
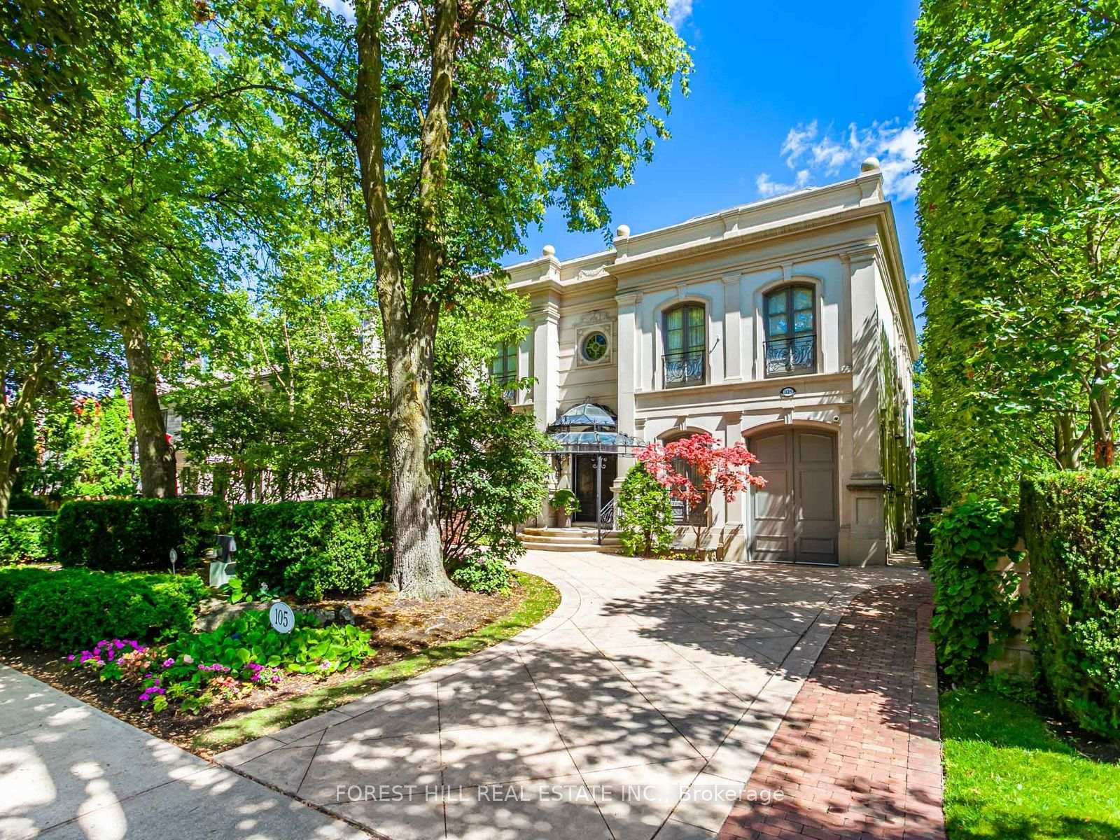
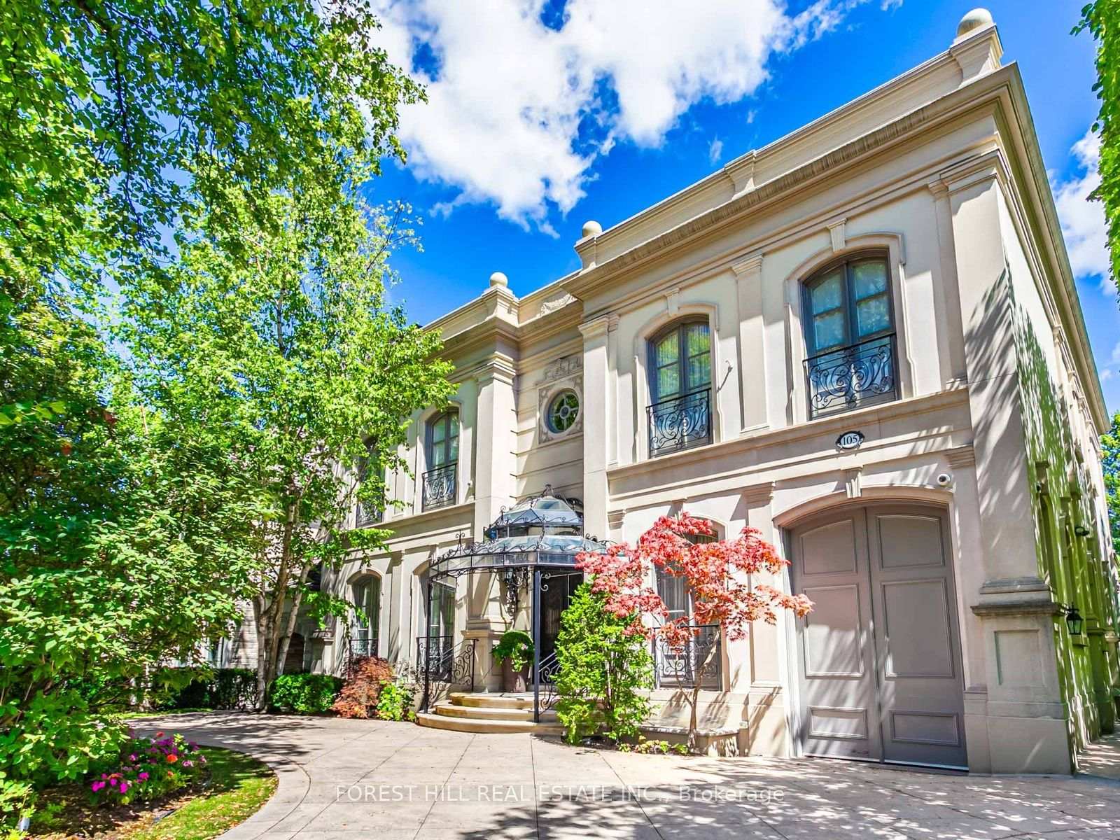
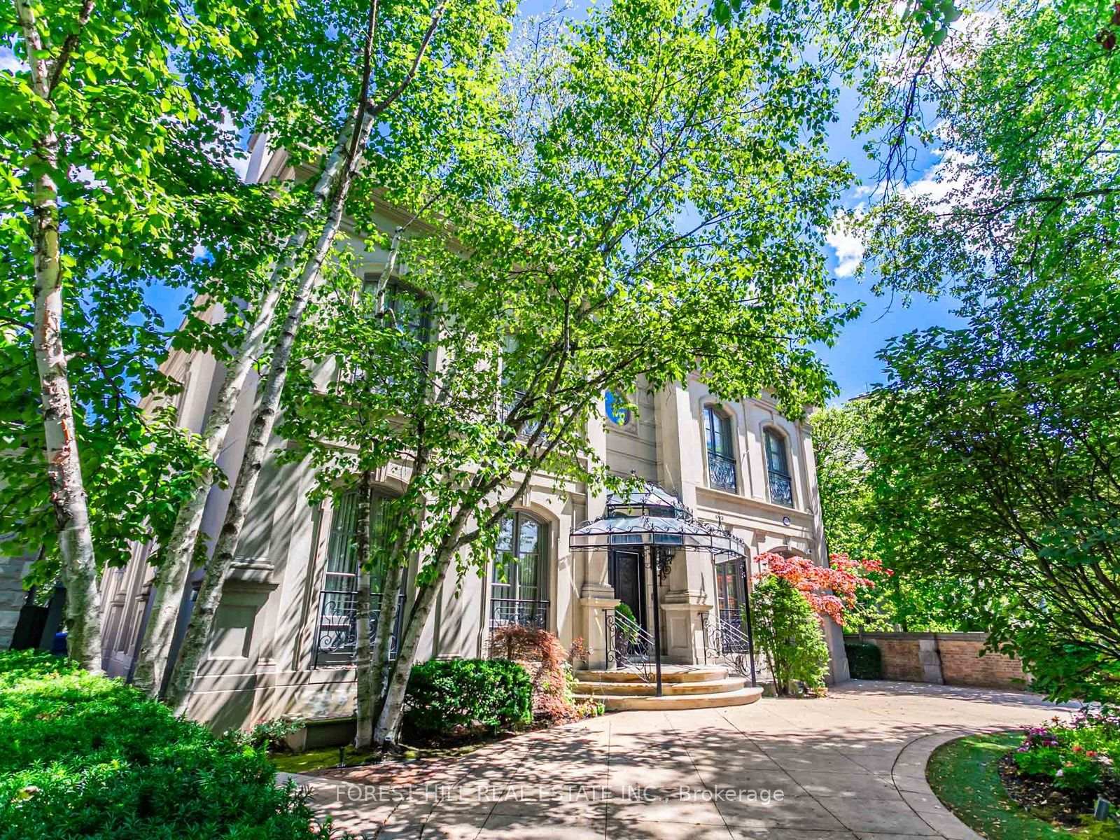
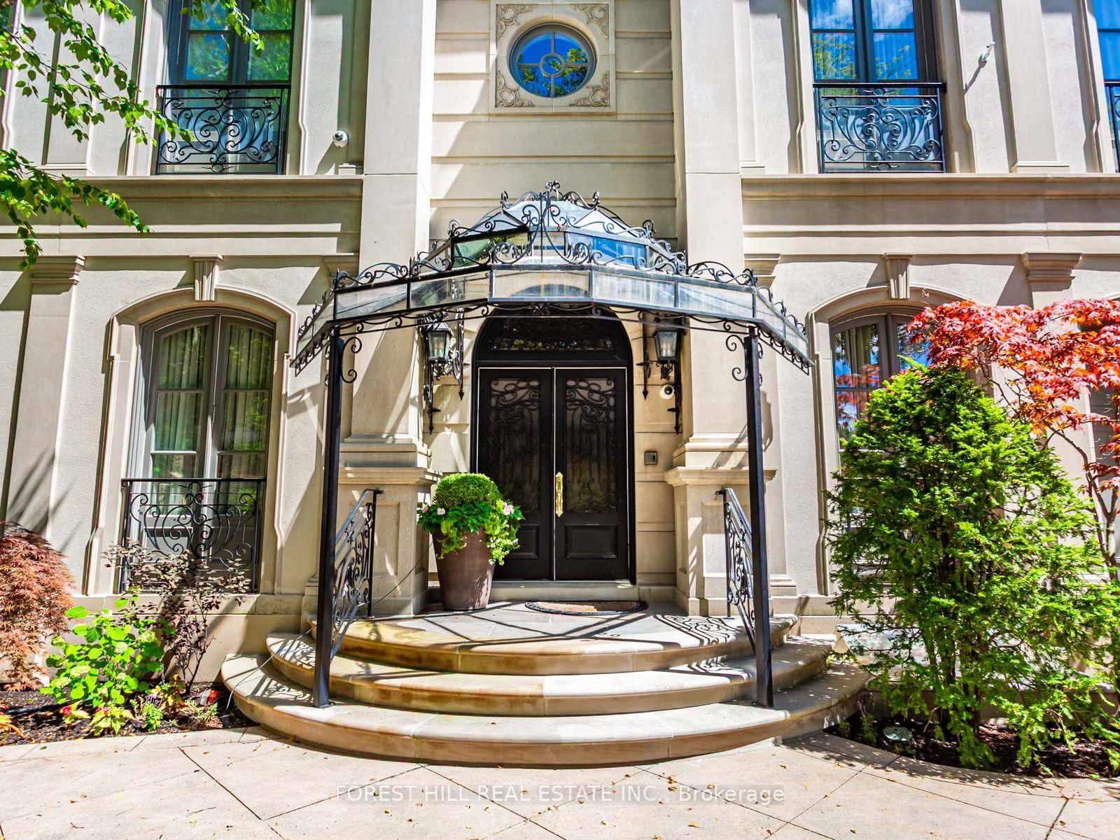
105 Dunvegan Road
Toronto (Forest Hill South), ON M4V 2P9
- 4+1Bedrooms
- 7Bathrooms
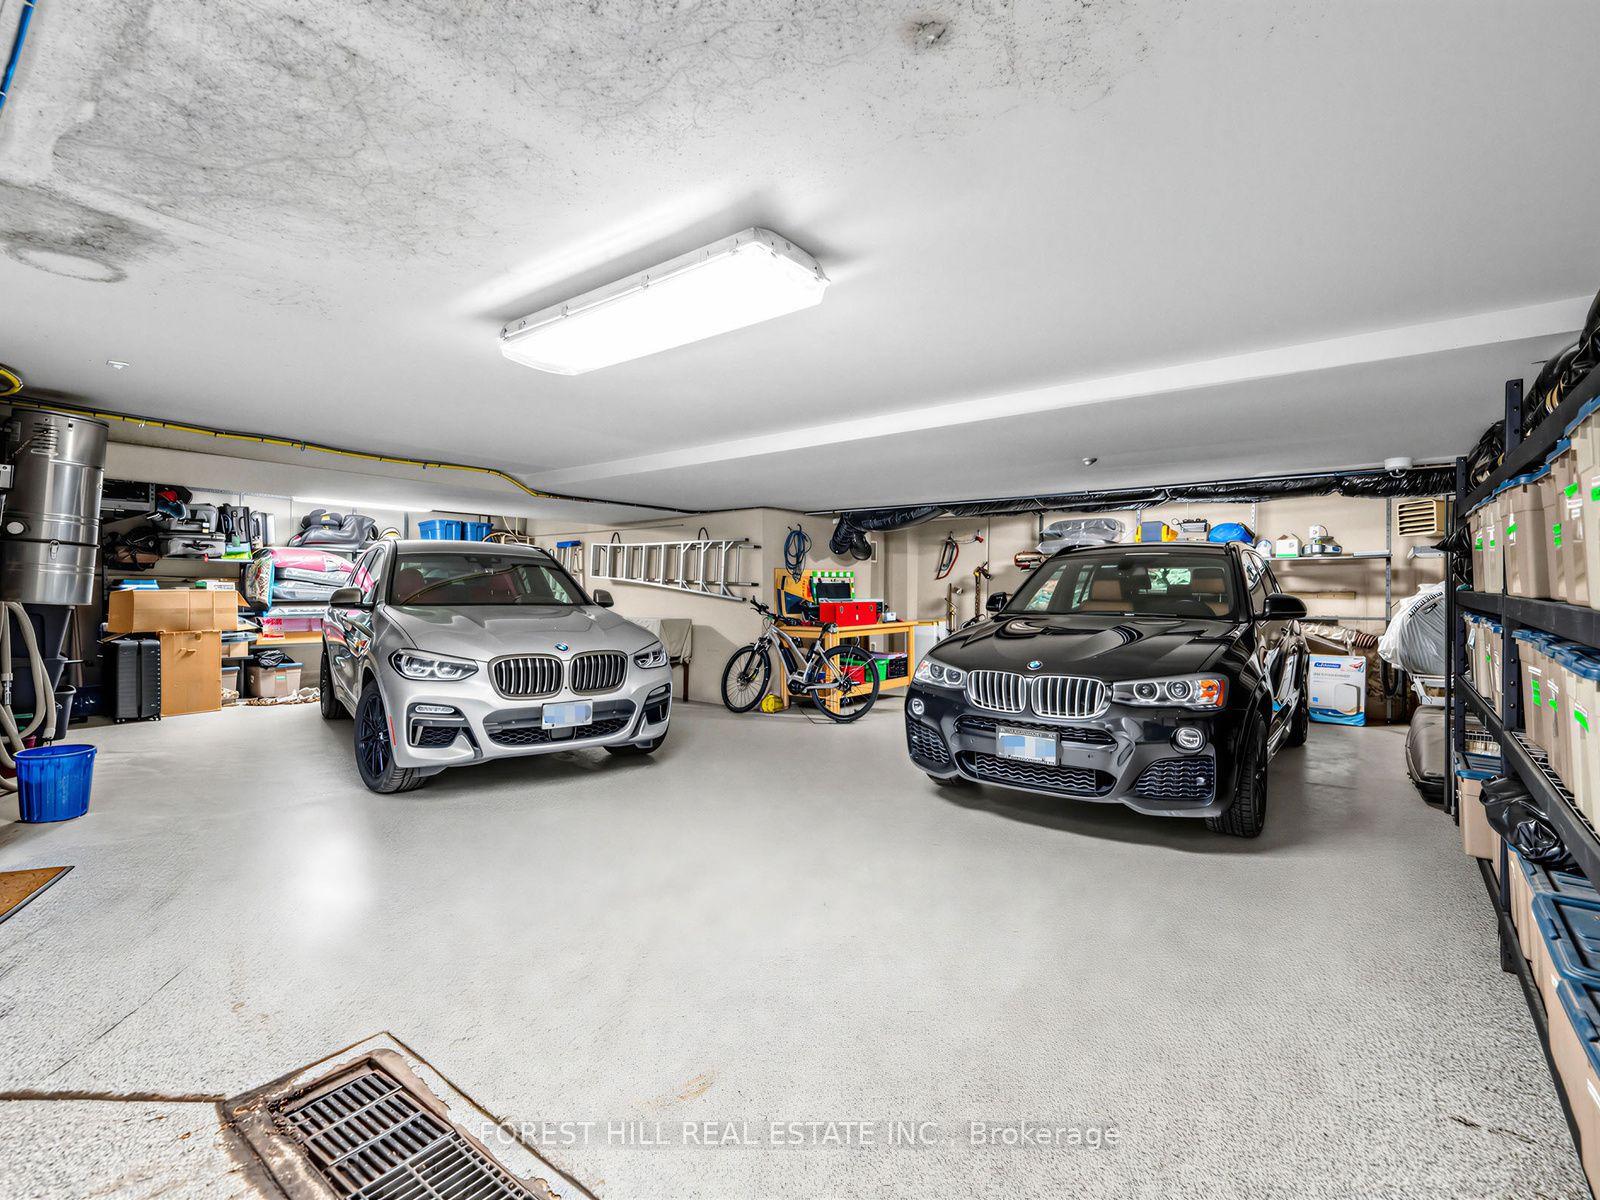
- 3Garage
- 5000 +Sq Ft
- $47,402Tax
- 65×170 ftLot Size
 Estimated Value:$13,100,000See Free Estimate Report

Sale & Price History for 105 Dunvegan Road, Toronto, Forest Hill South
| Start Date | End Date | Price | Event | MLS# |
|---|---|---|---|---|
| No listing history available | ||||
Real estate boards require you to or to see the full details of this property.
*Sold prices and complete sale & price history are regulated data. Under the Trust in Real Estate Services Act, 2002 (TRESA) and the rules of the Real Estate Council of Ontario (RECO), and pursuant to the Multiple Listing Service® rules of the Canadian Real Estate Association (CREA) and the Toronto Regional Real Estate Board (TRREB), this information may be shown only to registered users who have agreed to the applicable terms of use (a Virtual Office Website, or "VOW," arrangement). HOMEH Inc., Brokerage therefore provides it to signed-in members only. Creating an account is free and takes under a minute.
About 105 Dunvegan Road, Toronto, Forest Hill South
Summarized Description
- Exceptional residence in Forest Hill with stately façade.
- Dramatic foyer with baby grand piano and skylight.
- Elegant living and dining rooms for entertaining.
- Oversized kitchen with centre island and servery.
- Private primary suite with spacious bedroom and terrace.
- Lower level designed for entertaining and family living.
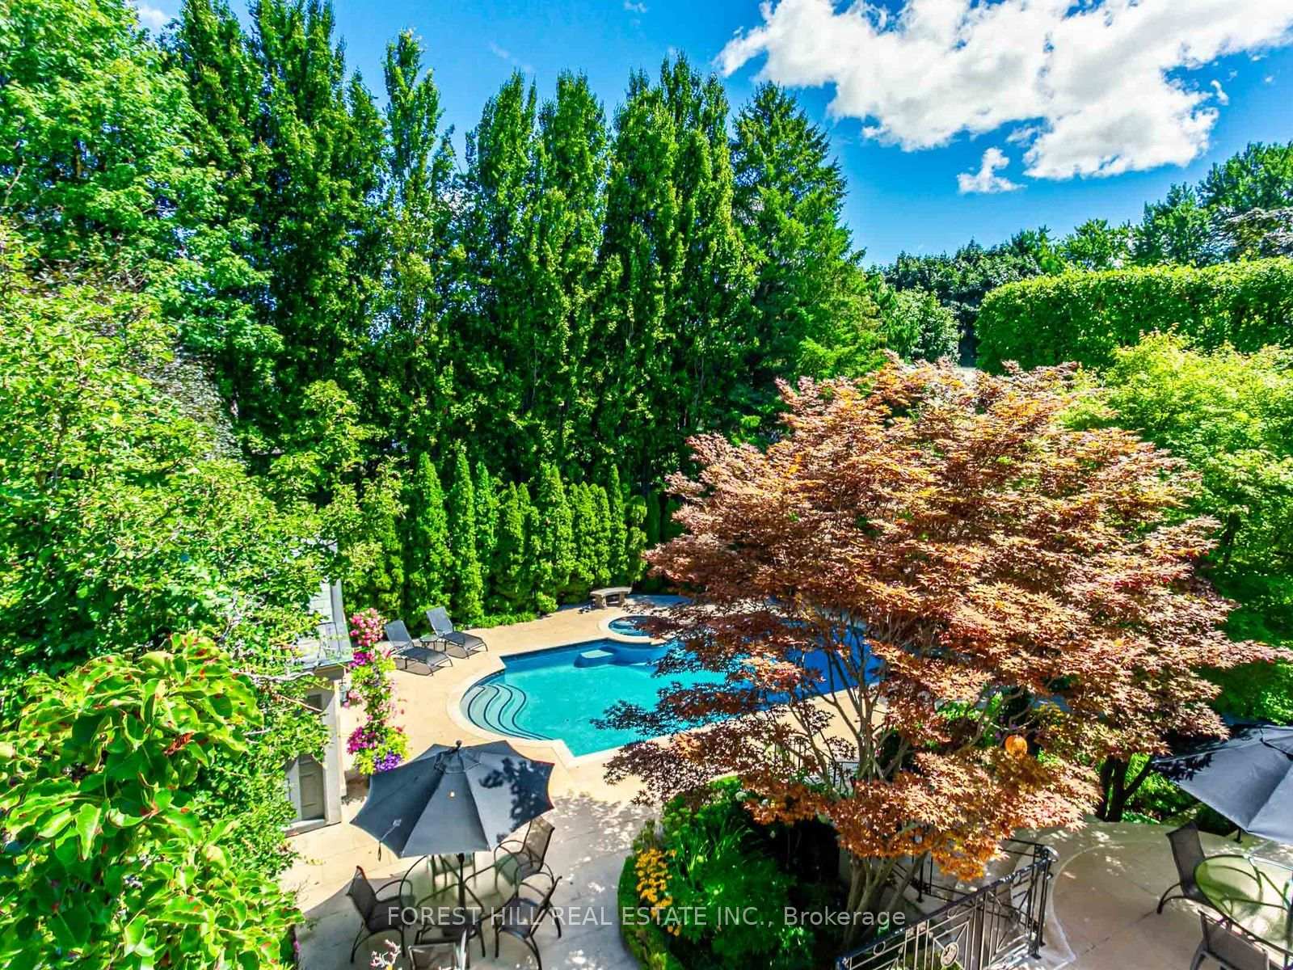
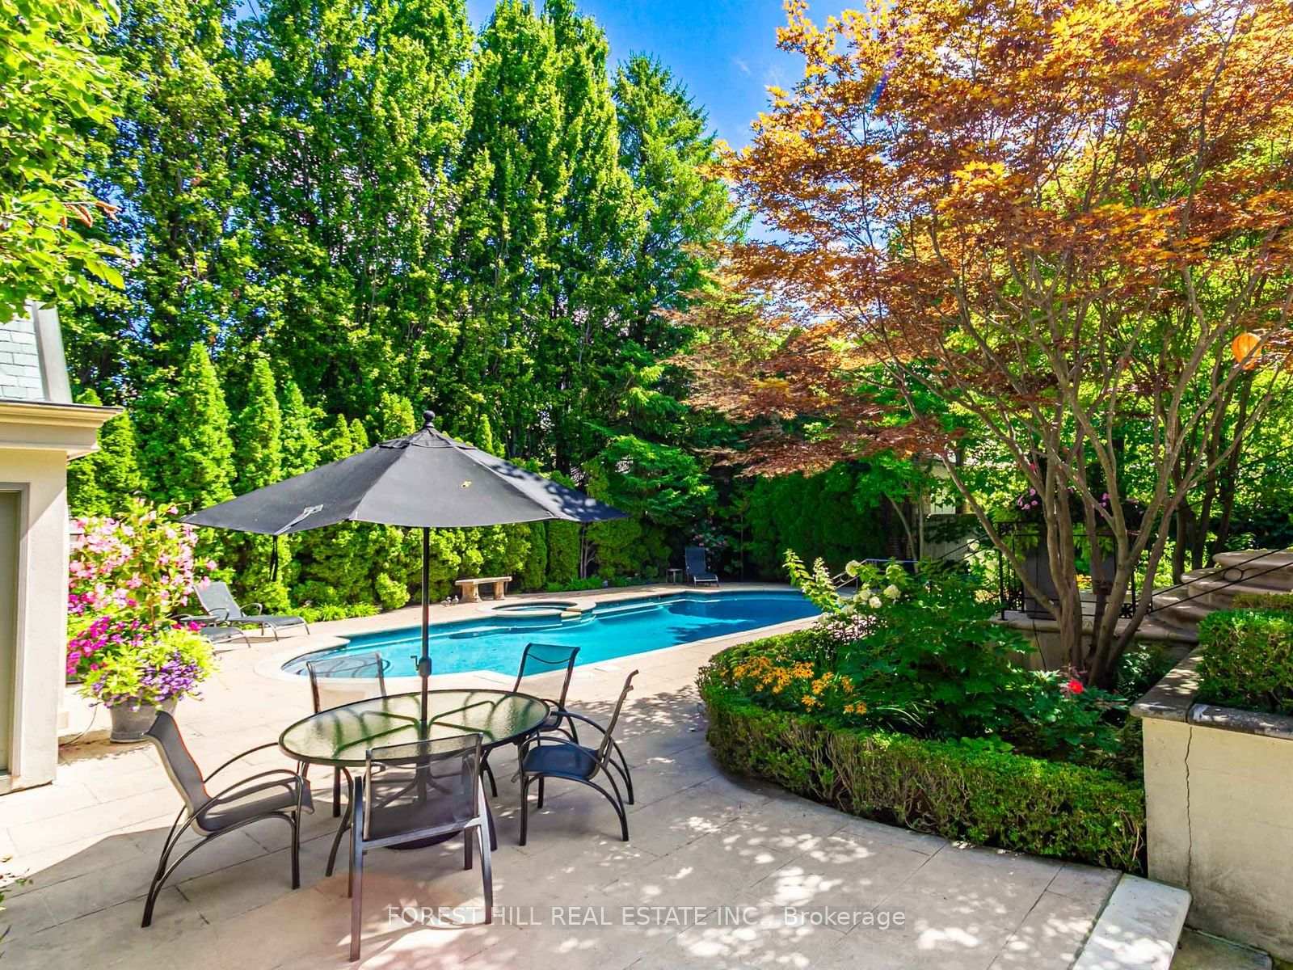
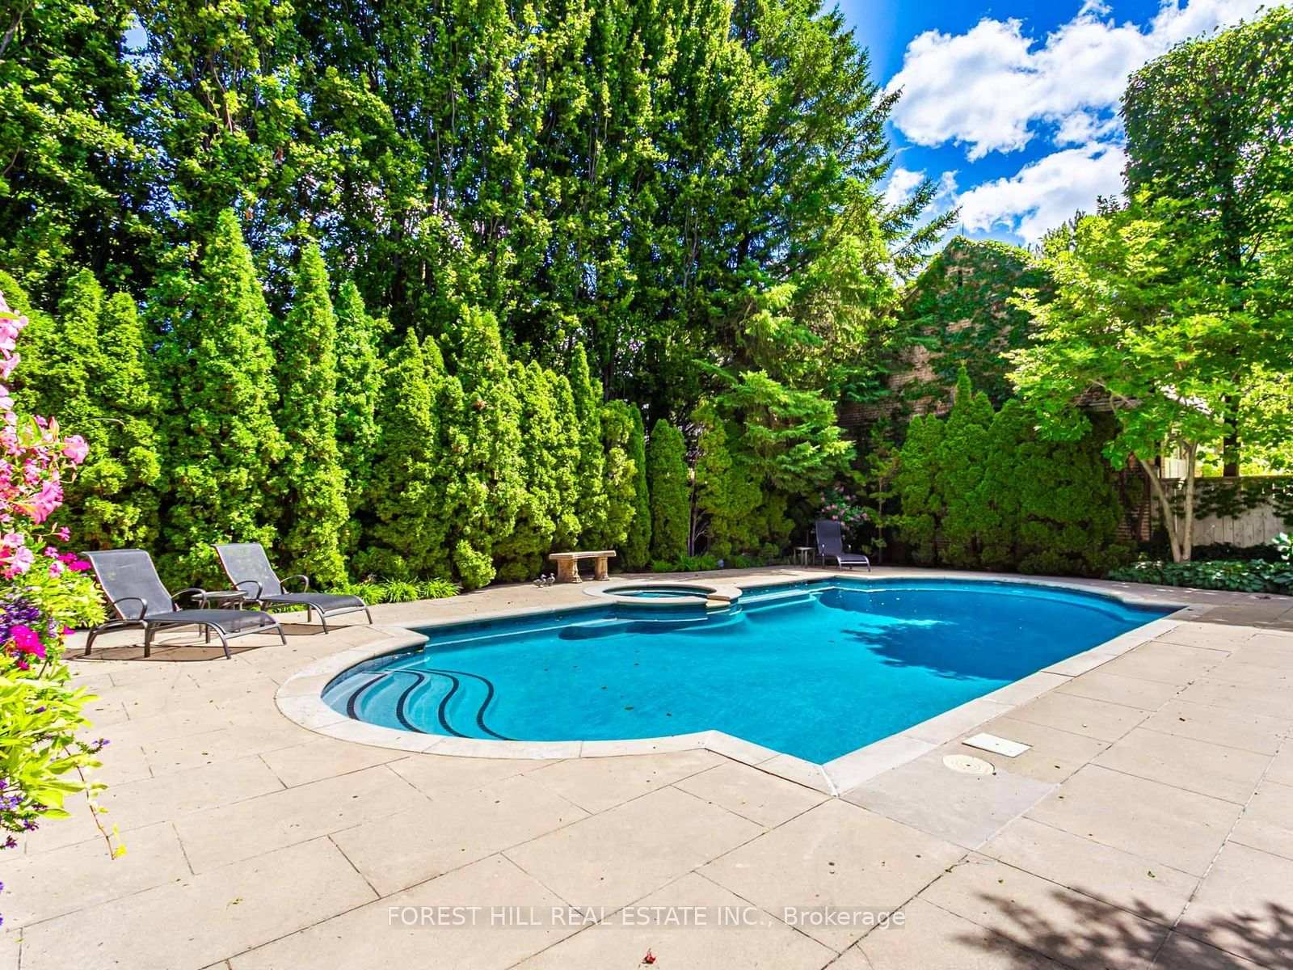
- Urban retreat with inground pool and cabana.
- Walking distance to top schools and amenities.
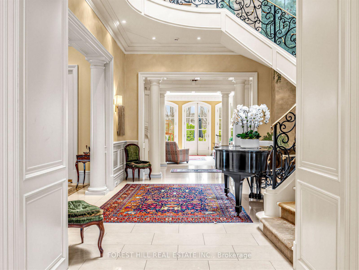
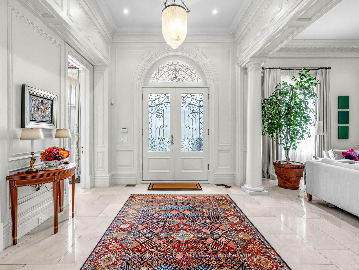
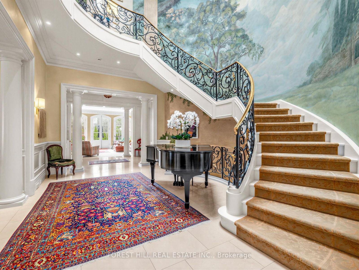
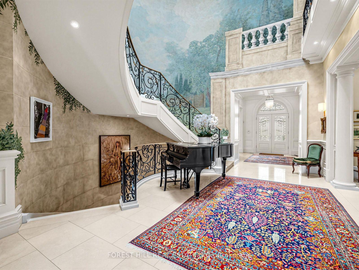
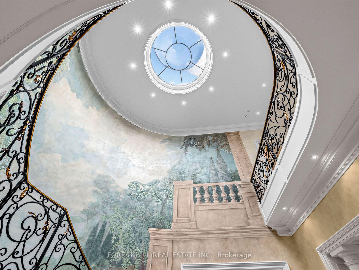
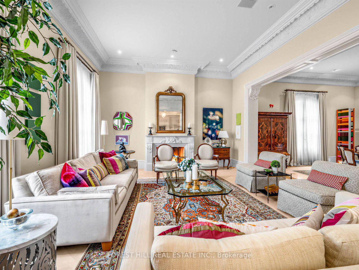
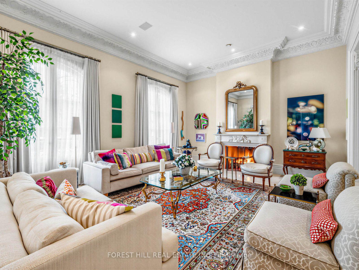
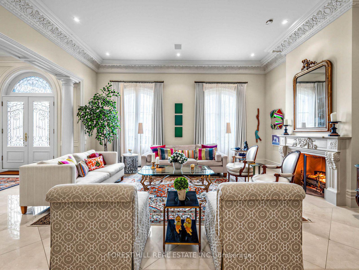
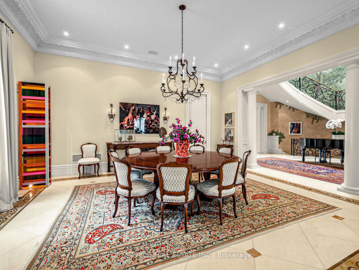
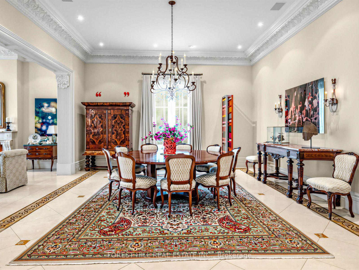
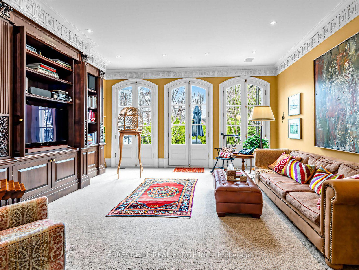
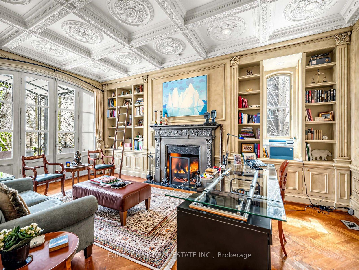
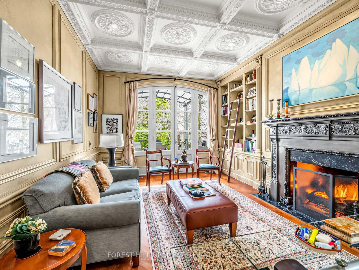
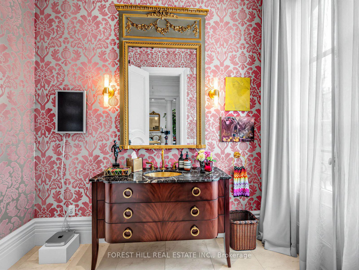
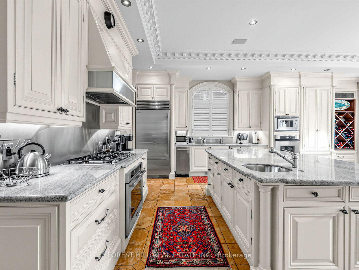
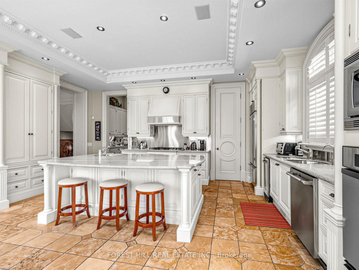
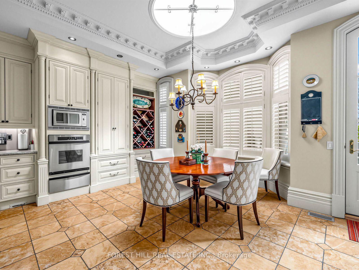
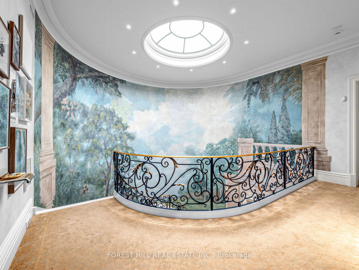
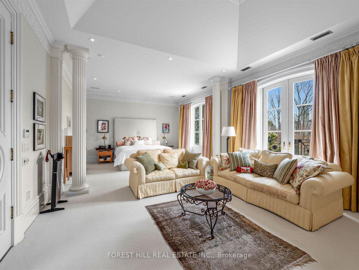
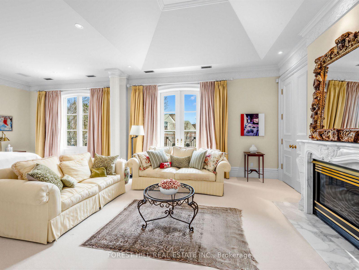
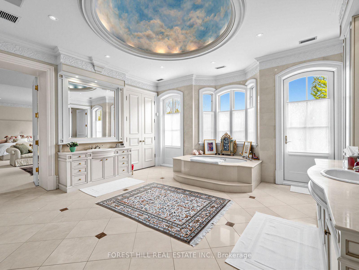
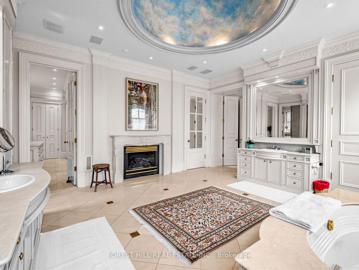
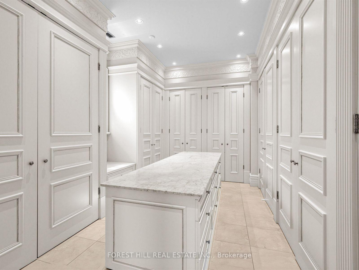
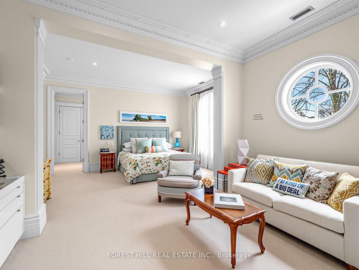
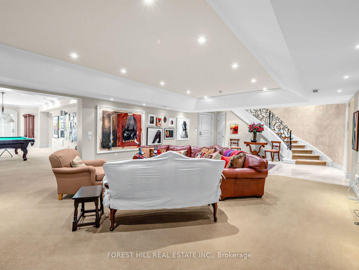
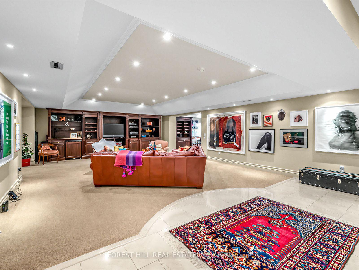
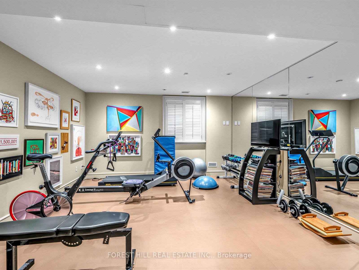
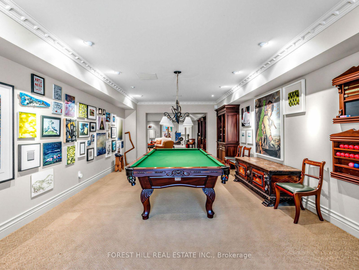
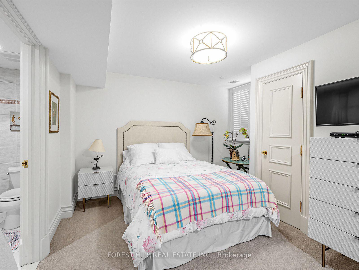
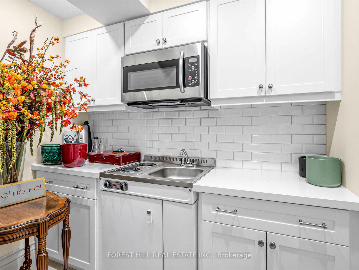
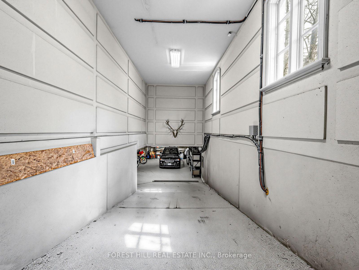
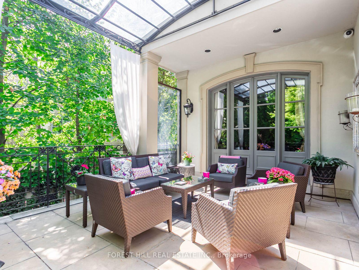
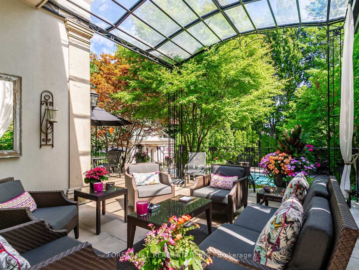
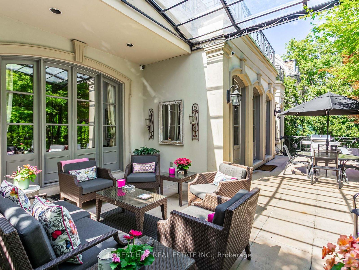
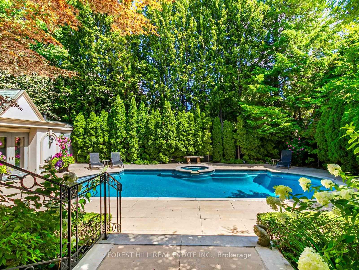
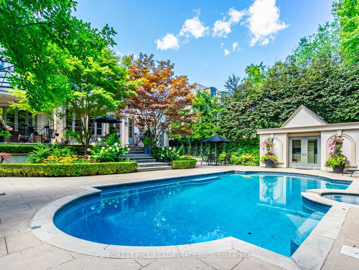
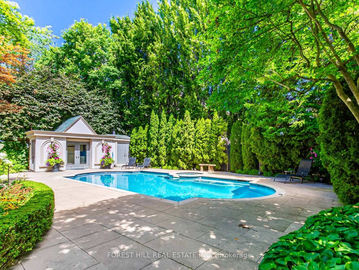
Set amongst Forest Hill's most distinguished estates, 105 Dunvegan Road is an exceptional 29-year-old residence on a 65 x 170-foot lot, featuring a stately façade and semi-circular drive. An elegant entry opens to a dramatic foyer with baby grand piano, sweeping staircase, breathtaking skylight and soaring 12-foot ceilings. Grand principal rooms and gallery-like walls create an ideal setting for art lovers and effortless entertaining. The main floor offers a living room with gas fireplace and adjoining dining room, oversized kitchen with centre island and servery, mudroom and two powder rooms. A bright breakfast room beneath a skylight walks out to the terrace. The fully panelled library features a gas fireplace, coffered ceiling, wall-to-wall built-ins and herringbone floors with French doors to a covered terrace. A sun-filled family room with three sets of French doors and extensive built-ins provides a seamless connection to the outdoors. Upstairs, the primary suite spans the rear of the home overlooking the private, mature grounds with a spacious bedroom, sitting room w/fireplace, private terrace and spectacular seven-piece ensuite. Three additional bedrooms complete this level. The lower level is designed for entertaining and extended family living, featuring a billiard room with garden walk-out, vaulted recreation room with built-ins, mirrored exercise room and fifth bedroom with four-piece ensuite and kitchenette. Direct access to the underground three-car garage adds convenience. Multiple walk-outs lead to a stone terrace and exceptionally private garden with inground pool and a 3 room cabana* -a true urban retreat for entertaining and summer enjoyment. Ideally located in Forest Hill, within walking distance of UCC, BSS and Forest Hill Public School, plus parks, shops, restaurants, transit and neighbourhood amenities. A rare opportunity to enjoy exceptional space and privacy in one of Toronto's most coveted communities.
Key Facts & Features
Property Costs
- Annual Property Tax Amount
- $47,402
- Land Transfer Tax Fee
- $752,950
- Basement Type
- Finished with Walk-Out, Separate Entrance
Interior Features
- Interior Extras
- Central Vacuum
- Fireplace/Stove
- Yes
- Elevator
- No
Exterior Features
- Pool
- Inground
Building
- Building Type
- Detached
- Building Style
- 2-Storey
Construction
- Exterior Finish
- Stucco (Plaster)
- Roof
- Unknown
- Foundation Details
- Unknown
- Special Designation
- Unknown
Lot
- Lot Front
- 65.00 ft
- Lot Depth
- 170.00 ft
Inclusions
- Inclusions
- *Cabana with 2 piece, kitchenette with sink and fridge and change room. All appliances, All window coverings, Electric light fixtures (except as excluded), Generac Guardian Series 22kW Back-up Generator, Gas line for BBQ, Inground sprinklers front and back, Pool and related equipment, 2 x Trane Gas furnaces - 2010, 2 x XL20i Air Conditioners - 2010, Tankless hot water system installed in 2024 (augments 1 regular hot water tank)
Exclusions
- Exclusions
- Sculpture at front exterior, Lower level ceiling fixture over billiard table, All art work and art mounts, All hanging mirrors
Parking & Garages
- Garage Type
- Built-In
- Garage Spaces
- 3
- Parking Spaces
- 5
- Total Garage And Parking Spaces
- 8
Heating & Cooling
- Heat Source
- Gas
- Heat Type
- Forced Air
- Air Conditioning
- Central Air
- Water
- Municipal
- Sewers
- Sewer
- Bedrooms
- 4 + 1
- Washrooms
- 7
- Kitchens
- 2
- Family / bonus room
- Yes
Room sizes
- Kitchen—Lower level
- Kitchen—Main level, Centre Island, Stainless Steel Appl, Side Door
- Living Room—Main level, Gas Fireplace, Overlooks Dining, Marble Floor
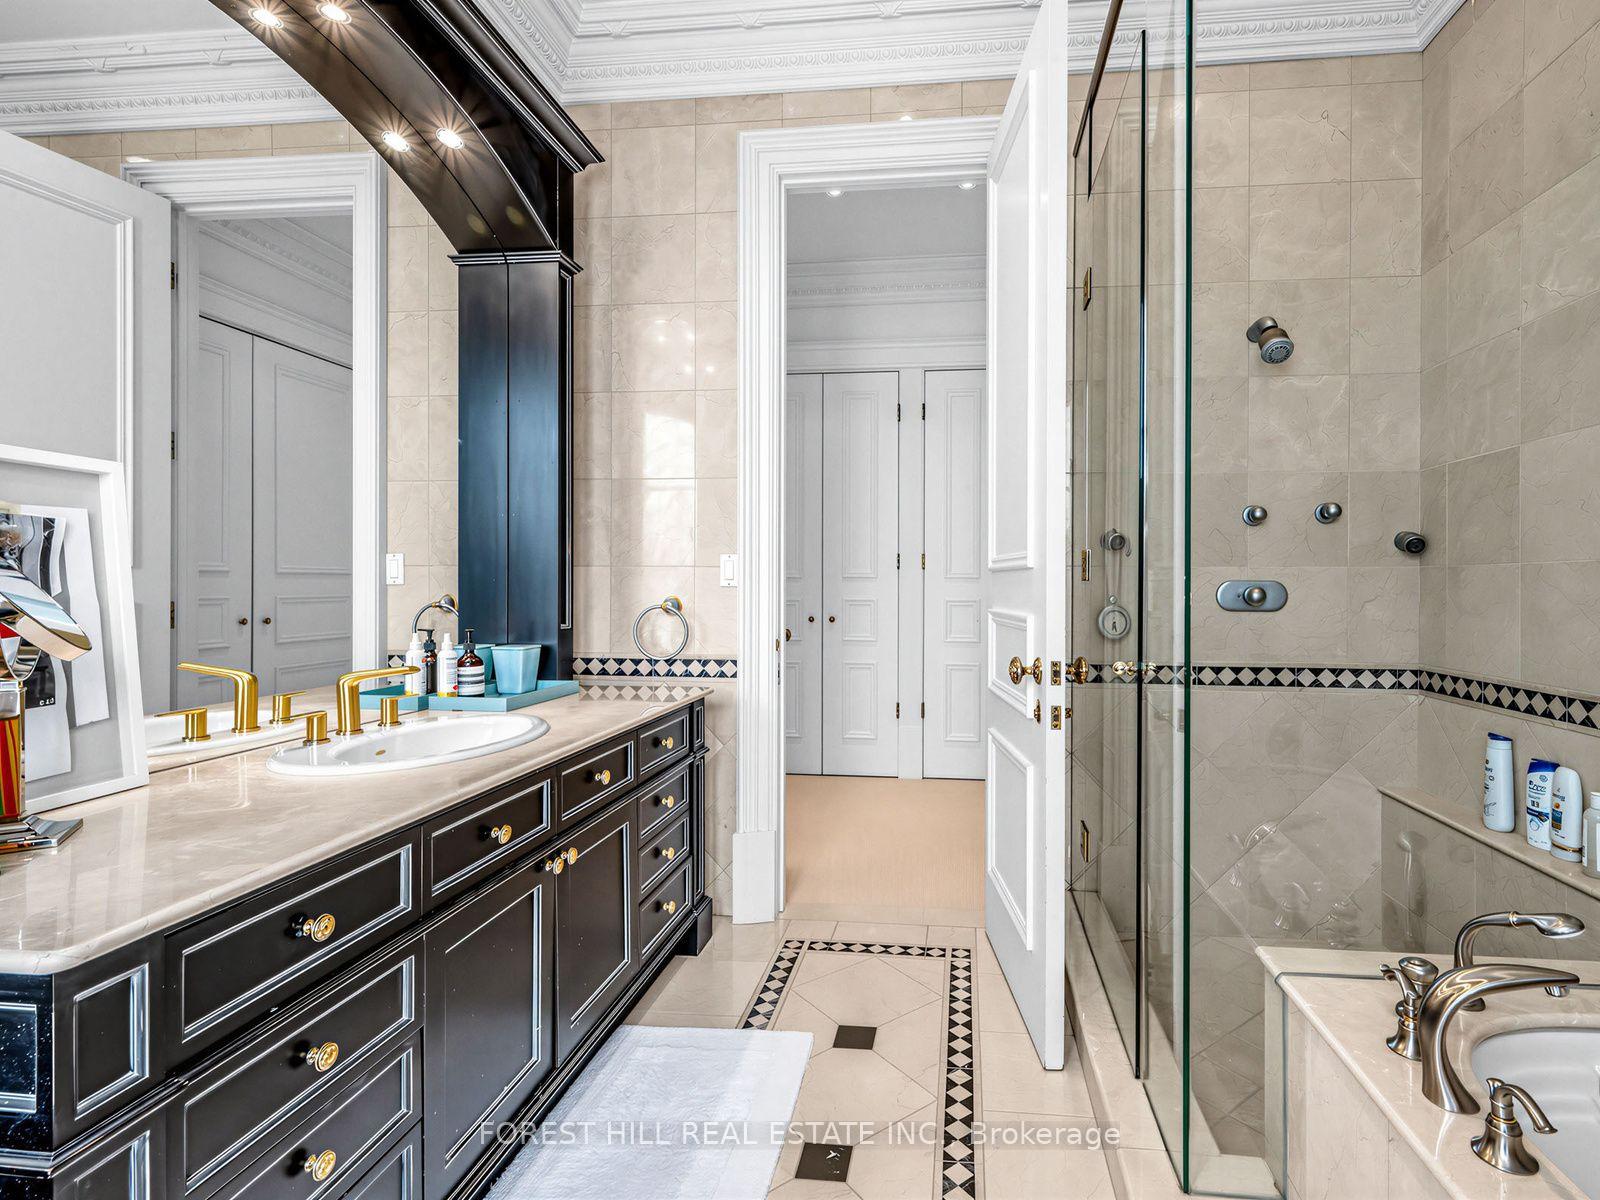
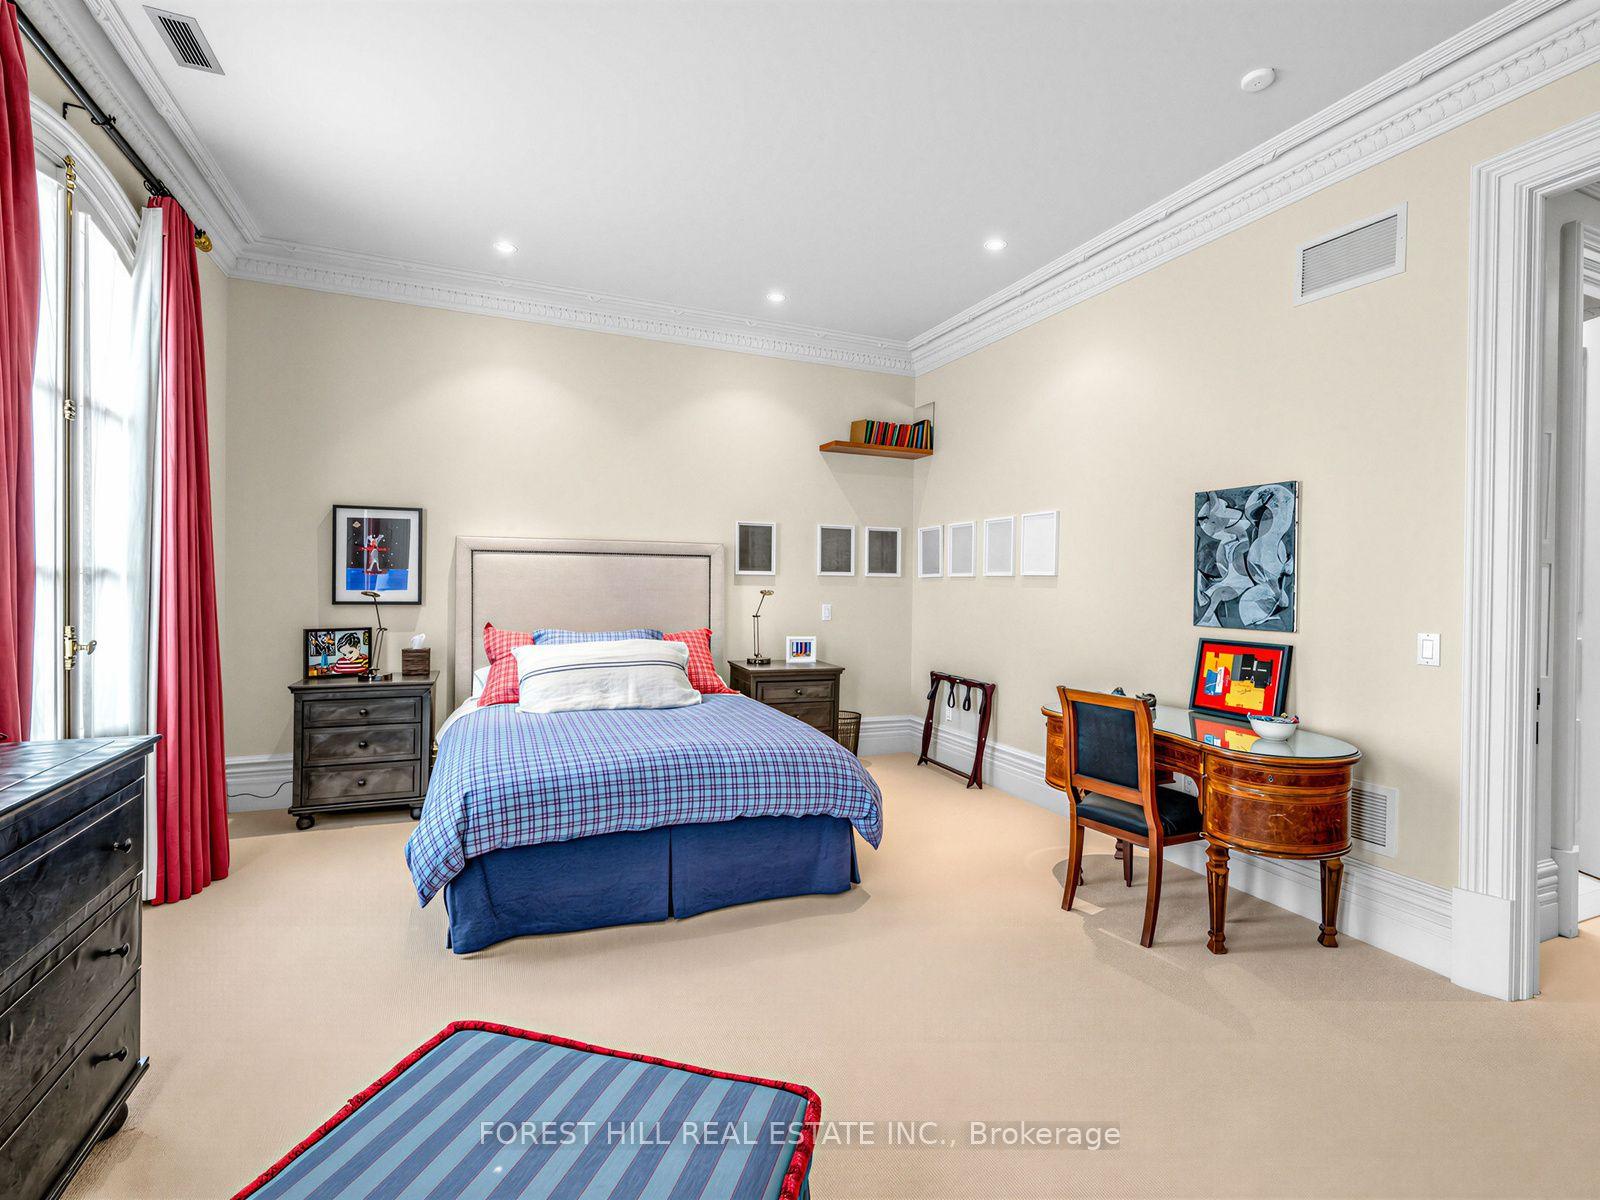
- Bedroom 2—Second level, Combined w/Sitting, Walk-In Closet(s), 4 Pc Ensuite
- Game Room—Lower level, Walk-Out, 3 Pc Bath, B/I Shelves
- Family Room—Main level, French Doors, W/O To Terrace, B/I Bookcase
- Exercise Room—Lower level, Mirrored Walls, Window, Halogen Lighting
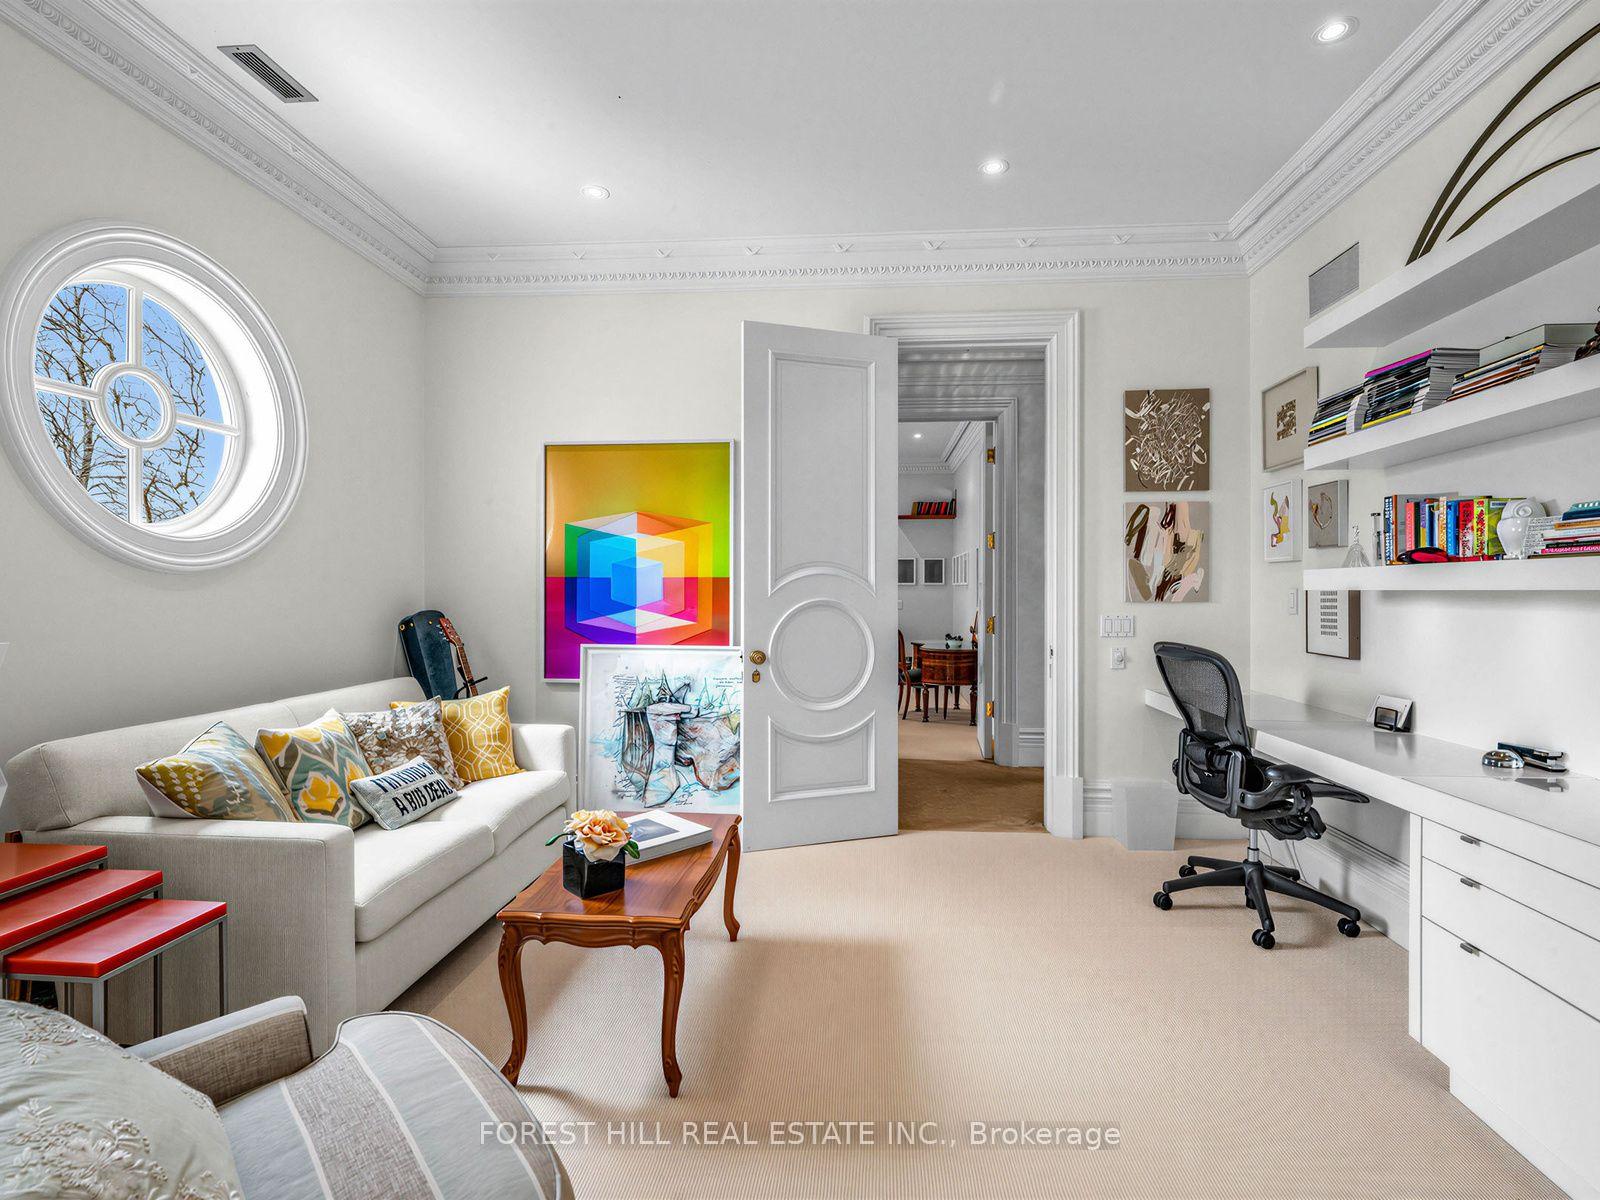
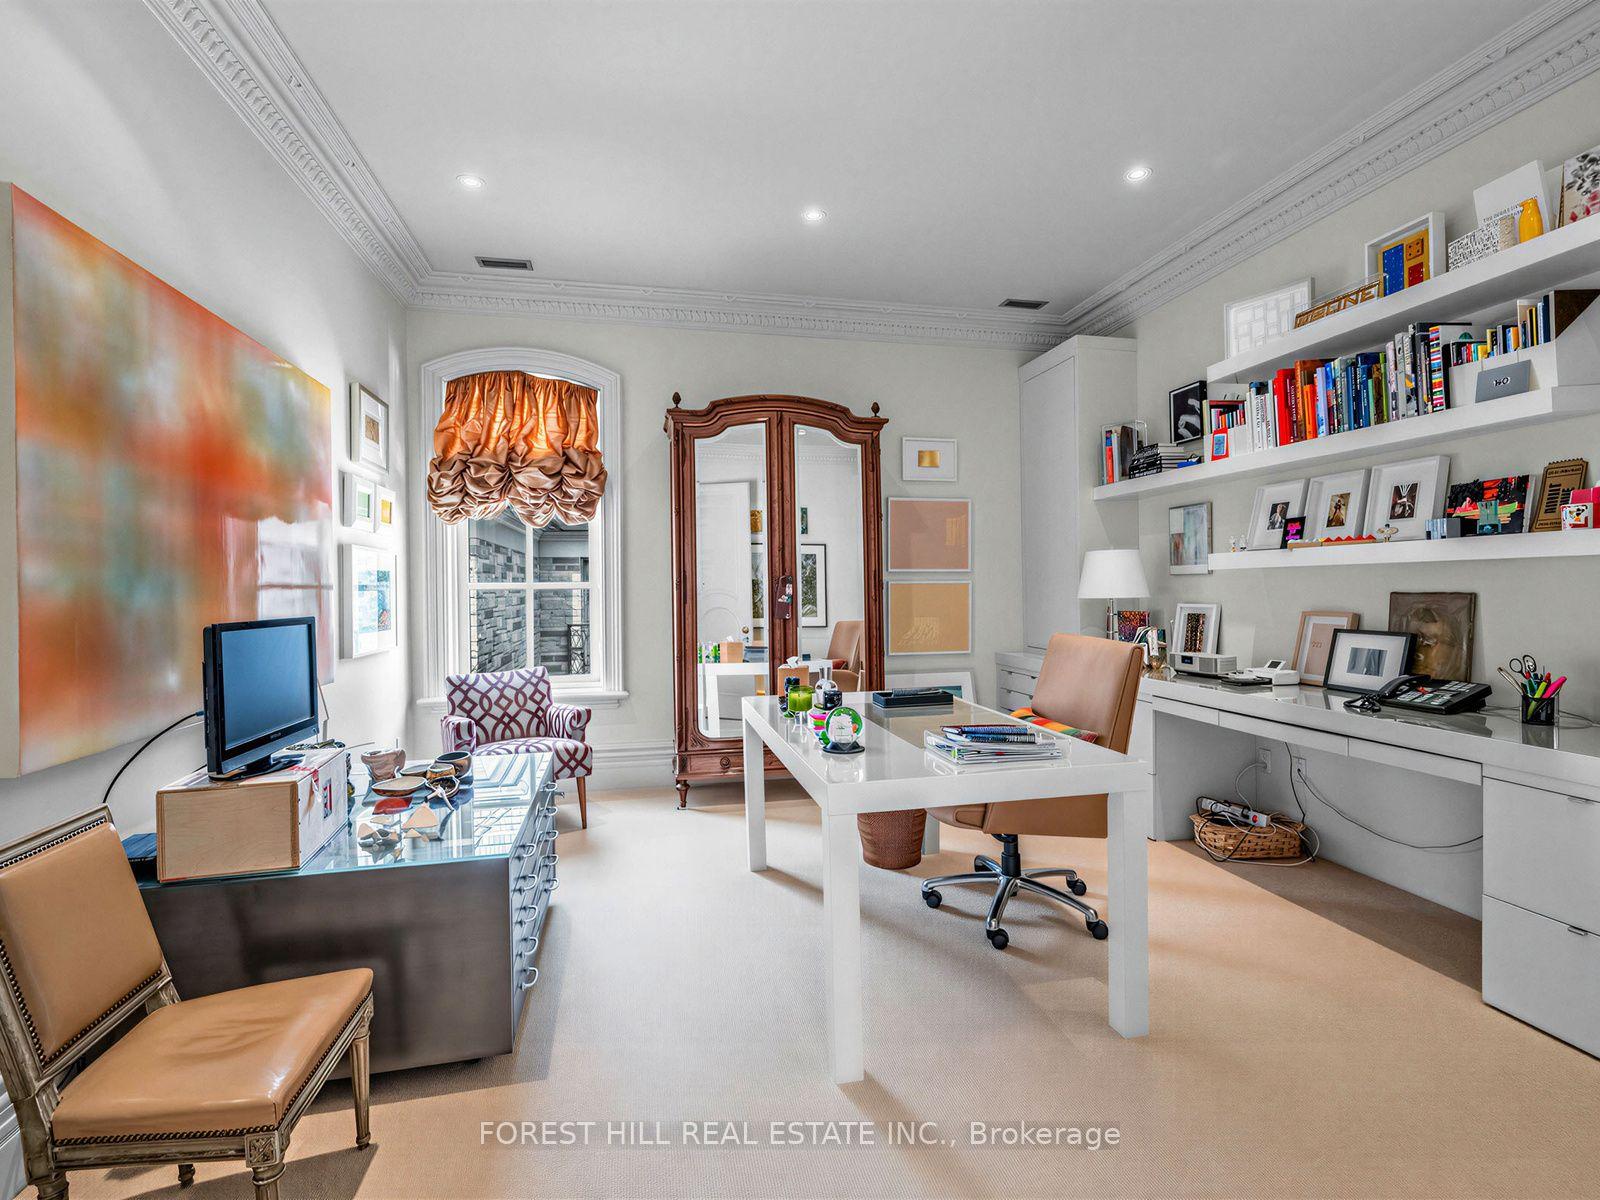
- Sitting—Second level, B/I Desk, Combined w/Br, Crown Moulding
- Recreation—Lower level, Access To Garage, B/I Bookcase, Vaulted Ceiling(s)
- Breakfast—Main level, Combined w/Kitchen, Skylight, W/O To Terrace
- Library—Main level, Hardwood Floor, Coffered Ceiling(s), Gas Fireplace
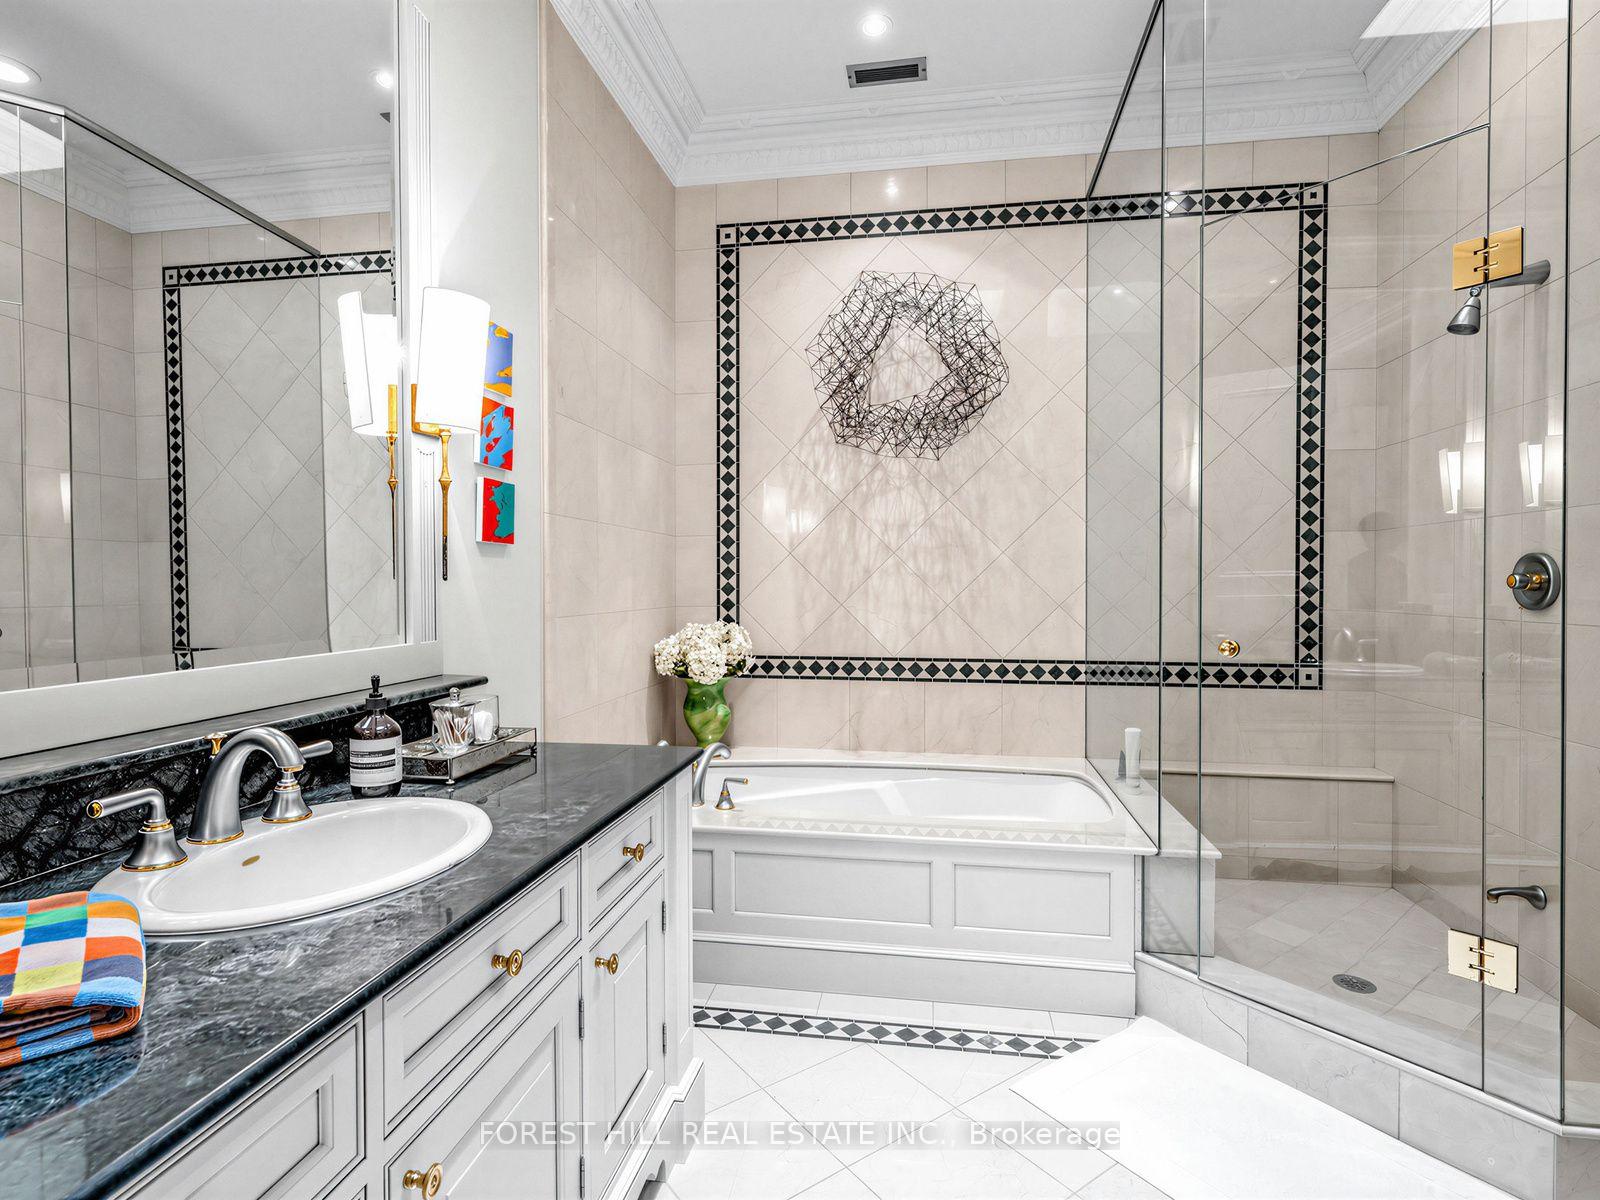
- Primary Bedroom—Second level, Combined w/Sitting, Halogen Lighting, 7 Pc Ensuite
- Bedroom—Lower level, 4 Pc Ensuite, Combined w/Kitchen, Closet
- Foyer—Main level, Circular Stairs, Skylight, Cathedral Ceiling(s)
- Bedroom 3—Second level, Closet, Semi Ensuite, Crown Moulding
- Sitting—Second level, Combined w/Primary, Fireplace, W/O To Terrace
- Cold Room/Cantina—Lower level
- Dining Room—Main level, Crown Moulding, Window, Marble Floor
- Bedroom 4—Second level, B/I Desk, Semi Ensuite, Crown Moulding
Washrooms
- 2-piece, Main
- 7-piece, Second
- 4-piece, Second
- 3-piece, Lower
- 4-piece, Lower
- Municipality
- Toronto
- Neighbourhood
- Forest Hill South
- Main cross streets
- Lonsdale Rd & Dunvegan Road
- Directions
- Lonsdale Rd & Dunvegan Road
- MLS® number
- C13752980
- Data source
- Toronto Regional Real Estate Board
- Listed on
- 2026-09-08
- Updated on
- 2026-09-08
- Days on market
- 38 days
- Possession type
- Other
- Co-op commission
- 2.5% + HST
- Seller
- Listed by
- FOREST HILL REAL ESTATE INC.
Home Market Value
Current home valuation for 105 Dunvegan Road, Toronto, Forest Hill South, Toronto, ON. Listed for $13,500,000
HOMEH Estimate
$13,100,000
Estimated Sales Range
$7,860,000 - $18,340,000
HOMEH Estimate for 105 Dunvegan Road, Toronto, Forest Hill South
Calculated with a real agent's CMA method — 45+ years of experience, codified. Not an AI guess.
For the owner
Is this your home? Track its value.
Get this home's HOMEH Estimate by email once a month, with how many homes are for sale around you.
Mortgage Payment Calculator
Compare up to 4 down payment scenarios
20% required for homes $1.5M or more
$2,700,000
| Scenario 1 | Scenario 2 | Scenario 3 | Scenario 4 | |
|---|---|---|---|---|
−Down payment | % $ | % $ | % $ | % $ |
+CMHC insurance | $0 | $0 | $0 | $0 |
=Total mortgage | $10,800,000 | $10,125,000 | $9,450,000 | $8,775,000 |
Amortization | ||||
Mortgage rate | % | % | % | % |
| Payment frequency | ||||
=Mortgage payment | $52,731monthly | $49,435monthly | $46,140monthly | $42,844monthly |
Land Transfer Tax
$323,975
$428,975
$752,950
Around this home
Data provided by OpenStreetMap & Fraser Institute School Rankings
Ask HOMEH
New!Hi there!
👋Text or call (416) 301-9001
Recommended for you
Based on homes you've looked at.
No recommended properties found.
Nearby similar homes
No nearby properties found.
More real estate resources
Other homes nearby
Explore this area
Nearby neighbourhoods
No nearby listings available.