
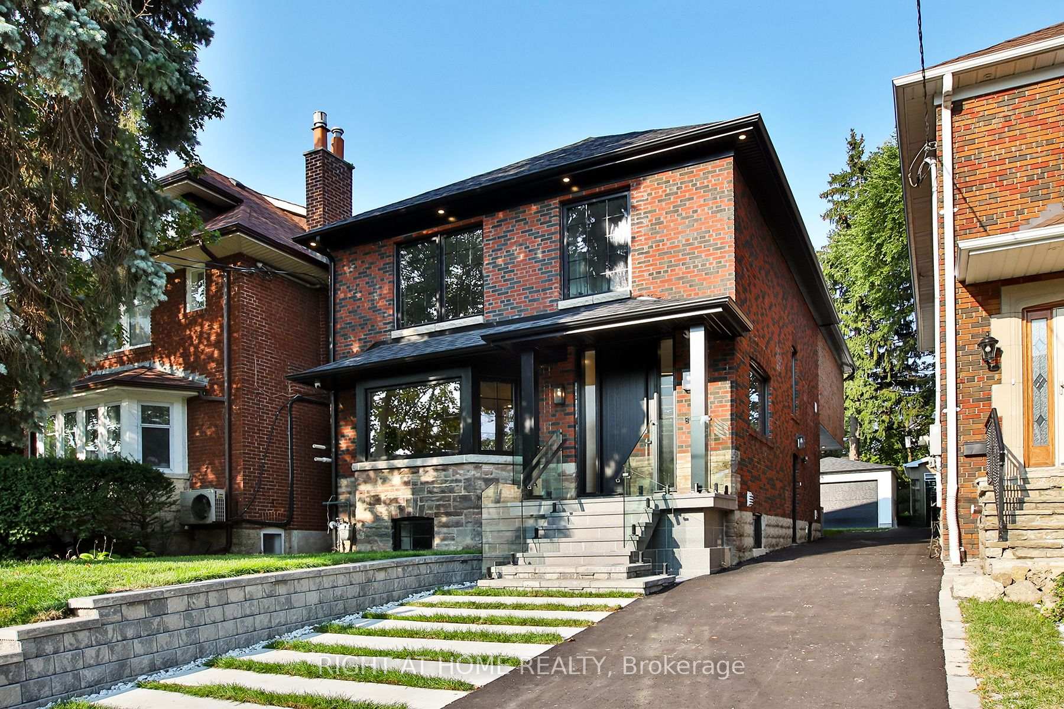
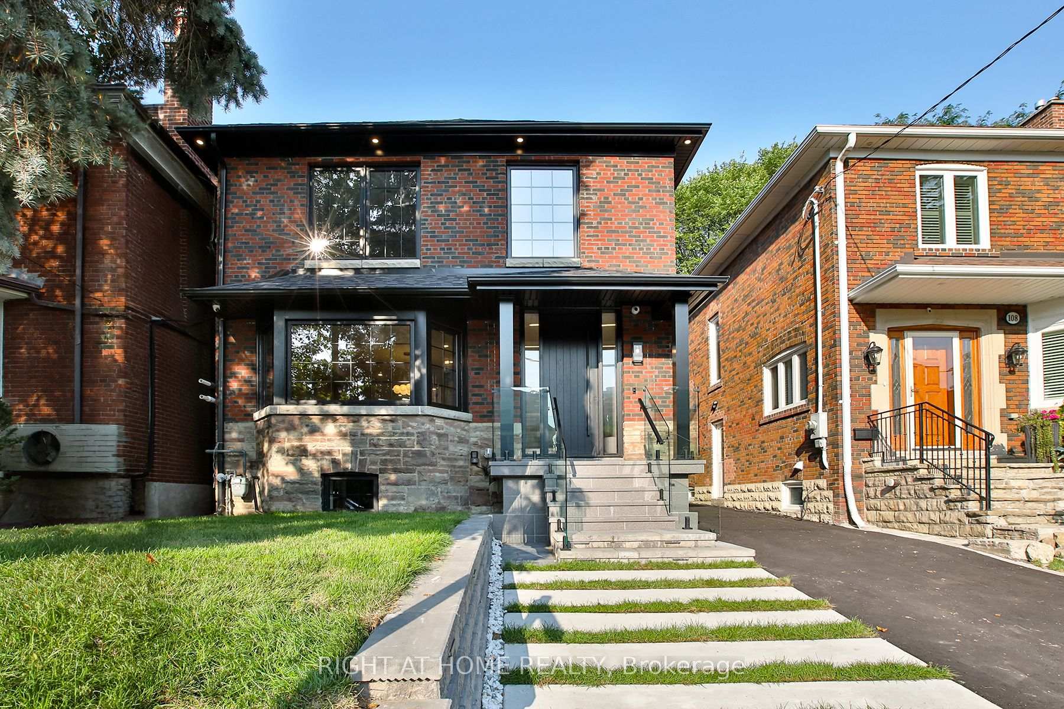
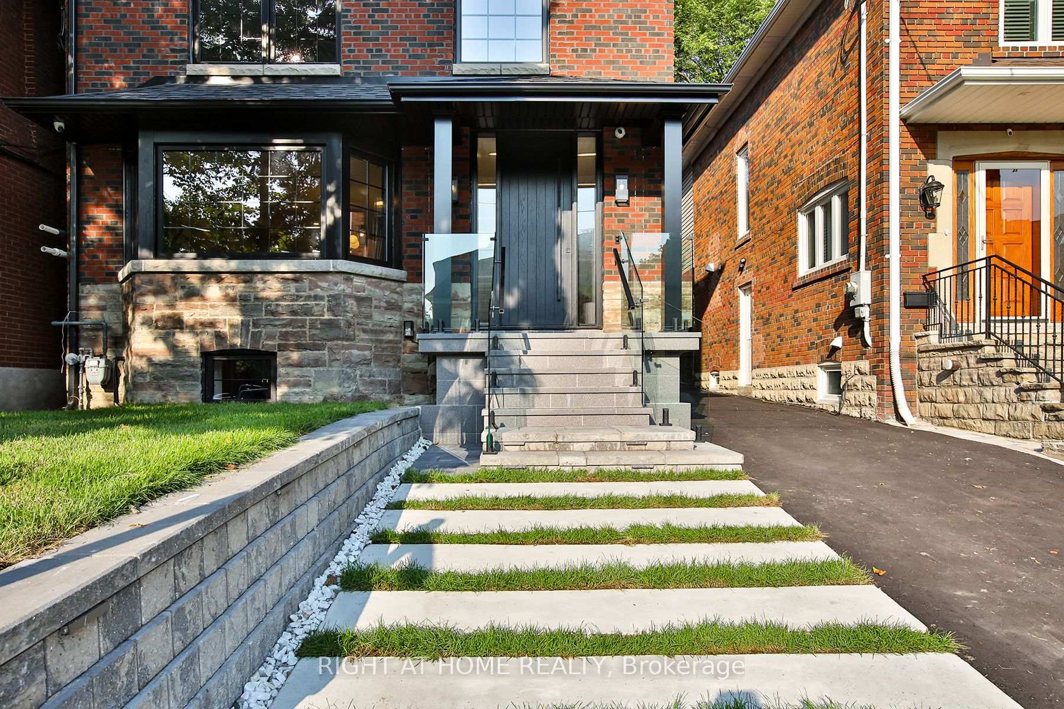
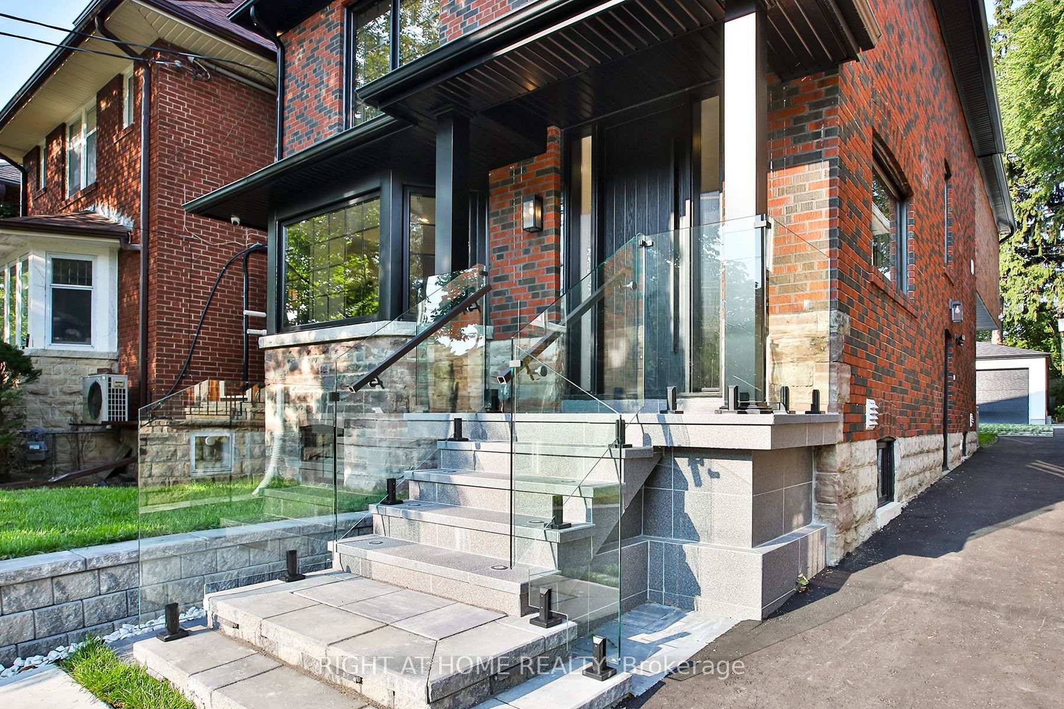
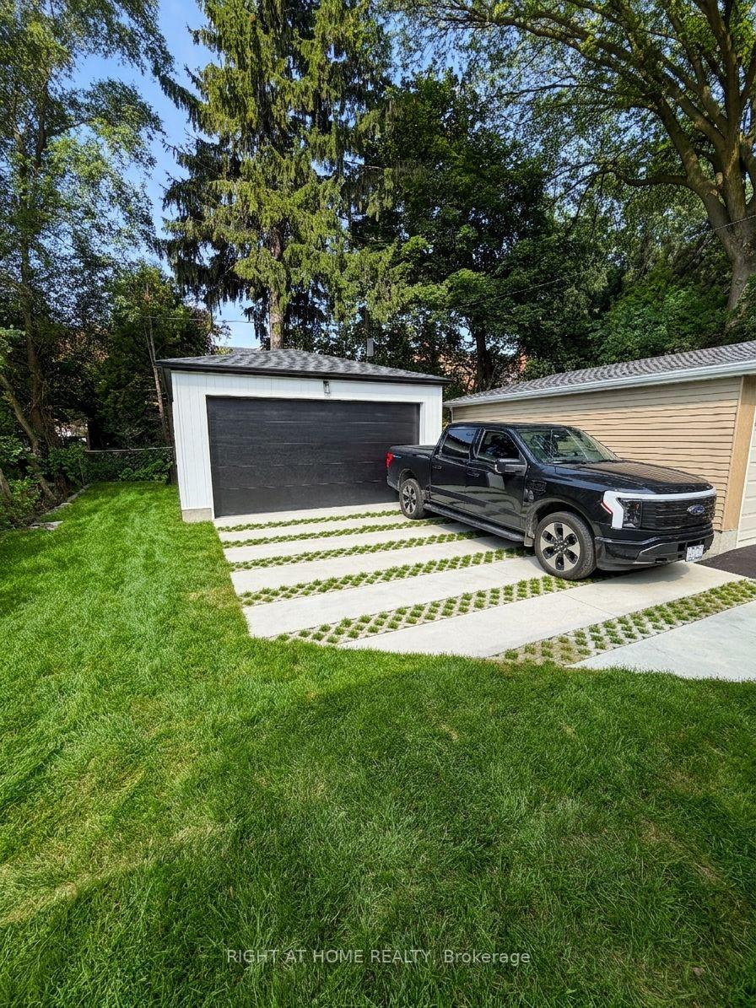
106 Eastbourne Avenue
Toronto (Yonge-Eglinton), ON M5P 2G3
- 4+2Bedrooms
- 5Bathrooms
- 2Garage
- 2500–3000Sq Ft
- $10,589Tax
- 30×131 ftLot Size
 Estimated Value:$2,893,634See Free Estimate Report

Sale & Price History for 106 Eastbourne Avenue, Toronto, Yonge-Eglinton
| Start Date | End Date | Price | Event | MLS# |
|---|---|---|---|---|
| No listing history available | ||||
Real estate boards require you to or to see the full details of this property.
*Sold prices and complete sale & price history are regulated data. Under the Trust in Real Estate Services Act, 2002 (TRESA) and the rules of the Real Estate Council of Ontario (RECO), and pursuant to the Multiple Listing Service® rules of the Canadian Real Estate Association (CREA) and the Toronto Regional Real Estate Board (TRREB), this information may be shown only to registered users who have agreed to the applicable terms of use (a Virtual Office Website, or "VOW," arrangement). HOMEH Inc., Brokerage therefore provides it to signed-in members only. Creating an account is free and takes under a minute.
About 106 Eastbourne Avenue, Toronto, Yonge-Eglinton
Summarized Description
- Newly renovated turn-key residence in Chaplin Estates.
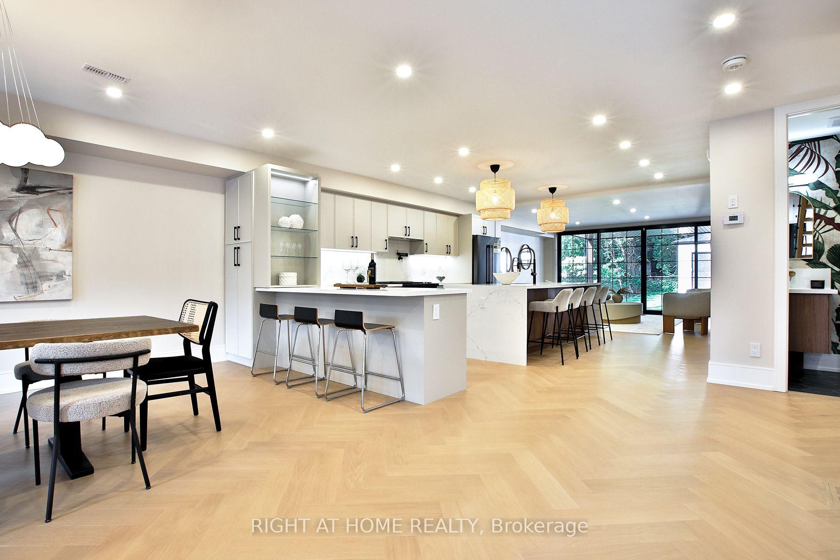
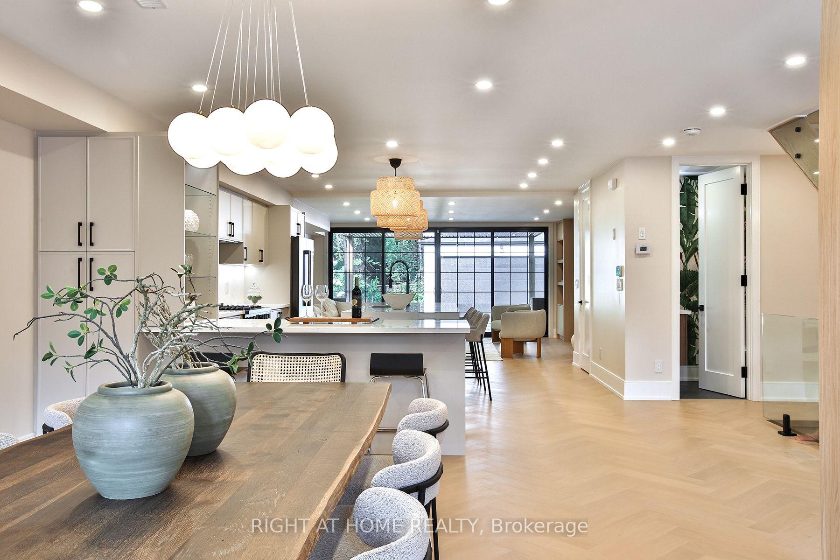
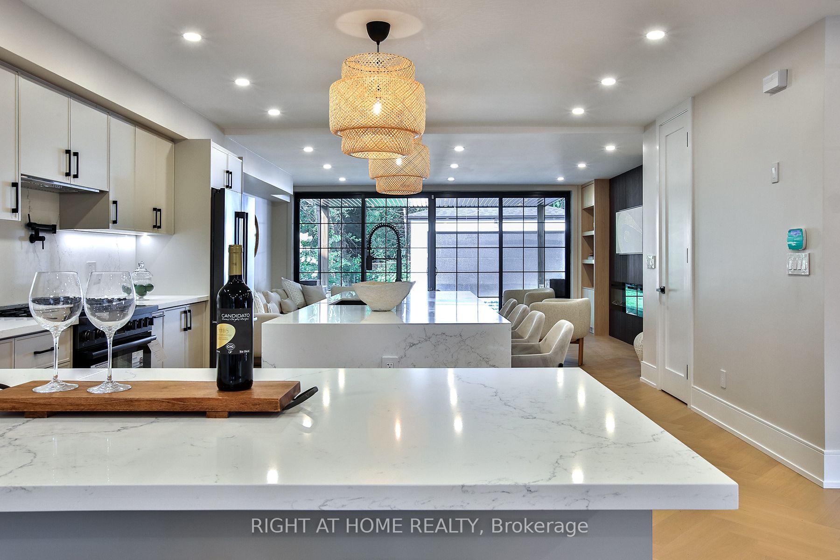
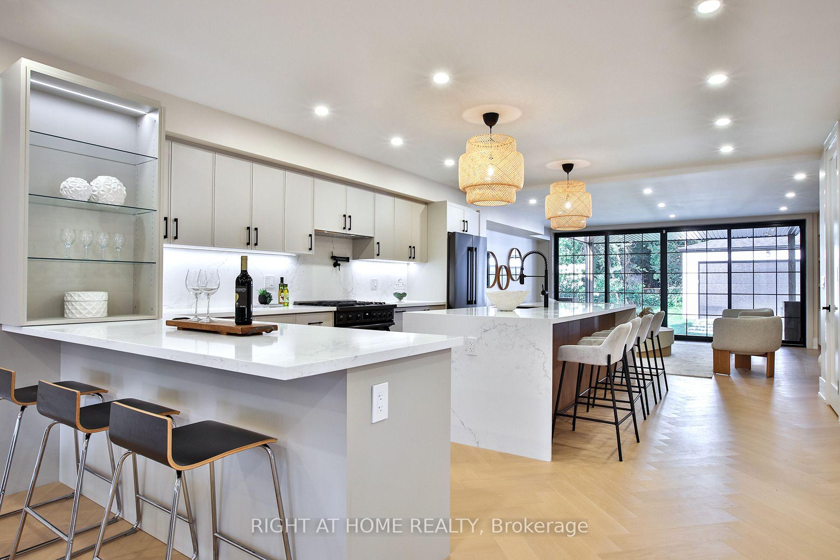
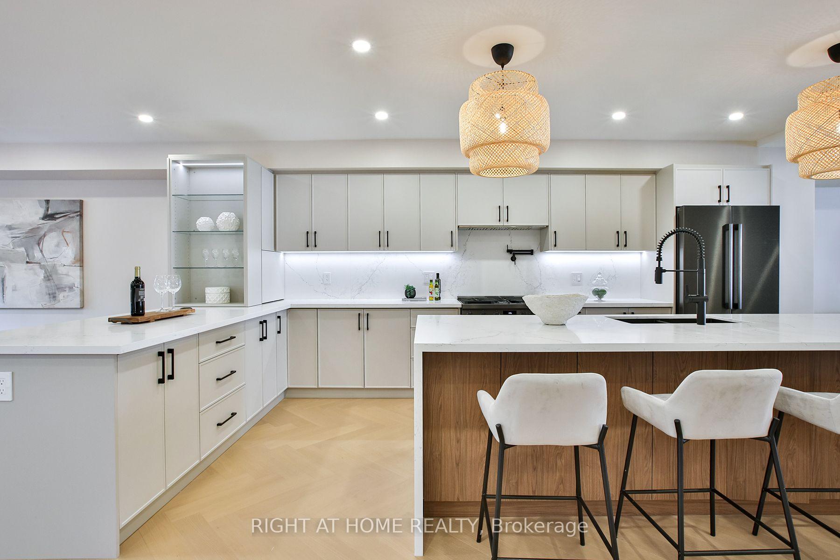
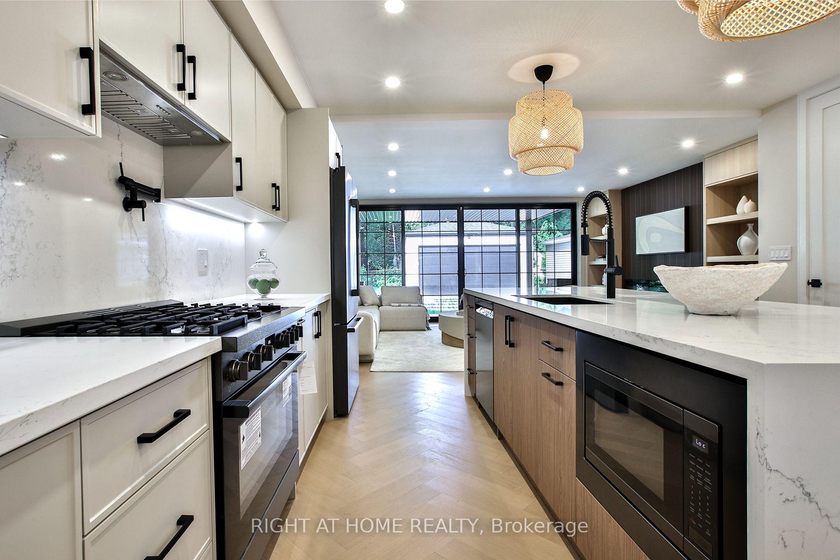
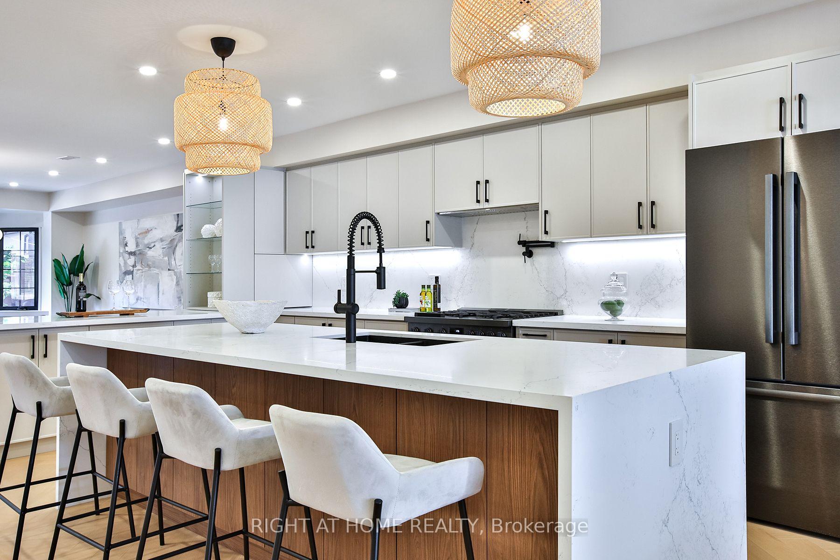
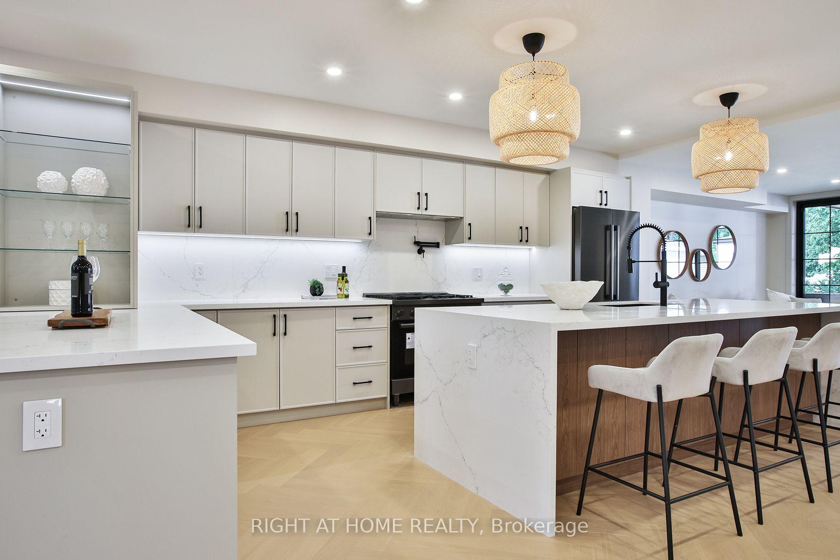
- Chef's kitchen with a rare double island.
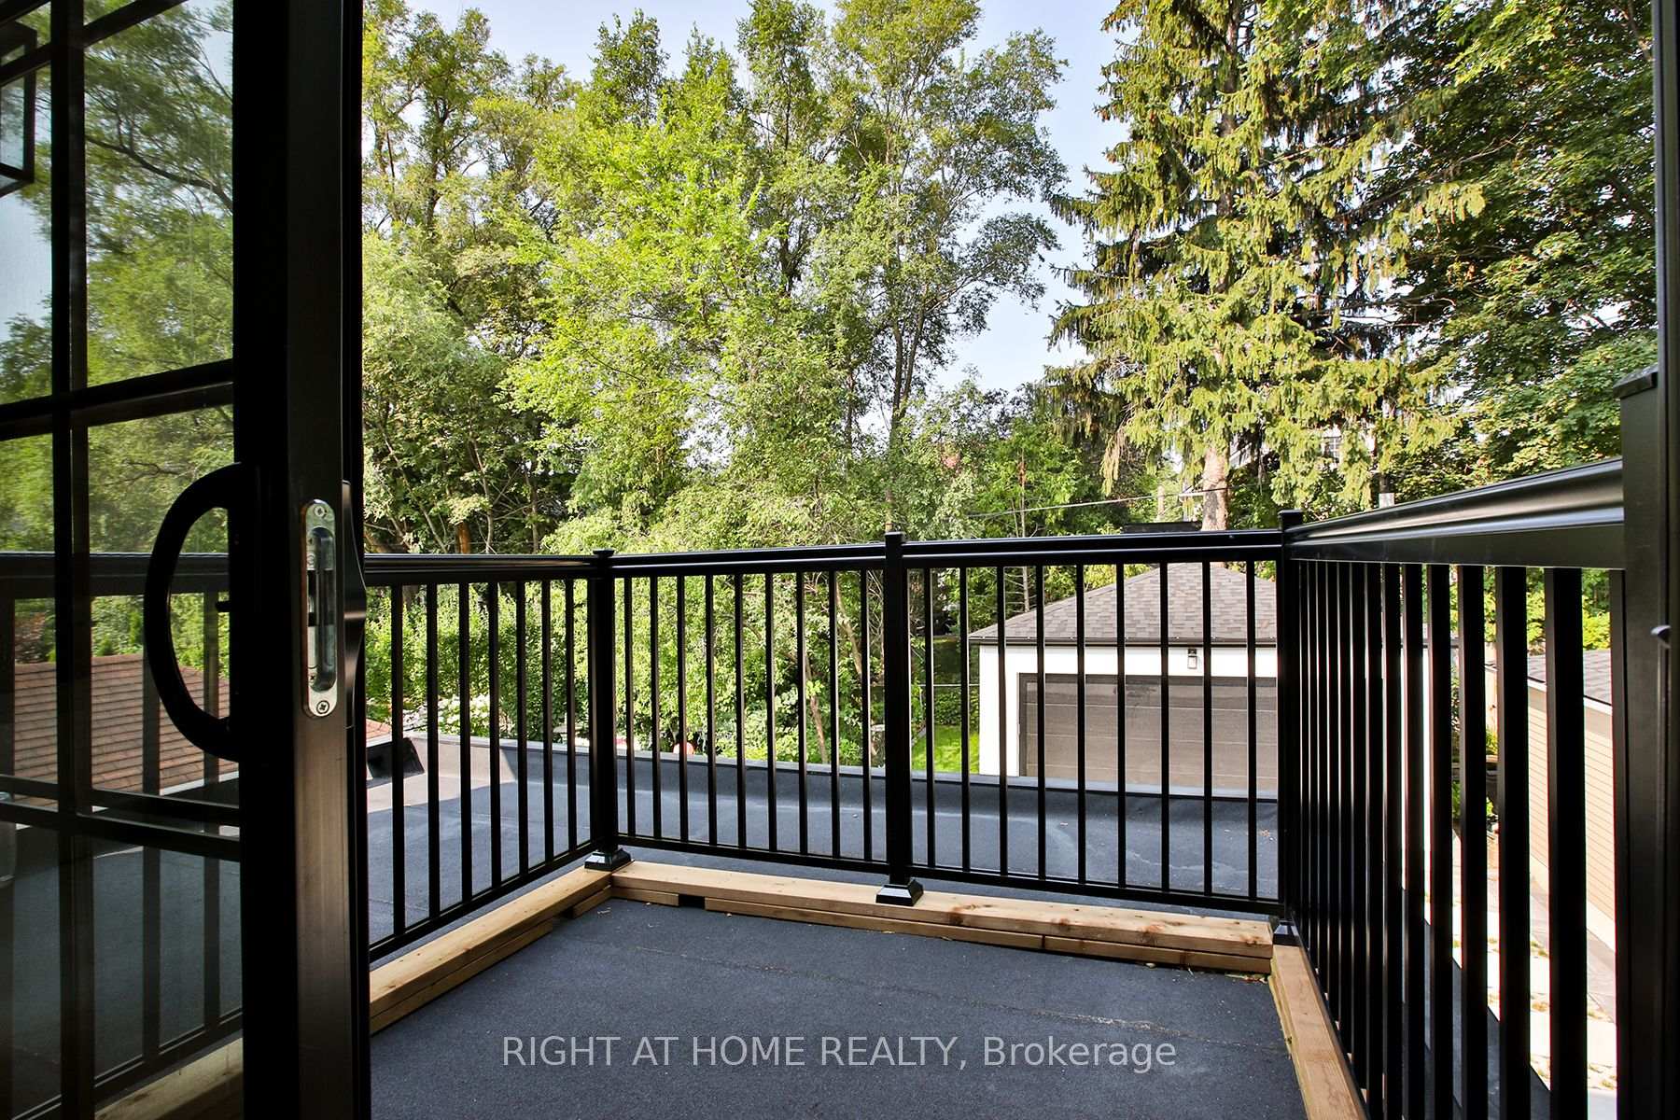
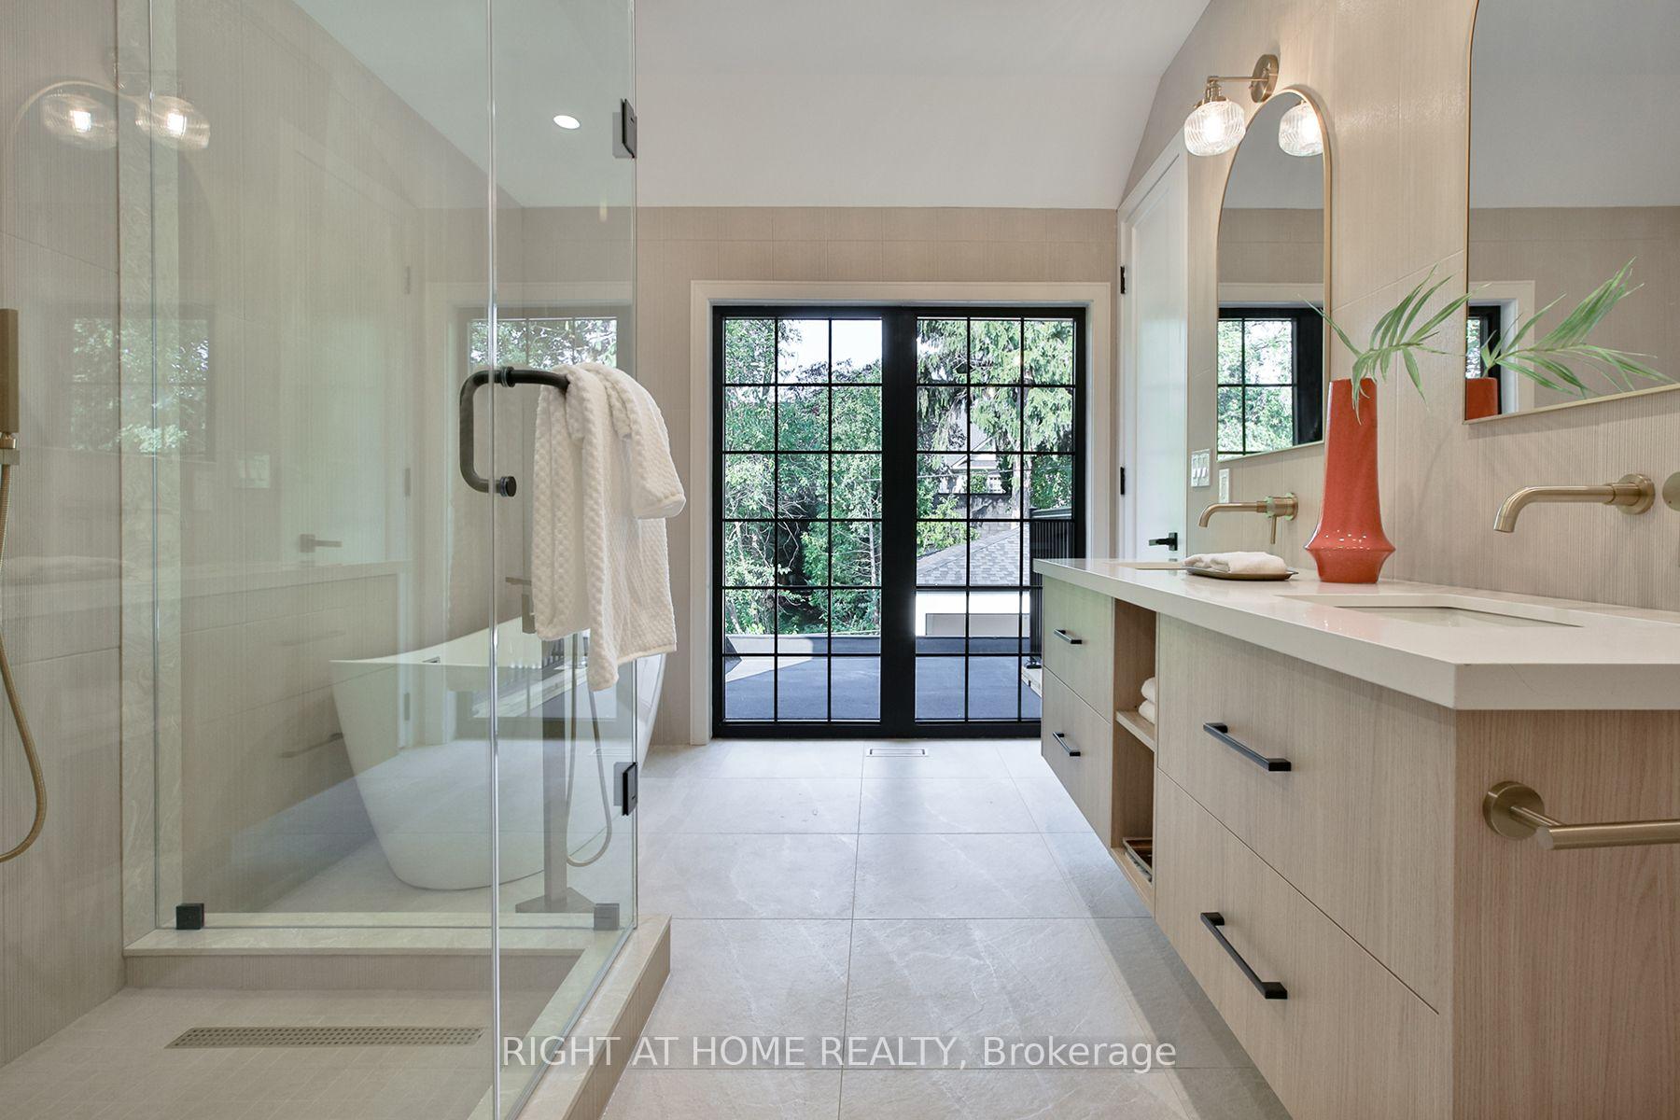
- Private walk-out terrace from the primary suite.
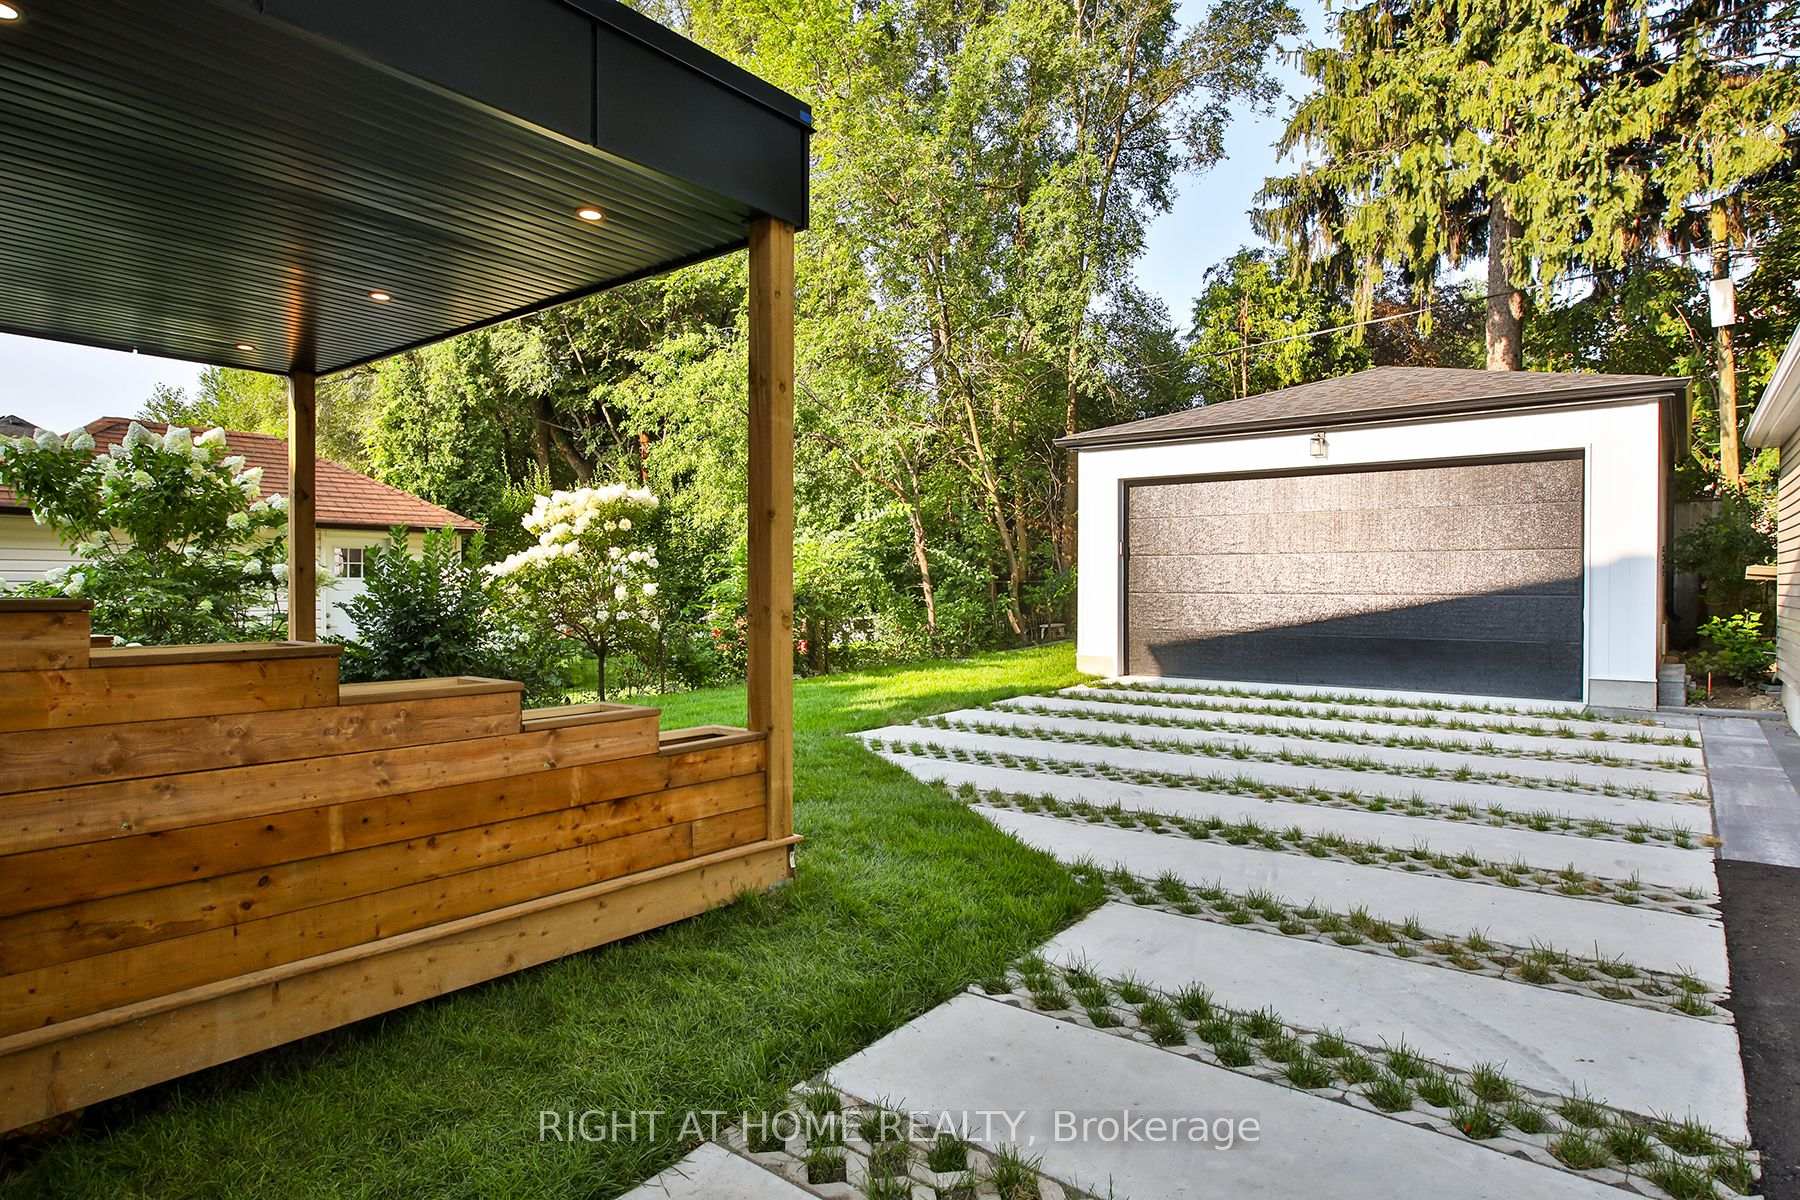
- Finished detached garage with EV charging.
- Close to Eglinton Park and community amenities.
- Quiet street ideal for family living.
- Best public school catchment in the city.
- Thoughtful upgrades throughout the property.
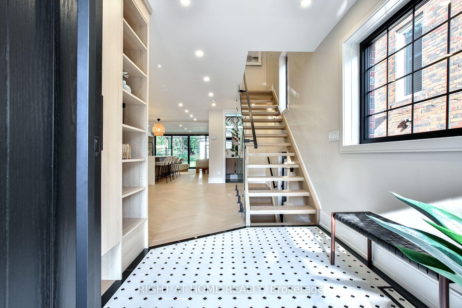
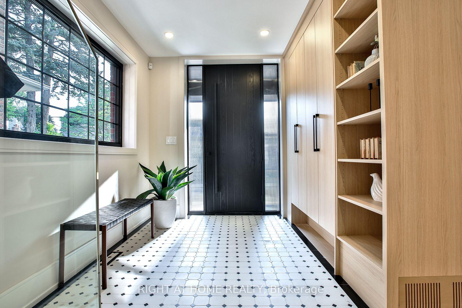
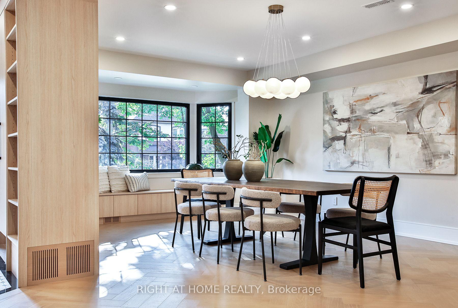
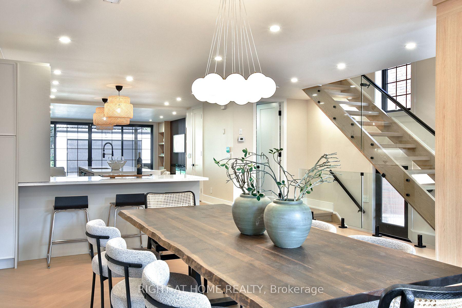
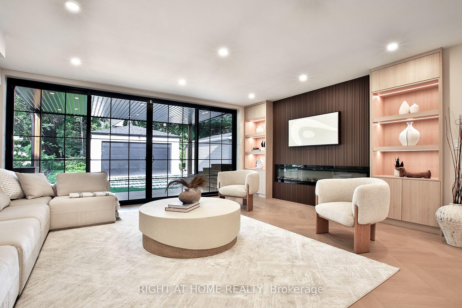
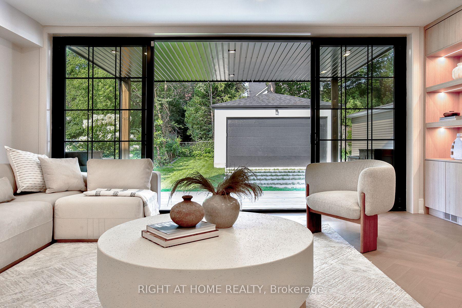
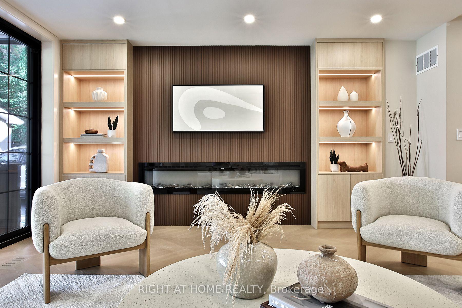
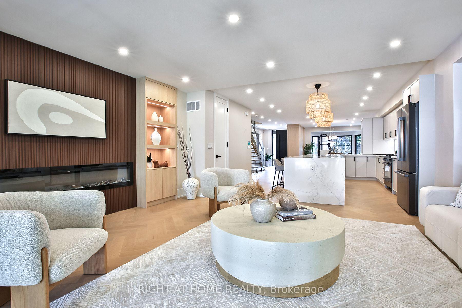
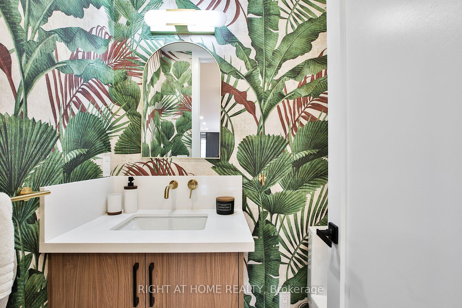
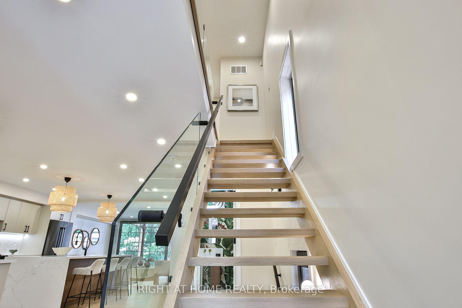
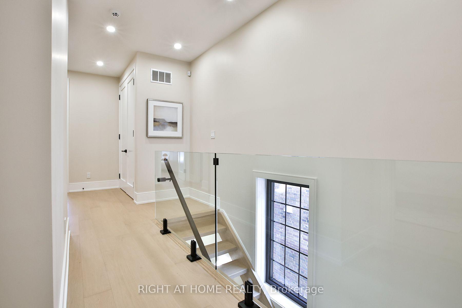
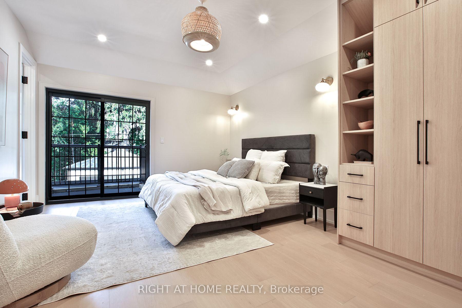
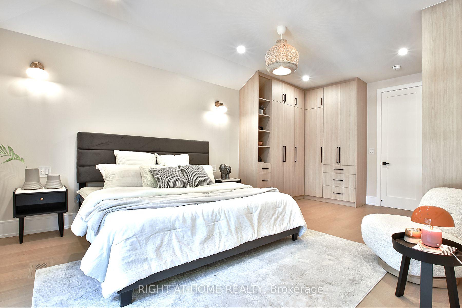
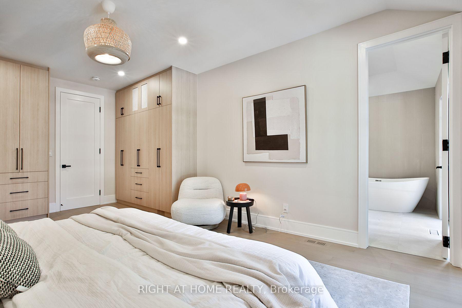
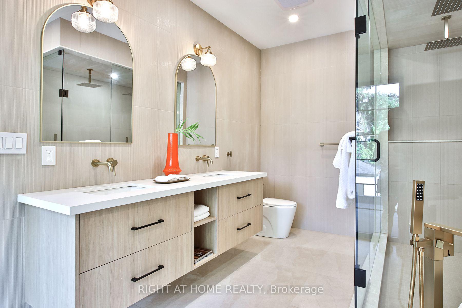
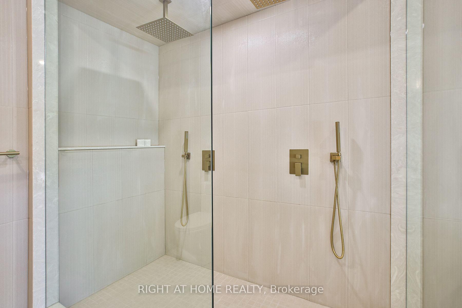
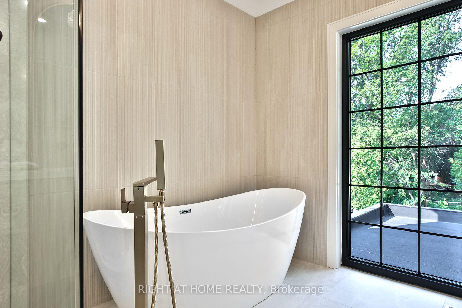
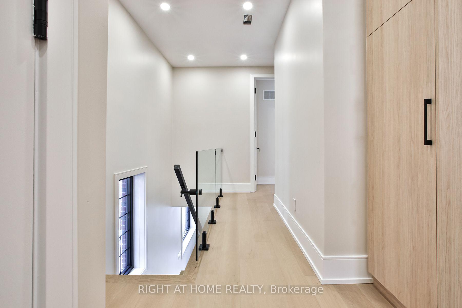
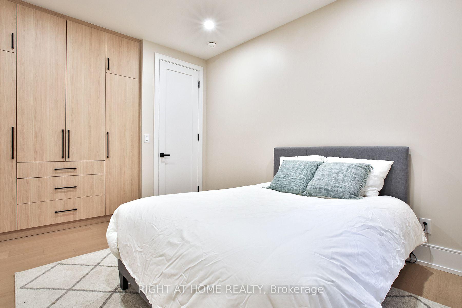
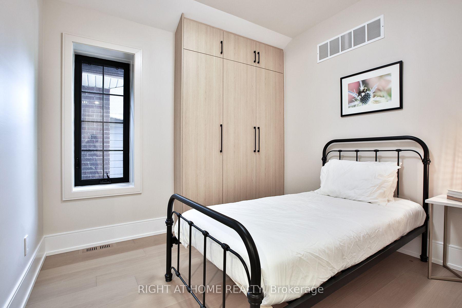
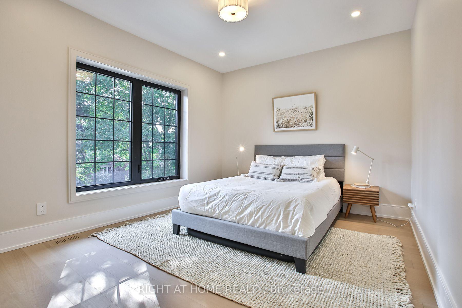
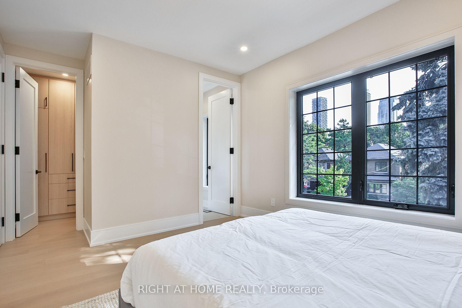
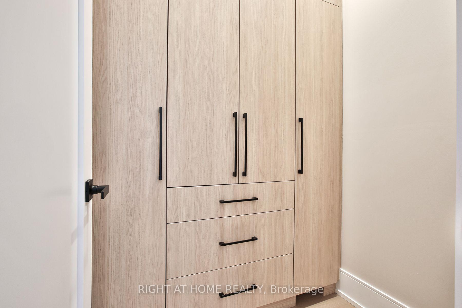
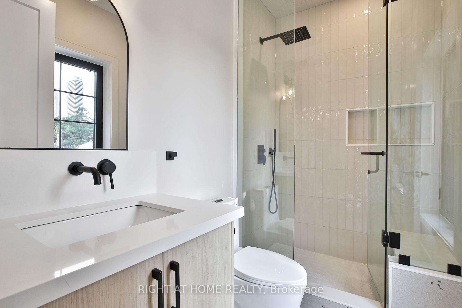
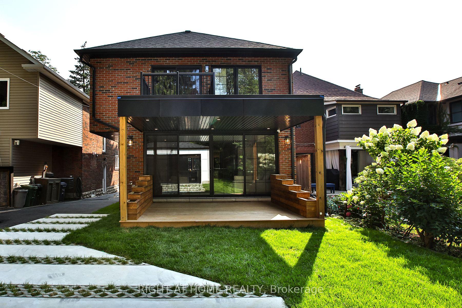
Set in the famed Chaplin Estates neighborhood on one of the most desired streets. Imagine stepping out for morning coffee, artisan dining, and boutique wellness, then returning home to a quiet urban sanctuary designed for effortless family living. Set on a picture-perfect lot, on a quiet, non-thoroughfare street. This newly renovated, completely turn-key residence is where modern elegance meets total peace of mind. Step inside this 2,529 sqft (above grade) home to find sun-filled principal rooms anchored by rich main floor oak herringbone flooring and bespoke built-ins throughout. The residence is crafted with a level of care and precision that defines true luxury. The chef's kitchen seamlessly pairs style and functionality with a rare and generous double island that effortlessly flows for both daily life and hosting. Upstairs, four bedrooms offer comfortable retreats for the whole family, highlighted by a serene primary suite featuring a spa-inspired ensuite and a private walk-out terrace. Out back, thoughtful upgrades continue: a full brick extension with upgraded matching masonry leads to custom planters and deck, a rare backyard hot & cold water bib perfect for children water play, and a finished detached two-car garage equipped with EV charging, complemented by two additional driveway spots. Beyond your door, outdoor recreation is truly unmatched. Just a short stroll away lies Eglinton Park, a sprawling 9-hectare green space directly connected to the North Toronto Memorial Community Centre's aquatic facilities and ice rinks. For tranquil nature escapes, the ancient trees and ravine trails of Sherwood Park offer off leash dog paths and peaceful boardwalks. Toronto's finest private institutions including Greenwood, TPS, Upper Canada College, The York School and BSS all located within a quick 2 km radius. The public school catchment is also one of the best in the city featuring Oriole Park Junior PS, Newly renovated Hodgson MS, and North Toronto CI.
Key Facts & Features
Property Costs
- Annual Property Tax Amount
- $10,589
- Land Transfer Tax Fee
- $143,890
- Basement Type
- Finished, Full
Interior Features
- Interior Extras
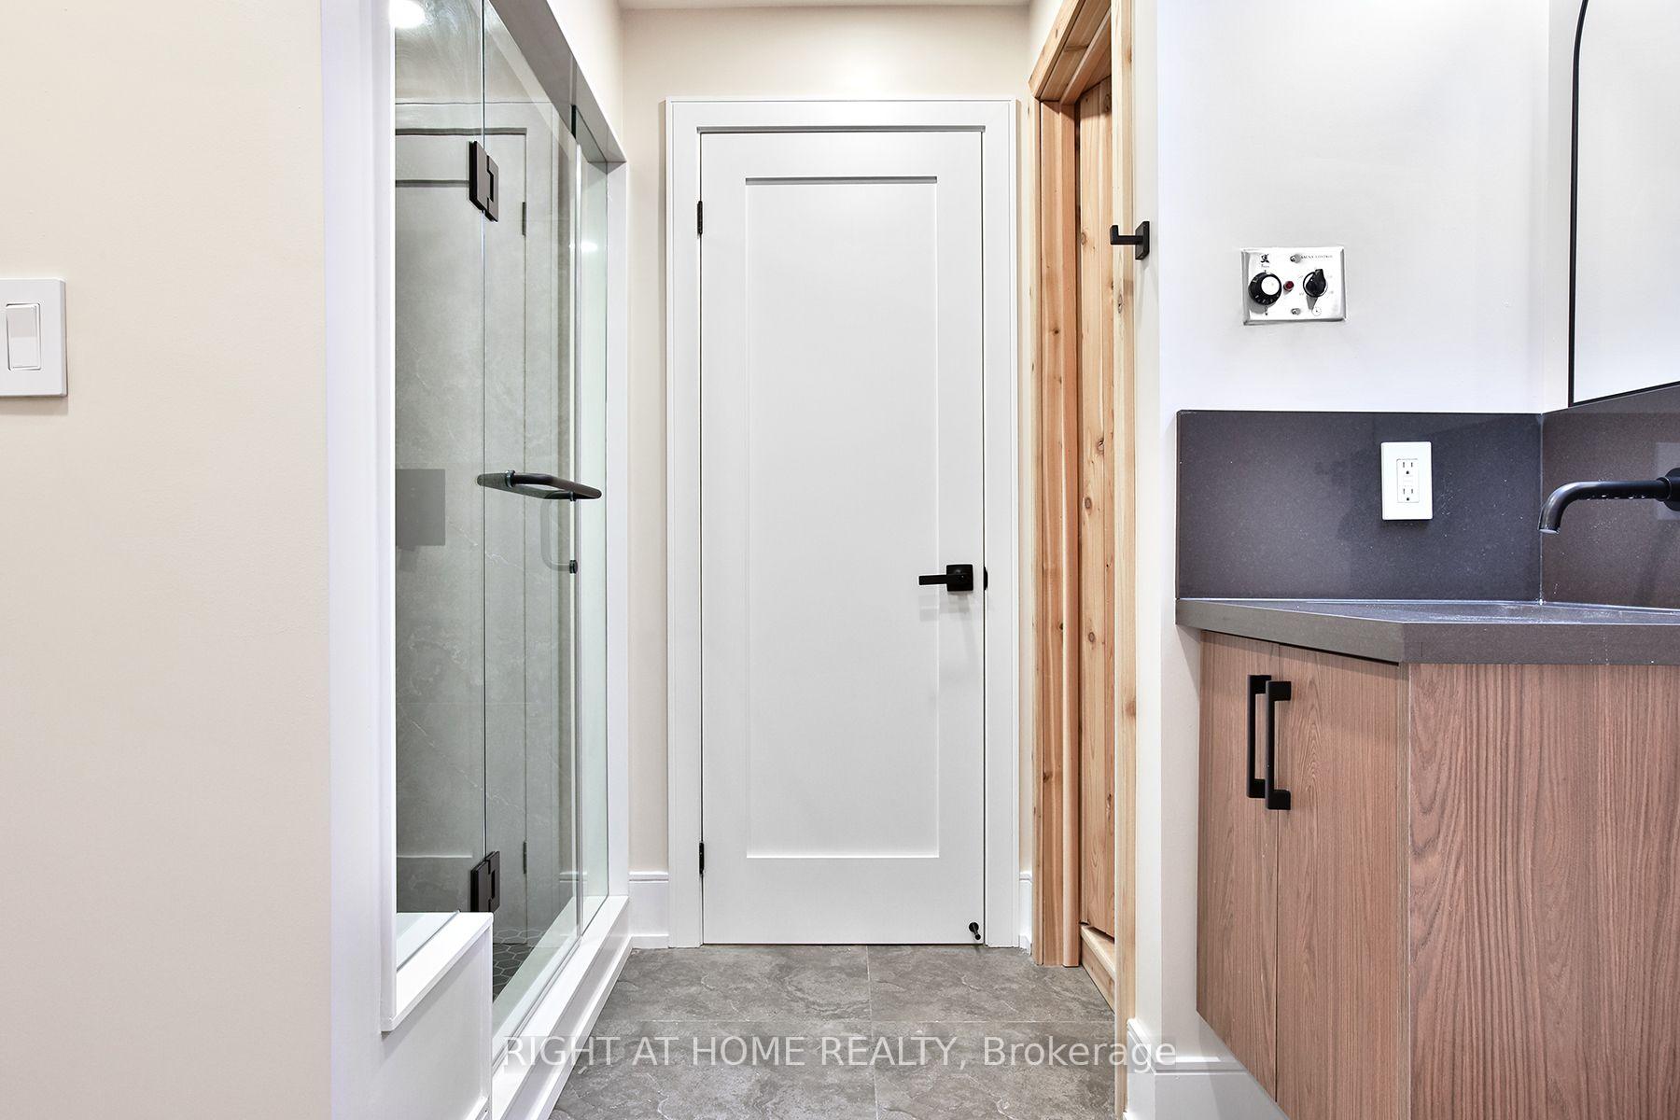
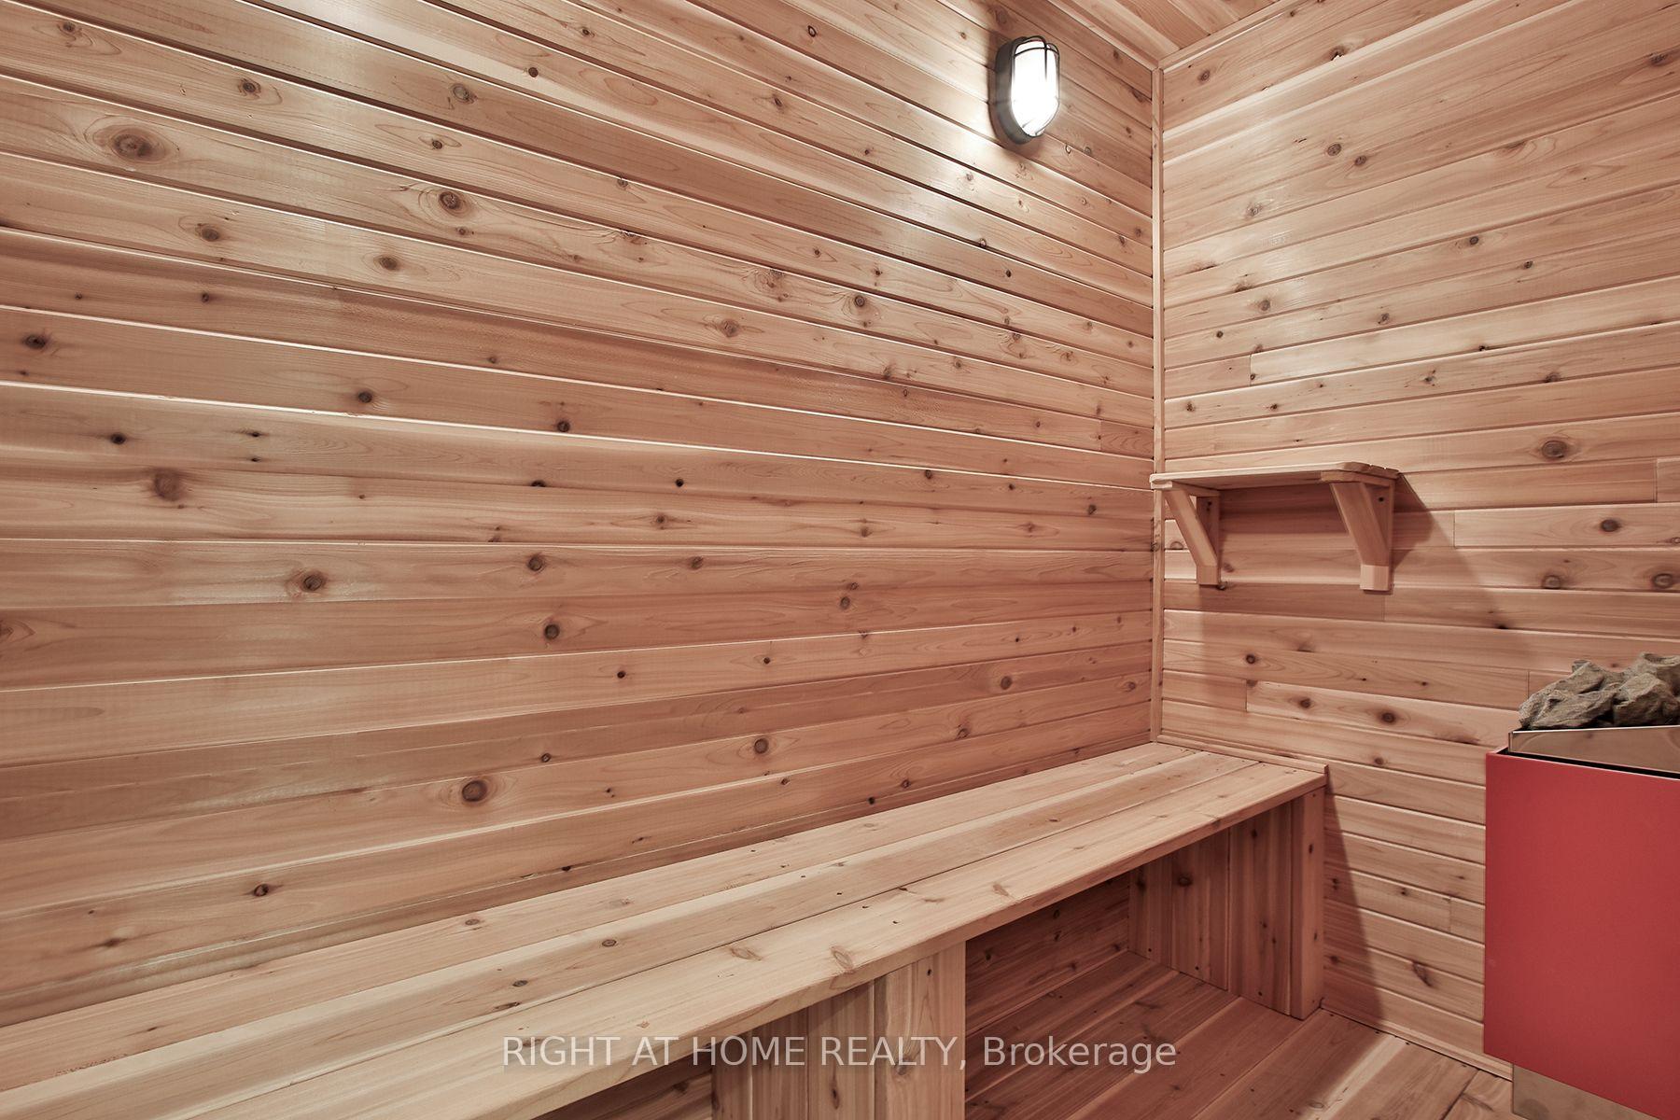
- Auto Garage Door Remote, Carpet Free, Countertop Range, ERV/HRV, Floor Drain, Sauna, Sump Pump, Upgraded Insulation, Ventilation System, Water Heater Owned
- Fireplace/Stove
- Yes
- Elevator
- No
Exterior Features
- Exterior Extras
- Deck, Landscape Lighting, Canopy, Built-In-BBQ, Landscaped, Lighting, Patio, Porch
- Pool
- None
- Property Features
- Public Transit, Rec./Commun.Centre, School, Electric Car Charger, Park, Tiled/Drainage
Building
- Building Type
- Detached
- Building Style
- 2-Storey
Construction
- Exterior Finish
- Brick
- Roof
- Shingles, Asphalt Rolled
- Foundation Details
- Concrete, Slab
- Special Designation
- Other
Lot
- Lot Front
- 30.00 ft
- Lot Depth
- 130.75 ft
Inclusions
- Inclusions
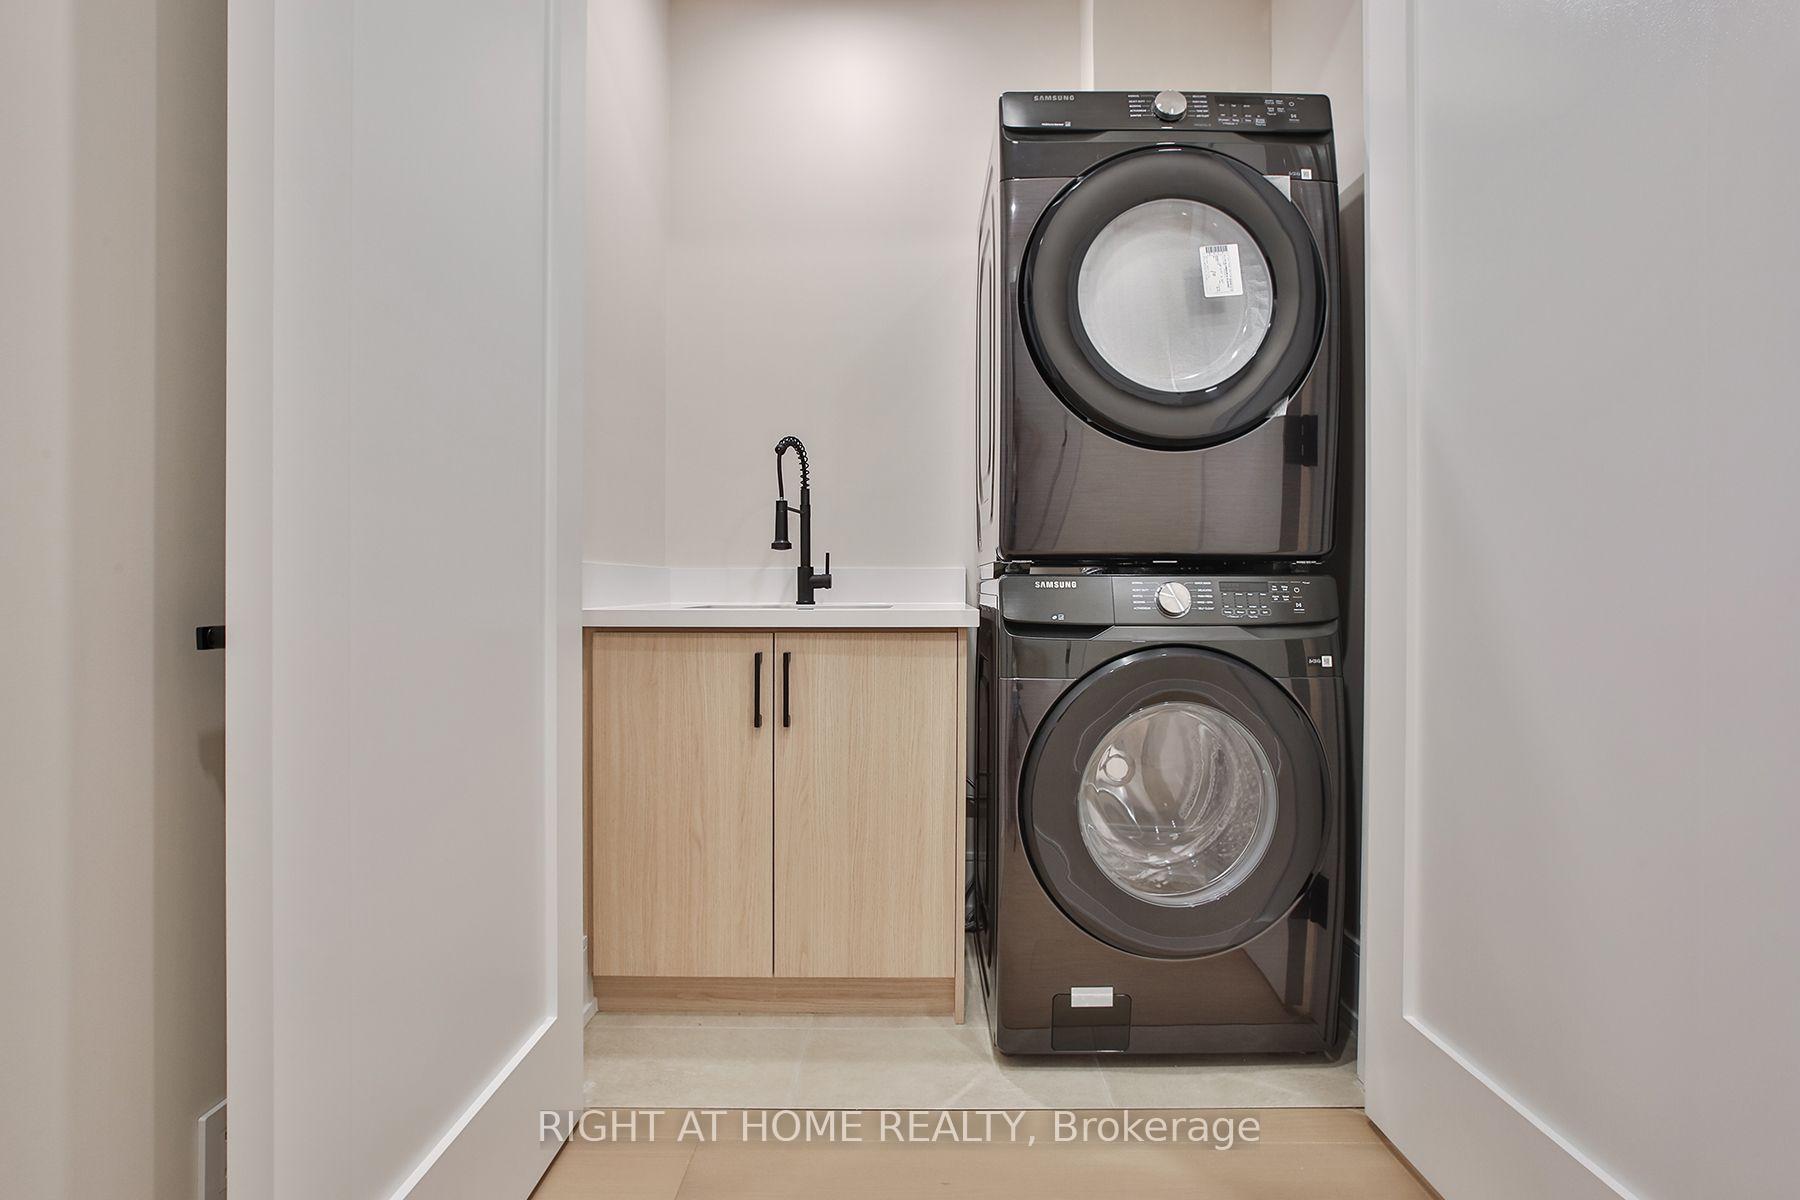
- Black Bosch appliance set: 36" Chef gas range, French door refrigerator, dishwasher. Built-in mircowave, two sets of washer and dryer. All electrical light fixtures, all mirrors, Ring door bell, Google nest thermostat, smart Kasa light switches.
Parking & Garages
- Garage Type
- Detached
- Garage Spaces
- 2
- Parking Spaces
- 2
- Total Garage And Parking Spaces
- 4
Heating & Cooling
- Heat Source
- Gas
- Heat Type
- Forced Air
- Air Conditioning
- Central Air
- Water
- Municipal
- Sewers
- Sewer
- Natural Gas
- Yes
- Hydro
- Yes
- Cable
- Available
- Telephone
- Available
- Bedrooms
- 4 + 2
- Washrooms
- 5
- Kitchens
- 1
- Family / bonus room
- Yes
Room sizes
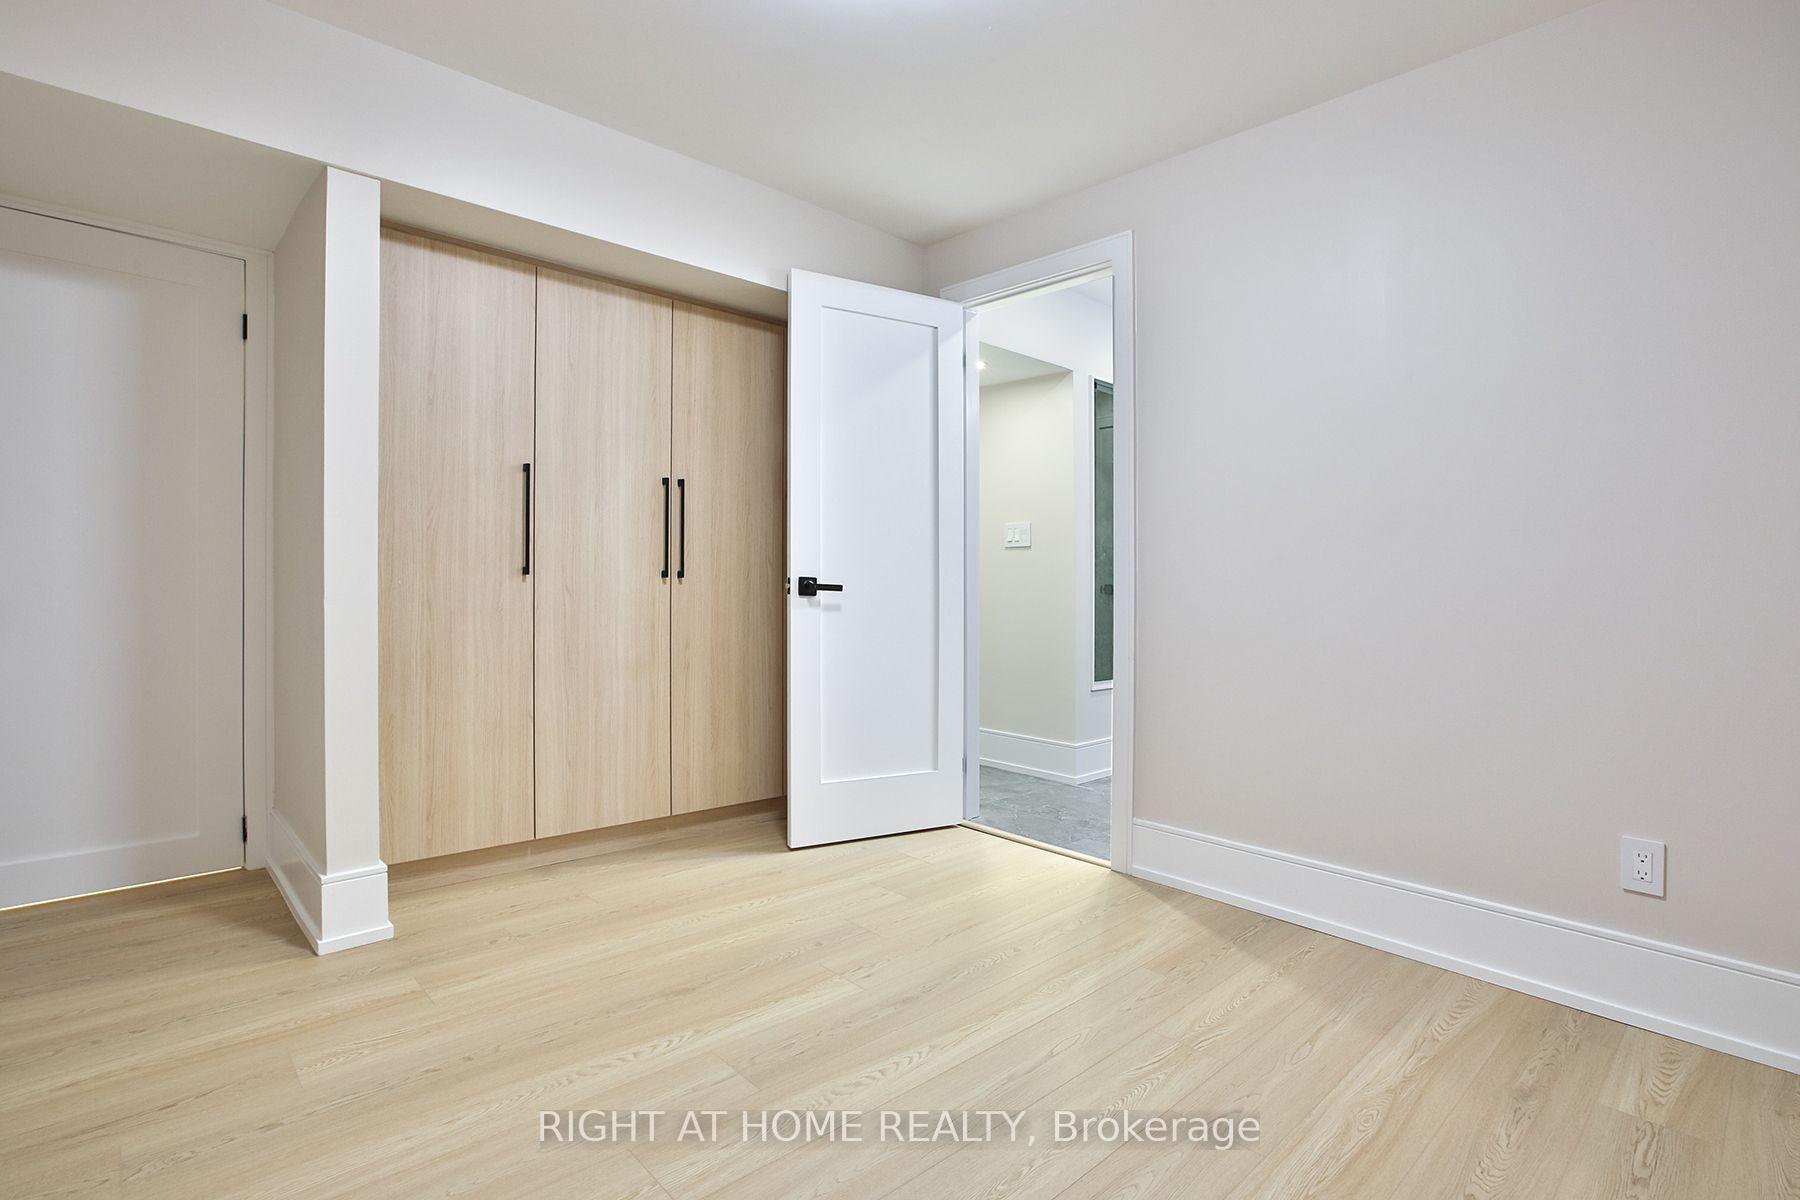
- Bedroom 3—Second level, 5 Pc Ensuite, B/I Closet, Hardwood Floor
- Living Room—Main level, Walk-Out, Large Window, B/I Bookcase
- Kitchen—Main level, Centre Island, B/I Appliances, Custom Backsplash
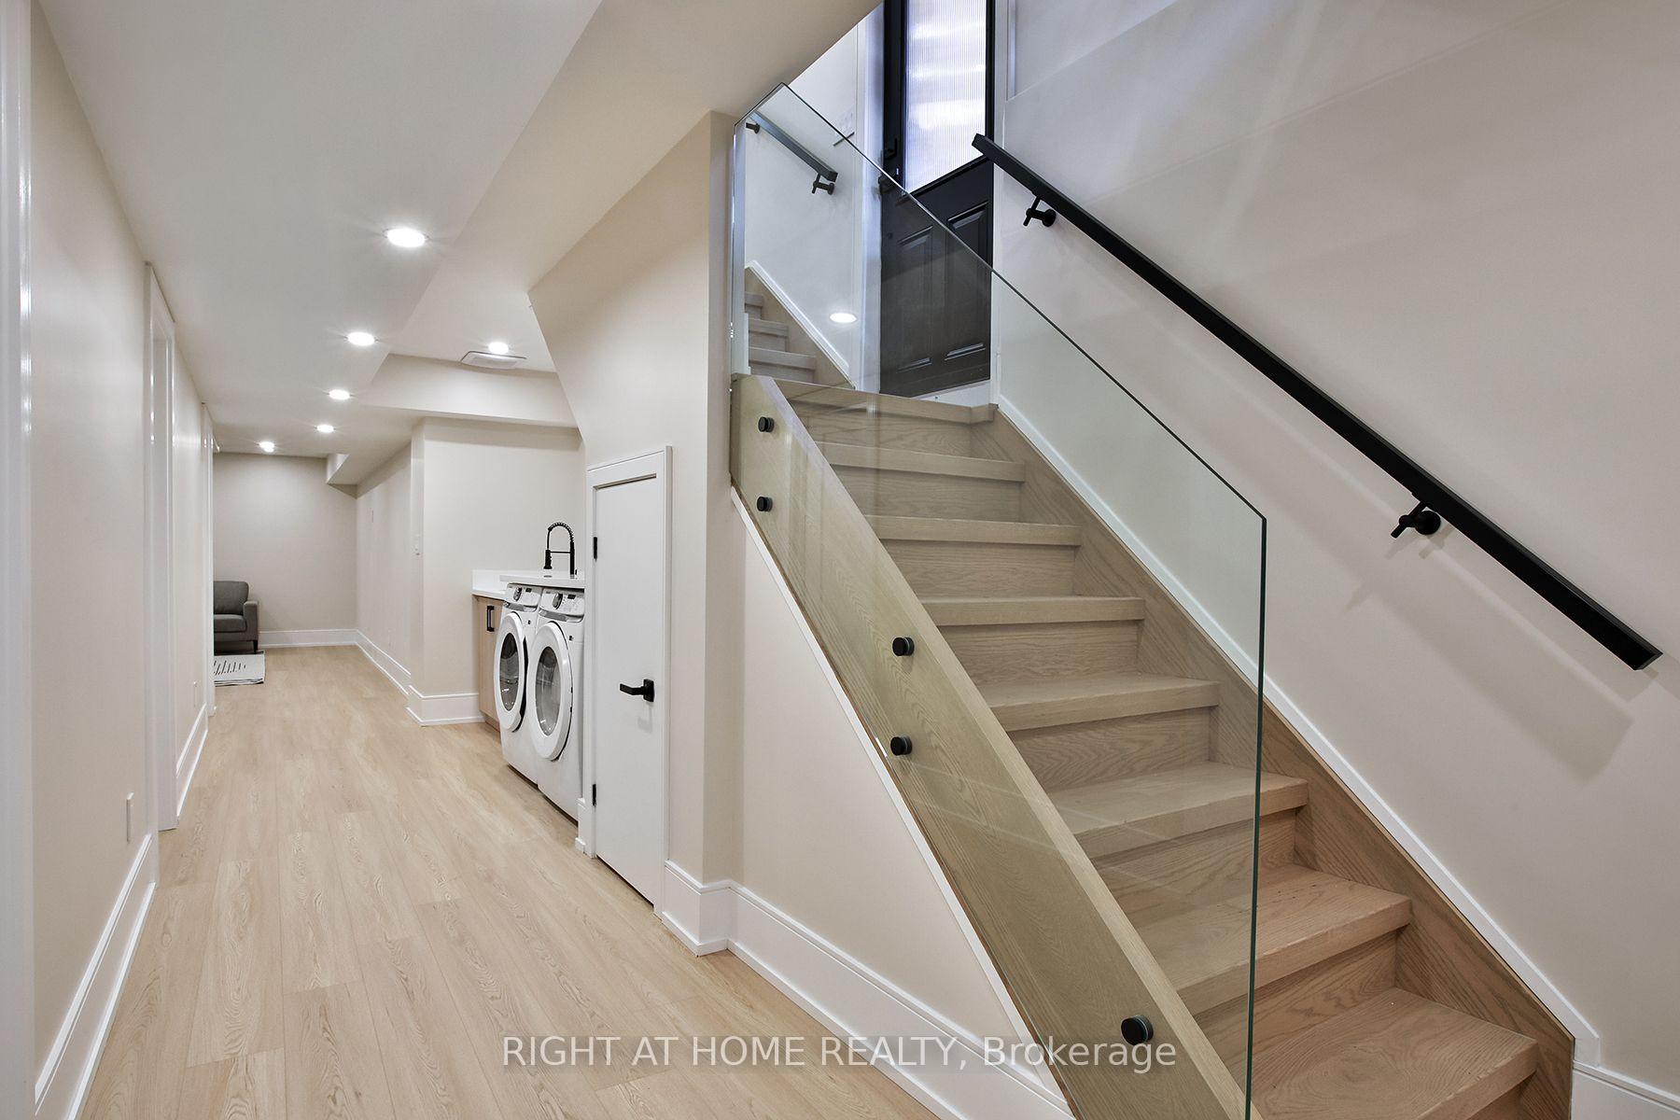
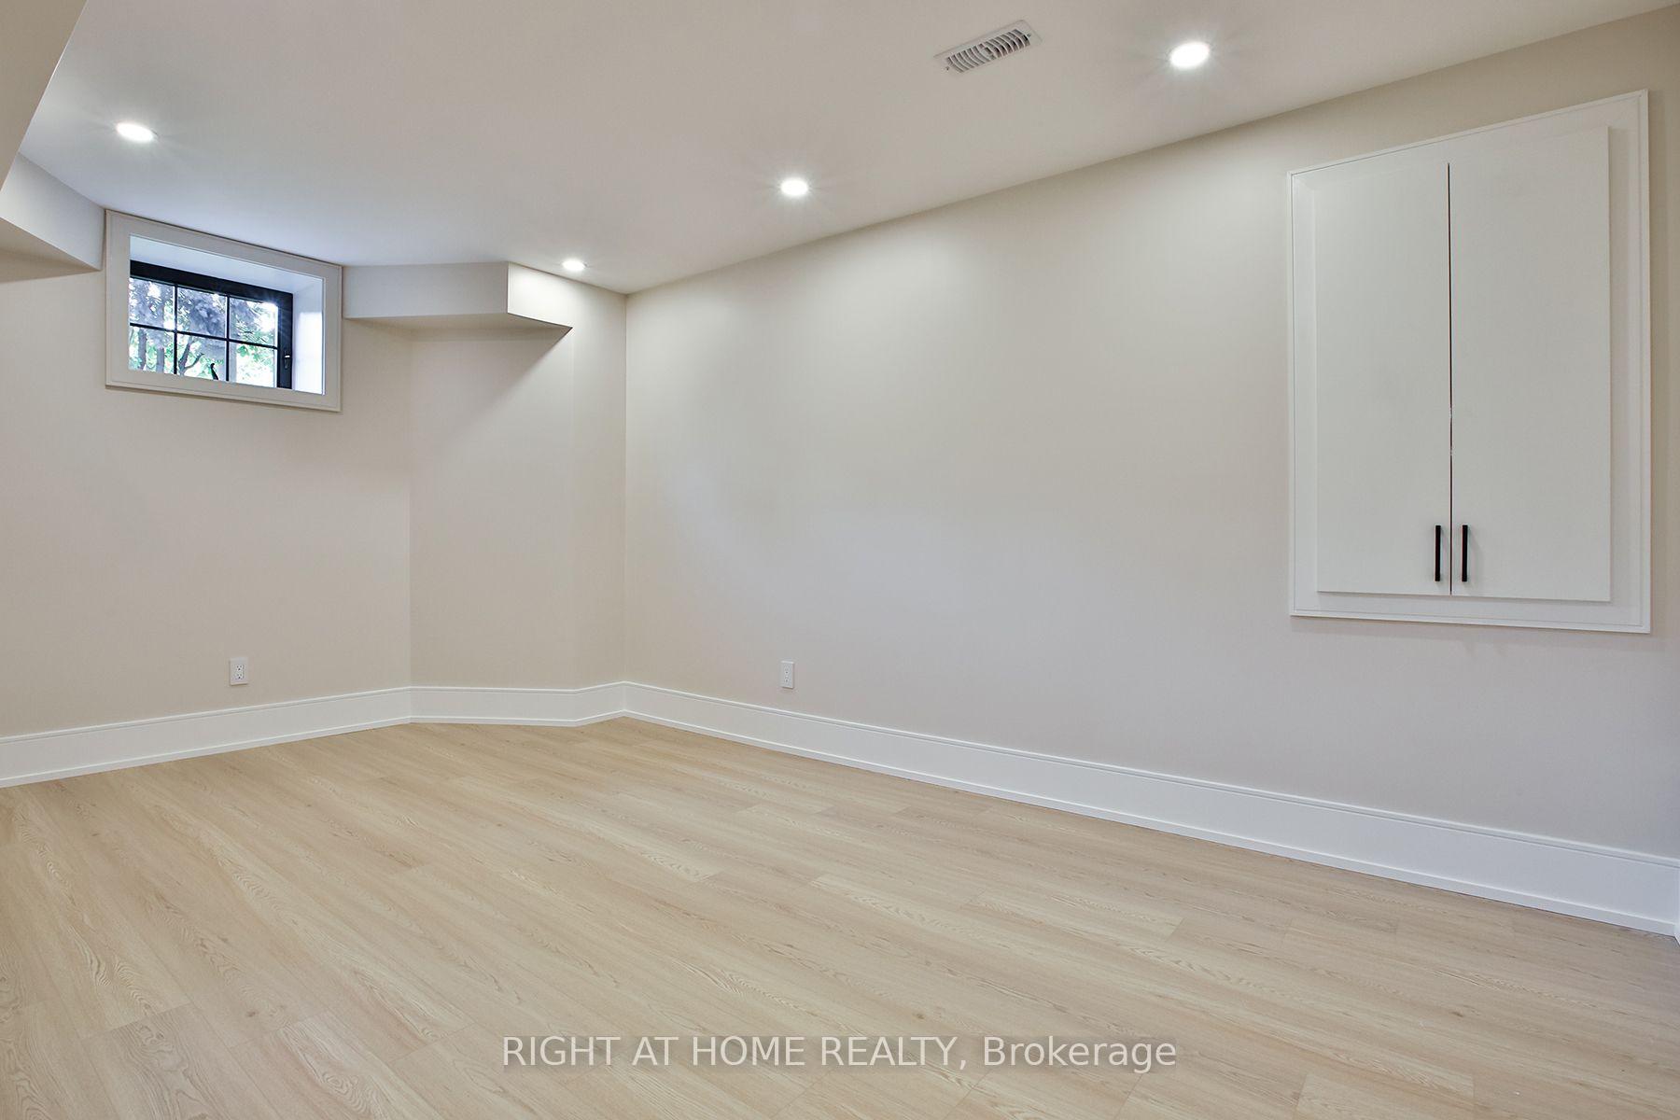
- Bedroom—Basement level, 4 Pc Ensuite, Above Grade Window
- Dining Room—Main level, Bay Window, Hardwood Floor, B/I Bar
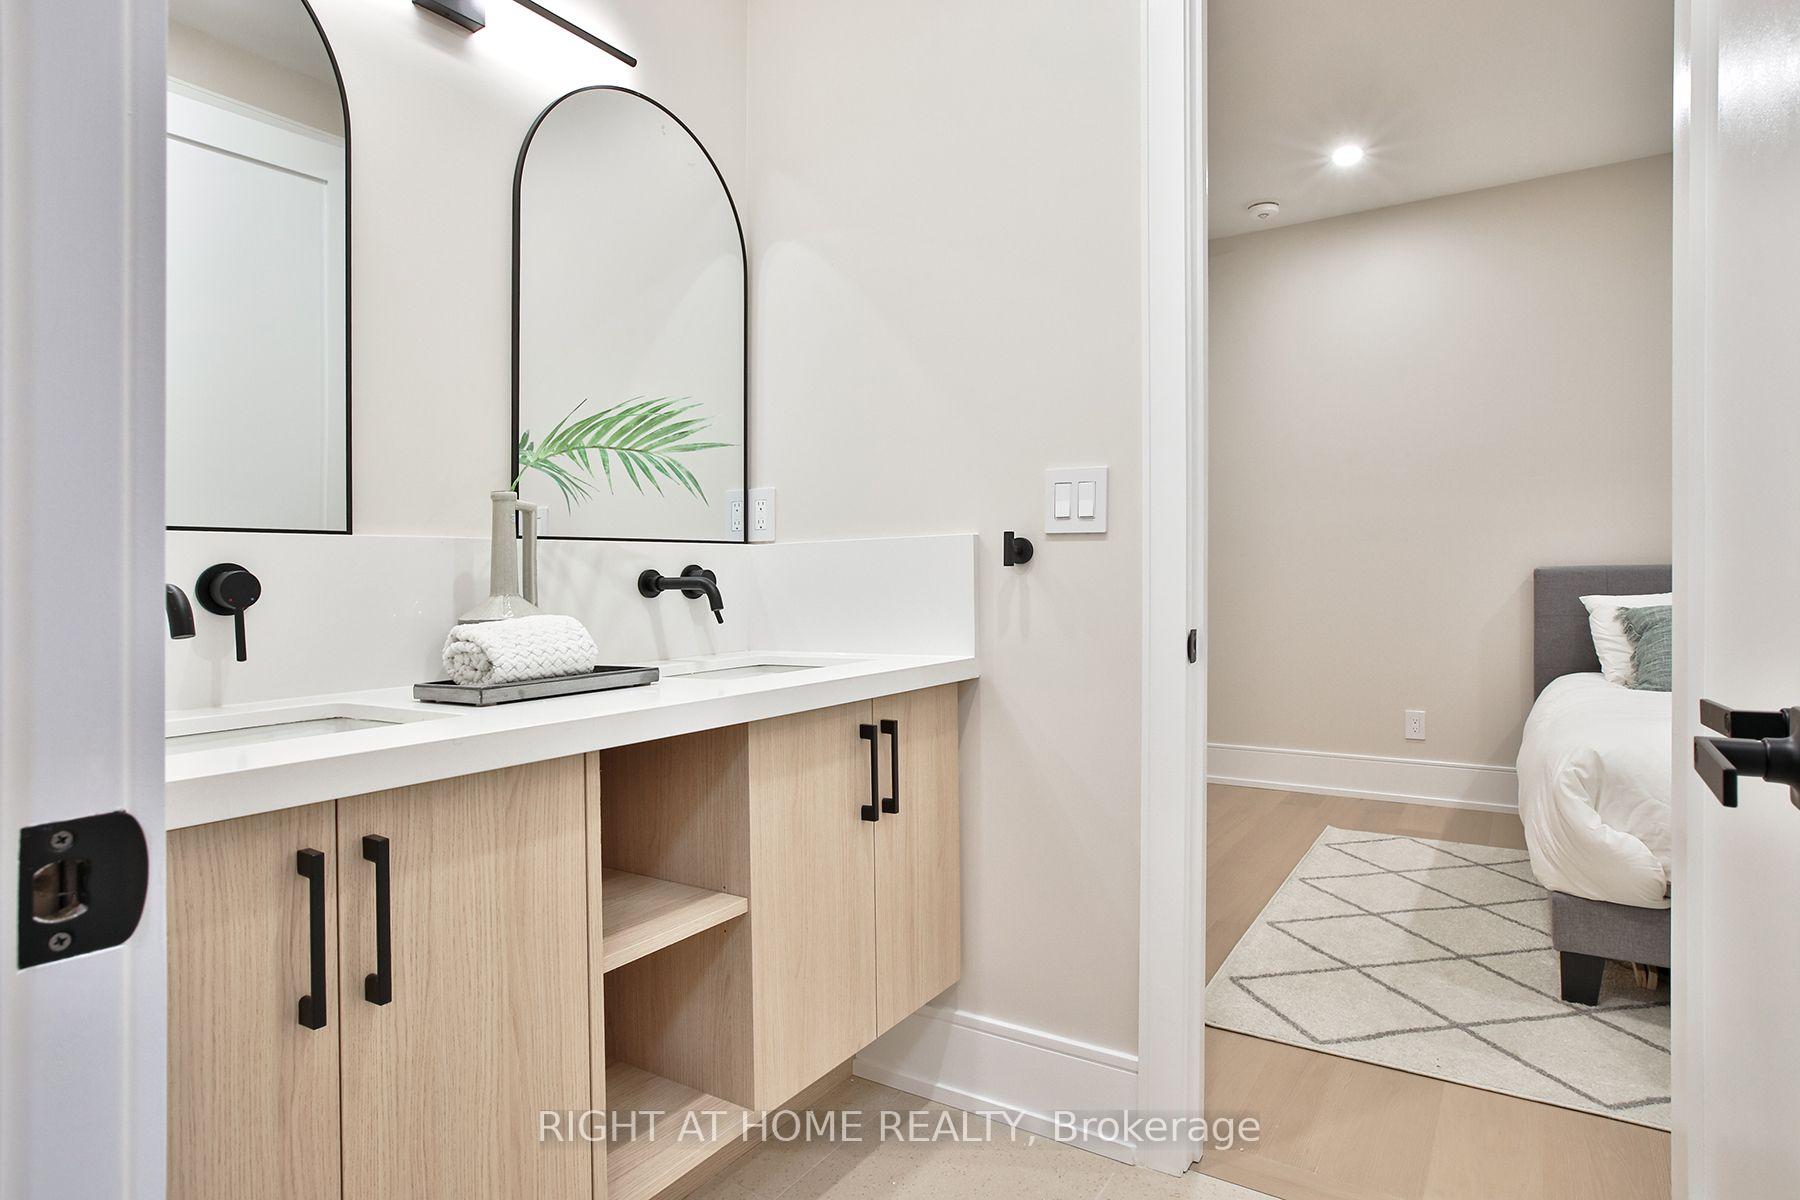
- Bedroom 4—Second level, 5 Pc Ensuite, B/I Closet, Hardwood Floor
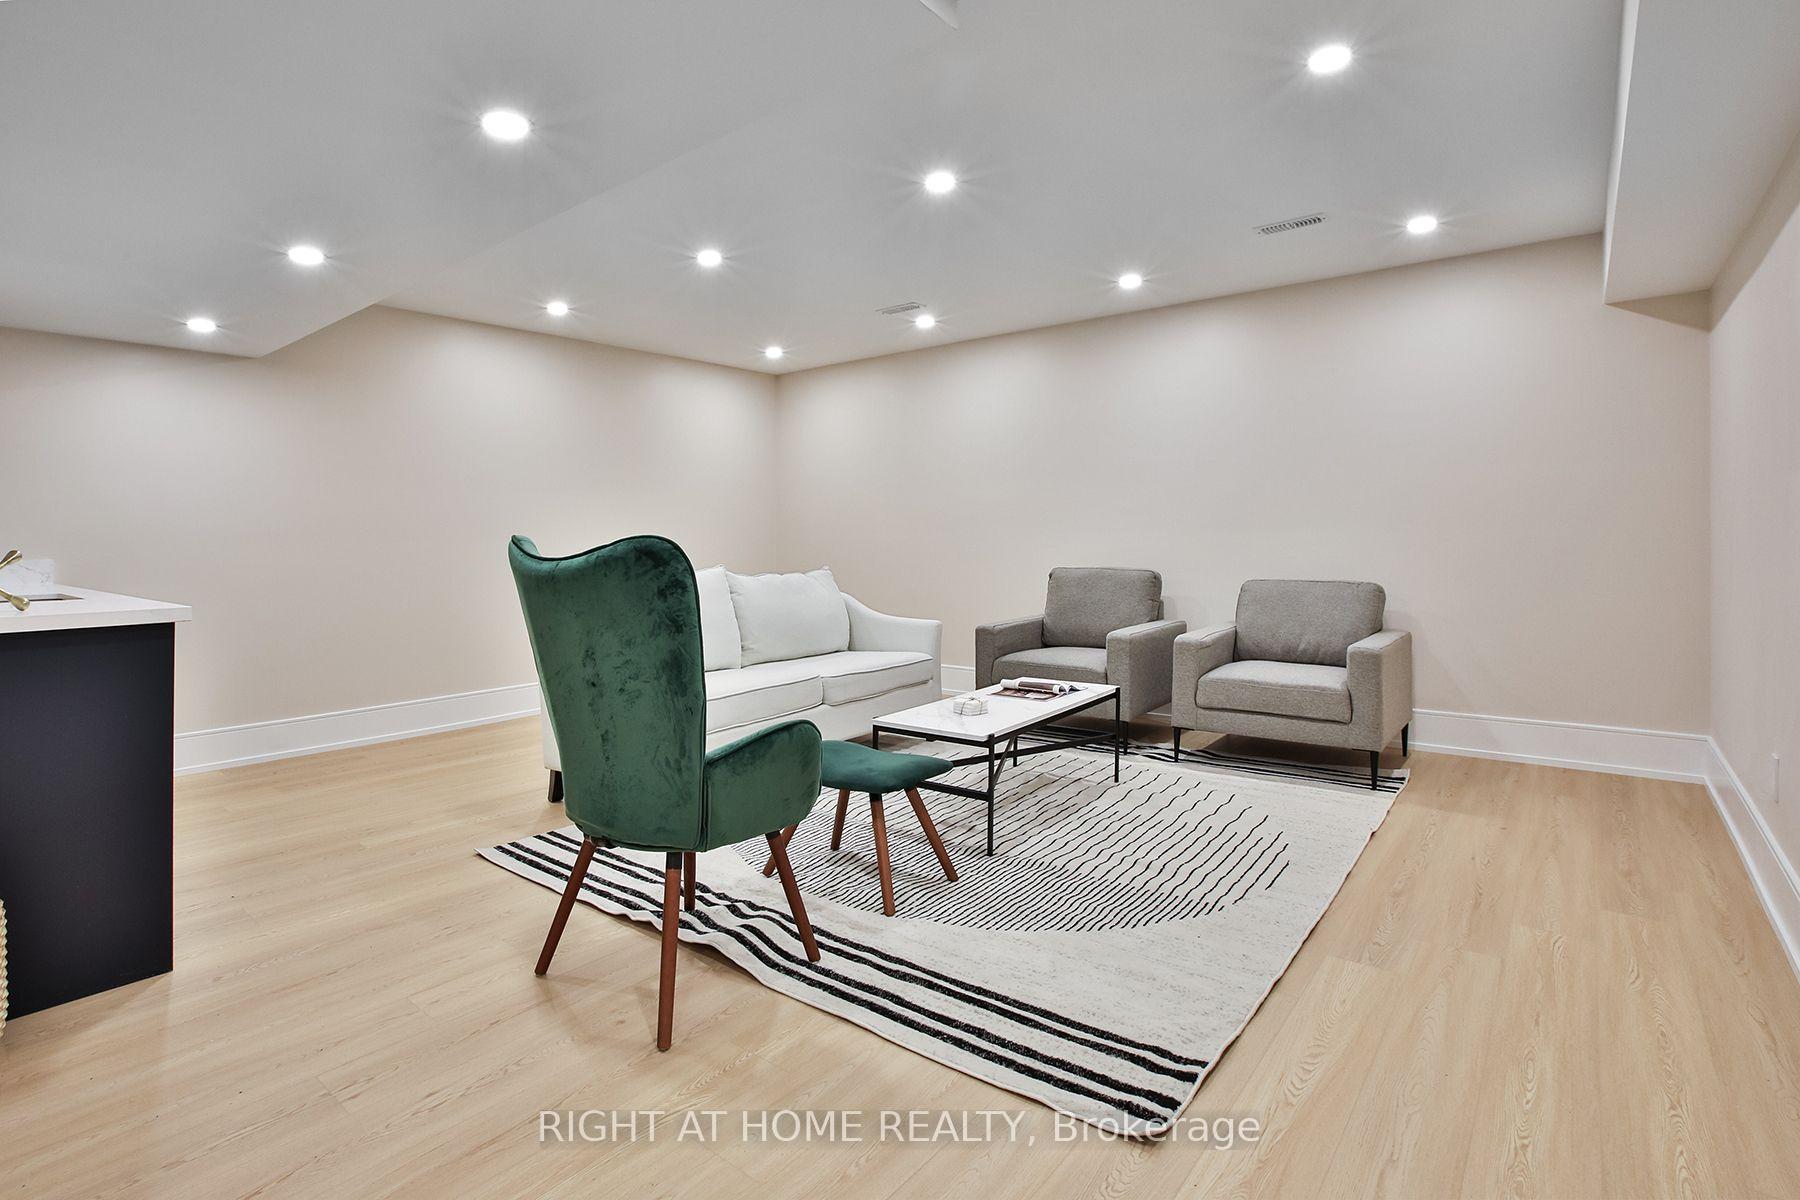
- Recreation—Basement level, B/I Bar, Carpet Free, Wet Bar
- Foyer—Main level, B/I Closet, Large Window, Tile Floor
- Bedroom 2—Basement level, 4 Pc Ensuite, Above Grade Window, B/I Closet
- Bedroom 2—Second level, Walk-In Closet(s), 4 Pc Ensuite, Large Window
- Laundry—Second level
- Bedroom—Second level, 6 Pc Ensuite, Walk-Out, B/I Closet
Washrooms
- 6-piece, Second
- 5-piece, Second
- 4-piece, Second
- 2-piece, Main
- 4-piece, Basement
- Municipality
- Toronto
- Neighbourhood
- Yonge-Eglinton
- Main cross streets
- Avenue and Eglinton
- Directions
- East of Avenue, south of Eglinton
- MLS® number
- C14103658
- Data source
- Toronto Regional Real Estate Board
- Listed on
- 2026-10-21
- Updated on
- 2026-10-21
- Days on market
- 3 days
- Possession date
- 2026-11-23
- Possession type
- Flexible
- Co-op commission
- 2.5
- Seller
- Listed by
- RIGHT AT HOME REALTY
Home Market Value
Current home valuation for 106 Eastbourne Avenue, Toronto, Yonge-Eglinton, Toronto, ON. Listed for $3,349,000
HOMEH Estimate
$2,893,634
Estimated Sales Range
$2,285,971 - $3,501,297
HOMEH Estimate for 106 Eastbourne Avenue, Toronto, Yonge-Eglinton
Calculated with a real agent's CMA method — 45+ years of experience, codified. Not an AI guess.
For the owner
Is this your home? Track its value.
Get this home's HOMEH Estimate by email once a month, with how many homes are for sale around you.
Mortgage Payment Calculator
Compare up to 4 down payment scenarios
20% required for homes $1.5M or more
$669,800
| Scenario 1 | Scenario 2 | Scenario 3 | Scenario 4 | |
|---|---|---|---|---|
−Down payment | % $ | % $ | % $ | % $ |
+CMHC insurance | $0 | $0 | $0 | $0 |
=Total mortgage | $2,679,200 | $2,511,750 | $2,344,300 | $2,176,850 |
Amortization | ||||
Mortgage rate | % | % | % | % |
| Payment frequency | ||||
=Mortgage payment | $13,081monthly | $12,264monthly | $11,446monthly | $10,628monthly |
Land Transfer Tax
$70,200
$73,690
$143,890
Around this home
Data provided by OpenStreetMap & Fraser Institute School Rankings
Ask HOMEH
New!Hi there!
👋Text or call (416) 301-9001
Recommended for you
Based on homes you've looked at.
No recommended properties found.
Nearby similar homes
No nearby properties found.
More real estate resources
Other homes nearby
Explore this area
Nearby neighbourhoods
No nearby listings available.