
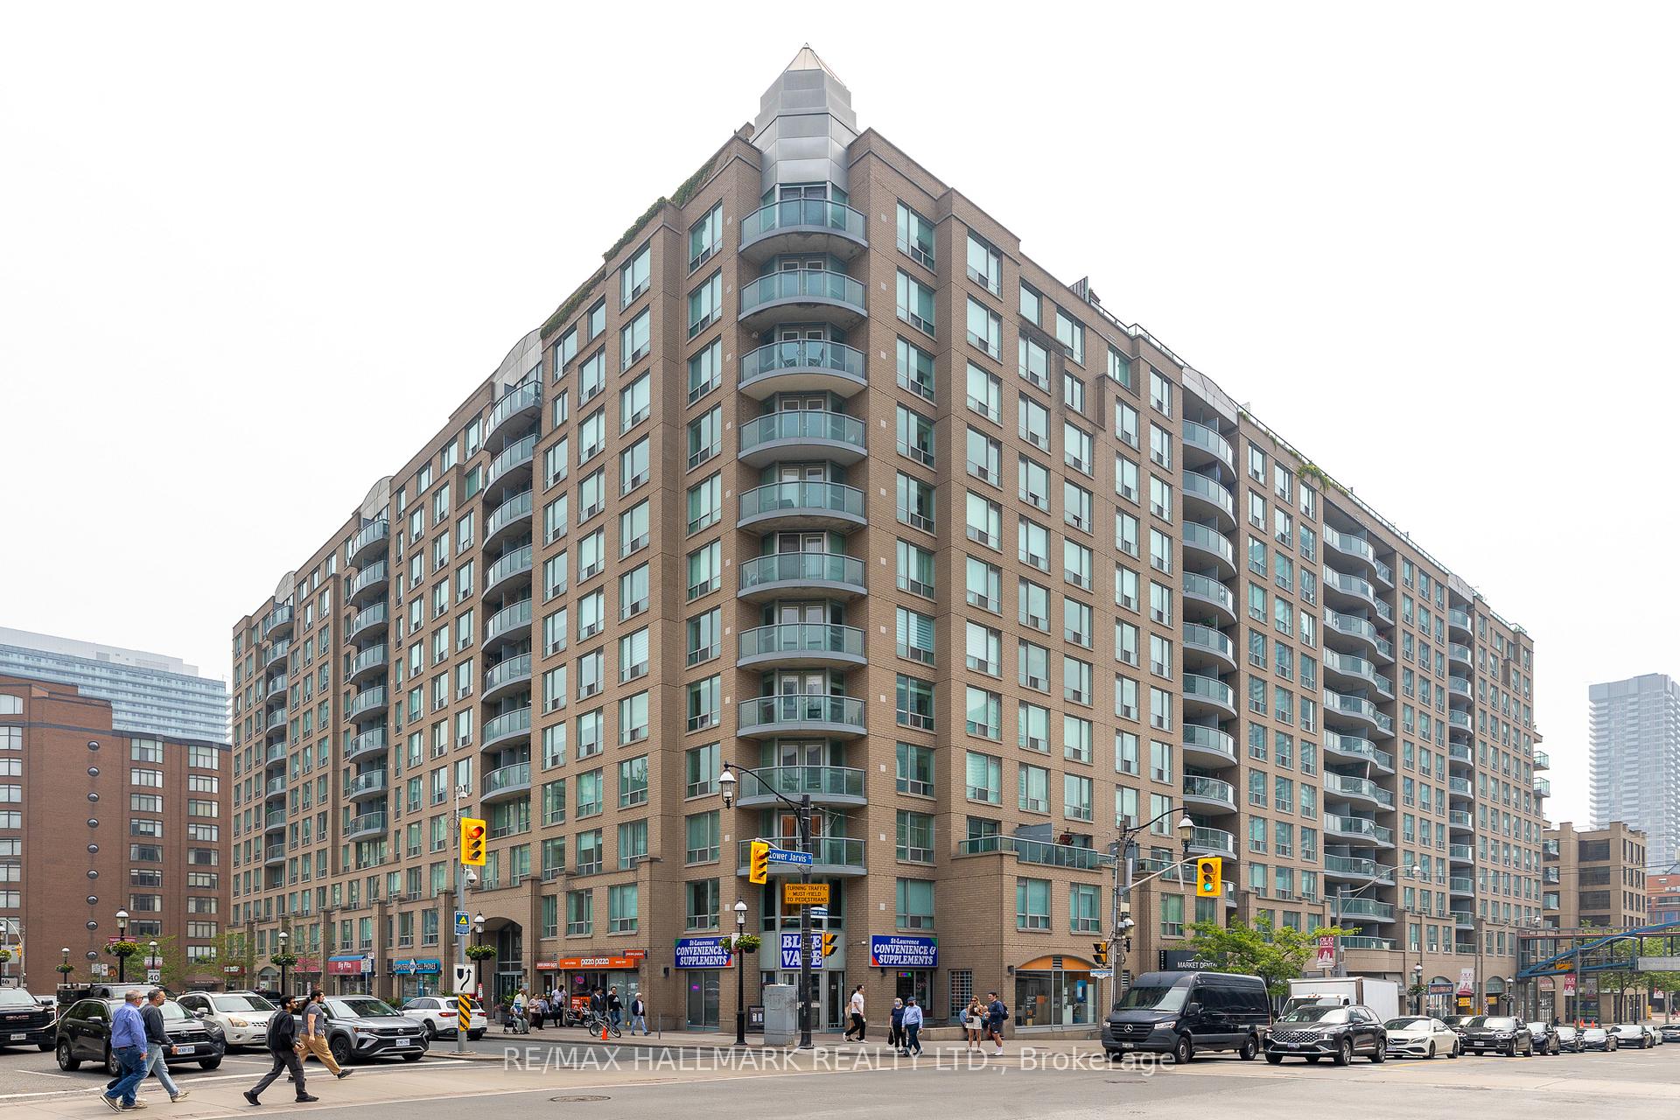
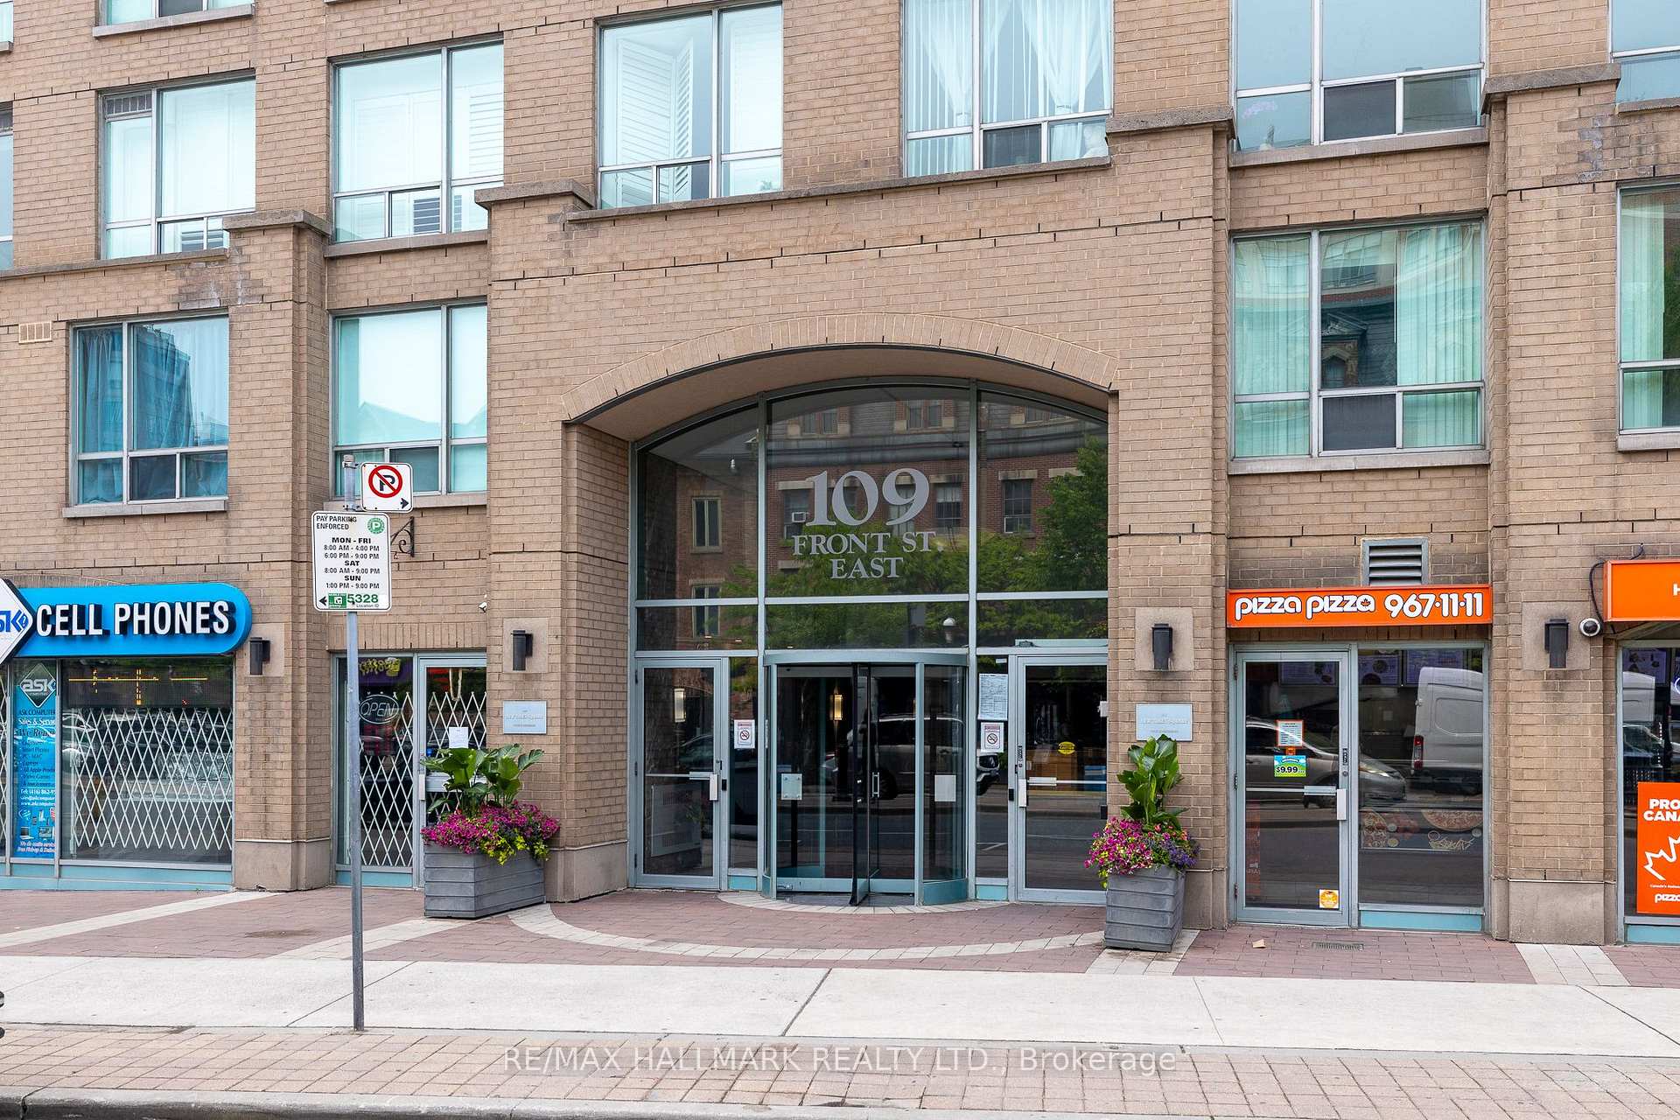
Unit 528, 109 Front Street E
Toronto (Waterfront Communities), ON M5A 4P7
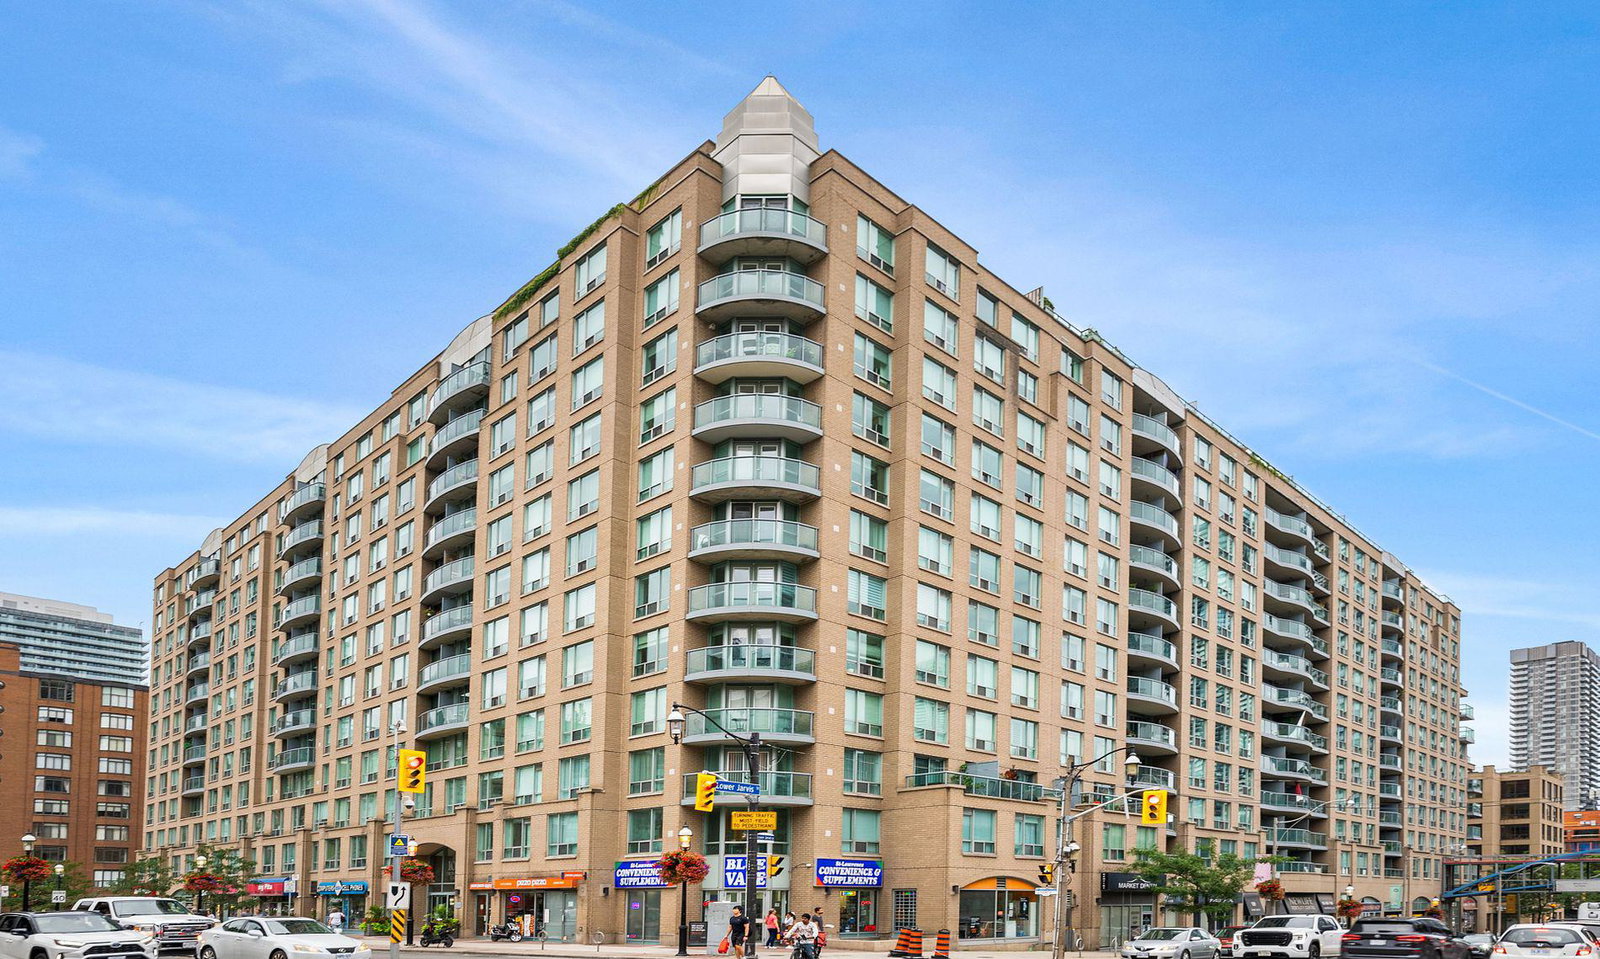 New Times Square12 storeys, 372 suites, built 1999
- 1Bedroom
- 2Bathrooms
- 1Parking
- 700–799Sq Ft
- $3,280Tax
- $850/moCondo Fee
 Estimated Value:$556,395See Free Estimate Report

Sale & Price History for Unit 528, 109 Front Street E, Toronto, Waterfront Communities
| Start Date | End Date | Price | Event | MLS# |
|---|---|---|---|---|
| No listing history available | ||||
Real estate boards require you to or to see the full details of this property.
*Sold prices and complete sale & price history are regulated data. Under the Trust in Real Estate Services Act, 2002 (TRESA) and the rules of the Real Estate Council of Ontario (RECO), and pursuant to the Multiple Listing Service® rules of the Canadian Real Estate Association (CREA) and the Toronto Regional Real Estate Board (TRREB), this information may be shown only to registered users who have agreed to the applicable terms of use (a Virtual Office Website, or "VOW," arrangement). HOMEH Inc., Brokerage therefore provides it to signed-in members only. Creating an account is free and takes under a minute.
About Unit 528, 109 Front Street E, Toronto, Waterfront Communities
Summarized Description
- Spacious 768 sq ft condo in St Lawrence Market.
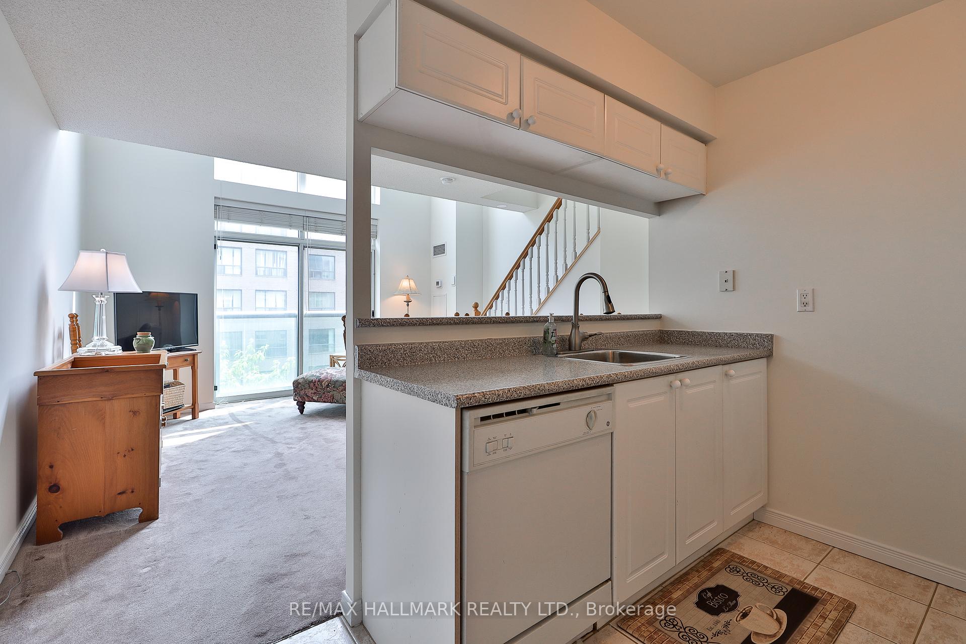
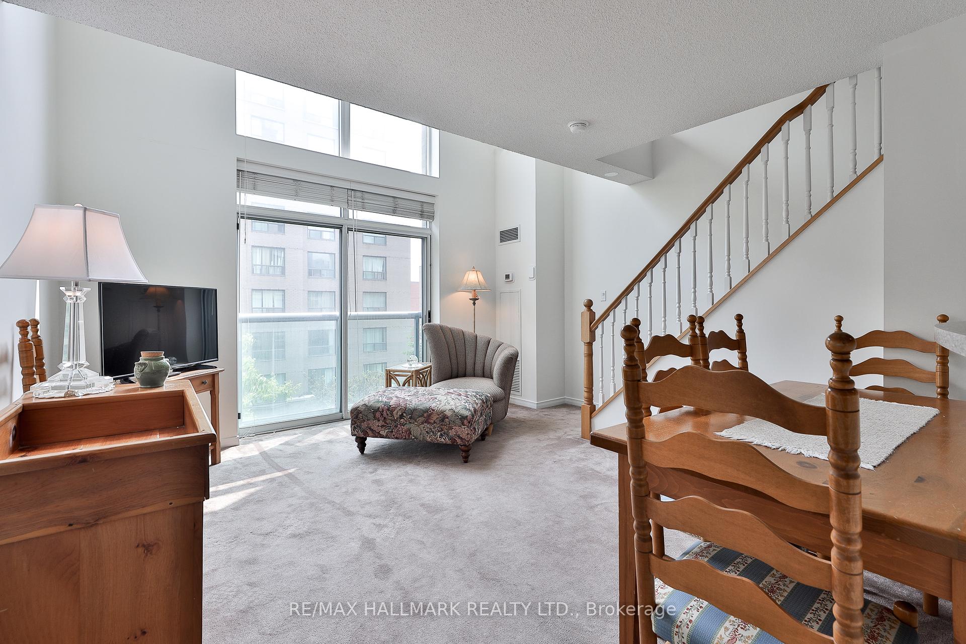
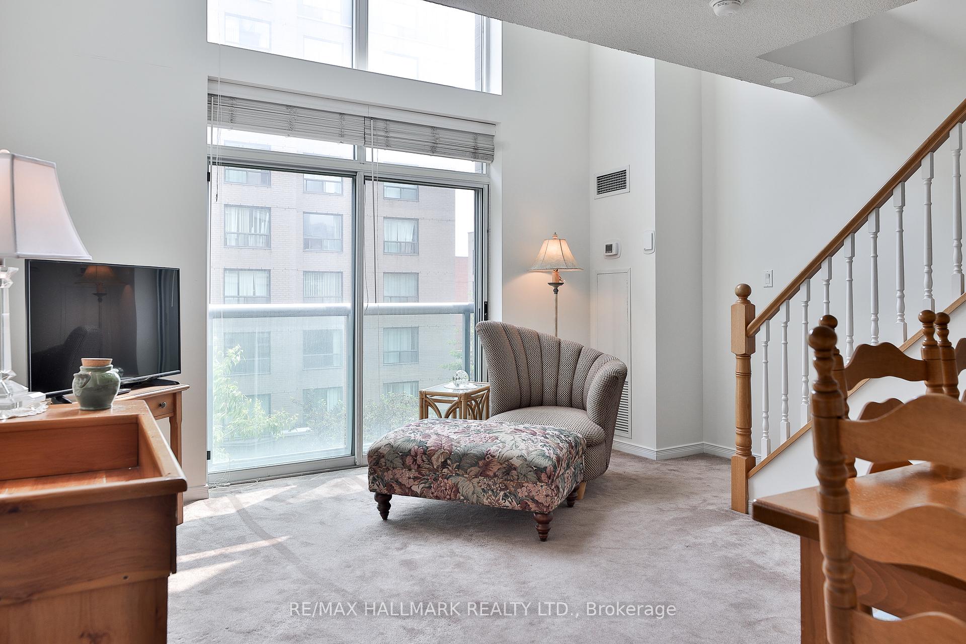
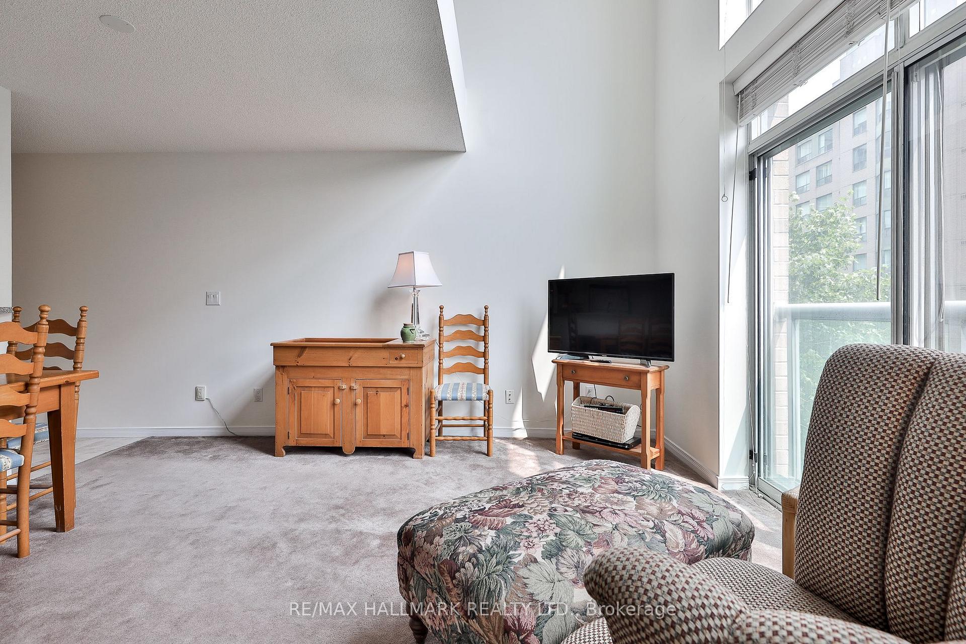
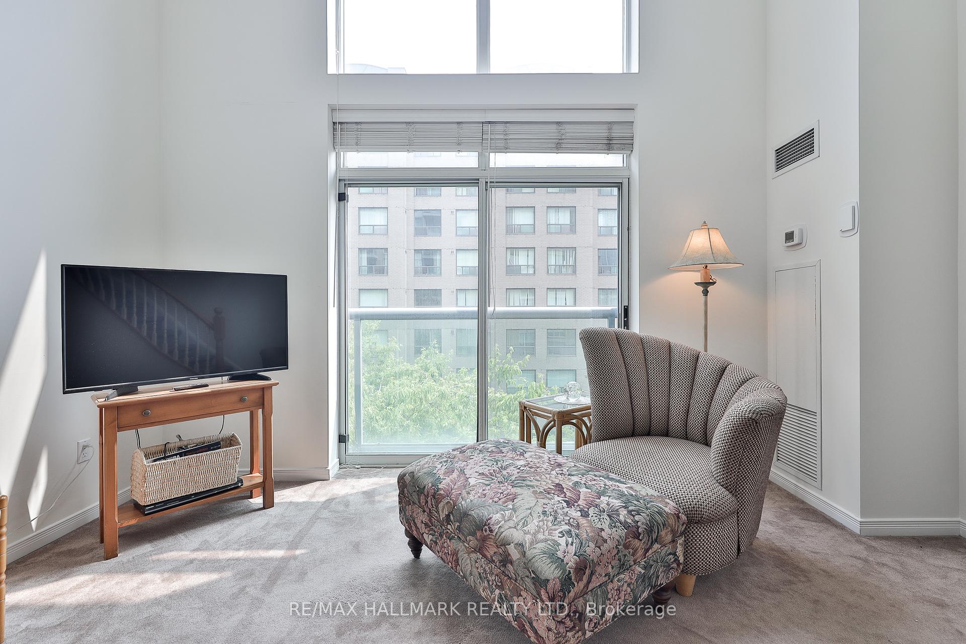
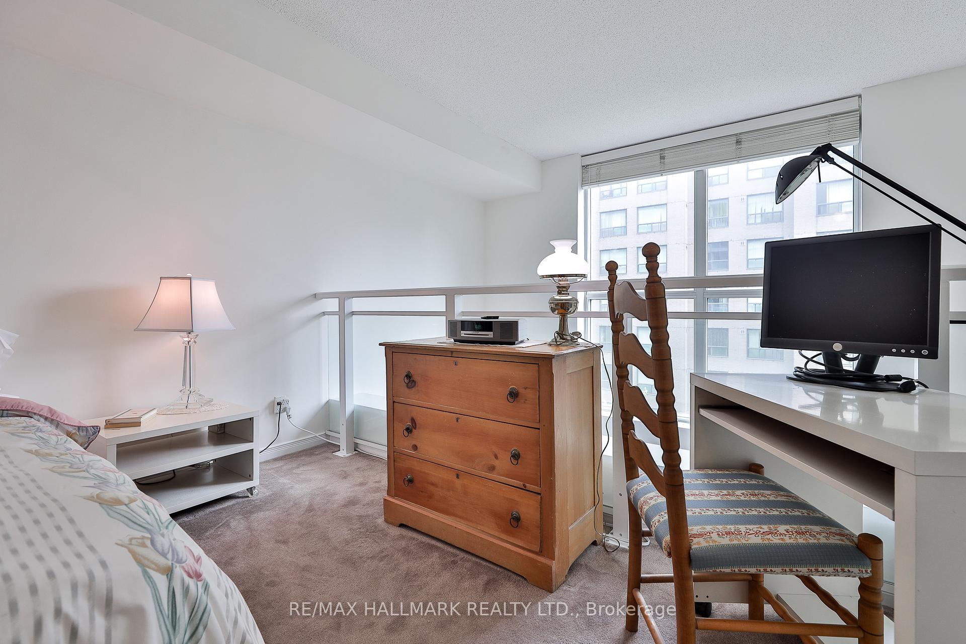
- Two storey floor to ceiling windows for natural light.
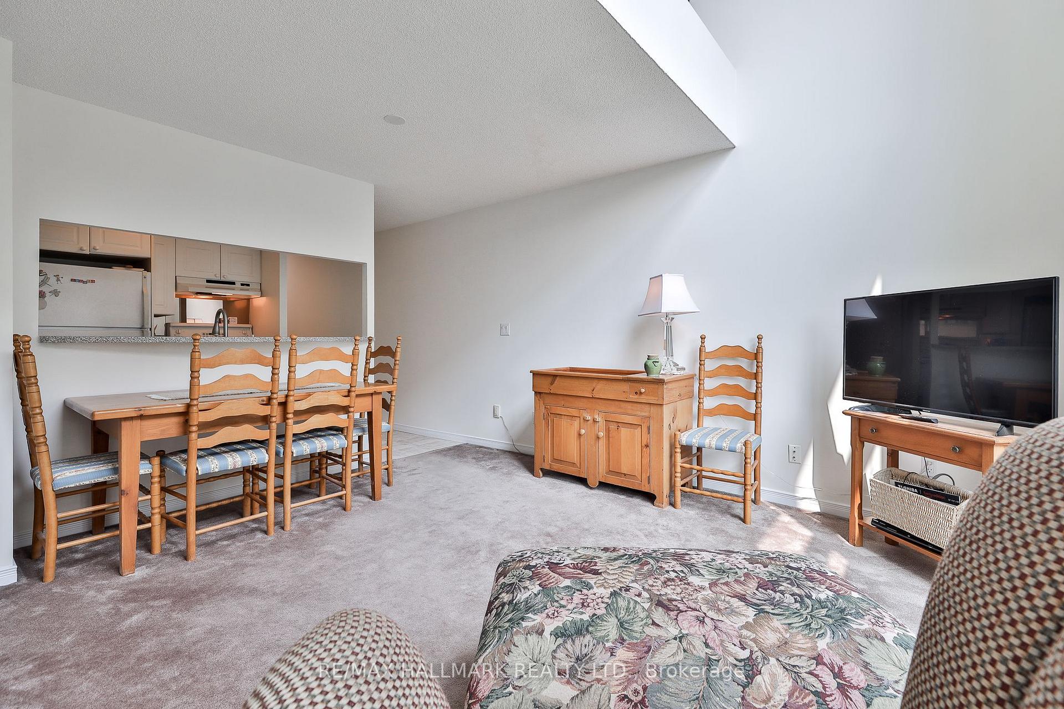
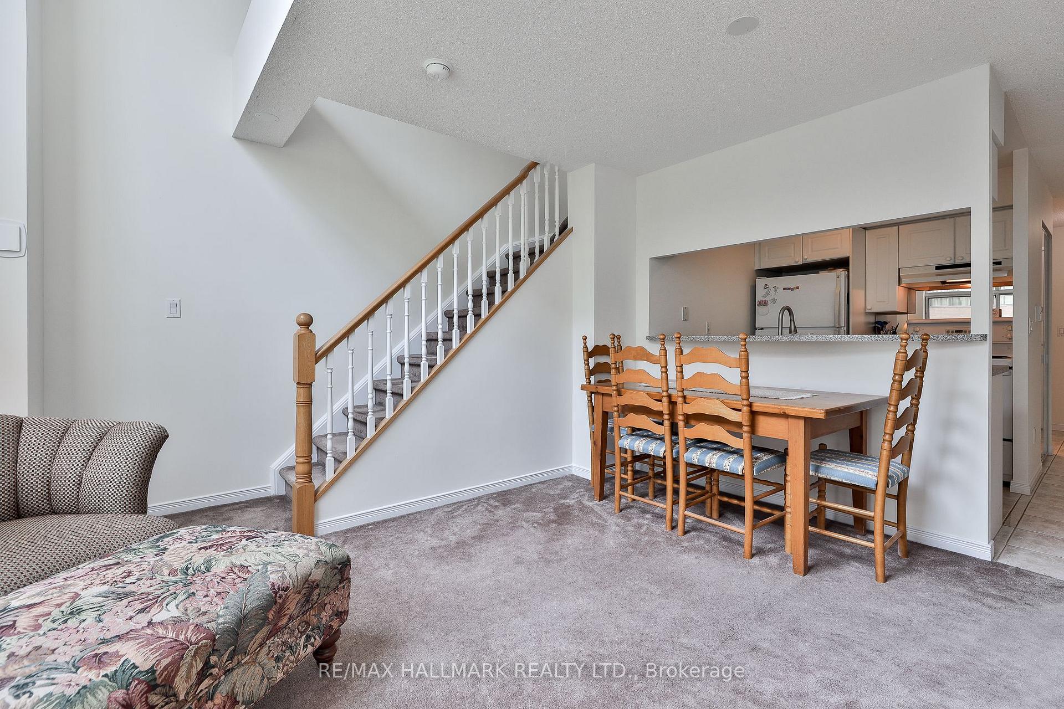
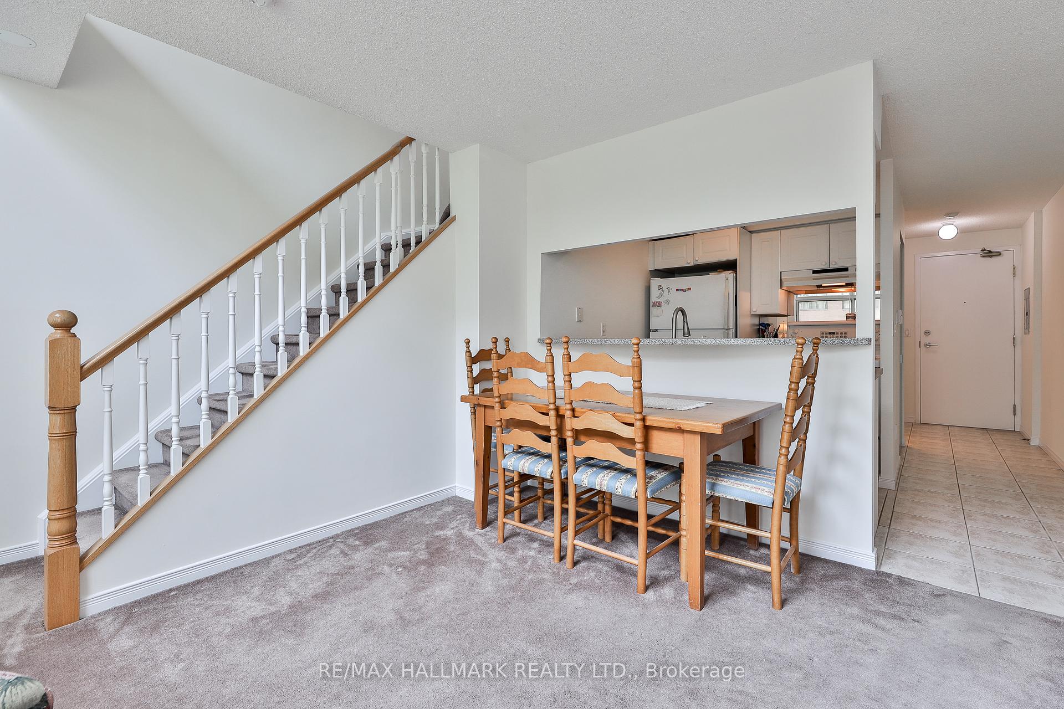
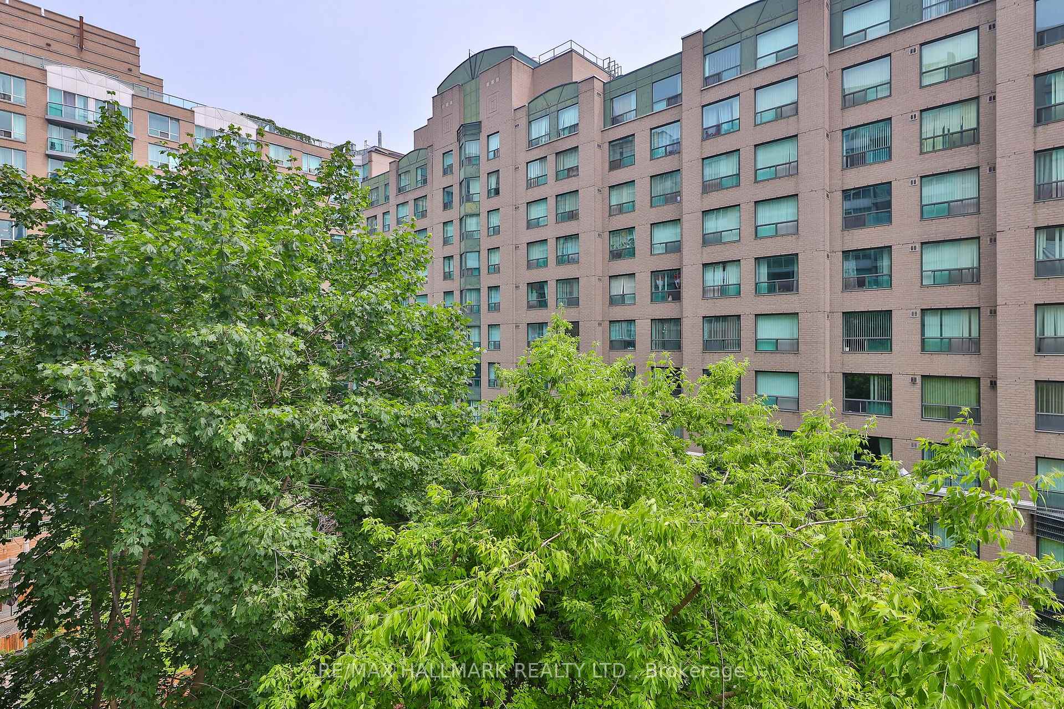
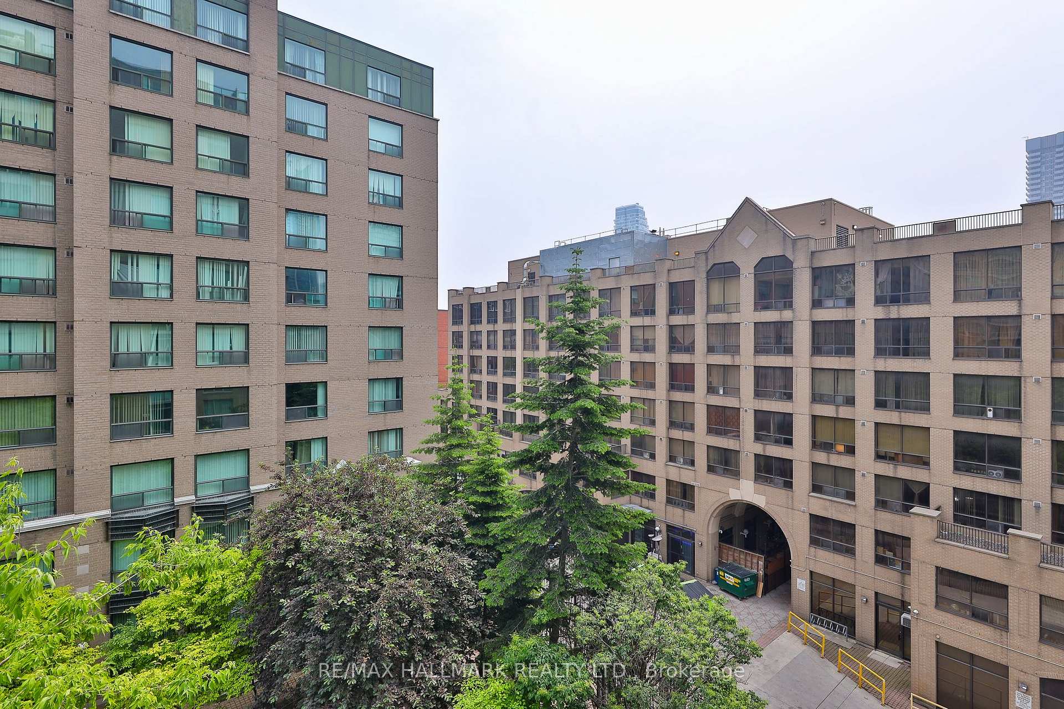
- Open-concept layout with tree lined views.
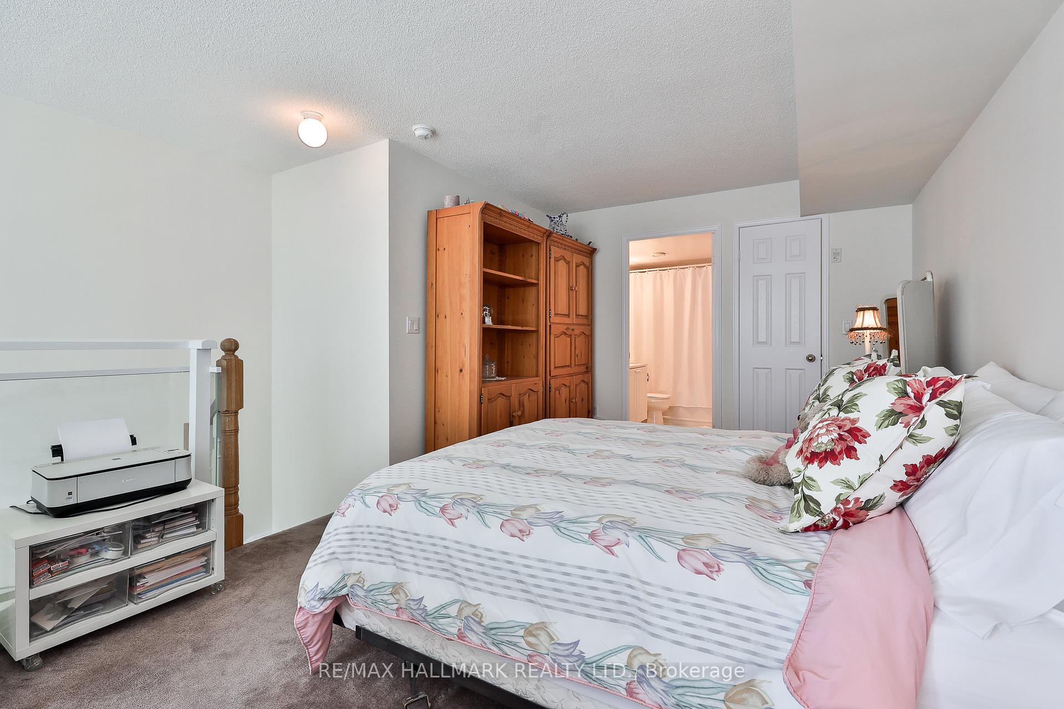
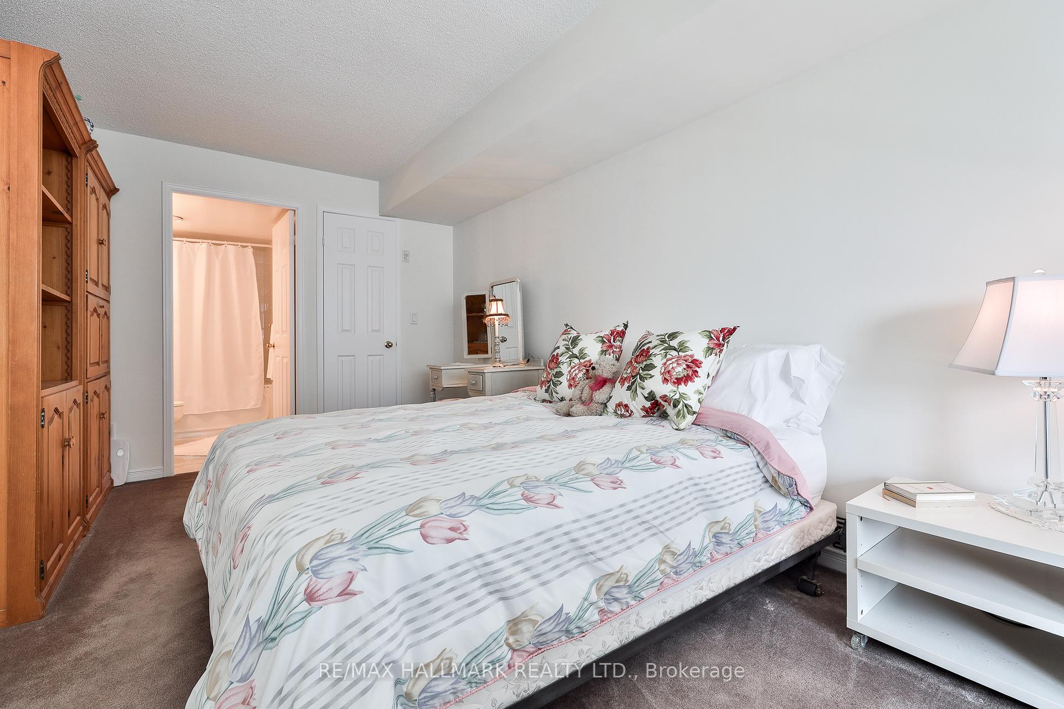
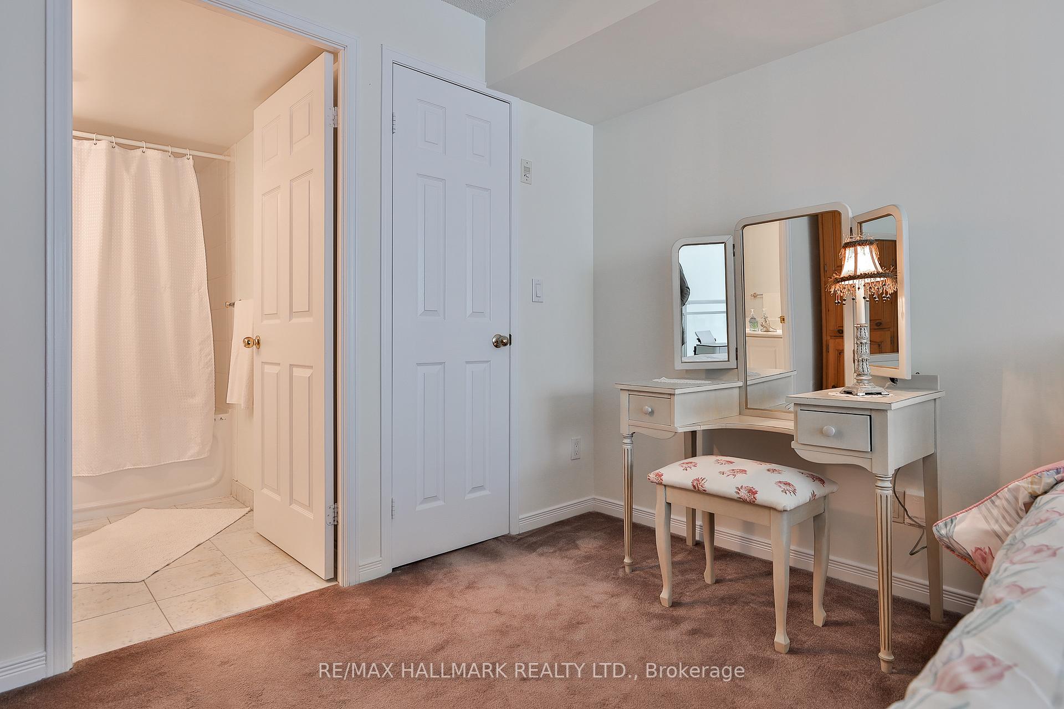
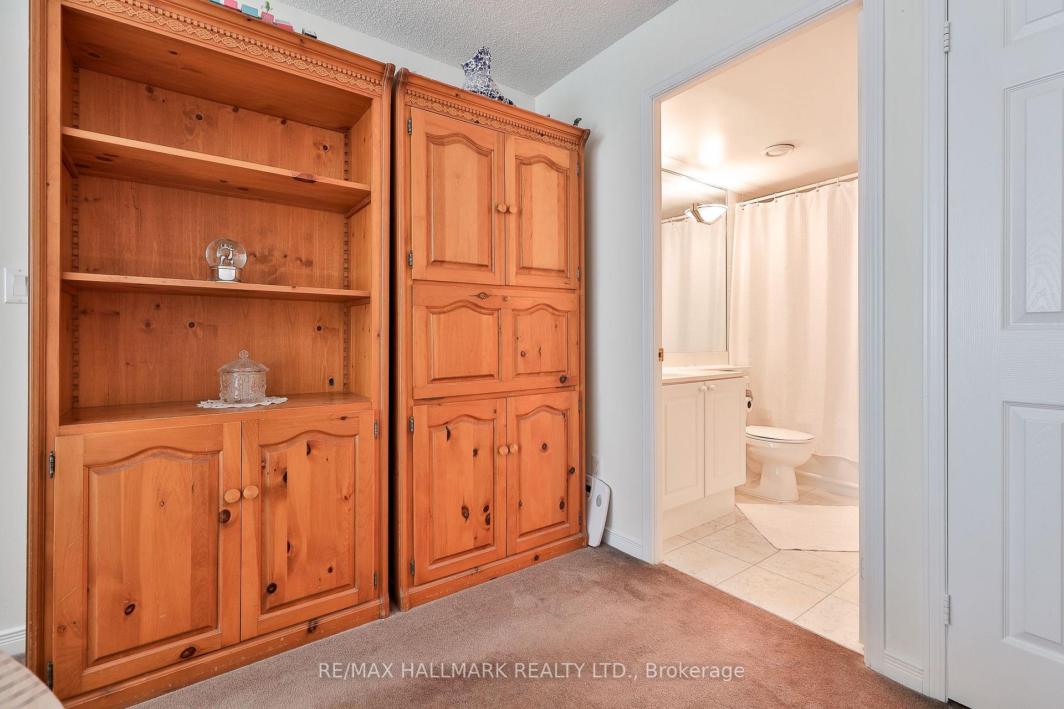
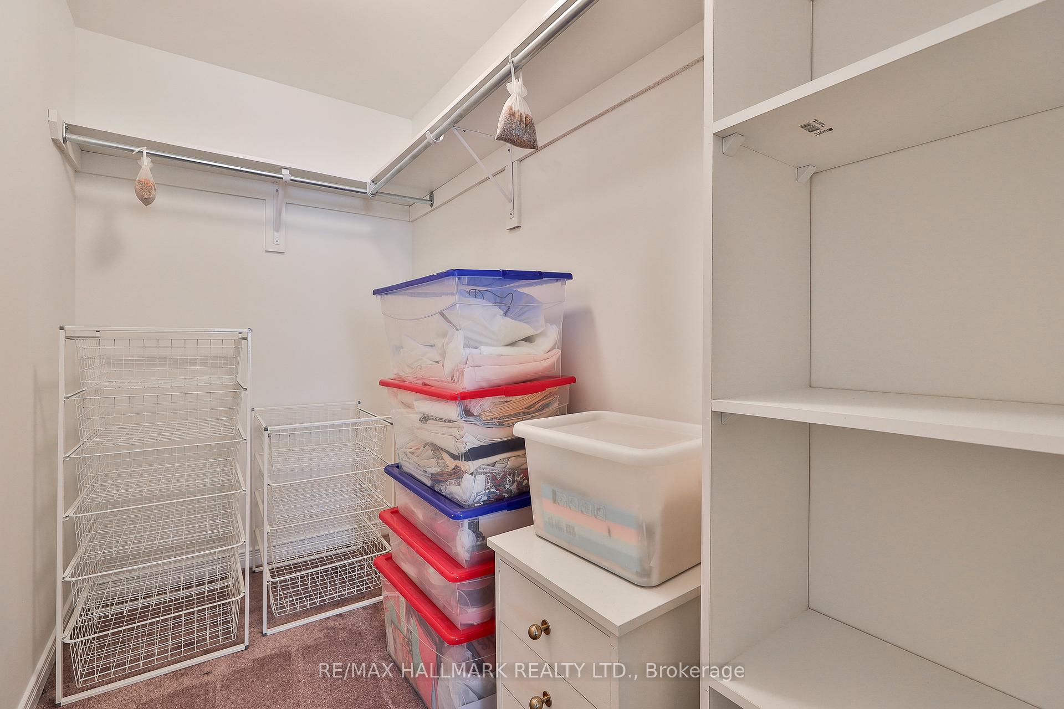
- Impressive primary bedroom with walk-in closet.
- Ensuite washroom and space for king size bed.
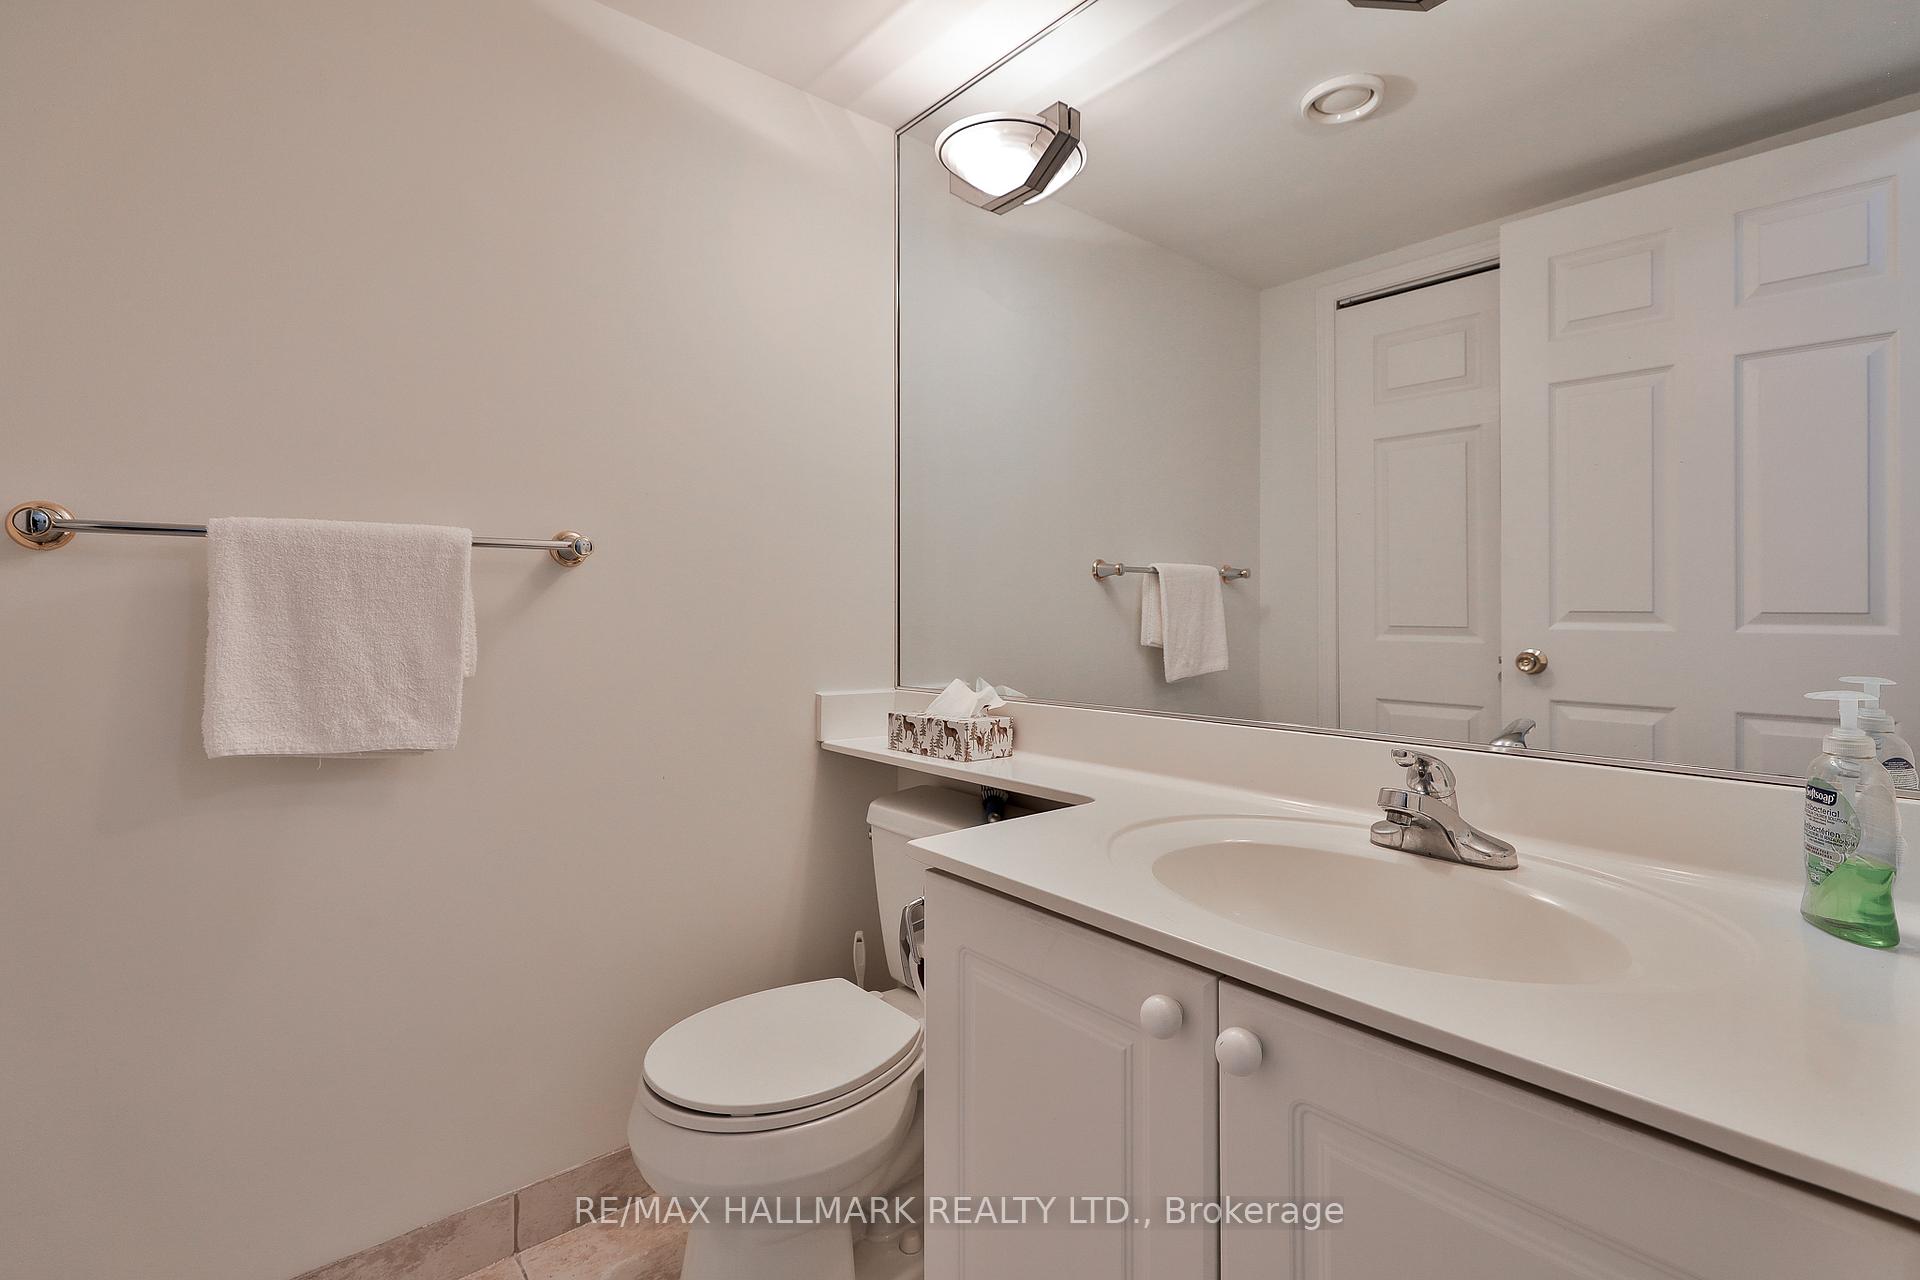
- Convenient main floor powder room.
- Includes parking spot and locker.
- Close to subway and Toronto amenities.
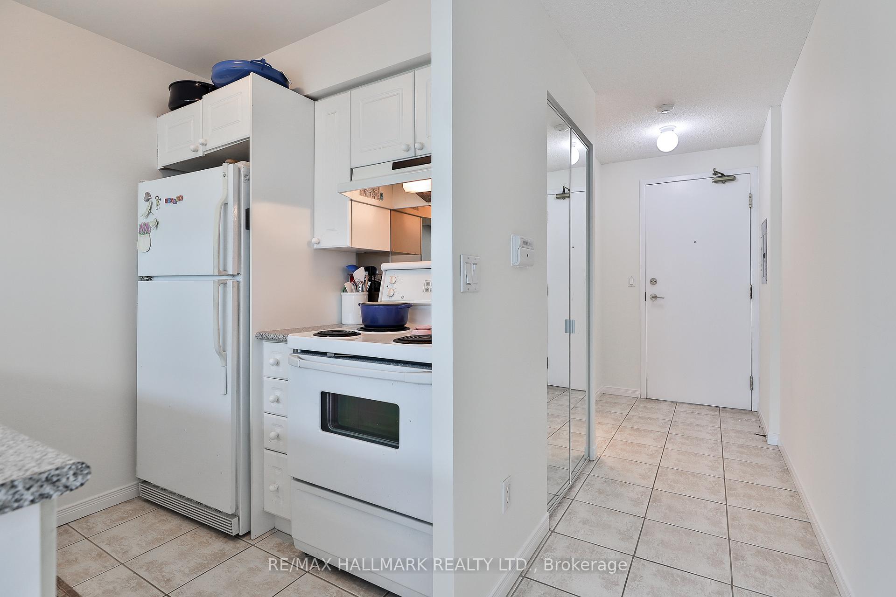
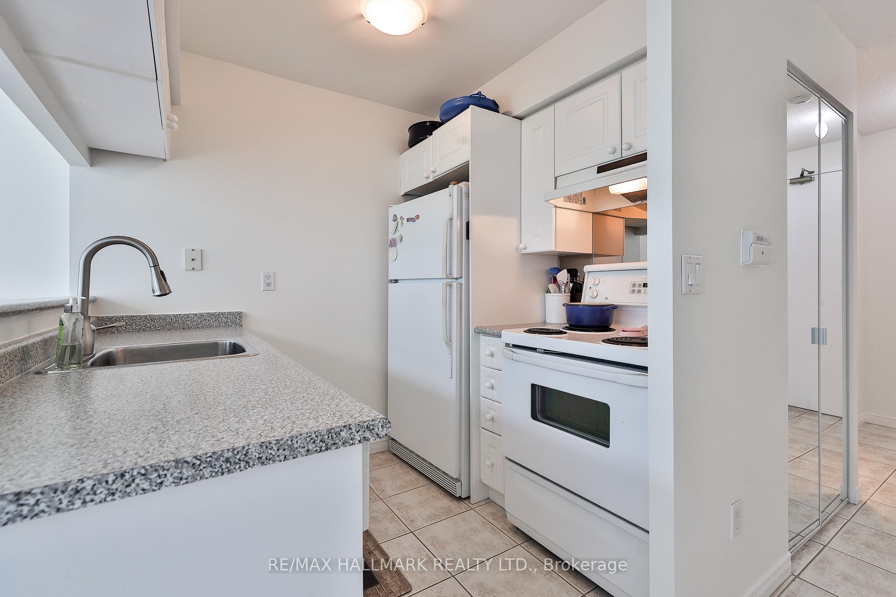
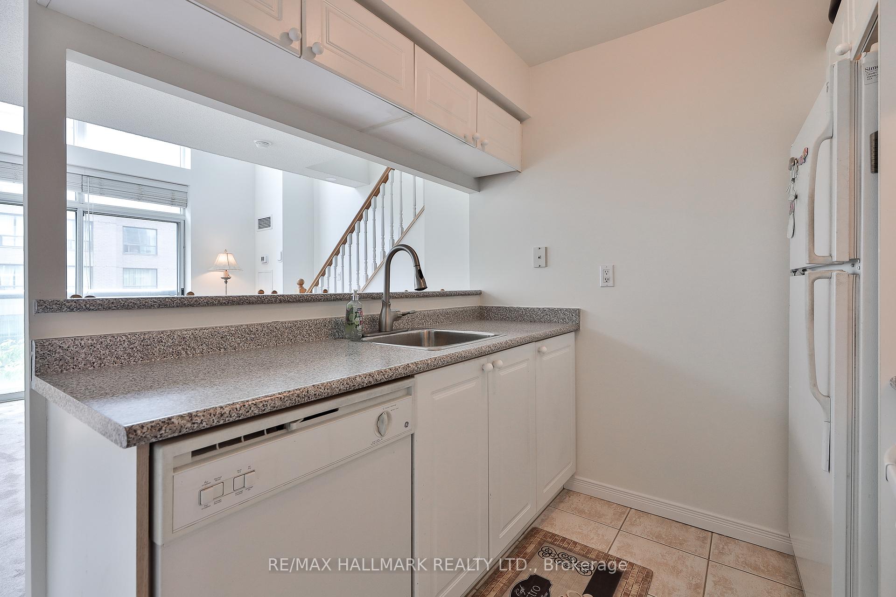
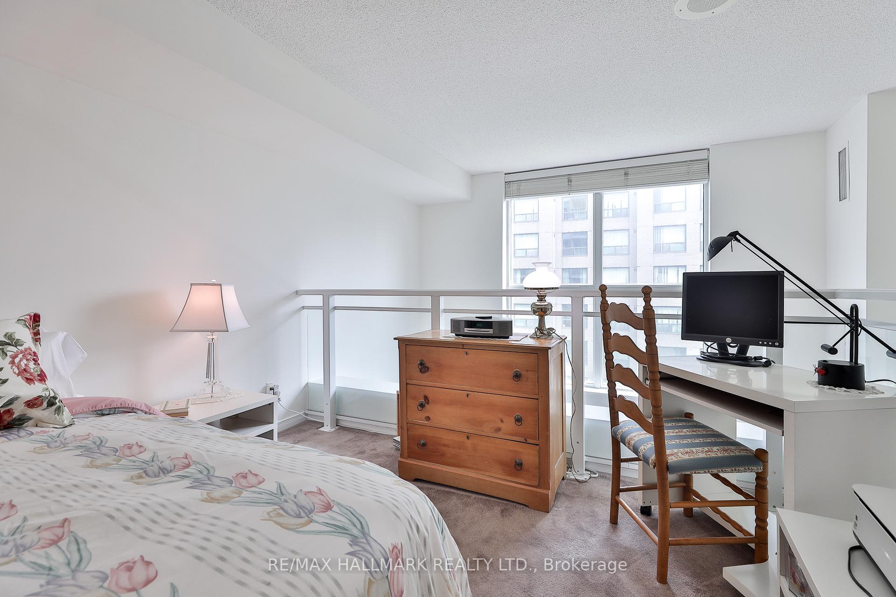
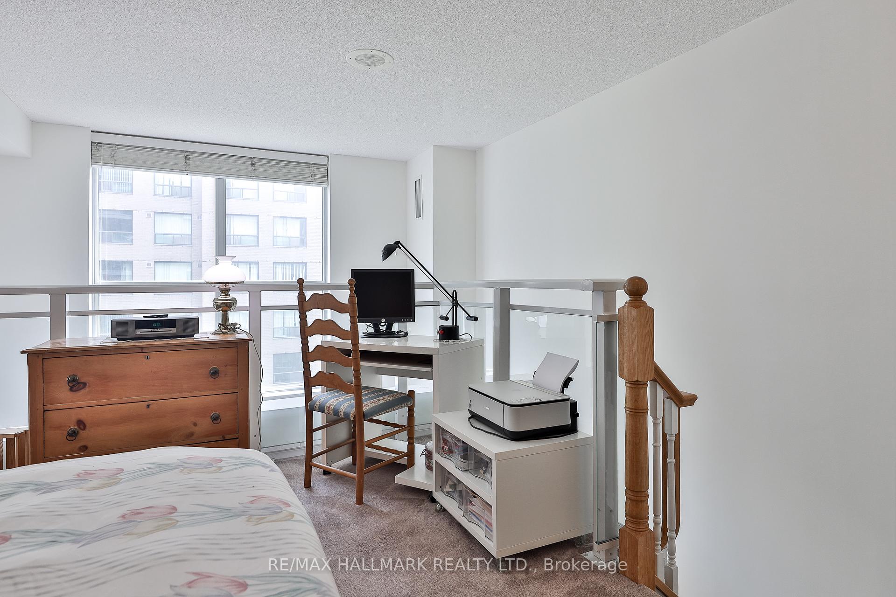
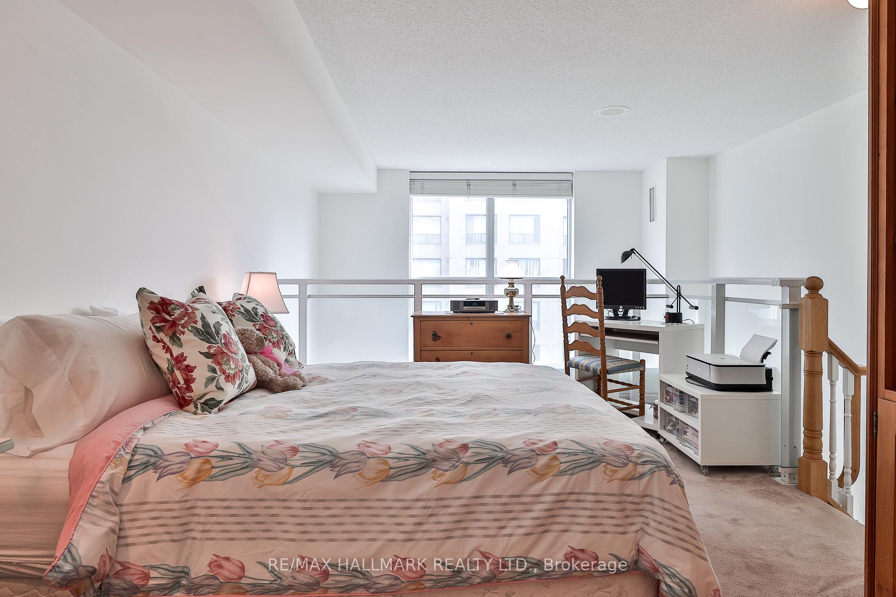
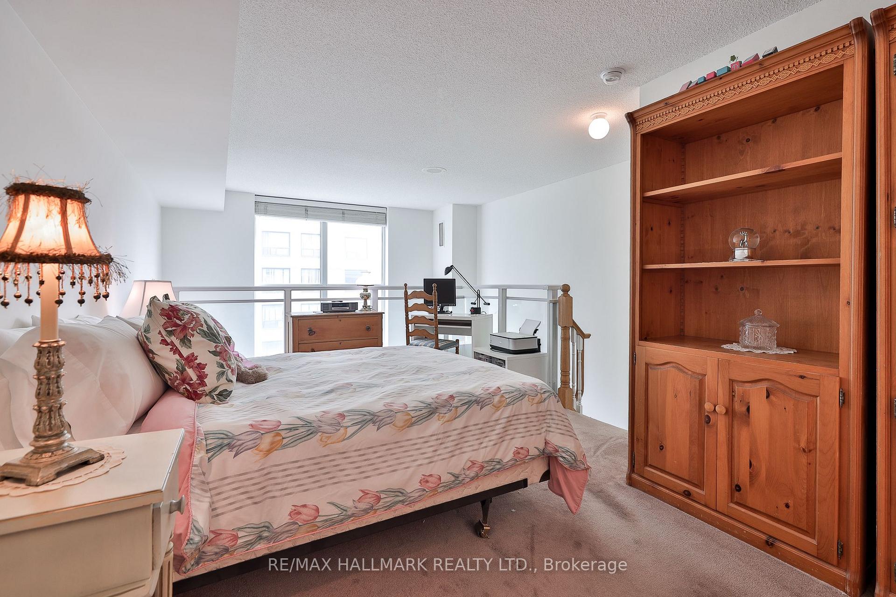
Presenting a fantastic opportunity to own a spacious 768 square foot condominium in the highly sought-after St Lawrence Market neighborhood. Tons of natural light pouring in from the open-concept layout that is enhanced by the two storey floor to ceiling windows offering an abundance of natural light throughout the day and inner courtyard tree lined views. The primary bedroom is particularly impressive, featuring a spacious walk-in closet along with ensuite washroom and enough space for a king size bed and office setup. The unit also has a convient main floor powder room and comes with a parking spot and locker. The maintenance fees cover water, heat, and hydro. Residents of this building enjoy easy access to the Garidiner, are within walking distance of the subway and all other Toronto amenities. Move and live in a unit meticulously maintained by its original owners.
Key Facts & Features
Property Costs
- Annual Property Tax Amount
- $3,280
- Land Transfer Tax Fee
- $14,146
Condo/Maintenance Fee
- Maintenance Fee
- $850 /month
Included In Maintenance Fee
- Heat Included
- Common Elements Included
- Hydro Included
- Water Included
- CAC Included
- Building Insurance Included
- Parking Included
- Basement Type
- None
Interior Features
- Pets Permitted
- Yes-with Restrictions
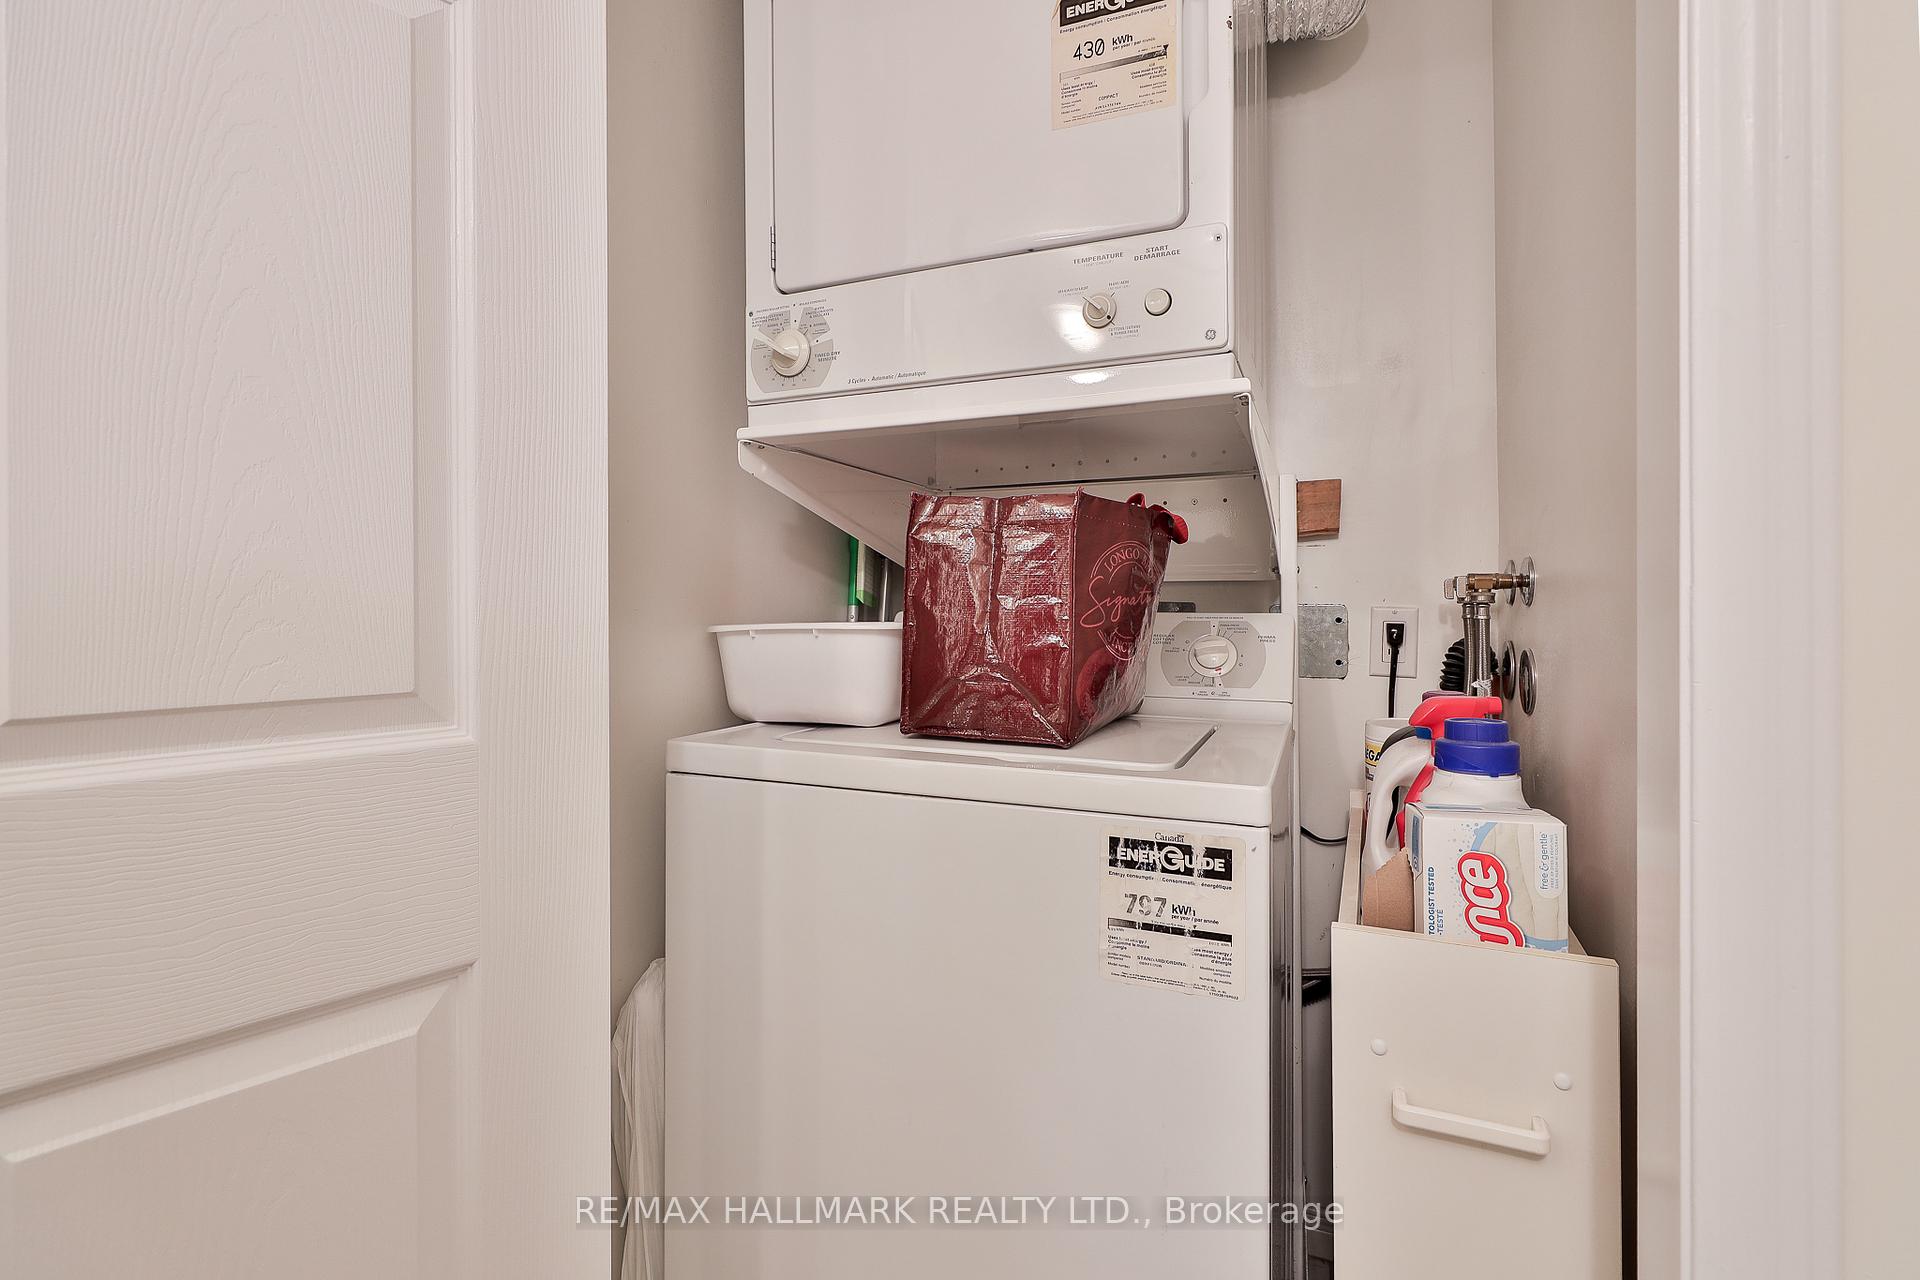
- Laundry Features
- In-Suite Laundry
- Interior Extras
- None
- Fireplace/Stove
- No
- Elevator
- No
Exterior Features
- Balcony
- Juliette
Building Amenities
- Concierge
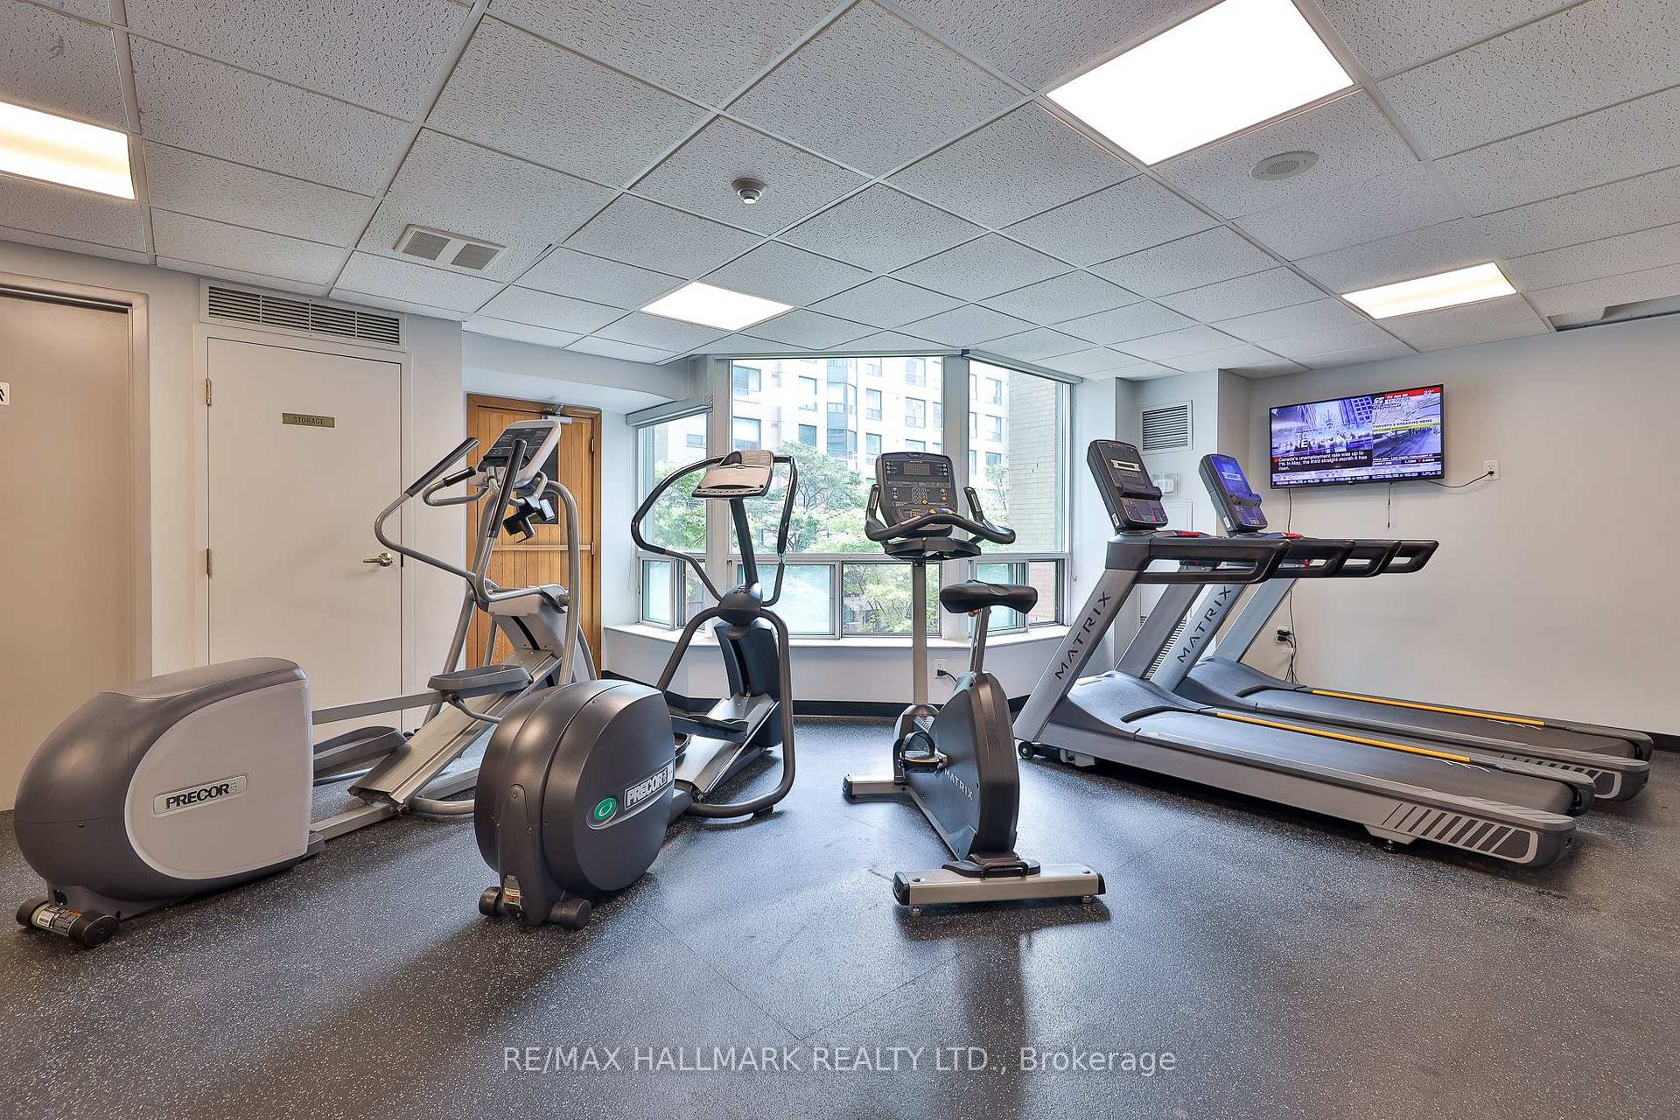
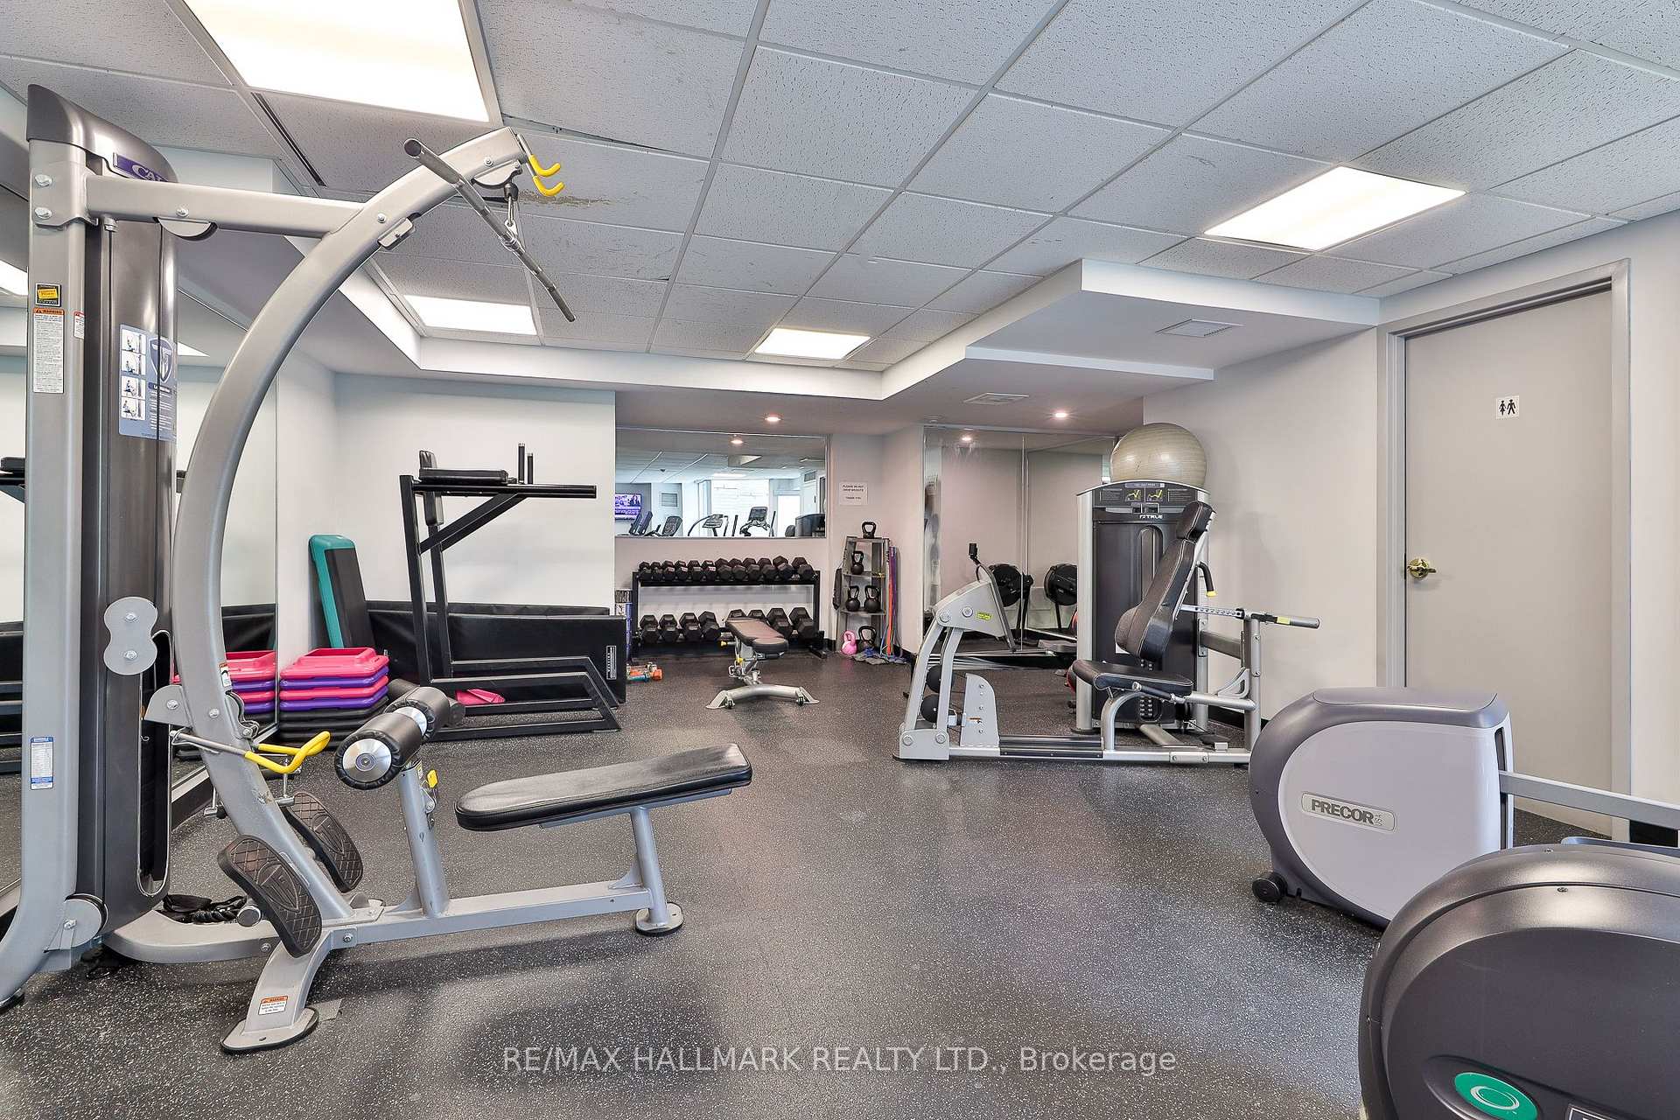
- Exercise Room
- Party Room/Meeting Room
- Rooftop Deck/Garden
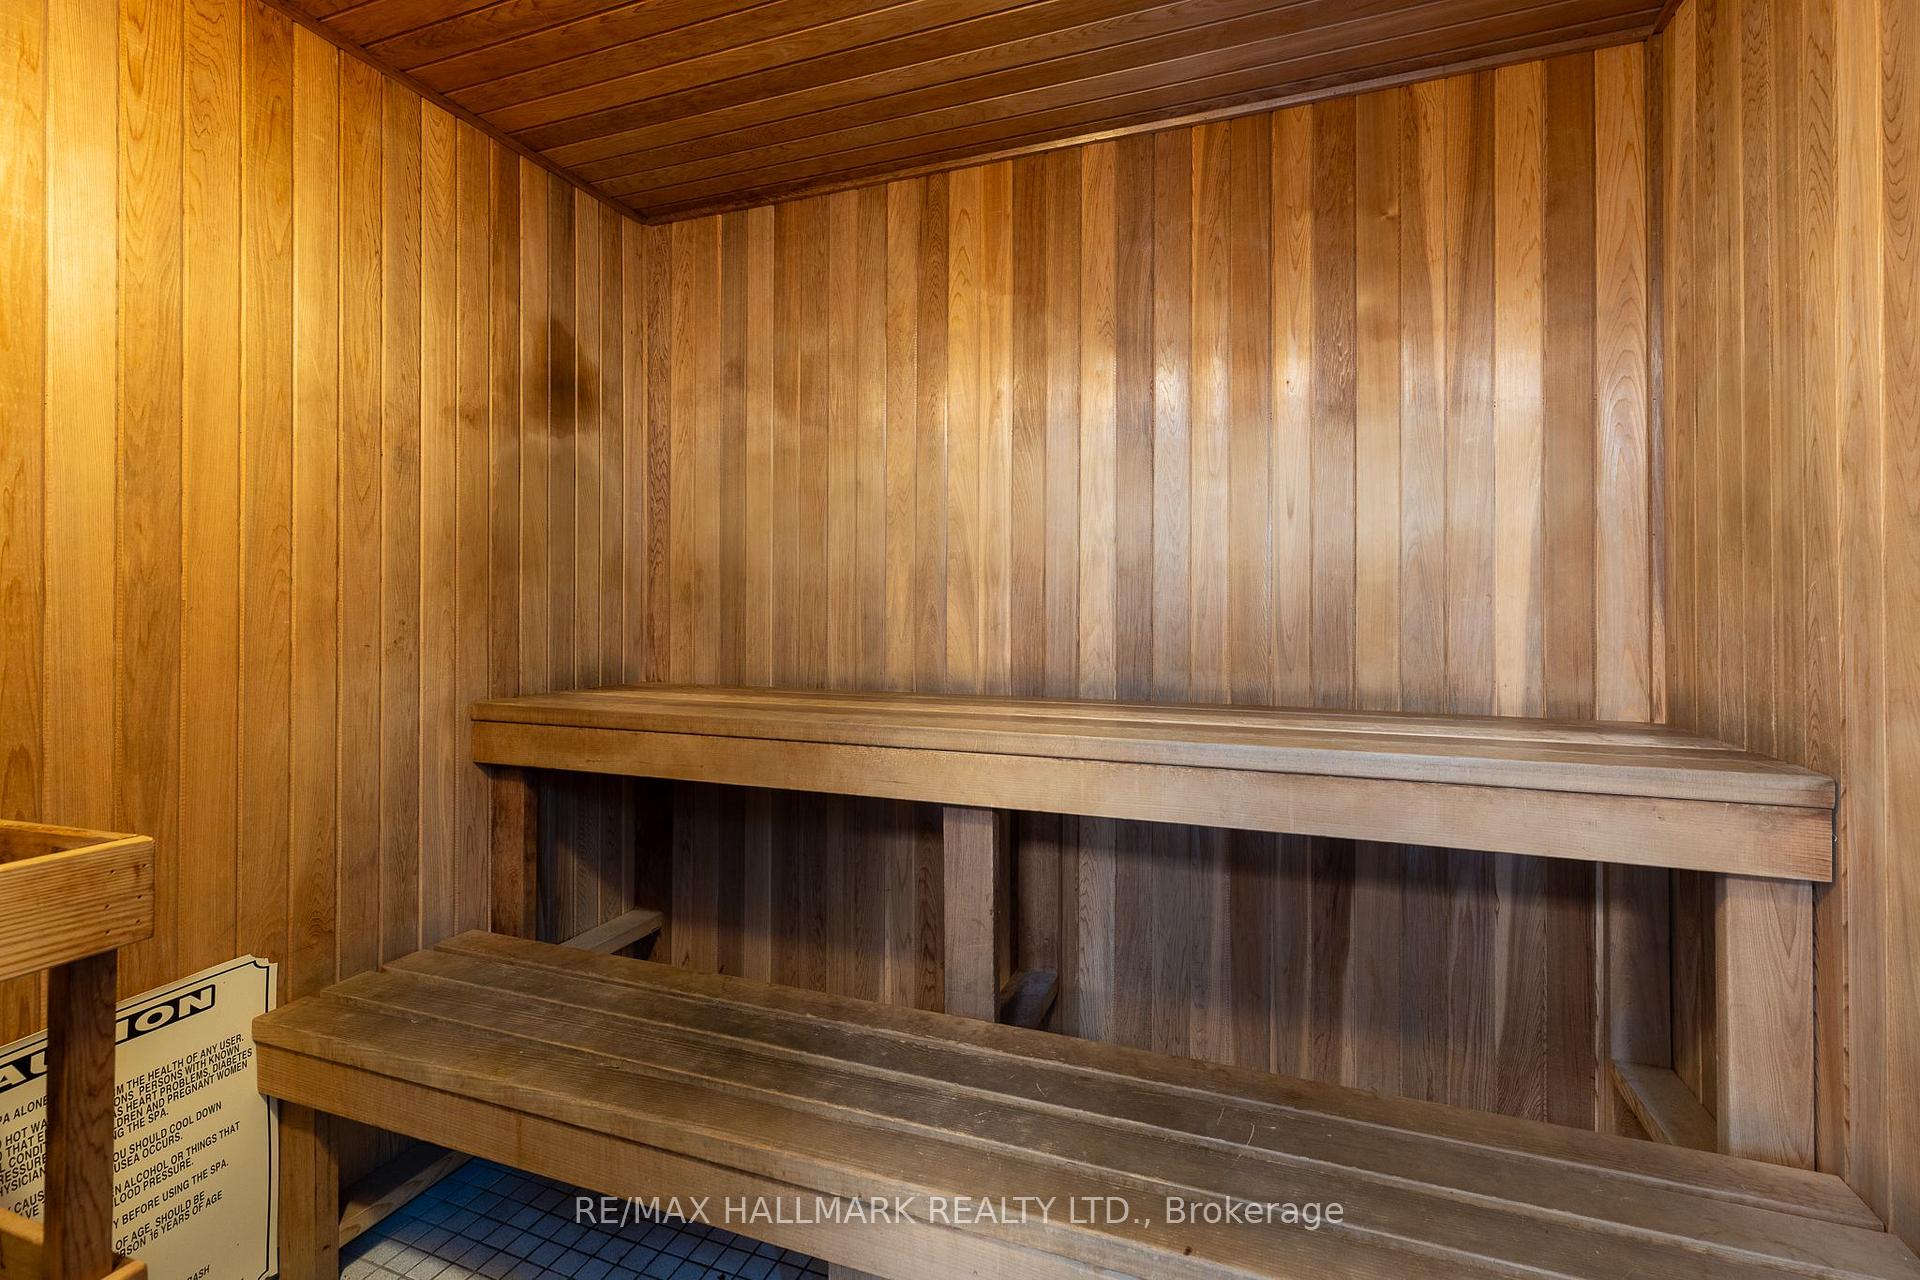
- Sauna
Building
- Building Type
- Condo Apartment
- Building Style
- Apartment
- Condo Corp Number
- 1385
Construction
- Exposure
- East
- Exterior Finish
- Concrete
- Special Designation
- Unknown
Inclusions
- Inclusions
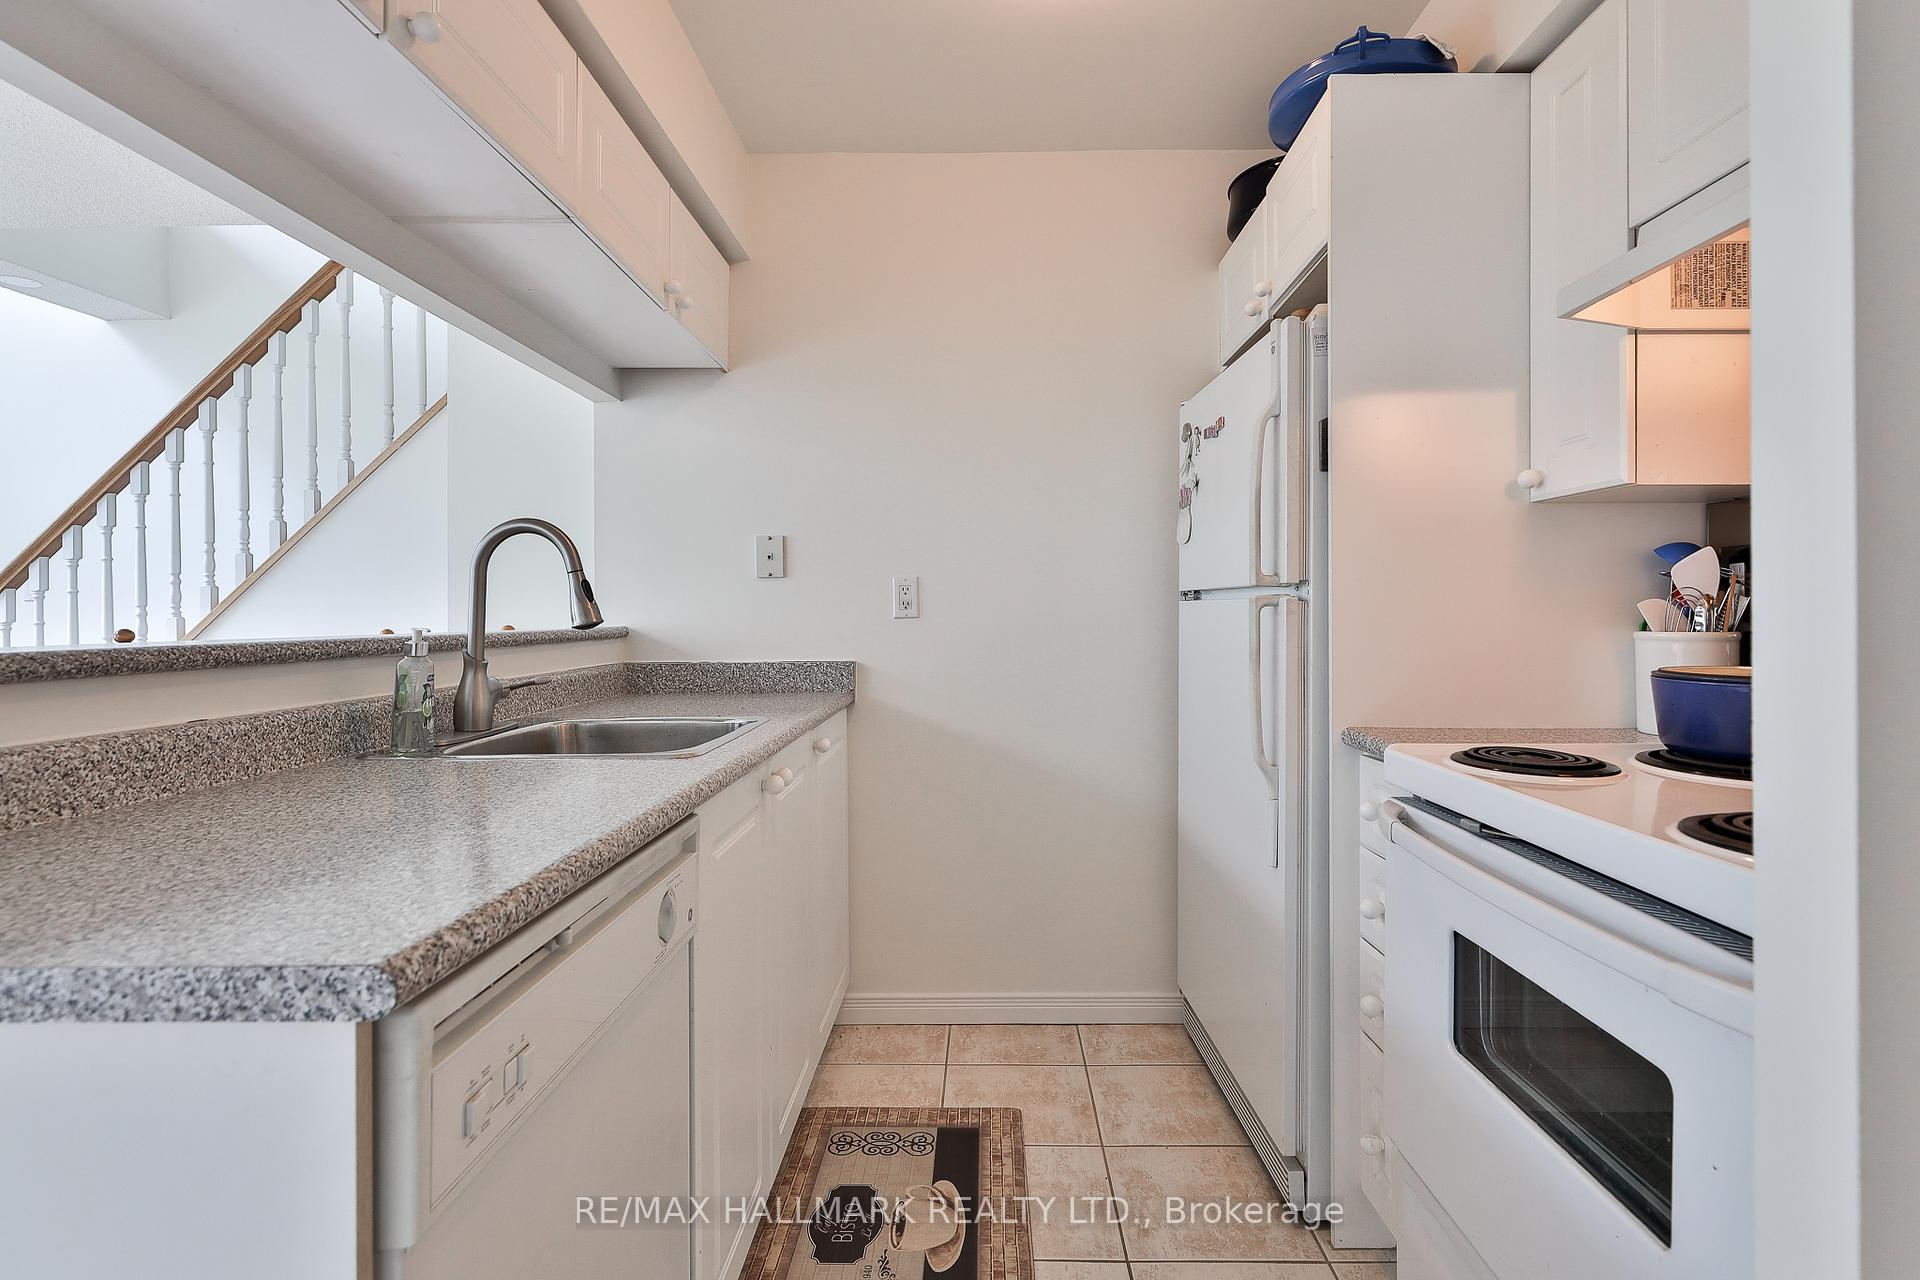
- Fridge, Stove, Washer, Dryer, Dishwasher, All ELFs, All Window Coverings
Parking & Garages
- Garage Type
- Underground
- Garage Spaces
- 1
- Parking Type
- Owned
- Parking Spaces
- 0
- Total Garage And Parking Spaces
- 1
Lockers
- Locker Type
- Owned
Heating & Cooling
- Heat Source
- Gas
- Heat Type
- Forced Air
- Air Conditioning
- Central Air
- Bedrooms
- 1
- Washrooms
- 2
- Kitchens
- 1
- Family / bonus room
- Yes
Washrooms
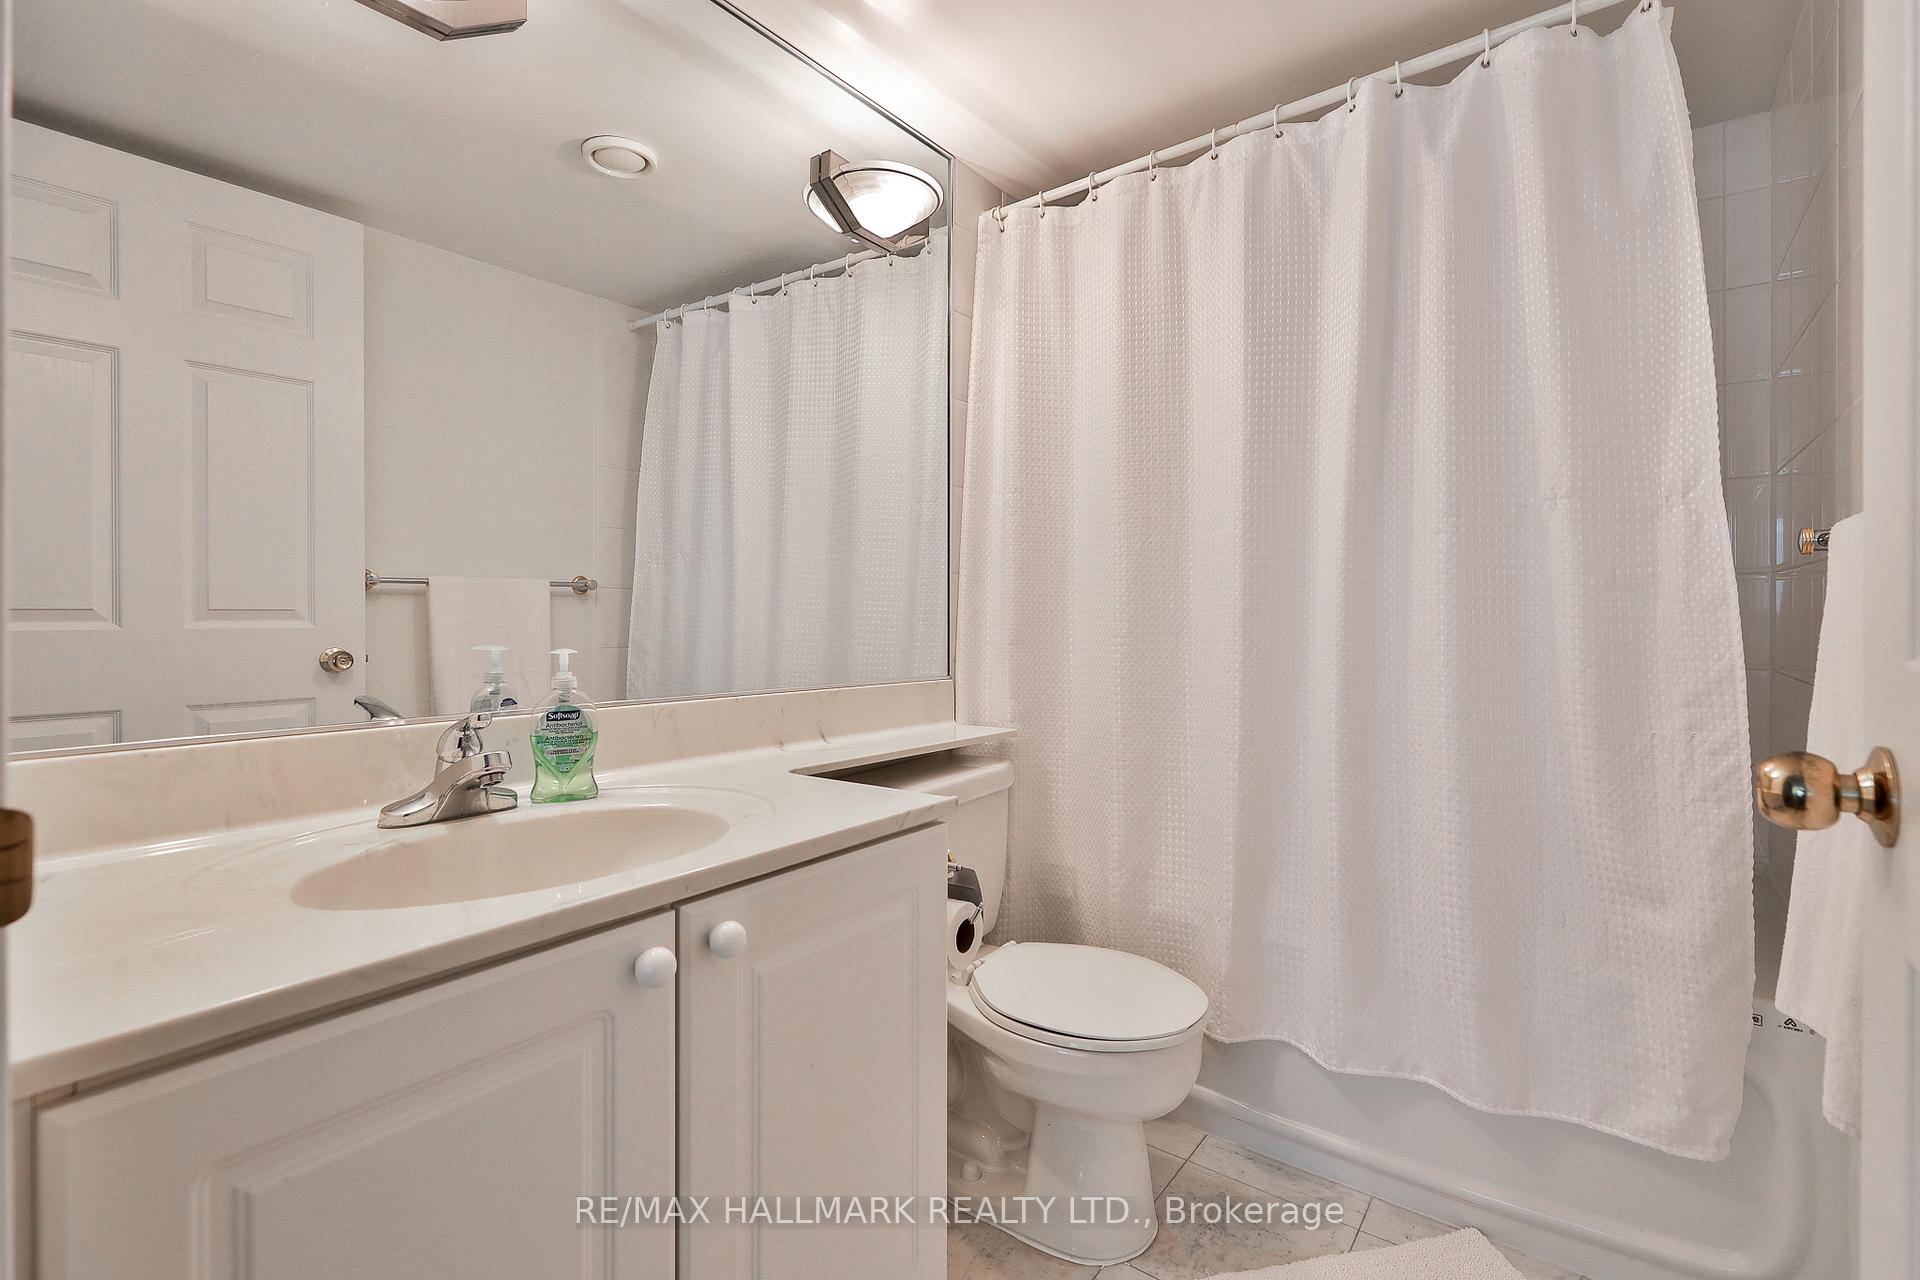
- 2-piece
- 4-piece
- Municipality
- Toronto
- Neighbourhood
- Waterfront Communities
- Main cross streets
- Front / Jarvis
- Directions
- Front / Jarvis
- MLS® number
- C13787632
- Data source
- Toronto Regional Real Estate Board
- Listed on
- 2026-09-15
- Updated on
- 2026-09-15
- Days on market
- 33 days
- Possession type
- Flexible
- Co-op commission
- 2.5% + HST
- Seller
- Listed by
- RE/MAX HALLMARK REALTY LTD.
Home Market Value
Current home valuation for Unit 528, 109 Front Street E, Toronto, Waterfront Communities, Toronto, ON. Listed for $529,900
HOMEH Estimate
$556,395
Estimated Sales Range
$489,628 - $623,162
HOMEH Estimate for Unit 528, 109 Front Street E, Toronto, Waterfront Communities
Calculated with a real agent's CMA method — 45+ years of experience, codified. Not an AI guess.
For the owner
Is this your home? Track its value.
Get this home's HOMEH Estimate by email once a month, with how many homes are for sale around you.
Mortgage Payment Calculator
Compare up to 4 down payment scenarios
5% on first $500K + 10% on $29,900 over $500K
$27,990
| Scenario 1 | Scenario 2 | Scenario 3 | Scenario 4 | |
|---|---|---|---|---|
−Down payment | % $ | % $ | % $ | % $ |
+CMHC insurance | $20,073 | $14,784 | $12,612 | $0 |
=Total mortgage | $521,888 | $491,694 | $463,027 | $423,920 |
Amortization | ||||
Mortgage rate | % | % | % | % |
| Payment frequency | ||||
=Mortgage payment | $2,548monthly | $2,401monthly | $2,261monthly | $2,070monthly |
Land Transfer Tax
$7,073
$7,073
$14,146
Around this home
Data provided by OpenStreetMap & Fraser Institute School Rankings
Ask HOMEH
New!Hi there!
👋Text or call (416) 301-9001
Recommended for you
Based on homes you've looked at.
No recommended properties found.
Nearby similar homes
No nearby properties found.
More real estate resources
Other homes nearby
Explore this area
Nearby neighbourhoods
No nearby listings available.