
112 Amelia Street
Toronto (Cabbagetown-South St. James Town), ON M4X 1E4
- 2+1Bedrooms
- 3Bathrooms
- 1Garage
- 1500–2000Sq Ft
- $9,722Tax
- 20×132 ftLot Size
 Estimated Value:$1,741,922See Free Estimate Report

Property not available for sale or for rent.
HOMEH One: full-service selling for a 1% listing fee. The buyer's agent commission is separate.
Free Home EvaluationHow Much Is My Home Worth?Homes for Sale NearbySale & Price History for 112 Amelia Street, Toronto, Cabbagetown-South St. James Town
| Start Date | End Date | Price | Event | MLS# |
|---|---|---|---|---|
| 2026-09-15 | 2026-09-21 | Login to See Prices | Sold | c13787874 |
Real estate boards require you to or to see the full details of this property.
*Sold prices and complete sale & price history are regulated data. Under the Trust in Real Estate Services Act, 2002 (TRESA) and the rules of the Real Estate Council of Ontario (RECO), and pursuant to the Multiple Listing Service® rules of the Canadian Real Estate Association (CREA) and the Toronto Regional Real Estate Board (TRREB), this information may be shown only to registered users who have agreed to the applicable terms of use (a Virtual Office Website, or "VOW," arrangement). HOMEH Inc., Brokerage therefore provides it to signed-in members only. Creating an account is free and takes under a minute.
About 112 Amelia Street, Toronto, Cabbagetown-South St. James Town
Summarized Description
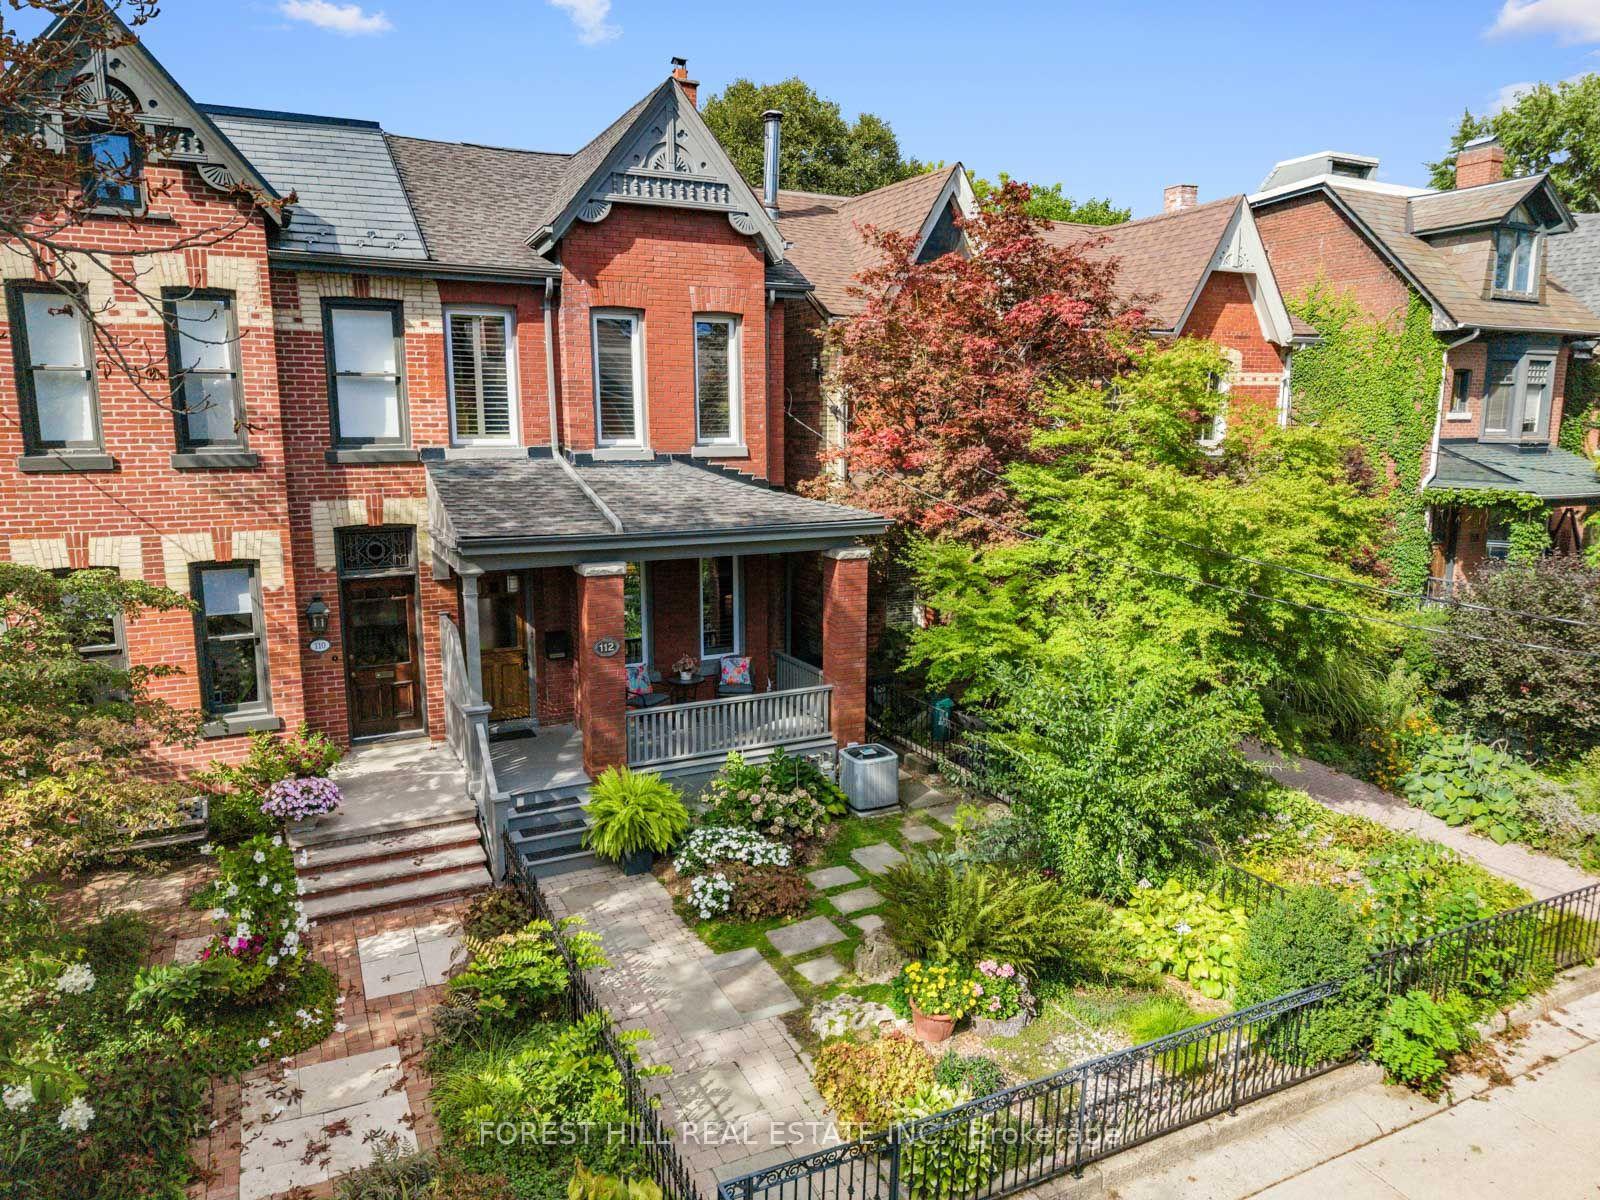
- Stunning Victorian home with heritage character.
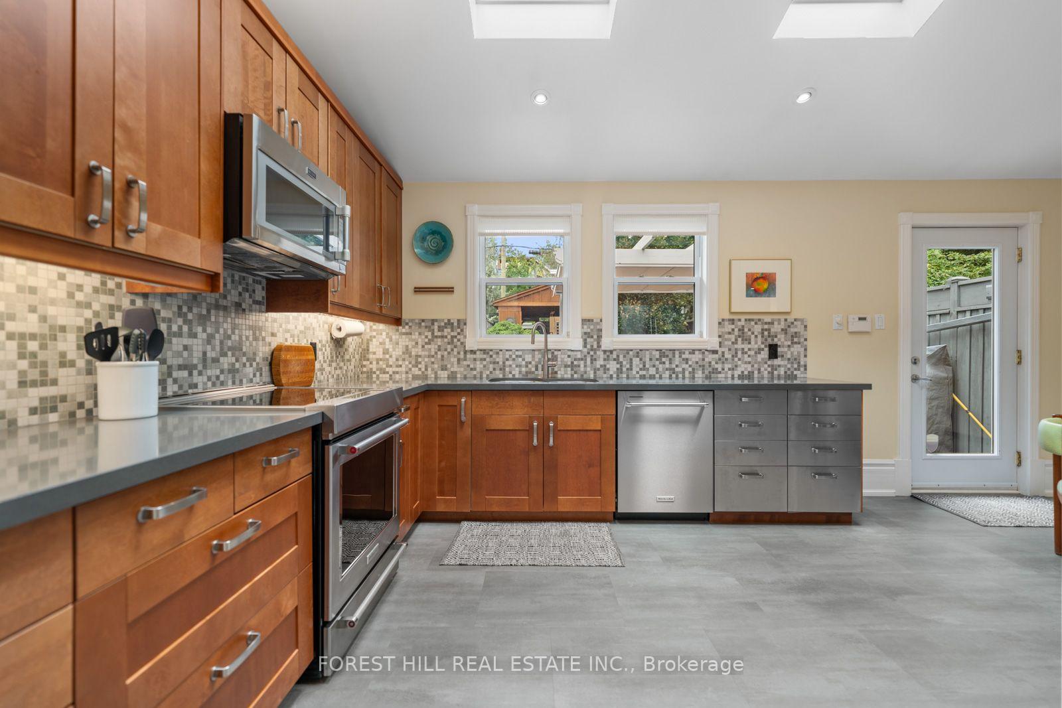
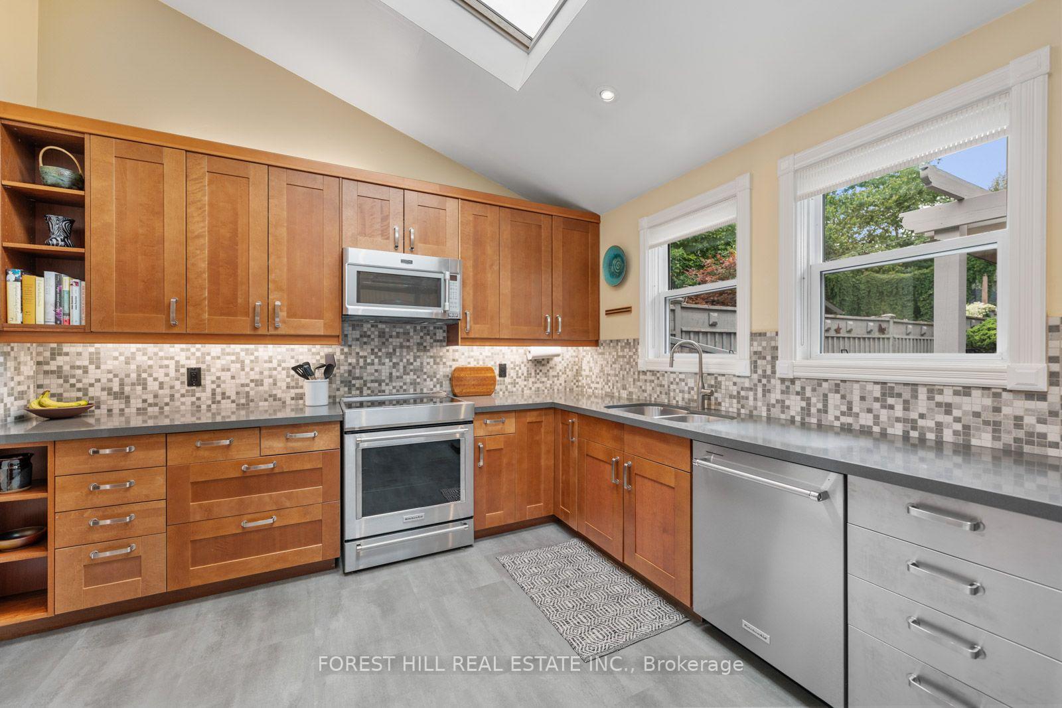
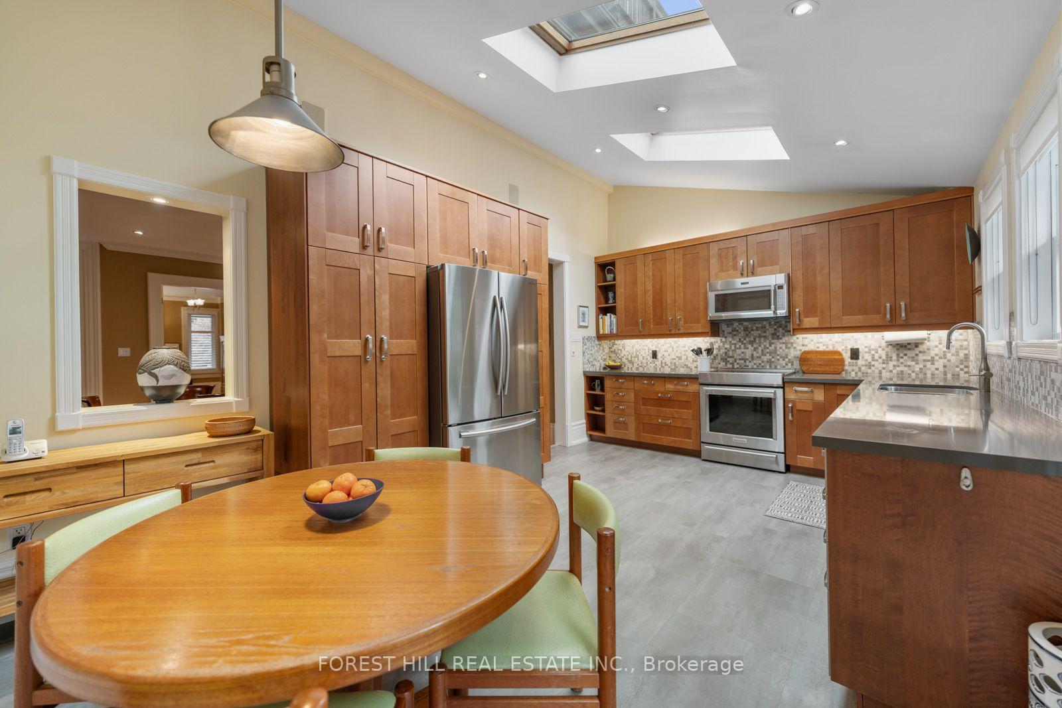
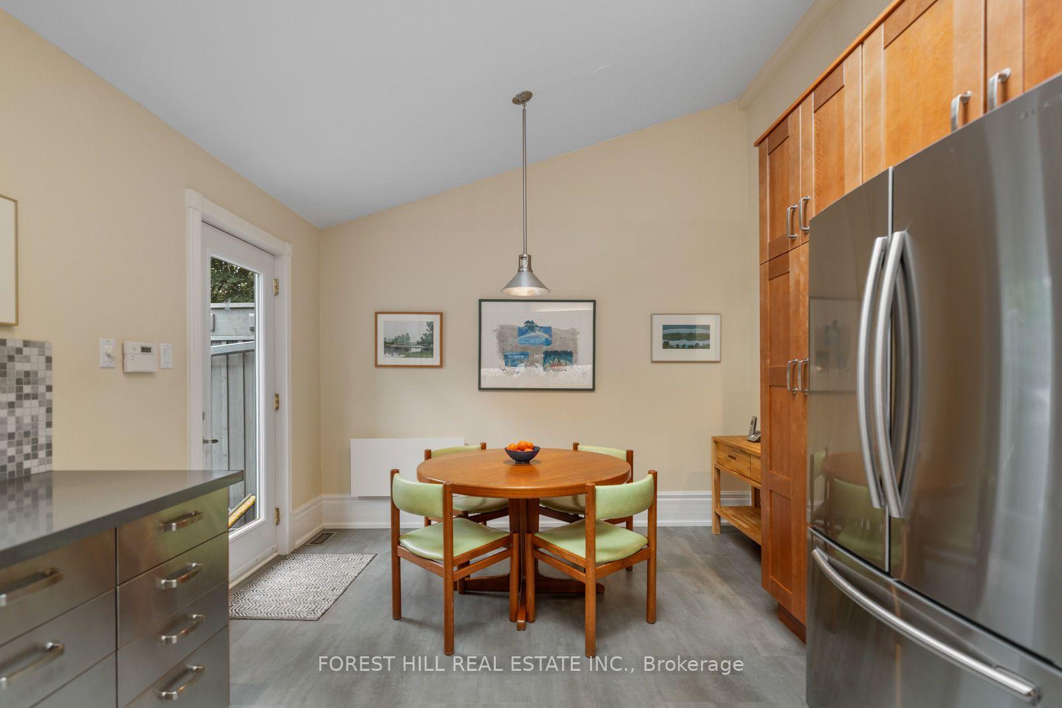
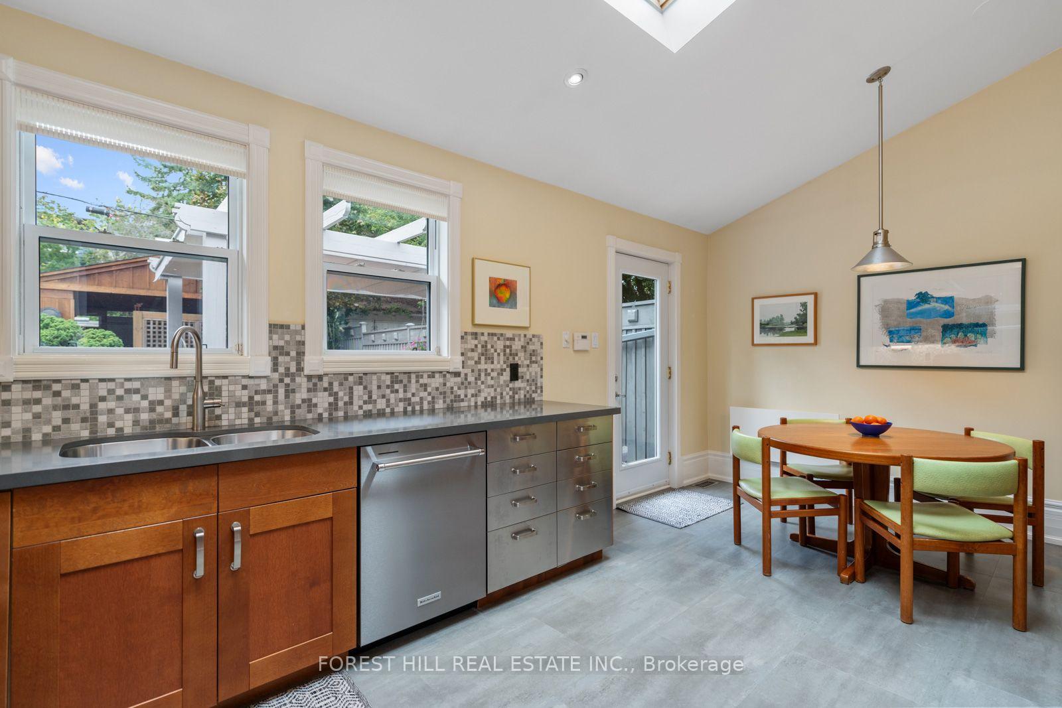
- Renovated kitchen with oversized eat-in space.
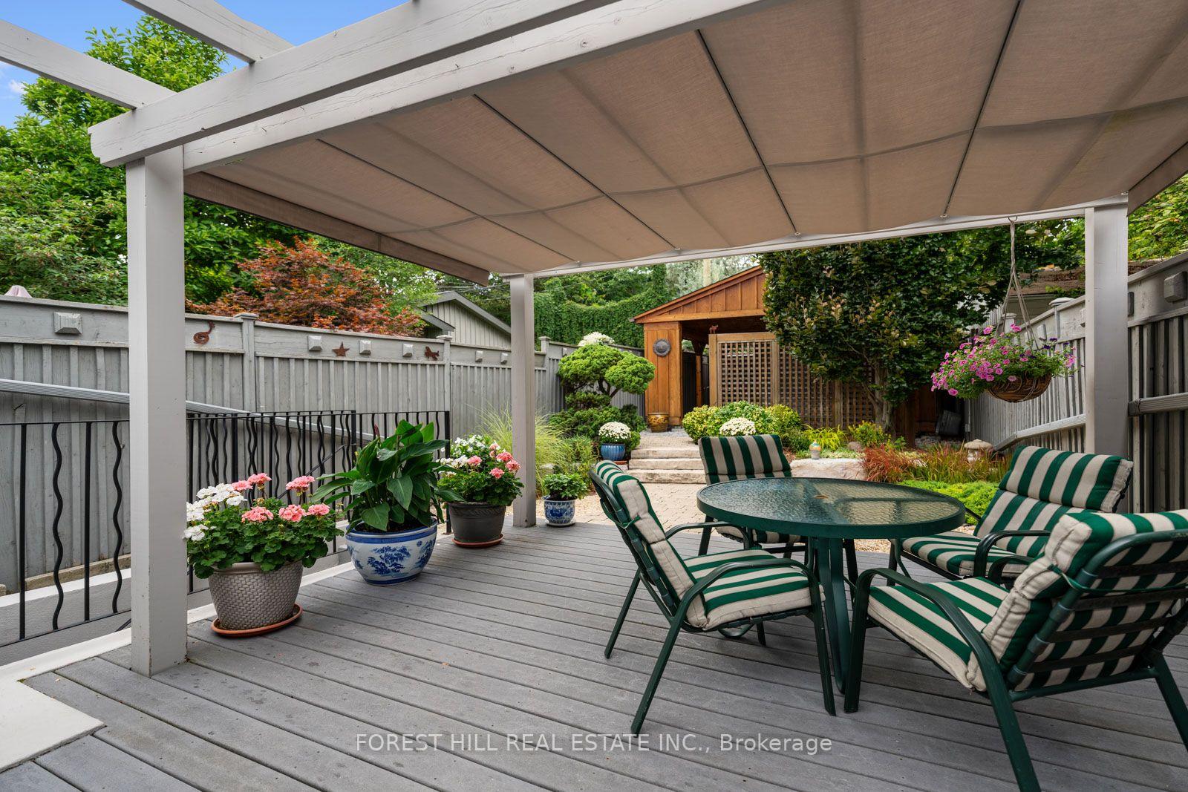
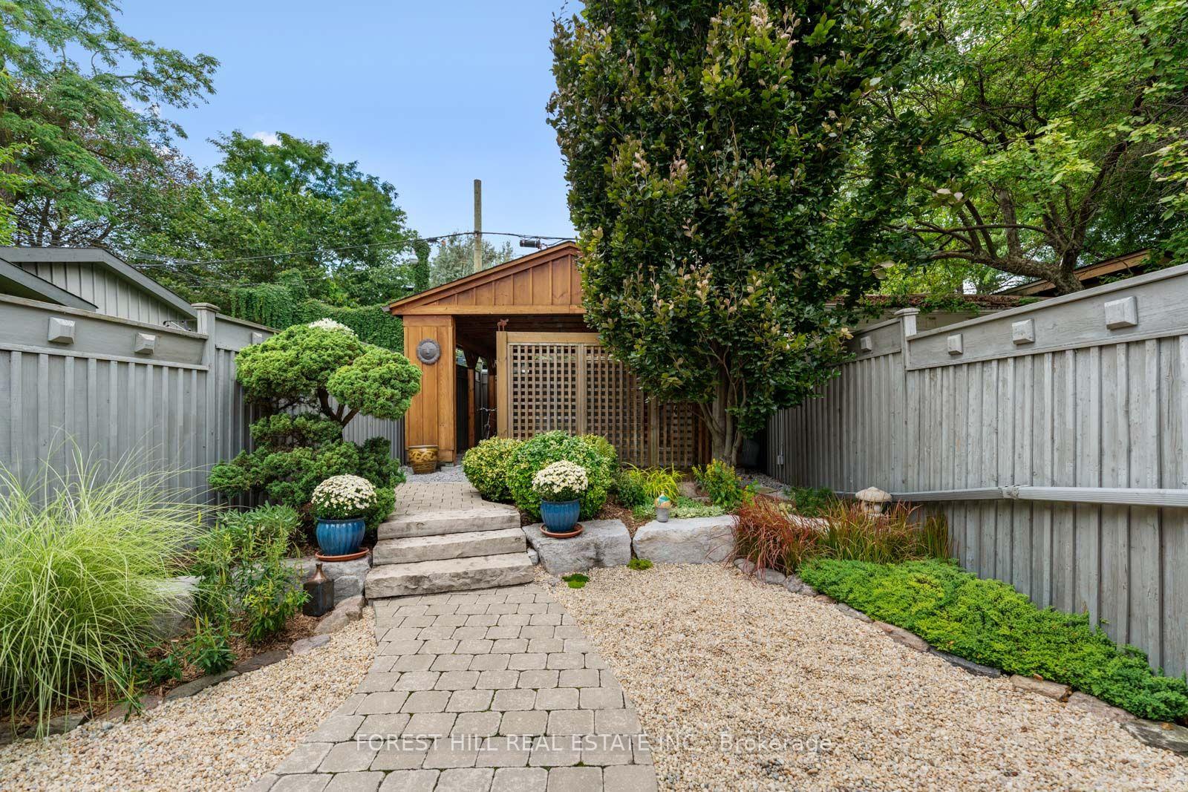
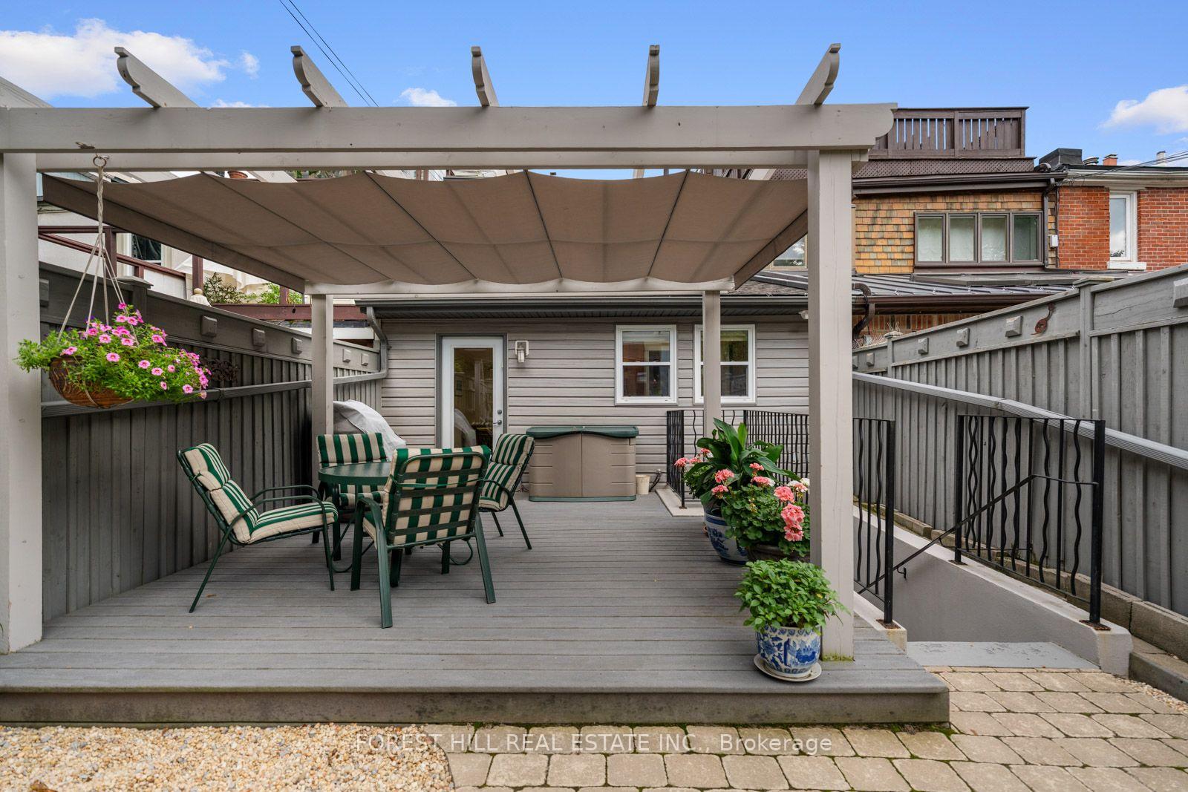
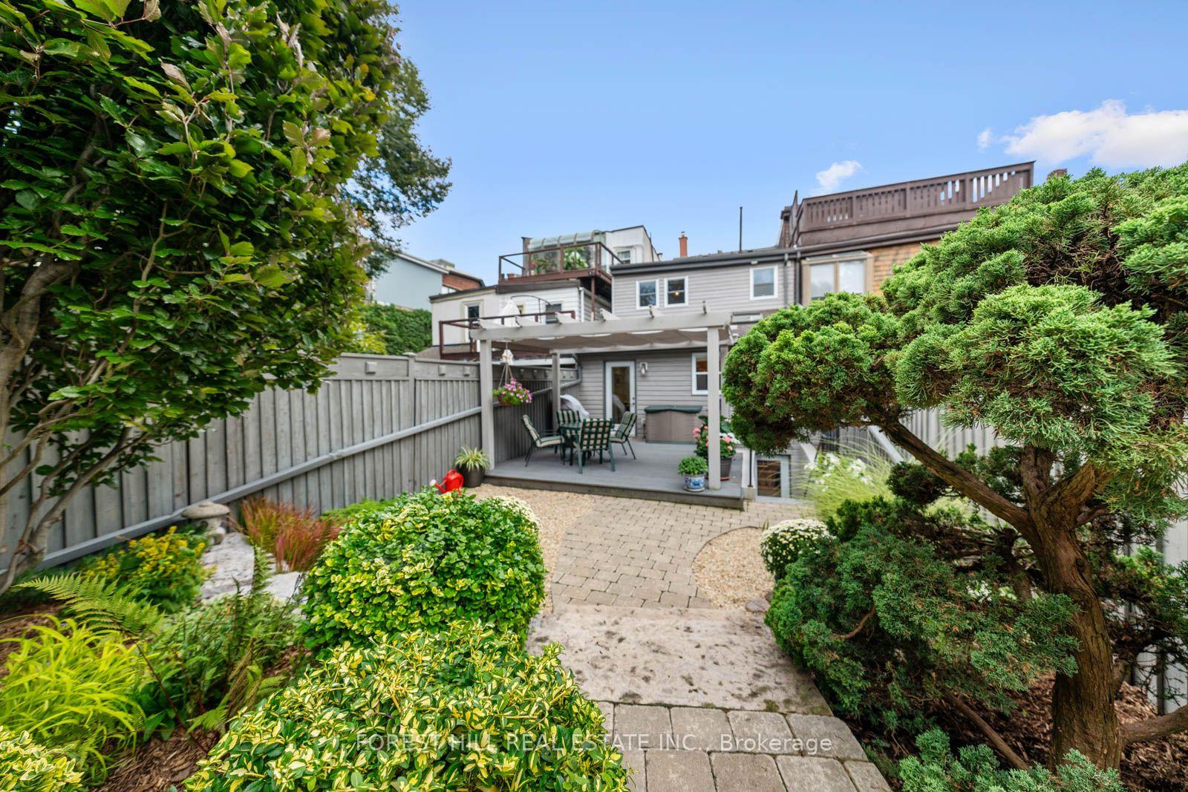
- Private landscaped garden with motorized canopy.
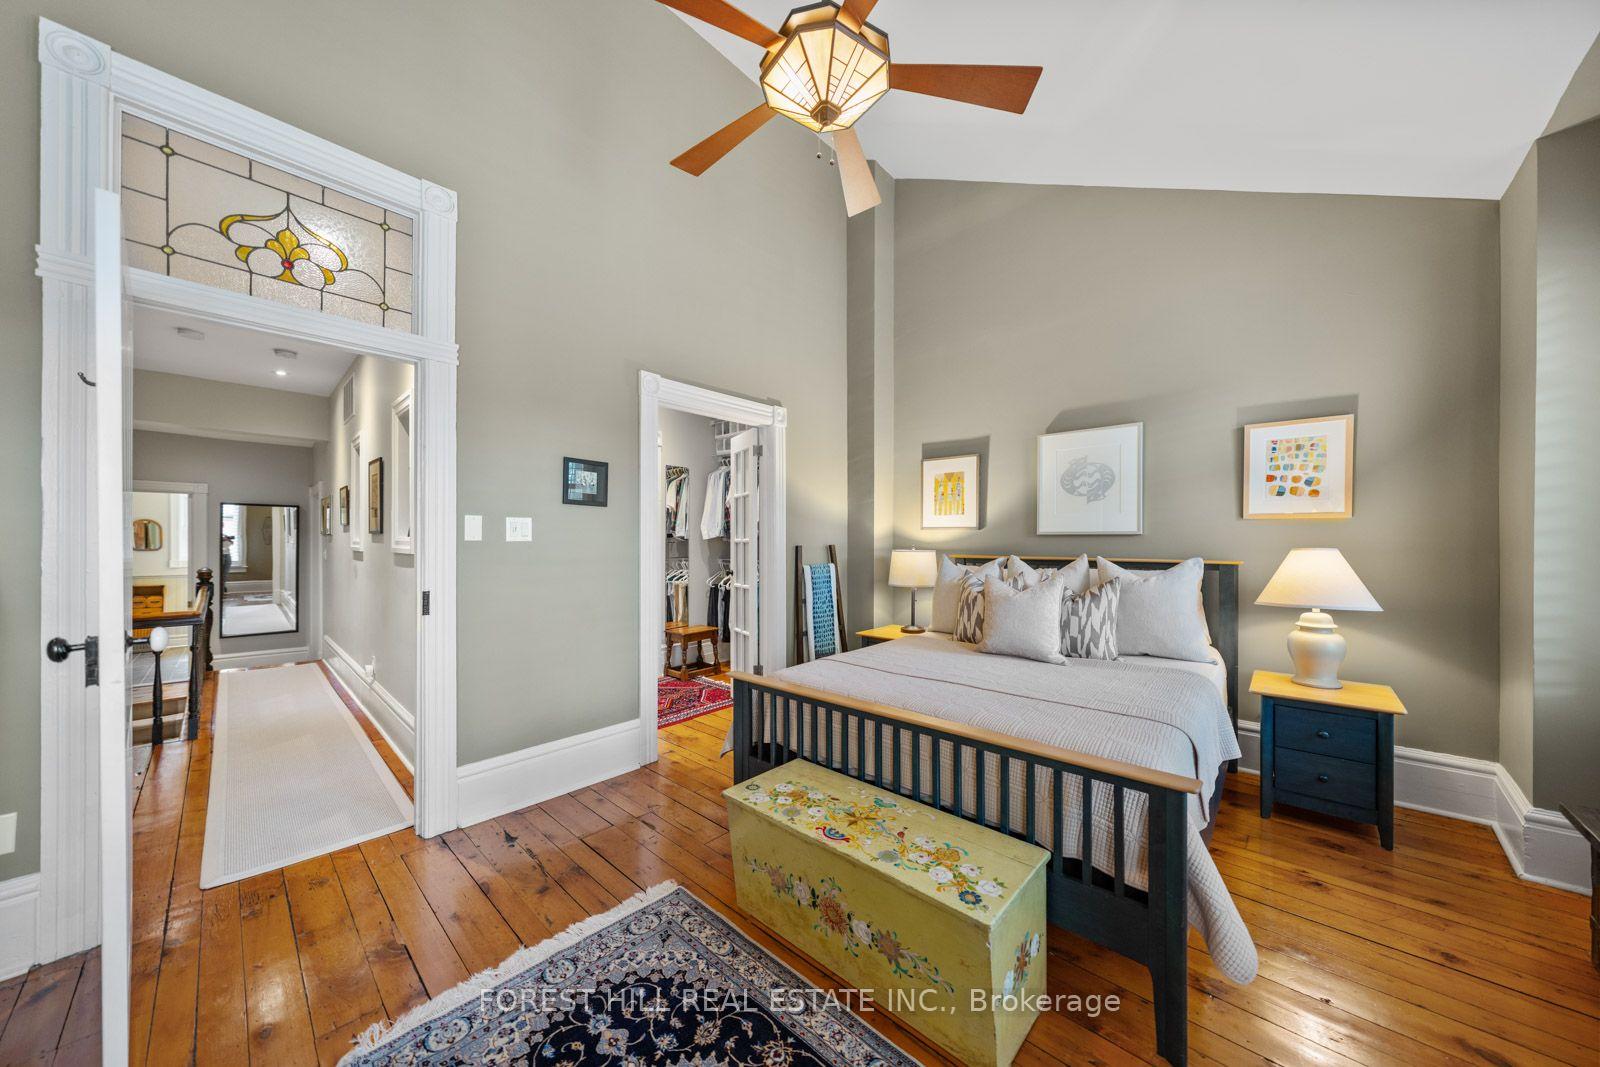
- Large bedrooms, including primary with ensuite.
- 10' ceilings enhance spaciousness and light.
- Recent updates ensure modern comfort.
- Convenient location near cafes and parks.
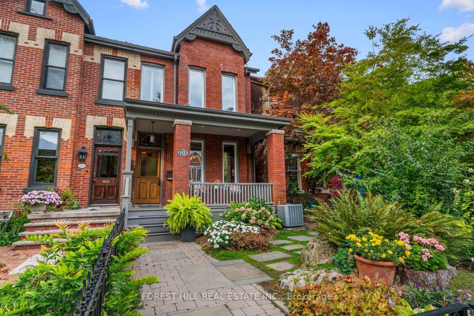
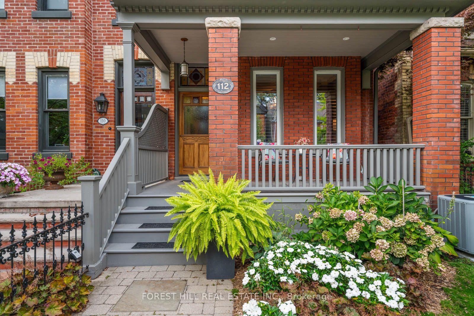
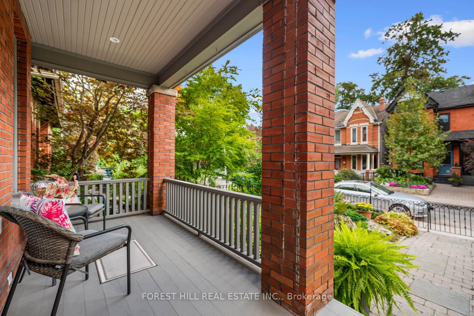
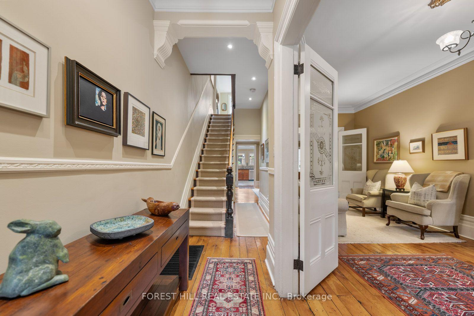
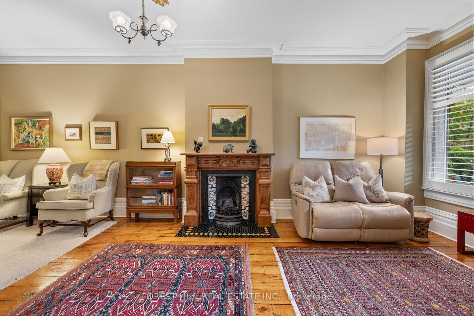
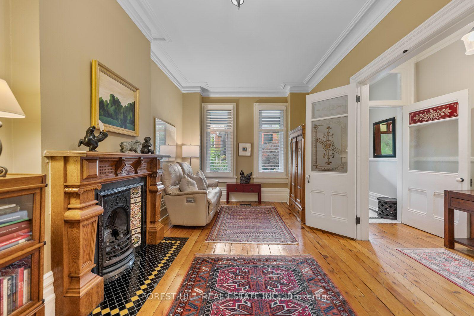
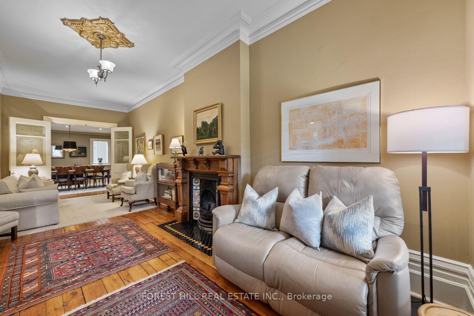
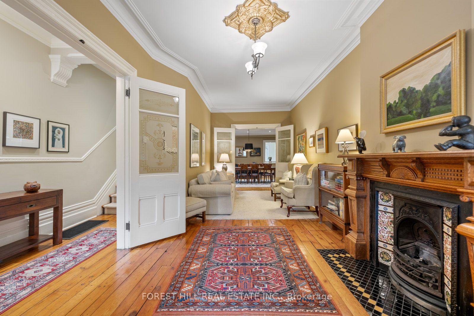
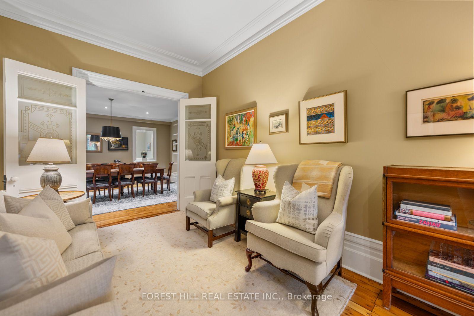
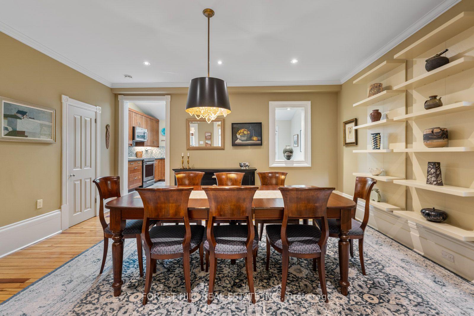
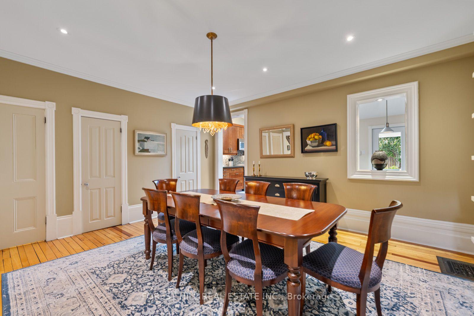
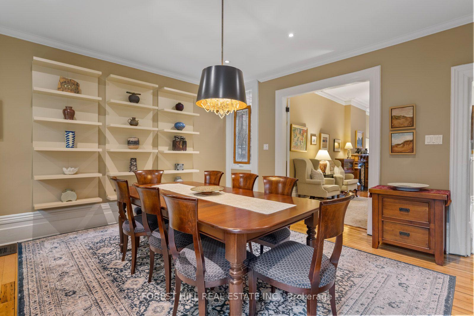
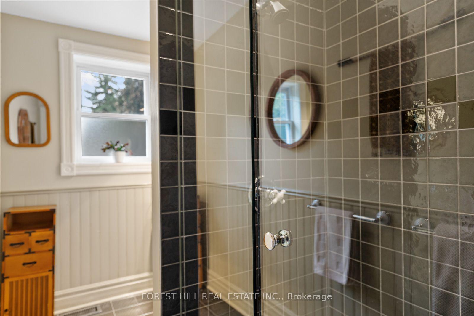
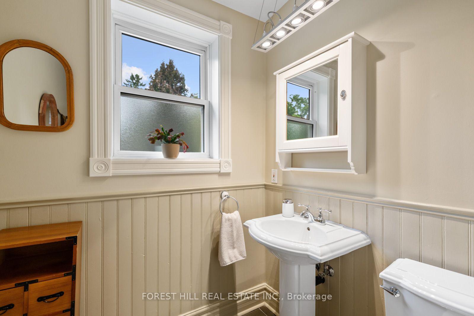
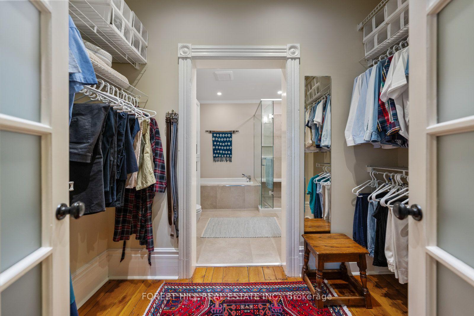
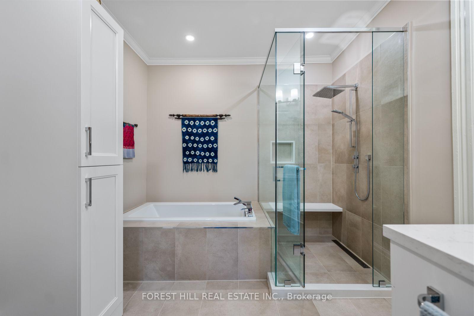
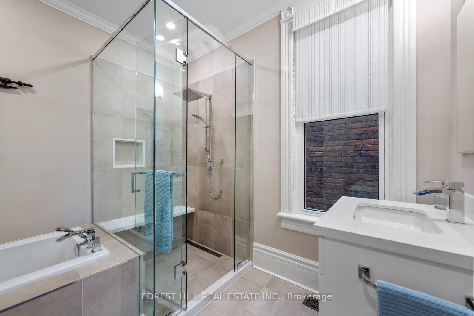
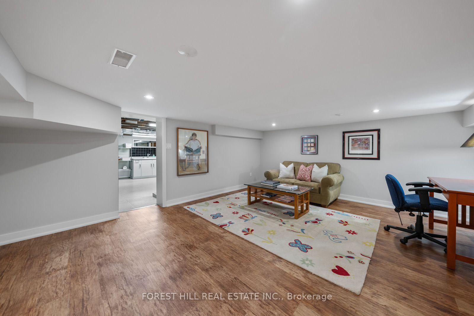
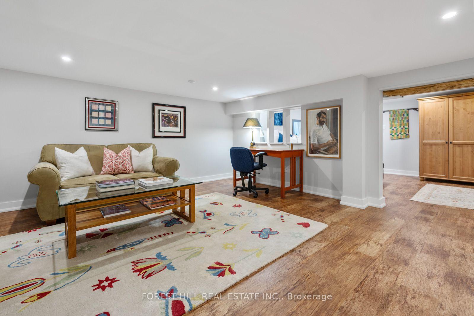
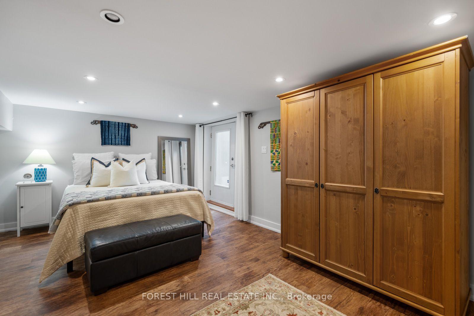
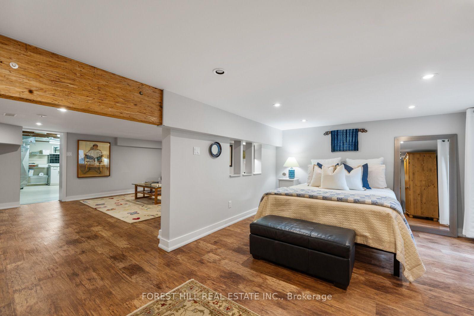
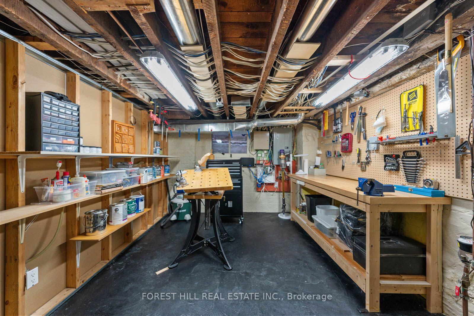
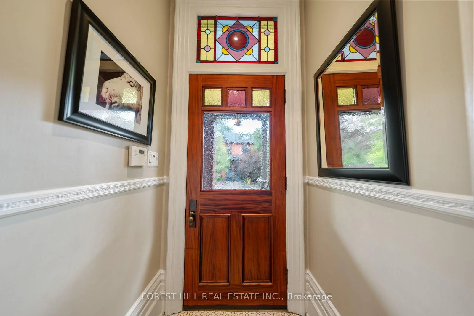
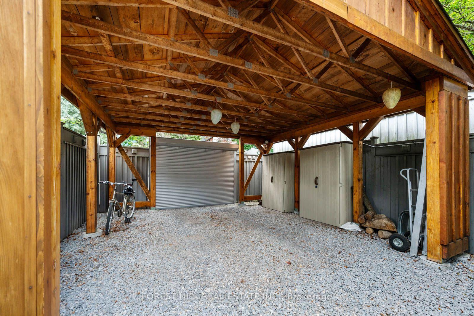
Welcome to this architectural gem in the prime block of this premier street in coveted historic Cabbagetown. This 1880's Victorian beauty on a wide, deep lot features heritage character decorative finishes integrated seamlessly with quality contemporary updates and all with exceptional attention to detail. With 10' ceilings on the main floor, and a kitchen addition, all the principal rooms throughout offer maximum light and space. The significant dining room - an entertainer's delight, overlooks the living room and kitchen. The oversized updated eat-in kitchen with 2 skylights has a walk-out to the professionally landscaped private zen-like perennial garden complete with motorized canopy and convenient carport access. Bedrooms are large! The primary is complete with a walk-in closet and a renovated 4-piece ensuite (2024). Large ensuite could revert back to 3rd bedroom. The main washroom has heated floors and there is a main floor powder room. The lower level has a convenient walk-up to the backyard providing great natural light and ample room for storage, overnight guests, working at home or working out, not to mention, the workbench/hobby room. Recent Baker Street Home Inspection with above average rating, clear termite inspection and laneway report available. See floor plan and feature sheet with a list of recent updates attached. Some of these include: front porch steps replaced (2026), new backyard canopy with remote and induction stove (2022), new fridge, dishwasher, washer and dryer (2020), new furnace and air conditioner (2019).Minutes to charming neighbourhood cafes, eclectic shops and the much loved Riverdale park west complete with walking trails.
Key Facts & Features
Property Costs
- Annual Property Tax Amount
- $9,722
- Land Transfer Tax Fee
- $56,910
Rental Items
- Rental Equipment
- Hot Water Tank
- Under Contract
- Hot Water Tank-Gas
- Basement Type
- Full, Separate Entrance, Finished, Walk-Up
Interior Features
- Laundry Level
- Lower Level
- Interior Extras
- Auto Garage Door Remote, Carpet Free, Guest Accommodations, In-Law Capability, Storage, Water Heater, Workbench, Floor Drain, Upgraded Insulation
- View
- Garden
- Security Features
- Alarm System, Carbon Monoxide Detectors, Smoke Detector
- Fireplace/Stove
- No
- Fireplace Features
- Natural Gas, Living Room
- Elevator
- No
Exterior Features
- Exterior Extras
- Canopy, Deck, Landscaped, Lawn Sprinkler System, Lighting, Patio, Porch, Year Round Living, Privacy
- Pool
- None
- Property Features
- Cul de Sac/Dead End, Fenced Yard, Public Transit, Rec./Commun.Centre, School, Ravine
- Other Structures
- Fence - Full, Storage
Building
- Building Type
- Semi-Detached
- Building Style
- 2-Storey
- Approx Age
- 100+
Construction
- Exterior Finish
- Brick, Vinyl Siding
- Roof
- Asphalt Shingle, Other
- Foundation Details
- Brick
- Special Designation
- Heritage
Lot
- Lot Front
- 19.72 ft
- Lot Depth
- 131.79 ft
- Lot Size
- 2712.5
- Lot Shape
- Irregular
- Lot Size Code
- 19.71 x 131.79 Feet
Inclusions
- Inclusions
- All electric light fixtures/ceiling fan, all window coverings, KitchenAid induction stove, stainless steel Maytag microwave/exhaust fan, stainless steel built-in KitchenAid dishwasher, stainless steel Samsung French door refrigerator/freezer, Maytag washer & dryer, forced air gas furnace, central air conditioner, kitchen auxiliary baseboard heat, primary ensuite tall white storage cabinet, powder room mirror, two striped area rugs that match stair runner, 2nd-storey hall storage unit, electric garage door opener and two remotes, alarm system (no monitoring), three motifs on west garden fence, irrigation system, 2 storage units in carport, storage chest in backyard, backyard canopy and remote, home speaker system (as is), gas fireplace (as is), hobby room workbench and pegboard, light over workbench (as is), all open shelving units and metal cabinet in hobby room, wooden armoire in basement bedroom, paint in the sellers' possession.
Exclusions
- Exclusions
- Religious amulets on door posts, hanging art, mirrors and runners, leaded glass pane in dining room, backyard sun motif on garage, all backyard pots and sculptures, safe, free-standing carving bench, husky tool box and all hanging tools in hobby room.
Parking & Garages
- Garage Type
- Carport
- Garage Spaces
- 1
- Parking Spaces
- 0
- Total Garage And Parking Spaces
- 1
Heating & Cooling
- Heat Source
- Gas
- Heat Type
- Forced Air
- Air Conditioning
- Central Air
- Water
- Municipal
- Sewers
- Sewer
- Bedrooms
- 2 + 1
- Washrooms
- 3
- Kitchens
- 1
Room sizes
- Laundry5.05 x 4.80Basement level
- Utility Room4.82 x 3.07Basement level, Unfinished
- Dining Room4.97 x 4.60Main level, Walk-Out, Plank, Plaster Ceiling
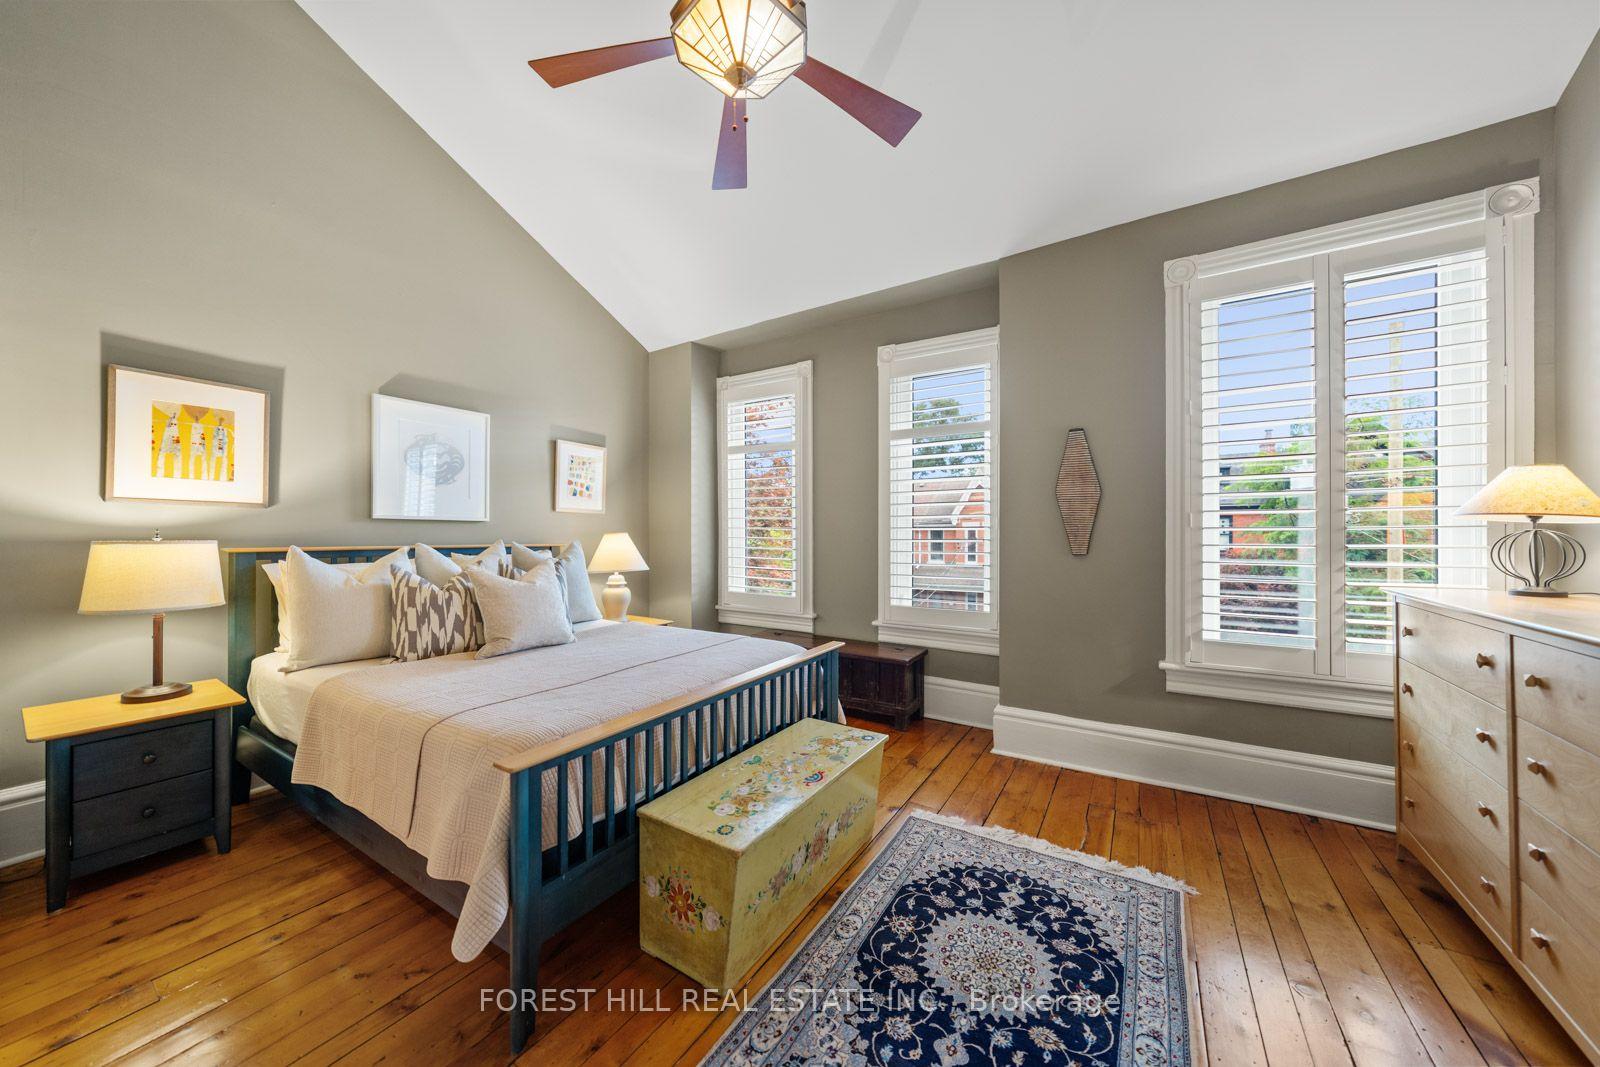
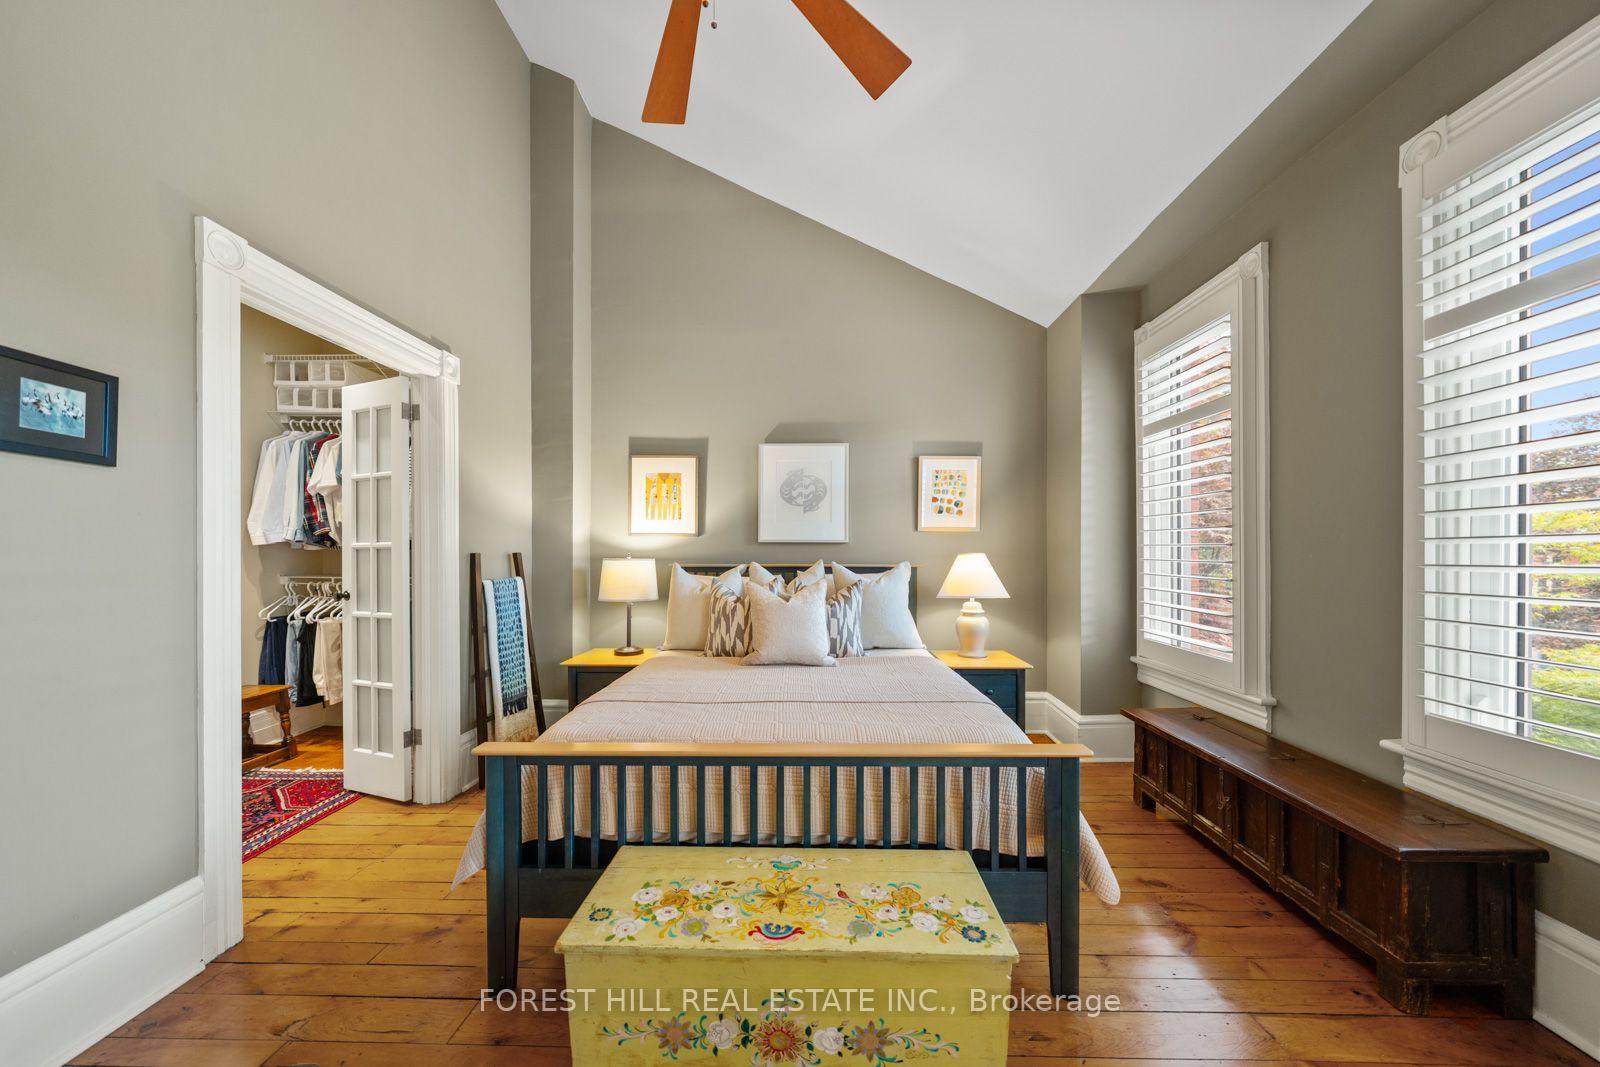
- Primary Bedroom4.75 x 3.73Second level, Vaulted Ceiling(s), Plank, Walk-In Closet(s)
- Bathroom2.95 x 1.74Second level, 3 Pc Bath, Separate Shower, Heated Floor
- Recreation5.51 x 4.57Basement level, Broadloom, Pot Lights
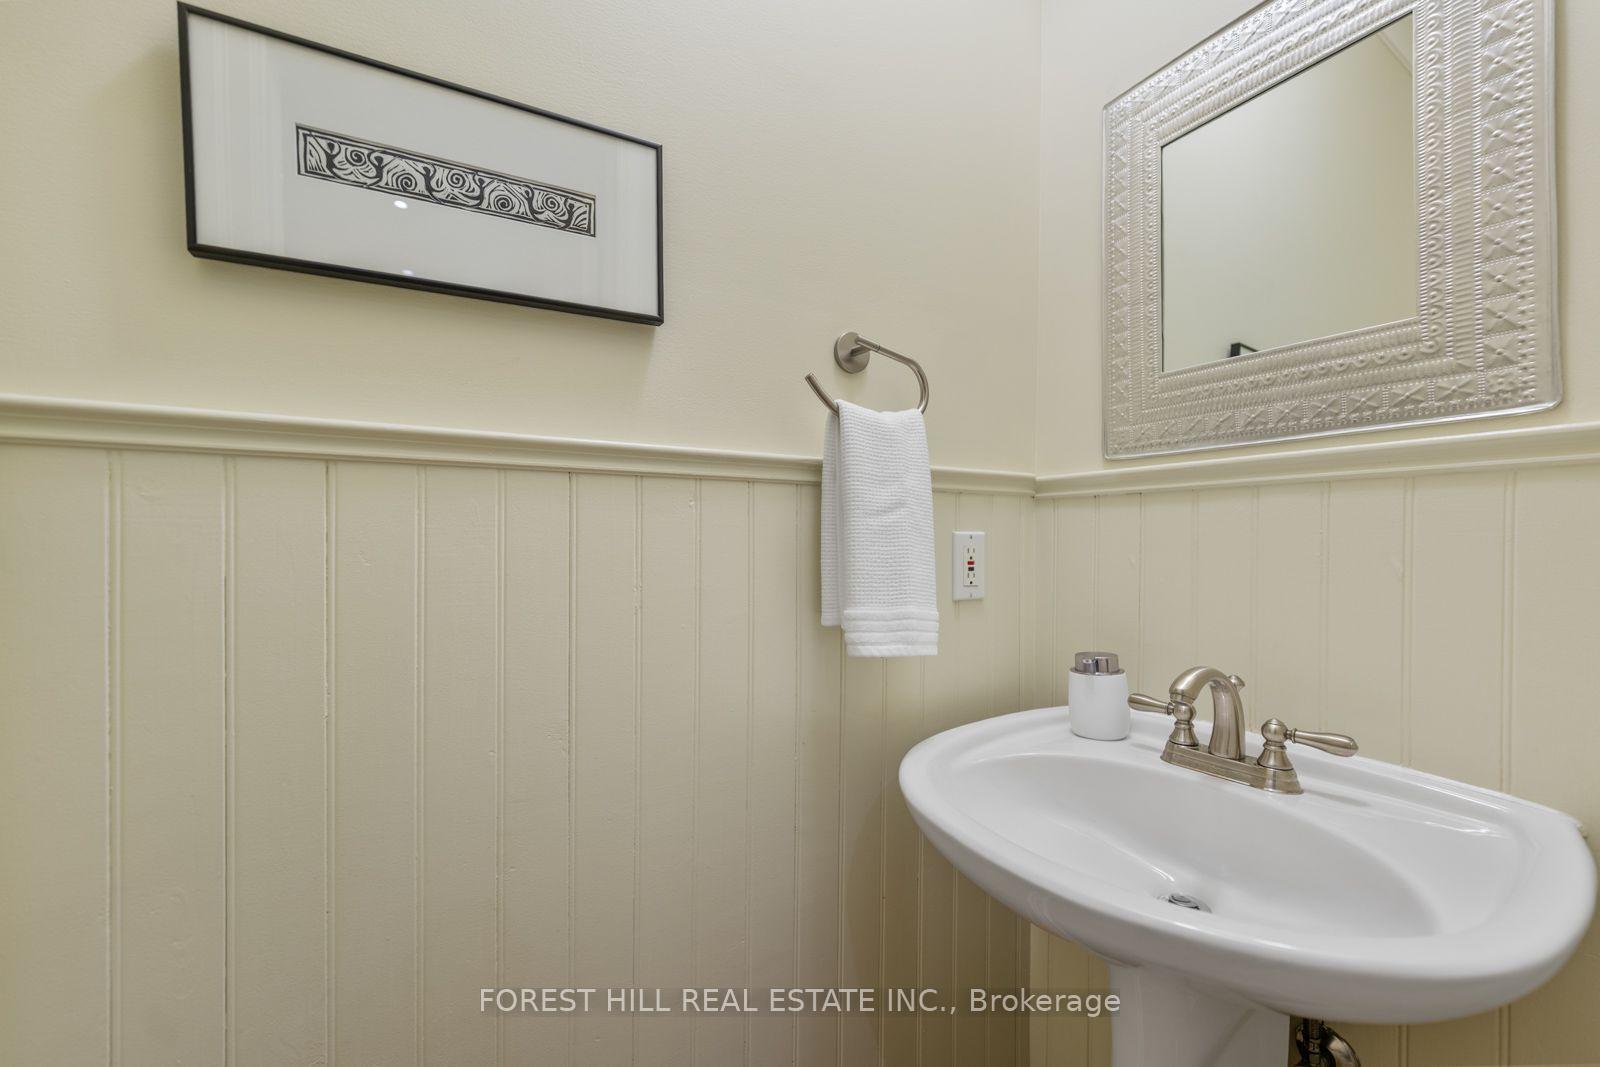
- Bathroom2.11 x 0.75Main level, 2 Pc Bath, Renovated
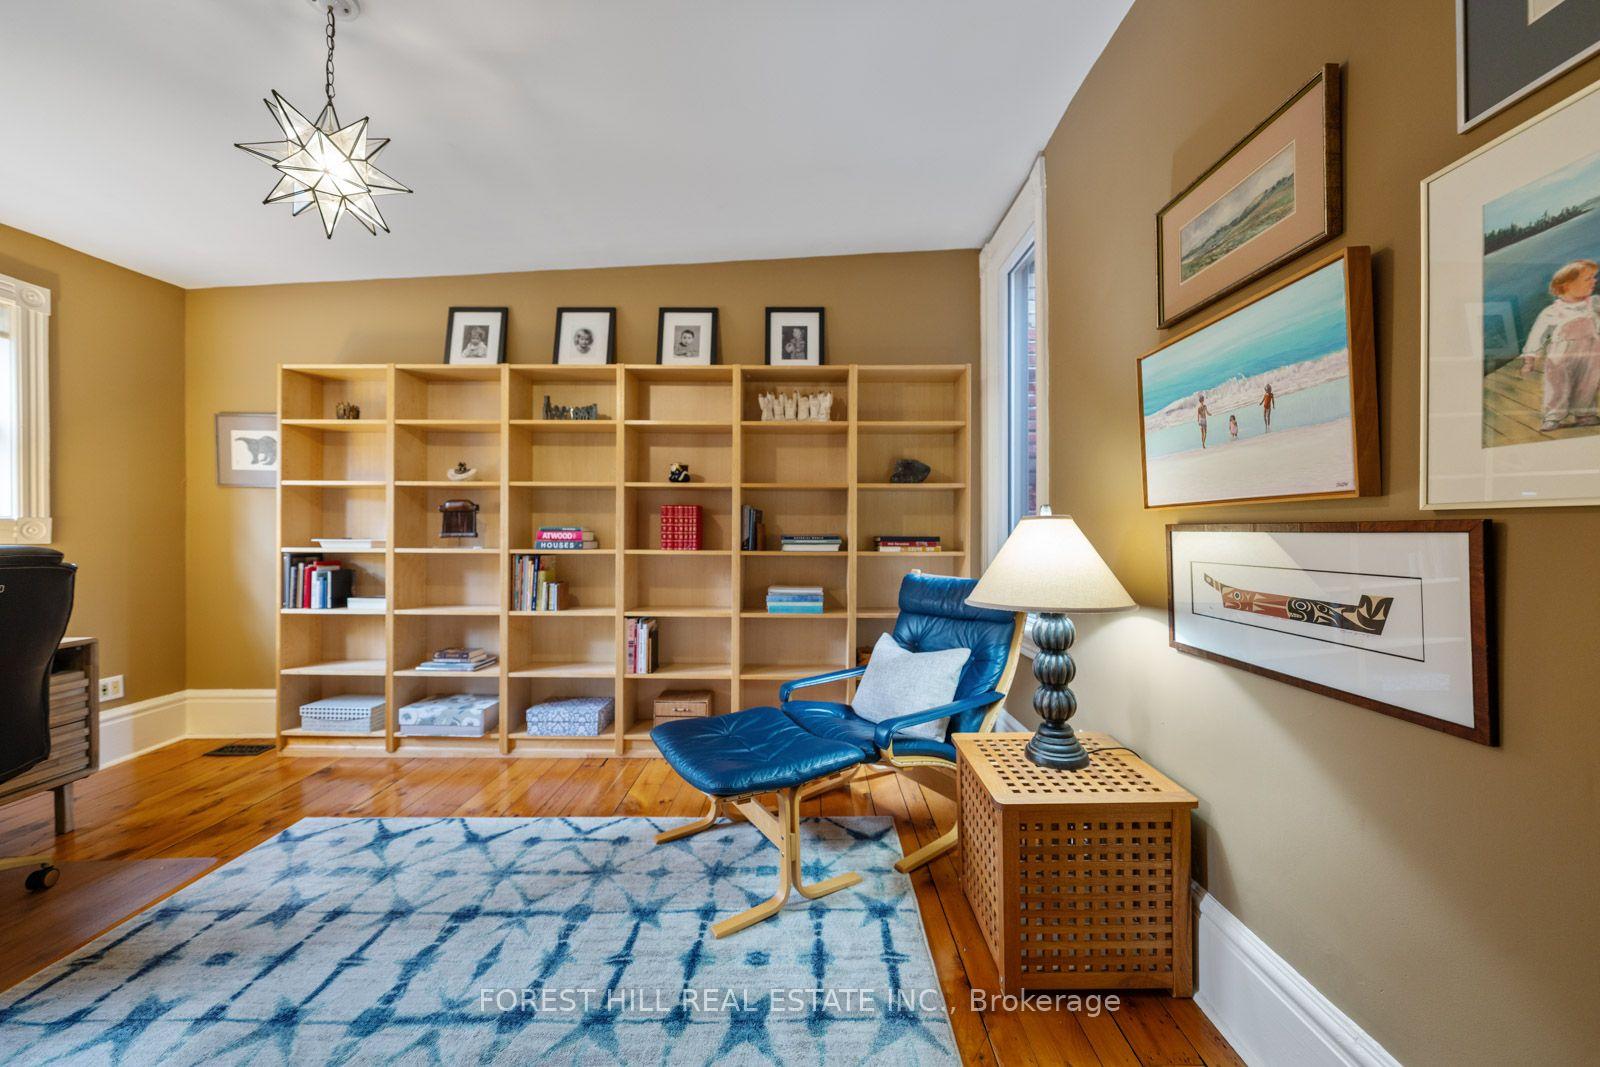
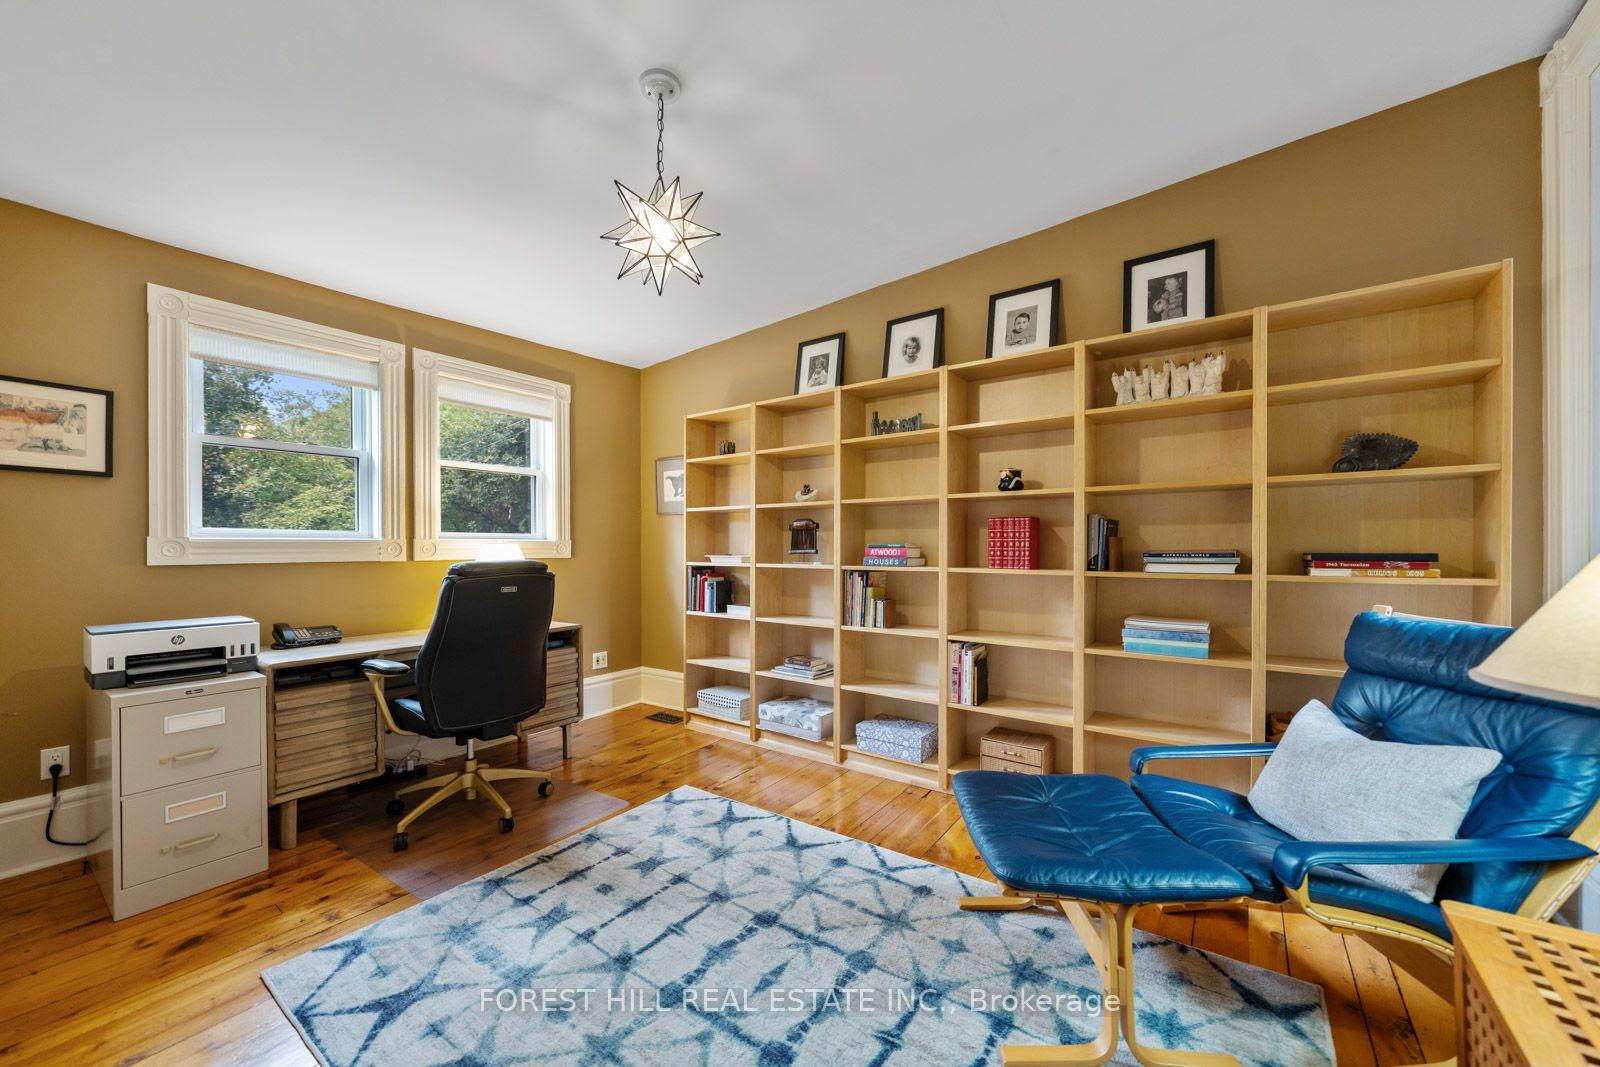
- Office5.45 x 3.29Basement level, Broadloom, Pot Lights, W/O To Garden
- Kitchen4.90 x 4.49Main level, Renovated, Stainless Steel Appl, W/O To Garden
- Living Room8.23 x 3.28Main level, Fireplace, Plank, Plaster Ceiling
- Bedroom 24.57 x 3.30Second level, Double Closet, Plank, Window
- Bathroom2.84 x 2.77Second level, 3 Pc Ensuite, Soaking Tub, Window
- Bedroom—Basement level, W/O To Garden, Open Concept, Closet
- Primary Bedroom—Second level, Overlooks Frontyard, Walk-In Closet(s), Ensuite Bath
- Laundry—Basement level, Open Concept, Laundry Sink, Walk-Thru
- Living Room—Main level, Hardwood Floor, Crown Moulding, Picture Window
- Foyer—Main level, Stained Glass, Ceramic Floor, Window
- Recreation—Basement level, Open Concept, Walk Through
- Kitchen—Main level, Eat-in Kitchen, Skylight, W/O To Garden
- Dining Room—Main level, Overlooks Living, Crown Moulding, Hardwood Floor
- Bedroom 2—Second level, Double Closet, Hardwood Floor, Overlooks Backyard
- Workshop—Basement level, Window, B/I Shelves, Concrete Floor
Washrooms
- 2-piece, Main
- 3-piece, Second
- 4-piece, Second
- Area
- Toronto C08
- Municipality
- Toronto
- Neighbourhood
- Cabbagetown-South St. James Town
- Main cross streets
- Parliament & Wellesley
- Directions
- Parliament & Wellesley
- MLS® number
- C13787874
- Data source
- Toronto Regional Real Estate Board
- Status change
- 2026-09-21
- Listed on
- 2026-09-15
- Days on market
- 6 days
- Possession type
- 30-59 days
- Co-op commission
- 2.5% + HST
- Seller
- Listed by
- FOREST HILL REAL ESTATE INC.
Home Market Value
Current home valuation for 112 Amelia Street, Toronto, Cabbagetown-South St. James Town, Toronto, ON. Listed for $1,599,000
HOMEH Estimate
$1,741,922
Estimated Sales Range
$1,219,345 - $2,264,499
HOMEH Estimate for 112 Amelia Street, Toronto, Cabbagetown-South St. James Town
Calculated with a real agent's CMA method — 45+ years of experience, codified. Not an AI guess.
For the owner
Is this your home? Track its value.
Get this home's HOMEH Estimate by email once a month, with how many homes are for sale around you.
Mortgage Payment Calculator
Compare up to 4 down payment scenarios
20% required for homes $1.5M or more
$319,800
| Scenario 1 | Scenario 2 | Scenario 3 | Scenario 4 | |
|---|---|---|---|---|
−Down payment | % $ | % $ | % $ | % $ |
+CMHC insurance | $0 | $0 | $0 | $0 |
=Total mortgage | $1,279,200 | $1,199,250 | $1,119,300 | $1,039,350 |
Amortization | ||||
Mortgage rate | % | % | % | % |
| Payment frequency | ||||
=Mortgage payment | $6,246monthly | $5,855monthly | $5,465monthly | $5,075monthly |
Land Transfer Tax
$28,455
$28,455
$56,910
Around this home
Data provided by OpenStreetMap & Fraser Institute School Rankings
Ask HOMEH
New!Hi there!
👋Text or call (416) 301-9001
Recommended for you
Based on homes you've looked at.
No recommended properties found.
Nearby similar homes
No nearby properties found.
More real estate resources
Other homes nearby
Explore this area
Nearby neighbourhoods
No nearby listings available.