
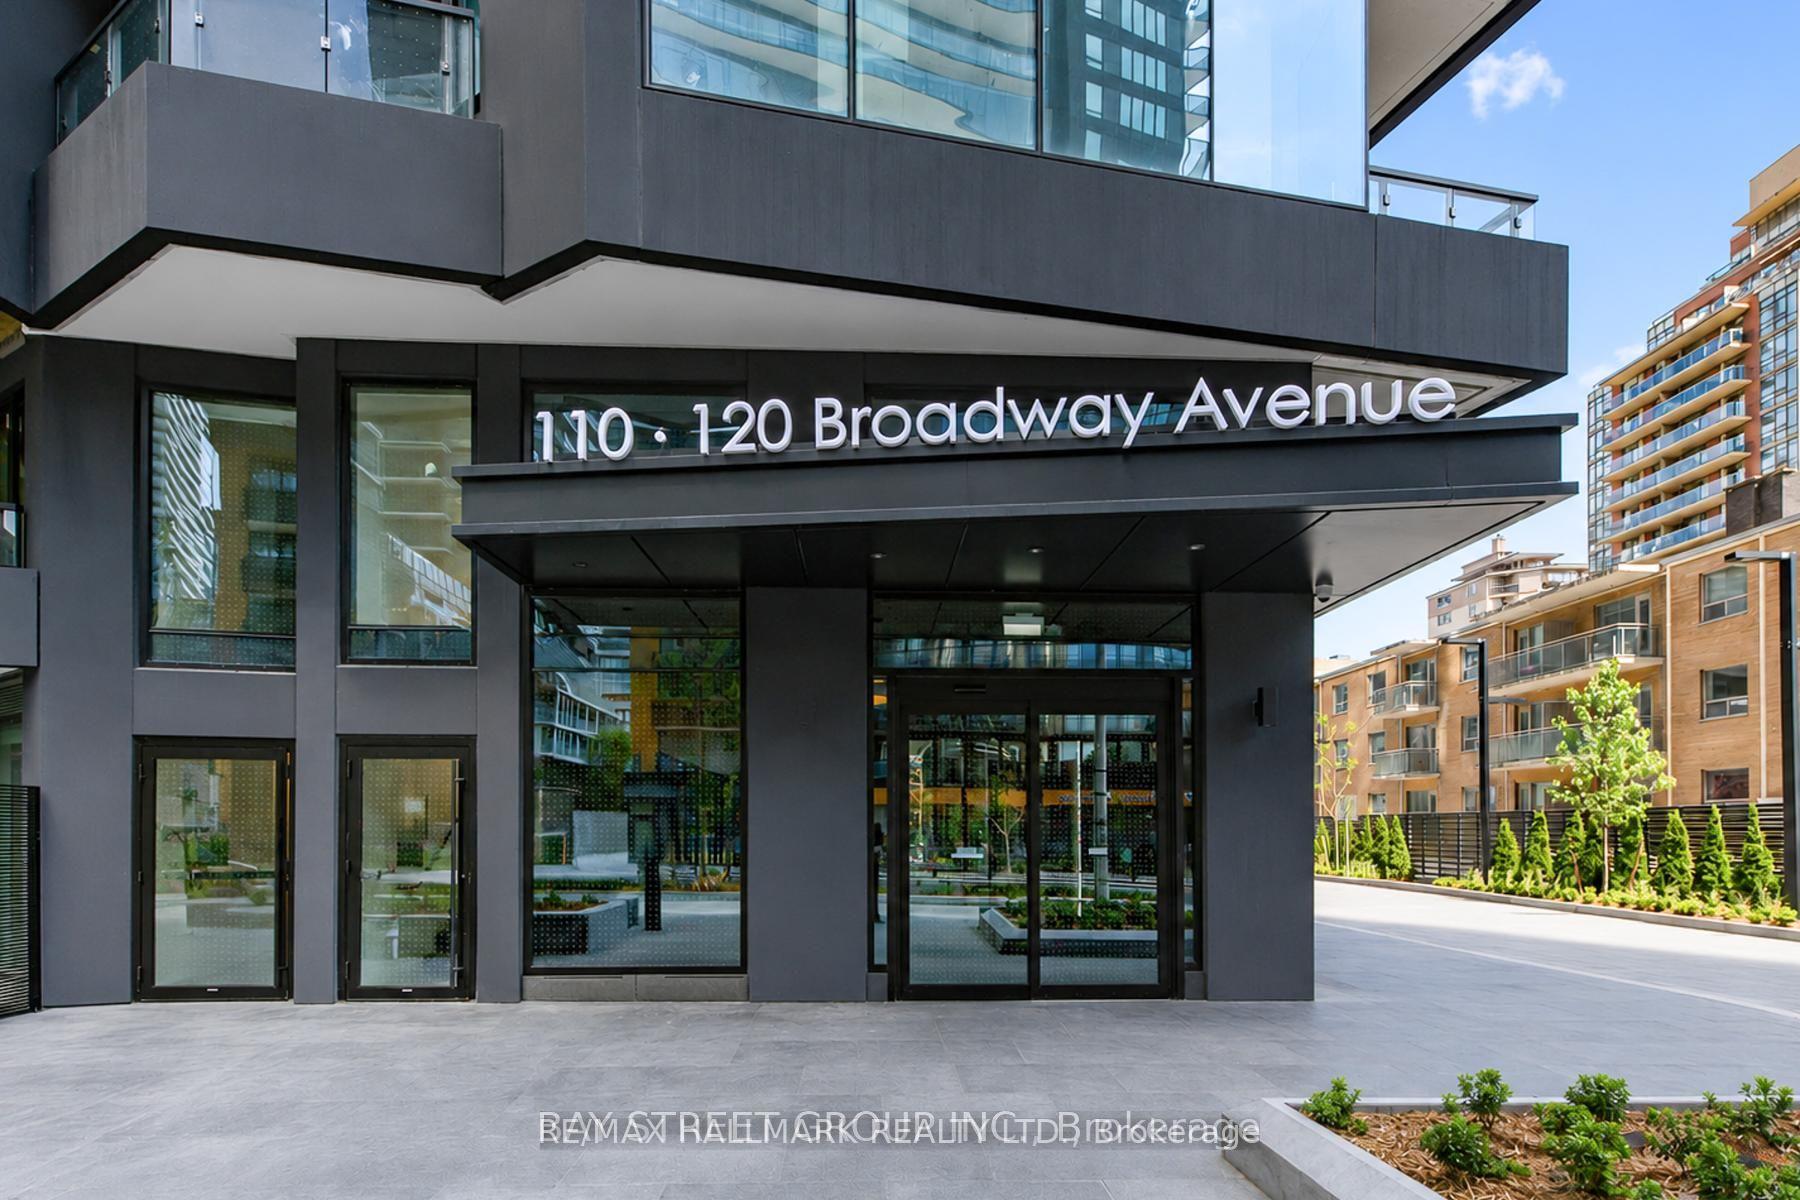
Unit 2502, 110 Broadway Avenue
Toronto (Mount Pleasant West), ON M4P 1V7
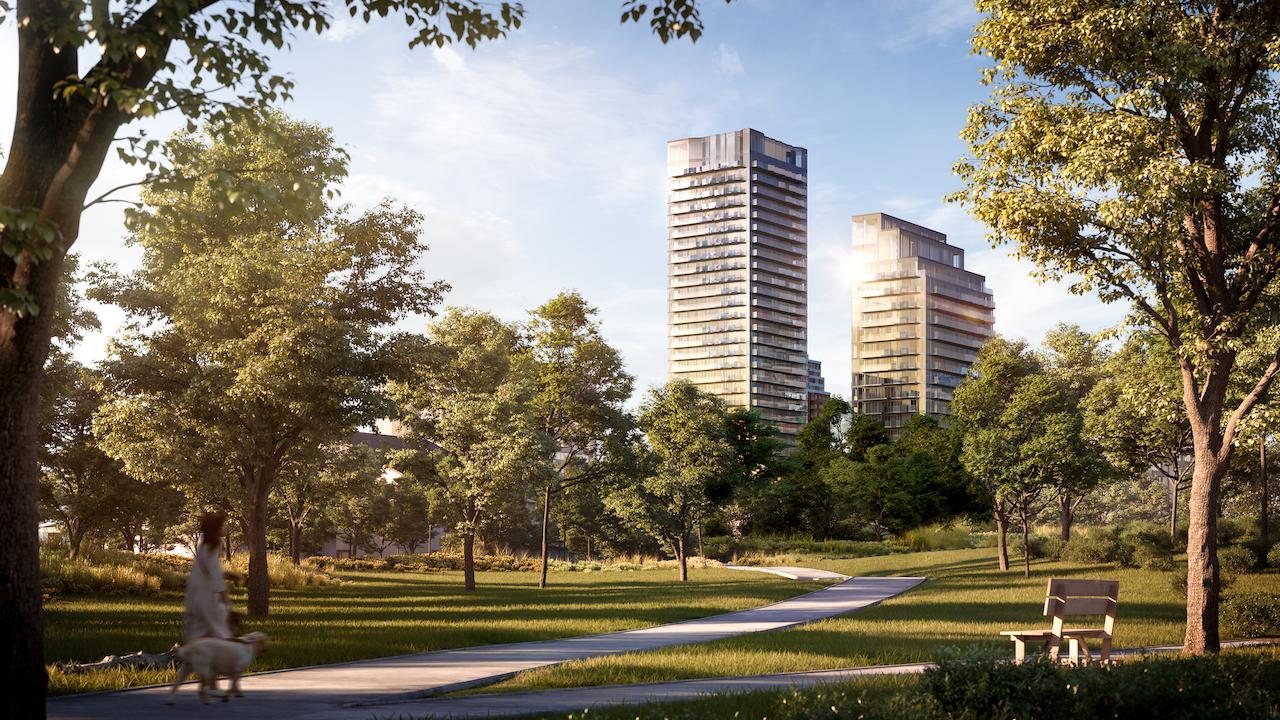 Untitled North Tower37 storeys, 506 suites, built 2024
- 3Bedrooms
- 2Bathrooms
- 1Parking
- 800–899Sq Ft
- —Tax
- $500/moCondo Fee
 Estimated Value:$887,000See Free Estimate Report

Property not available for sale or for rent.
HOMEH One: full-service selling for a 1% listing fee. The buyer's agent commission is separate.
Free Home EvaluationHow Much Is My Home Worth?Homes for Sale NearbySale & Price History for Unit 2502, 110 Broadway Avenue, Toronto, Mount Pleasant West
| Start Date | End Date | Price | Event | MLS# |
|---|---|---|---|---|
| 2026-07-08 | 2026-08-18 | Login to See Prices | Sold | c13539380 |
Real estate boards require you to or to see the full details of this property.
*Sold prices and complete sale & price history are regulated data. Under the Trust in Real Estate Services Act, 2002 (TRESA) and the rules of the Real Estate Council of Ontario (RECO), and pursuant to the Multiple Listing Service® rules of the Canadian Real Estate Association (CREA) and the Toronto Regional Real Estate Board (TRREB), this information may be shown only to registered users who have agreed to the applicable terms of use (a Virtual Office Website, or "VOW," arrangement). HOMEH Inc., Brokerage therefore provides it to signed-in members only. Creating an account is free and takes under a minute.
About Unit 2502, 110 Broadway Avenue, Toronto, Mount Pleasant West
Summarized Description
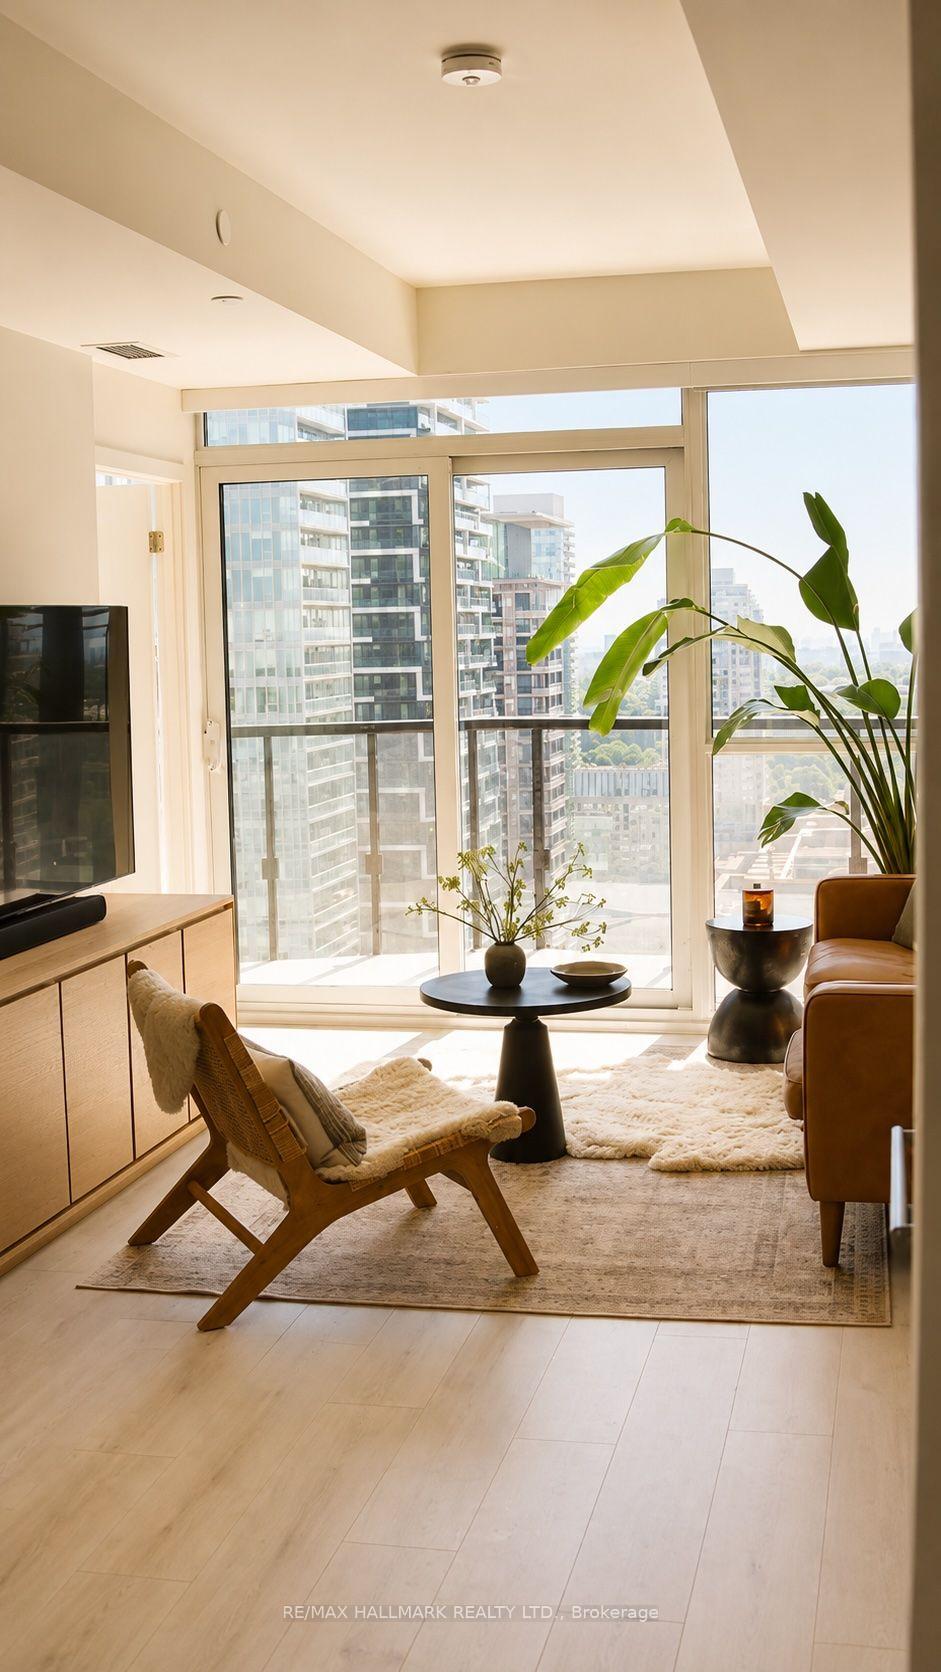
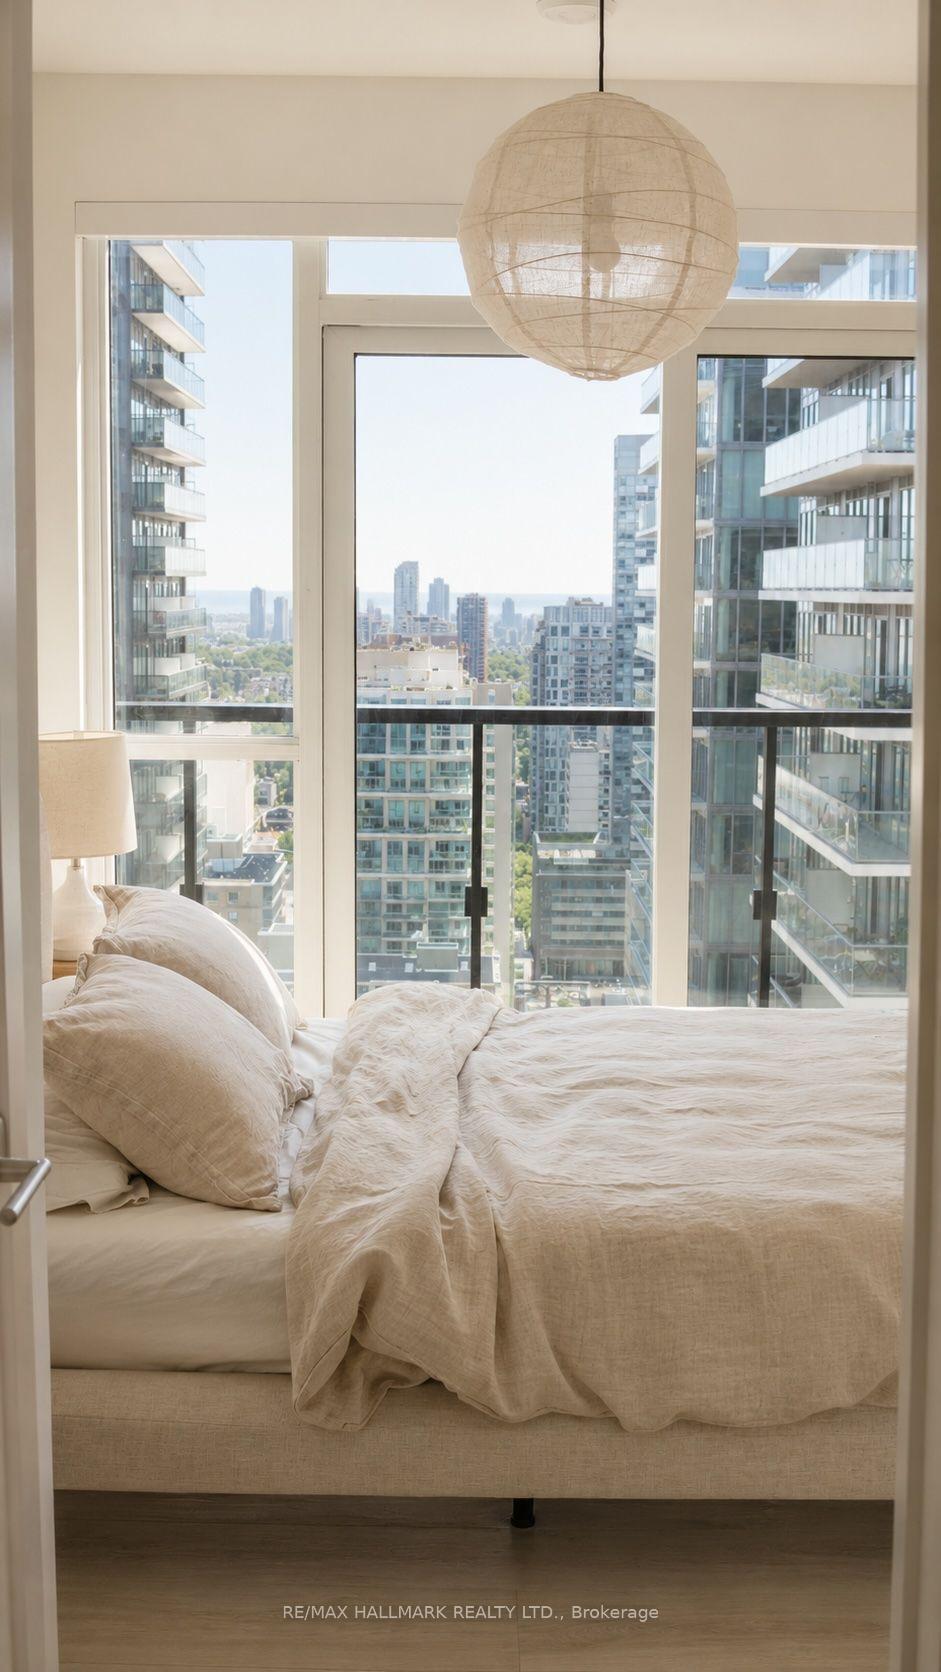
- High-floor corner suite with unobstructed panoramic views.
- Over 1,050 square feet of living space.
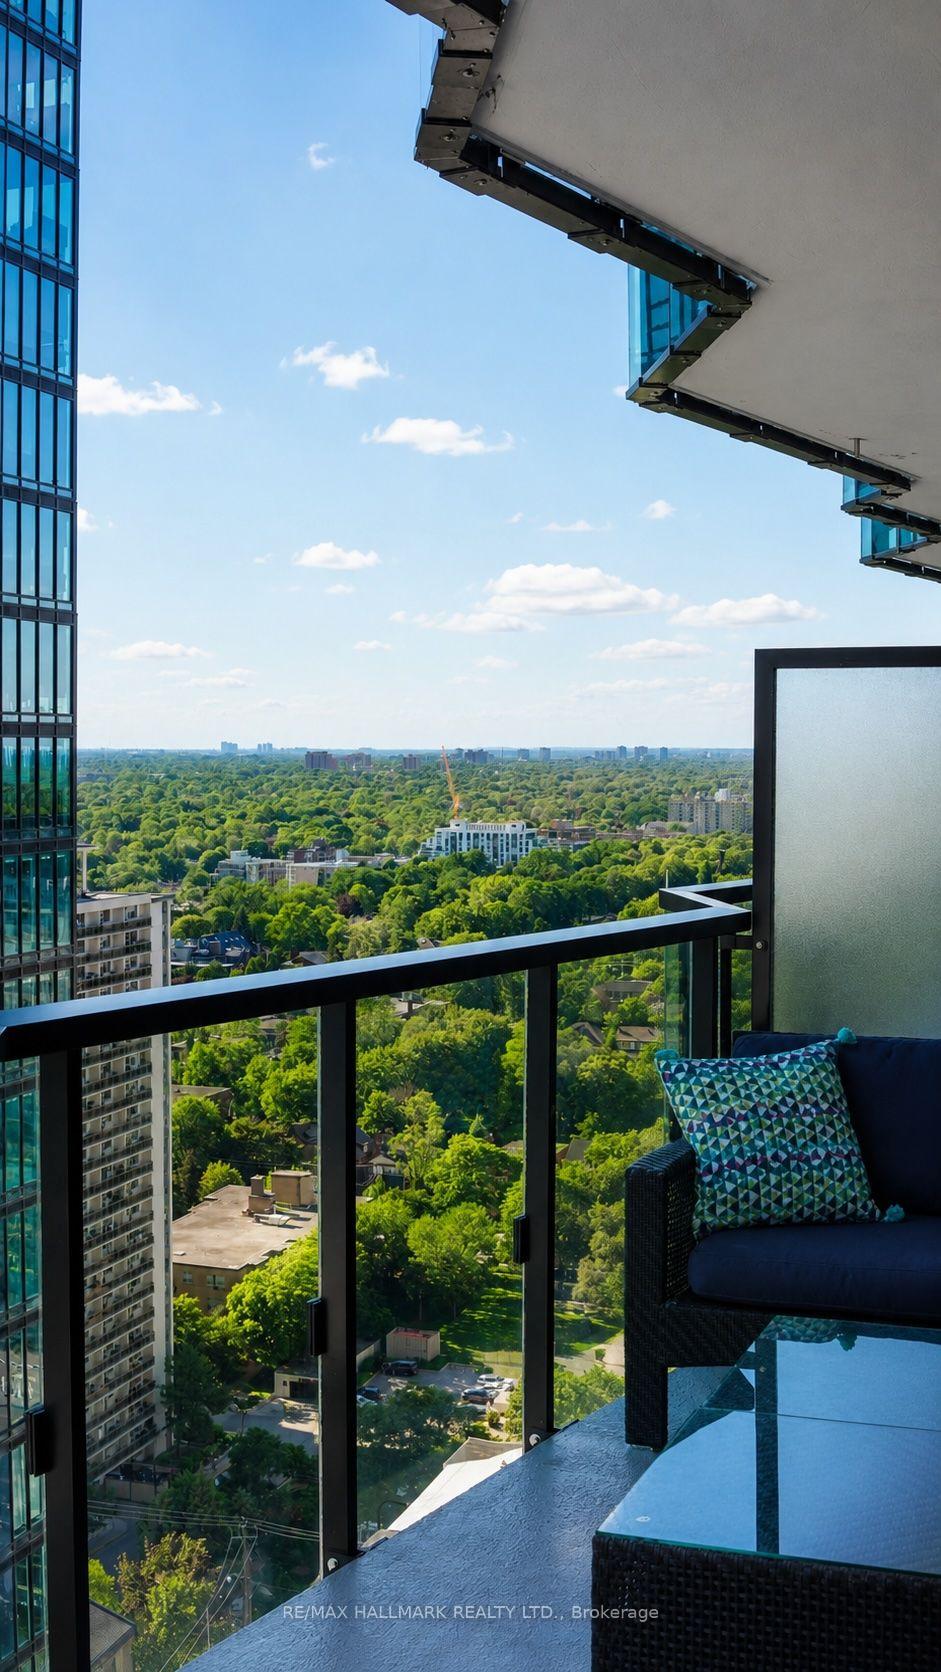
- Private outdoor space across two patios.
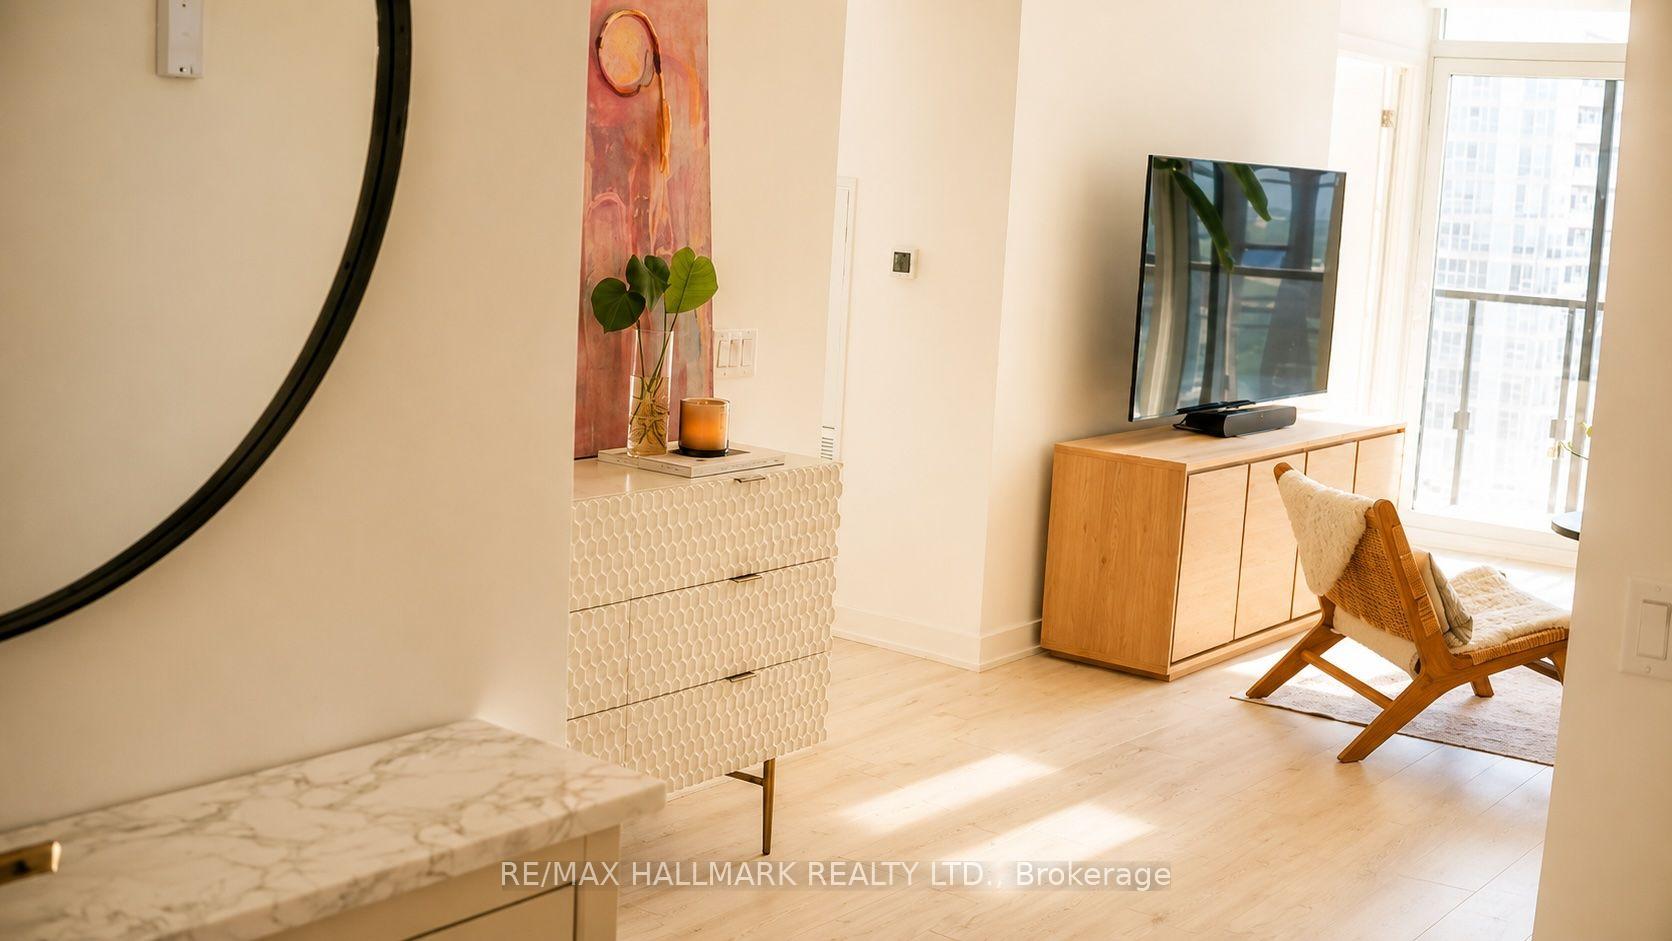
- Premium upgrades by Grammy Award-winner Pharrell Williams.
- Located in a top school district in Midtown Toronto.
- 24-hour concierge and luxury amenities available.
- Low maintenance fees with convenient parking.
- Direct access to city transit at the front door.
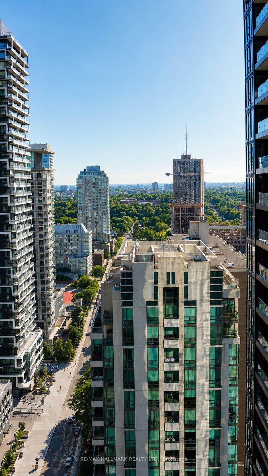
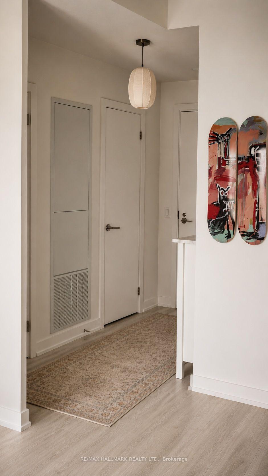
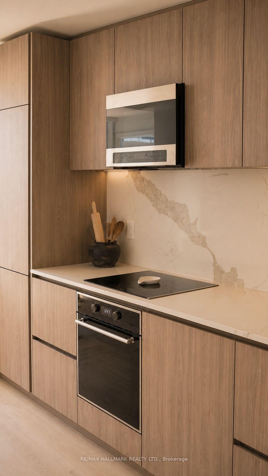
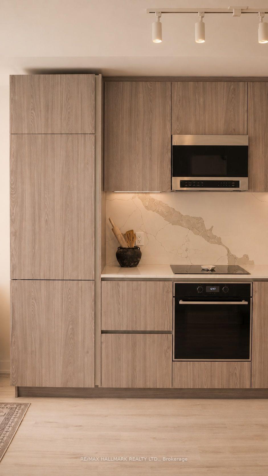
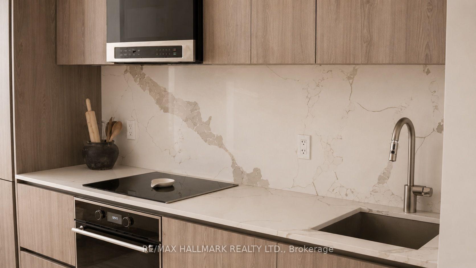
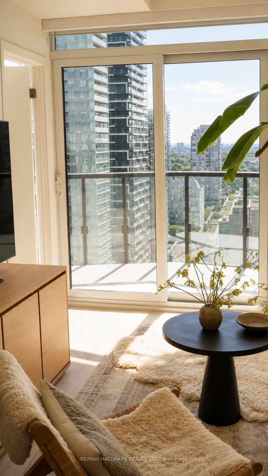
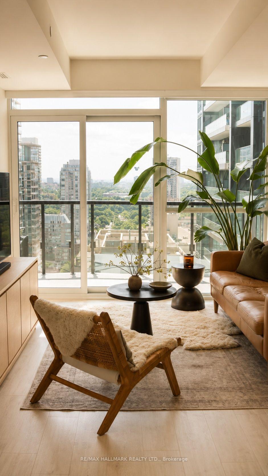
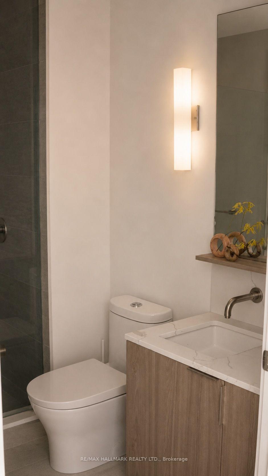
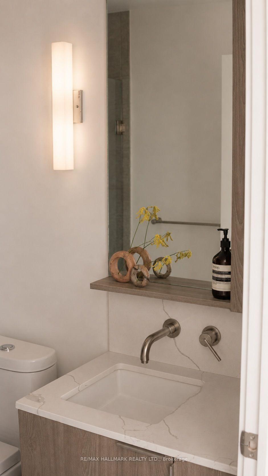
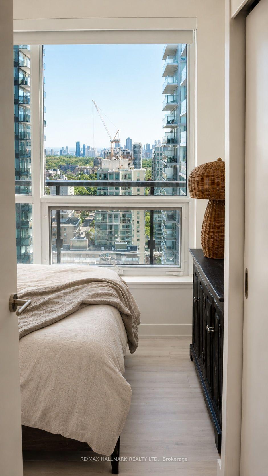
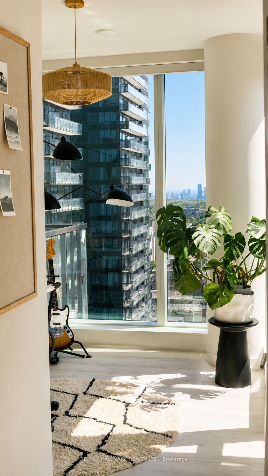
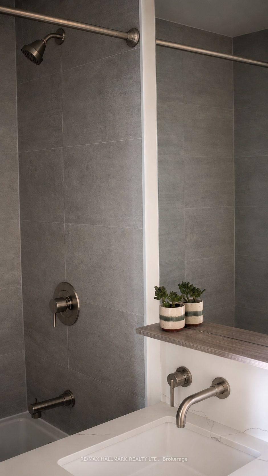
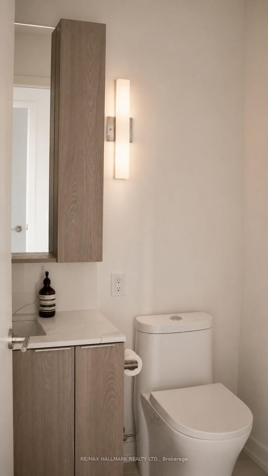
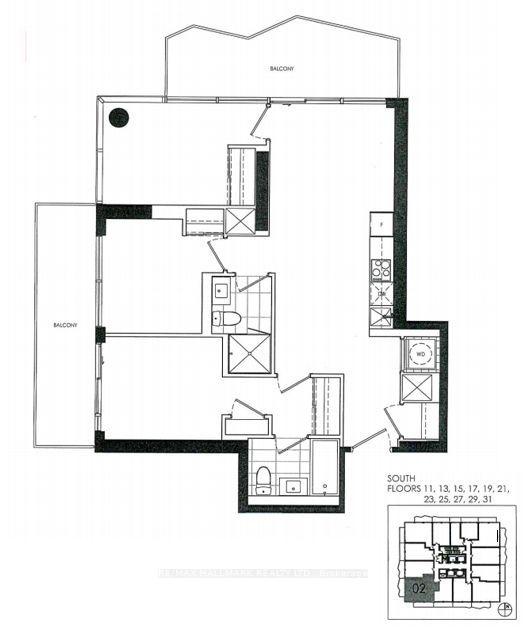
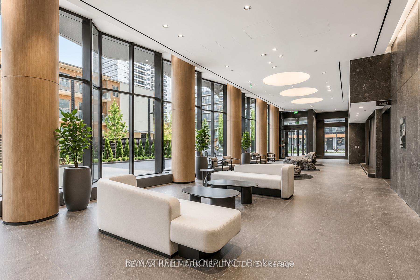
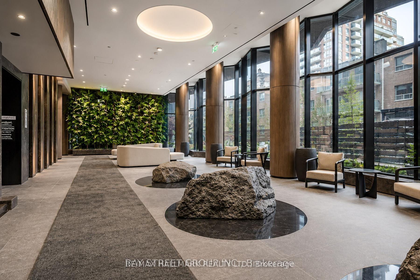
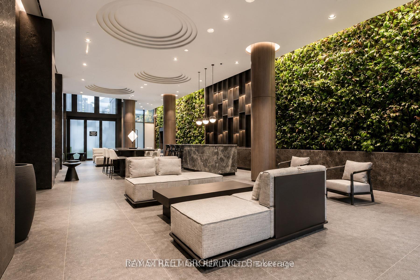
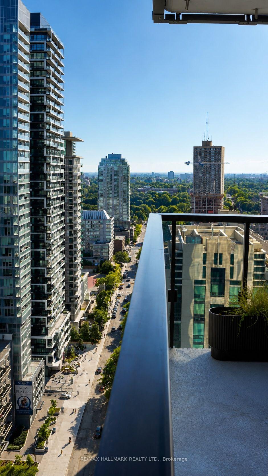
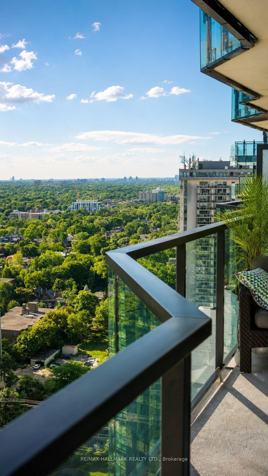
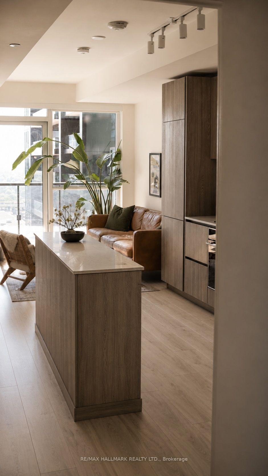
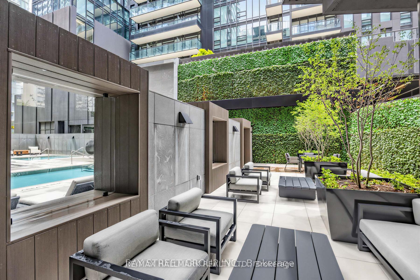
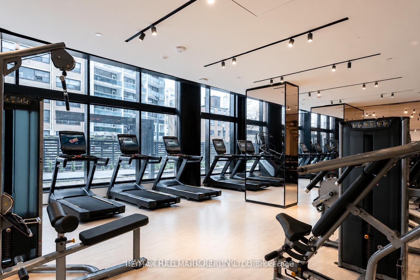
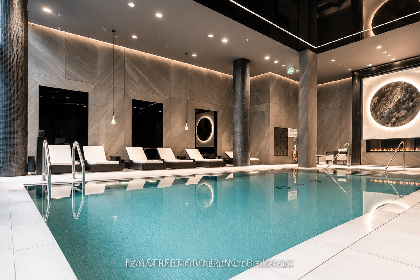
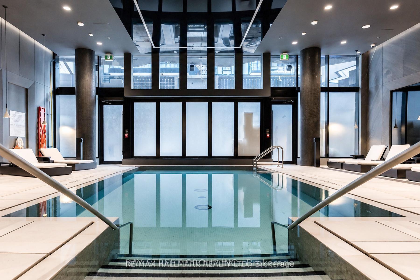
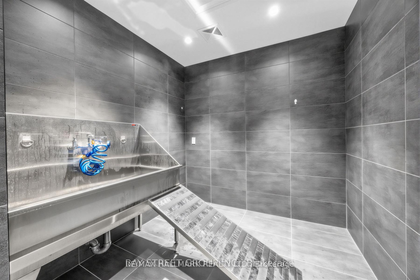
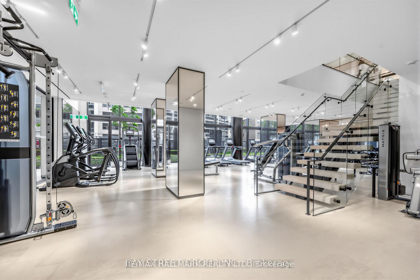
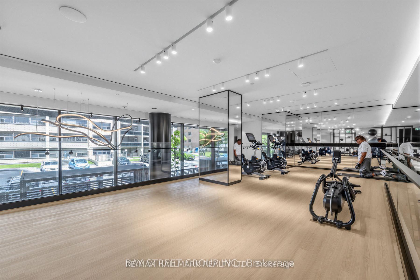
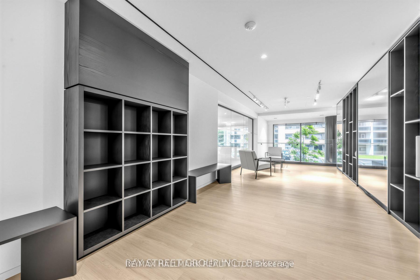
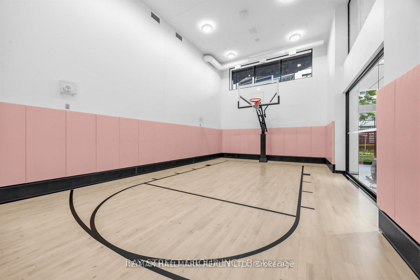
Be the first to own this masterpiece in the heart of Midtown Toronto. Welcome to 110 Broadway Avenue This Southwest-facing high-floor corner suite has it all, Including being in one of Toronto's best school districts! This premium residence floods with natural sunlight all day long and boasts breathtaking, completely unobstructed panoramic views. The suite offers a brilliant layout featuring over 1,050 square feet of total living space, seamlessly splitting between 848 square feet of refined indoor luxury and over 200 square feet of private outdoor space across two distinct patios. No expense was spared, with $17,000 in premium builder upgrades and high-end finishes throughout including marble backsplash and countertops, overhead lighting, custom blinds and upgraded closets, all showcasing a distinct, curatorial design pedigree by Grammy Award-winner Pharrell Williams. The lifestyle here mirrors a luxury resort. It begins the moment you step past the 24-hour concierge into a stunning lobby defined by a Japanese Zen waterfall. The building's world-class amenity package includes a state-of-the-art gym, an indoor basketball court, a sauna, an indoor and outdoor pool, and both indoor and outdoor hot tubs. For entertaining, you can host guests in the stylish party room or step out to the expansive common outdoor space equipped with BBQs and a dedicated pizza oven. The property also features a quiet study/work lounge and an on-site dog washing station. Everyday logistics are incredibly smooth with remarkably low maintenance fees. Even better, you secure prime building real estate with parking spot #6 located directly near the entry door, paired with a storage locker situated right next to your vehicle. With city transit located right at your front door, this unparalleled Midtown oasis perfectly blends elite celebrity design, practical convenience, and everyday luxury.
Key Facts & Features
Property Costs
- Annual Property Tax Amount
- $0
- Land Transfer Tax Fee
- $30,470
Condo/Maintenance Fee
- Maintenance Fee
- $500 /month
Included In Maintenance Fee
- Heat Included
- CAC Included
- Building Insurance Included
- Common Elements Included
- Parking Included
- Basement Type
- None
Interior Features
- Pets Permitted
- Yes-with Restrictions
- Laundry Features
- In-Suite Laundry
- Interior Extras
- Built-In Oven, Countertop Range, Primary Bedroom - Main Floor
- Security Features
- Concierge/Security
- Fireplace/Stove
- No
- Elevator
- No
Exterior Features
- Balcony
- Open
Building
- Building Type
- Condo Apartment
- Building Style
- Apartment
- Approx Age
- New
- Condo Corp Number
- 0
Construction
- Exposure
- South West
- Exterior Finish
- Concrete Poured
- Special Designation
- Unknown
Inclusions
- Inclusions
- All Existing ELFs & Window Coverings. All Existing Appliances :Fridge, S/S Cook-Top, S/S Stove, B/I Dishwasher, Stacked Washer/Dryer.
Parking & Garages
- Garage Type
- Underground
- Garage Spaces
- 1
- Parking Type
- Owned
- Parking Spaces
- 0
- Total Garage And Parking Spaces
- 1
Lockers
- Locker Type
- Owned
- Locker Unit
- G
- Locker Number
- 6
- Locker Level
- P1
Heating & Cooling
- Heat Source
- Gas
- Heat Type
- Heat Pump
- Air Conditioning
- Central Air
- Bedrooms
- 3
- Washrooms
- 2
- Kitchens
- 1
Room sizes
- Kitchen—Flat level, B/I Appliances, Granite Counters, Combined w/Living
- Bedroom 3—Flat level, Large Window, Large Closet, South View
- Bedroom 2—Flat level, Window Floor to Ceiling, Large Closet
- Living Room—Flat level, Window Floor to Ceiling, W/O To Balcony, Combined w/Kitchen
- Bedroom—Flat level, His and Hers Closets, 4 Pc Ensuite, W/O To Balcony
Washrooms
- 3-piece, Flat
- 4-piece, Flat
- Municipality
- Toronto
- Neighbourhood
- Mount Pleasant West
- Main cross streets
- Eglington Ave / Yonge St
- Directions
- South
- MLS® number
- C13539380
- Data source
- Toronto Regional Real Estate Board
- Status change
- 2026-08-18
- Listed on
- 2026-07-08
- Days on market
- 41 days
- Possession type
- Flexible
- Co-op commission
- 2.5%
- Seller
- Listed by
- RE/MAX HALLMARK REALTY LTD.
Home Market Value
Current home valuation for Unit 2502, 110 Broadway Avenue, Toronto, Mount Pleasant West, Toronto, ON. Listed for $938,000
HOMEH Estimate
$887,000
Estimated Sales Range
$771,738 - $1,002,262
HOMEH Estimate for Unit 2502, 110 Broadway Avenue, Toronto, Mount Pleasant West
Calculated with a real agent's CMA method — 45+ years of experience, codified. Not an AI guess.
For the owner
Is this your home? Track its value.
Get this home's HOMEH Estimate by email once a month, with how many homes are for sale around you.
Mortgage Payment Calculator
Compare up to 4 down payment scenarios
5% on first $500K + 10% on $438,000 over $500K
$68,800
| Scenario 1 | Scenario 2 | Scenario 3 | Scenario 4 | |
|---|---|---|---|---|
−Down payment | % $ | % $ | % $ | % $ |
+CMHC insurance | $34,744 | $26,170 | $22,324 | $0 |
=Total mortgage | $903,332 | $870,370 | $819,624 | $750,400 |
Amortization | ||||
Mortgage rate | % | % | % | % |
| Payment frequency | ||||
=Mortgage payment | $4,411monthly | $4,250monthly | $4,002monthly | $3,664monthly |
Land Transfer Tax
$15,235
$15,235
$30,470
Around this home
Data provided by OpenStreetMap & Fraser Institute School Rankings
Ask HOMEH
New!Hi there!
👋Text or call (416) 301-9001
Recommended for you
Based on homes you've looked at.
No recommended properties found.
Nearby similar homes
No nearby properties found.
More real estate resources
Other homes nearby
Explore this area
Nearby neighbourhoods
No nearby listings available.