
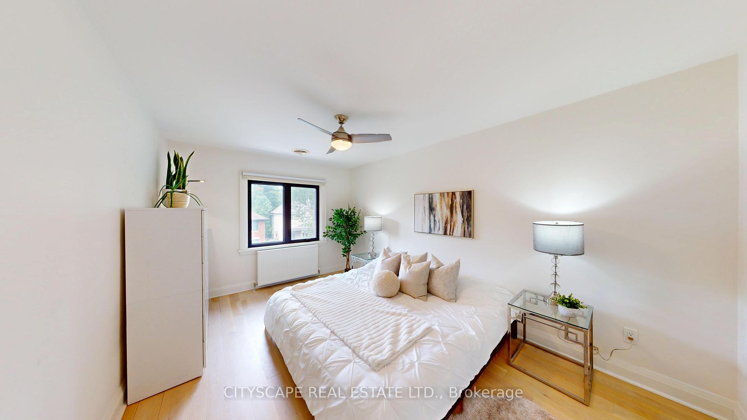
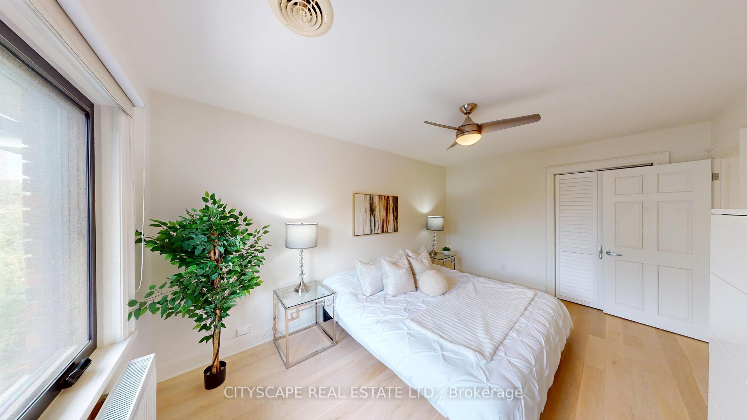
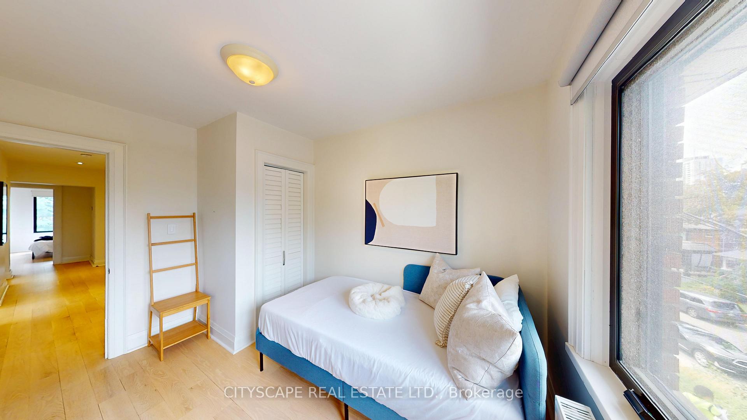
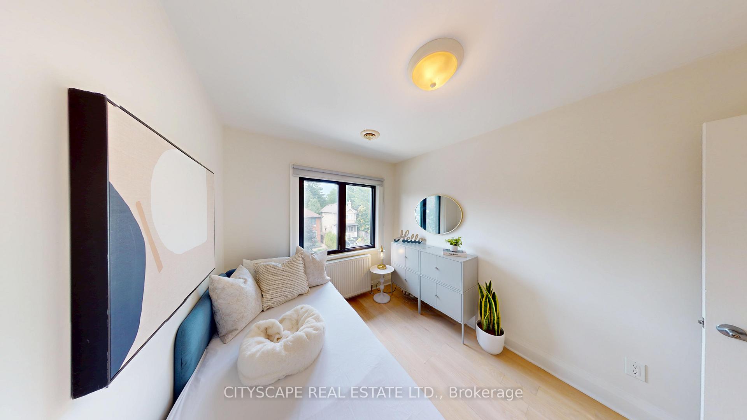
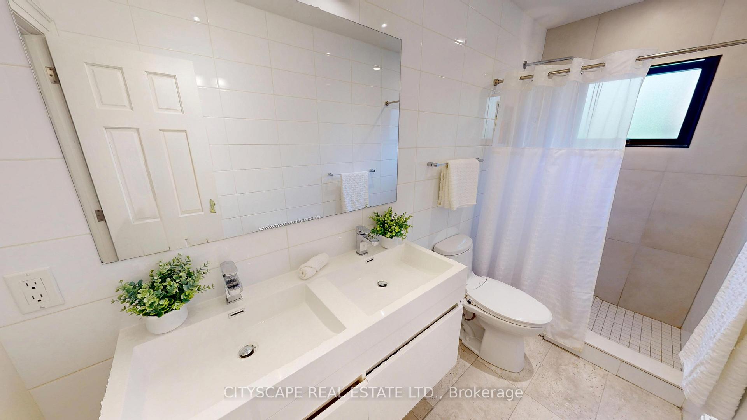
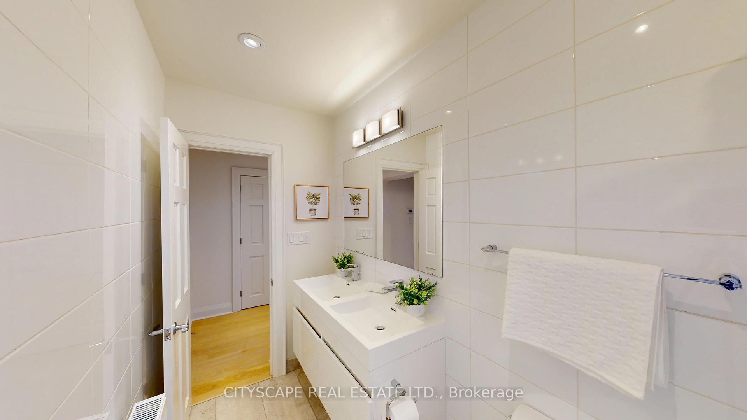
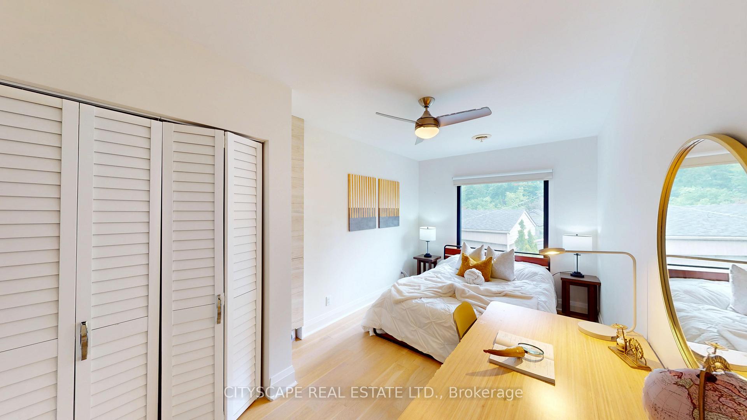
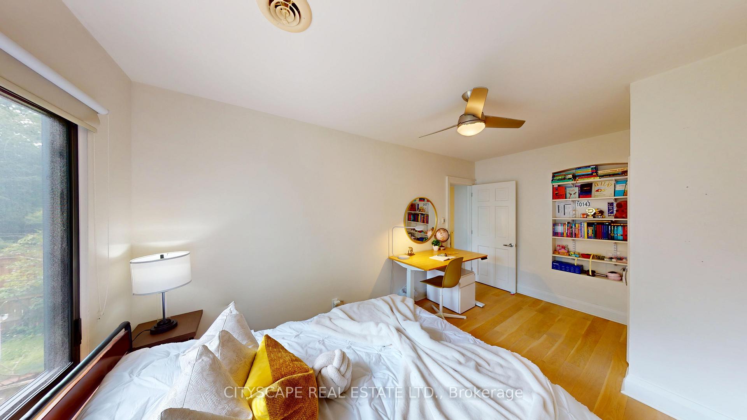
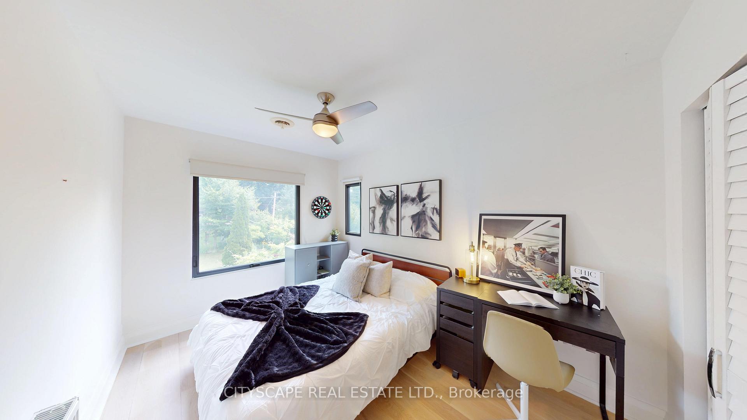
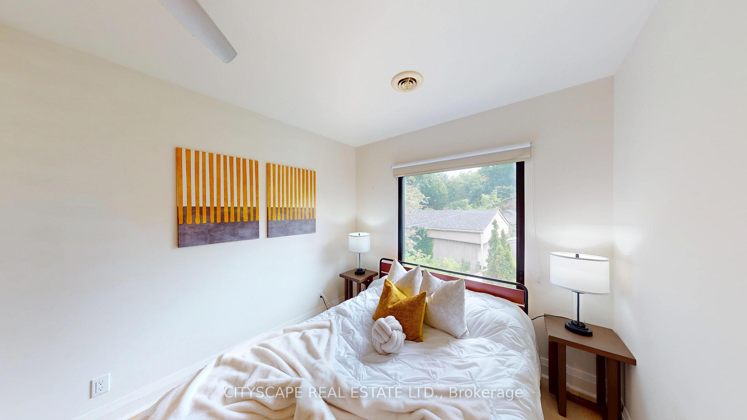
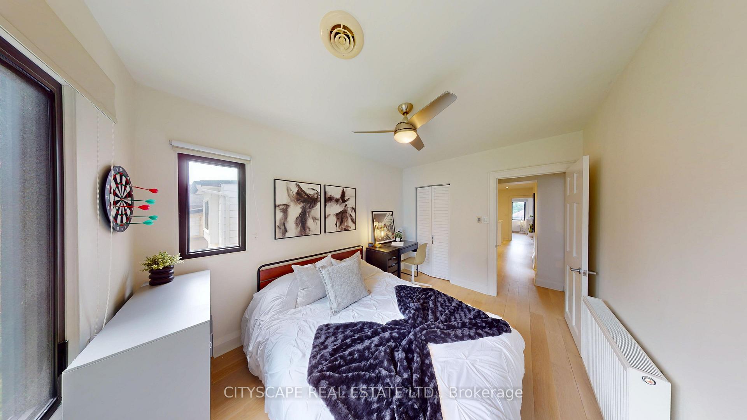
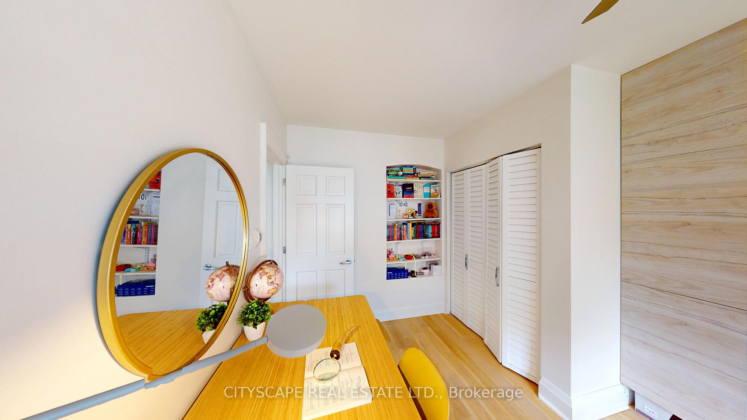
25 Oswald Crescent
Toronto (Mount Pleasant West), ON M4S 2H5
- 4+1Bedrooms
- 3Bathrooms
- 0Garage
- 1500–2000Sq Ft
- $10,382Tax
- 30×125 ftLot Size
 Estimated Value:$1,834,712See Free Estimate Report

Sale & Price History for 25 Oswald Crescent, Toronto, Mount Pleasant West
| Start Date | End Date | Price | Event | MLS# |
|---|---|---|---|---|
| No listing history available | ||||
Real estate boards require you to or to see the full details of this property.
*Sold prices and complete sale & price history are regulated data. Under the Trust in Real Estate Services Act, 2002 (TRESA) and the rules of the Real Estate Council of Ontario (RECO), and pursuant to the Multiple Listing Service® rules of the Canadian Real Estate Association (CREA) and the Toronto Regional Real Estate Board (TRREB), this information may be shown only to registered users who have agreed to the applicable terms of use (a Virtual Office Website, or "VOW," arrangement). HOMEH Inc., Brokerage therefore provides it to signed-in members only. Creating an account is free and takes under a minute.
About 25 Oswald Crescent, Toronto, Mount Pleasant West
Summarized Description
- Beautifully upgraded home with modern updates.
- Spacious 4-bedroom layout perfect for families.
- Open-concept living and dining area for entertaining.
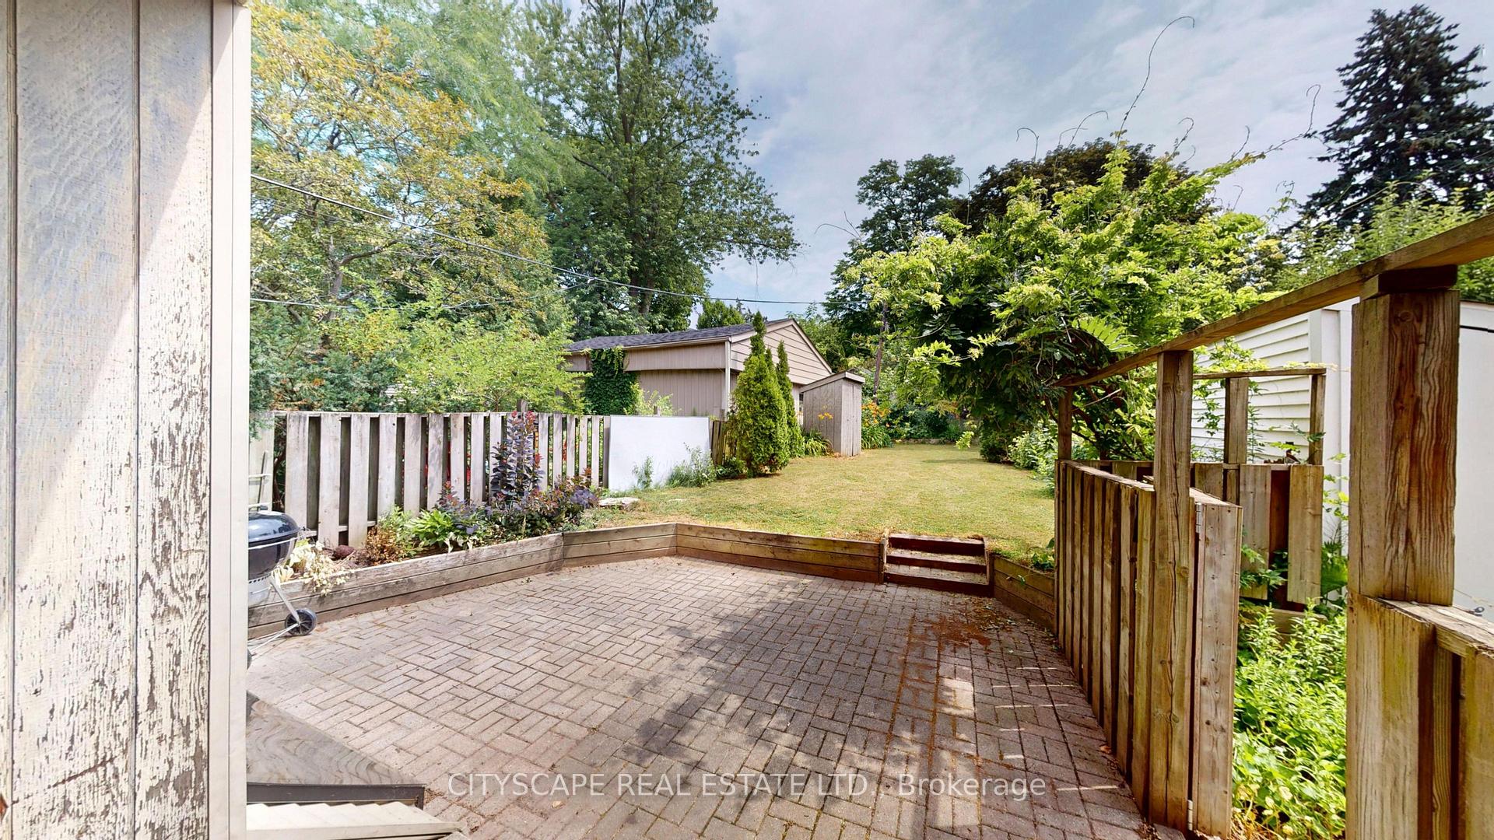
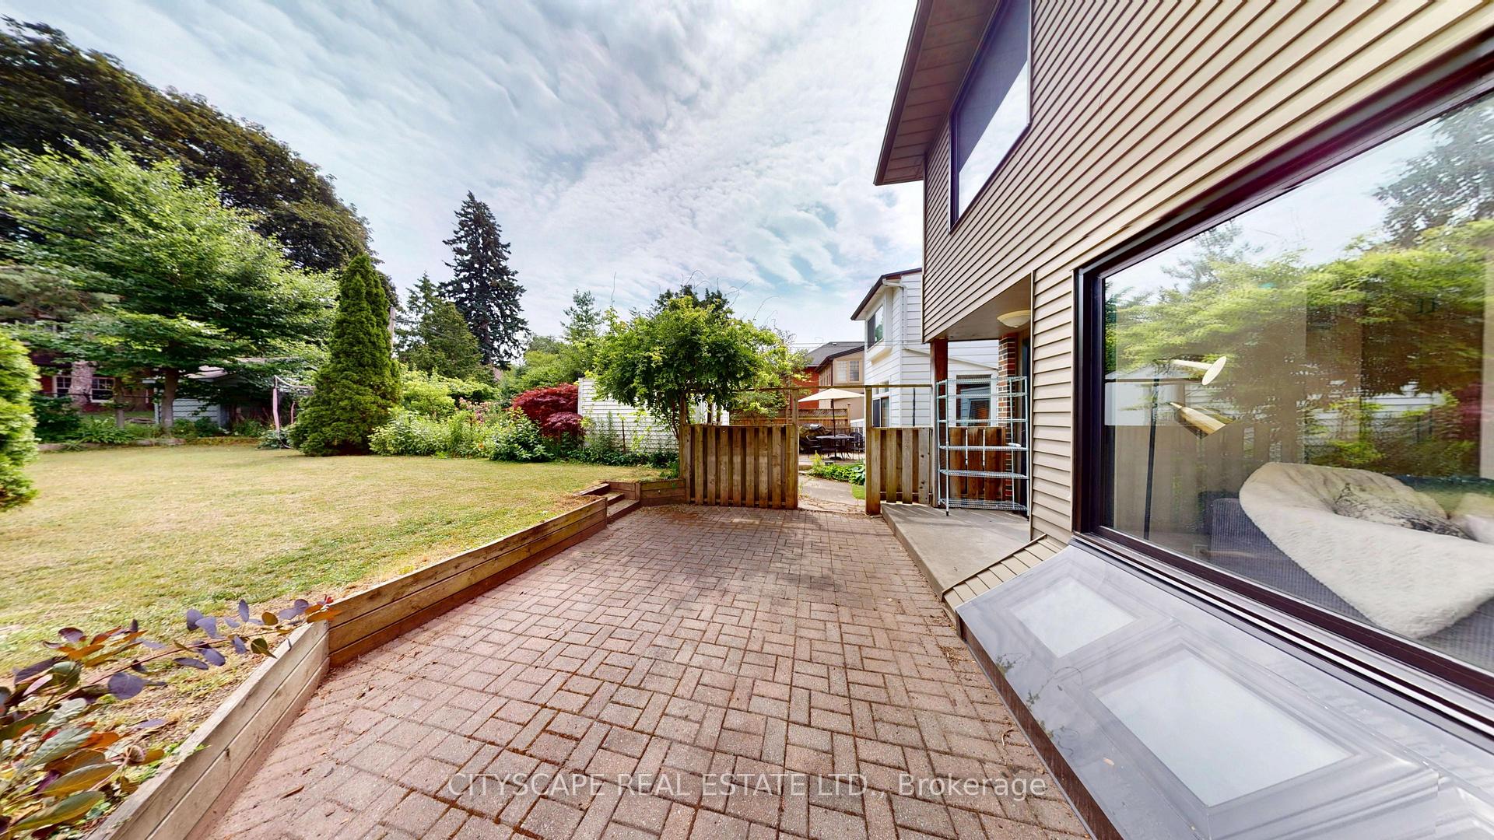
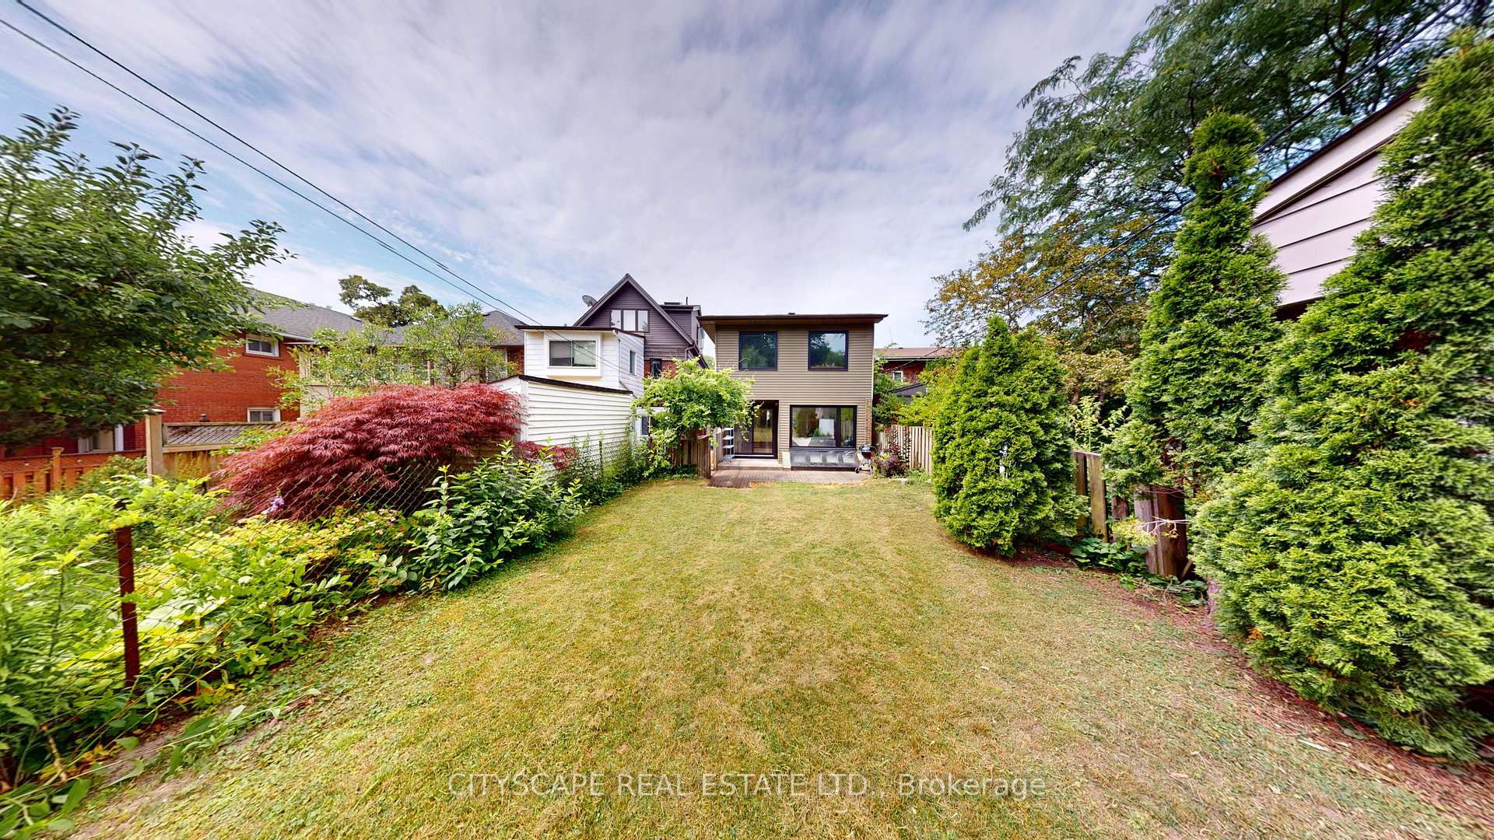
- Renovated kitchen with walk-out to private backyard.
- Located on a quiet, family-friendly street.
- Hundreds of thousands spent on renovations.
- Minutes from Yonge and Eglinton subway station.
- Bright with large windows and natural light.
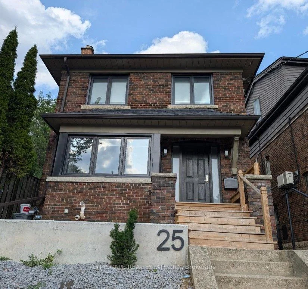
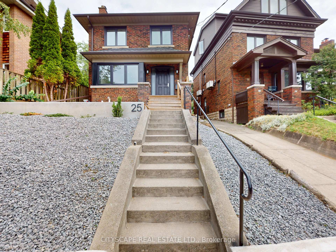
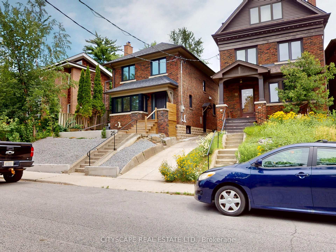
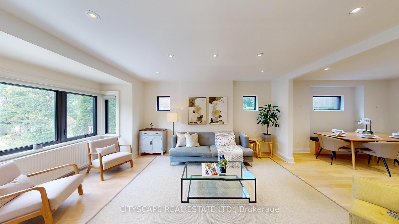
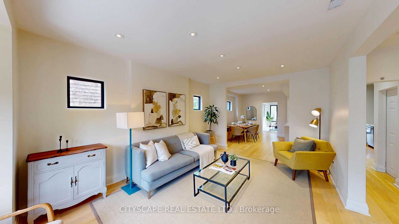
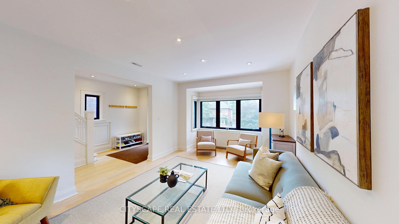
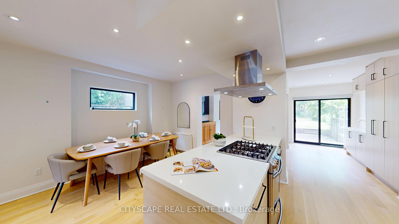
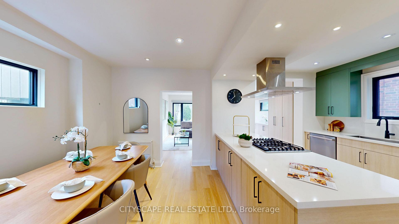
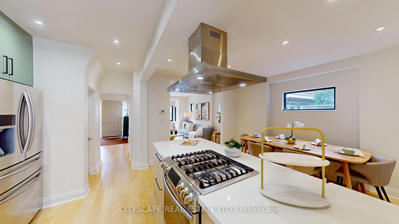
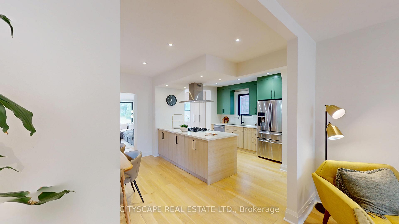
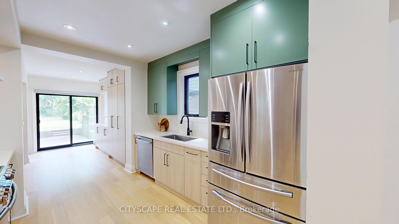
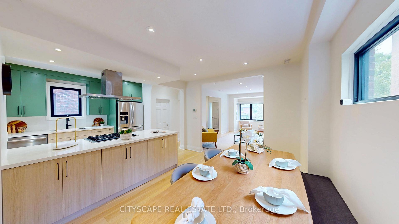
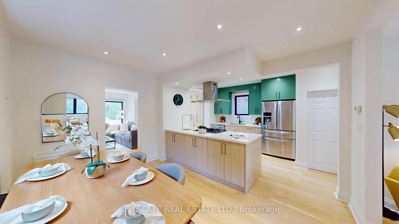
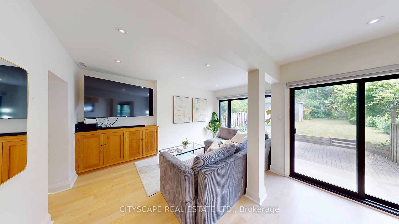
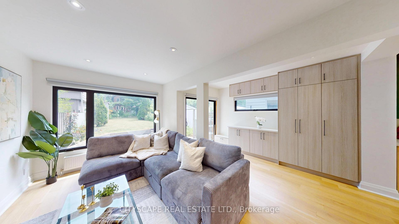
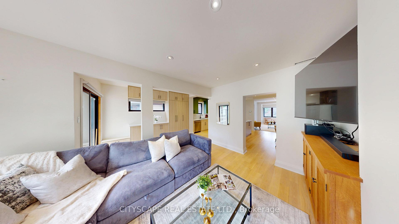
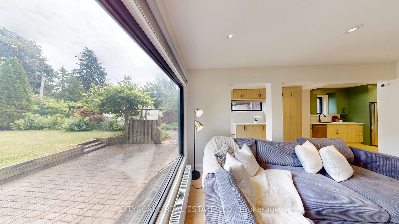
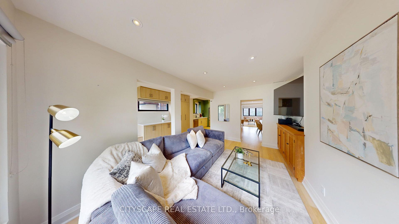
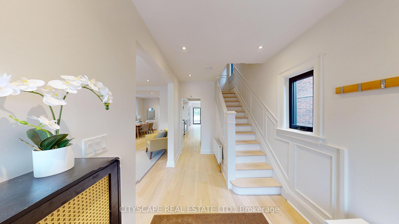
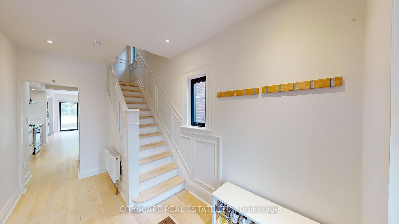
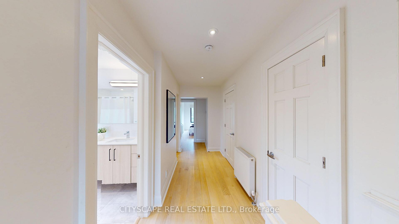
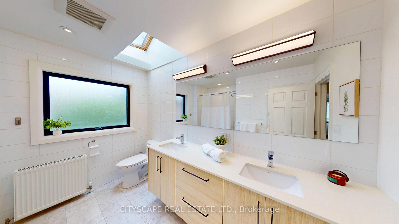
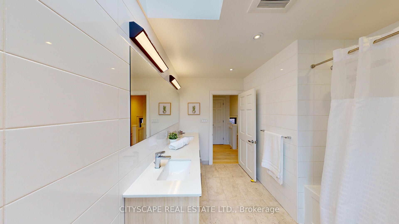
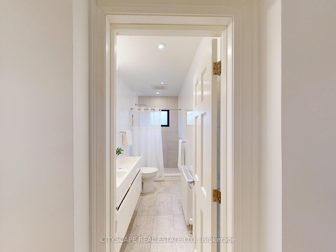
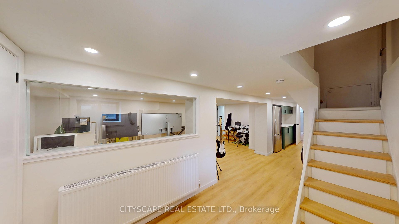
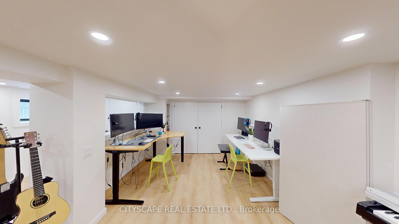
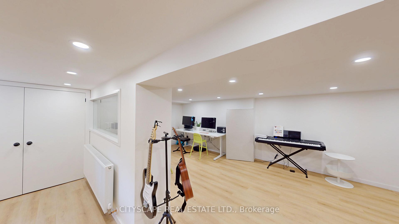
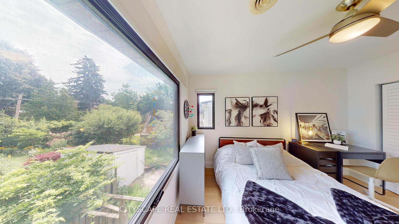
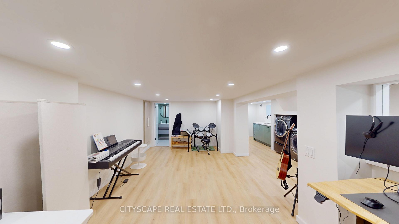
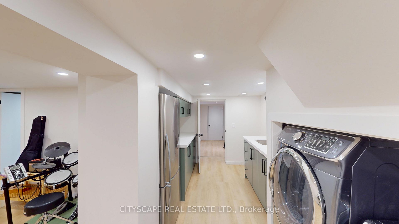
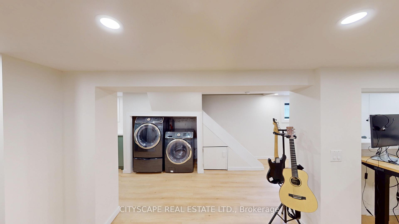
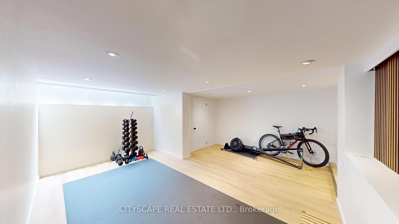
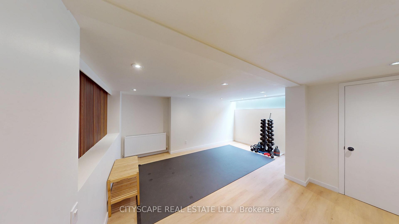
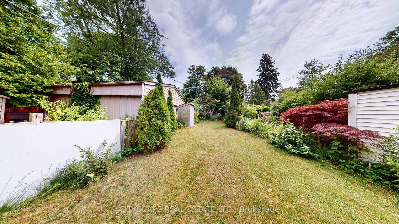
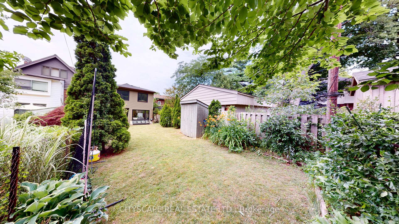
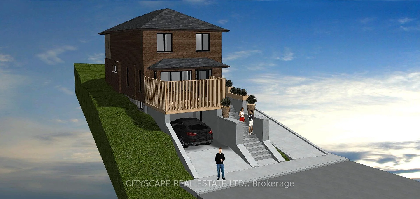
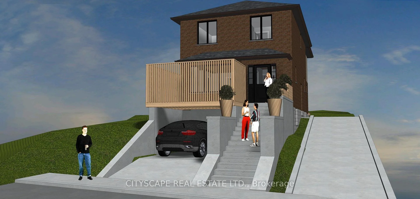
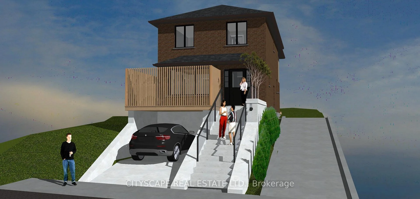
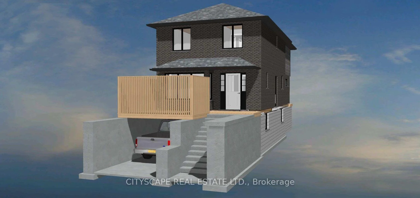
Welcome to this Beautifully upgraded, from Top to Bottom, home, Nestled on a Quiet, Family-Friendly street in one of Toronto's most sought-after neighbourhoods, this bright and spacious 4-bedroom gem offers the perfect blend of modern updates and timeless charm. Step inside and take in the airy open layout, pot lights, and large windows that welcomes the home with natural light. The open-concept living and dining area is perfect for entertaining or relaxing in style, while the updated kitchen offers ample space for both casual meals and lively gatherings - complete with a convenient walk-out to a private backyard. This home has seen hundreds of thousands in renovations, including upgraded windows, wiring, plumbing, and a high-efficiency burner, and a lot More for peace of mind. Highlights & Recent 2025 Upgrades: **Expansive New Addition** Seamlessly integrated into the home's original footprint, providing generous extra square footage for modern family living and entertaining.**Brand New Windows** to enjoy abundant natural light, enhanced curb appeal, and maximum energy efficiency throughout all seasons.**Tankless Water Heater** Experience endless, on-demand hot water while significantly lowering your monthly utility bills. **Professionally Finished Basement** A versatile, open-concept lower level ideal for a recreation room, home gym, or a cozy media lounge. Just minutes from Yonge and Eglinton subway station, and within walking distance to the Area's Best! *** PLEASE NOTE: Images containing a vehicle or rendered parking space are conceptual composite renderings intended solely to illustrate potential parking possibilities. Any future conversion, construction, or alteration to create parking is subject to local zoning laws, municipal approvals, permitting, and independent buyer verification. *** ***Easy Street Permit Parking***
Key Facts & Features
Property Costs
- Annual Property Tax Amount
- $10,382
- Land Transfer Tax Fee
- $68,350
- Basement Type
- Finished, Separate Entrance
Interior Features
- Interior Extras
- Other
- Fireplace/Stove
- No
- Elevator
- No
Exterior Features
- Pool
- None
- Property Features
- Fenced Yard, Library, Park, Public Transit, School
Building
- Building Type
- Detached
- Building Style
- 2-Storey
Construction
- Exterior Finish
- Aluminum Siding, Brick
- Roof
- Not Applicable
- Foundation Details
- Not Applicable
- Special Designation
- Unknown
Lot
- Lot Front
- 30.42 ft
- Lot Depth
- 125.00 ft
- Lot Size
- 30.42 x 125.00 Feet (Irregular Lot)
- Lot Size Code
- 30.42 x 125.00 Feet (Irregular Lot)
Inclusions
- Inclusions
- Fridge, Stove, BI Dishwasher, Washer, Dryer, Range Hood, all window coverings, and all electrical light fixtures.
Parking & Garages
- Garage Type
- None
- Garage Spaces
- 0
- Parking Spaces
- 0
- Total Garage And Parking Spaces
- 0
Heating & Cooling
- Heat Source
- Gas
- Heat Type
- Radiant
- Air Conditioning
- Central Air
- Water
- Municipal
- Sewers
- Sewer
- Bedrooms
- 4 + 1
- Washrooms
- 3
- Kitchens
- 1
- Family / bonus room
- Yes
Room sizes
- Dining Room3.98 x 2.74Ground level, Hardwood Floor, Pot Lights
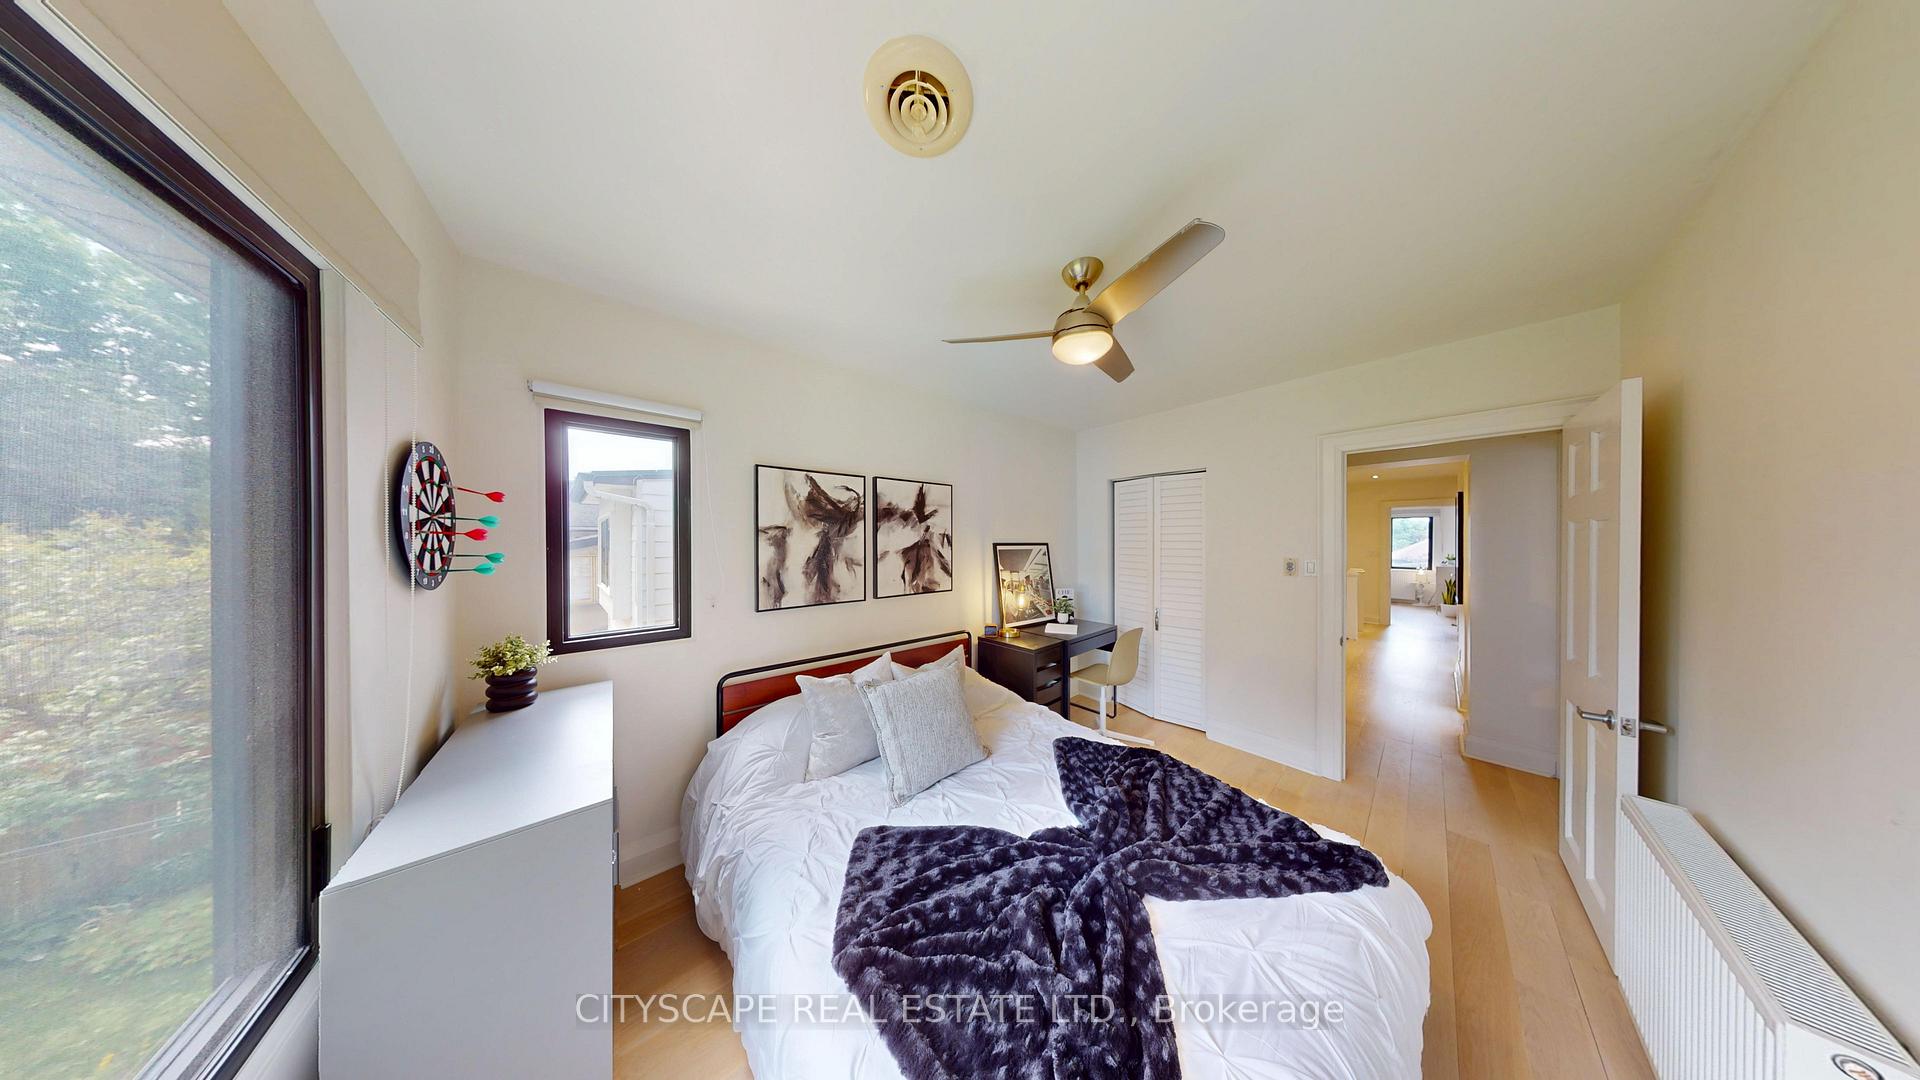
- Bedroom 44.79 x 2.70Second level, Hardwood Floor
- Living Room5.56 x 3.52Ground level, Hardwood Floor, Pot Lights
- Family Room5.25 x 4.69Ground level, Hardwood Floor, W/O To Yard, Large Window
- Kitchen3.35 x 3.27Ground level, Hardwood Floor, Pot Lights, Backsplash
- Bedroom 33.63 x 2.70Second level, Hardwood Floor, Closet, Window
- Primary Bedroom4.60 x 3.09Second level, Hardwood Floor, Closet, Window
- Recreation5.28 x 5.14Basement level, Skylight
- Bedroom 23.47 x 2.53Second level, Hardwood Floor, Closet, Window
Washrooms
- 5-piece, Second
- 4-piece, Second
- 3-piece, Basement
- Area
- Toronto C10
- Municipality
- Toronto
- Neighbourhood
- Mount Pleasant West
- Main cross streets
- Yonge/Manor
- Directions
- Off of Manor Rd E
- MLS® number
- C13537584
- Data source
- Toronto Regional Real Estate Board
- Listed on
- 2026-07-08
- Updated on
- 2026-10-09
- Days on market
- 107 days
- Possession type
- Other
- Co-op commission
- 2.5%
- Seller
- Listed by
- CITYSCAPE REAL ESTATE LTD.
Home Market Value
Current home valuation for 25 Oswald Crescent, Toronto, Mount Pleasant West, Toronto, ON. Listed for $1,885,000
HOMEH Estimate
$1,834,712
Estimated Sales Range
$1,449,422 - $2,220,002
HOMEH Estimate for 25 Oswald Crescent, Toronto, Mount Pleasant West
Calculated with a real agent's CMA method — 45+ years of experience, codified. Not an AI guess.
For the owner
Is this your home? Track its value.
Get this home's HOMEH Estimate by email once a month, with how many homes are for sale around you.
Mortgage Payment Calculator
Compare up to 4 down payment scenarios
20% required for homes $1.5M or more
$377,000
| Scenario 1 | Scenario 2 | Scenario 3 | Scenario 4 | |
|---|---|---|---|---|
−Down payment | % $ | % $ | % $ | % $ |
+CMHC insurance | $0 | $0 | $0 | $0 |
=Total mortgage | $1,508,000 | $1,413,750 | $1,319,500 | $1,225,250 |
Amortization | ||||
Mortgage rate | % | % | % | % |
| Payment frequency | ||||
=Mortgage payment | $7,363monthly | $6,903monthly | $6,442monthly | $5,982monthly |
Land Transfer Tax
$34,175
$34,175
$68,350
Around this home
Data provided by OpenStreetMap & Fraser Institute School Rankings
Ask HOMEH
New!Hi there!
👋Text or call (416) 301-9001
Recommended for you
Based on homes you've looked at.
No recommended properties found.
Nearby similar homes
No nearby properties found.
More real estate resources
Other homes nearby
Explore this area
Nearby neighbourhoods
No nearby listings available.