
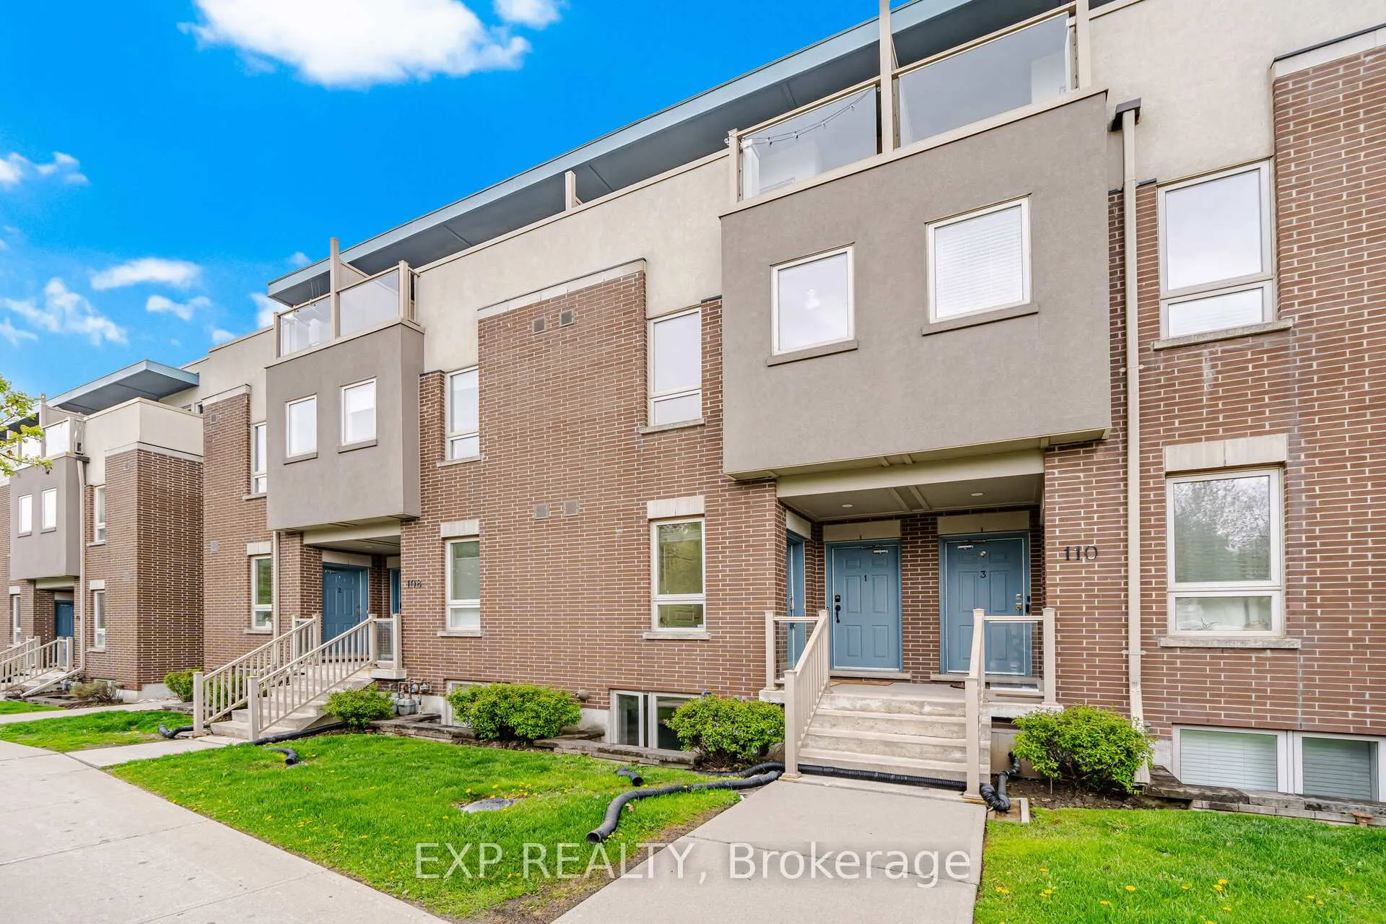
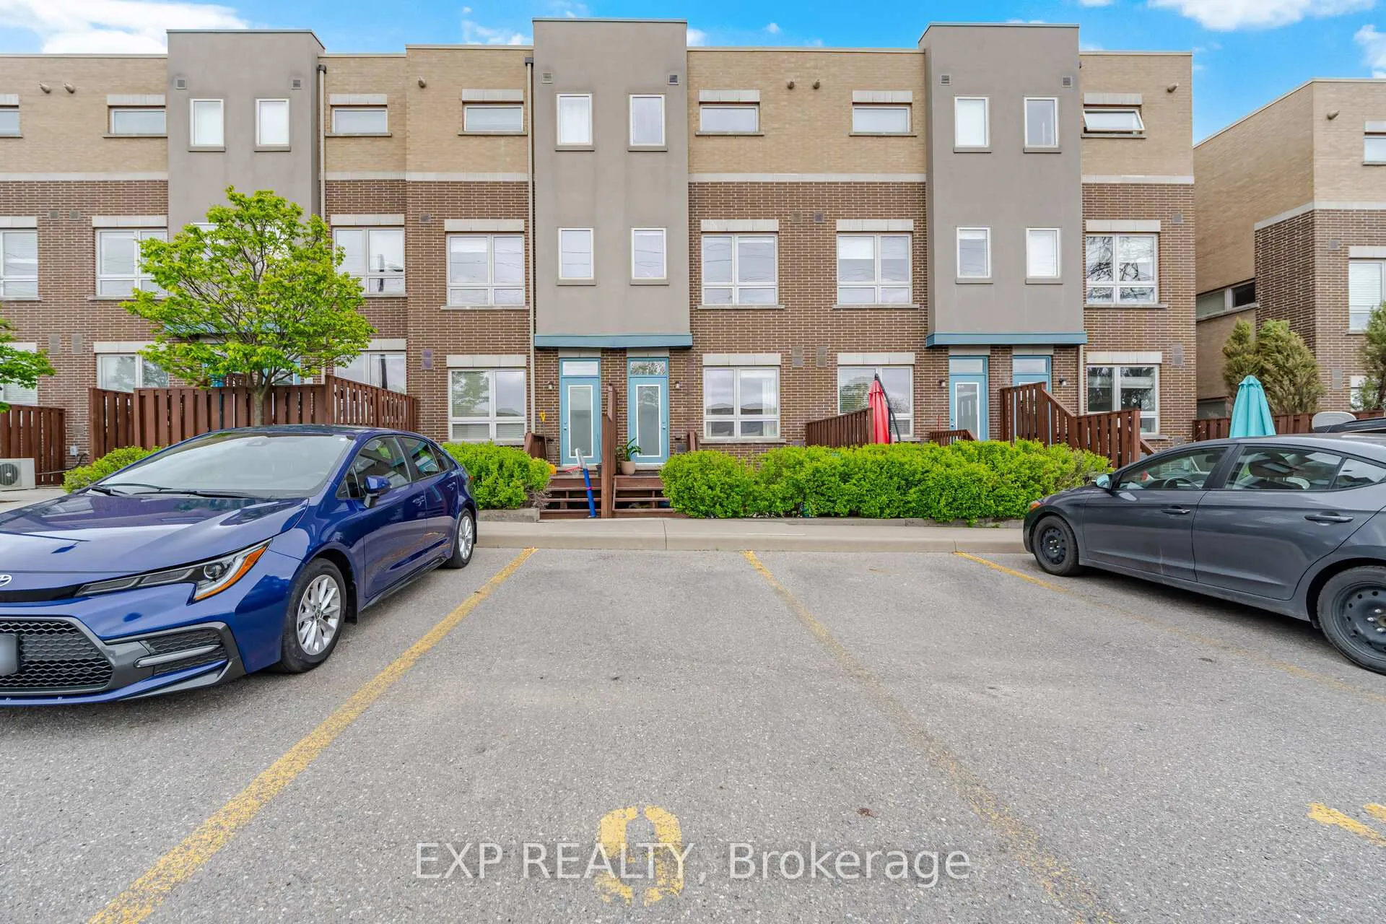
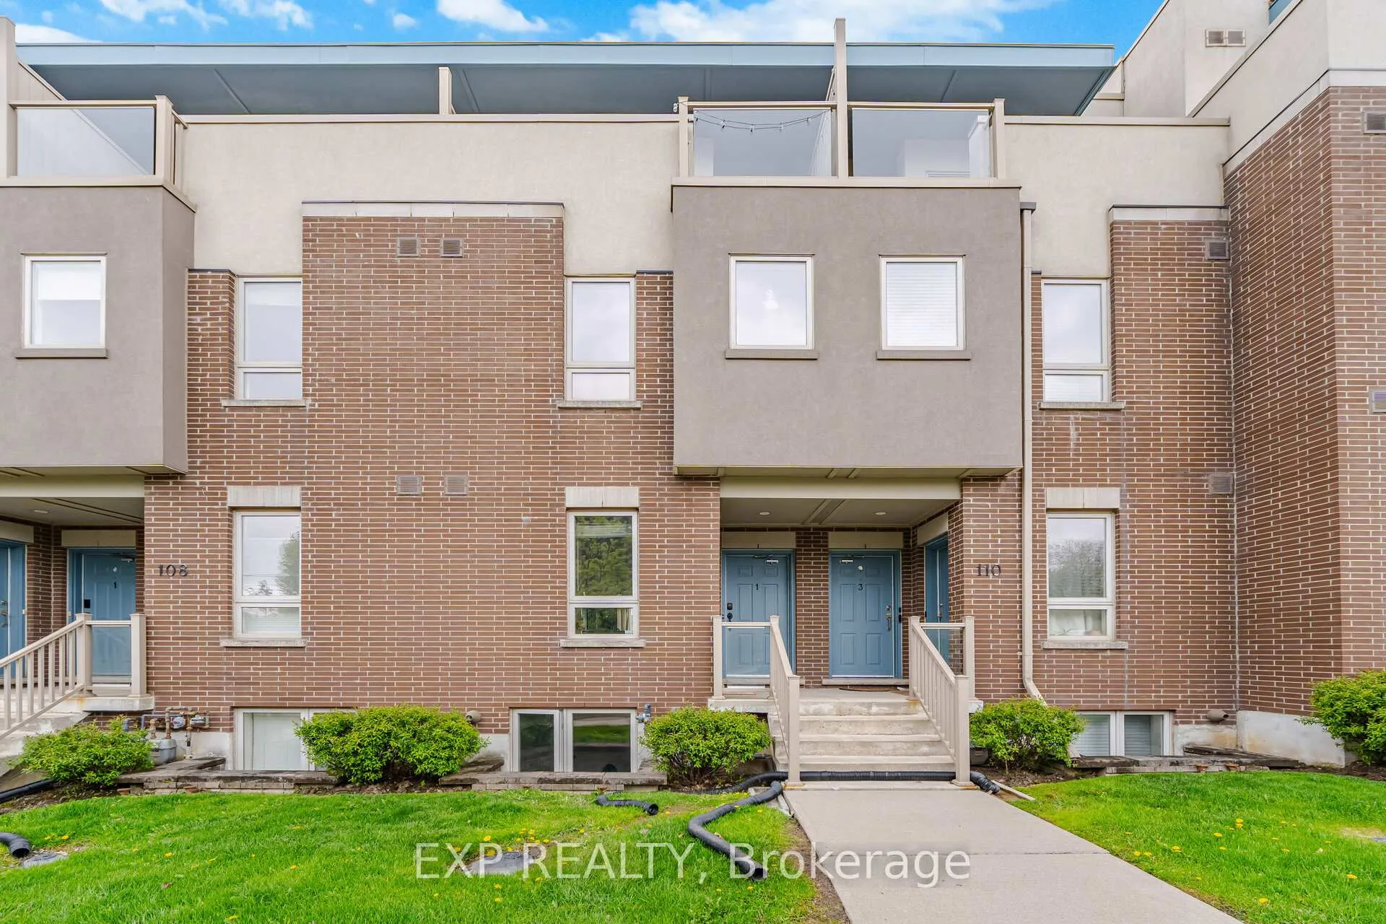
Unit 2, 110 Caledonia Park Road
Toronto (Corso Italia-Davenport), ON M6H 0B2
- 2+1Bedrooms
- 2Bathrooms
- 1Parking
- 1200–1399Sq Ft
- $3,544Tax
- $512/moCondo Fee
 Estimated Value:$733,000See Free Estimate Report

Property not available for sale or for rent.
HOMEH One: full-service selling for a 1% listing fee. The buyer's agent commission is separate.
Free Home EvaluationHow Much Is My Home Worth?Homes for Sale NearbySale & Price History for Unit 2, 110 Caledonia Park Road, Toronto, Corso Italia-Davenport
| Start Date | End Date | Price | Event | MLS# |
|---|---|---|---|---|
| 2026-05-20 | 2026-06-02 | Login to See Prices | Sold | w13149704 |
Real estate boards require you to or to see the full details of this property.
*Sold prices and complete sale & price history are regulated data. Under the Trust in Real Estate Services Act, 2002 (TRESA) and the rules of the Real Estate Council of Ontario (RECO), and pursuant to the Multiple Listing Service® rules of the Canadian Real Estate Association (CREA) and the Toronto Regional Real Estate Board (TRREB), this information may be shown only to registered users who have agreed to the applicable terms of use (a Virtual Office Website, or "VOW," arrangement). HOMEH Inc., Brokerage therefore provides it to signed-in members only. Creating an account is free and takes under a minute.
About Unit 2, 110 Caledonia Park Road, Toronto, Corso Italia-Davenport
Summarized Description
- LEED gold certified stacked townhouse in Corso Italia-Davenport.
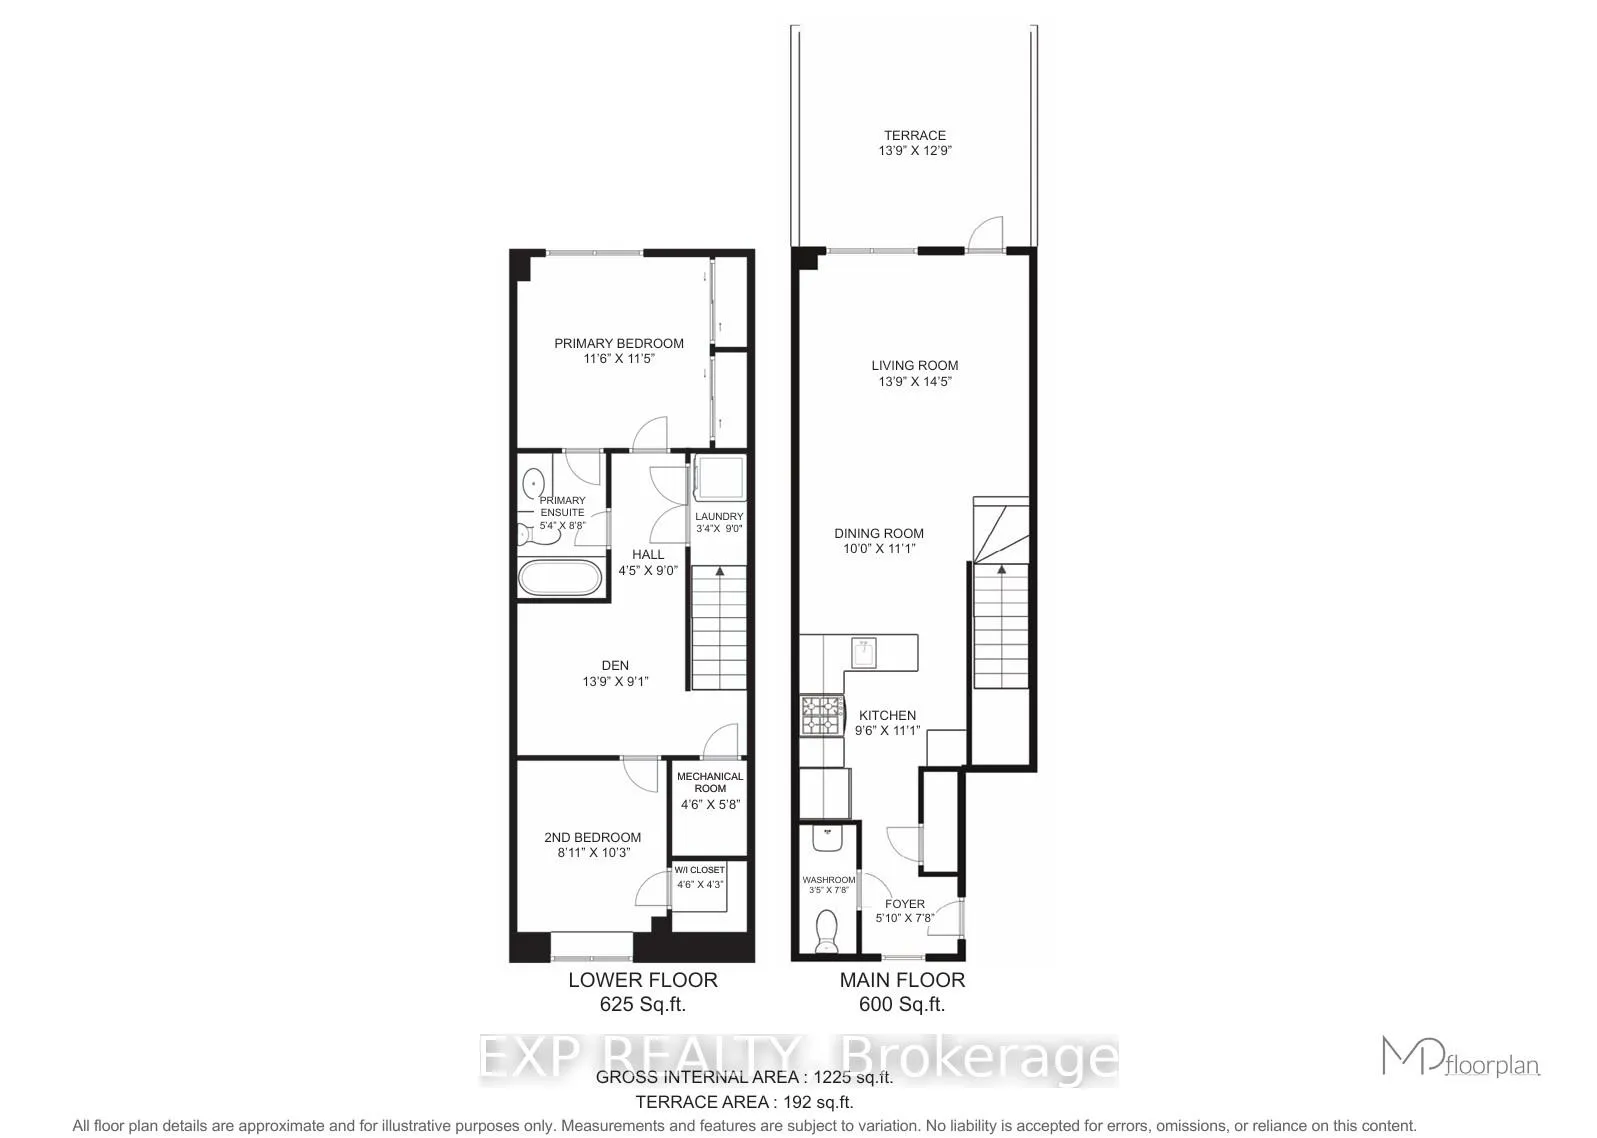
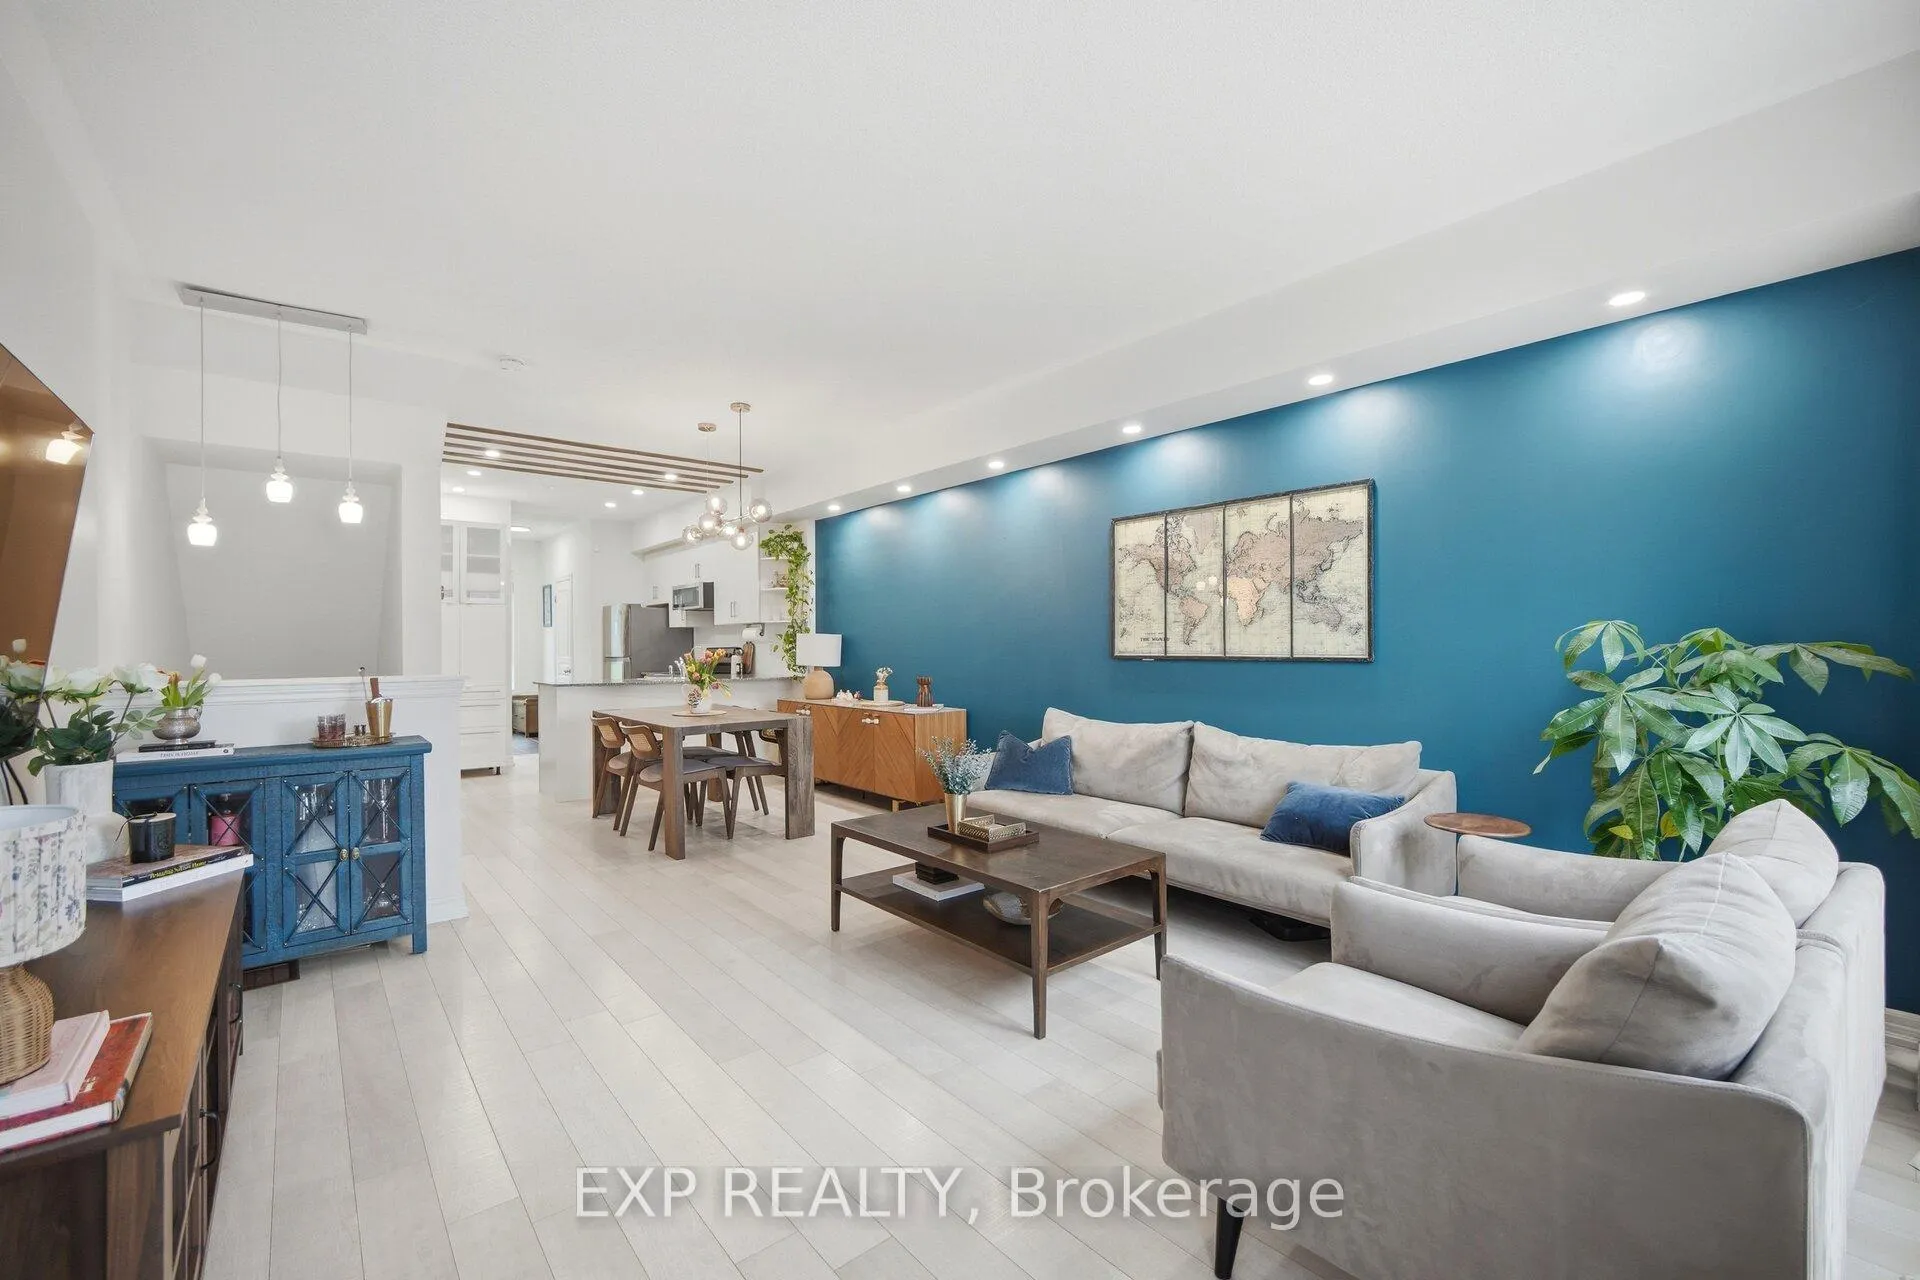
- Open-concept layout with 1,225 SqFt of living space.
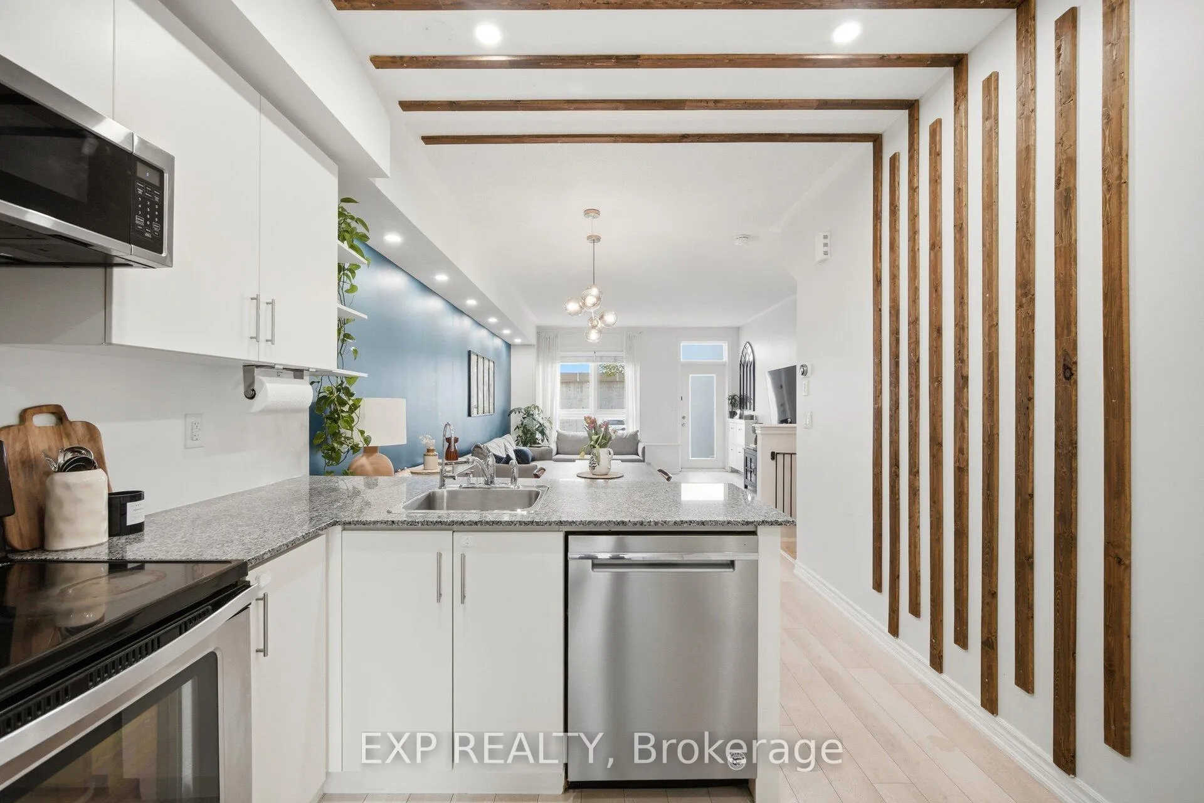
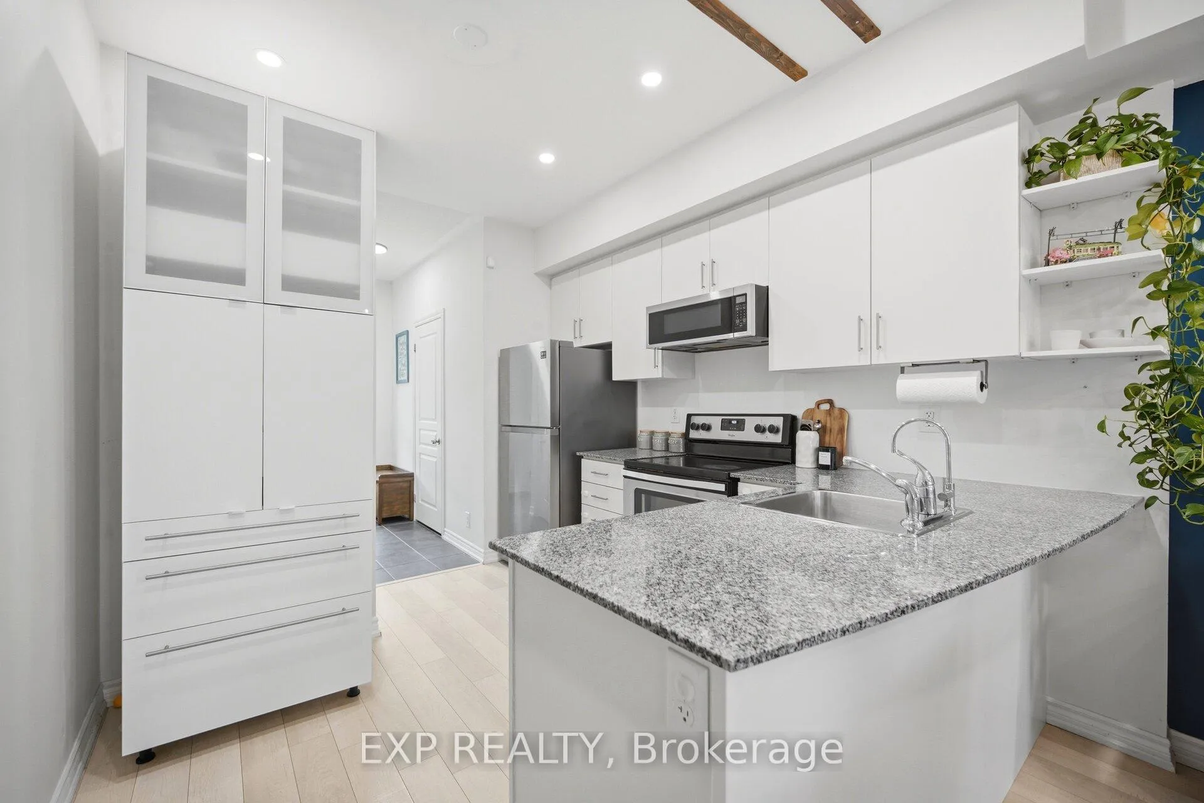
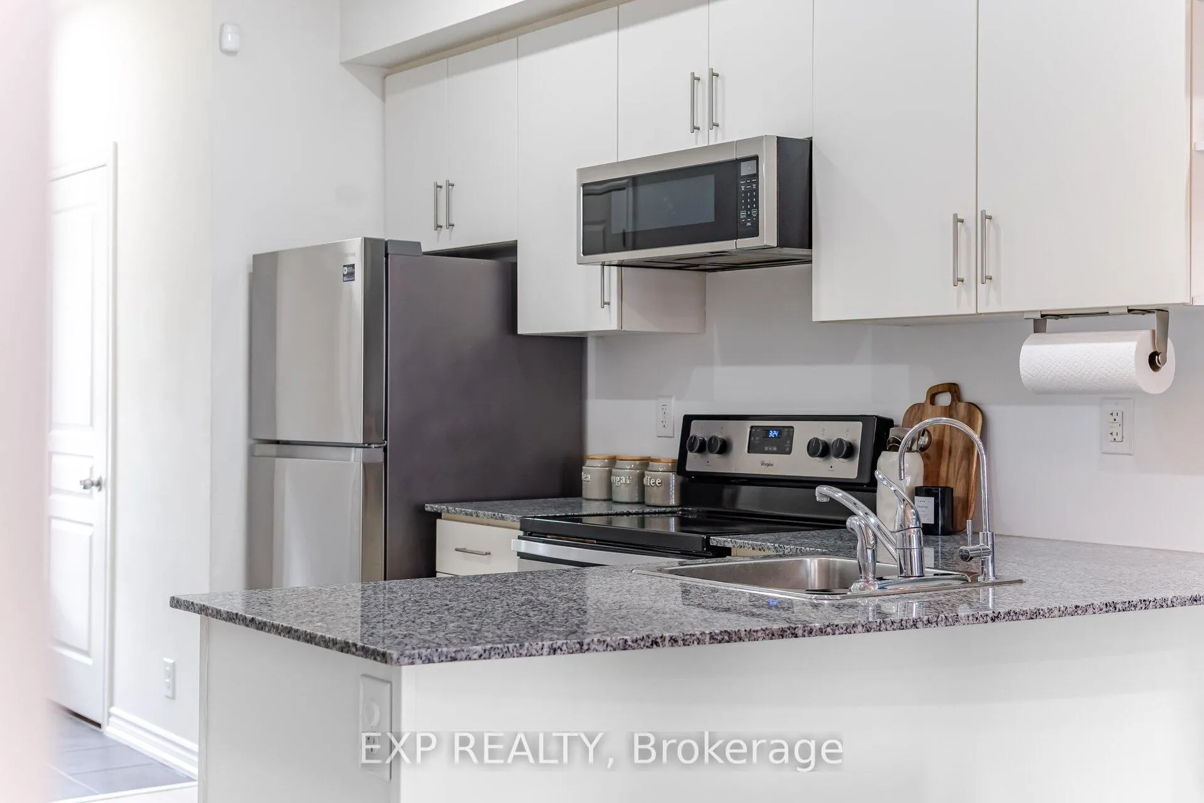
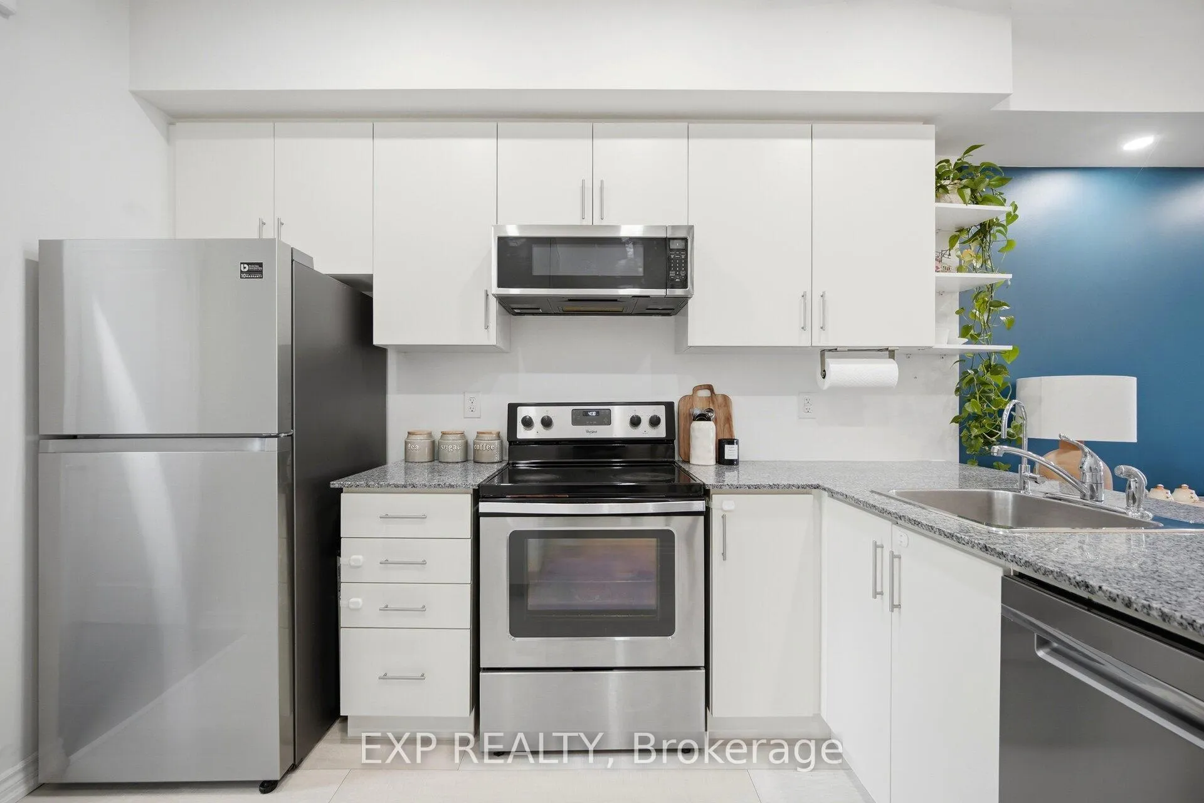
- Upgraded granite kitchen countertops and stainless steel appliances.
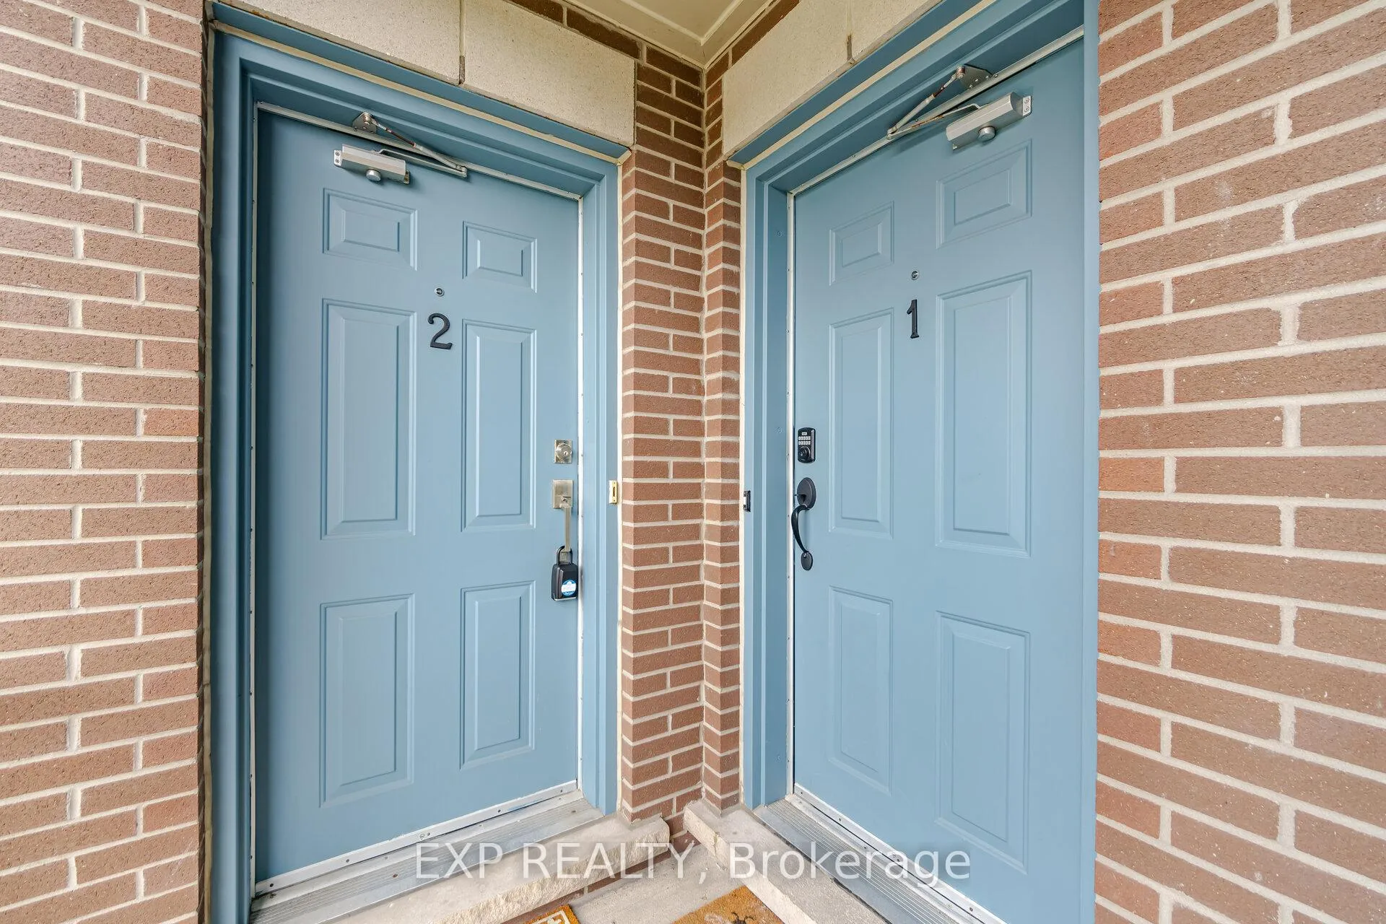
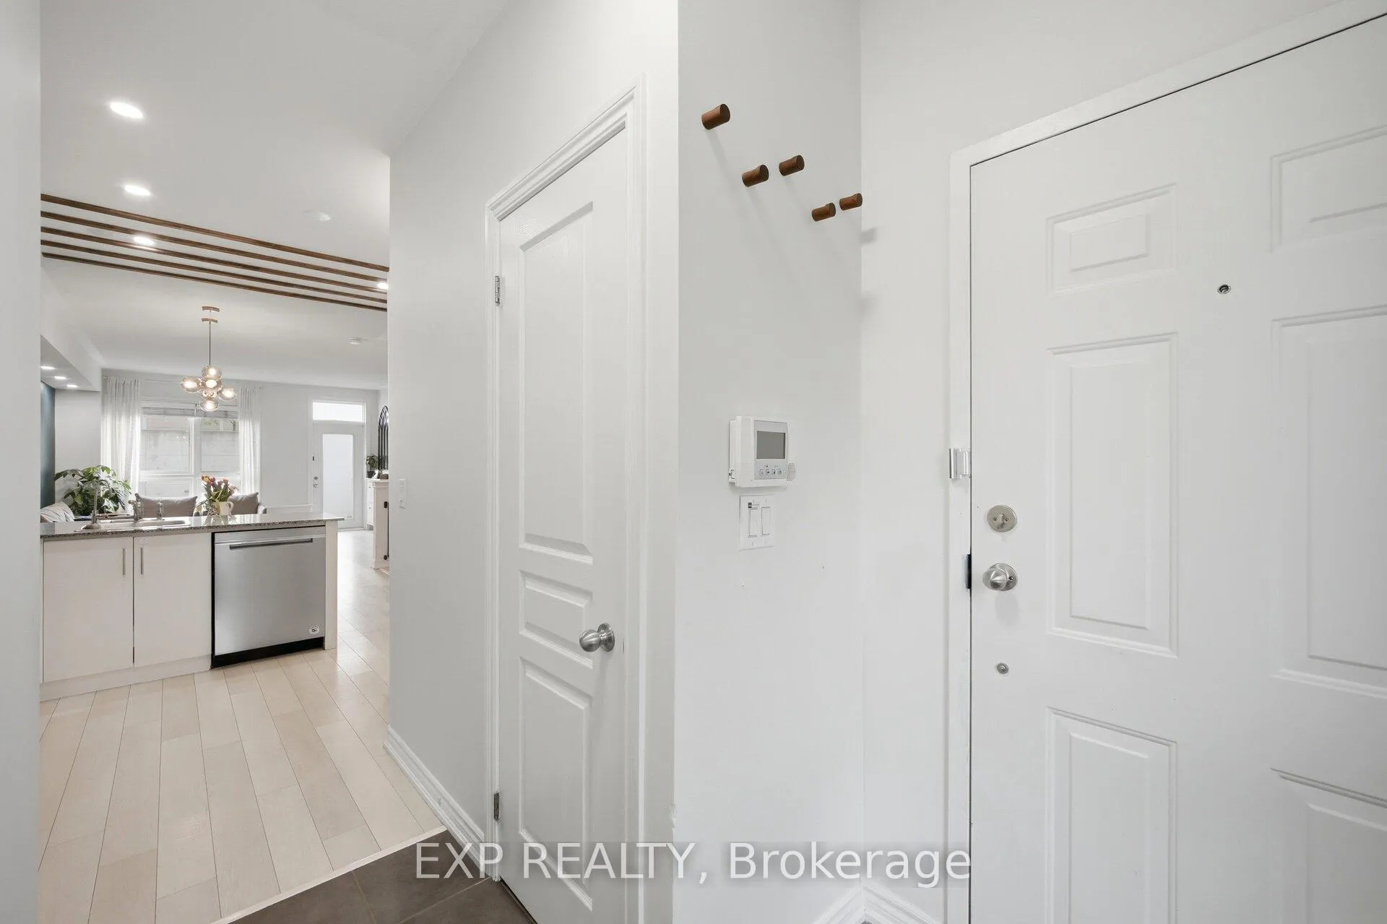
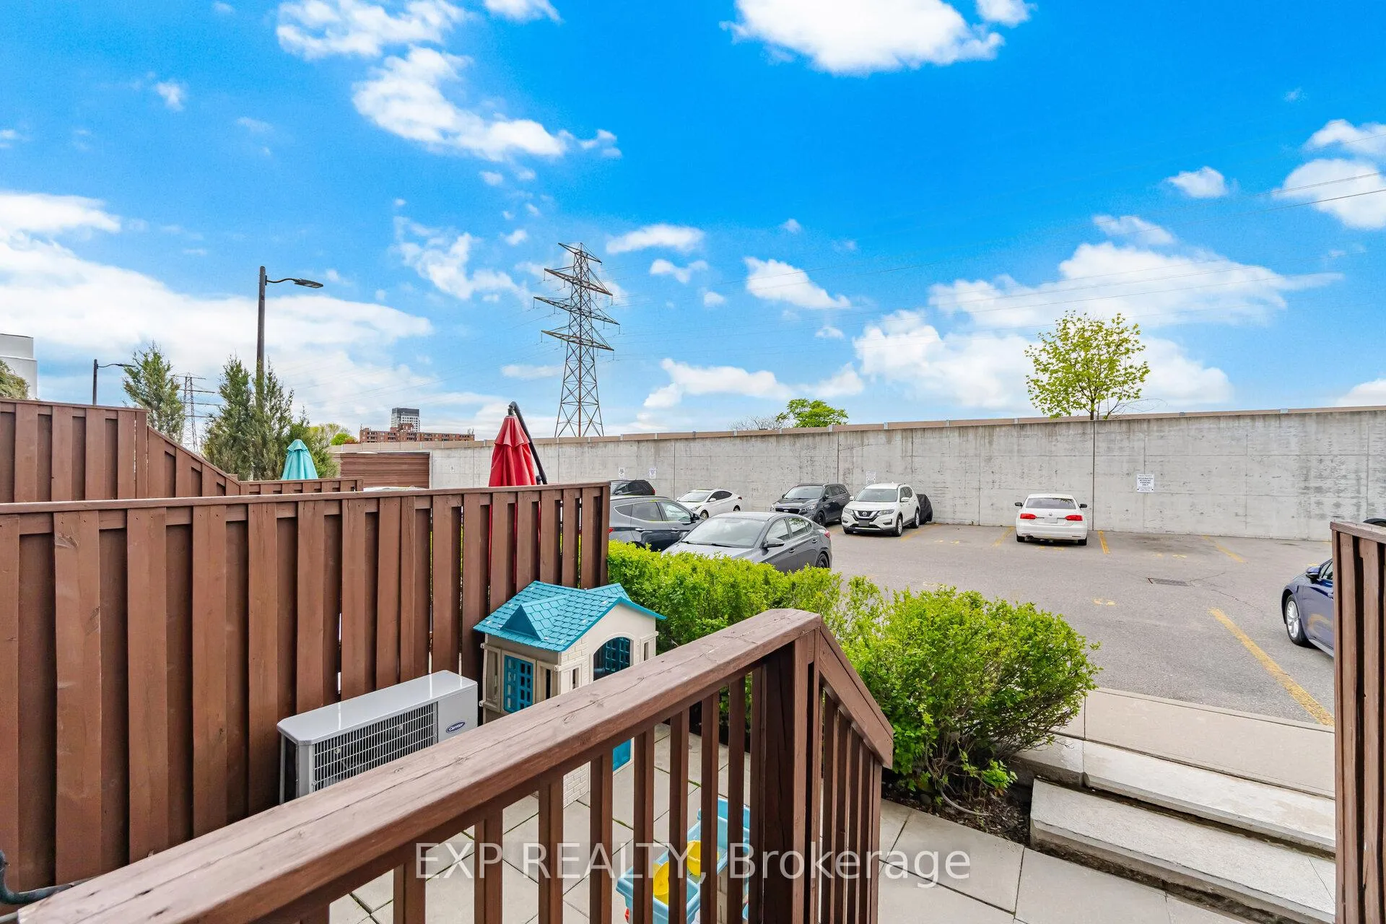
- Two entrances for easy access from parking spot.
- Family-oriented community with a walk score of 96.
- Close to public transit and shopping areas.
- Versatile den and two spacious bedrooms.
- Ideal for first-time buyers or investors.
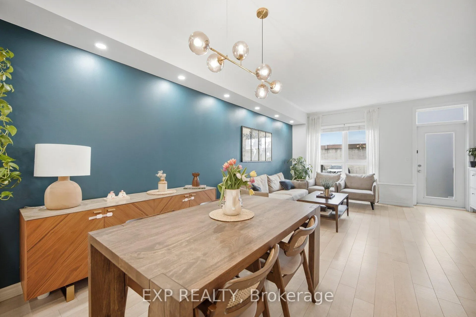
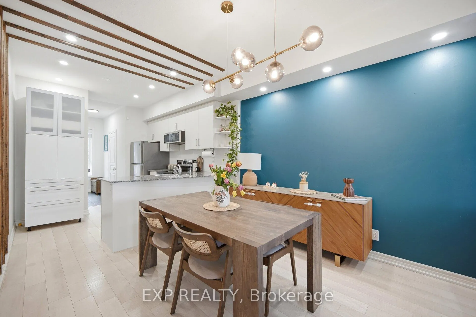
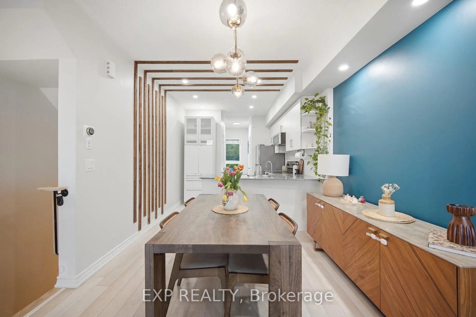
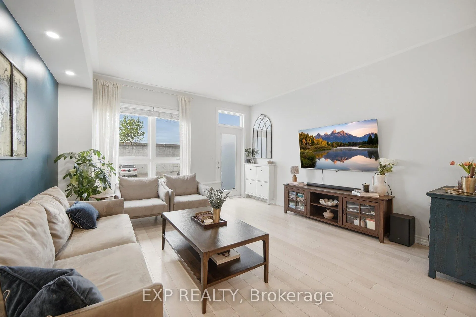
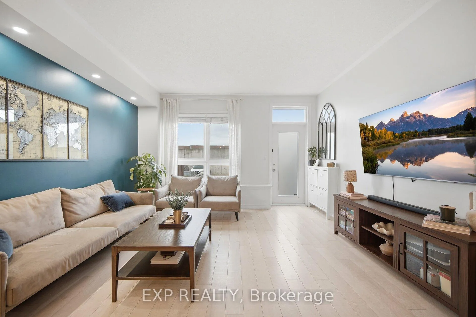
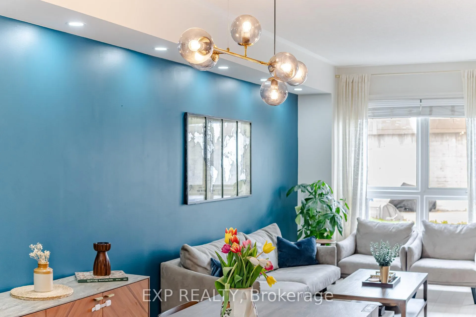
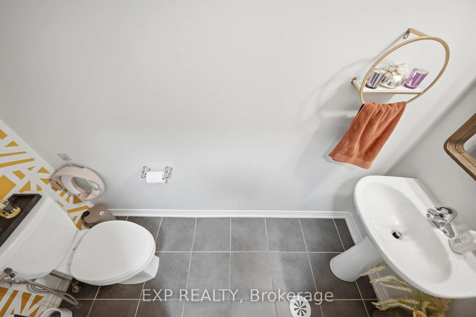
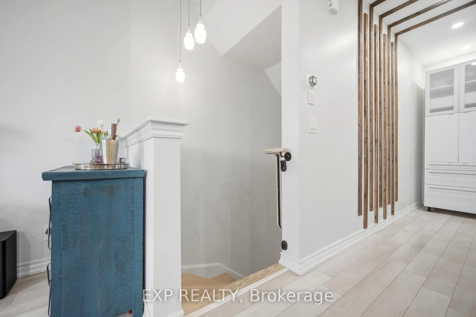
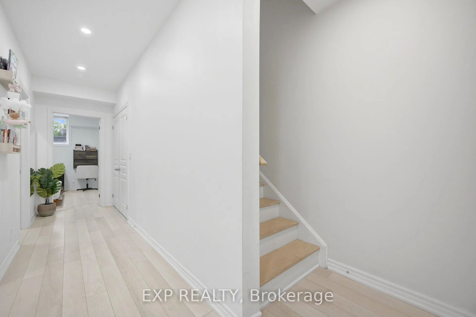
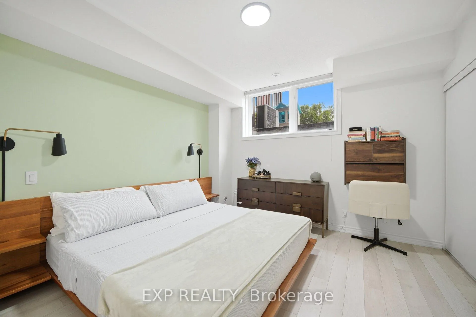
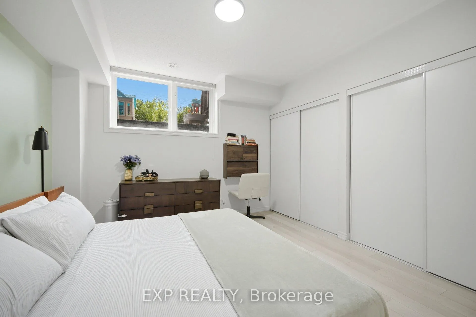
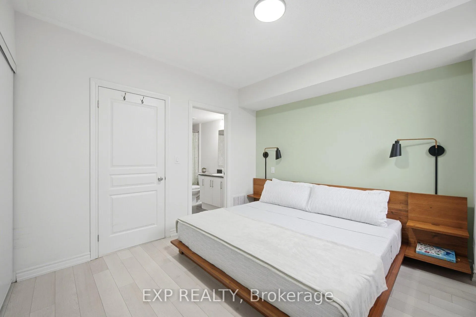
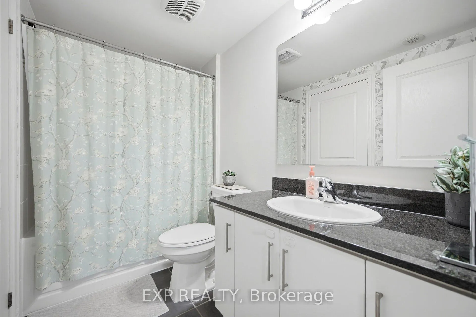
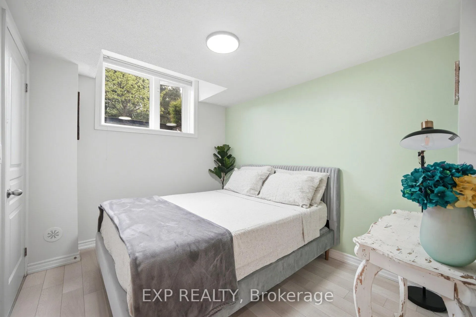
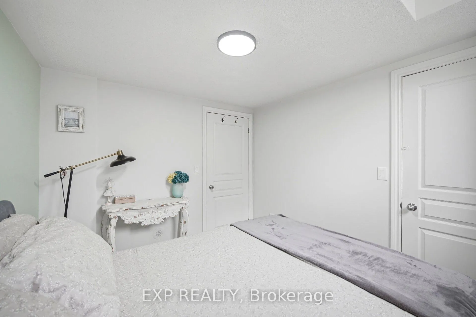
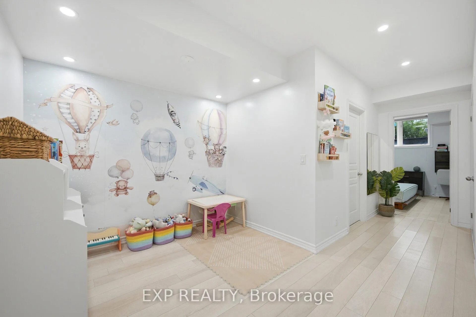
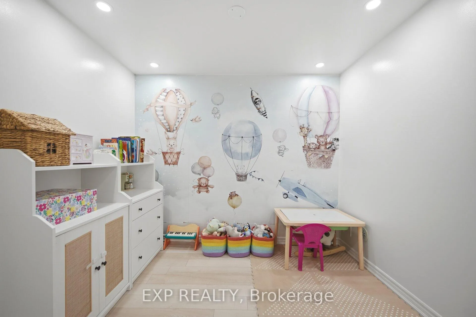
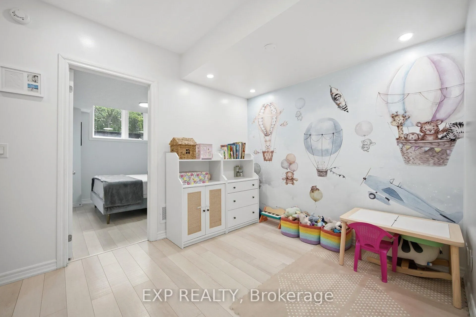
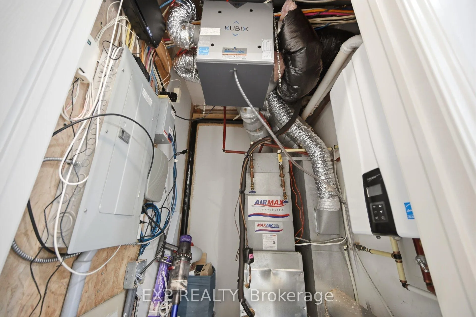
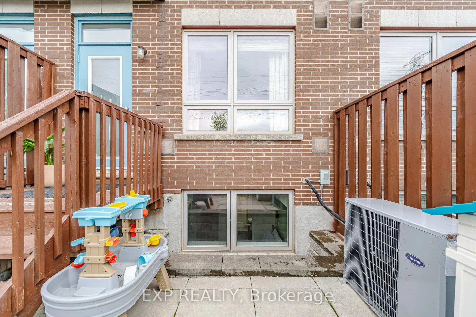
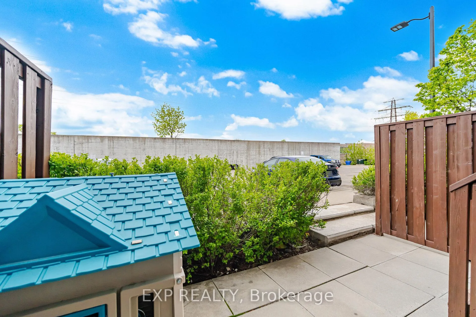
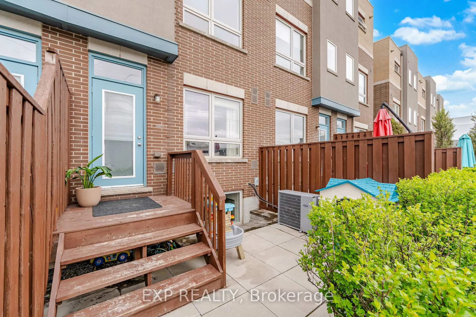
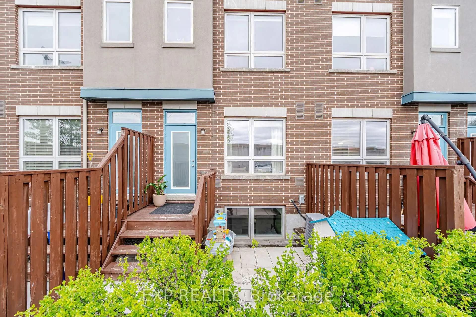
Welcome home to 110 Caledonia Park Rd, Suite #2! Discover urban living in this sun filled LEED gold certified Minto stacked townhouse in the heart of Corso Italia-Davenport! Located directly across from Earlscourt Park, this safe and family-oriented community boasts a walk score of 96! Designed with comfort and functionality in mind, the home showcases an open-concept layout with 1,225 SqFt, 2 bedrooms + den, 2 baths, soaring 9-foot ceilings, laminate flooring throughout and an owned surface parking spot! This unit is unique as it has 2 entrances from main floor which offers direct access from your parking spot right to your entrance door. The main level features a welcoming living and dining area, an open concept kitchen, and a 2-piece powder room. The sun-filled kitchen has upgraded granite countertops and is equipped with stainless steel appliances with upgrades to the microwave and dishwasher. On the lower level you'll find two generously sized bedrooms with ample storage, a versatile den, an ensuite laundry, and a 4-piece bath. Air conditioner and furnace coil(2021), tankless water heater(2025). Enjoy effortless commuting with quick access to public transit including the St. Clair 512 streetcar line, a 2-minute drive to GO & Up Express Bloor Station, and a 1-minute drive to Stockyards Village shopping area! Perfect for active lifestyles, this home is ideally located at Earlscourt Park and the Joseph J. Piccininni Community Centre, offering access to outdoor skating, indoor pools, tennis courts, baseball diamonds, running track, soccer fields, off leash dog park - truly a sports lover's dream! Local businesses, coffee shops, and day to day amenities can be found right at your doorstep! Don't miss this incredible opportunity to live in one of Toronto's most desirable communities. Whether you're a first-time buyer, growing family, or an investor adding to your real estate portfolio, this unit offers incredible value and flexibility... View the Virtual Tour!
Key Facts & Features
Property Costs
- Annual Property Tax Amount
- $3,544
- Land Transfer Tax Fee
- $23,550
Condo/Maintenance Fee
- Maintenance Fee
- $512 /month
Included In Maintenance Fee
- Common Elements Included
- Building Insurance Included
- Parking Included
- Water Included
Rental Items
- Rental Equipment
- Tankless water heater $54.66 + Hst /month
- Basement Type
- Finished, Full
Interior Features
- Pets Permitted
- Yes-with Restrictions
- Laundry Features
- Ensuite
- Laundry Level
- Lower Level
- Interior Extras
- None
- Fireplace/Stove
- No
- Elevator
- No
Exterior Features
- Balcony
- Terrace
Building Amenities
- BBQs Allowed
- Bike Storage
- Visitor Parking
Building
- Building Type
- Condo Townhouse
- Building Style
- Stacked Townhouse
- Approx Age
- 11-15
- Condo Corp Number
- 2326
Construction
- Exposure
- East
- Exterior Finish
- Brick, Stucco (Plaster)
- Special Designation
- Unknown
Inclusions
- Inclusions
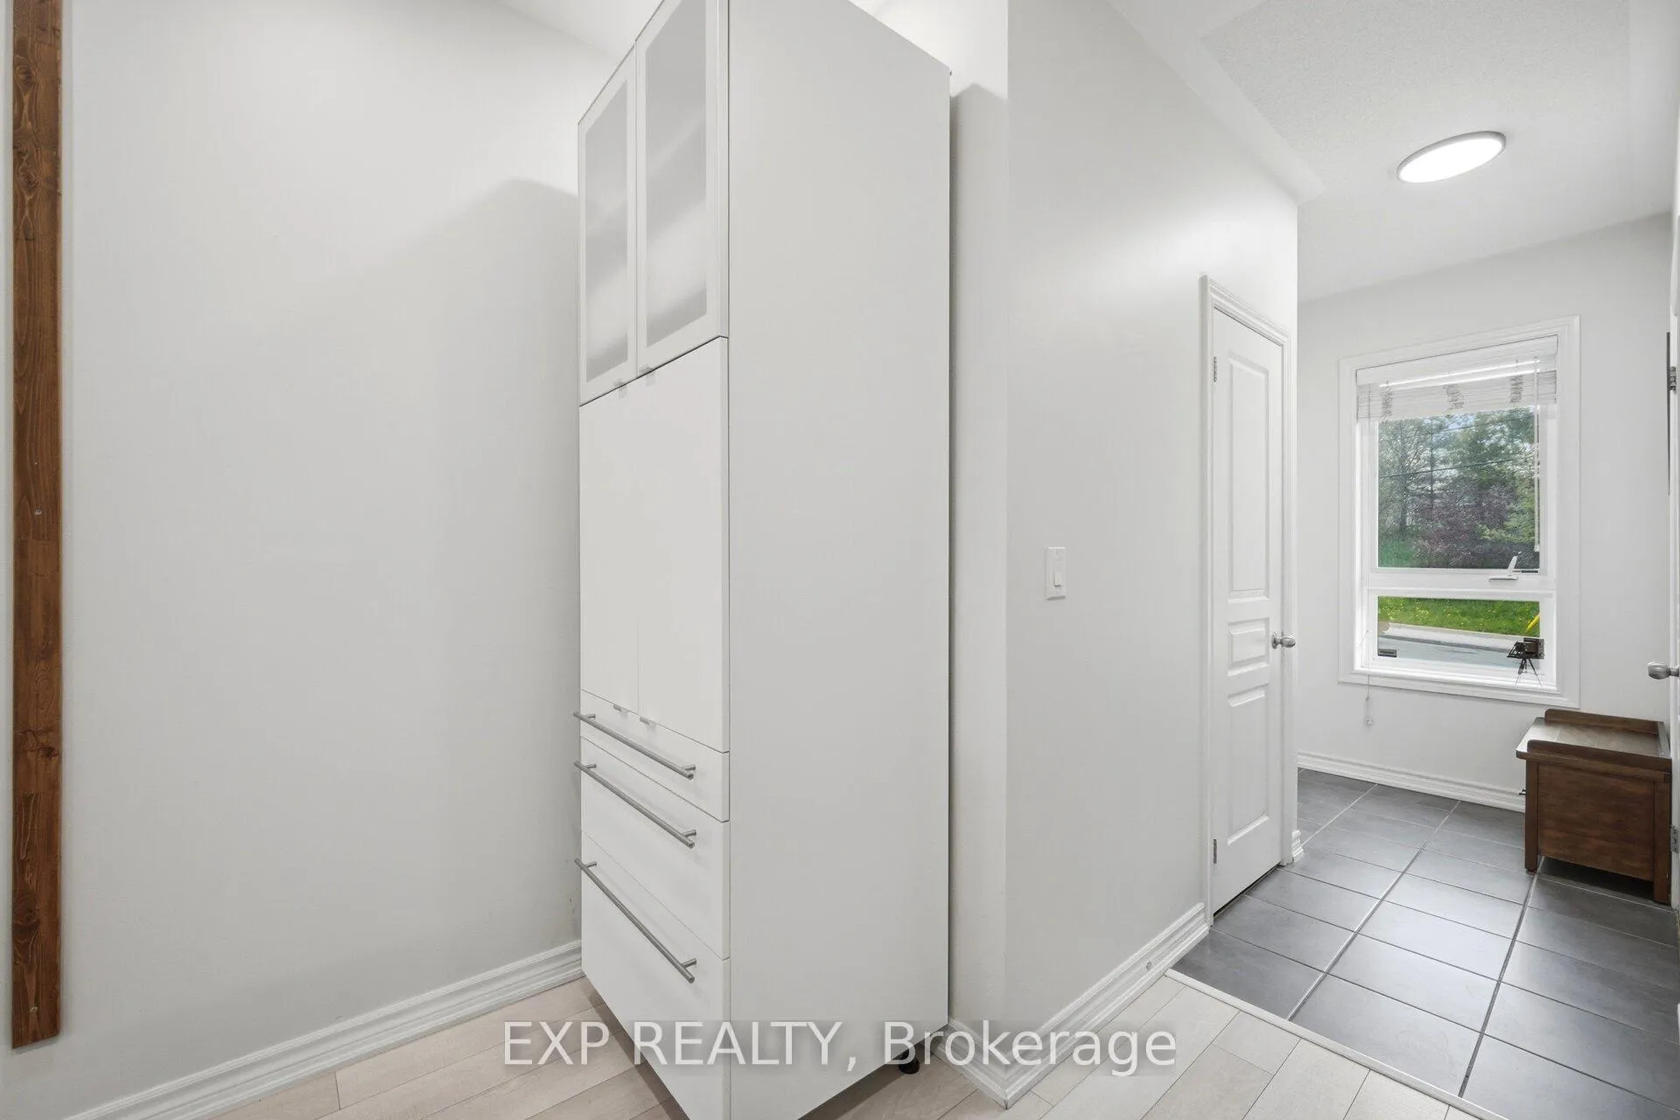
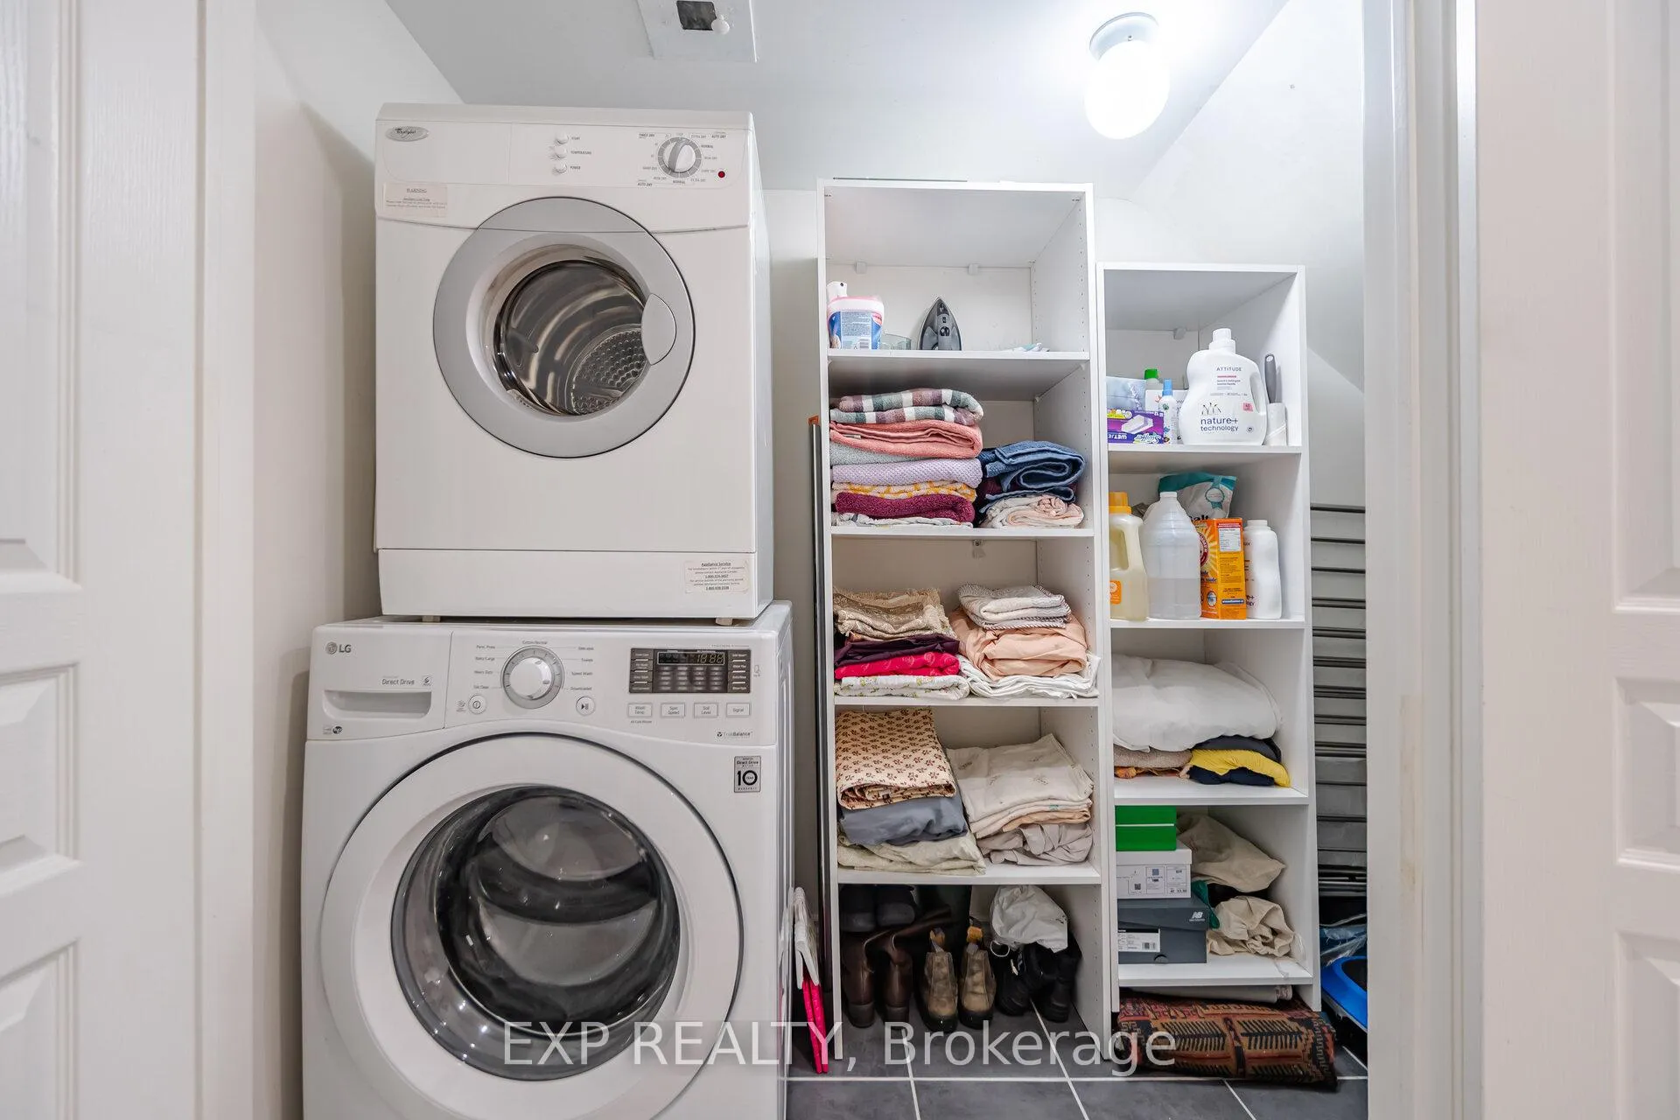
- Stainless steel appliances: Fridge, Stove, B/I Microwave, and Dishwasher. Washer, Dryer, Water filtration system in kitchen, Kitchen cabinet, Shoe cabinet in living room, All Electric Light Fixtures, All Existing Window Coverings, and one surface level parking spot.
Parking & Garages
- Garage Type
- None
- Garage Spaces
- 0
- Parking Type
- Owned
- Parking Spaces
- 1
- Total Garage And Parking Spaces
- 1
Lockers
- Locker Type
- None
Heating & Cooling
- Heat Source
- Gas
- Heat Type
- Forced Air
- Air Conditioning
- Central Air
- Bedrooms
- 2 + 1
- Washrooms
- 2
- Kitchens
- 1
Room sizes
- Dining Room3.07 x 3.05Main level, Laminate, Pot Lights, Open Concept
- Kitchen3.07 x 3.05Main level, Laminate, Granite Counters, Open Concept
- Primary Bedroom3.61 x 3.51Lower level, Laminate, Semi Ensuite, His and Hers Closets
- Bedroom 23.20 x 2.80Lower level, Laminate, Walk-In Closet(s), Above Grade Window
- Den2.74 x 1.93Lower level, Laminate, Pot Lights
- Living Room—Main level, Laminate, Large Window, Open Concept
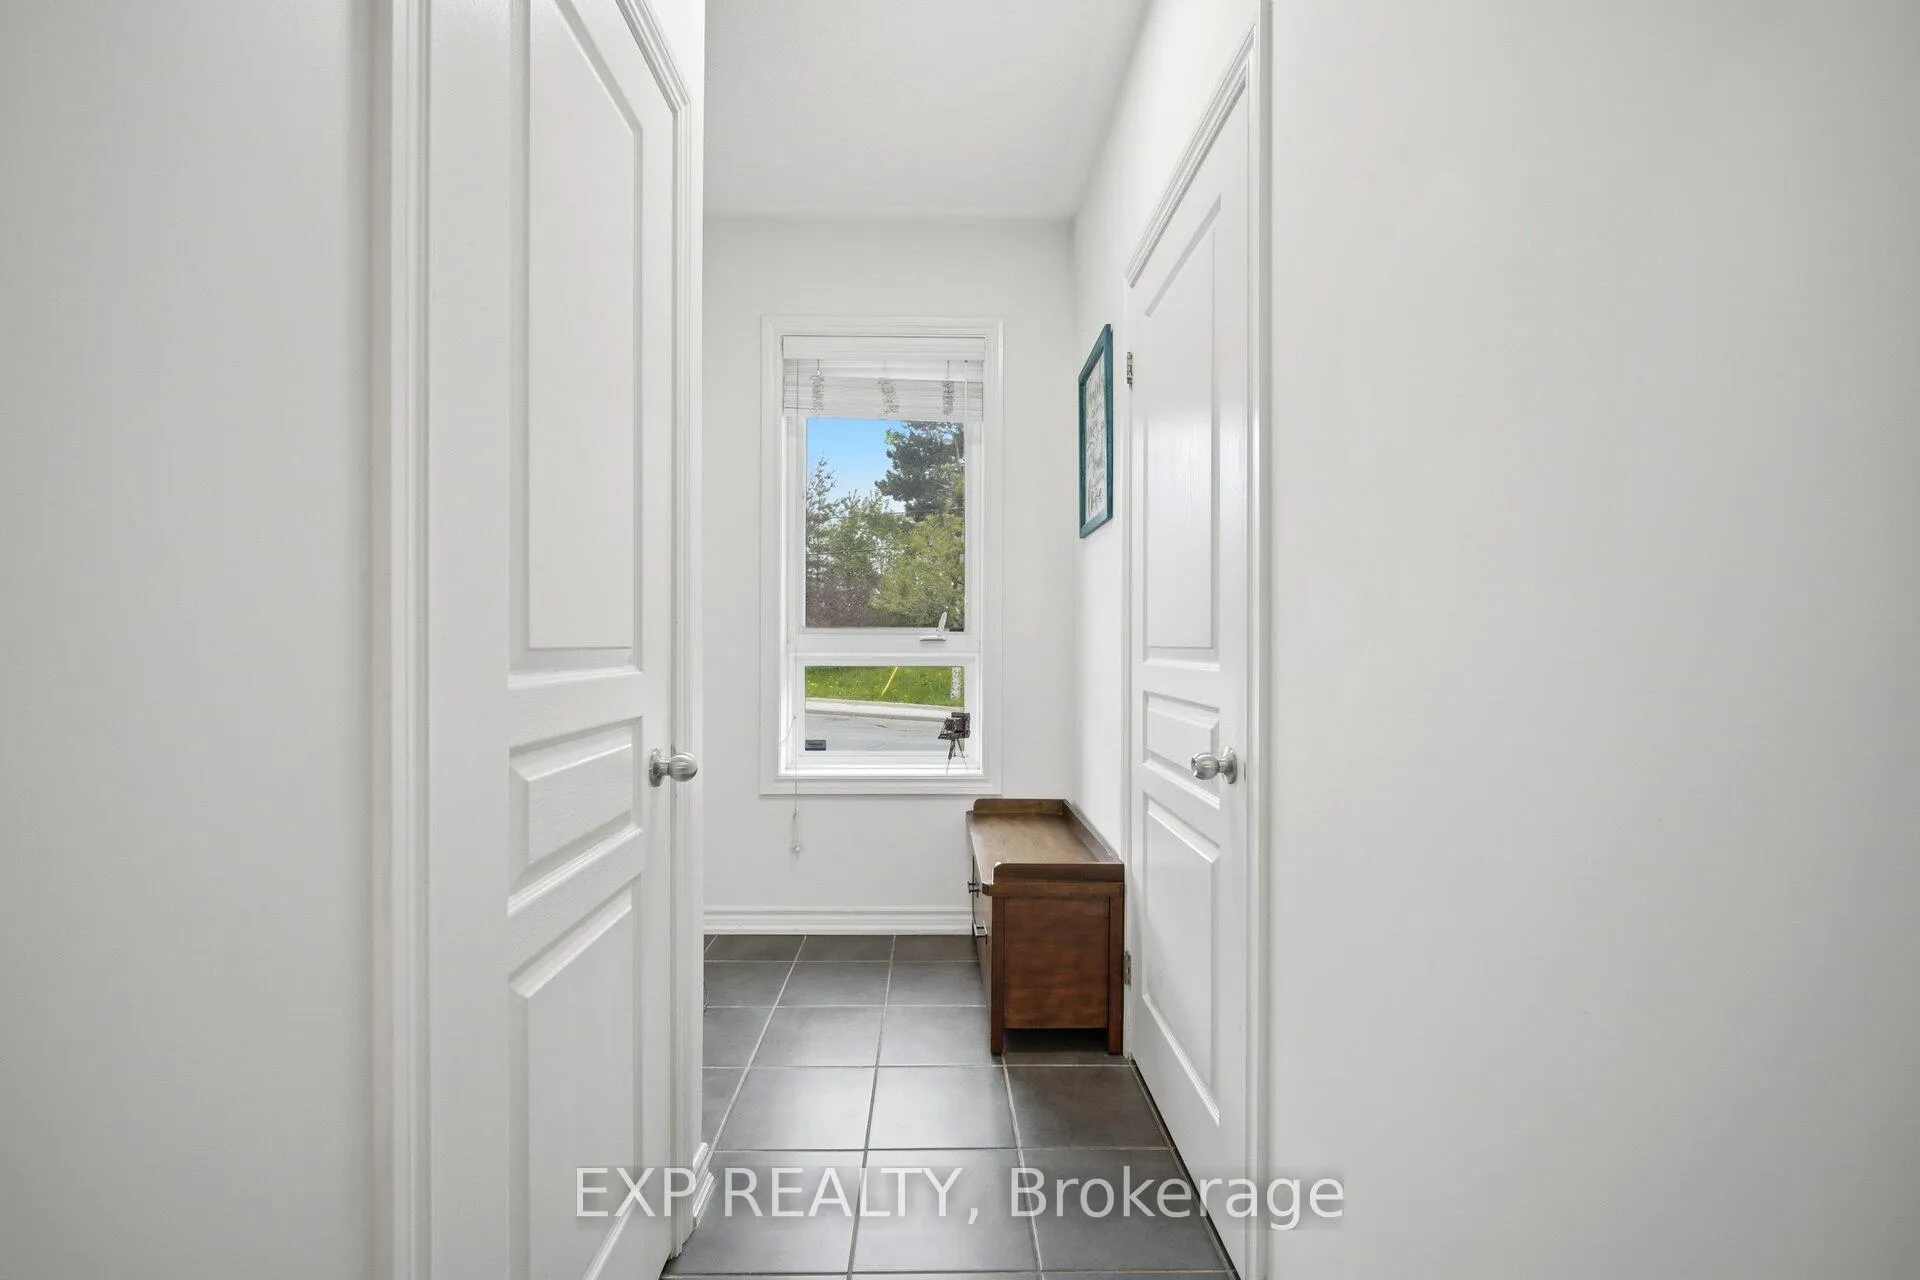
- Foyer—Main level, Tile Floor, Closet, 2 Pc Bath
- Bathroom—Main level, Tile Floor, 2 Pc Bath
- Other—Main level, W/O To Terrace
- Other—Lower level, Walk-In Closet(s)
- Bathroom—Lower level, Tile Floor, 4 Pc Ensuite
- Laundry—Lower level, Tile Floor, B/I Shelves, Closet
Washrooms
- 2-piece, Main
- 4-piece, Lower
- Area
- Toronto W03
- Municipality
- Toronto
- Neighbourhood
- Corso Italia-Davenport
- Main cross streets
- Caledonia Park Rd / St Clair Ave W
- Zoning
- Residential
- Directions
- Caledonia Park Rd / St Clair Ave W
- MLS® number
- W13149704
- Data source
- Toronto Regional Real Estate Board
- Status change
- 2026-06-02
- Listed on
- 2026-05-20
- Days on market
- 13 days
- Possession type
- Flexible
- Co-op commission
- 2.5% With Thanks
- Seller
- Listed by
- eXp Realty
Home Market Value
Current home valuation for Unit 2, 110 Caledonia Park Road, Toronto, Corso Italia-Davenport, Toronto, ON. Listed for $765,000
HOMEH Estimate
$733,000
Estimated Sales Range
$645,040 - $820,960
HOMEH Estimate for Unit 2, 110 Caledonia Park Road, Toronto, Corso Italia-Davenport
Calculated with a real agent's CMA method — 45+ years of experience, codified. Not an AI guess.
For the owner
Is this your home? Track its value.
Get this home's HOMEH Estimate by email once a month, with how many homes are for sale around you.
Mortgage Payment Calculator
Compare up to 4 down payment scenarios
5% on first $500K + 10% on $265,000 over $500K
$51,500
| Scenario 1 | Scenario 2 | Scenario 3 | Scenario 4 | |
|---|---|---|---|---|
−Down payment | % $ | % $ | % $ | % $ |
+CMHC insurance | $28,519 | $21,344 | $18,207 | $0 |
=Total mortgage | $741,499 | $709,844 | $668,457 | $612,000 |
Amortization | ||||
Mortgage rate | % | % | % | % |
| Payment frequency | ||||
=Mortgage payment | $3,620monthly | $3,466monthly | $3,264monthly | $2,988monthly |
Land Transfer Tax
$11,775
$11,775
$23,550
Around this home
Data provided by OpenStreetMap & Fraser Institute School Rankings
Ask HOMEH
New!Hi there!
👋Text or call (416) 301-9001
Recommended for you
Based on homes you've looked at.
No recommended properties found.
Nearby similar homes
No nearby properties found.
More real estate resources
Other homes nearby
Explore this area
Nearby neighbourhoods
No nearby listings available.