
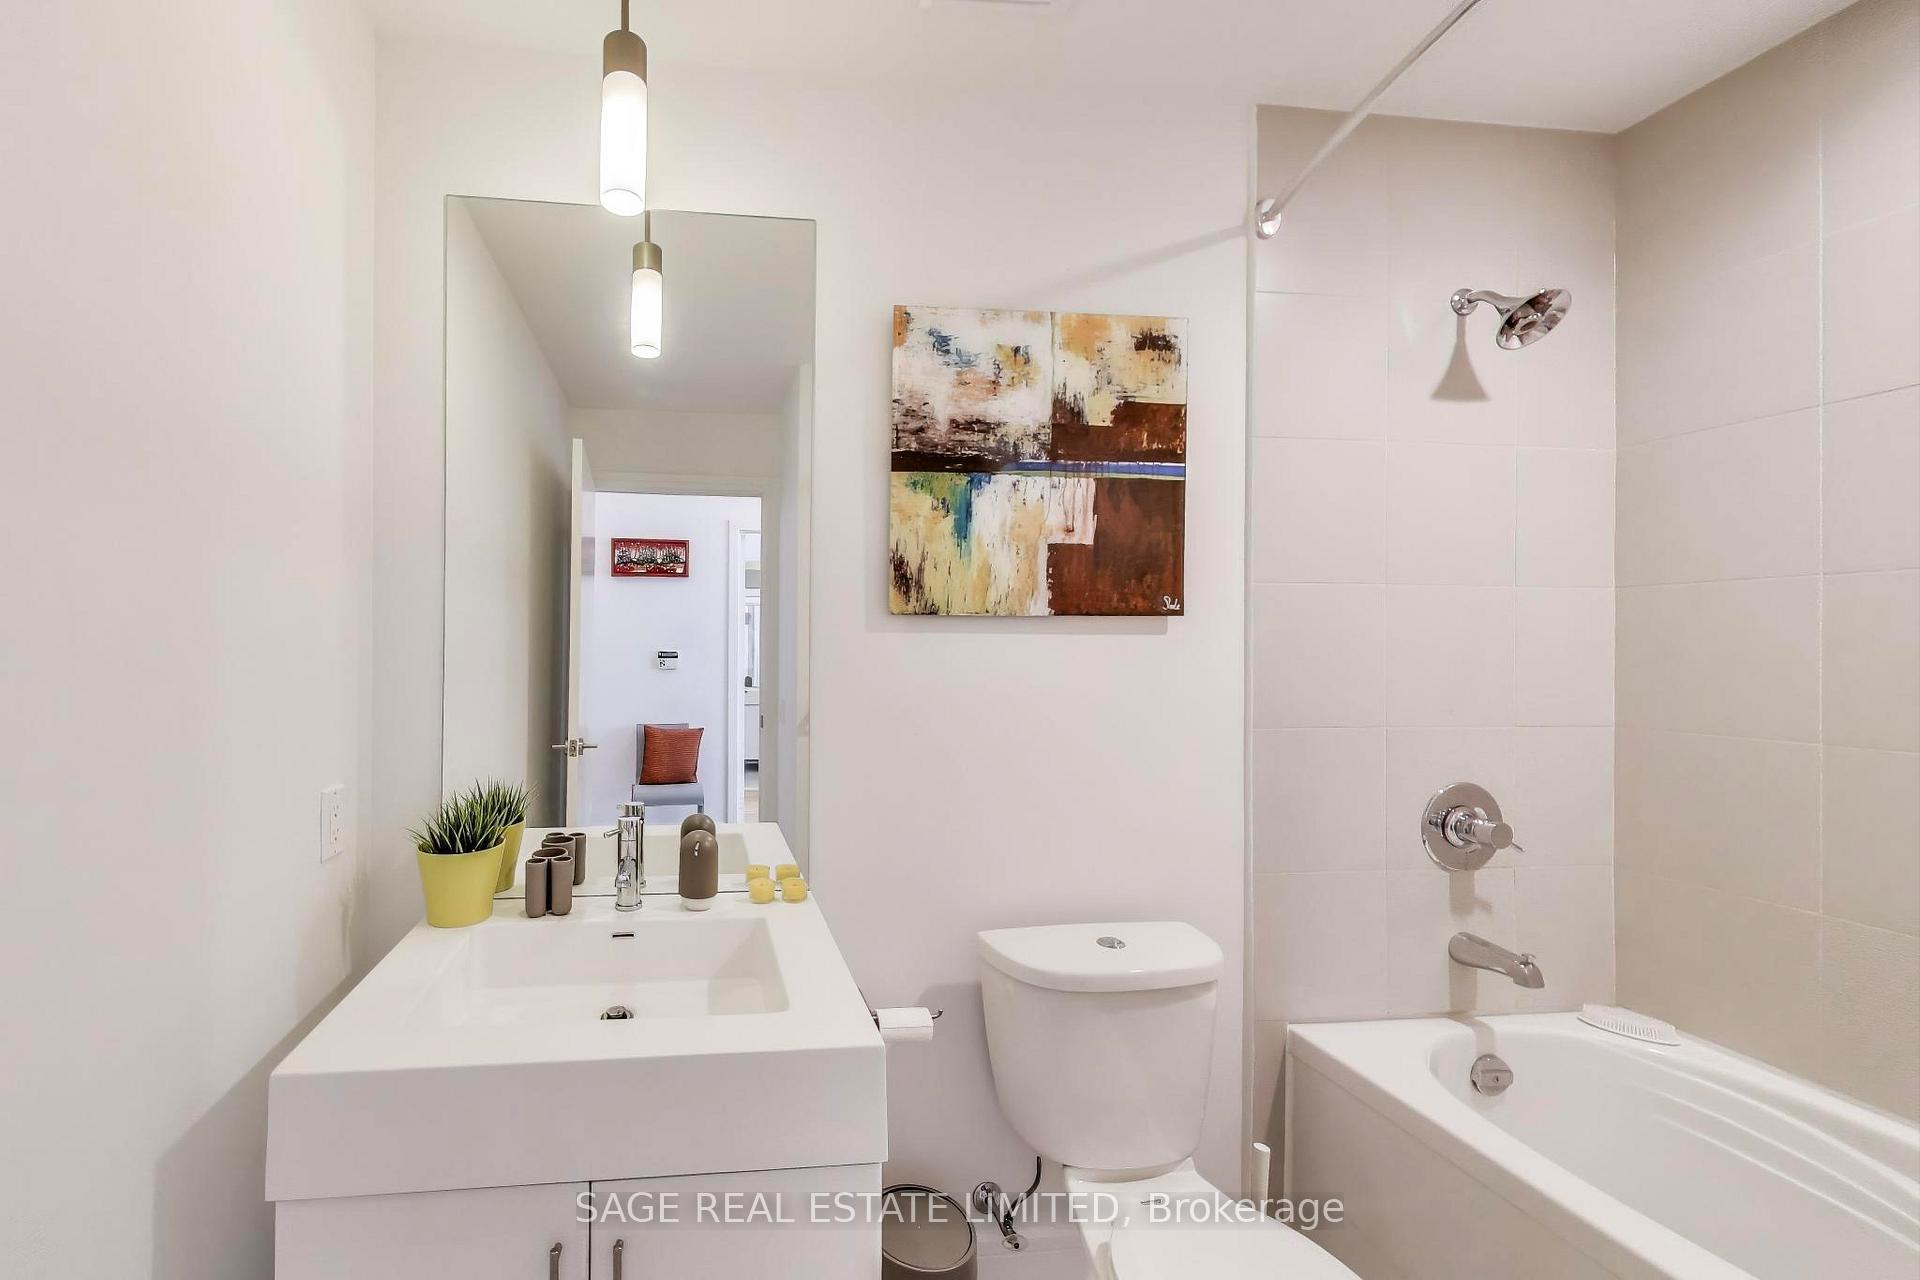
Unit 1104, 112 George Street
Toronto (Moss Park), ON M5A 2M5
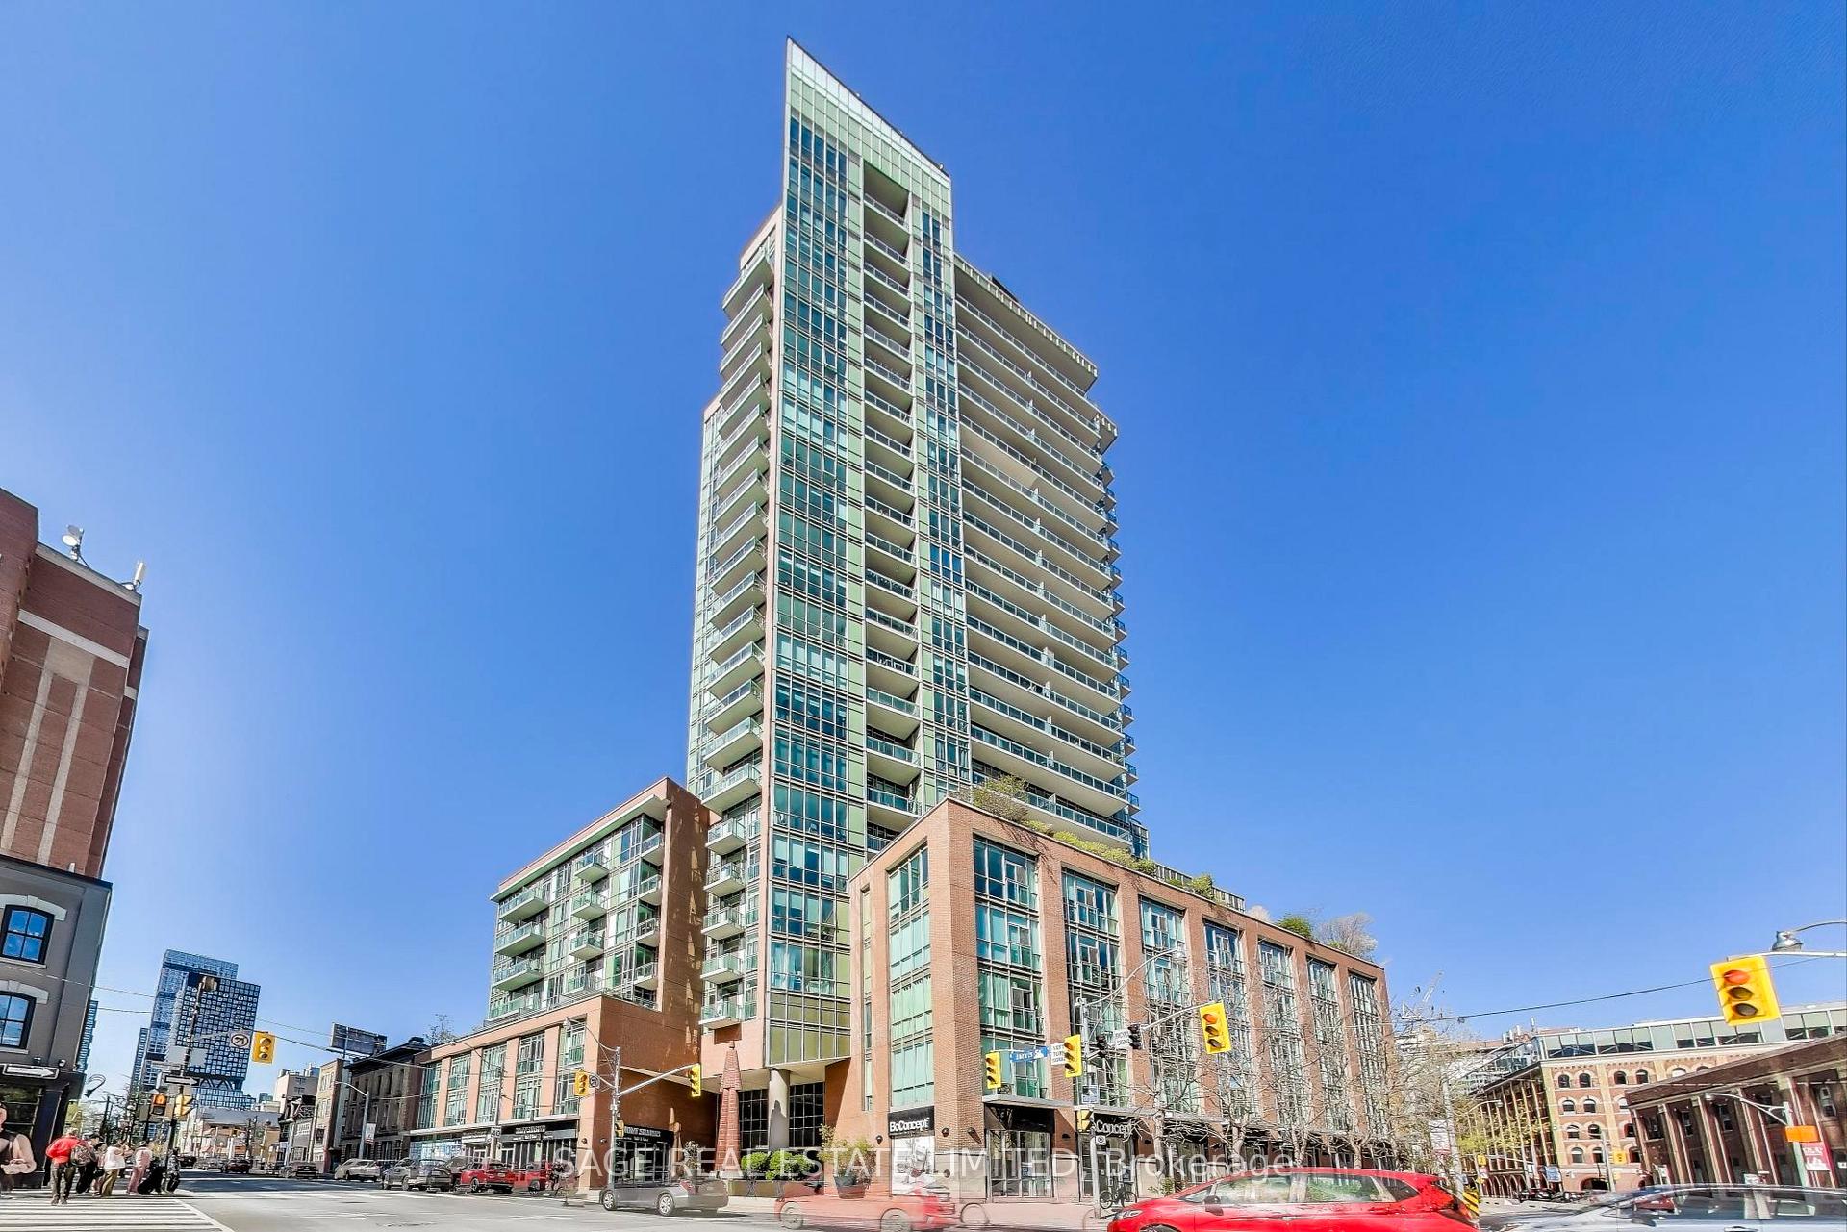
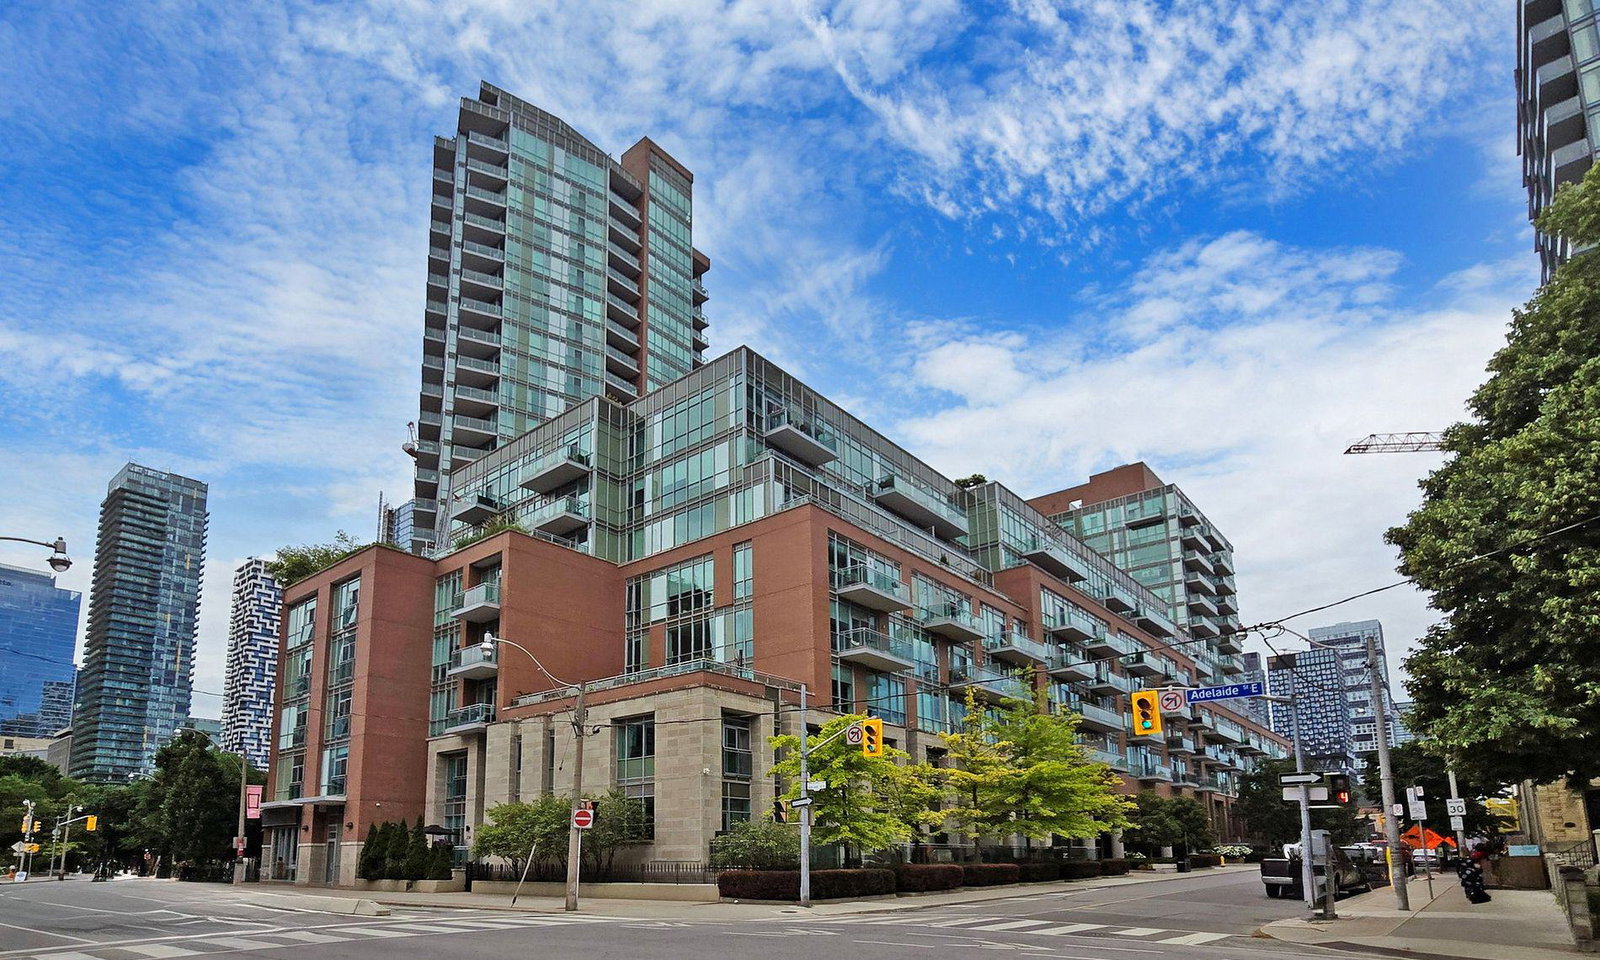 Vu South Tower24 storeys, 352 suites, built 2010
- 2+1Bedrooms
- 2Bathrooms
- 1Parking
- 1200–1399Sq Ft
- $4,943Tax
- $939/moCondo Fee
 Estimated Value:$1,001,997See Free Estimate Report

This home has sold. It is no longer available.
Property not available for sale or for rent.
Sale & Price History for Unit 1104, 112 George Street, Toronto, Moss Park
Real estate boards require you to or to see the full details of this property.
*Sold prices and complete sale & price history are regulated data. Under the Trust in Real Estate Services Act, 2002 (TRESA) and the rules of the Real Estate Council of Ontario (RECO), and pursuant to the Multiple Listing Service® rules of the Canadian Real Estate Association (CREA) and the Toronto Regional Real Estate Board (TRREB), this information may be shown only to registered users who have agreed to the applicable terms of use (a Virtual Office Website, or "VOW," arrangement). HOMEH Inc., Brokerage therefore provides it to signed-in members only. Creating an account is free and takes under a minute.
About Unit 1104, 112 George Street, Toronto, Moss Park
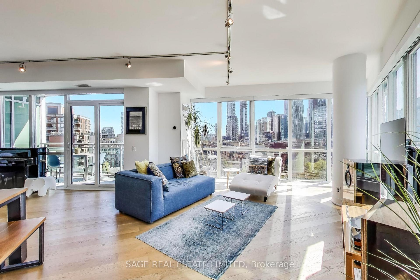
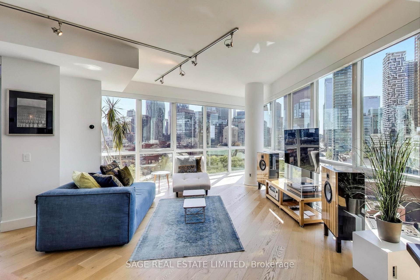
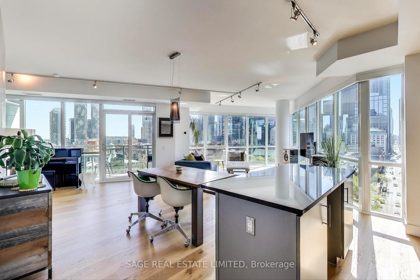
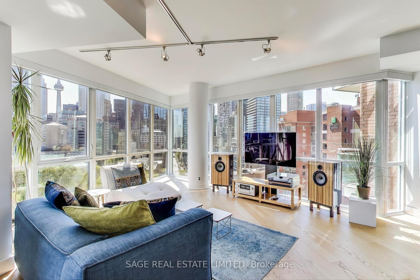
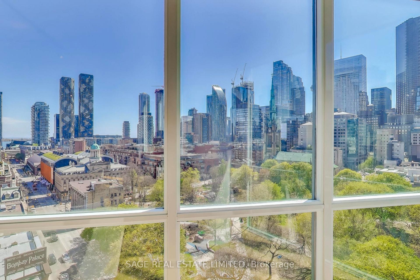
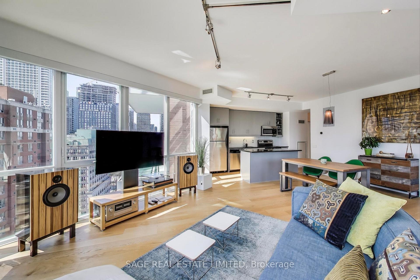
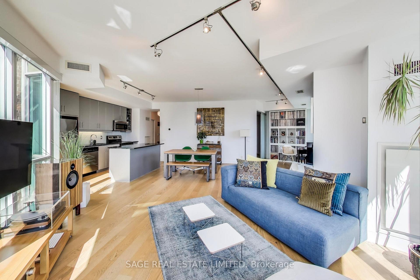
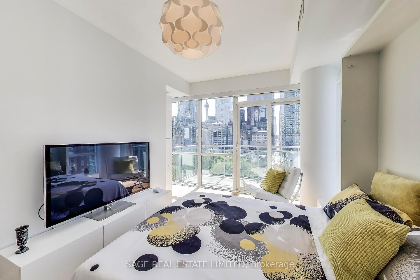
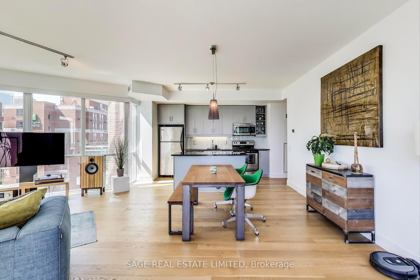
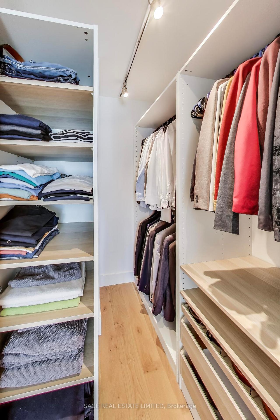
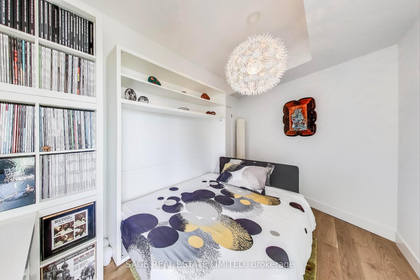
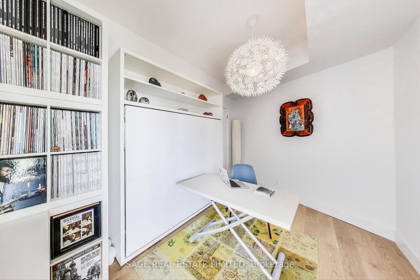
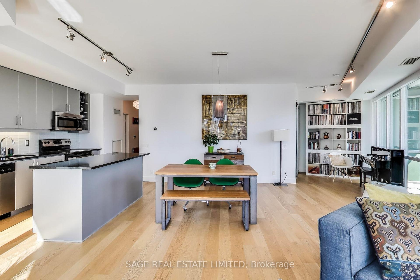
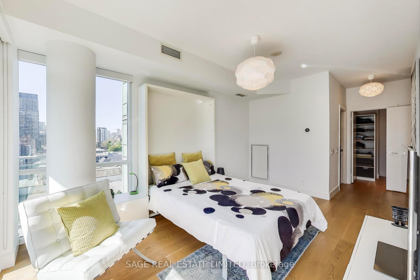
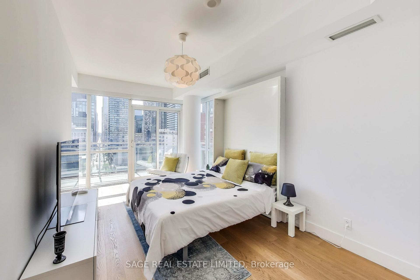
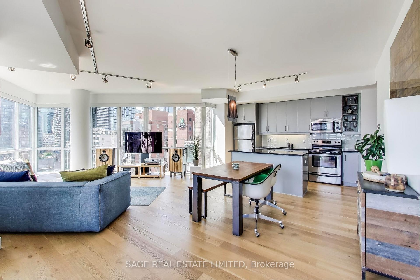
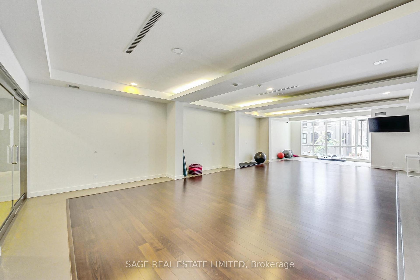
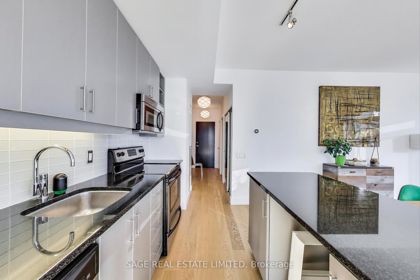
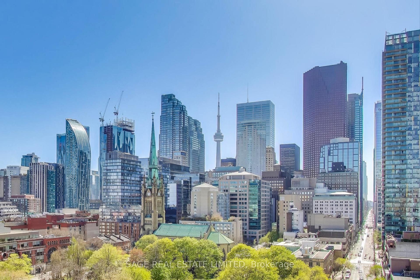
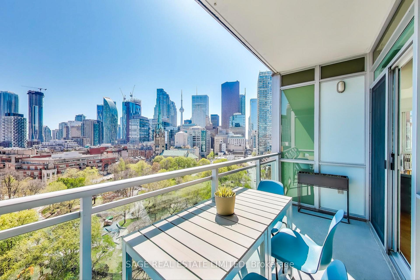
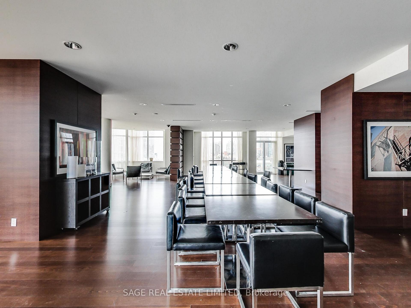
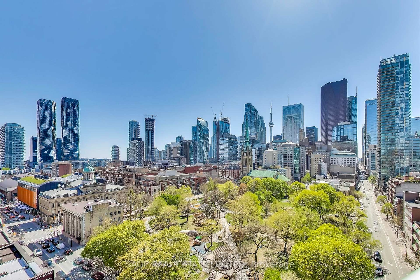
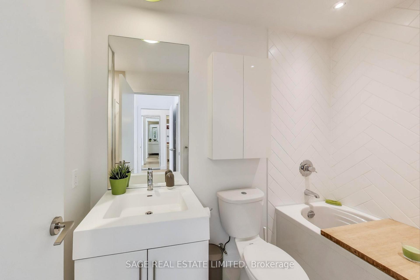
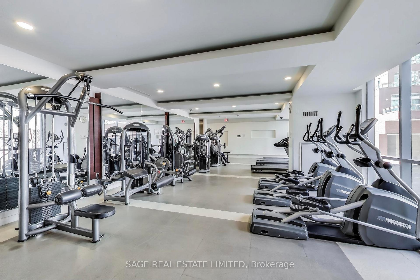
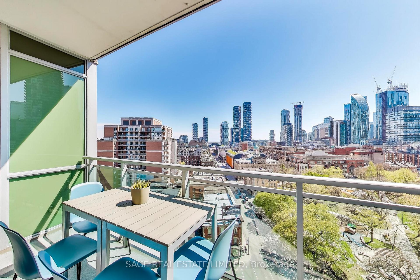
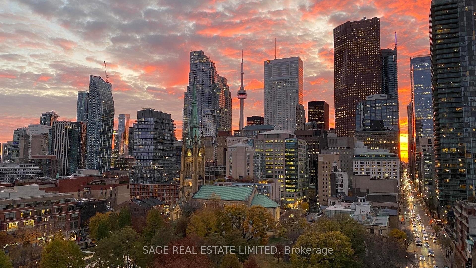
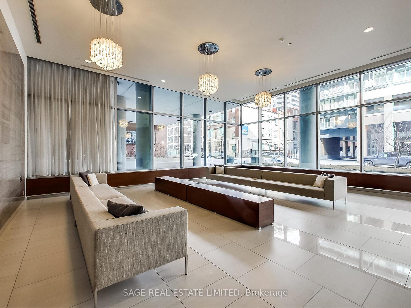
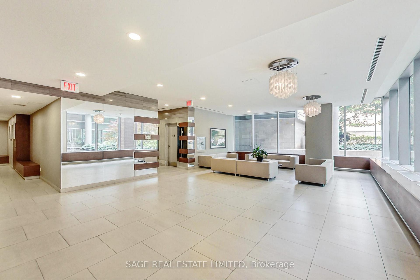
Welcome to Vu Condos. Set in the heart of the St. Lawrence Market neighbourhood, this is the ultimate fusion of historic charm and modern living. Rarely available 1,208sqft corner suite that offers urban living with jaw-dropping180 degree, south west views of the Toronto skyline, the lush greenery of St James Park and Cathedral, and a piece of Lake Ontario. Sweeping city views with natural light pouring through the floor-to-ceiling windows, highlighting smooth 9'ceilings.Every angle of this suite was created to highlight the phenomenal view of the city skyline and *unobstructed views*. The primary bedroom offers a walkout to the balcony, a fully organized walk-in closet, and a 4 piece ensuite with separate shower. 2nd bdrm with Italian designed Clei wall-bed and walk-in closet. Versatile open-concept den area translates into work-from-home zone, reading nook or mini yoga area. This split-plan layout checks every box and was designed for both entertaining and everyday comfort. The kitchen comes equipped with stainless steel appls, custom glass backsplash, granite counters, and plenty of cupboard space. The highlight...not one, but *two private balconies *perfect for morning coffees and sunset cocktails.T he building is quiet, well-managed and has *low maintenance fees*. It's tucked away just enough from the buzz yet steps to everything that makes the city tick: St. Lawrence Market, top restaurants, wine bars, indie theatres, and the upcoming Ontario Line. It has some of the best amenities in the city - Don't miss the huge roof top patio with lounge area and BBQs, concierge, gym, guest suite, billiard room, visitor parking & more. Simply pack your bags and move in. This unit comes with 3 Nest thermostats, a premium parking space outfitted with an EV charger, and a storage locker.
Key Facts & Features
Property Costs
- Annual Property Tax Amount
- $4,943
- Land Transfer Tax Fee
- $42,910
Condo/Maintenance Fee
- Maintenance Fee
- $939 /month
Included In Maintenance Fee
- Heat Included
- Water Included
- CAC Included
- Common Elements Included
- Building Insurance Included
Rental Items
- Rental Equipment
- None
- Basement Type
- None
Interior Features
- Pets Permitted
- Yes-with Restrictions
- Laundry Features
- Ensuite
- Laundry Level
- Main Level
- Interior Extras
- Other
- View
- City, Park/Greenbelt
- Security Features
- Concierge/Security, Security System, Smoke Detector
- Fireplace/Stove
- No
- Elevator
- No
Exterior Features
- Balcony
- Open
Building Amenities
- Community BBQ
- Concierge
- Gym
- Party Room/Meeting Room
- Rooftop Deck/Garden
- Visitor Parking
Building
- Building Type
- Condo Apartment
- Building Style
- Apartment
- Building Name
- Vu Condos
- Approx Age
- 11-15
- Condo Corp Number
- 2087
Construction
- Exposure
- South West
- Exterior Finish
- Brick
- Special Designation
- Unknown
Inclusions
- Inclusions
- Stainless steel fridge, stove, microwave, dishwasher, washer, dryer. 3 Nest thermostats. Engineered hardwood floors throughout. All window coverings, all light fixtures (except excluded). 24hr concierge, gym, roof top patio with lounge area and BBQs, guest suite, billiard room, visitor parking & more.
Exclusions
- Exclusions
- Dining room light fixture, 2nd bedroom light fixture.
Parking & Garages
- Garage Type
- Underground
- Garage Spaces
- 1
- Parking Type
- Owned
- Parking Spaces
- 1
- Total Garage And Parking Spaces
- 1
Lockers
- Locker Type
- Owned
- Locker Number
- 138
- Locker Level
- B
Heating & Cooling
- Heat Source
- Gas
- Heat Type
- Heat Pump
- Air Conditioning
- Central Air
- Bedrooms
- 2 + 1
- Washrooms
- 2
- Kitchens
- 1
Room sizes
- Living Room—Main level, Hardwood Floor, W/O To Balcony, SW View
- Dining Room—Main level, Hardwood Floor, Open Concept, Overlooks Living
- Kitchen—Main level, Centre Island, Pot Lights, Stainless Steel Appl
- Primary Bedroom—Main level, Walk-In Closet(s), W/O To Balcony, 4 Pc Ensuite
- Bedroom 2—Main level, Murphy Bed, Closet Organizers, Sliding Doors
- Den—Main level, Hardwood Floor, Open Concept, South View
Washrooms
- 4-piece, Main
- Municipality
- Toronto
- Neighbourhood
- Moss Park
- Main cross streets
- Jarvis/Adelaide
- Directions
- Jarvis/Adelaide
- MLS® number
- C12173718
- Data source
- Toronto Regional Real Estate Board
- Status change
- 2025-06-13
- Listed on
- 2025-05-26
- Days on market
- 18 days
- Possession type
- 30-59 days
- Co-op commission
- 2.5% + HST
- Seller
- Listed by
- SAGE REAL ESTATE LIMITED
Home Market Value
Current home valuation for Unit 1104, 112 George Street, Toronto, Moss Park, Toronto, ON. Listed for $1,249,000
HOMEH Estimate
$1,001,997
Estimated Sales Range
$881,757 - $1,122,237
HOMEH Estimate for Unit 1104, 112 George Street, Toronto, Moss Park
Calculated with a real agent's CMA method — 45+ years of experience, codified. Not an AI guess.
For the owner
Is this your home? Track its value.
Get this home's HOMEH Estimate by email once a month, with how many homes are for sale around you.
Mortgage Payment Calculator
Compare up to 4 down payment scenarios
5% on first $500K + 10% on $749,000 over $500K
$99,900
| Scenario 1 | Scenario 2 | Scenario 3 | Scenario 4 | |
|---|---|---|---|---|
−Down payment | % $ | % $ | % $ | % $ |
+CMHC insurance | $45,963 | $34,847 | $29,726 | $0 |
=Total mortgage | $1,195,043 | $1,158,947 | $1,091,376 | $999,200 |
Amortization | ||||
Mortgage rate | % | % | % | % |
| Payment frequency | ||||
=Mortgage payment | $5,835monthly | $5,659monthly | $5,329monthly | $4,879monthly |
Land Transfer Tax
$21,455
$21,455
$42,910
Around this home
Data provided by OpenStreetMap & Fraser Institute School Rankings
Ask HOMEH
New!Hi there!
👋Text or call (416) 301-9001
Recommended for you
Based on homes you've looked at.
No recommended properties found.
Nearby similar homes
No nearby properties found.
More real estate resources
Other homes nearby
Explore this area
Nearby neighbourhoods
No nearby listings available.