
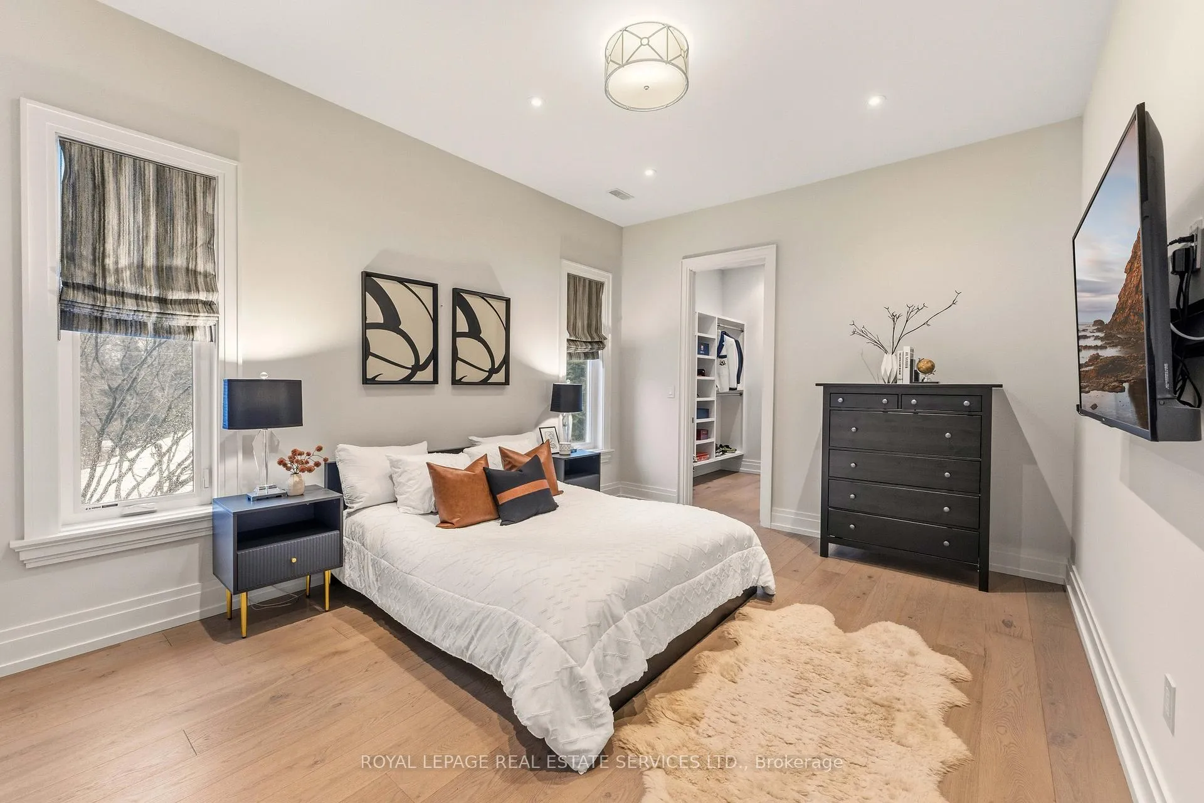
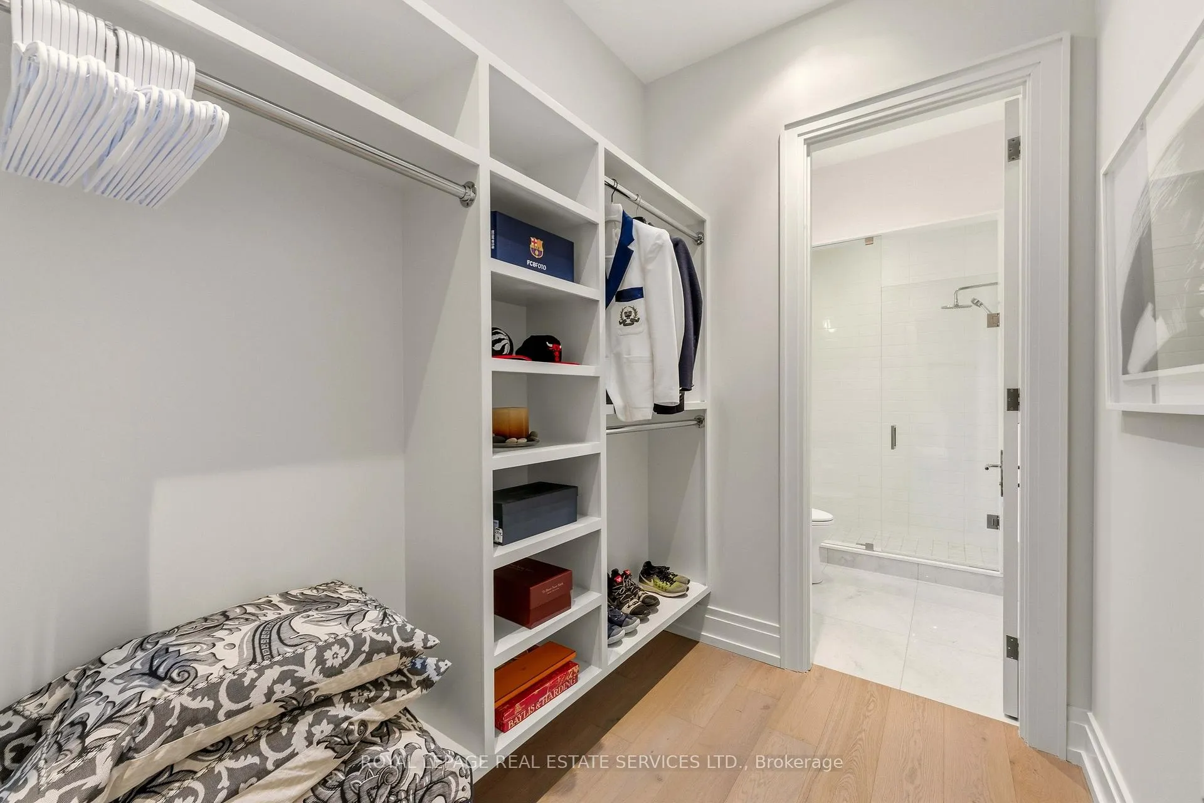
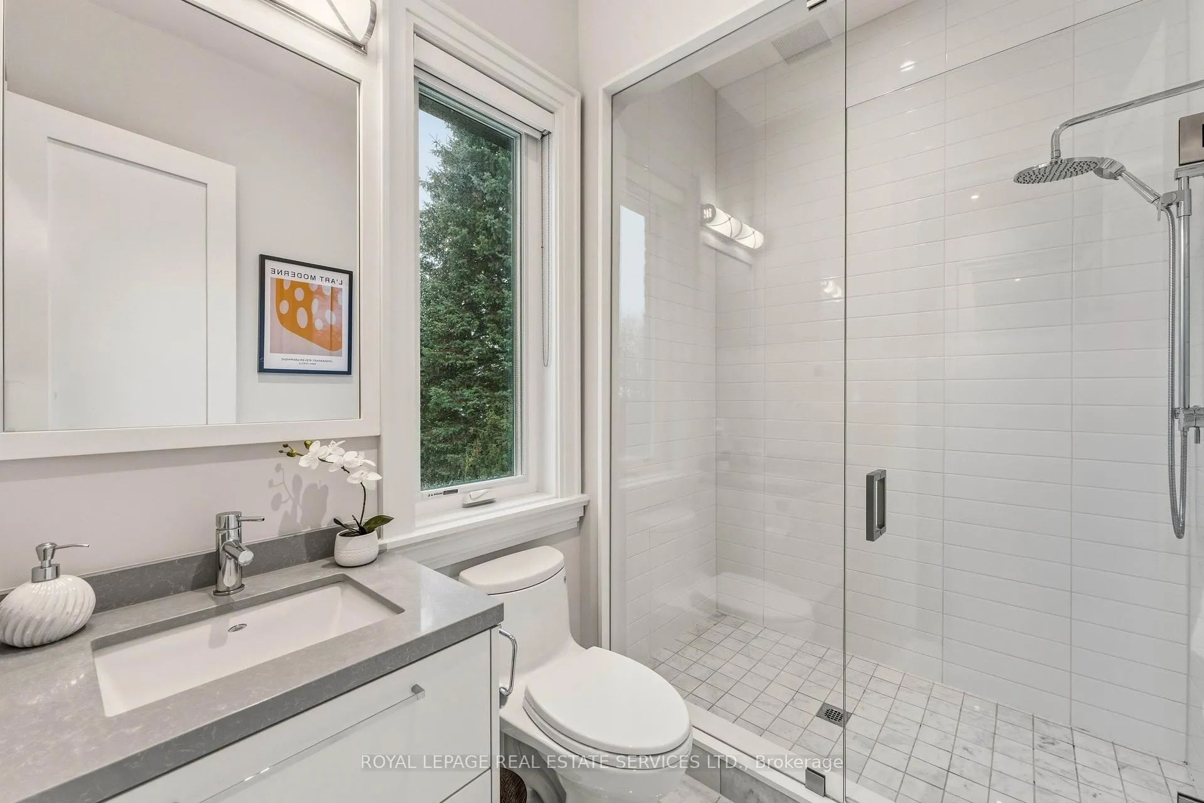
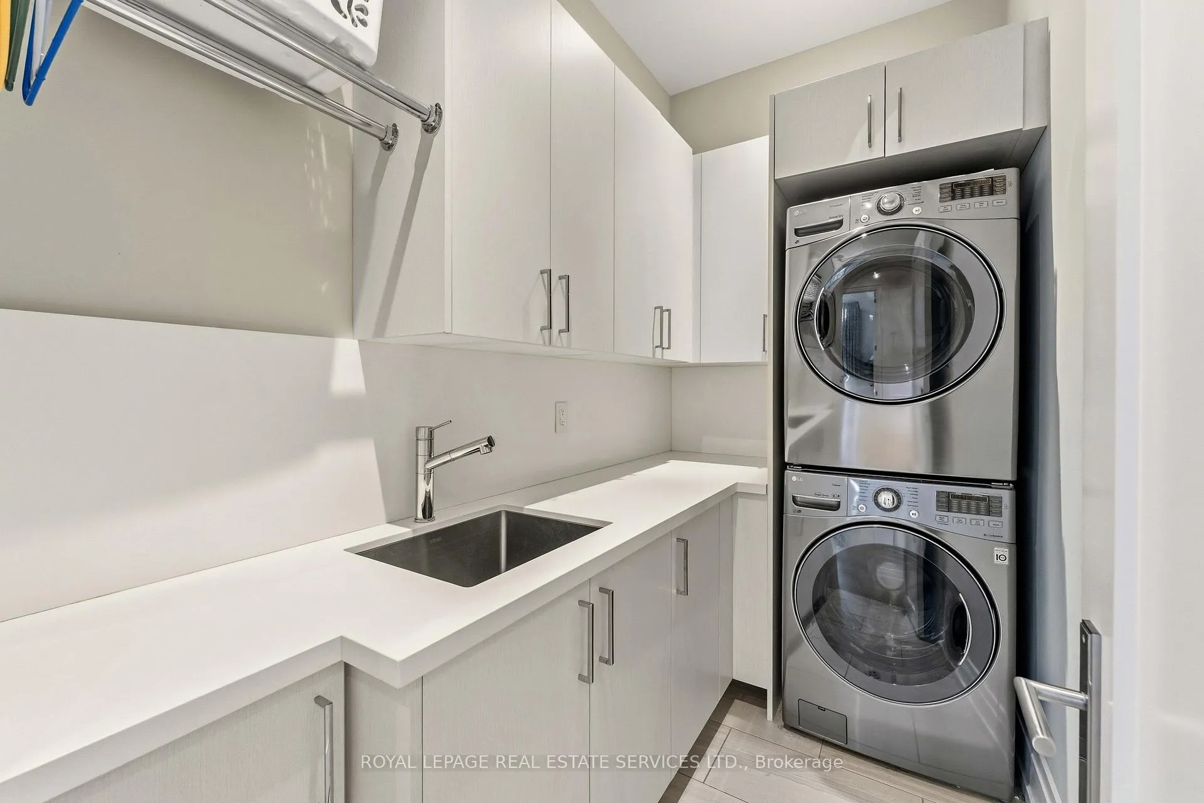
112 Mildenhall Road
Toronto (Lawrence Park North), ON M4N 3H5
- 5+1Bedrooms
- 7Bathrooms
- 2Garage
- 3500–5000Sq Ft
- $34,175Tax
- 57×117 ftLot Size
 Estimated Value:$5,797,000See Free Estimate Report

Property not available for sale or for rent.
HOMEH One: full-service selling for a 1% listing fee. The buyer's agent commission is separate.
Free Home EvaluationHow Much Is My Home Worth?Homes for Sale NearbySale & Price History for 112 Mildenhall Road, Toronto, Lawrence Park North
| Start Date | End Date | Price | Event | MLS# |
|---|---|---|---|---|
| 2026-02-23 | 2026-03-13 | Login to See Prices | Sold | c12810498 |
Real estate boards require you to or to see the full details of this property.
*Sold prices and complete sale & price history are regulated data. Under the Trust in Real Estate Services Act, 2002 (TRESA) and the rules of the Real Estate Council of Ontario (RECO), and pursuant to the Multiple Listing Service® rules of the Canadian Real Estate Association (CREA) and the Toronto Regional Real Estate Board (TRREB), this information may be shown only to registered users who have agreed to the applicable terms of use (a Virtual Office Website, or "VOW," arrangement). HOMEH Inc., Brokerage therefore provides it to signed-in members only. Creating an account is free and takes under a minute.
About 112 Mildenhall Road, Toronto, Lawrence Park North
Summarized Description
- Custom-built masterpiece in Lawrence Park
- Open-concept layout with chef's kitchen
- Luxurious marble features throughout
- 800+ bottle wine cellar for connoisseurs
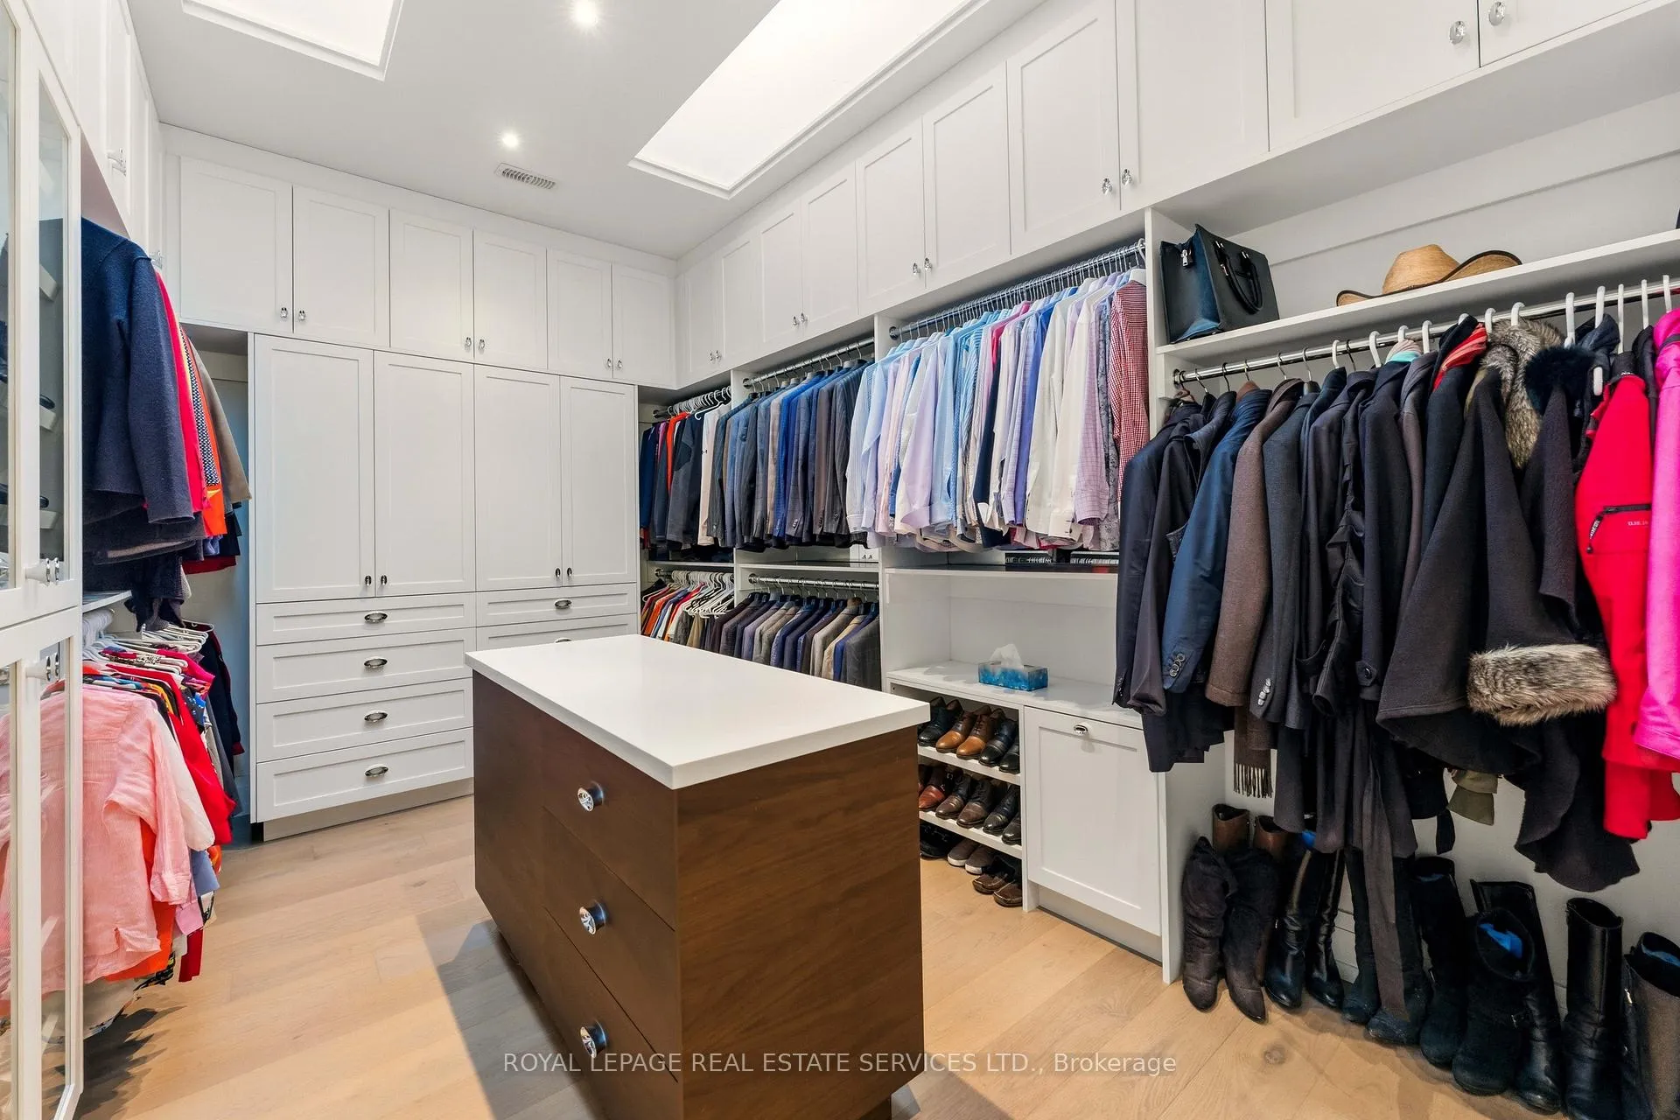
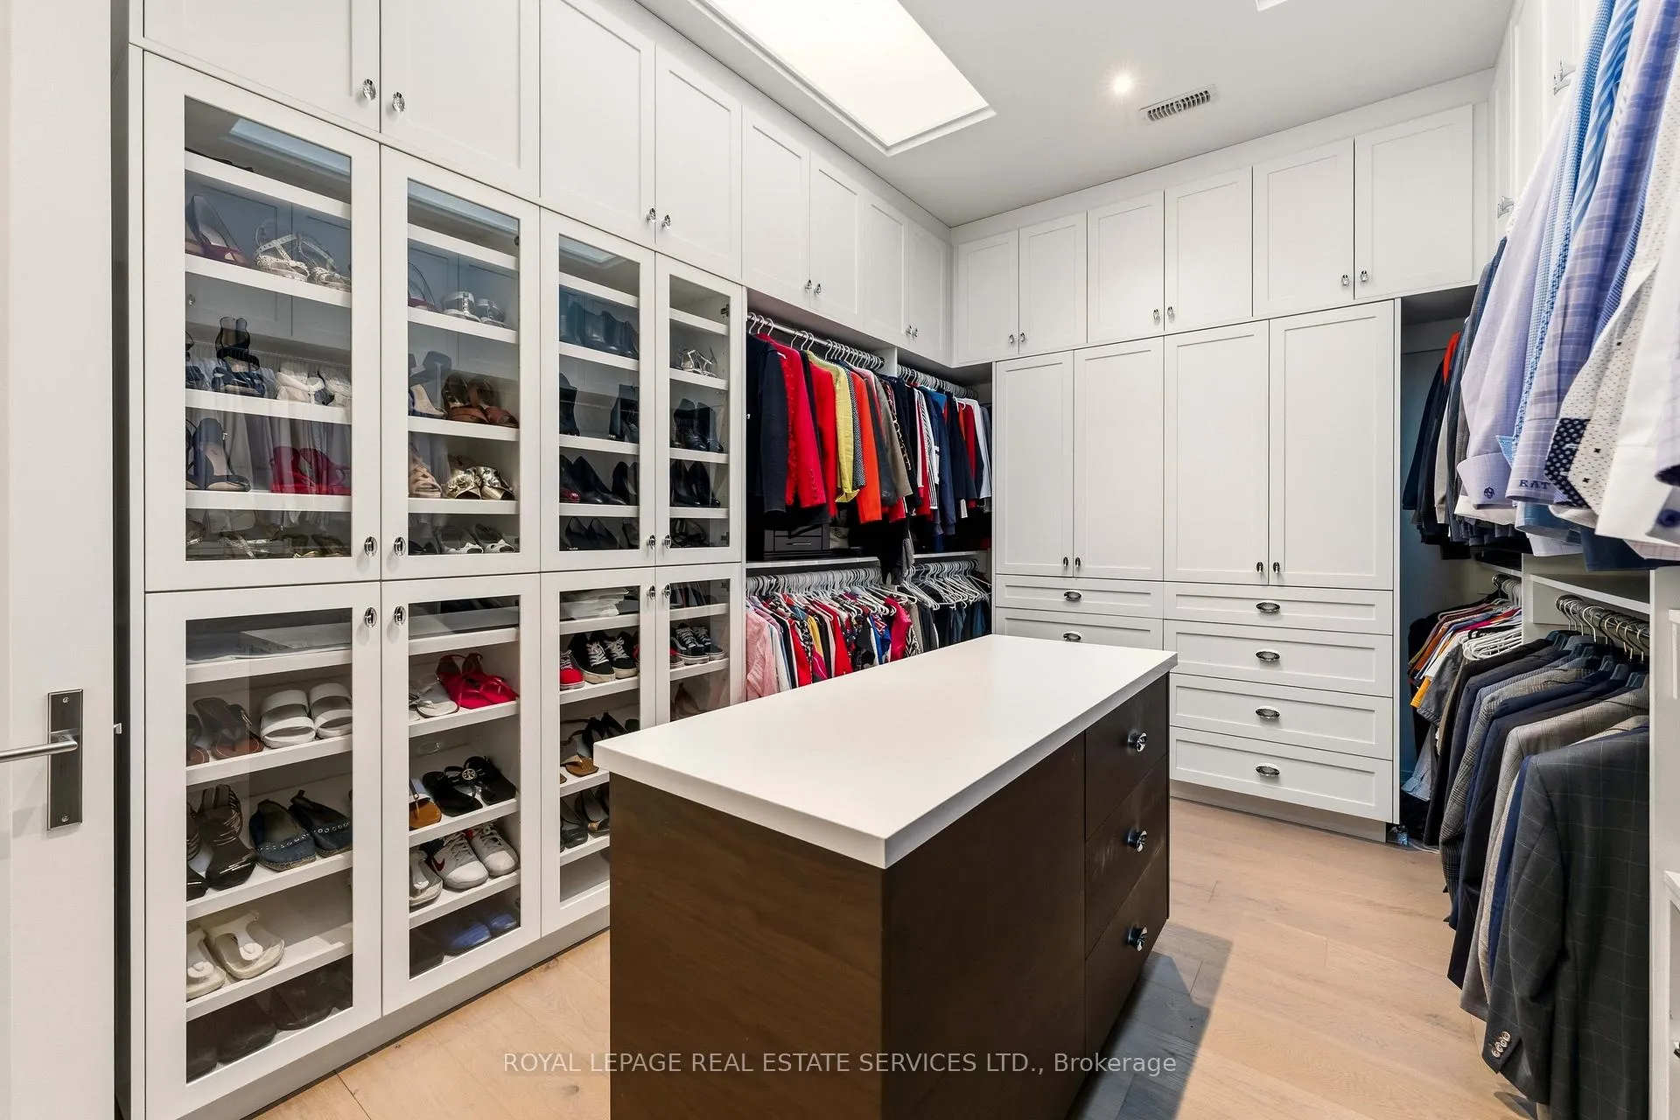
- Dual skylights in expansive dressing room
- Close to top-rated schools and parks
- Heated driveway and two-car garage
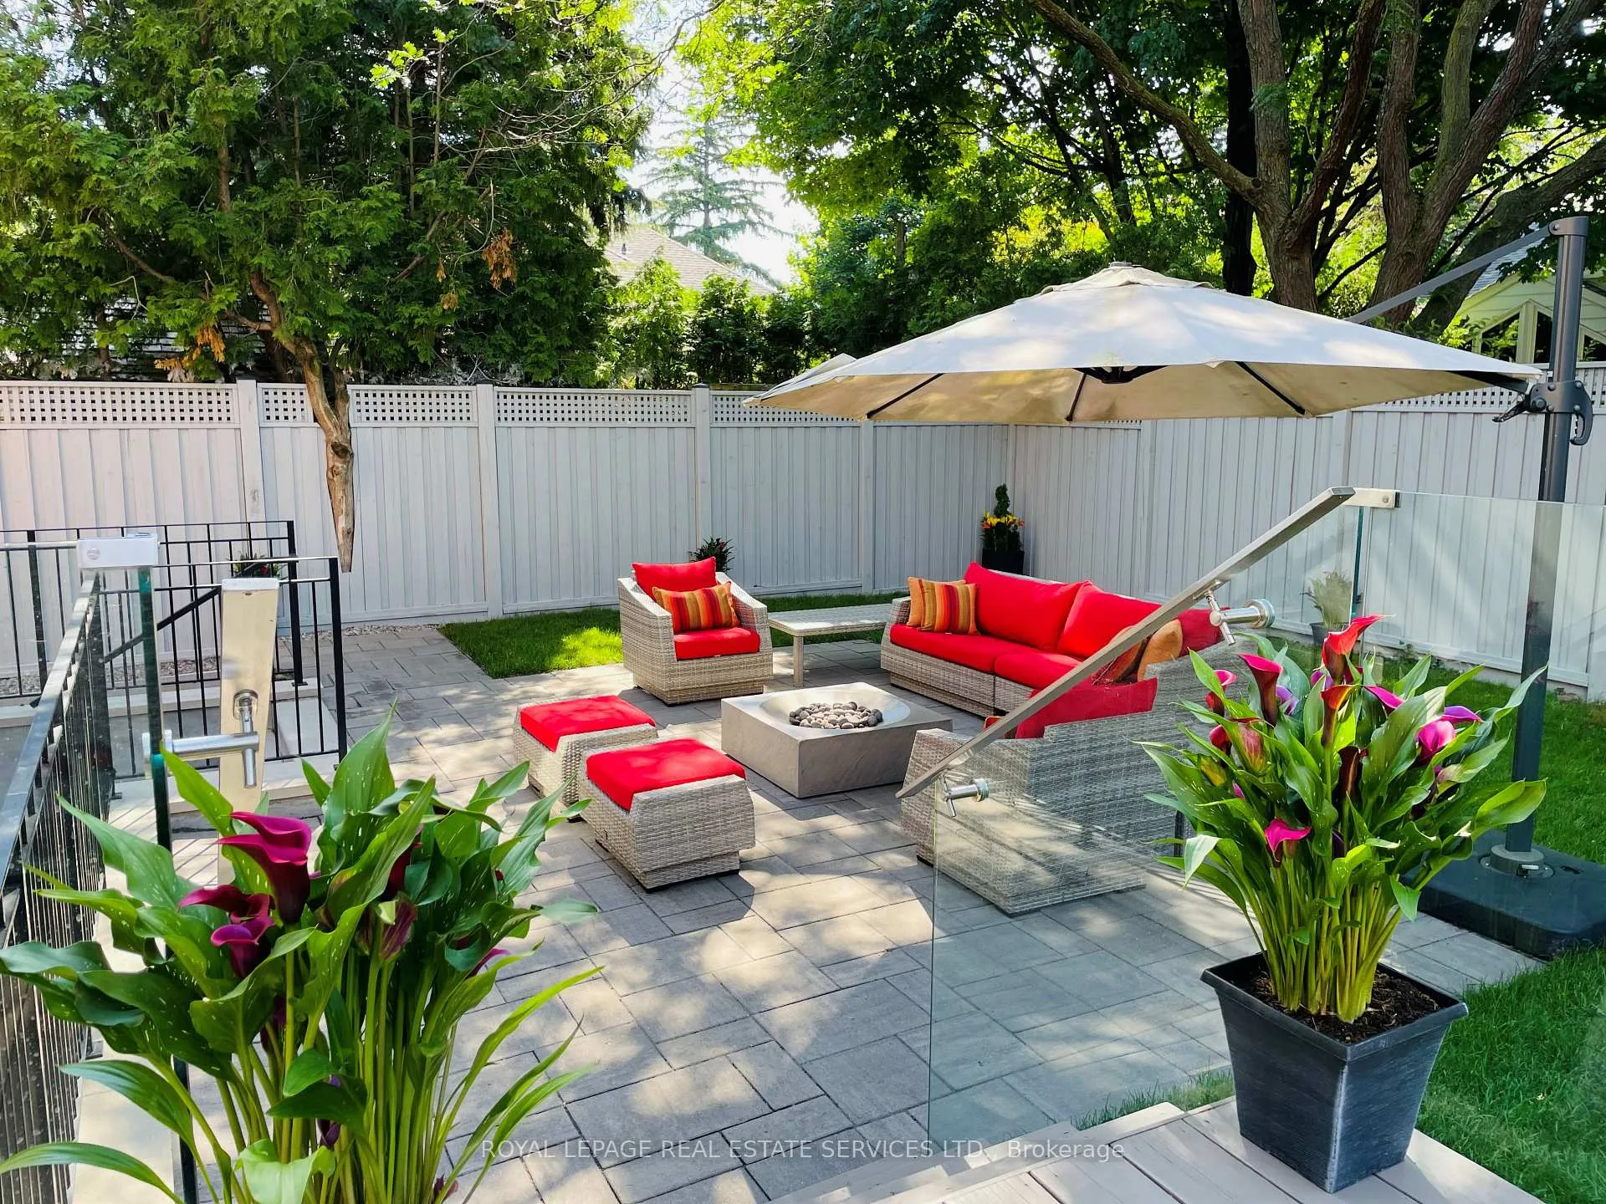
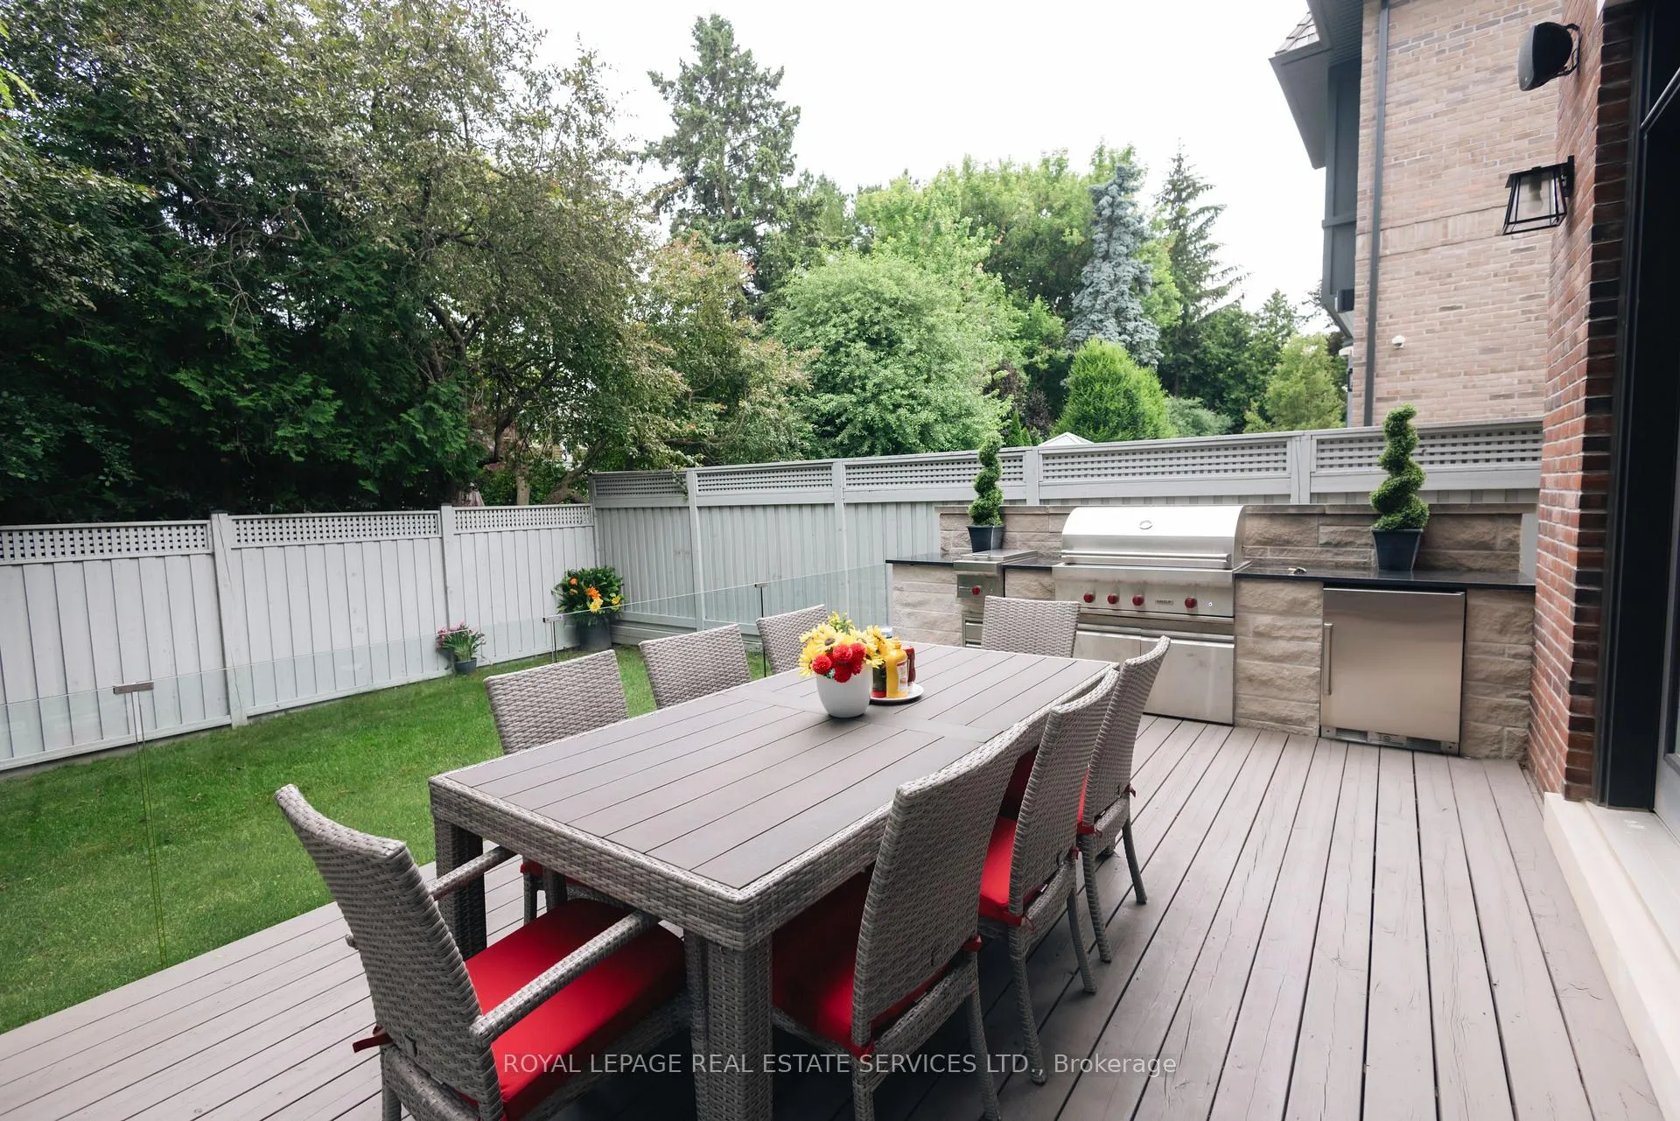
- Private backyard with garden access
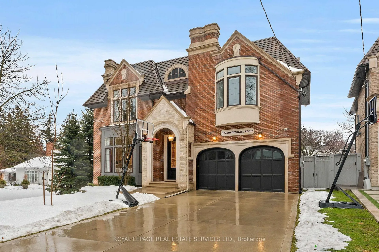
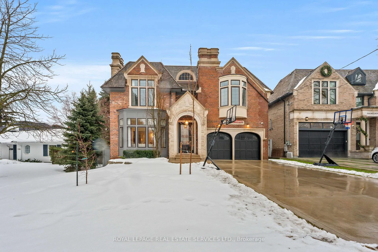
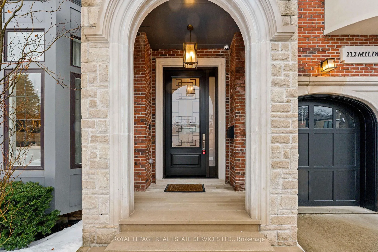
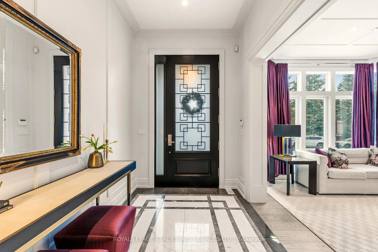
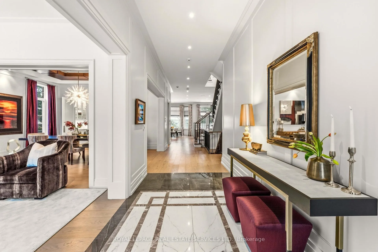
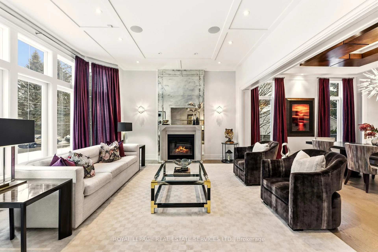
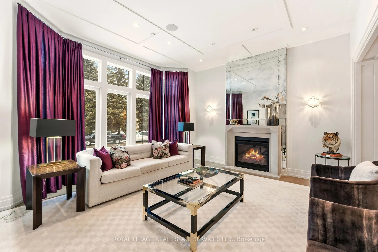
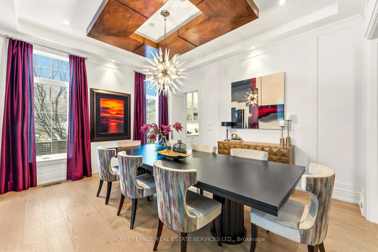
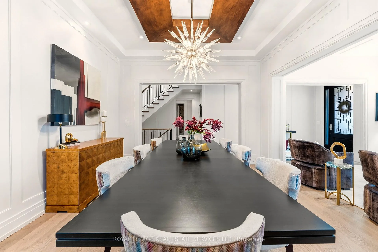
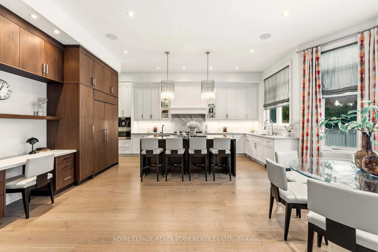
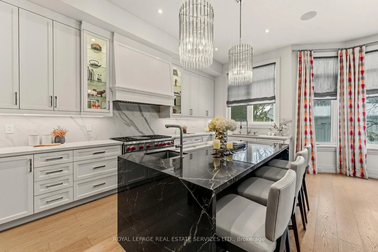
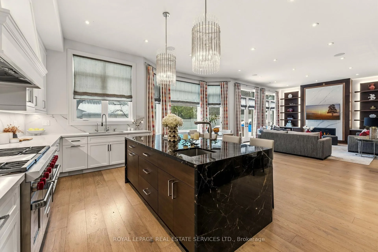
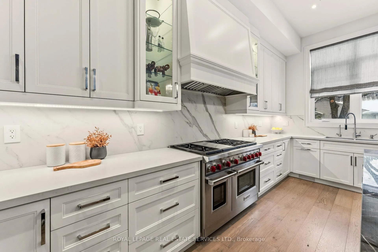
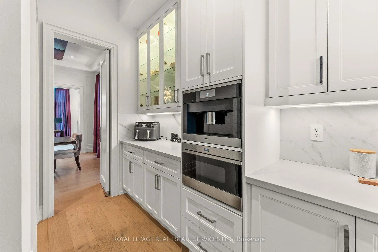
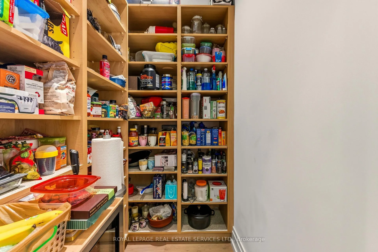
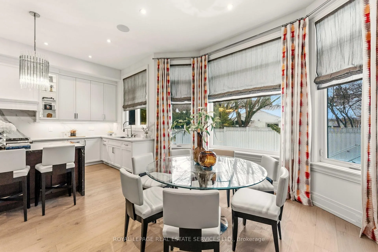
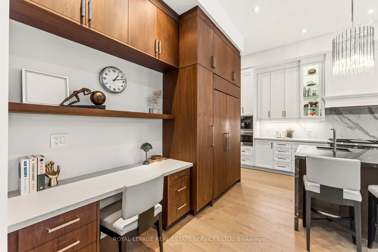
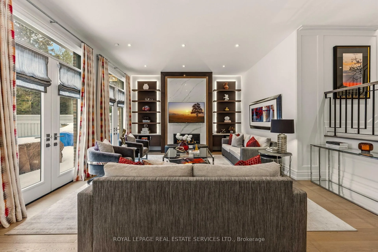
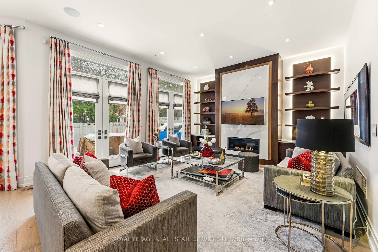
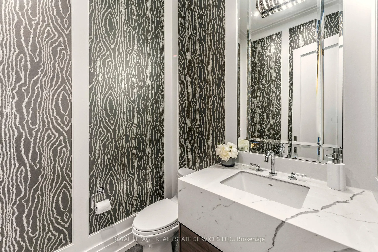
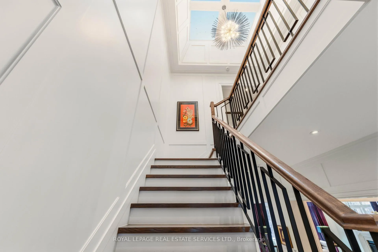
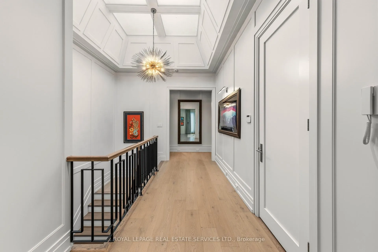
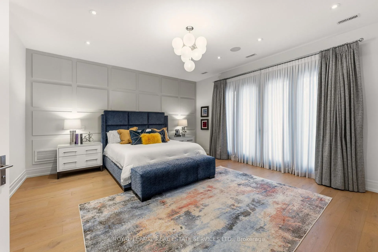
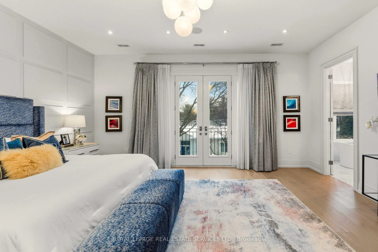
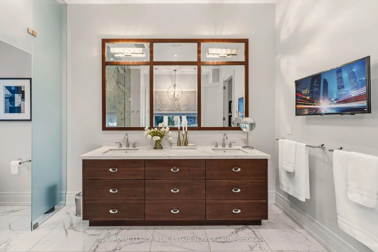
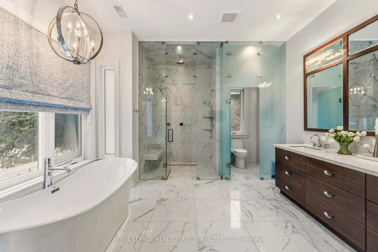
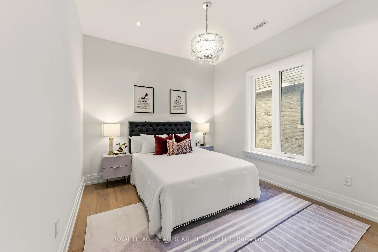
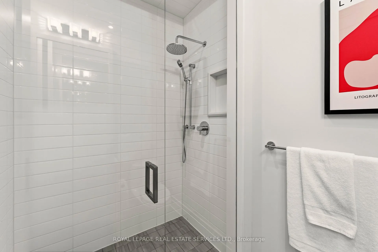
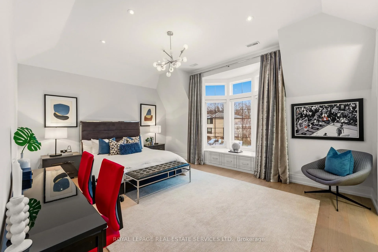
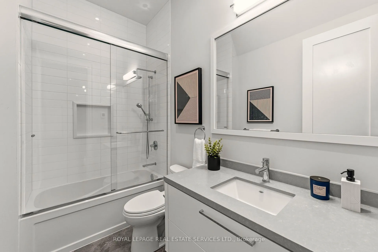
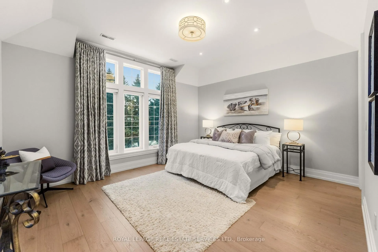
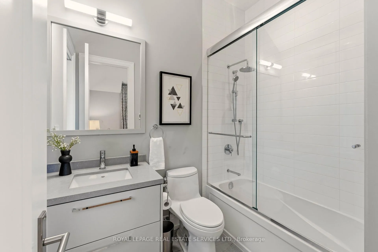
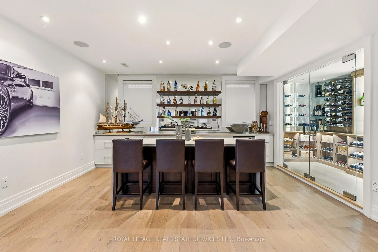
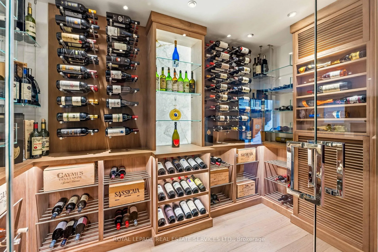
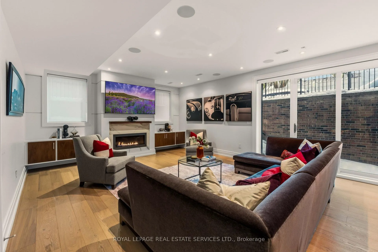
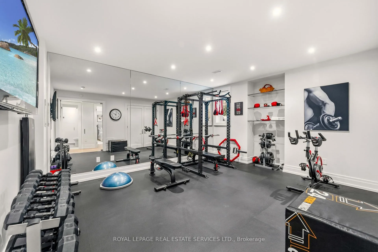
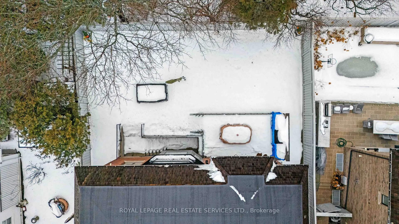
A Rare Opportunity To Own A Custom-Built Masterpiece In The Heart Of Lawrence Park Beautifully Designed By Grey Smith And Arca Design For The Most Discerning Buyer. This Two-Storey Residence Offers 5+1 Bedrooms, 7 Bathrooms, Heated Private Double Driveway, And Two-Car Garage Sits On A Private 57 x 117 Ft Lot. Calcutta Marble Grand Foyer Features Soaring Ceiling Height And Picture Wall Framing Guiding You Into The Home. The Adjacent Living Room, Features A Floor-To-Ceiling Bow Window And Gas Fireplace. Wide-Plank White Oak Flooring And Heated Floors Extend Throughout The Home. A Stunning Open-Concept Layout Anchored By Chef's Kitchen With Custom Walnut Cabinetry, Caesarstone Countertops, Valance Lighting, Double Undermount Sink, Top Of The Line Built-In Appliances, Dark Carrara Marble Waterfall Island With Integrated Storage And Four-Seat Breakfast Bar. Full Walk-In Pantry With Floor-To-Ceiling Shelving Provides Exceptional Storage. Kitchen Opens Up To A Cozy Family Room Fit For Everyday Living With A Gas Fireplace, Custom Shelving With Valance Lighting, And A Pair Of French Doors Opening To The Garden. The Primary Is Adorned With Large Five Piece Ensuite Bath With Luxurious Marble Shower, An Expansive Dressing Room With Dual Skylights, French Doors Lead To A Juliet Balcony Overlooking Garden. Four Additional Large Bedrooms Each With Closets, Expansive Windows, And Ensuites. Lower Level Offers A Walk-Out Recreation Room With Porcelain-Surround Gas Fireplace, Fully Equipped Wet Bar With A Maxfine Island Seating For Four. Gorgeous 800+ Bottle Wine Cellar With Cove And Valance Lighting. Double Glass Doors Lead To A Large At Home Gym. Perfectly Positioned Steps To Wanless Park, Rosedale Golf Club, And The Granite Club. Close Proximity To Top Rated Schools: Toronto French School, Crescent School, And Crestwood School. Enjoy Easy Access To Yonge Street Boutiques and Fine Dining. One Of Toronto's Most Coveted Residential Enclaves Is Calling Your Name.
Key Facts & Features
Property Costs
- Annual Property Tax Amount
- $34,175
- Land Transfer Tax Fee
- $320,830
Rental Items
- Rental Equipment
- Hot Water Tank: $64.43
- Basement Type
- Finished with Walk-Out
Interior Features
- Laundry Level
- Upper Level
- Interior Extras
- Auto Garage Door Remote, Bar Fridge, Built-In Oven, Carpet Free, Central Vacuum, In-Law Capability, Sump Pump, Storage
- Security Features
- Carbon Monoxide Detectors, Smoke Detector
- Fireplace/Stove
- Yes
- Fireplace Features
- Natural Gas, Family Room, Living Room, Rec Room
- Elevator
- No
Exterior Features
- Pool
- None
- Property Features
- Fenced Yard, Golf, Park, Public Transit, School
Building
- Building Type
- Detached
- Building Style
- 2-Storey
- Approx Age
- 6-15
Construction
- Exterior Finish
- Brick
- Roof
- Flat
- Foundation Details
- Poured Concrete
- Special Designation
- Unknown
Lot
- Lot Front
- 57.00 ft
- Lot Depth
- 117.04 ft
- Lot Size
- 57.00 x 117.04 Feet
- Lot Size Code
- 57.00 x 117.04 Feet
Inclusions
- Inclusions
- Built-In Full Size 48" Subzero Fridge, Wolf Gas Range (6 Burners, Griddle, And Double Oven). Built-In And Plumbed-In Miele Coffee Machine, Wolf Microwave, 2 Dacor Warming Drawers, Asko Dishwasher, Subzero Beverage Fridge In Pantry, Miele Dishwasher And Built-In Beverage Fridge In Wet Bar. Wolf 42" Outdoor Gas Grill With 13" Side Burner. 2 Sets Of LG Washer & Dryers. Wired Built-In Sound For Primary Bedroom & Ensuite, Main Floor, Office, & Lower Level.
Exclusions
- Exclusions
- All Bottles And Boxes In Wine Cellar & Wet Bar Area
Parking & Garages
- Garage Type
- Built-In
- Garage Spaces
- 2
- Parking Spaces
- 4
- Total Garage And Parking Spaces
- 6
Heating & Cooling
- Heat Source
- Gas
- Heat Type
- Forced Air
- Air Conditioning
- Central Air
- Water
- Municipal
- Sewers
- Sewer
- Bedrooms
- 5 + 1
- Washrooms
- 7
- Kitchens
- 1
- Family / bonus room
- Yes
Room sizes
- Foyer—Main level, Marble Floor
- Living Room—Main level, Fireplace, Bow Window, Hardwood Floor
- Dining Room—Main level, Window, Hardwood Floor, Overlooks Living
- Family Room—Main level, Double Doors, Fireplace, B/I Shelves
- Kitchen—Main level, Centre Island, B/I Appliances, Marble Counter
- Breakfast—Main level, Bay Window, Overlooks Garden, Combined w/Kitchen
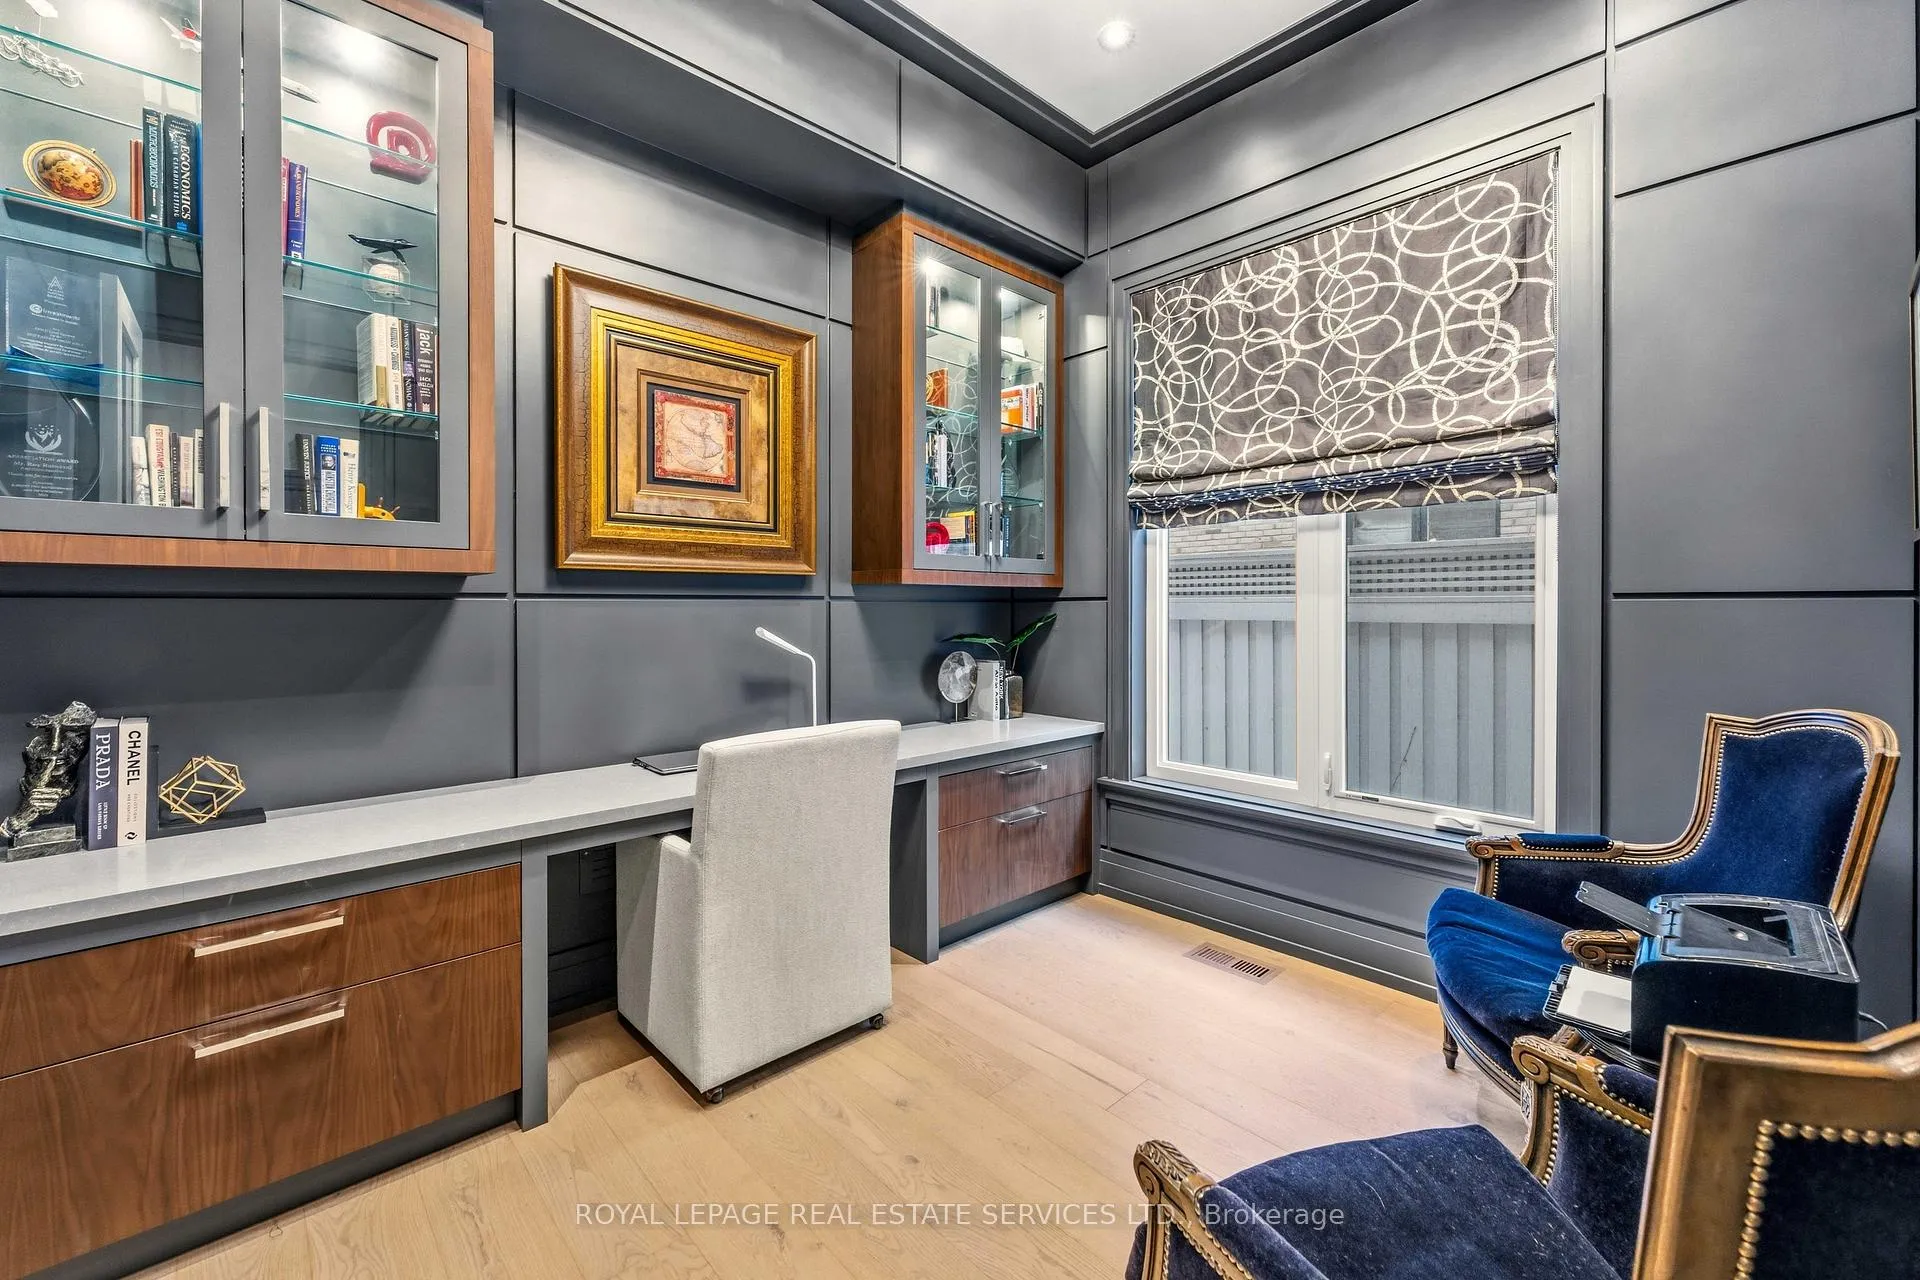
- Library—Main level, Combined w/Office, B/I Shelves
- Primary Bedroom—Second level, Juliette Balcony, 5 Pc Ensuite, Large Closet
- Bedroom 2—Second level, 4 Pc Ensuite, Bay Window, Walk-In Closet(s)
- Bedroom 3—Second level, 4 Pc Ensuite, Window Floor to Ceiling, Walk-In Closet(s)
- Bedroom 4—Second level, 3 Pc Ensuite, Window, Walk-In Closet(s)
- Bedroom 5—Second level, 3 Pc Ensuite, Window, Double Closet
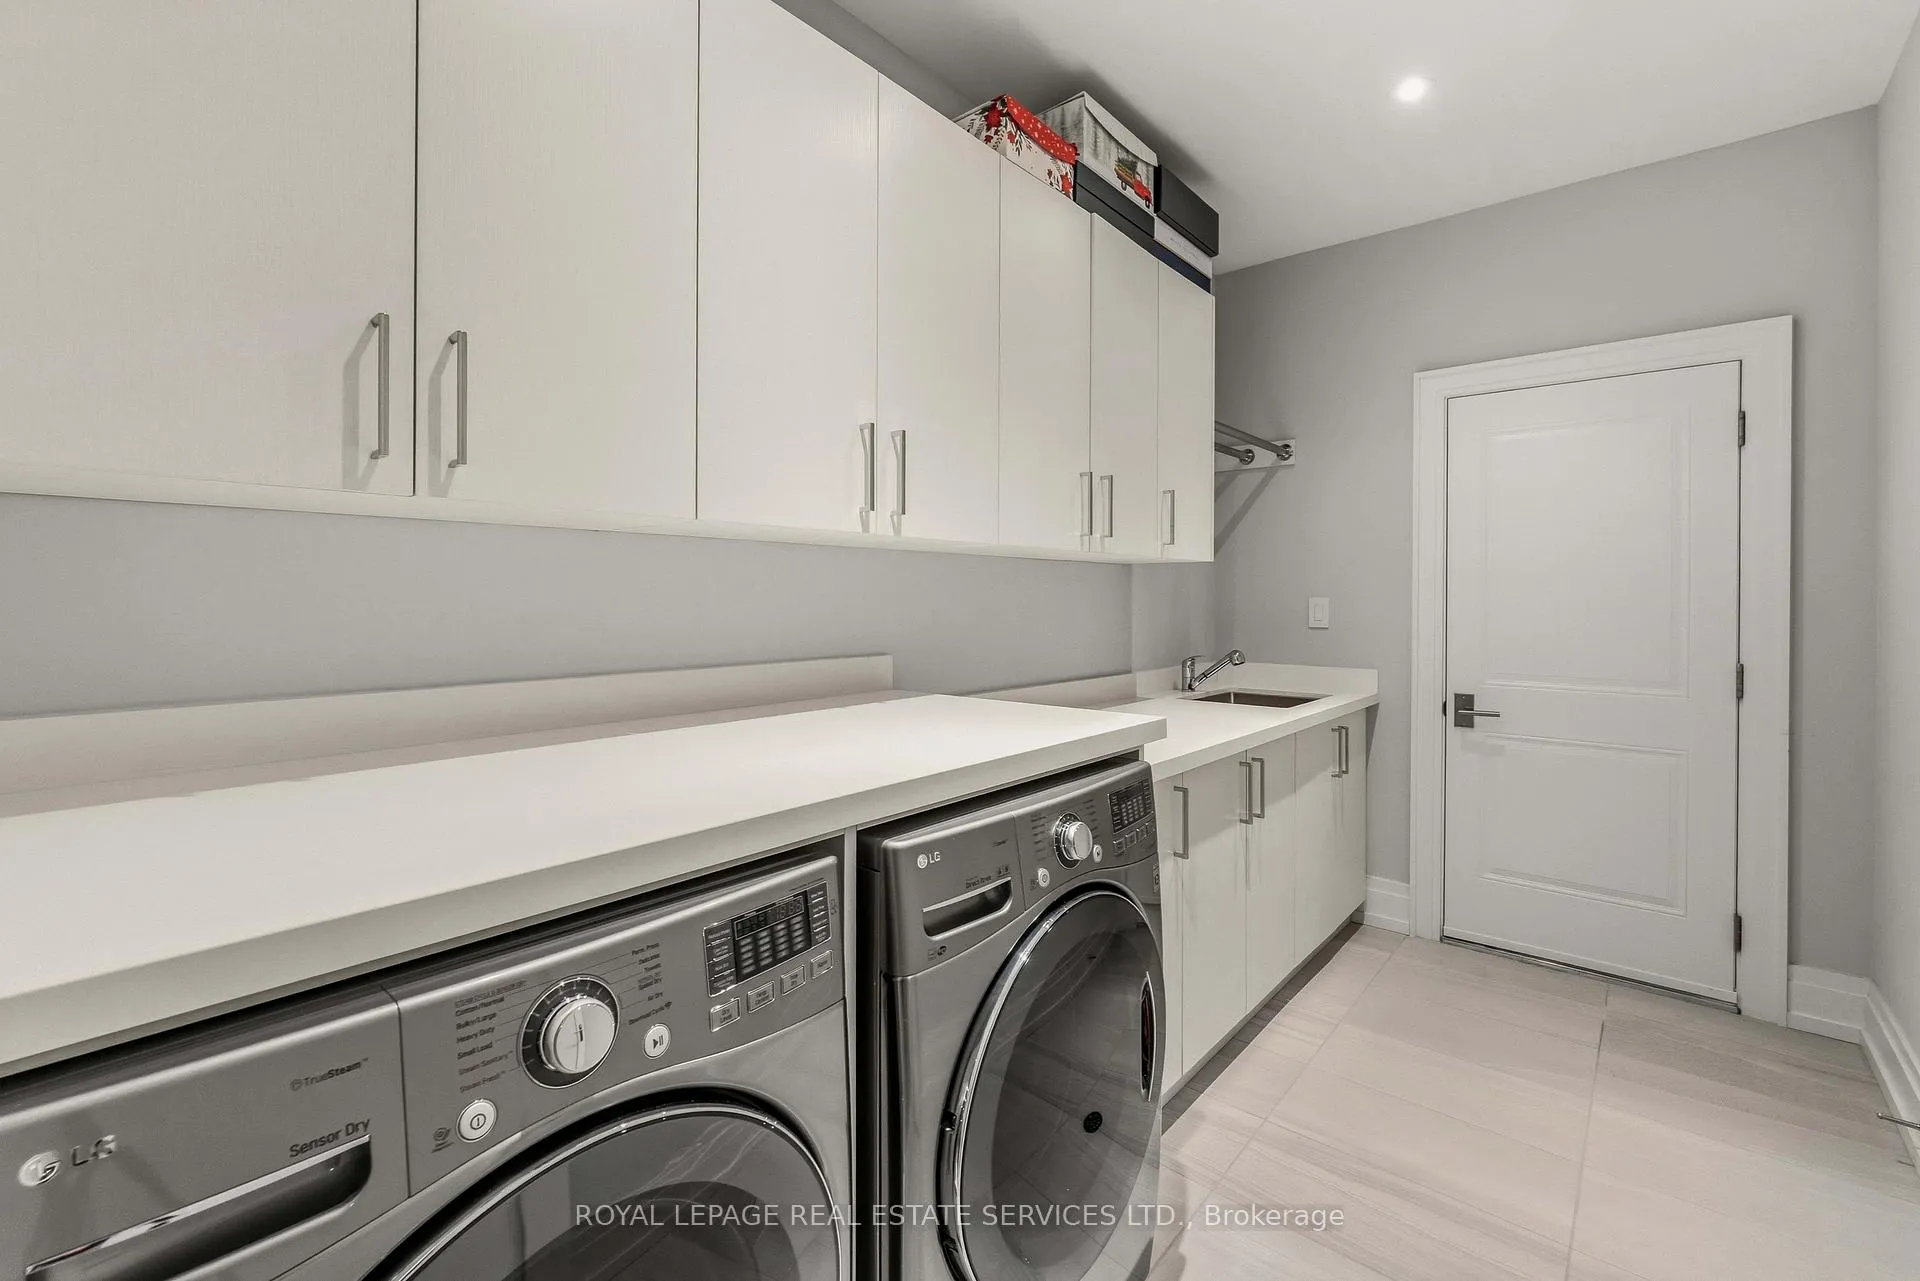
- Laundry—Second level, Laundry Sink, Custom Counter
- Recreation—Basement level, Wet Bar, Fireplace, Walk-Out
- Exercise Room—Basement level, Window, Glass Doors, Mirrored Walls
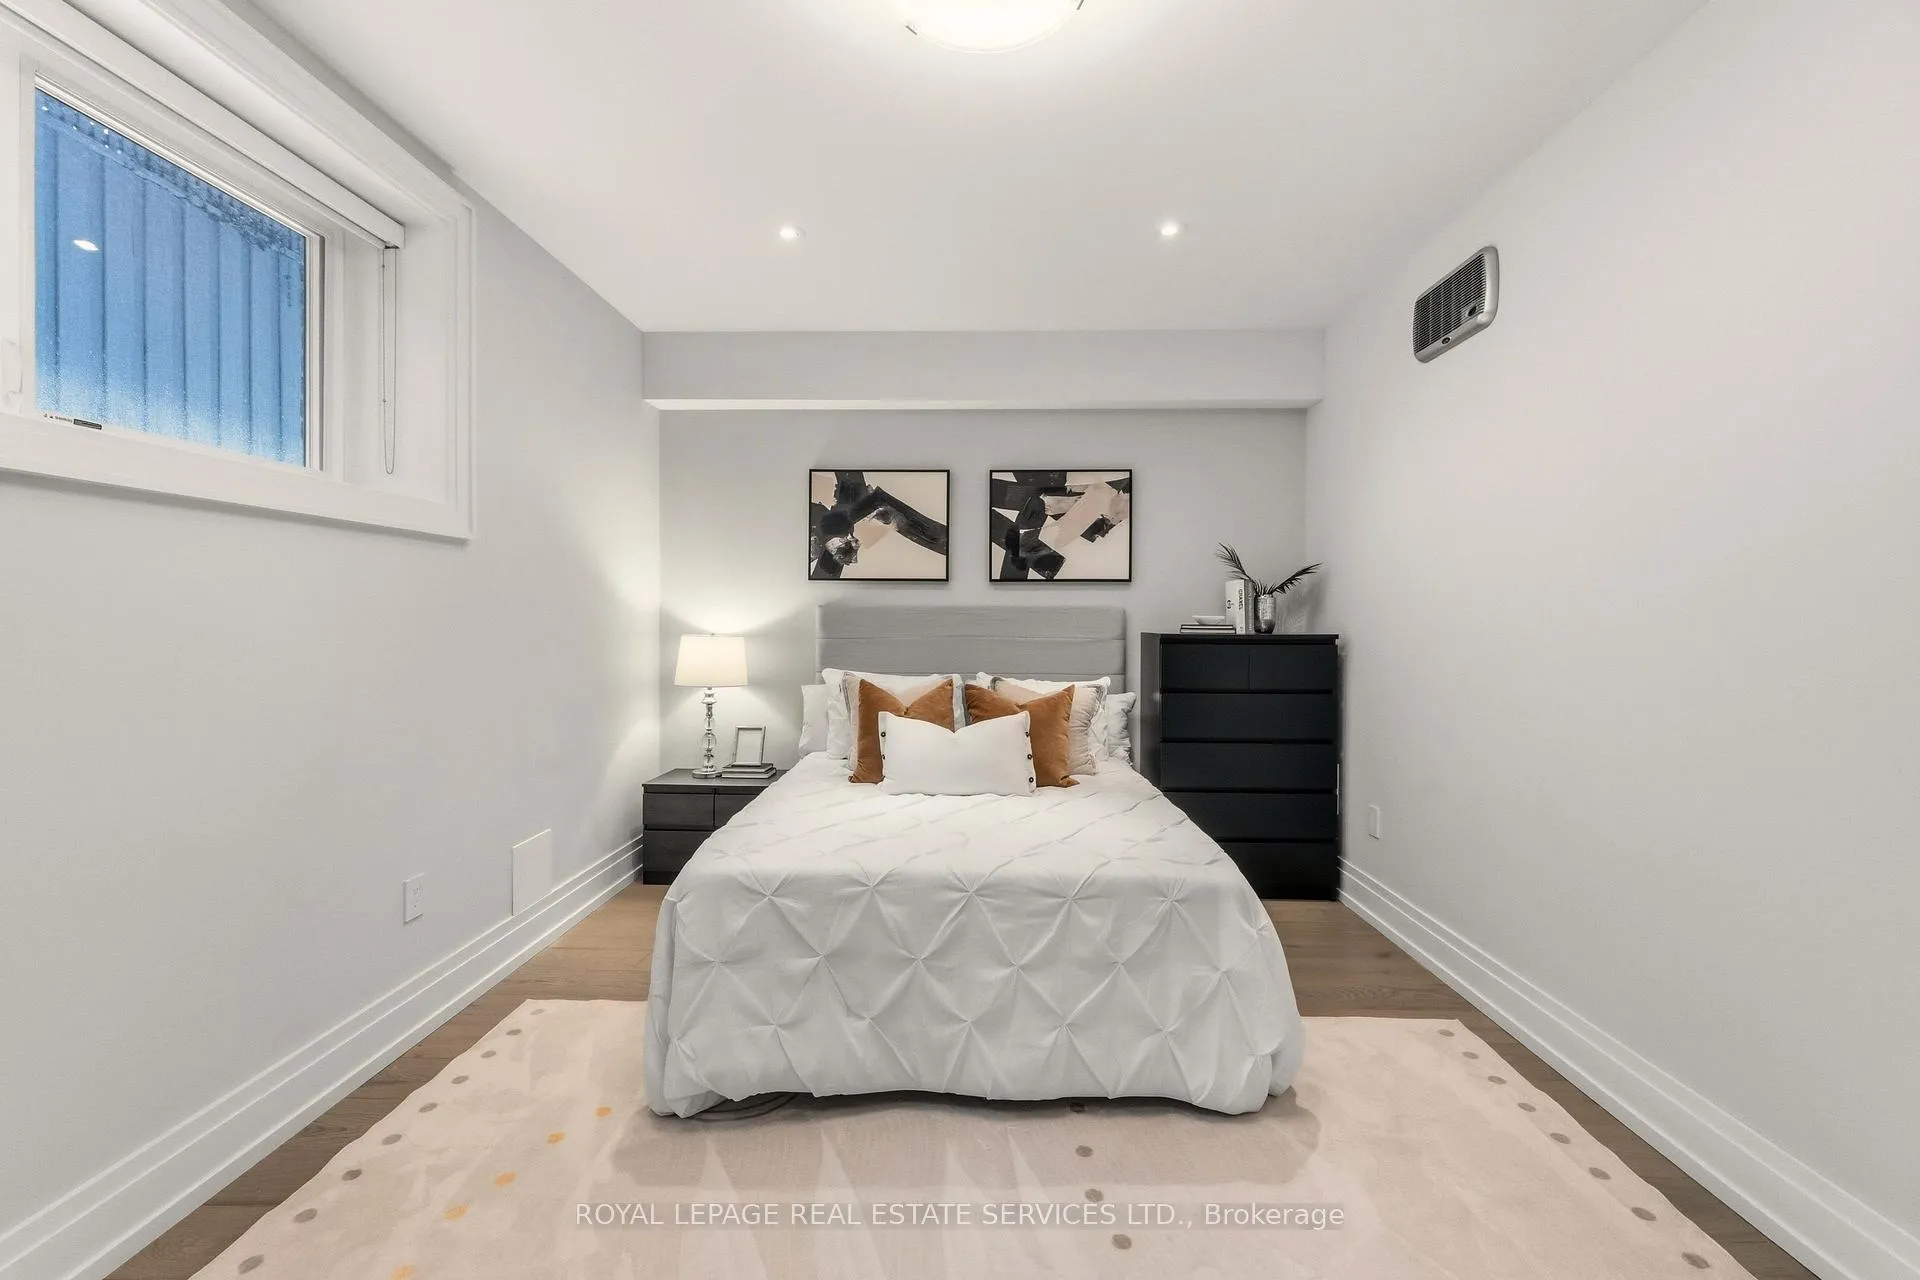
- Bedroom—Basement level, Above Grade Window, 3 Pc Bath, Double Closet
- Laundry—Basement level, Laundry Sink, Custom Counter
Washrooms
- 5-piece, Second
- 4-piece, Second
- 3-piece, Second
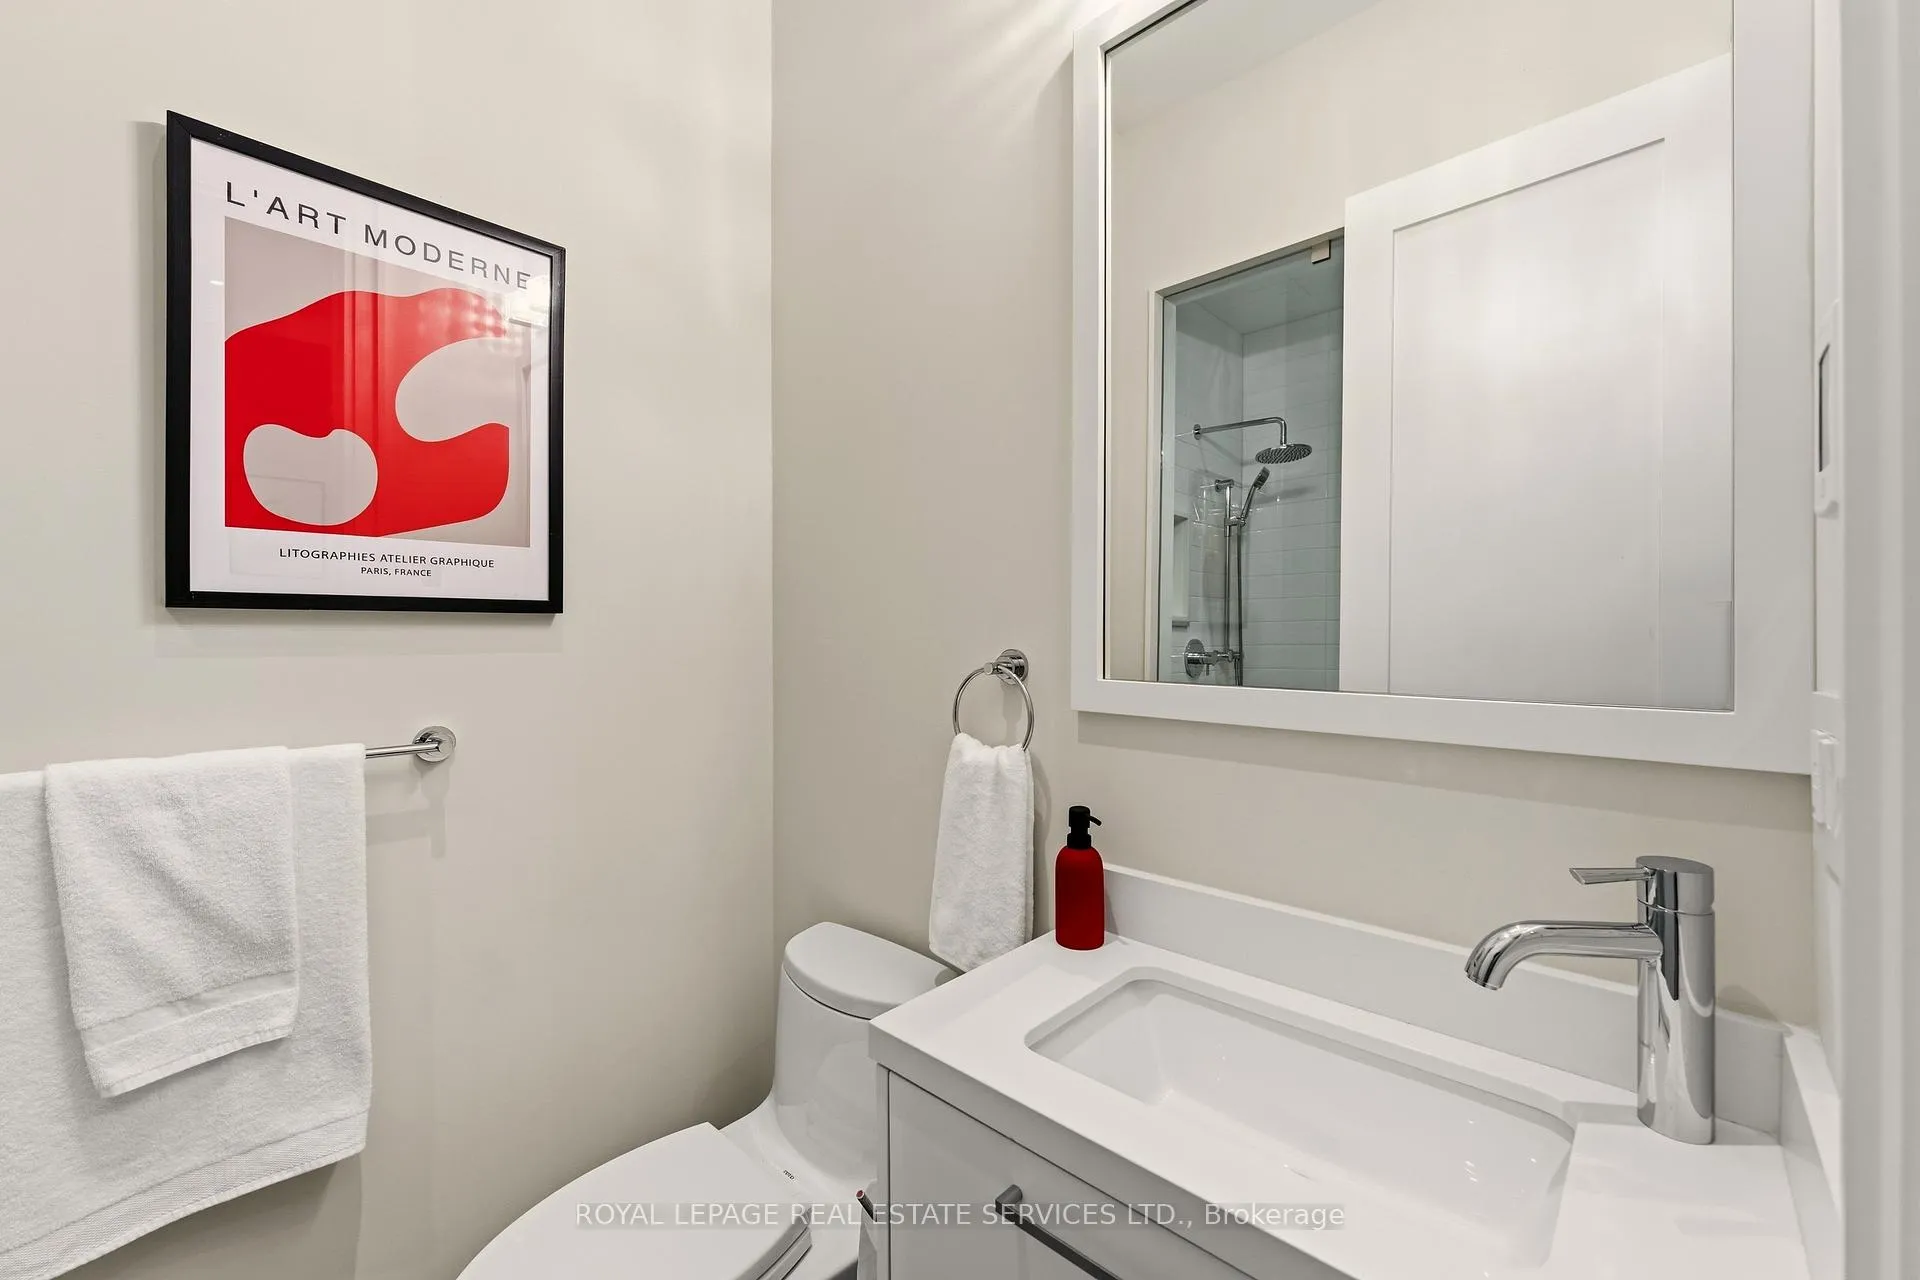
- 2-piece, Main
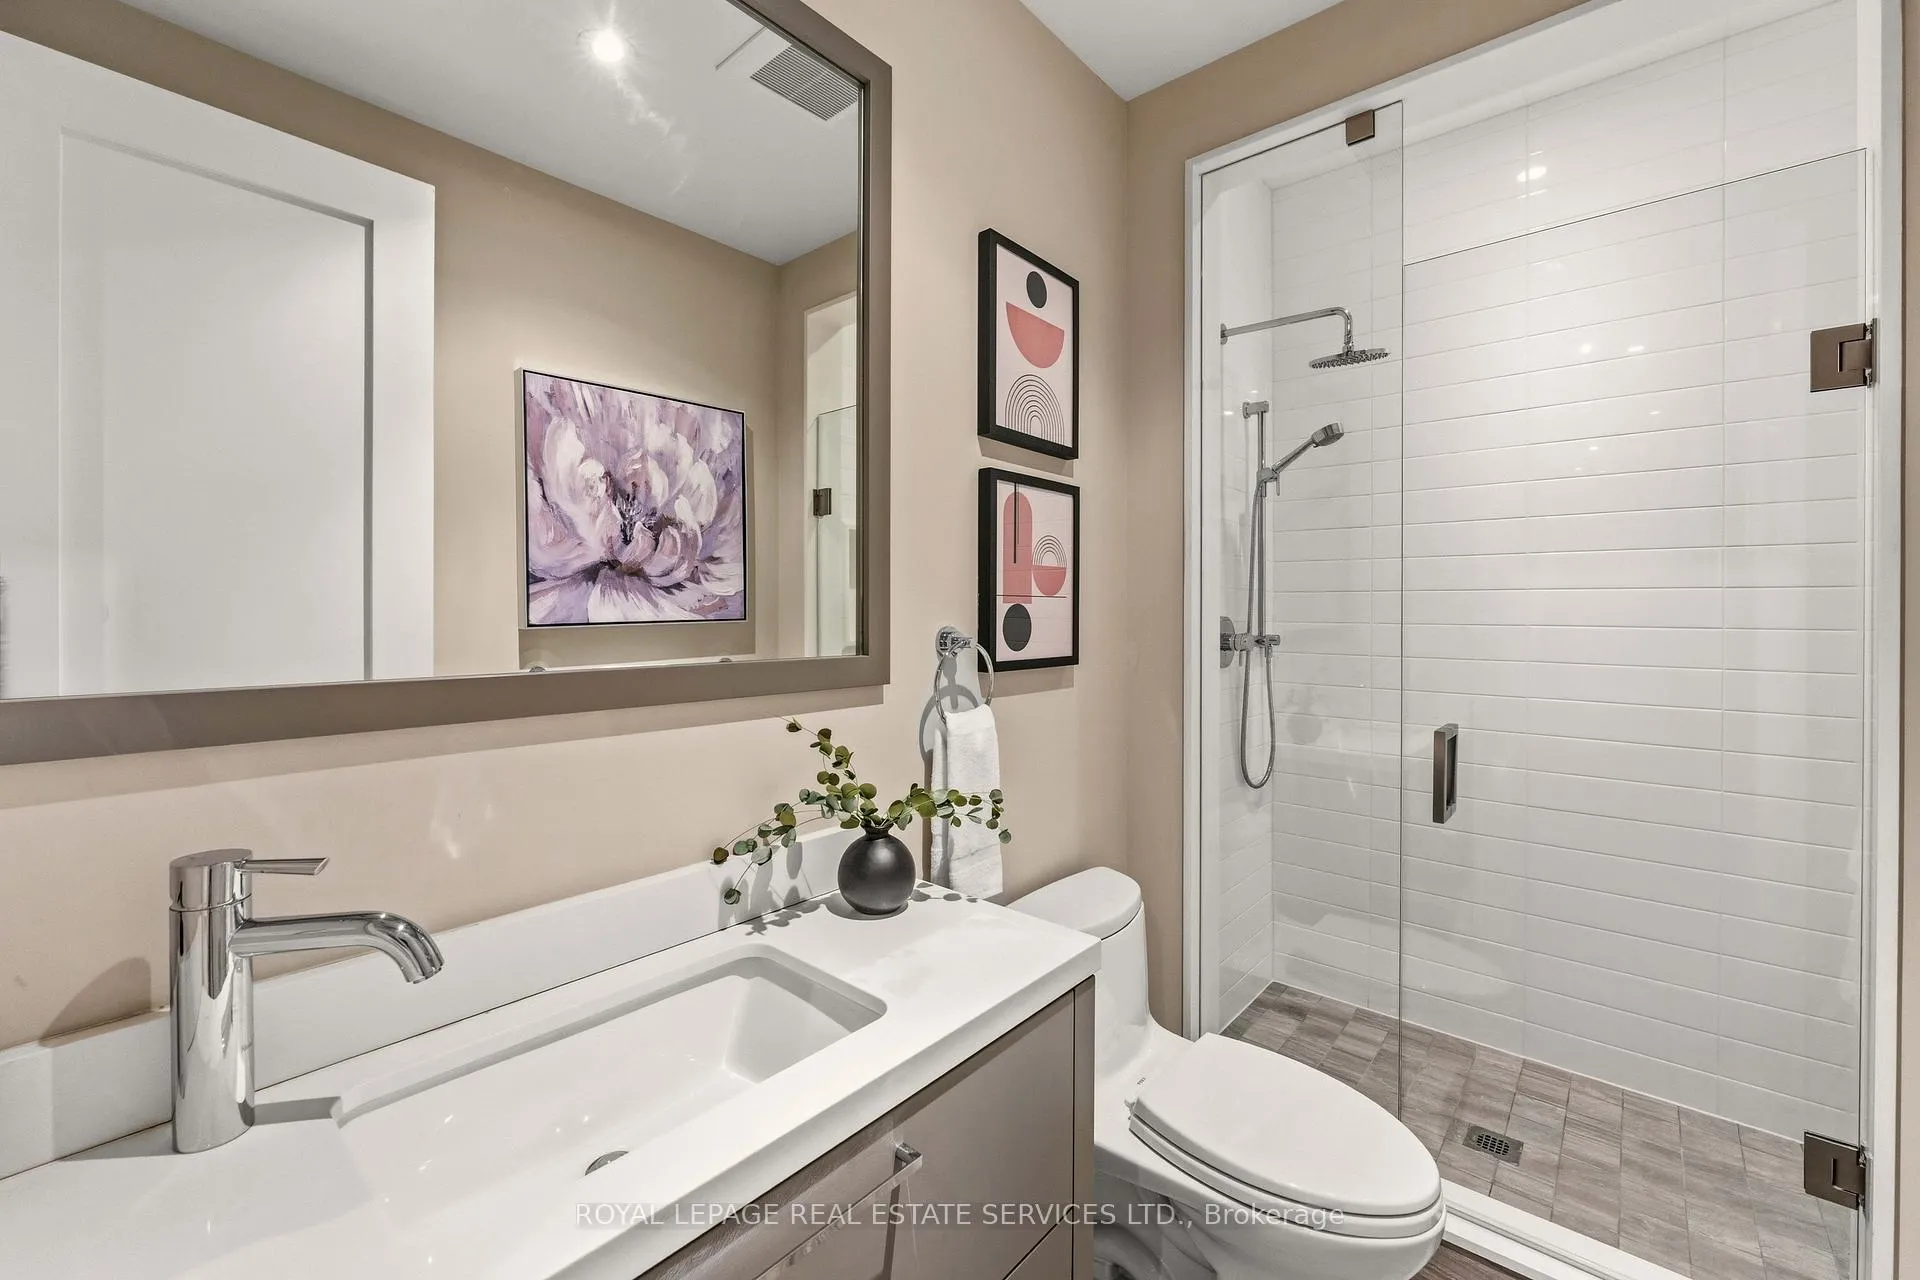
- 3-piece, Basement
- Area
- Toronto C04
- Municipality
- Toronto
- Neighbourhood
- Lawrence Park North
- Main cross streets
- Bayview & Lawrence
- Directions
- Bayview & Lawrence
- MLS® number
- C12810498
- Data source
- Toronto Regional Real Estate Board
- Status change
- 2026-03-13
- Listed on
- 2026-02-23
- Days on market
- 18 days
- Possession type
- 60-89 days
- Co-op commission
- 2.5% + HST
- Seller
- Listed by
- ROYAL LEPAGE REAL ESTATE SERVICES LTD.
Home Market Value
Current home valuation for 112 Mildenhall Road, Toronto, Lawrence Park North, Toronto, ON. Listed for $6,298,000
HOMEH Estimate
$5,797,000
Estimated Sales Range
$4,579,630 - $7,014,370
HOMEH Estimate for 112 Mildenhall Road, Toronto, Lawrence Park North
Calculated with a real agent's CMA method — 45+ years of experience, codified. Not an AI guess.
For the owner
Is this your home? Track its value.
Get this home's HOMEH Estimate by email once a month, with how many homes are for sale around you.
Mortgage Payment Calculator
Compare up to 4 down payment scenarios
20% required for homes $1.5M or more
$1,259,600
| Scenario 1 | Scenario 2 | Scenario 3 | Scenario 4 | |
|---|---|---|---|---|
−Down payment | % $ | % $ | % $ | % $ |
+CMHC insurance | $0 | $0 | $0 | $0 |
=Total mortgage | $5,038,400 | $4,723,500 | $4,408,600 | $4,093,700 |
Amortization | ||||
Mortgage rate | % | % | % | % |
| Payment frequency | ||||
=Mortgage payment | $24,600monthly | $23,063monthly | $21,525monthly | $19,988monthly |
Land Transfer Tax
$143,925
$176,905
$320,830
Around this home
Data provided by OpenStreetMap & Fraser Institute School Rankings
Ask HOMEH
New!Hi there!
👋Text or call (416) 301-9001
Recommended for you
Based on homes you've looked at.
No recommended properties found.
Nearby similar homes
No nearby properties found.
More real estate resources
Other homes nearby
Explore this area
Nearby neighbourhoods
No nearby listings available.