
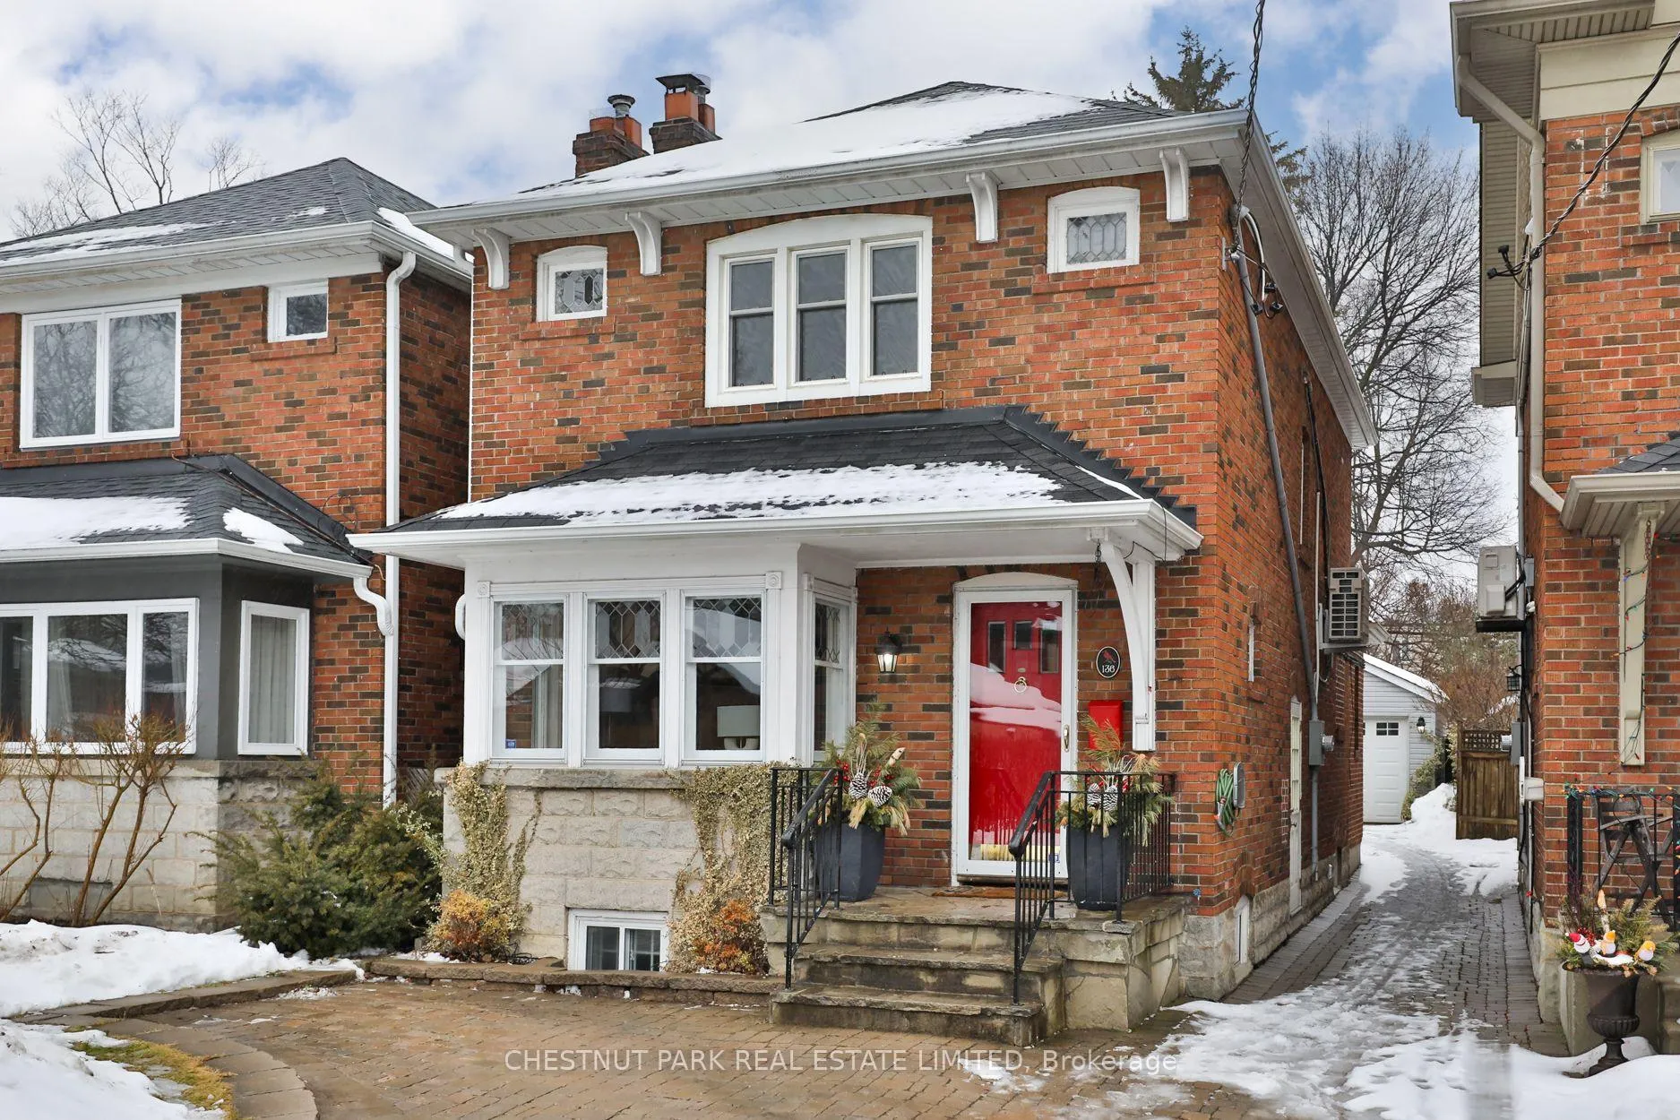
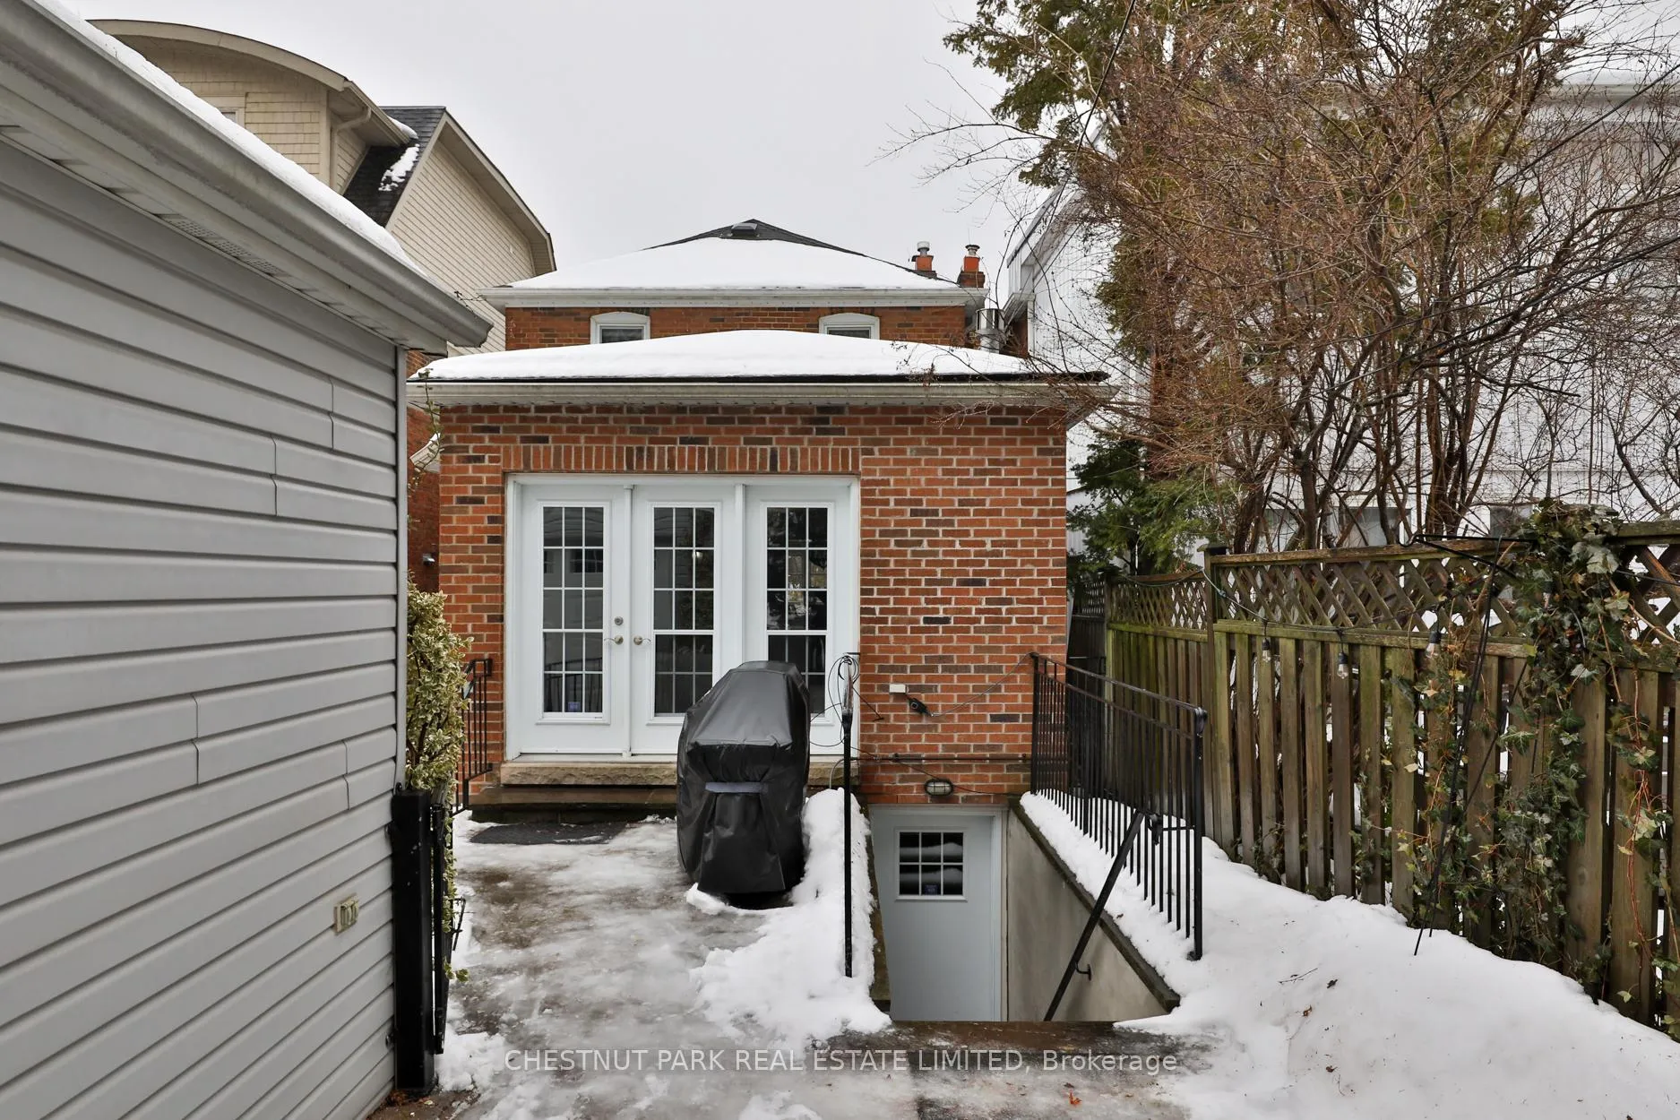
136 Wanless Avenue
Toronto (Lawrence Park North), ON M4N 1W2
- 3+1Bedrooms
- 3Bathrooms
- 1Garage
- 1500–2000Sq Ft
- $9,886Tax
- 25×138 ftLot Size
 Estimated Value:$2,228,000See Free Estimate Report

Property not available for sale or for rent.
HOMEH One: full-service selling for a 1% listing fee. The buyer's agent commission is separate.
Free Home EvaluationHow Much Is My Home Worth?Homes for Sale NearbySale & Price History for 136 Wanless Avenue, Toronto, Lawrence Park North
| Start Date | End Date | Price | Event | MLS# |
|---|---|---|---|---|
| 2026-02-23 | 2026-03-01 | Login to See Prices | Sold | c12812362 |
Real estate boards require you to or to see the full details of this property.
*Sold prices and complete sale & price history are regulated data. Under the Trust in Real Estate Services Act, 2002 (TRESA) and the rules of the Real Estate Council of Ontario (RECO), and pursuant to the Multiple Listing Service® rules of the Canadian Real Estate Association (CREA) and the Toronto Regional Real Estate Board (TRREB), this information may be shown only to registered users who have agreed to the applicable terms of use (a Virtual Office Website, or "VOW," arrangement). HOMEH Inc., Brokerage therefore provides it to signed-in members only. Creating an account is free and takes under a minute.
About 136 Wanless Avenue, Toronto, Lawrence Park North
Summarized Description
- Fully renovated with a two-storey addition.
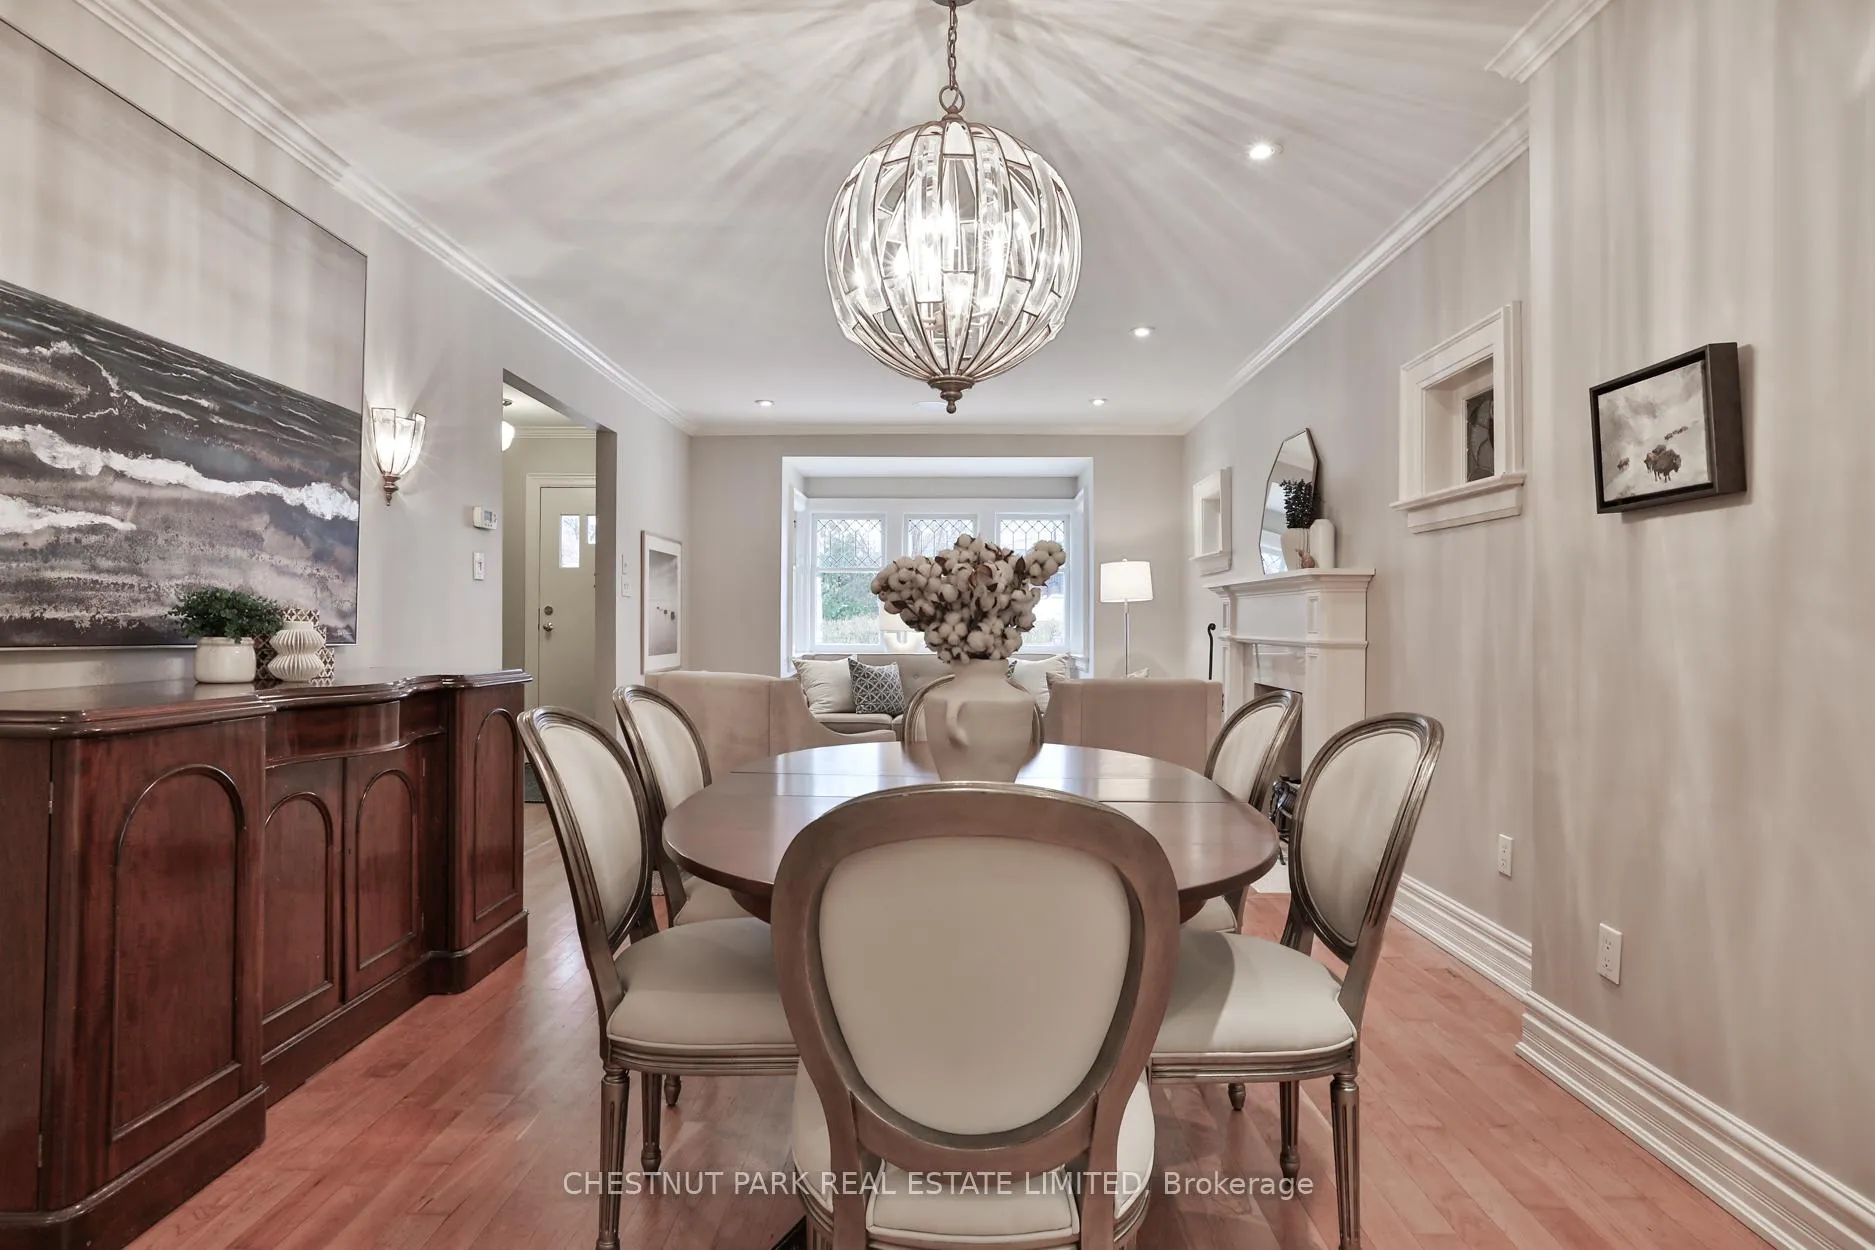
- Custom built-in bar enhances dining experience.
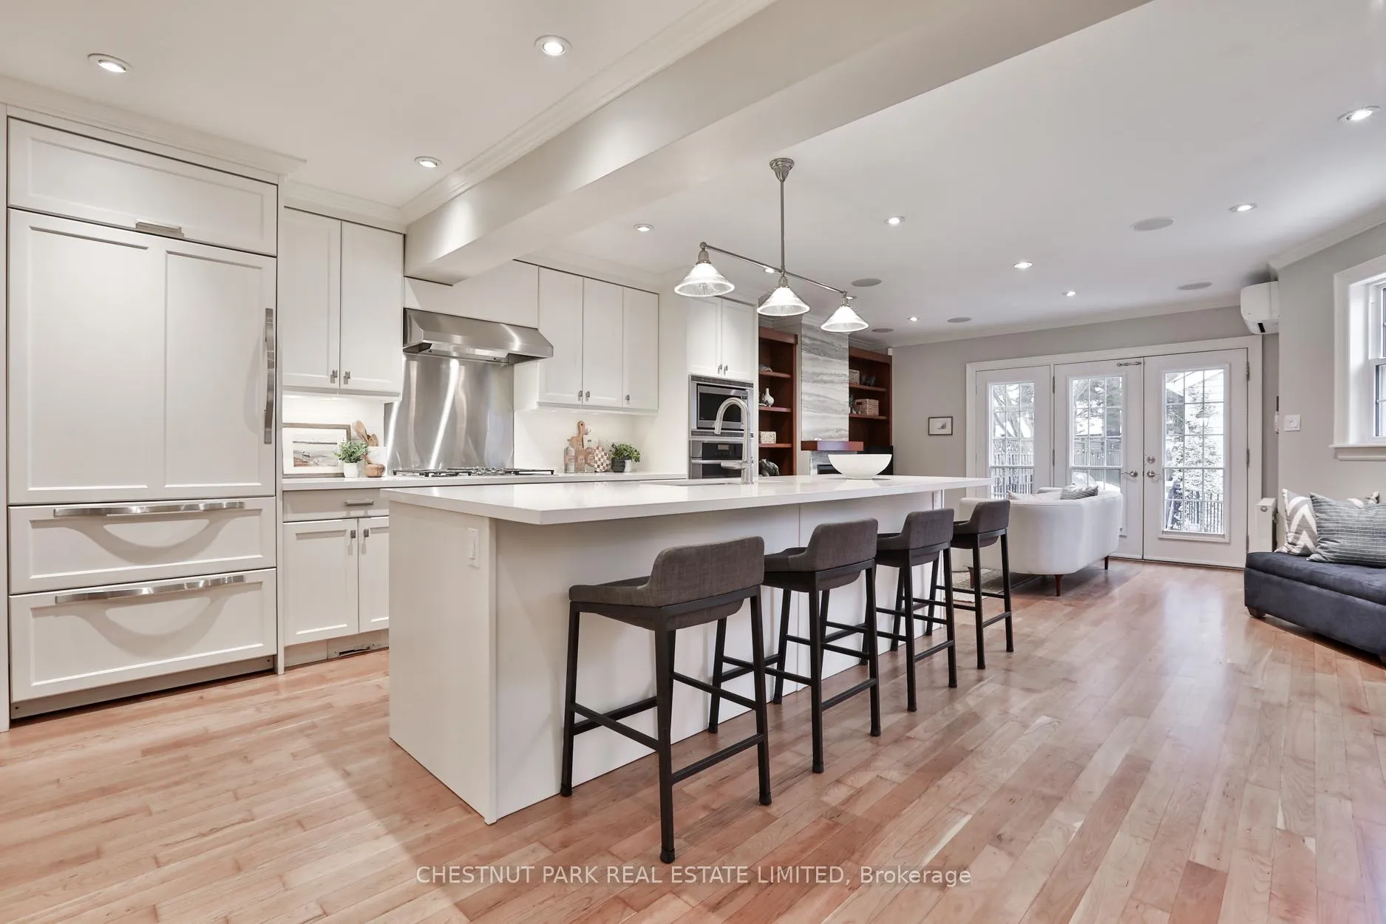
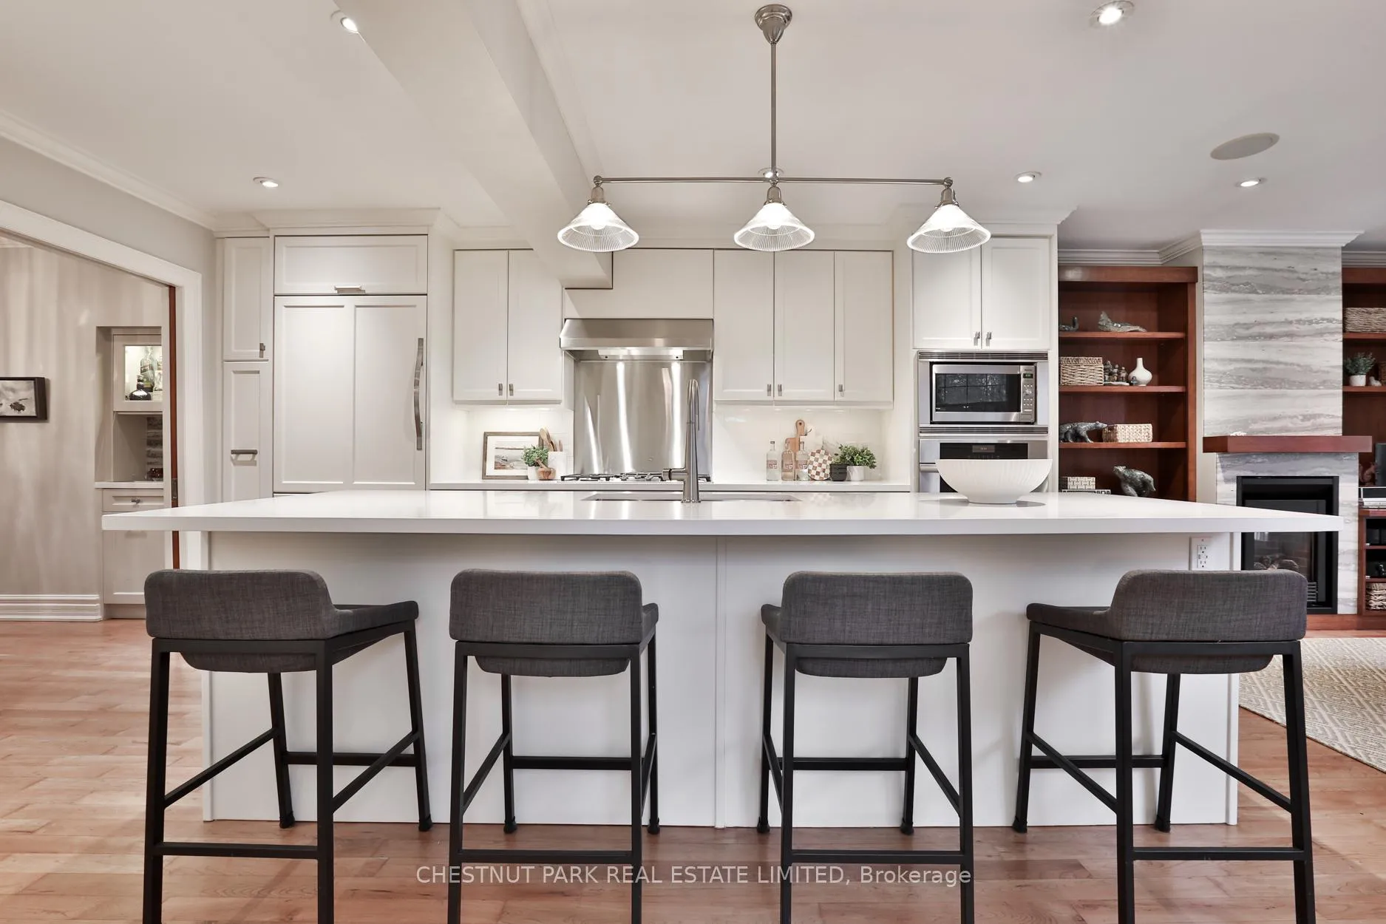
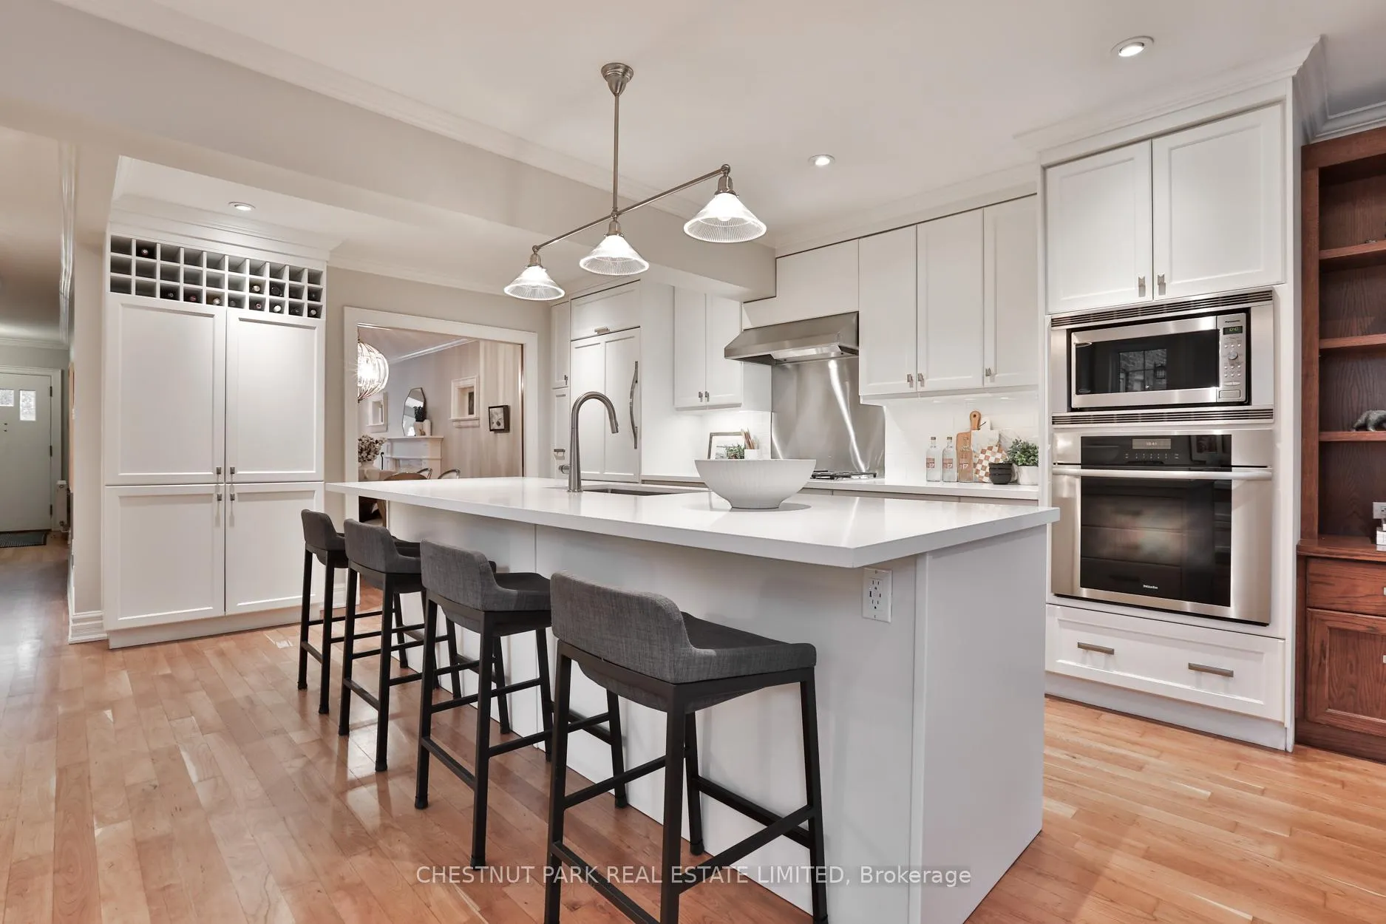
- Stunning kitchen with nine-foot island.
- Finished lower level with recreation room.
- Legal front pad parking available.
- Updated bathrooms and excellent closet space.
- Walk-out family room connects to patio.
- Located on coveted Wanless Avenue.
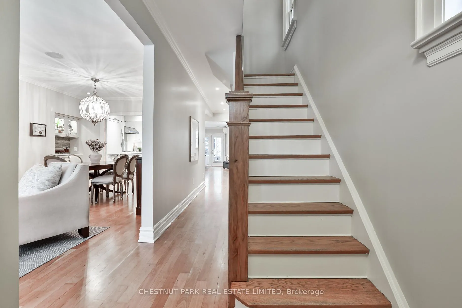
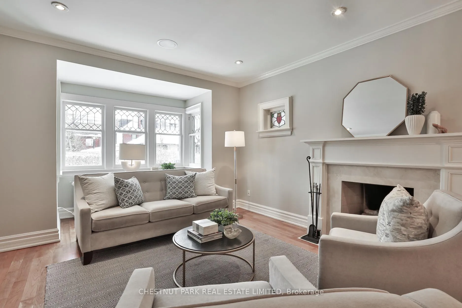
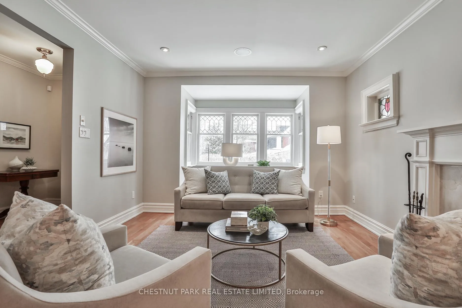
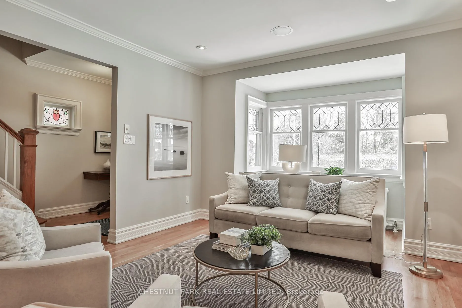
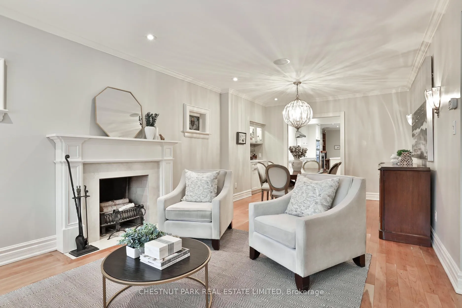
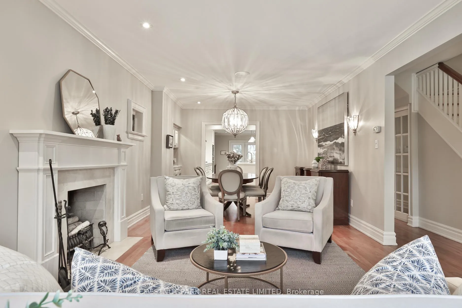
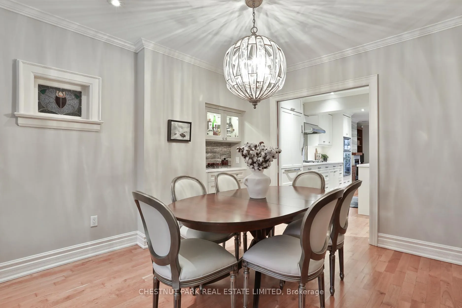
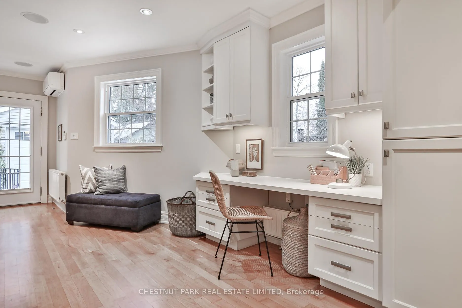
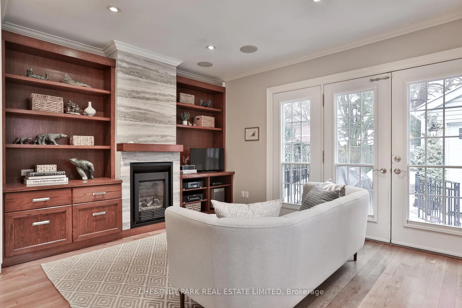
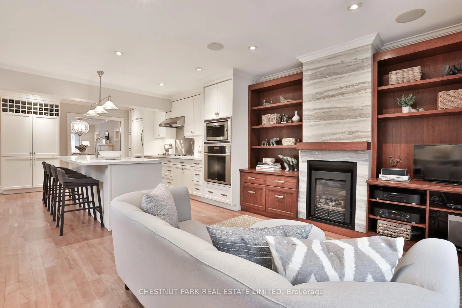
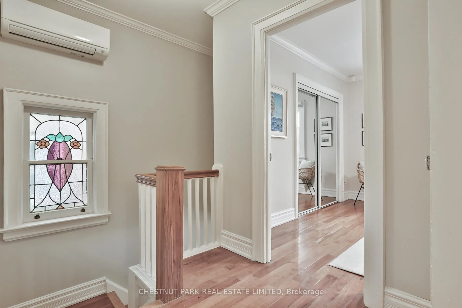
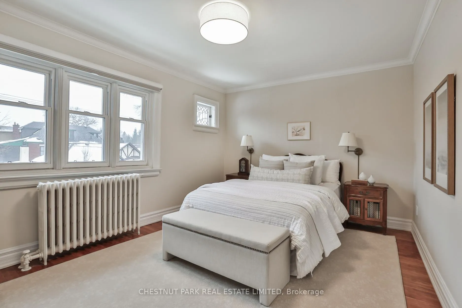
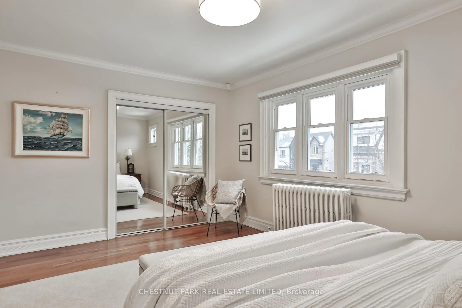
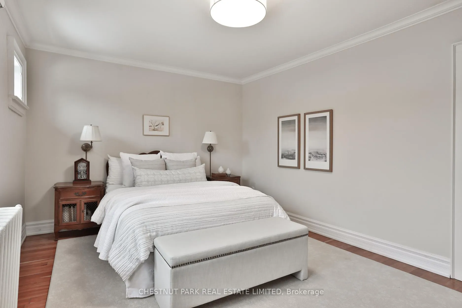
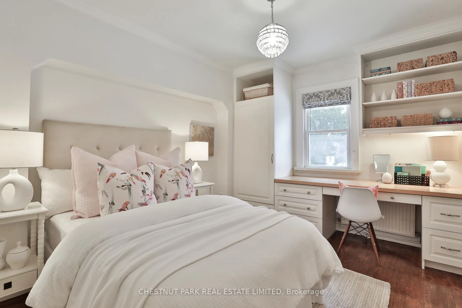
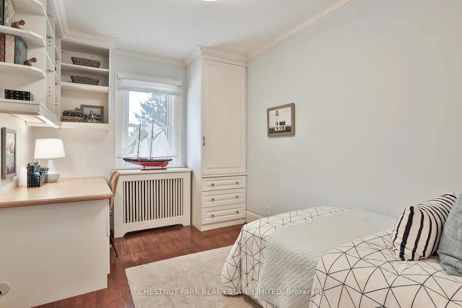
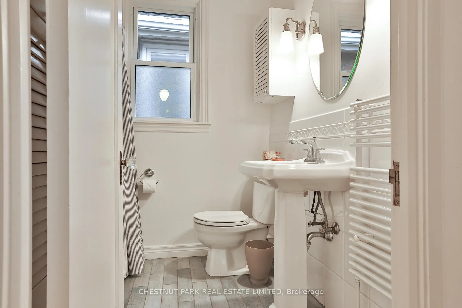
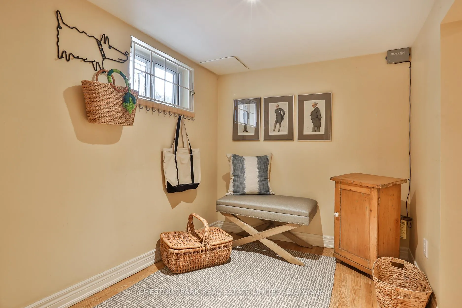
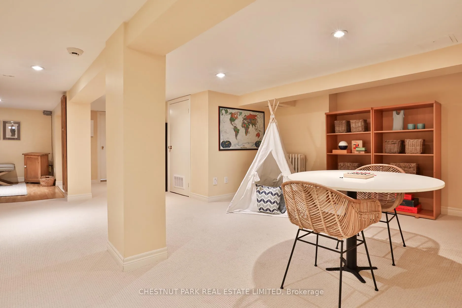
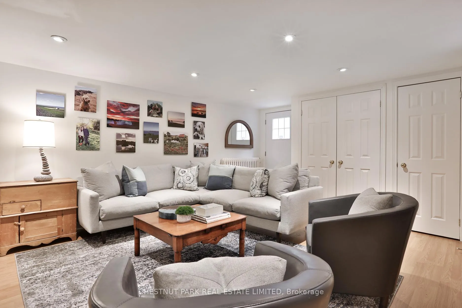
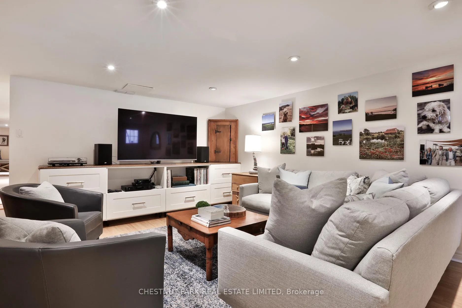
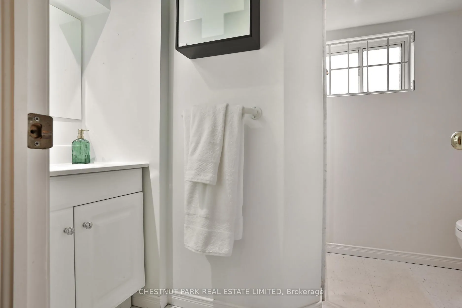
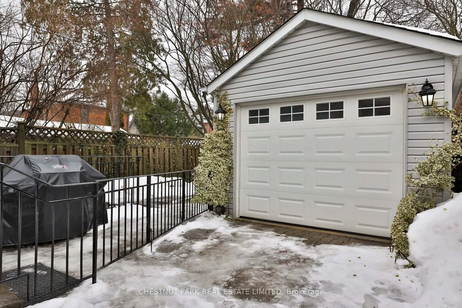
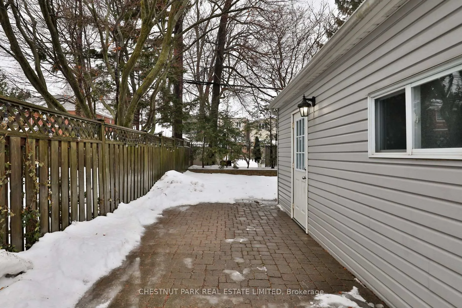
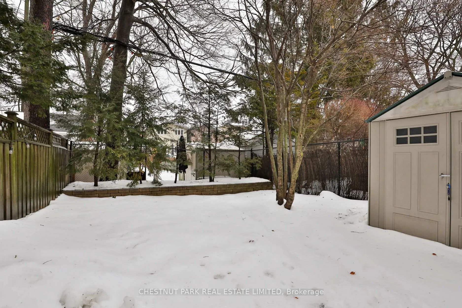
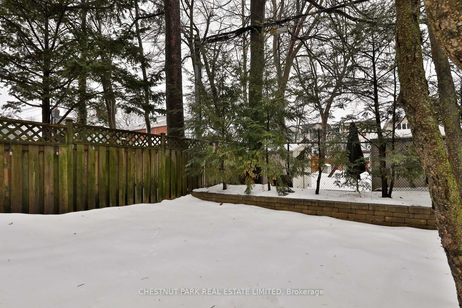
Having undergone a full gut-renovation and two-storey addition in 2005, this outstanding family home on coveted Wanless Avenue is set to exceed your expectations! It offers 1,734 square feet above-grade with a fully finished lower level that includes a huge recreation room with walk-out. The main floor expands in space with a combined living room and dining room, enlarged by a bay window and trimmed with stained glass flanking the wood-burning fireplace. A custom built-in bar in the dining room doubles as a serving space, and illuminates with under-counter lighting to increase ambience. The kitchen will dazzle with a nine-foot centre island, top-of-the-line professional grade appliances, and an expanse of durable white quartz for both food prep and entertaining. Custom solid-wood cabinetry lines not only the kitchen, but the abutting walls where a full pantry closet, coat closet and office/utility closet catch and hold all of life's day to day needs. A built-in desk acts as the command centre for this family home, allowing parents a centralized workspace or room for children to do homework while dinner is prepared. A family room expands at the foot of the island, framed by custom built-in shelves, a gas fireplace with marble surround, and a wall of glass that overlooks the garden. A walk-out from the family room connects to the stone patio, the green play space in the back yard (that extends well beyond the garage) and to the garage where the current home owners park their second car every day. The second floor holds three bedrooms, all with excellent closet space, & with shared access to an updated four-piece family bathroom. Speak to listing agent regarding optionality to build over addition. The lower level equally functional, with a mud room at the base of the stairs, a renovated three-piece bathroom, separate laundry room and a games room. Within the addition, a huge rec room expands for casual enjoyment for movie watching or kids play. Legal front pad parking!
Key Facts & Features
Property Costs
- Annual Property Tax Amount
- $9,886
- Land Transfer Tax Fee
- $77,700
Rental Items
- Rental Equipment
- See Schedule B
- Under Contract
- Hot Water Tank-Gas
- Basement Type
- Finished, Walk-Out
Interior Features
- Laundry Level
- Lower Level
- Interior Extras
- Built-In Oven, Central Vacuum, Sump Pump
- Fireplace/Stove
- Yes
- Fireplace Features
- Family Room, Living Room
- Elevator
- No
Exterior Features
- Exterior Extras
- Lawn Sprinkler System
- Pool
- None
- Property Features
- Fenced Yard, Library, Park, Public Transit, School, Ravine
Building
- Building Type
- Detached
- Building Style
- 2-Storey
Construction
- Exterior Finish
- Brick, Stucco (Plaster)
- Roof
- Asphalt Shingle
- Foundation Details
- Unknown
- Special Designation
- Other
Lot
- Lot Front
- 25.00 ft
- Lot Depth
- 138.00 ft
- Lot Shape
- Rectangular
Inclusions
- Inclusions
- See Schedule B
Exclusions
- Exclusions
- See Schedule B
Parking & Garages
- Garage Type
- Detached
- Garage Spaces
- 1
- Parking Spaces
- 1
- Total Garage And Parking Spaces
- 2
Heating & Cooling
- Heat Source
- Gas
- Heat Type
- Water
- Air Conditioning
- Wall Unit(s)
- Water
- Municipal
- Sewers
- Sewer
- Bedrooms
- 3 + 1
- Washrooms
- 3
- Kitchens
- 1
- Family / bonus room
- Yes
Room sizes
- Living Room—Main level, Bay Window, Fireplace, Hardwood Floor
- Dining Room—Main level, Combined w/Living, B/I Bar, Hardwood Floor
- Kitchen—Main level, Renovated, Centre Island, Pantry
- Family Room—Main level, B/I Shelves, Fireplace, W/O To Garden
- Primary Bedroom—Second level, Walk-In Closet(s), Overlooks Frontyard, Hardwood Floor
- Bedroom 2—Second level, B/I Closet, Overlooks Backyard, Hardwood Floor
- Bedroom 3—Second level, B/I Closet, Overlooks Backyard, Hardwood Floor
- Recreation—Lower level, 3 Pc Bath, Double Closet, Above Grade Window
- Media Room—Lower level, Walk-Out, Double Closet
Washrooms
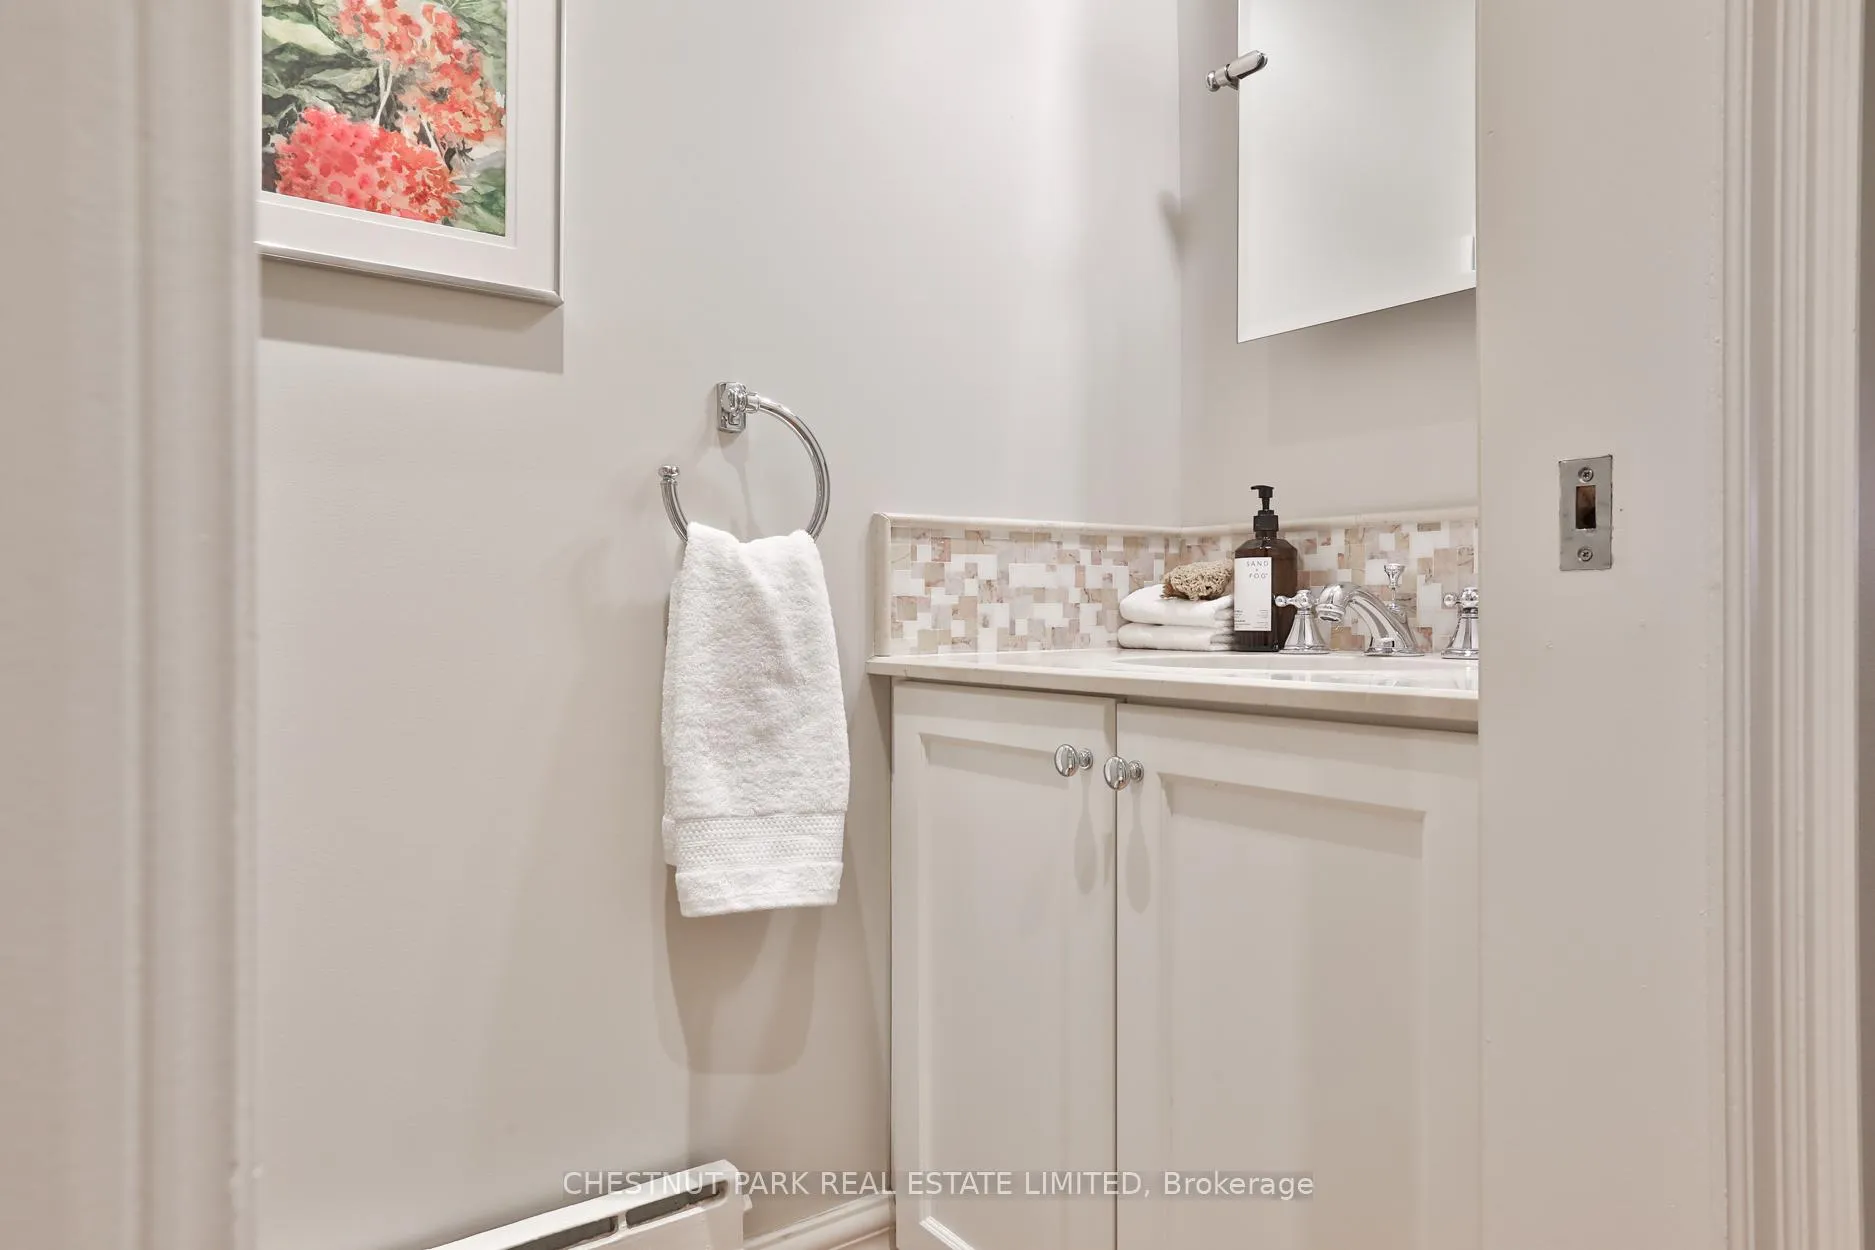
- 2-piece, Main
- 4-piece, Second
- 3-piece, Lower
- Municipality
- Toronto
- Neighbourhood
- Lawrence Park North
- Main cross streets
- Lawrence Ave E / Mount Pleasant Rd
- Directions
- Via Google Maps
- MLS® number
- C12812362
- Data source
- Toronto Regional Real Estate Board
- Status change
- 2026-03-01
- Listed on
- 2026-02-23
- Days on market
- 6 days
- Possession type
- Other
- Co-op commission
- 2.5% + HST
- Seller
- Listed by
- CHESTNUT PARK REAL ESTATE LIMITED
Home Market Value
Current home valuation for 136 Wanless Avenue, Toronto, Lawrence Park North, Toronto, ON. Listed for $2,095,000
HOMEH Estimate
$2,228,000
Estimated Sales Range
$1,760,120 - $2,695,880
HOMEH Estimate for 136 Wanless Avenue, Toronto, Lawrence Park North
Calculated with a real agent's CMA method — 45+ years of experience, codified. Not an AI guess.
For the owner
Is this your home? Track its value.
Get this home's HOMEH Estimate by email once a month, with how many homes are for sale around you.
Mortgage Payment Calculator
Compare up to 4 down payment scenarios
20% required for homes $1.5M or more
$419,000
| Scenario 1 | Scenario 2 | Scenario 3 | Scenario 4 | |
|---|---|---|---|---|
−Down payment | % $ | % $ | % $ | % $ |
+CMHC insurance | $0 | $0 | $0 | $0 |
=Total mortgage | $1,676,000 | $1,571,250 | $1,466,500 | $1,361,750 |
Amortization | ||||
Mortgage rate | % | % | % | % |
| Payment frequency | ||||
=Mortgage payment | $8,183monthly | $7,672monthly | $7,160monthly | $6,649monthly |
Land Transfer Tax
$38,850
$38,850
$77,700
Around this home
Data provided by OpenStreetMap & Fraser Institute School Rankings
Ask HOMEH
New!Hi there!
👋Text or call (416) 301-9001
Recommended for you
Based on homes you've looked at.
No recommended properties found.
Nearby similar homes
No nearby properties found.
More real estate resources
Other homes nearby
Explore this area
Nearby neighbourhoods
No nearby listings available.