
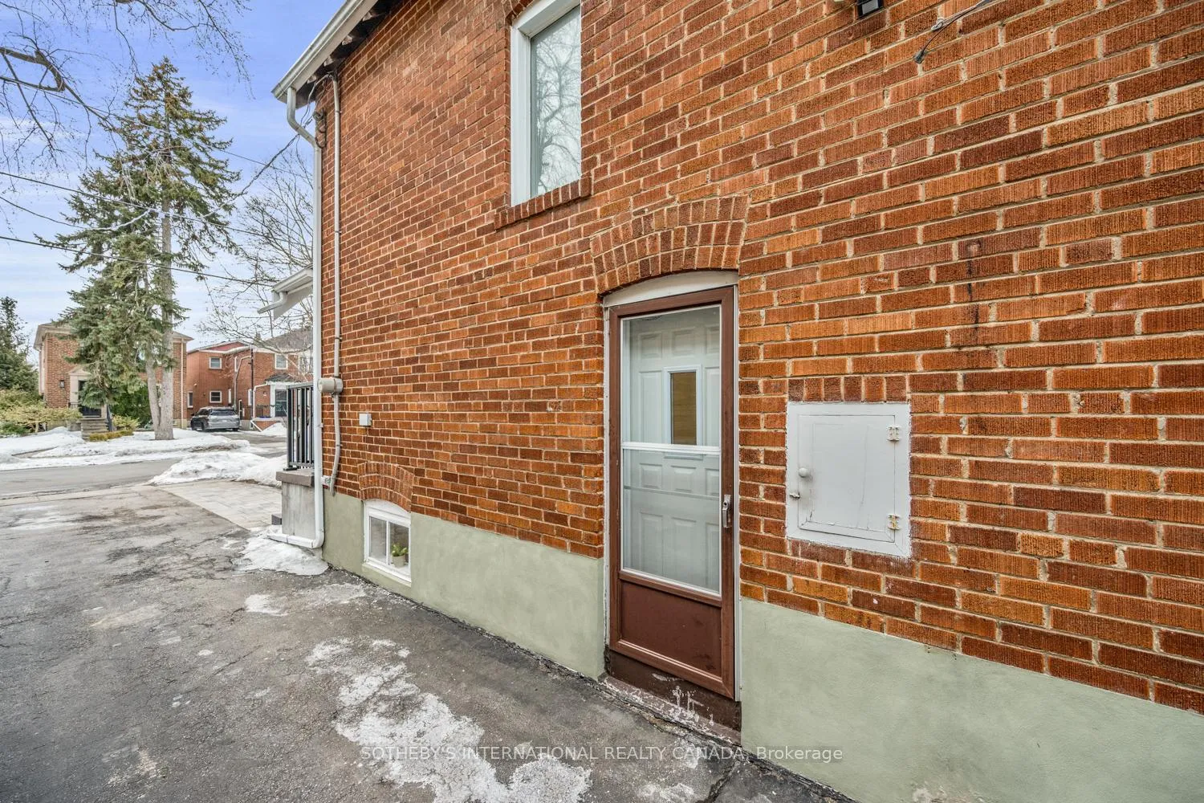
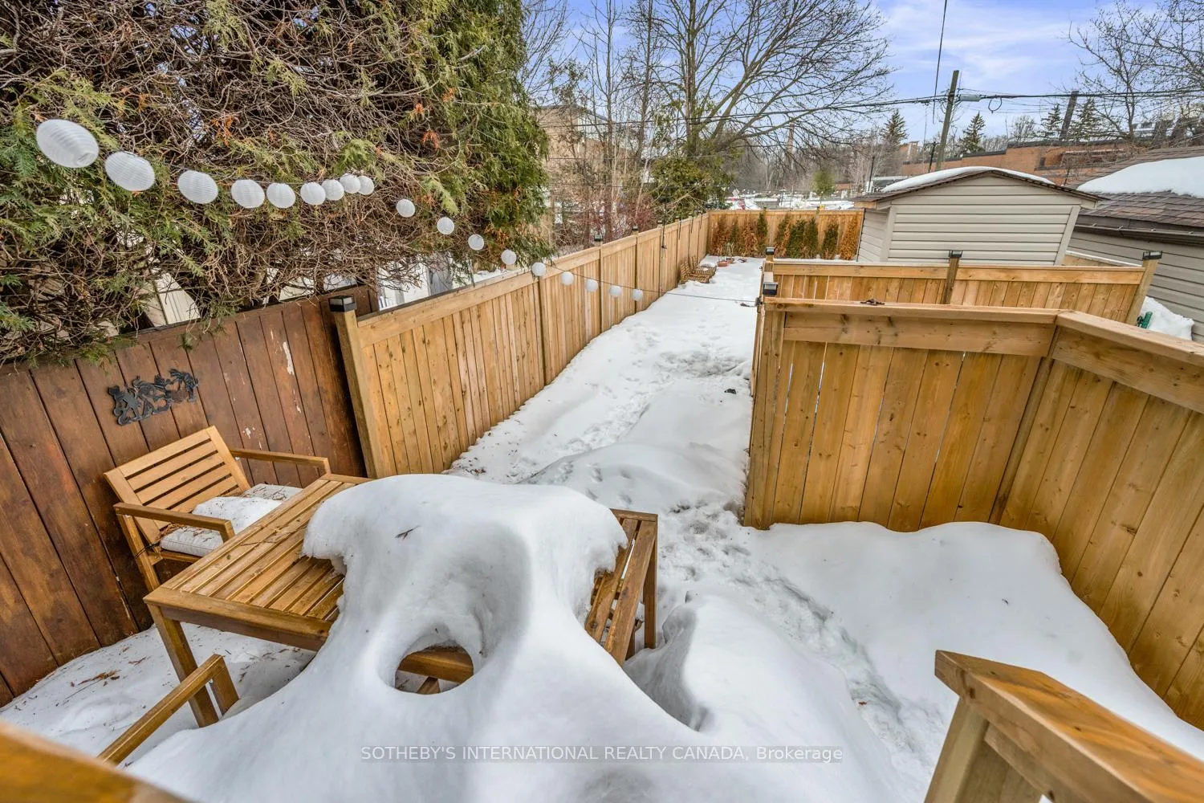
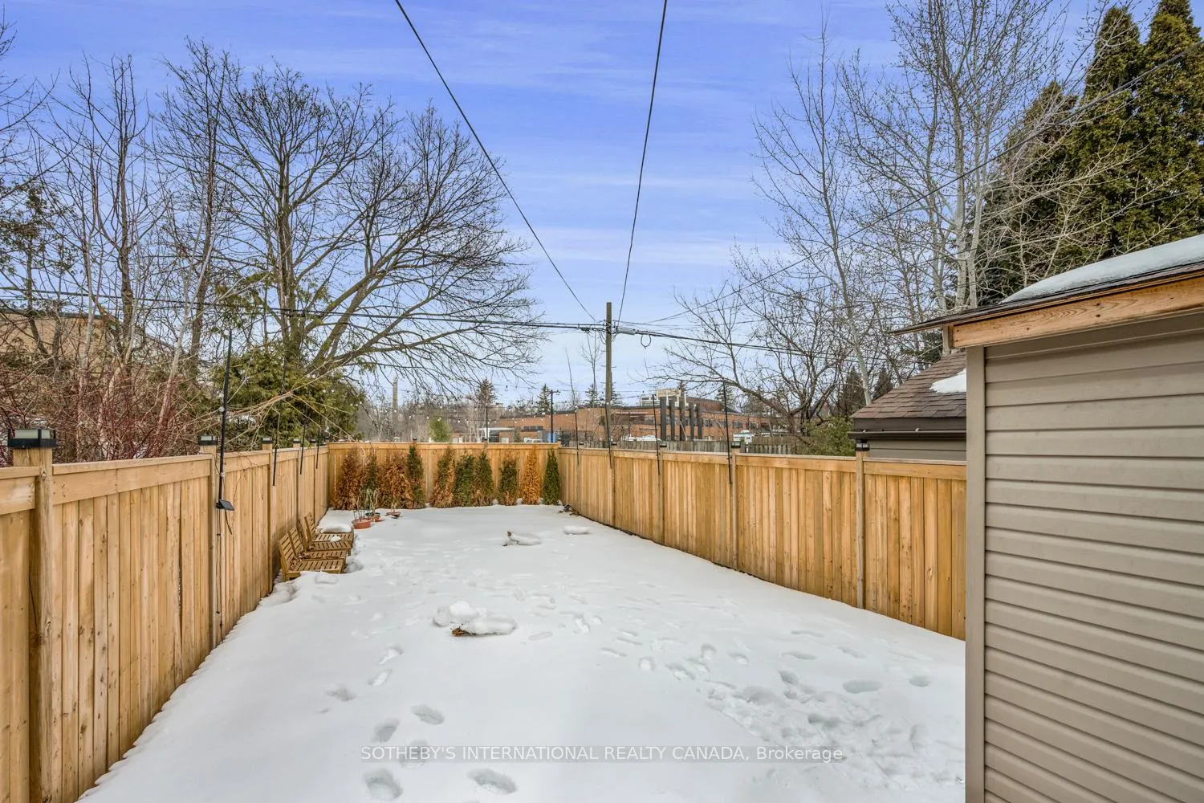
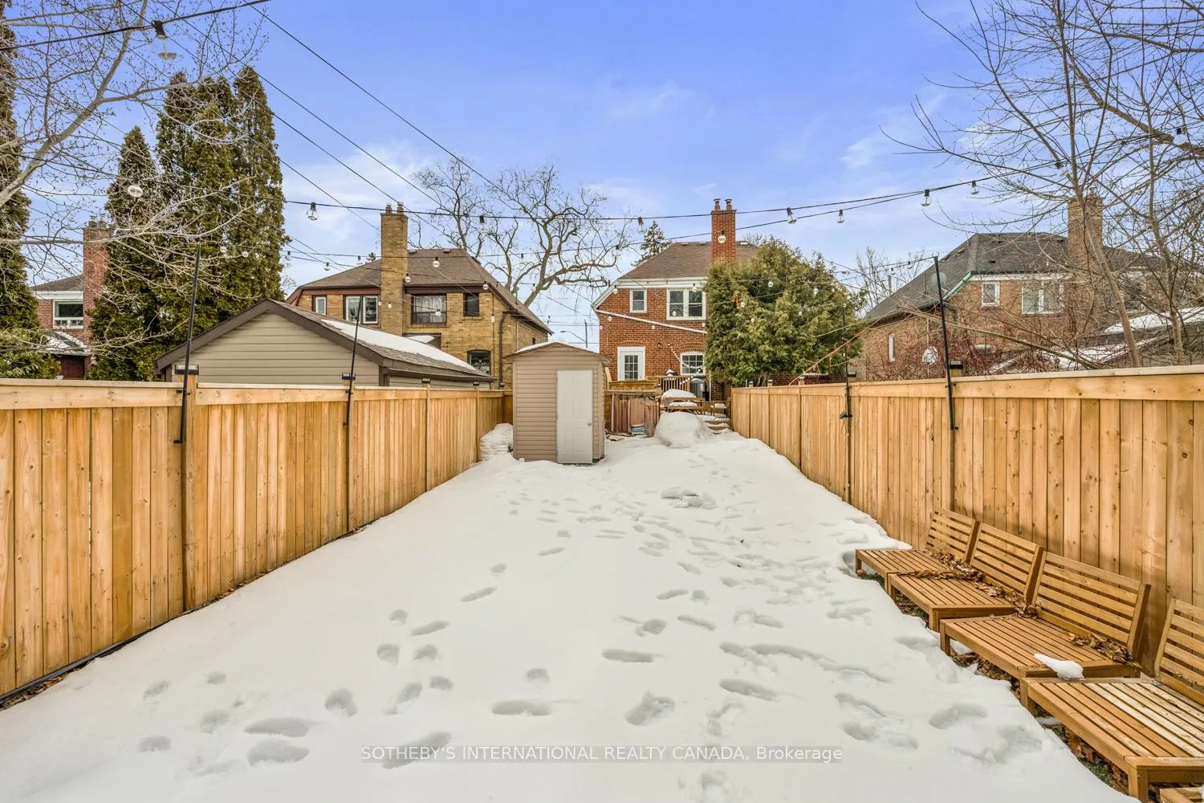
114 Glenvale Boulevard
Toronto (Leaside), ON M4G 2V9
- 2Bedrooms
- 2Bathrooms
- 2Garage
- 700–1100Sq Ft
- $5,995Tax
- 22×130 ftLot Size
 Estimated Value:$1,224,000See Free Estimate Report

Property not available for sale or for rent.
HOMEH One: full-service selling for a 1% listing fee. The buyer's agent commission is separate.
Free Home EvaluationHow Much Is My Home Worth?Homes for Sale NearbySale & Price History for 114 Glenvale Boulevard, Toronto, Leaside
| Start Date | End Date | Price | Event | MLS# |
|---|---|---|---|---|
| 2026-03-04 | 2026-03-12 | Login to See Prices | Sold | c12843802 |
Real estate boards require you to or to see the full details of this property.
*Sold prices and complete sale & price history are regulated data. Under the Trust in Real Estate Services Act, 2002 (TRESA) and the rules of the Real Estate Council of Ontario (RECO), and pursuant to the Multiple Listing Service® rules of the Canadian Real Estate Association (CREA) and the Toronto Regional Real Estate Board (TRREB), this information may be shown only to registered users who have agreed to the applicable terms of use (a Virtual Office Website, or "VOW," arrangement). HOMEH Inc., Brokerage therefore provides it to signed-in members only. Creating an account is free and takes under a minute.
About 114 Glenvale Boulevard, Toronto, Leaside
Summarized Description
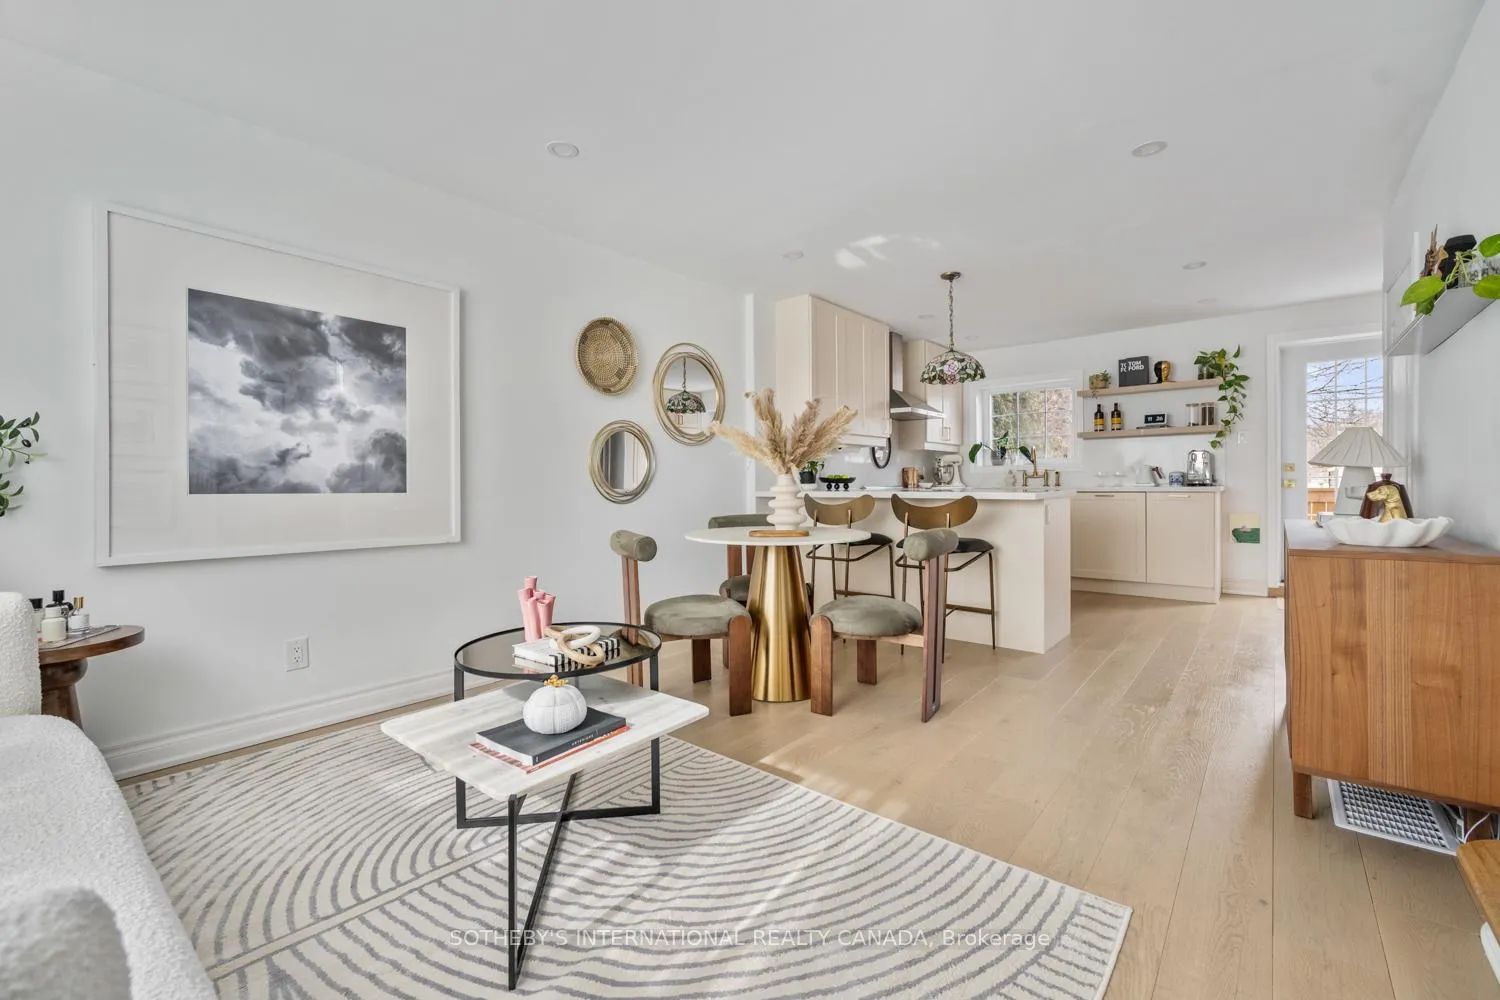
- Turnkey, beautifully renovated home in Leaside.
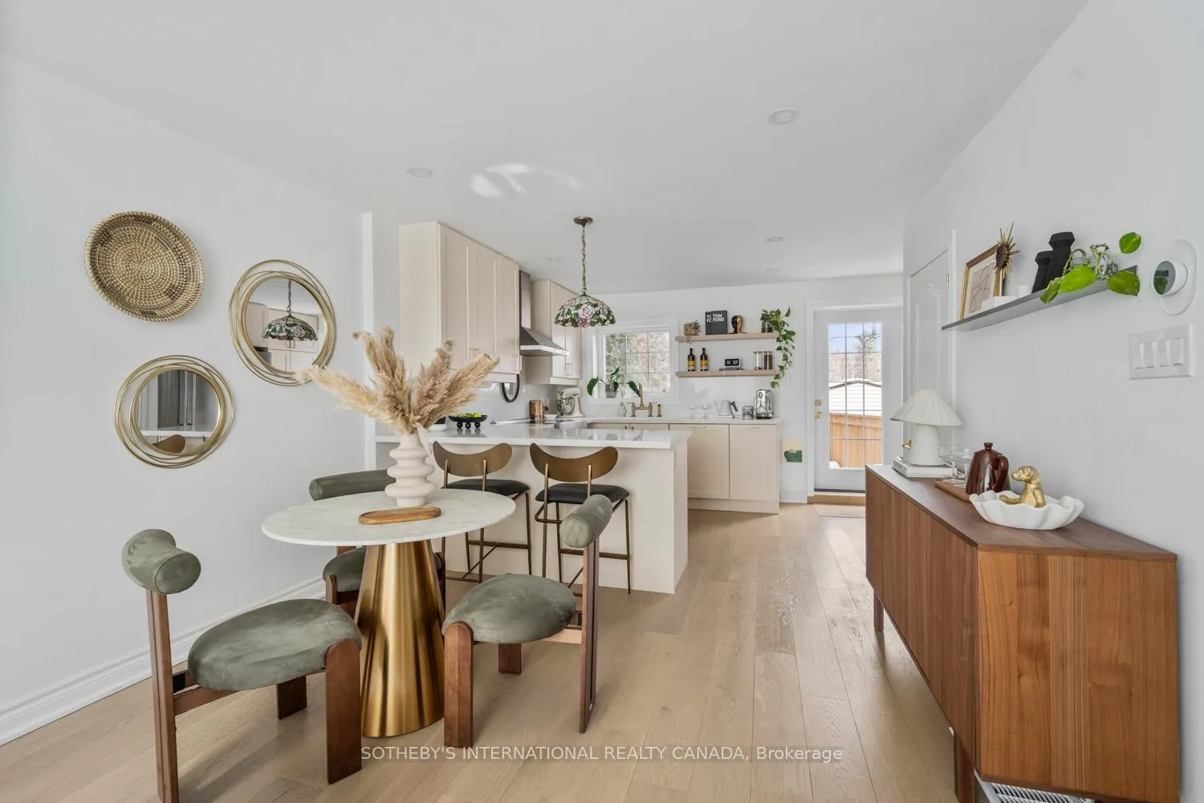
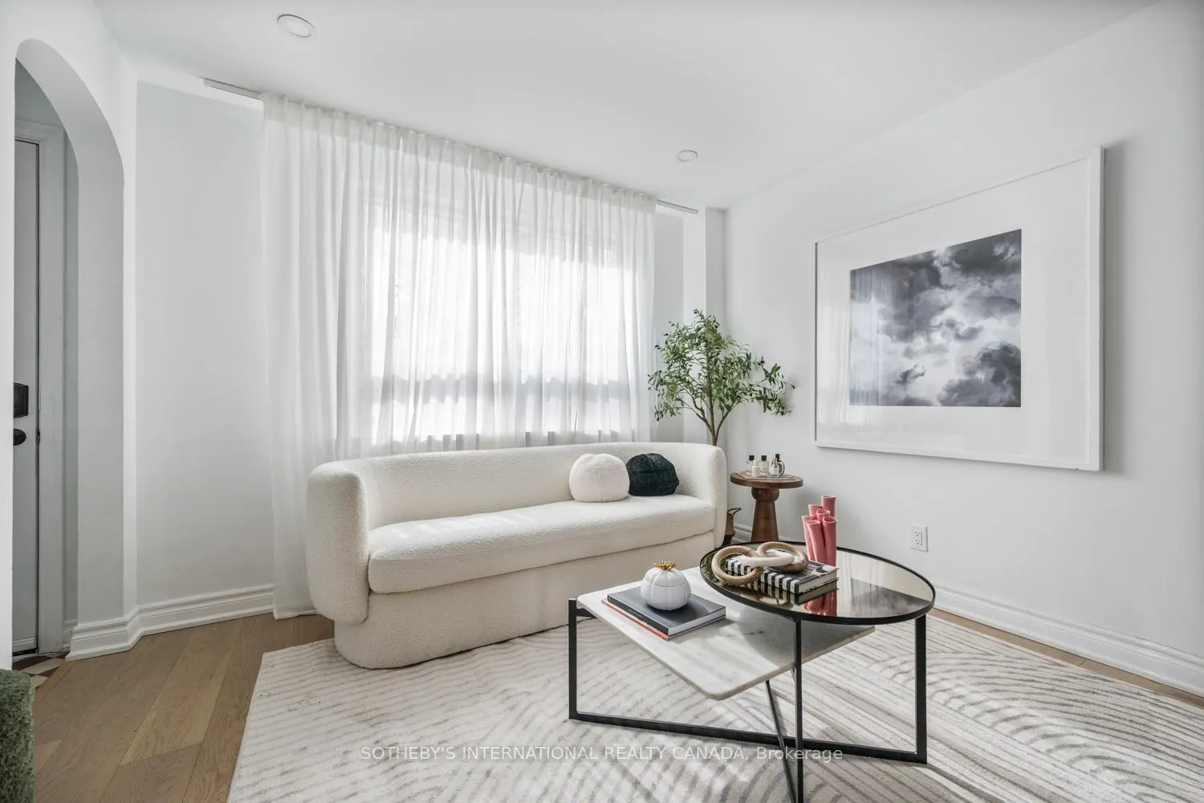
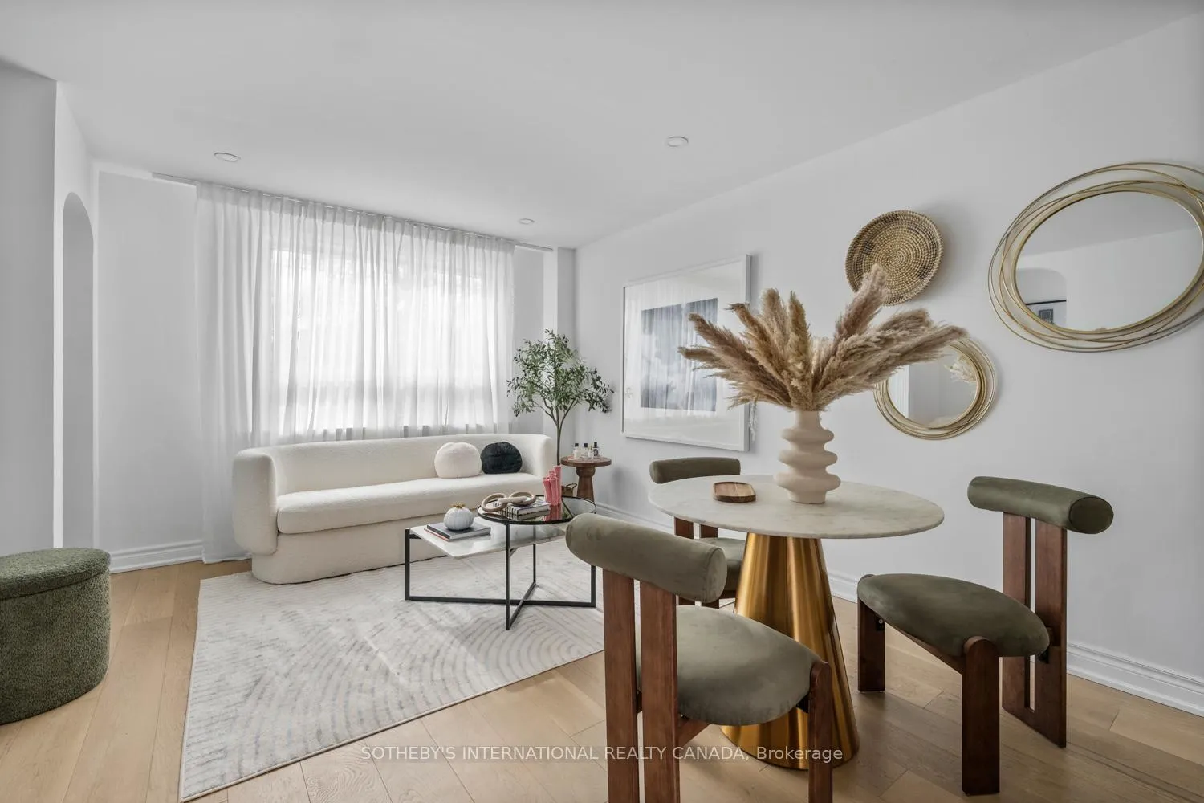
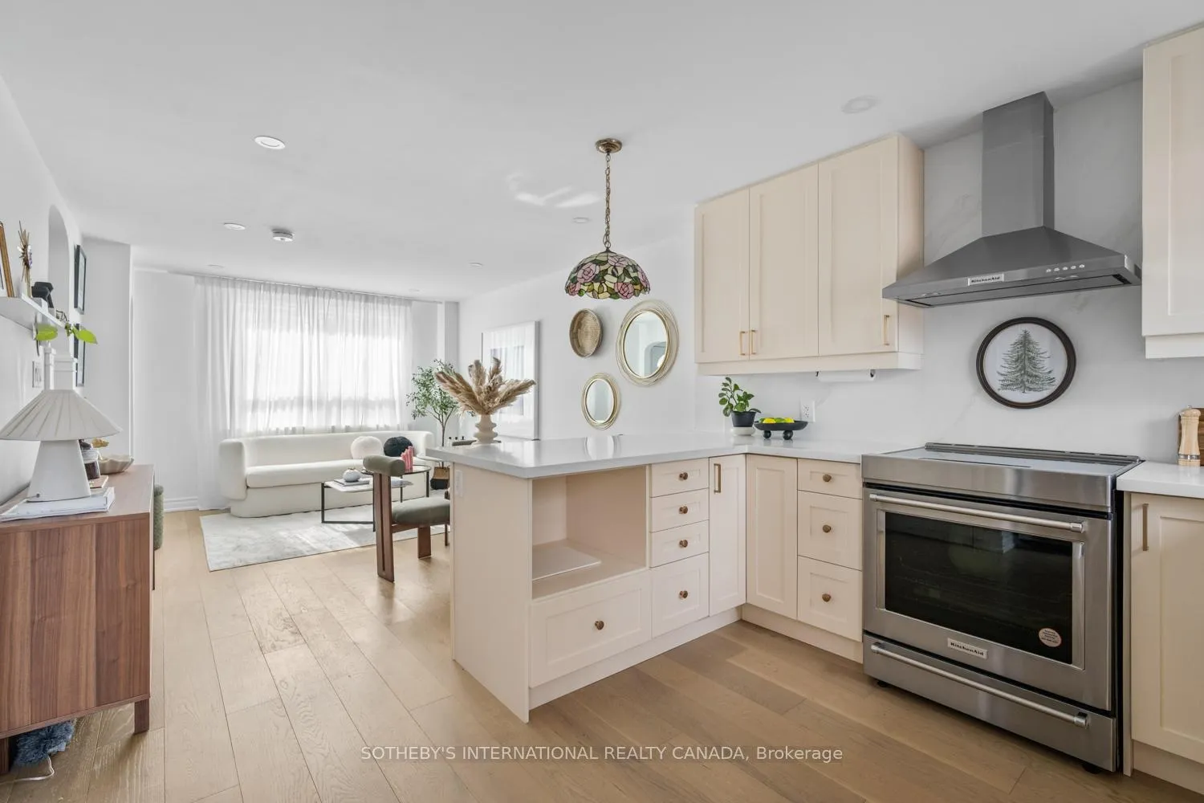
- Bright open-concept layout with south exposure.
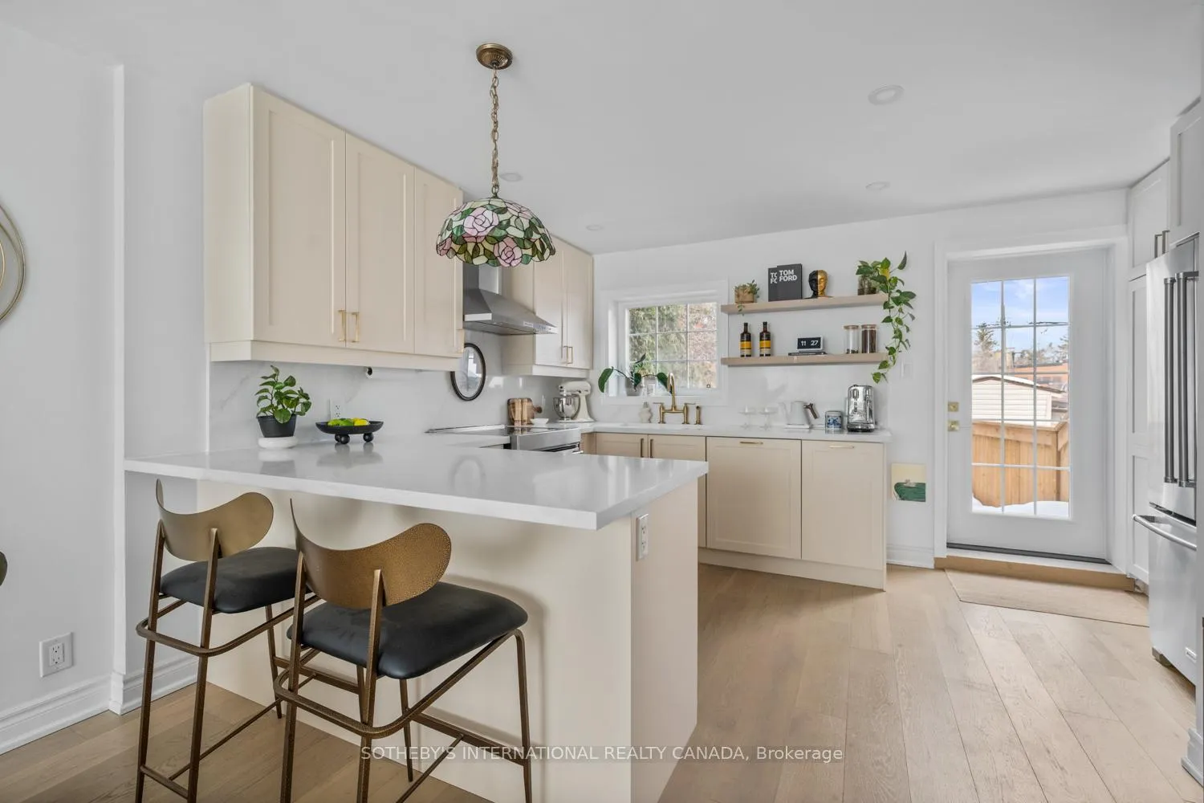
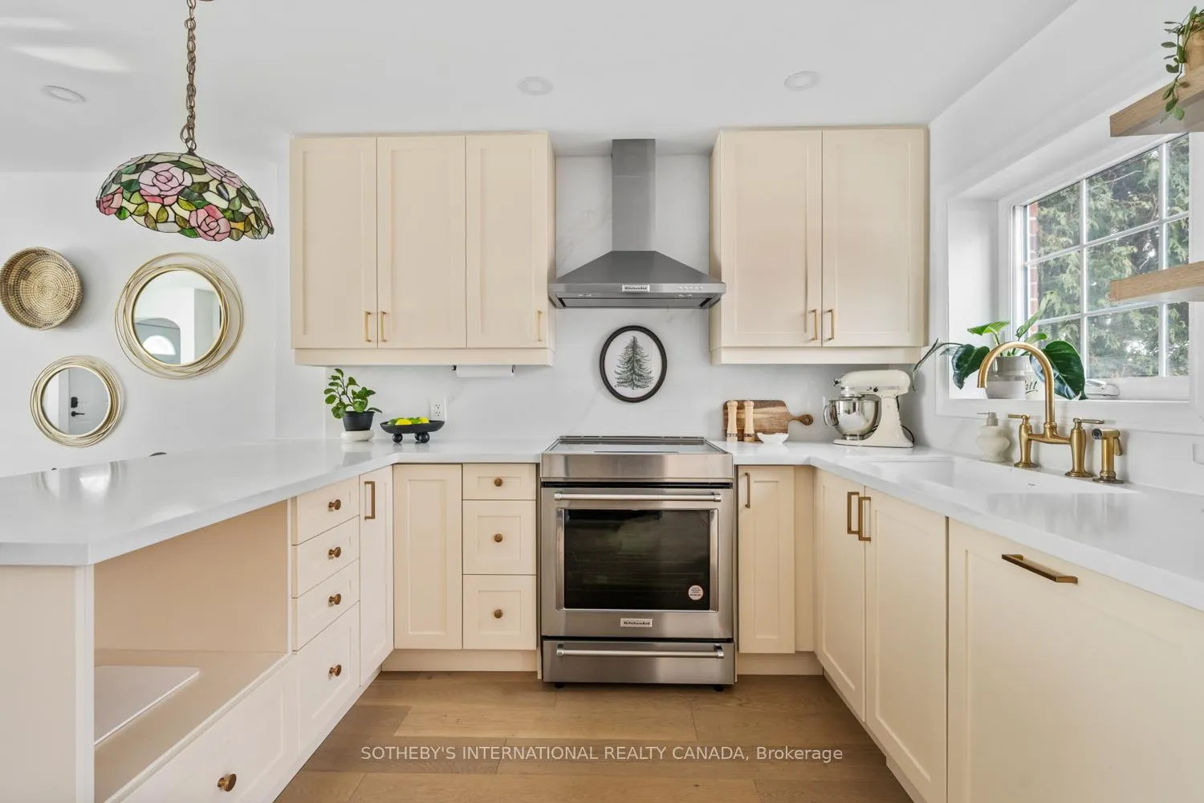
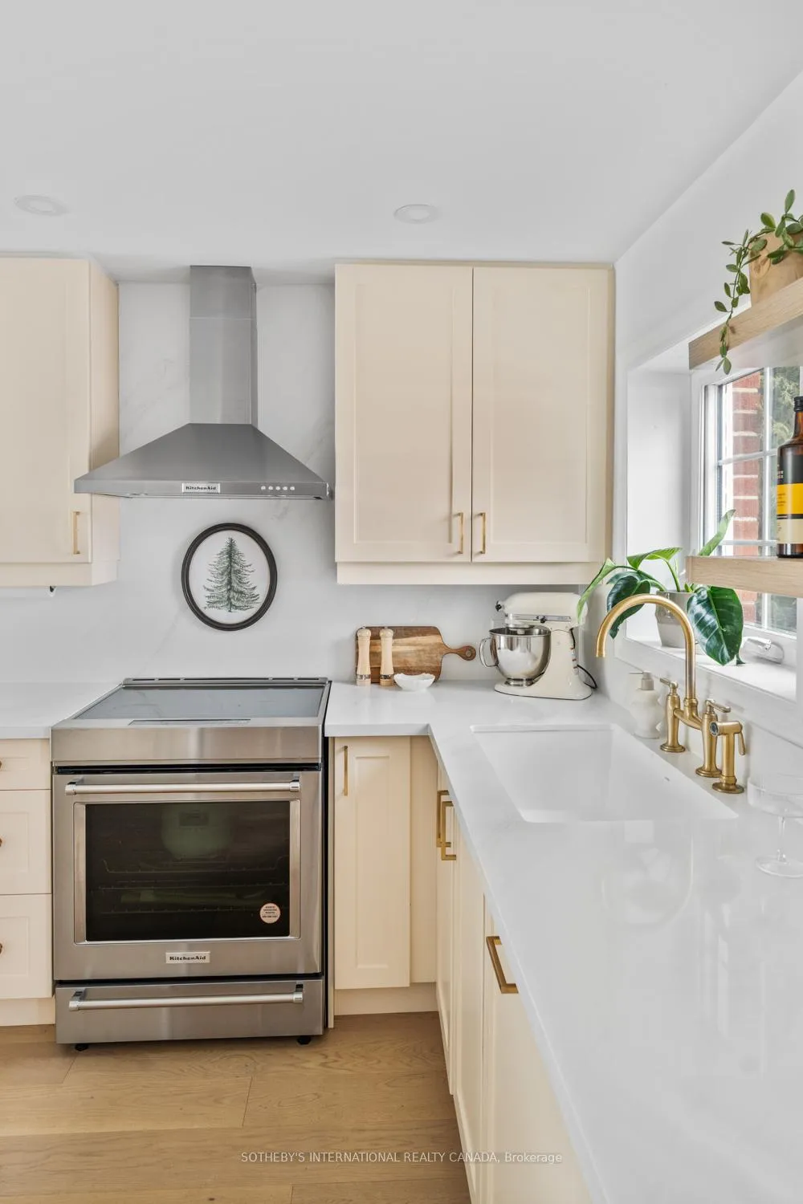
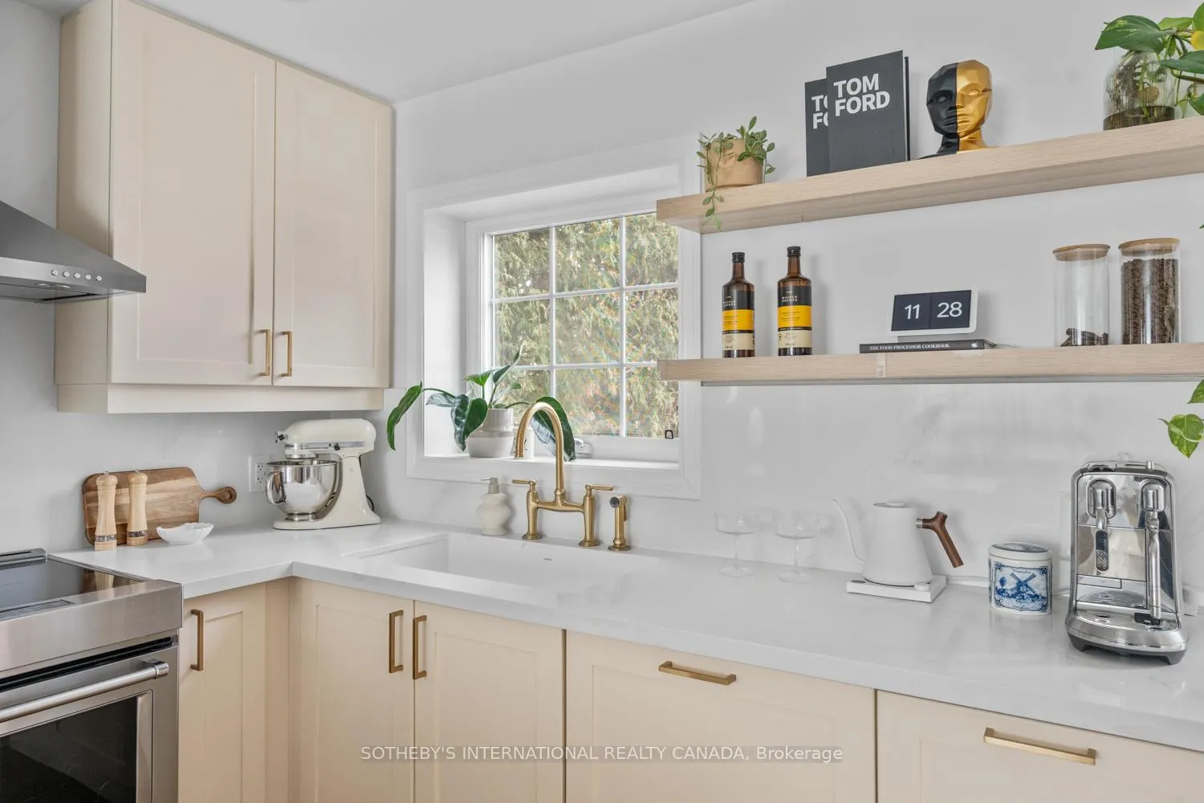
- Expansive kitchen with quartz countertops.
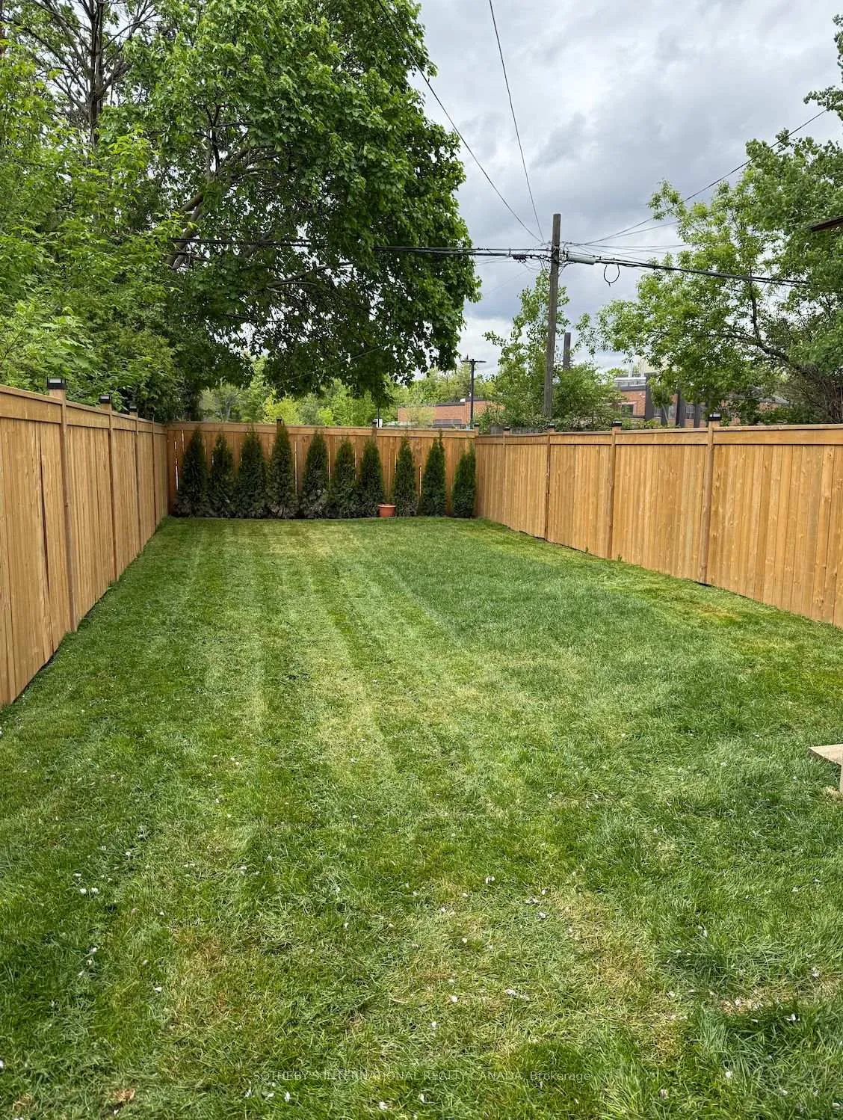
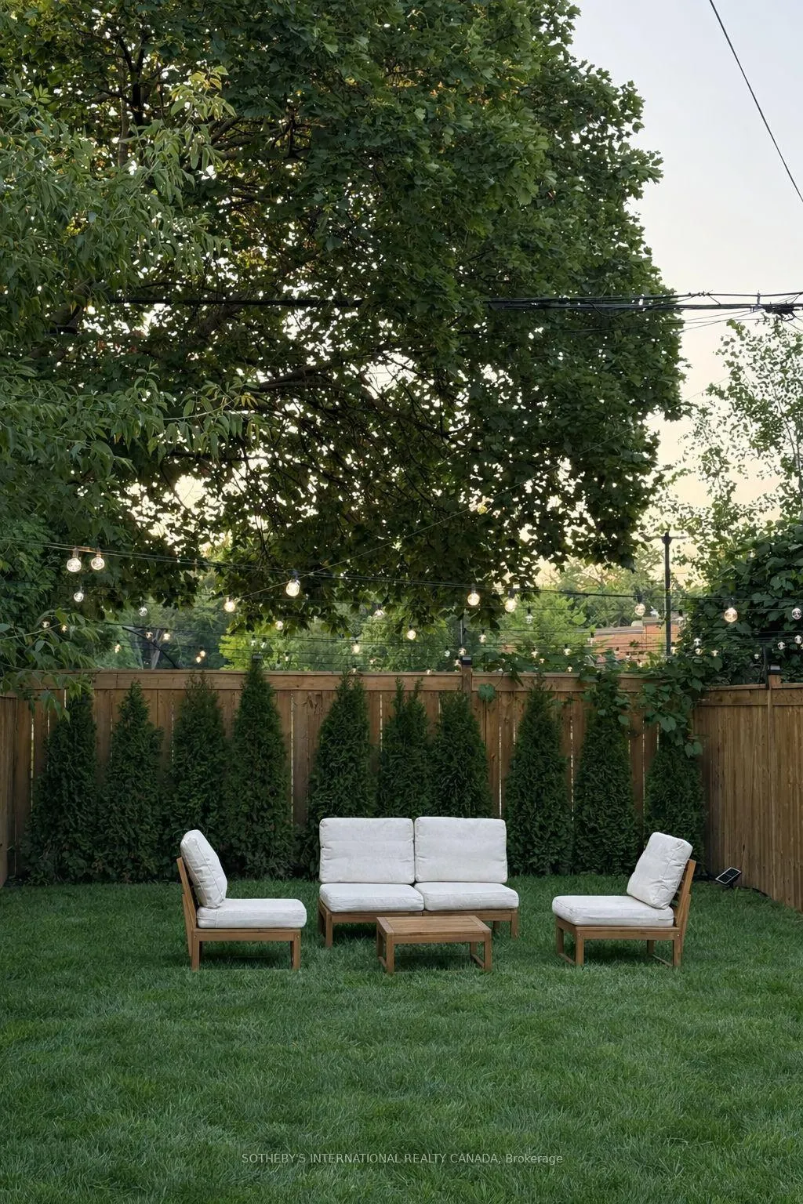
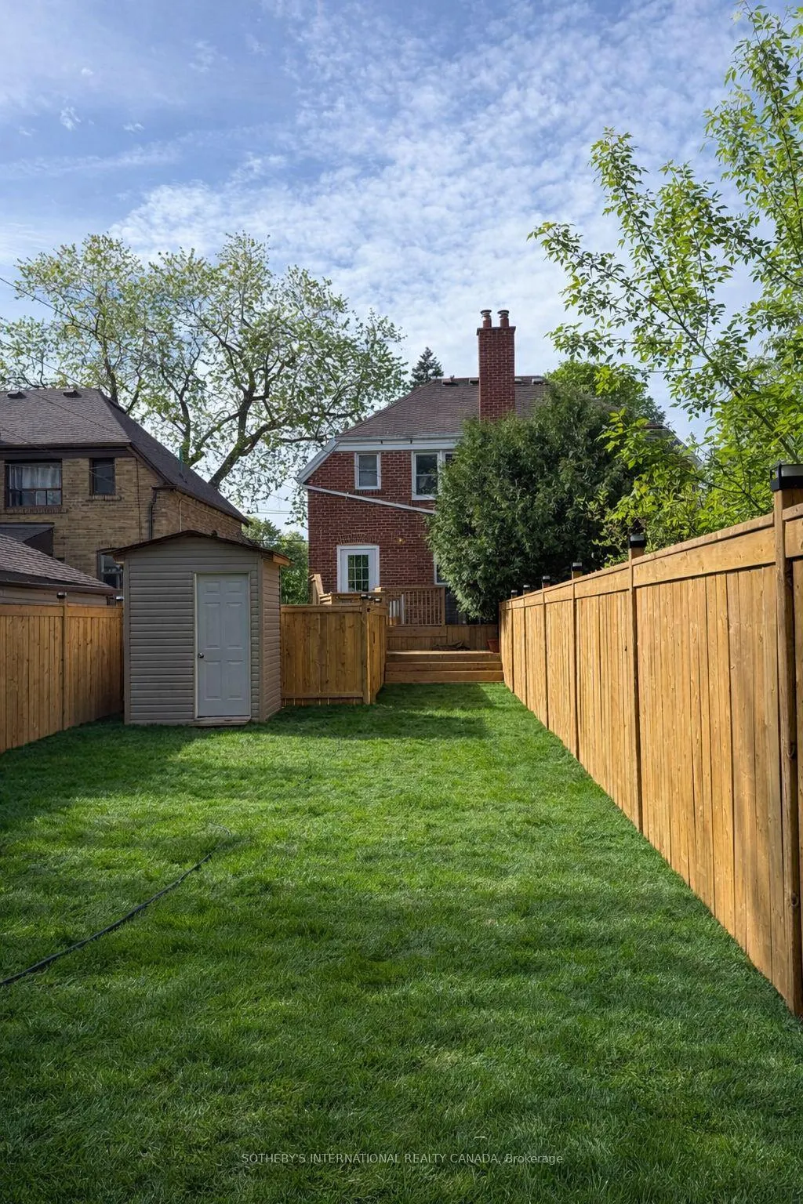
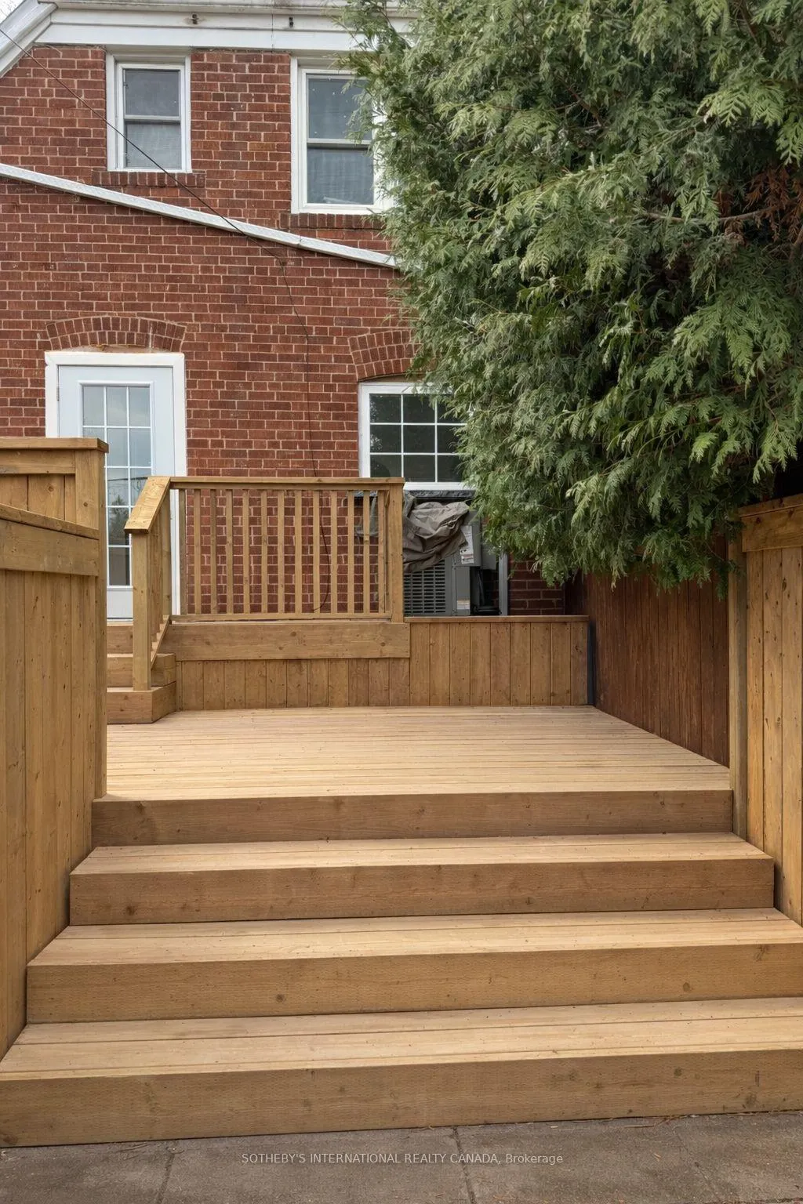
- Professionally landscaped backyard with custom deck.
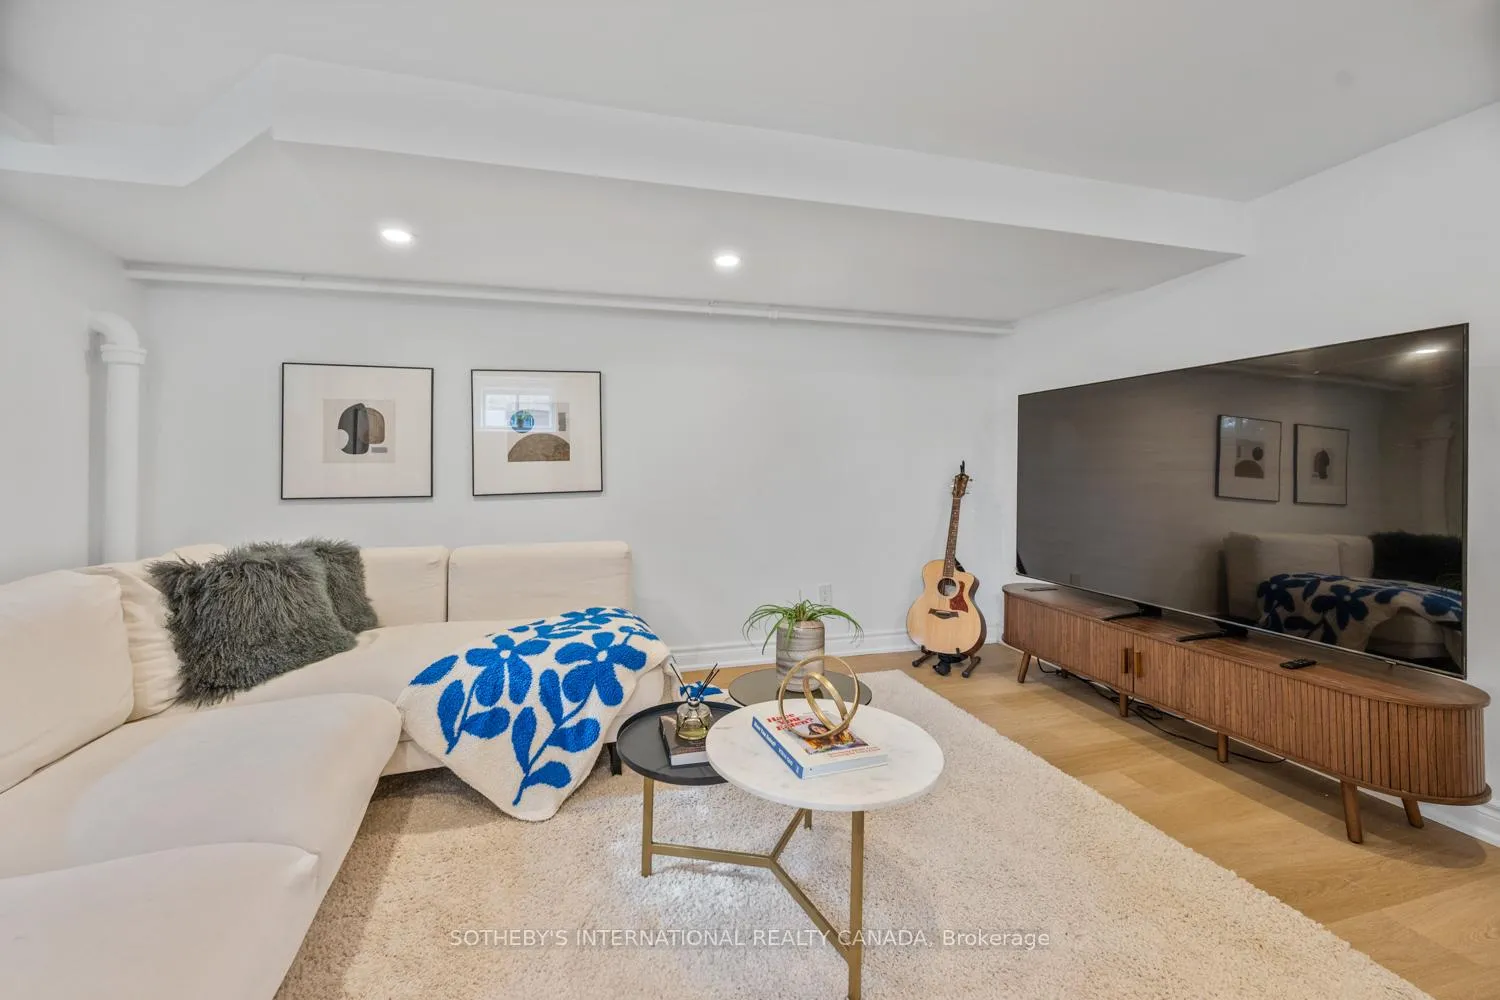
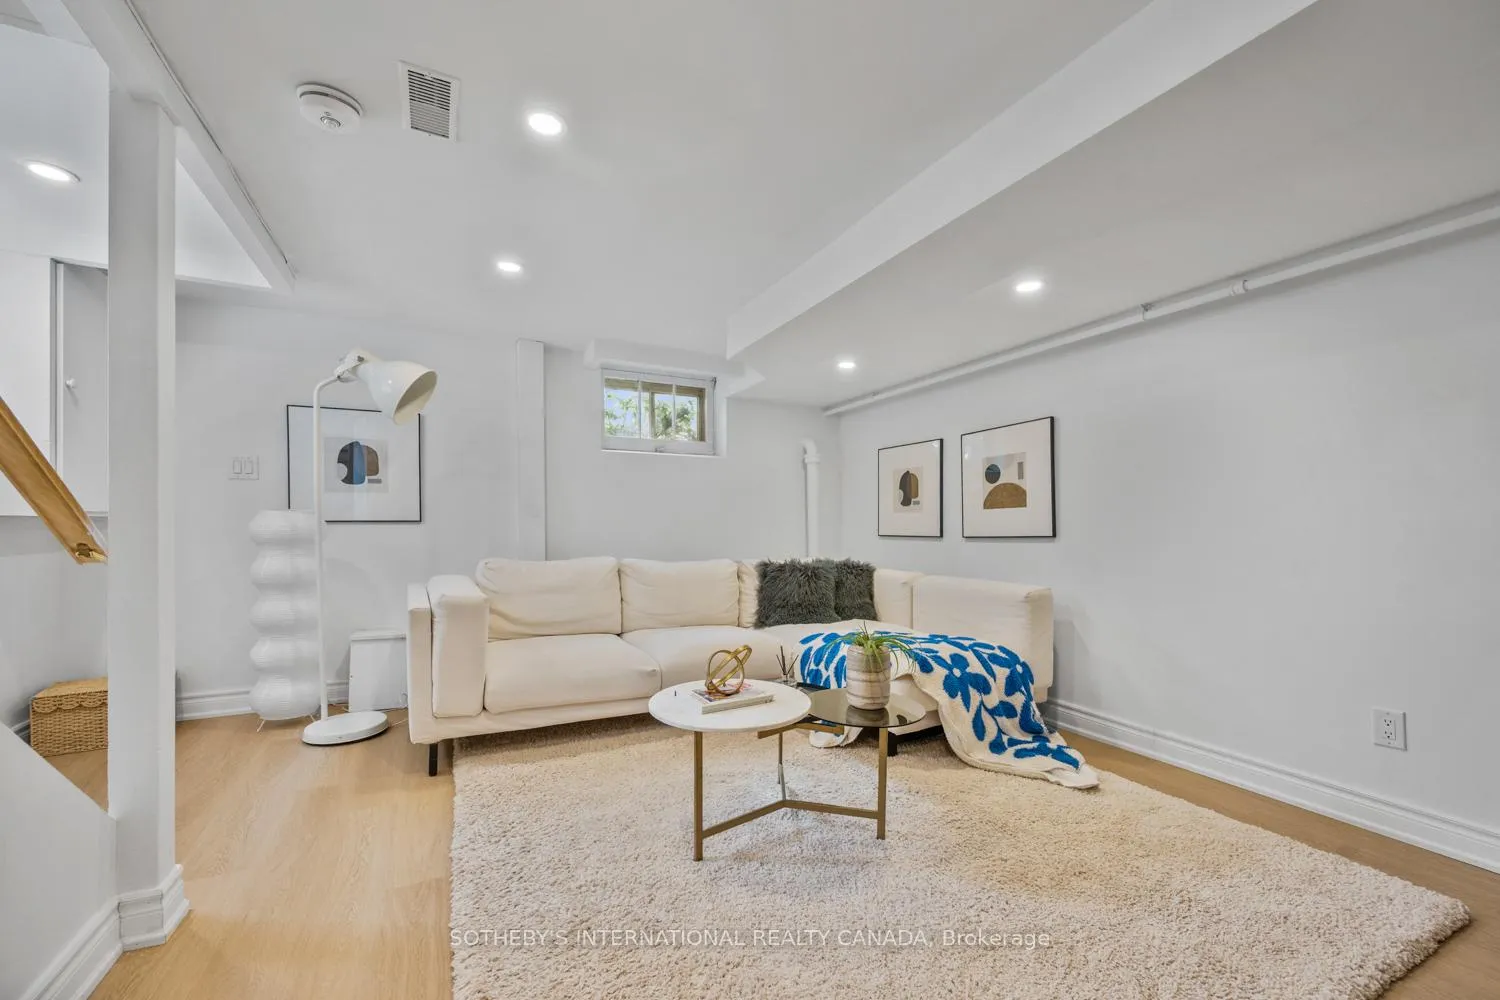
- Finished basement for versatile living space.
- Extensive mechanical upgrades for peace of mind.
- Convenient 2-car parking with driveway extension.
- Close to parks, schools, and urban amenities.
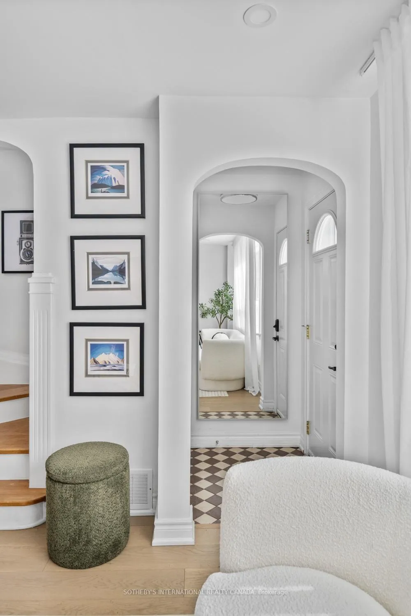
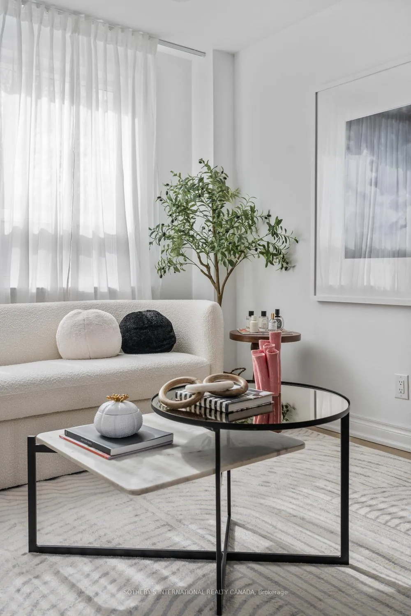
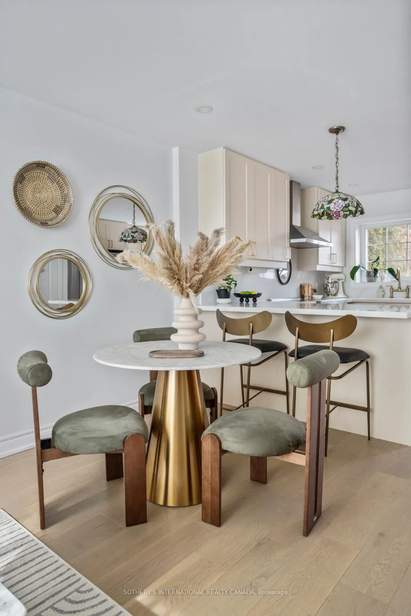
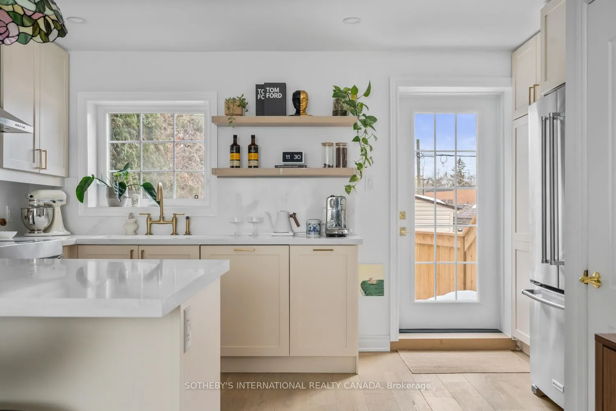
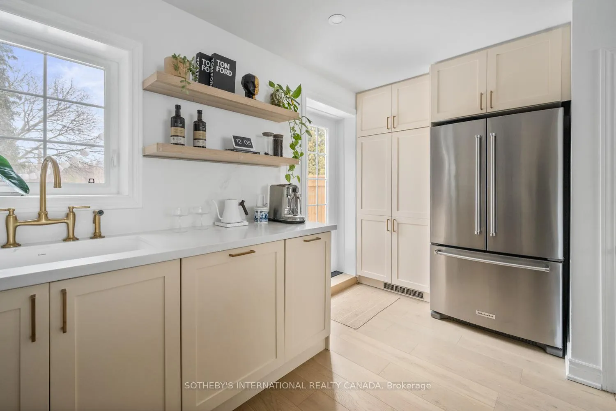
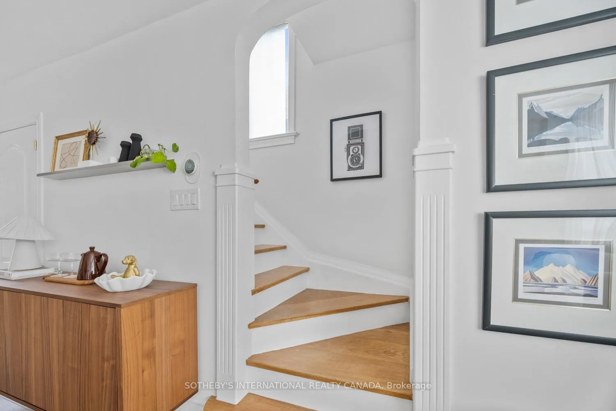
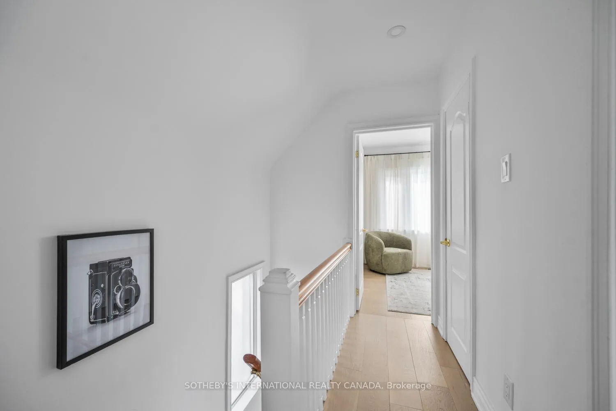
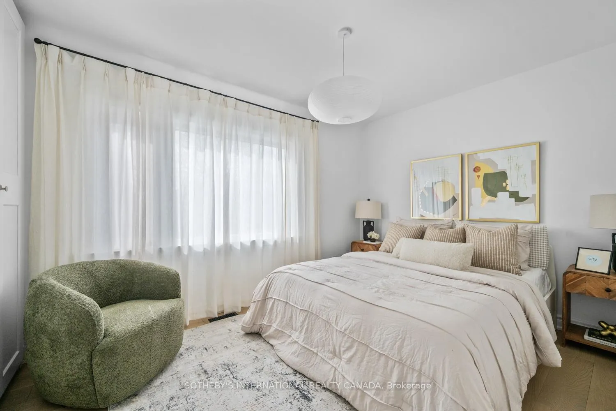
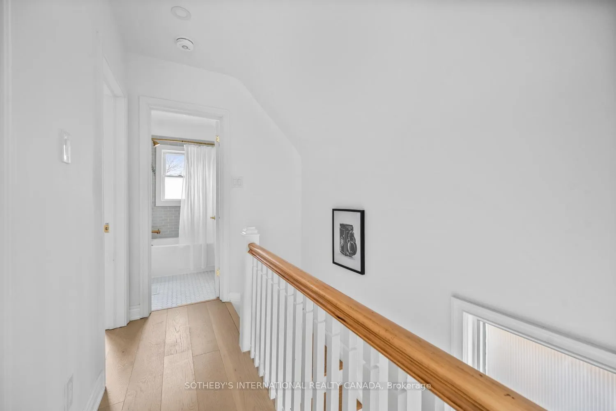
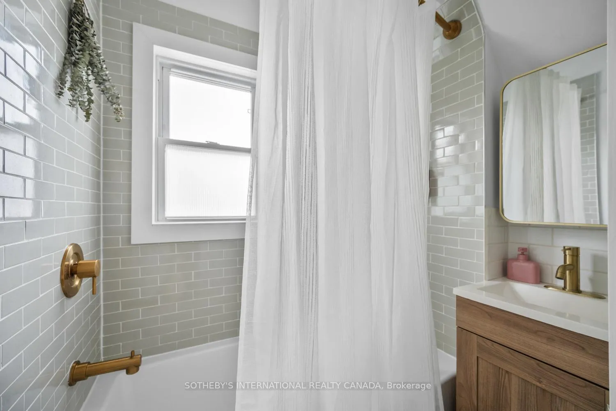
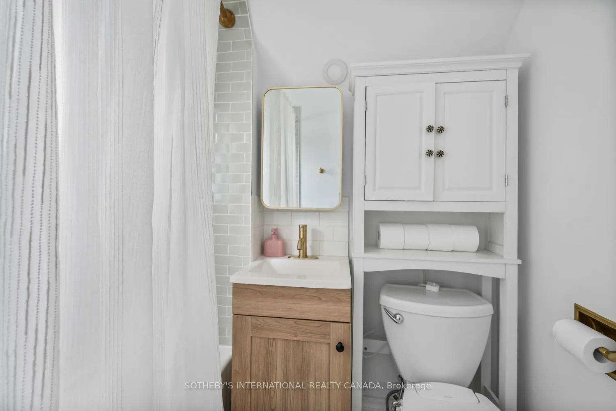
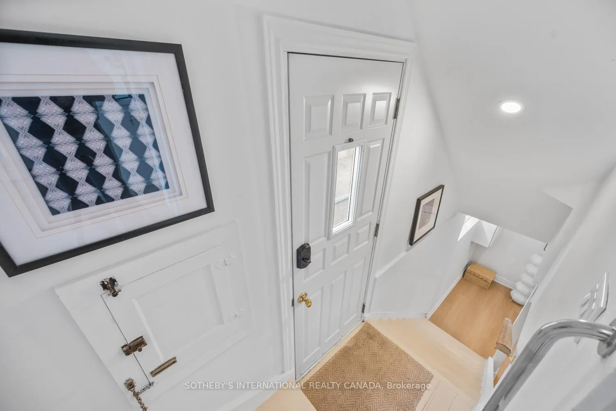
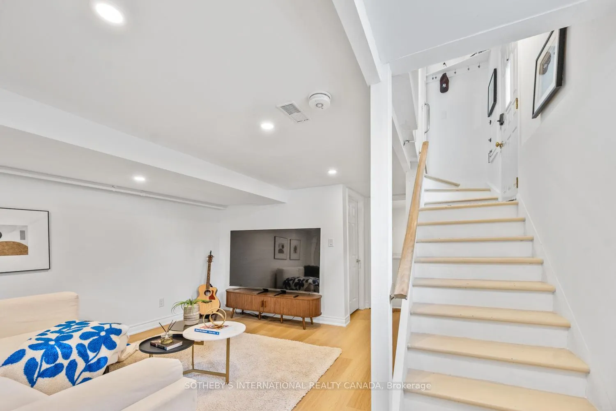
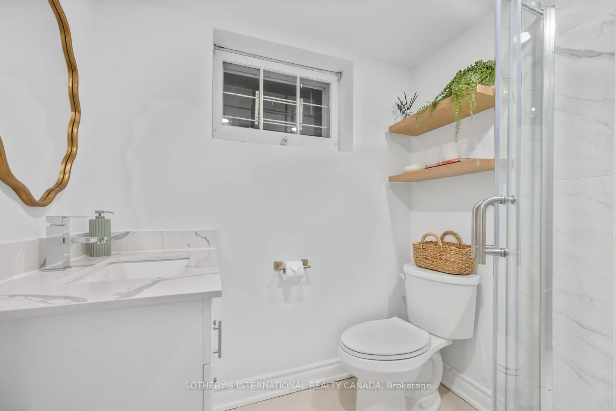
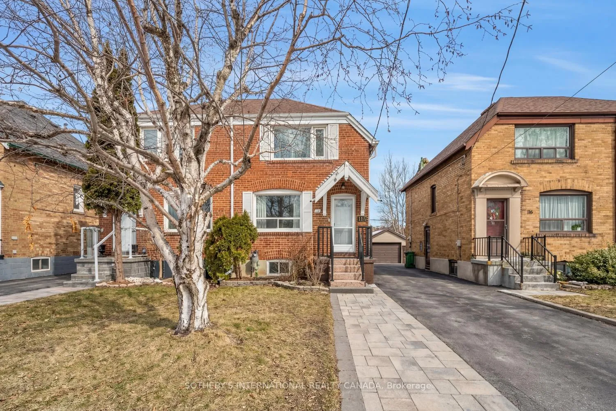
In the heart of Leaside, where tree-lined streets, top-ranking schools & the vibrant shops & restaurants of Bayview Ave create one of Toronto's most beloved neighbourhoods, this completely turnkey & beautifully renovated home offers effortless, modern living. Thoughtfully redesigned w/ extensive high-quality upgrades completed between 2024 & 2025, this 2-bdrm, 2-bath home has been meticulously curated so you can simply move in & enjoy. Sunlight pours through the home thanks to its coveted south exposure, illuminating the bright open-concept main flr & reconfigured expansive kitchen layout. Featuring quartz countertops seamlessly extending into matching backsplash, shaker-style cabinetry w/ soft close, premium built-ins, new appls incl. a panelled dishwasher & blanco double-basin sink, the kitchen offers exceptional storage, generous prep space & seamless access to the backyard, perfect for entertaining & everyday living. Wide-plank white oak engineered hardwood flows across the main & 2nd flr, while the fully finished bsmt provides versatile add'l living space ideal for a rec rm & home office, or guest retreat. The primary bdrm features custom floor-to-ceiling built-in closets & both bathrms have been tastefully renovated. Extensive mechanical & electrical upgrades, including a full home rewire, new panel, furnace, A/C & updated lighting, provide long-term comfort & peace of mind. Set on an extra-deep 130ft lot w/ no homes behind, the professionally landscaped backyard features a custom architect-designed deck, new fencing, cedar trees & a private outdoor oasis. A driveway extension w/ drive-safe pavers offers the convenience of 2-car parking. Spend weekends exploring nearby parks & ravine trails, visiting Trace Manes Park, Sunnybrook Park or the Leaside Library & enjoy effortless commuting w/ the Crosstown LRT, Bayview Extension & DVP nearby. All within a neighbourhood loved for its strong sense of community & seamless blend of small-town charm & urban convenience.
Key Facts & Features
Property Costs
- Annual Property Tax Amount
- $5,995
- Land Transfer Tax Fee
- $38,910
Rental Items
- Rental Equipment
- Hot Water Heater ($20.95 + HST)
- Basement Type
- Separate Entrance, Finished
Interior Features
- Laundry Level
- Lower Level
- Interior Extras
- Carpet Free
- Security Features
- Carbon Monoxide Detectors, Smoke Detector
- Fireplace/Stove
- No
- Elevator
- No
Exterior Features
- Pool
- None
- Property Features
- Fenced Yard, Hospital, Public Transit
- Other Structures
- Shed, Fence - Full
Building
- Building Type
- Semi-Detached
- Building Style
- 2-Storey
Construction
- Exterior Finish
- Brick
- Roof
- Asphalt Shingle
- Foundation Details
- Concrete Block
- Special Designation
- Unknown
Lot
- Lot Front
- 22.19 ft
- Lot Depth
- 130.00 ft
- Lot Shape
- Rectangular
Inclusions
- Inclusions
- Refrigerator Stove/Oven, Hood Fan, Built-In Dishwasher, Washer and Dryer, All Electric Light Fixtures (excluding kitchen pendant light), All Window Coverings (blinds, curtain rods and curtain panels etc.), Shed, Furnace, Air Conditioning Unit, Google Nest Thermostat, Google Nest Doorbell, & Mounted Bathroom Soap Dispensers (in shower/bathtub).
Exclusions
- Exclusions
- Kitchen Pendant Light & Chest Freezer
Parking & Garages
- Garage Type
- None
- Garage Spaces
- 2
- Parking Spaces
- 2
- Total Garage And Parking Spaces
- 2
Heating & Cooling
- Heat Source
- Gas
- Heat Type
- Forced Air
- Air Conditioning
- Central Air
- Water
- Municipal
- Sewers
- Sewer
- Bedrooms
- 2
- Washrooms
- 2
- Kitchens
- 1
Room sizes
- Living Room—Main level, Hardwood Floor, Pot Lights, South View
- Kitchen—Main level, Quartz Counter, Custom Backsplash, W/O To Deck
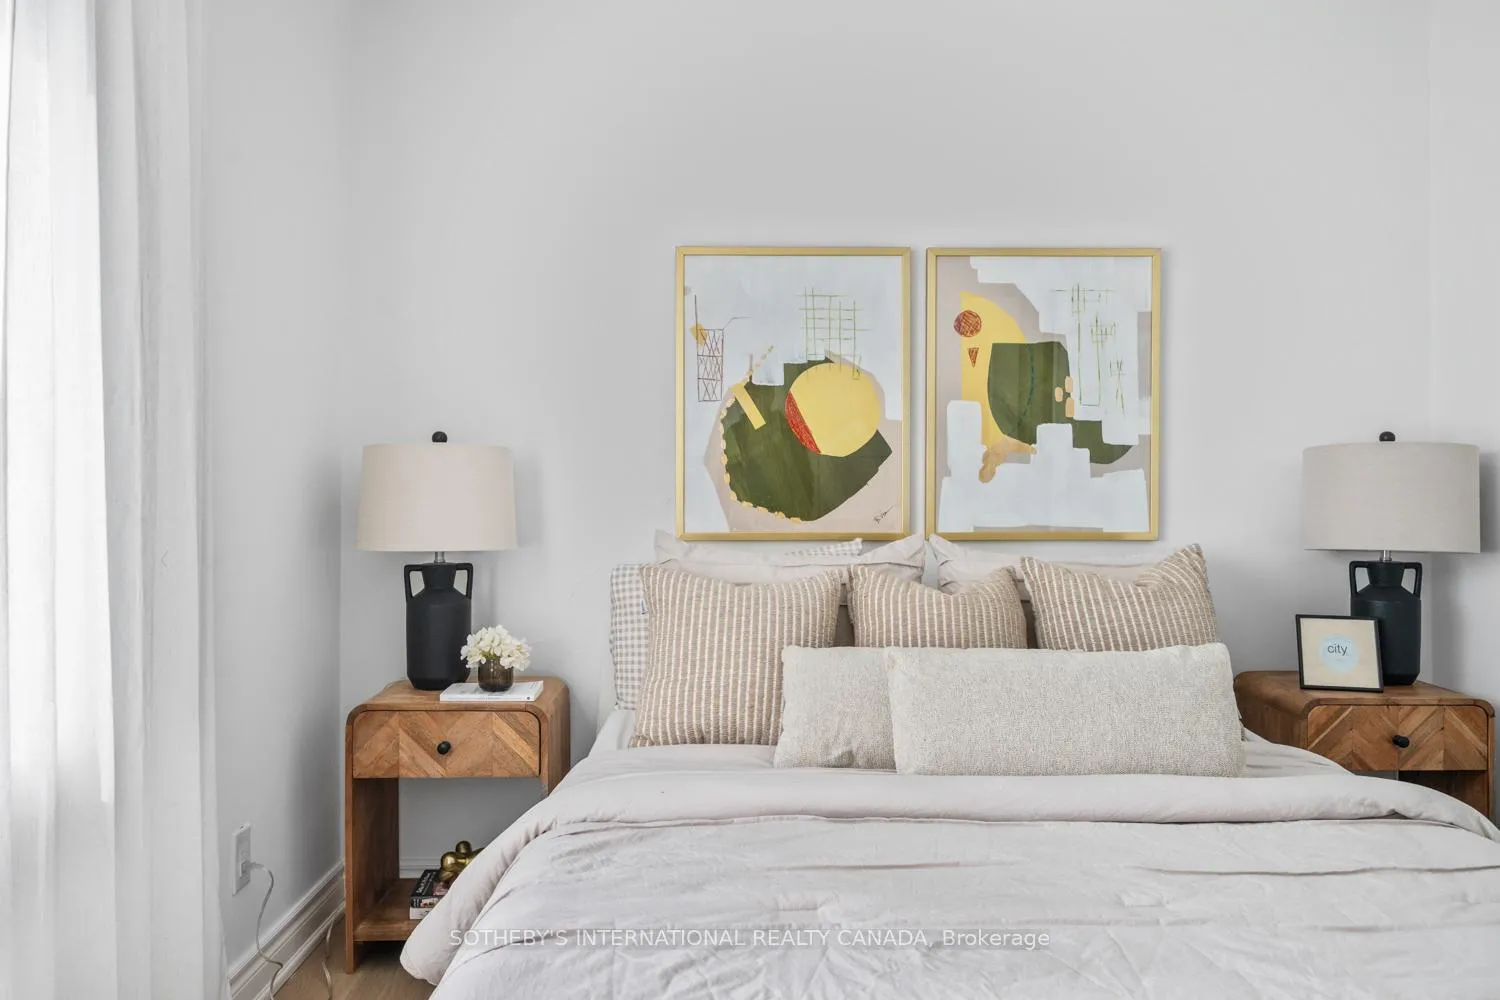
- Primary Bedroom—Second level, B/I Closet, Hardwood Floor, South View
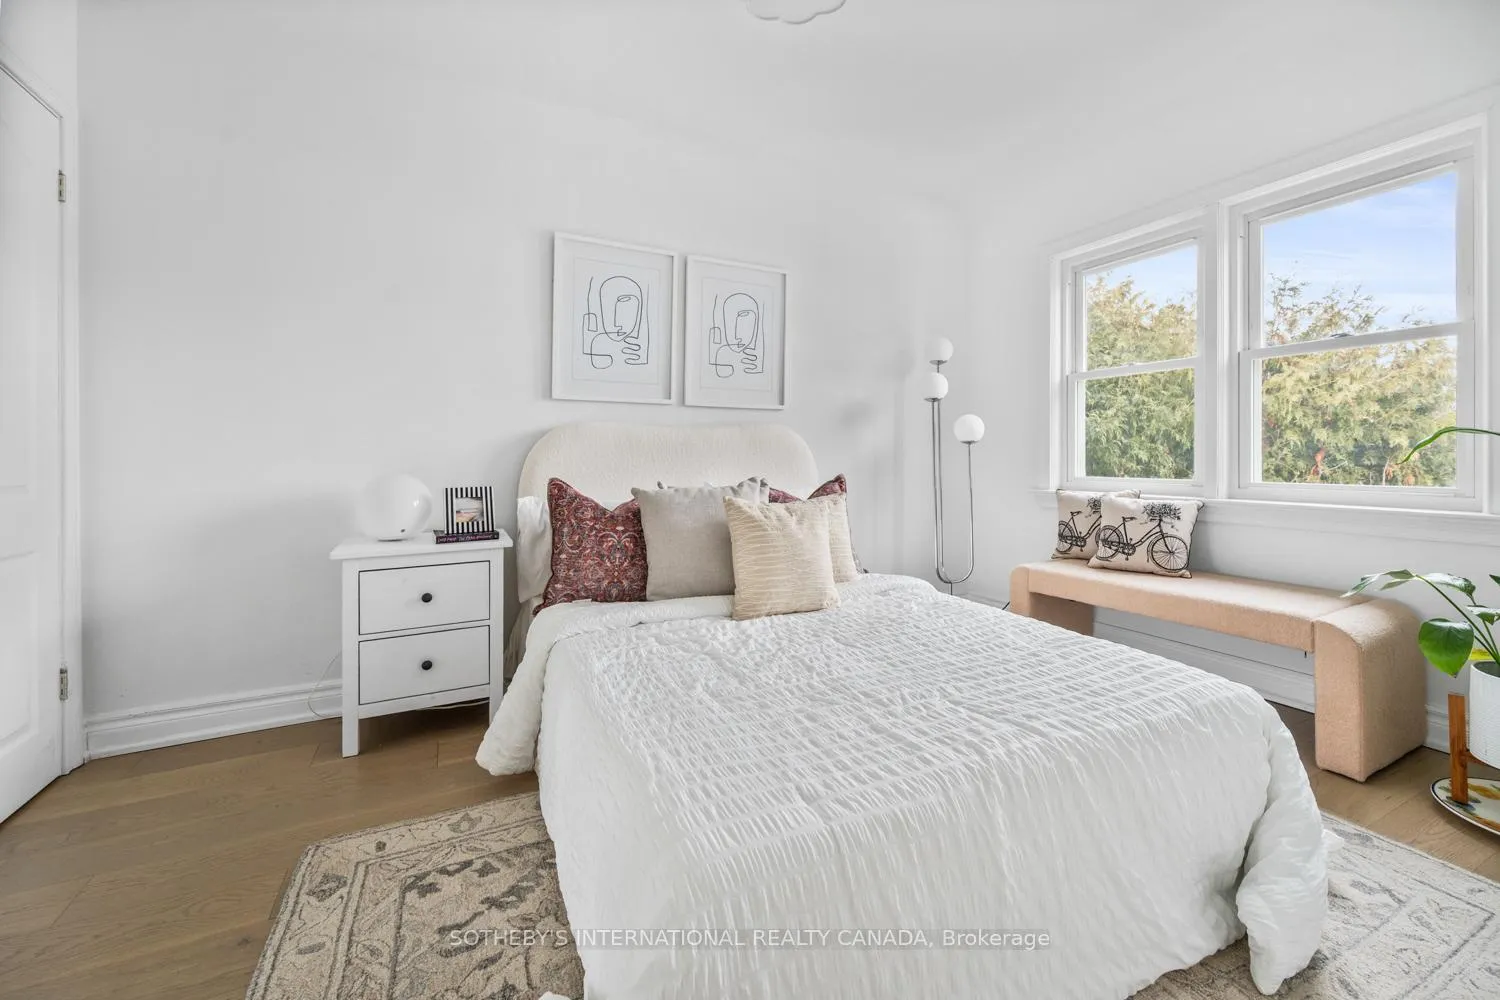
- Bedroom 2—Second level, Closet, Hardwood Floor, Overlooks Backyard
- Recreation—Basement level, Vinyl Floor, Pot Lights, 3 Pc Bath
Washrooms
- 4-piece, Second
- 3-piece, Basement
- Municipality
- Toronto
- Neighbourhood
- Leaside
- Main cross streets
- Bayview Ave & Eglinton Ave E
- Directions
- North of Eglinton, East of Bayview Ave
- MLS® number
- C12843802
- Data source
- Toronto Regional Real Estate Board
- Status change
- 2026-03-12
- Listed on
- 2026-03-04
- Days on market
- 8 days
- Possession type
- 30-59 days
- Co-op commission
- 2.5%
- Seller
- Listed by
- SOTHEBY'S INTERNATIONAL REALTY CANADA
Home Market Value
Current home valuation for 114 Glenvale Boulevard, Toronto, Leaside, Toronto, ON. Listed for $1,149,000
HOMEH Estimate
$1,224,000
Estimated Sales Range
$966,960 - $1,481,040
HOMEH Estimate for 114 Glenvale Boulevard, Toronto, Leaside
Calculated with a real agent's CMA method — 45+ years of experience, codified. Not an AI guess.
For the owner
Is this your home? Track its value.
Get this home's HOMEH Estimate by email once a month, with how many homes are for sale around you.
Mortgage Payment Calculator
Compare up to 4 down payment scenarios
5% on first $500K + 10% on $649,000 over $500K
$89,900
| Scenario 1 | Scenario 2 | Scenario 3 | Scenario 4 | |
|---|---|---|---|---|
−Down payment | % $ | % $ | % $ | % $ |
+CMHC insurance | $42,329 | $32,057 | $27,346 | $0 |
=Total mortgage | $1,100,558 | $1,066,157 | $1,003,996 | $919,200 |
Amortization | ||||
Mortgage rate | % | % | % | % |
| Payment frequency | ||||
=Mortgage payment | $5,373monthly | $5,206monthly | $4,902monthly | $4,488monthly |
Land Transfer Tax
$19,455
$19,455
$38,910
Around this home
Data provided by OpenStreetMap & Fraser Institute School Rankings
Ask HOMEH
New!Hi there!
👋Text or call (416) 301-9001
Recommended for you
Based on homes you've looked at.
No recommended properties found.
Nearby similar homes
No nearby properties found.
More real estate resources
Other homes nearby
Explore this area
Nearby neighbourhoods
No nearby listings available.