
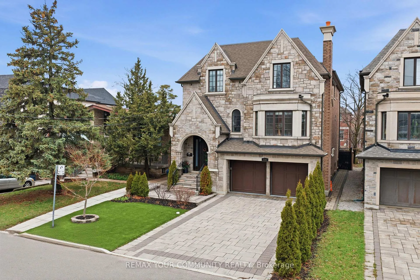
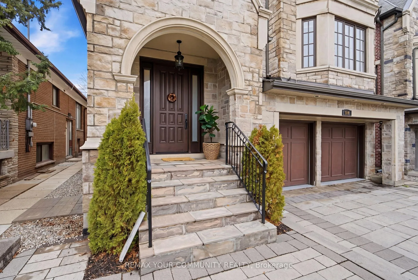
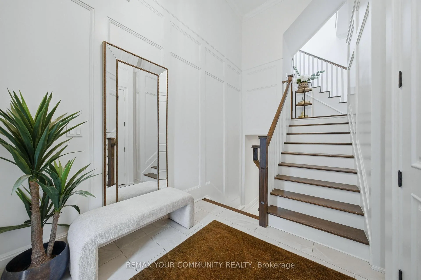
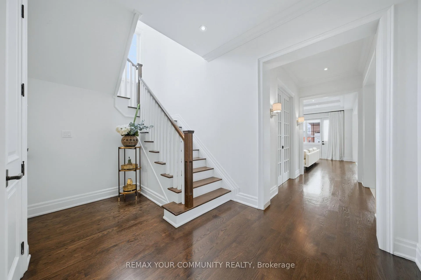
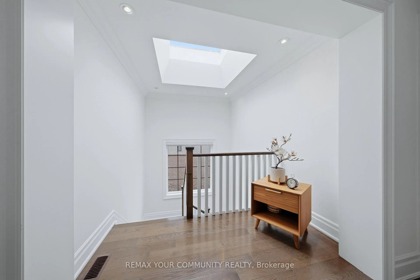
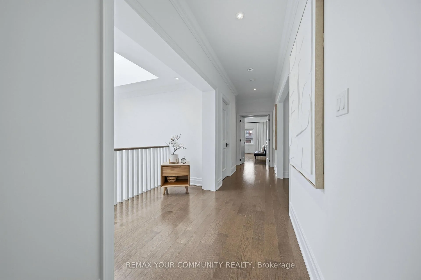
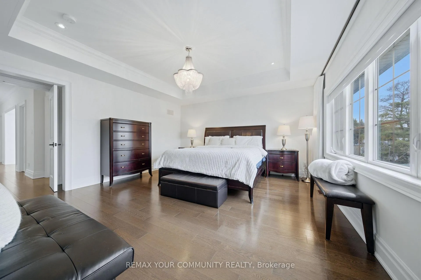
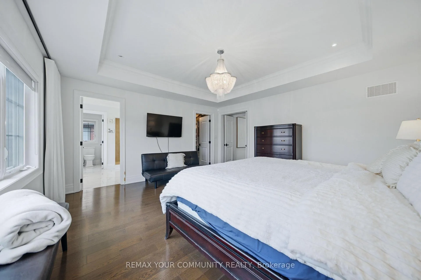
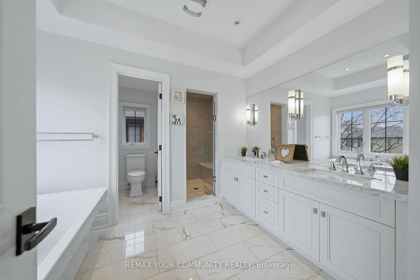
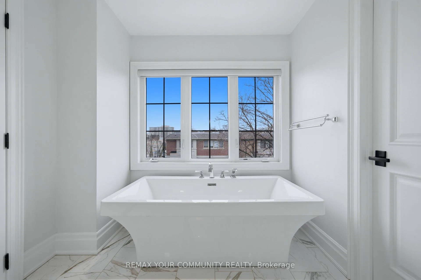
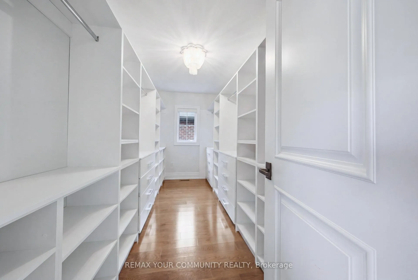
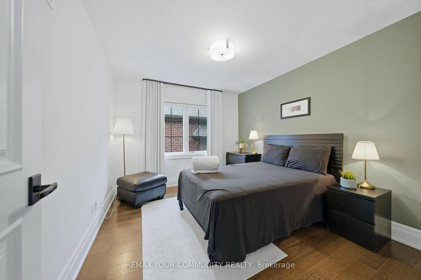
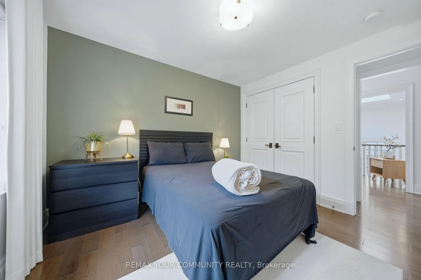
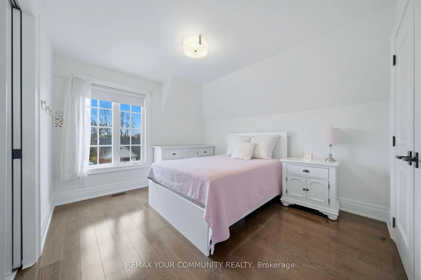
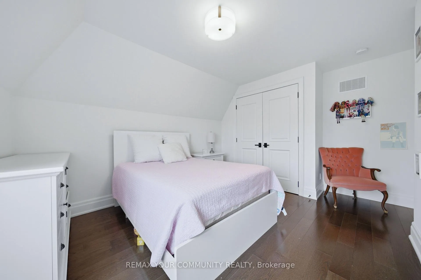
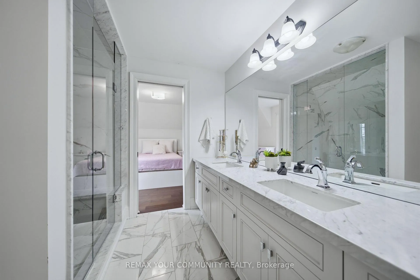
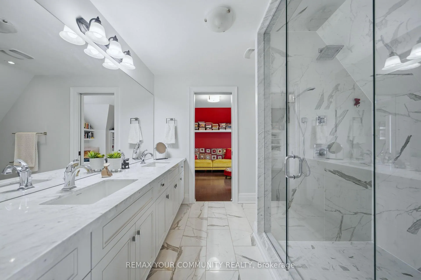
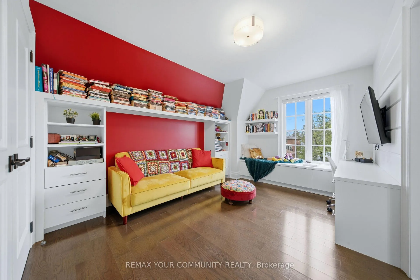
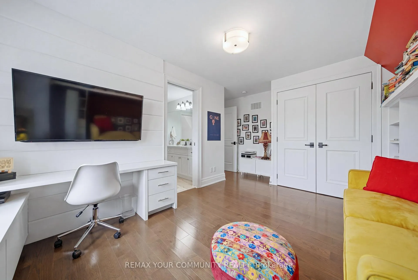
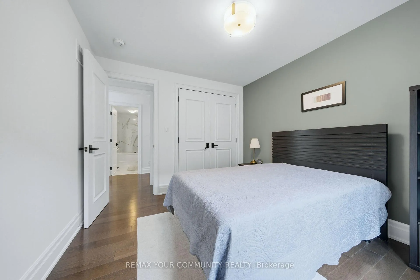
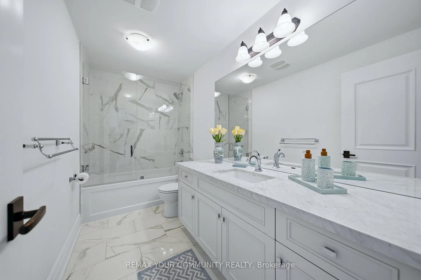
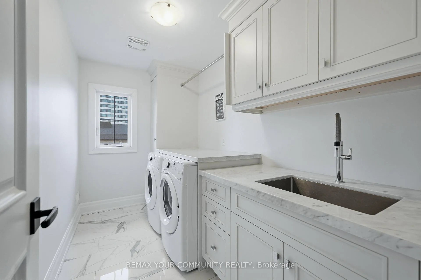
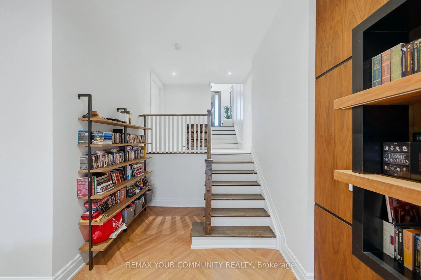
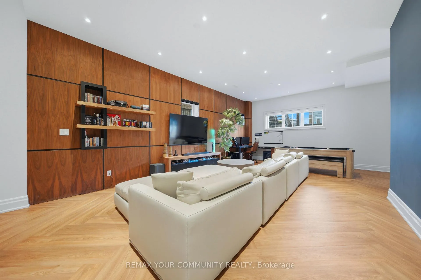
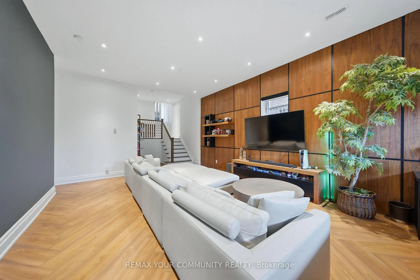
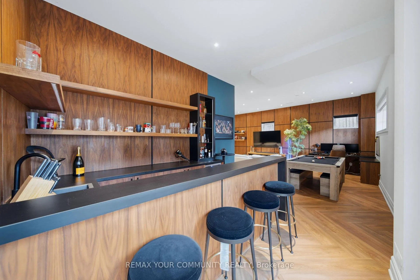
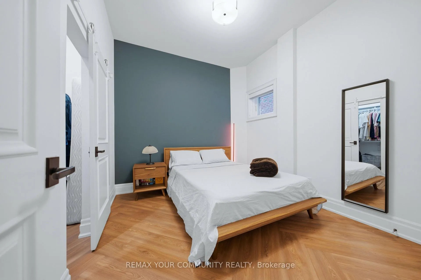
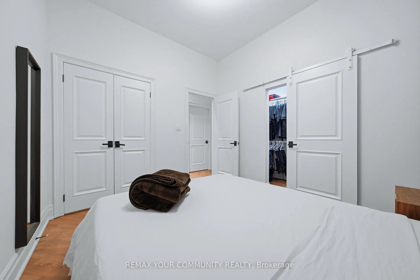
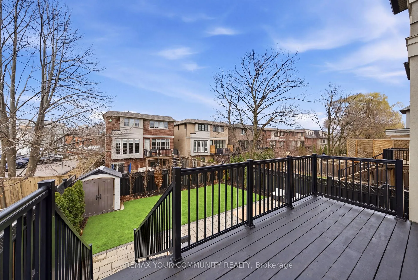
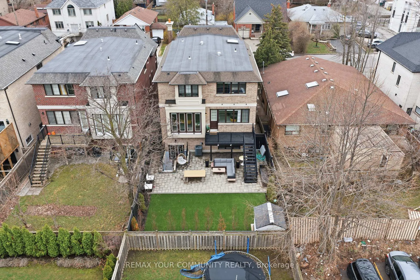
116 Frontenac Avenue
Toronto (Bedford Park-Nortown), ON M5N 1Z8
- 5+1Bedrooms
- 5Bathrooms
- 2Garage
- 3500–5000Sq Ft
- $14,780Tax
- 40×117 ftLot Size
 Estimated Value:$2,880,500See Free Estimate Report

This home has sold. It is no longer available.
Property not available for sale or for rent.
Sale & Price History for 116 Frontenac Avenue, Toronto, Bedford Park-Nortown
Real estate boards require you to or to see the full details of this property.
*Sold prices and complete sale & price history are regulated data. Under the Trust in Real Estate Services Act, 2002 (TRESA) and the rules of the Real Estate Council of Ontario (RECO), and pursuant to the Multiple Listing Service® rules of the Canadian Real Estate Association (CREA) and the Toronto Regional Real Estate Board (TRREB), this information may be shown only to registered users who have agreed to the applicable terms of use (a Virtual Office Website, or "VOW," arrangement). HOMEH Inc., Brokerage therefore provides it to signed-in members only. Creating an account is free and takes under a minute.
About 116 Frontenac Avenue, Toronto, Bedford Park-Nortown
Summarized Description
- Exquisitely reimagined detached residence in Toronto.
- Fully renovated with modern luxury and craftsmanship.
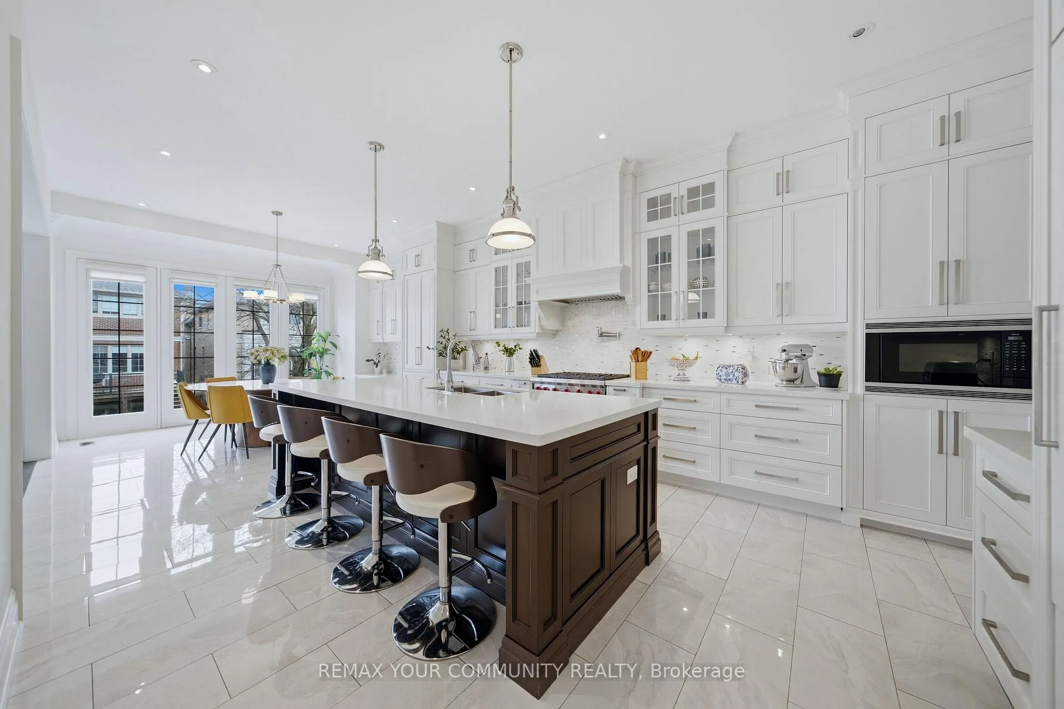
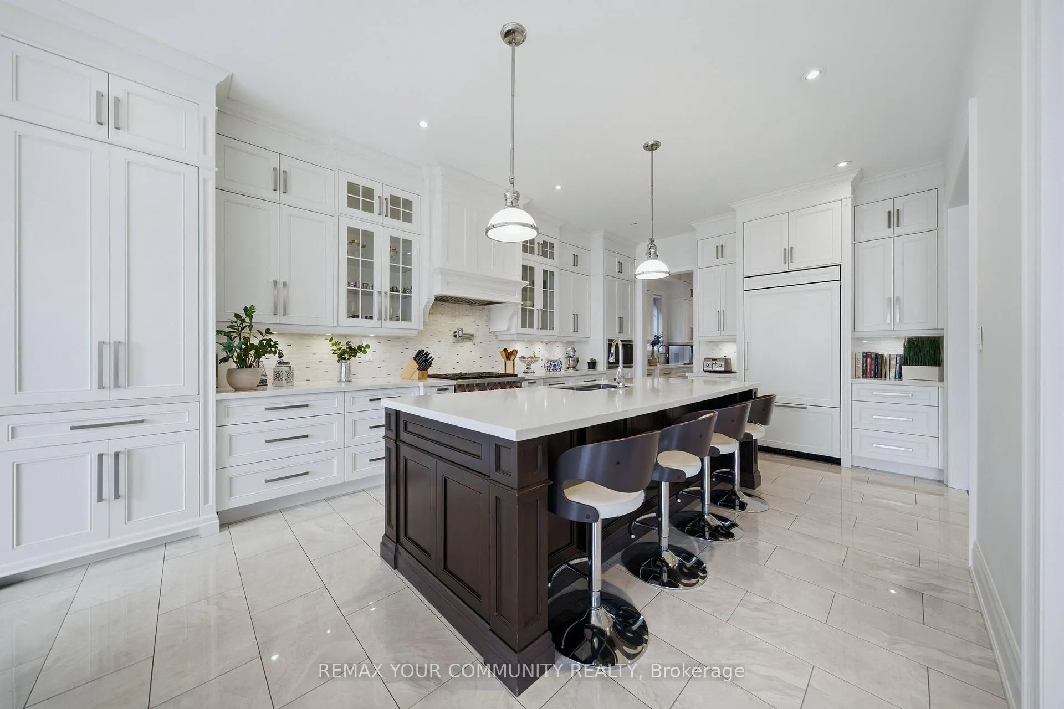
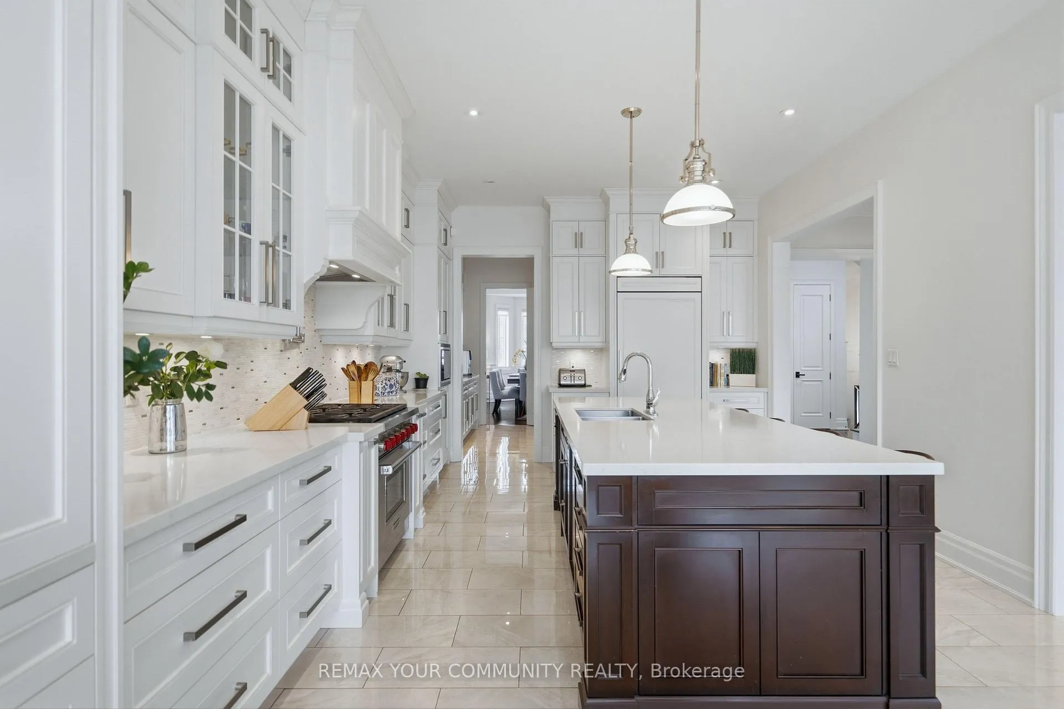
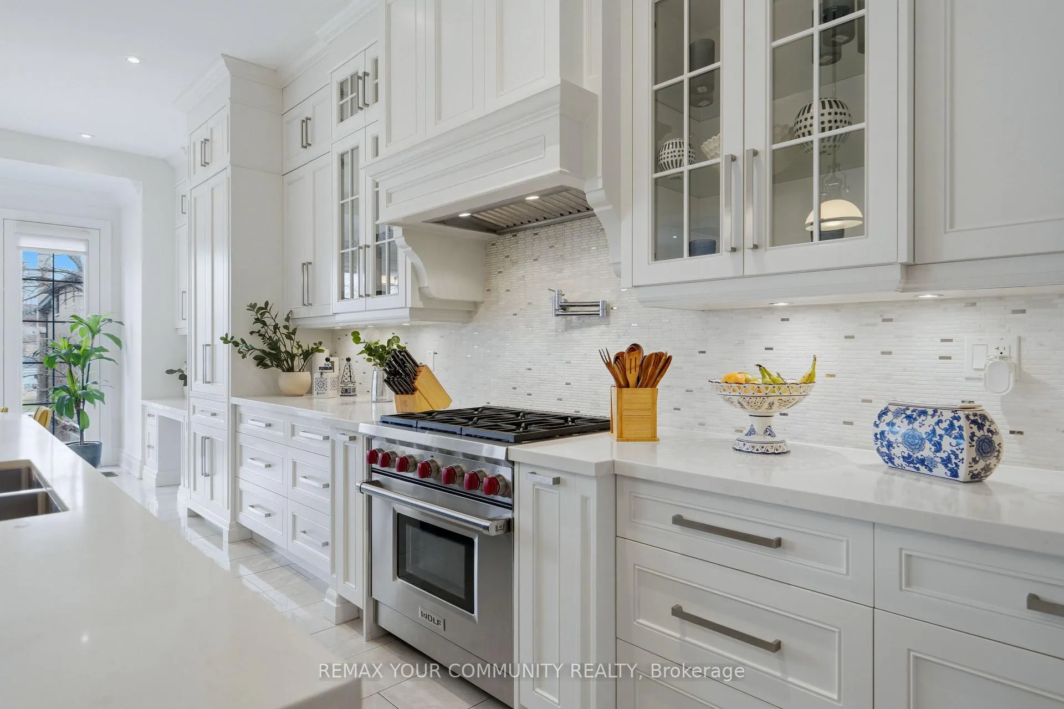
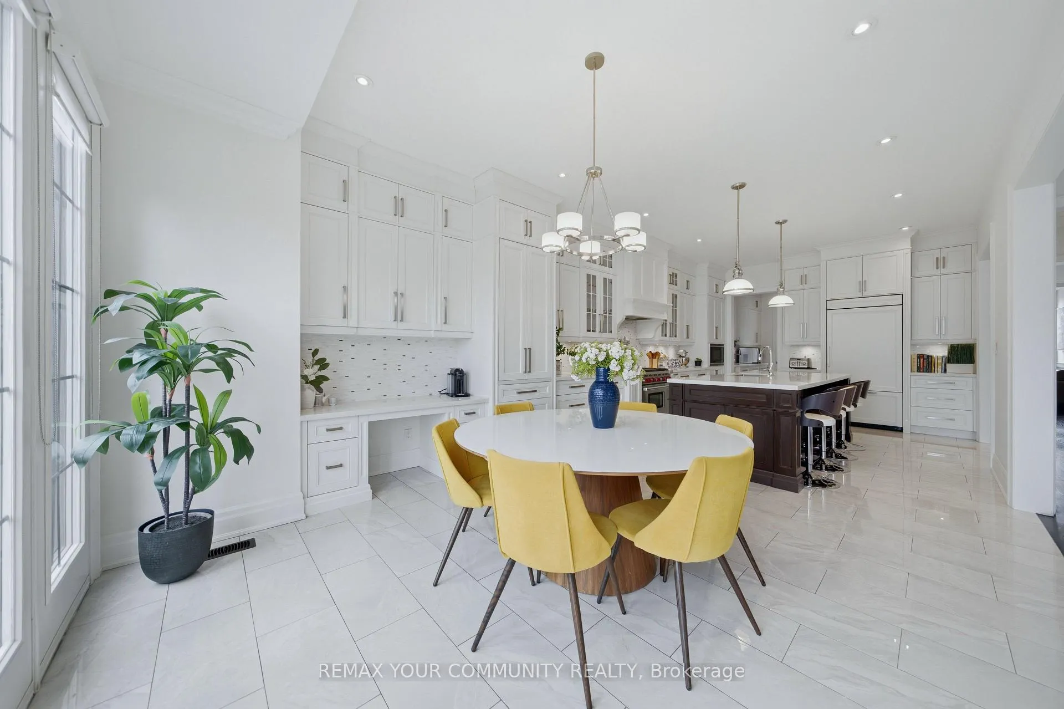
- Chef-inspired kitchen with a 15-foot marble island.
- Radiant heated floors in the lower level.
- Private nanny's suite with potential for in-law suite.
- Close to elite schools and major amenities.
- Approximately 4,500 sq. ft. of refined living space.
- Effortless connectivity to highways and public transit.
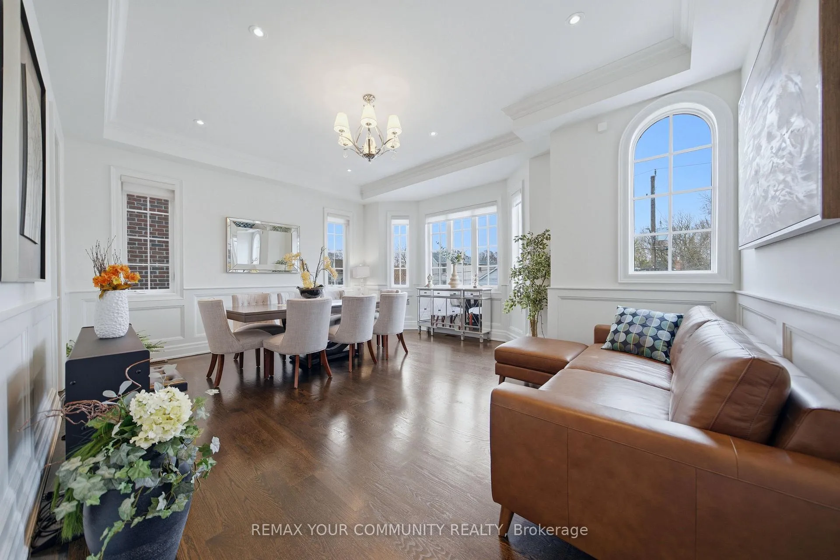
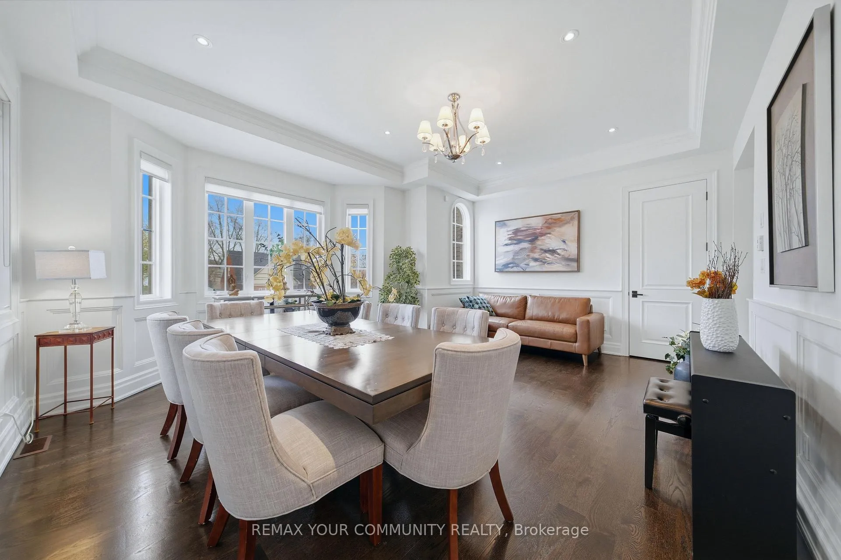
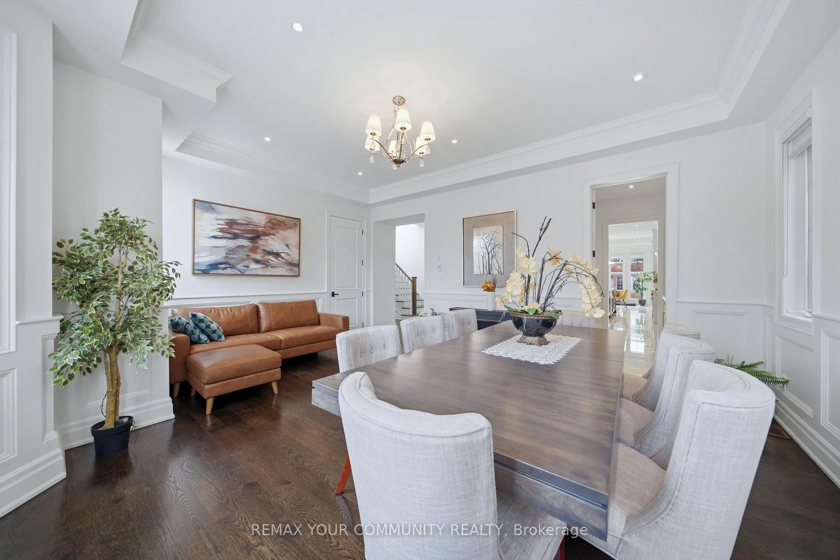
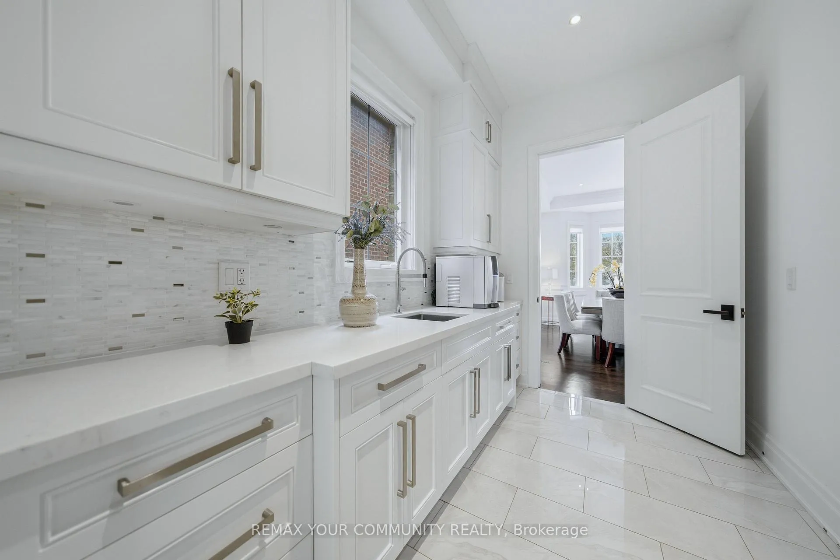
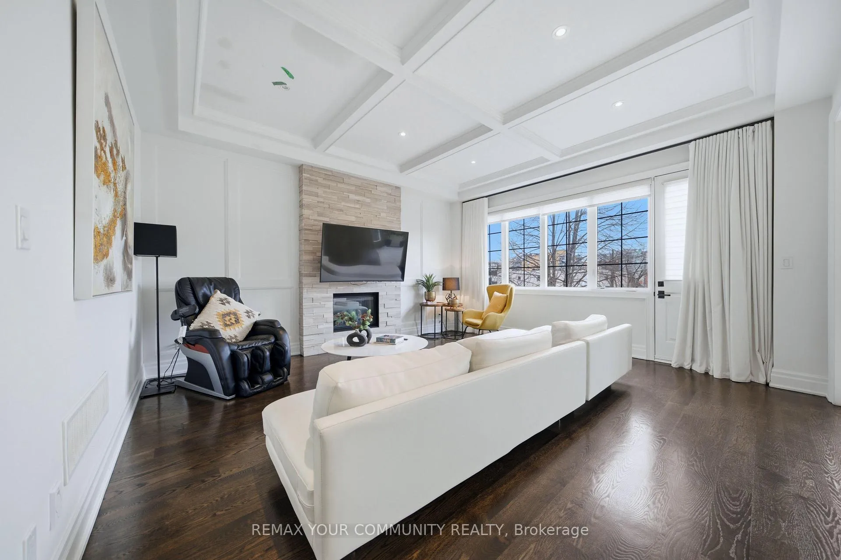
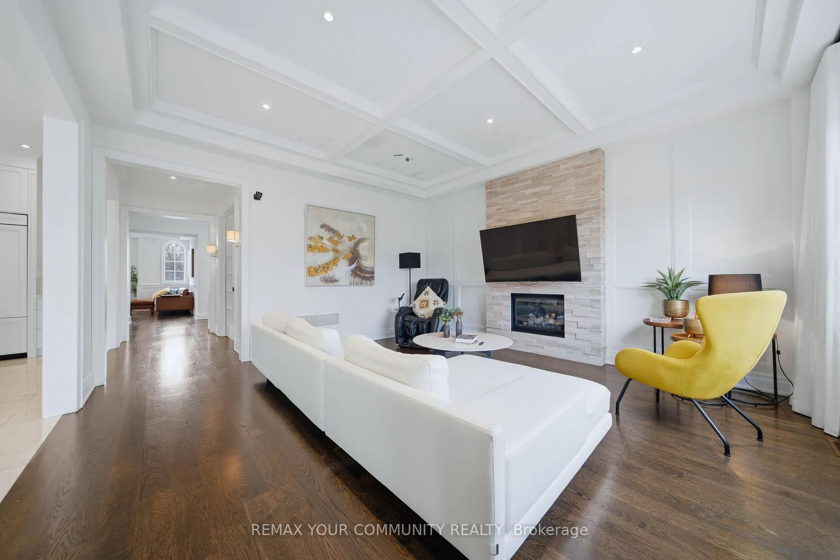
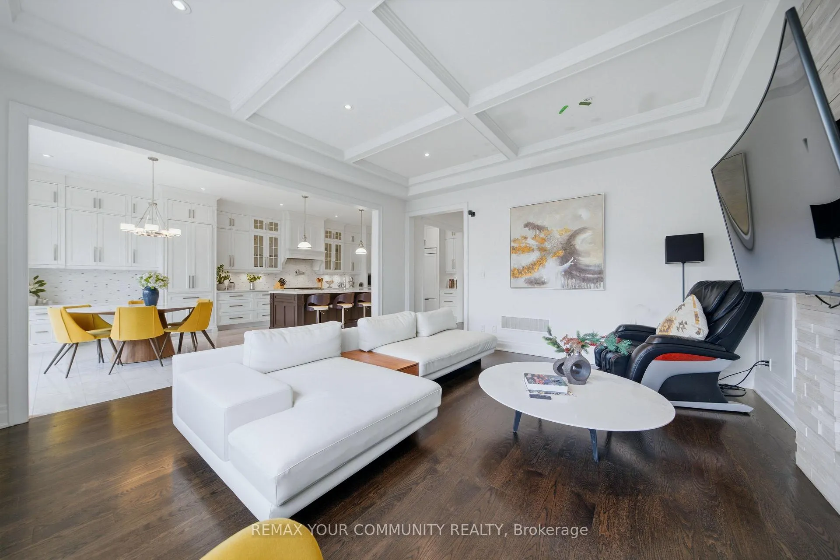
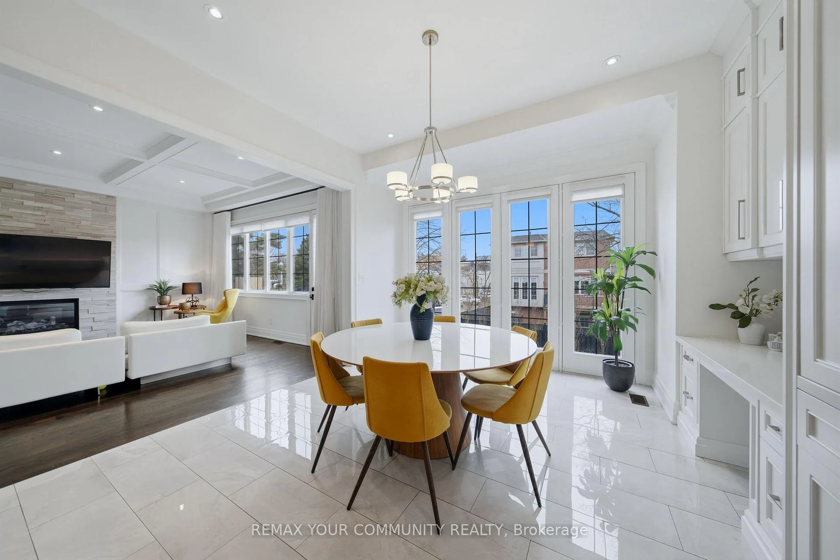
Experience elevated living in this exquisitely reimagined detached residence in the prestigious Bathurst & Lawrence enclave of Toronto. This architectural showpiece is a true statement of modern luxury defined by impeccable craftsmanship, curated finishes, and an uncompromising attention to detail at every turn. Encompassing approximately 4,500 sq. ft. of refined living space, the home is adorned with rich marble accents and elegant quarter-cut oak flooring, creating a warm yet sophisticated ambiance throughout. The chef-inspired kitchen is a dramatic focal point anchored by a breathtaking 15-foot marble island and complemented by a full suite of top-tier designer appliances perfectly suited for both grand entertaining and everyday indulgence. Expansive principal rooms flow seamlessly, offering an ideal blend of comfort and elevated design. The completely renovated lower level is a destination in itself, thoughtfully designed for upscale entertaining and extended living. Featuring radiant heated floors, a walk-up to the backyard, a private nanny's suite, and rough-ins for a second kitchen, it presents outstanding potential for a self-contained apartment or in-law suite without compromising luxury. Perfectly positioned just moments from major highways and public transit, this residence offers effortless connectivity while maintaining a sense of exclusivity. Surrounded by top-tier amenities and within close proximity to elite institutions such as Upper Canada College, The Bishop Strachan School, and Havergal College, this location is as prestigious as it is convenient. Enjoy world-class shopping, fine dining, and boutique experiences just minutes away at Yorkdale Shopping Center, completing this exceptional offering.
Key Facts & Features
Property Costs
- Annual Property Tax Amount
- $14,780
- Land Transfer Tax Fee
- $160,450
Rental Items
- Rental Equipment
- n/a
- Basement Type
- Finished, Walk-Up, Separate Entrance
Interior Features
- Laundry Level
- Upper Level
- Interior Extras
- Central Vacuum, Water Heater
- Fireplace/Stove
- Yes
- Fireplace Features
- Electric, Living Room
- Elevator
- No
Exterior Features
- Exterior Extras
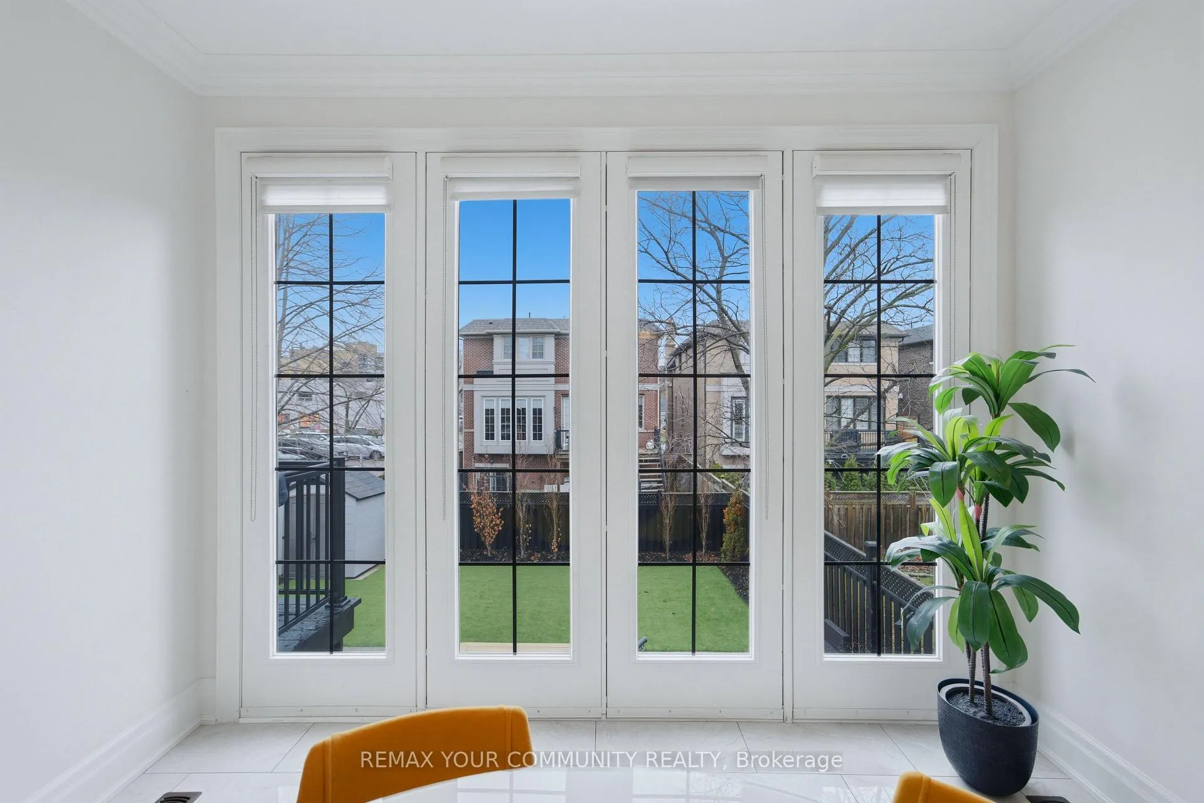
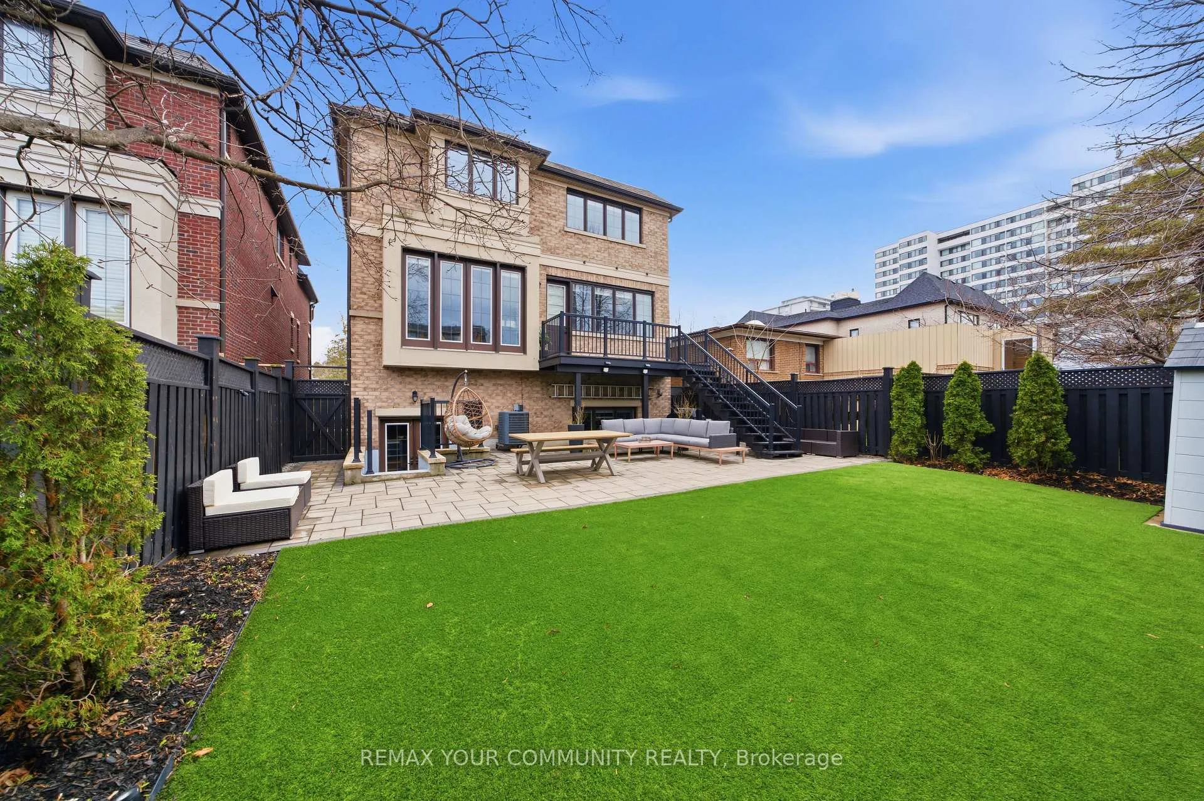
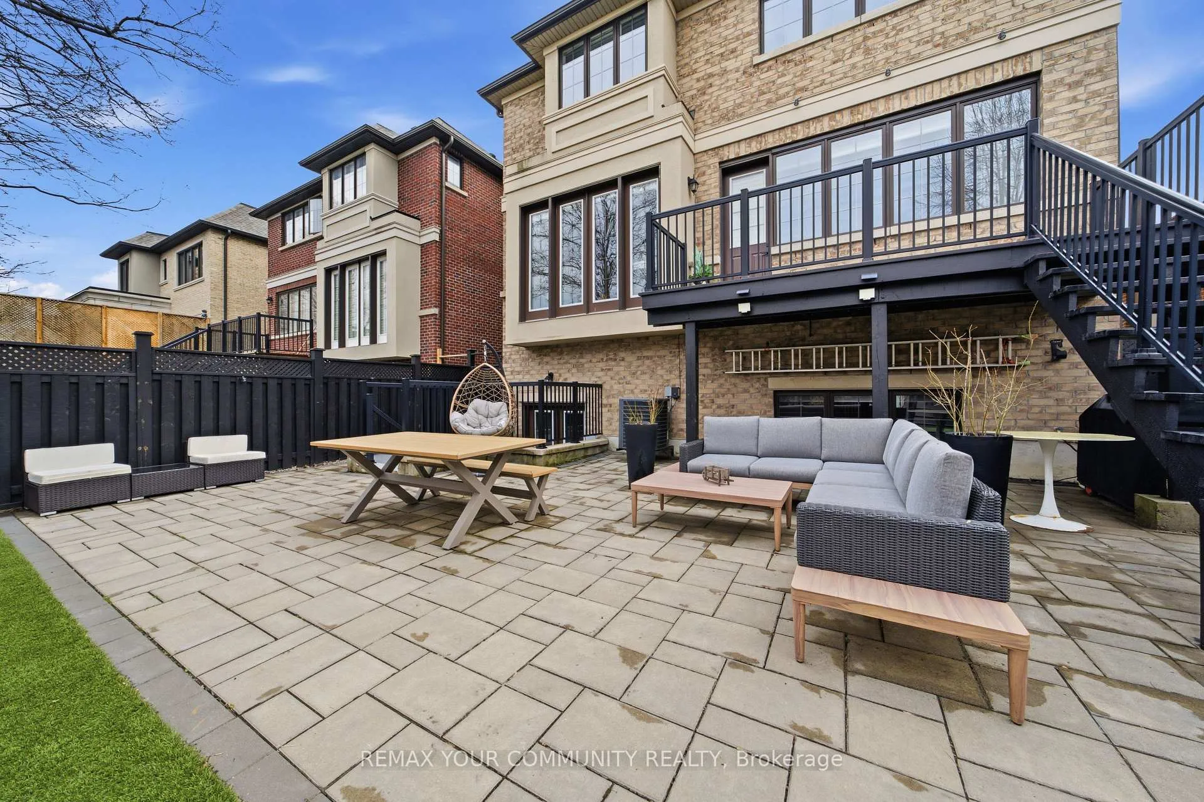
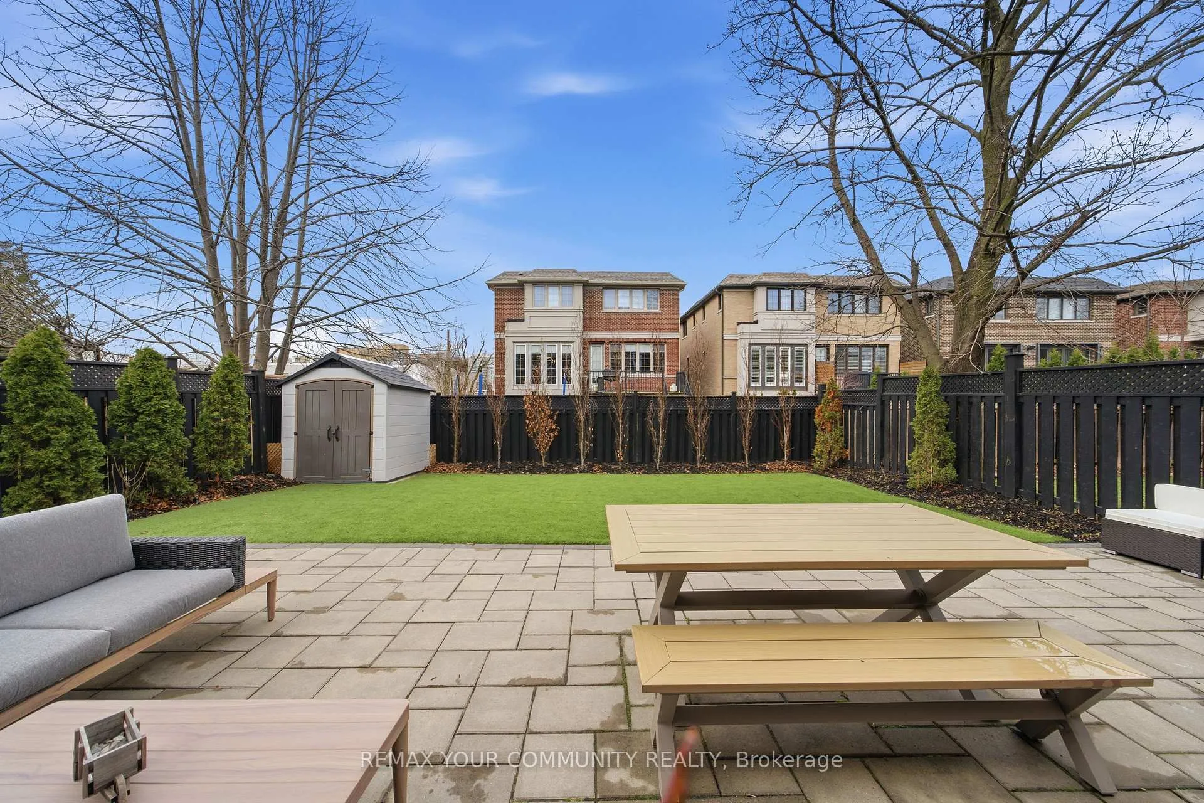
- Deck, Landscape Lighting, Landscaped
- Pool
- None
- Property Features
- Library, Park, Place Of Worship, Public Transit, School, School Bus Route
- Other Structures
- Fence - Full, Shed
Building
- Building Type
- Detached
- Building Style
- 2-Storey
- Approx Age
- 6-15
Construction
- Exterior Finish
- Brick, Stone
- Roof
- Shingles
- Foundation Details
- Concrete
- Special Designation
- Unknown
Lot
- Lot Front
- 40.00 ft
- Lot Depth
- 117.00 ft
- Lot Shape
- Rectangular
Inclusions
- Inclusions
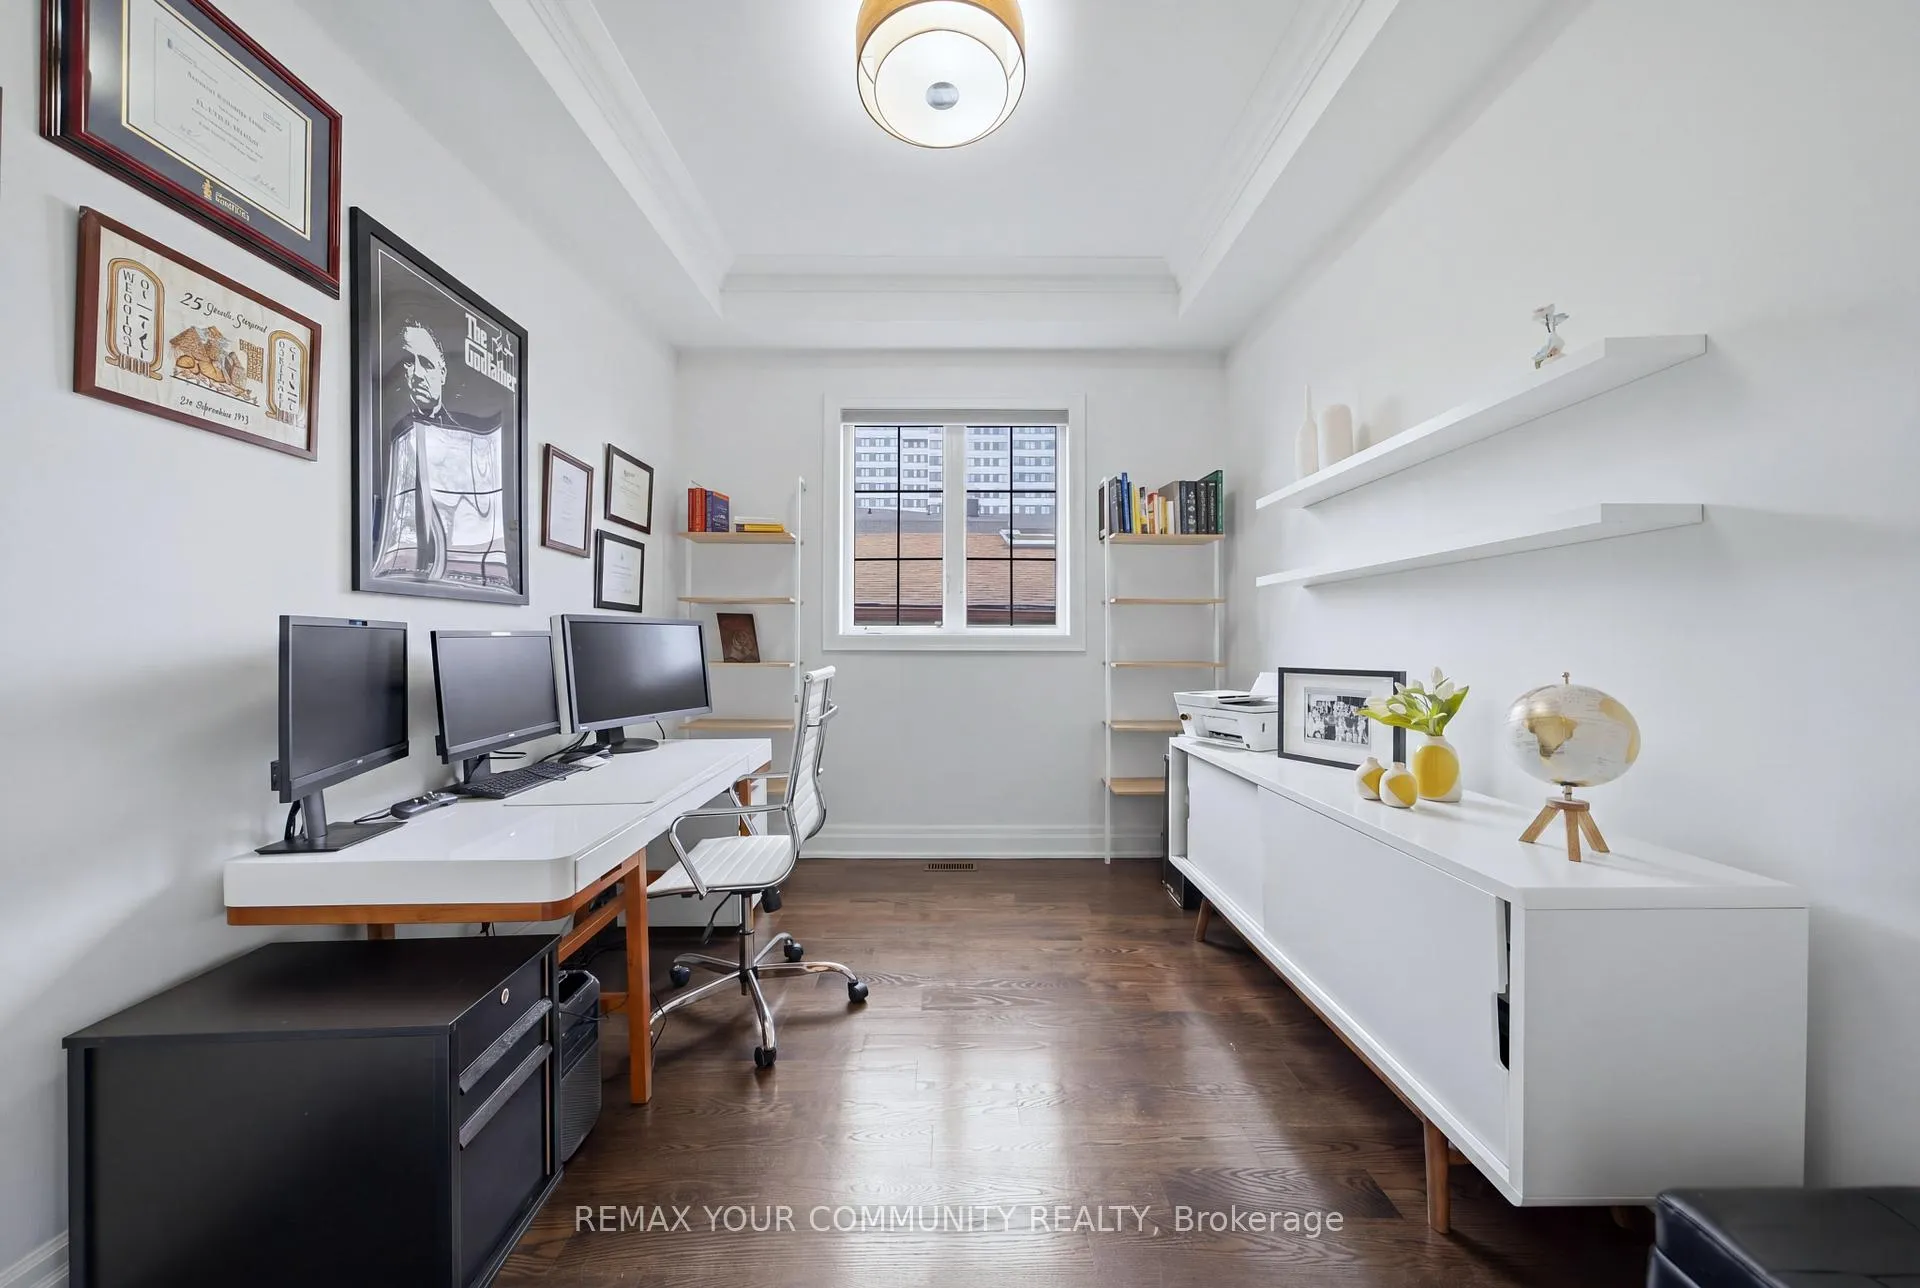
- Wolf gas stove & microwave, fridge, range hood, dishwasher, washer & dryer, light fixtures, window coverings, instant HWT, central vacuum, plus new stonework in backyard and side walkway ($14, 000). Extensive upgrades: 2019 custom millwork throughout with full-height shelving, integrated storage, expanded wardrobes, and glass shower enclosures in 3 bathrooms. 2020 professionally landscaped front and backyard with Emerald Cedars, manicured greenery, and hydrangeas. 2023 full interior repaint including basement, plus refreshed garage floor. 2024 refinished backyard deck and fencing with elegant exterior lighting for gardens and patio. Fully redesigned lower level featuring executive office, designer wet bar, premium sound system, bespoke lighting, walk-in closet, new furnace, and refined European flooring, creating a private luxury retreat.
Exclusions
- Exclusions
- n/a
Parking & Garages
- Garage Type
- Attached
- Garage Spaces
- 2
- Parking Spaces
- 4
- Total Garage And Parking Spaces
- 6
Heating & Cooling
- Heat Source
- Gas
- Heat Type
- Forced Air
- Air Conditioning
- Central Air
- Water
- Municipal
- Sewers
- Sewer
- Bedrooms
- 5 + 1
- Washrooms
- 5
- Kitchens
- 1
- Family / bonus room
- Yes
Washrooms
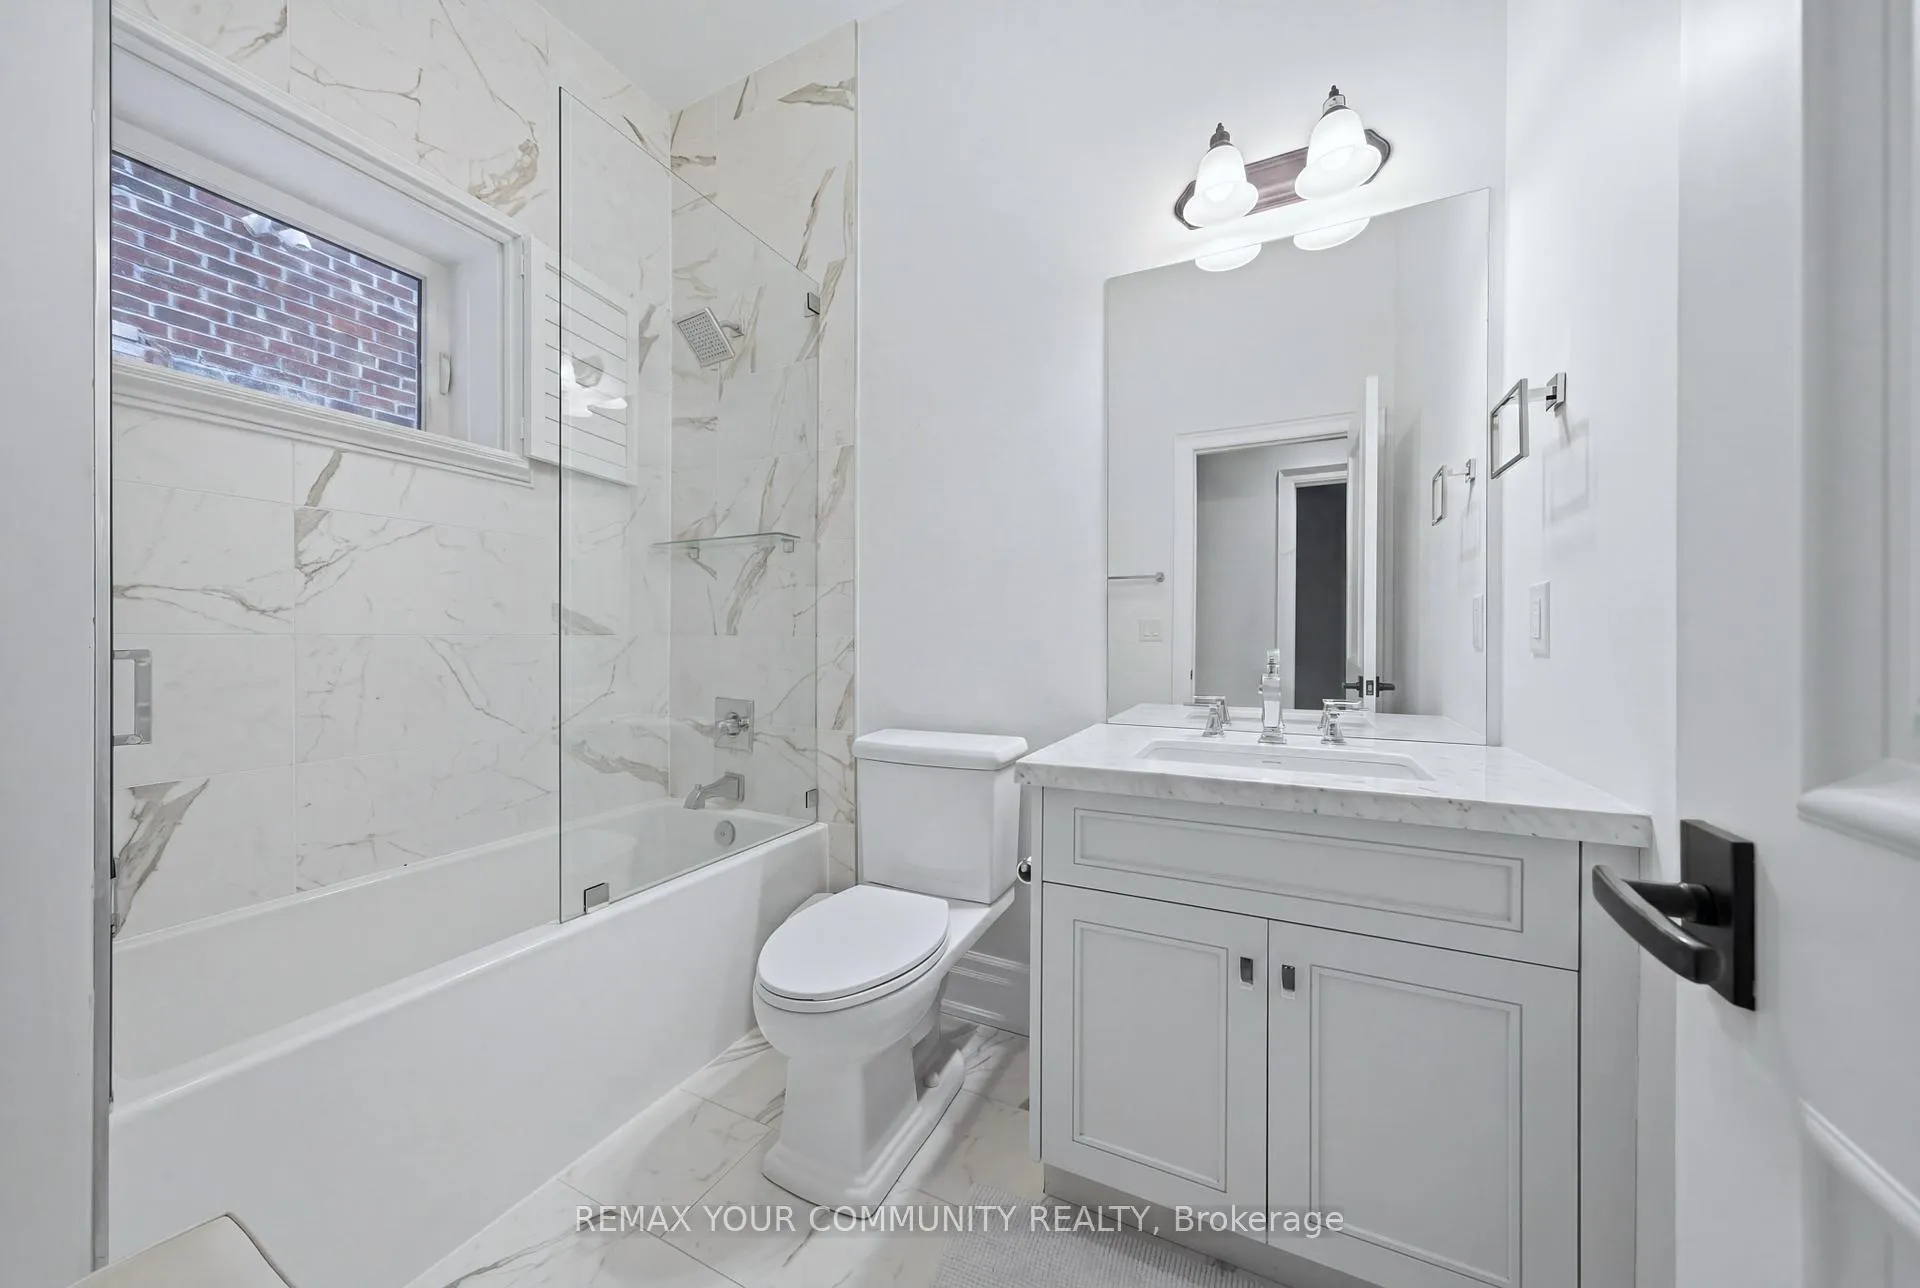
- 5-piece, Second
- 4-piece, Second
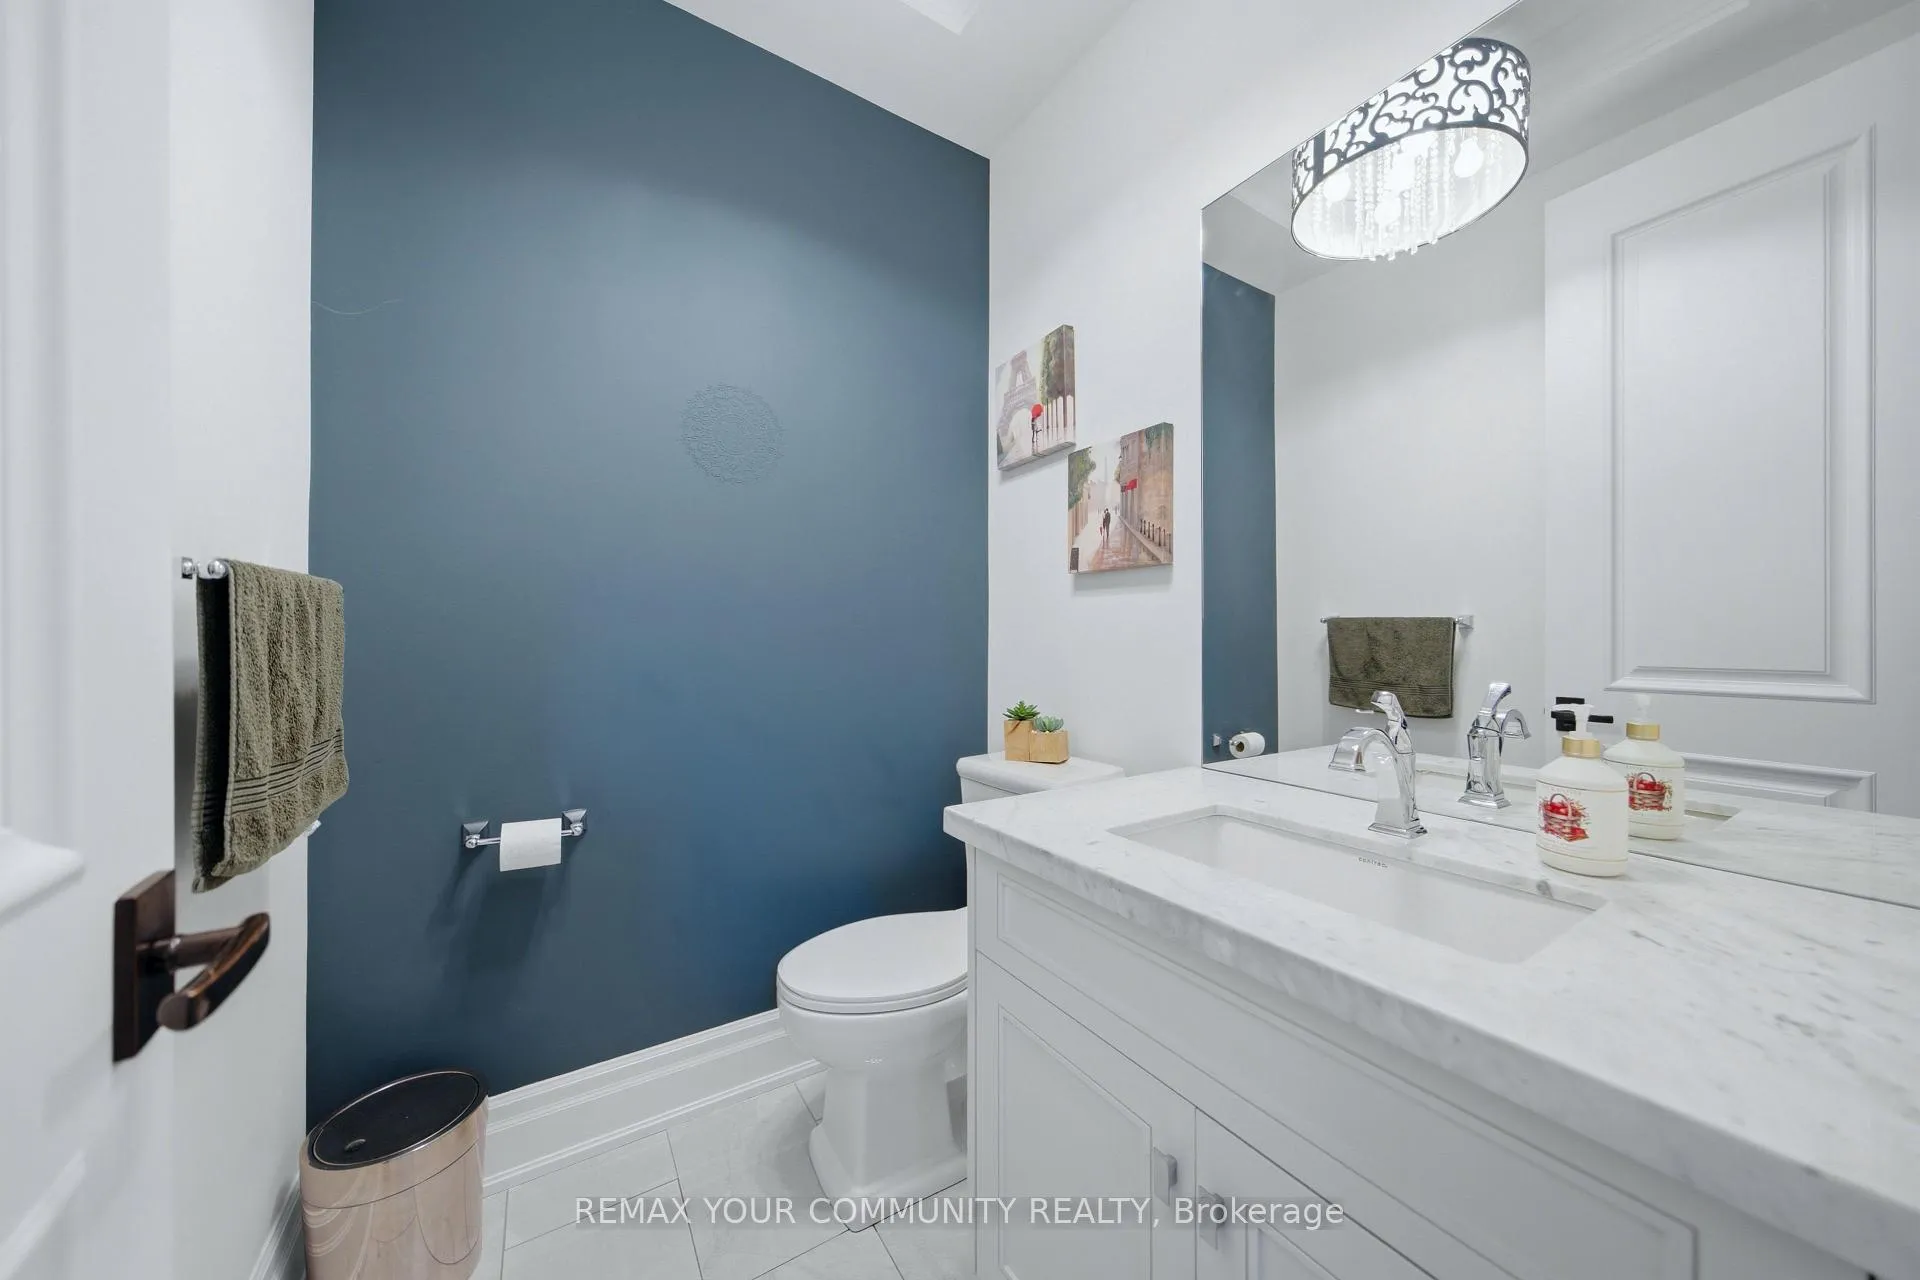
- 2-piece, Main
- 4-piece, Basement
- Municipality
- Toronto
- Neighbourhood
- Bedford Park-Nortown
- Main cross streets
- Bathurst & Lawrence
- Directions
- Bathurst & Lawrence
- MLS® number
- C13204250
- Data source
- Toronto Regional Real Estate Board
- Status change
- 2026-06-23
- Listed on
- 2026-05-27
- Days on market
- 27 days
- Possession type
- 90+ days
- Co-op commission
- 2.0% + HST
- Seller
- Listed by
- REMAX YOUR COMMUNITY REALTY
Home Market Value
Current home valuation for 116 Frontenac Avenue, Toronto, Bedford Park-Nortown, Toronto, ON. Listed for $3,625,000
HOMEH Estimate
$2,880,500
Estimated Sales Range
$2,200,980 - $3,560,020
HOMEH Estimate for 116 Frontenac Avenue, Toronto, Bedford Park-Nortown
Calculated with a real agent's CMA method — 45+ years of experience, codified. Not an AI guess.
For the owner
Is this your home? Track its value.
Get this home's HOMEH Estimate by email once a month, with how many homes are for sale around you.
Mortgage Payment Calculator
Compare up to 4 down payment scenarios
20% required for homes $1.5M or more
$725,000
| Scenario 1 | Scenario 2 | Scenario 3 | Scenario 4 | |
|---|---|---|---|---|
−Down payment | % $ | % $ | % $ | % $ |
+CMHC insurance | $0 | $0 | $0 | $0 |
=Total mortgage | $2,900,000 | $2,718,750 | $2,537,500 | $2,356,250 |
Amortization | ||||
Mortgage rate | % | % | % | % |
| Payment frequency | ||||
=Mortgage payment | $14,159monthly | $13,274monthly | $12,389monthly | $11,504monthly |
Land Transfer Tax
$77,100
$83,350
$160,450
Around this home
Data provided by OpenStreetMap & Fraser Institute School Rankings
Ask HOMEH
New!Hi there!
👋Text or call (416) 301-9001
Recommended for you
Based on homes you've looked at.
No recommended properties found.
Nearby similar homes
No nearby properties found.
More real estate resources
Other homes nearby
Explore this area
Nearby neighbourhoods
No nearby listings available.