
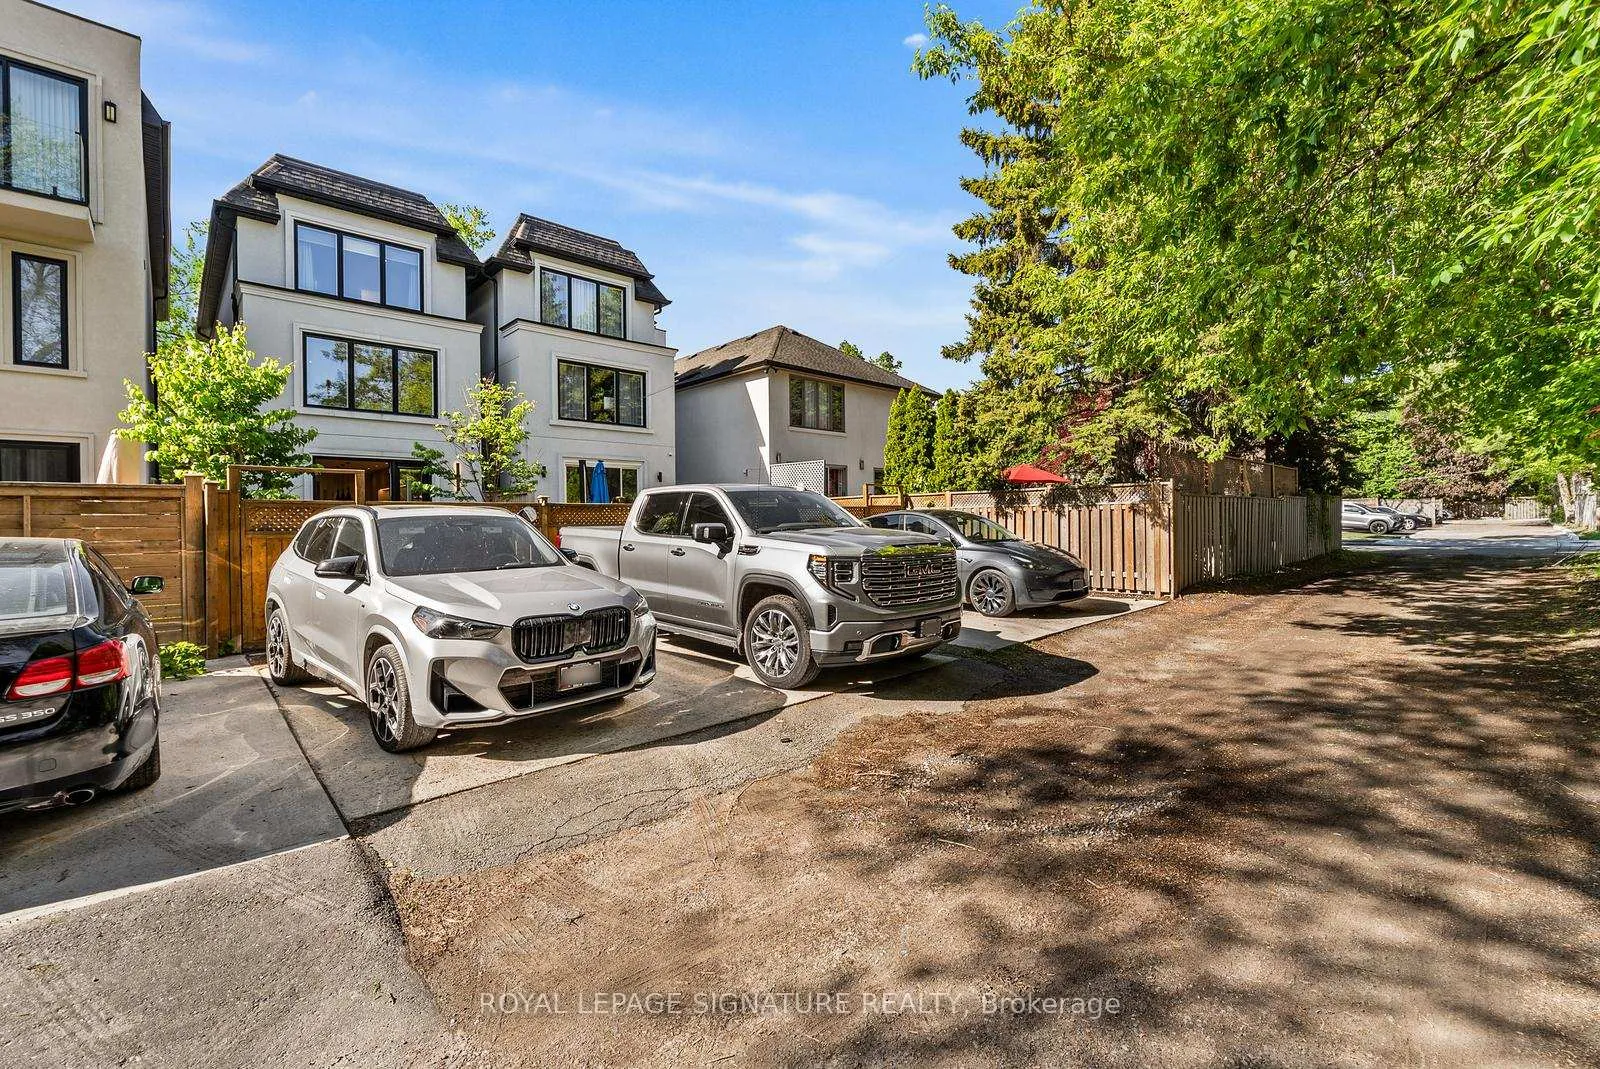
588 Woburn Avenue
Toronto (Bedford Park-Nortown), ON M5M 1L9
- 5+1Bedrooms
- 6Bathrooms
- 0Garage
- 2000–2500Sq Ft
- $12,261Tax
- 20×120 ftLot Size
 Estimated Value:$2,612,500See Free Estimate Report

This home has sold. It is no longer available.
Property not available for sale or for rent.
Sale & Price History for 588 Woburn Avenue, Toronto, Bedford Park-Nortown
| Start Date | End Date | Price | Event | MLS# |
|---|---|---|---|---|
| 2026-05-27 | 2026-06-12 | Login to See Prices | Sold | c13203096 |
Real estate boards require you to or to see the full details of this property.
*Sold prices and complete sale & price history are regulated data. Under the Trust in Real Estate Services Act, 2002 (TRESA) and the rules of the Real Estate Council of Ontario (RECO), and pursuant to the Multiple Listing Service® rules of the Canadian Real Estate Association (CREA) and the Toronto Regional Real Estate Board (TRREB), this information may be shown only to registered users who have agreed to the applicable terms of use (a Virtual Office Website, or "VOW," arrangement). HOMEH Inc., Brokerage therefore provides it to signed-in members only. Creating an account is free and takes under a minute.
About 588 Woburn Avenue, Toronto, Bedford Park-Nortown
Summarized Description
- 5 + 1 bedroom luxury home in Bedford Park
- Over 3,000 sq. ft. of living space
- Private elevator connecting four levels
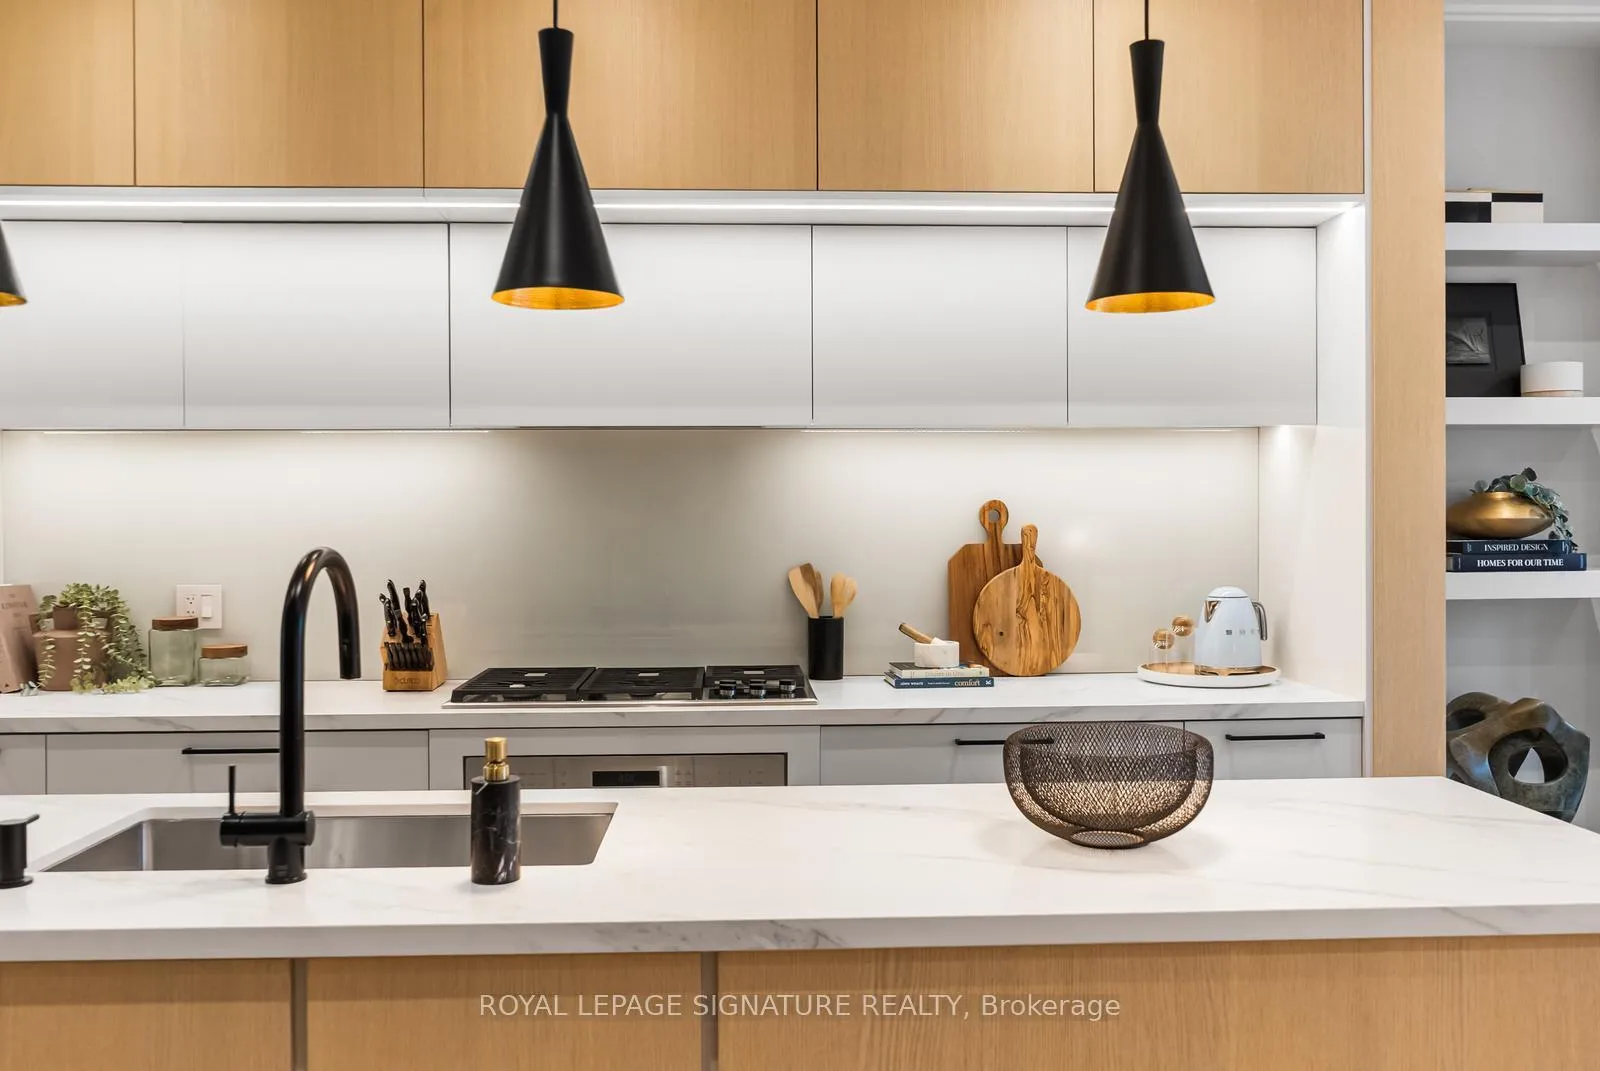
- Open-concept kitchen with premium appliances
- Spa-inspired ensuite with heated floors
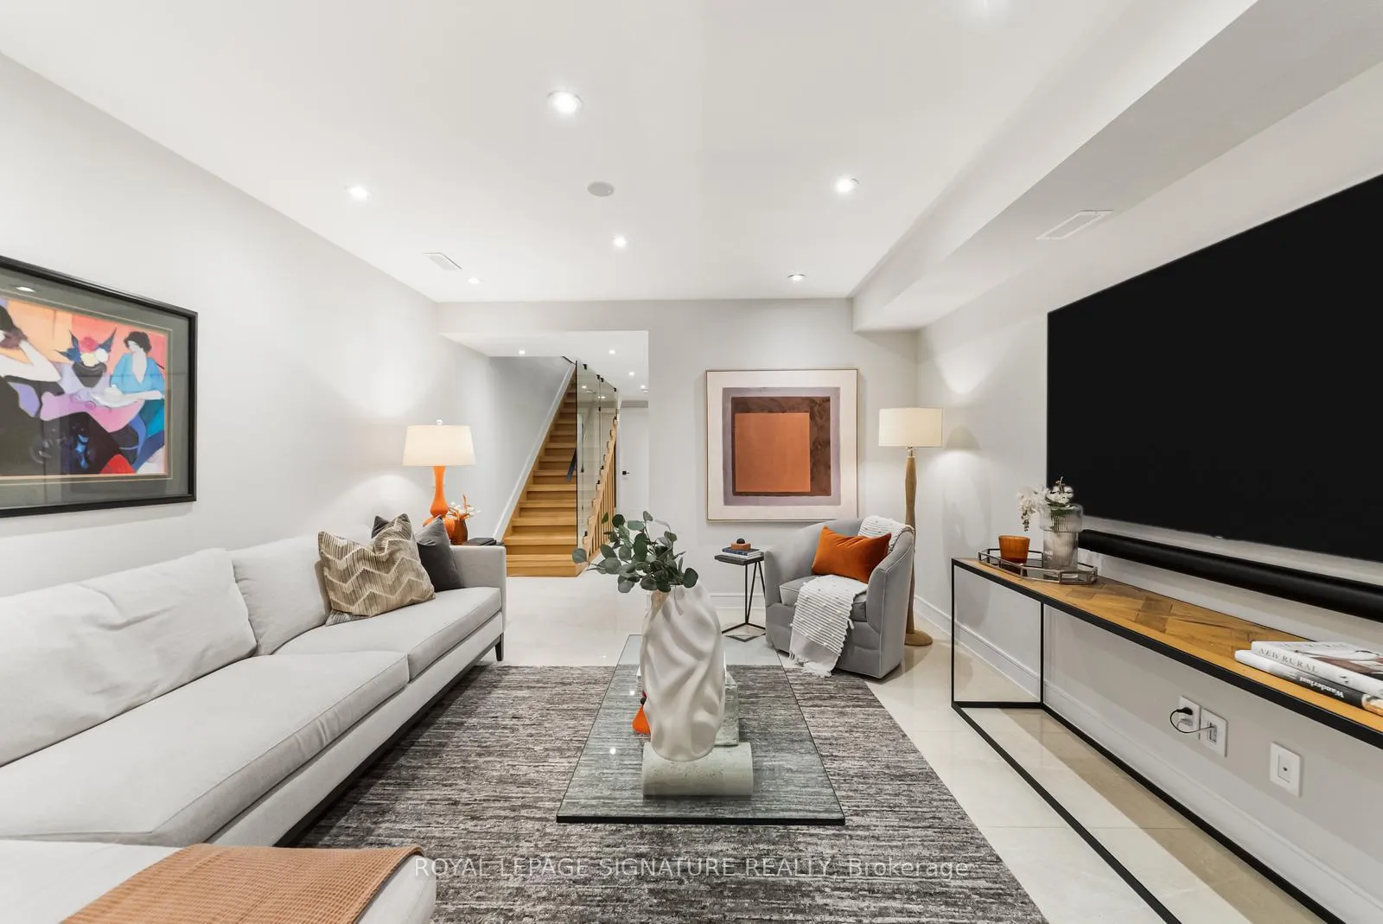
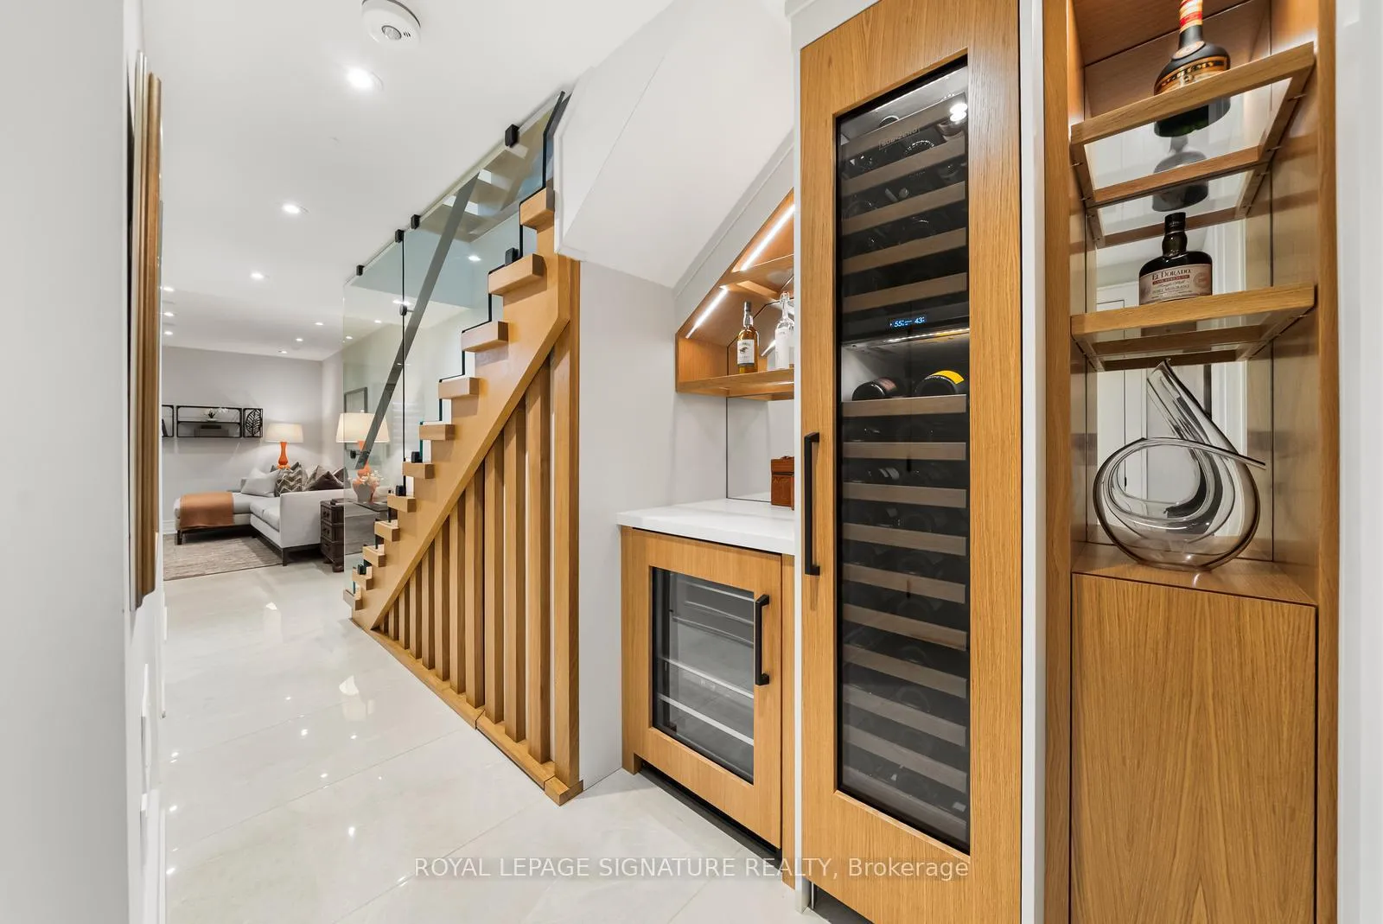
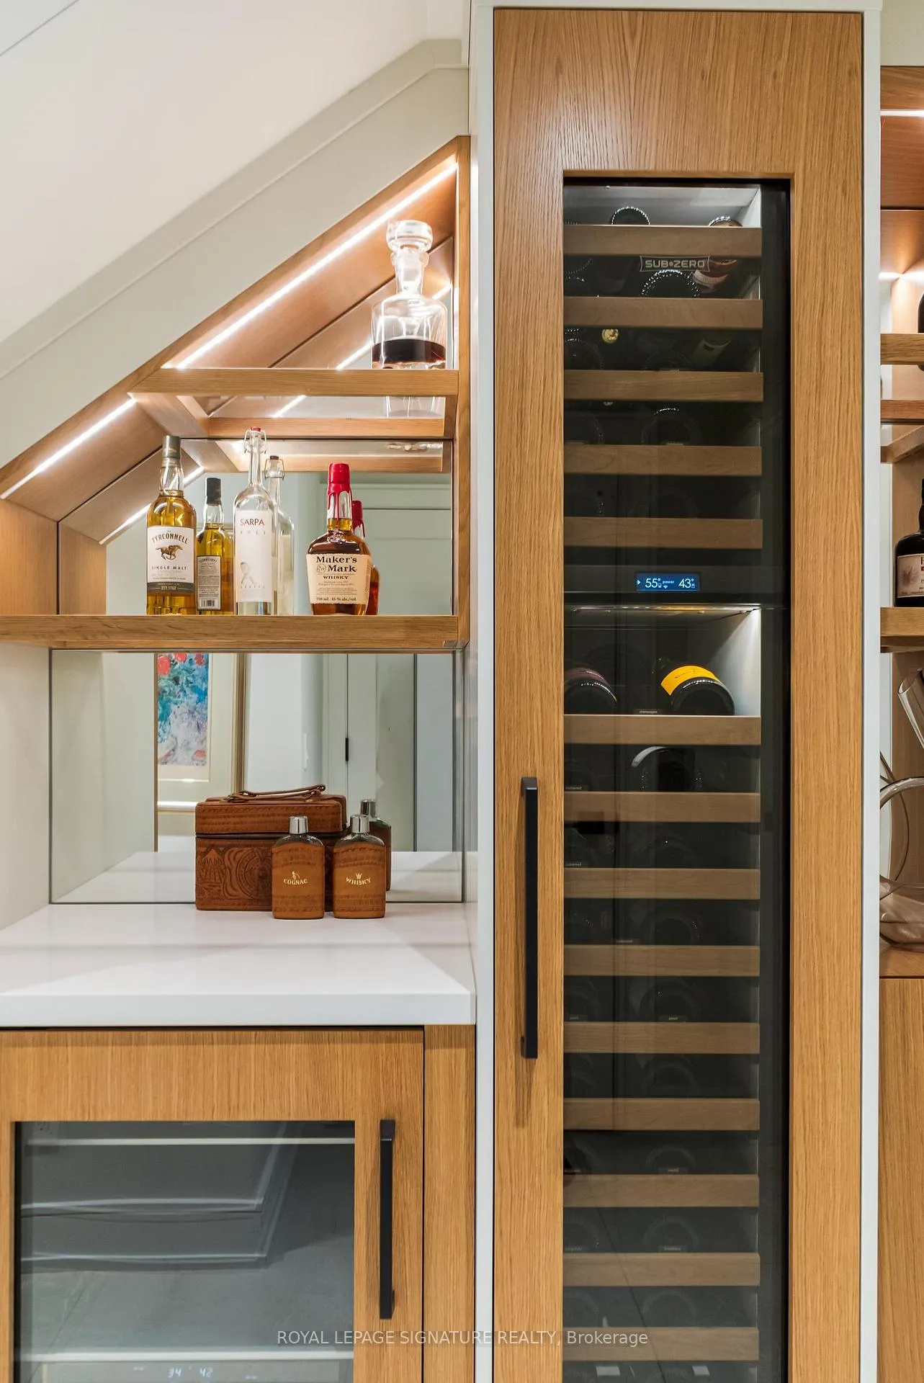
- Fully finished lower level with wet bar
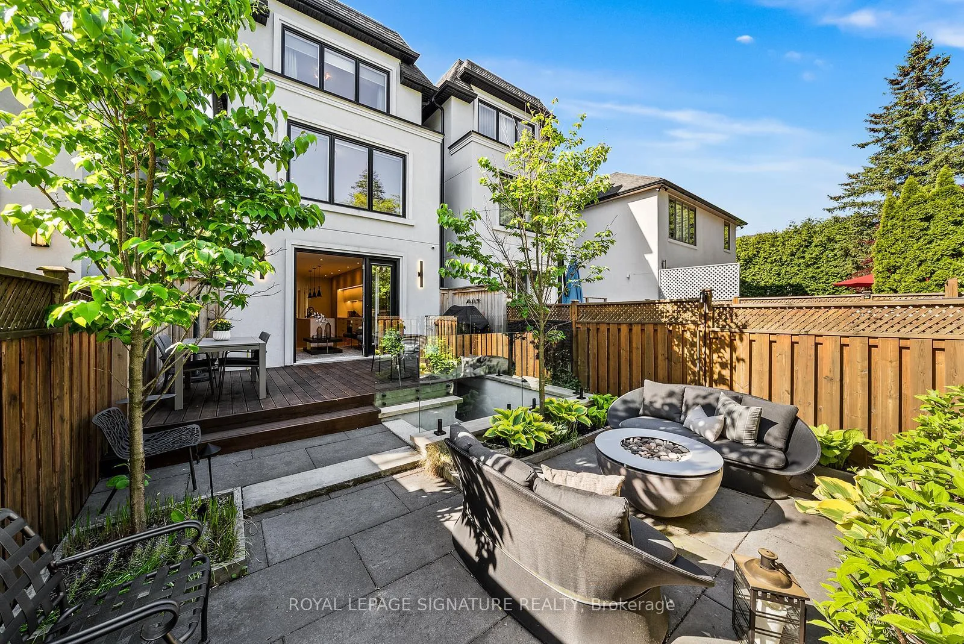
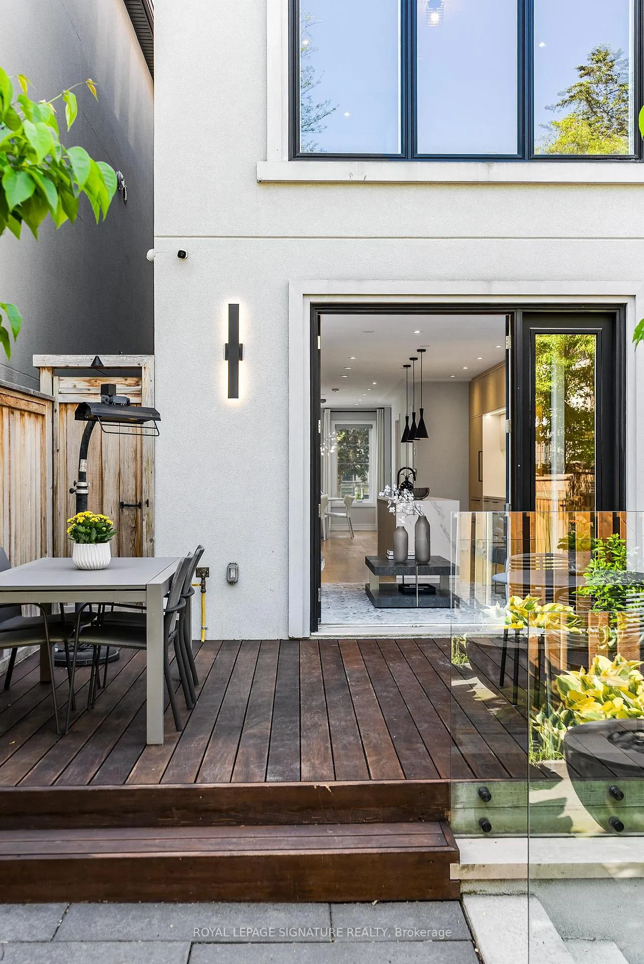
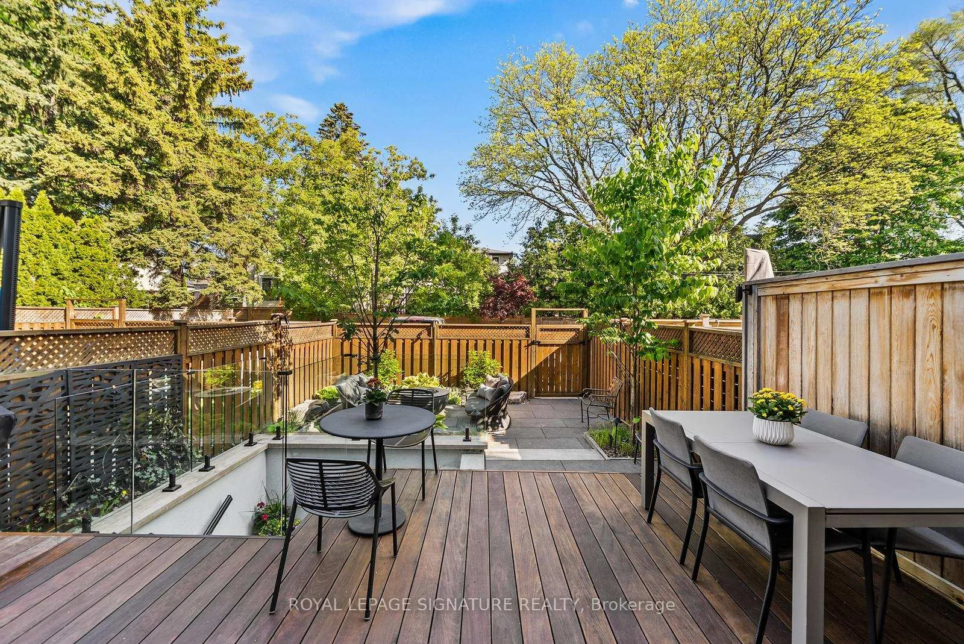
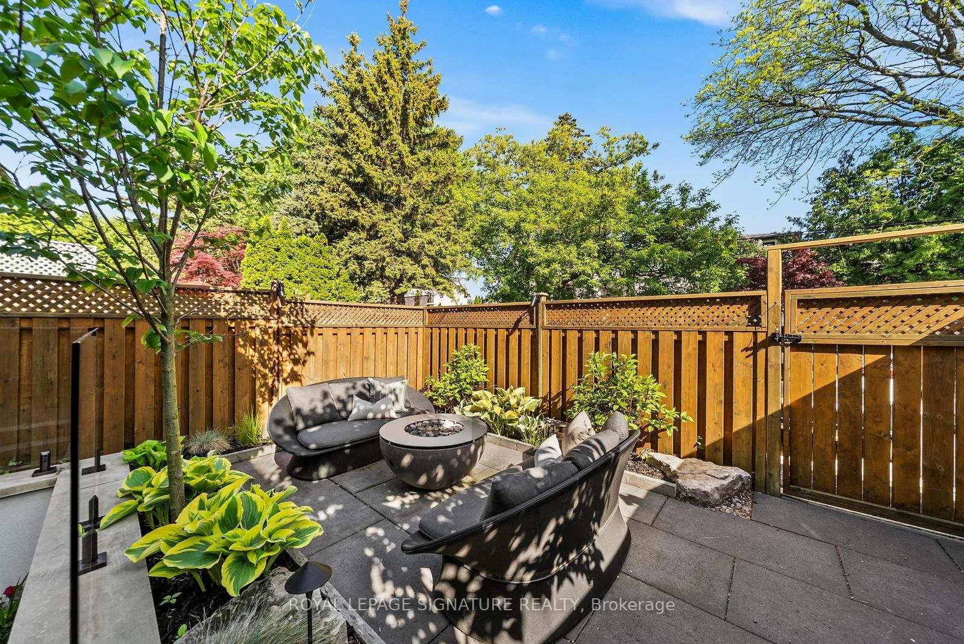
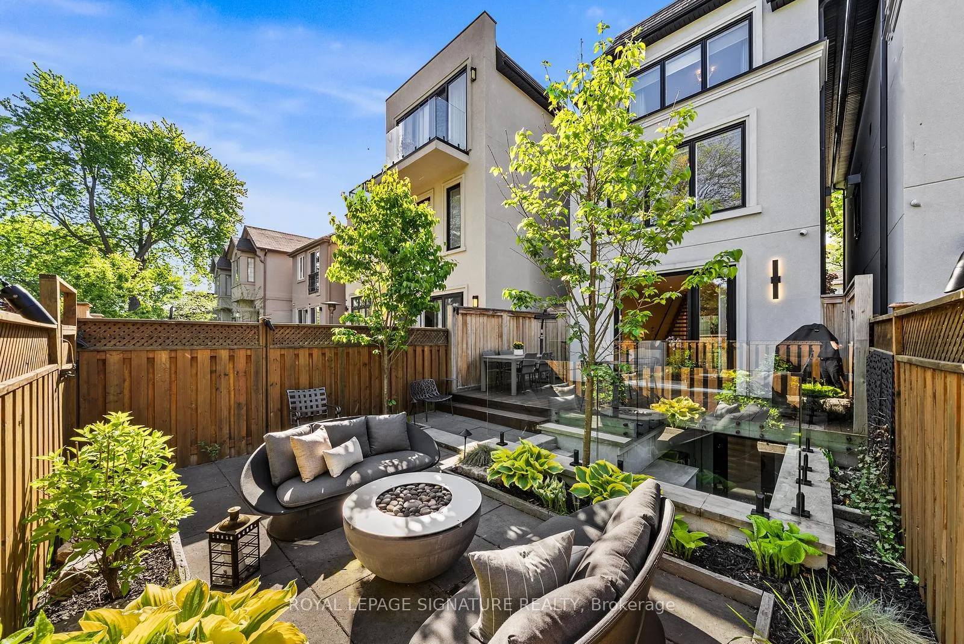
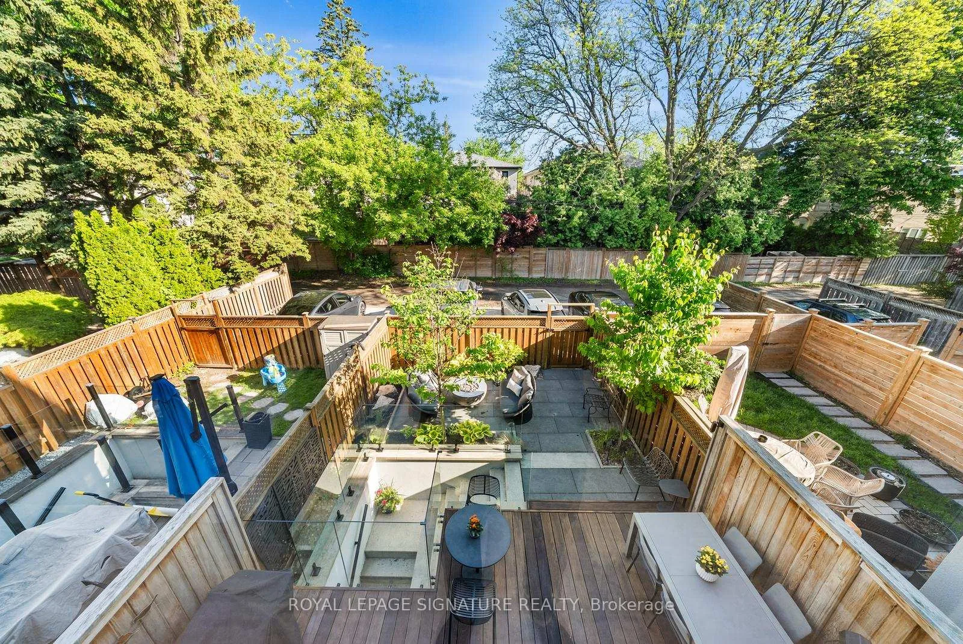
- Professionally landscaped backyard with IPE deck
- Close to parks, schools, and subway access
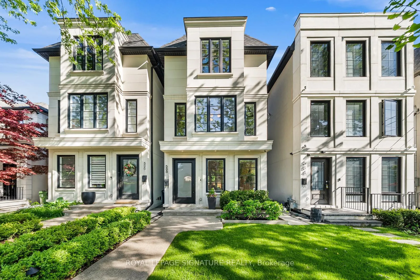
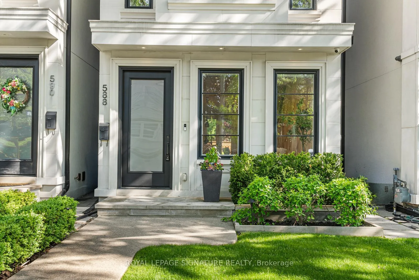
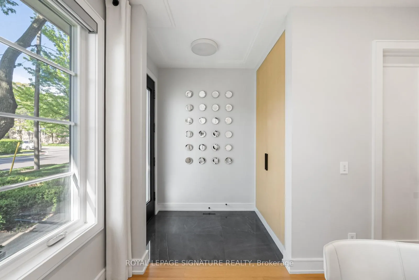
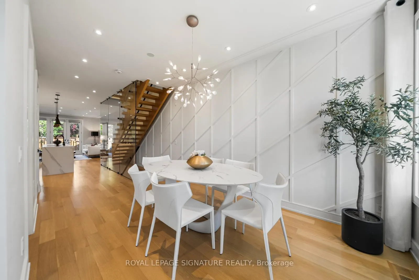
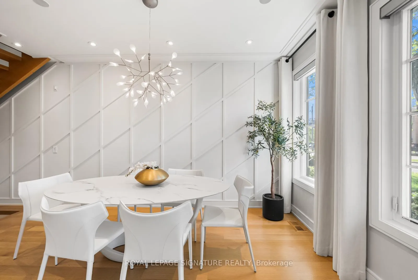
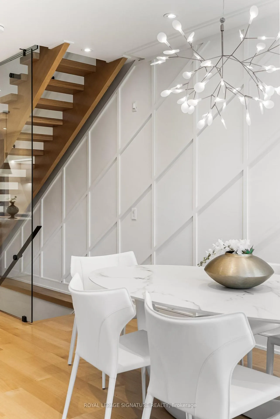
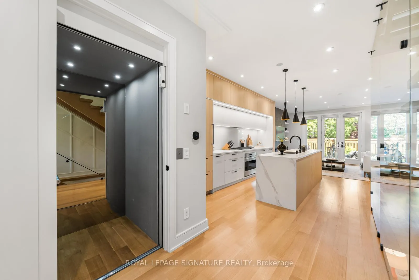
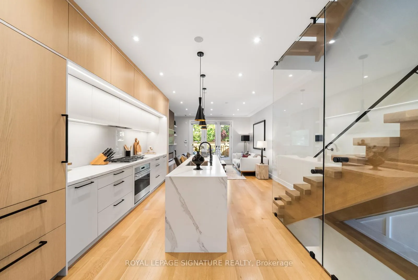
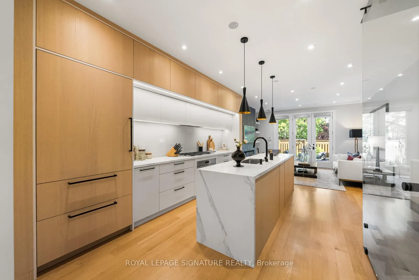
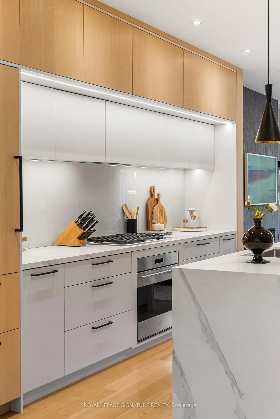
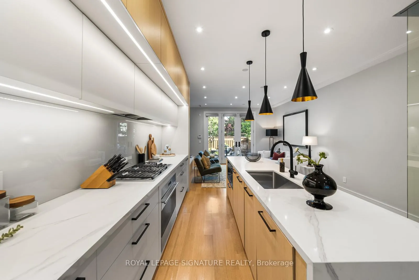
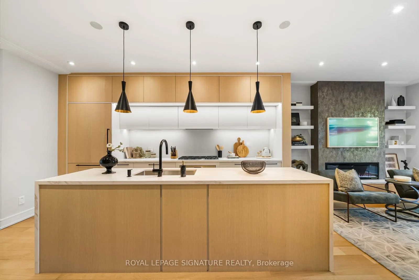
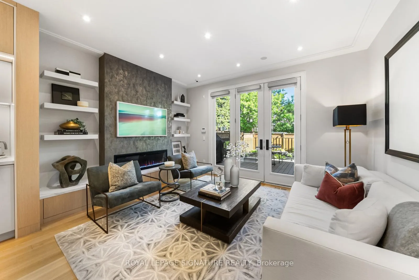
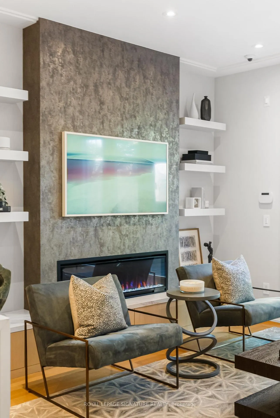
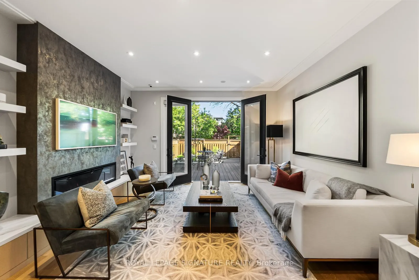
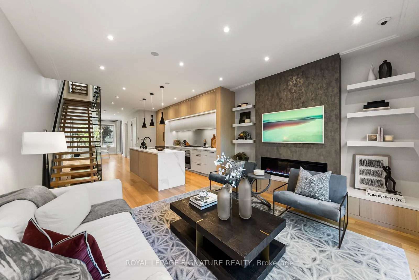
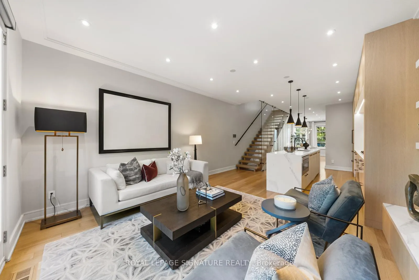
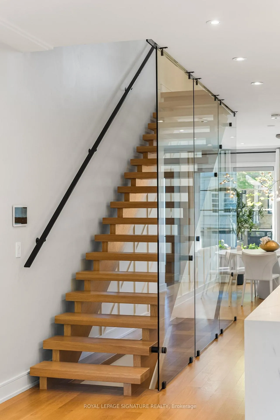
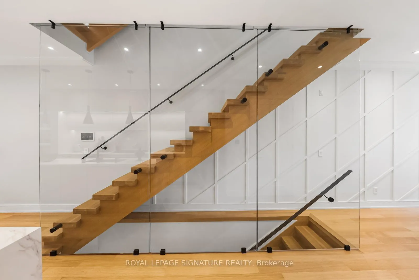
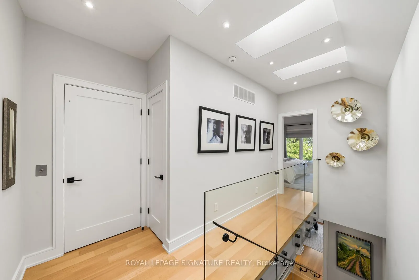
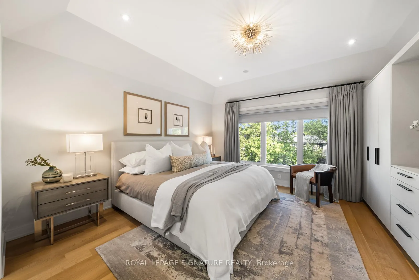
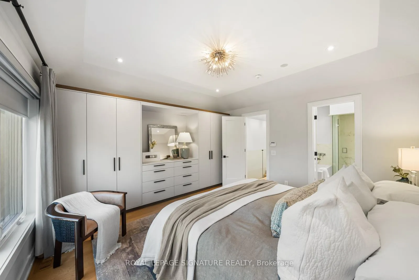
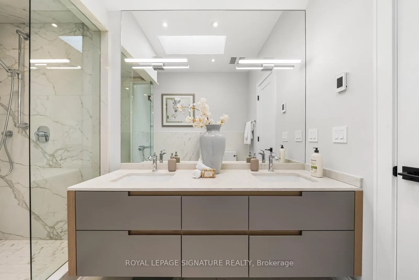
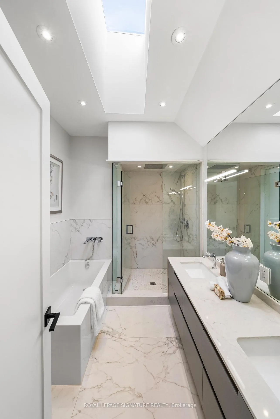
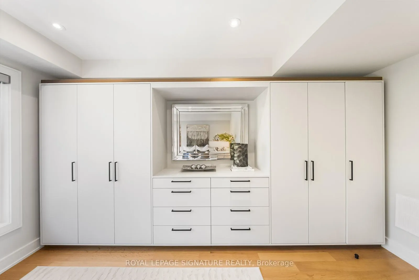
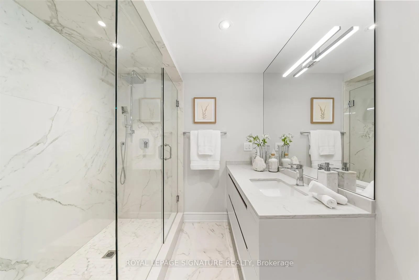
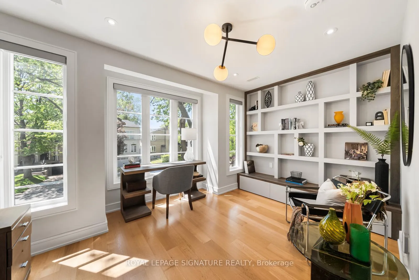
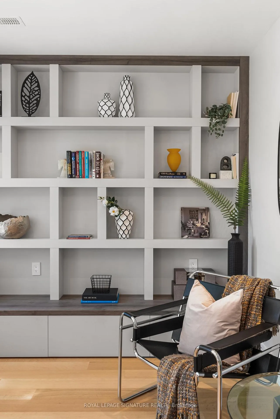
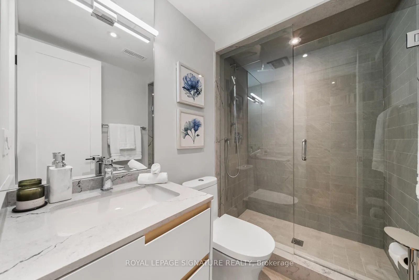
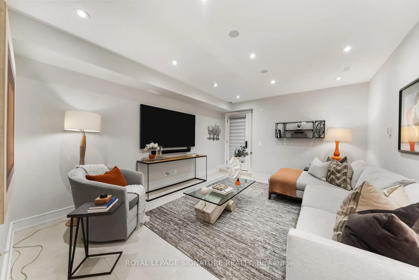
Sophistication meets everyday livability in this timeless 5 + 1 bedroom masterpiece nestled in one of Toronto's most sought-after neighbourhoods, Bedford Park. With a luxurious New York-inspired design spanning over 3,000 sq. ft. across four thoughtfully designed levels connected by a private elevator, this exceptional residence seamlessly blends luxury, comfort, and functionality. The main floor showcases a stunning open-concept kitchen and living space anchored by a waterfall-edge marble island, premium integrated appliances, and sleek custom cabinetry. A striking oak and glass staircase, wide-plank hardwood floors, and curated designer finishes create an atmosphere that is both warm and refined. The formal dining area is elevated by an elegant custom trim feature wall, while a beautifully designed family room with a linear electric fireplace and textured feature wall offers the perfect setting for everyday living and entertaining.A private home office with custom built-in bookcases provides a sophisticated and functional work-from-home space. The upper-level primary suite is a true retreat, complete with custom built-in wardrobes and a spa-inspired ensuite featuring heated marble floors & a glass-enclosed rainfall shower. Designed with entertaining in mind, the fully finished lower level features heated floors, a custom wet bar with LED-lit shelving, Sub Zero wine tower, and beverage cooler, along with walk-out access to the professionally landscaped backyard and IPE deck. A separate storage room with thoughtfully designed custom cabinetry offers exceptional organization and functionality, complemented by a cold cantina. Havergal College is within walking distance, with convenient access to TTC subway stations, Highway 401, and downtown Toronto. Enjoy nearby parks and trails including Wanless Park, as well as upscale grocery stores, fitness studios, and everyday amenities, all within a welcoming, family-friendly community.
Key Facts & Features
Property Costs
- Annual Property Tax Amount
- $12,261
- Land Transfer Tax Fee
- $102,945
- Basement Type
- Finished, Walk-Up
Interior Features
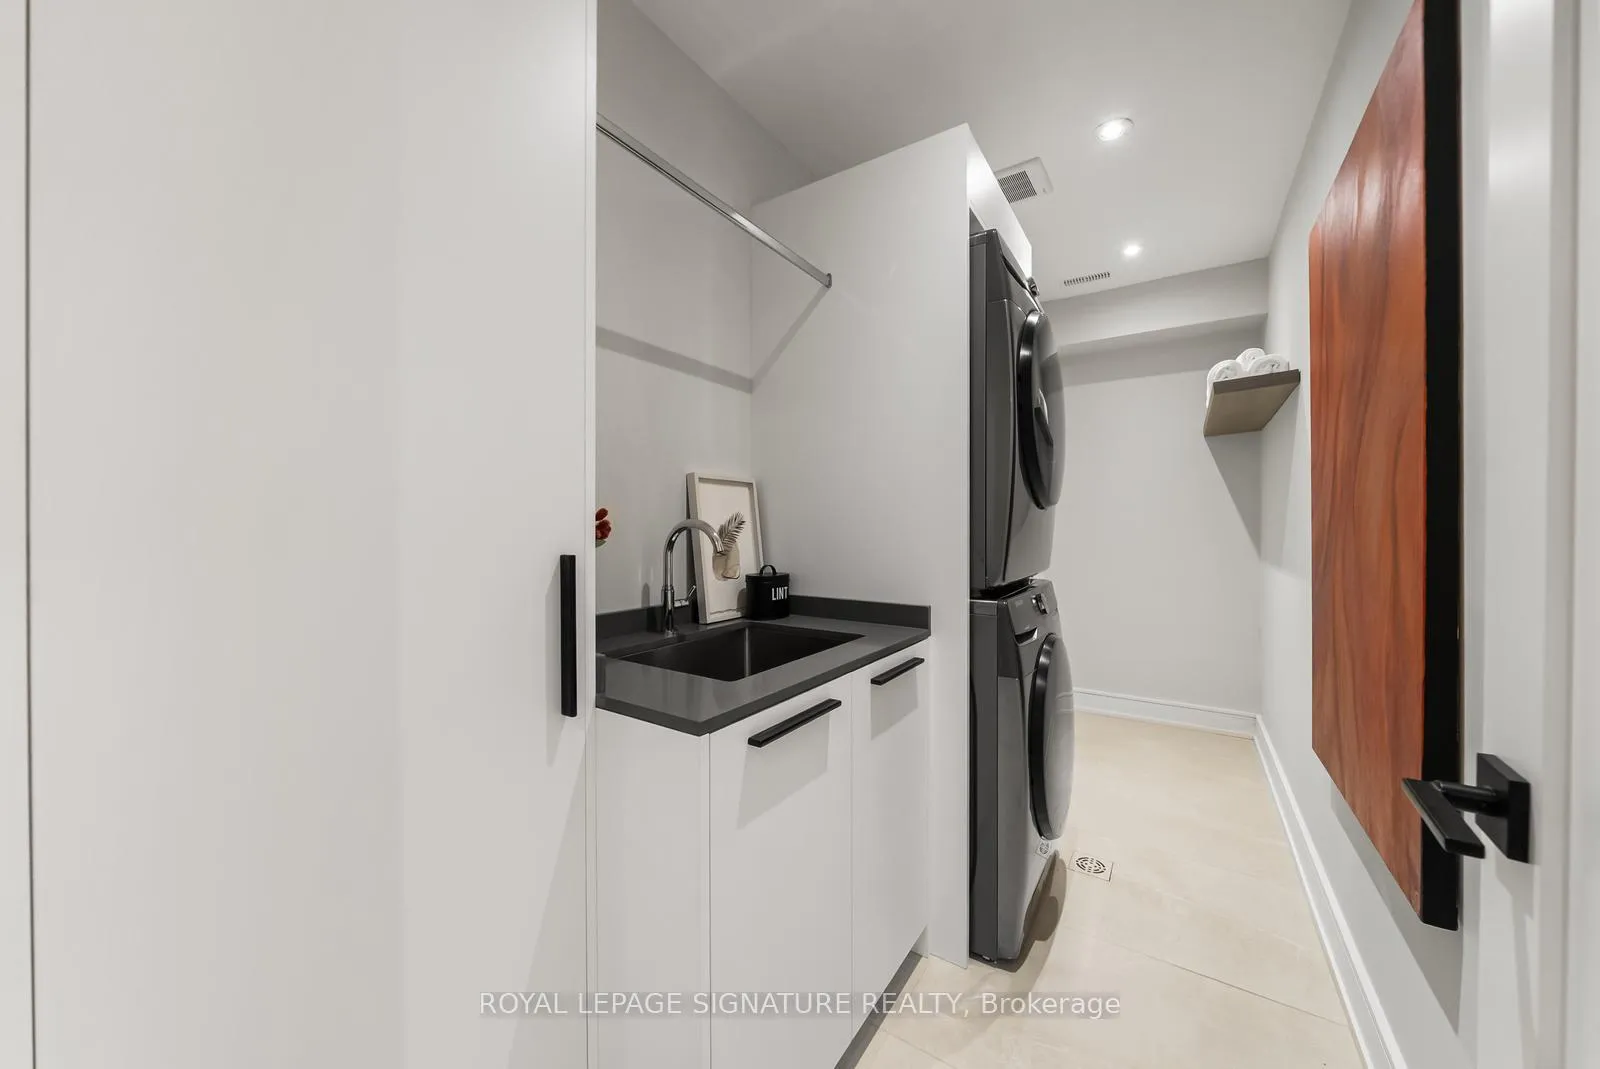
- Laundry Level
- Lower Level
- Interior Extras
- Carpet Free, Central Vacuum, Storage
- Security Features
- Alarm System
- Fireplace/Stove
- Yes
- Fireplace Features
- Electric
- Elevator
- Yes
Exterior Features
- Exterior Extras
- Deck, Landscaped
- Pool
- None
- Property Features
- Fenced Yard, Public Transit, School
- Accessibility Features
- Elevator
Building
- Building Type
- Detached
- Building Style
- 3-Storey
Construction
- Exterior Finish
- Stone, Stucco (Plaster)
- Roof
- Asphalt Shingle
- Foundation Details
- Unknown
- Special Designation
- Unknown
Lot
- Lot Front
- 20.00 ft
- Lot Depth
- 120.00 ft
- Lot Size
- 20.00 x 120.00 Feet
- Lot Size Code
- 20.00 x 120.00 Feet
Inclusions
- Inclusions
- Panelled Sub-Zero fridge/freezer, Wolf 5-burner gas cooktop, Wolf oven, range hood, microwave, Asko dishwasher, Samsung washer & dryer, JennAire beverage fridge, & Sub Zero wine tower. Home automation system, Ecobee smart thermostat, security cameras, high-efficiency furnace & boiler (owned), sump pump generator, and central vacuum. All window coverings, drapes & light fixtures.
Parking & Garages
- Garage Type
- None
- Garage Spaces
- 0
- Parking Spaces
- 2
- Total Garage And Parking Spaces
- 2
Heating & Cooling
- Heat Source
- Gas
- Heat Type
- Forced Air
- Air Conditioning
- Central Air
- Water
- Municipal
- Sewers
- Sewer
- Bedrooms
- 5 + 1
- Washrooms
- 6
- Kitchens
- 1
Room sizes
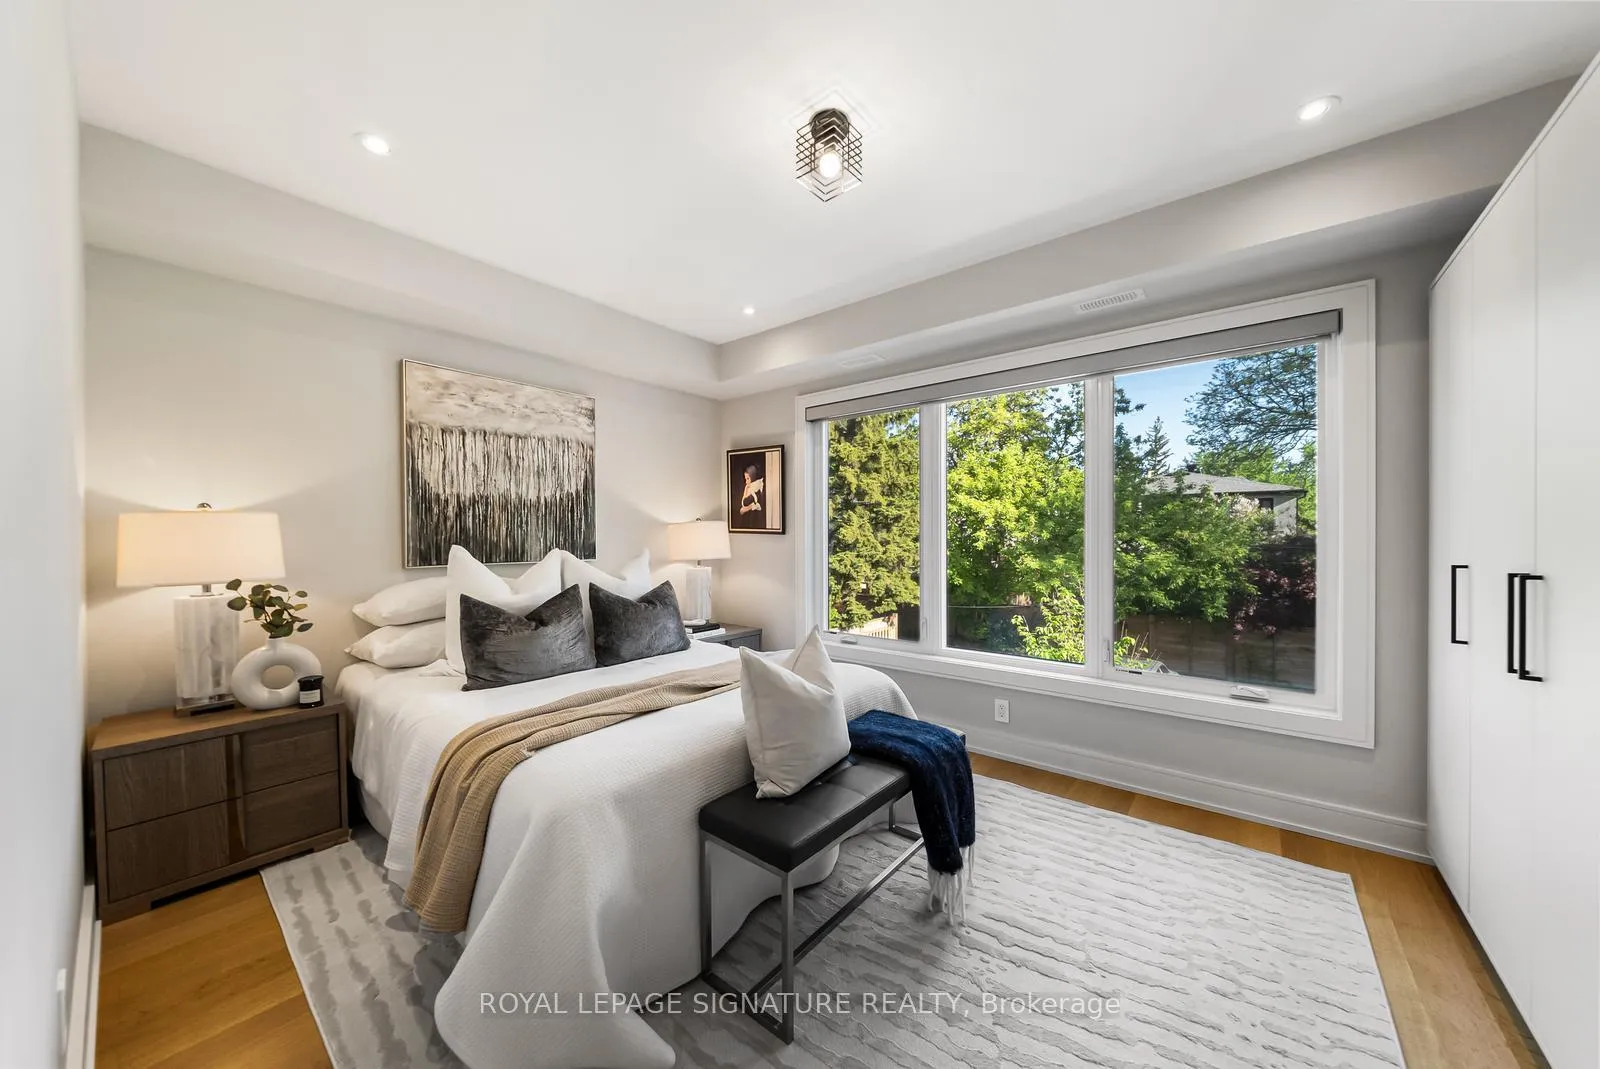
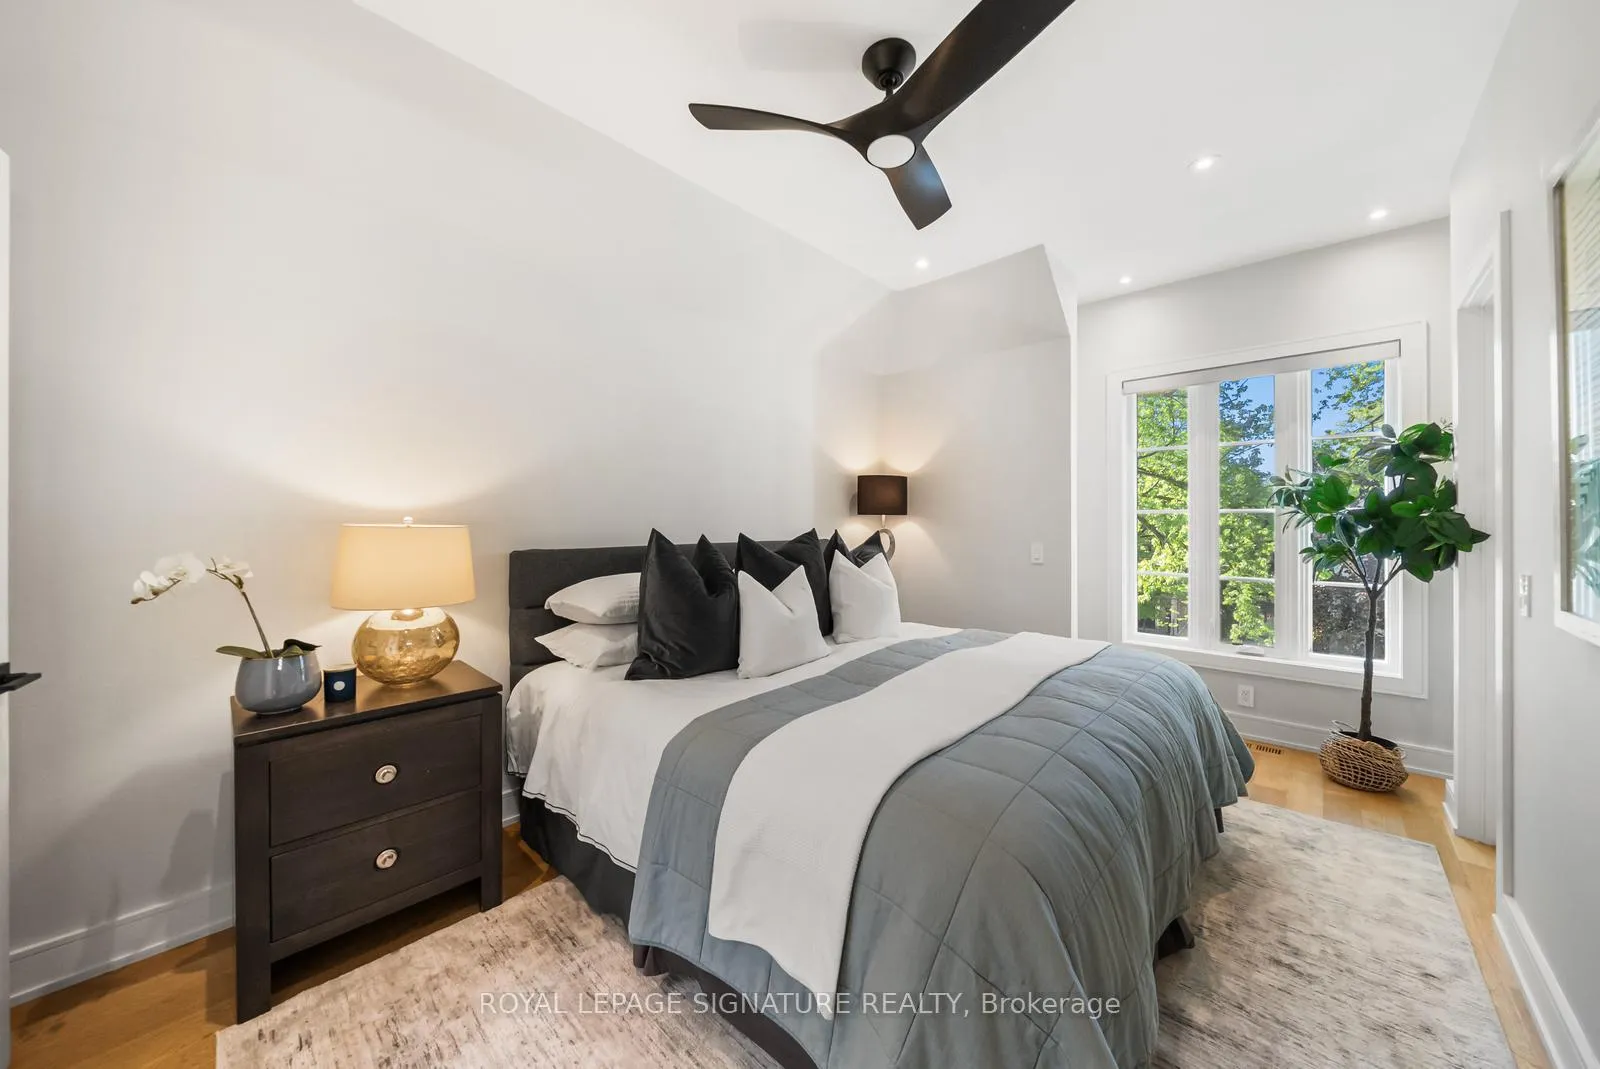
- Primary Bedroom—Third level, Hardwood Floor, 5 Pc Ensuite, B/I Closet
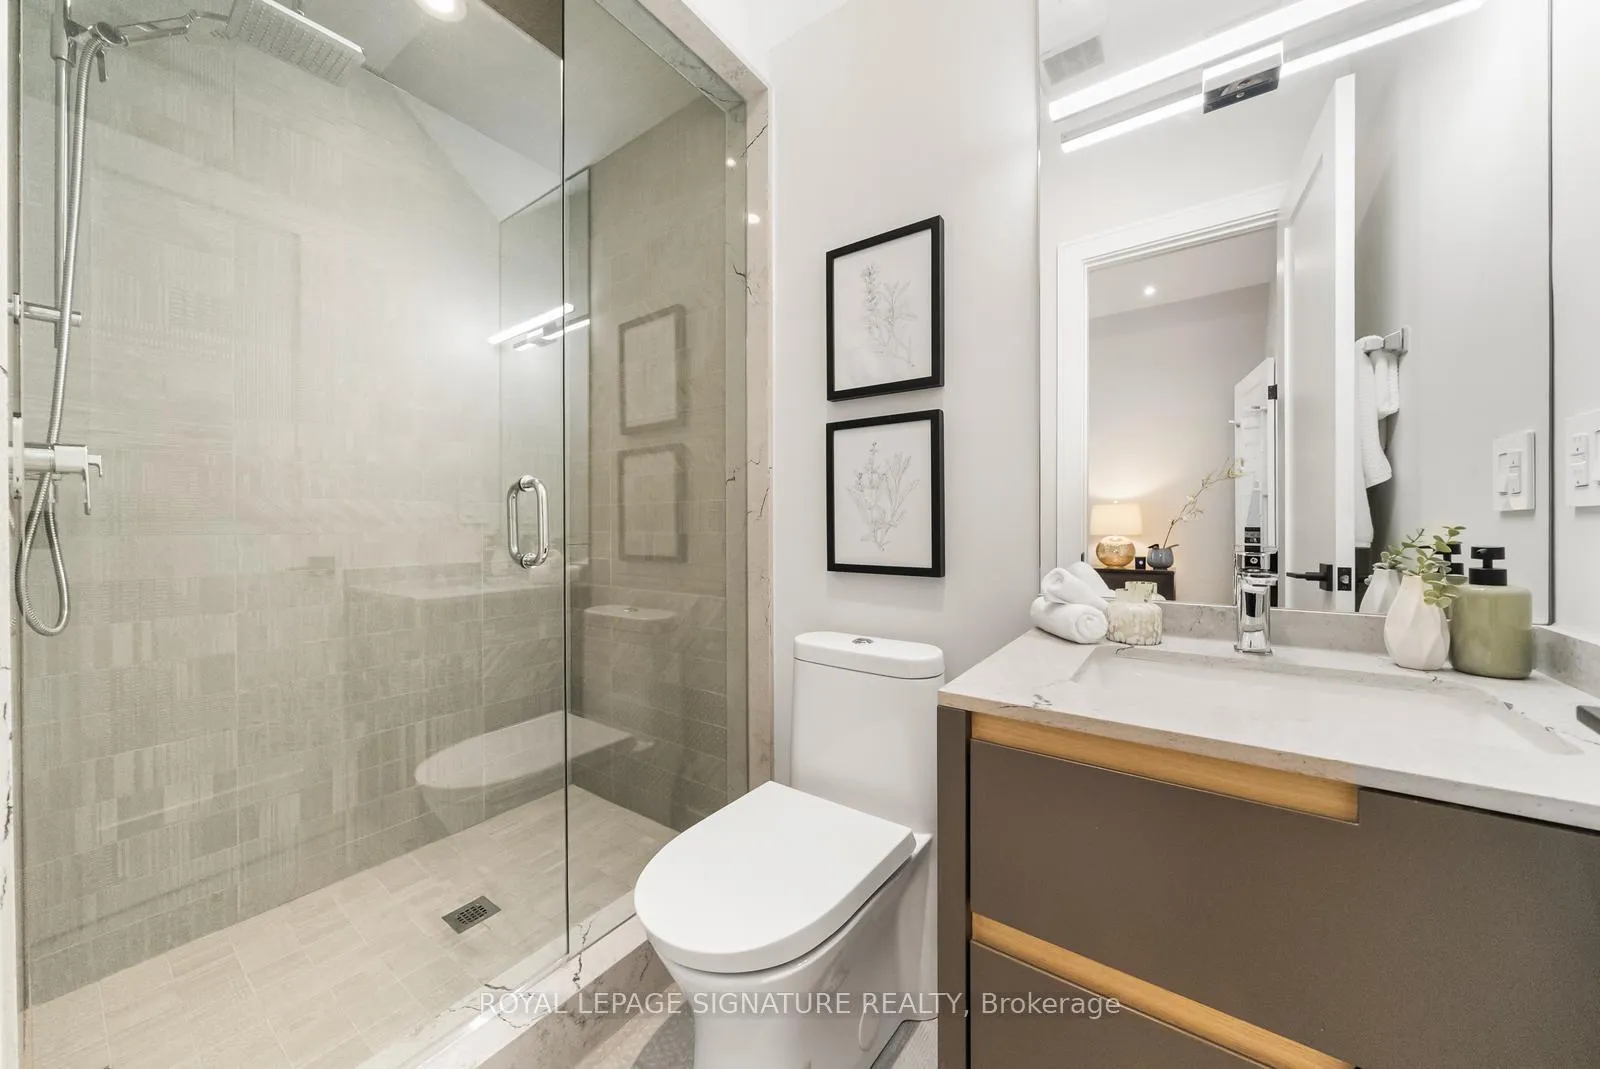
- Bedroom 2—Second level, Hardwood Floor, 3 Pc Ensuite, B/I Closet
- Bedroom 3—Second level, Hardwood Floor, Large Closet, Large Window
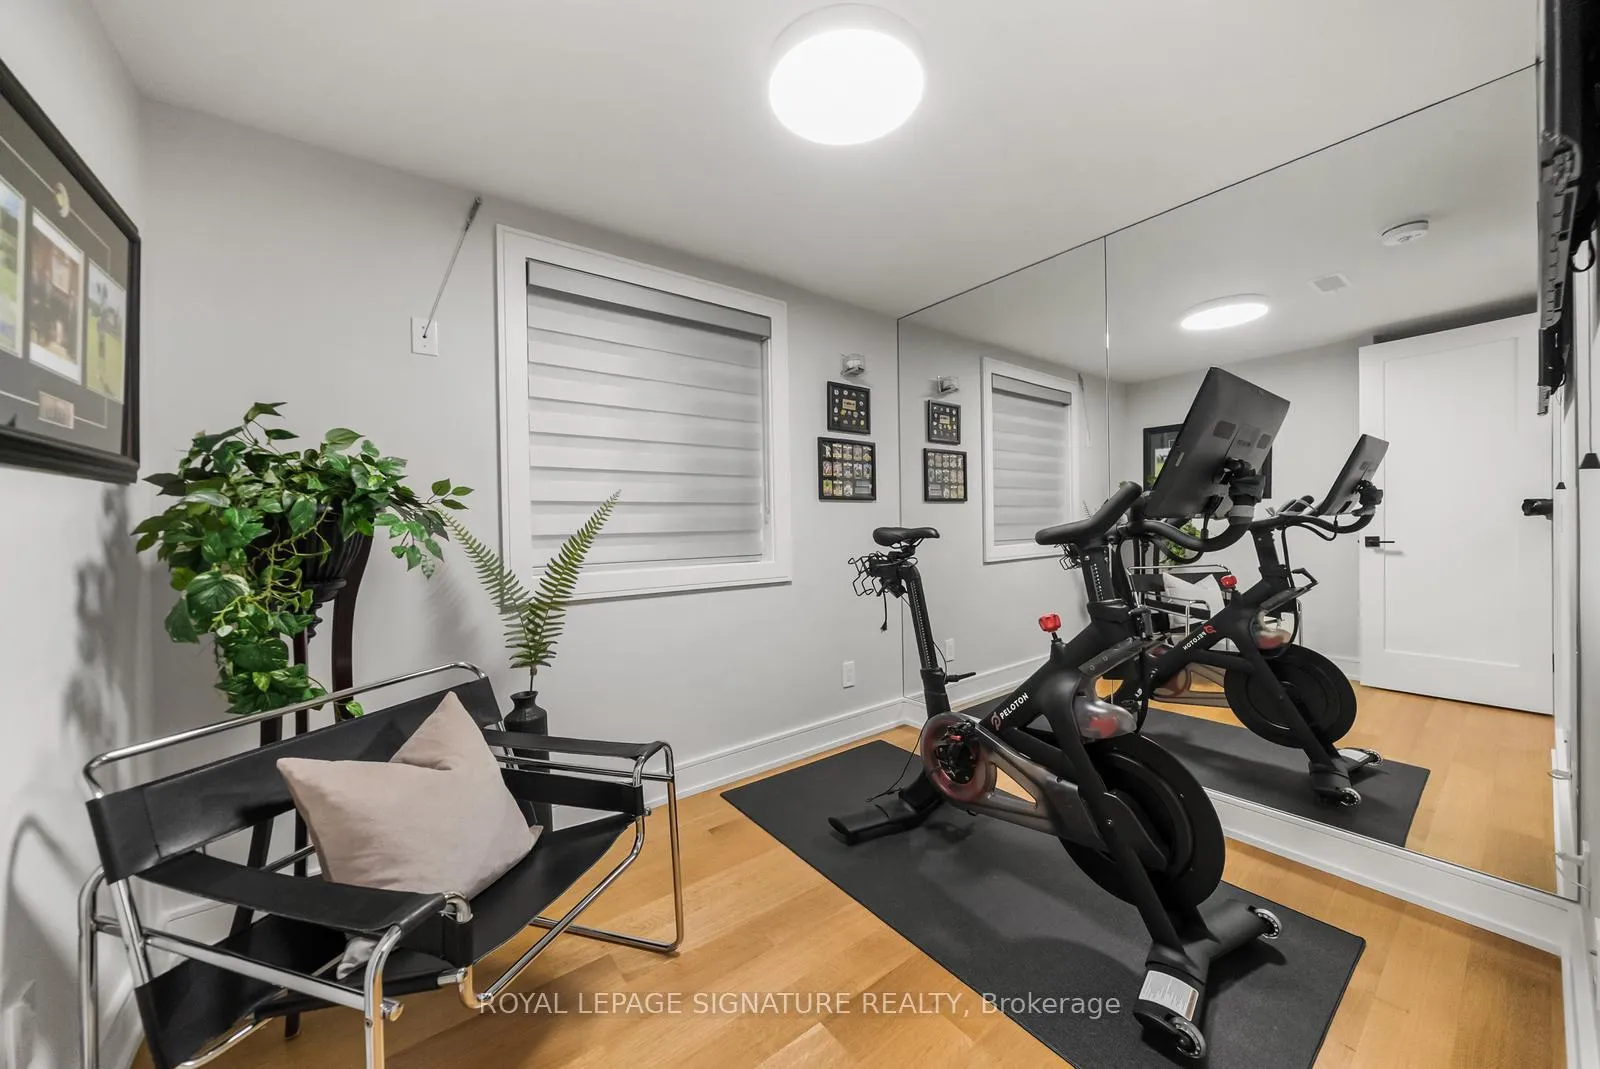
- Bedroom 4—Second level, Hardwood Floor, Window, Mirrored Walls
- Bedroom 5—Third level, Hardwood Floor, Large Window, 3 Pc Bath
- Recreation—Basement level, Heated Floor, Walk-Up, Wet Bar
- Bedroom—Basement level, Heated Floor, B/I Closet
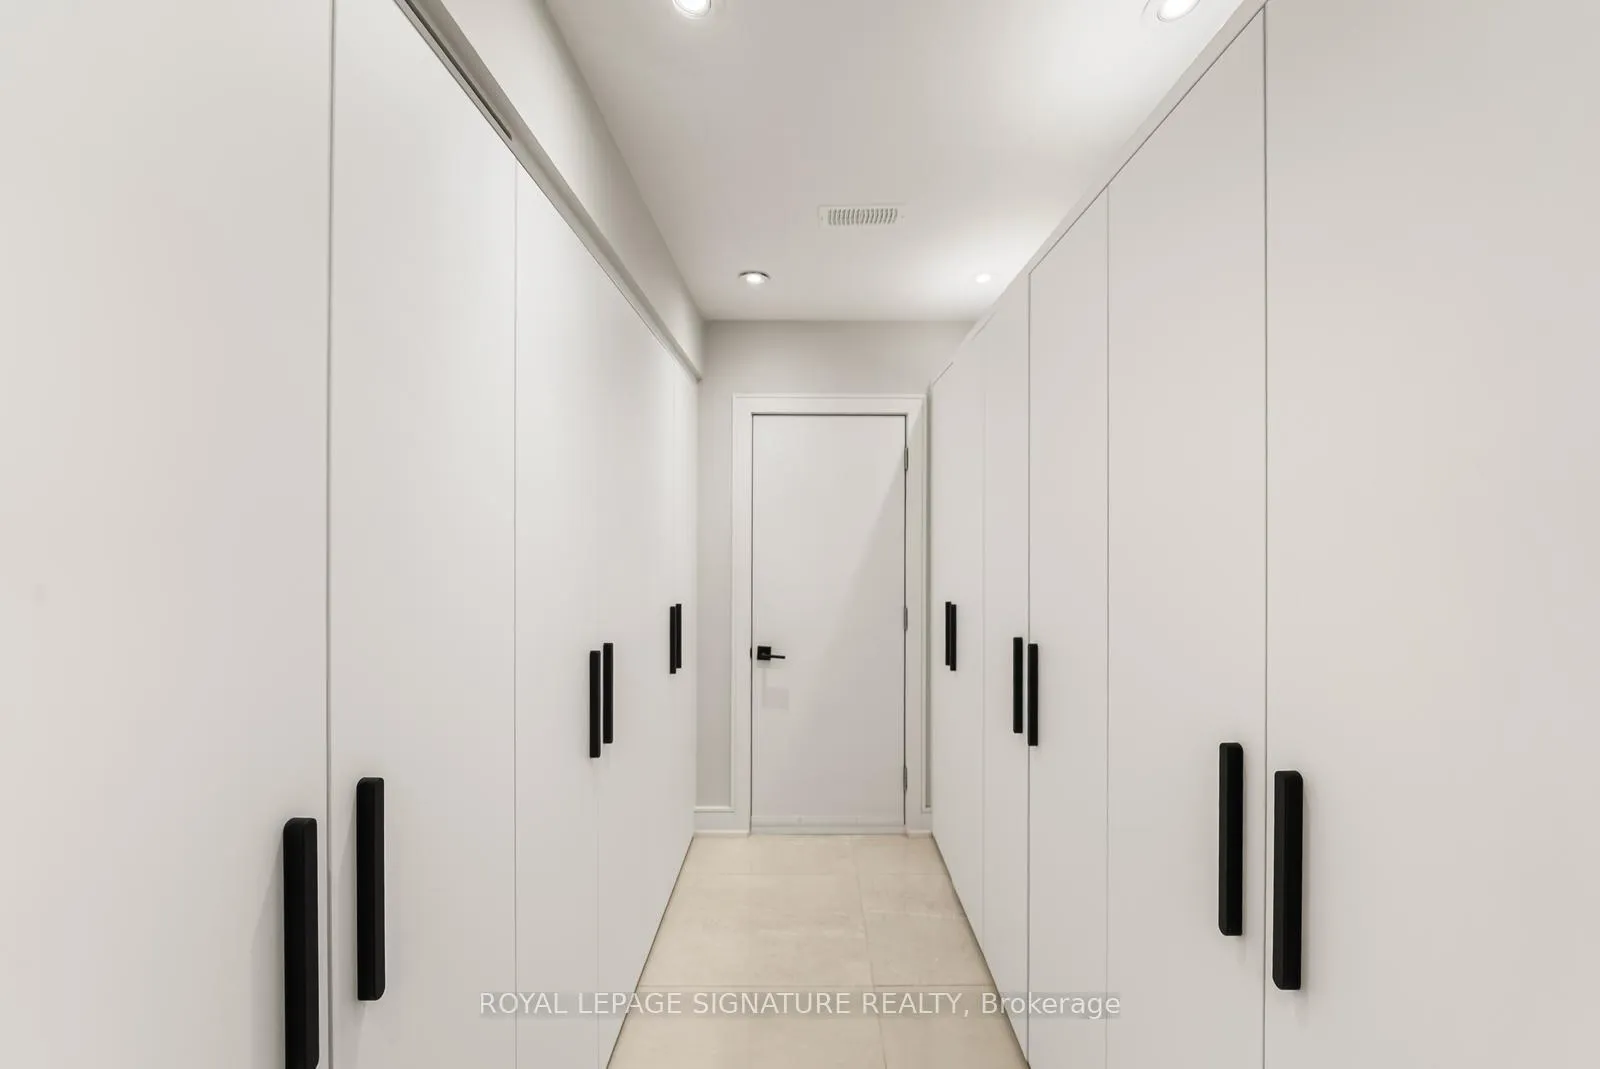
- Laundry—Basement level, Closet Organizers, Closet Organizers, Pot Lights
- Living Room—Main level, Hardwood Floor, Electric Fireplace, W/O To Deck
- Dining Room—Main level, Hardwood Floor, Large Window, Wood Trim
- Kitchen—Main level, Centre Island, Open Concept, B/I Appliances
Washrooms
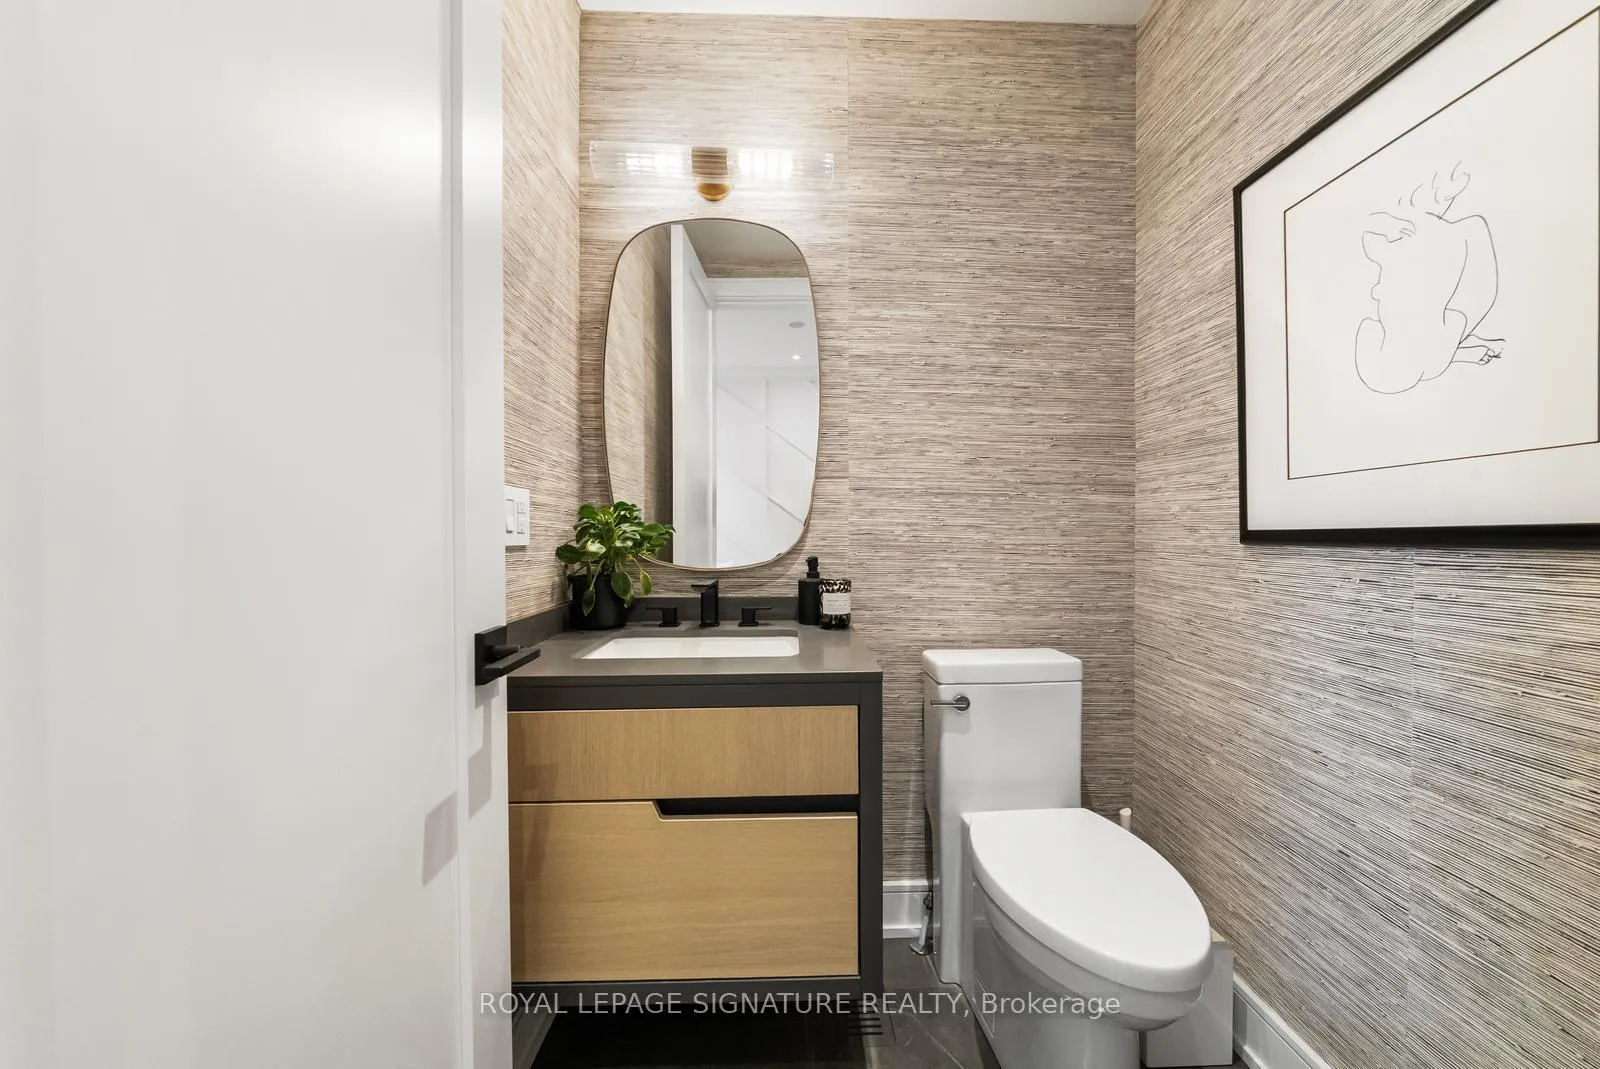
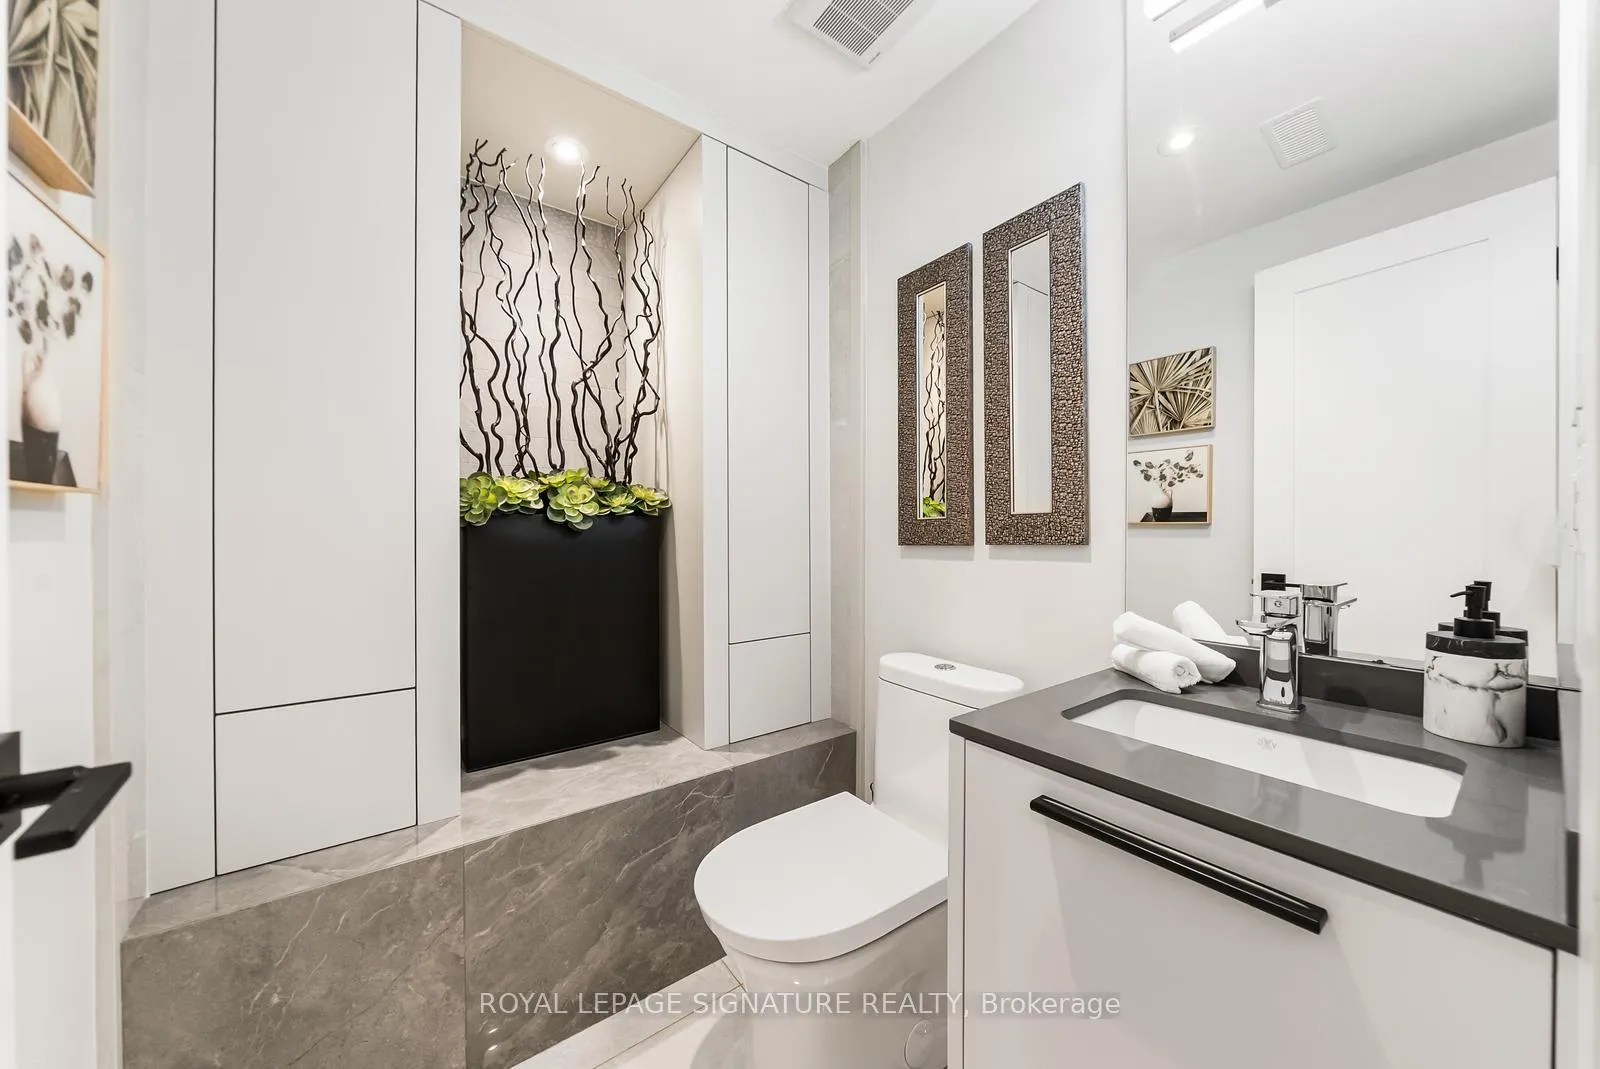
- 2-piece, Main
- 5-piece, Third
- 3-piece, Third
- 3-piece, Second
- 2-piece, Basement
- Area
- Toronto C04
- Municipality
- Toronto
- Neighbourhood
- Bedford Park-Nortown
- Main cross streets
- Avenue Rd/Woburn
- Directions
- Avenue Rd/Woburn
- MLS® number
- C13203096
- Data source
- Toronto Regional Real Estate Board
- Status change
- 2026-06-12
- Listed on
- 2026-05-27
- Days on market
- 16 days
- Possession type
- Flexible
- Co-op commission
- 2.5%
- Seller
- Listed by
- ROYAL LEPAGE SIGNATURE REALTY
Home Market Value
Current home valuation for 588 Woburn Avenue, Toronto, Bedford Park-Nortown, Toronto, ON. Listed for $2,599,900
HOMEH Estimate
$2,612,500
Estimated Sales Range
$2,063,875 - $3,161,125
HOMEH Estimate for 588 Woburn Avenue, Toronto, Bedford Park-Nortown
Calculated with a real agent's CMA method — 45+ years of experience, codified. Not an AI guess.
For the owner
Is this your home? Track its value.
Get this home's HOMEH Estimate by email once a month, with how many homes are for sale around you.
Mortgage Payment Calculator
Compare up to 4 down payment scenarios
20% required for homes $1.5M or more
$519,980
| Scenario 1 | Scenario 2 | Scenario 3 | Scenario 4 | |
|---|---|---|---|---|
−Down payment | % $ | % $ | % $ | % $ |
+CMHC insurance | $0 | $0 | $0 | $0 |
=Total mortgage | $2,079,920 | $1,949,925 | $1,819,930 | $1,689,935 |
Amortization | ||||
Mortgage rate | % | % | % | % |
| Payment frequency | ||||
=Mortgage payment | $10,155monthly | $9,521monthly | $8,886monthly | $8,251monthly |
Land Transfer Tax
$51,473
$51,473
$102,945
Around this home
Data provided by OpenStreetMap & Fraser Institute School Rankings
Ask HOMEH
New!Hi there!
👋Text or call (416) 301-9001
Recommended for you
Based on homes you've looked at.
No recommended properties found.
Nearby similar homes
No nearby properties found.
More real estate resources
Other homes nearby
Explore this area
Nearby neighbourhoods
No nearby listings available.