
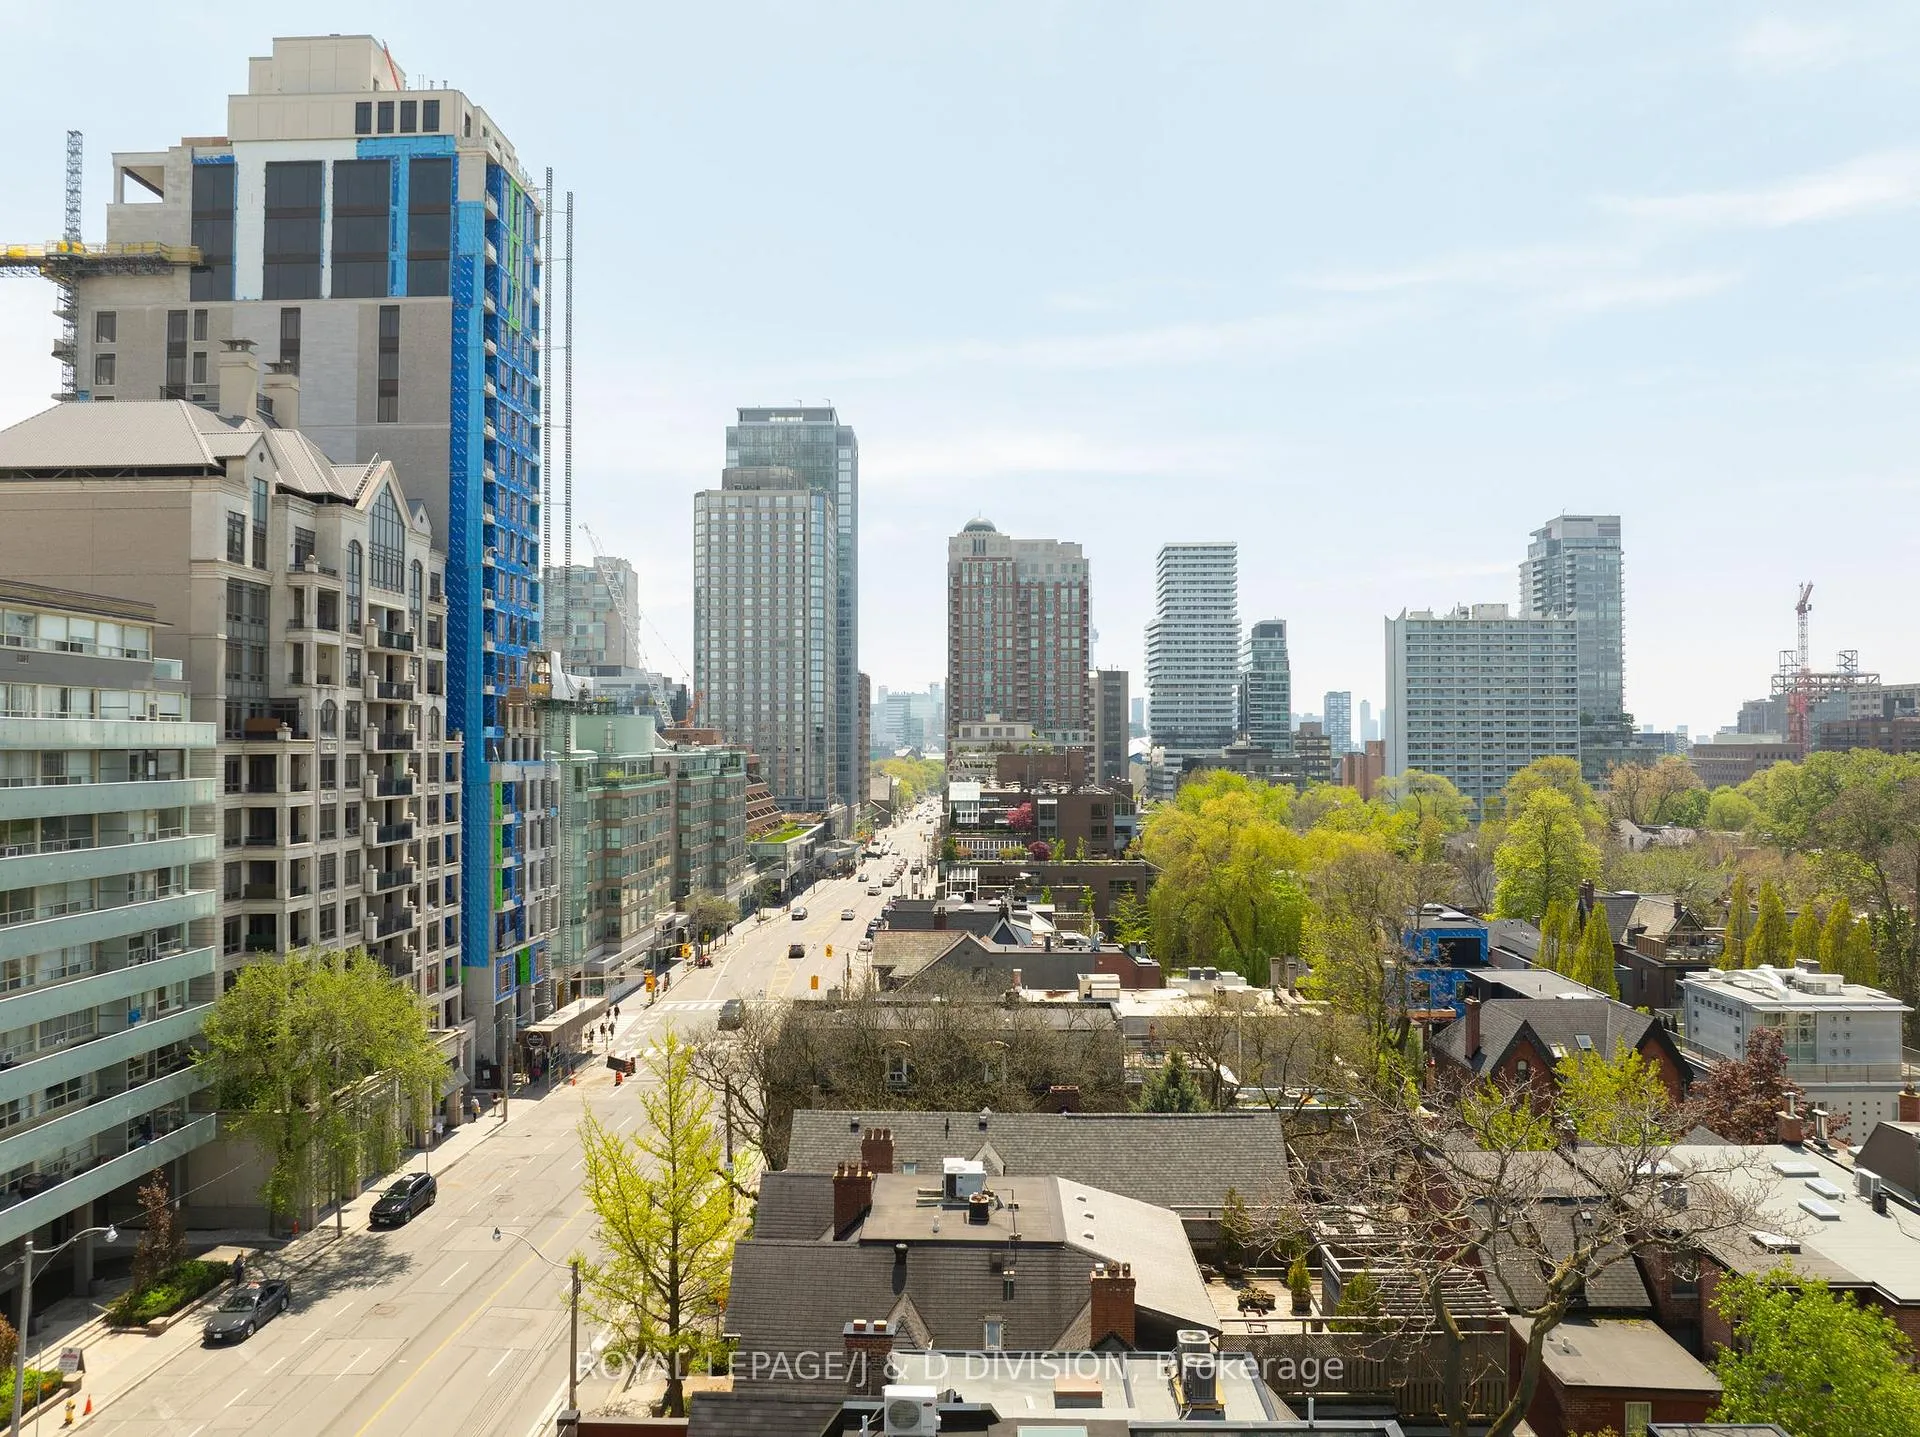
11C Tranby Avenue
Toronto (The Annex), ON M5R 1N4
- 4Bedrooms
- 3Bathrooms
- 1Parking
- 2000–2249Sq Ft
- $7,654Tax
- $1,248/moCondo Fee
 Estimated Value:$2,016,000See Free Estimate Report

Property not available for sale or for rent.
HOMEH One: full-service selling for a 1% listing fee. The buyer's agent commission is separate.
Free Home EvaluationHow Much Is My Home Worth?Homes for Sale NearbySale & Price History for 11C Tranby Avenue, Toronto, The Annex
| Start Date | End Date | Price | Event | MLS# |
|---|---|---|---|---|
| 2026-05-20 | 2026-06-02 | Login to See Prices | Sold | c13148720 |
Real estate boards require you to or to see the full details of this property.
*Sold prices and complete sale & price history are regulated data. Under the Trust in Real Estate Services Act, 2002 (TRESA) and the rules of the Real Estate Council of Ontario (RECO), and pursuant to the Multiple Listing Service® rules of the Canadian Real Estate Association (CREA) and the Toronto Regional Real Estate Board (TRREB), this information may be shown only to registered users who have agreed to the applicable terms of use (a Virtual Office Website, or "VOW," arrangement). HOMEH Inc., Brokerage therefore provides it to signed-in members only. Creating an account is free and takes under a minute.
About 11C Tranby Avenue, Toronto, The Annex
Summarized Description
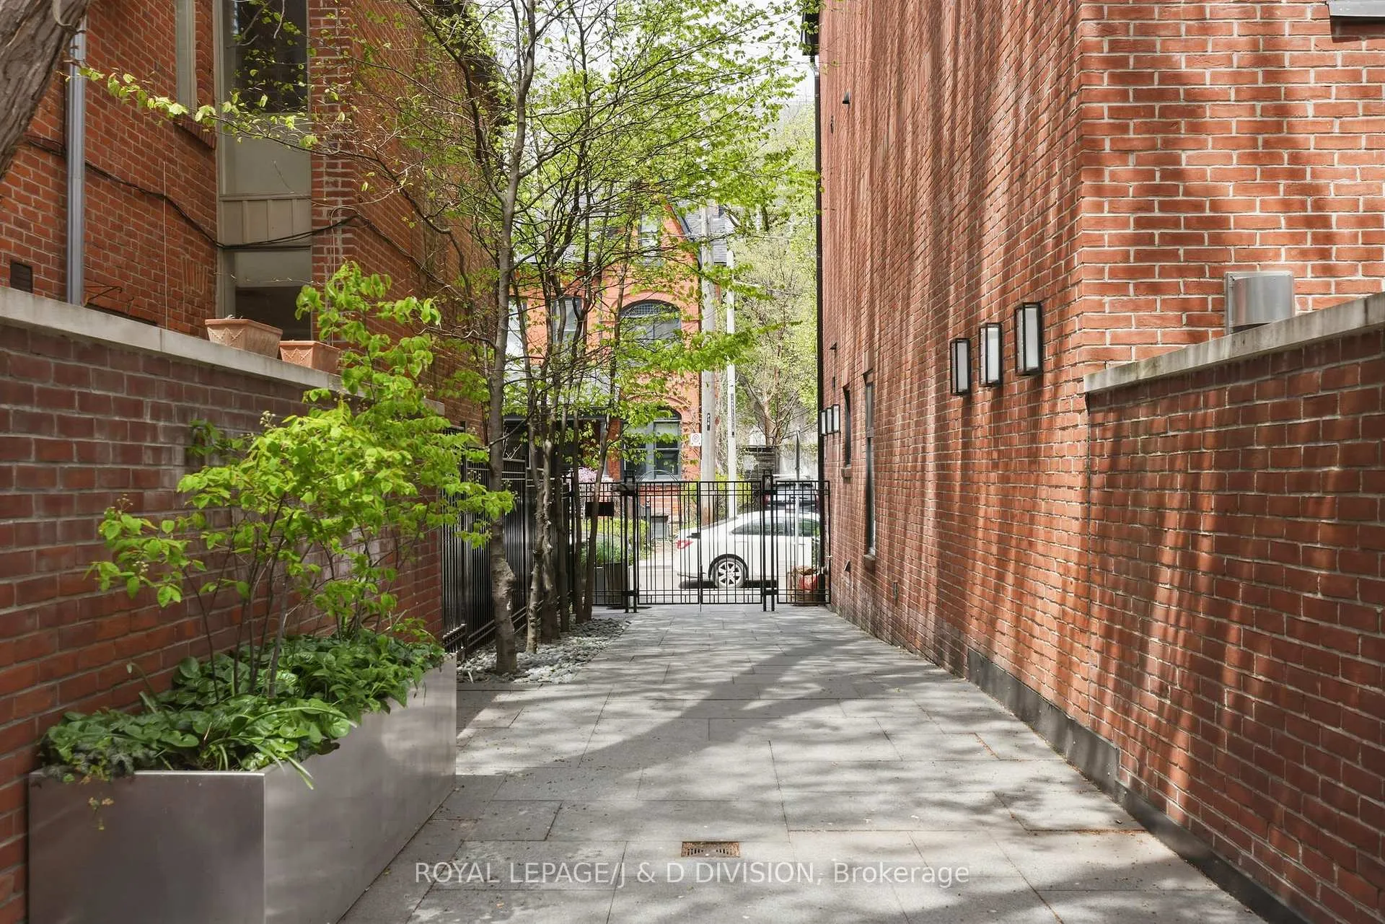
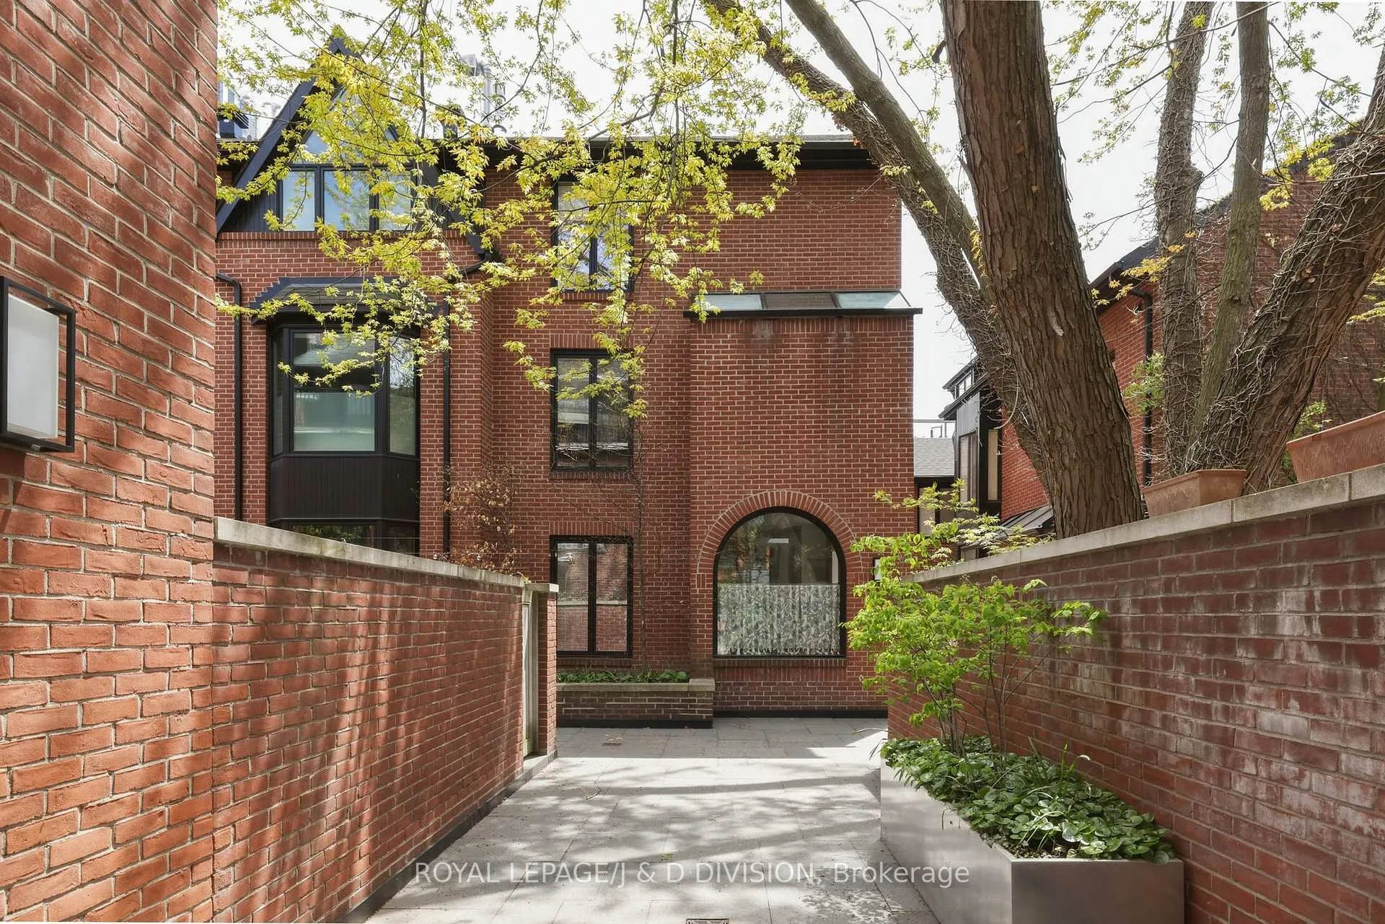
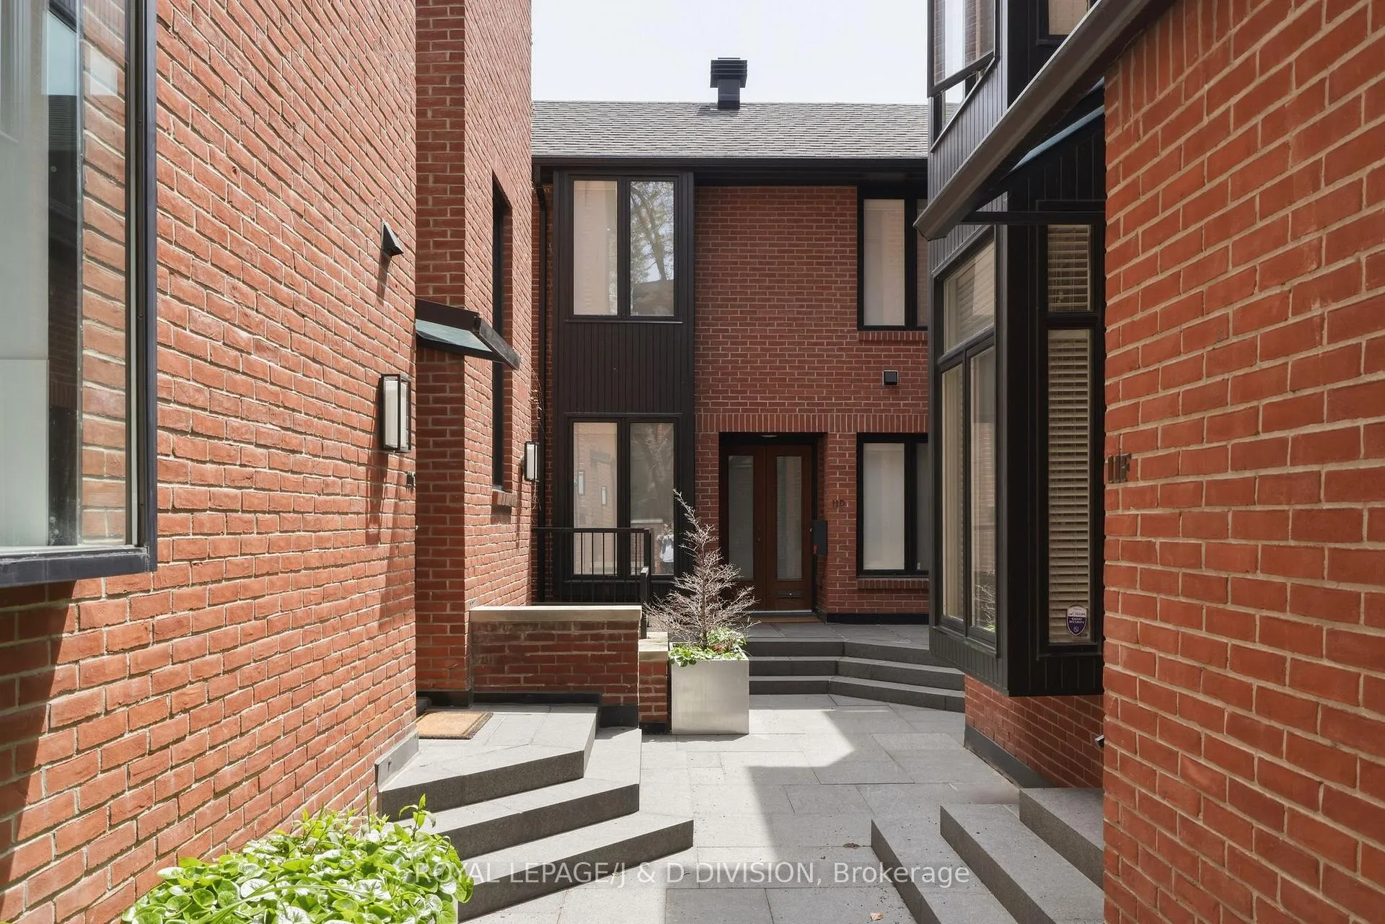
- Located in a gated enclave for privacy
- Architectural 4-bedroom townhome with luxury features
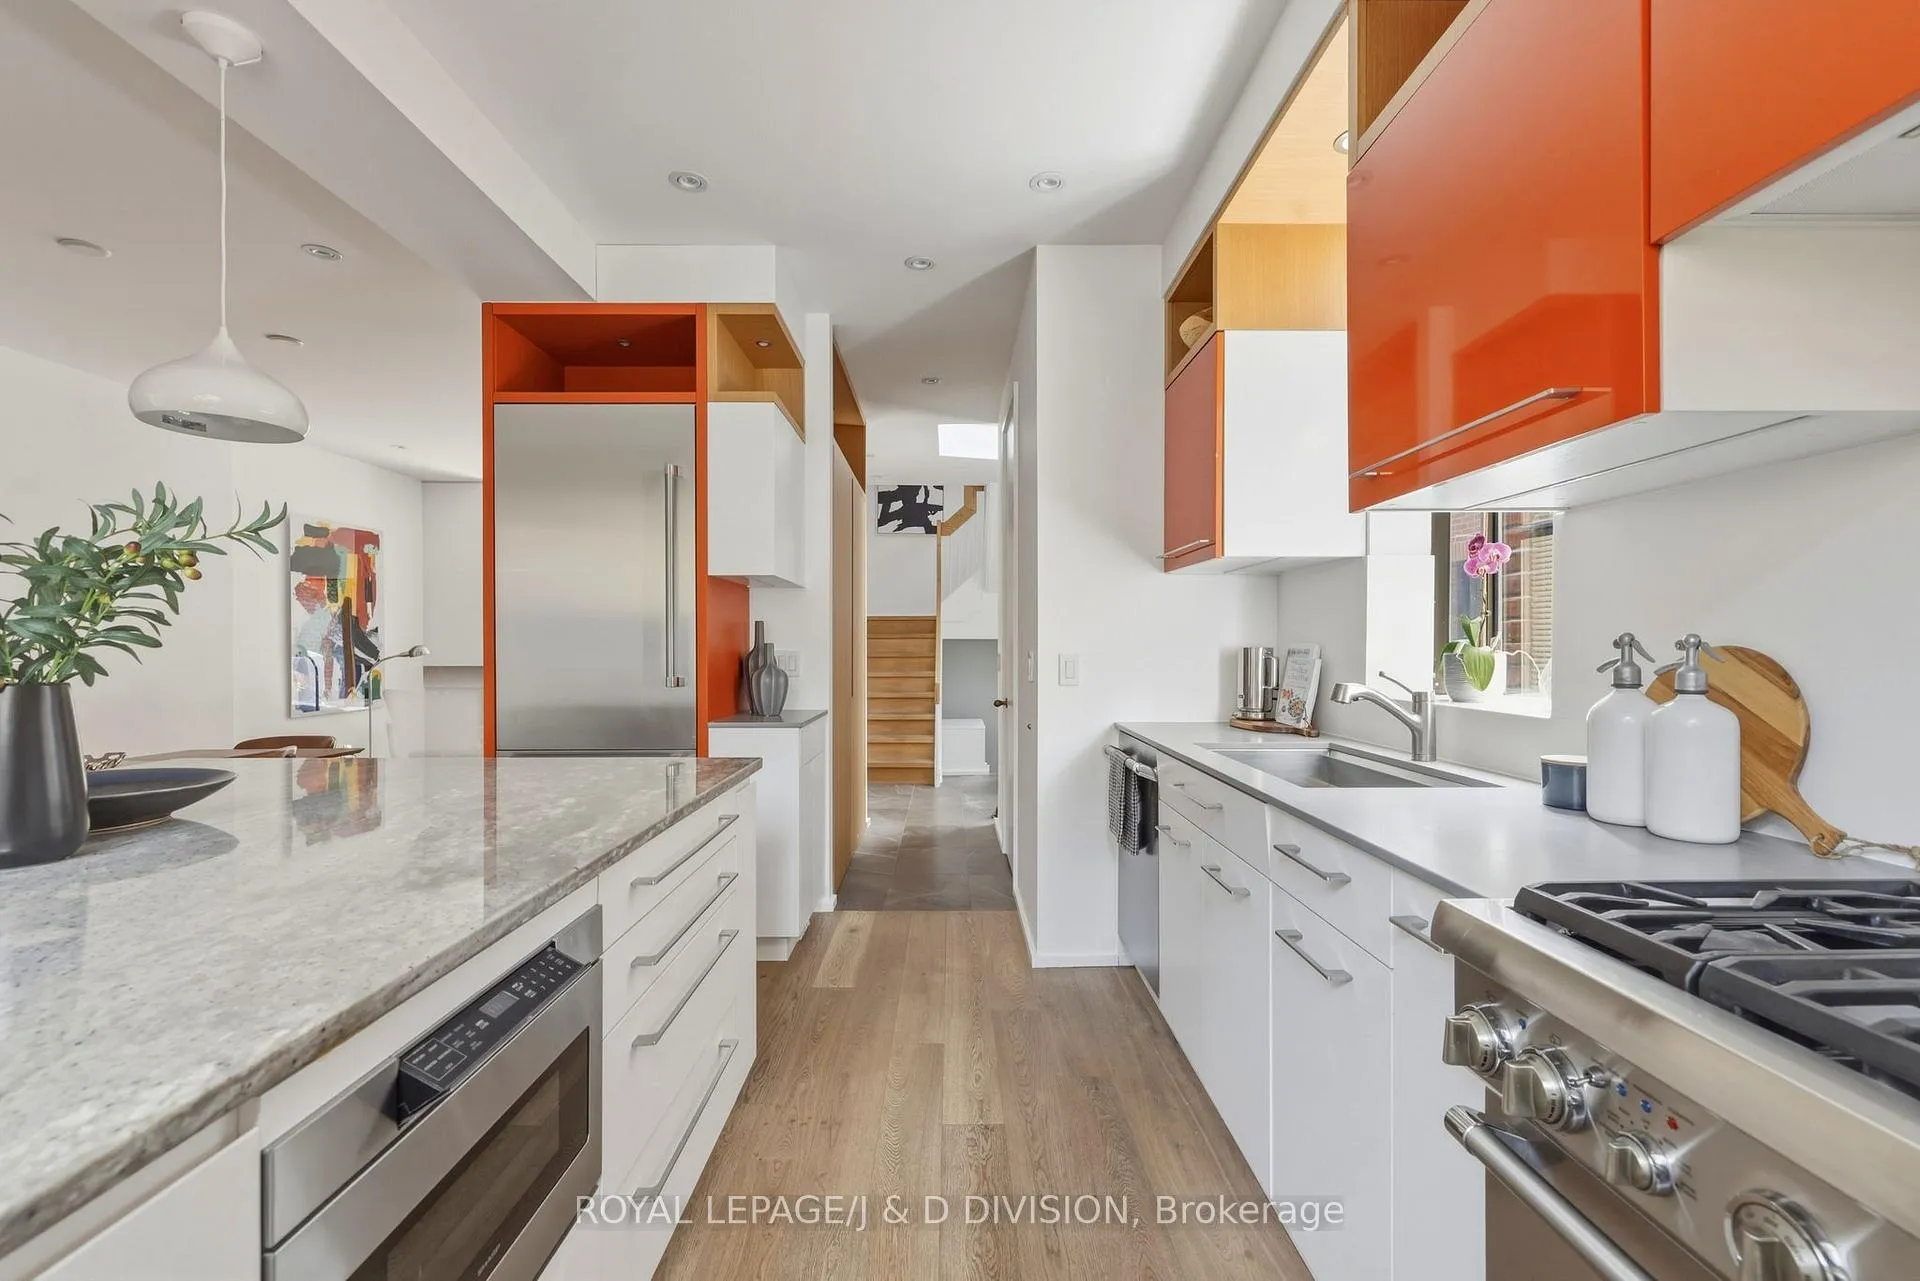
- Gourmet kitchen with high-end appliances
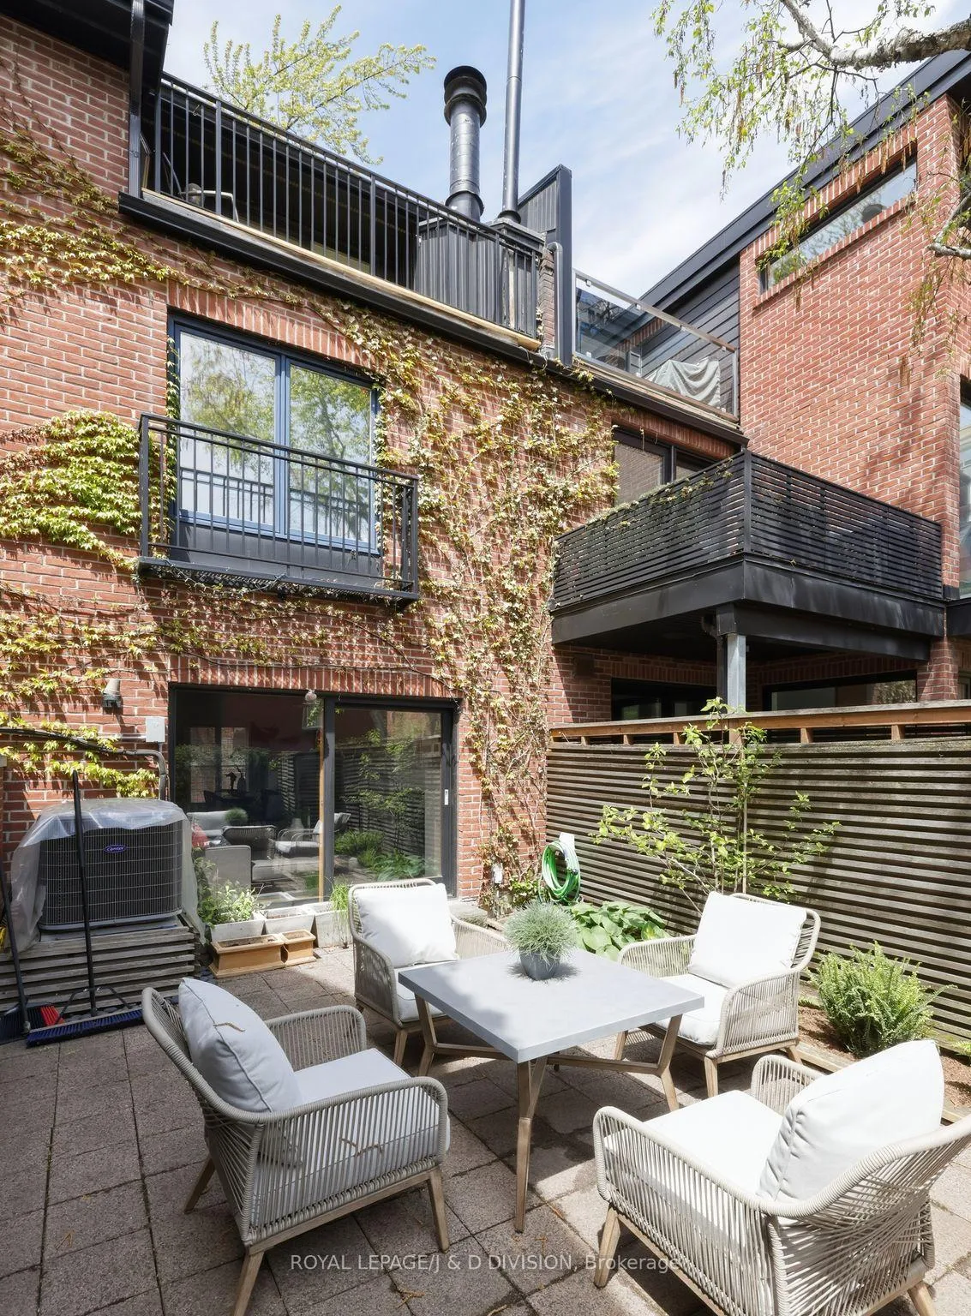
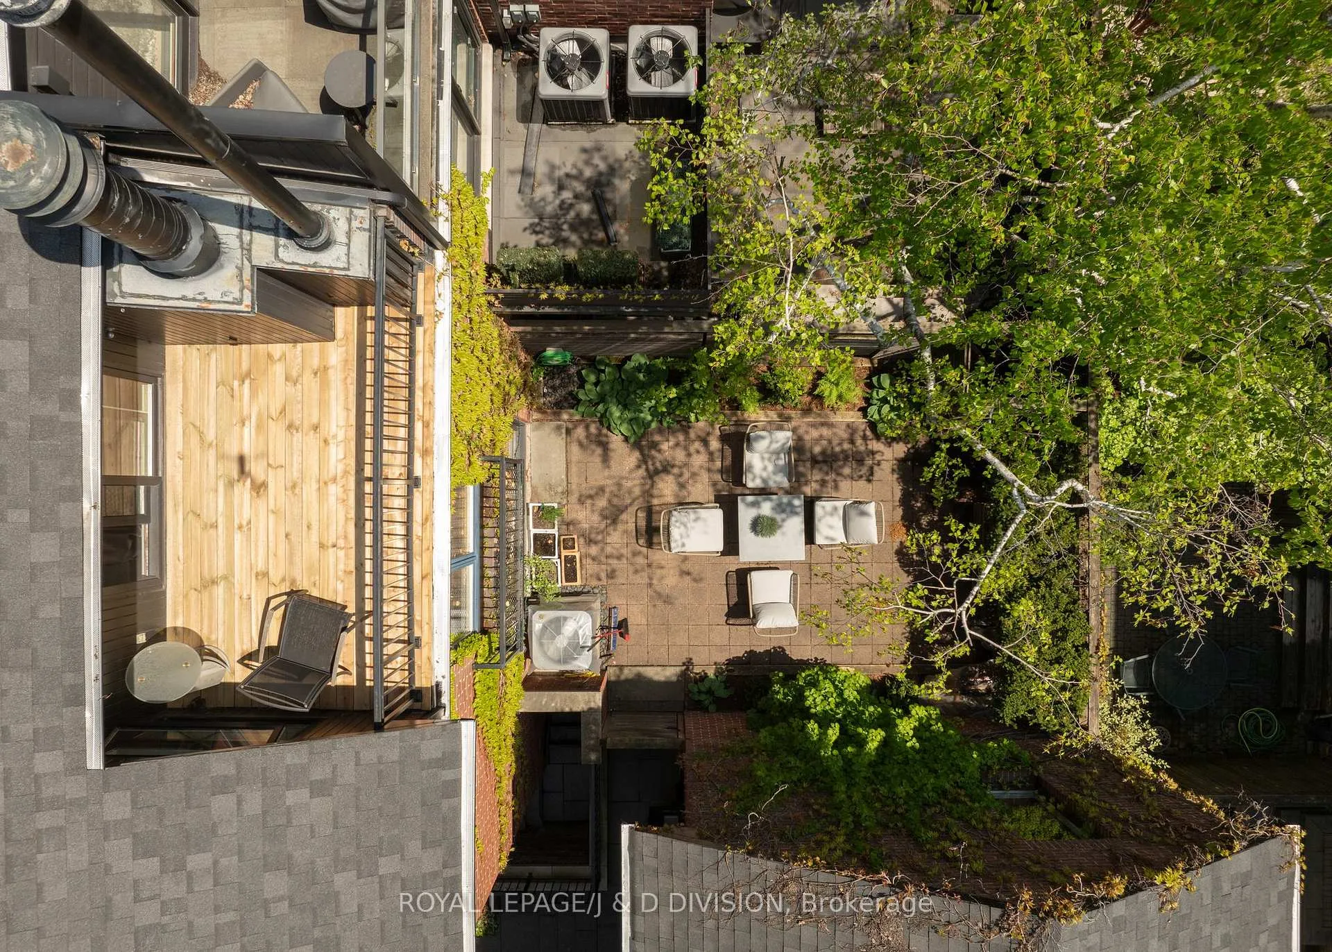
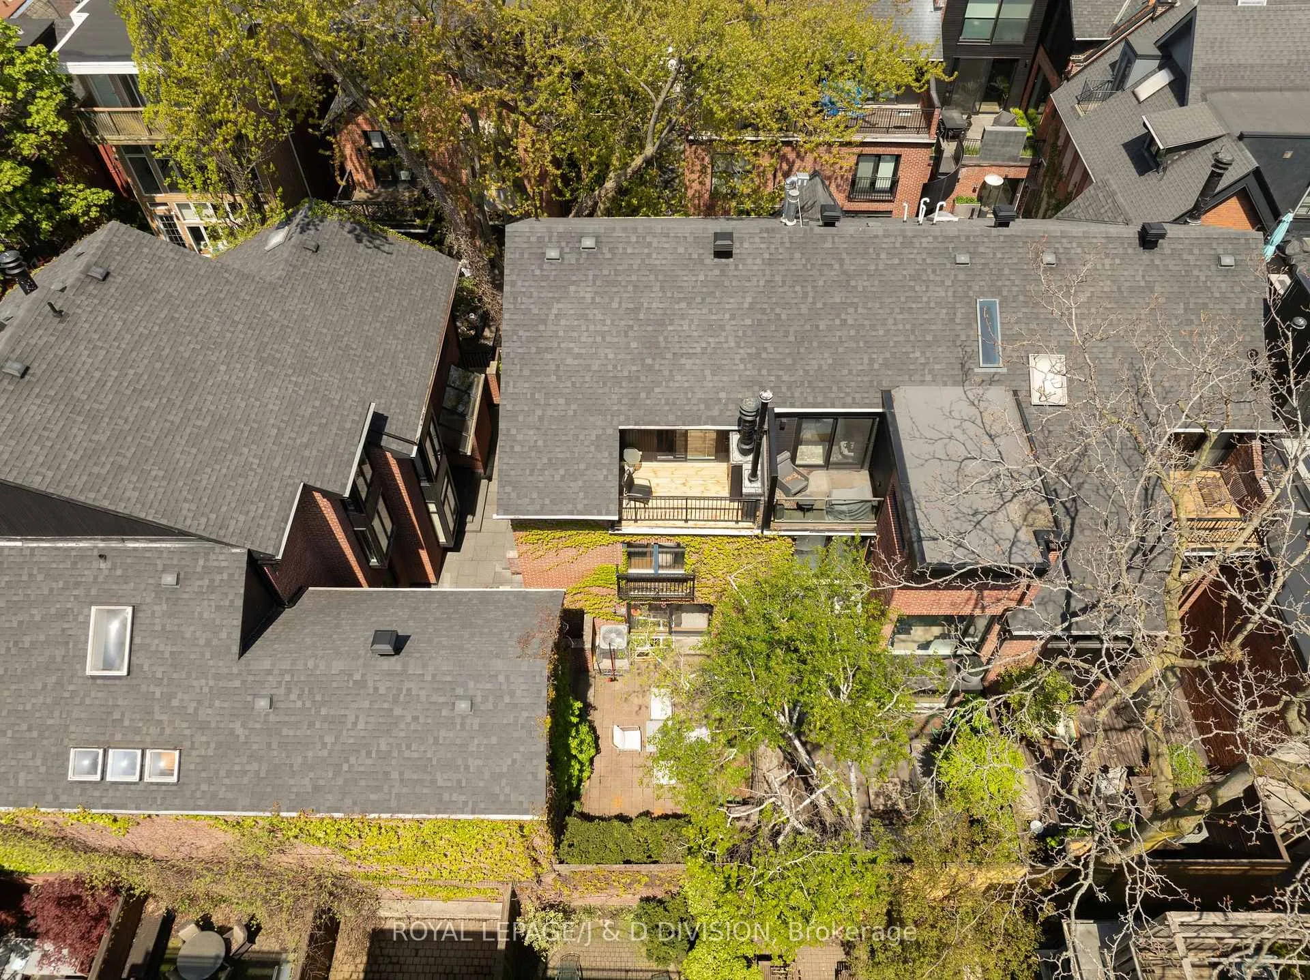
- Secluded south-facing courtyard for outdoor relaxation
- Triple-height opening enhances natural light
- Spacious primary suite with luxurious ensuite
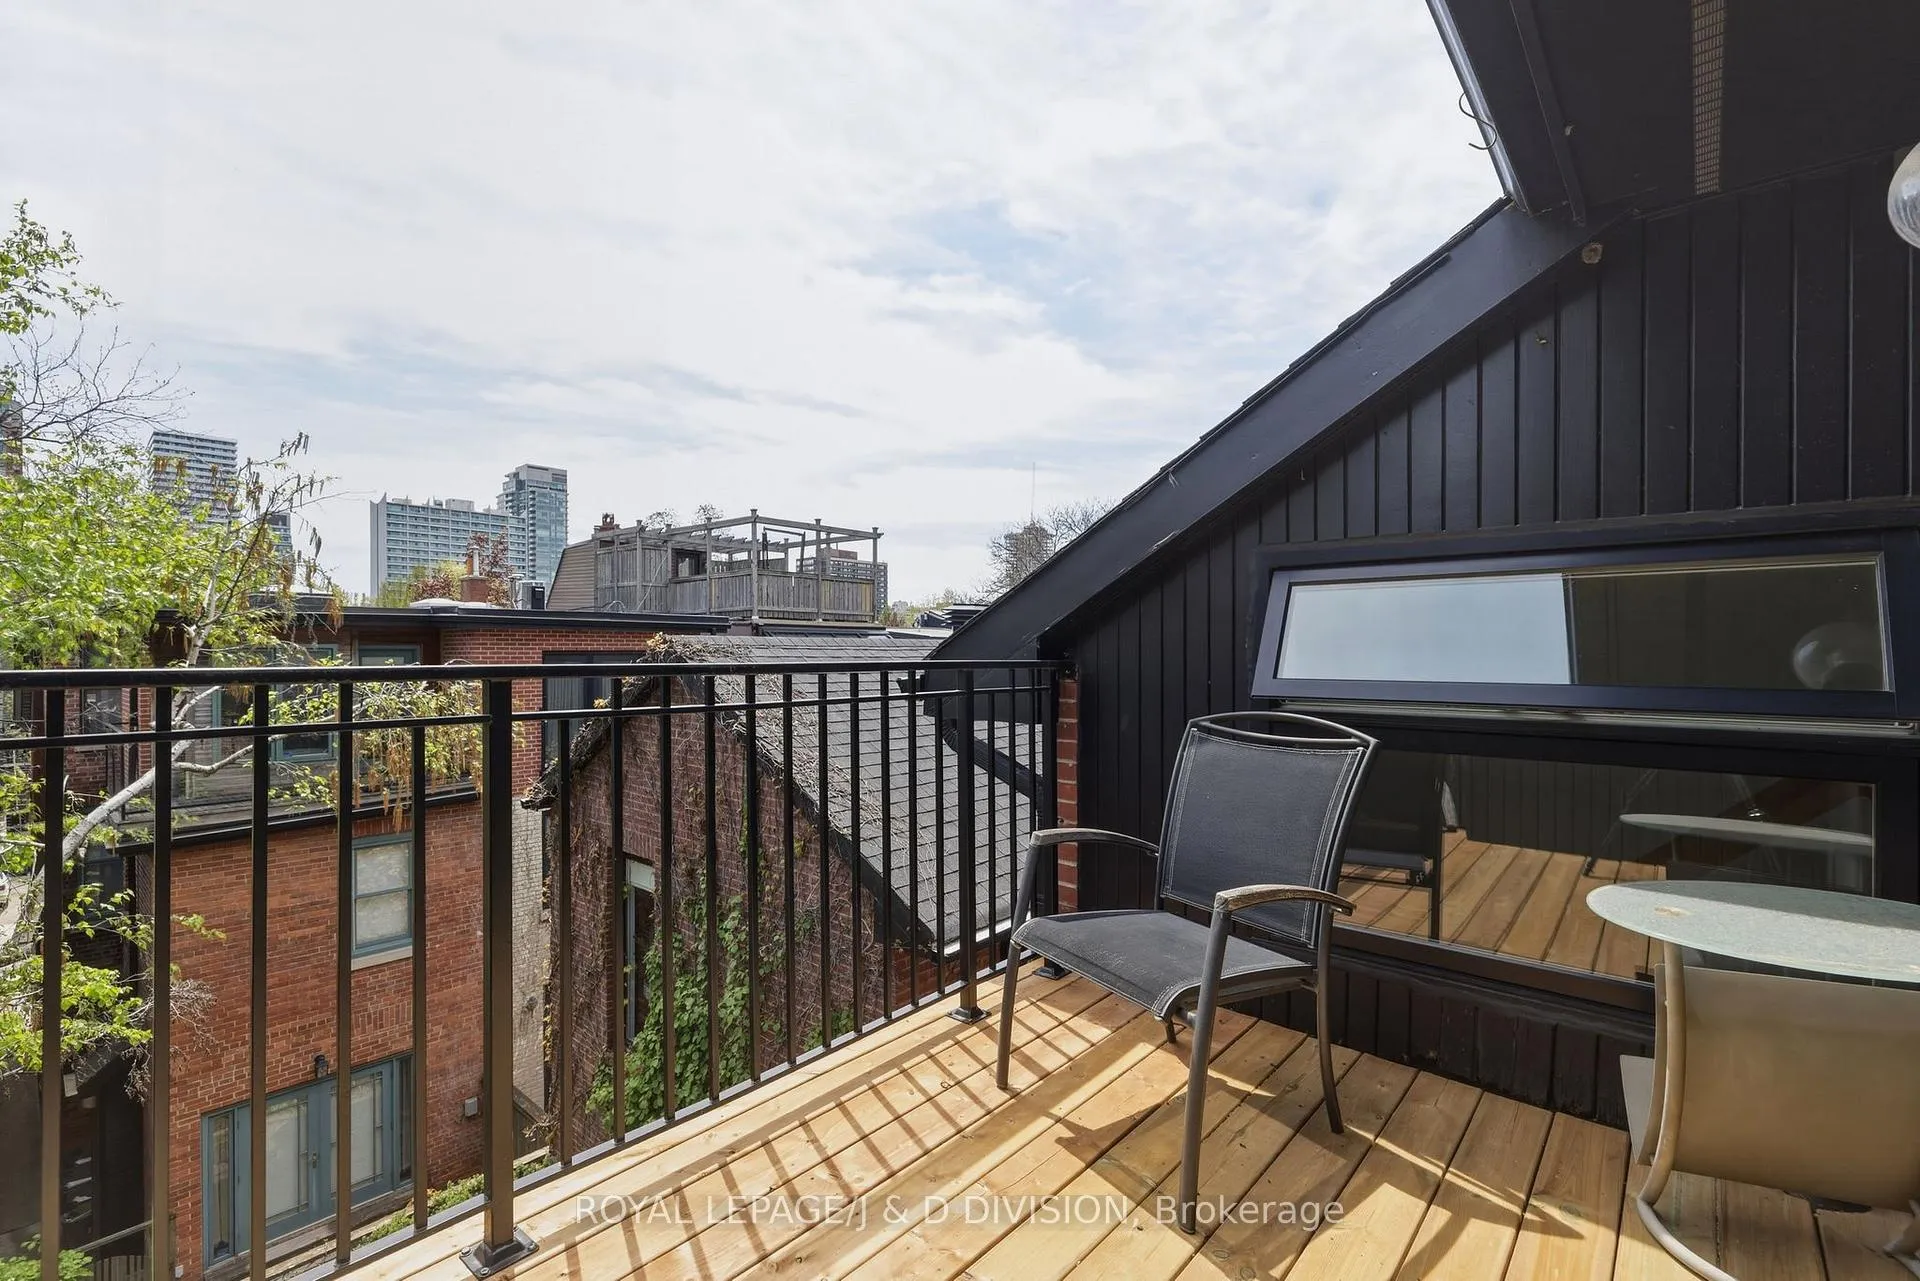
- Private deck on the top floor for views
- Close to cultural attractions and transit
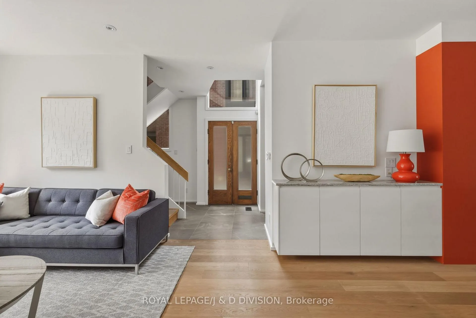
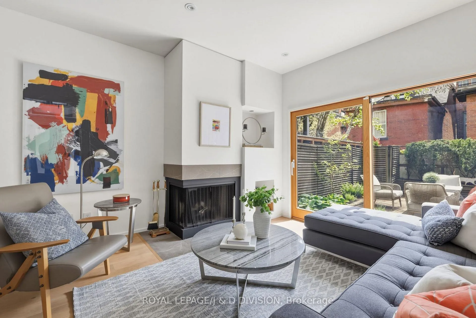
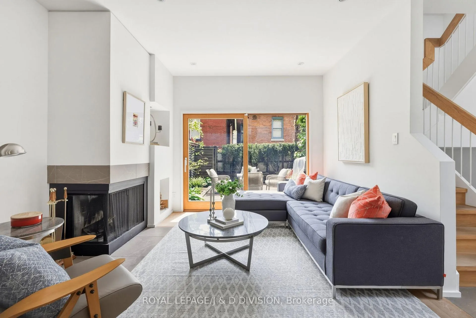
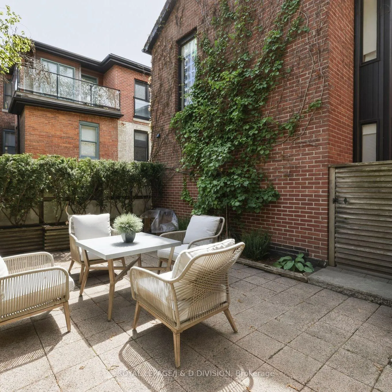
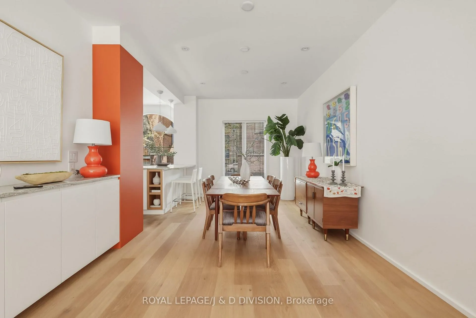
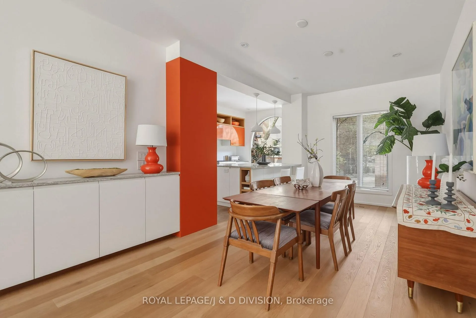
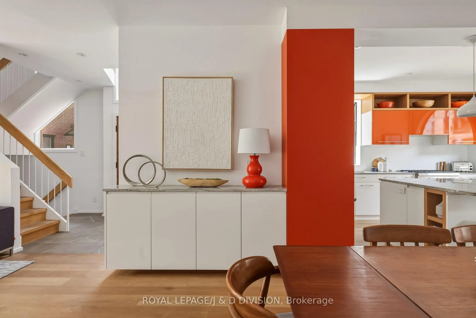
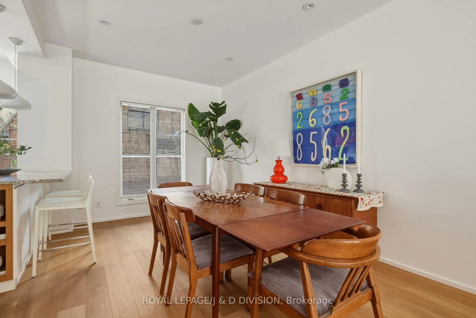
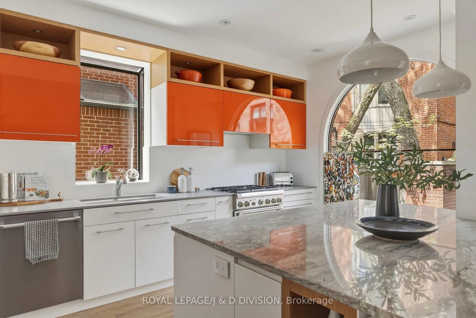
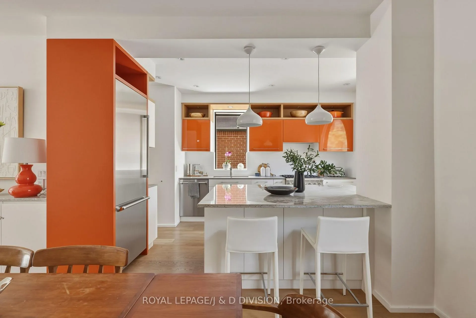
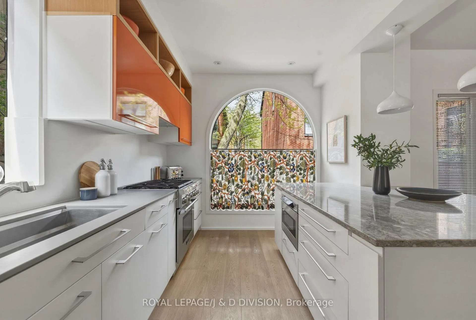
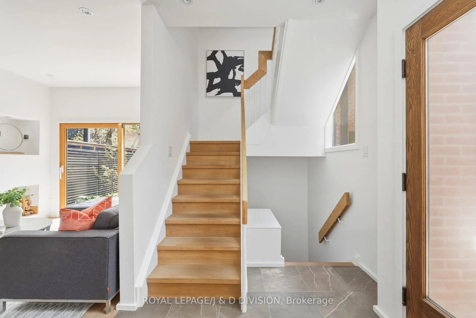
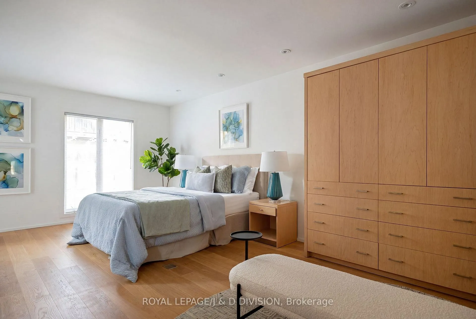
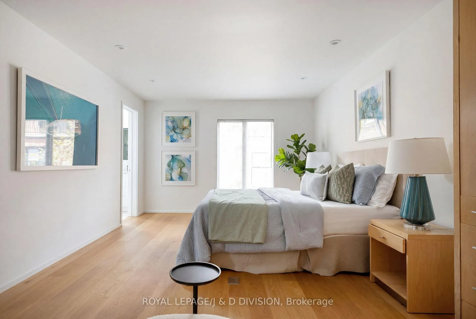
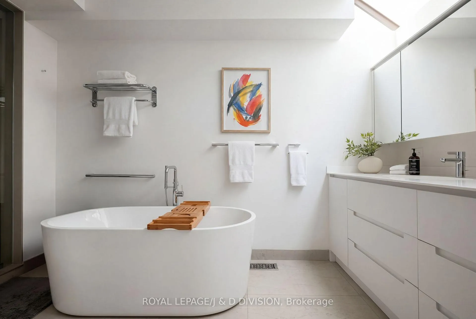
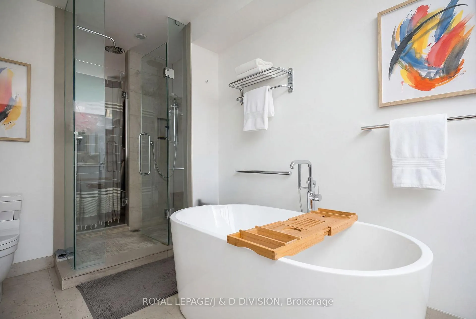
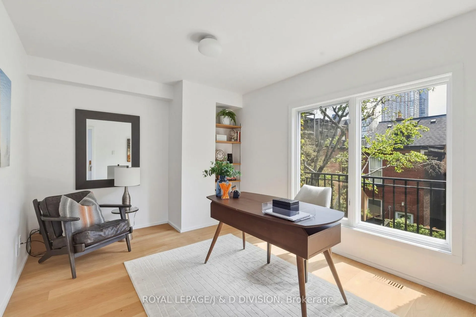
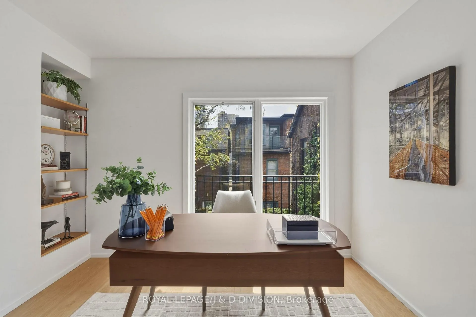
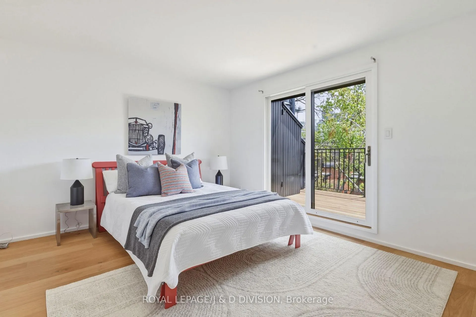
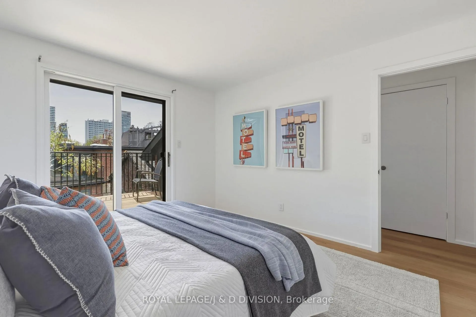
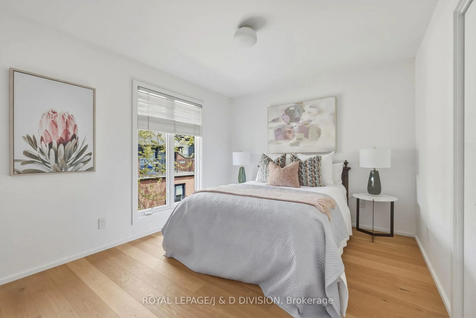
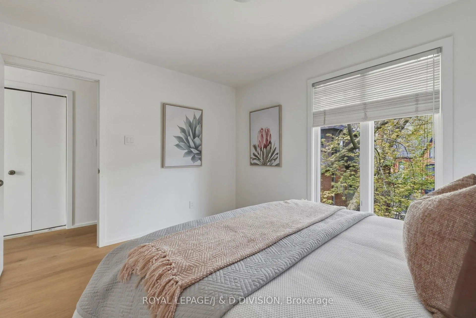
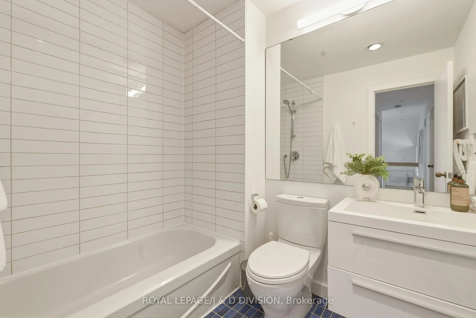
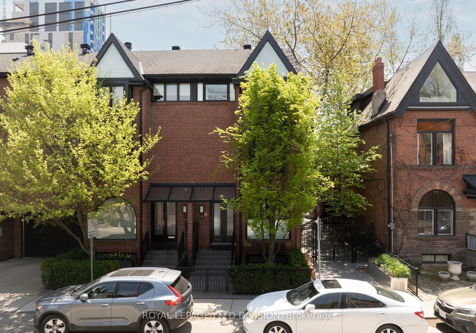
Within a discreet gated enclave where the historic charm of The Annex meets the elite sophistication of Yorkville, this architectural 4-bedroom townhome offers a masterclass in low-maintenance luxury. Designed for the discerning buyer who values both privacy and proximity, the residence is set within a respectful community of long-term neighbours. Beyond the double wooden entry doors lies a sanctuary of light, beginning with a gourmet kitchen renovated to the highest standards. Featuring Thermador Professional-grade appliances and an expansive granite breakfast island, the space is as functional as it is beautiful. The main level flows seamlessly across warm engineered hardwood into a dedicated dining area and an inviting living room, where a cozy wood-burning fireplace serves as the focal point. Large Bauhaus sliding glass doors open to an exclusive, south-facing courtyard, offering a secluded outdoor retreat in the heart of the city. The home's central staircase wraps through a dramatic triple-height opening, drawing fresh air and natural light through every floor. The second level is anchored by a sprawling primary suite, complete with a skylit five-piece ensuite featuring heated flooring and a walk-in closet with custom built-ins. A second bedroom on this level - currently used as an office - overlooks the quiet courtyard. The third level offers two additional well-appointed bedrooms; one opens onto a private south-facing deck, providing an elevated vantage point for relaxation. This top floor is serviced by a full bathroom, laundry, and ample storage. Residents enjoy the seamless security of a private entrance to the underground garage, which includes a dedicated parking space. Located just steps from the ROM, the boutiques of the Mink Mile, and Eataly - with easy access to top-tier schools and transit - this property represents a rare opportunity to secure a spacious and impeccably maintained legacy home in Toronto's most coveted cultural corridor.
Key Facts & Features
Property Costs
- Annual Property Tax Amount
- $7,654
- Land Transfer Tax Fee
- $97,700
Condo/Maintenance Fee
- Maintenance Fee
- $1,248 /month
Included In Maintenance Fee
- Water Included
- Common Elements Included
- Building Insurance Included
- Parking Included
Rental Items
- Rental Equipment
- Hot water Tank
- Basement Type
- Finished
Interior Features
- Pets Permitted
- Yes-with Restrictions
- Laundry Features
- In-Suite Laundry
- Laundry Level
- Upper Level
- Interior Extras
- Carpet Free
- Fireplace/Stove
- Yes
- Elevator
- No
Exterior Features
- Balcony
- Juliette
Building Amenities
- BBQs Allowed
Building
- Building Type
- Condo Townhouse
- Building Style
- 3-Storey
- Condo Corp Number
- 585
Construction
- Exposure
- North
- Exterior Finish
- Brick
- Special Designation
- Unknown
Inclusions
- Inclusions
- Stainless Steel Thermador Fridge, Stainless Steel Thermador Dishwasher, Stainless Steel Thermador Gas Stove / Electric Oven, Sharp Microwave, Tromm Front Loading Dryer, Maytag Washing Machine, Central Vacuum and Equipment, All Window Coverings and Light Fixtures. All Heating and Cooling Equipment.
Exclusions
- Exclusions
- Items belonging to stager
Parking & Garages
- Garage Type
- Underground
- Garage Spaces
- 1
- Parking Type
- Owned
- Parking Spaces
- 1
- Total Garage And Parking Spaces
- 1
Lockers
- Locker Type
- None
Heating & Cooling
- Heat Source
- Gas
- Heat Type
- Forced Air
- Air Conditioning
- Central Air
- Bedrooms
- 4
- Washrooms
- 3
- Kitchens
- 1
Room sizes
- Living Room7.81 x 4.62Main level, W/O To Patio, Fireplace, Recessed Lighting
- Dining Room7.81 x 4.62Main level, Combined w/Kitchen, Picture Window, Hardwood Floor
- Kitchen4.75 x 2.46Main level, Stainless Steel Appl, Granite Counters, Picture Window
- Primary Bedroom5.10 x 4.02Second level, 5 Pc Ensuite, Walk-In Closet(s), Picture Window
- Bedroom 24.66 x 3.33Second level, Picture Window, B/I Shelves, Hardwood Floor
- Bedroom 33.91 x 3.56Third level, W/O To Balcony, Double Closet, Hardwood Floor
- Bedroom 42.69 x 1.81Third level, Picture Window, Double Closet, Hardwood Floor
Washrooms
- 5-piece, Second
- 4-piece, Third
- 2-piece, Main
- Area
- Toronto C02
- Municipality
- Toronto
- Neighbourhood
- The Annex
- Main cross streets
- Avenue/Davenport
- Zoning
- Residential
- Directions
- From Davenport, head south on Bedford. Turn left on Tranby Ave (one way east). Proceed to #11 just before Avenue Rd on right side of Tranby. Street parking along Tranby Ave.
- MLS® number
- C13148720
- Data source
- Toronto Regional Real Estate Board
- Status change
- 2026-06-02
- Listed on
- 2026-05-20
- Days on market
- 13 days
- Possession type
- 90+ days
- Co-op commission
- 2.5% + HST
- Seller
- Listed by
- ROYAL LEPAGE/J & D DIVISION
Home Market Value
Current home valuation for 11C Tranby Avenue, Toronto, The Annex, Toronto, ON. Listed for $2,495,000
HOMEH Estimate
$2,016,000
Estimated Sales Range
$1,411,200 - $2,620,800
HOMEH Estimate for 11C Tranby Avenue, Toronto, The Annex
Calculated with a real agent's CMA method — 45+ years of experience, codified. Not an AI guess.
For the owner
Is this your home? Track its value.
Get this home's HOMEH Estimate by email once a month, with how many homes are for sale around you.
Mortgage Payment Calculator
Compare up to 4 down payment scenarios
20% required for homes $1.5M or more
$499,000
| Scenario 1 | Scenario 2 | Scenario 3 | Scenario 4 | |
|---|---|---|---|---|
−Down payment | % $ | % $ | % $ | % $ |
+CMHC insurance | $0 | $0 | $0 | $0 |
=Total mortgage | $1,996,000 | $1,871,250 | $1,746,500 | $1,621,750 |
Amortization | ||||
Mortgage rate | % | % | % | % |
| Payment frequency | ||||
=Mortgage payment | $9,745monthly | $9,136monthly | $8,527monthly | $7,918monthly |
Land Transfer Tax
$48,850
$48,850
$97,700
Around this home
Data provided by OpenStreetMap & Fraser Institute School Rankings
Ask HOMEH
New!Hi there!
👋Text or call (416) 301-9001
Recommended for you
Based on homes you've looked at.
No recommended properties found.
Nearby similar homes
No nearby properties found.
More real estate resources
Other homes nearby
Explore this area
Nearby neighbourhoods
No nearby listings available.