
12 Audley Avenue
Toronto (South Riverdale), ON M4M 1P6
- 2Bedrooms
- 2Bathrooms
- 0Garage
- 700–1100Sq Ft
- $4,721Tax
- 23×53 ftLot Size
 Estimated Value:$886,702See Free Estimate Report

Property not available for sale or for rent.
HOMEH One: full-service selling for a 1% listing fee. The buyer's agent commission is separate.
Free Home EvaluationHow Much Is My Home Worth?Homes for Sale NearbySale & Price History for 12 Audley Avenue, Toronto, South Riverdale
Real estate boards require you to or to see the full details of this property.
*Sold prices and complete sale & price history are regulated data. Under the Trust in Real Estate Services Act, 2002 (TRESA) and the rules of the Real Estate Council of Ontario (RECO), and pursuant to the Multiple Listing Service® rules of the Canadian Real Estate Association (CREA) and the Toronto Regional Real Estate Board (TRREB), this information may be shown only to registered users who have agreed to the applicable terms of use (a Virtual Office Website, or "VOW," arrangement). HOMEH Inc., Brokerage therefore provides it to signed-in members only. Creating an account is free and takes under a minute.
About 12 Audley Avenue, Toronto, South Riverdale
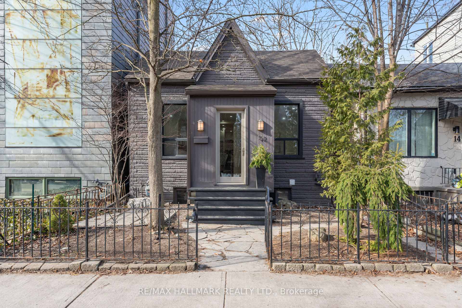
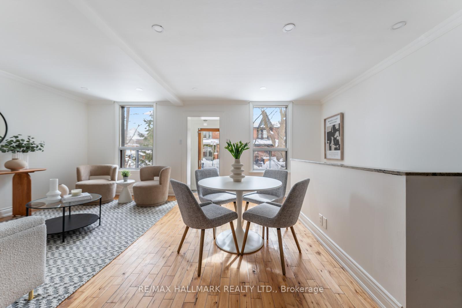
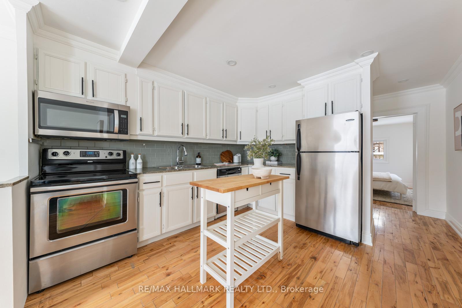
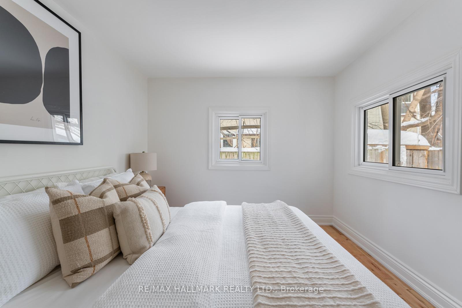
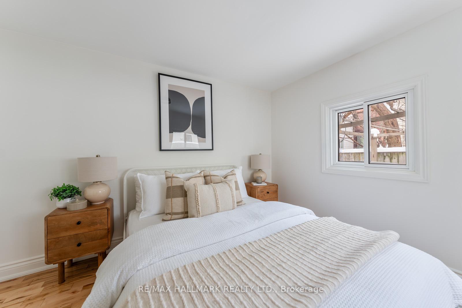
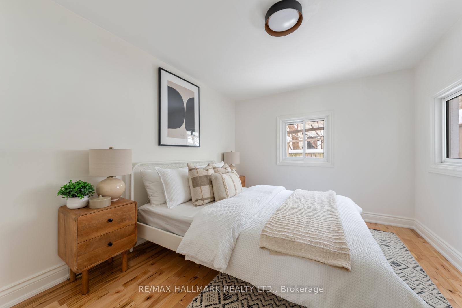
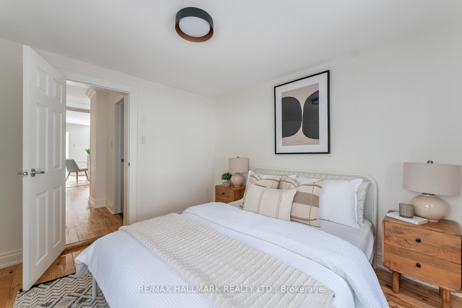
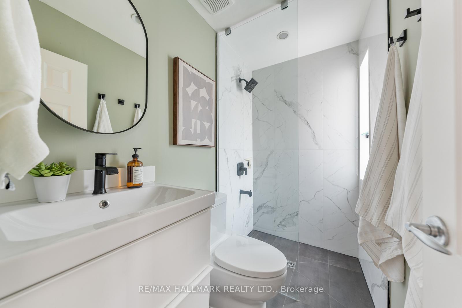
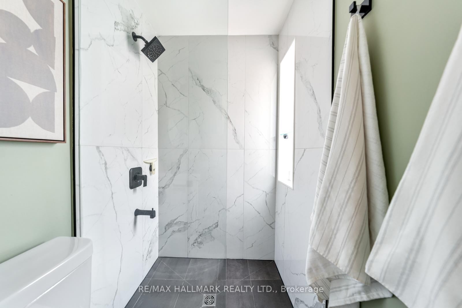
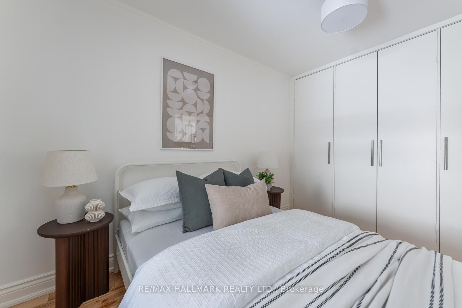
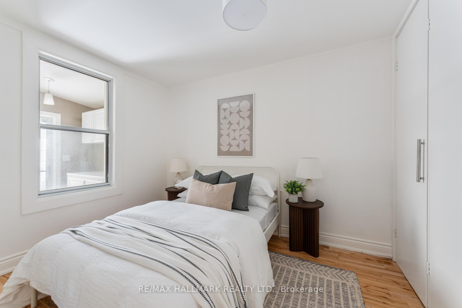
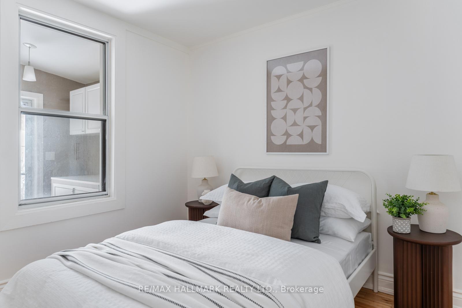
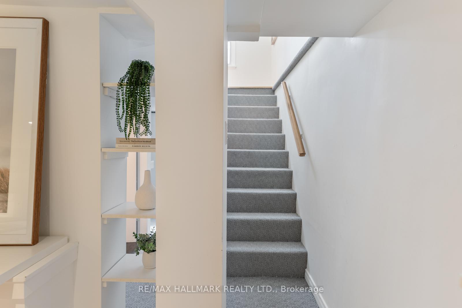
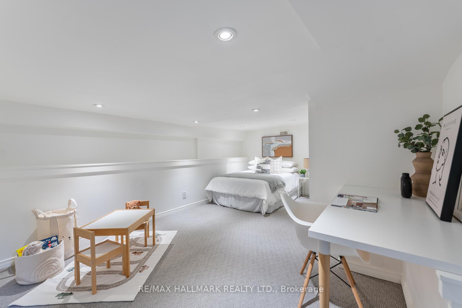
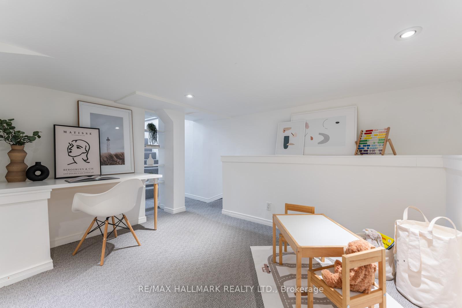
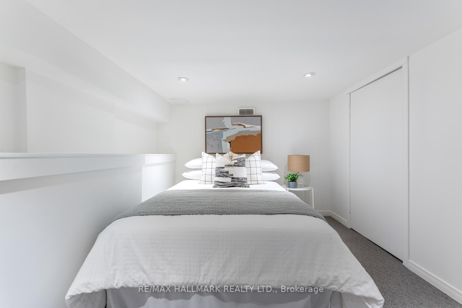
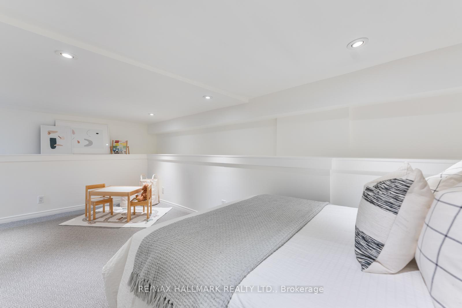
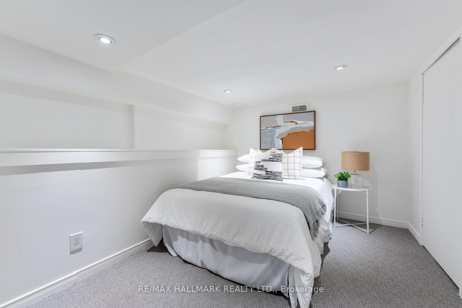
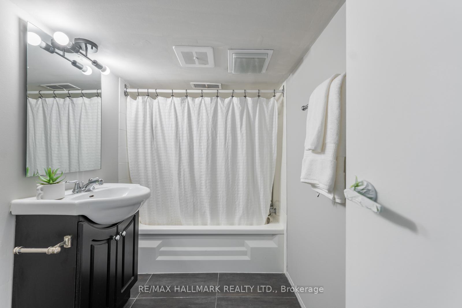
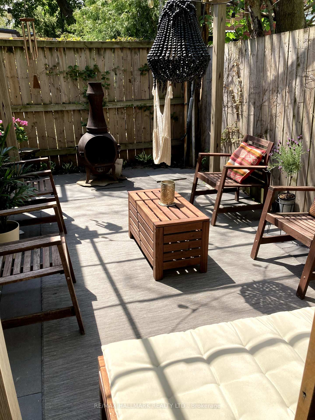
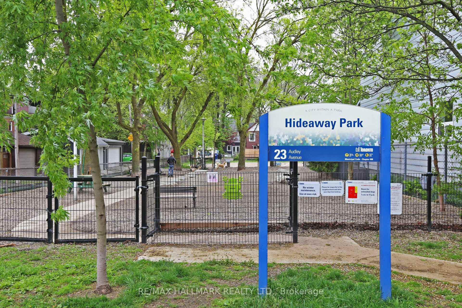
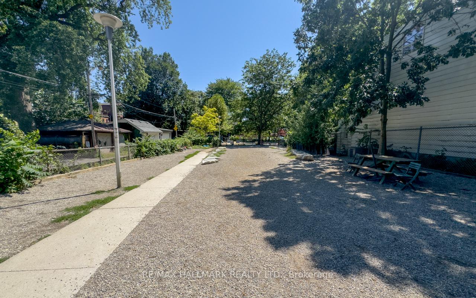
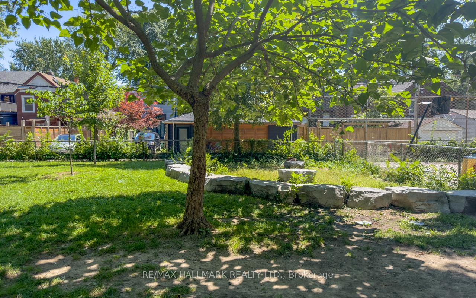
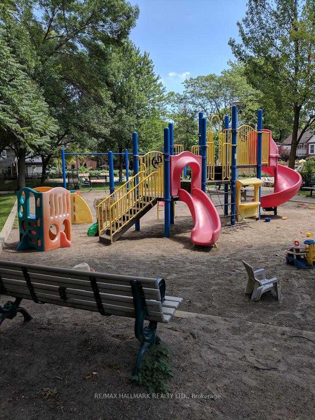
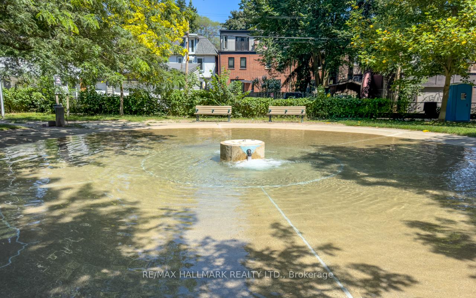
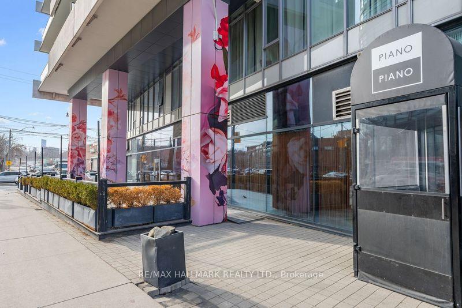
A Rare Find in One of Toronto's Most Tight-Knit Communities. Tucked away in a beloved east-end pocket, 12 Audley offers a rare chance to be part of a neighbourhood that truly embodies community. The kind of place where borrowing a cup of sugar, sharing a glass of wine with neighbours, and gathering for laneway parties in the summer isn't just nostalgic, its the norm. This detached home is directly across from Hideaway Park, where you'll find a playground, wading pool, and a fenced dog park, perfect for young families and dog lovers alike. Just steps away is Greenwood Park, home to a skating rink, swimming pool, and the famous Leslieville Farmers Market, held every Sunday from May through October. Inside, the home is well laid out with two bedrooms, two full bathrooms, and a finished basement. It features real hardwood floors, tasteful upgrades, and the flexibility to grow, nearby homes have been topped up for those looking to expand. Its low-maintenance, move-in ready, and full of future potential. Art lovers and foodies will appreciate being close to Crows Theatre and Piano Piano, one of the Toronto's best spots for modern Italian fare. Stroll to Queen Street to discover some of Toronto's best cafes and restaurants. The streetcar is steps away, and with the upcoming Ontario Relief Line, commuting downtown will soon be faster than ever. Whether you're a first-time buyer, young professional, downsizer, or investor, 12 Audley offers more than a home, it offers a lifestyle in one of the most connected, creative, and community-oriented neighbourhoods in the city.
Key Facts & Features
Property Costs
- Annual Property Tax Amount
- $4,721
- Land Transfer Tax Fee
- $34,910
Rental Items
- Rental Equipment
- Hot Water Tank
- Basement Type
- Finished
Interior Features
- Interior Extras
- Primary Bedroom - Main Floor
- Fireplace/Stove
- No
- Elevator
- No
Exterior Features
- Pool
- None
Building
- Building Type
- Detached
- Building Style
- Bungalow
- Approx Age
- 100+
Construction
- Exterior Finish
- Vinyl Siding, Stone
- Roof
- Shingles
- Foundation Details
- Brick
- Special Designation
- Unknown
Lot
- Lot Front
- 23.00 ft
- Lot Depth
- 53.25 ft
- Lot Size
- 1224.75
Inclusions
- Inclusions
- Stainless Steel Fridge, Stove, Dishwasher, Washer, Dryer, Furnace, Central Air Conditioner, All Electric Light Fixtures.
Exclusions
- Exclusions
- Backyard Gazebo
Parking & Garages
- Garage Type
- None
- Garage Spaces
- 0
- Parking Spaces
- 0
- Total Garage And Parking Spaces
- 0
Heating & Cooling
- Heat Source
- Gas
- Heat Type
- Forced Air
- Air Conditioning
- Central Air
- Water
- Municipal
- Sewers
- Sewer
- Bedrooms
- 2
- Washrooms
- 2
- Kitchens
- 1
Room sizes
- Foyer—Main level, Heated Floor, Window
- Living Room—Main level
- Dining Room—Main level
- Kitchen—Main level
- Primary Bedroom—Main level
- Bedroom 2—Main level
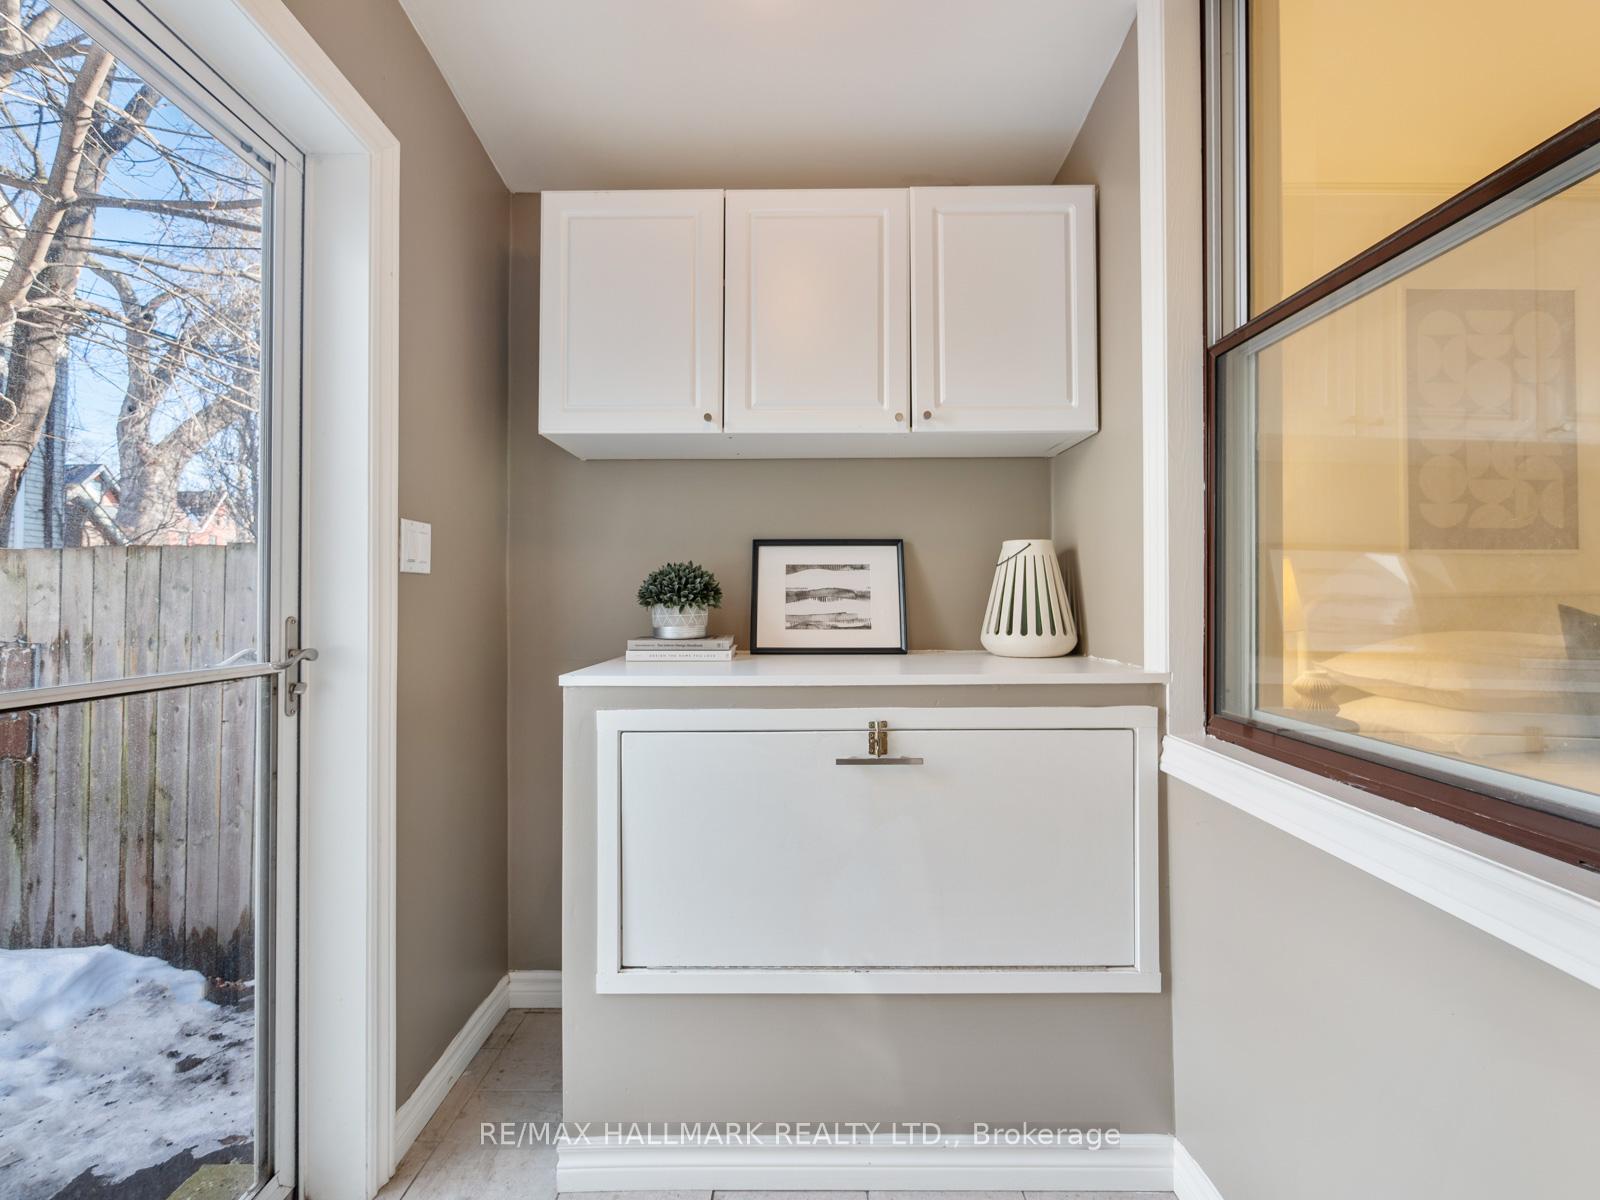
- Solarium—Main level
- Recreation—Basement level
- Laundry—Basement level
Washrooms
- 3-piece, Main
- 4-piece, Basement
- Municipality
- Toronto
- Neighbourhood
- South Riverdale
- Main cross streets
- Queen/Carlaw
- Directions
- South of Dundas & Pape
- MLS® number
- E12075062
- Data source
- Toronto Regional Real Estate Board
- Status change
- 2025-04-17
- Listed on
- 2025-04-10
- Days on market
- 7 days
- Possession type
- Flexible
- Co-op commission
- 2.5%
- Seller
- Listed by
- RE/MAX HALLMARK REALTY LTD.
Home Market Value
Current home valuation for 12 Audley Avenue, Toronto, South Riverdale, Toronto, ON. Listed for $1,049,000
HOMEH Estimate
$886,702
Estimated Sales Range
$700,495 - $1,072,909
HOMEH Estimate for 12 Audley Avenue, Toronto, South Riverdale
Calculated with a real agent's CMA method — 45+ years of experience, codified. Not an AI guess.
For the owner
Is this your home? Track its value.
Get this home's HOMEH Estimate by email once a month, with how many homes are for sale around you.
Mortgage Payment Calculator
Compare up to 4 down payment scenarios
5% on first $500K + 10% on $549,000 over $500K
$79,900
| Scenario 1 | Scenario 2 | Scenario 3 | Scenario 4 | |
|---|---|---|---|---|
−Down payment | % $ | % $ | % $ | % $ |
+CMHC insurance | $38,729 | $29,267 | $24,966 | $0 |
=Total mortgage | $1,006,956 | $973,367 | $916,616 | $839,200 |
Amortization | ||||
Mortgage rate | % | % | % | % |
| Payment frequency | ||||
=Mortgage payment | $4,916monthly | $4,752monthly | $4,475monthly | $4,097monthly |
Land Transfer Tax
$17,455
$17,455
$34,910
Around this home
No schools found nearby
Data provided by OpenStreetMap & Fraser Institute School Rankings
Ask HOMEH
New!Hi there!
👋Text or call (416) 301-9001
Recommended for you
Based on homes you've looked at.
No recommended properties found.
Nearby similar homes
No nearby properties found.
More real estate resources
Other homes nearby
Explore this area
Nearby neighbourhoods
No nearby listings available.