
Unit 512, 120 Rosedale Valley Road
Toronto (Rosedale-Moore Park), ON M4W 1P8
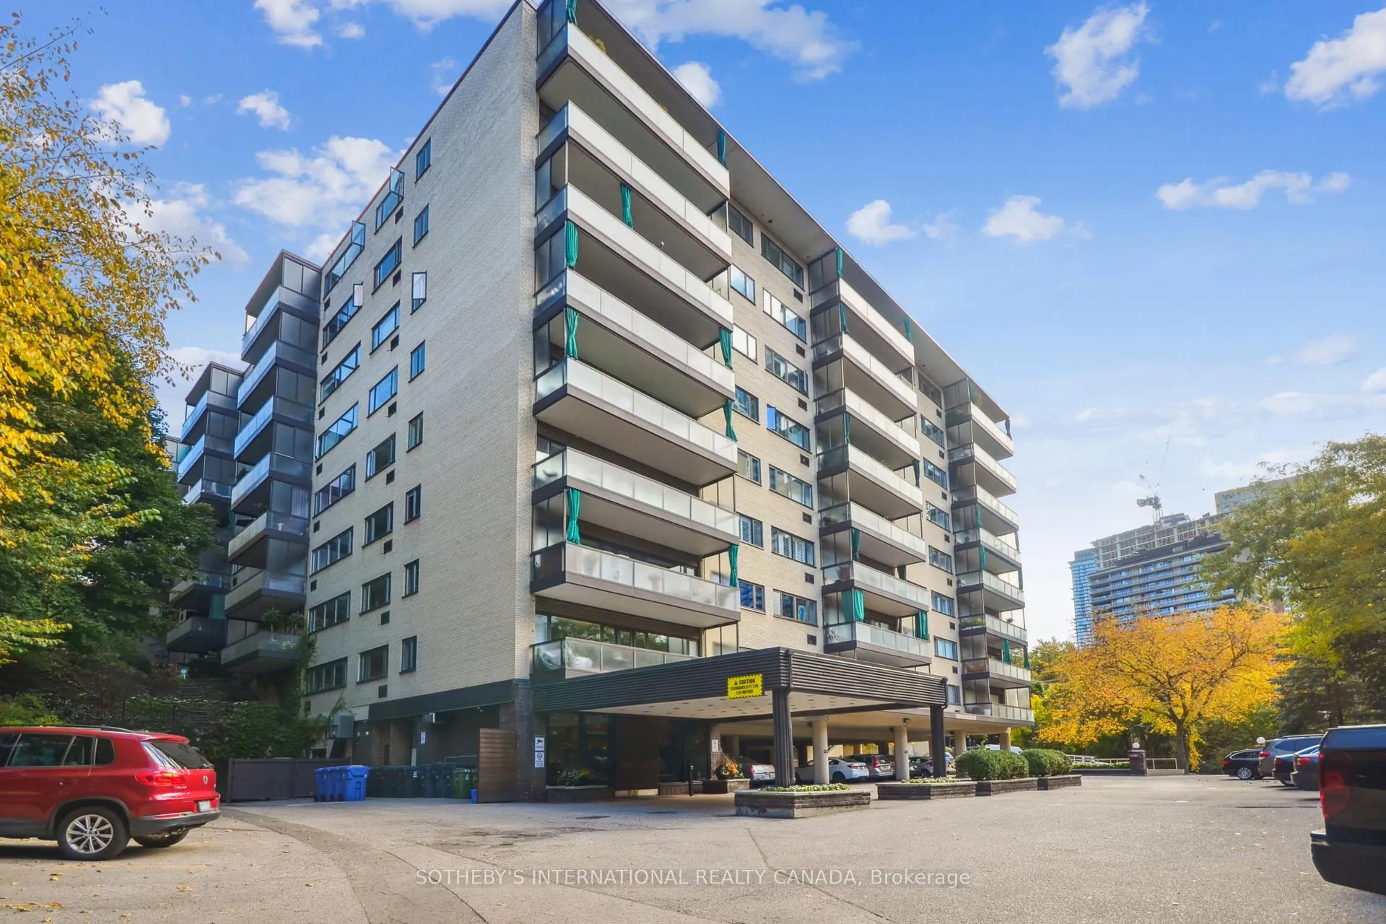
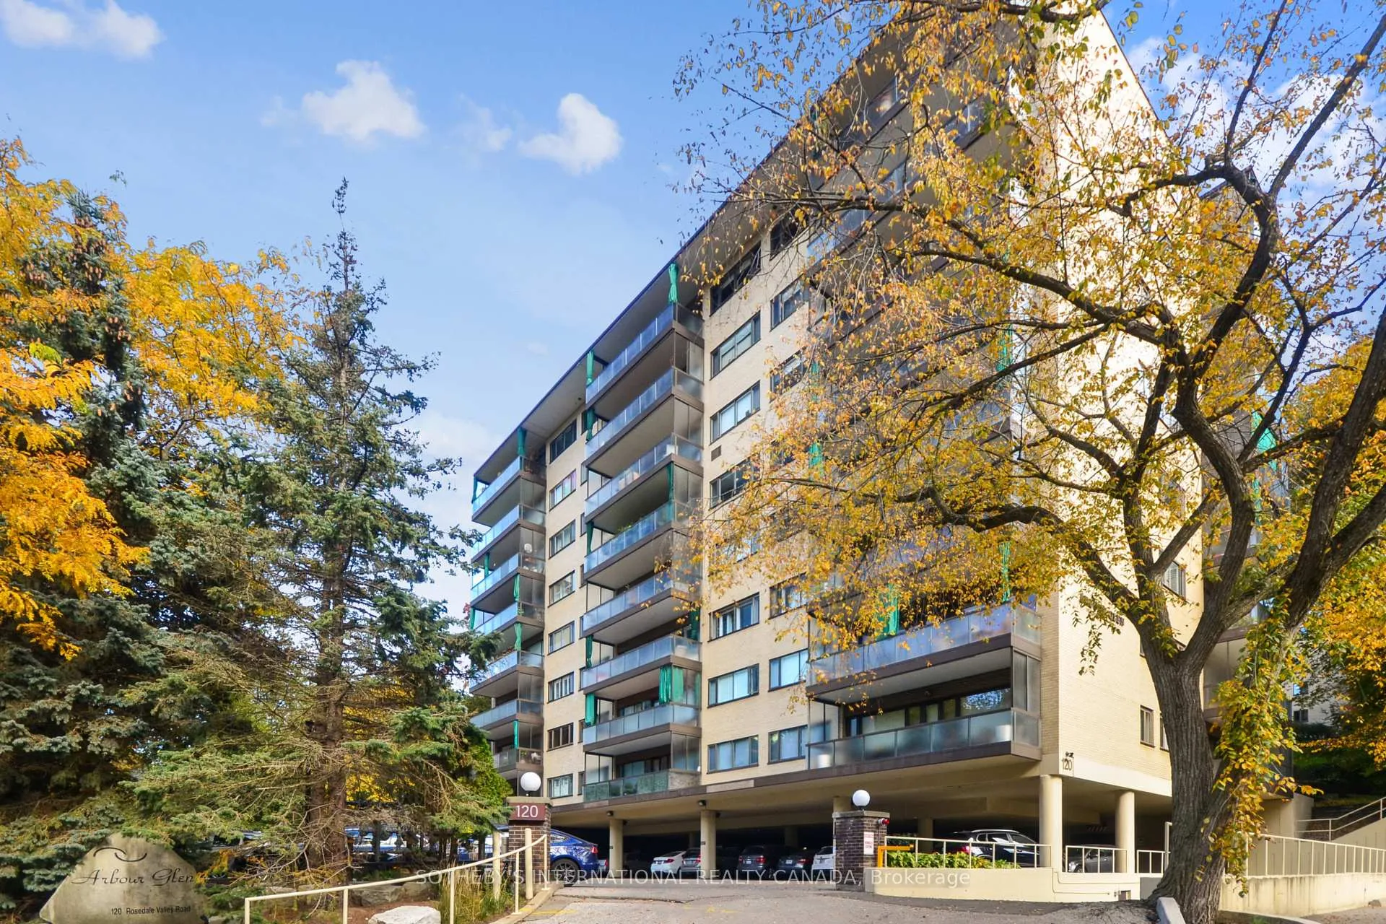
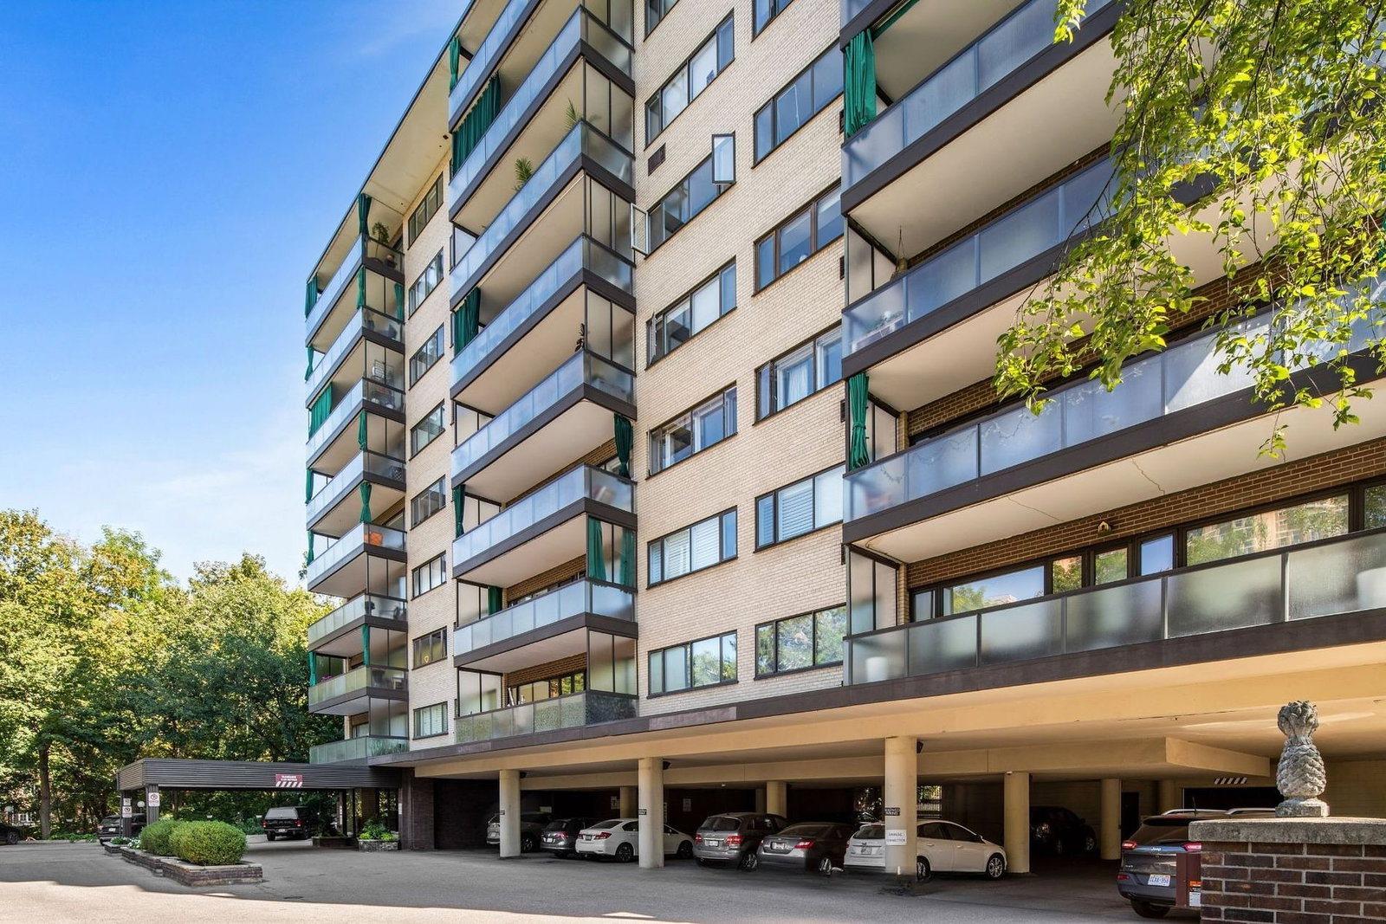 Arbour Glen7 storeys, built 1960
- 2Bedrooms
- 2Bathrooms
- 1Parking
- 1000–1199Sq Ft
- —Tax
- $1,995/moCondo Fee
 Estimated Value:$745,912See Free Estimate Report

Sale & Price History for Unit 512, 120 Rosedale Valley Road, Toronto, Rosedale-Moore Park
| Start Date | End Date | Price | Event | MLS# |
|---|---|---|---|---|
| No listing history available | ||||
Real estate boards require you to or to see the full details of this property.
*Sold prices and complete sale & price history are regulated data. Under the Trust in Real Estate Services Act, 2002 (TRESA) and the rules of the Real Estate Council of Ontario (RECO), and pursuant to the Multiple Listing Service® rules of the Canadian Real Estate Association (CREA) and the Toronto Regional Real Estate Board (TRREB), this information may be shown only to registered users who have agreed to the applicable terms of use (a Virtual Office Website, or "VOW," arrangement). HOMEH Inc., Brokerage therefore provides it to signed-in members only. Creating an account is free and takes under a minute.
About Unit 512, 120 Rosedale Valley Road, Toronto, Rosedale-Moore Park
Summarized Description
- Spacious 2 bedroom, 1.5 bath corner residence
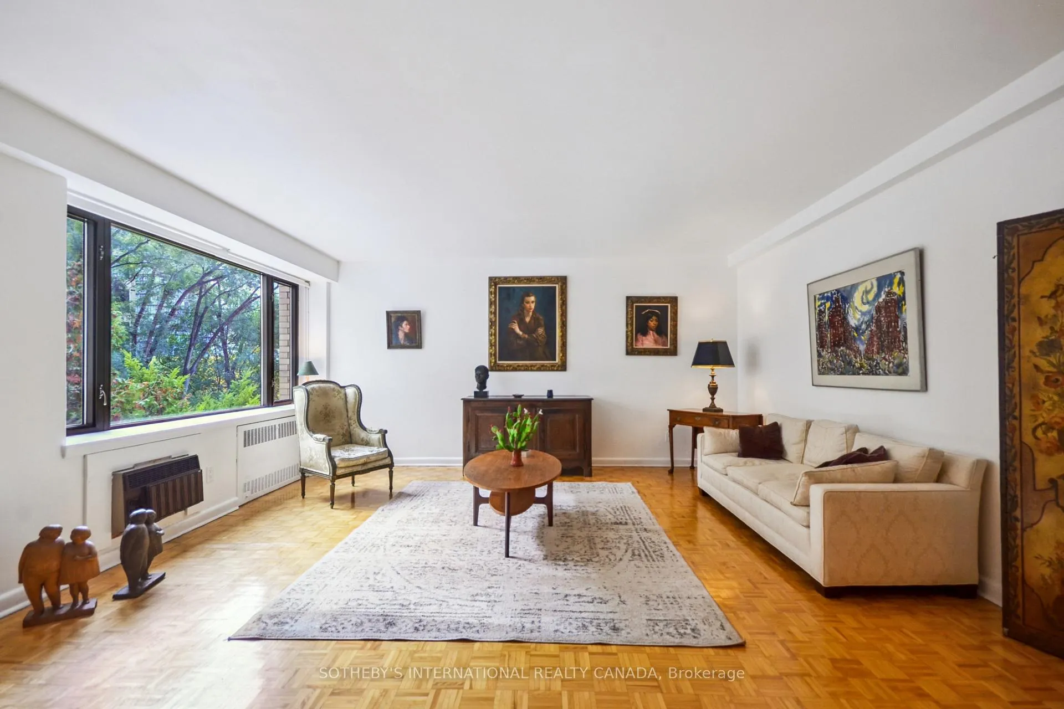
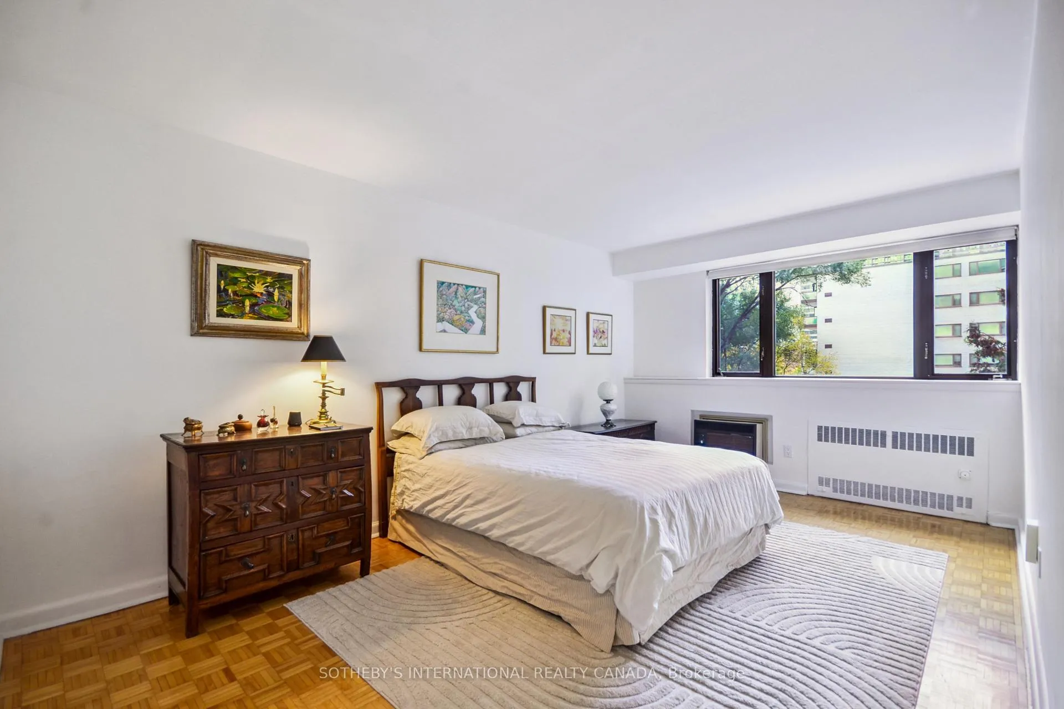
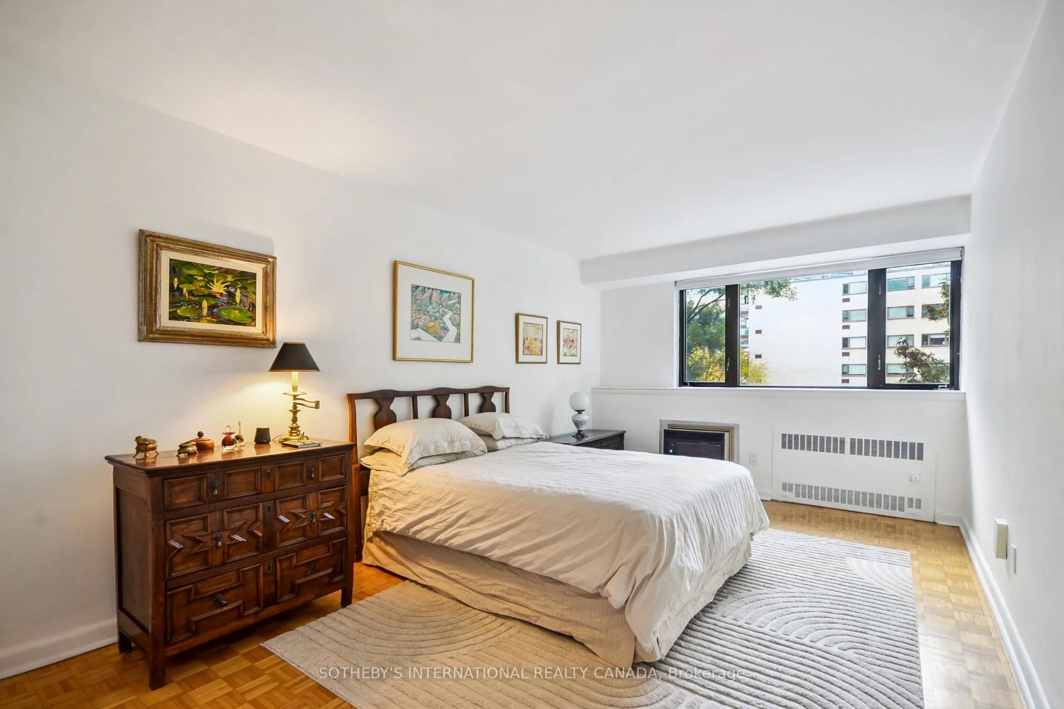
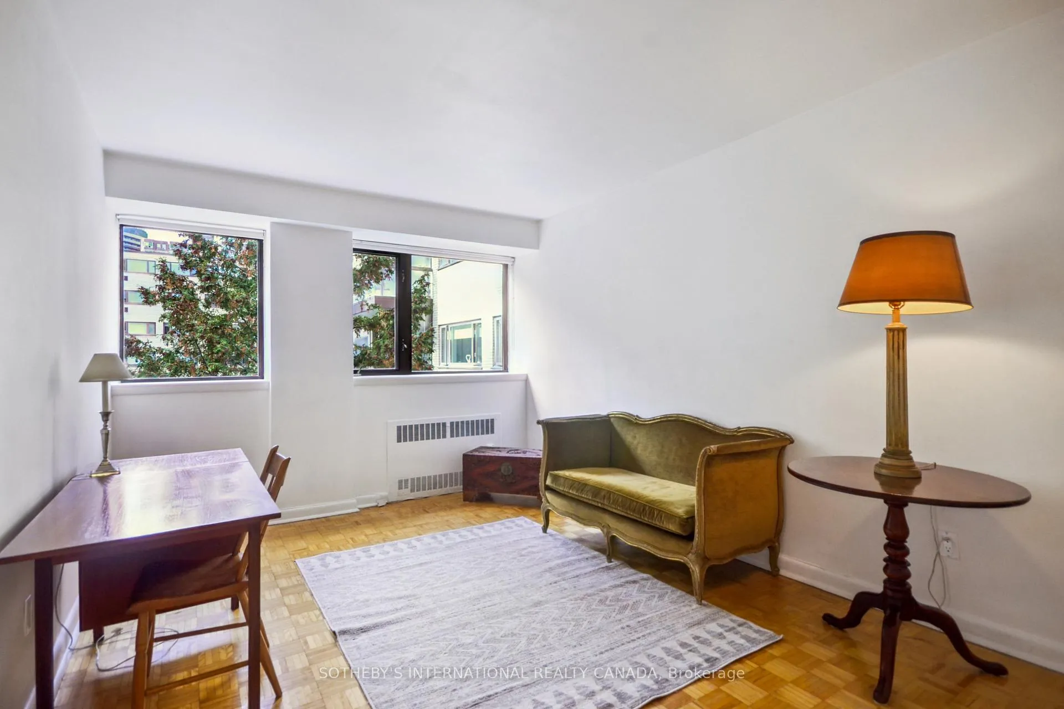
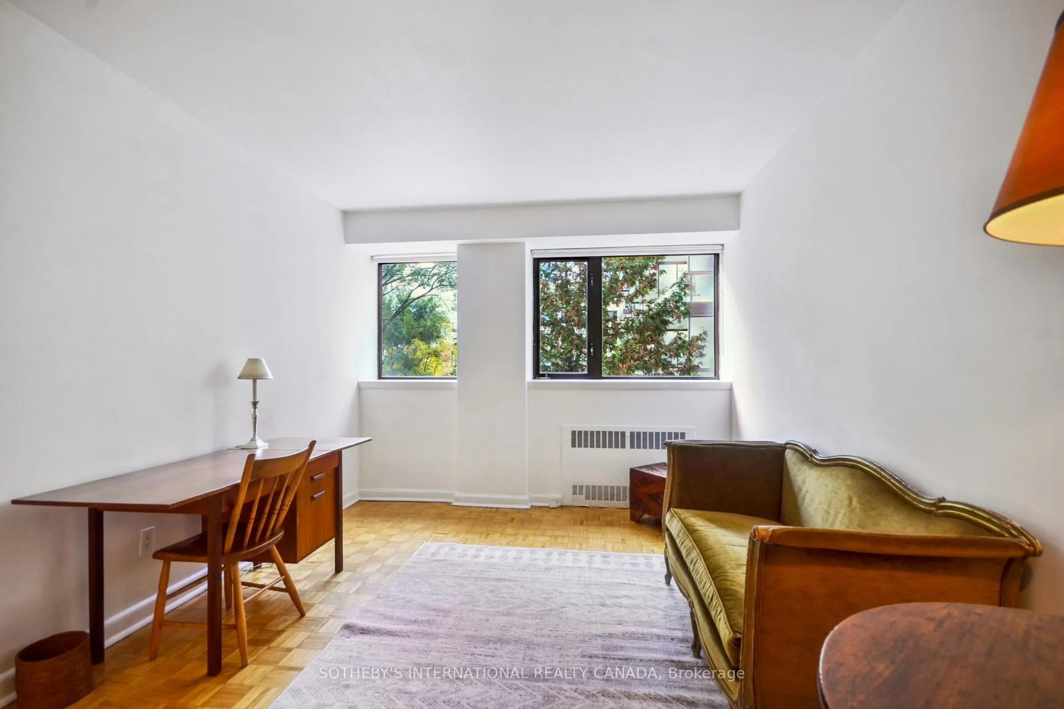
- Oversized windows with treetop views
- Desirable and seldom available floor plan
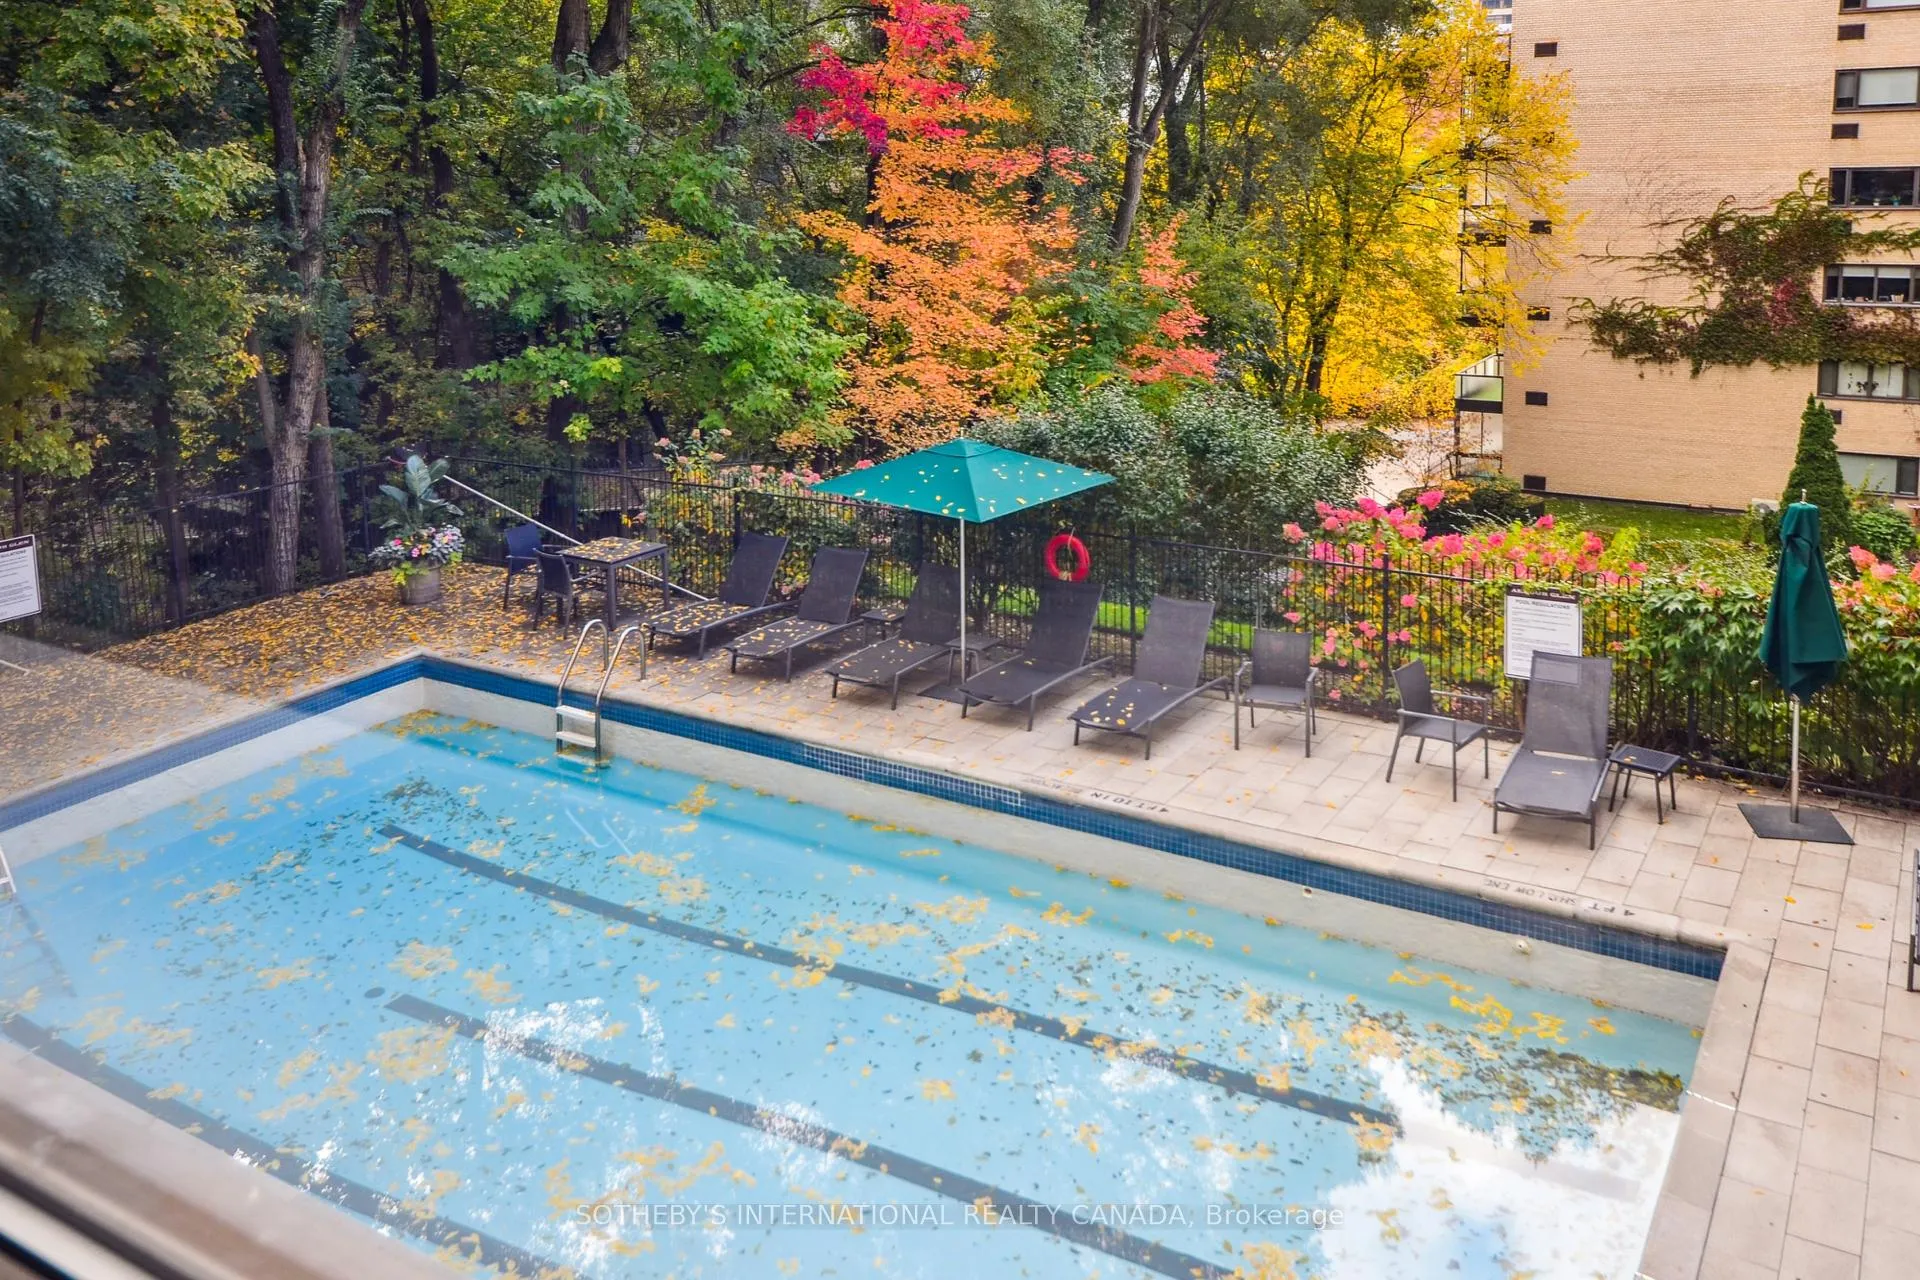
- Outdoor saltwater pool surrounded by greenery
- Steps to upscale shops and restaurants
- Tranquil setting in Rosedale's parklands
- Community-oriented building with updated corridors
- Property taxes and utilities included in fees
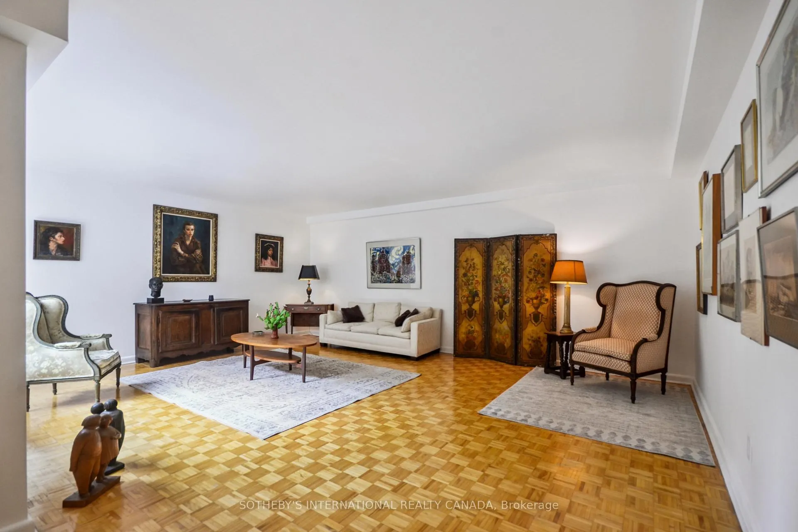
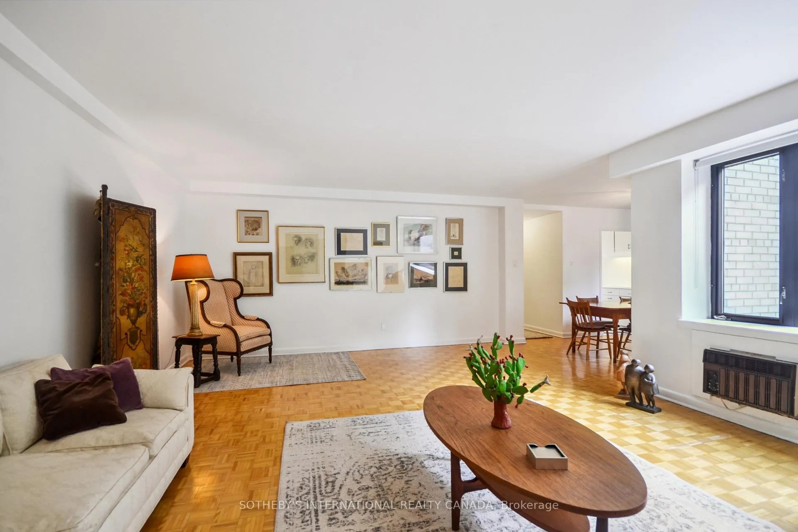
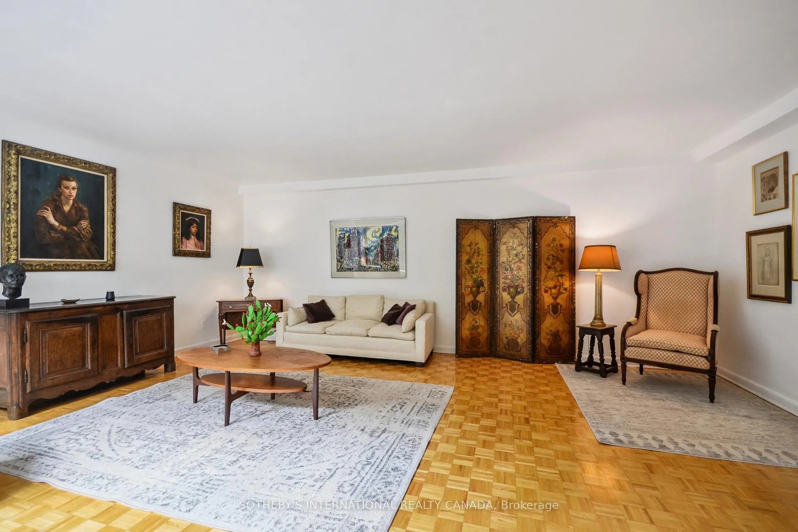
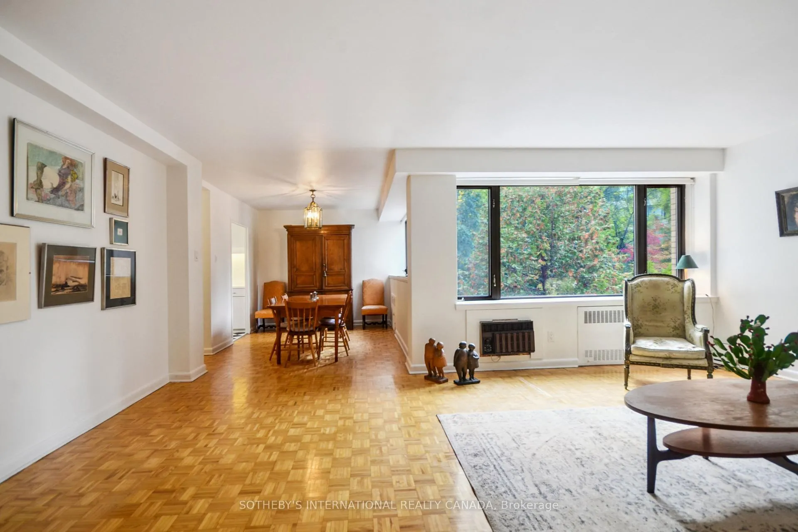
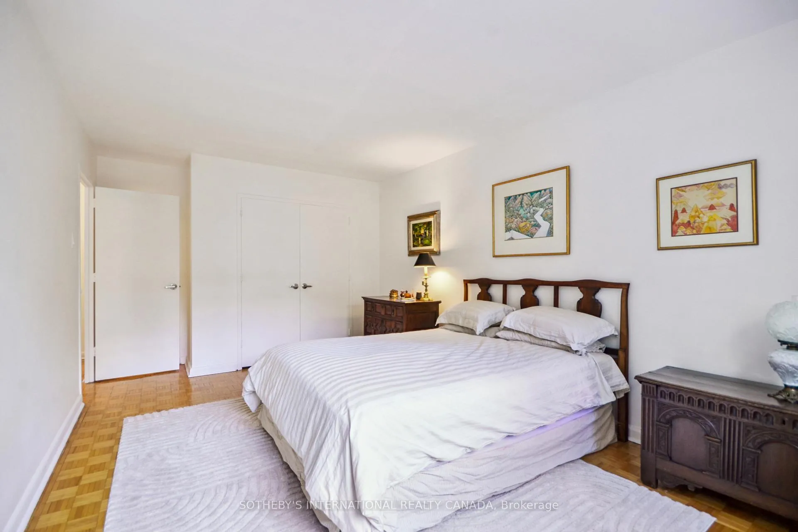
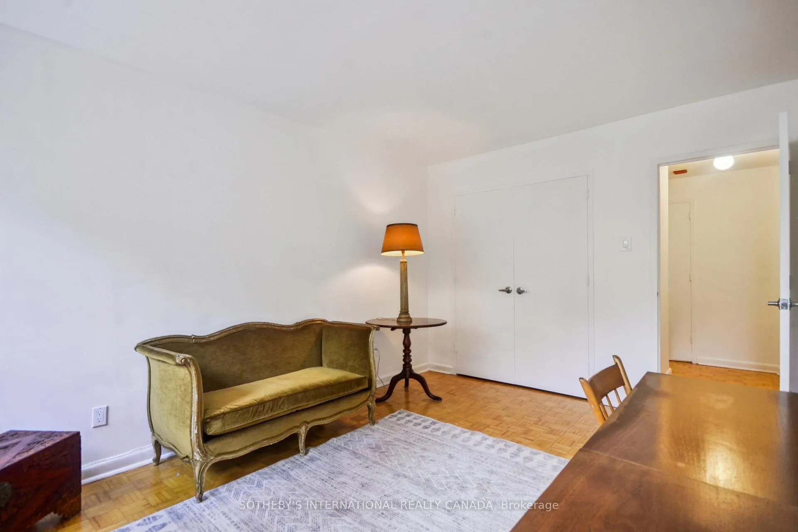
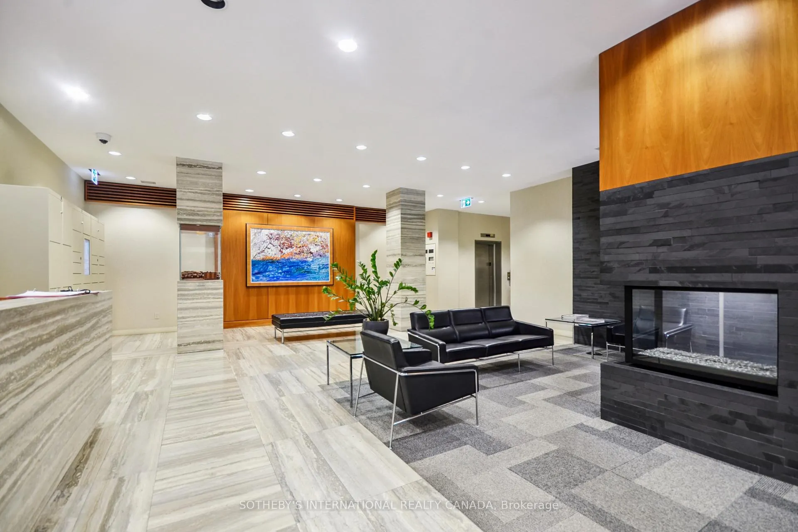
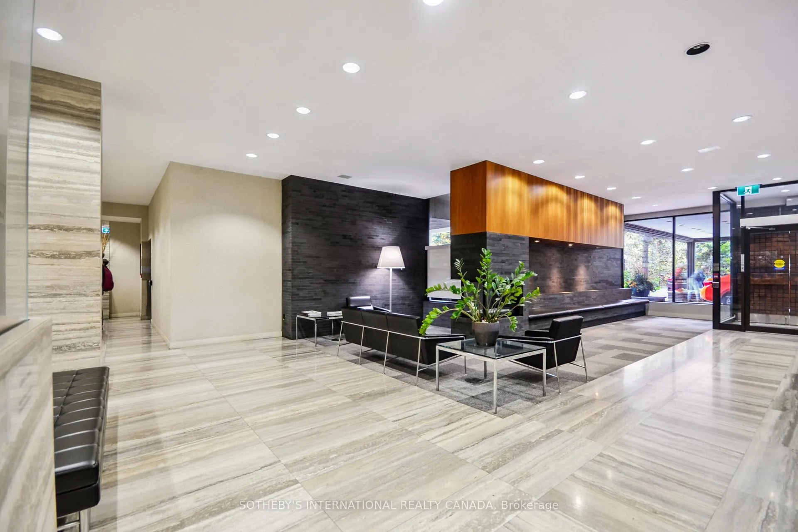
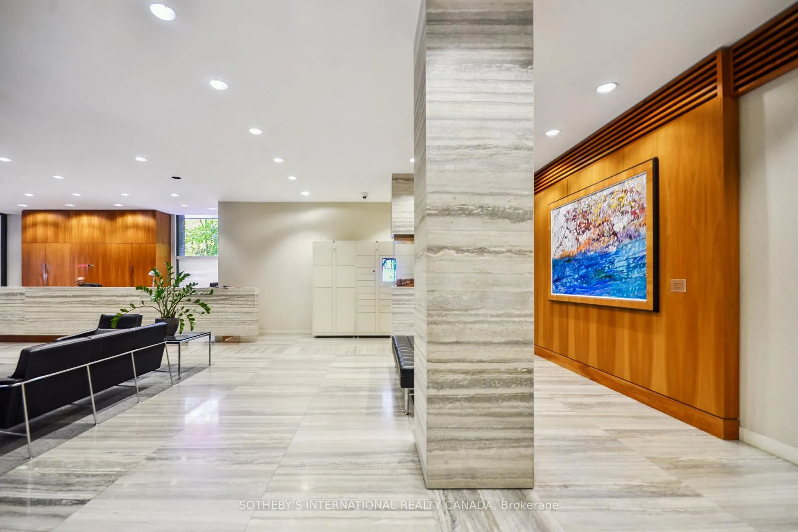
Welcome to Arbour Glen Condos, tucked away in the lush, tree-lined enclave of Rosedale, Arbour Glen Condos offers a rare blend of tranquility, community, and city convenience. Suite 512 is a spacious and light-filled 2 bedroom,1.5 bath corner residence featuring a desirable and seldom available floor plan. With generous principal rooms, oversized windows, and treetop views, this suite provides the perfect canvas for those seeking a home that can be transformed to reflect their own personal style. This well-established building is cherished for its sense of community and its resort-inspired amenities. Residents enjoy access to an outdoor saltwater pool surrounded by greenery, a fully equipped fitness centre, sauna, two laundry rooms and 24-hour concierge service. The recently updated corridors and common areas bring a fresh, contemporary feel to this classic Rosedale address. Situated in one of the city's most desirable neighbourhoods, Arbour Glen is steps to the upscale shops, restaurants, and cultural attractions of Yorkville, yet surrounded by the peaceful charm of Rosedale's ravines and parklands. Transit, major thoroughfares, and everyday conveniences are all within easy reach, offering effortless urban living in a truly serene setting. Condo fees include property taxes, cable TV, and all utilities, making ownership simple and stress-free. Whether you're a down sizer looking for a connected and caring community, or someone seeking a quiet retreat within the heart of the city, 120 Rosedale Valley Road presents a remarkable opportunity to create your ideal home in one of Toronto's most sought-after neighbourhoods.
Key Facts & Features
Property Costs
- Annual Property Tax Amount
- $0
- Land Transfer Tax Fee
- $20,910
Condo/Maintenance Fee
- Maintenance Fee
- $1,995 /month
Included In Maintenance Fee
- Heat Included
- Water Included
- Cable TV Included
- Common Elements Included
- Building Insurance Included
- Parking Included
- Condo Taxes Included
- Basement Type
- None
Interior Features
- Pets Permitted
- Yes-with Restrictions
- Laundry Features
- Laundry Room
- Interior Extras
- None
- Fireplace/Stove
- No
- Elevator
- No
Exterior Features
- Balcony
- None
Building Amenities
- Concierge
- Exercise Room
- Outdoor Pool
- Visitor Parking
Building
- Building Type
- Co-op Apartment
- Building Style
- Apartment
- Condo Corp Number
- 0
Construction
- Exposure
- South West
- Exterior Finish
- Brick, Concrete
- Special Designation
- Unknown
Inclusions
- Inclusions
- All existing appliances and light fixtures.
Parking & Garages
- Garage Type
- Other
- Garage Spaces
- 1
- Parking Type
- Exclusive
- Parking Spaces
- 1
- Total Garage And Parking Spaces
- 1
Lockers
- Locker Type
- Exclusive
Heating & Cooling
- Heat Source
- Gas
- Heat Type
- Water
- Air Conditioning
- Wall Unit(s)
- Bedrooms
- 2
- Washrooms
- 2
- Kitchens
- 1
Room sizes
- Living Room—Flat level, Parquet, Large Window, Overlooks Garden
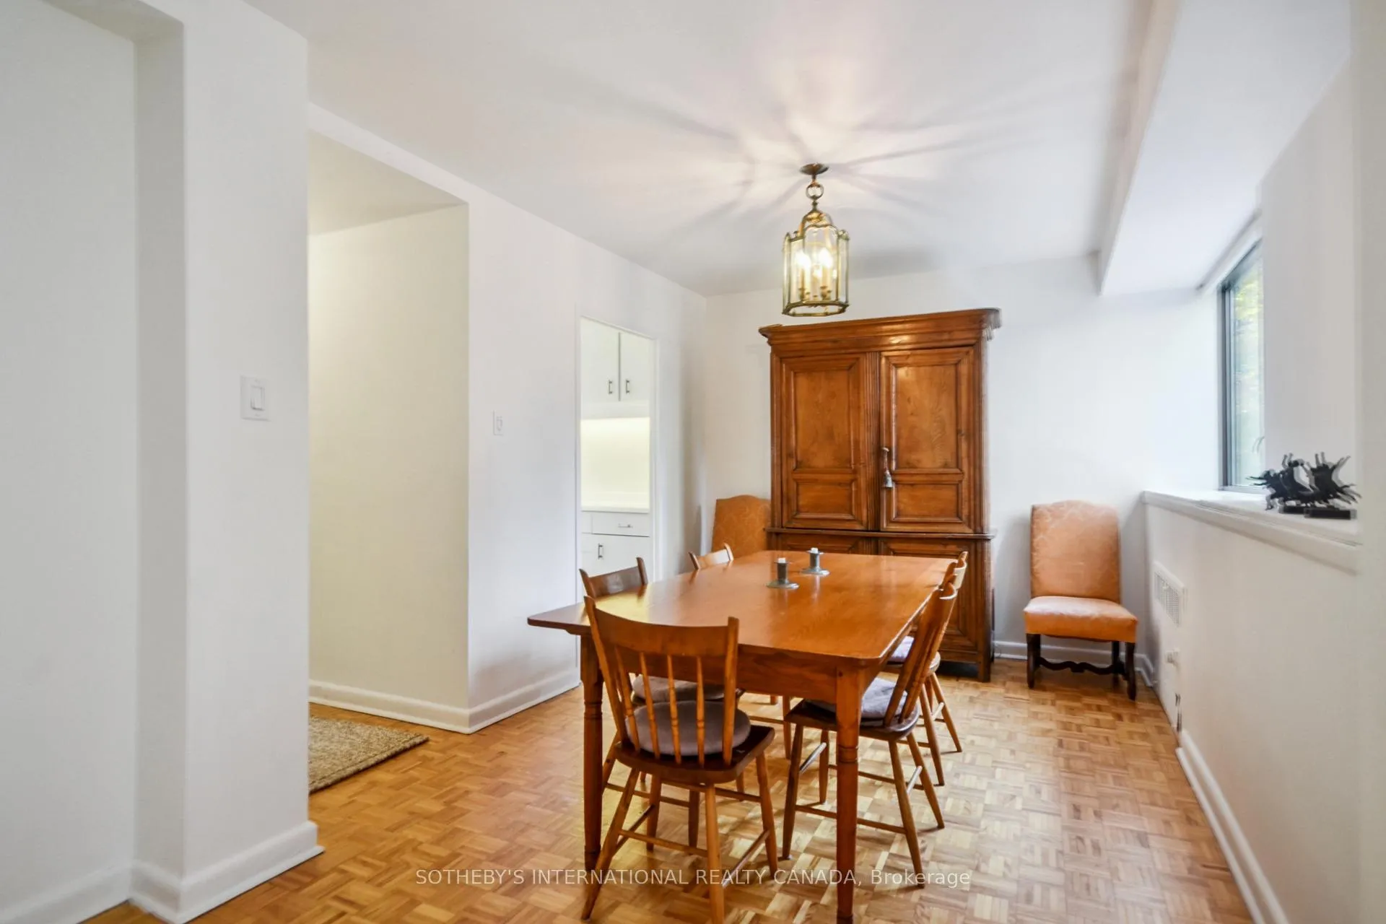
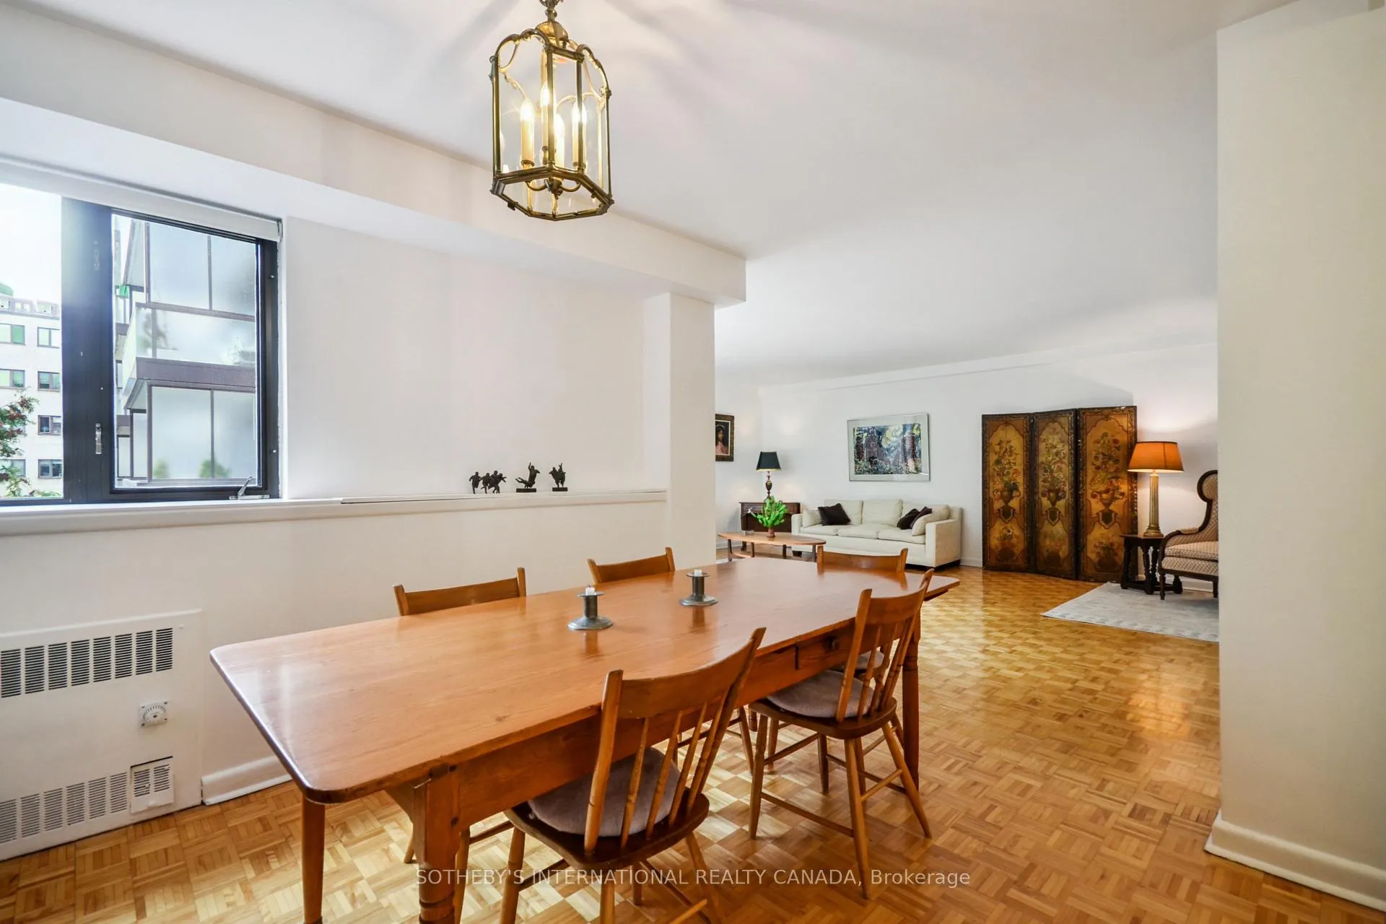
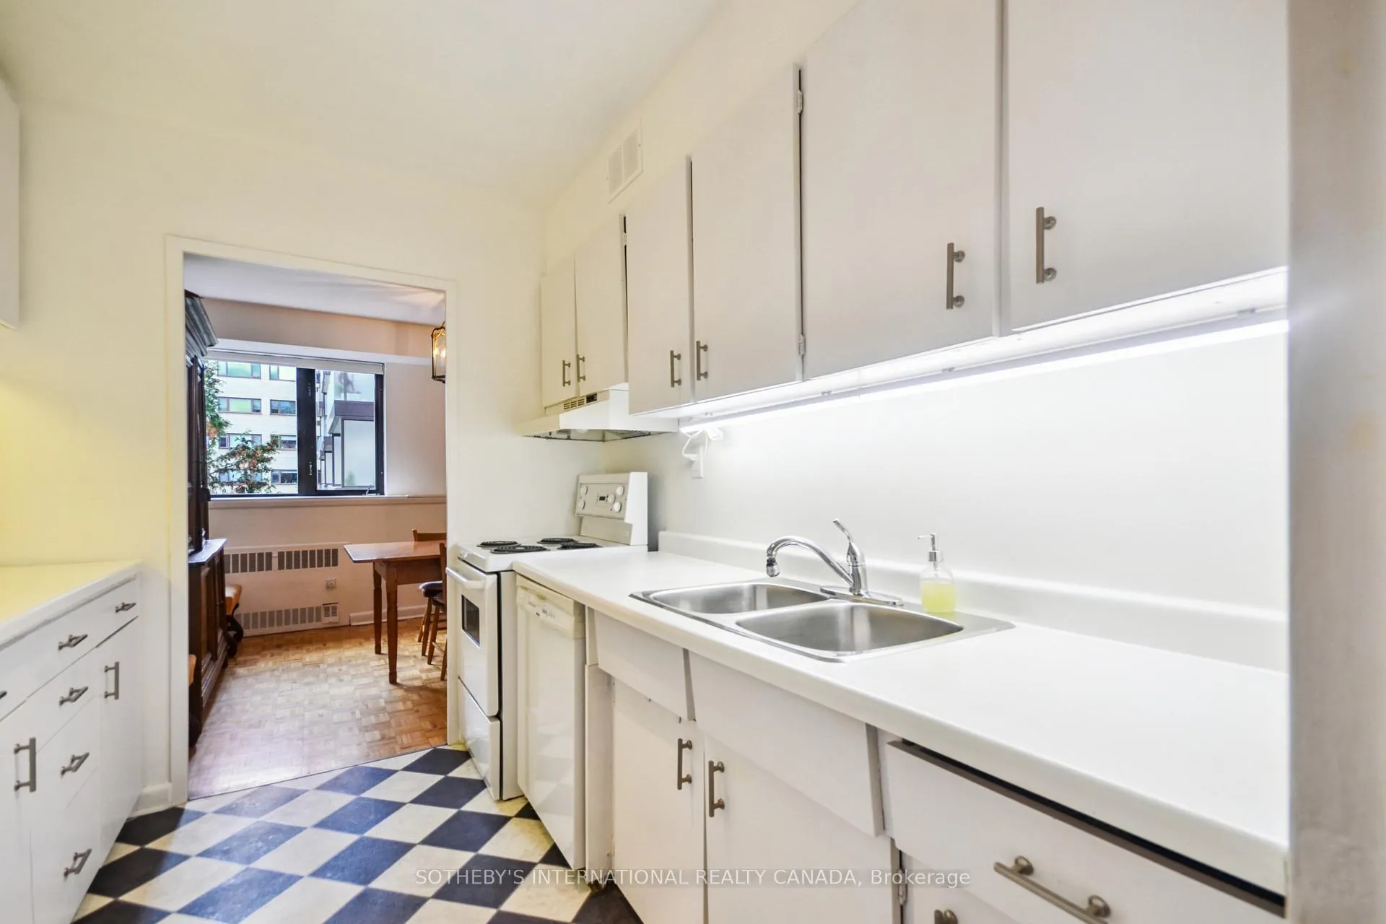
- Dining Room—Flat level, Parquet, Window, Pass Through
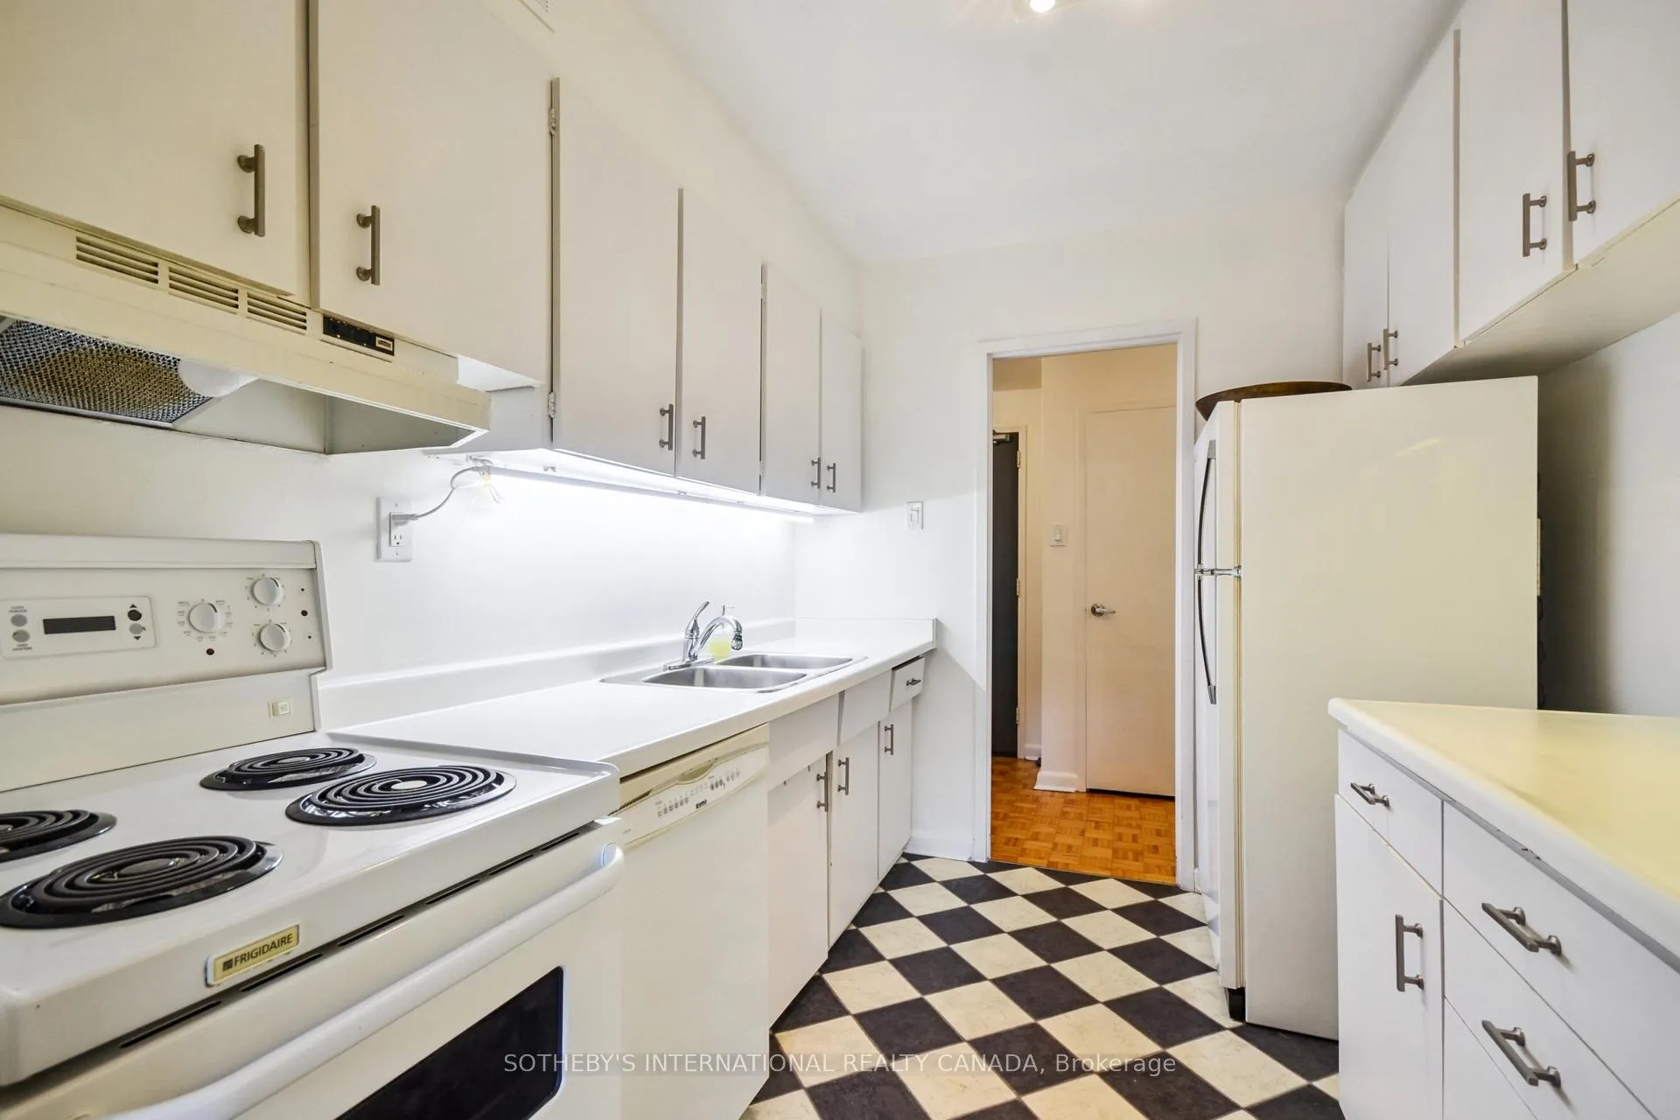
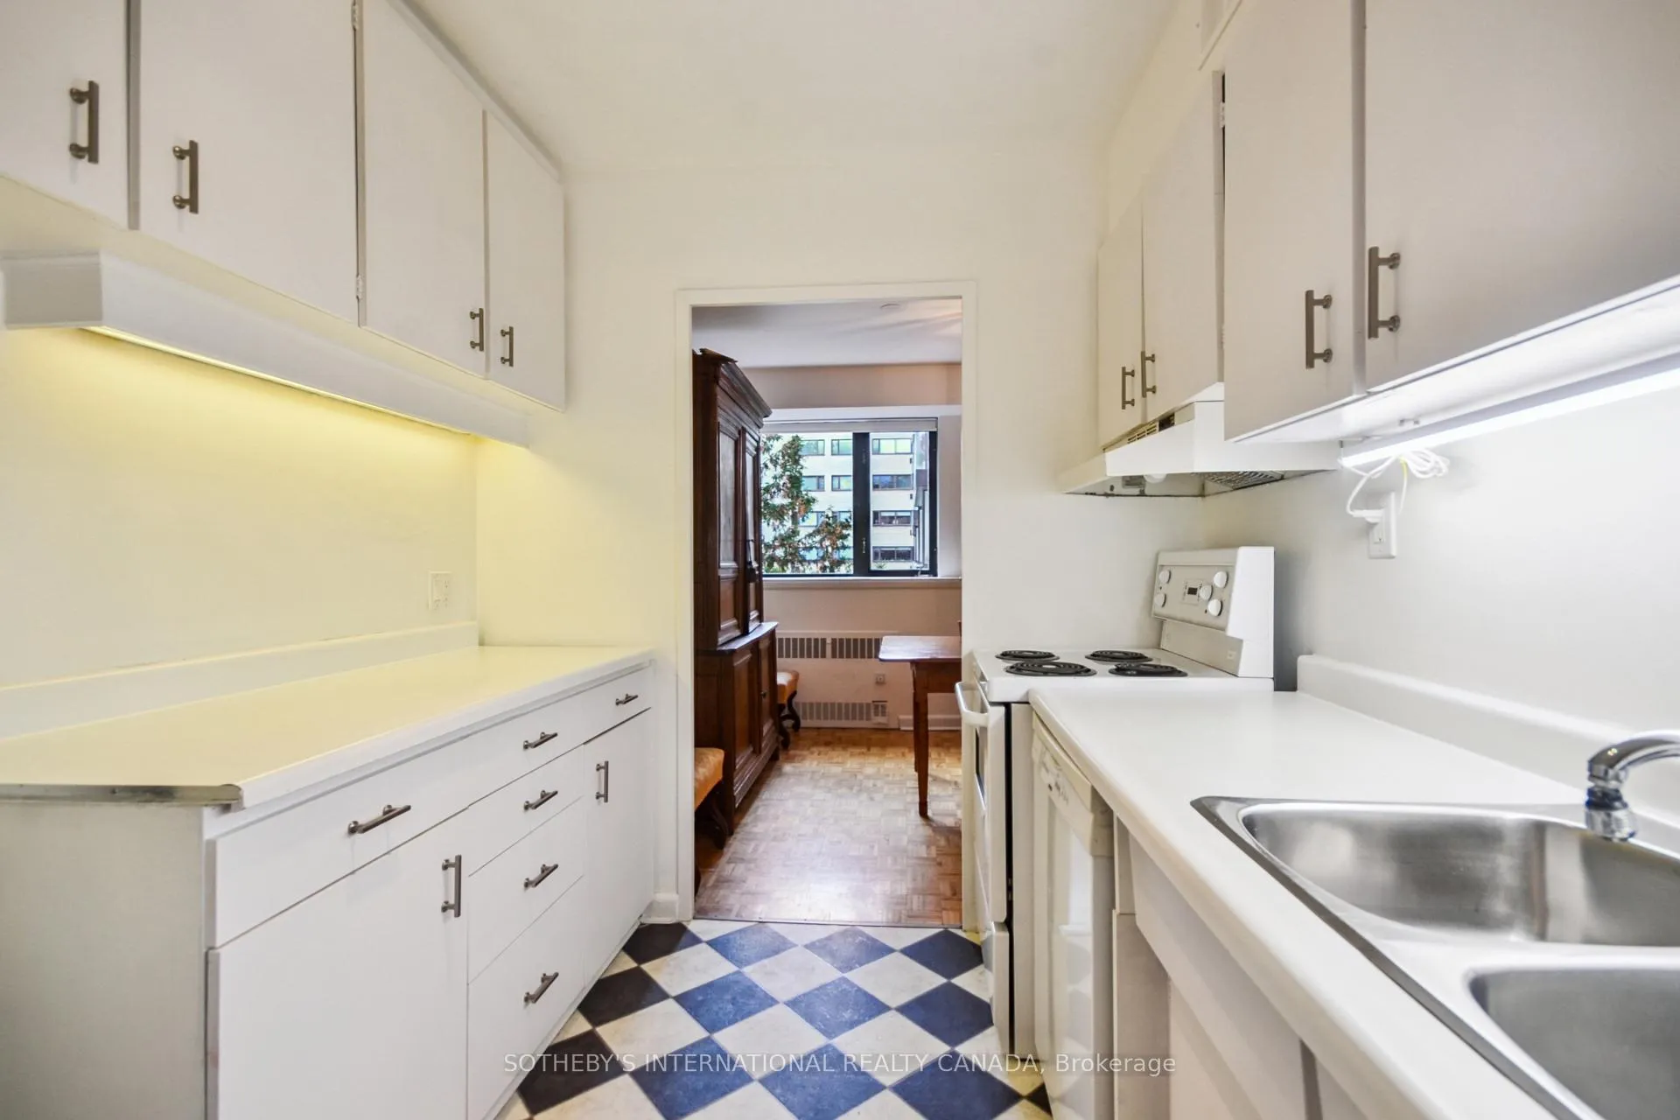
- Kitchen—Flat level, Galley Kitchen, Tile Floor, Double Sink
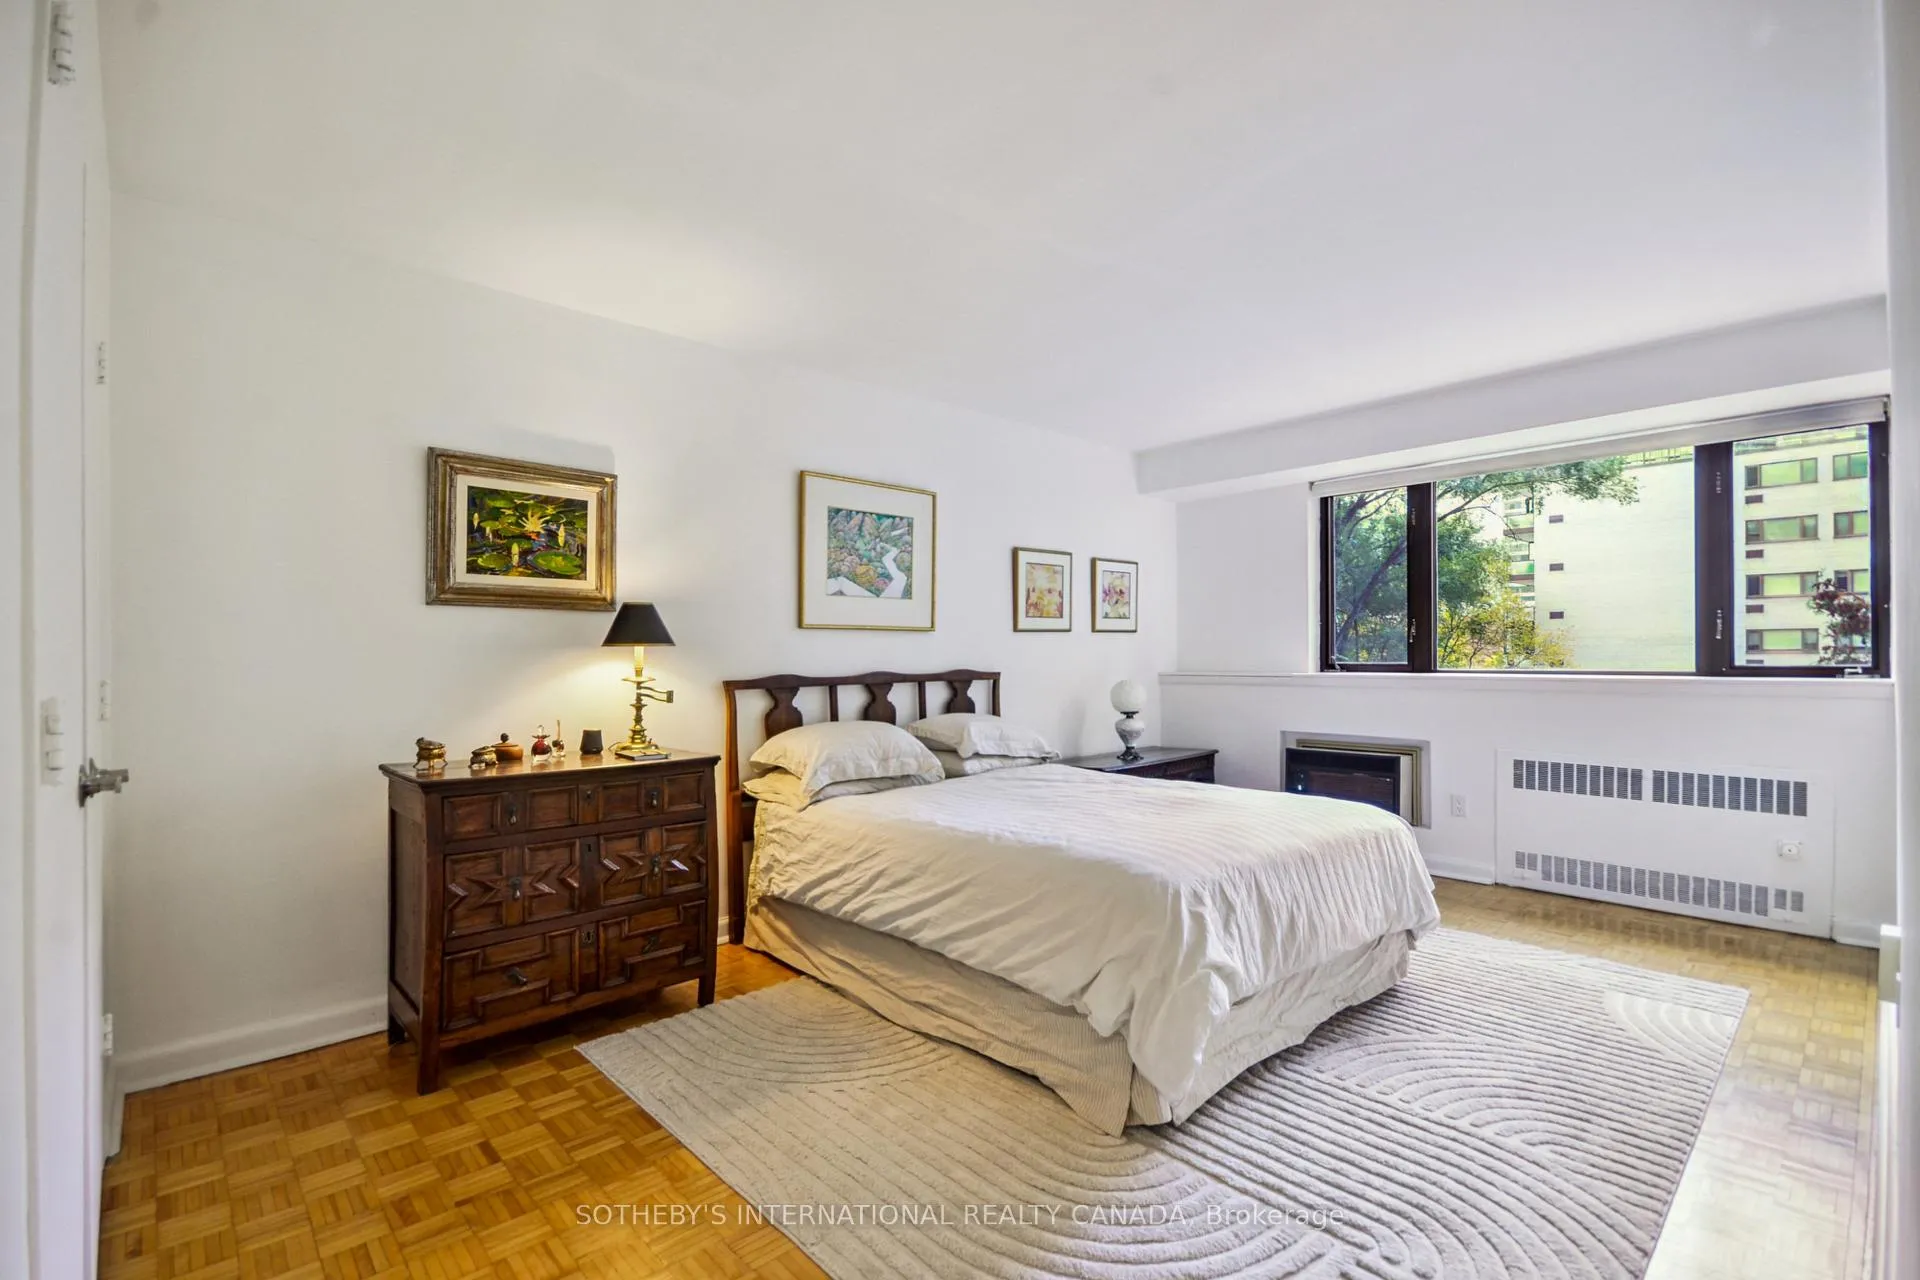
- Primary Bedroom—Flat level, Parquet, Double Closet, Large Window
- Bedroom—Flat level, Parquet, Double Closet, Window
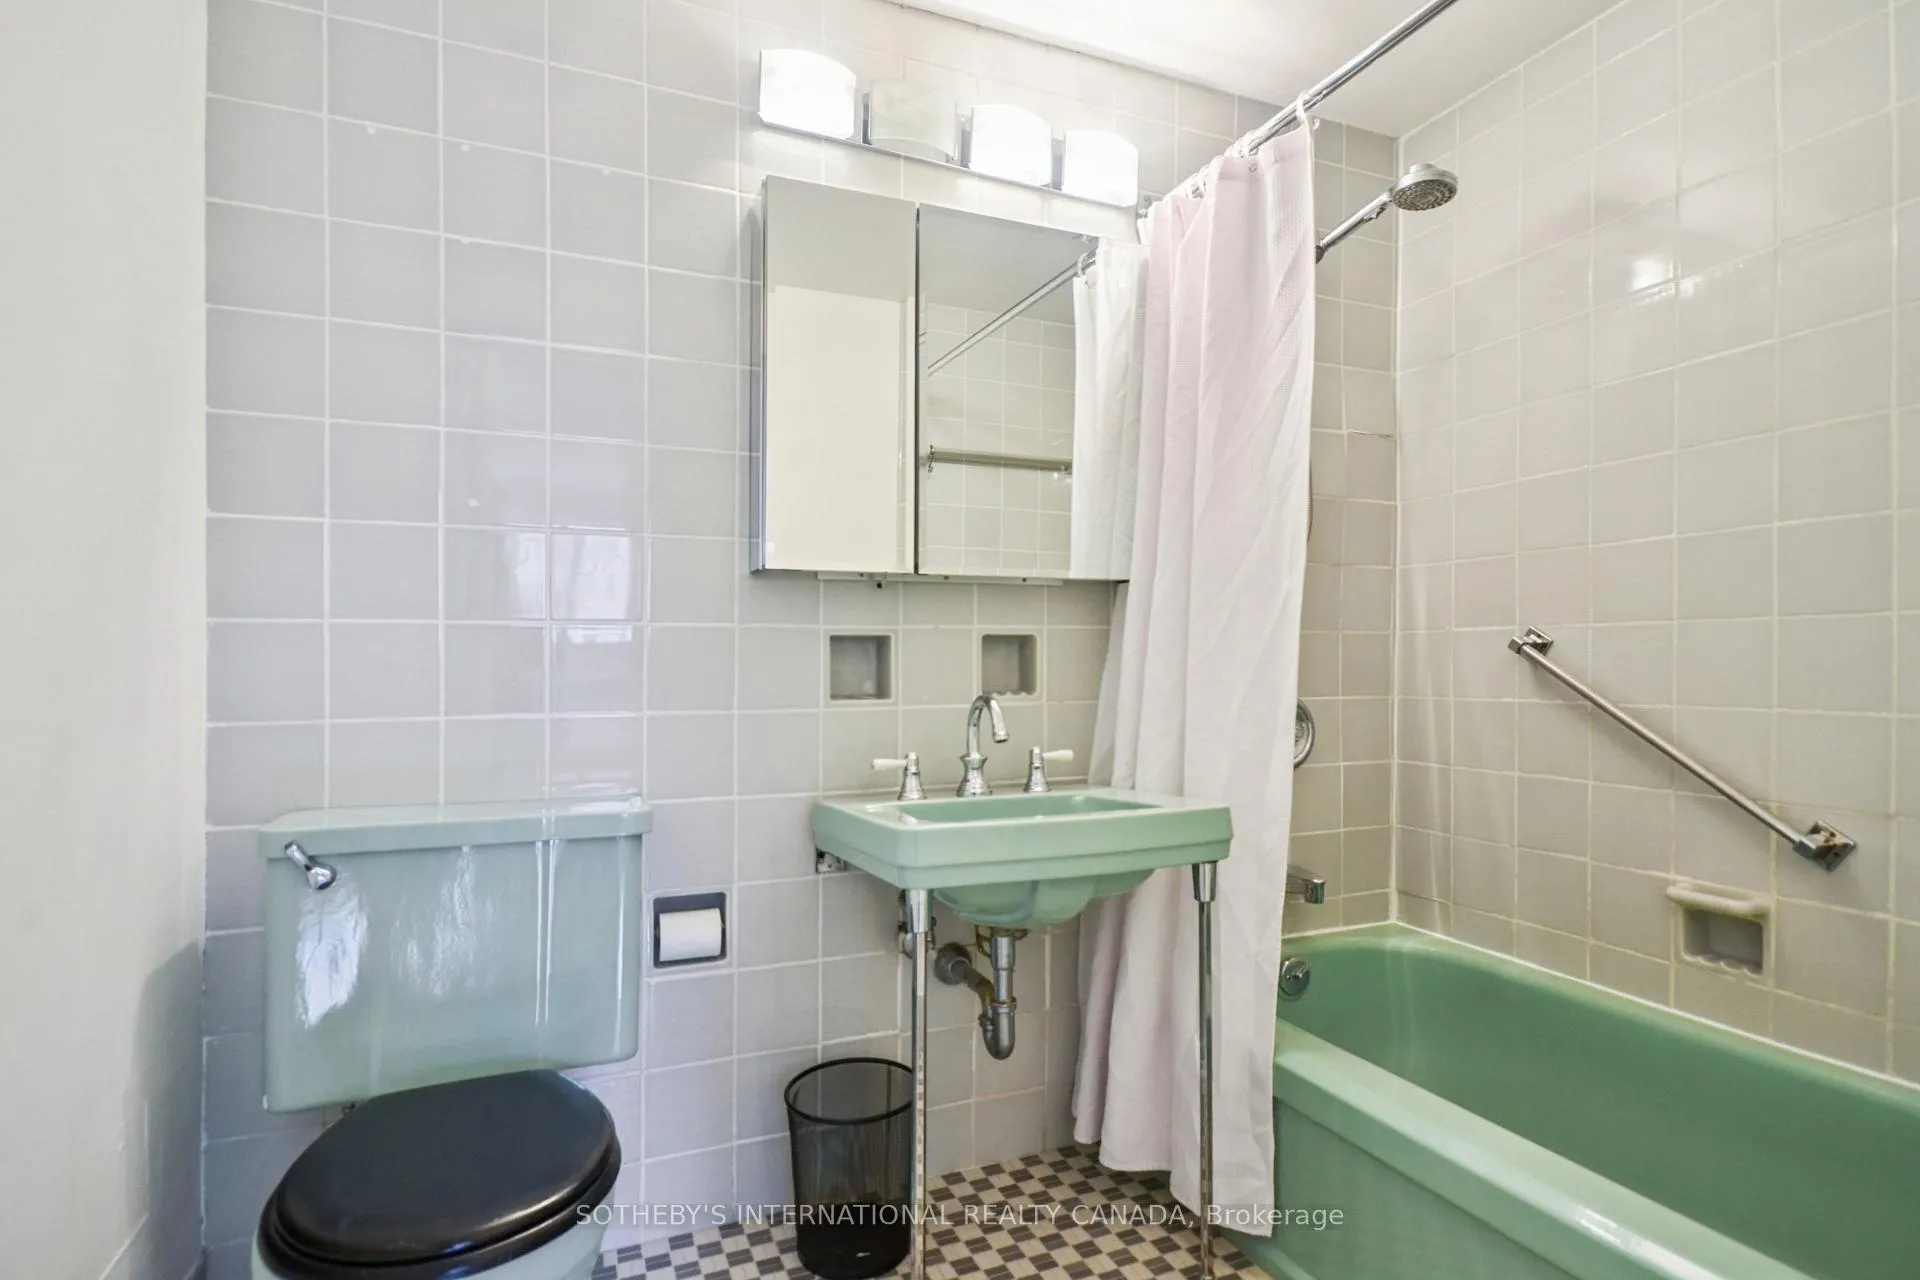
Washrooms
- 2-piece
- 4-piece
- Municipality
- Toronto
- Neighbourhood
- Rosedale-Moore Park
- Main cross streets
- Park Road / Rosedale Valley Road
- Directions
- Park Road / Rosedale Valley Road
- MLS® number
- C13169544
- Data source
- Toronto Regional Real Estate Board
- Listed on
- 2026-05-25
- Updated on
- 2026-09-20
- Days on market
- 148 days
- Possession type
- Flexible
- Co-op commission
- 2.5% + HST
- Seller
- Listed by
- SOTHEBY'S INTERNATIONAL REALTY CANADA
Home Market Value
Current home valuation for Unit 512, 120 Rosedale Valley Road, Toronto, Rosedale-Moore Park, Toronto, ON. Listed for $699,000
HOMEH Estimate
$745,912
Estimated Sales Range
$589,270 - $913,584
HOMEH Estimate for Unit 512, 120 Rosedale Valley Road, Toronto, Rosedale-Moore Park
Calculated with a real agent's CMA method — 45+ years of experience, codified. Not an AI guess.
For the owner
Is this your home? Track its value.
Get this home's HOMEH Estimate by email once a month, with how many homes are for sale around you.
Mortgage Payment Calculator
Compare up to 4 down payment scenarios
5% on first $500K + 10% on $199,000 over $500K
$44,900
| Scenario 1 | Scenario 2 | Scenario 3 | Scenario 4 | |
|---|---|---|---|---|
−Down payment | % $ | % $ | % $ | % $ |
+CMHC insurance | $26,143 | $19,502 | $16,636 | $0 |
=Total mortgage | $679,708 | $648,602 | $610,786 | $559,200 |
Amortization | ||||
Mortgage rate | % | % | % | % |
| Payment frequency | ||||
=Mortgage payment | $3,319monthly | $3,167monthly | $2,982monthly | $2,730monthly |
Land Transfer Tax
$10,455
$10,455
$20,910
Around this home
Data provided by OpenStreetMap & Fraser Institute School Rankings
Ask HOMEH
New!Hi there!
👋Text or call (416) 301-9001
Recommended for you
Based on homes you've looked at.
No recommended properties found.
Nearby similar homes
No nearby properties found.
More real estate resources
Other homes nearby
Explore this area
No nearby listings available.