
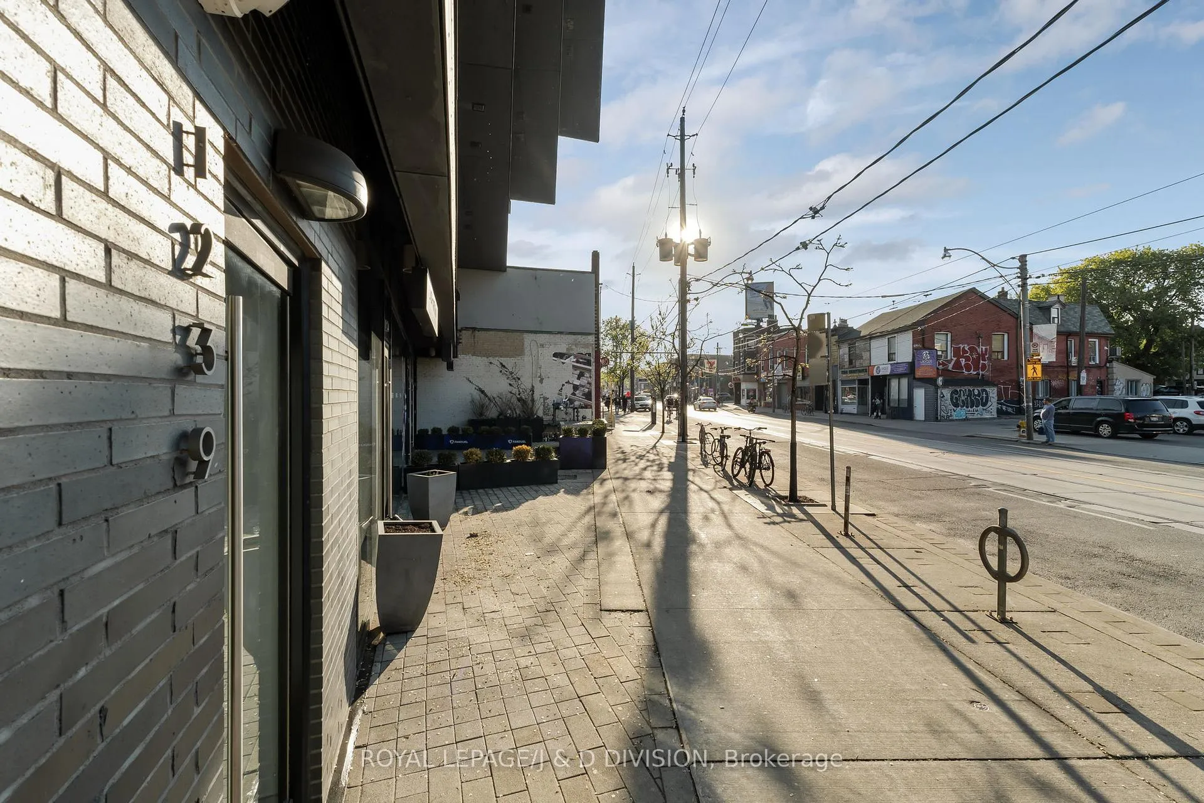
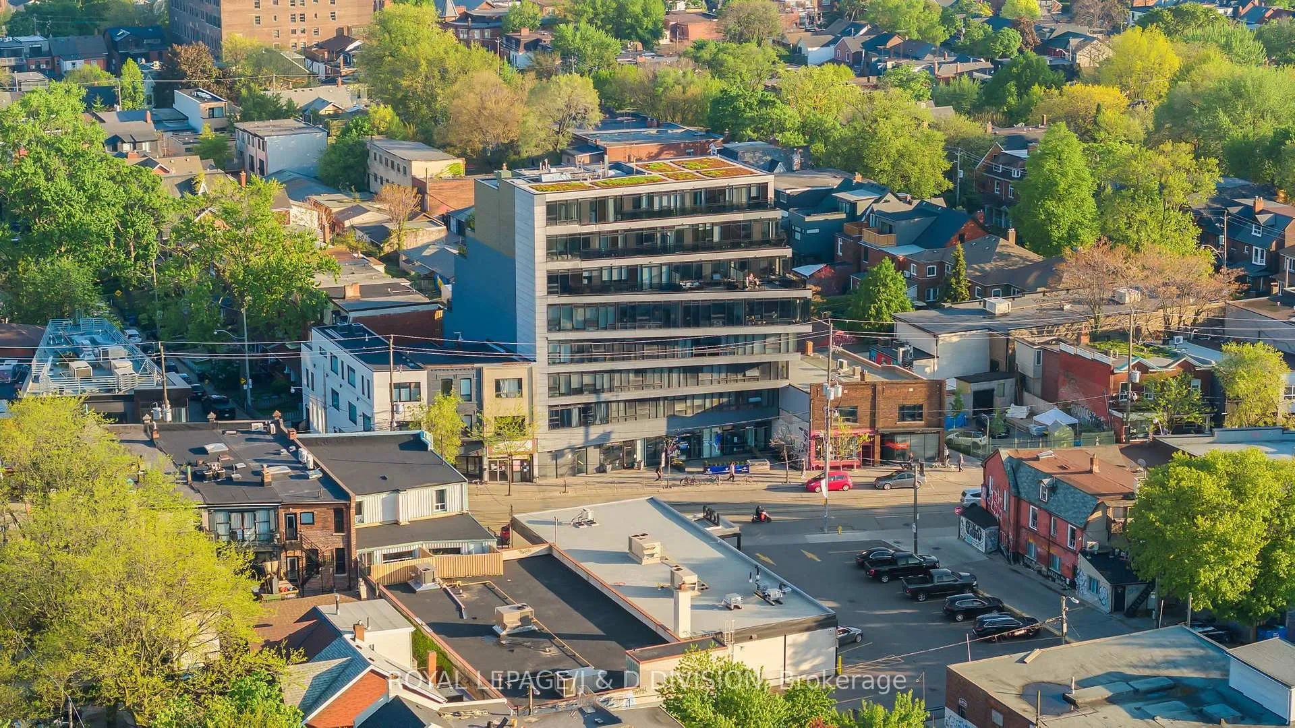
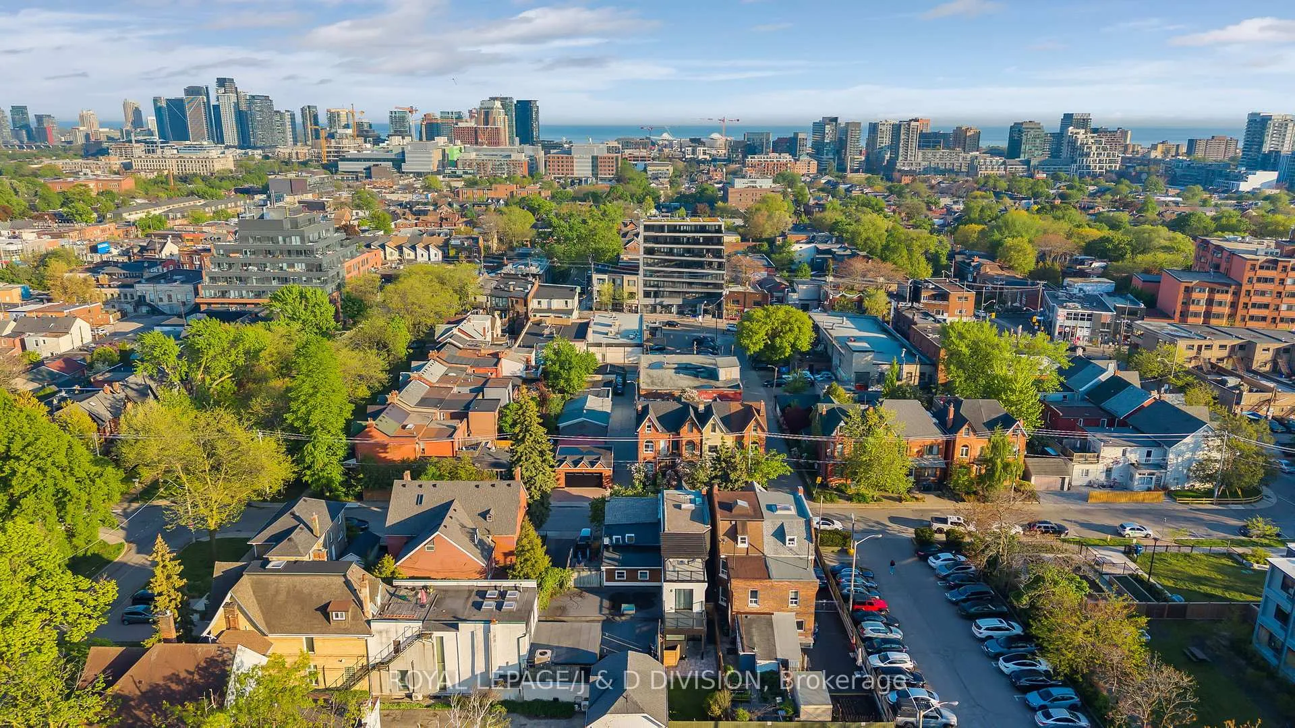
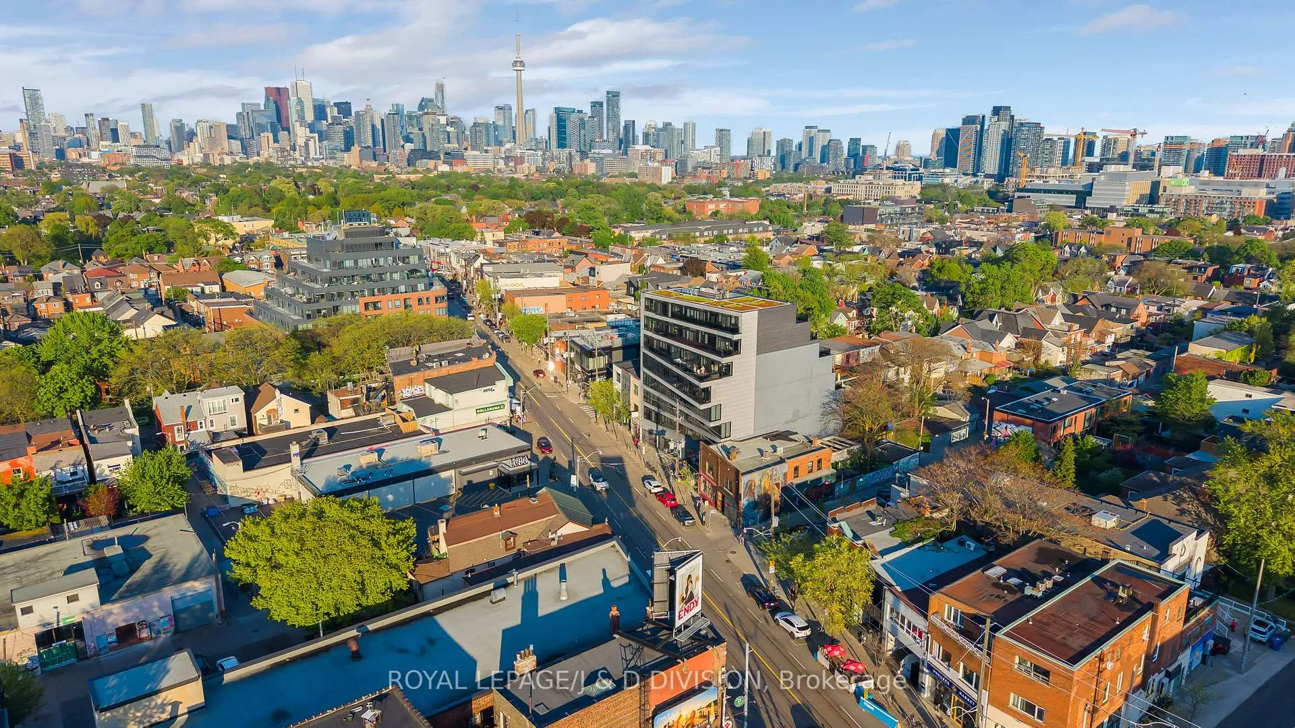
Unit 405, 1239 Dundas Street W
Toronto (Trinity-Bellwoods), ON M6J 1X6
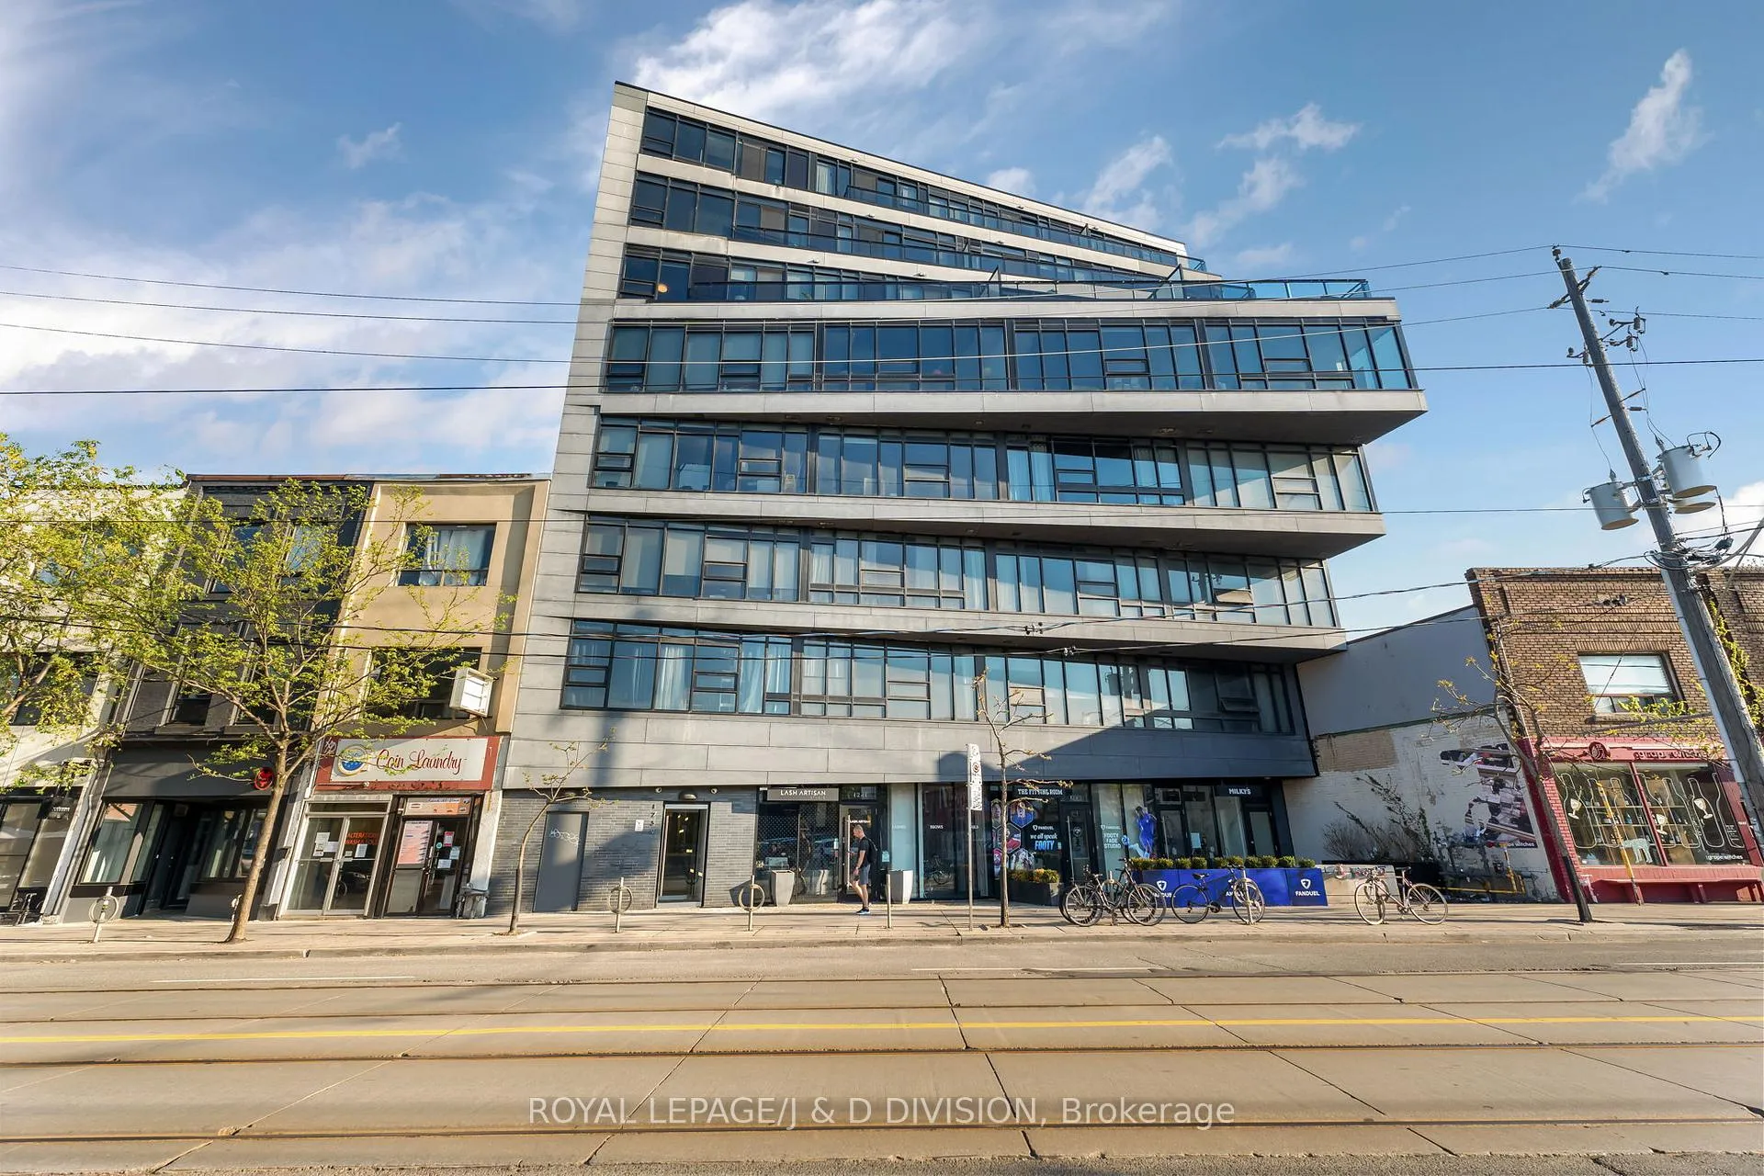
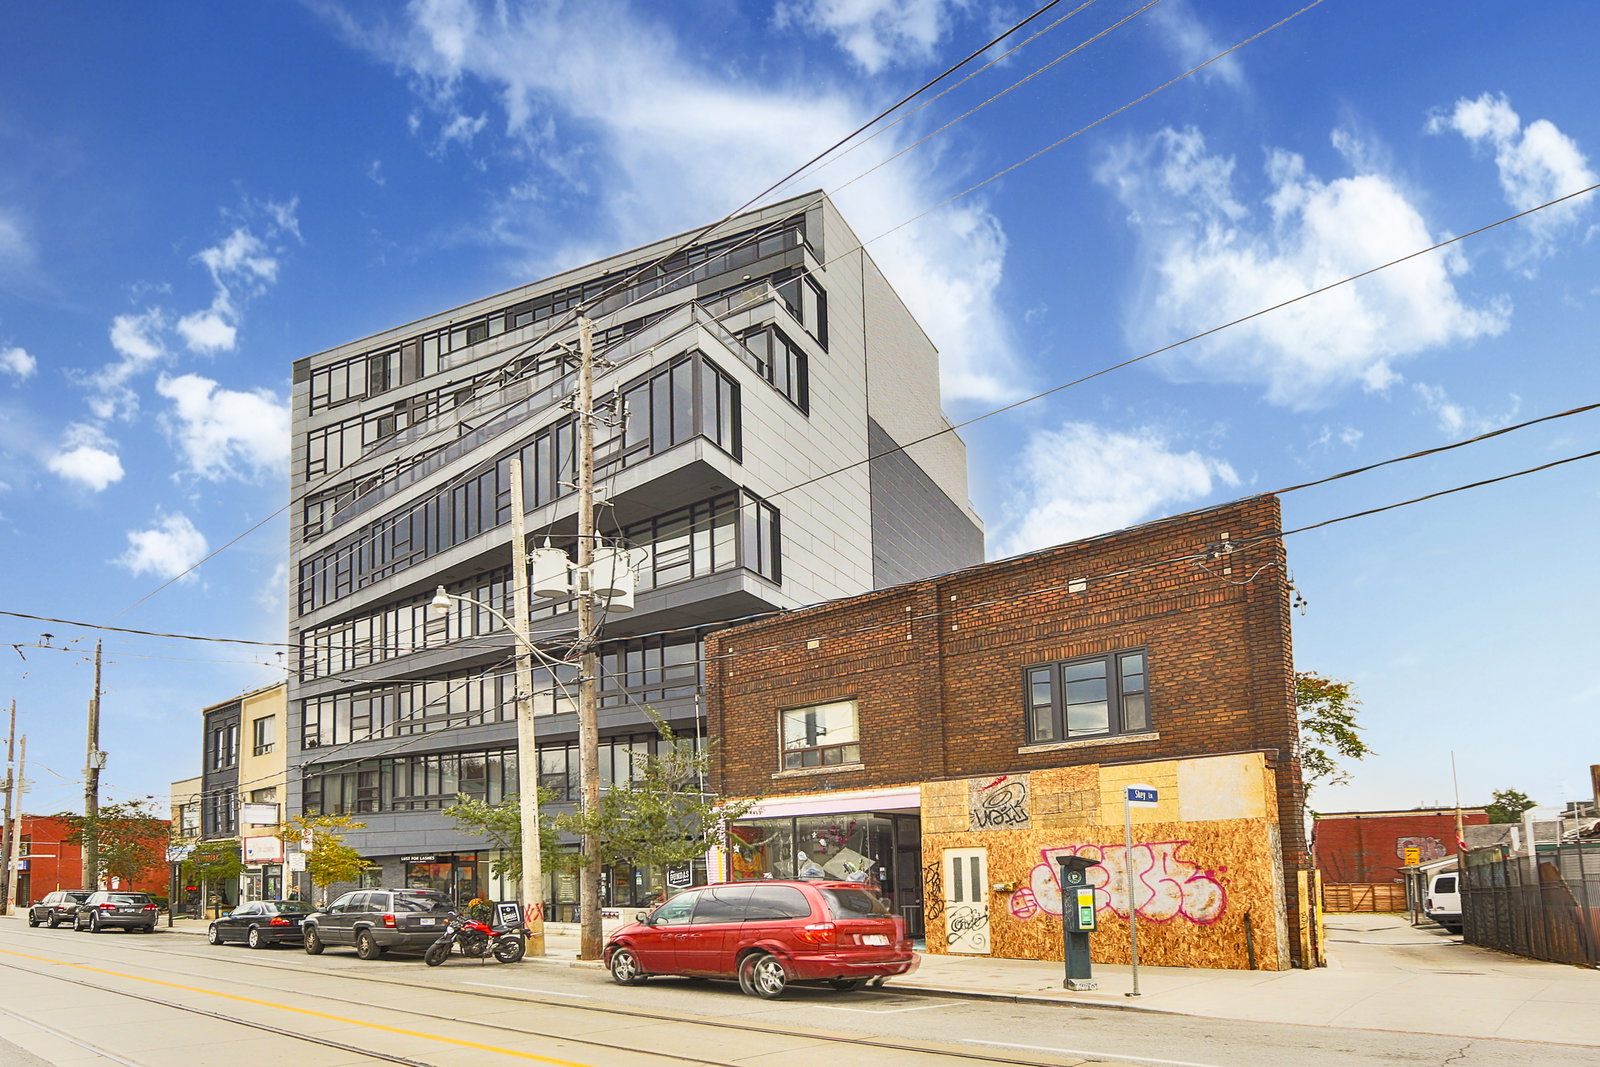 Abacus Lofts7 storeys, 39 suites, built 2015
- 1+1Bedrooms
- 1Bathroom
- 0Parking
- 600–699Sq Ft
- $3,227Tax
- $668/moCondo Fee
 Estimated Value:$525,500See Free Estimate Report

This home has sold. It is no longer available.
Property not available for sale or for rent.
Sale & Price History for Unit 405, 1239 Dundas Street W, Toronto, Trinity-Bellwoods
Real estate boards require you to or to see the full details of this property.
*Sold prices and complete sale & price history are regulated data. Under the Trust in Real Estate Services Act, 2002 (TRESA) and the rules of the Real Estate Council of Ontario (RECO), and pursuant to the Multiple Listing Service® rules of the Canadian Real Estate Association (CREA) and the Toronto Regional Real Estate Board (TRREB), this information may be shown only to registered users who have agreed to the applicable terms of use (a Virtual Office Website, or "VOW," arrangement). HOMEH Inc., Brokerage therefore provides it to signed-in members only. Creating an account is free and takes under a minute.
About Unit 405, 1239 Dundas Street W, Toronto, Trinity-Bellwoods
Summarized Description
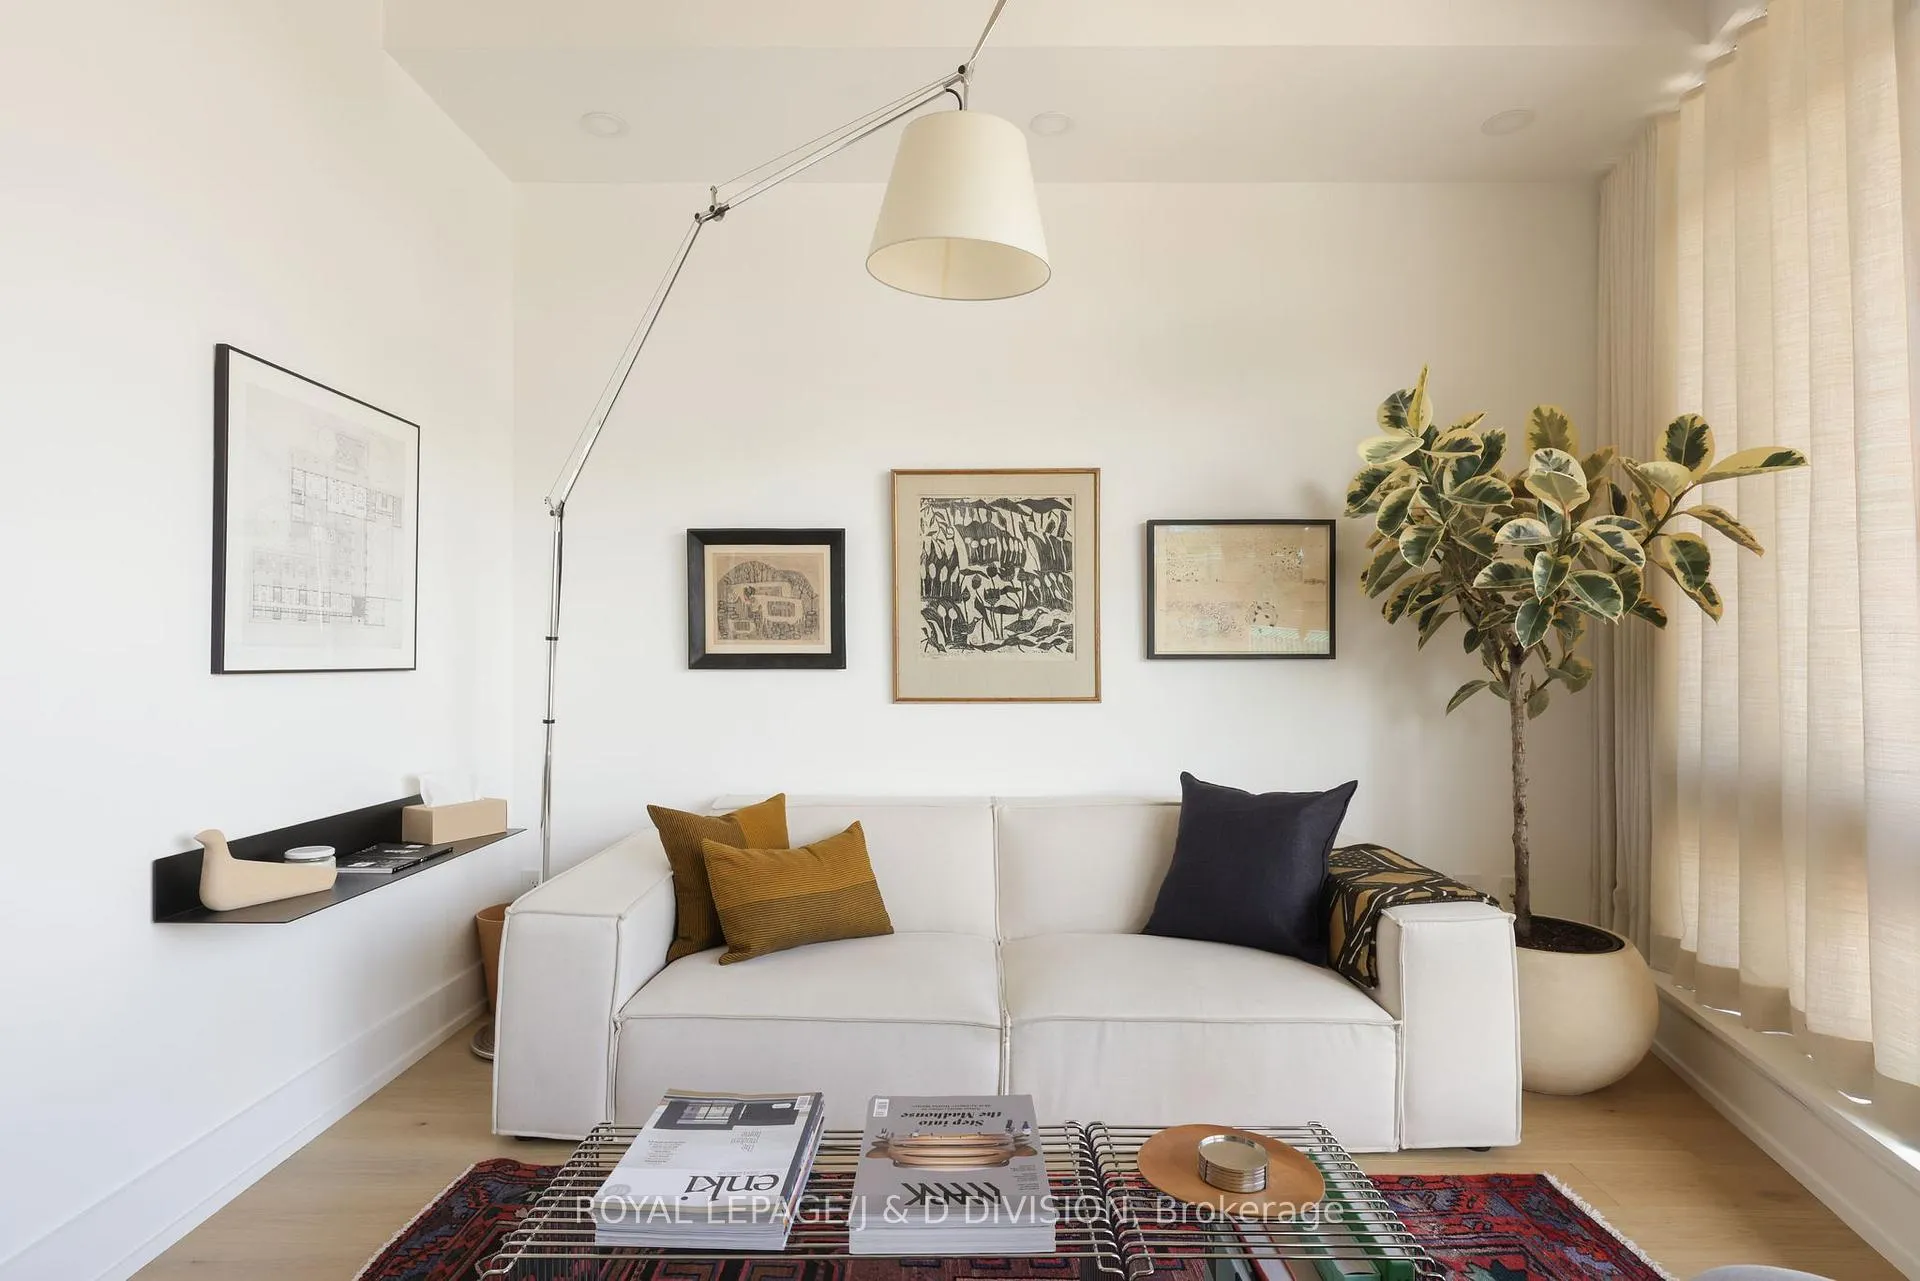
- Beautifully updated 1-bedroom + den condo in Trinity Bellwoods.
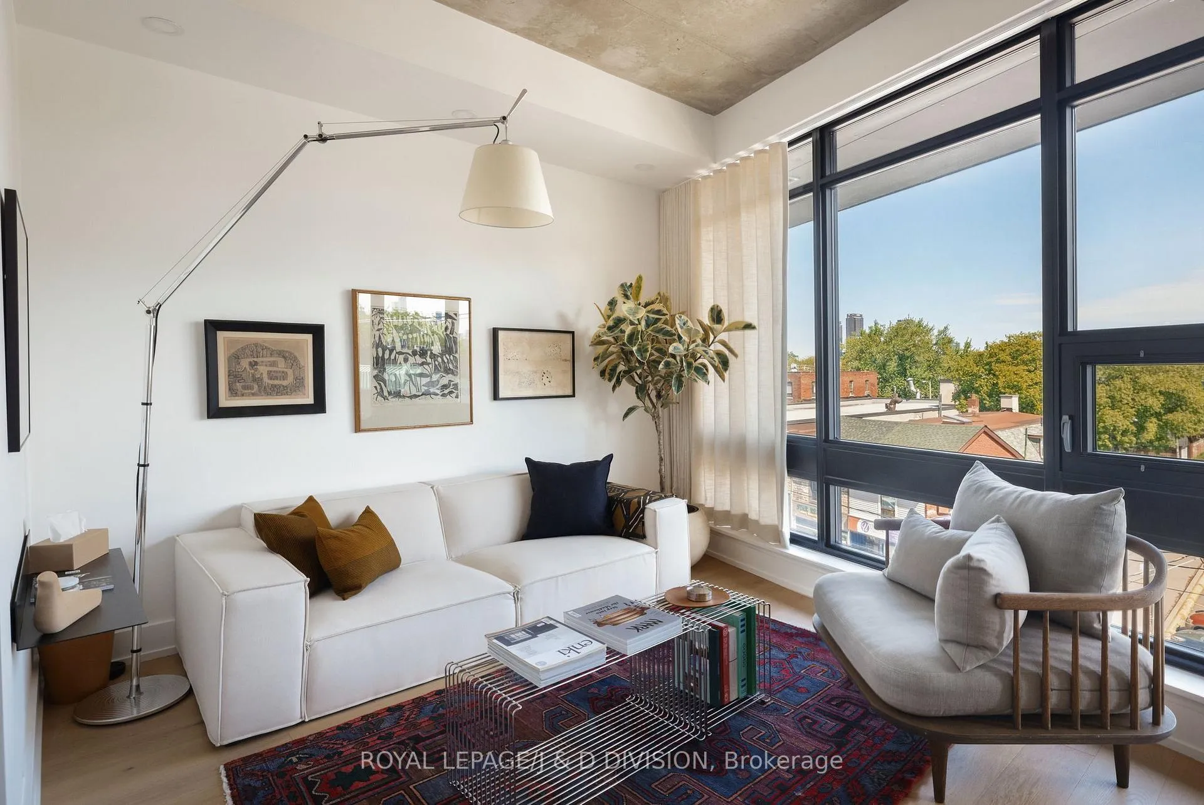
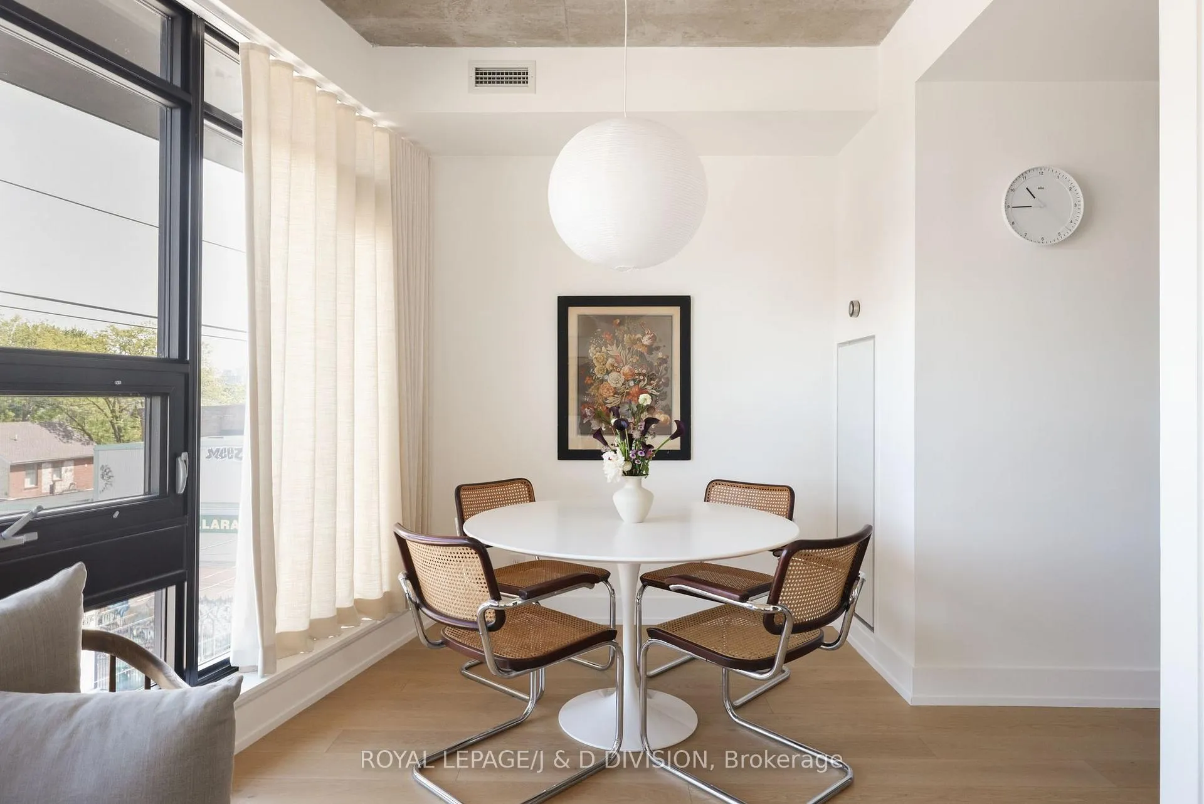
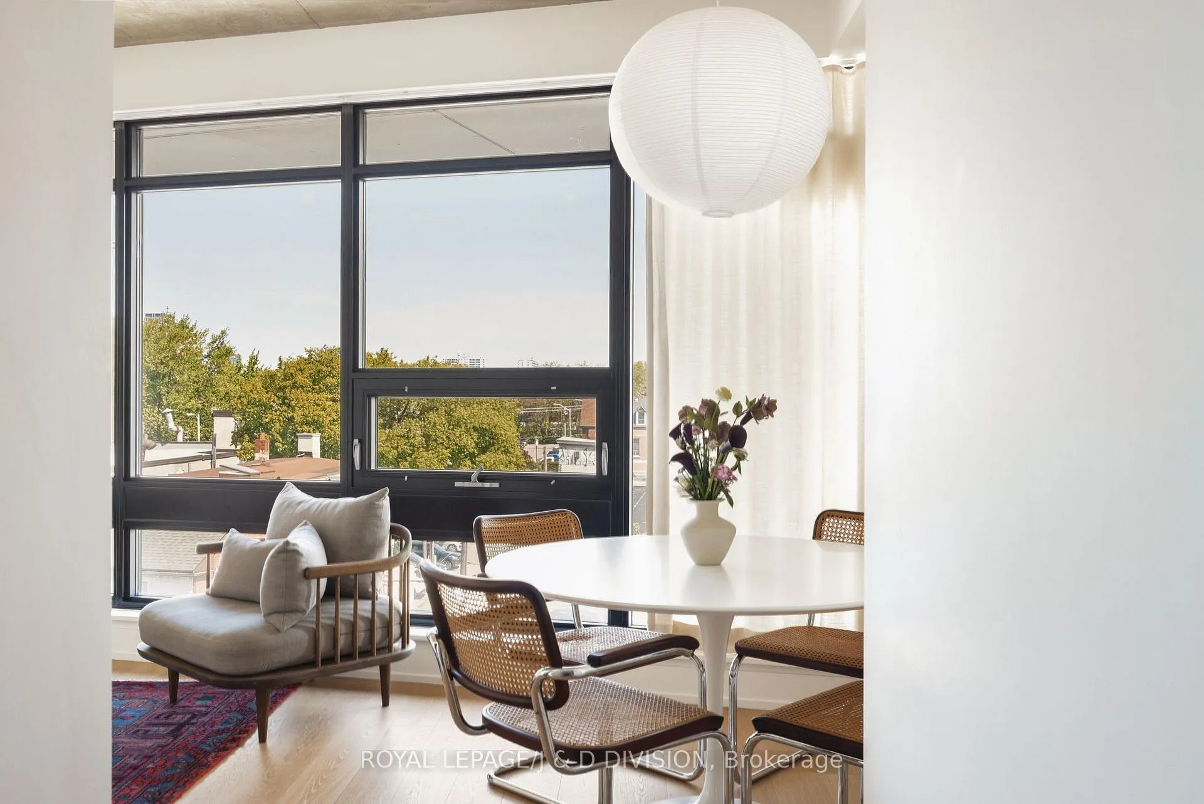
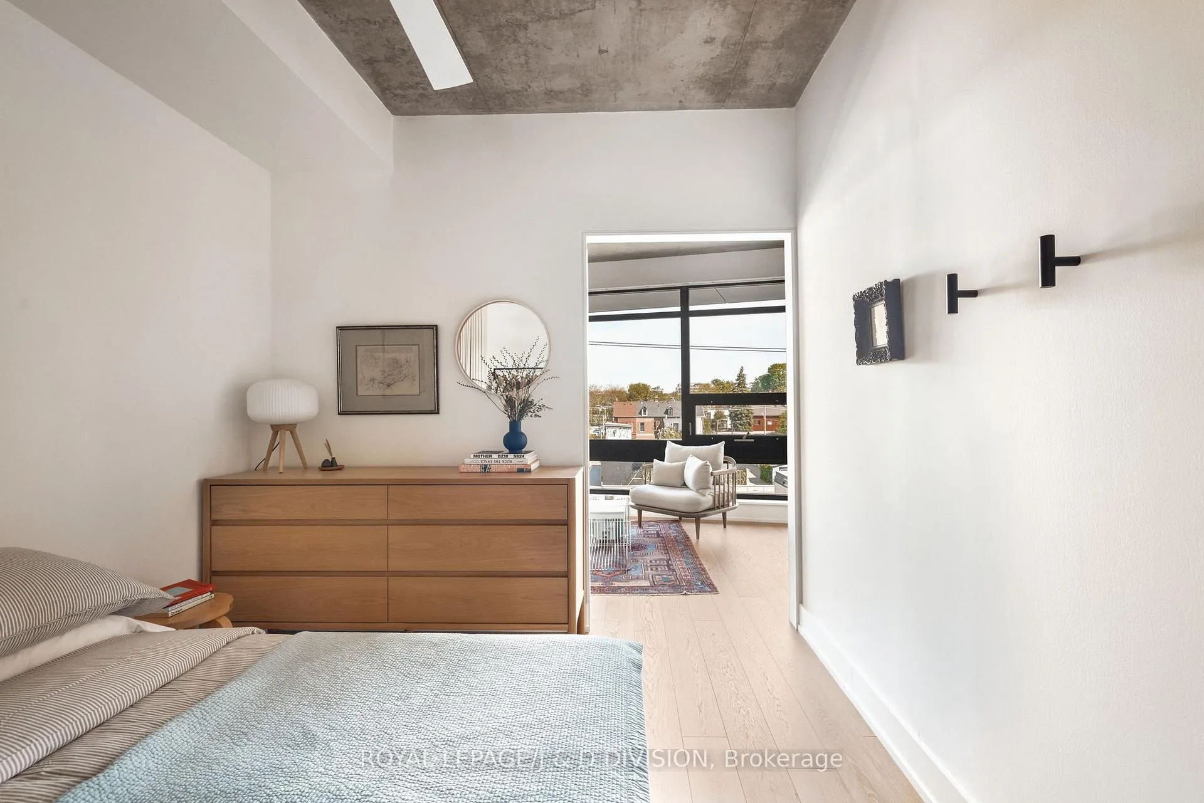
- Exposed concrete ceilings and floor-to-ceiling windows.
- Open-concept living and dining area for entertaining.
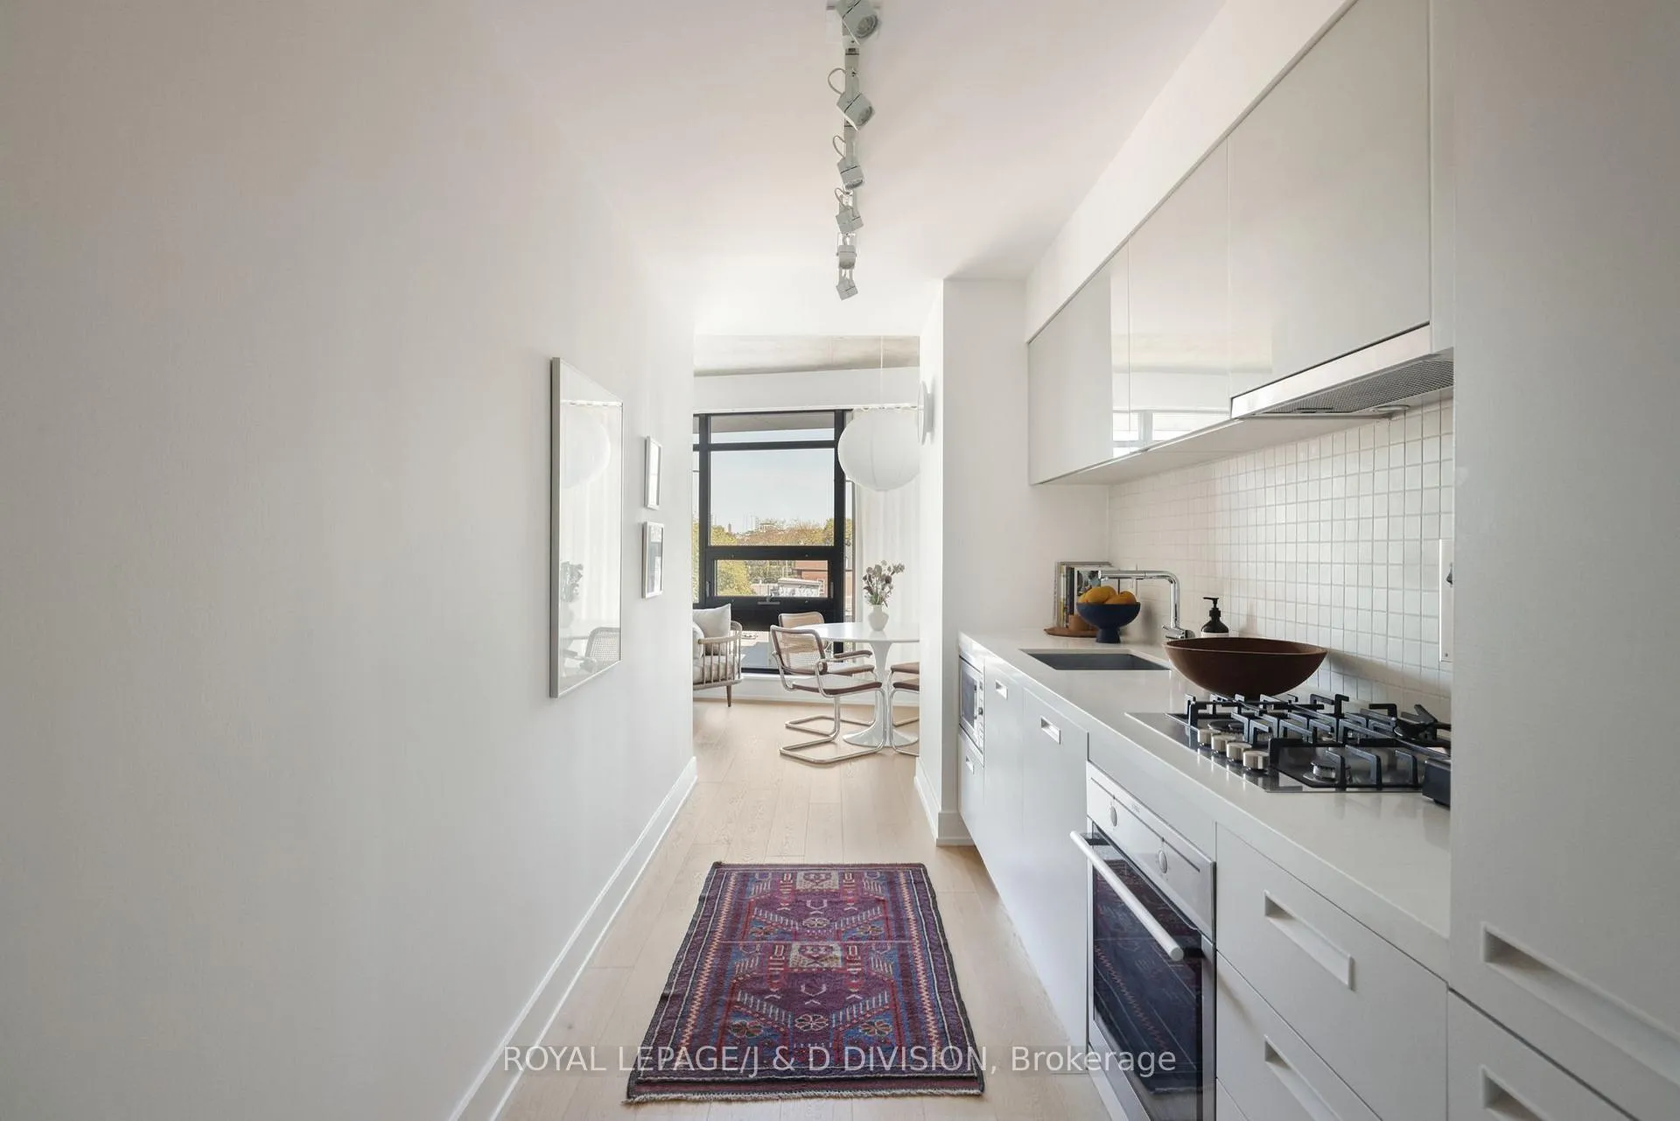
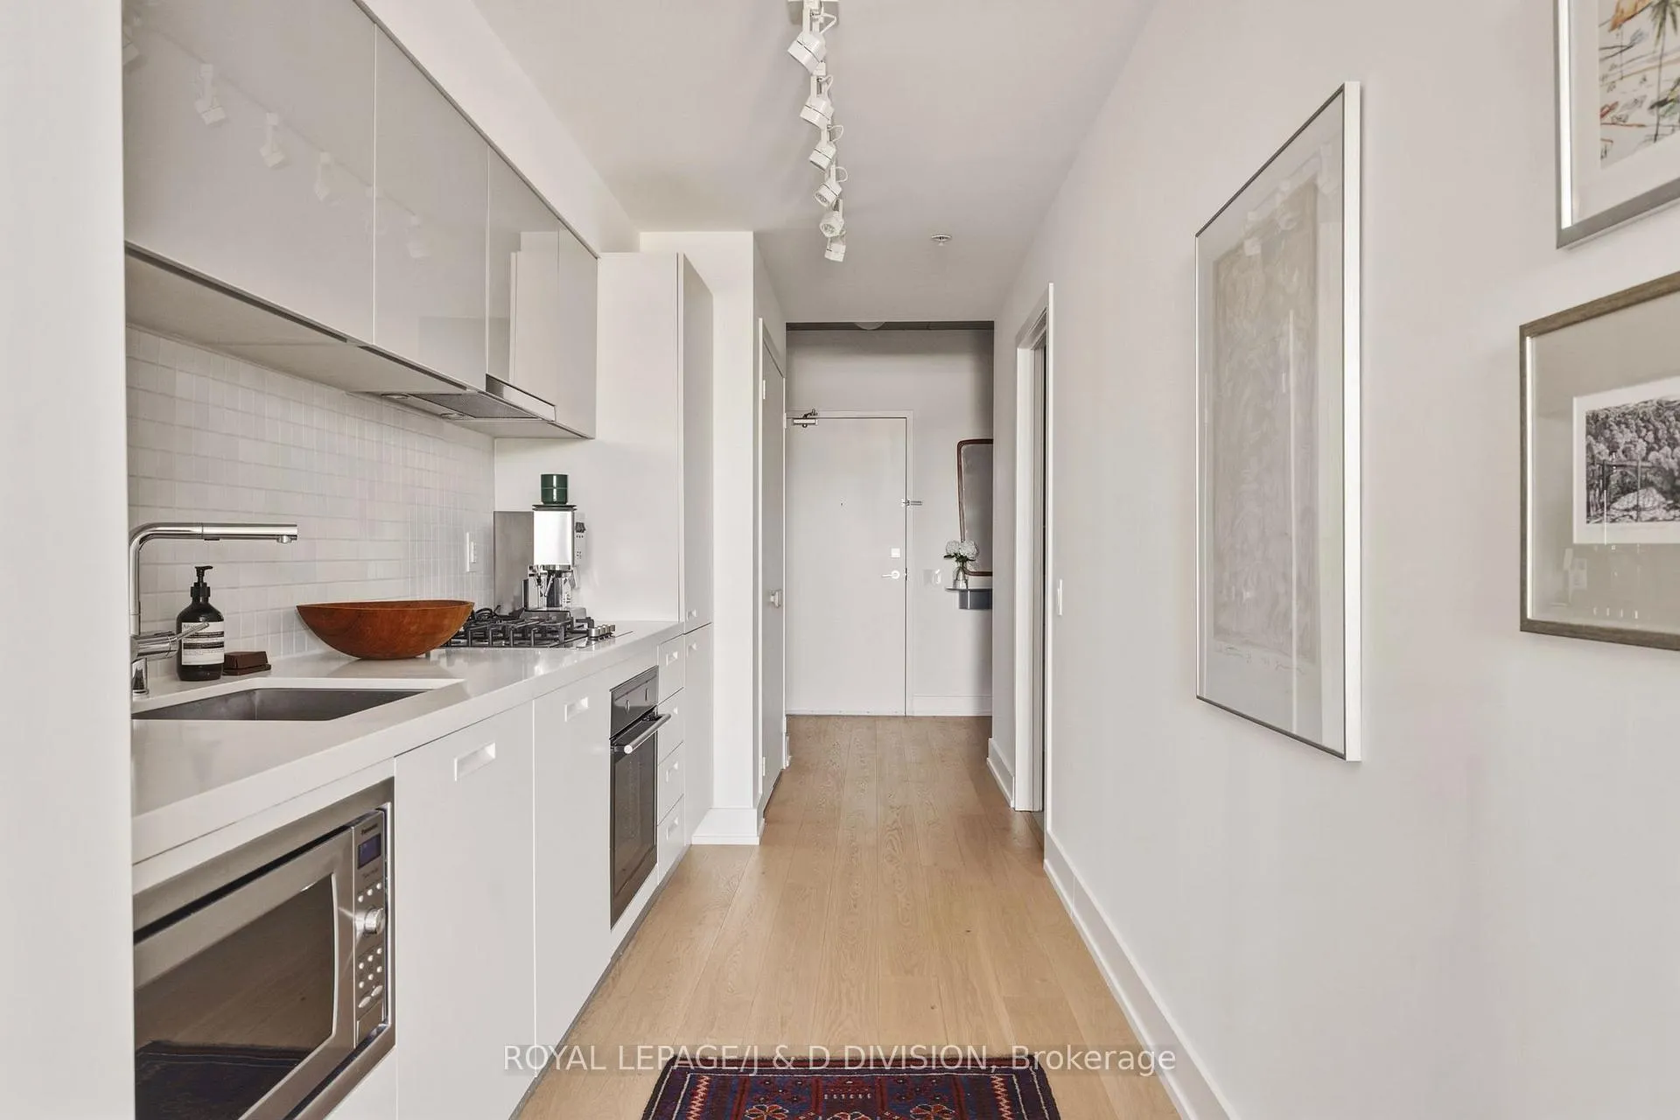
- Updated kitchen with gas cooktop and built-in appliances.
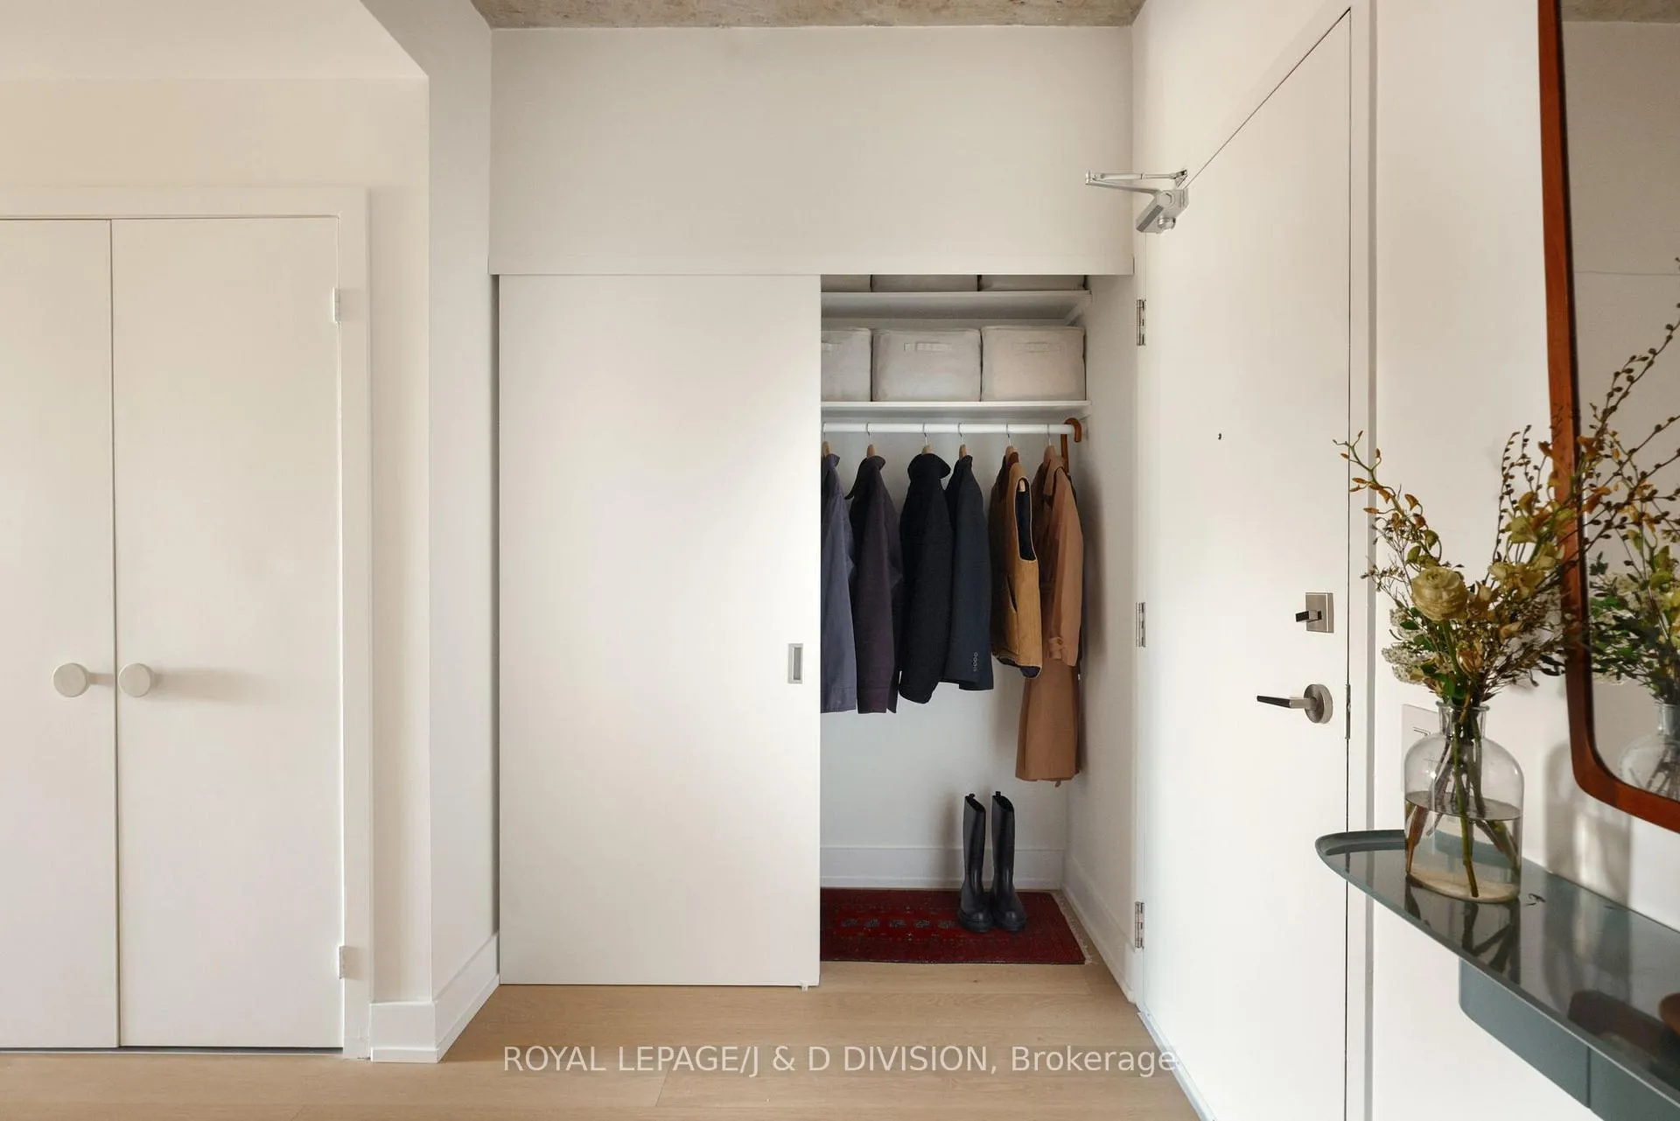
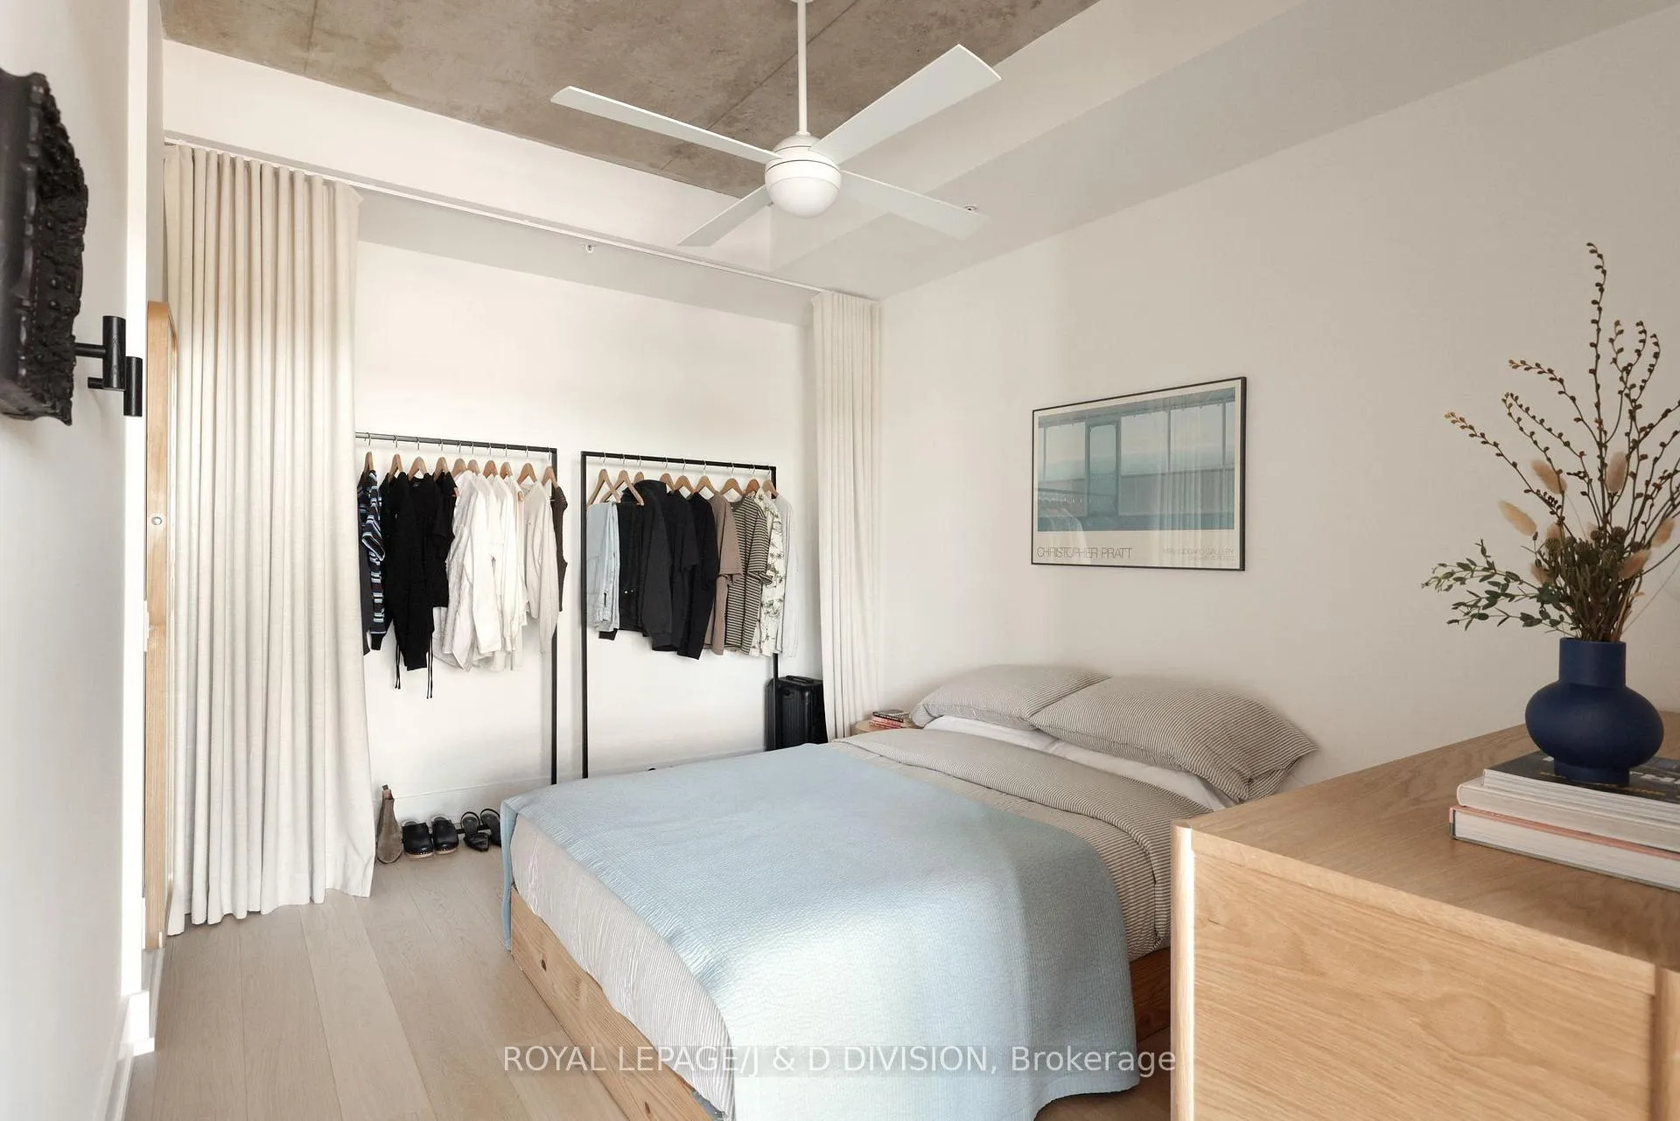
- Concealed storage in bedroom for functional design.
- Surrounded by top restaurants, cafes, and boutiques.
- Quick access to Dundas streetcar for city commuting.
- Calm and private living space amidst vibrant neighborhood.
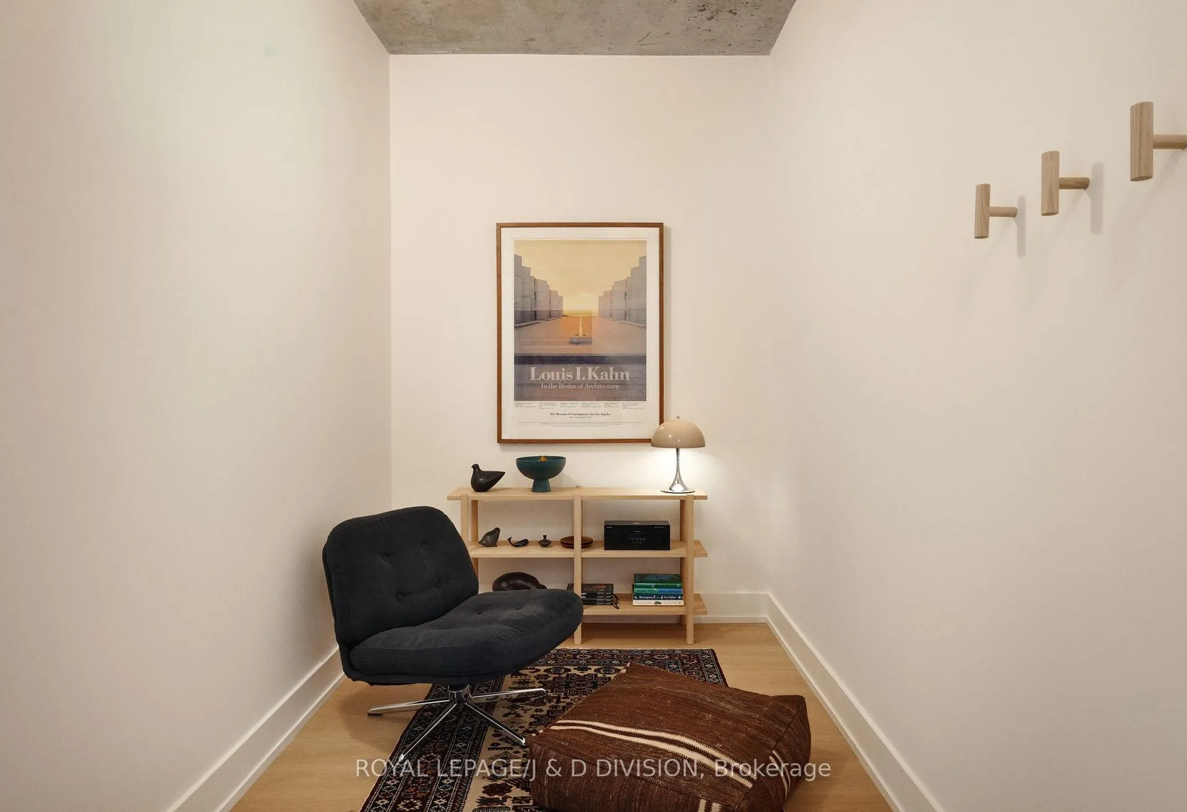
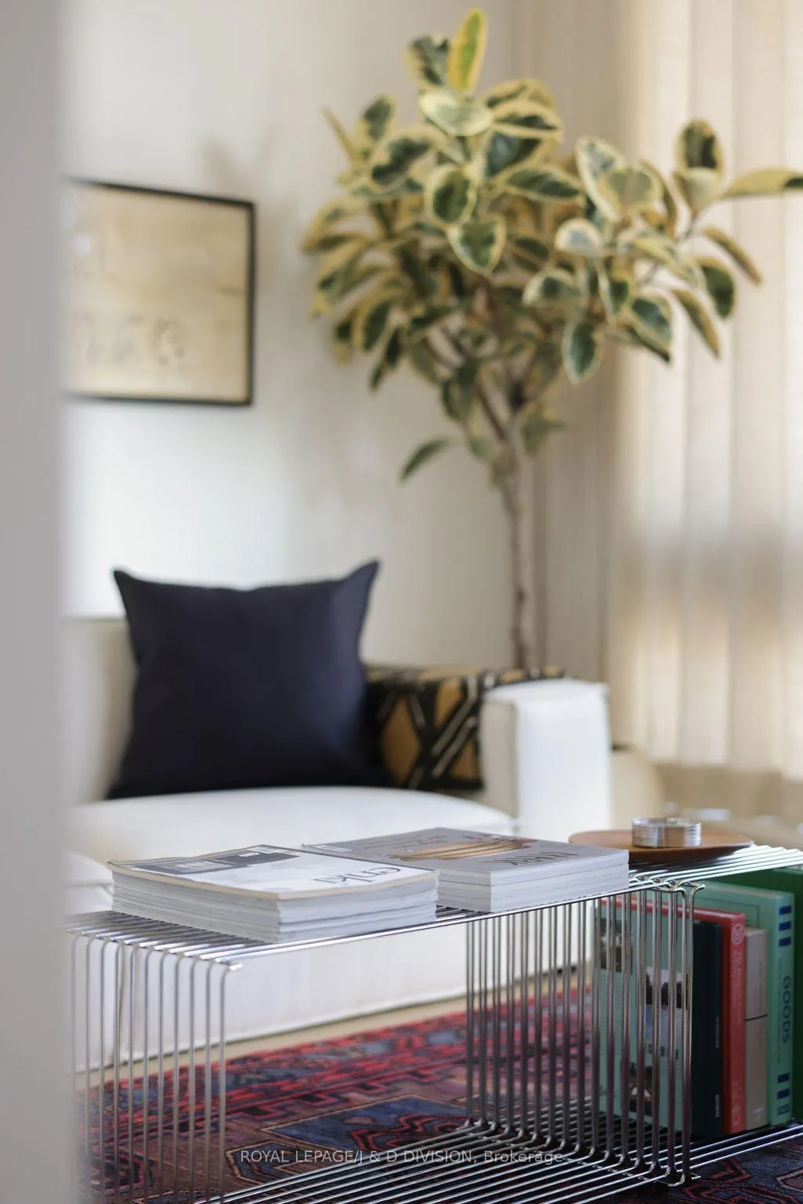
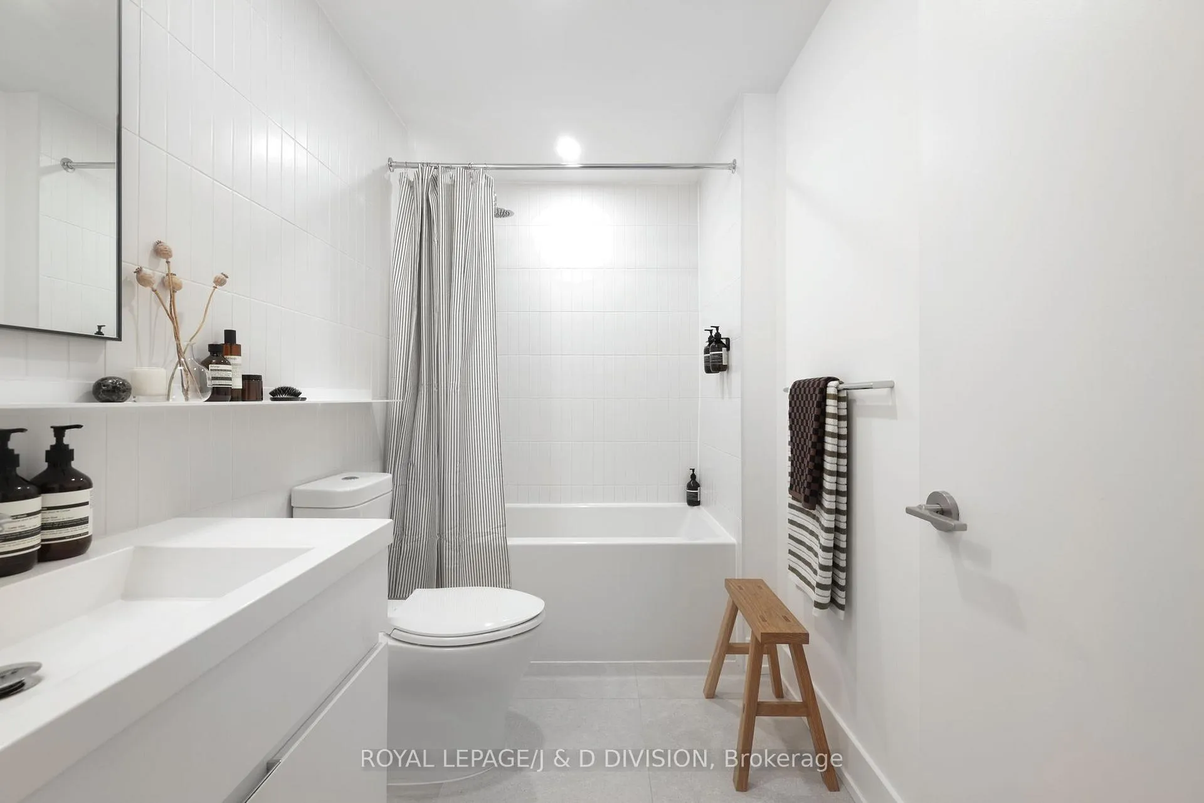
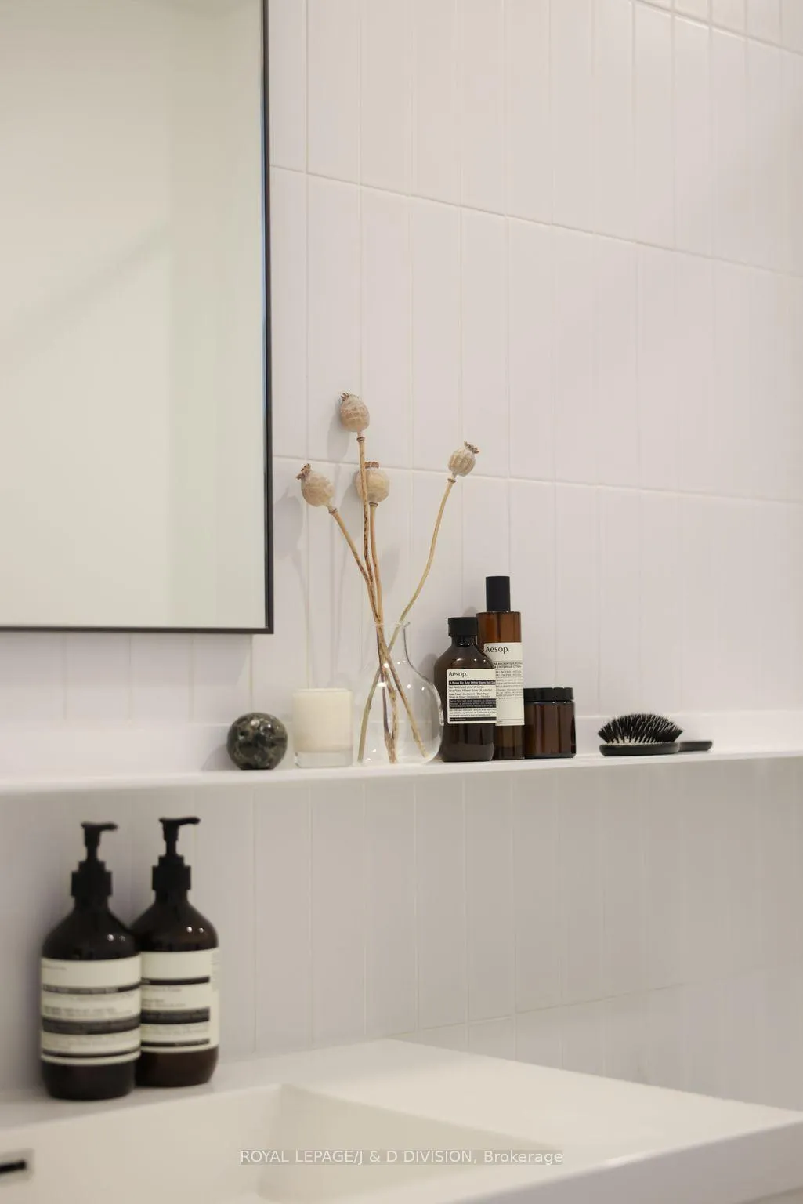
Tucked into the heart of Trinity Bellwoods, this beautifully updated 1-bedroom + den condo offers the kind of downtown lifestyle that feels both energizing and easy. Set inside the iconic Abacus Lofts, the space blends warm, modern finishes with the character of true loft living - exposed concrete ceilings, floor-to-ceiling windows, and oversized living spaces designed for real life. High above Dundas West, you'll enjoy the buzz of the neighbourhood below while still feeling a sense of calm and privacy at home. Inside, every detail has been thoughtfully refreshed. Warm white oak flooring runs throughout, complemented by custom drapery, a freshly painted interior, an updated kitchen backsplash, and sleek new bathroom finishes. The den near the entrance makes an ideal work-from-home office, reading nook, or flexible guest space. The kitchen is fully equipped with quality appliances including a gas cooktop, built-in oven and microwave, generous storage, and clean modern cabinetry that keeps everything feeling streamlined and uncluttered. The open-concept living and dining area is bright, welcoming, and effortlessly stylish - equally suited for hosting friends before dinner on Ossington or settling in for a quiet night with takeout and a movie. The bedroom easily fits a queen-sized bed and features an entire wall of concealed storage, keeping the space functional without sacrificing design. Step outside and you're surrounded by some of Toronto's best restaurants, wine bars, cafes, boutiques, and fitness studios. Grab a bottle from Grape Witches next door, meet friends along Ossington, or hop on the Dundas streetcar for a quick ride into the core. Trinity Bellwoods, Little Portugal, and Dundas West are all at your doorstep, making this one of those rare homes where the neighbourhood truly becomes part of your lifestyle.
Key Facts & Features
Property Costs
- Annual Property Tax Amount
- $3,227
- Land Transfer Tax Fee
- $14,510
Condo/Maintenance Fee
- Maintenance Fee
- $668 /month
Included In Maintenance Fee
- CAC Included
- Common Elements Included
- Heat Included
- Building Insurance Included
- Water Included
- Basement Type
- None
Interior Features
- Pets Permitted
- Yes-with Restrictions
- Laundry Features
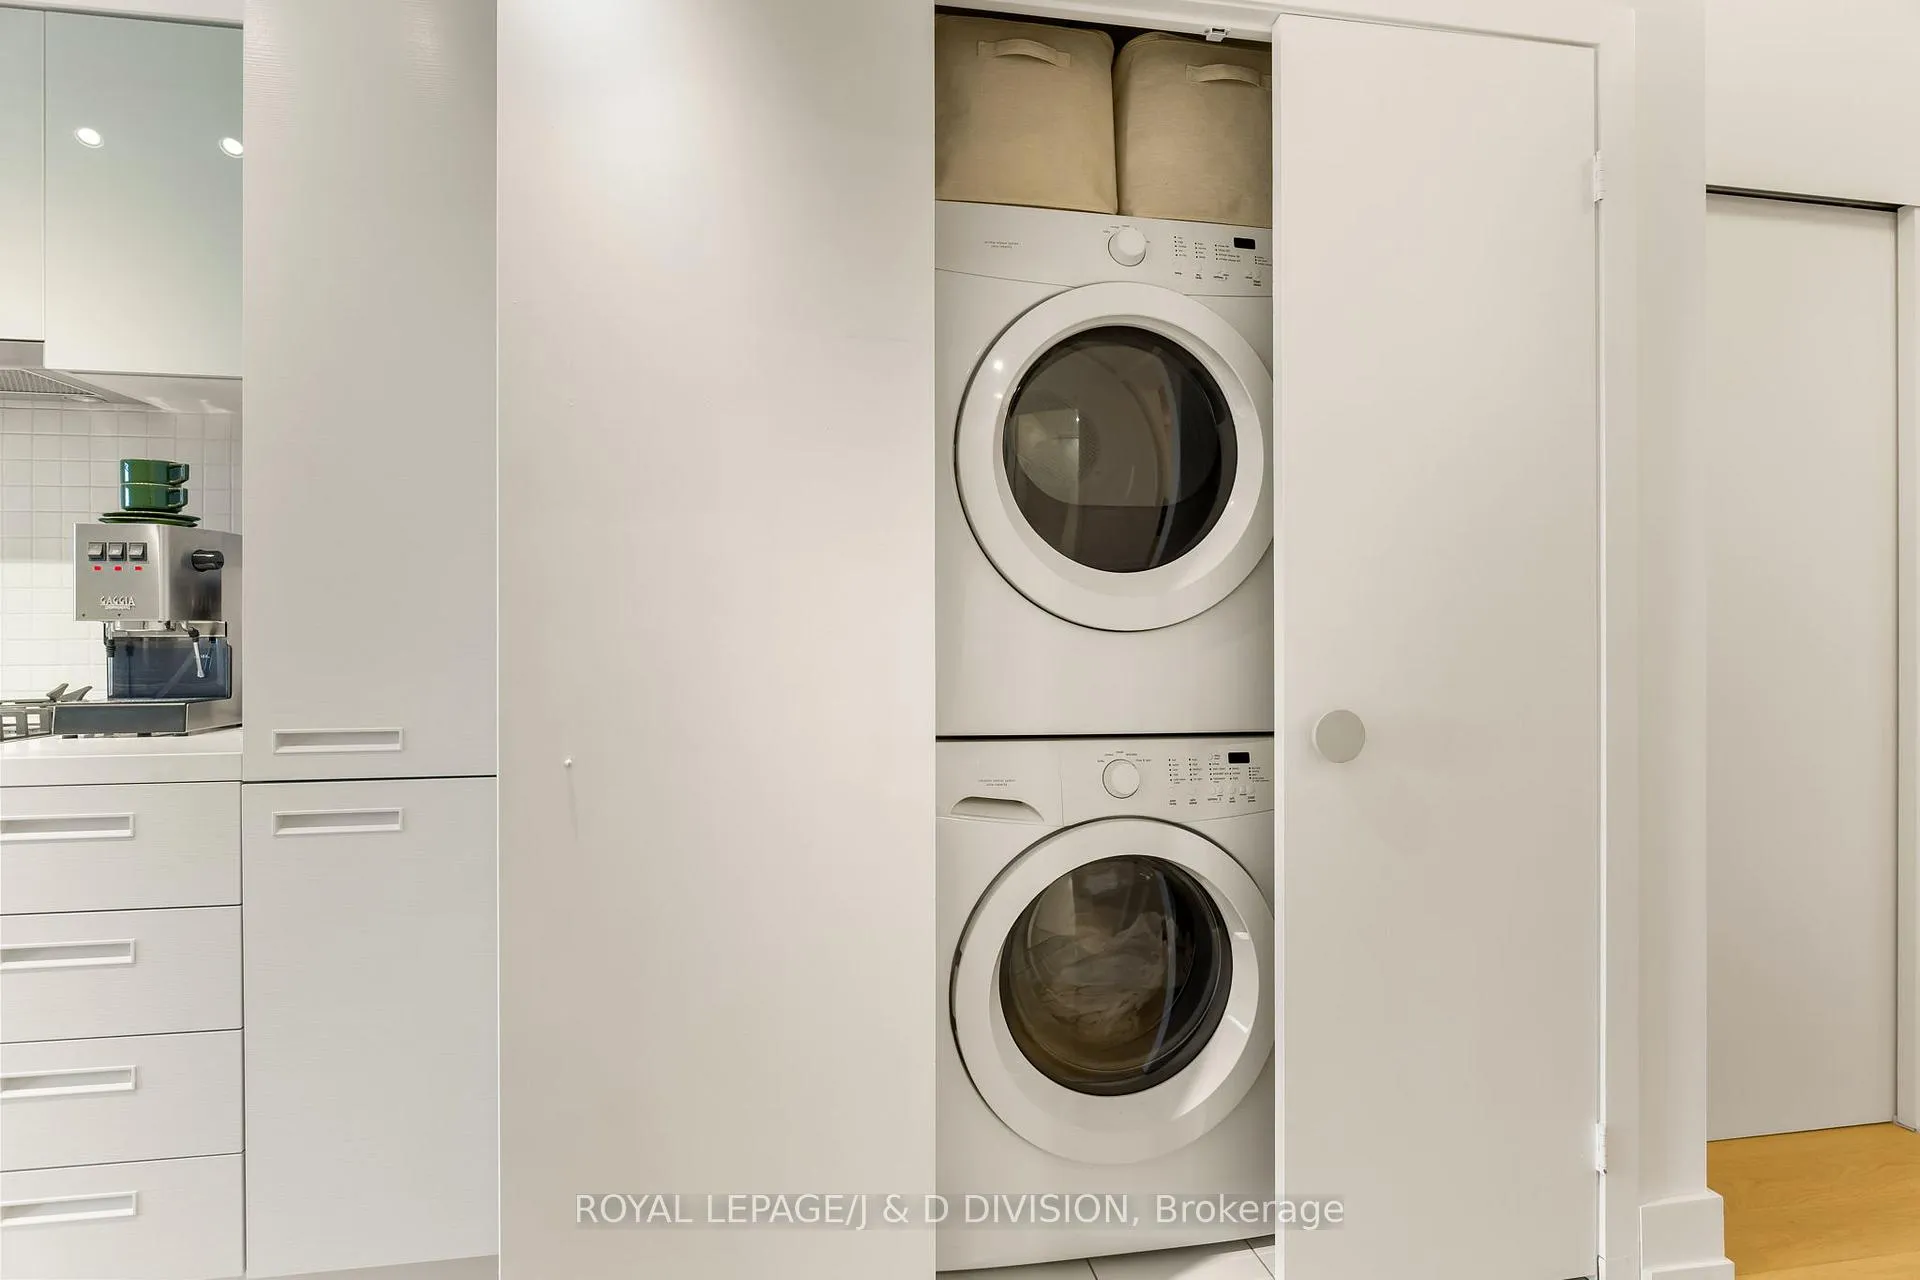
- In-Suite Laundry
- Laundry Level
- Main Level
- Interior Extras
- Carpet Free
- Fireplace/Stove
- No
- Elevator
- No
Exterior Features
- Balcony
- None
Building
- Building Type
- Condo Apartment
- Building Style
- Loft
- Building Name
- Abacus Lofts
- Condo Corp Number
- 2498
Construction
- Exposure
- North
- Exterior Finish
- Aluminum Siding
- Special Designation
- Unknown
Inclusions
- Inclusions
- Liebherr Fridge, Bosch Dishwasher, Porter & Charles Gas Cook Top, Panasonic Microwave, AEG Oven, LG Washer & Dyer. All Heating and Cooling Equipment, All Electric Light Fixtures (except where noted below), Existing Window Coverings.
Exclusions
- Exclusions
- Globe lights in front den / entry. Ceiling fan in bedroom.
Parking & Garages
- Garage Type
- Underground
- Garage Spaces
- 0
- Parking Type
- None
- Parking Spaces
- 0
- Total Garage And Parking Spaces
- 0
Lockers
- Locker Type
- None
Heating & Cooling
- Heat Source
- Gas
- Heat Type
- Forced Air
- Air Conditioning
- Central Air
- Bedrooms
- 1 + 1
- Washrooms
- 1
- Kitchens
- 1
Room sizes
- Living Room5.15 x 2.96Flat level, Combined w/Dining, Hardwood Floor, Large Window
- Dining Room5.15 x 4.15Flat level, Combined w/Living, Hardwood Floor, Large Window
- Primary Bedroom2.74 x 3.23Flat level, Hardwood Floor, Closet, Sliding Doors
- Kitchen2.87 x 1.83Flat level, Hardwood Floor, Stainless Steel Appl, Custom Backsplash
Washrooms
- 4-piece, Flat
- Area
- Toronto C01
- Municipality
- Toronto
- Neighbourhood
- Trinity-Bellwoods
- Main cross streets
- Dundas / Ossington
- Directions
- Located just west of Ossington on the South side of Dundas.
- MLS® number
- C13488558
- Data source
- Toronto Regional Real Estate Board
- Status change
- 2026-07-24
- Listed on
- 2026-06-25
- Days on market
- 29 days
- Possession type
- 60-89 days
- Co-op commission
- 2.5% + HST
- Seller
- Listed by
- ROYAL LEPAGE/J & D DIVISION
Home Market Value
Current home valuation for Unit 405, 1239 Dundas Street W, Toronto, Trinity-Bellwoods, Toronto, ON. Listed for $539,000
HOMEH Estimate
$525,500
Estimated Sales Range
$445,576 - $605,424
HOMEH Estimate for Unit 405, 1239 Dundas Street W, Toronto, Trinity-Bellwoods
Calculated with a real agent's CMA method — 45+ years of experience, codified. Not an AI guess.
For the owner
Is this your home? Track its value.
Get this home's HOMEH Estimate by email once a month, with how many homes are for sale around you.
Mortgage Payment Calculator
Compare up to 4 down payment scenarios
5% on first $500K + 10% on $39,000 over $500K
$28,900
| Scenario 1 | Scenario 2 | Scenario 3 | Scenario 4 | |
|---|---|---|---|---|
−Down payment | % $ | % $ | % $ | % $ |
+CMHC insurance | $20,396 | $15,038 | $12,828 | $0 |
=Total mortgage | $530,290 | $500,138 | $470,978 | $431,200 |
Amortization | ||||
Mortgage rate | % | % | % | % |
| Payment frequency | ||||
=Mortgage payment | $2,589monthly | $2,442monthly | $2,300monthly | $2,105monthly |
Land Transfer Tax
$7,255
$7,255
$14,510
Around this home
Data provided by OpenStreetMap & Fraser Institute School Rankings
Ask HOMEH
New!Hi there!
👋Text or call (416) 301-9001
Recommended for you
Based on homes you've looked at.
No recommended properties found.
Nearby similar homes
No nearby properties found.
More real estate resources
Other homes nearby
Explore this area
Nearby neighbourhoods
No nearby listings available.