
126 St David Street
Toronto (Regent Park), ON M5A 0C2
- 2+1Bedrooms
- 2Bathrooms
- 1Parking
- 1200–1399Sq Ft
- $4,688Tax
- $1,143/moCondo Fee
 Estimated Value:$916,000See Free Estimate Report

Property not available for sale or for rent.
HOMEH One: full-service selling for a 1% listing fee. The buyer's agent commission is separate.
Free Home EvaluationHow Much Is My Home Worth?Homes for Sale NearbySale & Price History for 126 St David Street, Toronto, Regent Park
Real estate boards require you to or to see the full details of this property.
*Sold prices and complete sale & price history are regulated data. Under the Trust in Real Estate Services Act, 2002 (TRESA) and the rules of the Real Estate Council of Ontario (RECO), and pursuant to the Multiple Listing Service® rules of the Canadian Real Estate Association (CREA) and the Toronto Regional Real Estate Board (TRREB), this information may be shown only to registered users who have agreed to the applicable terms of use (a Virtual Office Website, or "VOW," arrangement). HOMEH Inc., Brokerage therefore provides it to signed-in members only. Creating an account is free and takes under a minute.
About 126 St David Street, Toronto, Regent Park
Summarized Description
- Over 1,200 sq. ft. of living space.
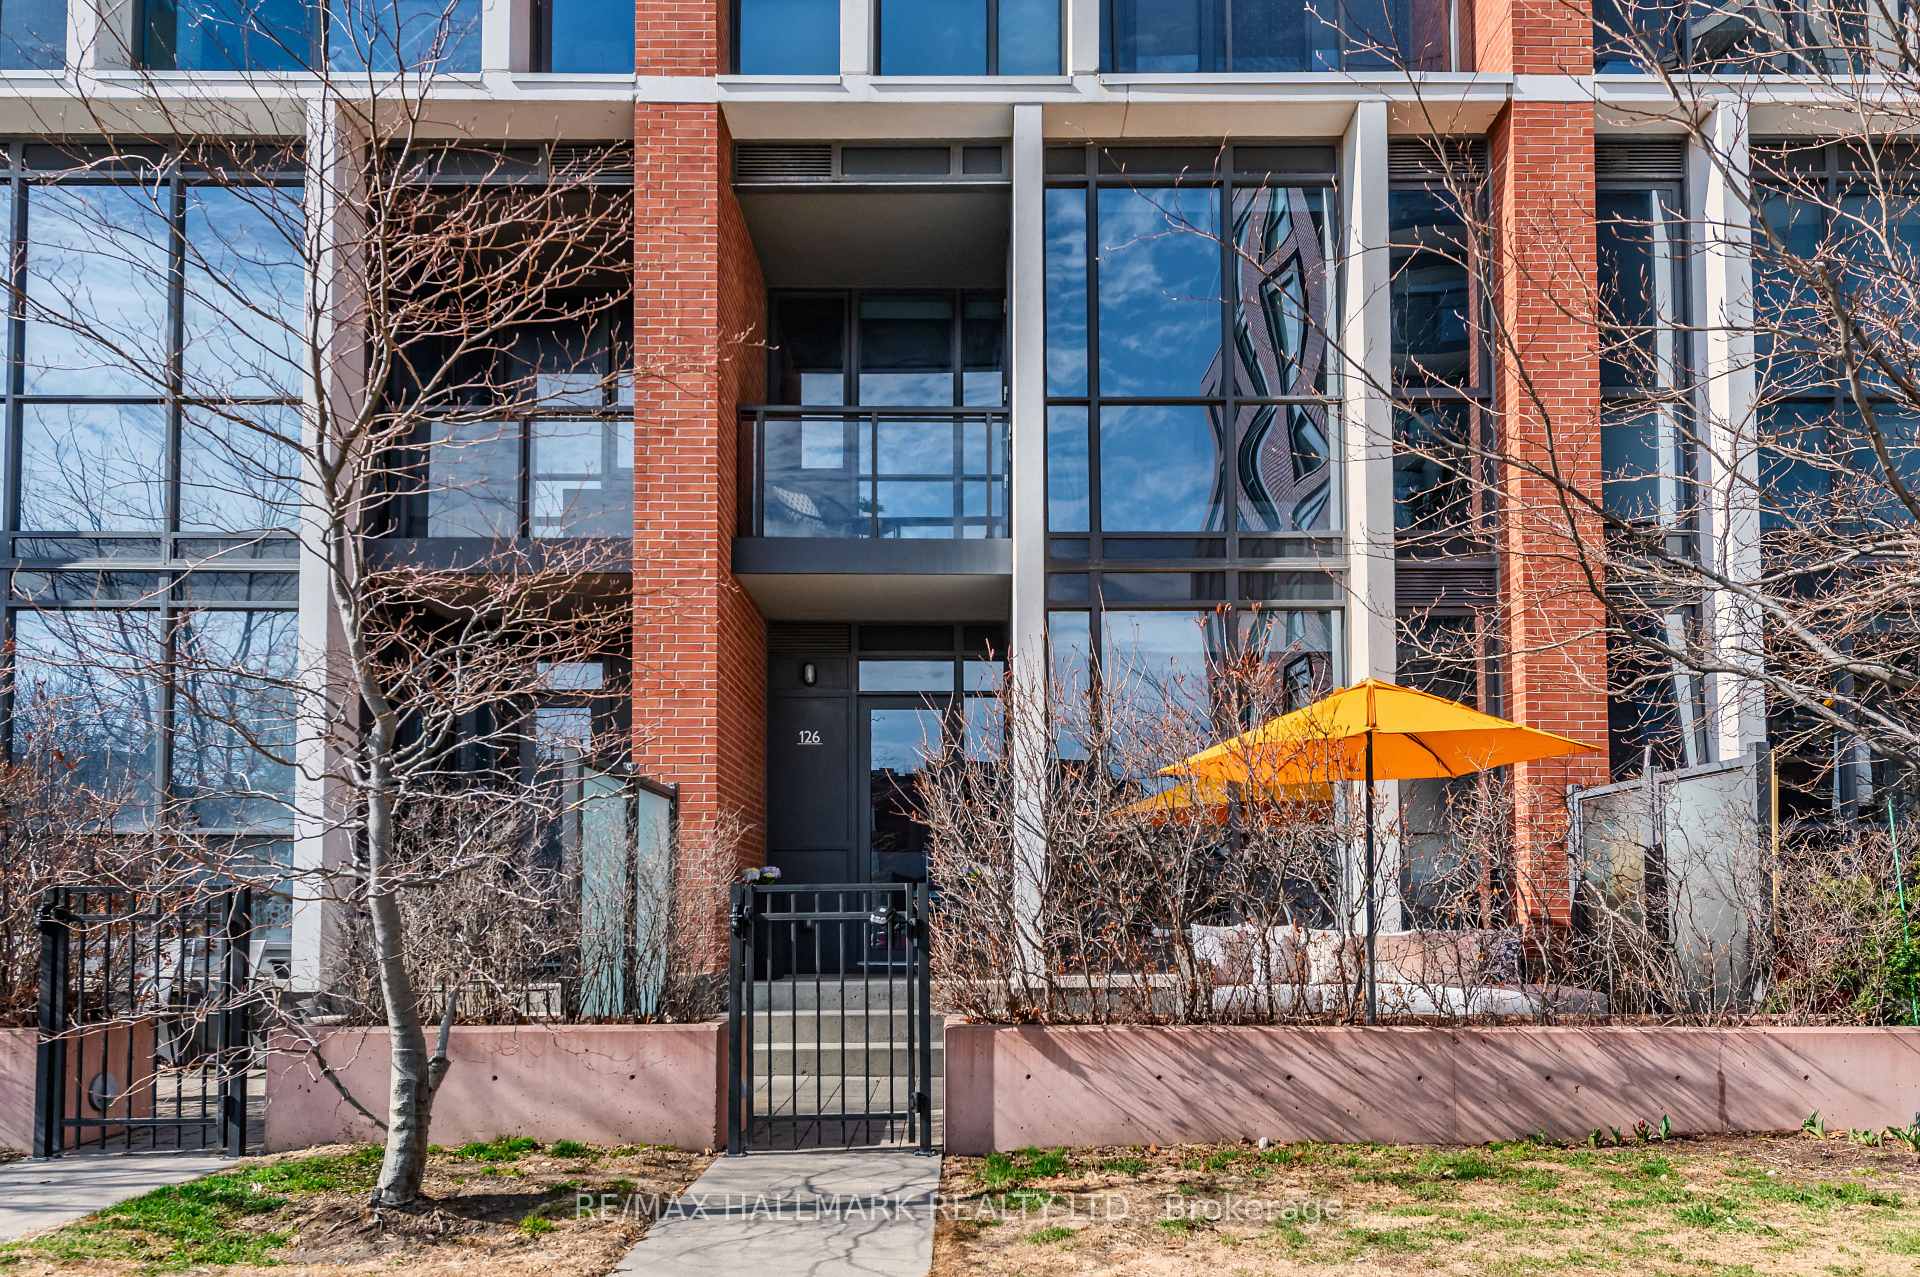
- Private patio for outdoor activities.
- Large den for versatile use.
- Natural light throughout the unit.
- Adaptable layout for future needs.
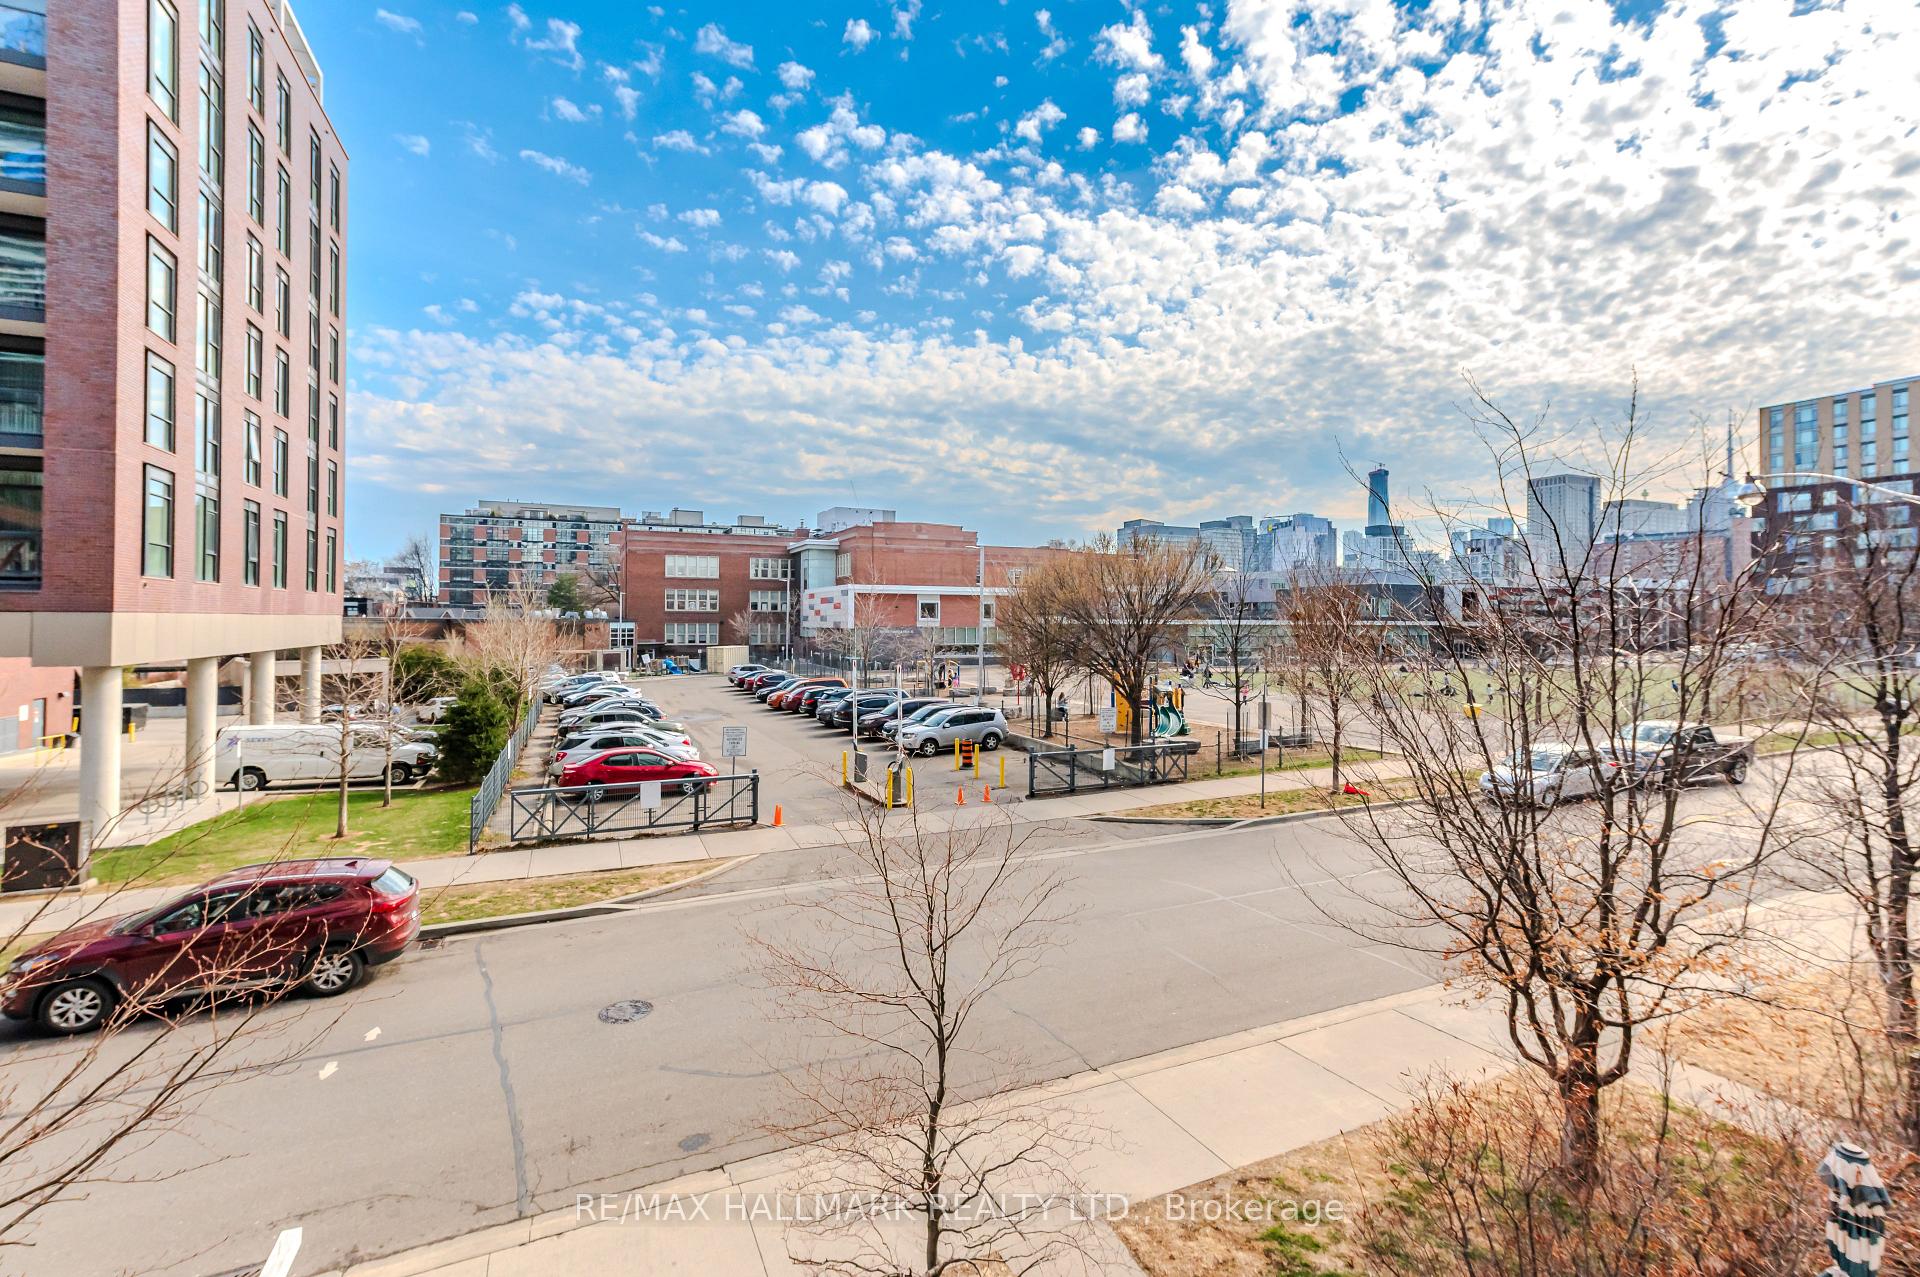
- Close to major city attractions.
- Easy access to public transport.
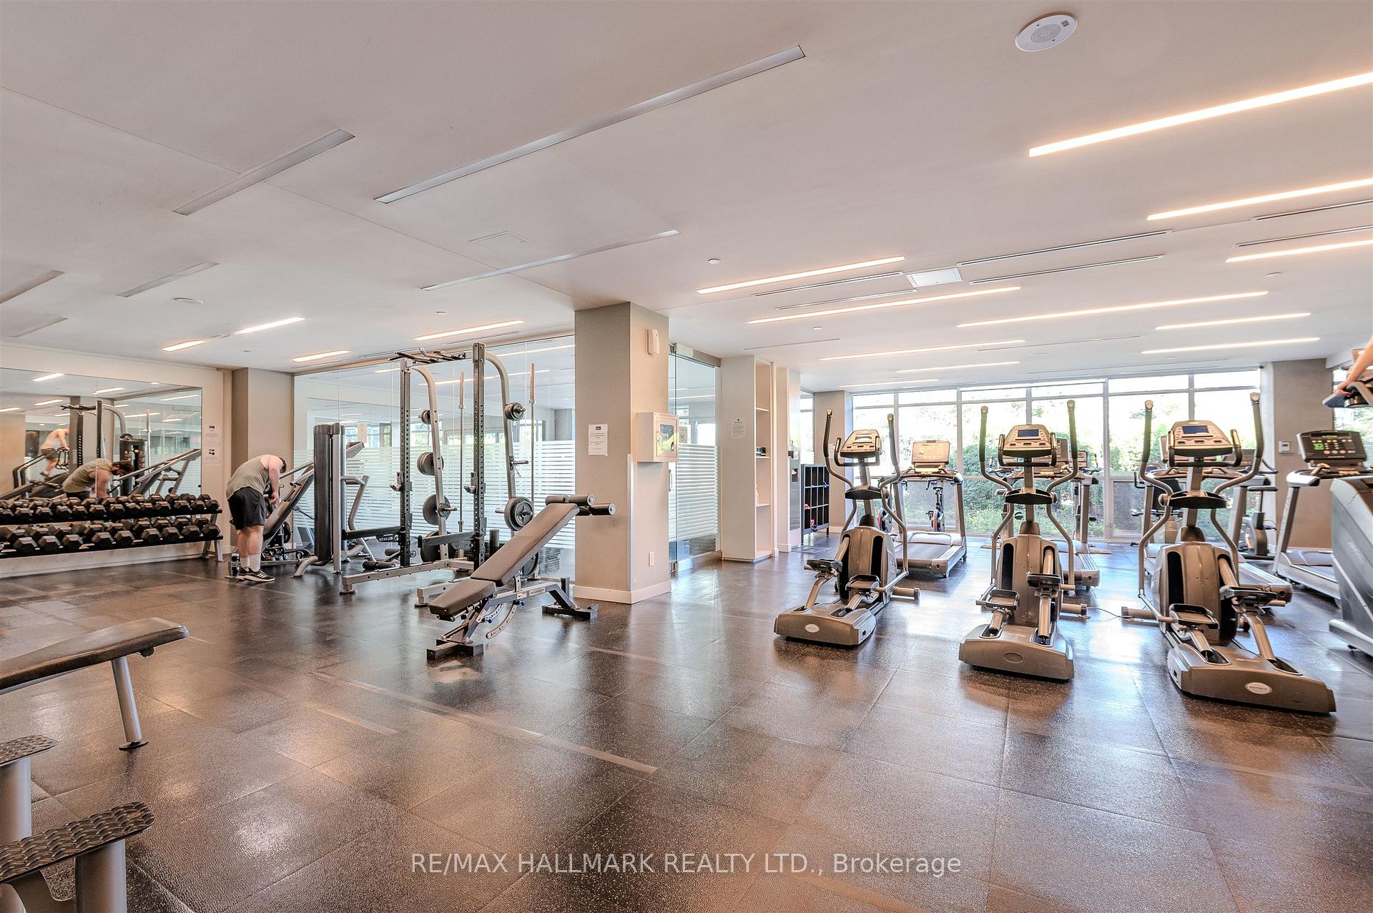
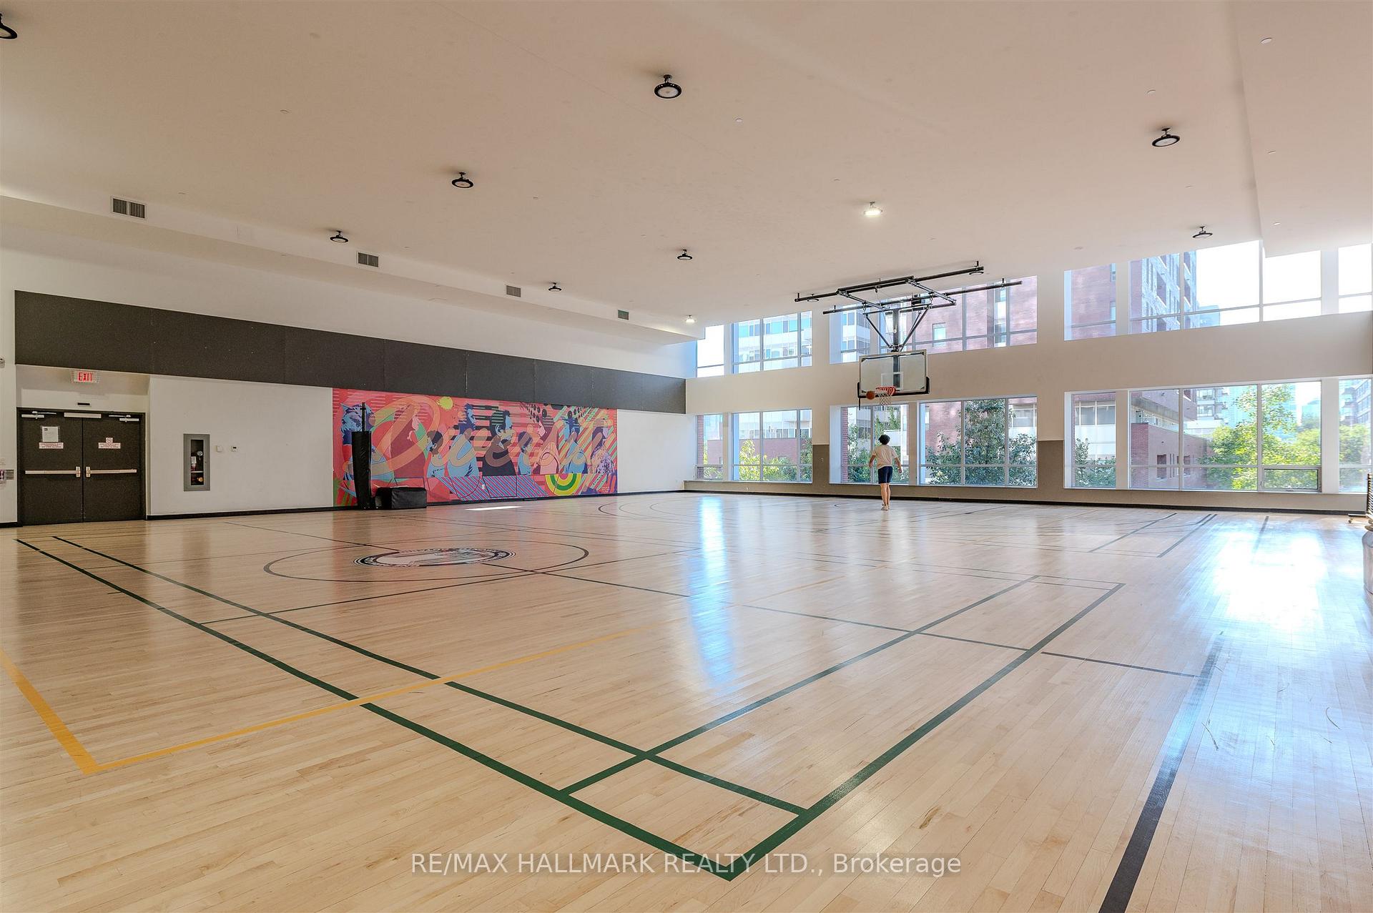
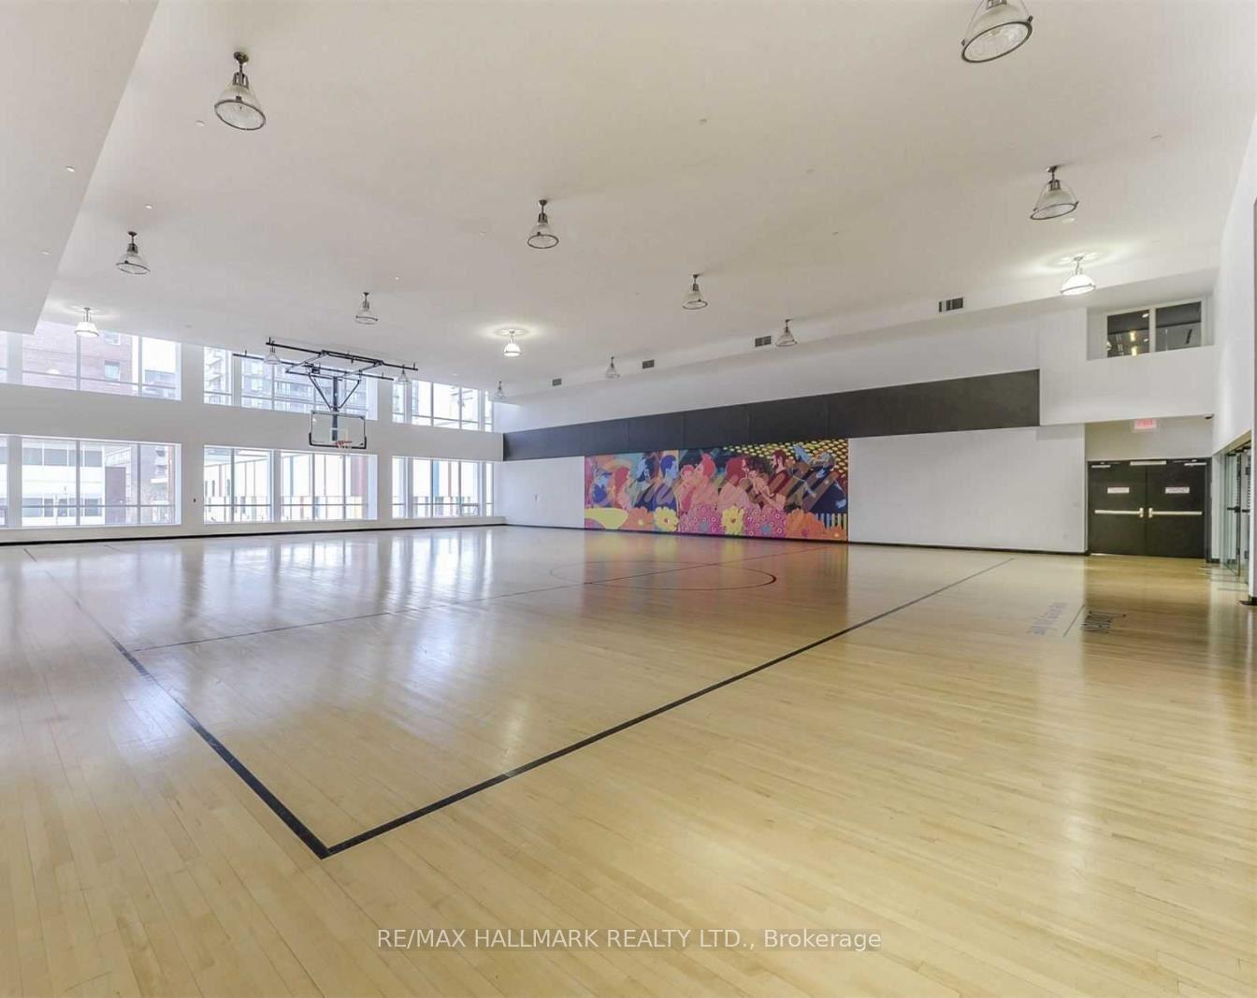
- Amenities include fitness centre and courts.
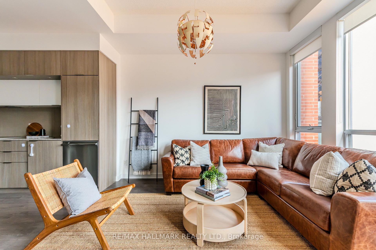
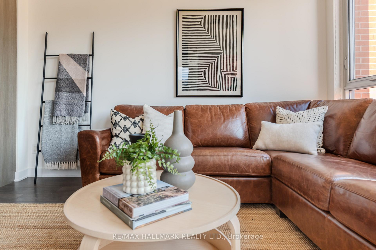
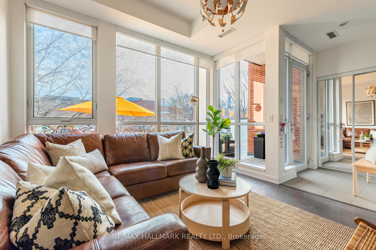
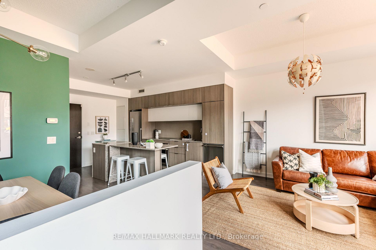
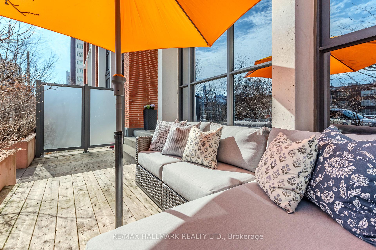
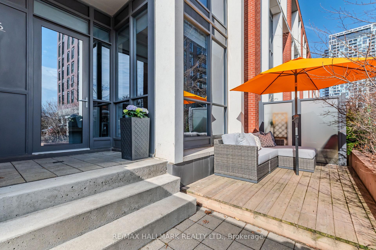
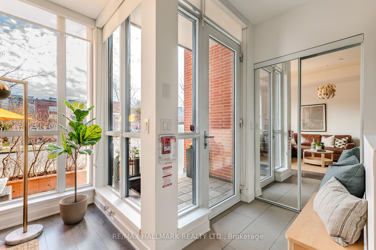
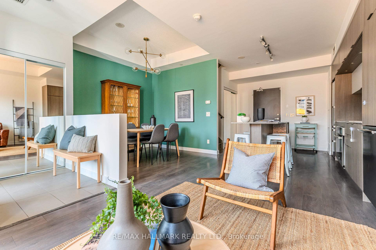
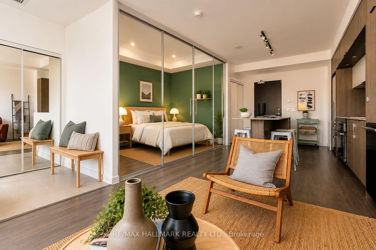
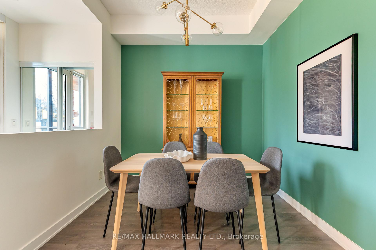
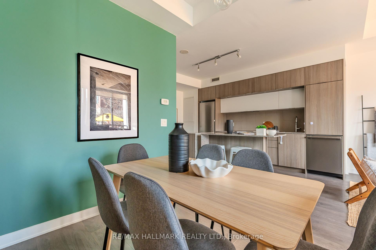
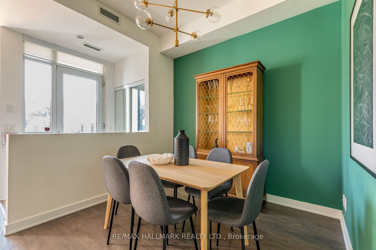
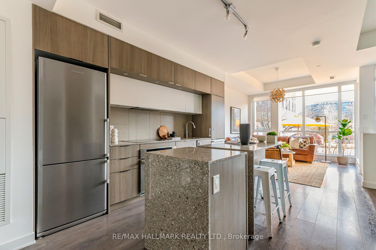
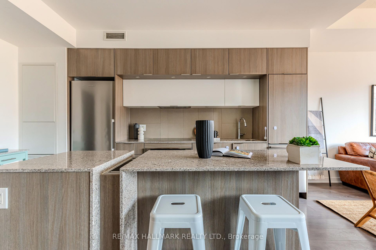
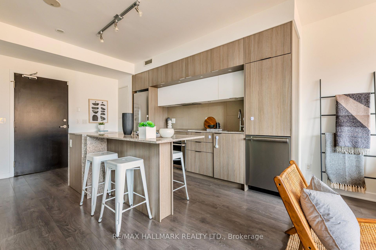
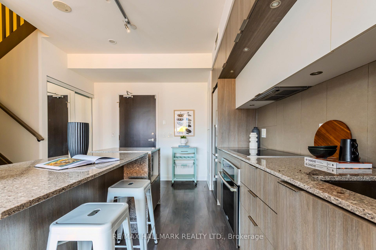
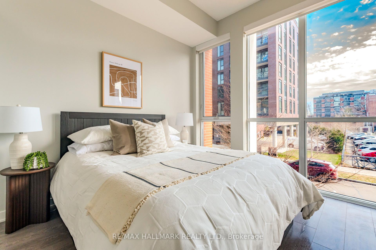
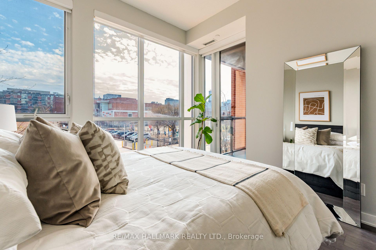
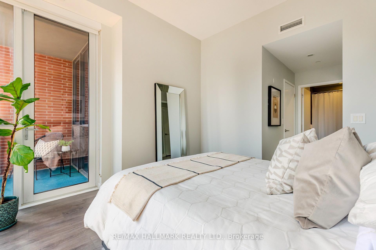
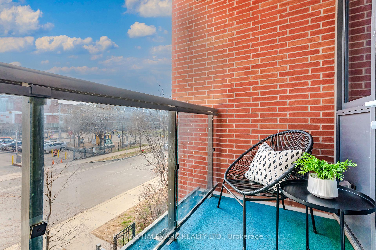
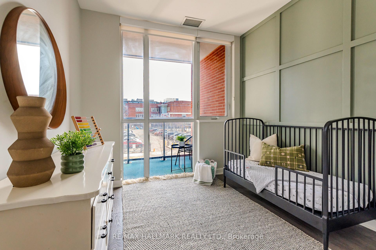
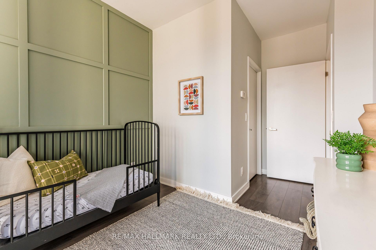
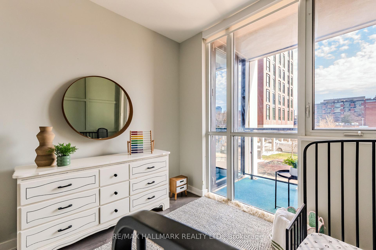
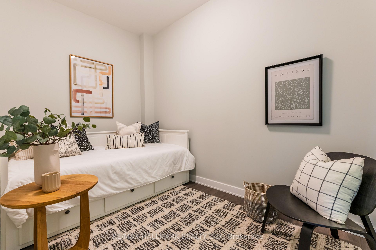
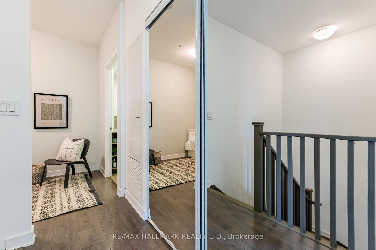
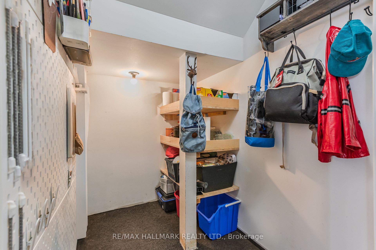
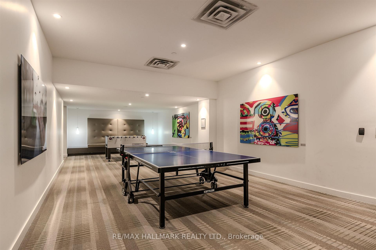
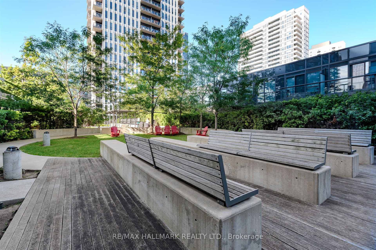
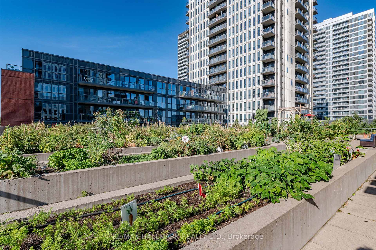
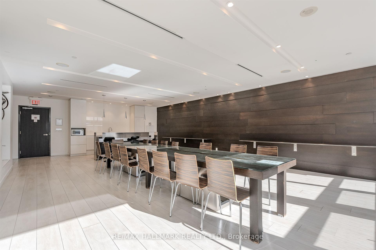
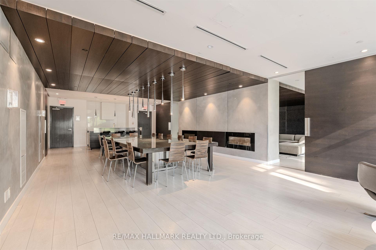
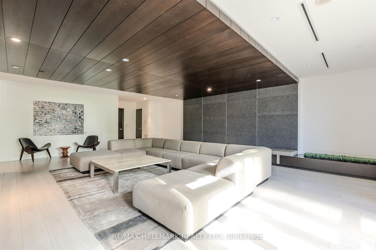
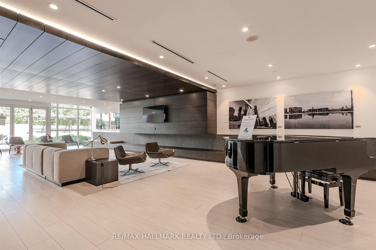
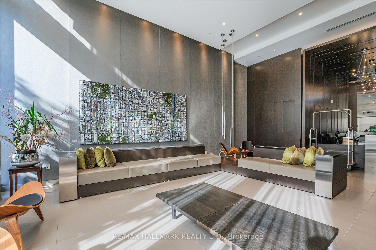
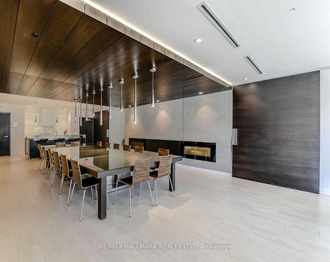
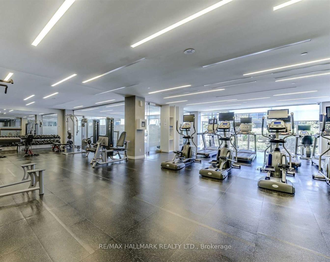
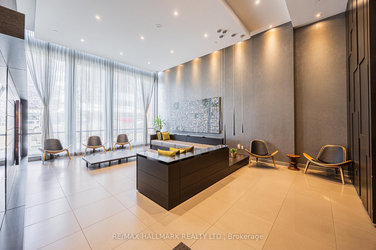
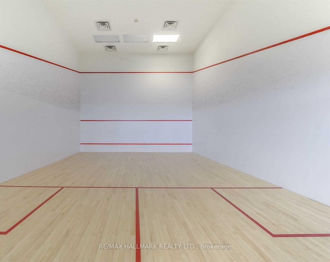
There's something special about having room to spread out while still being right in the heart of the city. With more than 1,200 sq. ft. of living space, this condo townhouse offers exactly that-a comfortable, house-like feel paired with the ease of condo living and an incredibly connected Toronto location. Summer days can begin right outside your front door. The private patio is a welcoming spot for coffee in the morning, dinner outdoors, a barbecue with friends, a little gardening, or simply unwinding at the end of the day. Step inside and you'll find a layout designed for real life. 2 well-sized bedrooms are complemented by a large den, giving you the freedom to create the space that works for you-whether that means a home office, nursery, guest room, studio, playroom, or somewhere for the family to gather. The generous dining area opens up even more possibilities, with enough room to explore a reconfiguration that could accommodate a third bedroom without sacrificing comfortable everyday living. Natural light pours through the large windows, while the spacious principal rooms offer a sense of breathing room that can be hard to find downtown. Living and sleeping areas are thoughtfully separated, creating privacy when you need it and making the home equally suited to families, professionals, guests, or working from home.Beyond your front door, an extensive collection of amenities adds even more to daily life, with a fitness centre, squash and basketball courts, party and meeting rooms, guest suites and more.And then there's the location. The Distillery District, Corktown Common, St. Lawrence Market and Riverdale Park are all close at hand, while the financial core is easily accessible. TTC connections, the DVP and Gardiner make getting around the city simple. Spacious, adaptable and connected this is the kind of home that can grow and change along with you, offering the flexibility to make it your own, now and for years to come.
Key Facts & Features
Property Costs
- Annual Property Tax Amount
- $4,688
- Land Transfer Tax Fee
- $22,910
Condo/Maintenance Fee
- Maintenance Fee
- $1,143 /month
Included In Maintenance Fee
- Heat Included
- Water Included
- Common Elements Included
- Building Insurance Included
- Parking Included
- Basement Type
- None
Interior Features
- Pets Permitted
- Yes-with Restrictions
- Laundry Features
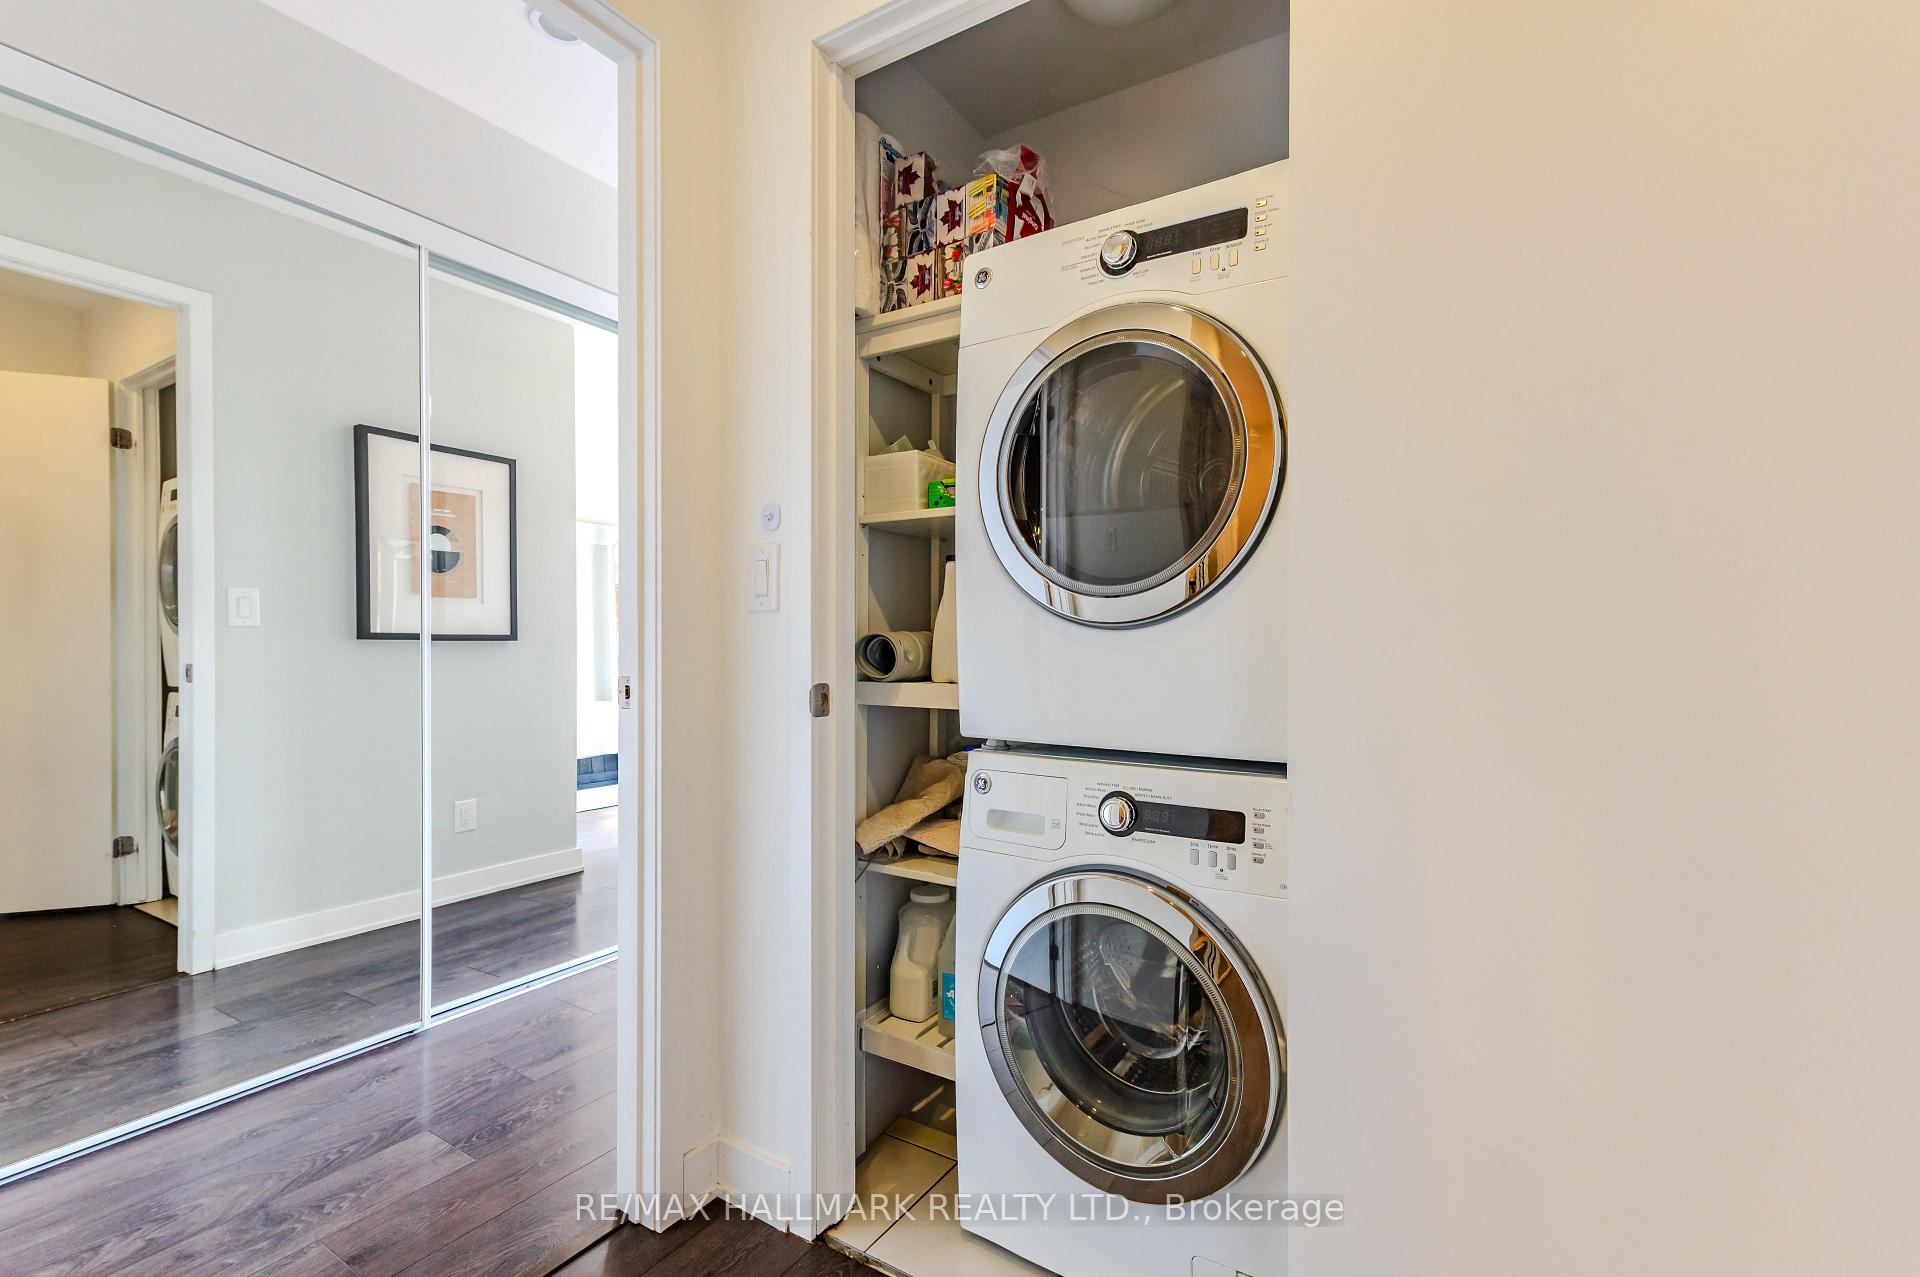
- Laundry Closet, In-Suite Laundry
- Laundry Level
- Upper Level
- Interior Extras
- Carpet Free
- Fireplace/Stove
- No
- Elevator
- Yes
Exterior Features
- Balcony
- Open
- Exterior Extras
- Deck, Patio, Lawn Sprinkler System, Landscaped, Porch
Building Amenities
- Bike Storage
- Concierge
- Exercise Room
- Guest Suites
- Rooftop Deck/Garden
- Squash/Racquet Court
Building
- Building Type
- Condo Townhouse
- Building Style
- 2-Storey
- Approx Age
- 11-15
- Condo Corp Number
- 2439
Construction
- Exposure
- South
- Exterior Finish
- Other
- Special Designation
- Unknown
Inclusions
- Inclusions
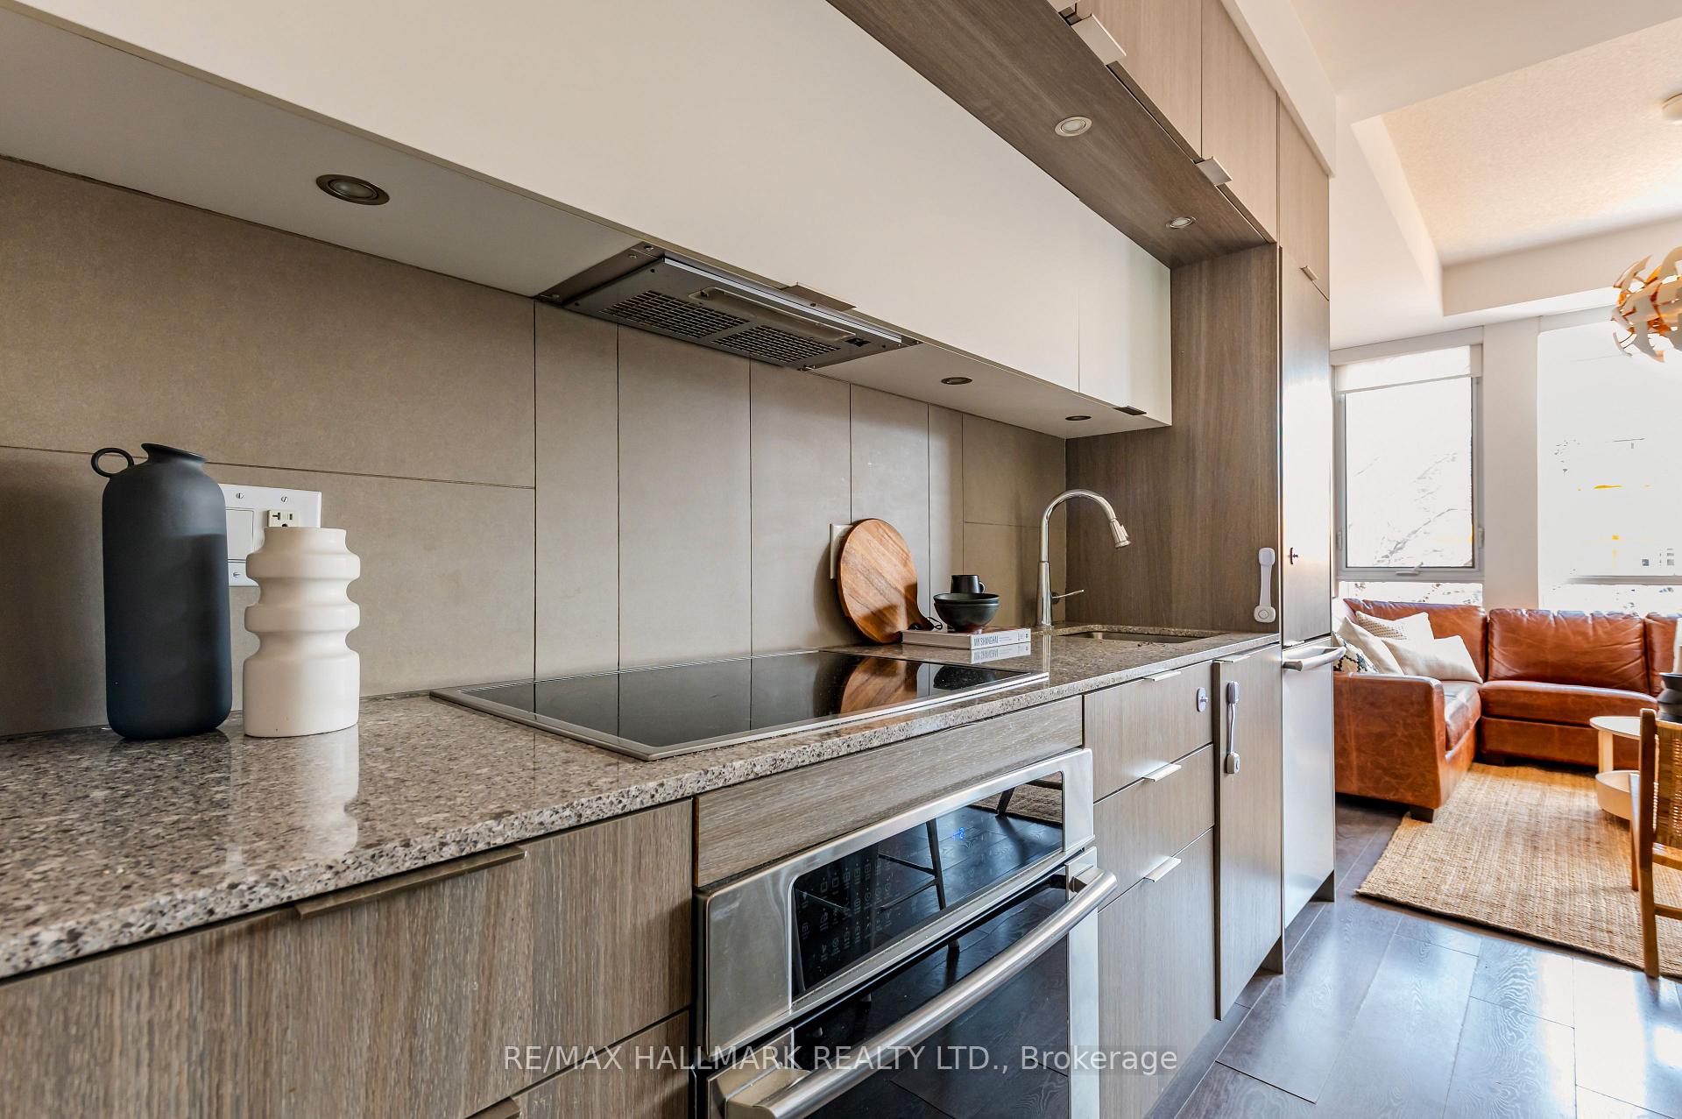
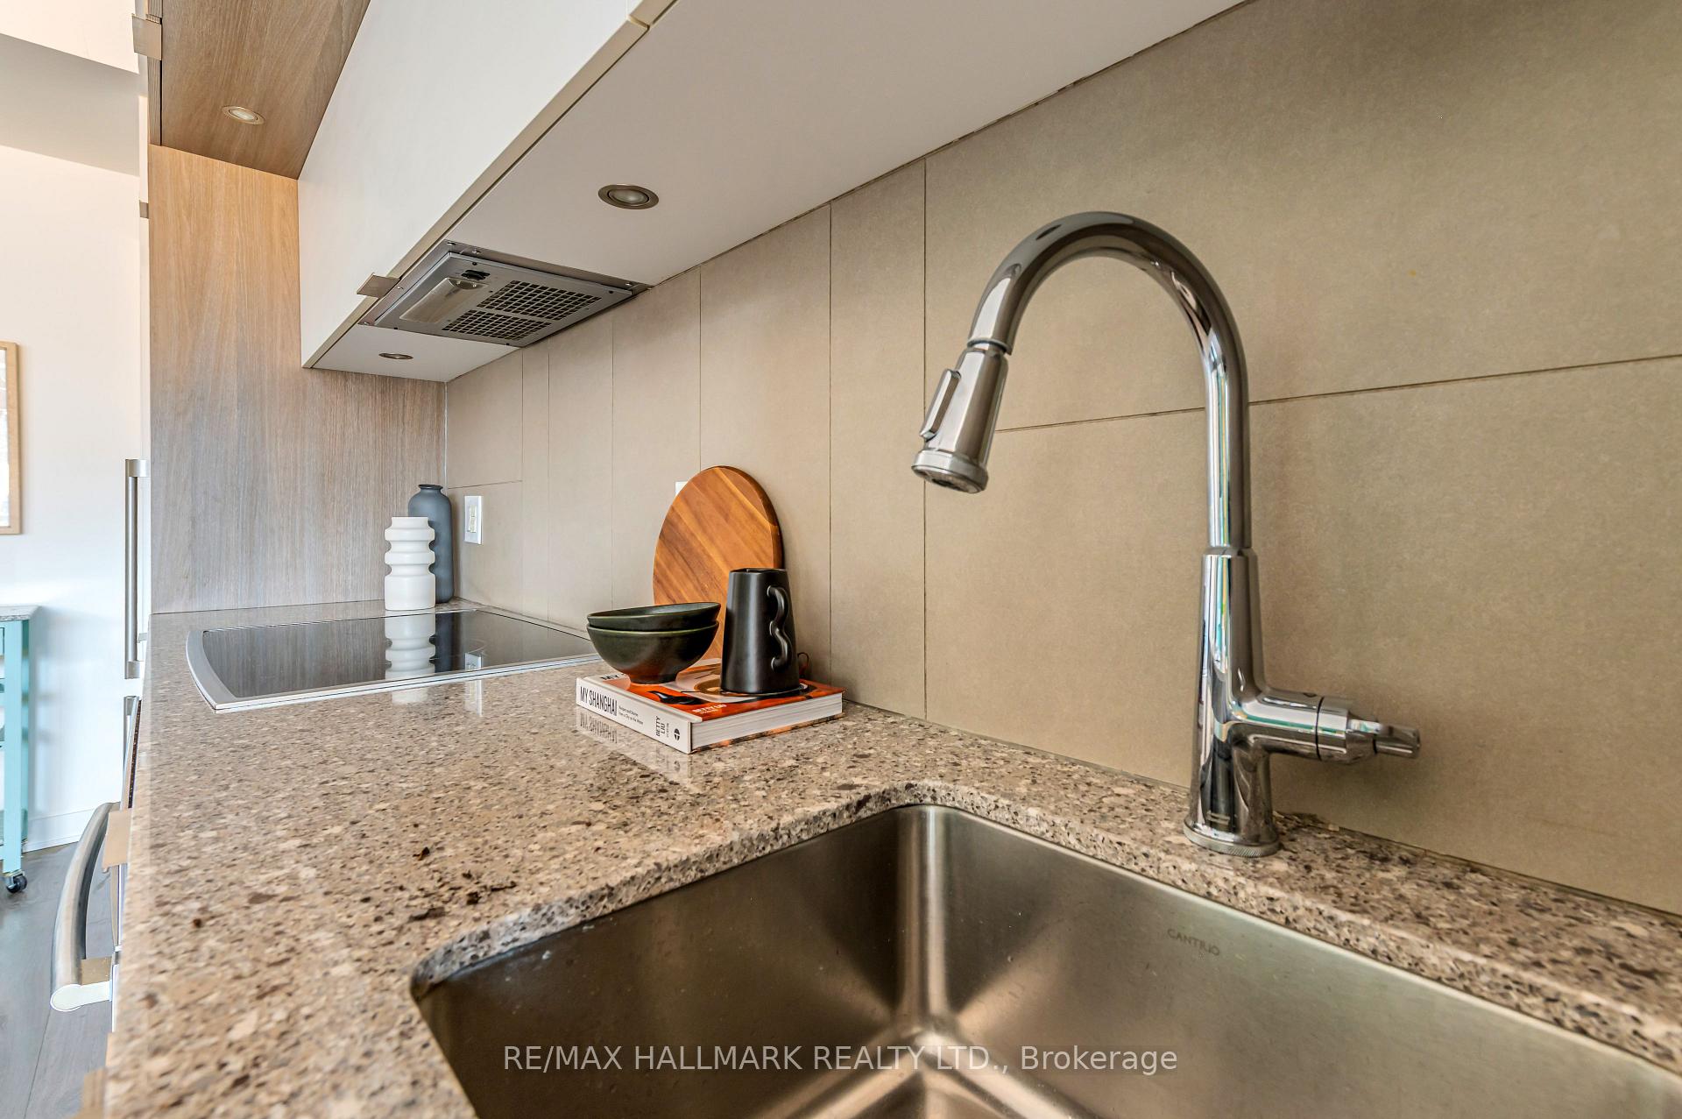
- All existing kitchen appliances: fridge, cooktop with built-in oven and extractor, dishwasher, microwave oven. Stacked washer and dryer, all existing window coverings, electric light fixtures and mirrors in bathrooms. **Upper and lower under counter kitchen kighting in "As Is" condition.**
Exclusions
- Exclusions
- All staging furniture and accessories.
Parking & Garages
- Garage Type
- Underground
- Garage Spaces
- 1
- Parking Type
- Owned
- Parking Spaces
- 0
- Total Garage And Parking Spaces
- 1
Lockers
- Locker Type
- Owned
- Locker Unit
- Legal #27 (Area 6 #226)
- Locker Number
- 226
- Locker Level
- 1
Heating & Cooling
- Heat Source
- Gas
- Heat Type
- Forced Air
- Air Conditioning
- Central Air
- Bedrooms
- 2 + 1
- Washrooms
- 2
- Kitchens
- 1
Room sizes
- Living Room3.38 x 3.69Main level, Open Concept, Combined w/Kitchen, Overlooks Dining
- Bedroom 22.81 x 2.66Second level, South View, Large Window, Overlooks Backyard
- Dining Room2.65 x 2.87Main level, Open Concept, Combined w/Kitchen, W/O To Terrace
- Den2.62 x 1.86Second level, 3 Pc Ensuite
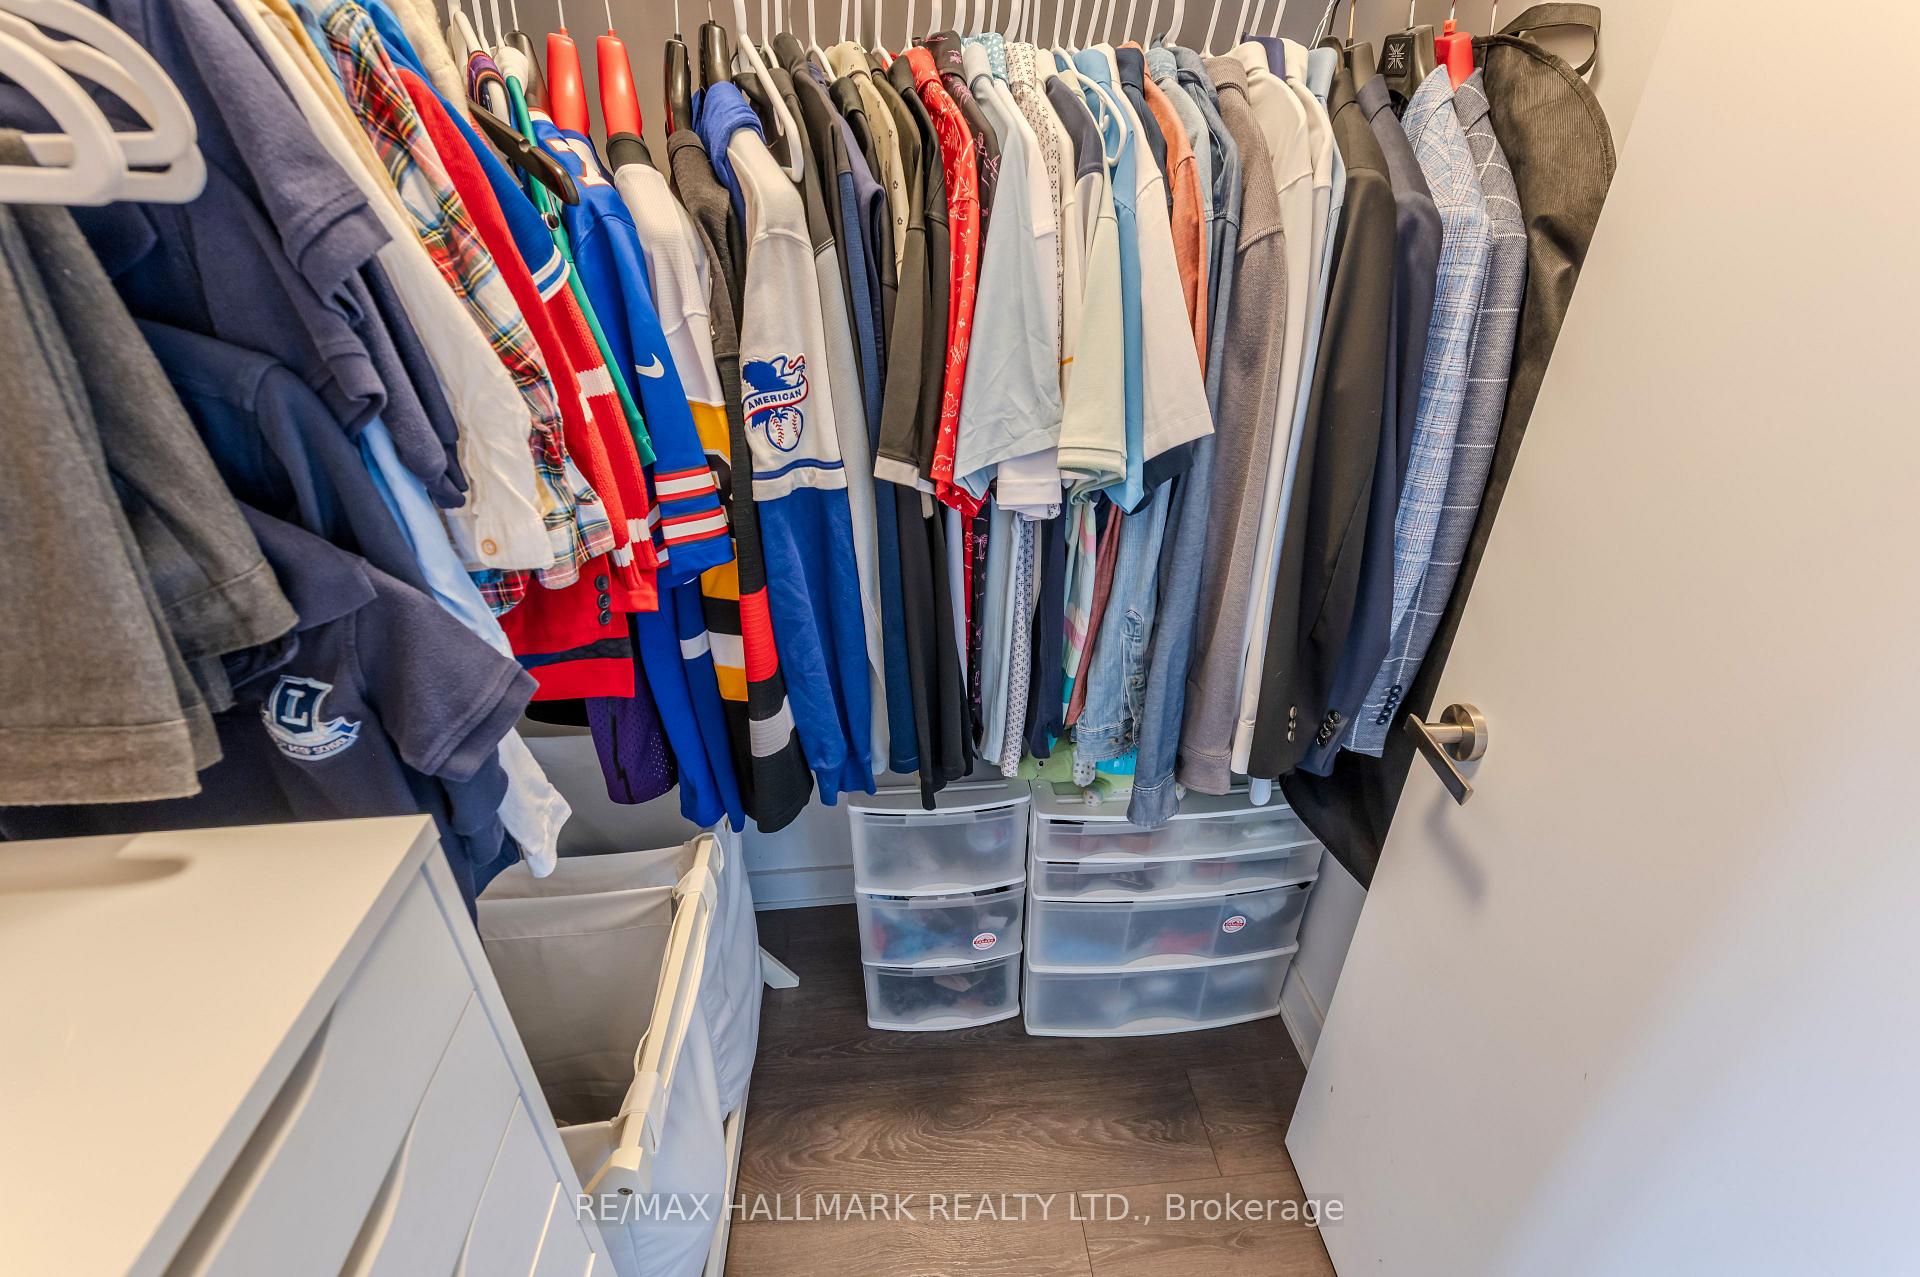
- Primary Bedroom3.10 x 3.47Second level, 3 Pc Ensuite, SW View, W/O To Balcony
Washrooms
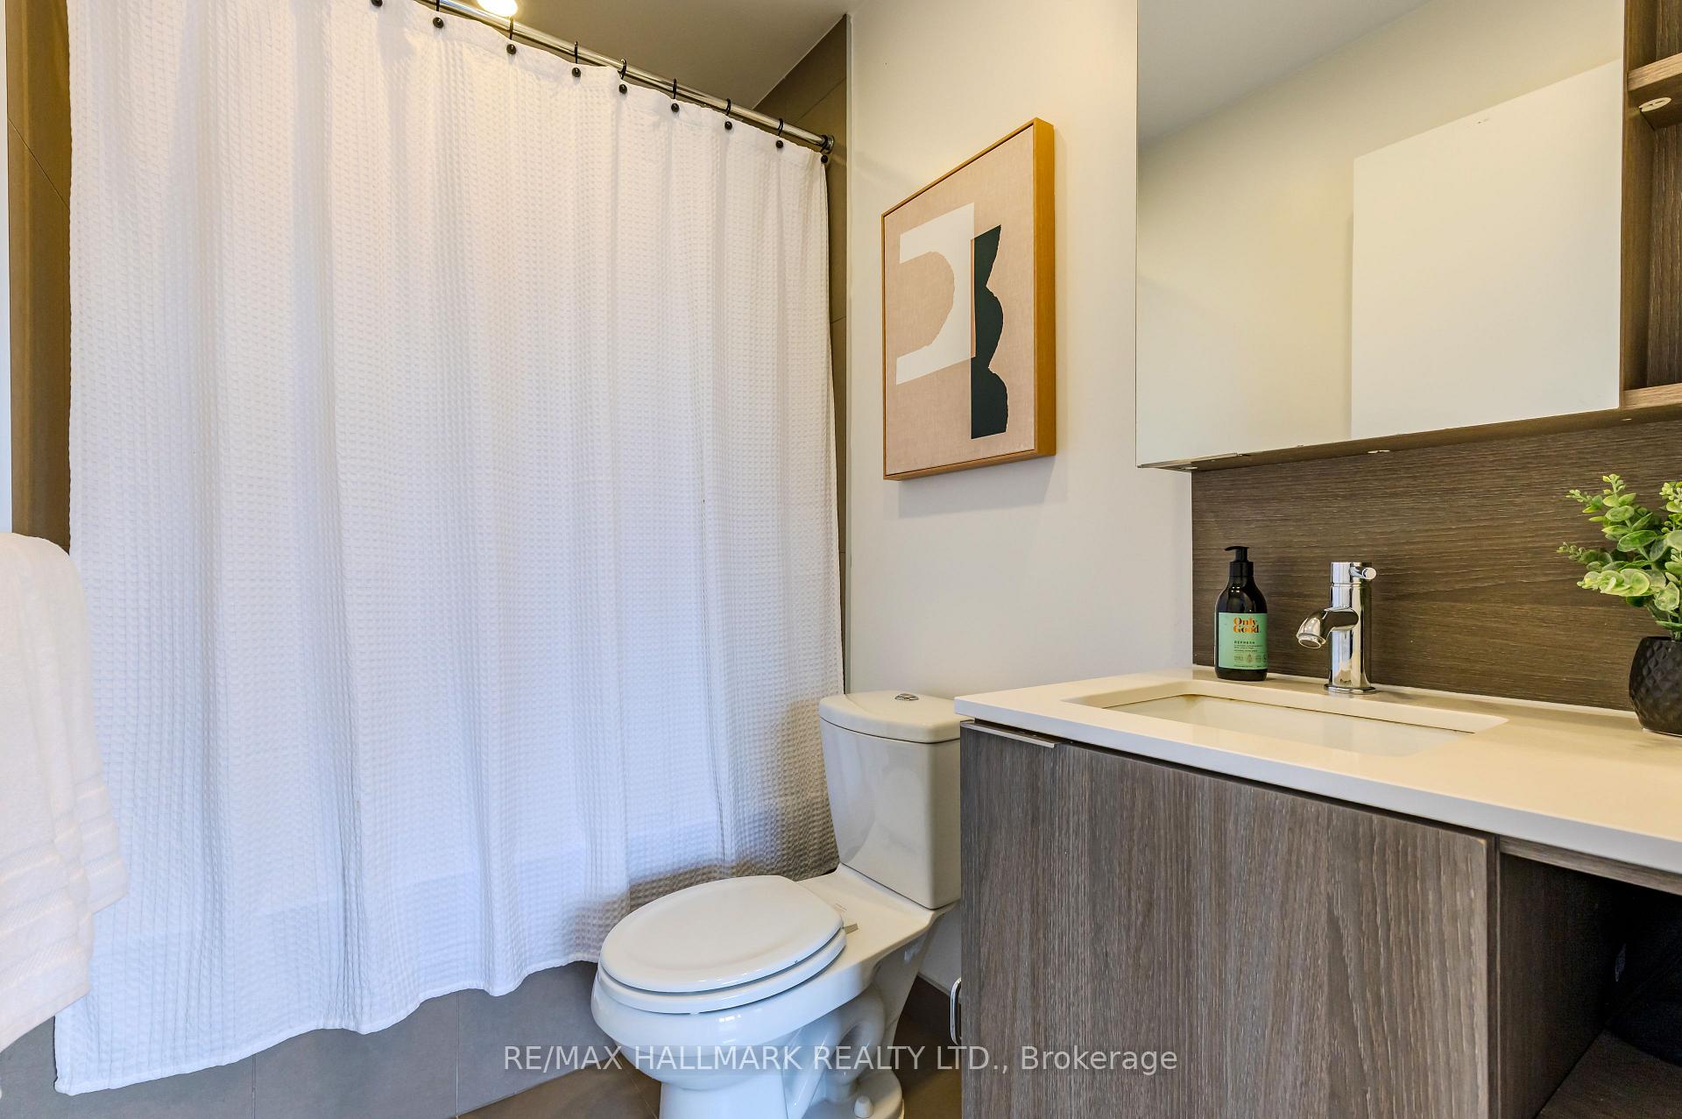
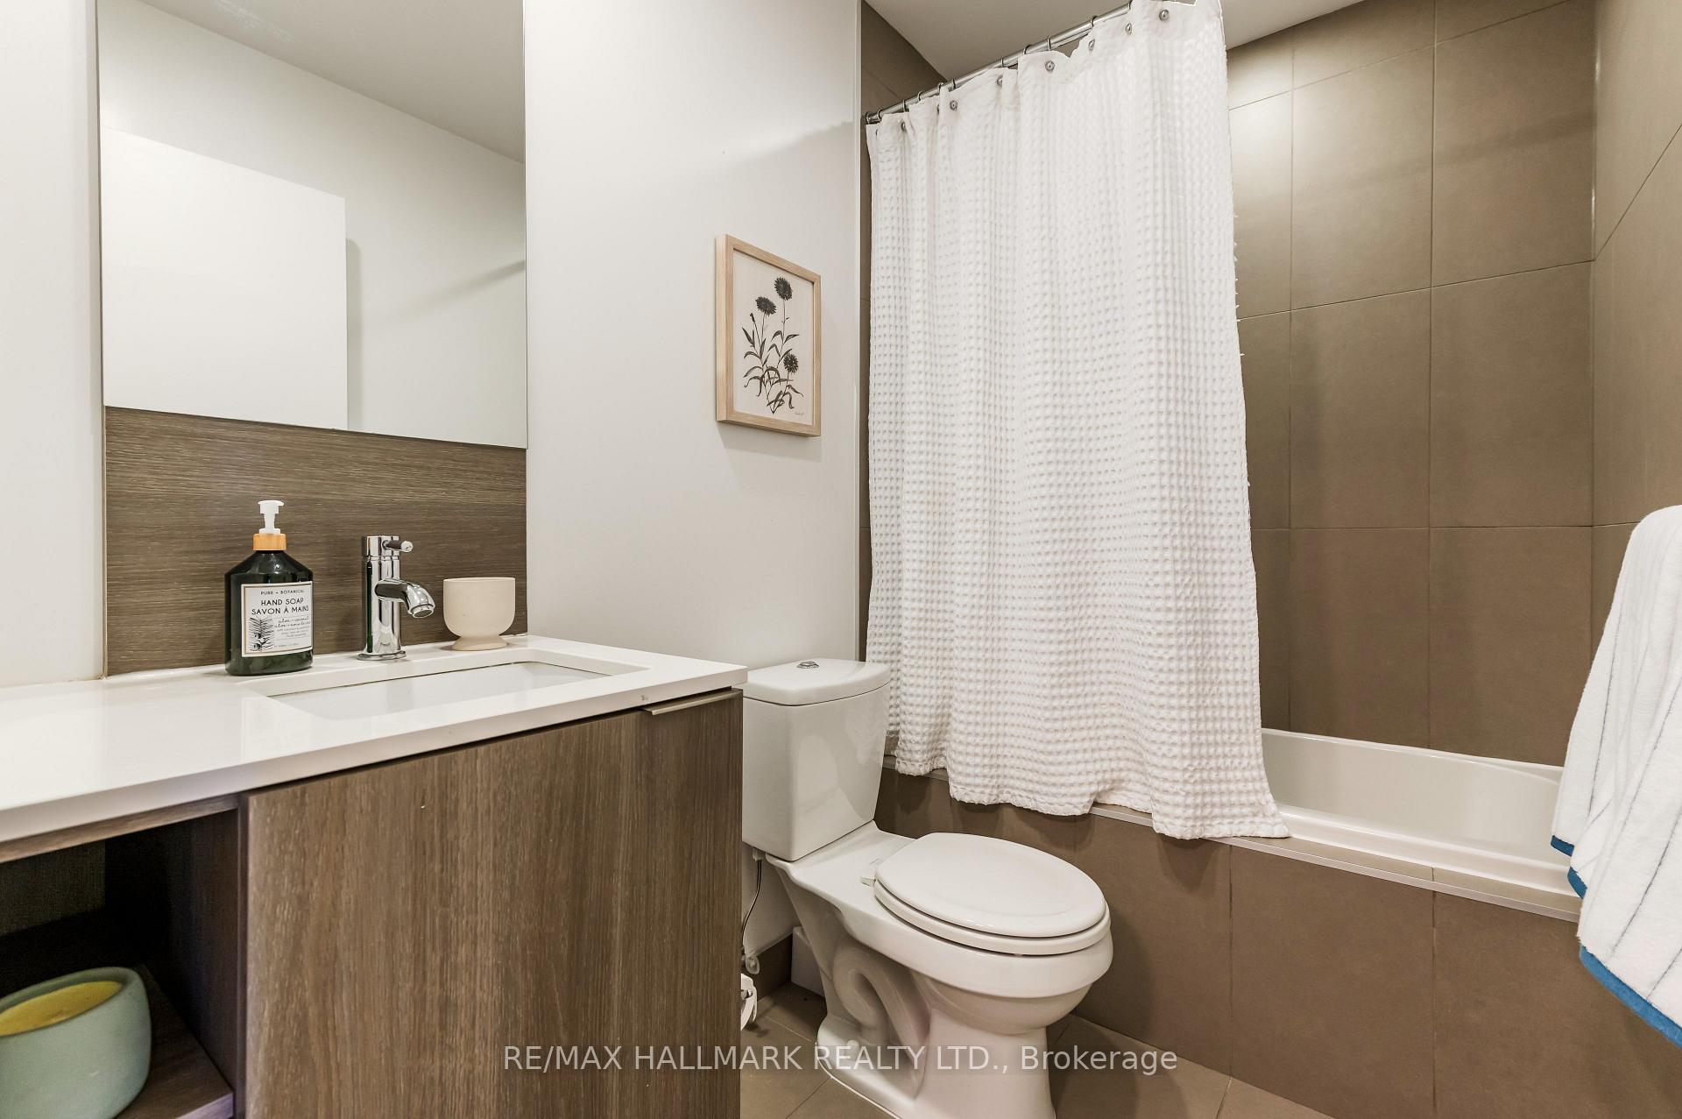
- 4-piece, Second
- 4-piece, Second
- Area
- Toronto C08
- Municipality
- Toronto
- Neighbourhood
- Regent Park
- Main cross streets
- Dundas St E & Sumach St
- Directions
- West of Sumach St
- MLS® number
- C13779482
- Data source
- Toronto Regional Real Estate Board
- Status change
- 2026-09-28
- Listed on
- 2026-09-14
- Days on market
- 14 days
- Possession type
- 60-89 days
- Co-op commission
- 2.5% plus HST
- Seller
- Listed by
- RE/MAX HALLMARK REALTY LTD.
Home Market Value
Current home valuation for 126 St David Street, Toronto, Regent Park, Toronto, ON. Listed for $749,000
HOMEH Estimate
$916,000
Estimated Sales Range
$723,640 - $1,108,360
HOMEH Estimate for 126 St David Street, Toronto, Regent Park
Calculated with a real agent's CMA method — 45+ years of experience, codified. Not an AI guess.
For the owner
Is this your home? Track its value.
Get this home's HOMEH Estimate by email once a month, with how many homes are for sale around you.
Mortgage Payment Calculator
Compare up to 4 down payment scenarios
5% on first $500K + 10% on $249,000 over $500K
$49,900
| Scenario 1 | Scenario 2 | Scenario 3 | Scenario 4 | |
|---|---|---|---|---|
−Down payment | % $ | % $ | % $ | % $ |
+CMHC insurance | $27,953 | $20,897 | $17,826 | $0 |
=Total mortgage | $726,770 | $694,997 | $654,476 | $599,200 |
Amortization | ||||
Mortgage rate | % | % | % | % |
| Payment frequency | ||||
=Mortgage payment | $3,548monthly | $3,393monthly | $3,195monthly | $2,926monthly |
Land Transfer Tax
$11,455
$11,455
$22,910
Around this home
Data provided by OpenStreetMap & Fraser Institute School Rankings
Ask HOMEH
New!Hi there!
👋Text or call (416) 301-9001
Recommended for you
Based on homes you've looked at.
No recommended properties found.
Nearby similar homes
No nearby properties found.
More real estate resources
Other homes nearby
Explore this area
Nearby neighbourhoods
No nearby listings available.