
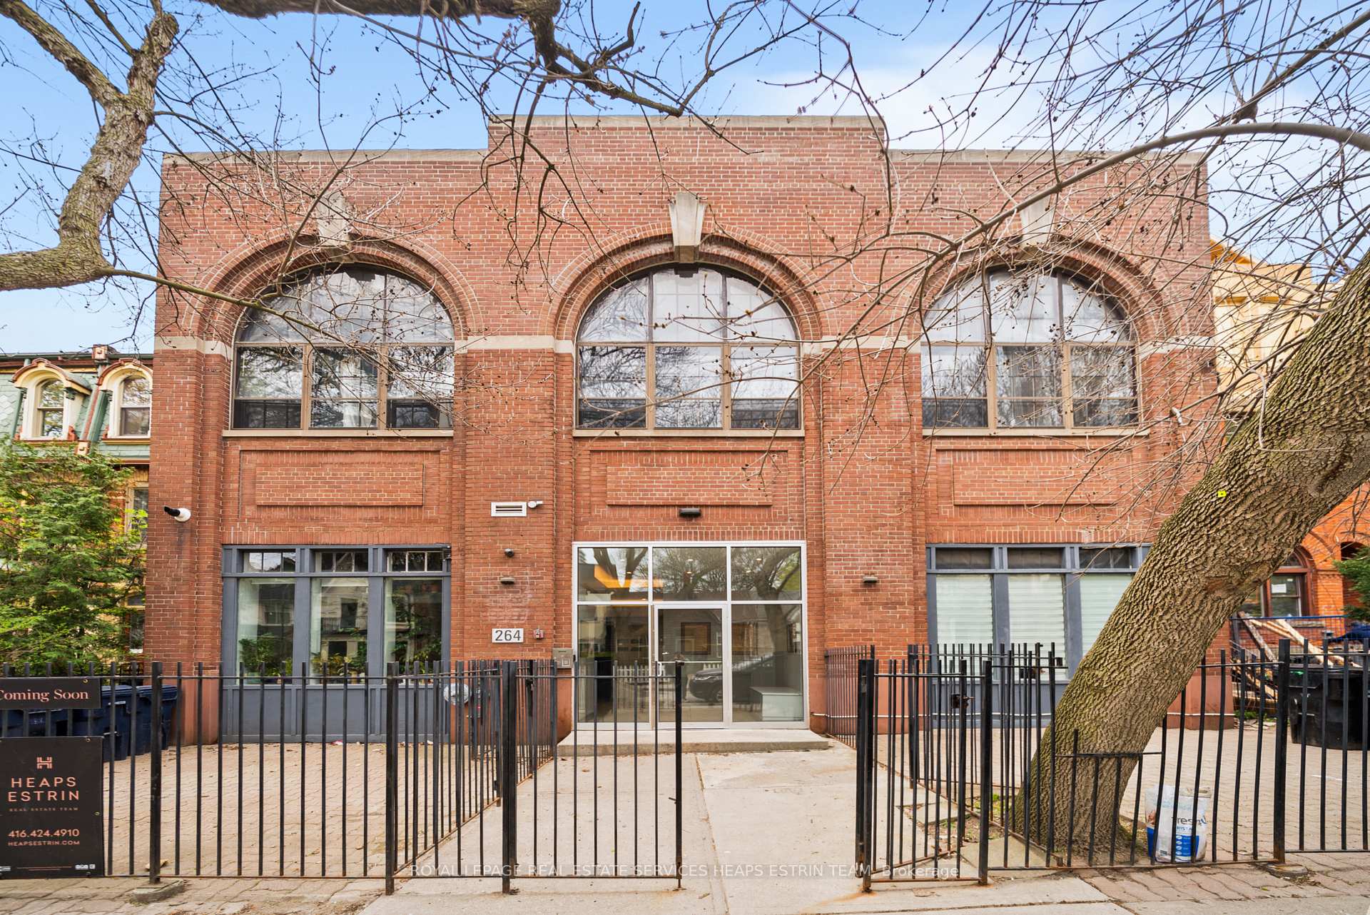
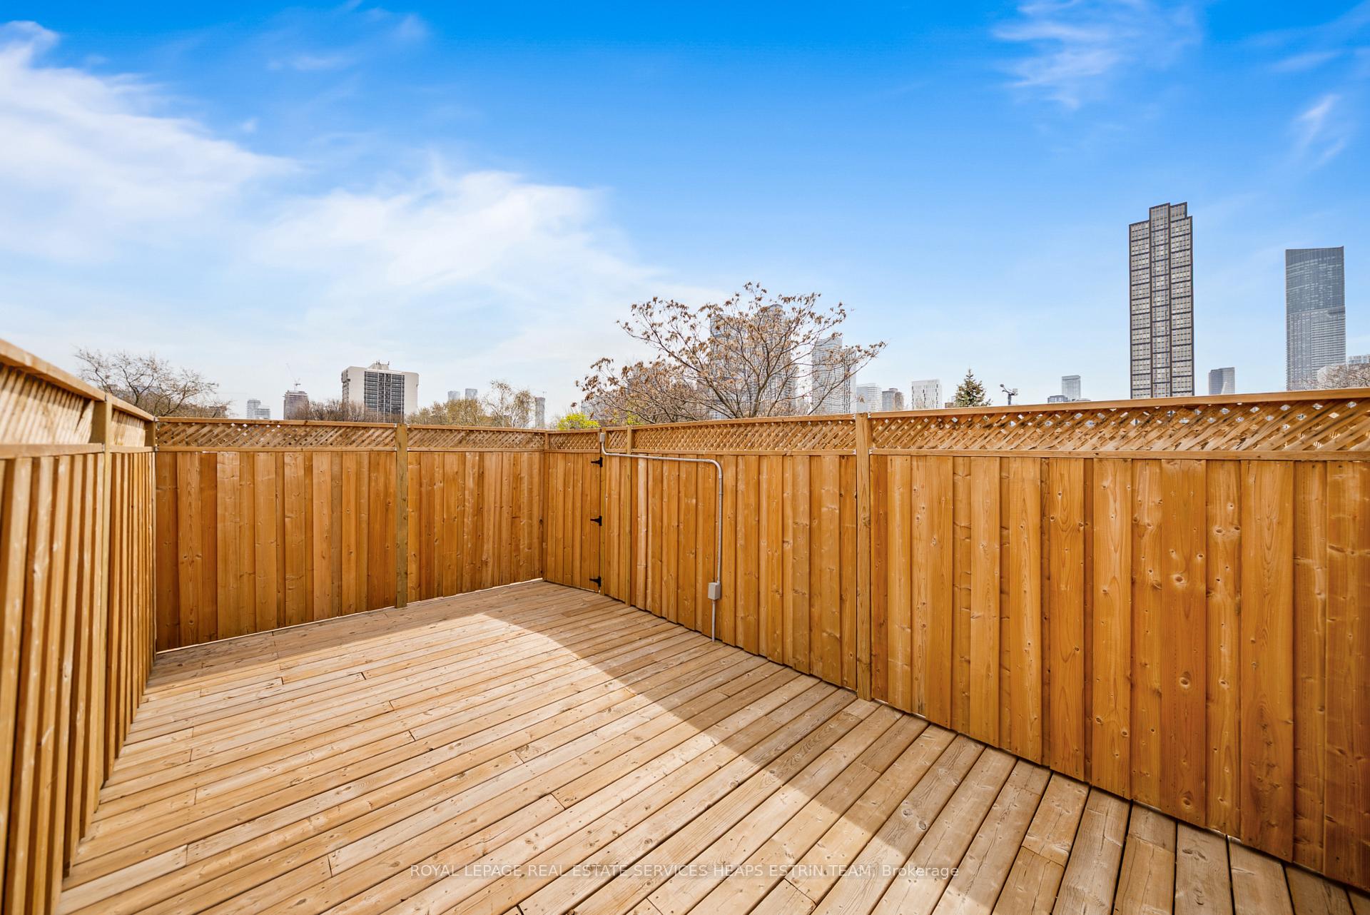
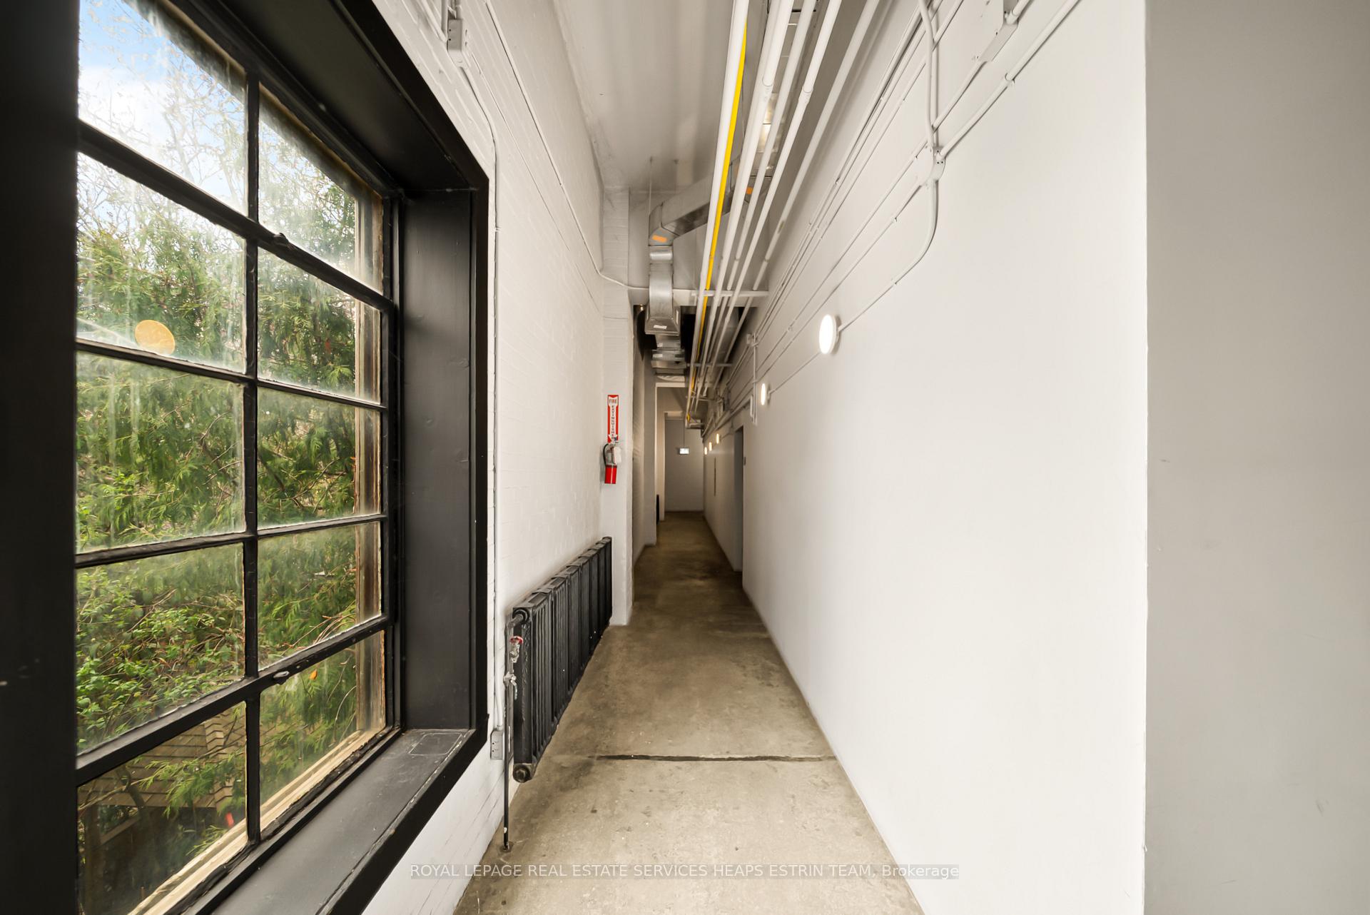
Unit 205, 264 Seaton Street
Toronto (Moss Park), ON M5A 2T4
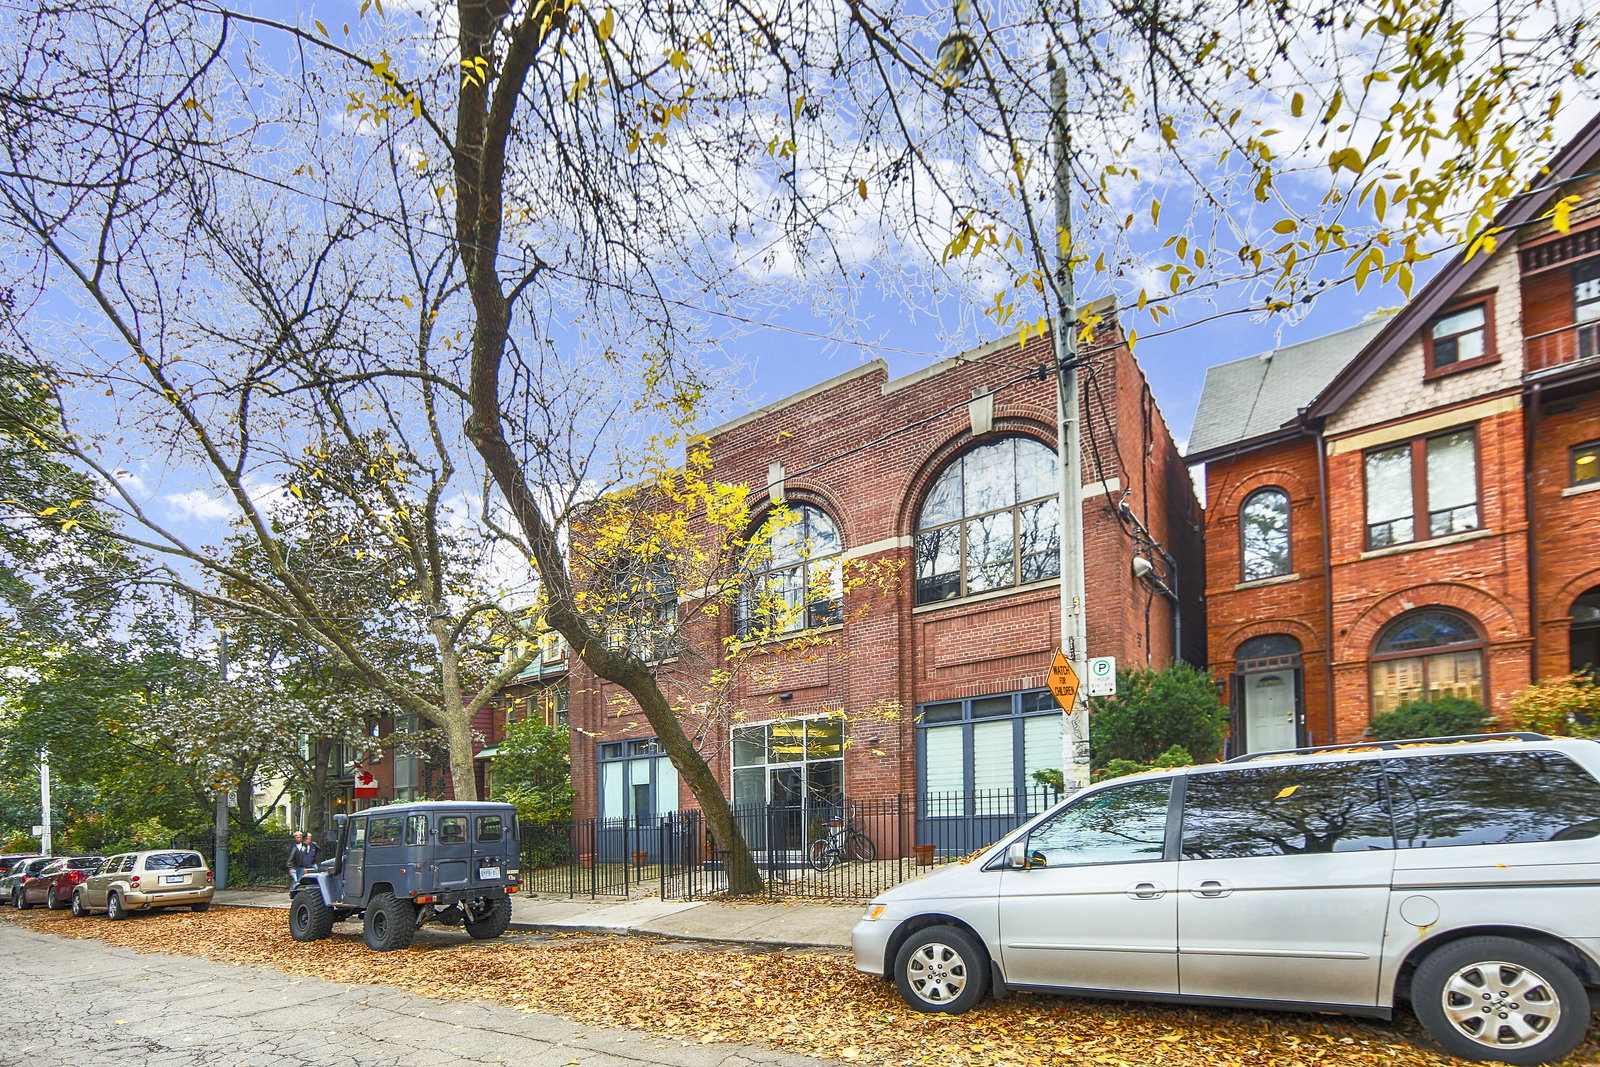 Evening Telegram Lofts5 storeys, 30 suites, built 2002
- 3+2Bedrooms
- 3Bathrooms
- 0Parking
- 2250–2499Sq Ft
- $7,481Tax
- $1,906/moCondo Fee
 Estimated Value:$1,254,082See Free Estimate Report

Sale & Price History for Unit 205, 264 Seaton Street, Toronto, Moss Park
| Start Date | End Date | Price | Event | MLS# |
|---|---|---|---|---|
| No listing history available | ||||
Real estate boards require you to or to see the full details of this property.
*Sold prices and complete sale & price history are regulated data. Under the Trust in Real Estate Services Act, 2002 (TRESA) and the rules of the Real Estate Council of Ontario (RECO), and pursuant to the Multiple Listing Service® rules of the Canadian Real Estate Association (CREA) and the Toronto Regional Real Estate Board (TRREB), this information may be shown only to registered users who have agreed to the applicable terms of use (a Virtual Office Website, or "VOW," arrangement). HOMEH Inc., Brokerage therefore provides it to signed-in members only. Creating an account is free and takes under a minute.
About Unit 205, 264 Seaton Street, Toronto, Moss Park
Summarized Description
- Rare opportunity in Toronto's industrial heritage.
- Authentic loft with historic conversion.
- Over 2,200 square feet of versatile living.
- Soaring 13-foot ceilings enhance spaciousness.
- Natural light floods from oversized windows.
- Flexible layout for living or working.
- Zoned for live/work use, ideal for professionals.
- Rich historic character blended with modern refinement.
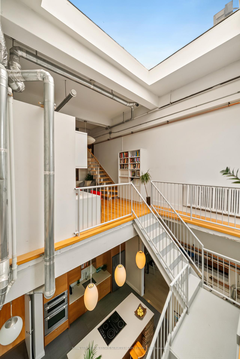
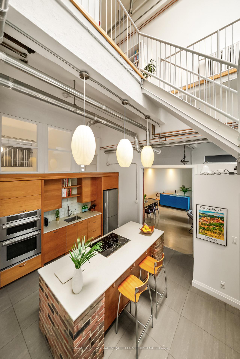
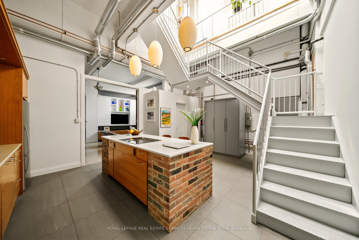
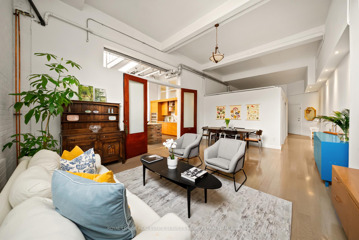
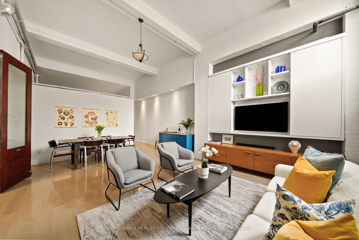
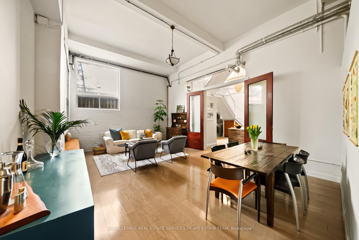
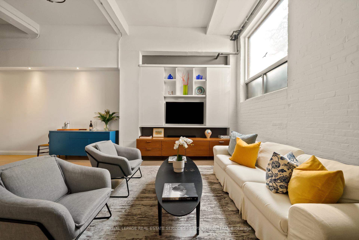
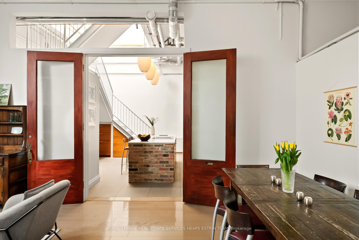
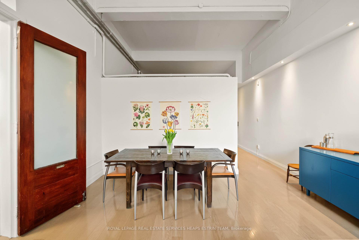
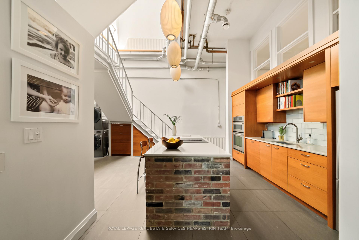
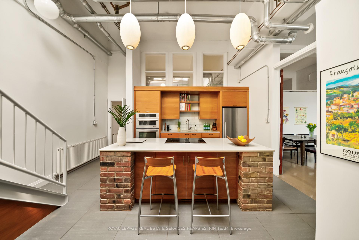
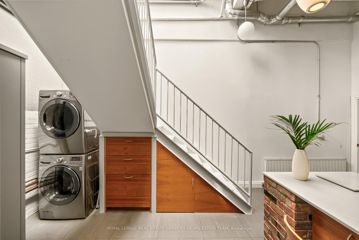
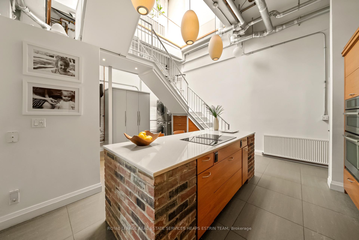
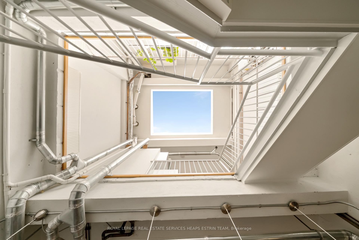
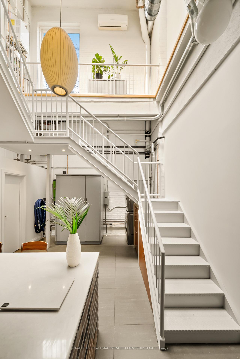
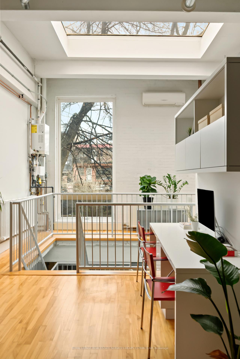
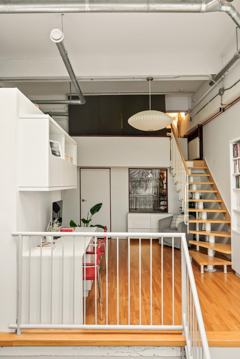
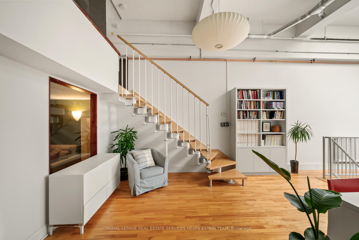
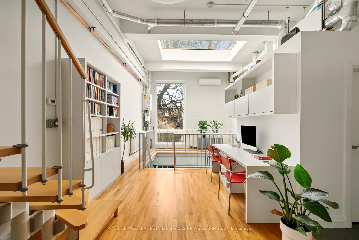
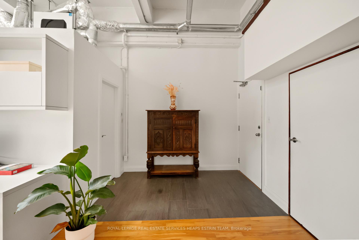
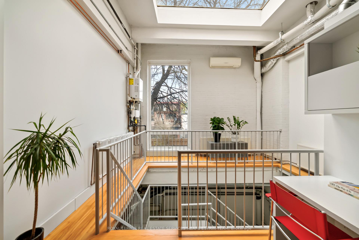
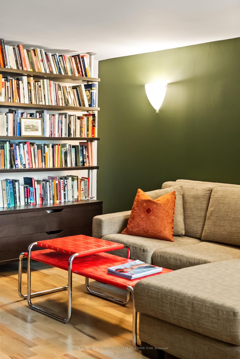
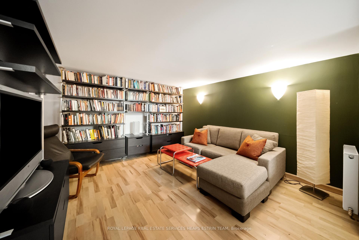
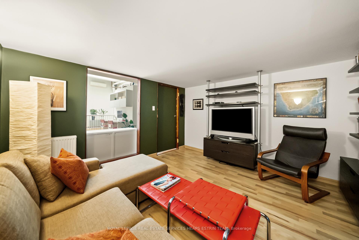
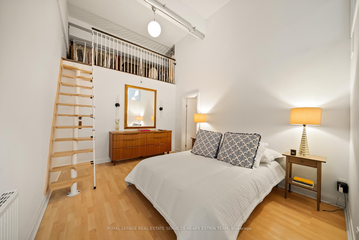
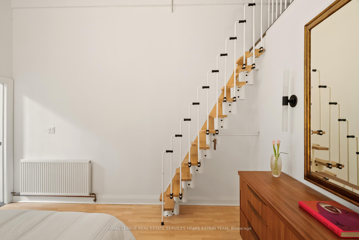
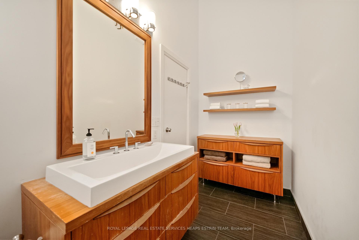
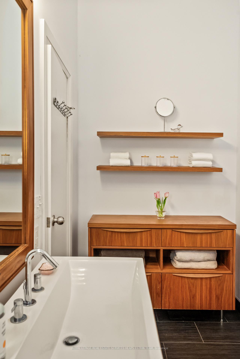
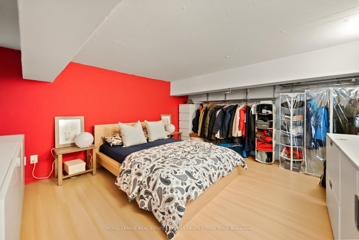
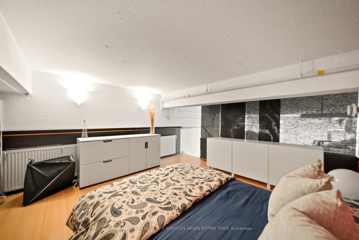
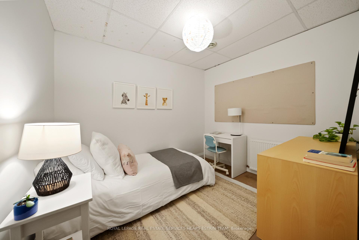
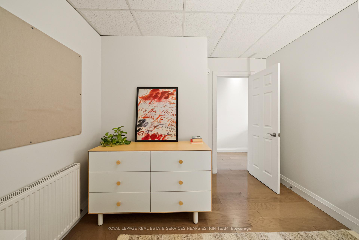
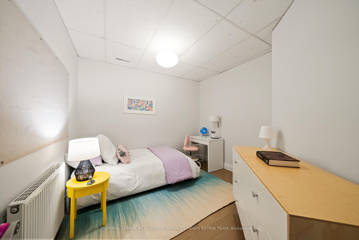
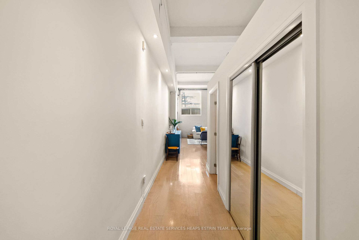
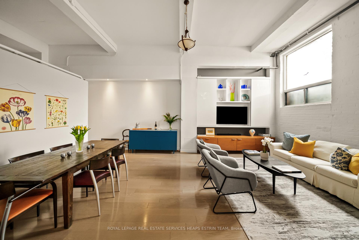
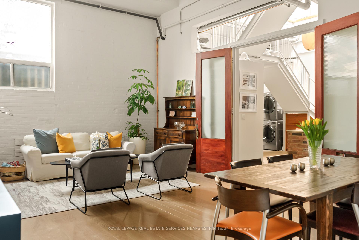
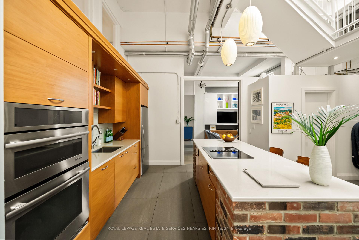
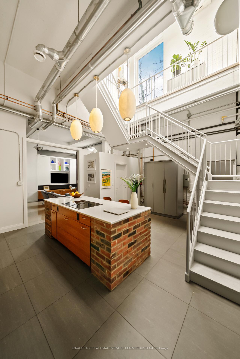
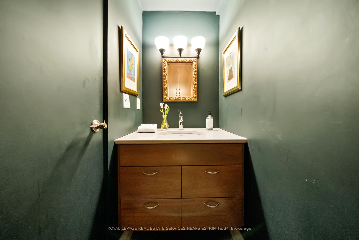
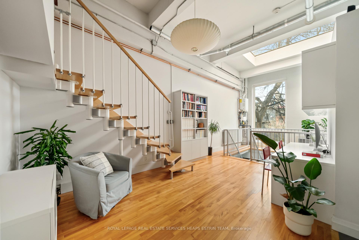
The Evening Telegram Lofts Authentic Loft Living Discover a rare opportunity to own a piece of Toronto's industrial heritage in the iconicEvening Telegram Lofts, a landmark conversion of the historic newspaper press building into authentic hard loft residences. This expansive live/work space masterfully blends vintage character with modern refinement across three thoughtfully designed levels, offering over 2,200 squarefeet of versatile living. Drenched in natural light from oversized windows and an enormous skylight, the unit feels bright, open, and inspiringthroughout. Designed with flexibility in mind, this expansive loft can be fully adapted for private living, offering up to five sleeping areas and threebathrooms, anchored by a dramatic living and dining room with soaring 13-foot ceilings. Alternatively, as it is zoned for live/work use, the twosmaller main-floor rooms can easily be converted into offices, creative studios, or client meeting spaces, offering an ideal setup forentrepreneurs or professionals seeking a dynamic home environment. Rich with historic character, this loft seamlessly incorporates elements ofthe original Evening Telegram building. The doors leading into the kitchen are repurposed from the original building entrances, and the strikingkitchen island is anchored by brick footings that once supported the newspaper's mighty printing press a true homage to the past brought into contemporary living.
Key Facts & Features
Property Costs
- Annual Property Tax Amount
- $7,481
- Land Transfer Tax Fee
- $40,750
Condo/Maintenance Fee
- Maintenance Fee
- $1,906 /month
Included In Maintenance Fee
- Common Elements Included
- Hydro Included
- Water Included
- Building Insurance Included
- Basement Type
- None
Interior Features
- Pets Permitted
- Yes-with Restrictions
- Laundry Features
- Ensuite
- Interior Extras
- Storage, Central Vacuum
- Fireplace/Stove
- No
- Elevator
- No
Exterior Features
- Balcony
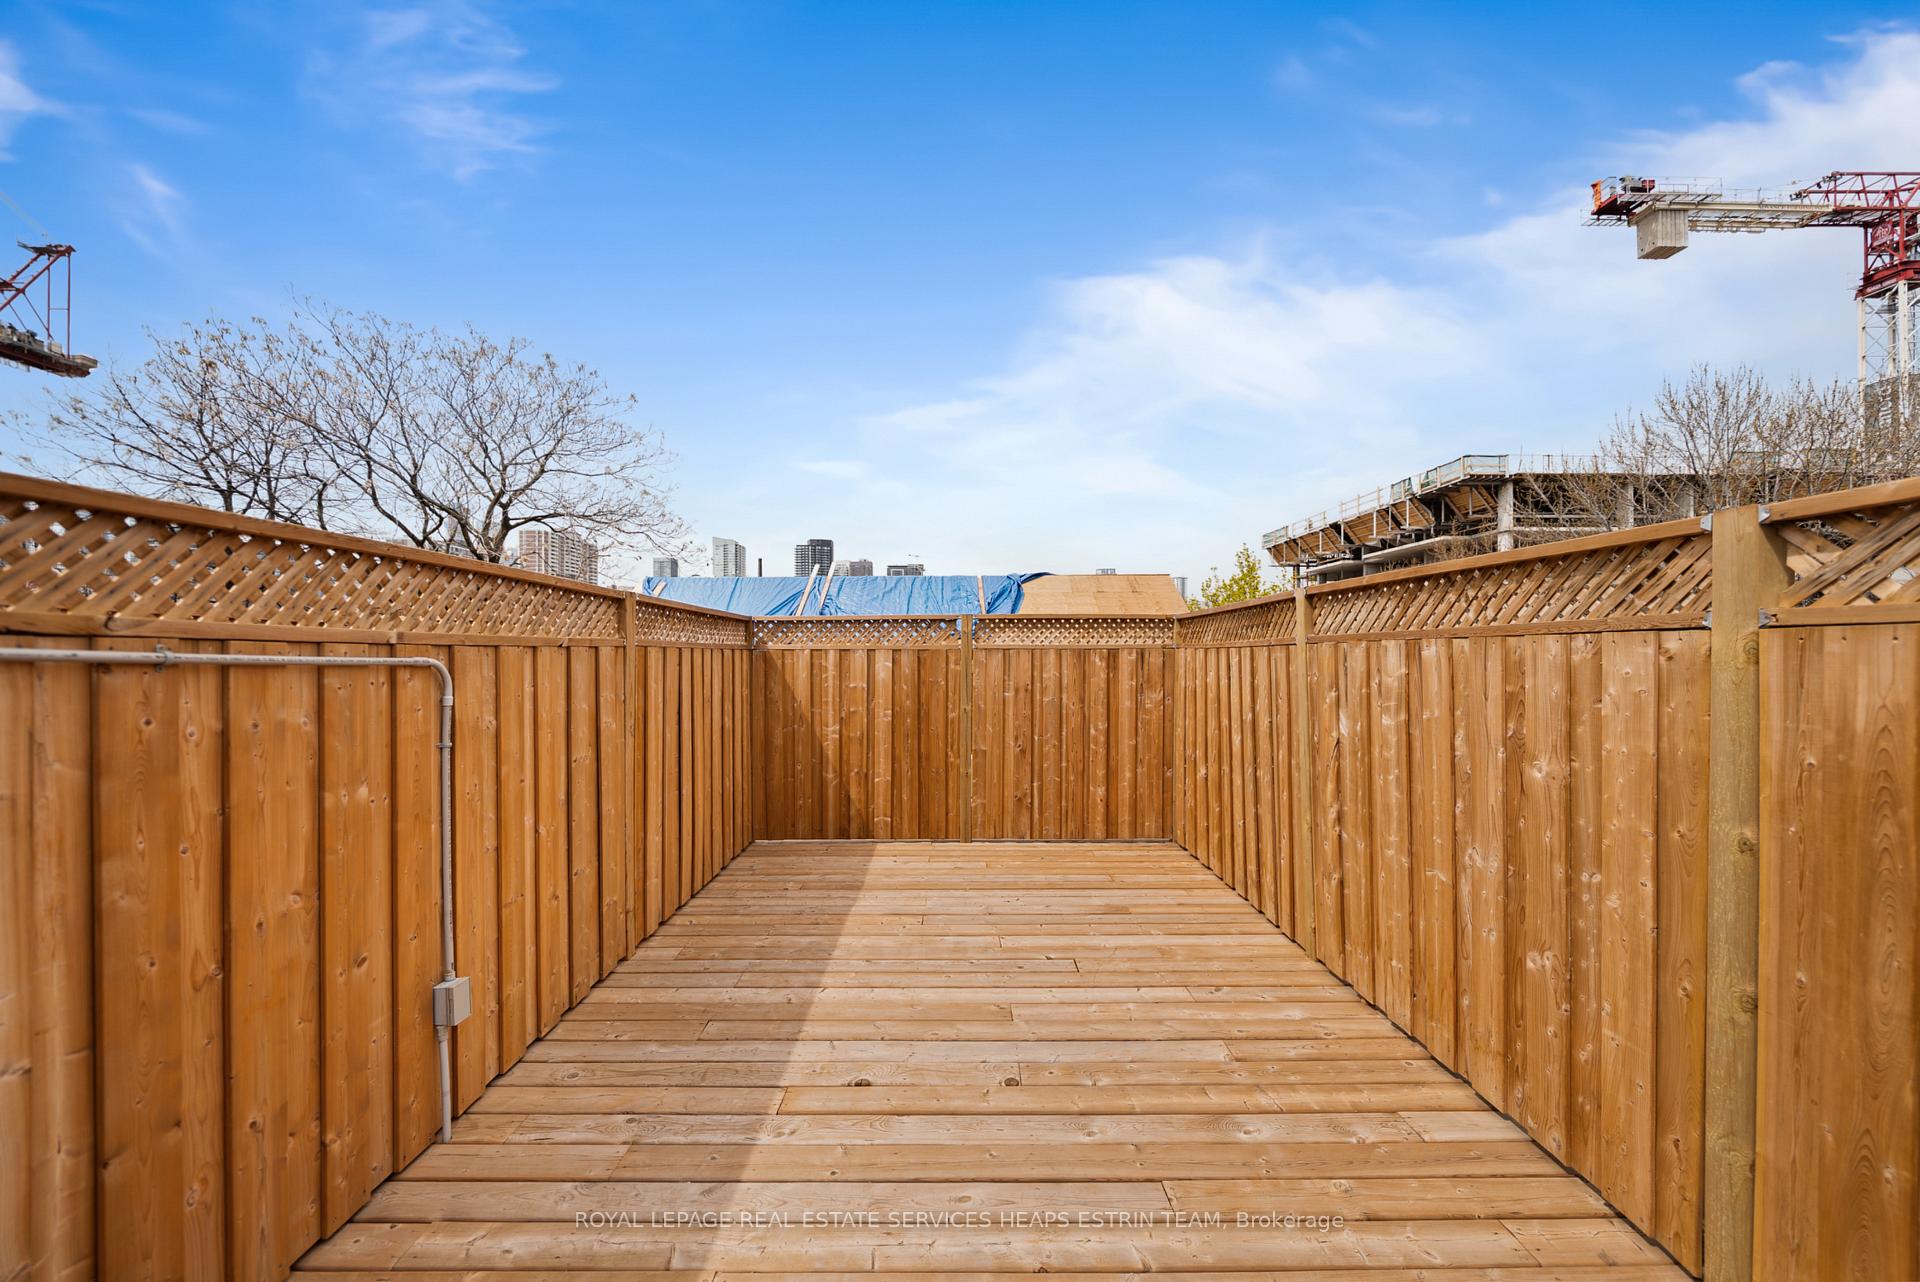
- Terrace
Building
- Building Type
- Condo Apartment
- Building Style
- Loft
- Condo Corp Number
- 1365
Construction
- Exposure
- West
- Exterior Finish
- Brick
- Special Designation
- Unknown
Inclusions
- Inclusions
- See Schedule B
Exclusions
- Exclusions
- See Schedule B
Parking & Garages
- Garage Type
- None
- Garage Spaces
- 0
- Parking Type
- None
- Parking Spaces
- 0
- Total Garage And Parking Spaces
- 0
Lockers
- Locker Type
- Owned
- Locker Unit
- L09
- Locker Number
- L09
Heating & Cooling
- Heat Source
- Gas
- Heat Type
- Radiant
- Air Conditioning
- Wall Unit(s)
- Bedrooms
- 3 + 2
- Washrooms
- 3
- Kitchens
- 1
- Family / bonus room
- Yes
Washrooms
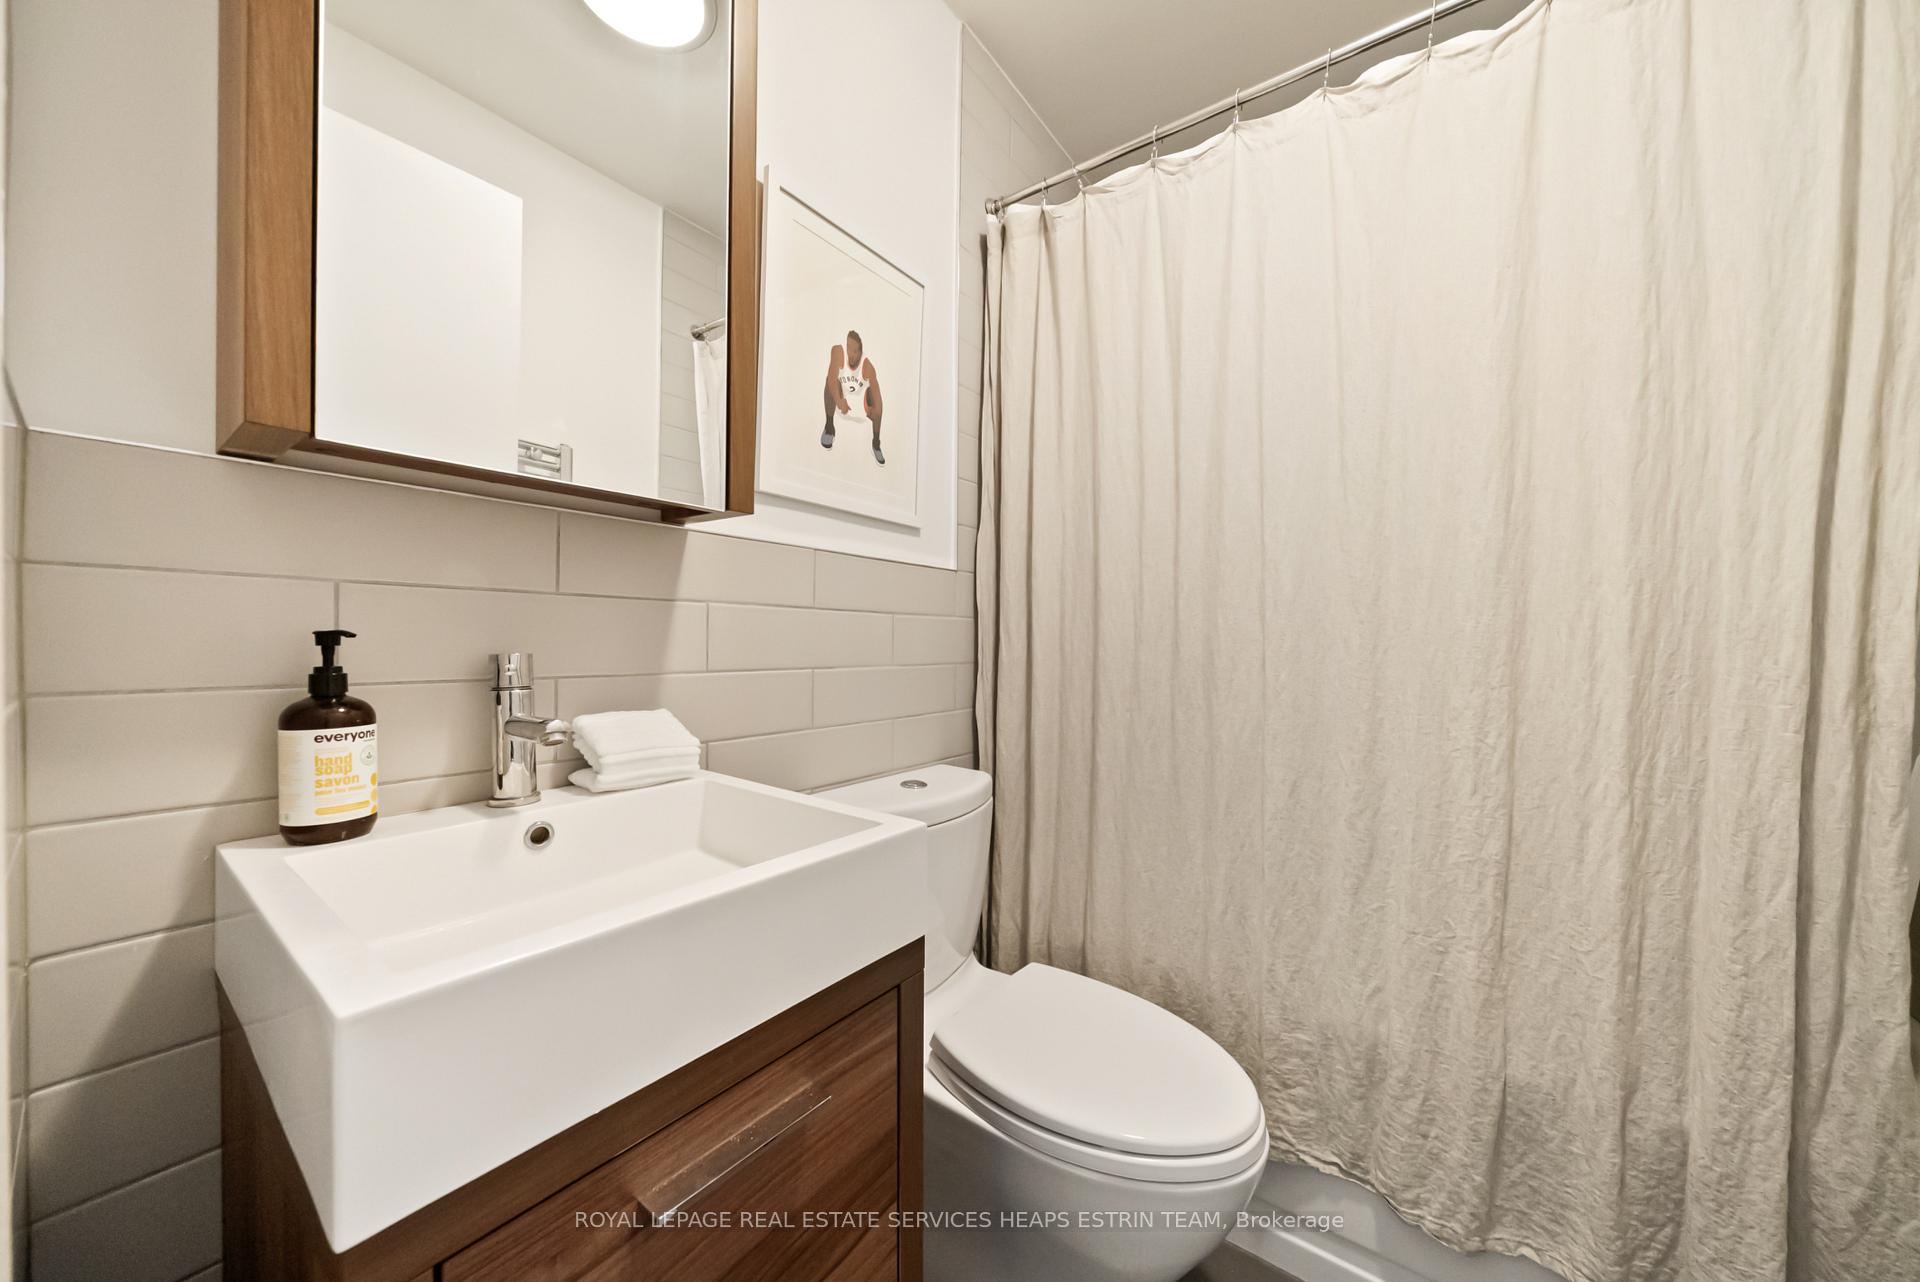
- 4-piece, Main
- 2-piece, Main
- 4-piece, Second
- Municipality
- Toronto
- Neighbourhood
- Moss Park
- Main cross streets
- Gerrard & Parliament
- Directions
- Gerrard & Parliament
- MLS® number
- C13779090
- Data source
- Toronto Regional Real Estate Board
- Listed on
- 2026-09-14
- Updated on
- 2026-10-13
- Days on market
- 32 days
- Possession type
- Flexible
- Co-op commission
- 2.5% + HST
- Seller
- Listed by
- ROYAL LEPAGE REAL ESTATE SERVICES HEAPS ESTRIN TEAM
Home Market Value
Current home valuation for Unit 205, 264 Seaton Street, Toronto, Moss Park, Toronto, ON. Listed for $1,195,000
HOMEH Estimate
$1,254,082
Estimated Sales Range
$1,100,692 - $1,406,543
HOMEH Estimate for Unit 205, 264 Seaton Street, Toronto, Moss Park
Calculated with a real agent's CMA method — 45+ years of experience, codified. Not an AI guess.
For the owner
Is this your home? Track its value.
Get this home's HOMEH Estimate by email once a month, with how many homes are for sale around you.
Mortgage Payment Calculator
Compare up to 4 down payment scenarios
5% on first $500K + 10% on $695,000 over $500K
$94,500
| Scenario 1 | Scenario 2 | Scenario 3 | Scenario 4 | |
|---|---|---|---|---|
−Down payment | % $ | % $ | % $ | % $ |
+CMHC insurance | $43,976 | $33,341 | $28,441 | $0 |
=Total mortgage | $1,143,376 | $1,108,841 | $1,044,191 | $956,000 |
Amortization | ||||
Mortgage rate | % | % | % | % |
| Payment frequency | ||||
=Mortgage payment | $5,583monthly | $5,414monthly | $5,098monthly | $4,668monthly |
Land Transfer Tax
$20,375
$20,375
$40,750
Around this home
Data provided by OpenStreetMap & Fraser Institute School Rankings
Ask HOMEH
New!Hi there!
👋Text or call (416) 301-9001
Recommended for you
Based on homes you've looked at.
No recommended properties found.
Nearby similar homes
No nearby properties found.
More real estate resources
Other homes nearby
Explore this area
Nearby neighbourhoods
No nearby listings available.