
130 Simpson Avenue
Toronto (North Riverdale), ON M4K 1A3
- 3Bedrooms
- 3Bathrooms
- 1Garage
- 1100–1500Sq Ft
- $7,390Tax
- 18×100 ftLot Size
 Estimated Value:$1,628,000See Free Estimate Report

Property not available for sale or for rent.
HOMEH One: full-service selling for a 1% listing fee. The buyer's agent commission is separate.
Free Home EvaluationHow Much Is My Home Worth?Homes for Sale NearbySale & Price History for 130 Simpson Avenue, Toronto, North Riverdale
| Start Date | End Date | Price | Event | MLS# |
|---|---|---|---|---|
| 2026-10-06 | 2026-10-15 | Login to See Prices | Sold | e13865524 |
Real estate boards require you to or to see the full details of this property.
*Sold prices and complete sale & price history are regulated data. Under the Trust in Real Estate Services Act, 2002 (TRESA) and the rules of the Real Estate Council of Ontario (RECO), and pursuant to the Multiple Listing Service® rules of the Canadian Real Estate Association (CREA) and the Toronto Regional Real Estate Board (TRREB), this information may be shown only to registered users who have agreed to the applicable terms of use (a Virtual Office Website, or "VOW," arrangement). HOMEH Inc., Brokerage therefore provides it to signed-in members only. Creating an account is free and takes under a minute.
About 130 Simpson Avenue, Toronto, North Riverdale
Summarized Description
- Meticulously restored 1850s Victorian home
- Over 1,800 sq. ft. of living space
- Stunning kitchen with marble counters
- Private backyard with BBQ patio
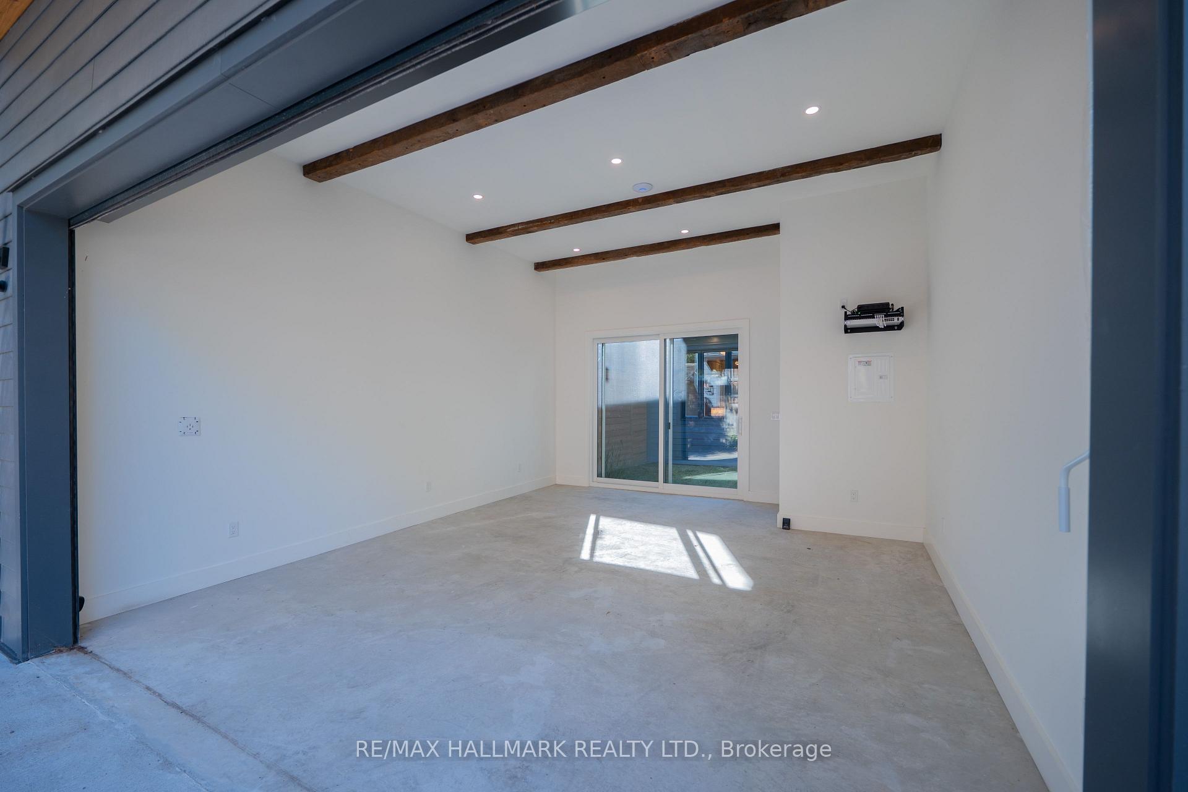
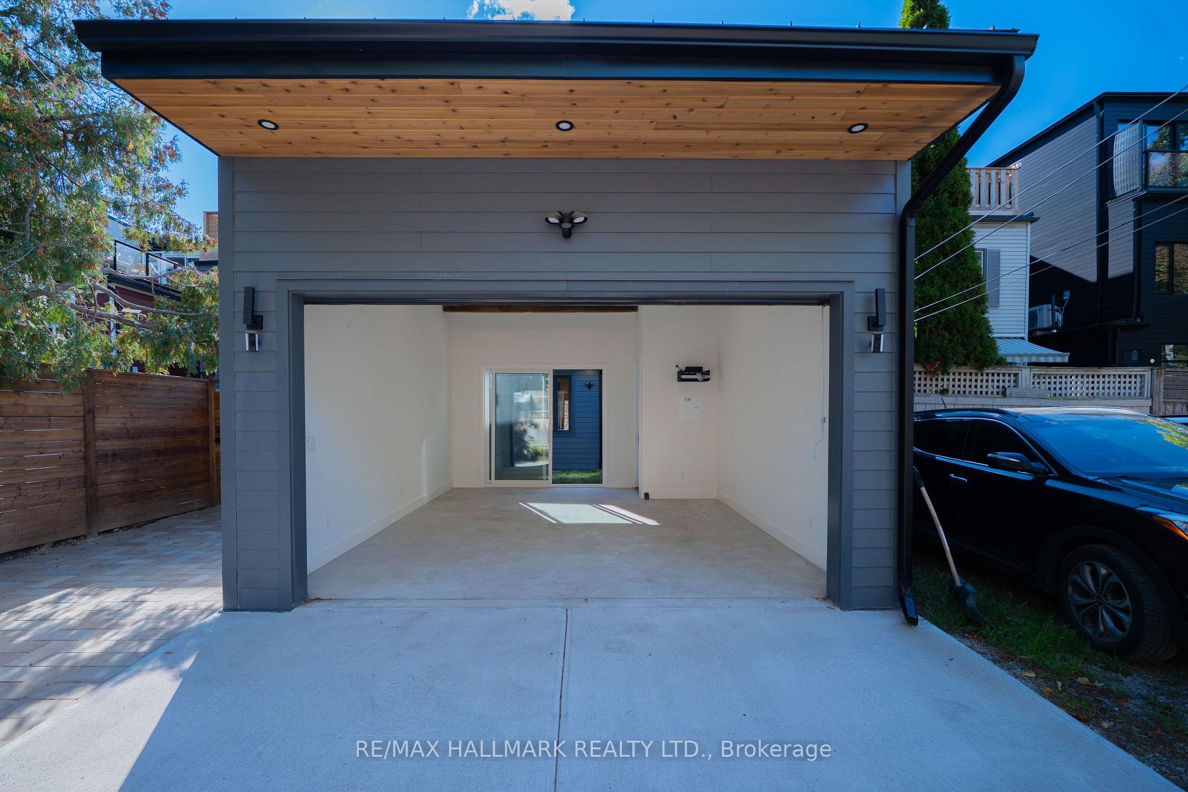
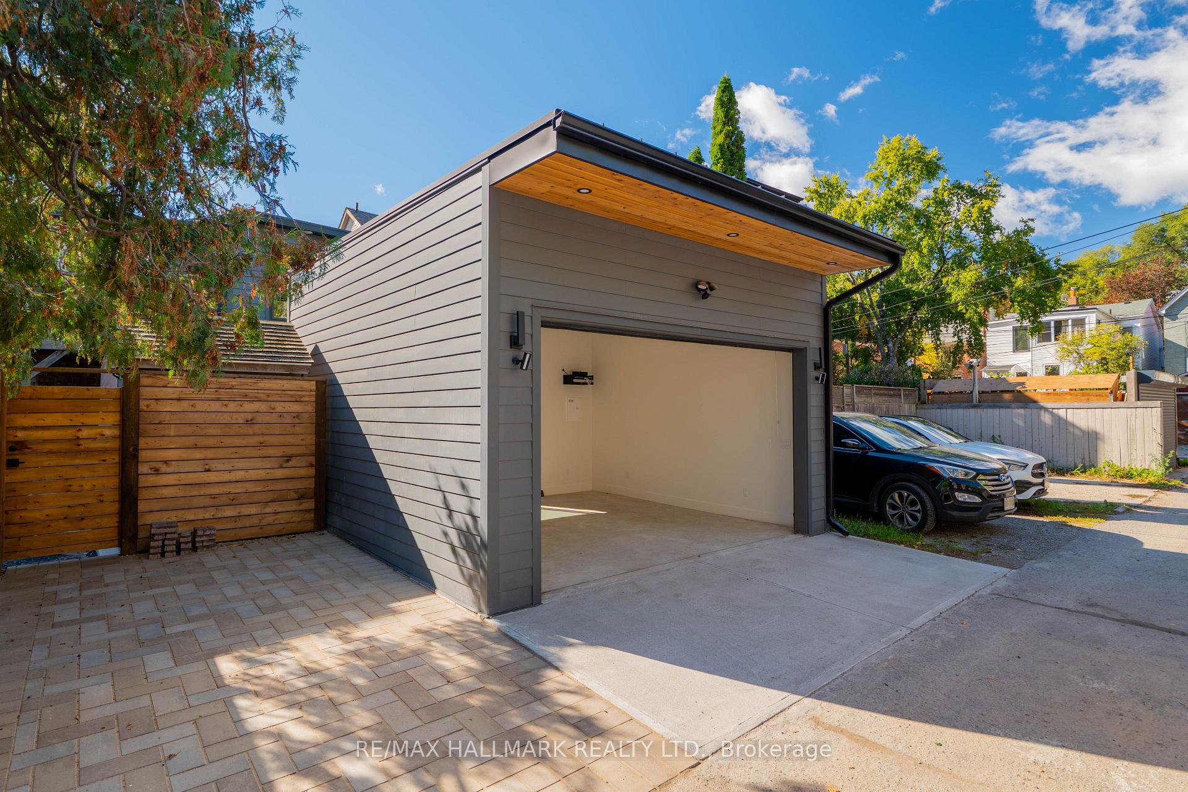
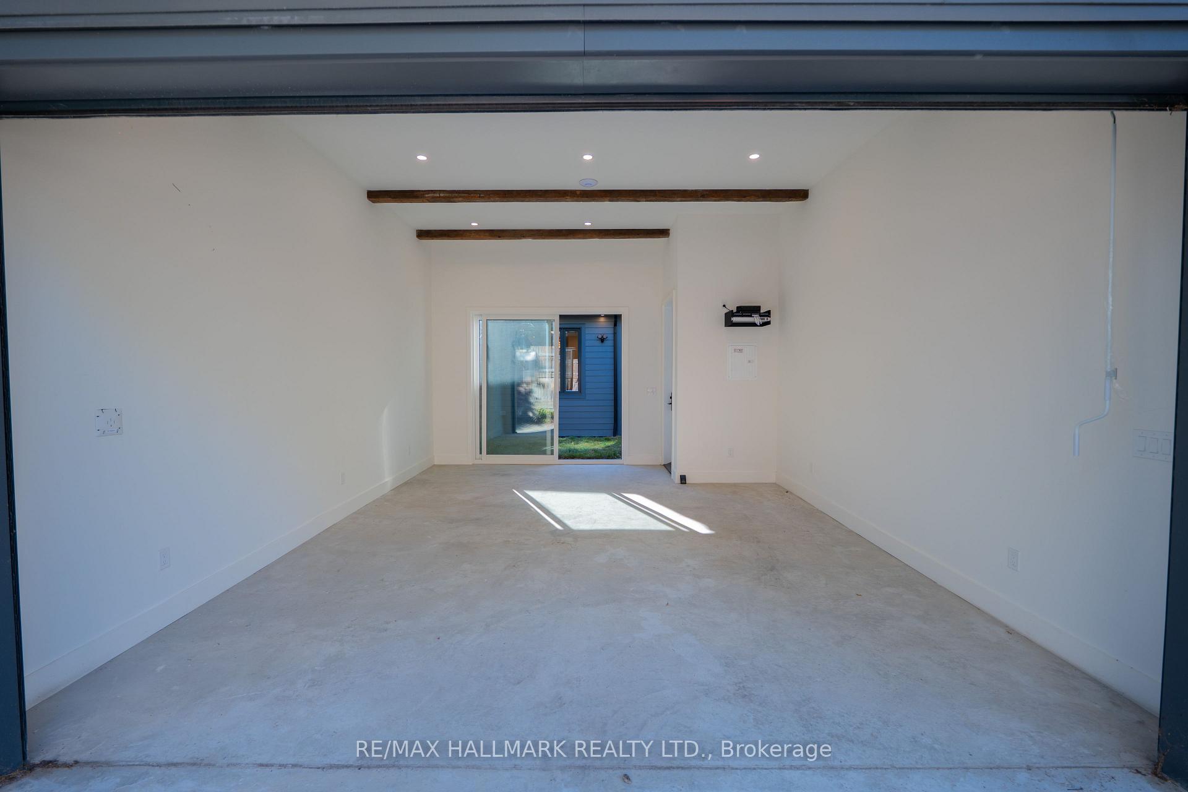
- Newly built garage with dramatic ceilings
- Located in coveted Prime Riverdale
- Steps to parks and local coffee shops
- Exceptional family living with 3 bedrooms
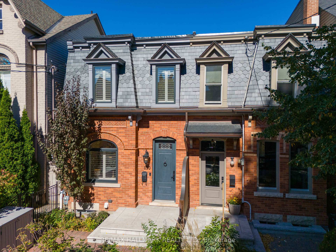
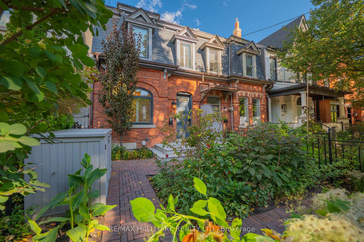
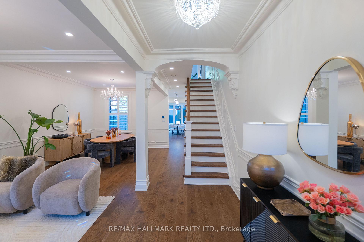
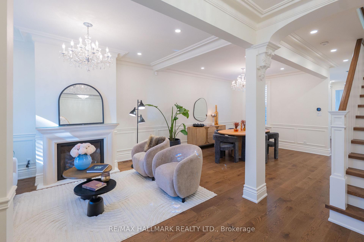
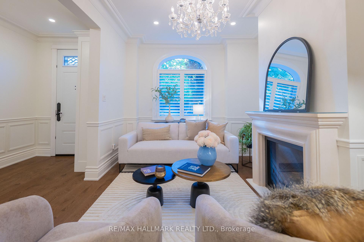
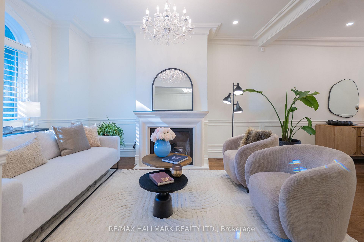
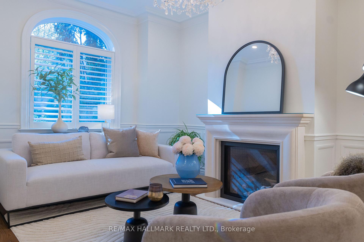
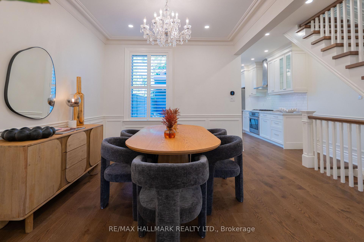
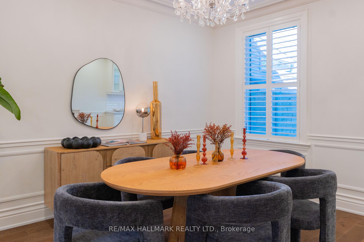
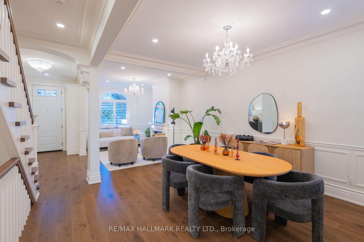
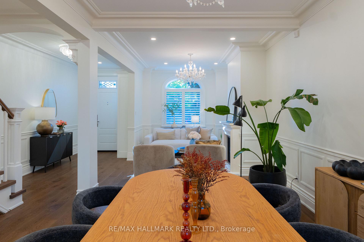
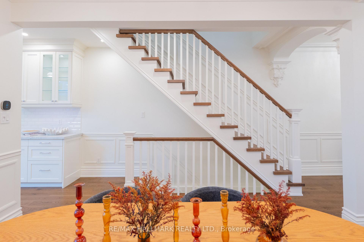
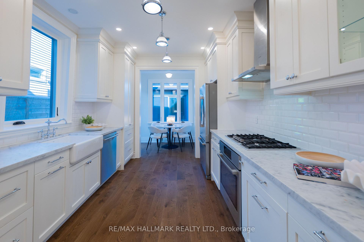
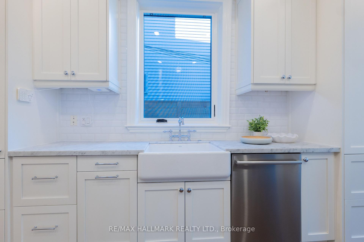
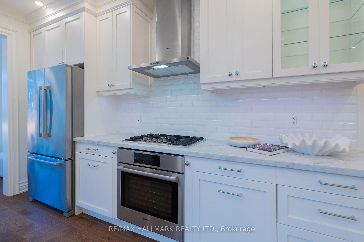
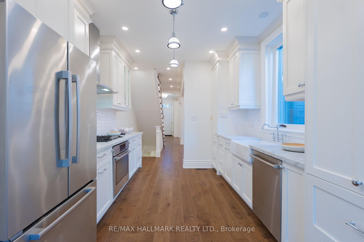
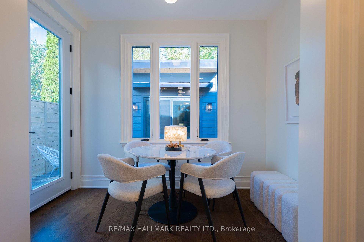
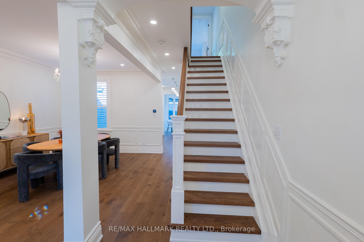
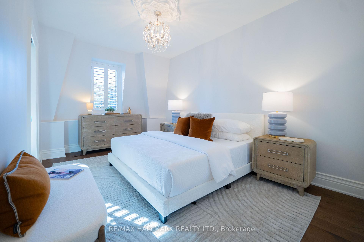
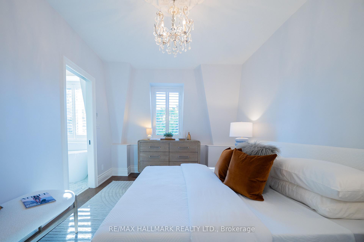
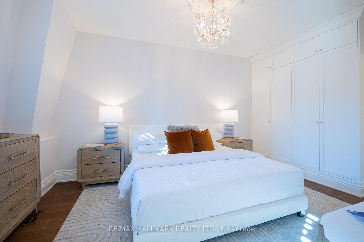
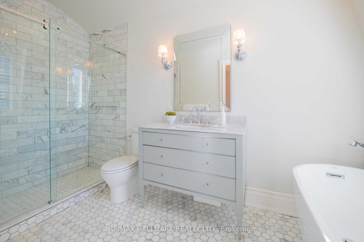
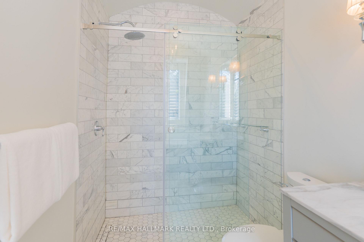
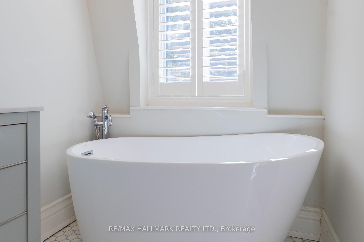
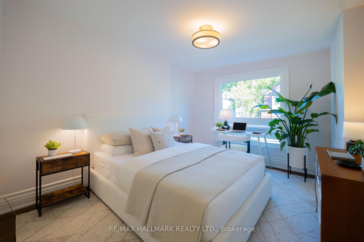
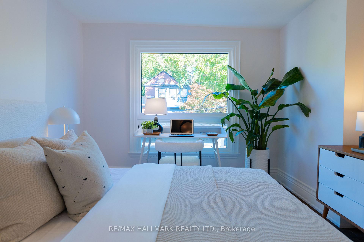
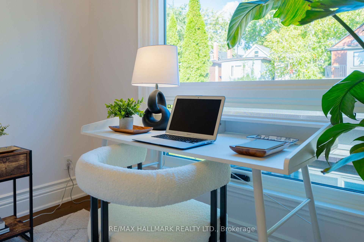
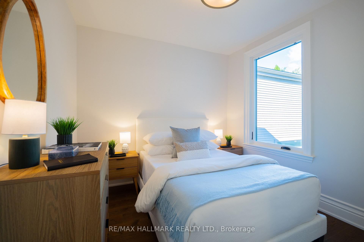
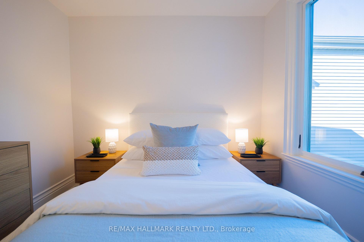
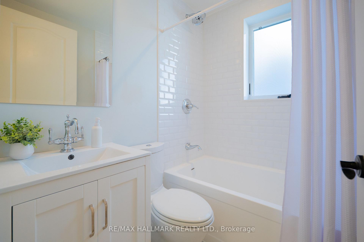
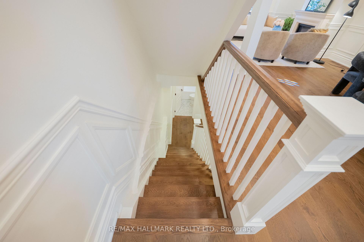
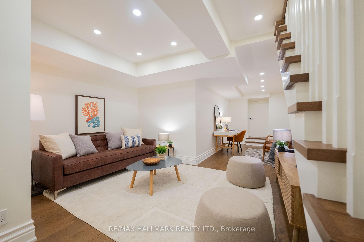
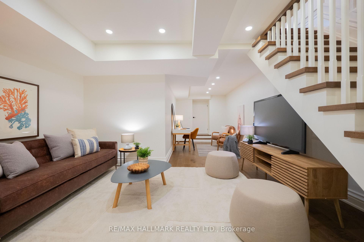
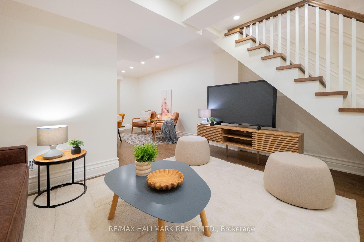
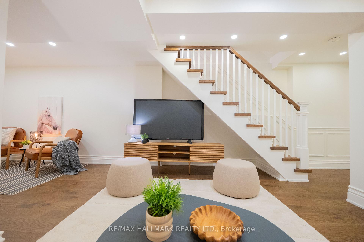
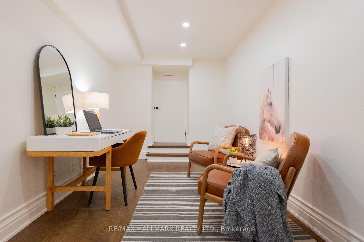
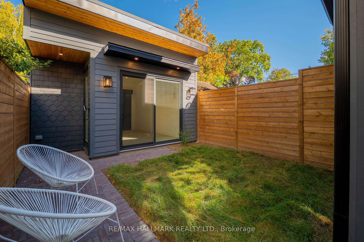
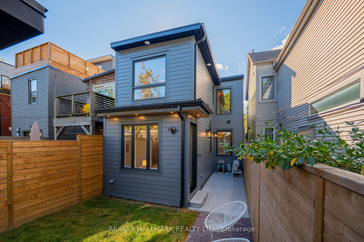
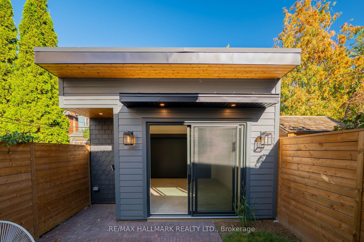
VICTORIAN SOUL. MODERN LUXURY. PRIME RIVERDALE. Some homes are renovated. Others are truly reimagined. Welcome to 130 Simpson Ave, an exceptional 1850s Victorian that has undergone a meticulous full restoration, completed in 2026. Offering over 1,800 sq. ft. of beautifully appointed living space, this is where historic character, craftsmanship & modern luxury come together effortlessly. Soaring 9-ft ceilings, engineered hardwood, gas fireplace, crystal chandeliers, custom plasterwork & elegant wall trim create interiors that feel sophisticated yet inviting. A new 3-storey addition expands the home beautifully, while 3 generous bedrooms & 3 full bathrooms provide exceptional space for family living. The stunning kitchen features floor-to-ceiling cabinetry, marble counters, farmhouse sink, gas range & Bosch appliances. The primary retreat impresses with 9-ft ceilings & a spectacular ensuite with heated marble floors, walk-in shower, soaker tub & barrel ceiling. The fully underpinned lower level offers impressive 8-ft ceilings. Outside, an English-inspired front garden, wrought-iron fencing & charming brick paths welcome you home. The private backyard offers green space, custom lighting & a gorgeous Georgian Bay stone BBQ patio with gas hookup. And then there's the newly built garage-anything but ordinary. Dramatic 15-ft ceilings, an original 1800s timber beam, EV charger, oversized sliding doors & flexible studio/office space. Parking for 3 cars. New slate roof, windows, copper eaves, heat pump, on-demand hot water & more. Thoughtfully soundproofed party walls on both sides of the home offer an added level of privacy and tranquility. Another incredible advantage plans approved for a 3rd floor addition All in coveted Prime Riverdale, in the Withrow School district, steps to Withrow & Riverdale Parks and an easy stroll to Gerrard East coffee shops & restaurants. Historic. Sophisticated. Completely restored. Unmistakably Riverdale. This is one you absolutely want to see.
Key Facts & Features
Property Costs
- Annual Property Tax Amount
- $7,390
- Land Transfer Tax Fee
- $60,910
- Basement Type
- Finished
Interior Features
- Laundry Level
- Lower Level
- Interior Extras
- Carpet Free
- Fireplace/Stove
- Yes
- Fireplace Features
- Natural Gas
- Elevator
- No
Exterior Features
- Exterior Extras
- Patio
- Pool
- None
- Property Features
- Fenced Yard, Park, Place Of Worship, School, Library, Public Transit
Building
- Building Type
- Semi-Detached
- Building Style
- 2-Storey
- Approx Age
- 100+
Construction
- Exterior Finish
- Brick
- Roof
- Asphalt Shingle
- Foundation Details
- Unknown
- Special Designation
- Unknown
Lot
- Lot Front
- 17.50 ft
- Lot Depth
- 100.00 ft
Inclusions
- Inclusions
- Bosch S/S 5 Burner Gas Stove, Bosch S/S Double Door Fridge, Bosch Built in Dishwasher, Front Loading Washer and Dryer, GB&E (Heat Pump) CAC, Electric Light Fixtures, California Shutters, Sump Pump. *See list of extensive renovations in attachments*
Parking & Garages
- Garage Type
- Detached
- Garage Spaces
- 1
- Parking Spaces
- 2
- Total Garage And Parking Spaces
- 3
Heating & Cooling
- Heat Source
- Gas
- Heat Type
- Forced Air
- Air Conditioning
- Central Air
- Water
- Municipal
- Sewers
- Sewer
- Bedrooms
- 3
- Washrooms
- 3
- Kitchens
- 1
Room sizes
- Living Room—Main level, Hardwood Floor, Gas Fireplace, Crown Moulding
- Bedroom 2—Second level, Hardwood Floor, Closet, Window
- Dining Room—Main level, Hardwood Floor, Wainscoting, Open Concept
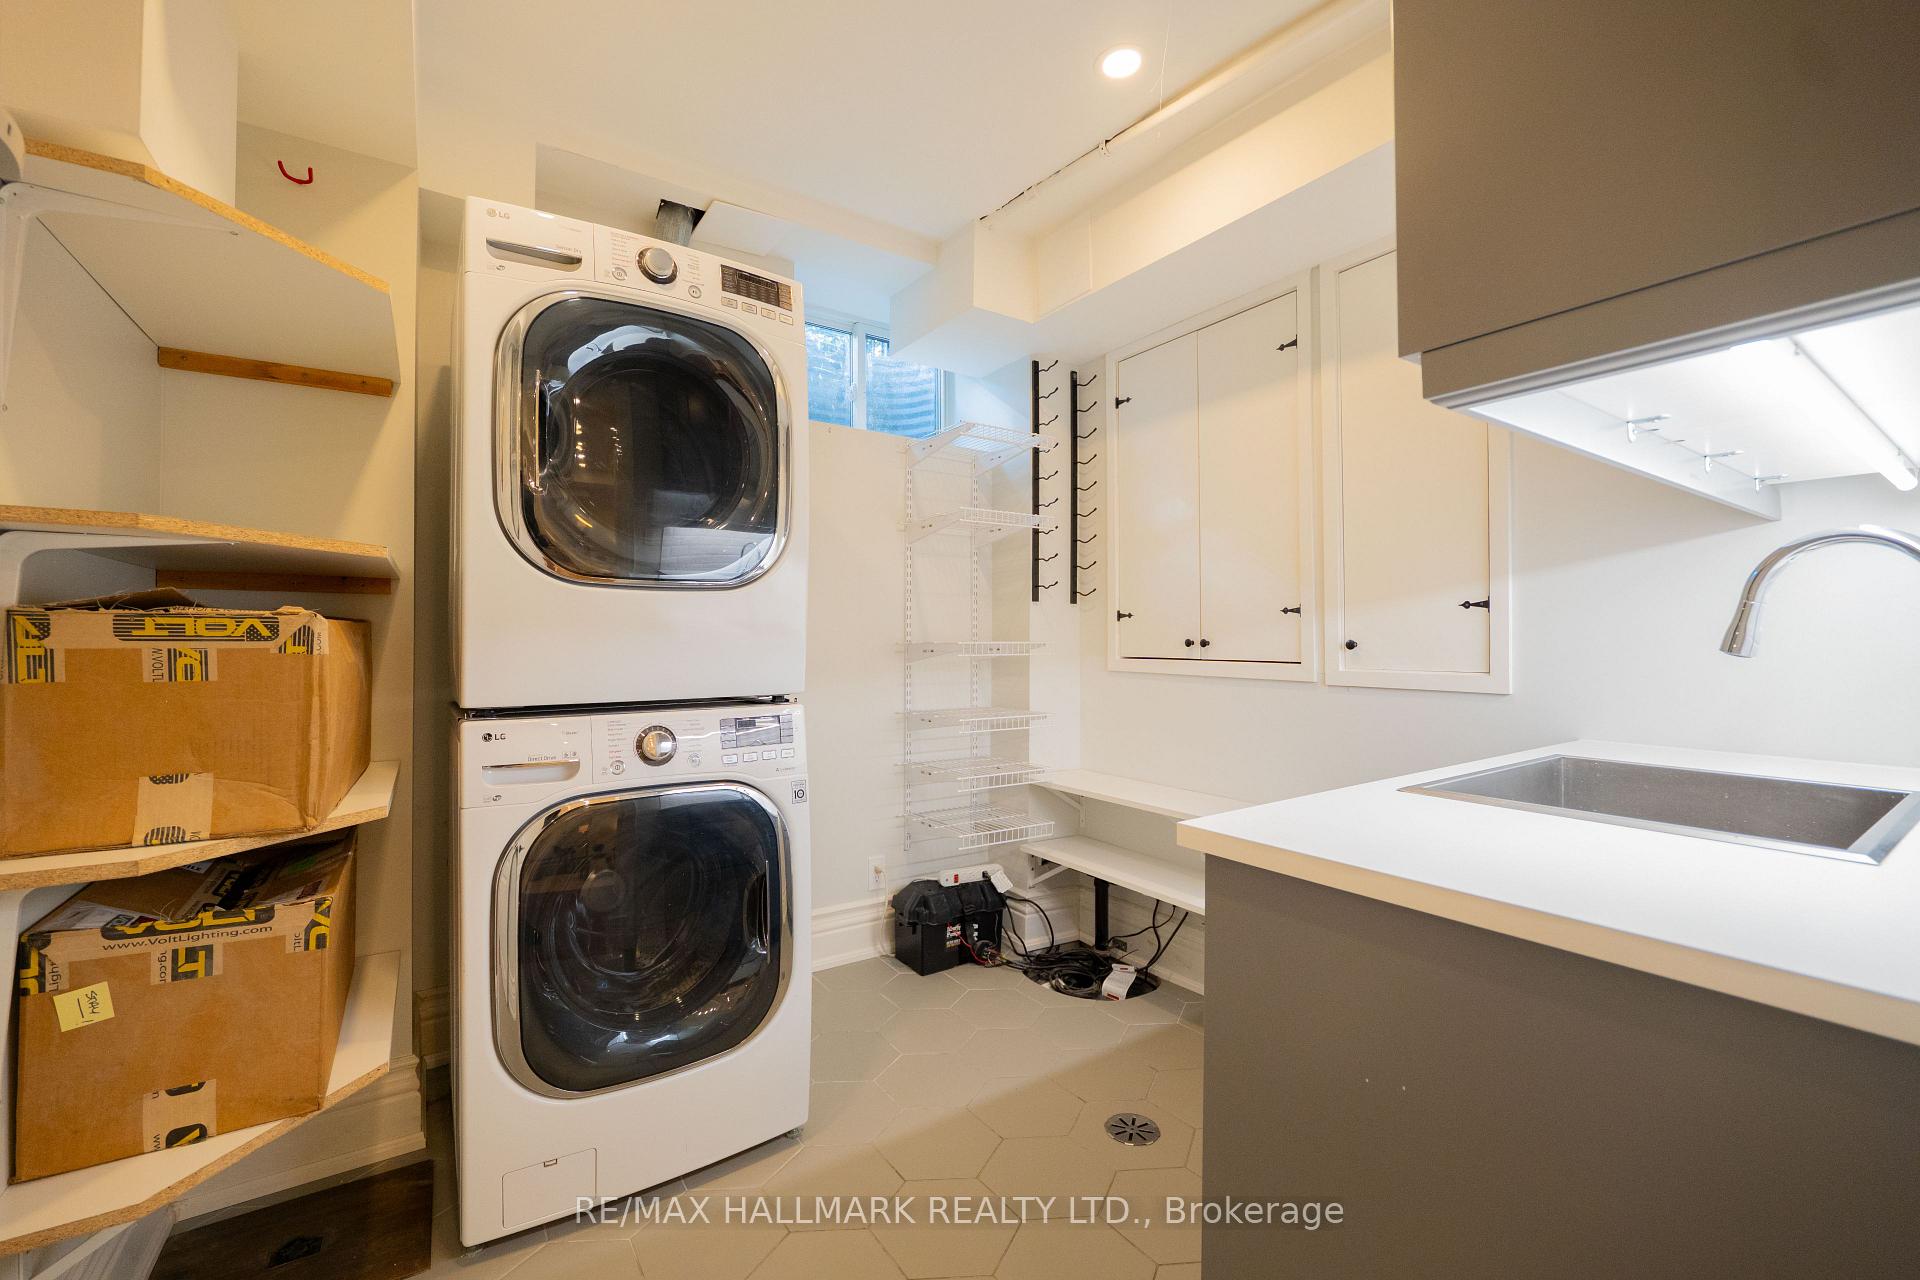
- Laundry—Basement level, Tile Floor, Laundry Sink, Window
- Kitchen—Main level, Hardwood Floor, Renovated, Stainless Steel Appl
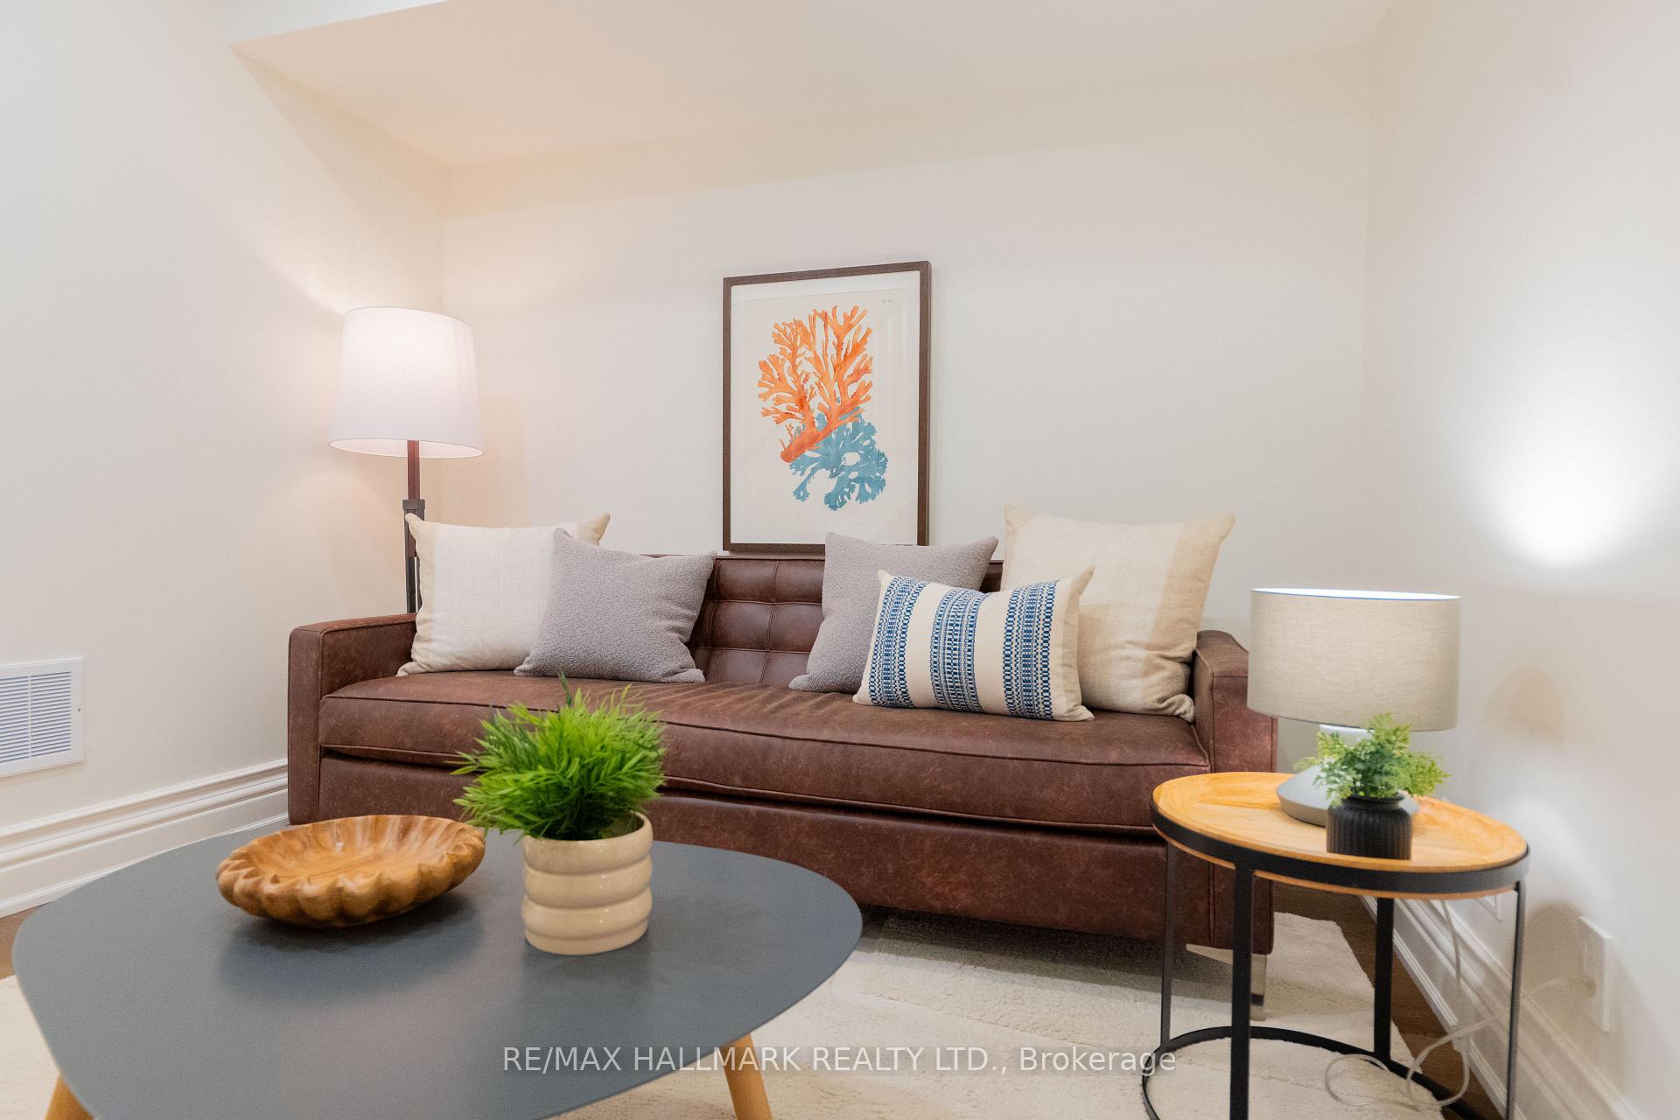
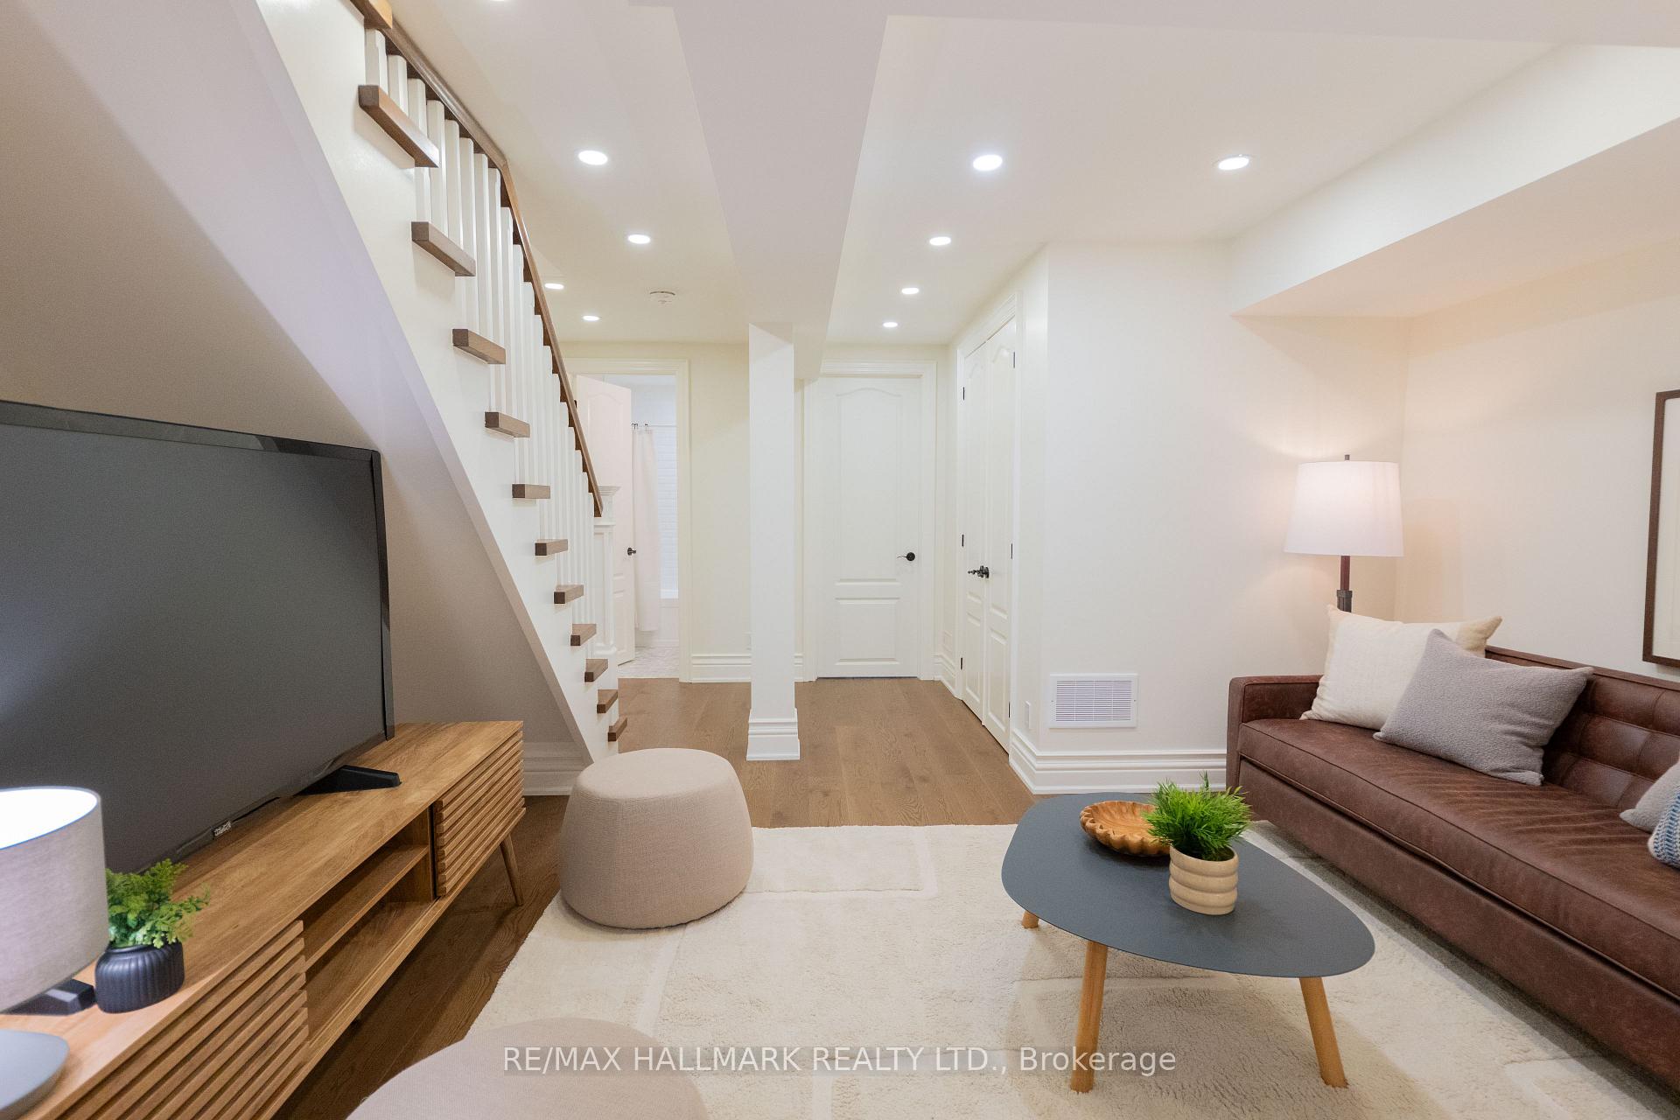
- Recreation—Basement level, Hardwood Floor, Pot Lights, 4 Pc Bath
- Bedroom 3—Second level, Hardwood Floor, Window
- Living Room—Main level, Hardwood Floor, Fireplace, Crown Moulding
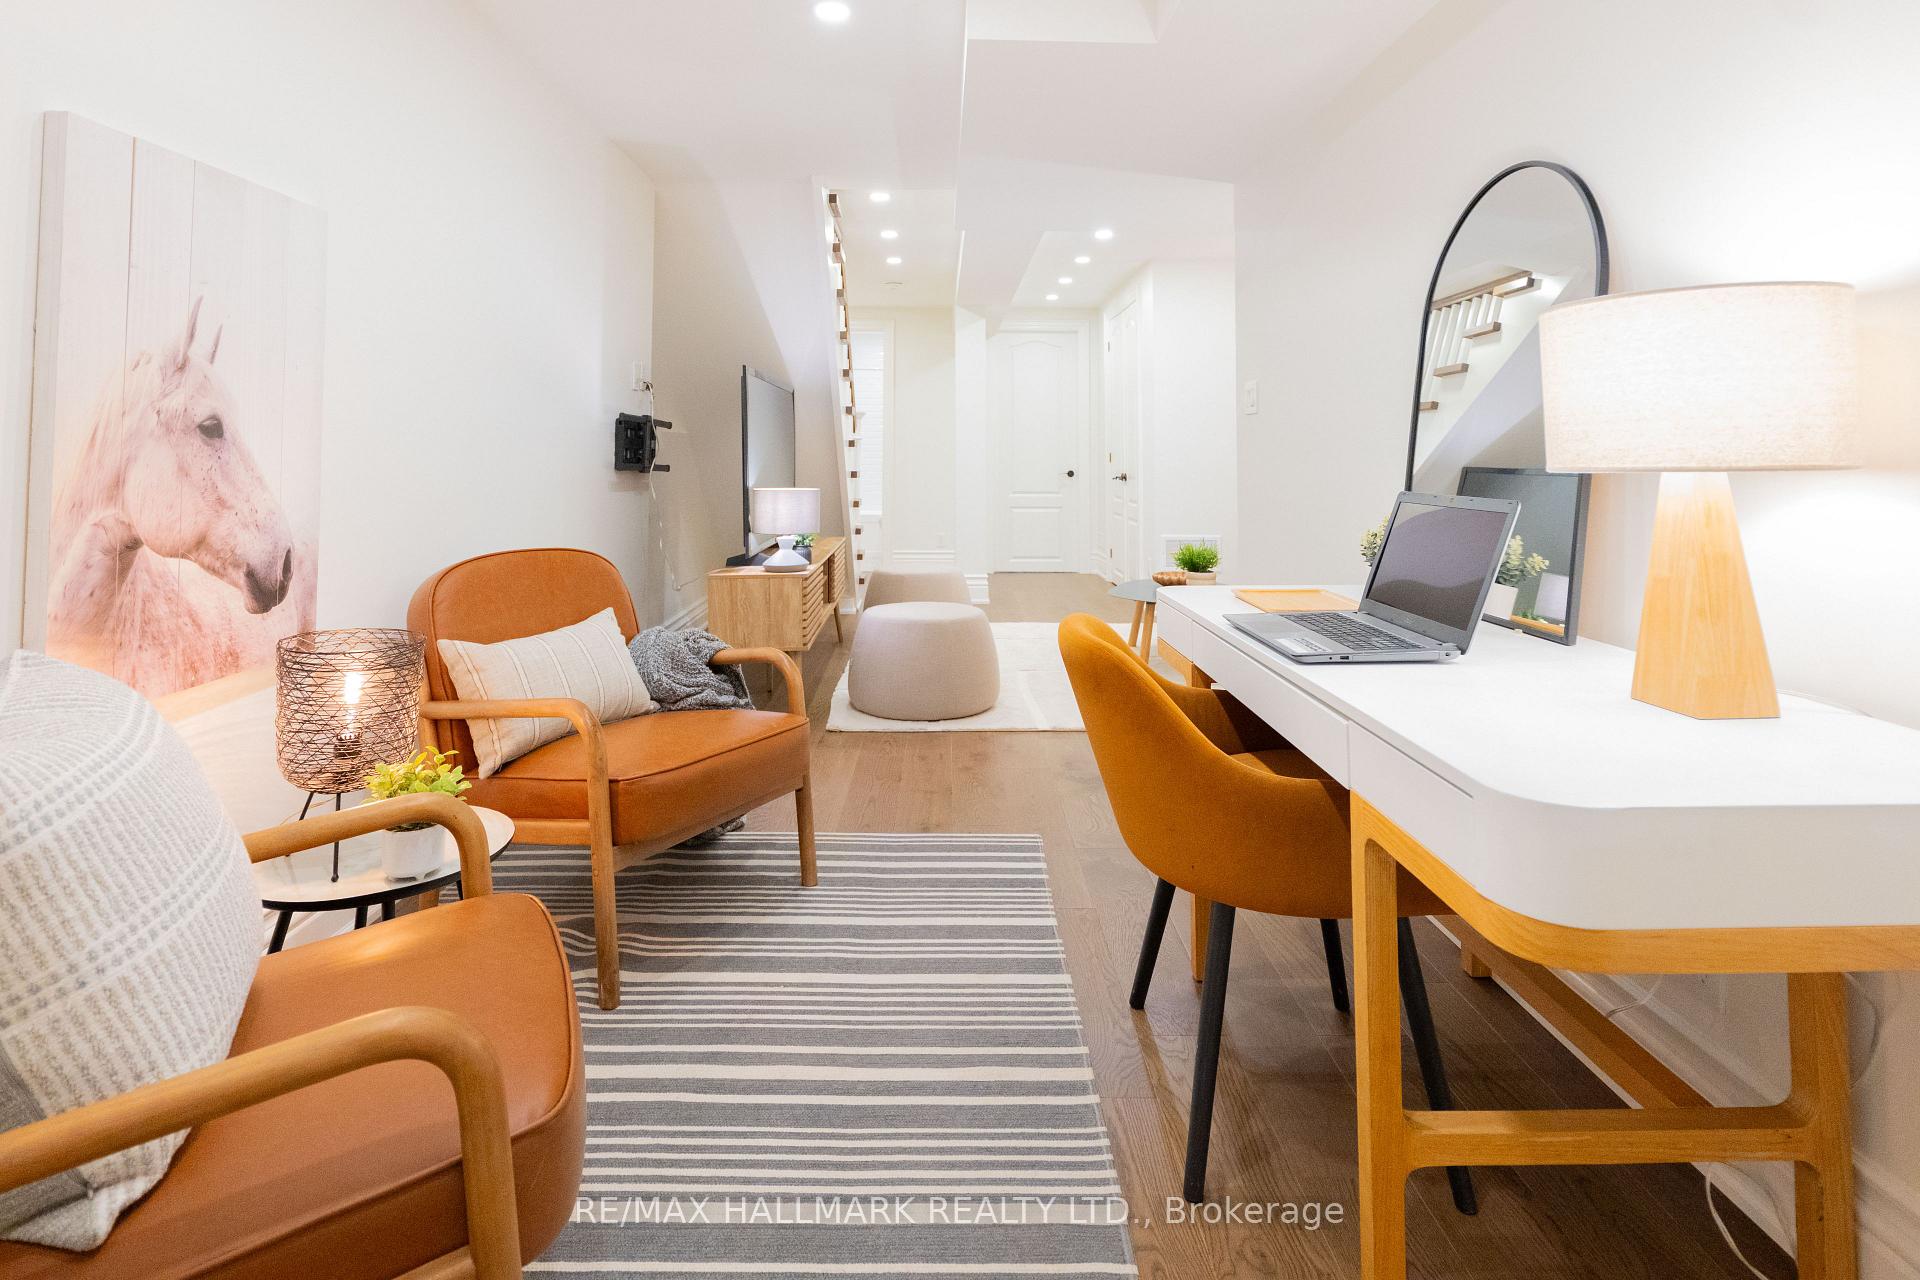
- Office—Basement level, Hardwood Floor, Open Concept, Pot Lights
- Primary Bedroom—Second level, Hardwood Floor, 4 Pc Ensuite, Double Closet
- Breakfast—Main level, Hardwood Floor, W/O To Yard, Large Window
- Room—Crown Moulding
- Room—
Washrooms
- 4-piece, Second
- 4-piece, Second
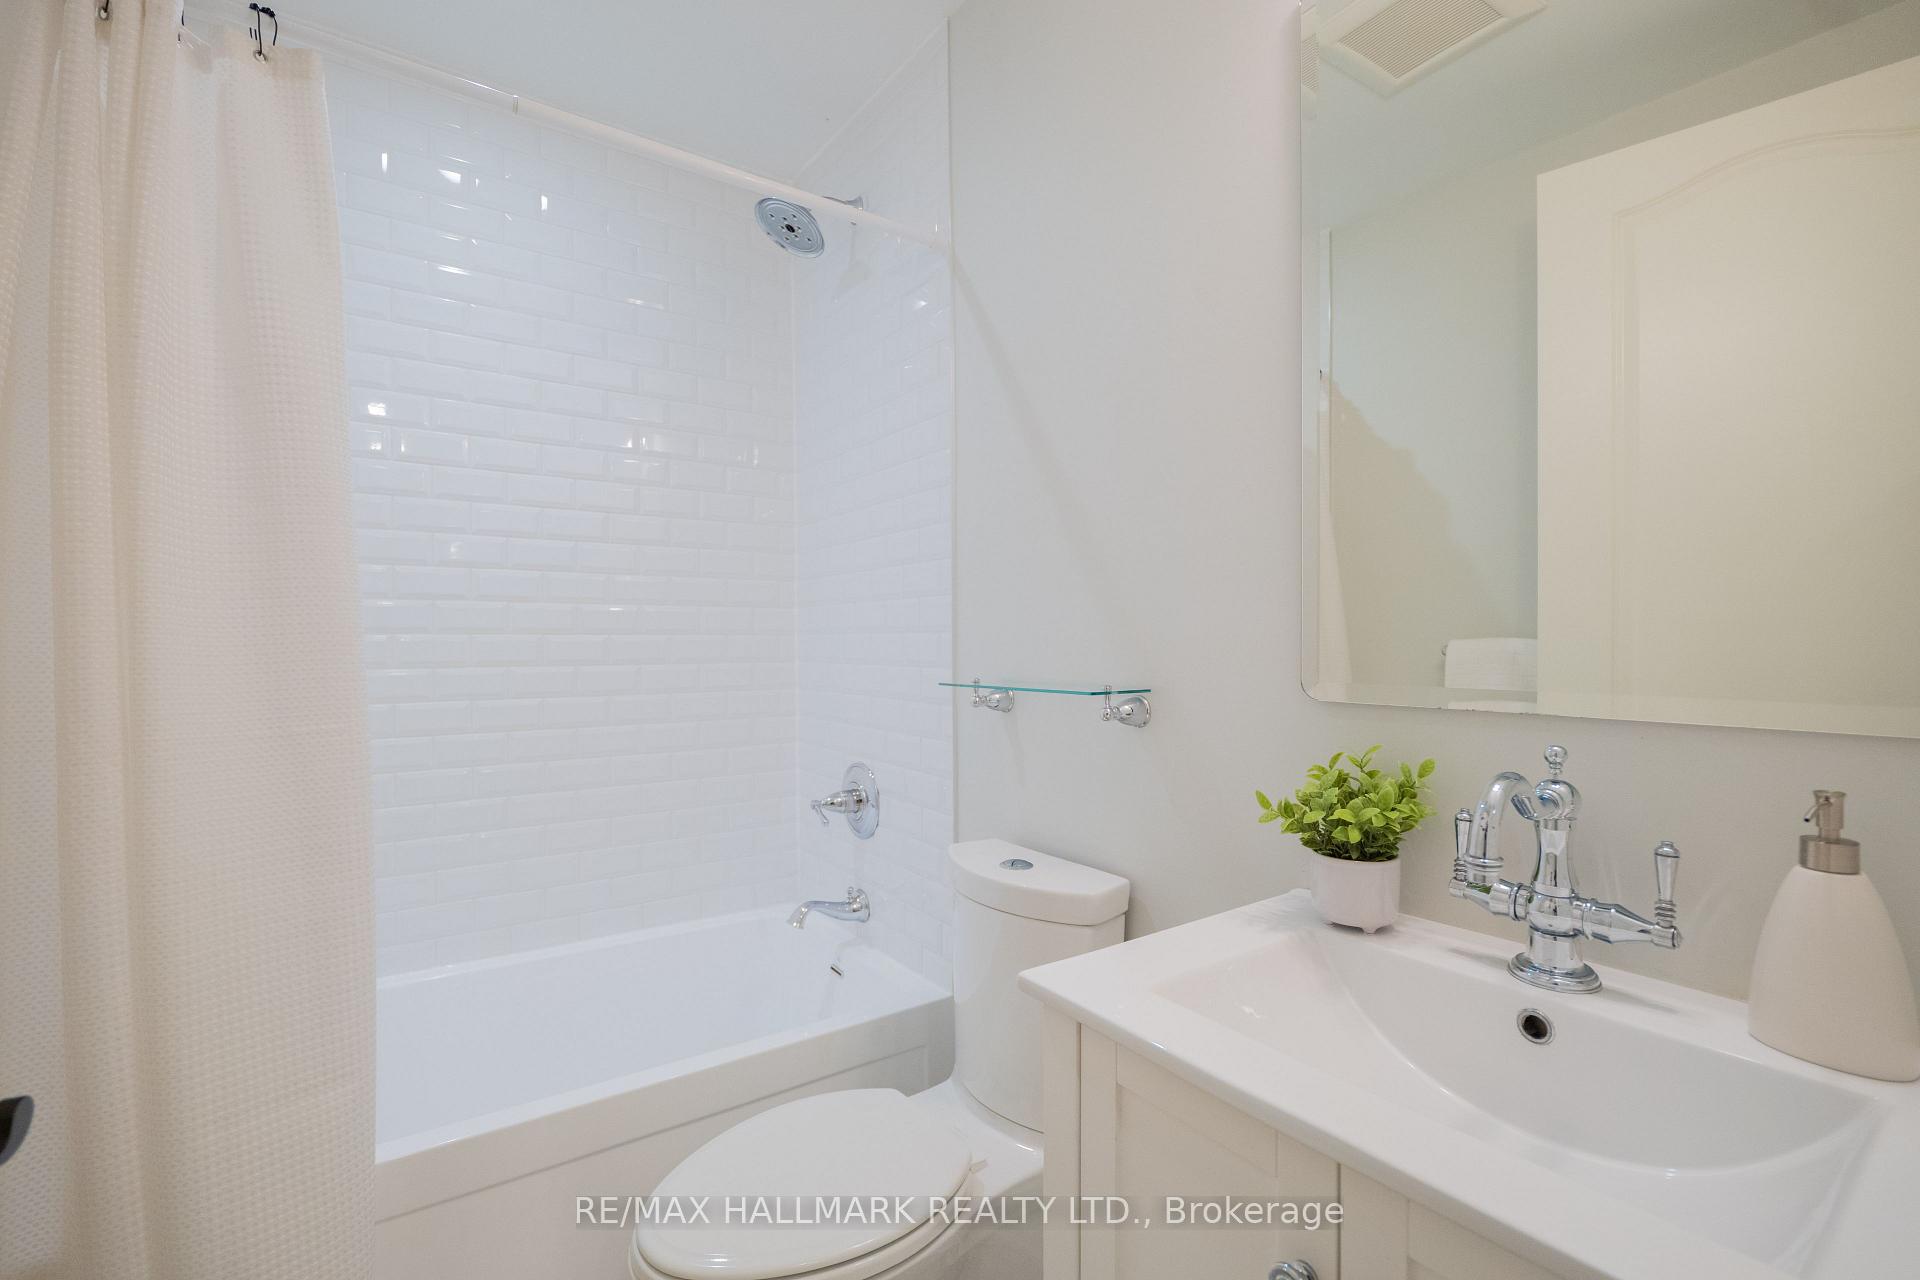
- 4-piece, Basement
- Municipality
- Toronto
- Neighbourhood
- North Riverdale
- Main cross streets
- Howland and Simpson
- Directions
- Between Logan and Howland
- MLS® number
- E13865524
- Data source
- Toronto Regional Real Estate Board
- Status change
- 2026-10-15
- Listed on
- 2026-10-06
- Days on market
- 9 days
- Possession type
- 30-59 days
- Co-op commission
- 2.5% + HST
- Seller
- Listed by
- RE/MAX HALLMARK REALTY LTD.
Home Market Value
Current home valuation for 130 Simpson Avenue, Toronto, North Riverdale, Toronto, ON. Listed for $1,699,000
HOMEH Estimate
$1,628,000
Estimated Sales Range
$1,240,368 - $2,015,632
HOMEH Estimate for 130 Simpson Avenue, Toronto, North Riverdale
Calculated with a real agent's CMA method — 45+ years of experience, codified. Not an AI guess.
For the owner
Is this your home? Track its value.
Get this home's HOMEH Estimate by email once a month, with how many homes are for sale around you.
Mortgage Payment Calculator
Compare up to 4 down payment scenarios
20% required for homes $1.5M or more
$339,800
| Scenario 1 | Scenario 2 | Scenario 3 | Scenario 4 | |
|---|---|---|---|---|
−Down payment | % $ | % $ | % $ | % $ |
+CMHC insurance | $0 | $0 | $0 | $0 |
=Total mortgage | $1,359,200 | $1,274,250 | $1,189,300 | $1,104,350 |
Amortization | ||||
Mortgage rate | % | % | % | % |
| Payment frequency | ||||
=Mortgage payment | $6,636monthly | $6,222monthly | $5,807monthly | $5,392monthly |
Land Transfer Tax
$30,455
$30,455
$60,910
Around this home
Data provided by OpenStreetMap & Fraser Institute School Rankings
Ask HOMEH
New!Hi there!
👋Text or call (416) 301-9001
Recommended for you
Based on homes you've looked at.
No recommended properties found.
Nearby similar homes
No nearby properties found.
More real estate resources
Other homes nearby
Explore this area
Nearby neighbourhoods
No nearby listings available.