
130 Wells Street
Toronto (The Annex), ON M5R 1P4
- 5Bedrooms
- 2Bathrooms
- 0Garage
- 2000–2500Sq Ft
- $9,024Tax
- 18×140 ftLot Size
 Estimated Value:$1,427,000See Free Estimate Report

Property not available for sale or for rent.
HOMEH One: full-service selling for a 1% listing fee. The buyer's agent commission is separate.
Free Home EvaluationHow Much Is My Home Worth?Homes for Sale NearbySale & Price History for 130 Wells Street, Toronto, The Annex
| Start Date | End Date | Price | Event | MLS# |
|---|---|---|---|---|
| 2026-06-15 | 2026-06-23 | Login to See Prices | Sold | c13448082 |
Real estate boards require you to or to see the full details of this property.
*Sold prices and complete sale & price history are regulated data. Under the Trust in Real Estate Services Act, 2002 (TRESA) and the rules of the Real Estate Council of Ontario (RECO), and pursuant to the Multiple Listing Service® rules of the Canadian Real Estate Association (CREA) and the Toronto Regional Real Estate Board (TRREB), this information may be shown only to registered users who have agreed to the applicable terms of use (a Virtual Office Website, or "VOW," arrangement). HOMEH Inc., Brokerage therefore provides it to signed-in members only. Creating an account is free and takes under a minute.
About 130 Wells Street, Toronto, The Annex
Summarized Description
- Century home with oversized principal rooms
- Soaring coved ceilings throughout main floor
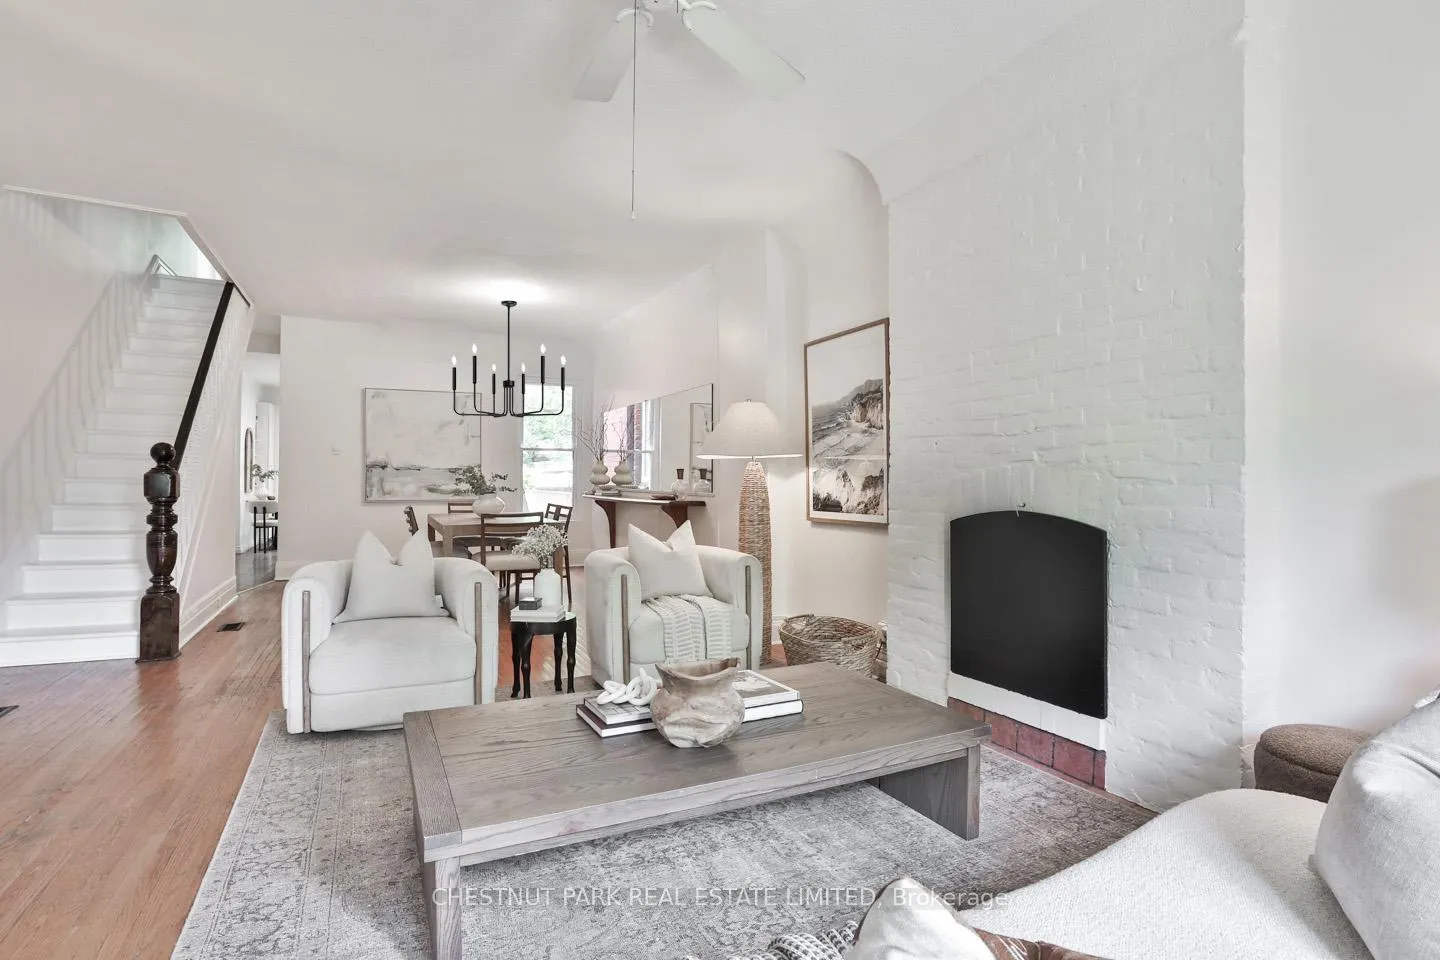
- Open-concept living and dining area
- Two-tiered deck for outdoor entertaining
- Three spacious bedrooms with ample storage
- Updated furnace and air conditioning
- No knob and tube wiring found
- Private green setting with mature trees
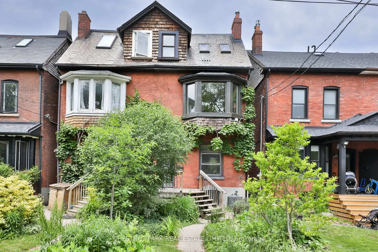
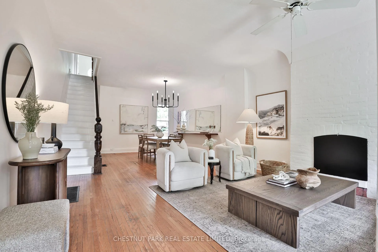
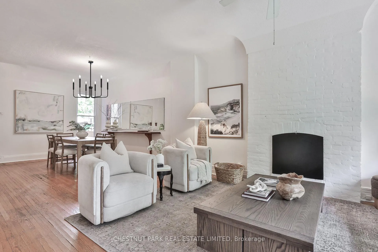
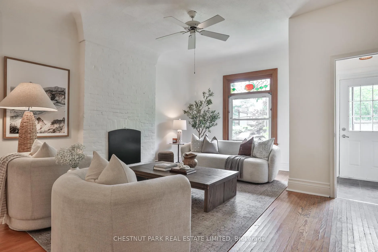
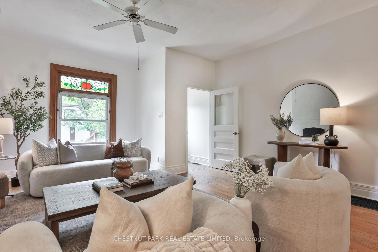
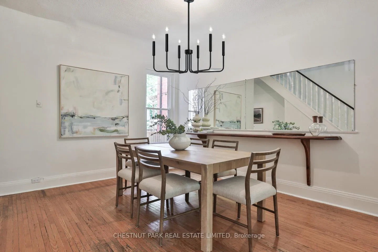
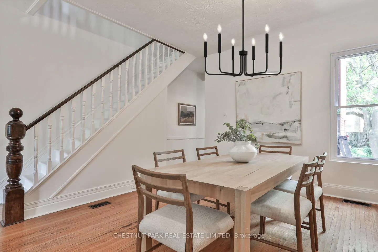
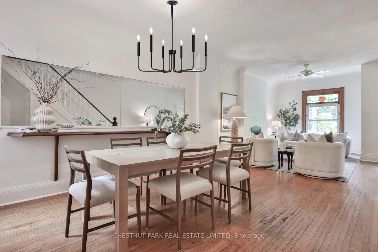
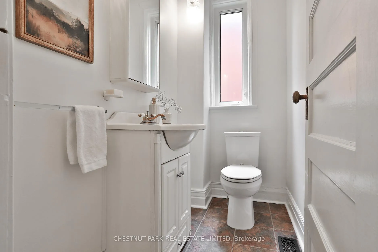
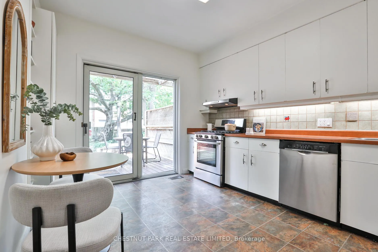
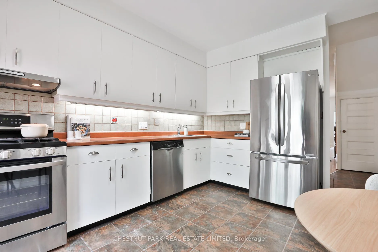
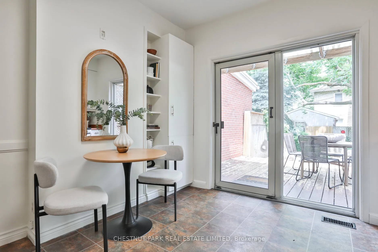
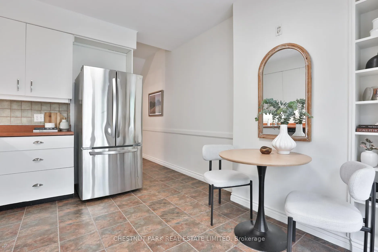
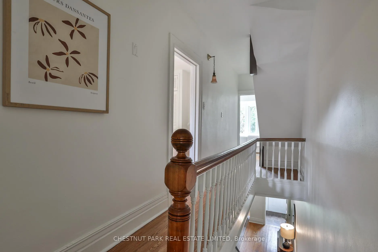
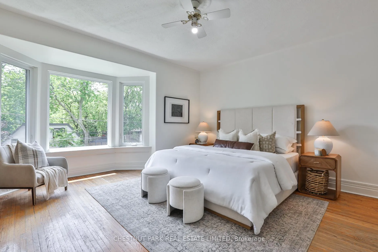
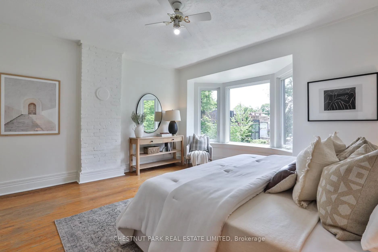
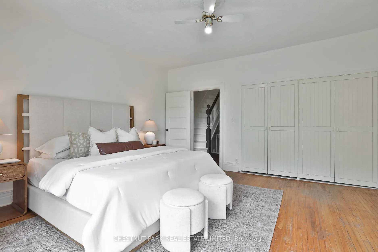
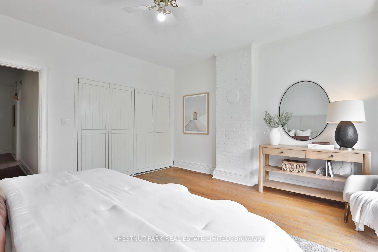
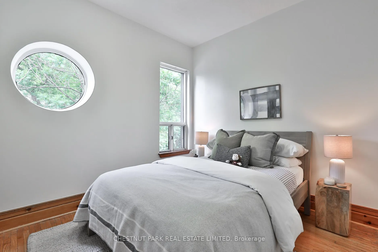
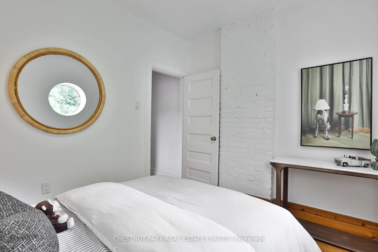
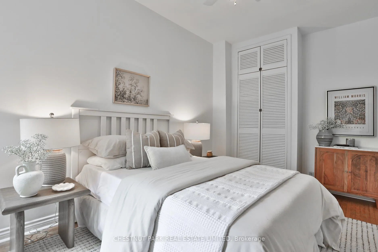
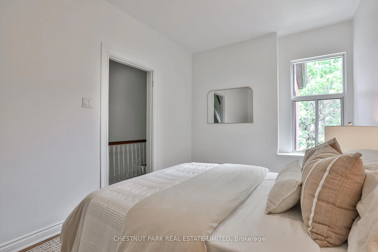
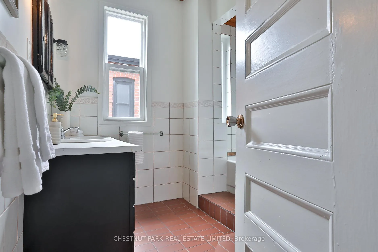
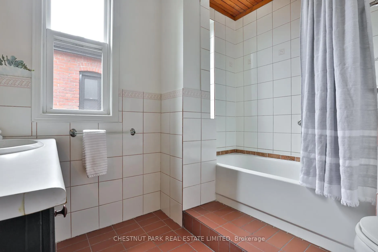
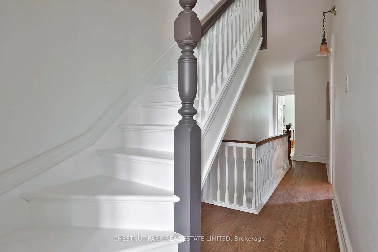
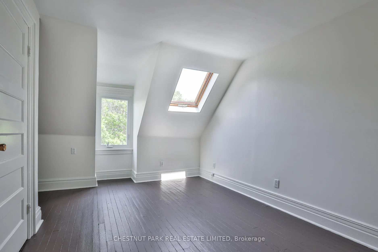
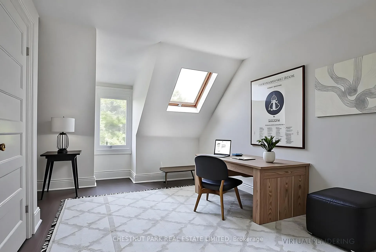
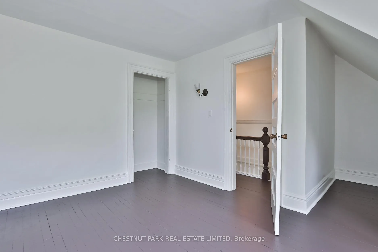
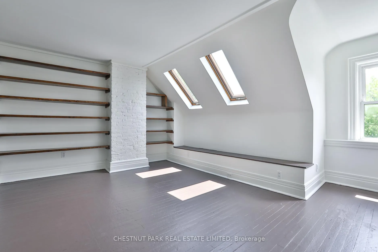
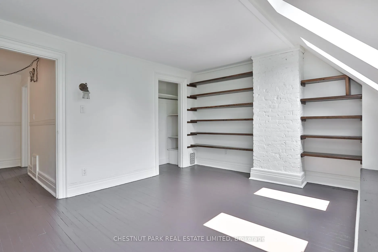
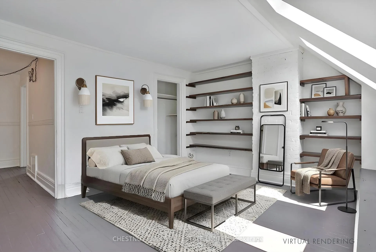
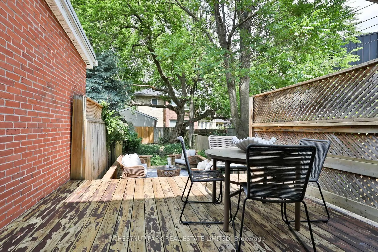
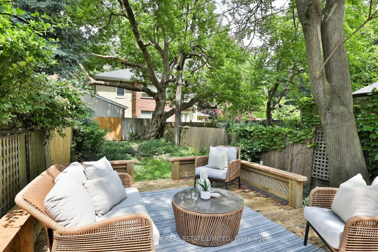
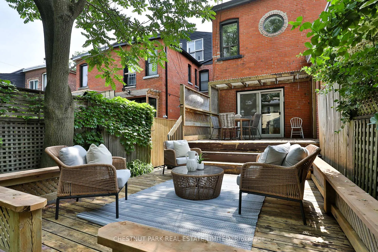
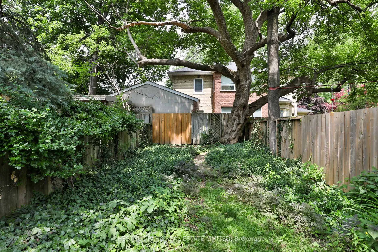
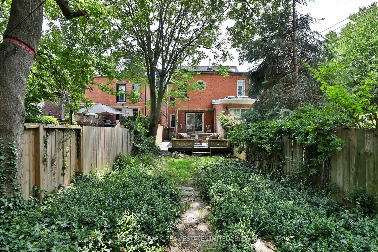
Oversized two and a half storey red brick semi being offered to the market in almost 40-years! This remarkable century home offers soaring coved ceilings throughout the main floor, and an immense sense of scale in the 2112 square feet it presents. The vestibule entryway conceals coats and boots from the sightlines of the oversized principal rooms. The living room and dining room are combined, open-concept and filled with natural light from the oversized picture windows. A convenient powder room is tucked between the dining room and kitchen, adding a practical element to this generous floor plan. The kitchen has a comfortable space for a breakfast table, and storage and stainless steel appliances line two walls. A walk-out to the two-tiered deck outside is accessed from the kitchen, awarding residents the opportunity to entertain, read, dine or take in the private green setting that lies beyond.The second floor holds three excellent bedrooms, as well as the enlarged four-piece family bathroom with a deep soaking tub and enough elbow room for multiple family members to occupy it at the same time. The primary bedroom is just lovely, expanded by the south-facing bay window and offering a wall of closet storage as well. Larger than it might be anticipated, the third floor has two large bedrooms, both with storage and both with additional skylight features that help illuminate the spaces and connect to sight lines of mature trees surrounding the home. In the lower level, a dry basement holds the newer furnace and the full sized washing and drying machines. This is an obvious space for all storage needs, or the setting of a future investment to lower and finish for an additional 782 square feet of living space. Notable updates - new furnace and air conditioning (2018), new asphalt and flat roof (2025), kitchen appliances (various dates). No knob and tube wiring found in home inspection.
Key Facts & Features
Property Costs
- Annual Property Tax Amount
- $9,024
- Land Transfer Tax Fee
- $40,910
Rental Items
- Rental Equipment
- See Schedule B
- Under Contract
- Hot Water Heater
- Basement Type
- Unfinished
Interior Features
- Laundry Level
- Lower Level
- Interior Extras
- Other
- Fireplace/Stove
- Yes
- Fireplace Features
- Living Room, Wood
- Elevator
- No
Exterior Features
- Exterior Extras
- Awnings, Deck, Porch
- Pool
- None
- Property Features
- Public Transit, Park, Rec./Commun.Centre, School, Fenced Yard, Library
- Accessibility Features
- Other
Building
- Building Type
- Semi-Detached
- Building Style
- 2 1/2 Storey
Construction
- Exterior Finish
- Brick, Aluminum Siding
- Roof
- Asphalt Shingle, Membrane, Slate
- Foundation Details
- Unknown
- Special Designation
- Unknown
Lot
- Lot Front
- 18.41 ft
- Lot Depth
- 140.00 ft
Inclusions
- Inclusions
- See Schedule B
Exclusions
- Exclusions
- See Schedule B
Parking & Garages
- Garage Type
- None
- Garage Spaces
- 0
- Parking Spaces
- 0
- Total Garage And Parking Spaces
- 0
Heating & Cooling
- Heat Source
- Gas
- Heat Type
- Forced Air
- Air Conditioning
- Central Air
- Water
- Municipal
- Sewers
- Sewer
- Bedrooms
- 5
- Washrooms
- 2
- Kitchens
- 1
Room sizes
- Dining Room—Main level, B/I Shelves, Overlooks Living, Hardwood Floor
- Kitchen—Main level, Breakfast Area, W/O To Deck, Stainless Steel Appl
- Primary Bedroom—Second level, Bay Window, W/W Closet, Hardwood Floor
- Bedroom 2—Second level, Closet, North View, Hardwood Floor
- Bedroom 3—Second level, Overlooks Backyard, 4 Pc Bath, Hardwood Floor
- Bedroom 4—Third level, Double Closet, Overlooks Backyard, Hardwood Floor
- Bedroom 5—Third level, B/I Shelves, Closet, Skylight
- Utility Room—Lower level
- Laundry—Lower level
- Living Room—Main level, Picture Window, South View, Hardwood Floor
Washrooms
- 2-piece, Main
- 4-piece, Second
- Municipality
- Toronto
- Neighbourhood
- The Annex
- Main cross streets
- Bathurst & Dupont
- Directions
- Via Google Maps
- MLS® number
- C13448082
- Data source
- Toronto Regional Real Estate Board
- Status change
- 2026-06-23
- Listed on
- 2026-06-15
- Days on market
- 8 days
- Possession type
- Other
- Co-op commission
- 2.5% + HST
- Seller
- Listed by
- CHESTNUT PARK REAL ESTATE LIMITED
Home Market Value
Current home valuation for 130 Wells Street, Toronto, The Annex, Toronto, ON. Listed for $1,199,000
HOMEH Estimate
$1,427,000
Estimated Sales Range
$1,071,499 - $1,782,501
HOMEH Estimate for 130 Wells Street, Toronto, The Annex
Calculated with a real agent's CMA method — 45+ years of experience, codified. Not an AI guess.
For the owner
Is this your home? Track its value.
Get this home's HOMEH Estimate by email once a month, with how many homes are for sale around you.
Mortgage Payment Calculator
Compare up to 4 down payment scenarios
5% on first $500K + 10% on $699,000 over $500K
$94,900
| Scenario 1 | Scenario 2 | Scenario 3 | Scenario 4 | |
|---|---|---|---|---|
−Down payment | % $ | % $ | % $ | % $ |
+CMHC insurance | $44,123 | $33,452 | $28,536 | $0 |
=Total mortgage | $1,147,203 | $1,112,552 | $1,047,686 | $959,200 |
Amortization | ||||
Mortgage rate | % | % | % | % |
| Payment frequency | ||||
=Mortgage payment | $5,601monthly | $5,432monthly | $5,115monthly | $4,683monthly |
Land Transfer Tax
$20,455
$20,455
$40,910
Around this home
Data provided by OpenStreetMap & Fraser Institute School Rankings
Ask HOMEH
New!Hi there!
👋Text or call (416) 301-9001
Recommended for you
Based on homes you've looked at.
No recommended properties found.
Nearby similar homes
No nearby properties found.
More real estate resources
Other homes nearby
Explore this area
Nearby neighbourhoods
No nearby listings available.