
Unit 1901, 1315 Bay Street
Toronto (The Annex), ON M5R 2C4
Included in Rent: Building Insurance, Common Elements
 1315 Bay StreetSee every listing here
- 1Bedroom
- 1Bathroom
- 1Parking
- 700~799Sq.Ft.
- ImmediateAvailable
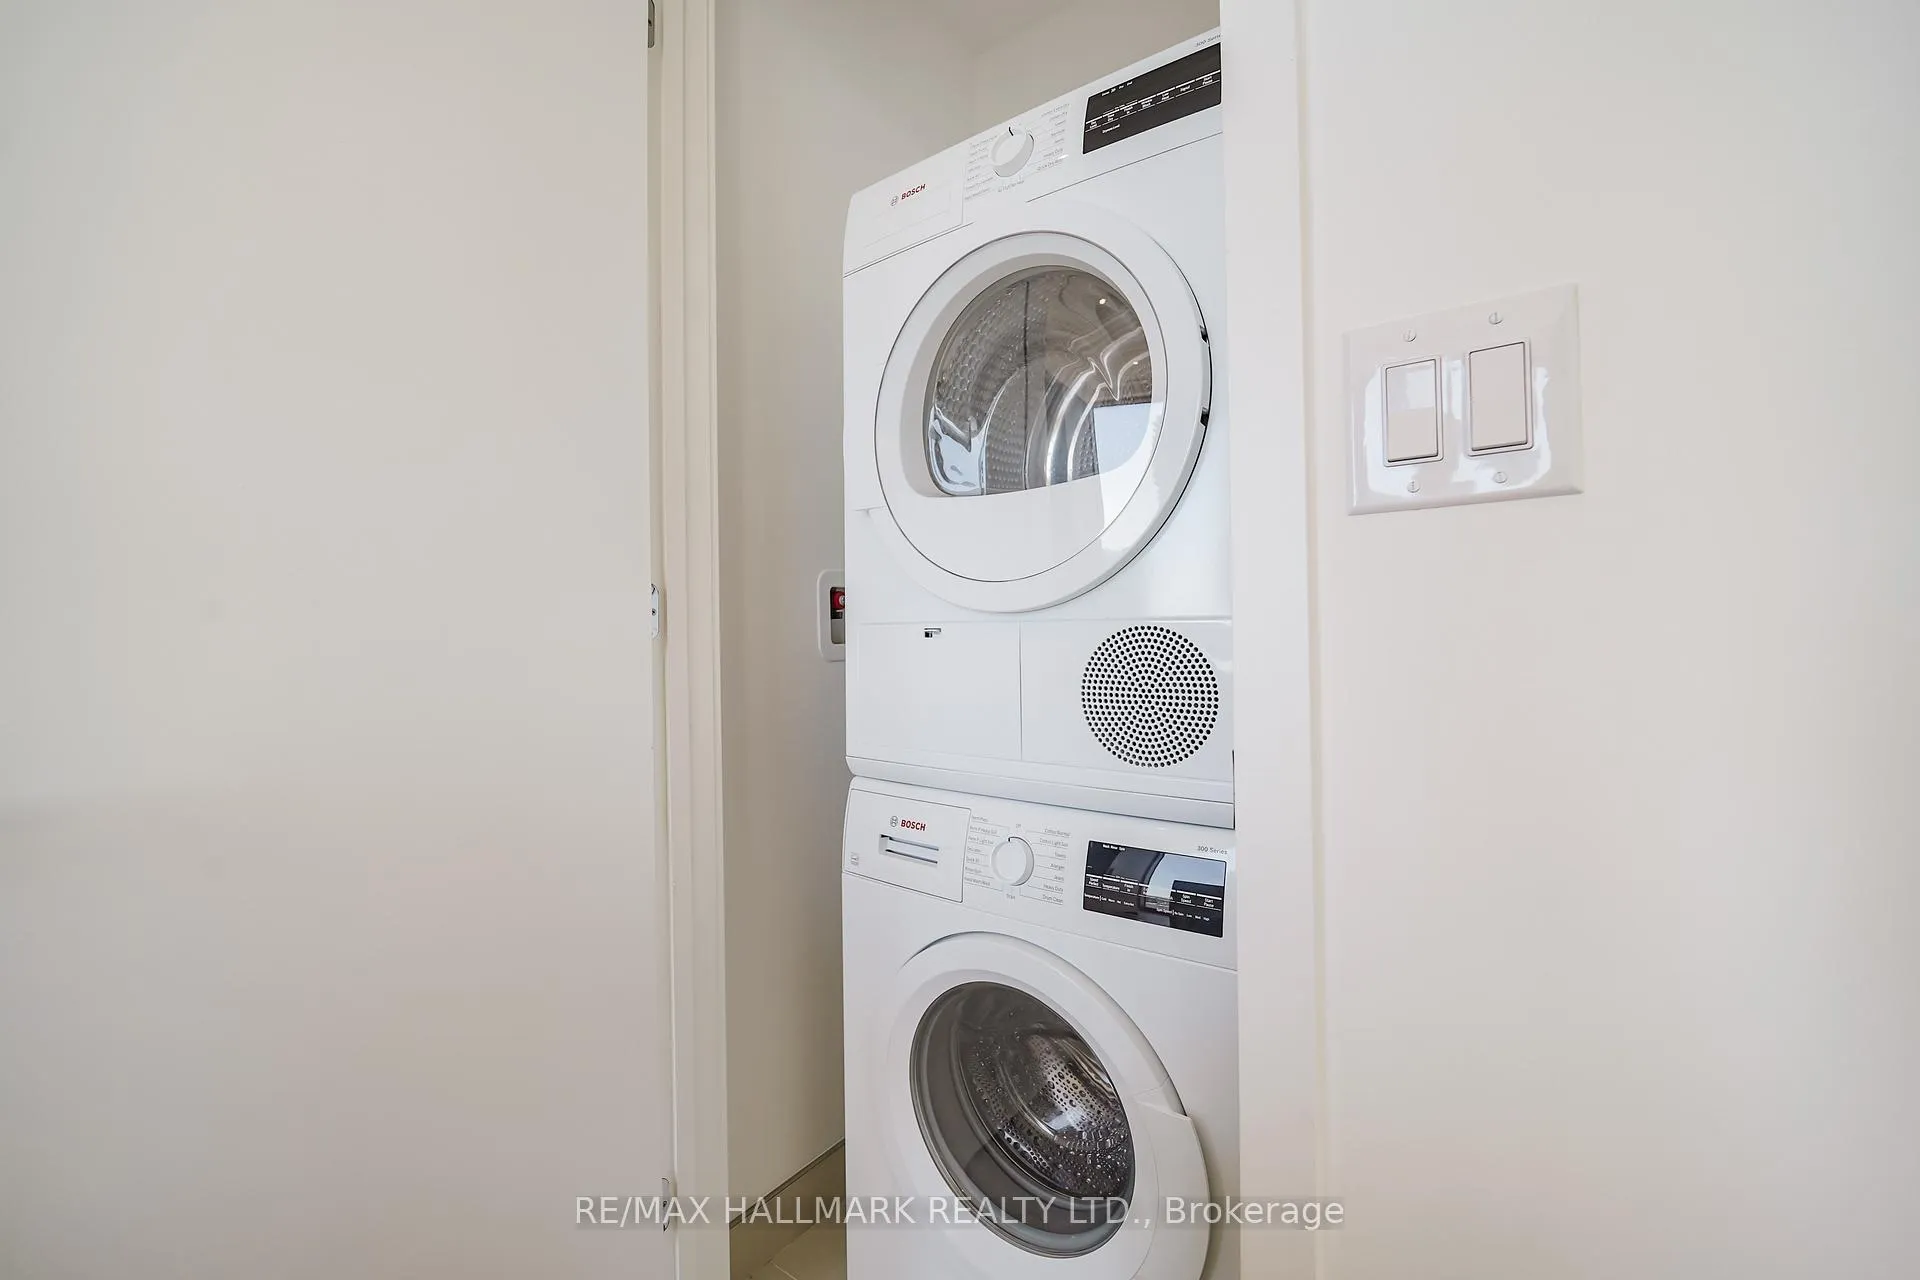
- EnsuiteLaundry
- Entire PropertyFor Lease
- Unfurnished
Sale & price history
- Login to See Prices
Rented2026-06-26 – 2026-07-15
MLS® c13501914
Real estate boards require you to or to see the full details of this property.
*Sold prices and complete sale & price history are regulated data. Under the Trust in Real Estate Services Act, 2002 (TRESA) and the rules of the Real Estate Council of Ontario (RECO), and pursuant to the Multiple Listing Service® rules of the Canadian Real Estate Association (CREA) and the Toronto Regional Real Estate Board (TRREB), this information may be shown only to registered users who have agreed to the applicable terms of use (a Virtual Office Website, or "VOW," arrangement). HOMEH Inc., Brokerage therefore provides it to signed-in members only. Creating an account is free and takes under a minute.
Unit 1901, 1315 Bay Street, Toronto(opens Google Maps in a new tab)
Summarized Description
- Brand new luxury 1-bedroom residence available immediately.
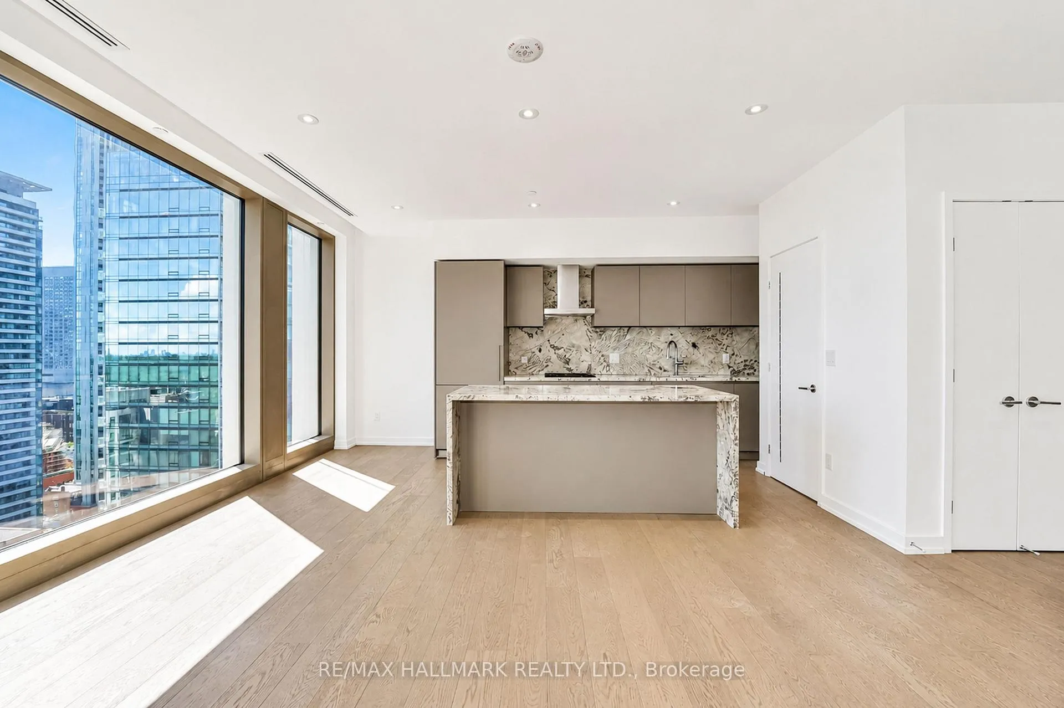
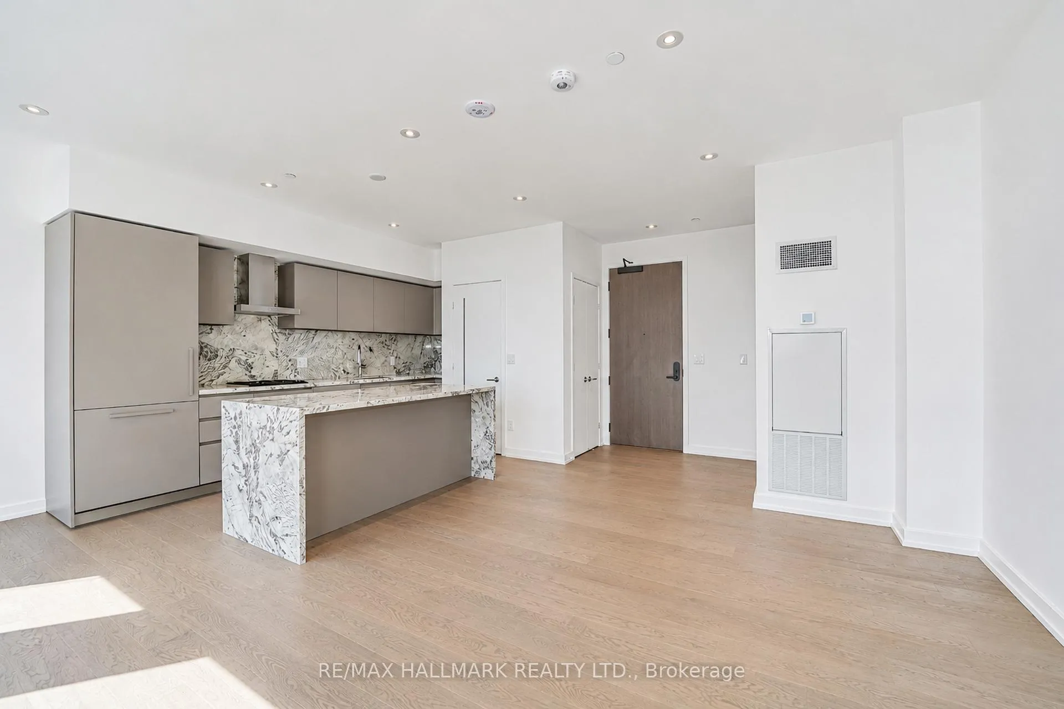
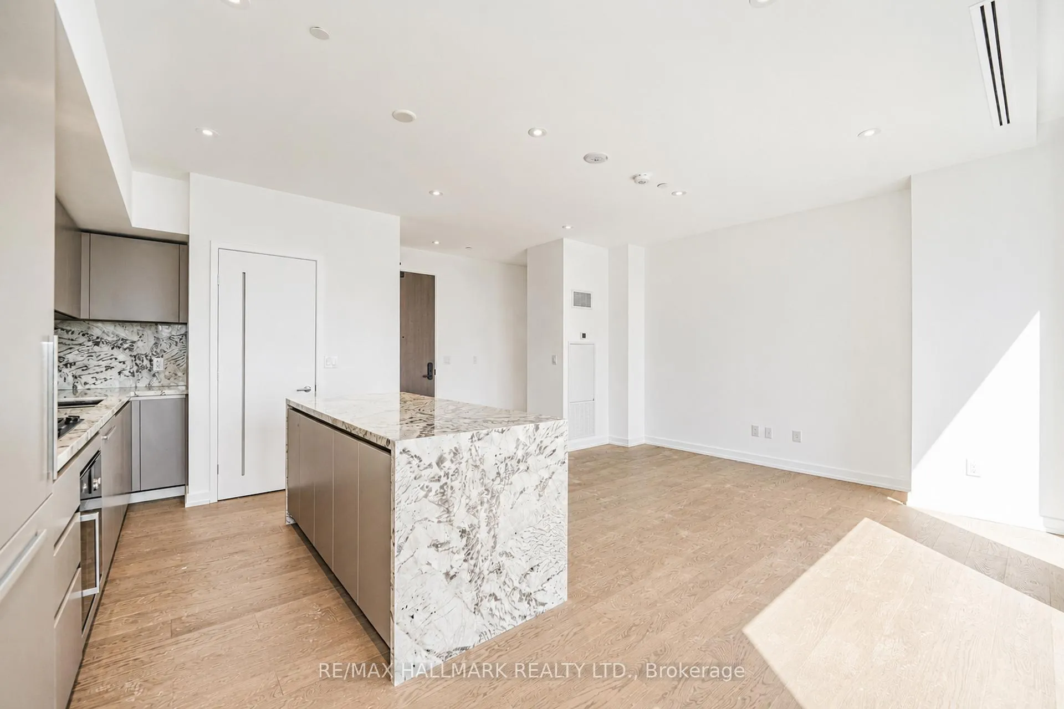
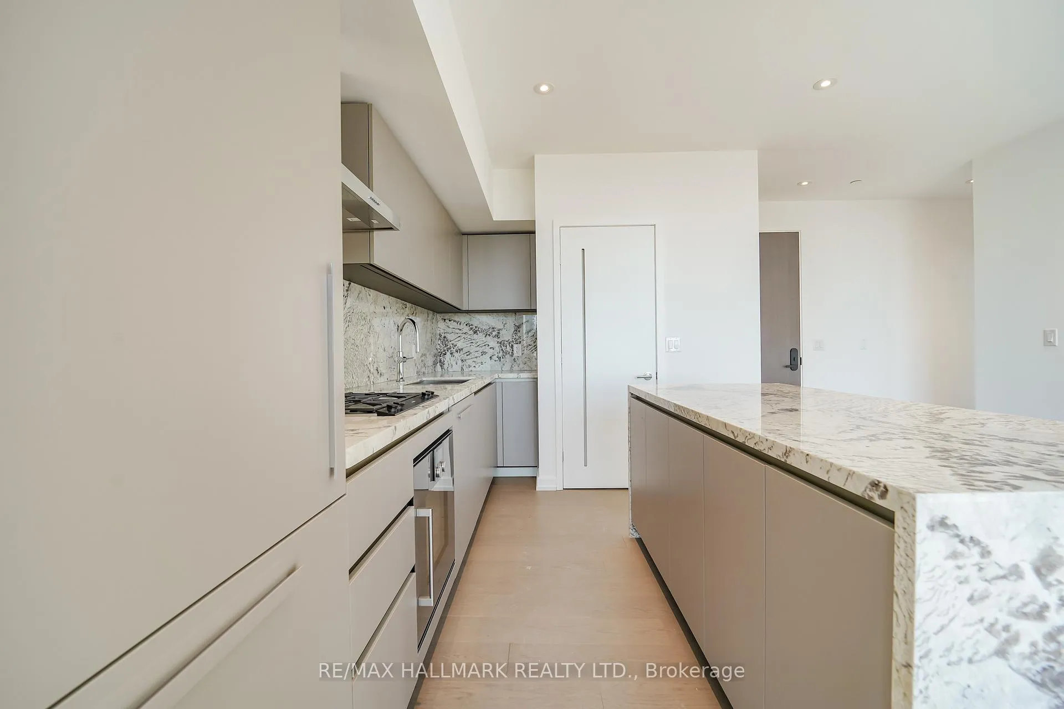
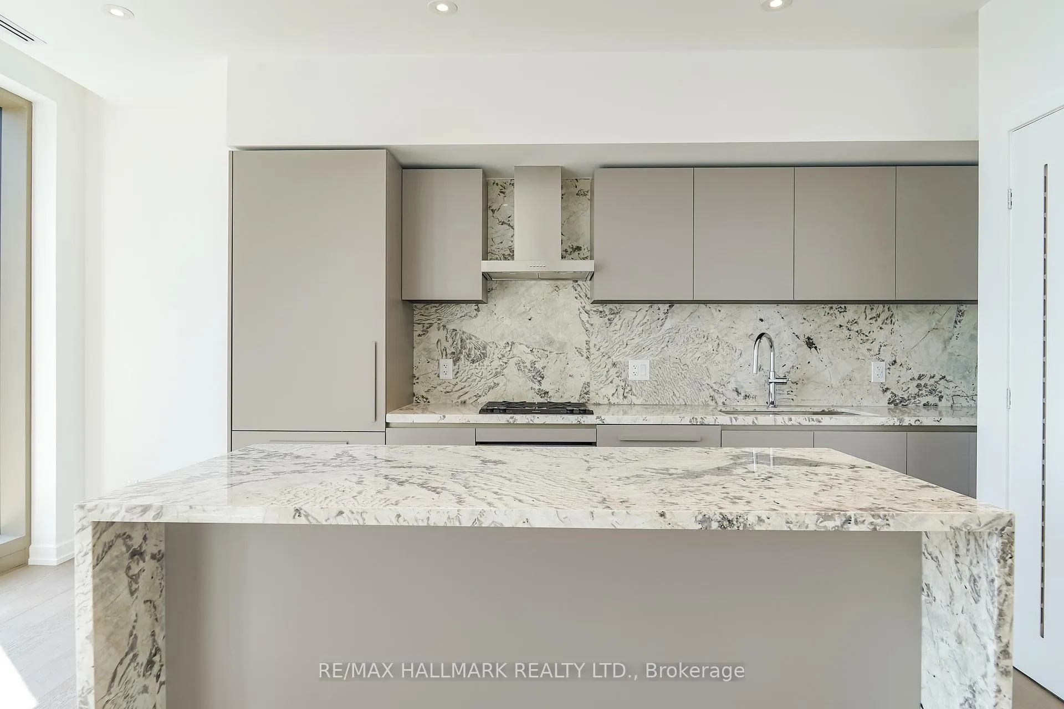
- Custom kitchen with high-end Gaggenau appliances.
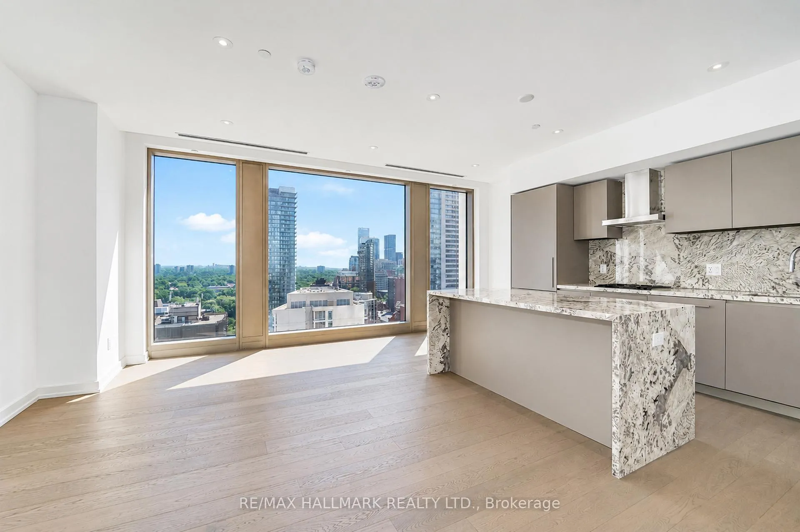
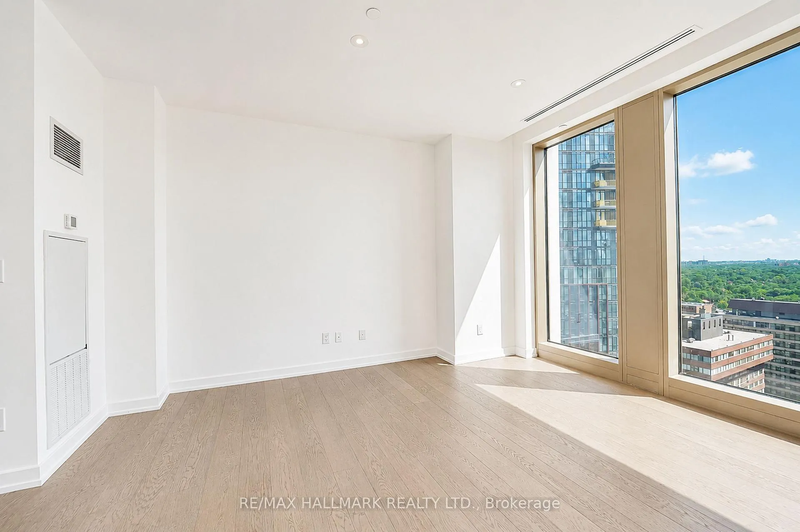
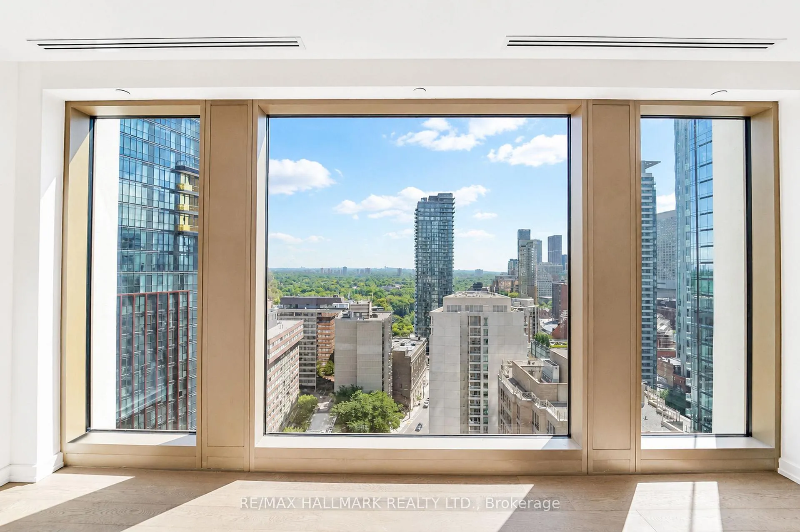
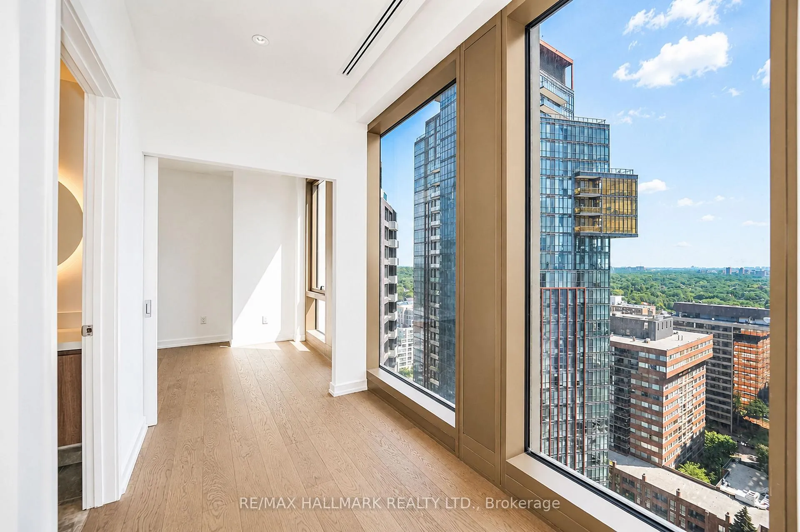
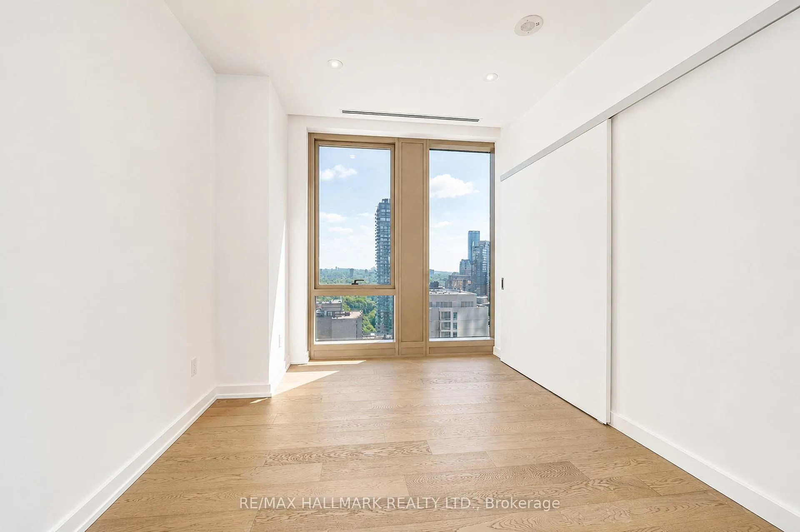
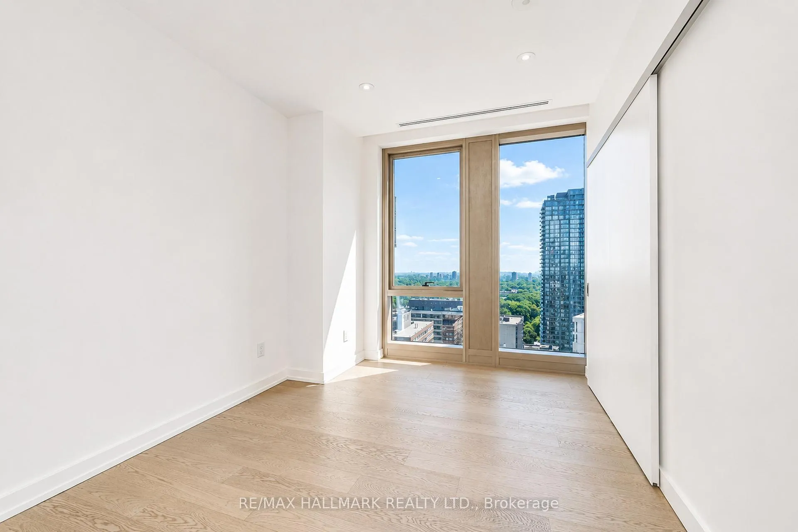
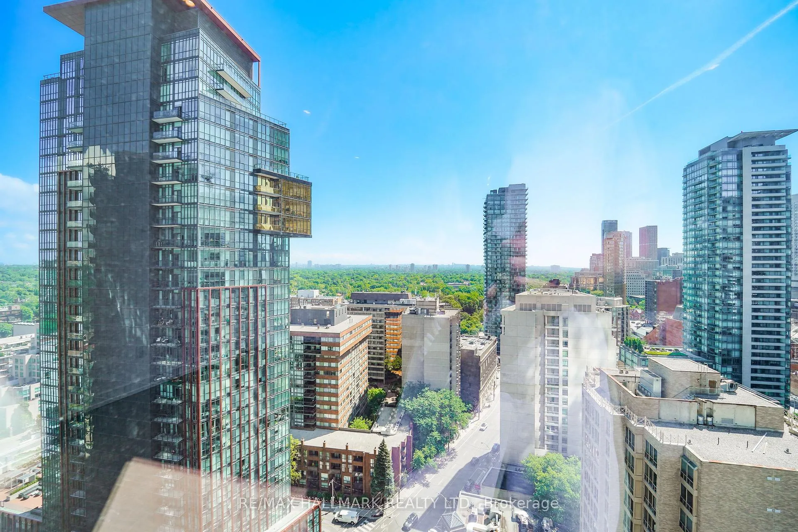
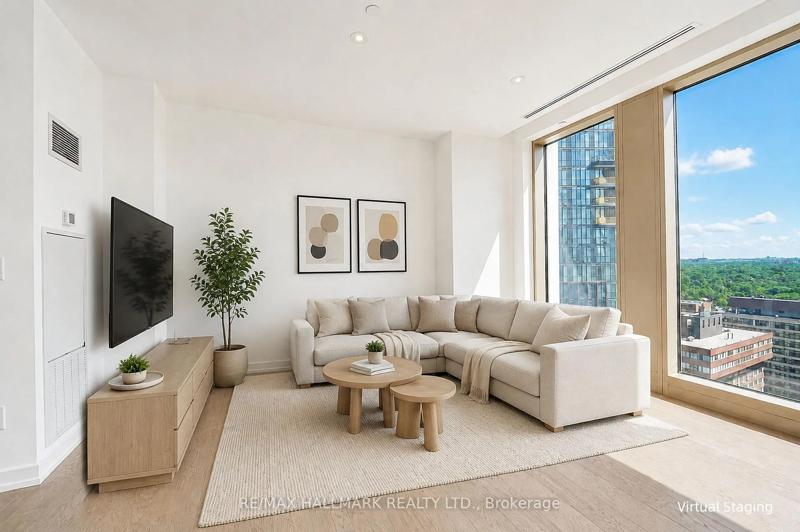
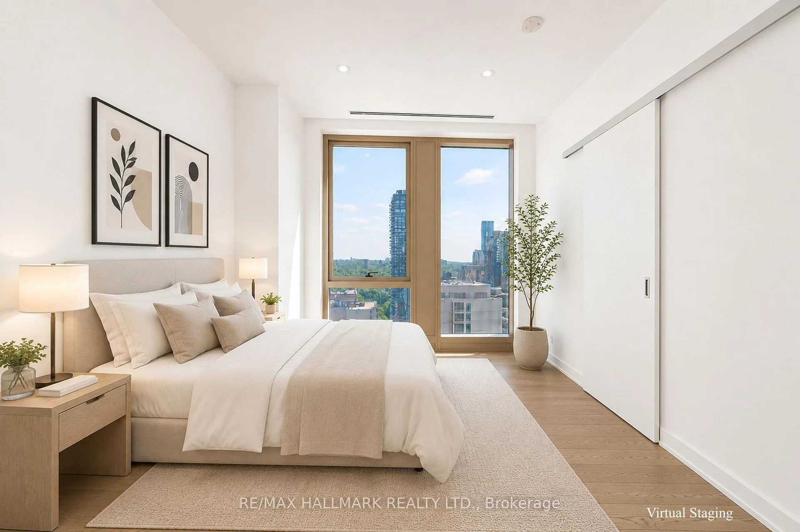
- Floor-to-ceiling windows and smooth ceilings enhance space.
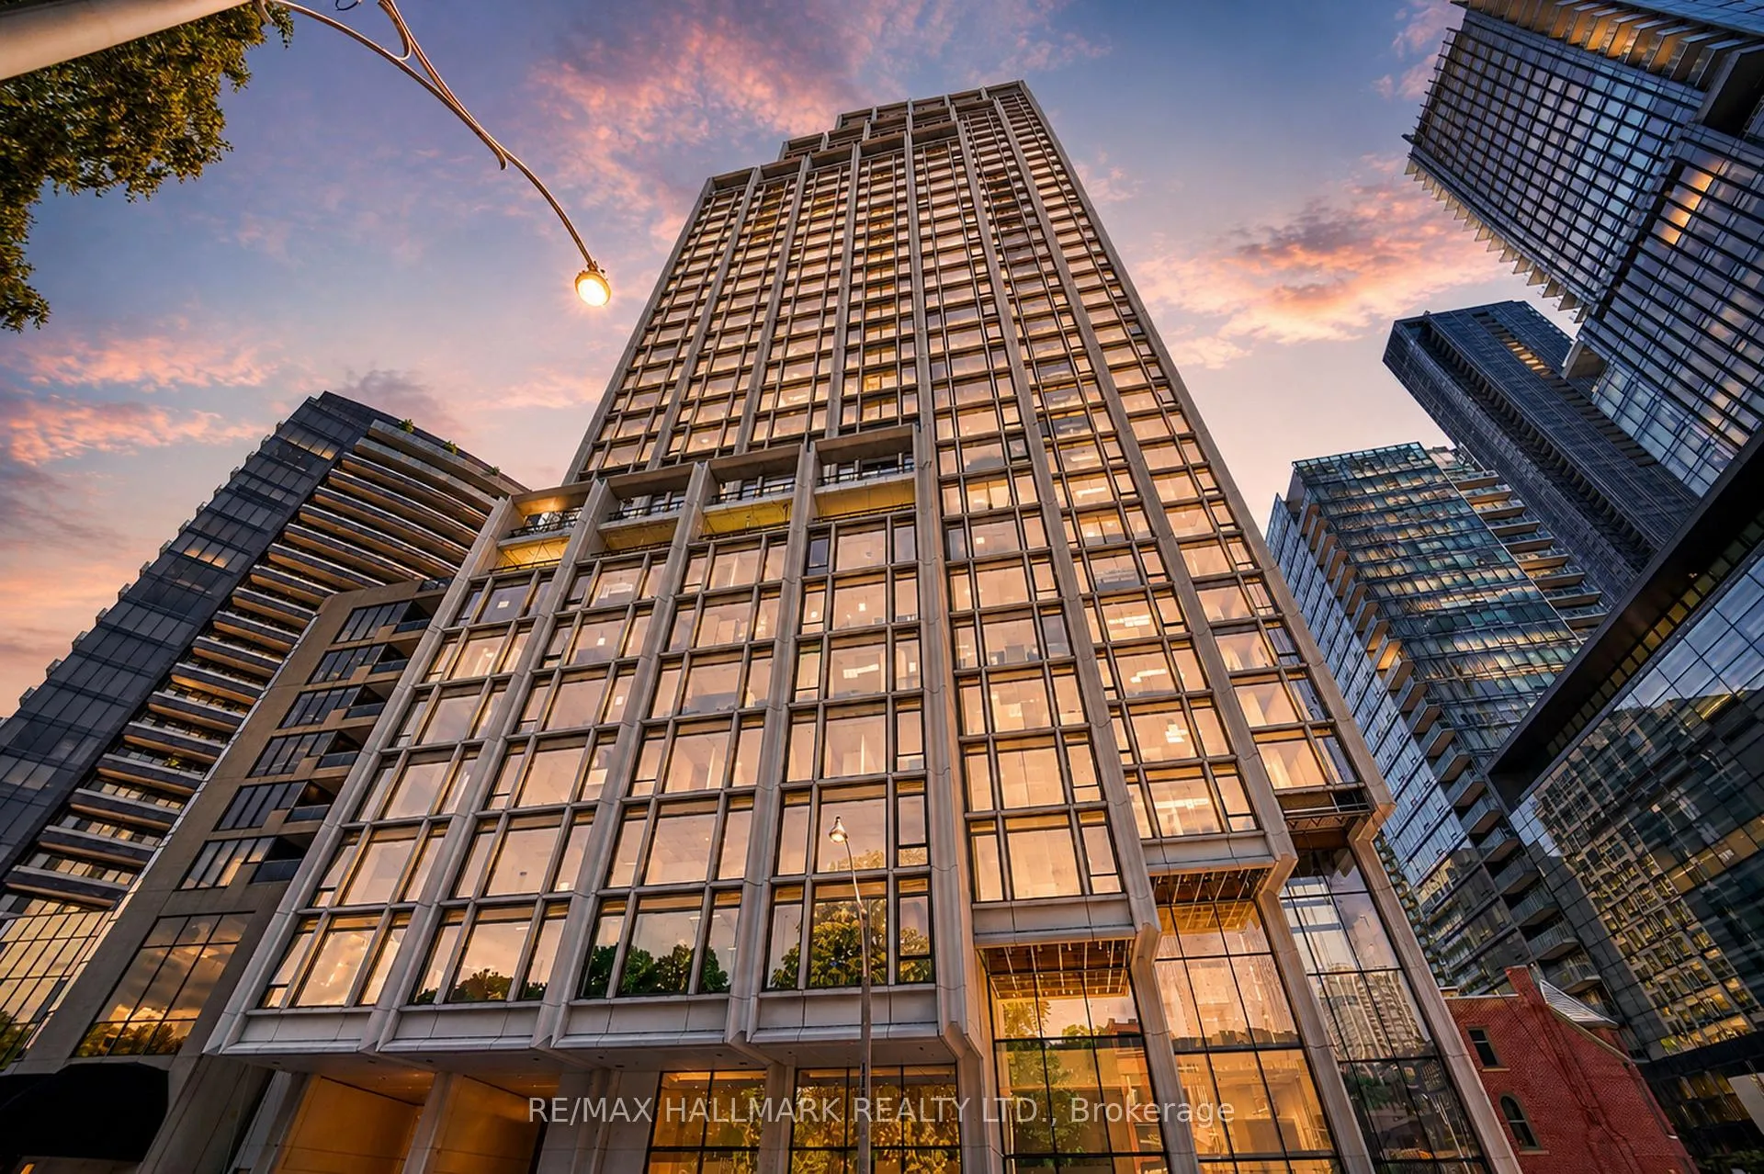
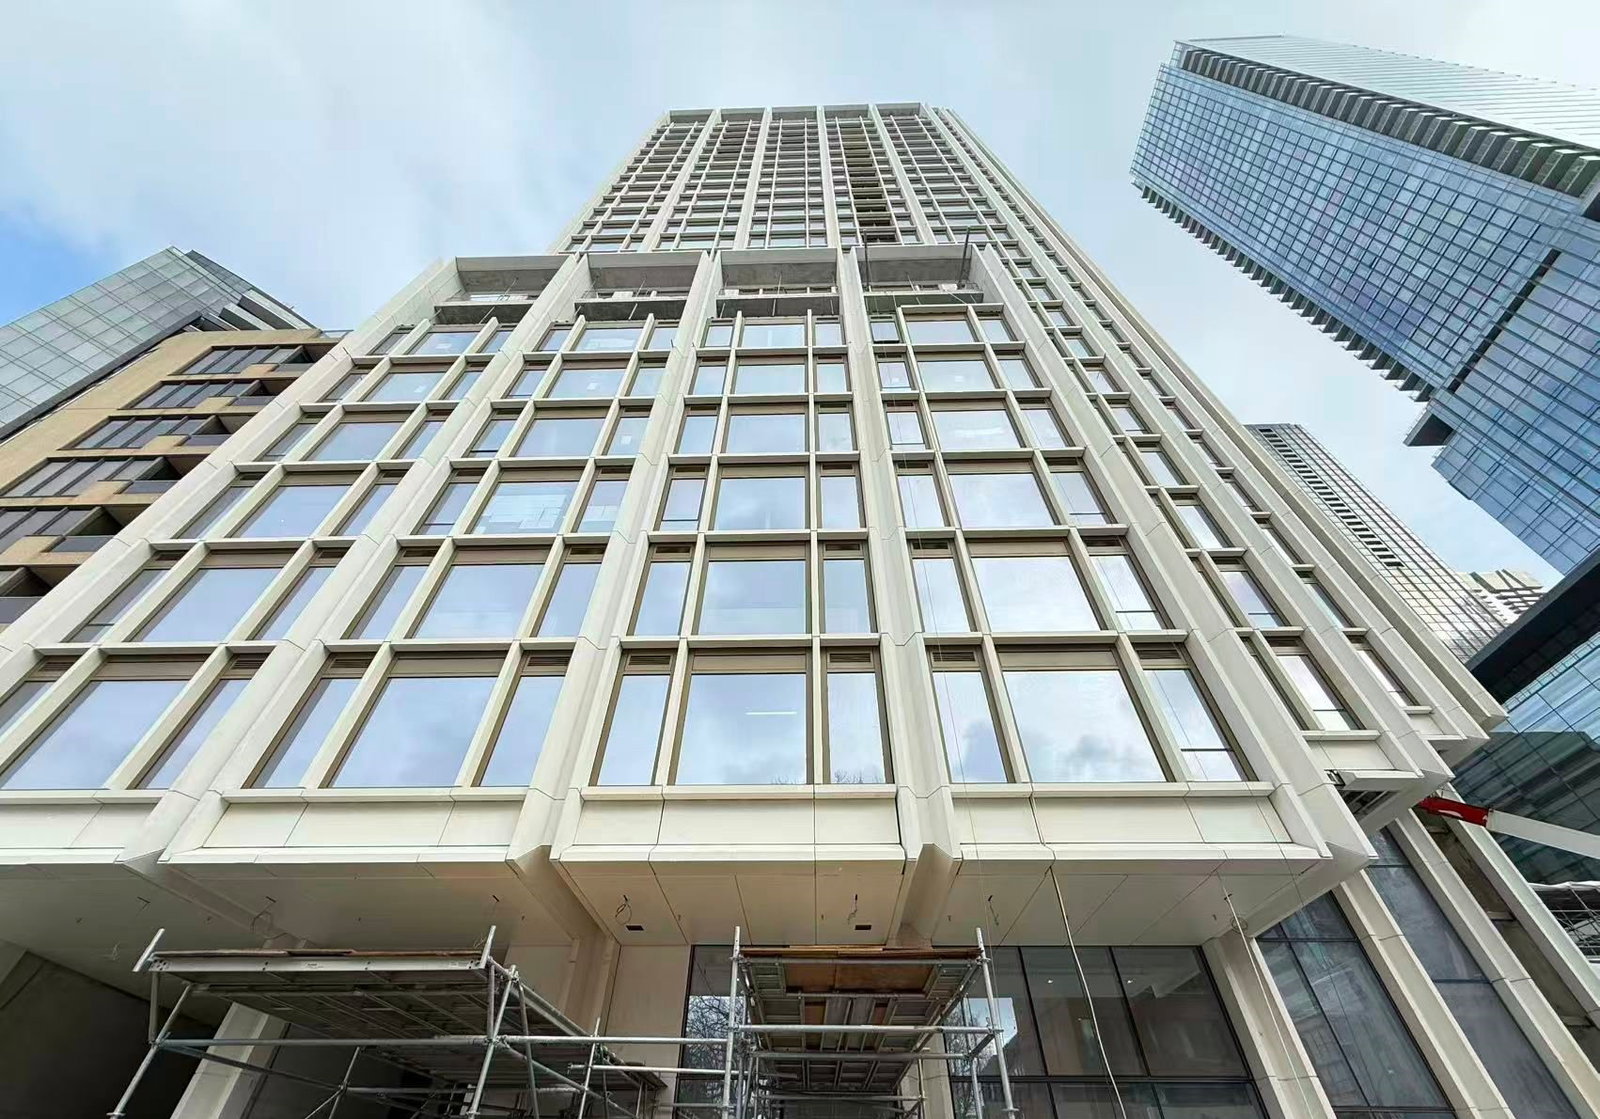
- Located in an exclusive 41-storey boutique tower.
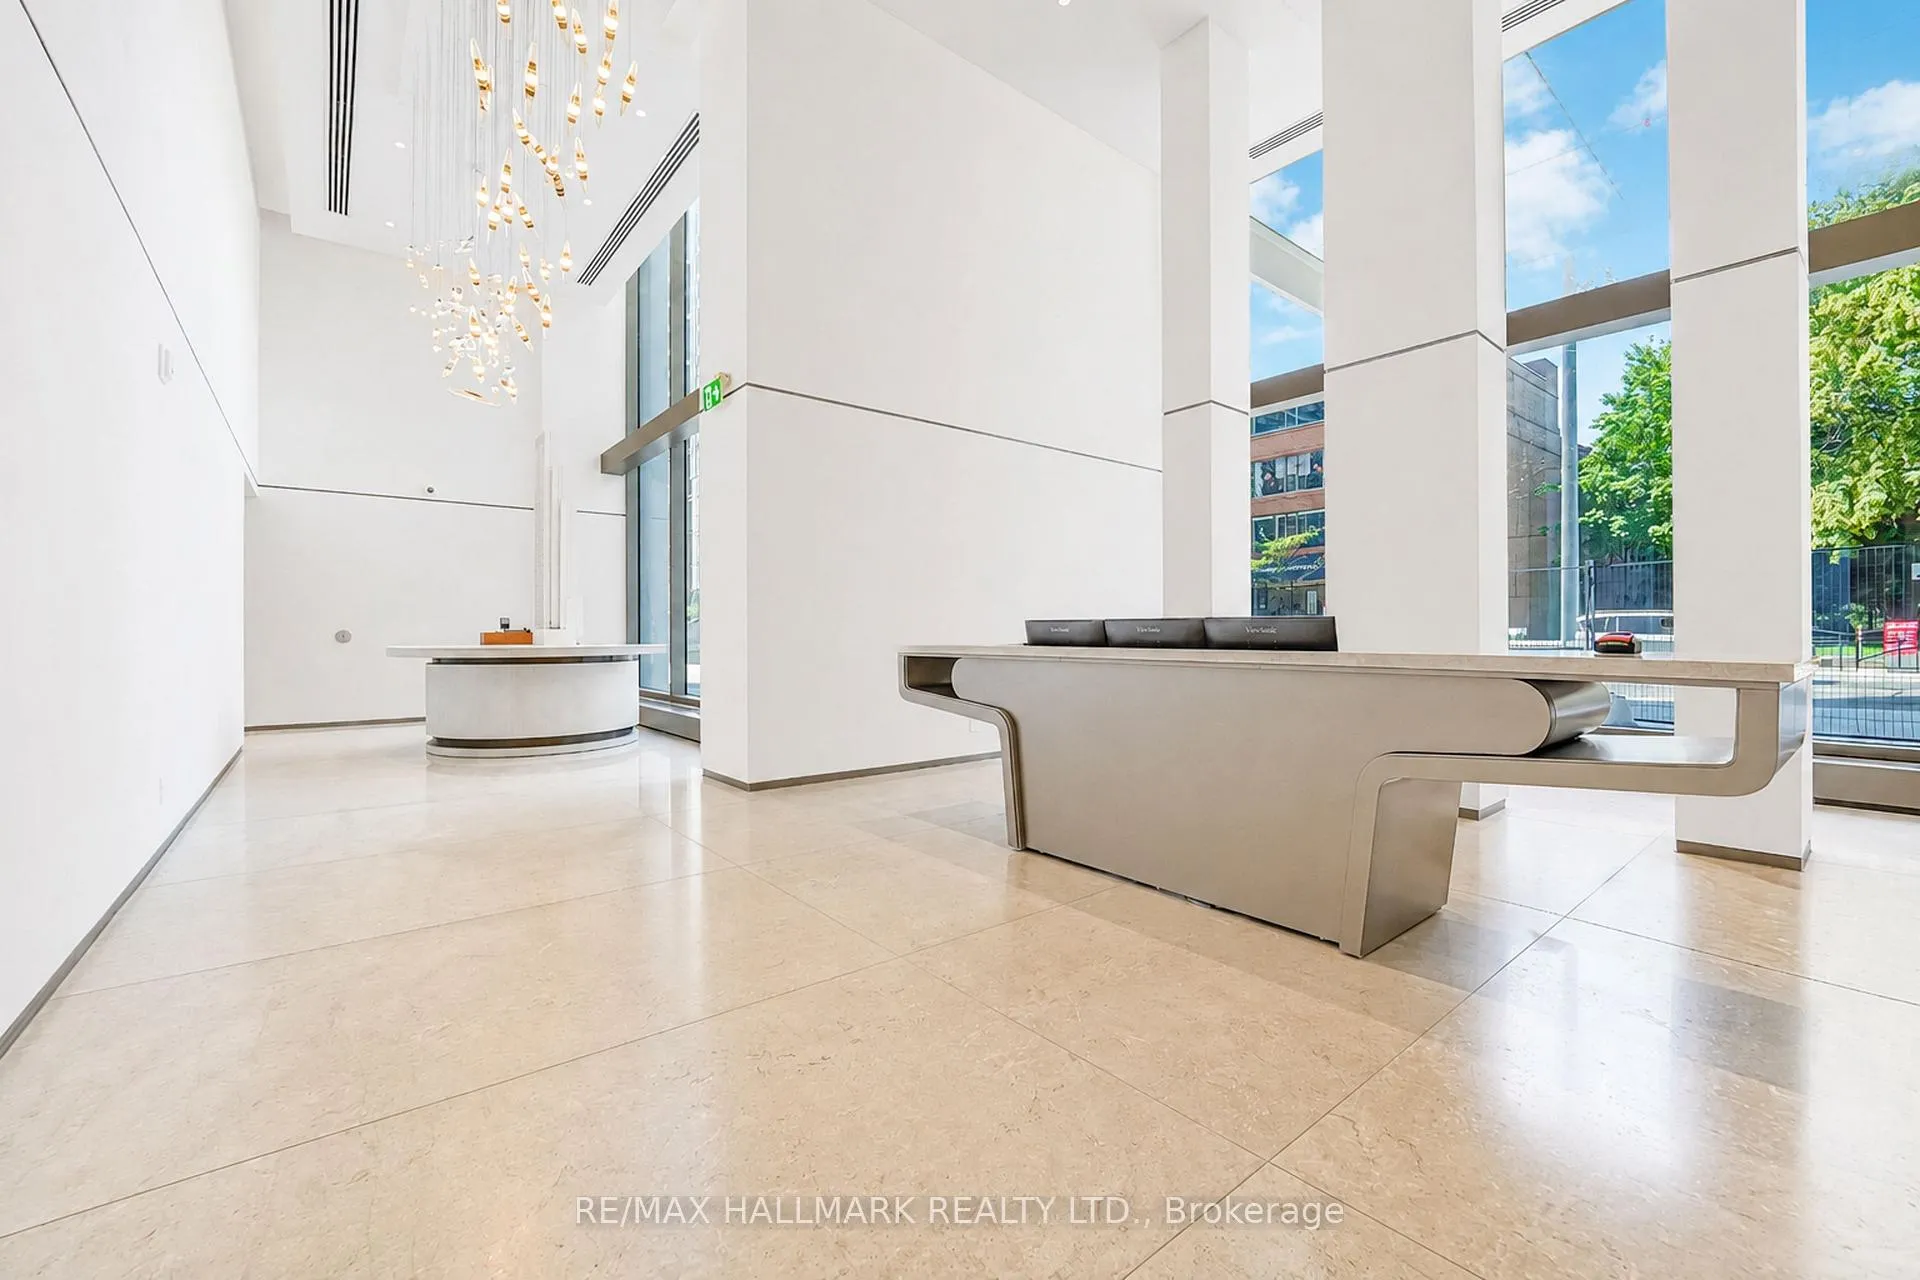
- Valet parking and 24-hour concierge services included.
- Steps away from Bloor Street boutiques and restaurants.
- Amenities include indoor-outdoor pool and spa facilities.
- A rare opportunity in Toronto's prestigious neighborhood.
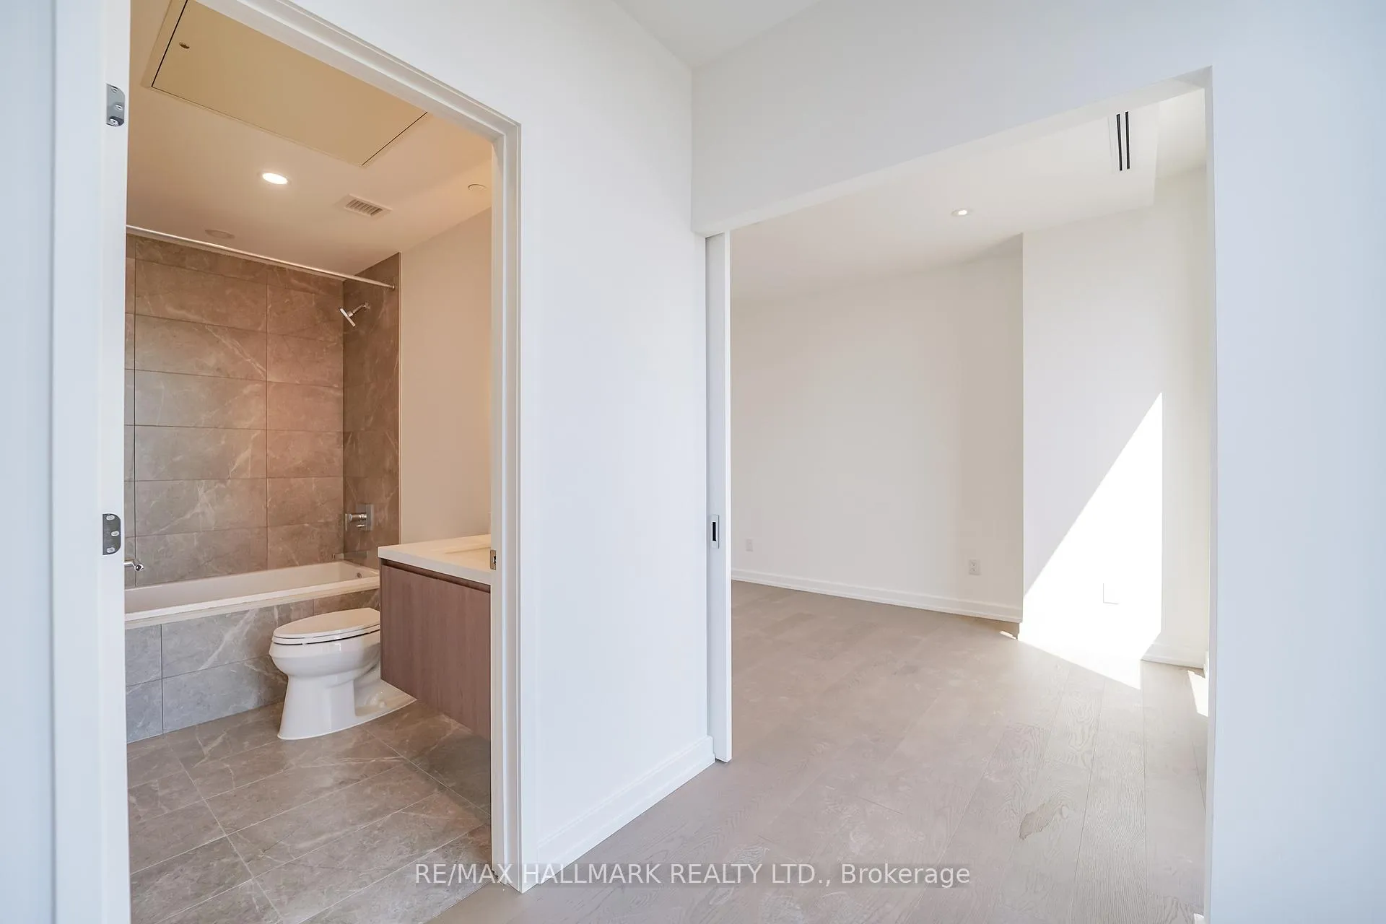
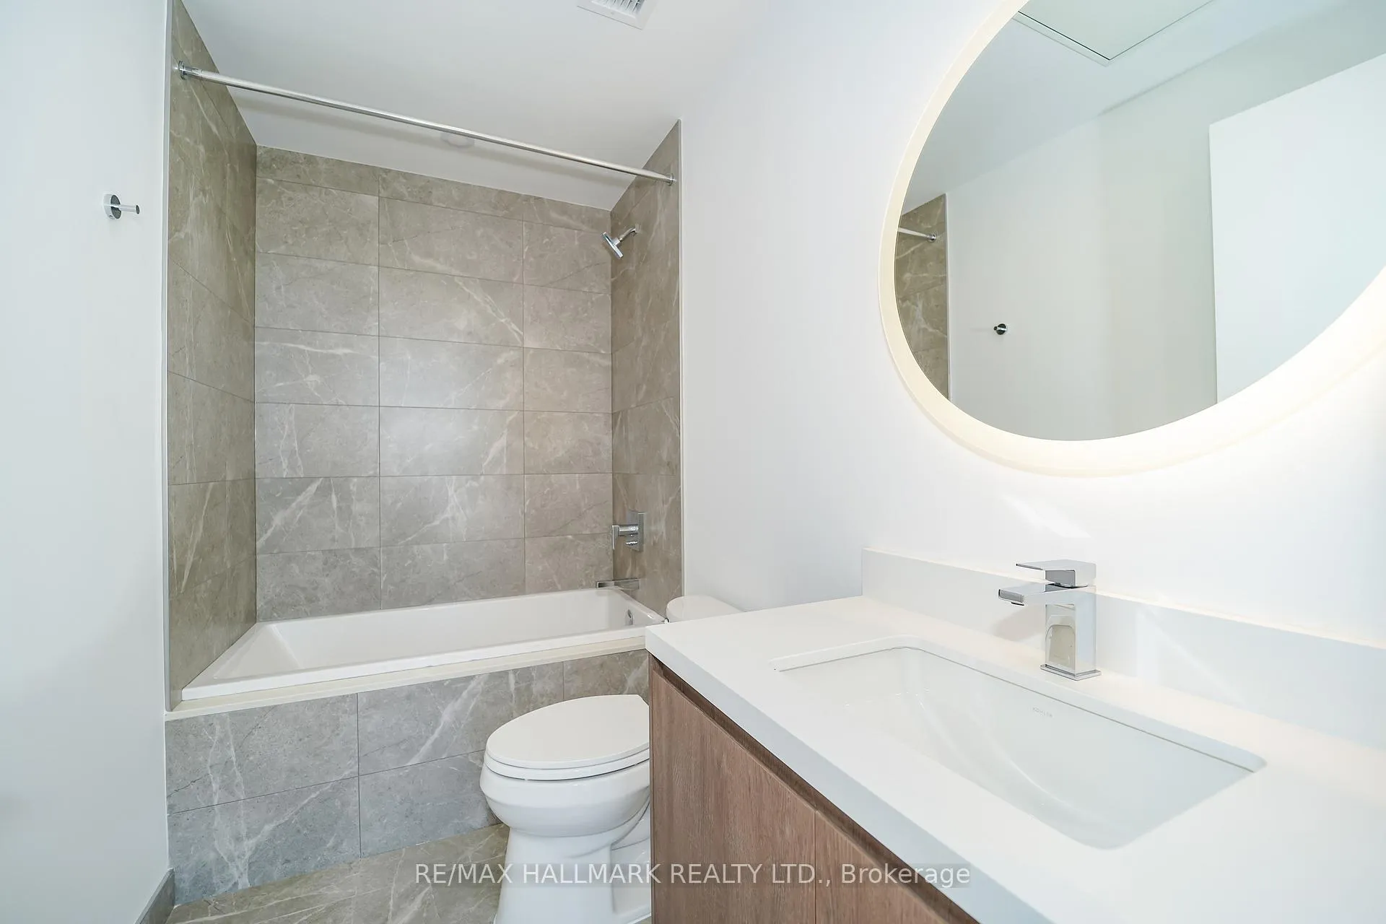
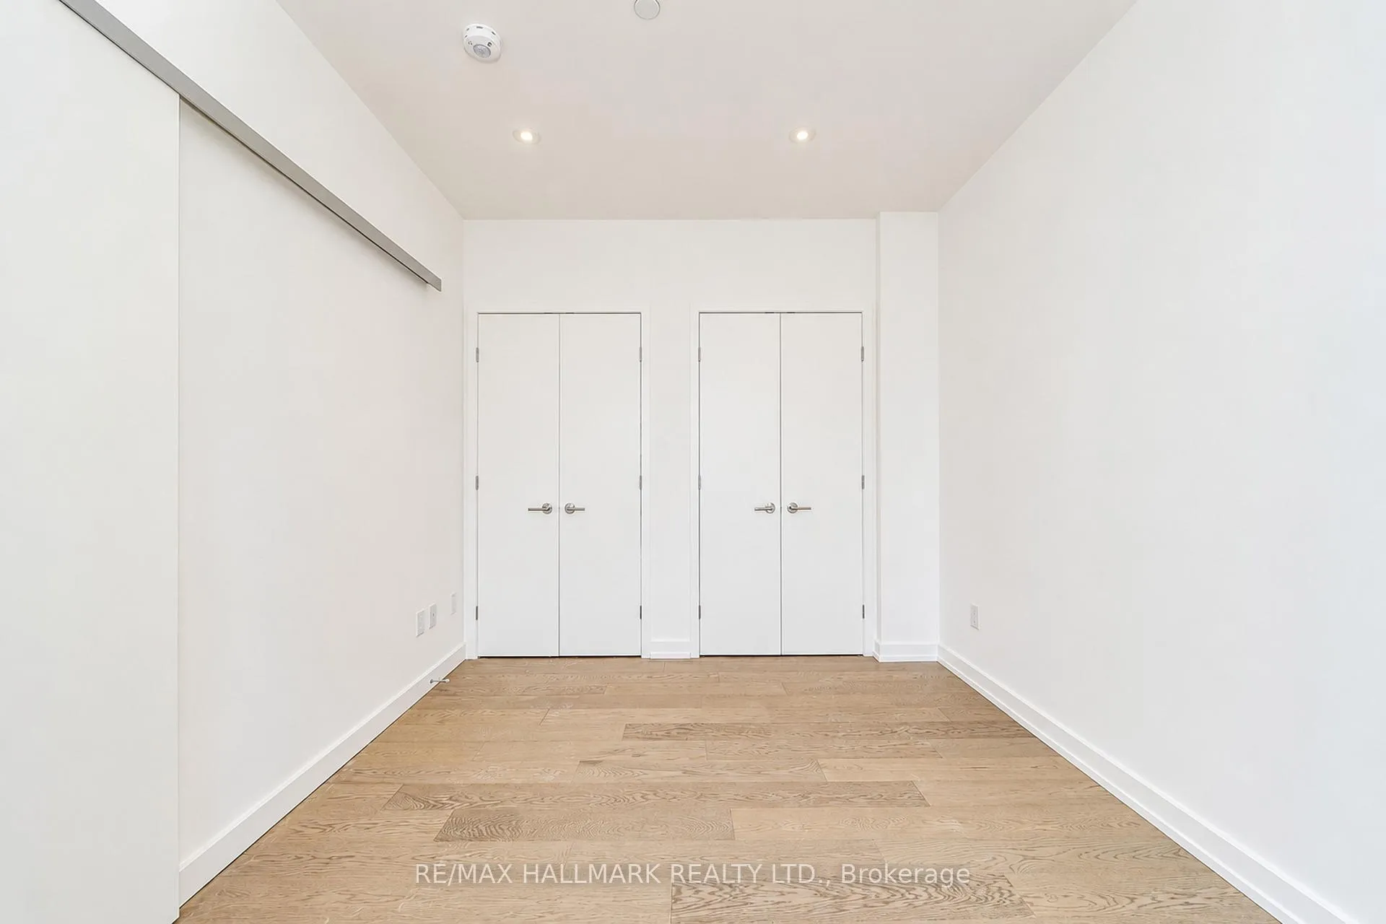
Suite 1901 at Fifty Scollard is a brand new, never lived-in 1-bedroom, 1-bathroom residence in one of Toronto's most exclusive addresses - a 41-storey boutique tower of just 129 homes designed by Pritzker Prize-winning architect Norman Foster, with interiors by Studio Munge. Available immediately. The suite features soaring smooth ceilings, floor-to-ceiling windows, and premium finishes throughout that reflect the building's uncompromising standard of design. The custom kitchen is outfitted with Gaggenau appliances - a name synonymous with precision and luxury. One valet parking space is included. Fifty Scollard's amenity package is being completed and will include 24-hour concierge and valet service with porte-cochere arrival, indoor-outdoor pool, spa with steam room and sauna, fitness centre, private dining room, wine lounge, business centre, residents' lounge, and pet spa - setting a new benchmark for boutique luxury living in Toronto. Steps to Bloor Street's flagship boutiques, Yorkville's finest restaurants, Bay and Bloor subway station, the ROM, U of T, and everything Toronto's most prestigious neighbourhood has to offer. A rare opportunity to lease a true luxury residence at one of the city's most anticipated addresses.
- Other
- Park
- Place Of Worship
- Public Transit
Key Facts & Features
Rental Details
- Portion Of Property For Rent
- Entire Property
- Furnished
- Unfurnished
- Rent Term
- 12 Months
- Rental Deposit
- Yes
- Credit Check
- Yes
- Employment Letter
- Yes
- Rental Application
- Yes
- References Required
- Yes
Included In Rent Fee
- Building Insurance
- Common Elements
- Basement Type
- None
Interior Features
- Pets Permitted
- No
- Laundry Features
- Ensuite
- Interior Extras
- Other
- Fireplace/Stove
- No
- Elevator
- No
Exterior Features
- Balcony
- None
Building
- Building Type
- Condo Apartment
- Building Style
- Apartment
- Approx Age
- New
- Condo Corp Number
- 0
Construction
- Exposure
- East
- Exterior Finish
- Concrete
- Special Designation
- Unknown
Inclusions
- Inclusions
- Existing Kitchen Appliance, Custom Motorized Window Shades
Parking & Garages
- Garage Type
- Underground
- Garage Spaces
- 1
- Parking Type
- Exclusive
- Parking Spaces
- 0
- Total Garage And Parking Spaces
- 1
Lockers
- Locker Type
- None
Heating & Cooling
- Heat Source
- Gas
- Heat Type
- Forced Air
- Air Conditioning
- Central Air
- Municipality
- Toronto
- Neighbourhood
- The Annex
- Main cross streets
- Bay / Scollard
- Directions
- Bay / Scollard
Ask about this home
A HOMEH agent will answer your questions about this home.

Around this home
Jesse Ketchum
Public · elementary · 230 m
7.8/10St. Joseph's
Private · secondary · 850 m
7.2/10Rosedale
Public · elementary · 880 m
10.0/10Huron Street
Public · elementary · 1.0 km
7.2/10Cottingham
Public · elementary · 1.0 km
10.0/10Jarvis
Public · secondary · 1.1 km
4.1/10Church Street
Public · elementary · 1.3 km
6.4/10Our Lady of Lourdes
Private · elementary · 1.4 km
5.5/10Rose Avenue
Public · elementary · 1.4 km
4.1/10Collège Français
Public · secondary · French · 1.4 km
9.0/10Orde Street
Public · elementary · 1.5 km
7.1/10Brown
Public · elementary · 1.7 km
8.0/10Our Lady of Perpetual Help
Private · elementary · 1.8 km
9.8/10Whitney
Public · elementary · 1.9 km
9.2/10Rosedale Heights-Arts
Public · secondary · 1.9 km
8.0/10
Data provided by OpenStreetMap & Fraser Institute School Rankings
For the owner
Is this your home? Track its value.
Get this home's HOMEH Estimate by email once a month, with how many homes are for sale around you.
- MLS® number
- C13501914
- Data source
- Toronto Regional Real Estate Board
- Status change
- 2026-07-15
- Listed on
- 2026-06-26
- Days on market
- 19 days
- Possession type
- Immediate
- Co-op commission
- Half Month's Rent
- Listed by
- RE/MAX HALLMARK REALTY LTD.
Recommended for you
Based on homes you've looked at.
No recommended properties found.
Nearby similar homes
No nearby properties found.
More real estate resources
Other homes nearby
Explore this area
Nearby neighbourhoods
No nearby listings available.
Ask HOMEH about this home
Price, neighbourhood, monthly cost. Ask anything.
HOMEH Intelligent Agent is an AI, not a licensed representative. Check anything important with your agent.