
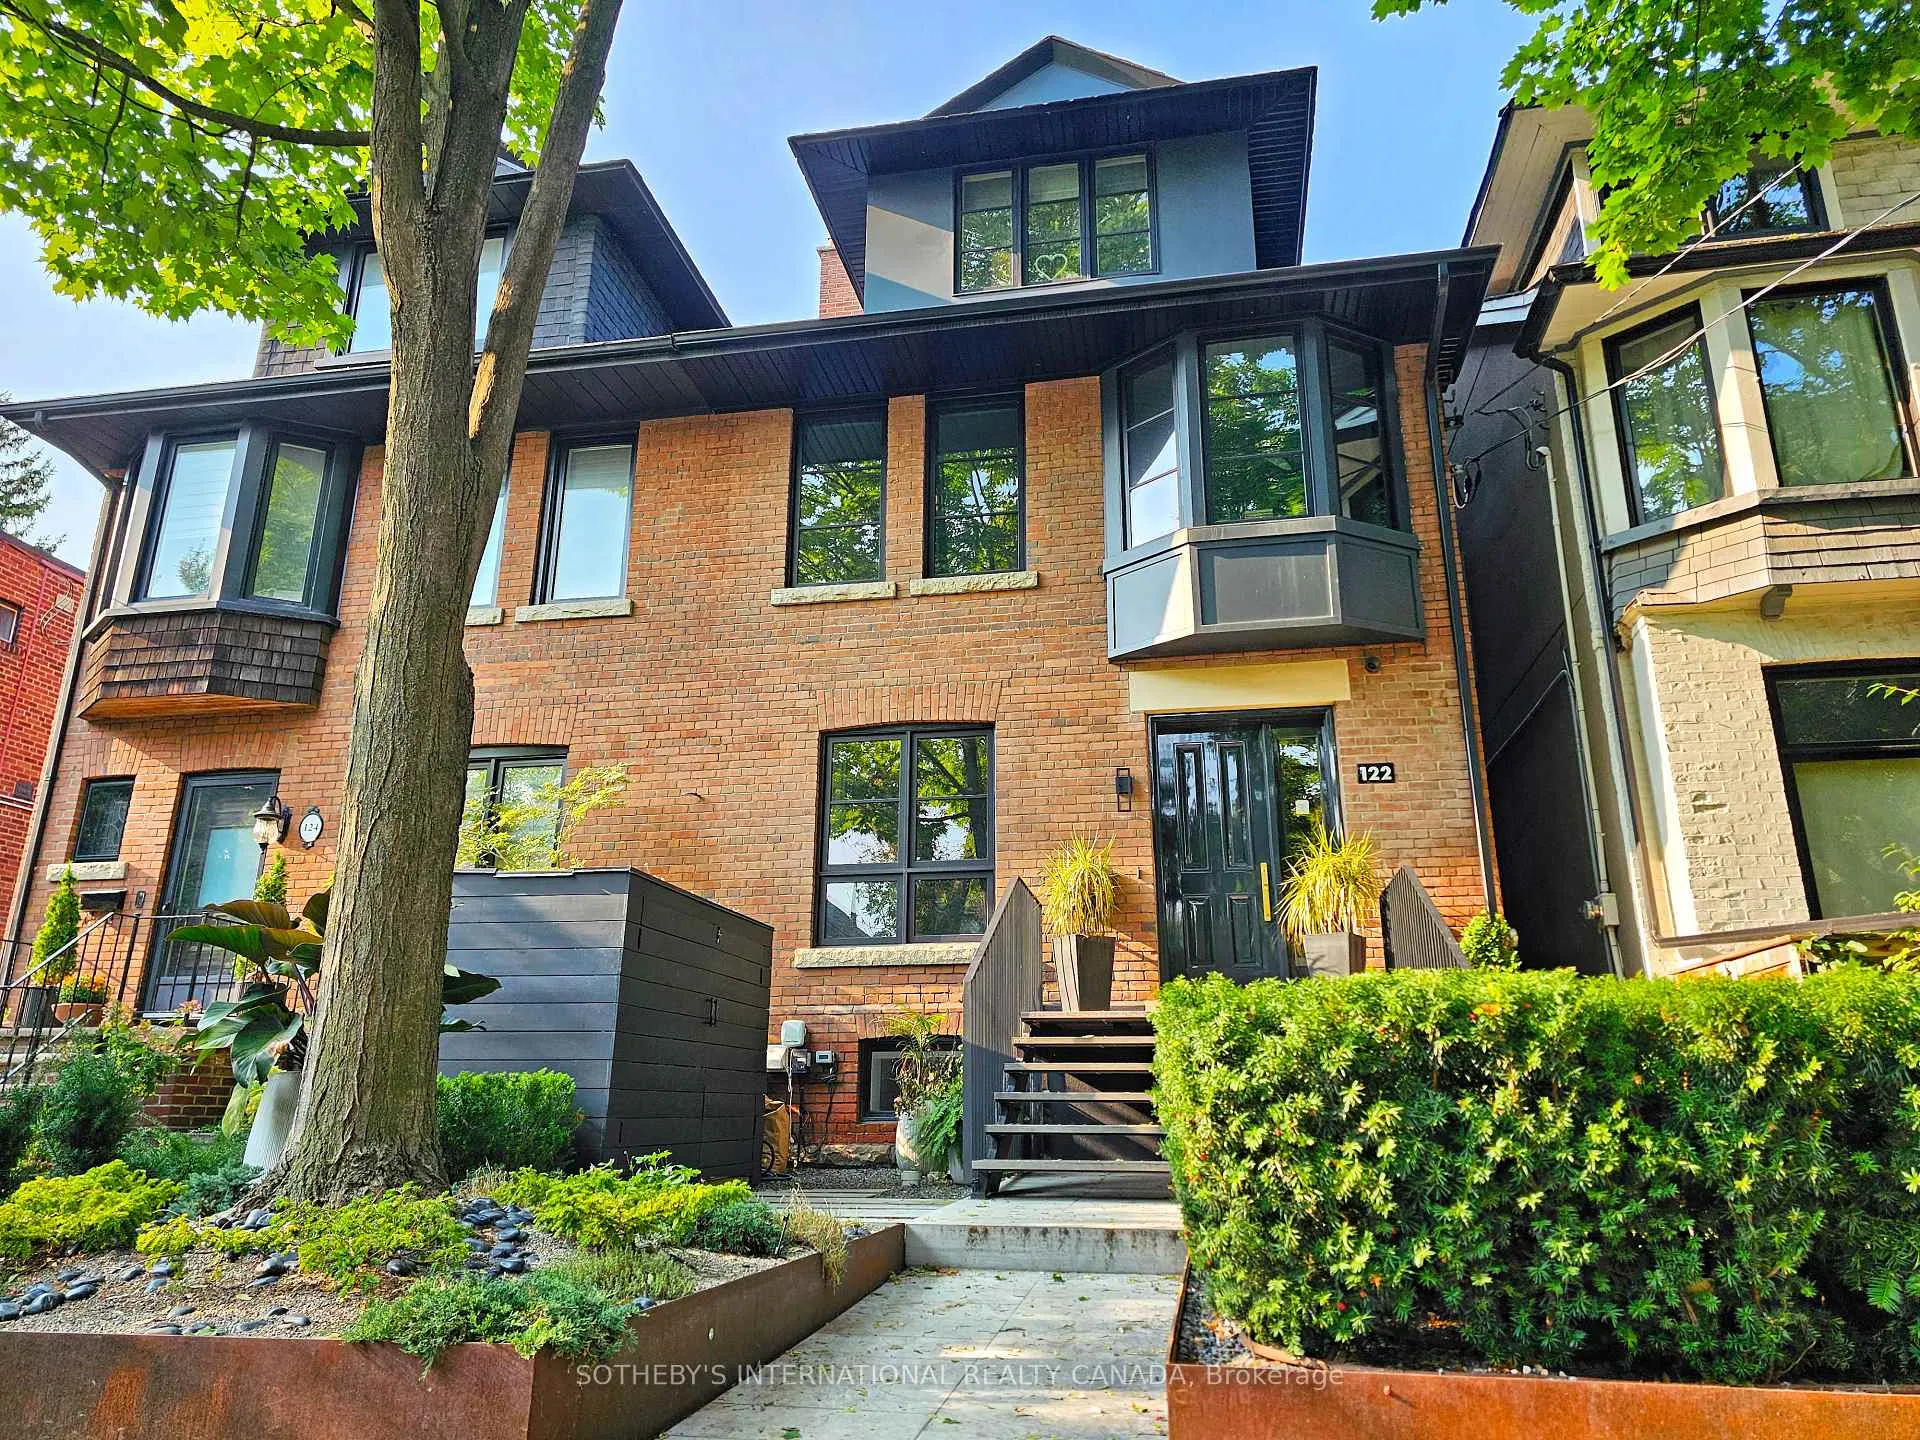
122 Macpherson Avenue
Toronto (The Annex), ON M5R 1W8
- 4+1Bedrooms
- 5Bathrooms
- 0Garage
- 2500–3000Sq Ft
- $16,243Tax
- 23×120 ftLot Size
 Estimated Value:$4,350,917See Free Estimate Report

Property not available for sale or for rent.
HOMEH One: full-service selling for a 1% listing fee. The buyer's agent commission is separate.
Free Home EvaluationHow Much Is My Home Worth?Homes for Sale NearbySale & Price History for 122 Macpherson Avenue, Toronto, The Annex
Real estate boards require you to or to see the full details of this property.
*Sold prices and complete sale & price history are regulated data. Under the Trust in Real Estate Services Act, 2002 (TRESA) and the rules of the Real Estate Council of Ontario (RECO), and pursuant to the Multiple Listing Service® rules of the Canadian Real Estate Association (CREA) and the Toronto Regional Real Estate Board (TRREB), this information may be shown only to registered users who have agreed to the applicable terms of use (a Virtual Office Website, or "VOW," arrangement). HOMEH Inc., Brokerage therefore provides it to signed-in members only. Creating an account is free and takes under a minute.
About 122 Macpherson Avenue, Toronto, The Annex
Summarized Description
- Award-winning Victorian home in prime midtown Toronto.
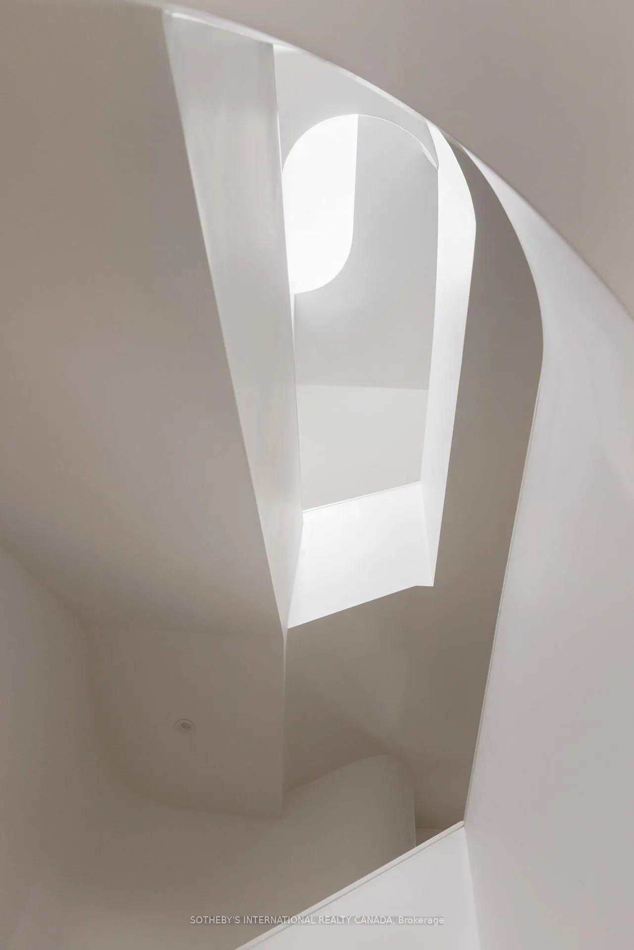
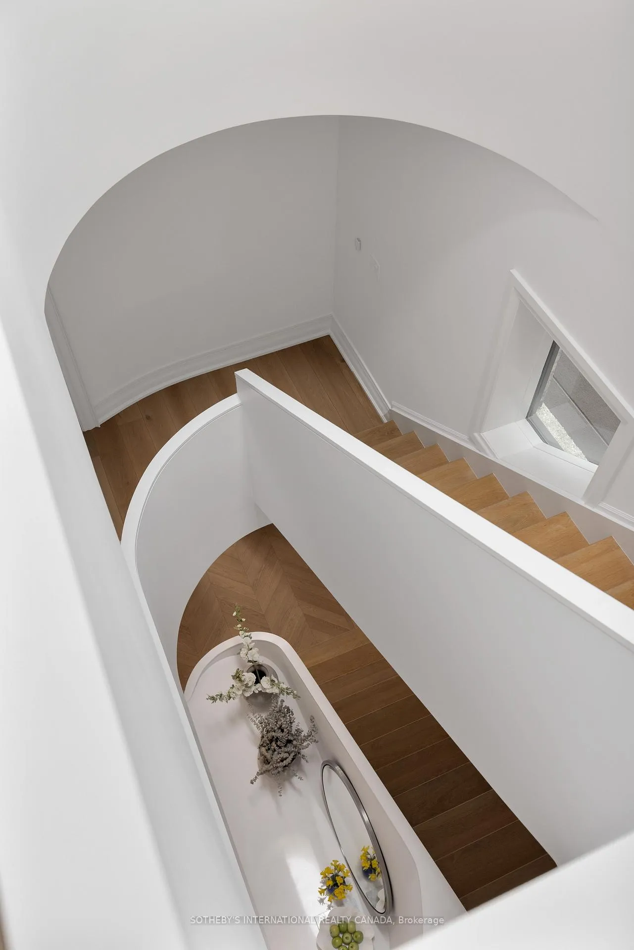
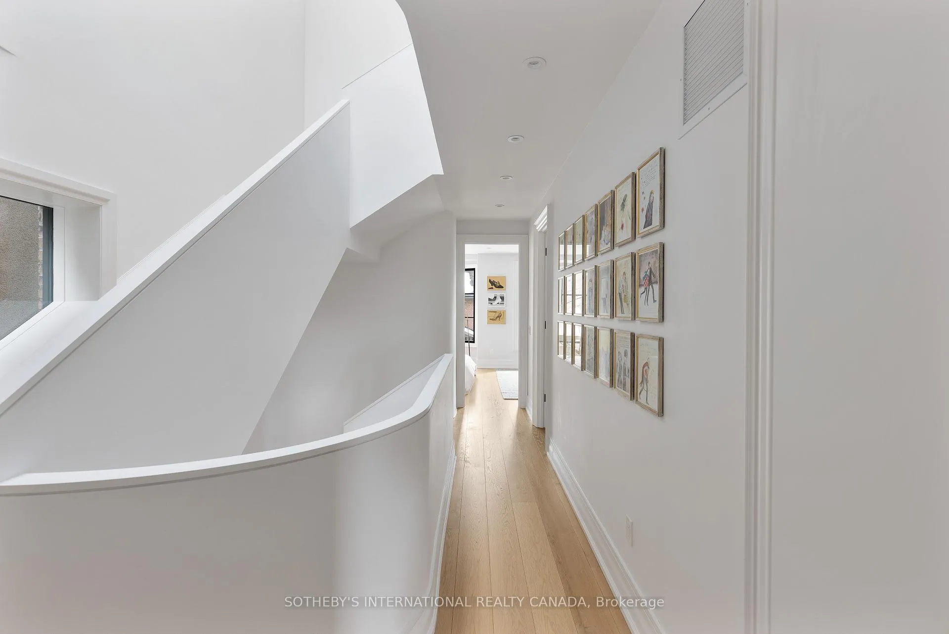
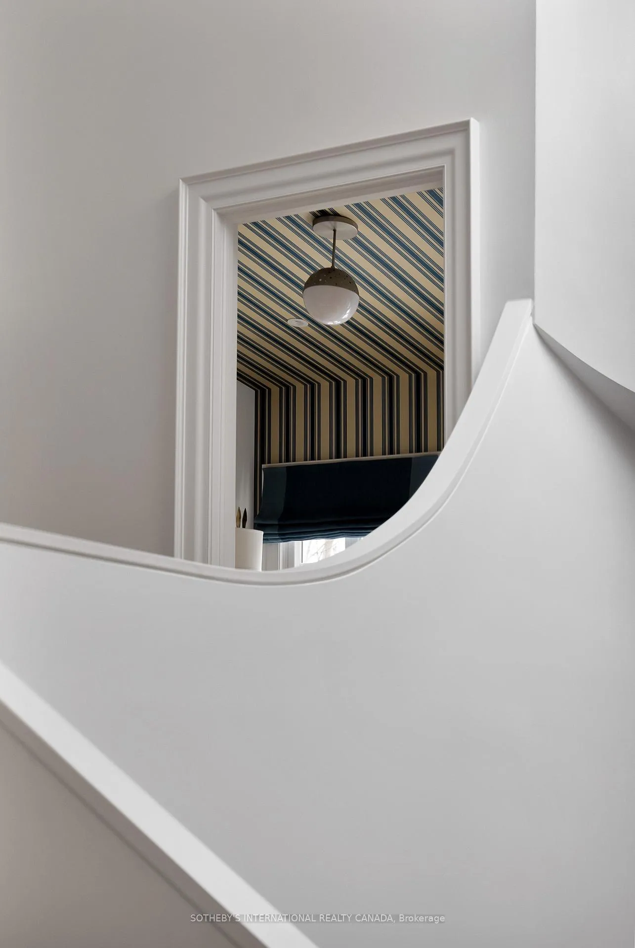
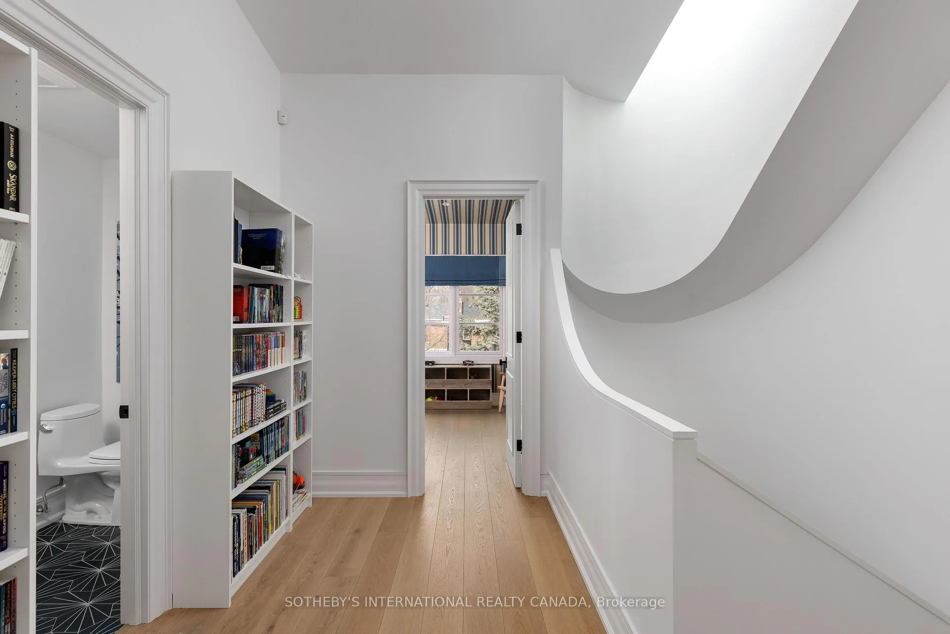
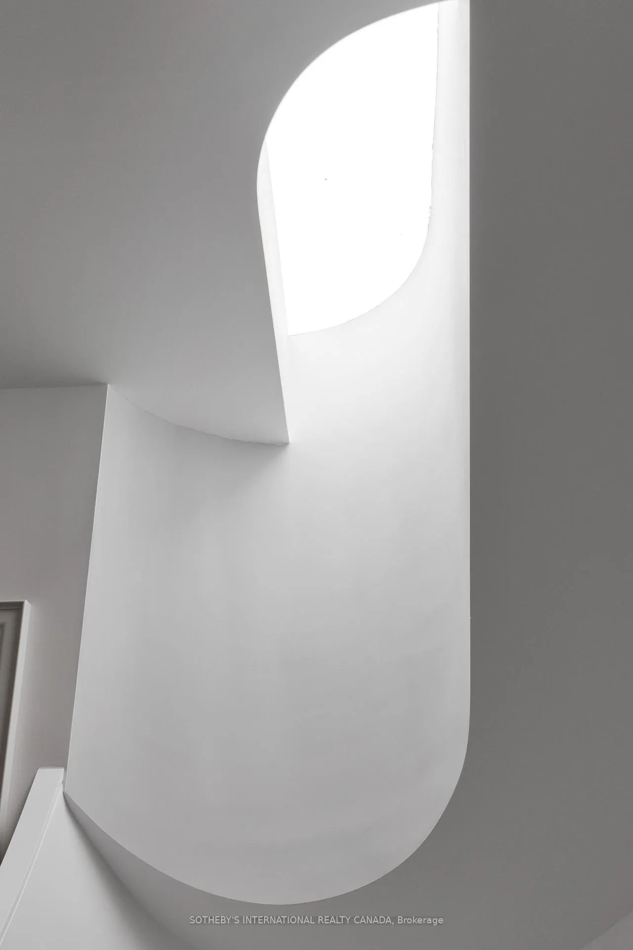
- Architecturally significant staircase as a centerpiece.
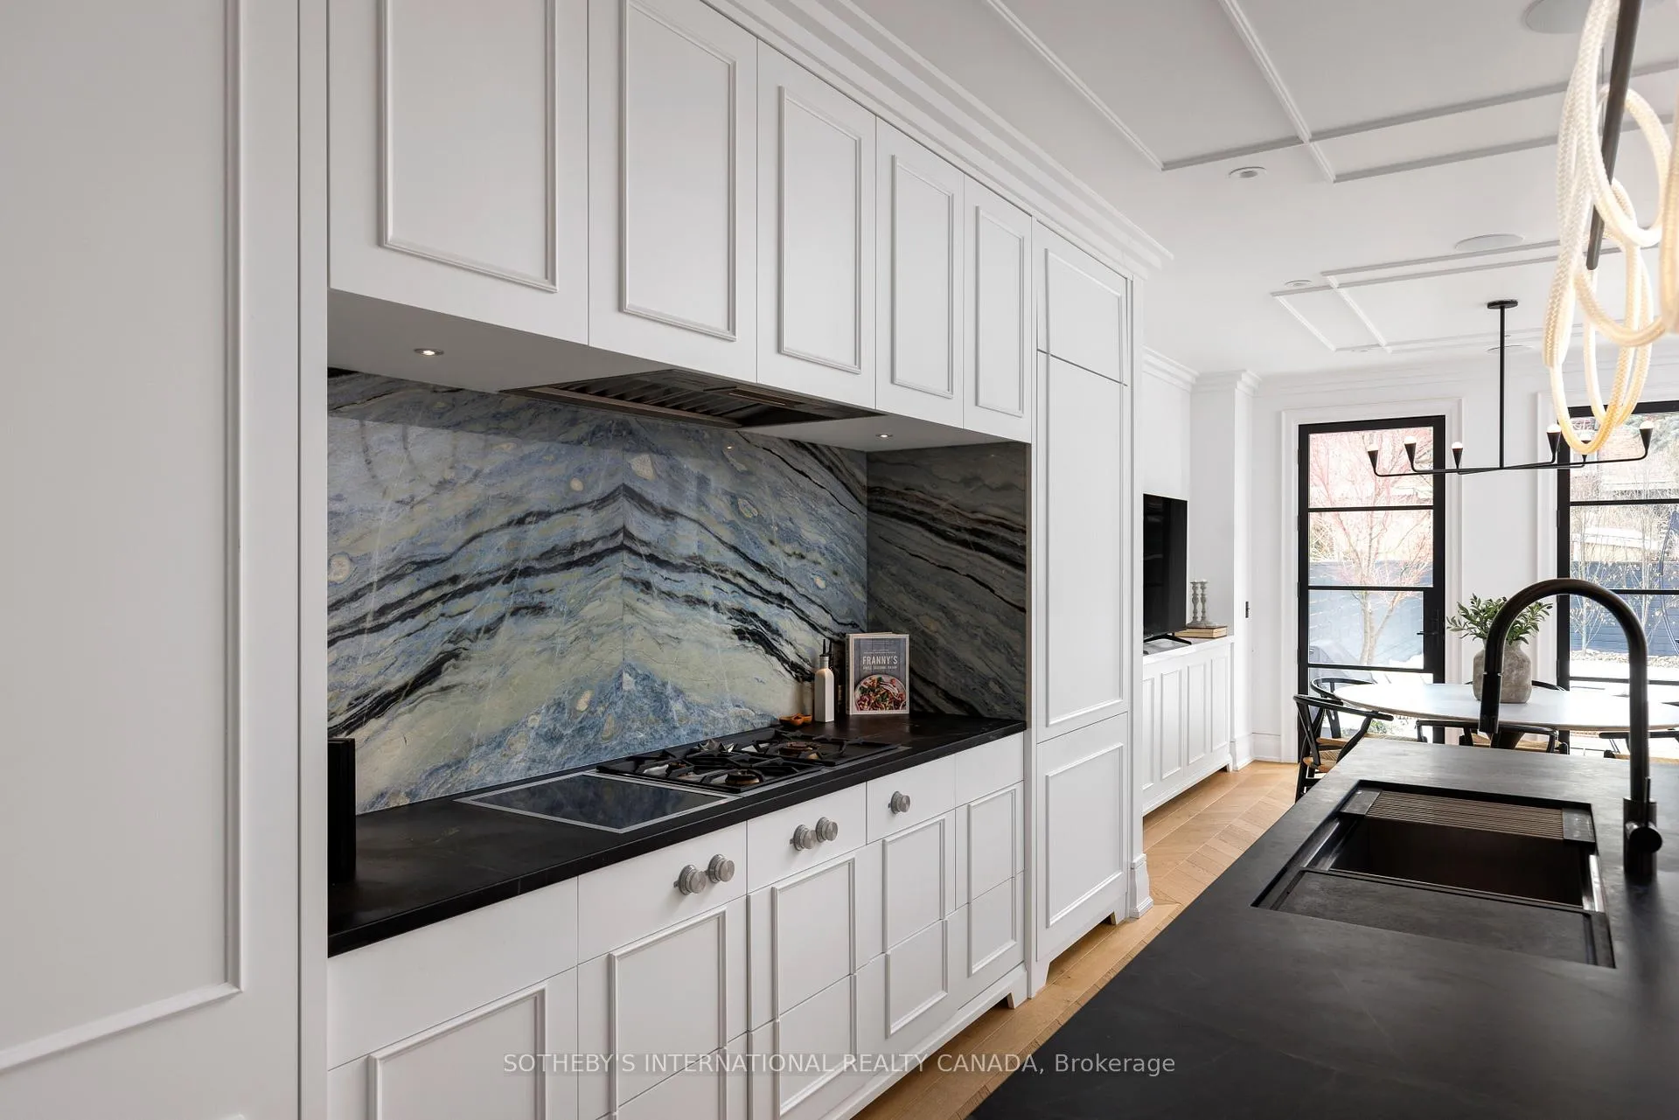
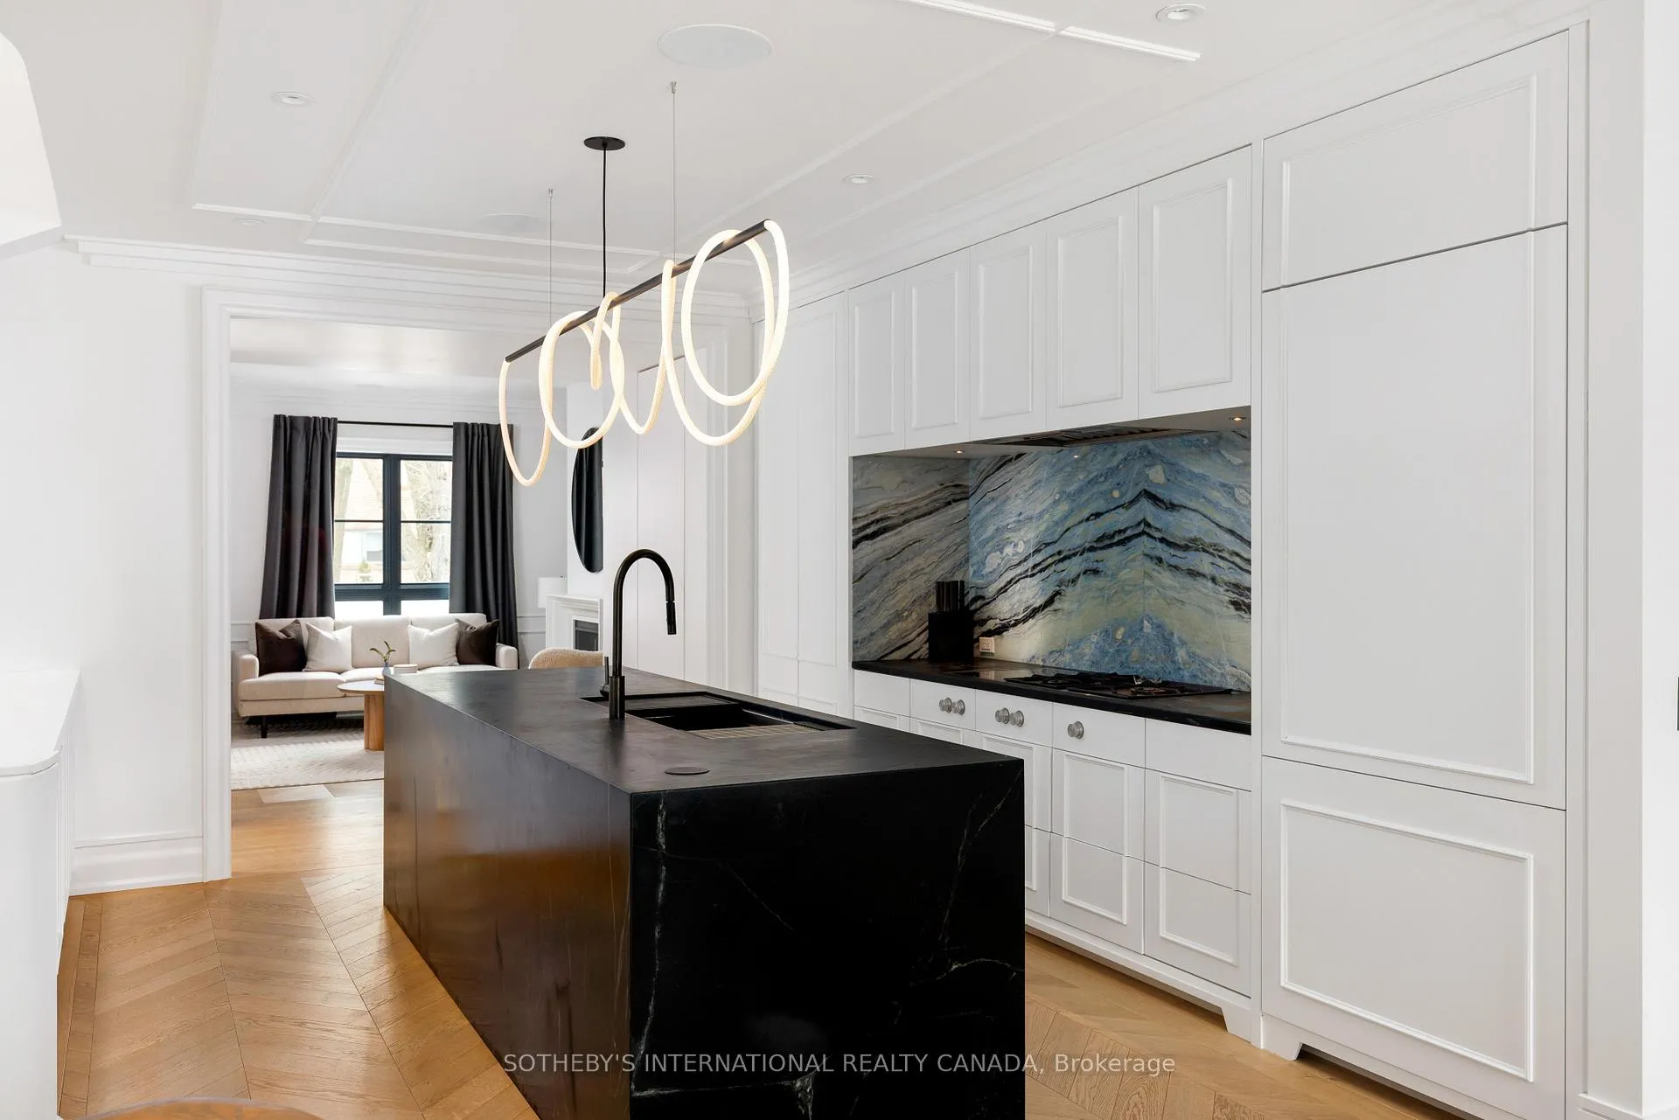
- Luxe chef's kitchen with Blue Banfield marble.
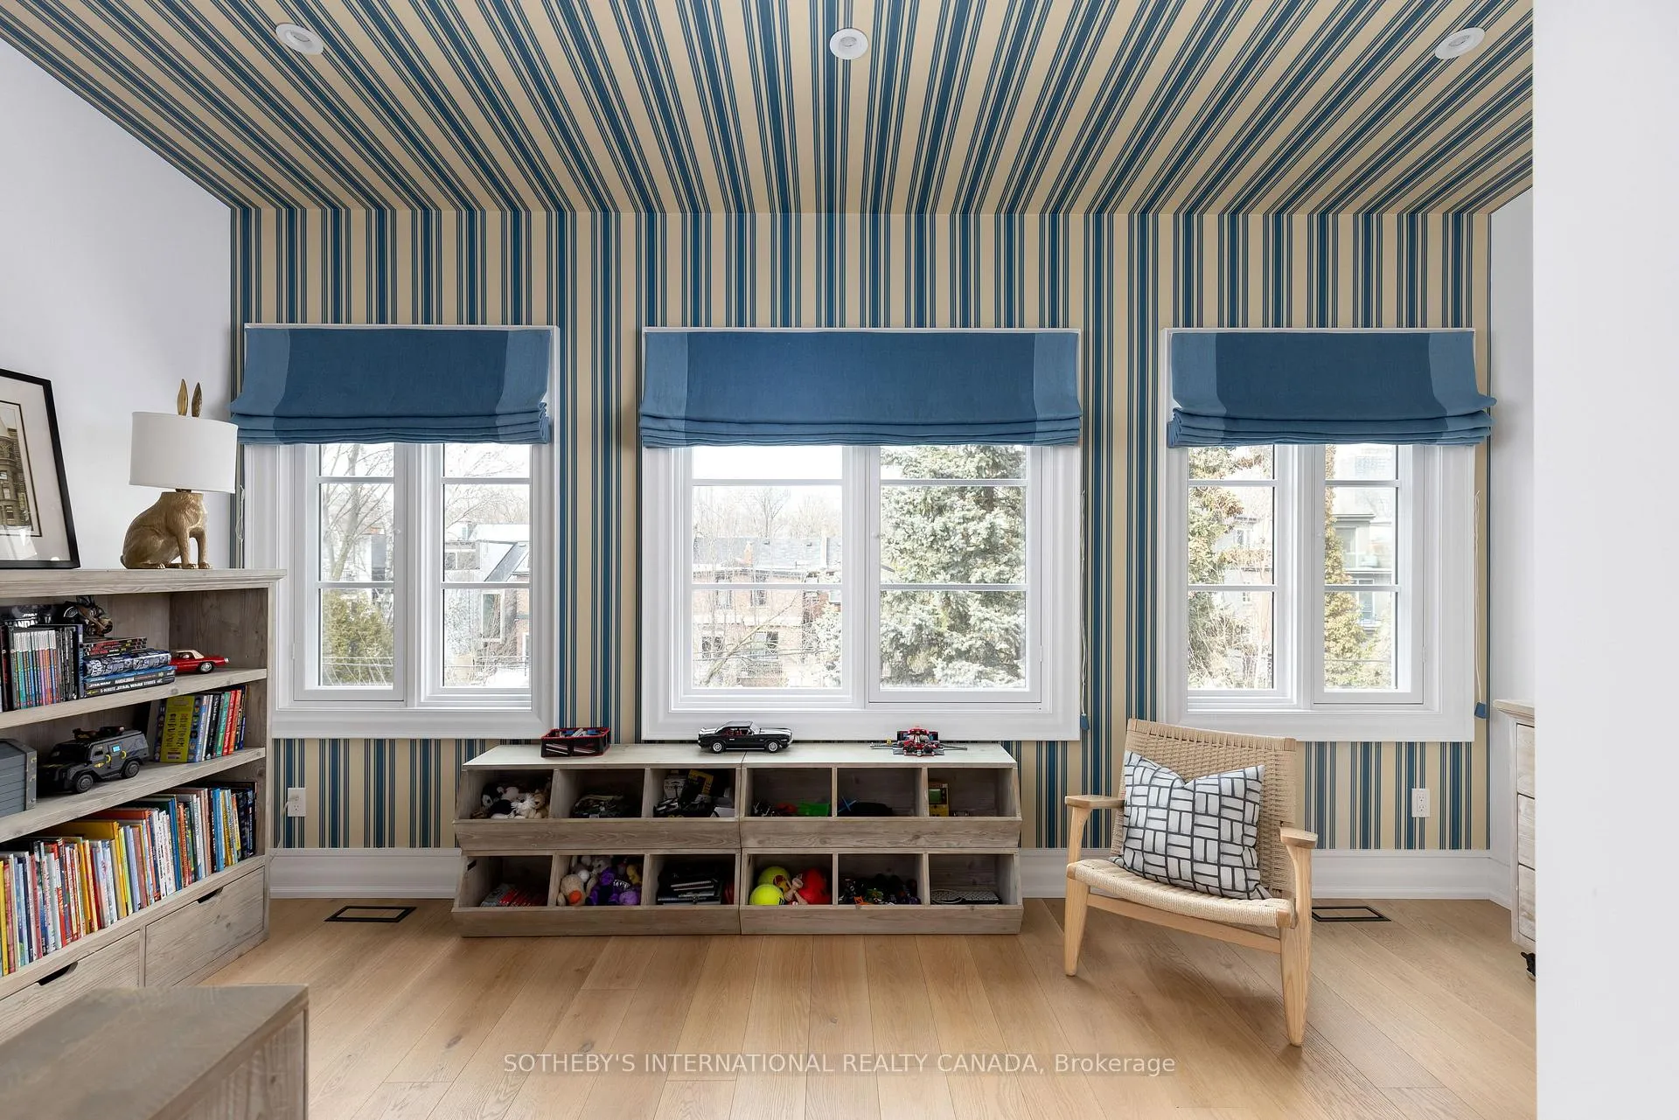
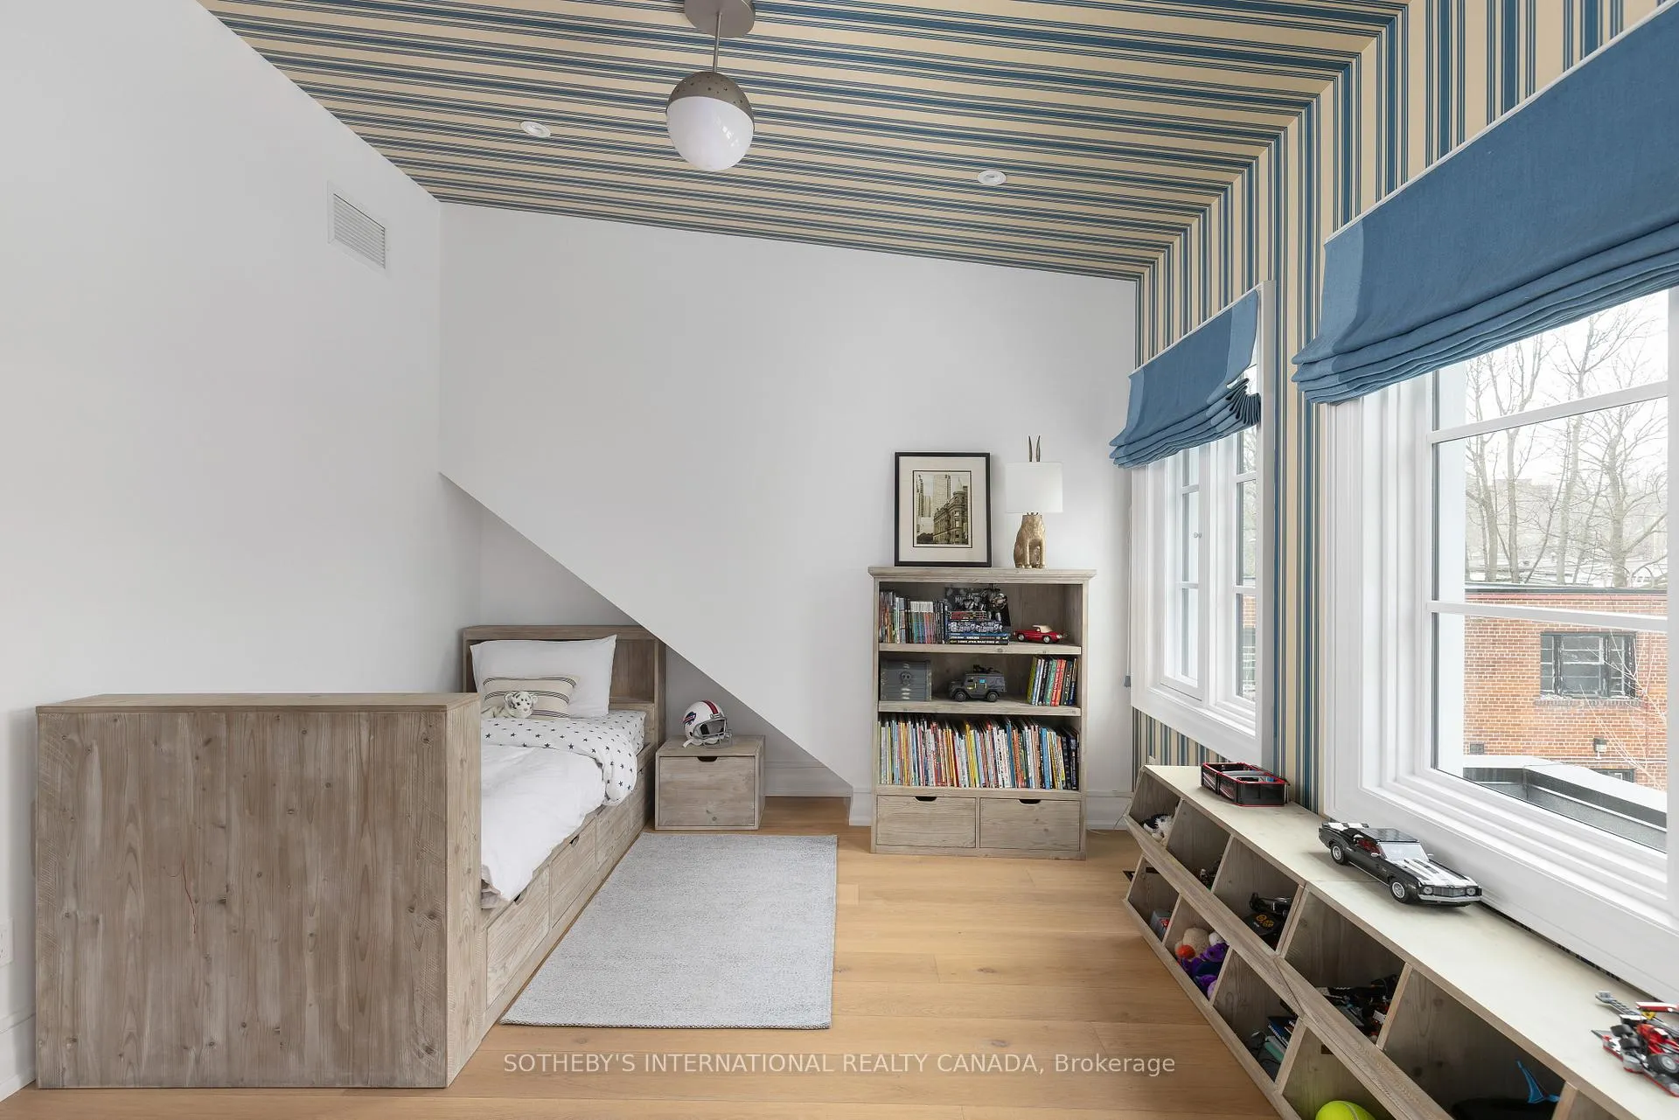
- Spacious bedrooms with vaulted ceilings on third floor.
- Temp-controlled wine closet and flexible lower level.
- Radiant in-floor heating throughout all levels.
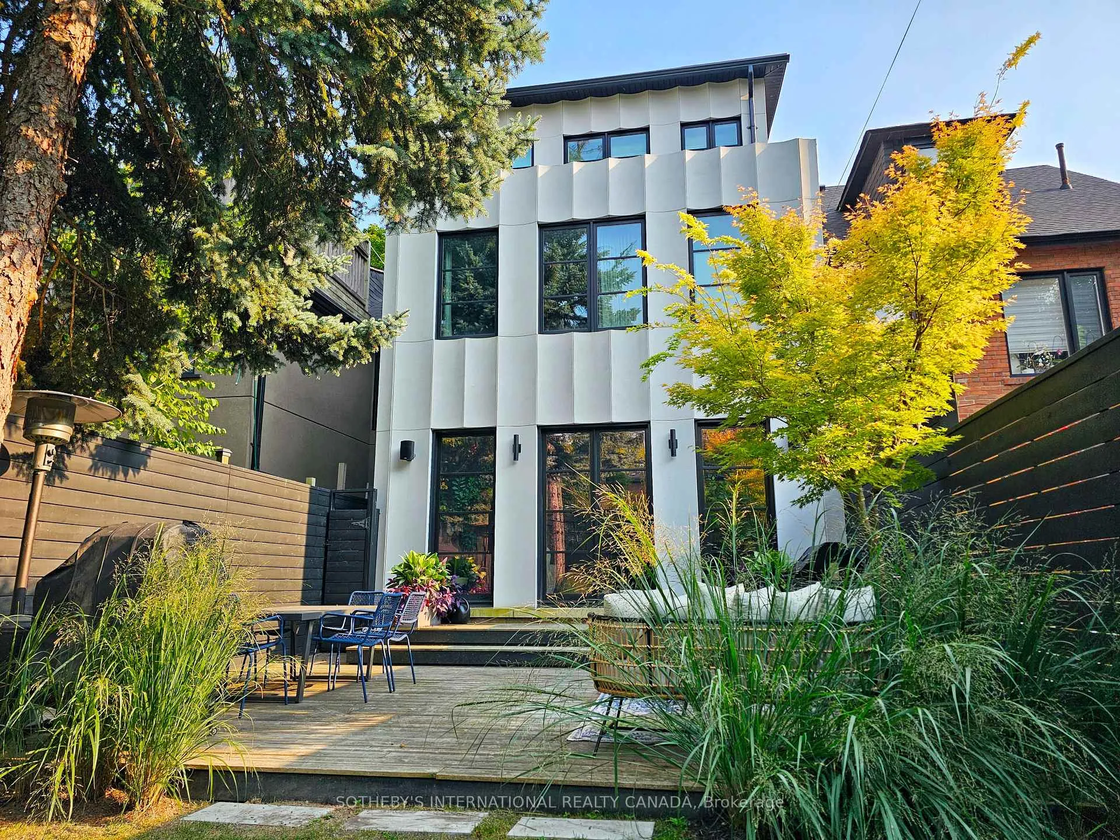
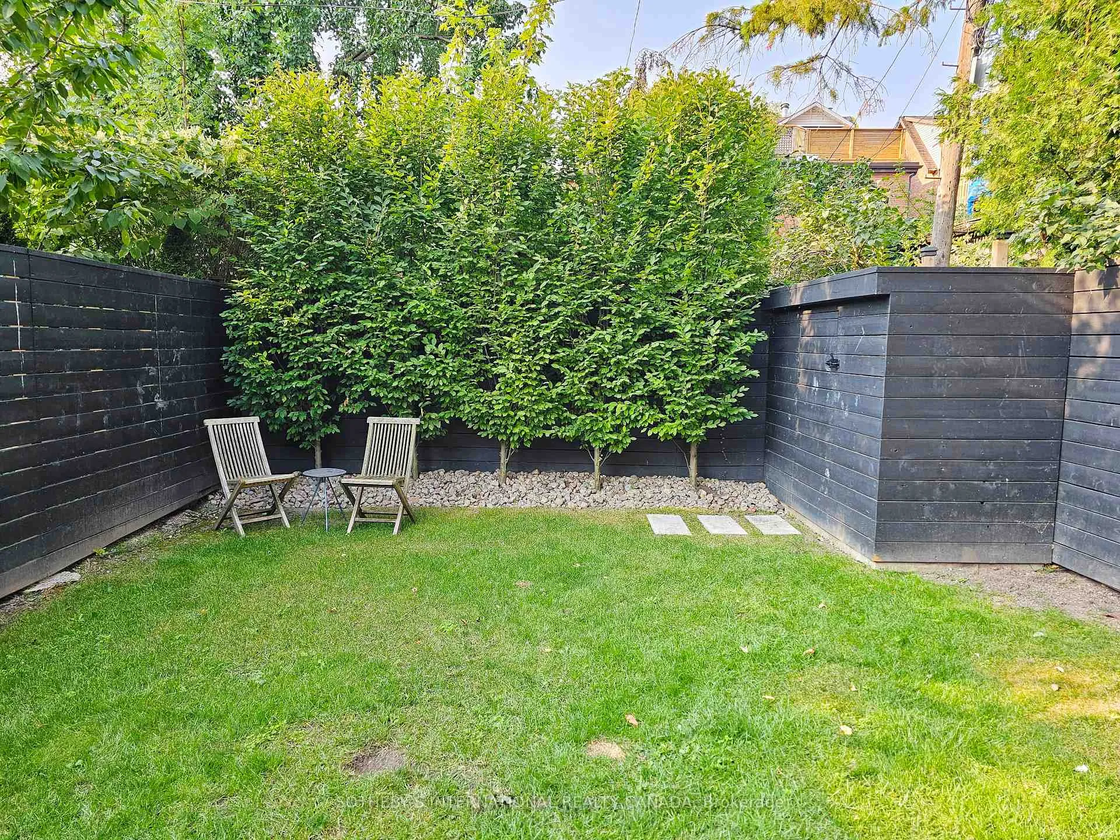
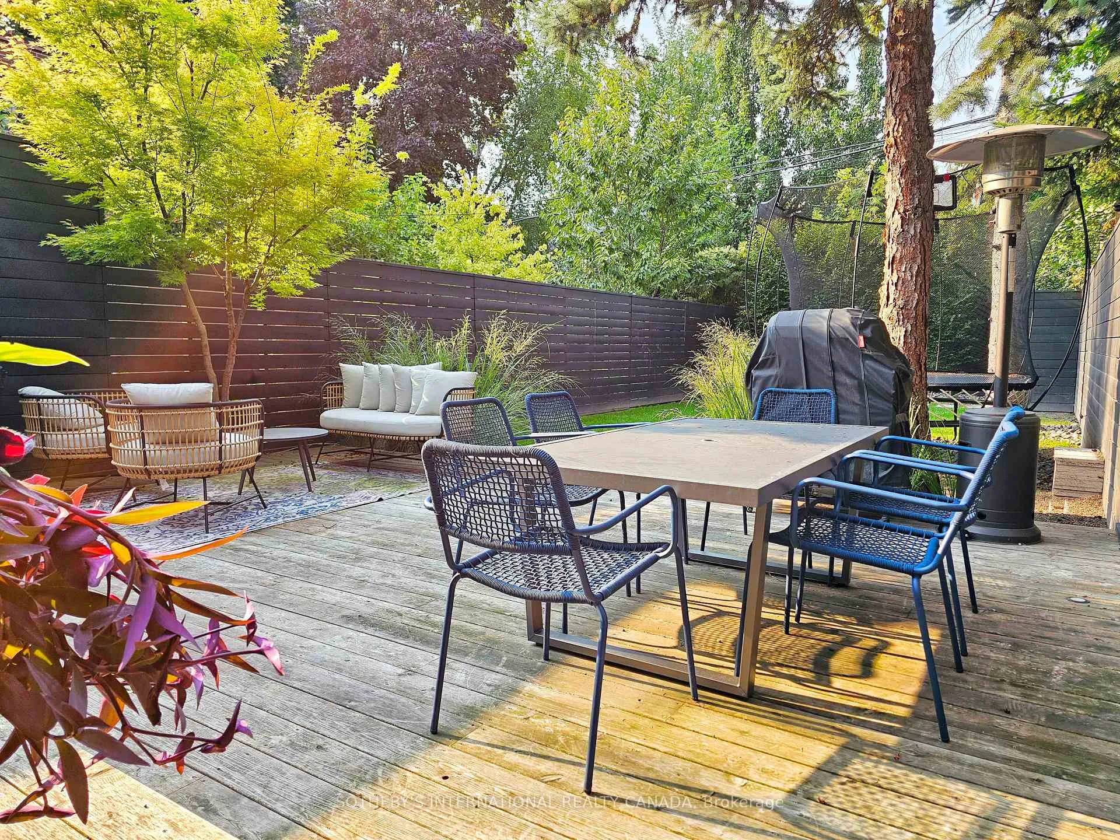
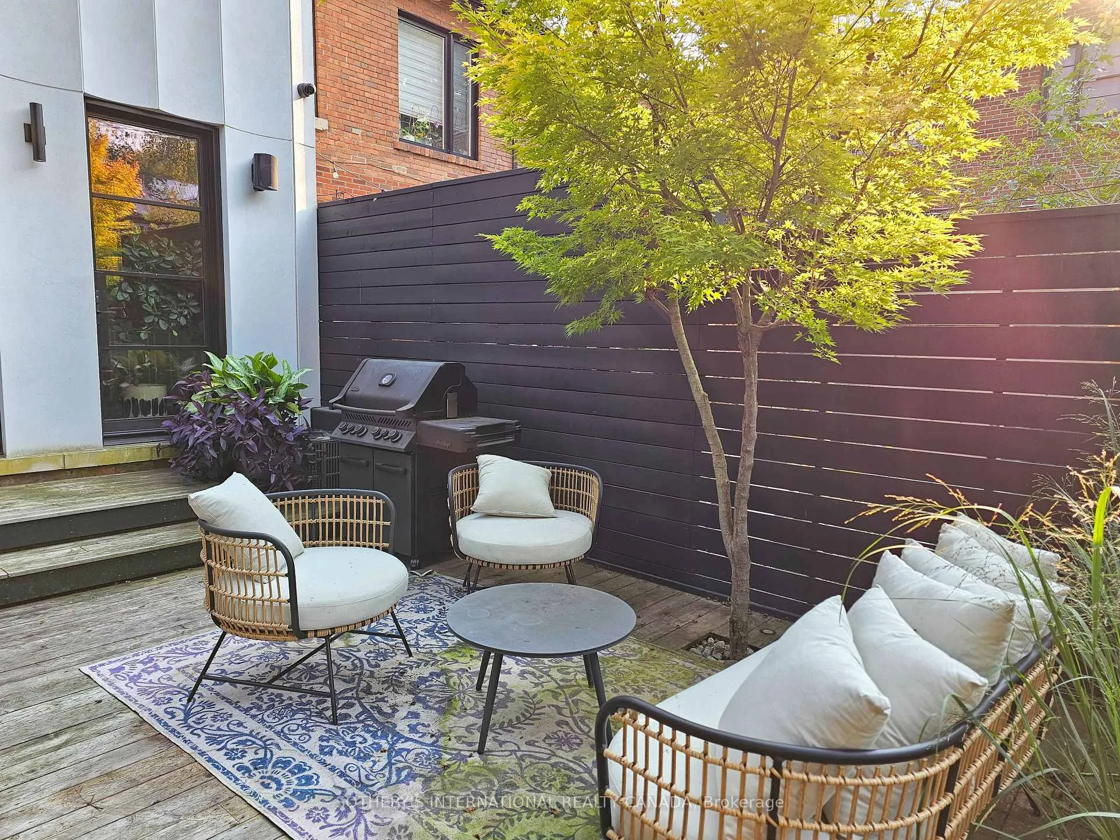
- Landscaped back garden for outdoor relaxation.
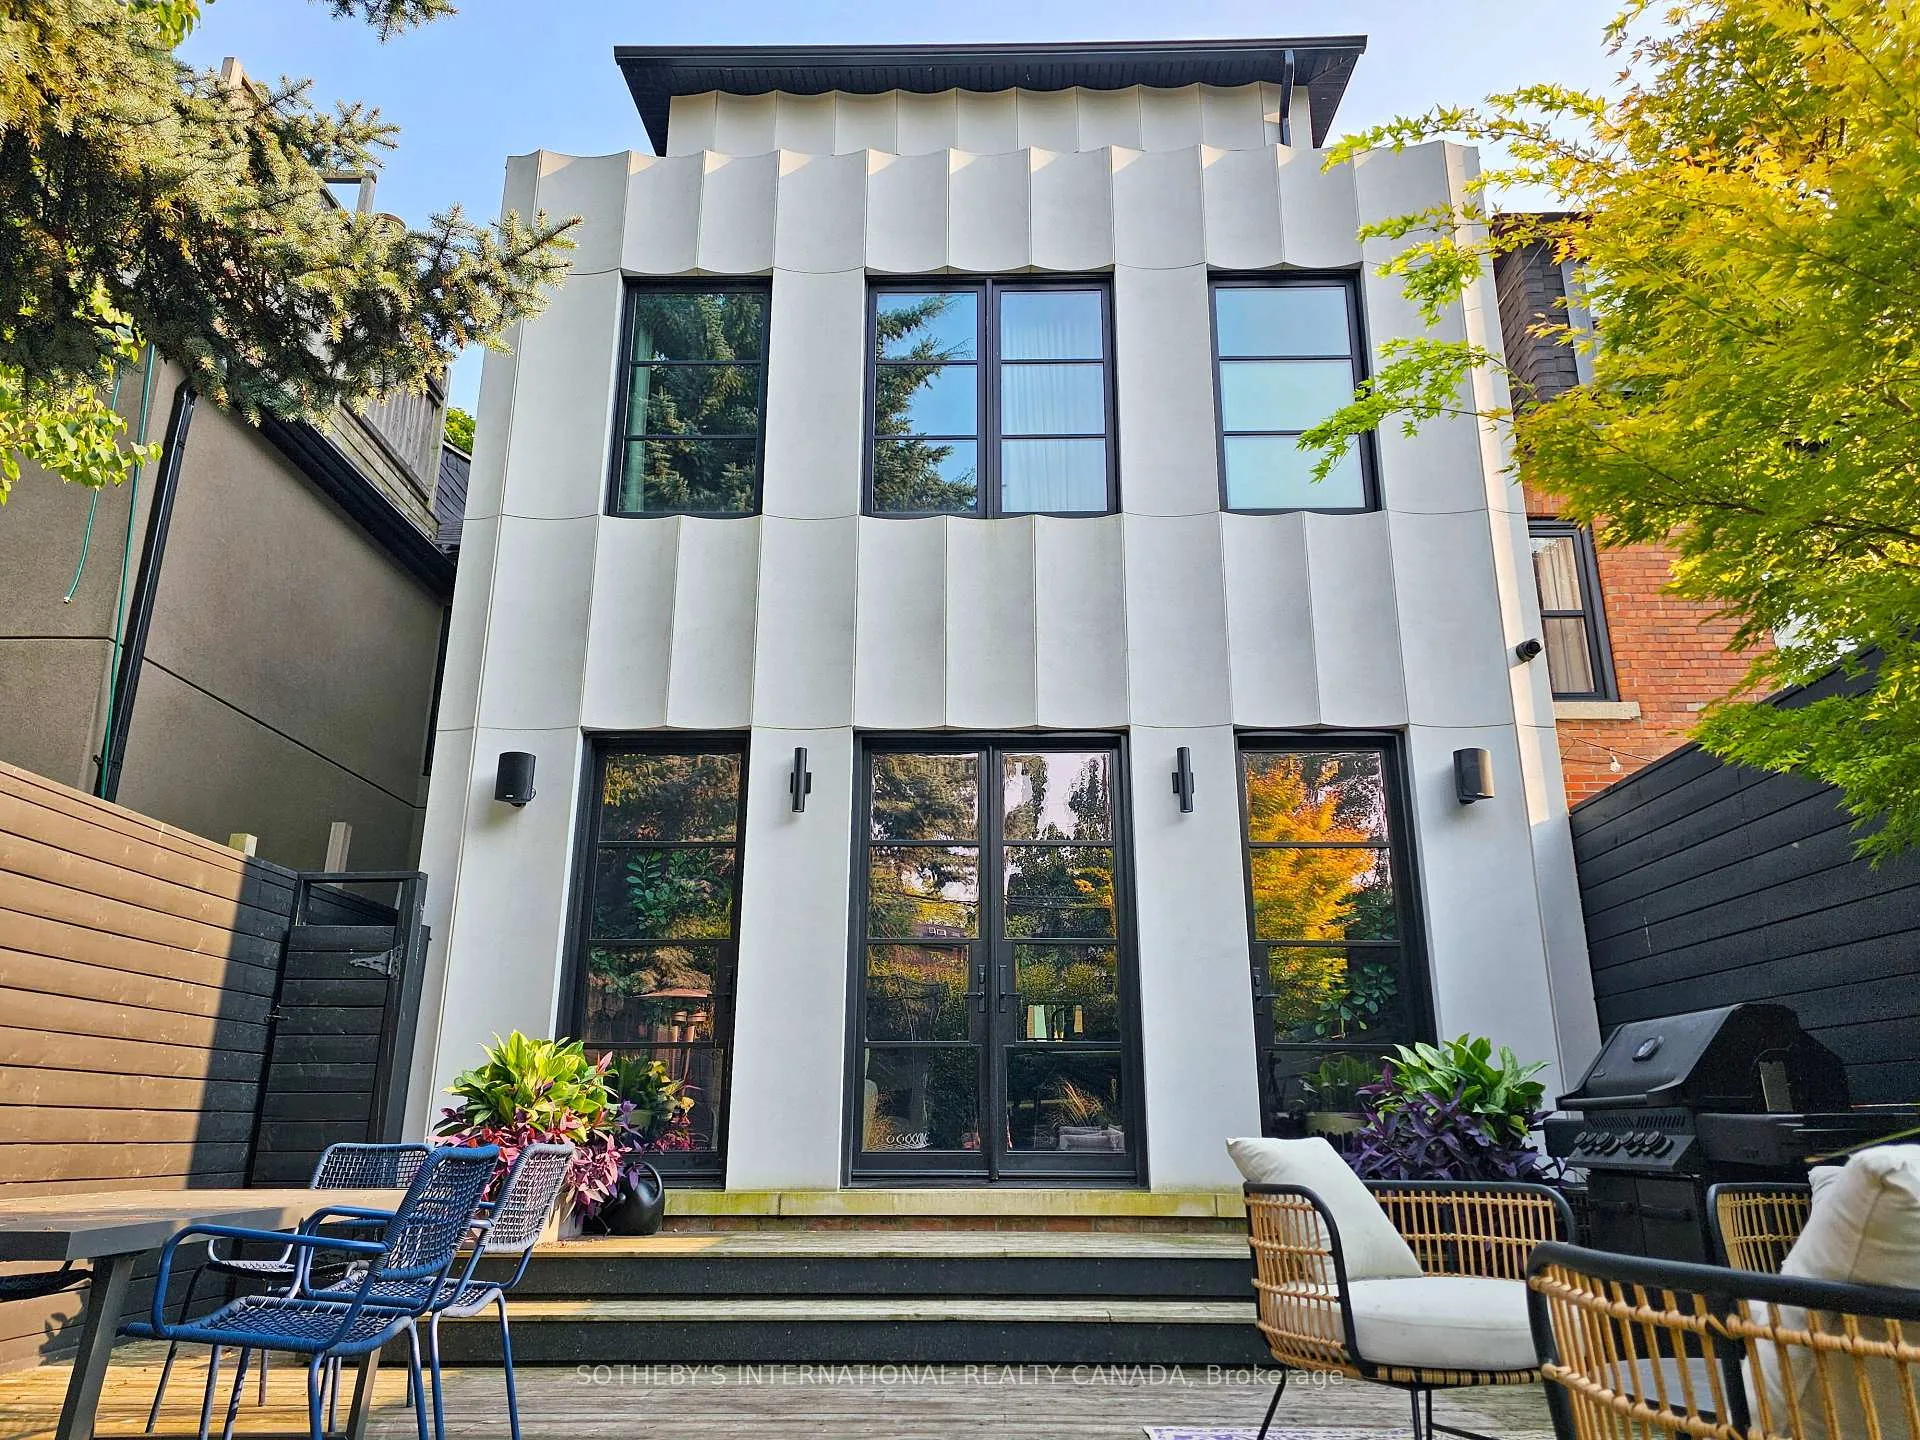
- Custom-formed stucco facade enhances curb appeal.
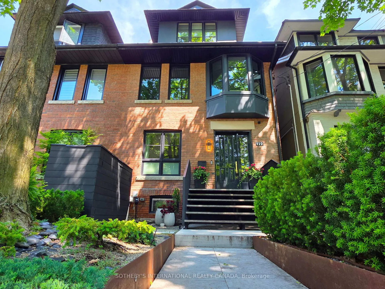
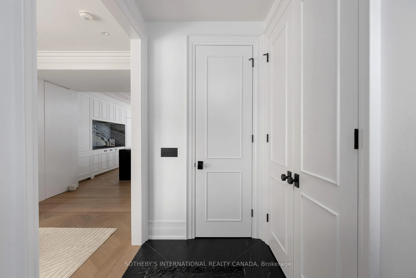
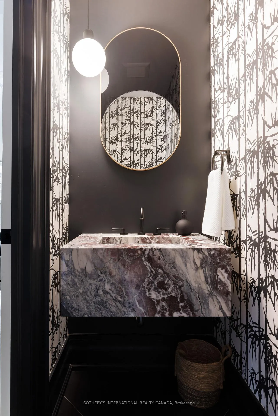
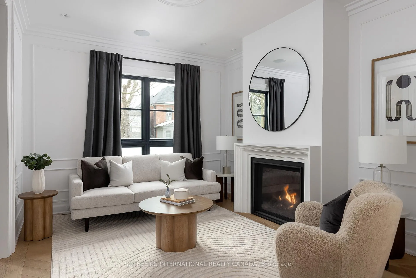
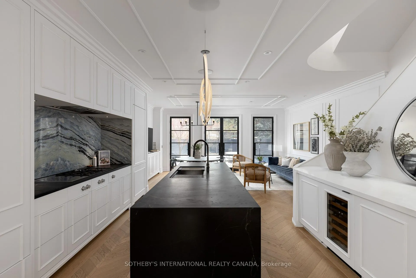
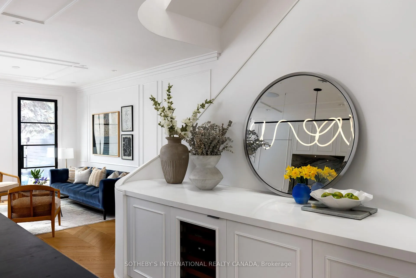
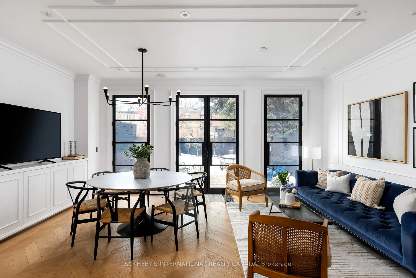
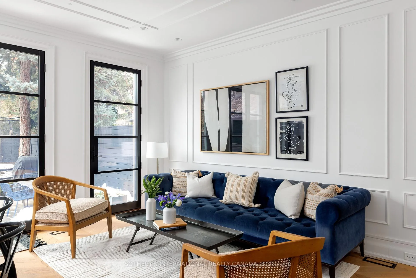
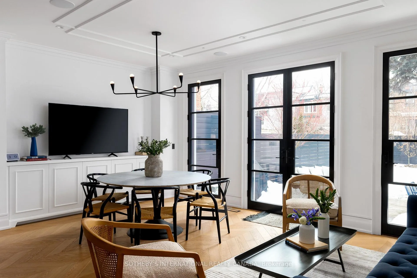
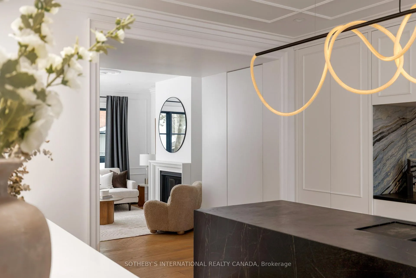
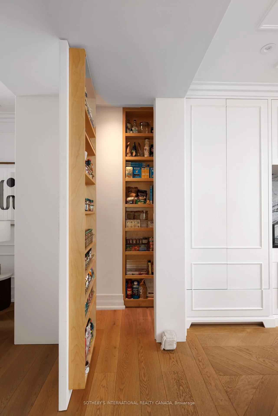
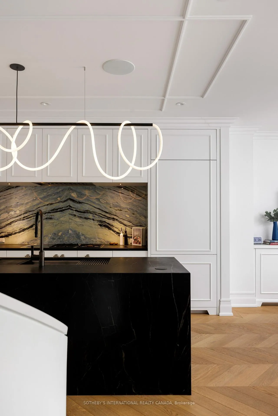
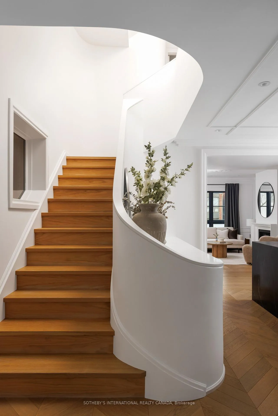
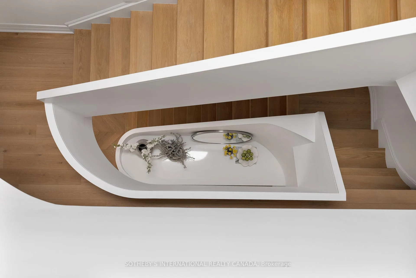
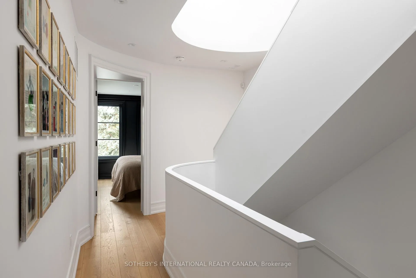
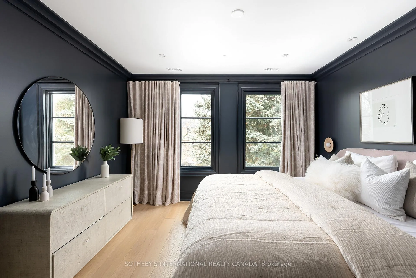
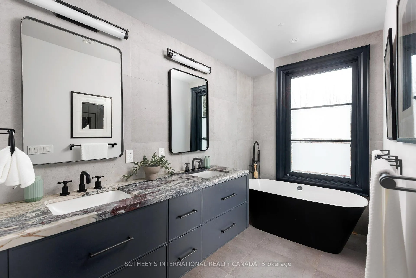
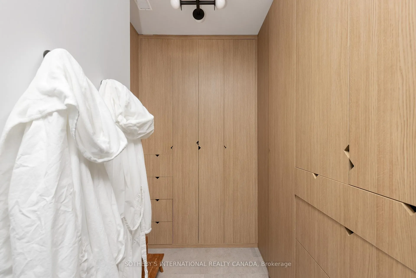
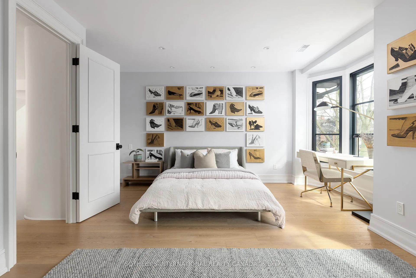
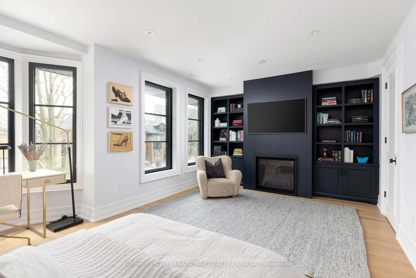
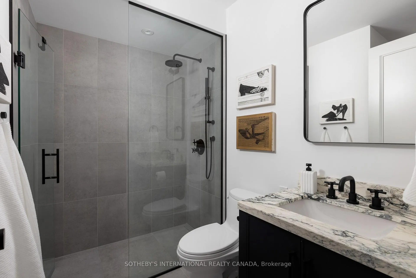
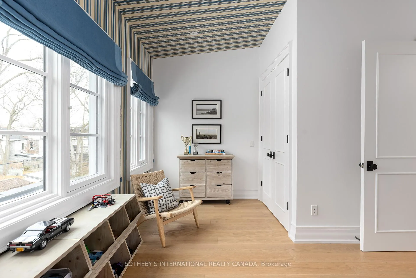
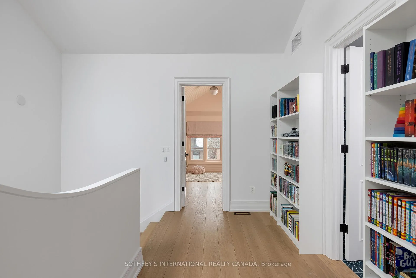
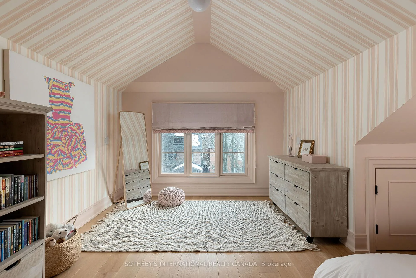
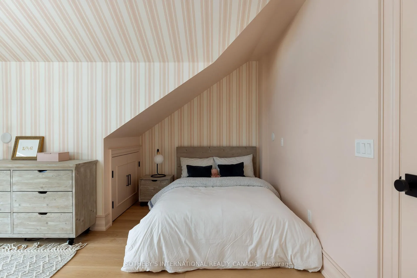
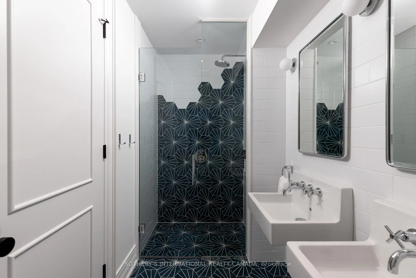
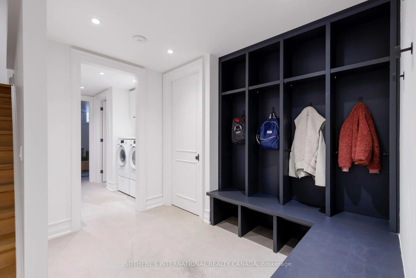
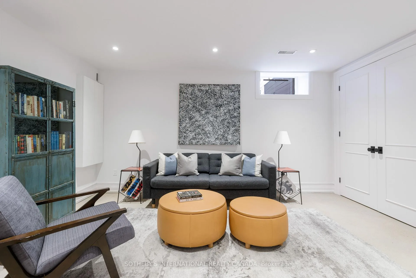
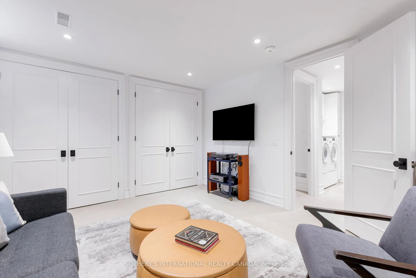
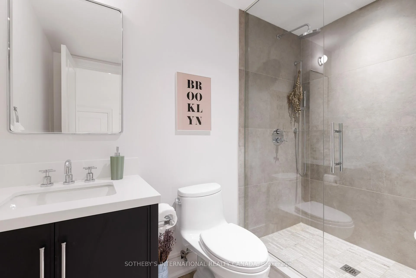
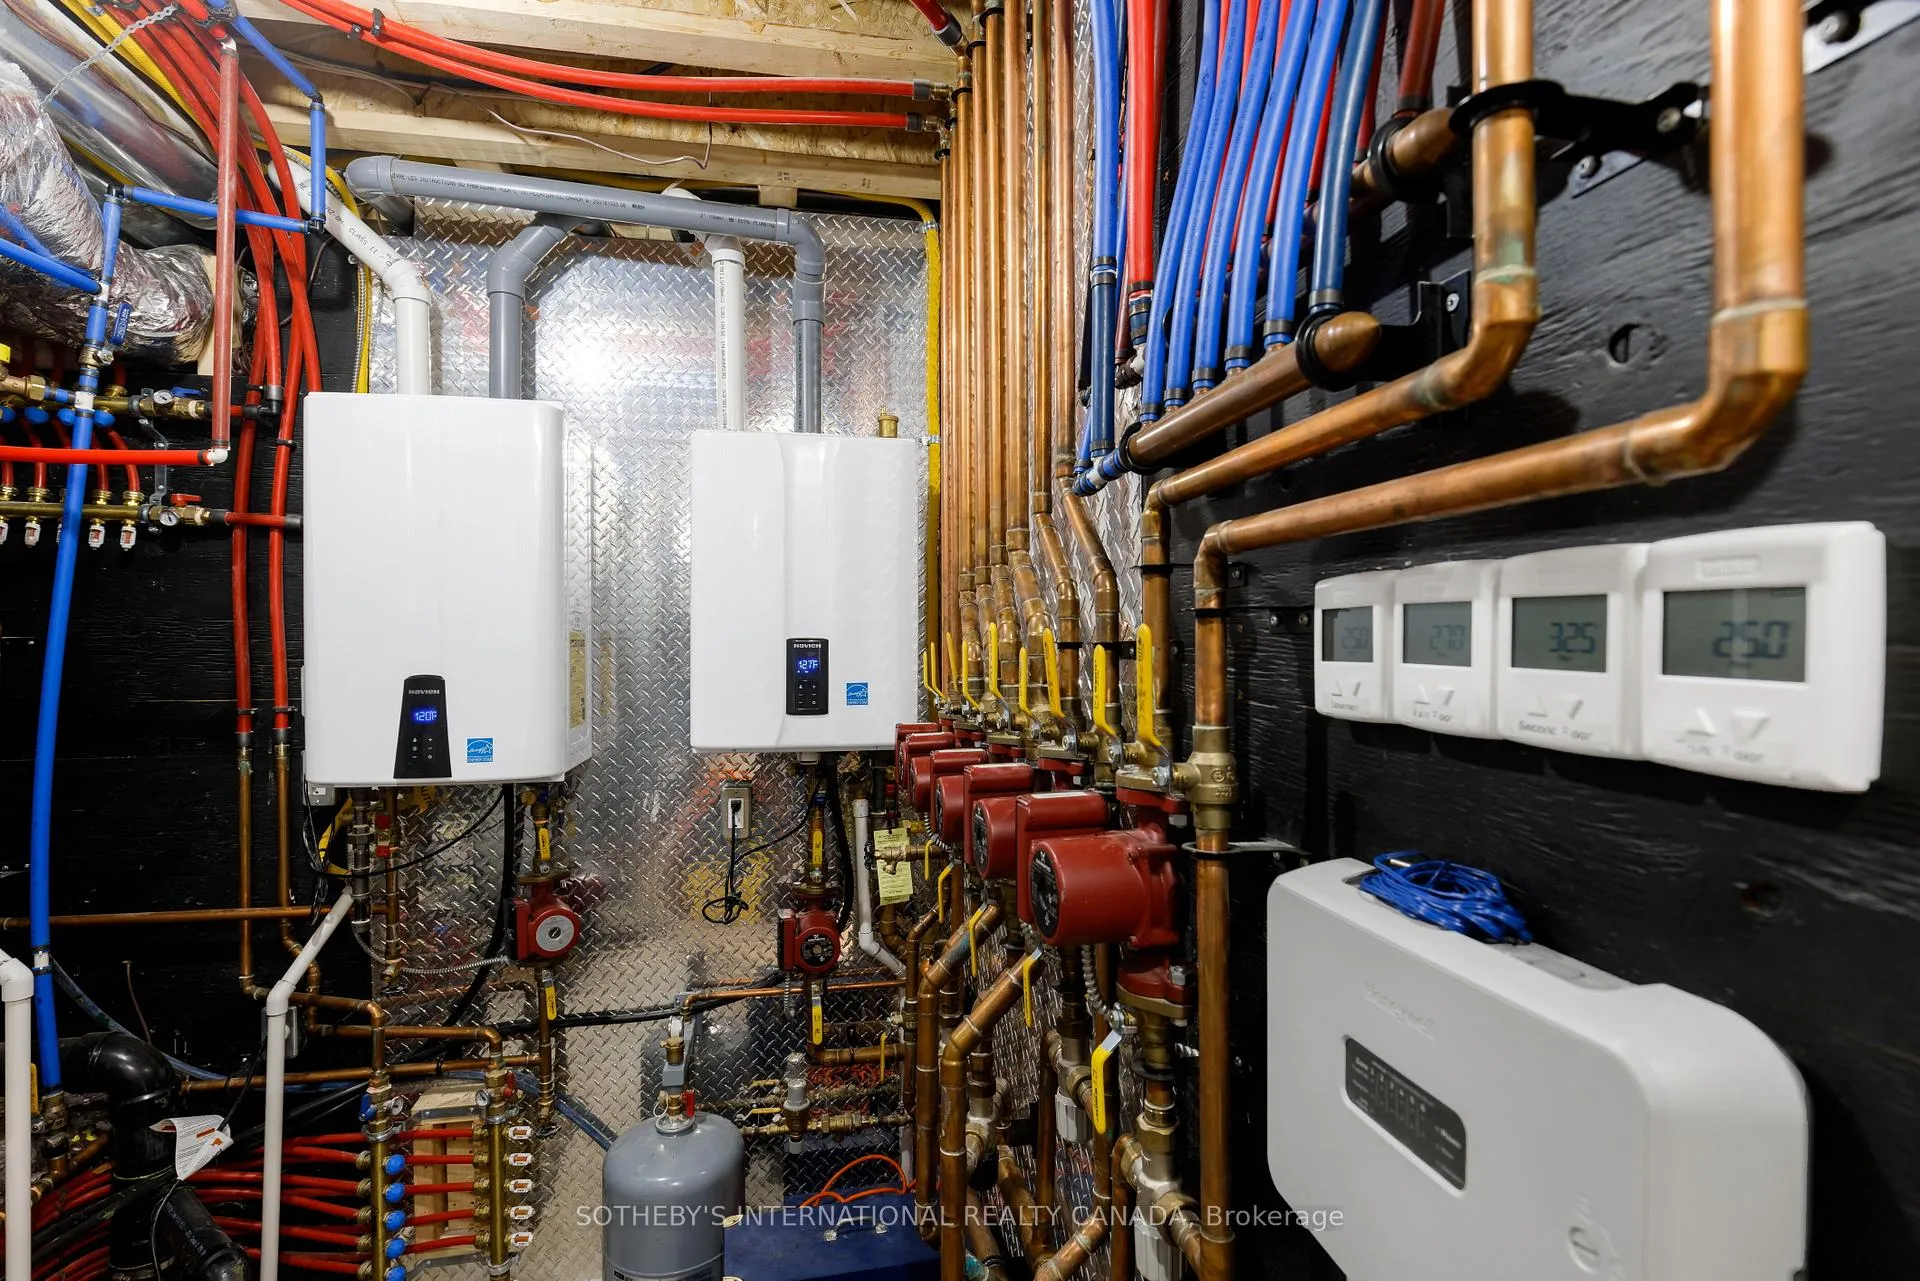
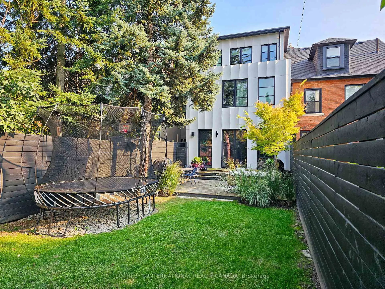
Welcome to 122 Macpherson Ave, an award-winning Victorian recently featured on BlogTO that has been completely re-envisioned and expanded to create a magnificent 4+1 bedroom, 5 bathroom family residence in prime midtown Toronto, steps to the shops, amenities and lifestyle of both Summerhill & Yorkville. An architecturally significant staircase is a masterpiece and the heart of this home. The project's architecture studio (LAMAS) expounds that "the rounded edges of the walls, circular volumes of space and smaller flourishes resolved in moldings and millwork give the interior void of the stair a feeling of inexhaustible motion", and helped it to win an Architect's Newspaper best residential interior design award in 2022. A luxe chef's kitchen boasts a backsplash made of Blue Banfield marble, discrete walk-in pantry, centre island & built-in Gaggenau appliances. The open concept dining room and family room area provides flexibility in layout & configuration. The primary bedroom includes a 5-piece ensuite & walk-in closet area w/ sleek built-ins. A front bedroom w/ gas fireplace offers the flexibility of being an extra family room. The 3rd floor features spacious bedrooms, vaulted ceilings, multi-function hallway zone, 3-piece bath & the light-infused pinnacle of the inspiring staircase. The lower level w/ 8 ft ceilings provides a mudroom, laundry, 3-piece, temp-controlled wine closet & 2 flexible rooms that can be bedrooms, a recreation room, office & more. Storage abounds. Radiant in-floor heating is provided on all 4 levels is the Bentley of systems, plus central A/C. Touches such as light switches from Dowsing & Reynolds, Bang & Olufsen b/in speakers & Breccia Capria marble in all bathrooms won't go unnoticed. A landscaped back garden is perfect for outdoor relaxation and entertaining. The custom-formed stucco facade of the 3-storey rear expansion is something to behold. This is elevated lifestyle living in one of Toronto's most coveted neighbourhoods.
Key Facts & Features
Property Costs
- Annual Property Tax Amount
- $16,243
- Land Transfer Tax Fee
- $182,650
Rental Items
- Rental Equipment
- None.
- Basement Type
- Finished, Full
Interior Features
- Laundry Level
- Lower Level
- Interior Extras
- Storage
- Fireplace/Stove
- Yes
- Fireplace Features
- Natural Gas
- Elevator
- No
Exterior Features
- Exterior Extras
- Deck, Landscape Lighting, Landscaped, Lawn Sprinkler System, Lighting
- Pool
- None
Building
- Building Type
- Semi-Detached
- Building Style
- 3-Storey
- Approx Age
- 100+
Construction
- Exterior Finish
- Brick, Stucco (Plaster)
- Roof
- Asphalt Shingle
- Foundation Details
- Brick
- Special Designation
- Unknown
Lot
- Lot Front
- 23.00 ft
- Lot Depth
- 120.00 ft
Inclusions
- Inclusions
- Gaggenau fridge, gas cooktop, oven, microwave & dishwasher; SubZero wine fridge, Miele washer & dryer, Bang & Olufsen built-in speakers, sound system hubs, exterior security cameras, Nest doorbell, all electric light fixtures, all window coverings, basement wine closet, front box shed, rear shed.
Exclusions
- Exclusions
- Flat screen TV's, trampoline.
Parking & Garages
- Garage Type
- None
- Garage Spaces
- 0
- Parking Spaces
- 0
- Total Garage And Parking Spaces
- 2
Heating & Cooling
- Heat Source
- Gas
- Heat Type
- Radiant
- Air Conditioning
- Central Air
- Water
- Municipal
- Sewers
- Sewer
- Bedrooms
- 4 + 1
- Washrooms
- 5
- Kitchens
- 1
- Family / bonus room
- Yes
Room sizes
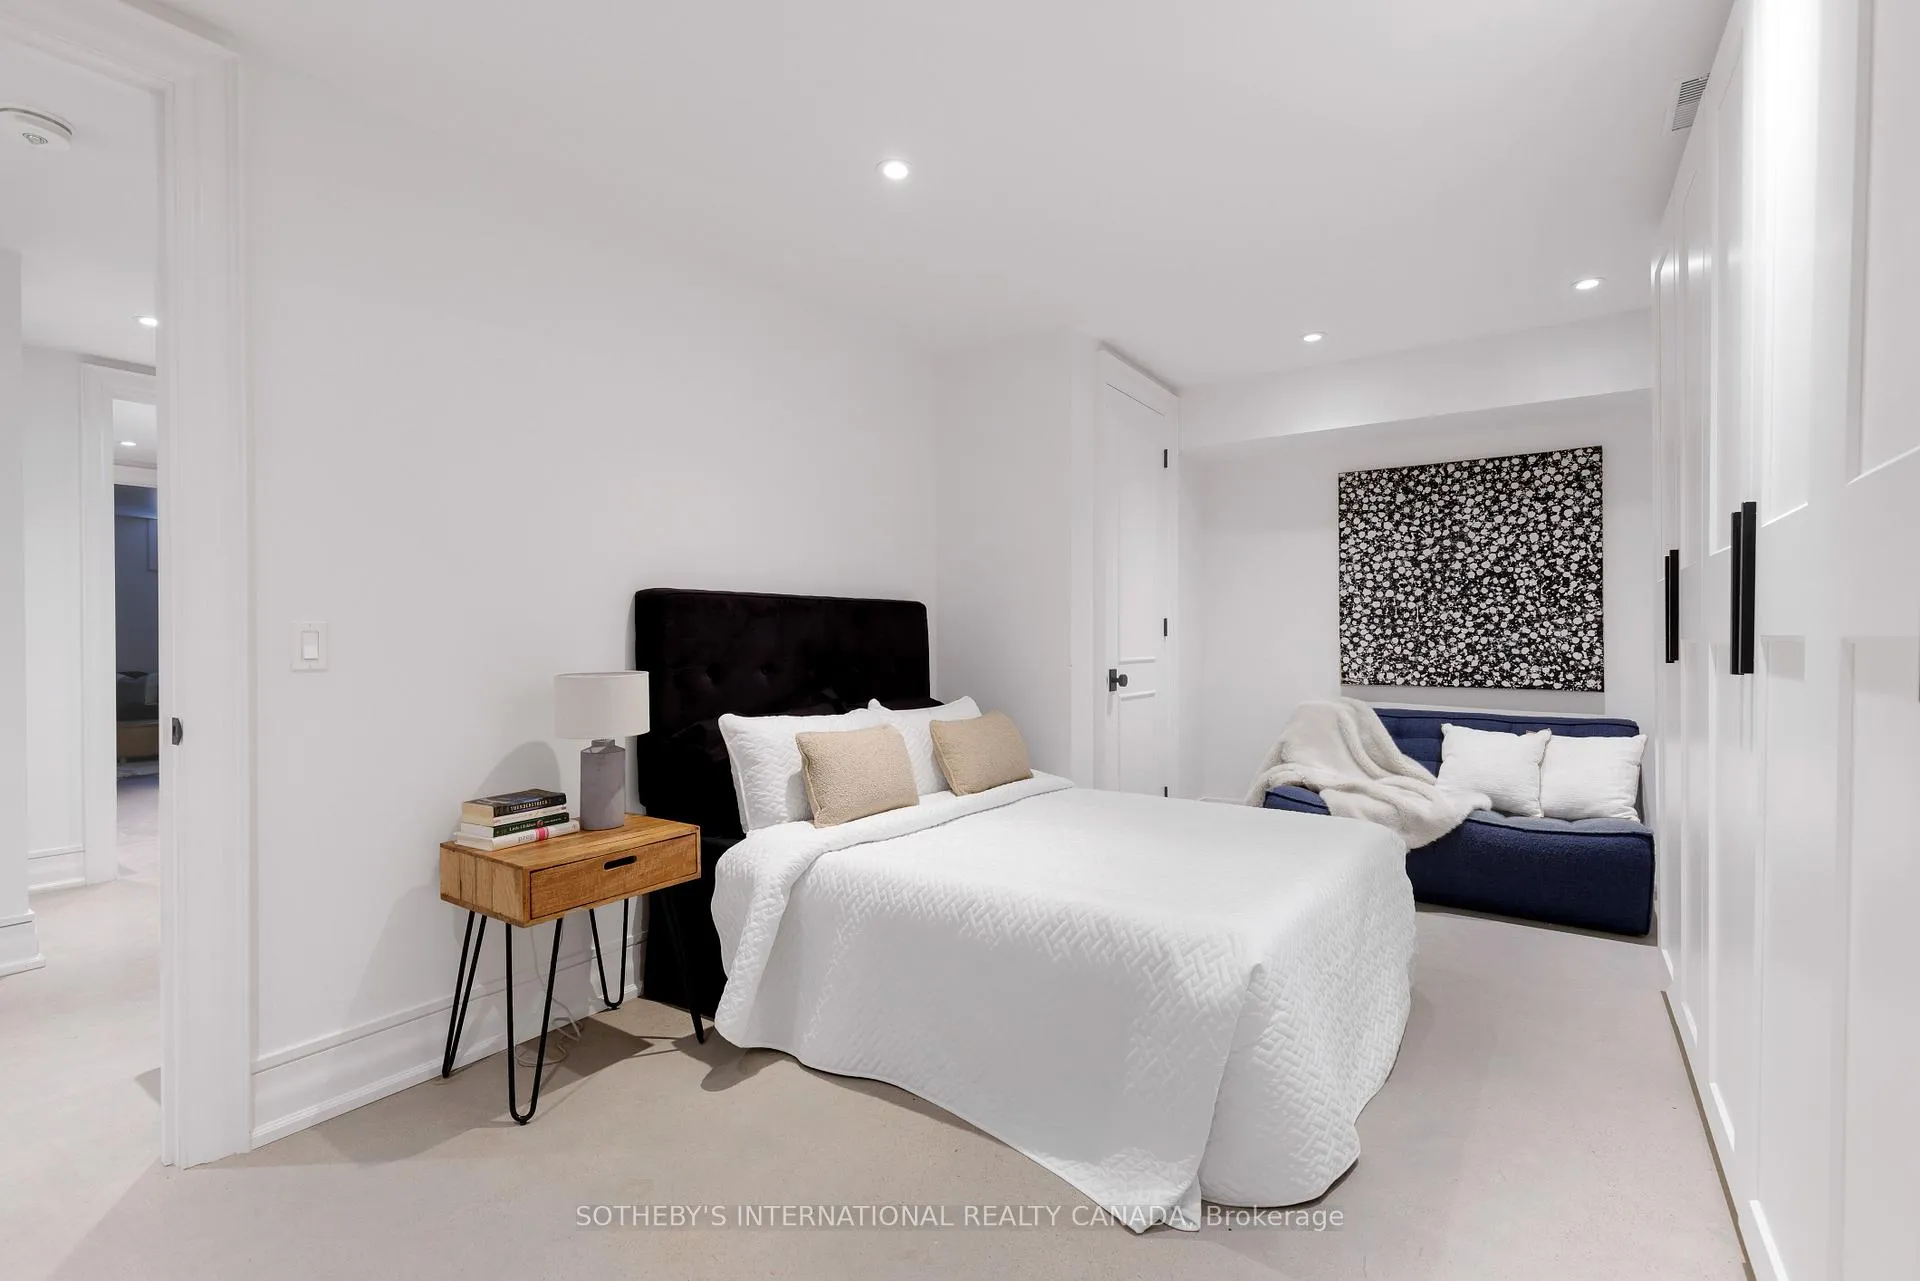
- Bedroom 2—Second level, Fireplace, B/I Bookcase, Heated Floor
- Foyer—Main level, 2 Pc Bath, Double Closet, Tile Floor
- Family Room—Main level, Heated Floor, Open Concept, W/O To Garden
- Recreation—Lower level, Above Grade Window, Heated Floor, W/W Closet
- Bedroom 3—Third level, Overlooks Frontyard, Heated Floor, Large Closet
- Bedroom 4—Third level, Overlooks Backyard, Double Closet, Heated Floor
- Study—Third level, Skylight, Heated Floor, Hardwood Floor
- Kitchen—Main level, Centre Island, Pantry, Heated Floor
- Laundry—Lower level, 3 Pc Bath, B/I Shelves, Heated Floor
- Mud Room—Lower level, B/I Shelves, Heated Floor, Recessed Lighting
- Bedroom 5—Lower level, Heated Floor, Recessed Lighting, Closet
- Living Room—Main level, Fireplace, Heated Floor, Large Window
- Dining Room—Main level, Combined w/Family, B/I Shelves, W/O To Garden
- Primary Bedroom—Second level, 5 Pc Ensuite, Walk-In Closet(s), Heated Floor
Washrooms
- 2-piece, Main
- 3-piece, Lower
- 5-piece, Second
- 3-piece, Second
- 4-piece, Third
- Municipality
- Toronto
- Neighbourhood
- The Annex
- Main cross streets
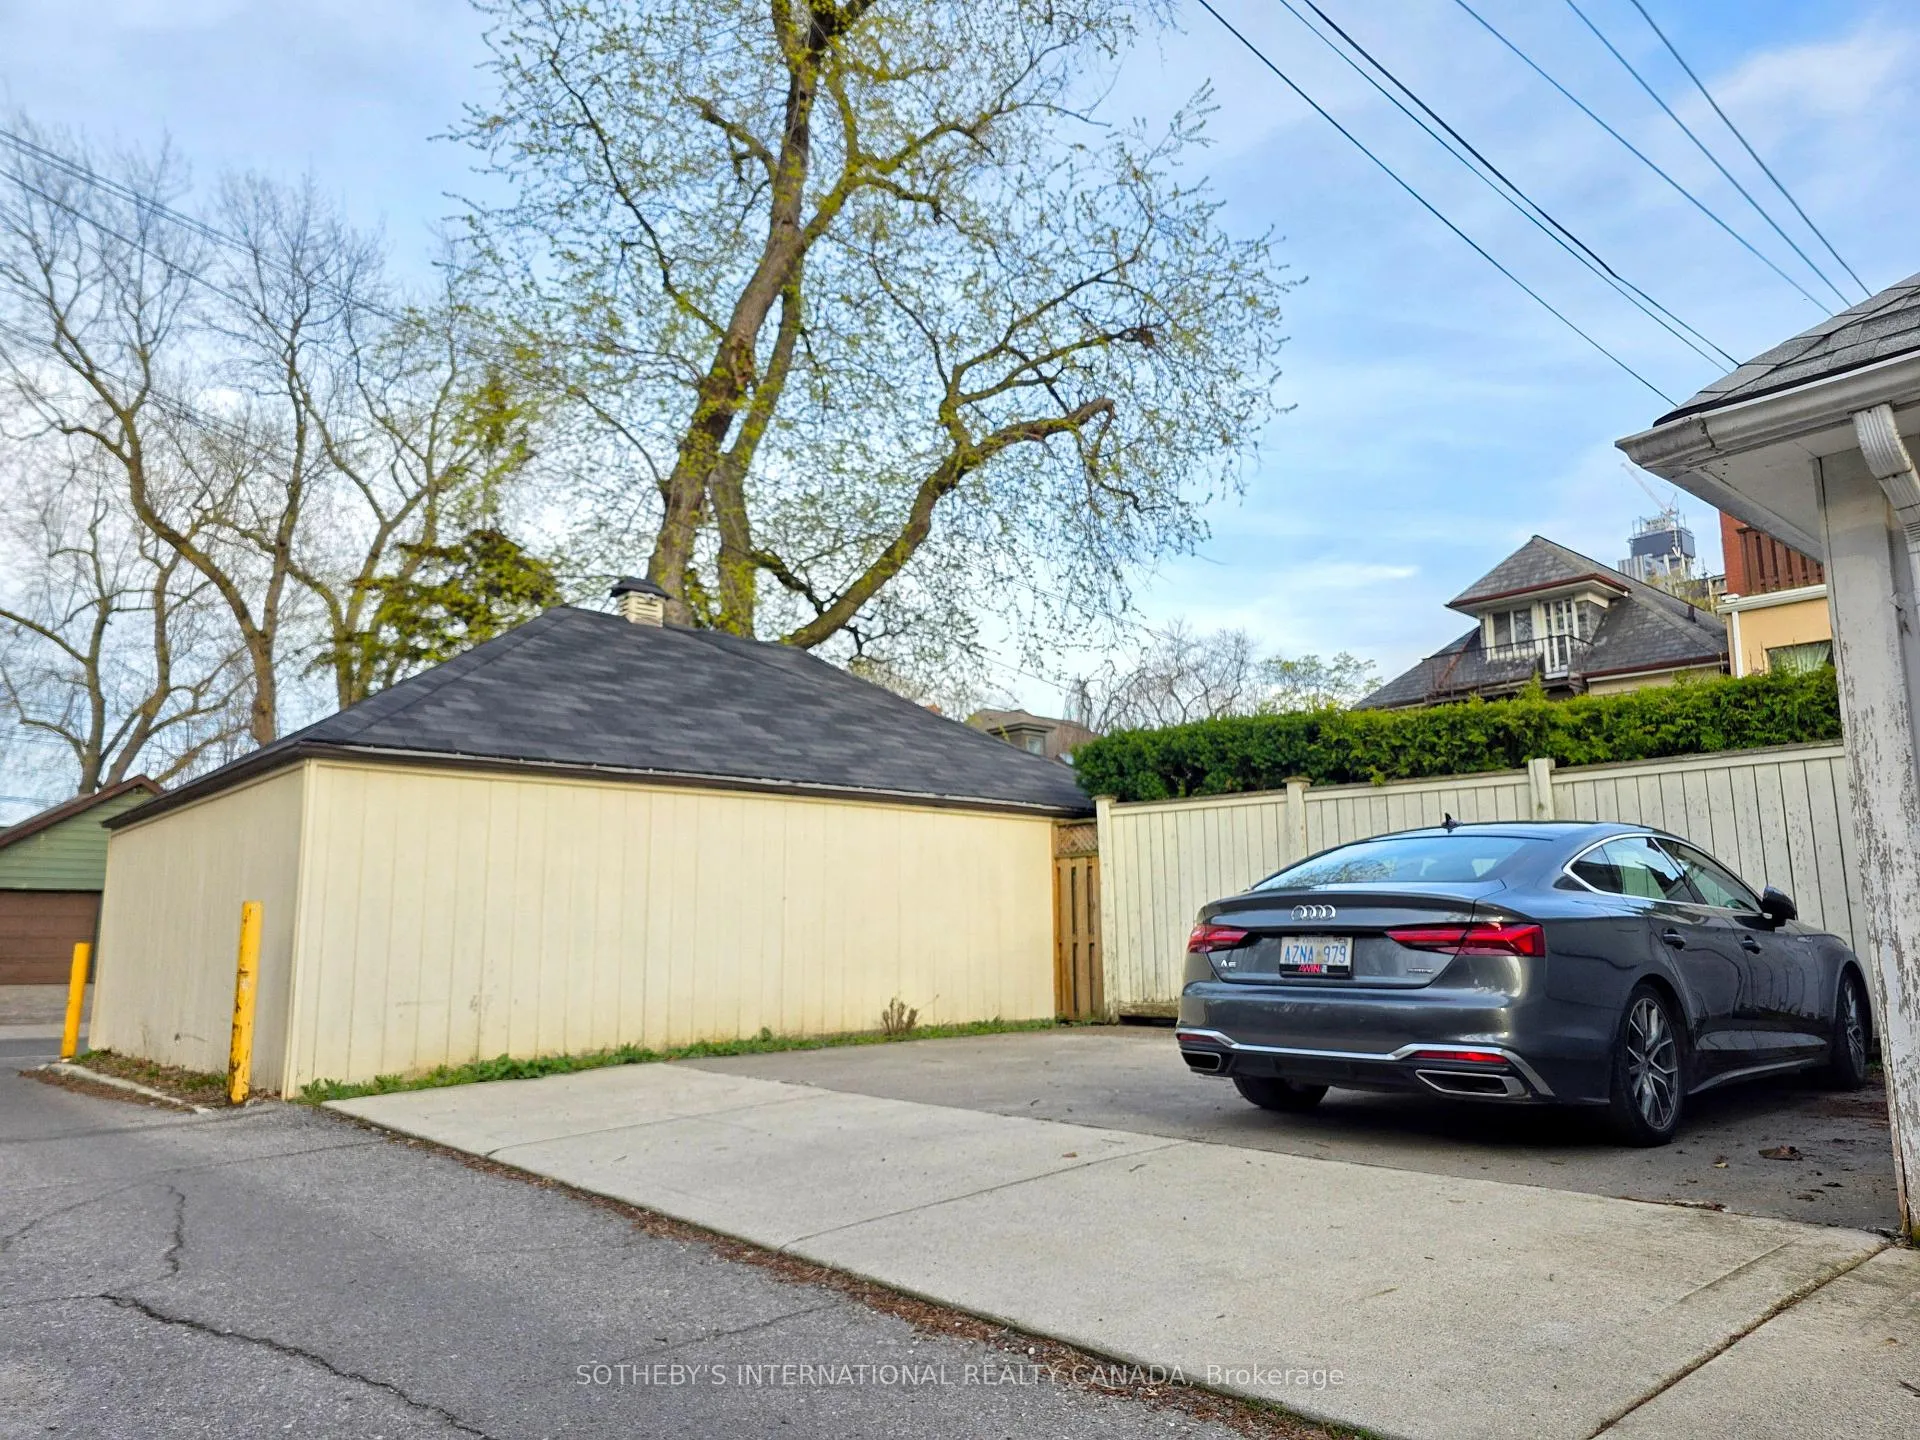
- Easy street permit parking + comes with 2 car pre-paid laneway parking.
- Directions
- East off Avenue Rd
- MLS® number
- C13502406
- Data source
- Toronto Regional Real Estate Board
- Status change
- 2026-10-05
- Listed on
- 2026-06-29
- Days on market
- 98 days
- Possession type
- Other
- Co-op commission
- 2.5
- Seller
- Listed by
- SOTHEBY'S INTERNATIONAL REALTY CANADA
Home Market Value
Current home valuation for 122 Macpherson Avenue, Toronto, The Annex, Toronto, ON. Listed for $3,995,000
HOMEH Estimate
$4,350,917
Estimated Sales Range
$3,437,224 - $5,264,610
HOMEH Estimate for 122 Macpherson Avenue, Toronto, The Annex
Calculated with a real agent's CMA method — 45+ years of experience, codified. Not an AI guess.
For the owner
Is this your home? Track its value.
Get this home's HOMEH Estimate by email once a month, with how many homes are for sale around you.
Mortgage Payment Calculator
Compare up to 4 down payment scenarios
20% required for homes $1.5M or more
$799,000
| Scenario 1 | Scenario 2 | Scenario 3 | Scenario 4 | |
|---|---|---|---|---|
−Down payment | % $ | % $ | % $ | % $ |
+CMHC insurance | $0 | $0 | $0 | $0 |
=Total mortgage | $3,196,000 | $2,996,250 | $2,796,500 | $2,596,750 |
Amortization | ||||
Mortgage rate | % | % | % | % |
| Payment frequency | ||||
=Mortgage payment | $15,604monthly | $14,629monthly | $13,654monthly | $12,679monthly |
Land Transfer Tax
$86,350
$96,300
$182,650
Around this home
Data provided by OpenStreetMap & Fraser Institute School Rankings
Ask HOMEH
New!Hi there!
👋Text or call (416) 301-9001
Recommended for you
Based on homes you've looked at.
No recommended properties found.
Nearby similar homes
No nearby properties found.
More real estate resources
Other homes nearby
Explore this area
Nearby neighbourhoods
No nearby listings available.