
132 Glenvale Boulevard
Toronto (Leaside), ON M4G 2V9
- 2Bedrooms
- 2Bathrooms
- 0Garage
- 700–1100Sq Ft
- $6,323Tax
- 22×130 ftLot Size
 Estimated Value:$1,186,000See Free Estimate Report

Property not available for sale or for rent.
HOMEH One: full-service selling for a 1% listing fee. The buyer's agent commission is separate.
Free Home EvaluationHow Much Is My Home Worth?Homes for Sale NearbySale & Price History for 132 Glenvale Boulevard, Toronto, Leaside
Real estate boards require you to or to see the full details of this property.
*Sold prices and complete sale & price history are regulated data. Under the Trust in Real Estate Services Act, 2002 (TRESA) and the rules of the Real Estate Council of Ontario (RECO), and pursuant to the Multiple Listing Service® rules of the Canadian Real Estate Association (CREA) and the Toronto Regional Real Estate Board (TRREB), this information may be shown only to registered users who have agreed to the applicable terms of use (a Virtual Office Website, or "VOW," arrangement). HOMEH Inc., Brokerage therefore provides it to signed-in members only. Creating an account is free and takes under a minute.
About 132 Glenvale Boulevard, Toronto, Leaside
Summarized Description
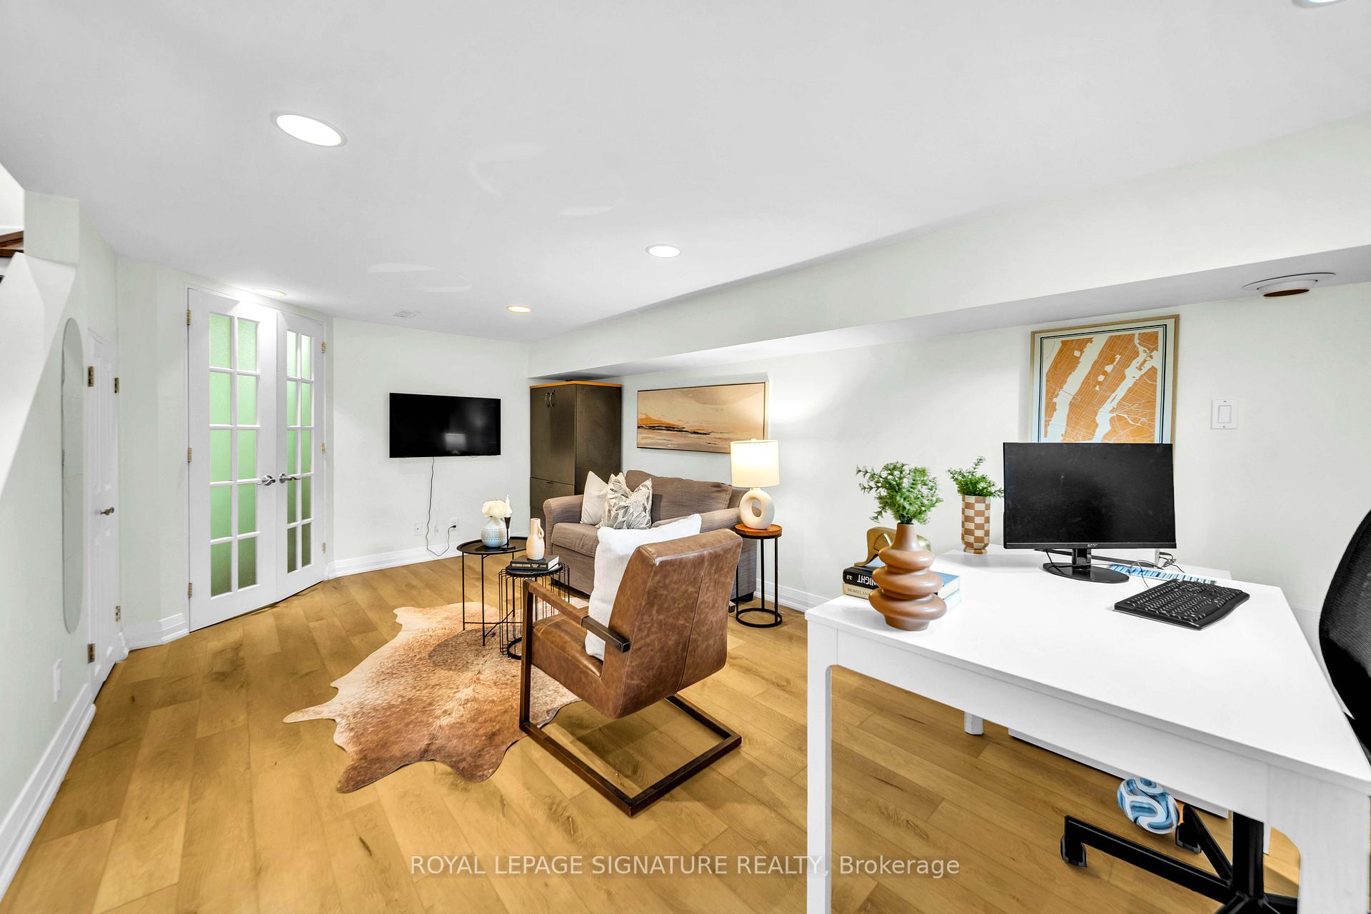
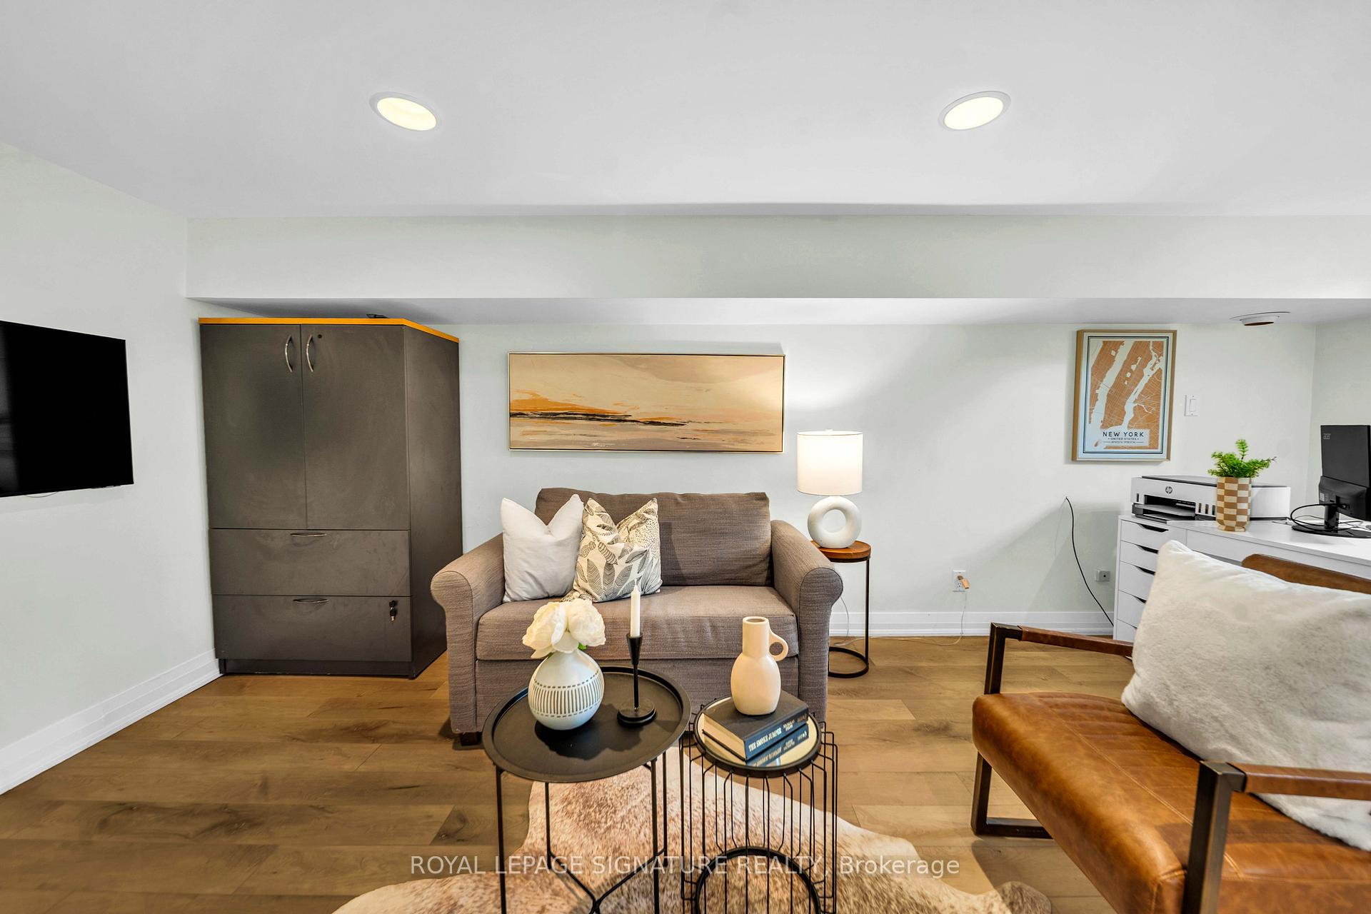
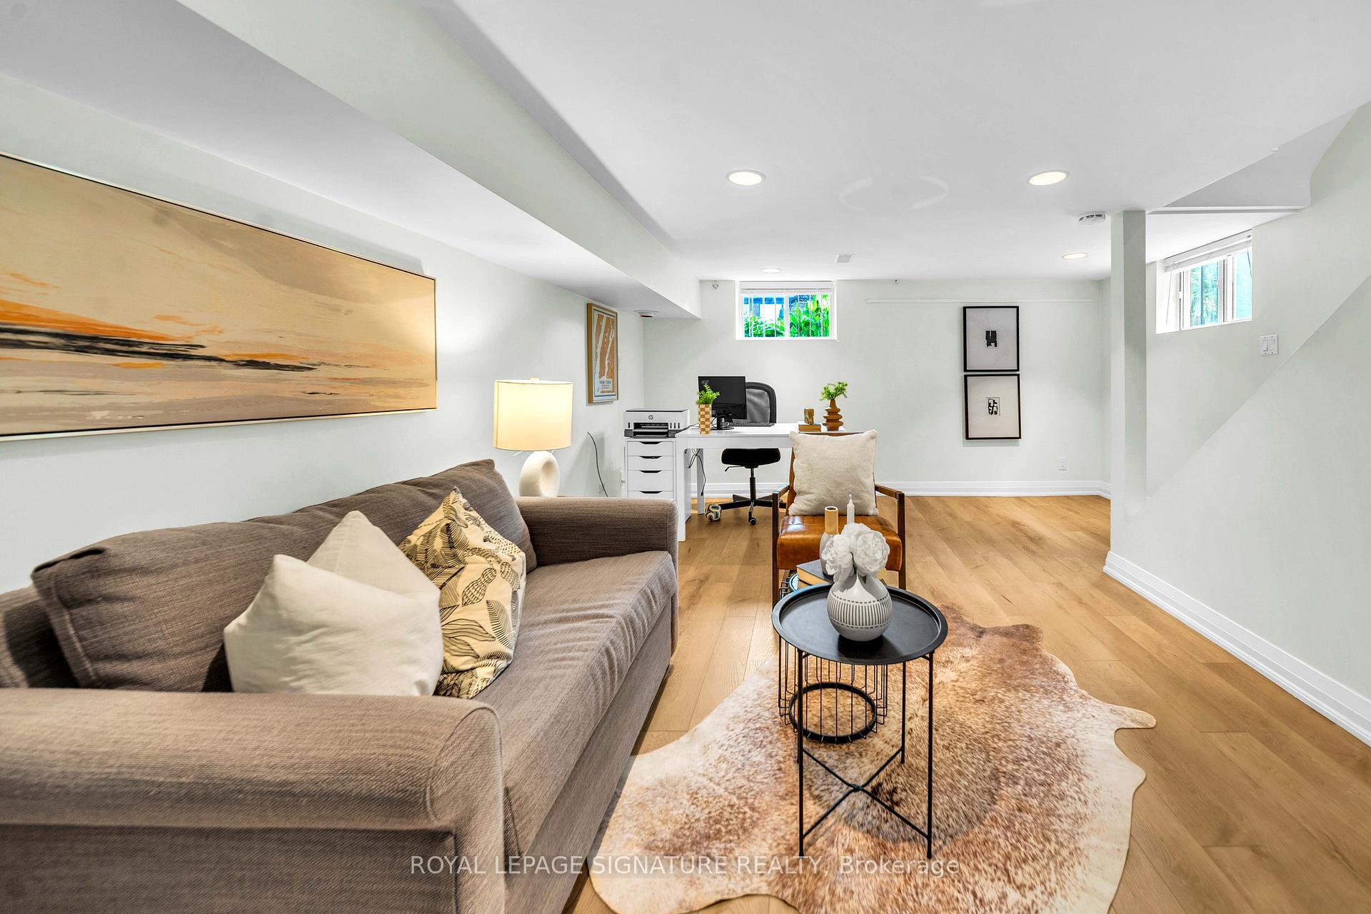
- Renovated basement with new flooring and updates.
- New roof and air conditioning for efficiency.
- Located in a sought-after Toronto neighbourhood.
- Access to highly regarded schools and parks.
- Minutes from major transit routes and amenities.
- Lovingly maintained home reflecting pride of ownership.
- Vibrant community with cafes and boutique shopping.
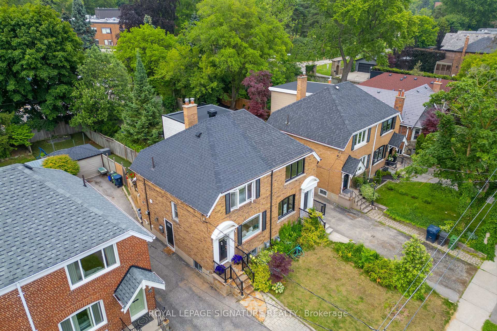
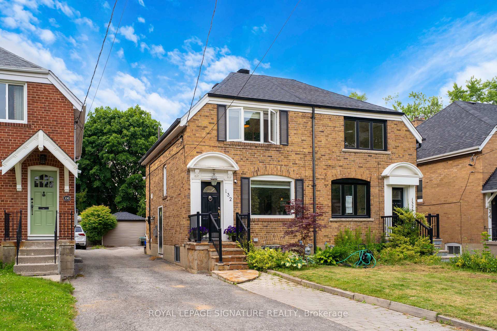
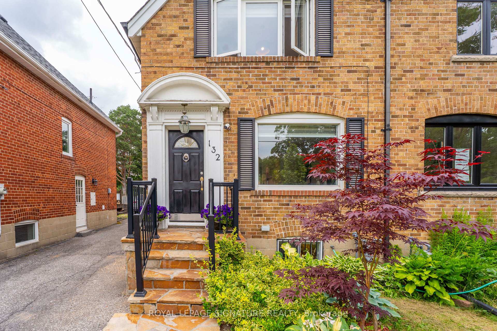
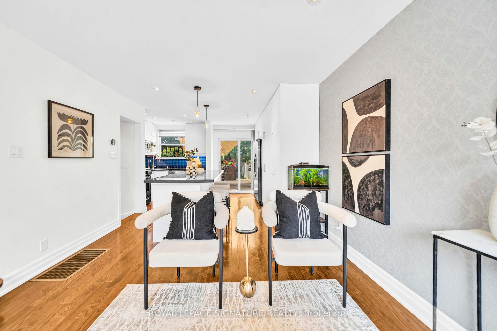
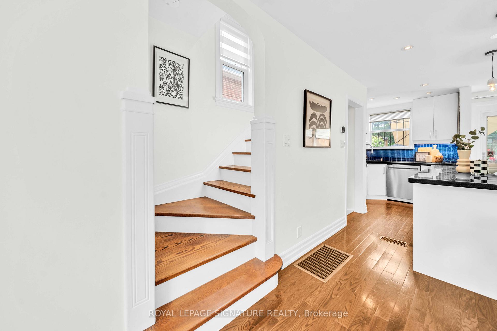
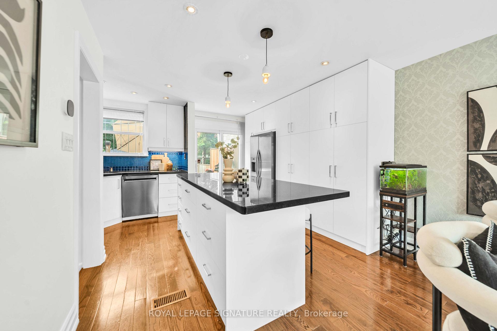
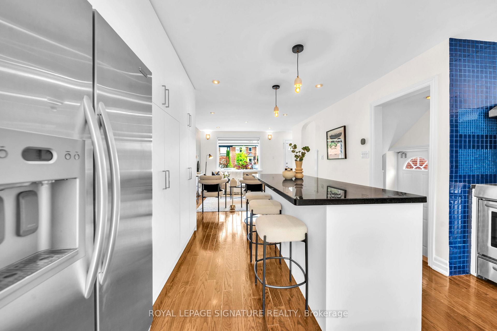
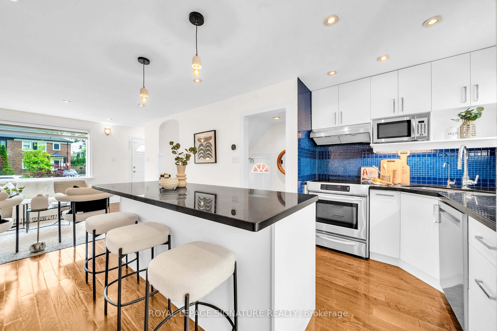
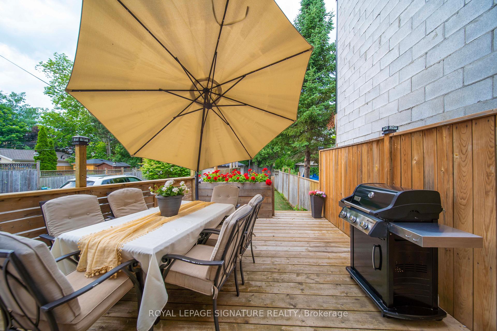
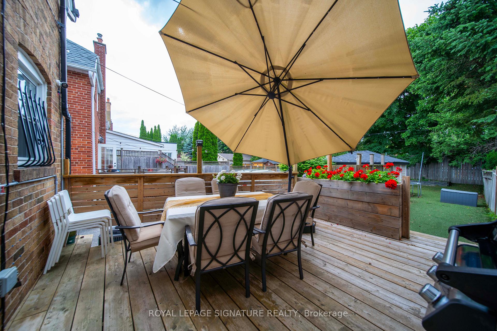
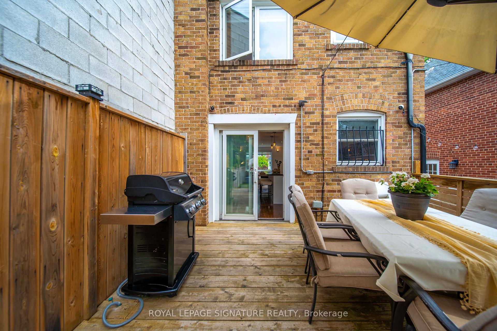
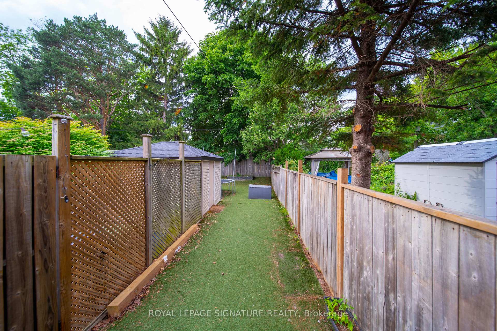
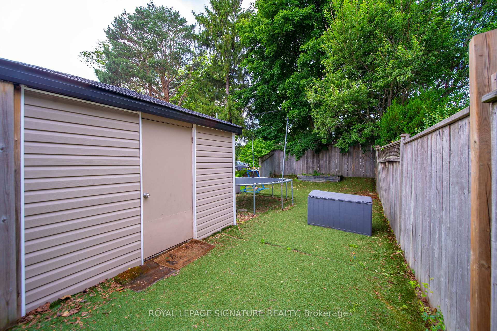
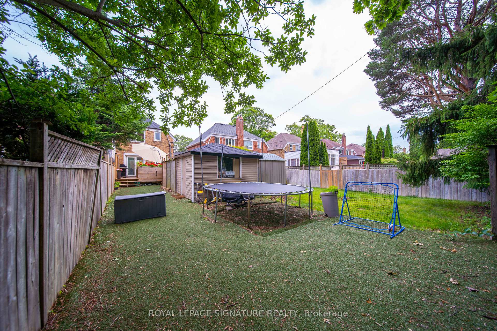
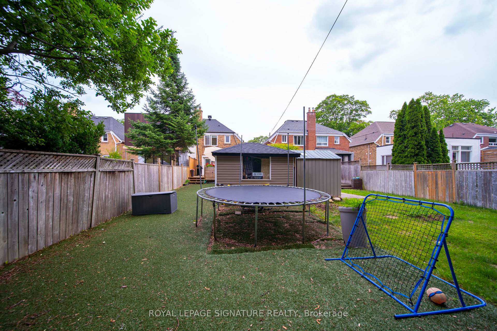
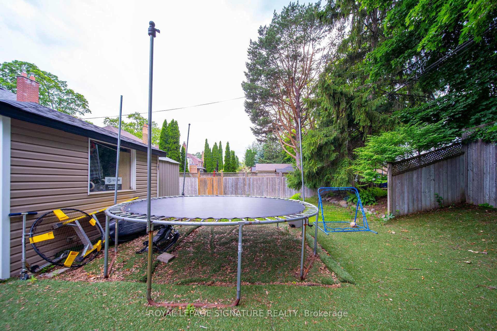
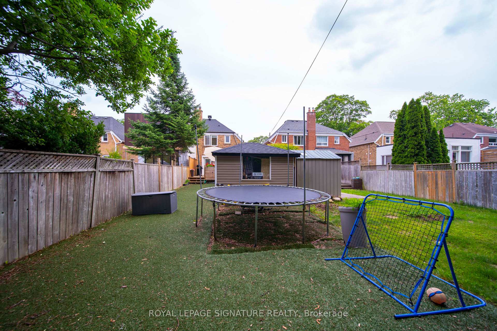
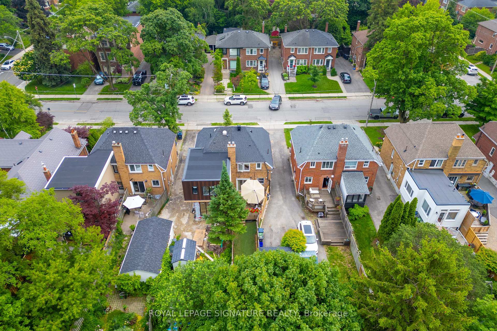
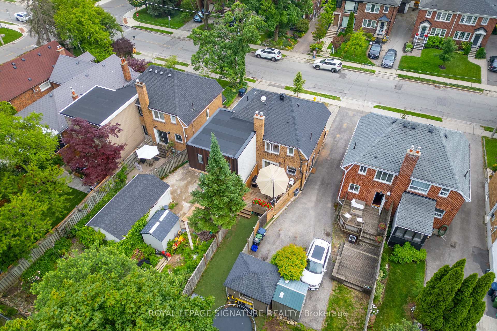
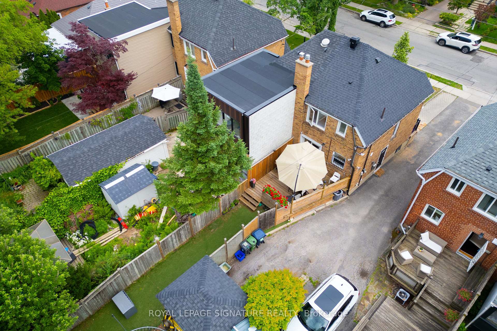
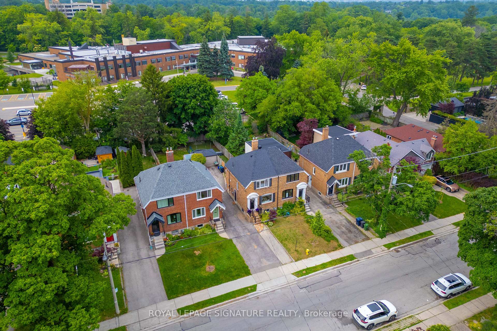
This charming two-storey semi-detached home has been super well and lovingly maintained. Asthey raised their family here, they continually invested in the home, ensuring it remained comfortable, efficient, and beautifully cared for.Highlights Include:- New Roof (2021)- Raised Deck & Fencing (2021)- Carrier Furnace (2022)- Renovated Basement & New Flooring (2023)- Fully Interior Painting (2023)- New Upstairs Windows (2024)- New Air Conditioning (2025)- Kitchen Updates (2026)- Partial almost full Interior Repainting (2026)- Shed concrete repairs, roof and siding (2021)Every improvement reflects the pride of ownership that defines this special property.Perfectly situated in one of Toronto's most sought-after neighbourhoods, within the coveted catchment for Northlea Elementary and Middle School and Leaside High School-two of Toronto's most sought-after schools, making this a premier choice for famithis home offers the very best of Leaside living. Enjoy the convenience of being just minutes from the Eglinton Crosstown LRT,Bayview Subway Station, major transit routes, and the Don Valley Parkway, providing seamless access throughout the city.Step outside and discover a vibrant community filled with charming cafés, popular restaurants,boutique shopping, everyday amenities, parks, playgrounds, sports facilities, and recreation programs for all ages. Families will appreciate access to highly regarded schools, community centres, and some of Toronto's finest recreational amenities.Nature and wellness are also close at hand, with Sunnybrook Hospital, beautiful ravine trails,cycling paths, and green spaces just moments away.Whether you're starting a new chapter, growing your family, or simply looking for a neighbourhood that offers an exceptional balance of convenience, community, and lifestyle, this is a rare opportunity to call Leaside home.A cherished home. An outstanding location. A wonderful place to create your next memories.
Key Facts & Features
Property Costs
- Annual Property Tax Amount
- $6,323
- Land Transfer Tax Fee
- $39,670
Rental Items
- Rental Equipment
- HWT $31.17
- Basement Type
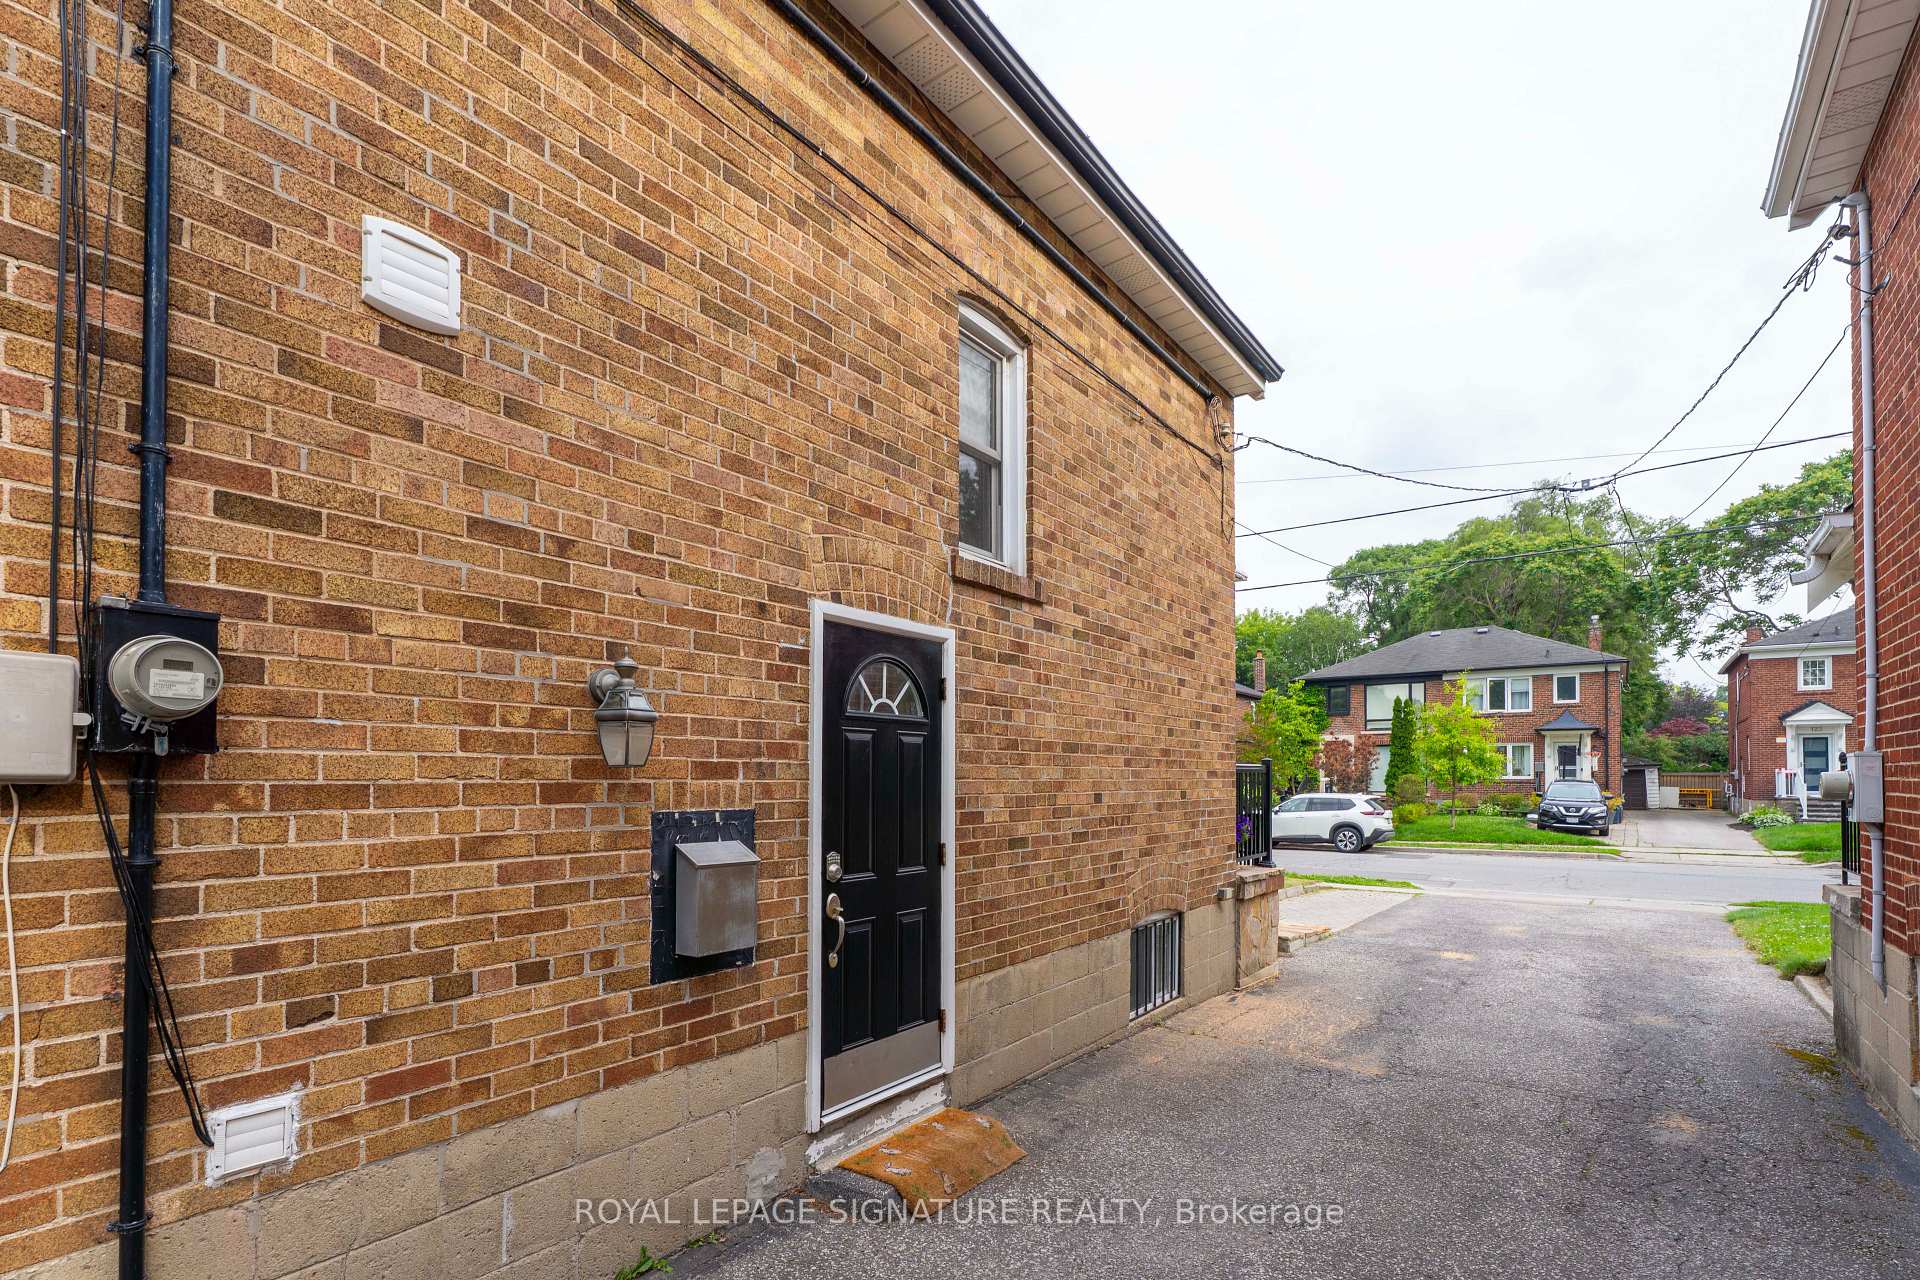
- Finished, Separate Entrance
Interior Features
- Interior Extras
- Carpet Free
- Fireplace/Stove
- No
- Elevator
- No
Exterior Features
- Pool
- None
- Property Features
- Hospital, Library, Park, Place Of Worship, Public Transit, Rec./Commun.Centre
Building
- Building Type
- Semi-Detached
- Building Style
- 2-Storey
Construction
- Exterior Finish
- Brick
- Roof
- Shingles
- Foundation Details
- Unknown
- Special Designation
- Unknown
Lot
- Lot Front
- 22.27 ft
- Lot Depth
- 130.00 ft
Inclusions
- Inclusions
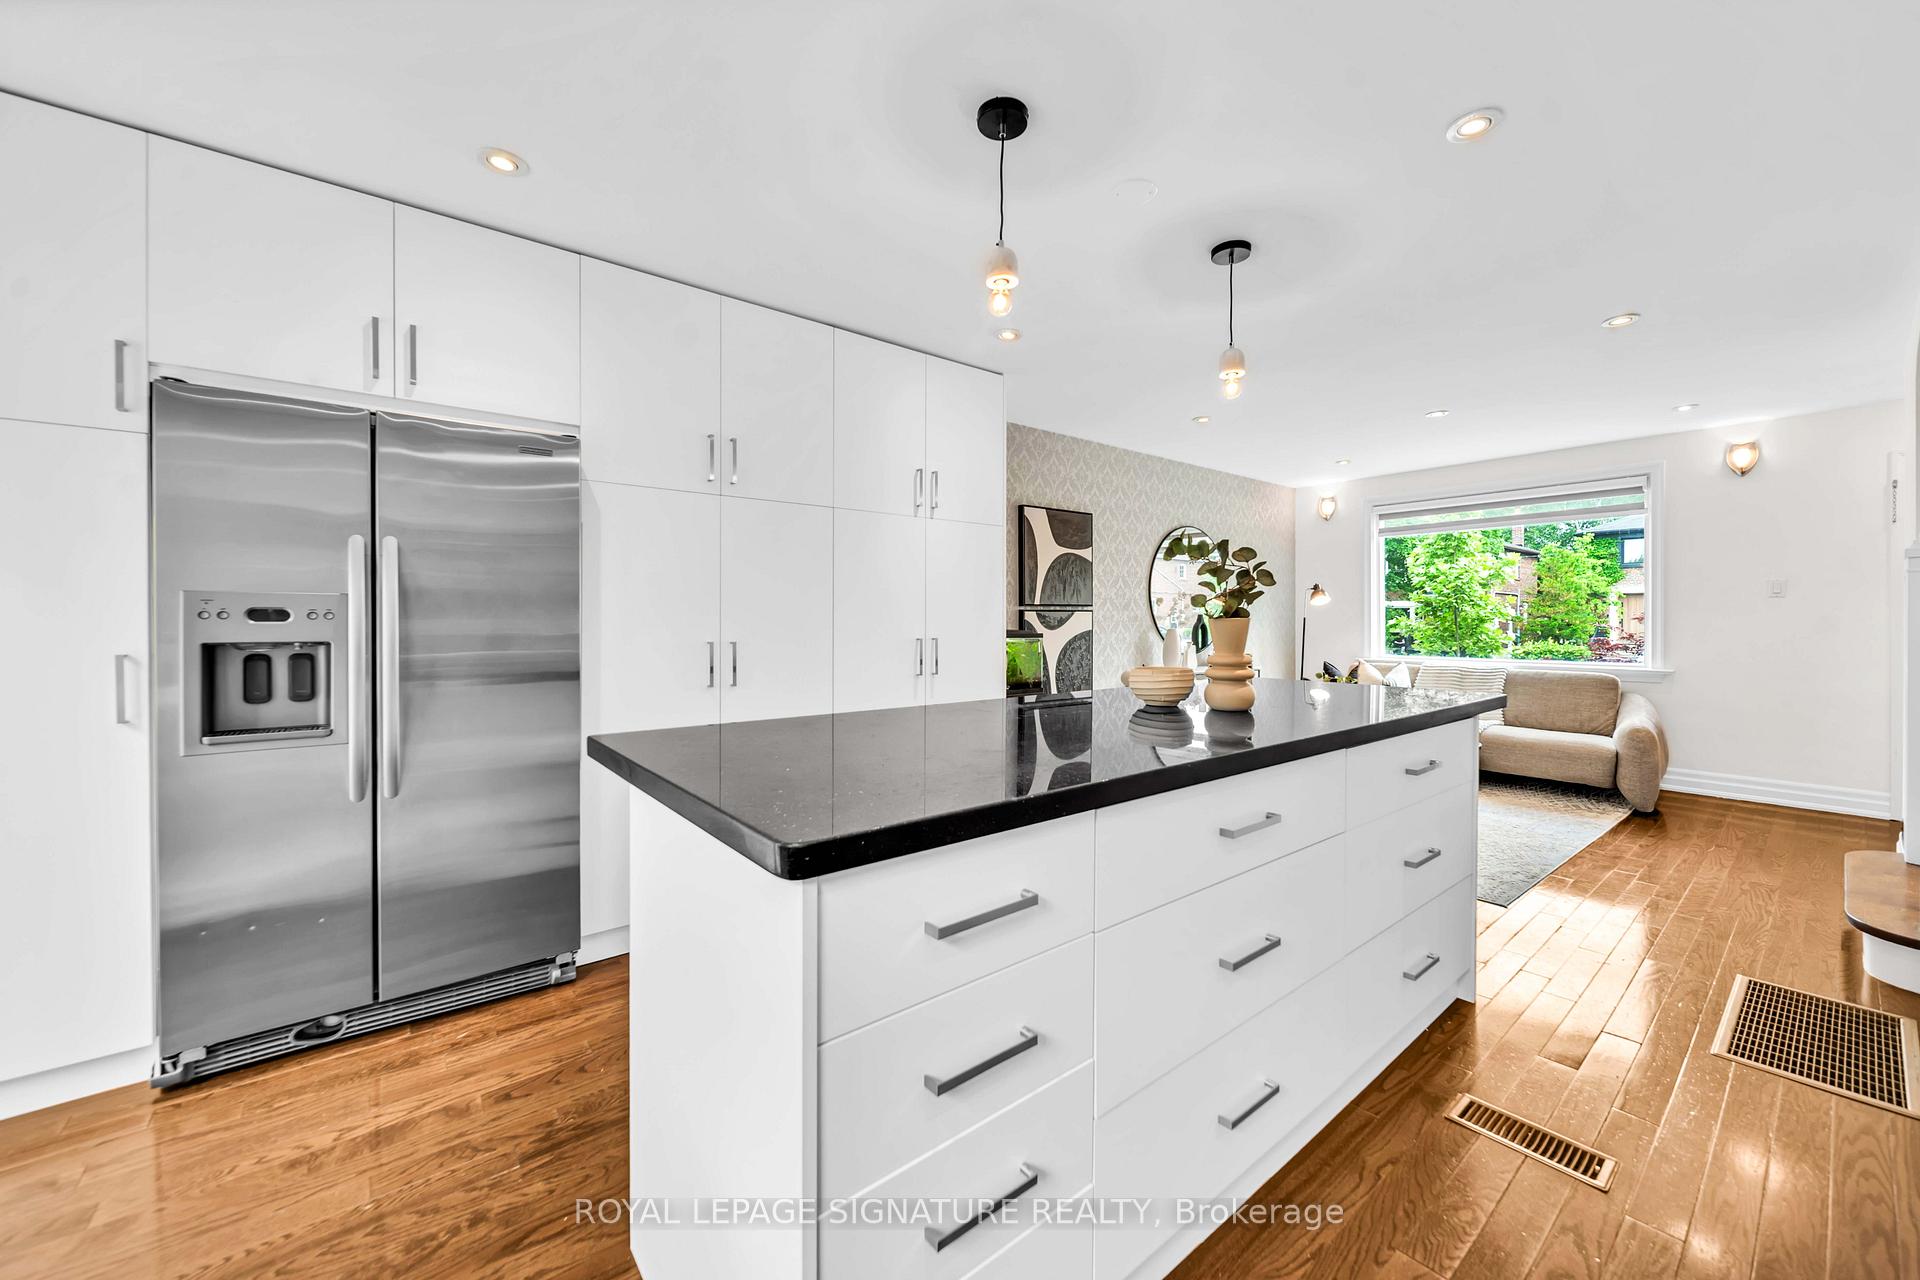
- Stainless steel refrigerator, stainless steel stove, stainless steel dishwasher, stainless steelover-the-range hood, stainless steel microwave, washer, dryer, all existing electric lightfixtures, all existing window coverings, furnace, central air conditioning unit, garden shed, and all other permanent fixtures now attached to and forming part of the property.
Exclusions
- Exclusions
- 2 Water filtration system & Cameras are not included!
Parking & Garages
- Garage Type
- None
- Garage Spaces
- 0
- Parking Spaces
- 2
- Total Garage And Parking Spaces
- 2
Heating & Cooling
- Heat Source
- Gas
- Heat Type
- Forced Air
- Air Conditioning
- Central Air
- Water
- Municipal
- Sewers
- Sewer
- Bedrooms
- 2
- Washrooms
- 2
- Kitchens
- 1
Room sizes
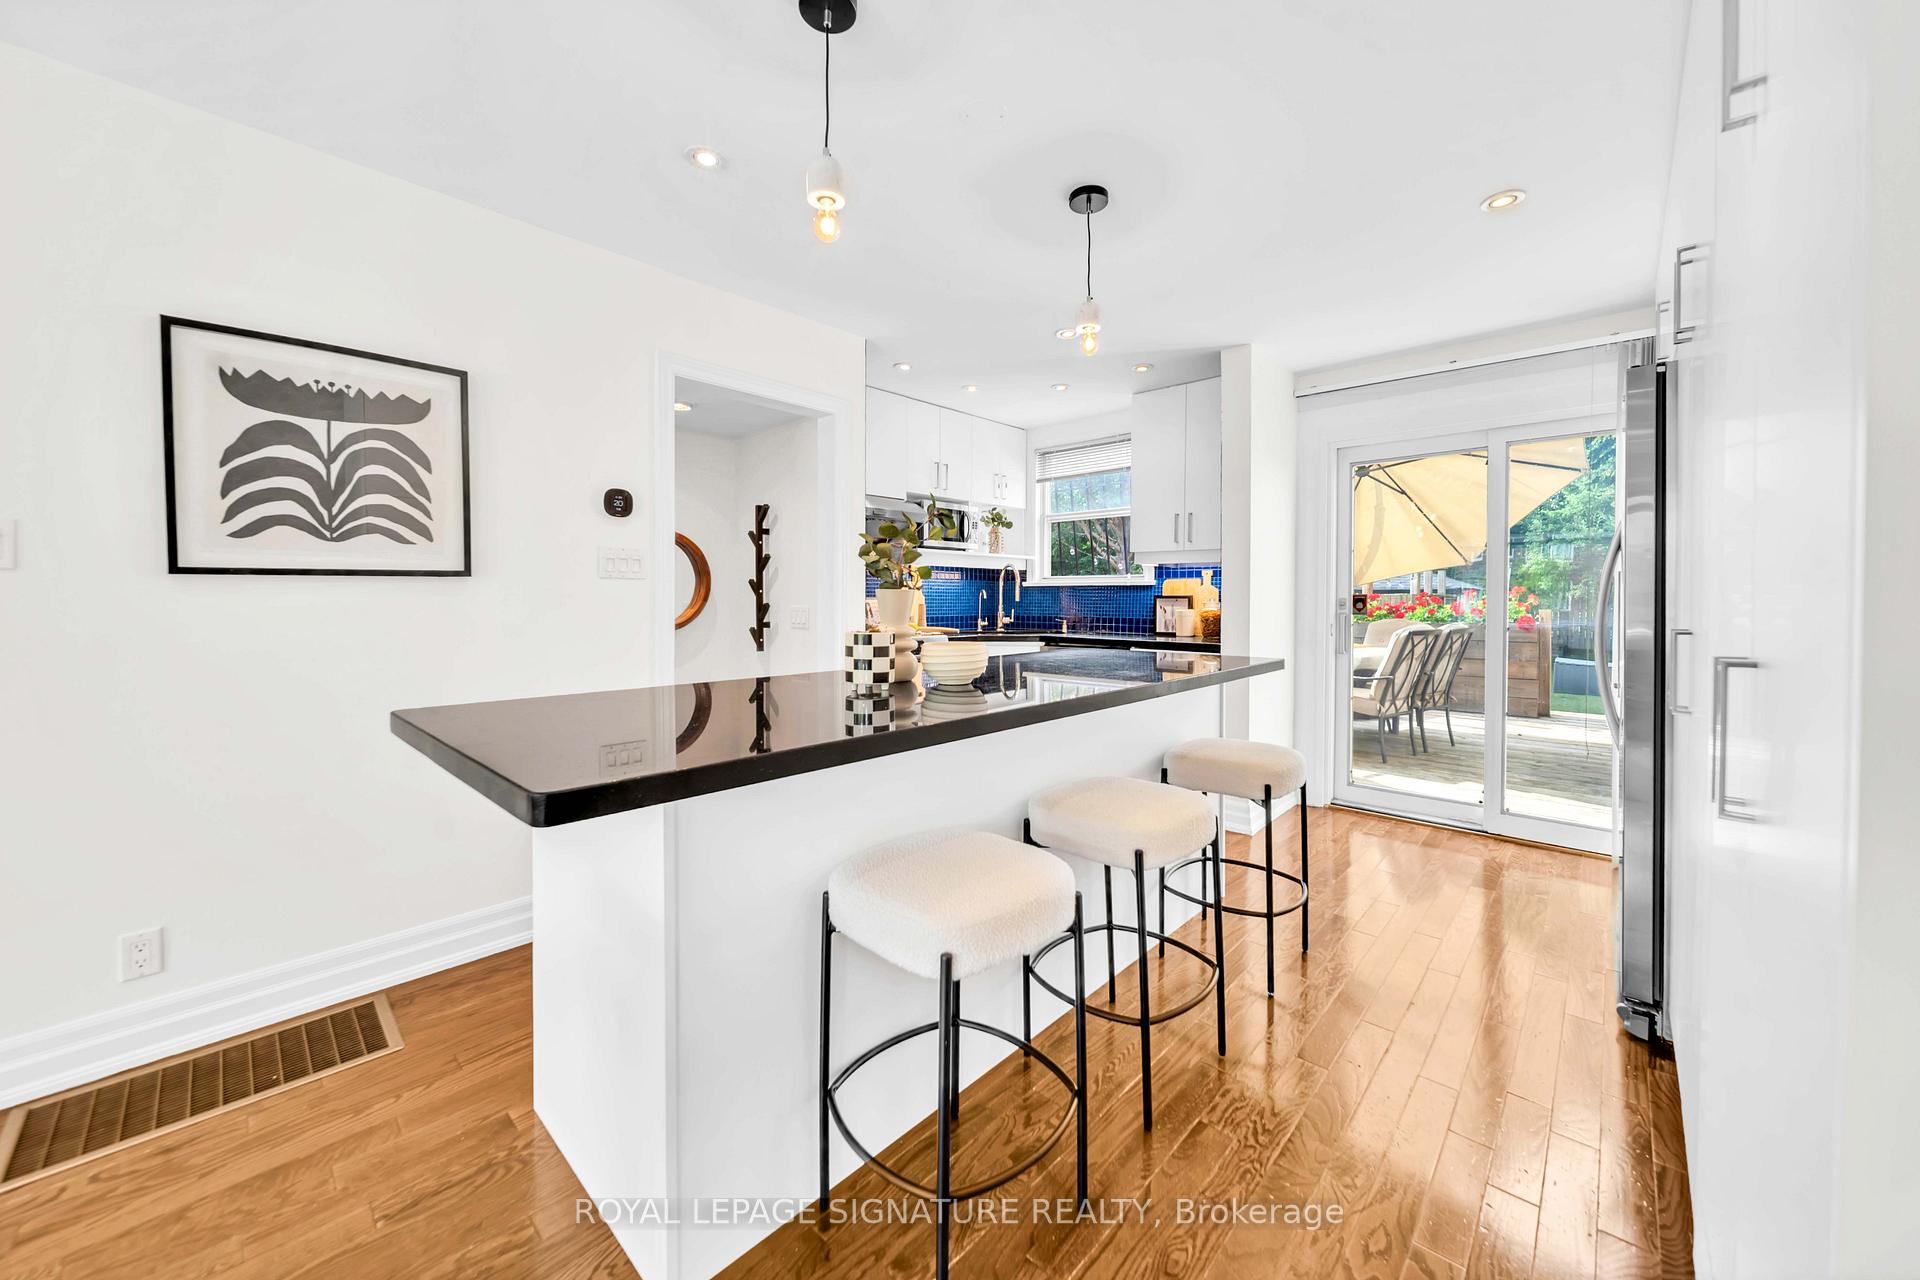
- Kitchen—Main level, Window, B/I Dishwasher, Centre Island
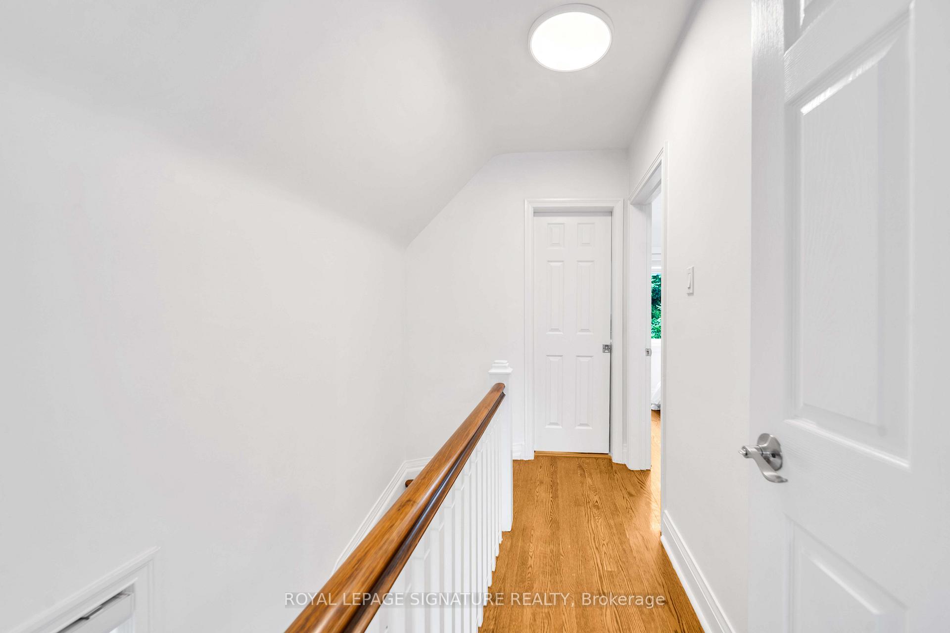
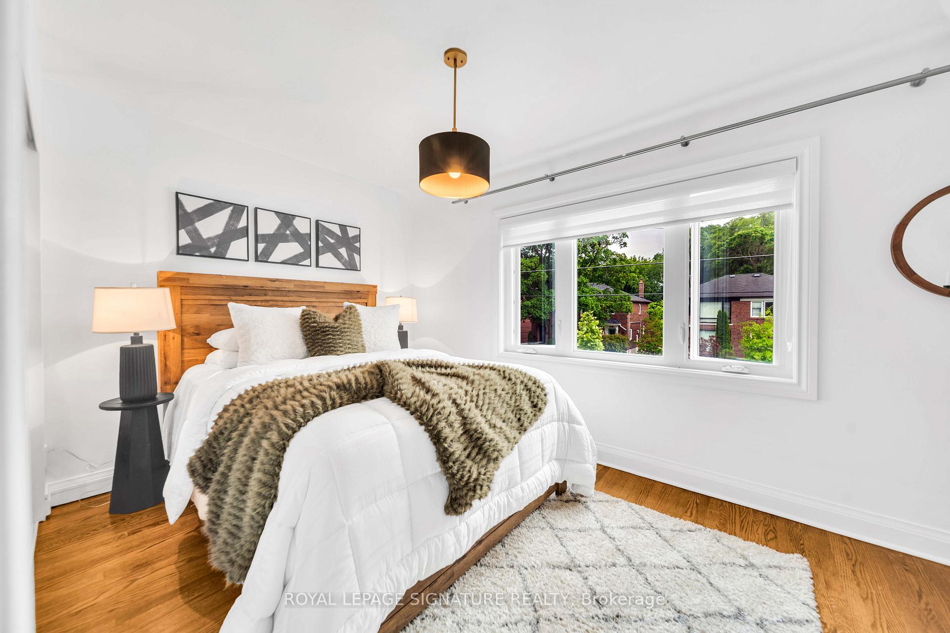
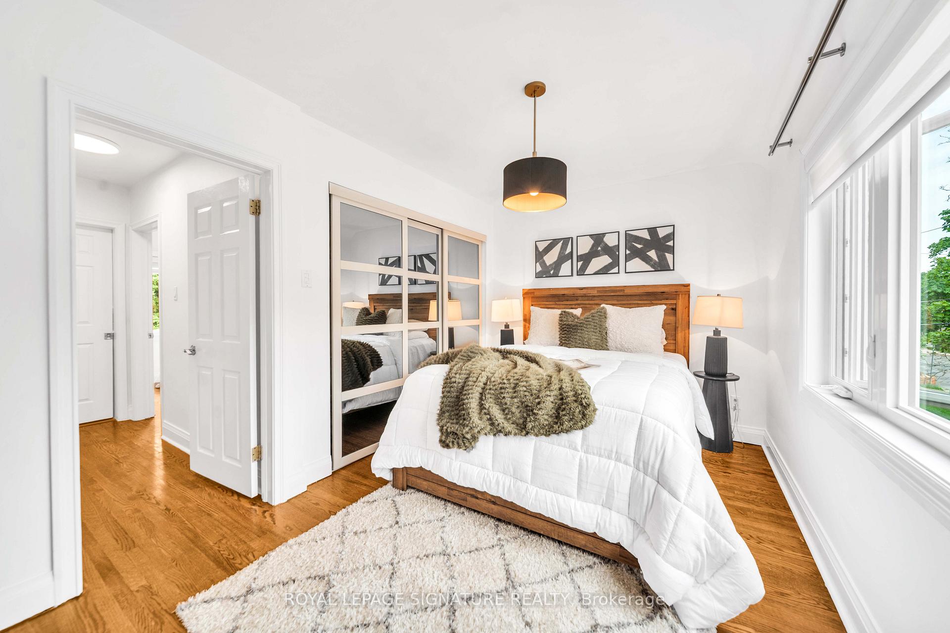
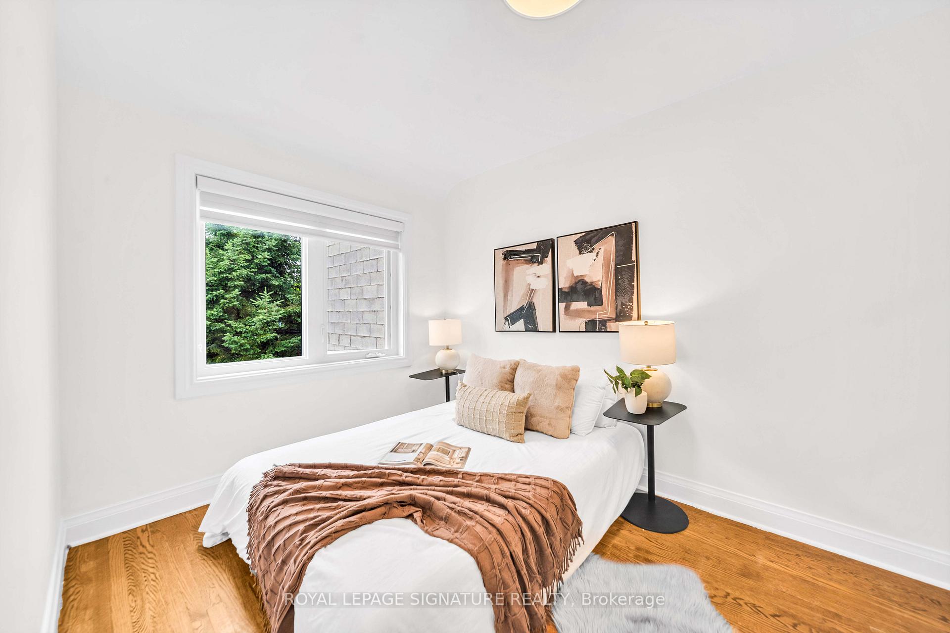
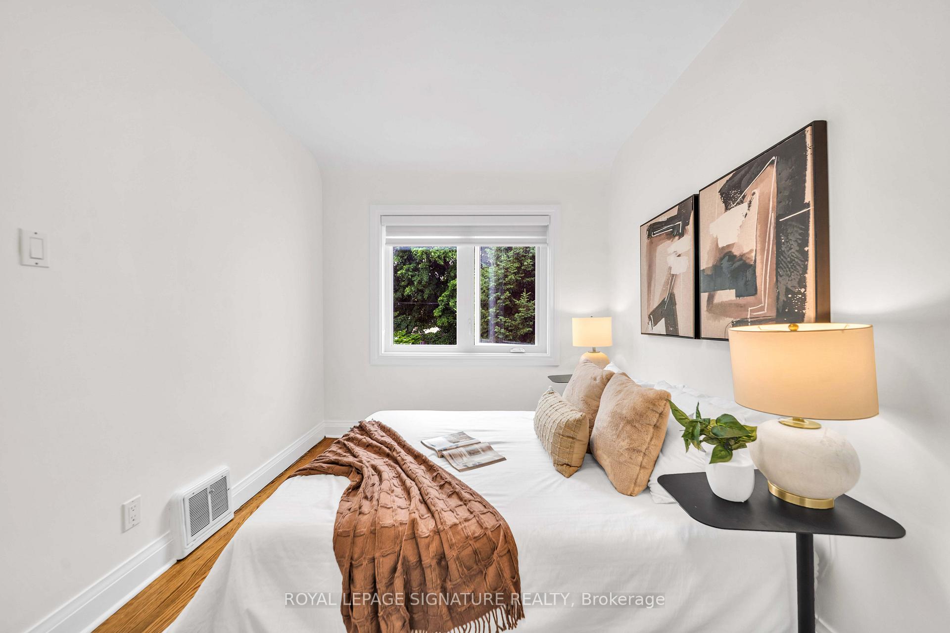
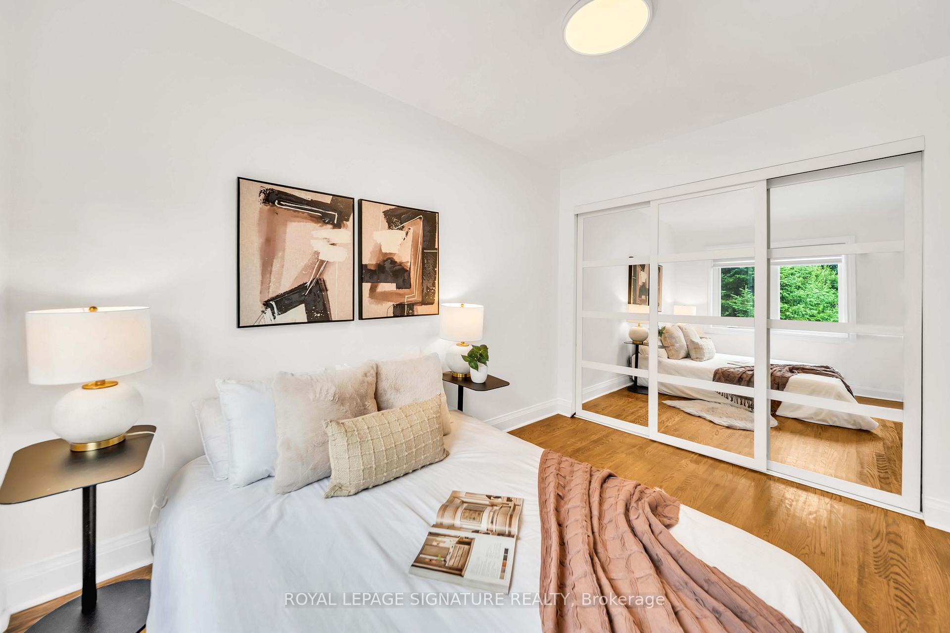
- Bedroom 2—Second level, Window, Hardwood Floor, Closet
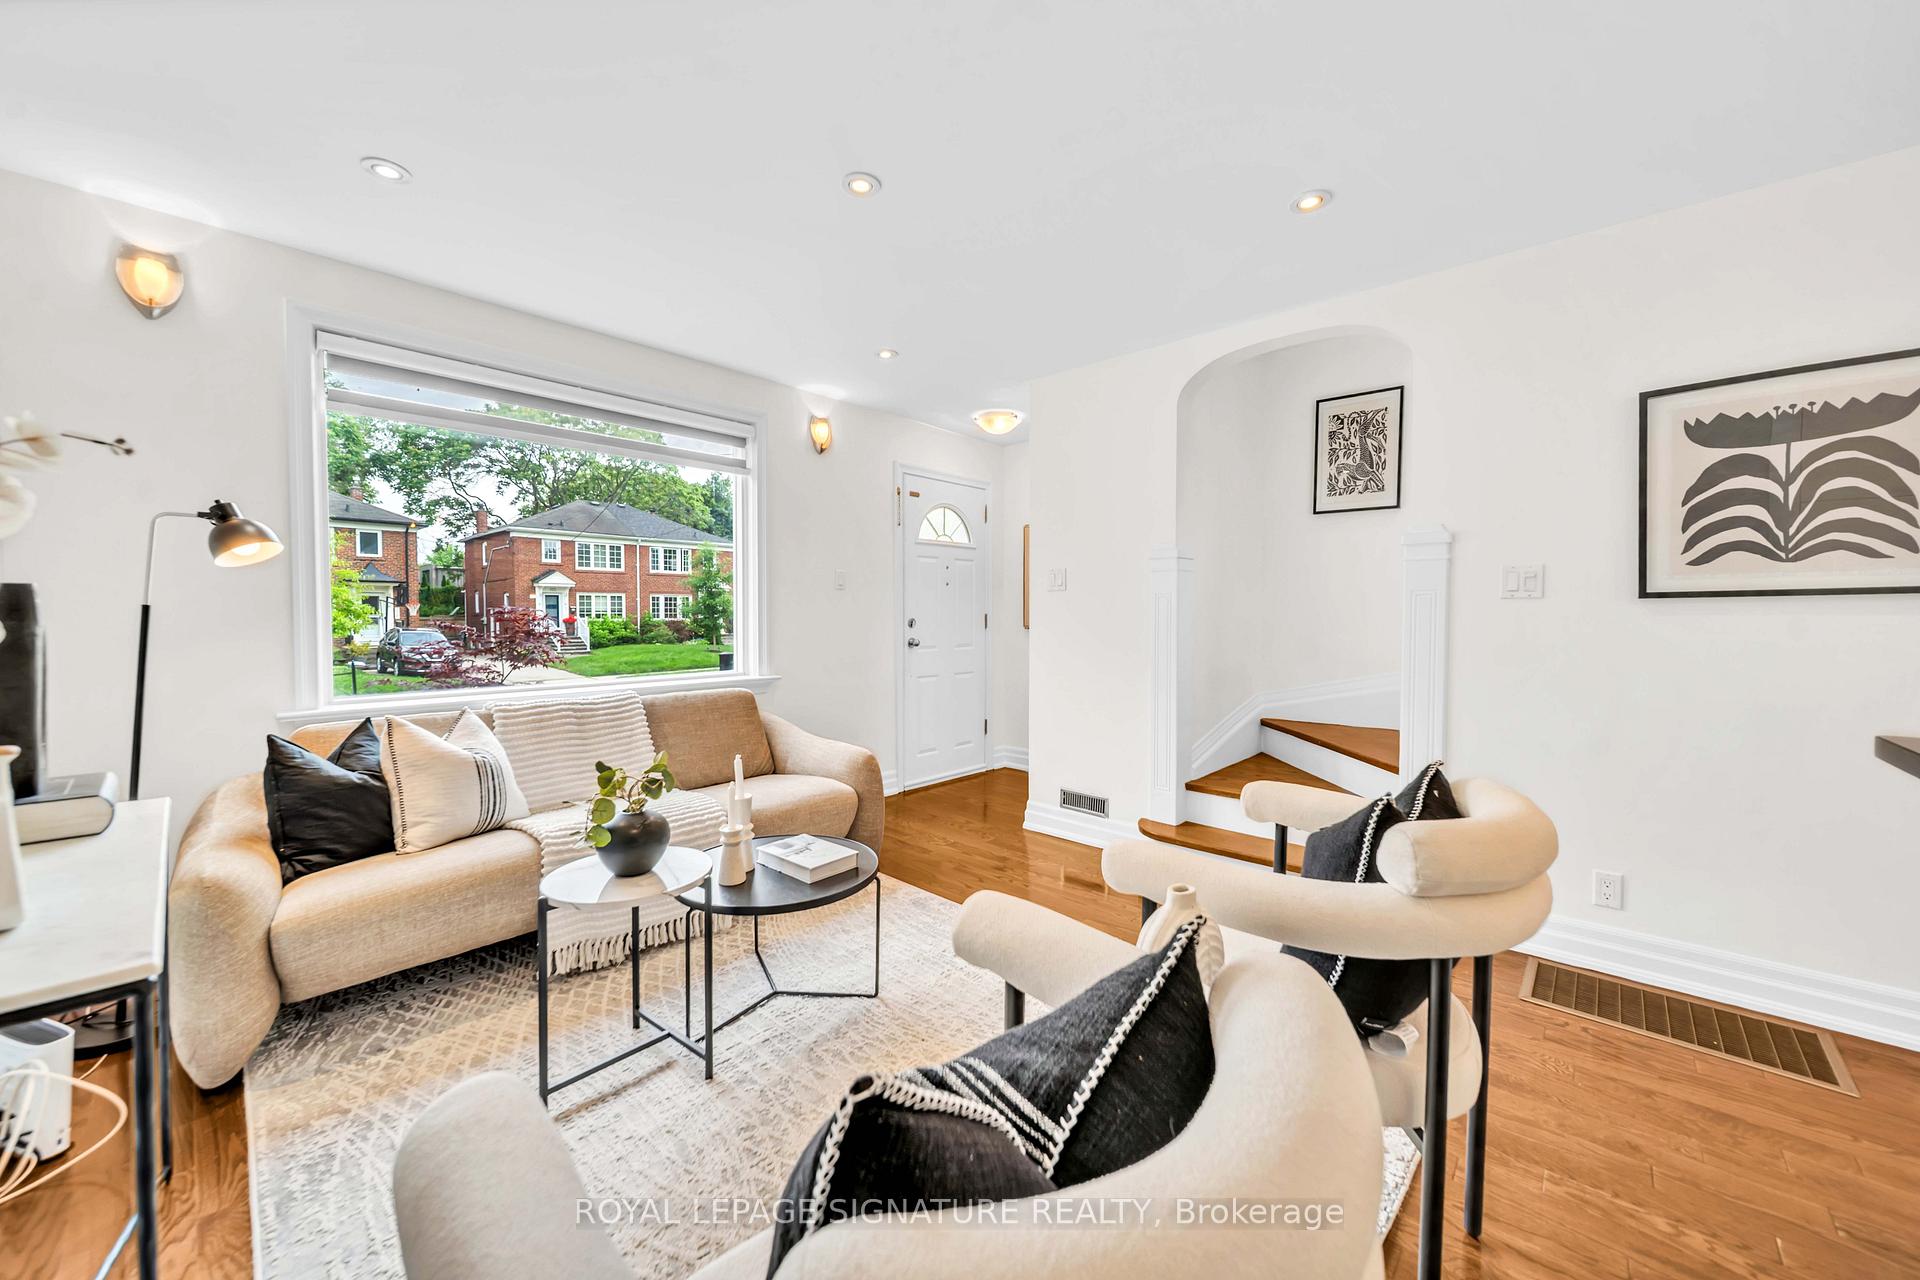
- Living Room—Main level, Combined w/Dining, Hardwood Floor, Open Concept
- Dining Room—Main level, W/O To Deck, Combined w/Kitchen, Hardwood Floor
- Primary Bedroom—Second level, Window, Hardwood Floor, Closet
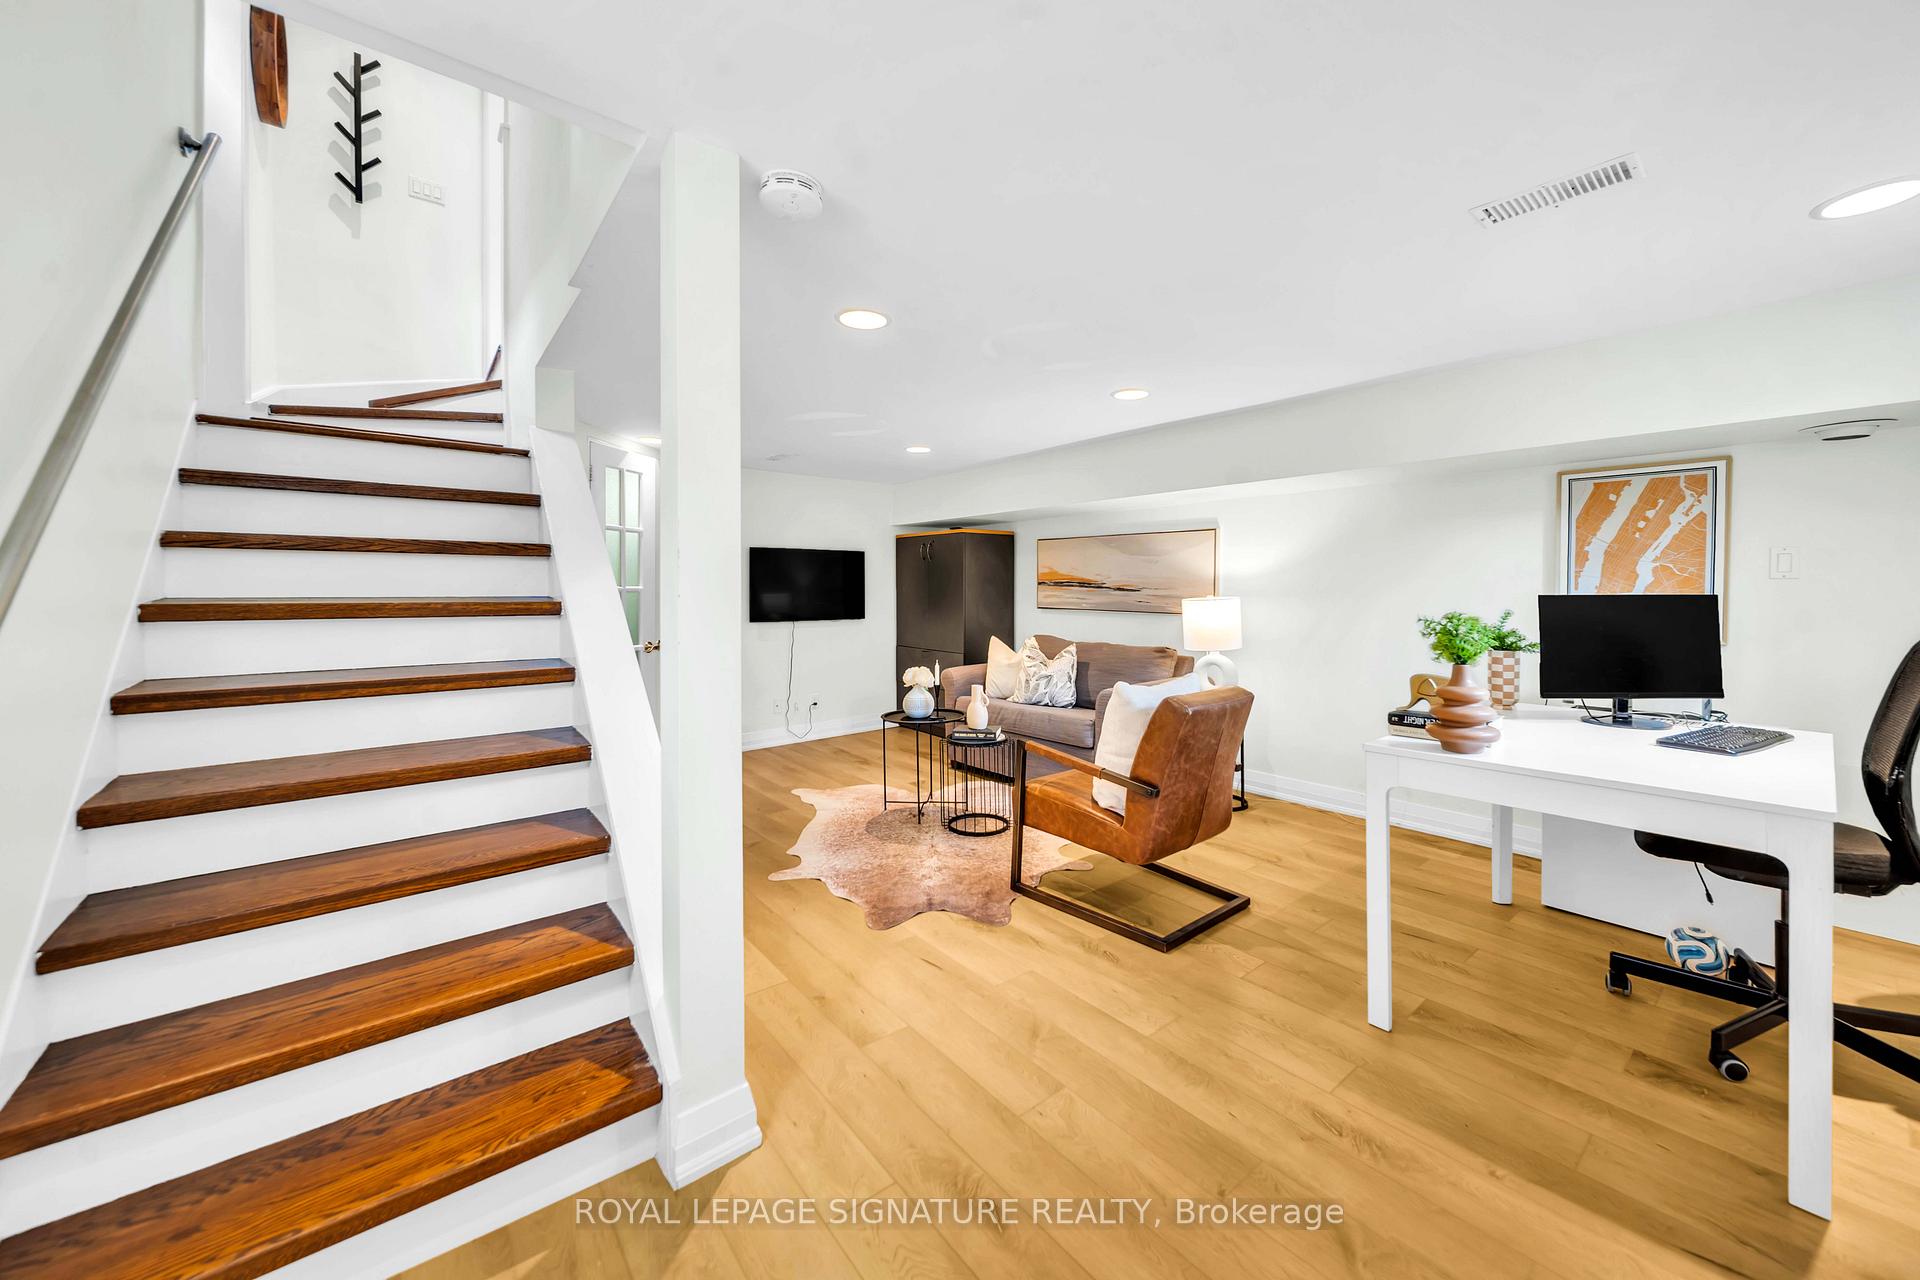
- Recreation—Basement level, 3 Pc Bath, Window, Vinyl Floor
Washrooms
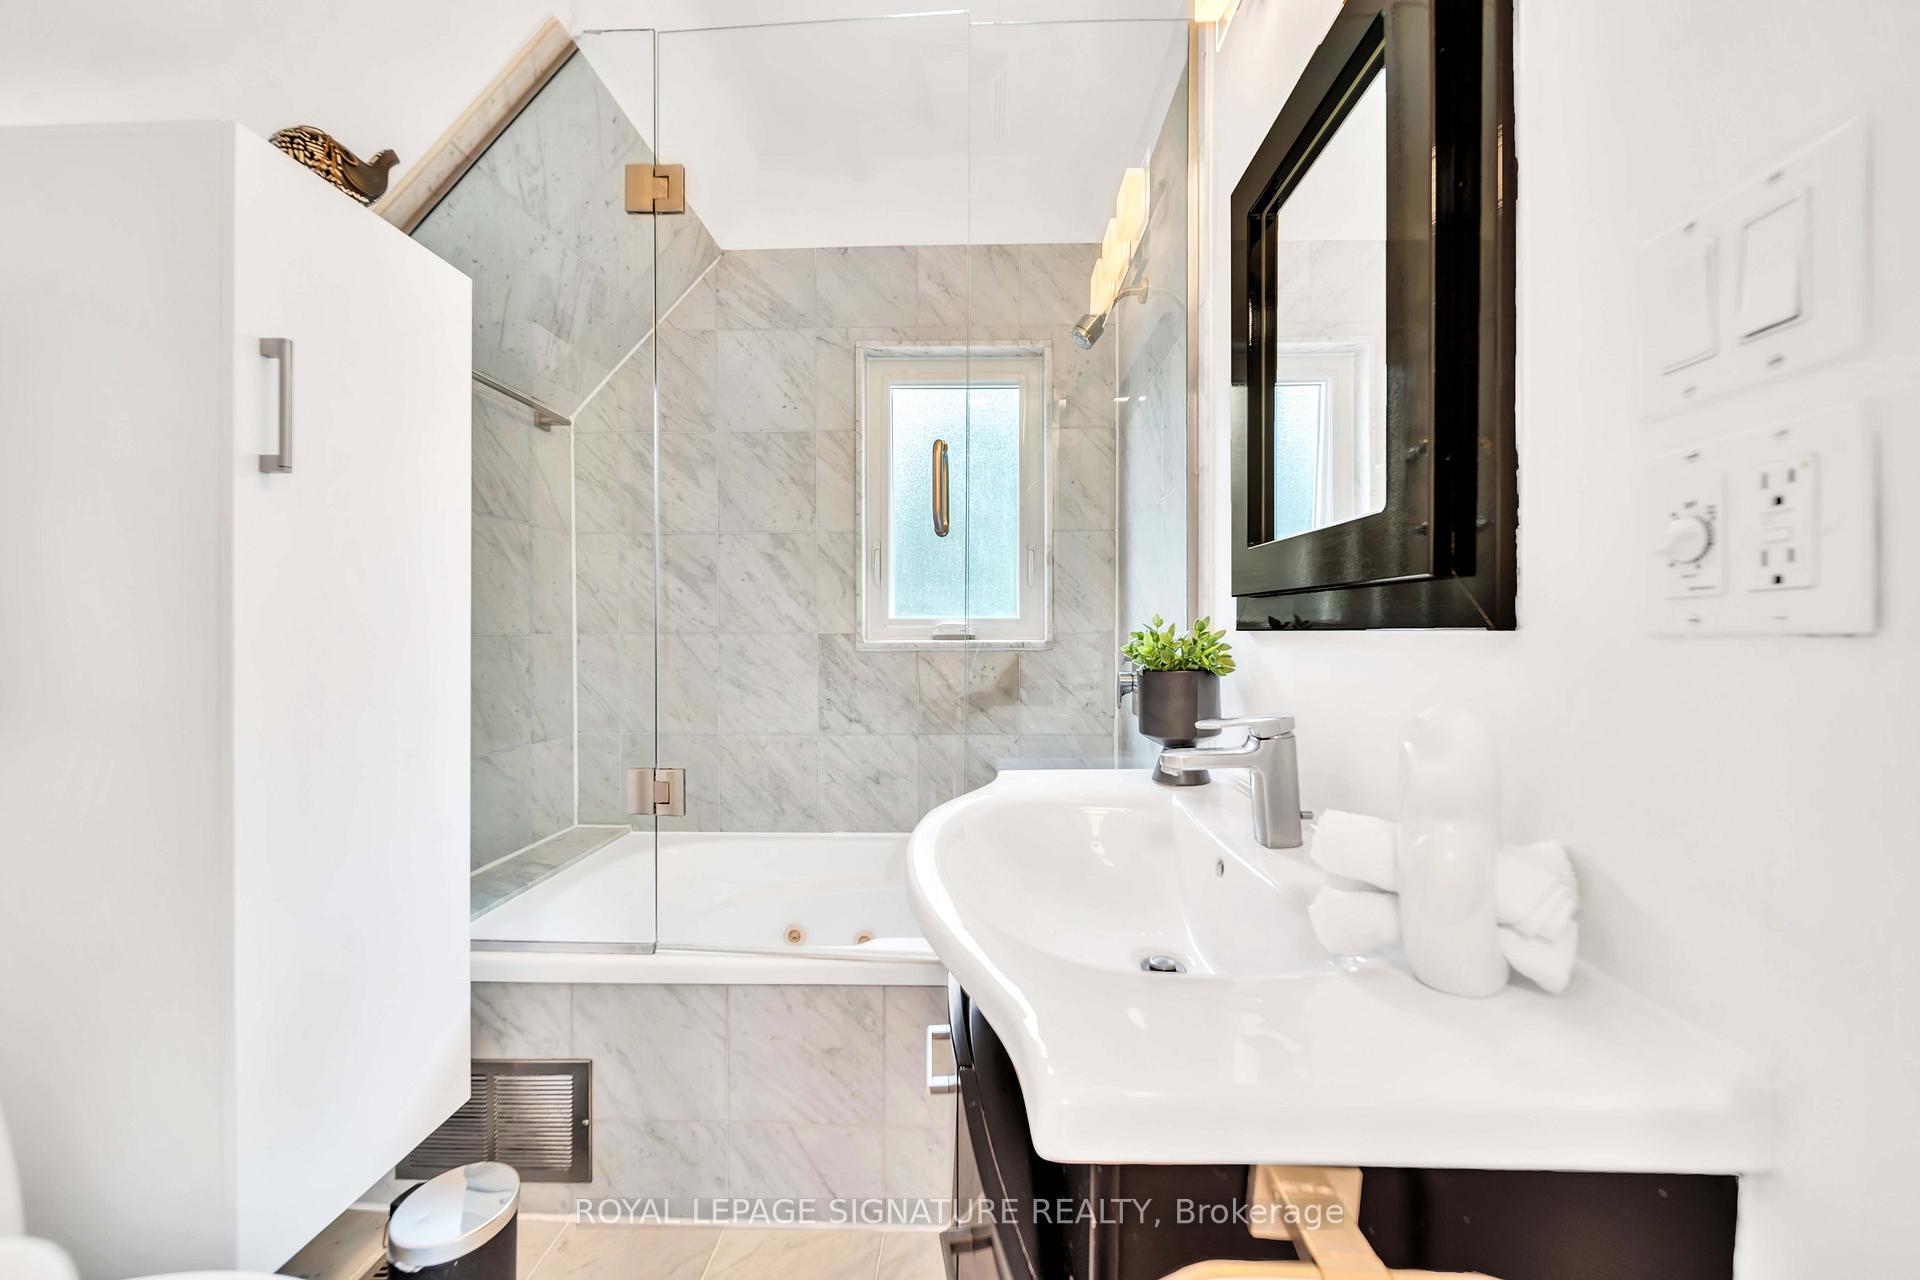
- 4-piece, Second
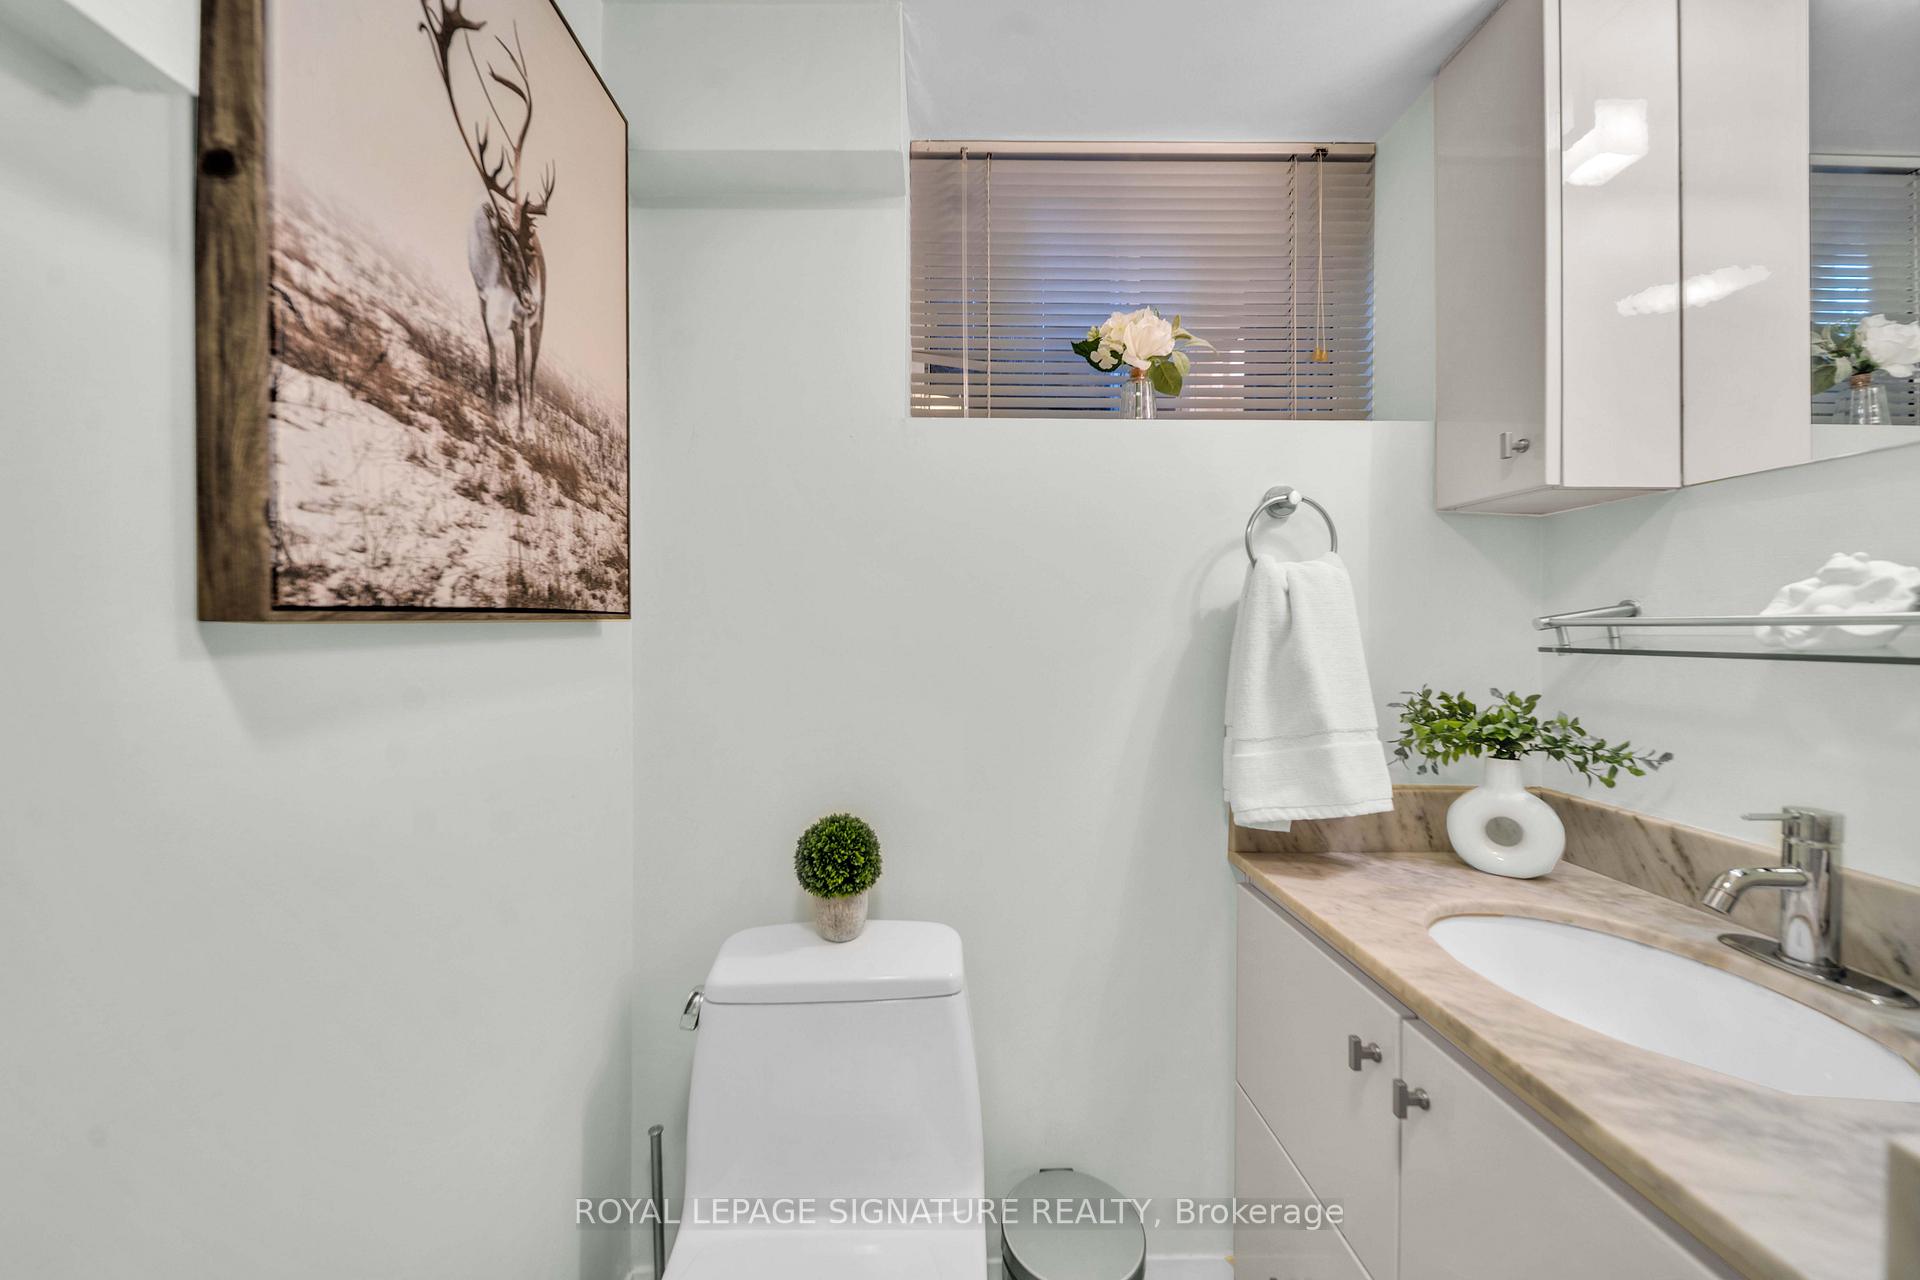
- 3-piece, Basement
- Municipality
- Toronto
- Neighbourhood
- Leaside
- Main cross streets
- Bayview / Eglinton
- Directions
- Bayview / Eglinton
- MLS® number
- C13548318
- Data source
- Toronto Regional Real Estate Board
- Status change
- 2026-08-04
- Listed on
- 2026-07-10
- Days on market
- 25 days
- Possession type
- Flexible
- Co-op commission
- 2.5% + HST
- Seller
- Listed by
- ROYAL LEPAGE SIGNATURE REALTY
Home Market Value
Current home valuation for 132 Glenvale Boulevard, Toronto, Leaside, Toronto, ON. Listed for $1,168,000
HOMEH Estimate
$1,186,000
Estimated Sales Range
$936,940 - $1,435,060
HOMEH Estimate for 132 Glenvale Boulevard, Toronto, Leaside
Calculated with a real agent's CMA method — 45+ years of experience, codified. Not an AI guess.
For the owner
Is this your home? Track its value.
Get this home's HOMEH Estimate by email once a month, with how many homes are for sale around you.
Mortgage Payment Calculator
Compare up to 4 down payment scenarios
5% on first $500K + 10% on $668,000 over $500K
$91,800
| Scenario 1 | Scenario 2 | Scenario 3 | Scenario 4 | |
|---|---|---|---|---|
−Down payment | % $ | % $ | % $ | % $ |
+CMHC insurance | $43,029 | $32,587 | $27,798 | $0 |
=Total mortgage | $1,118,757 | $1,083,787 | $1,020,598 | $934,400 |
Amortization | ||||
Mortgage rate | % | % | % | % |
| Payment frequency | ||||
=Mortgage payment | $5,462monthly | $5,292monthly | $4,983monthly | $4,562monthly |
Land Transfer Tax
$19,835
$19,835
$39,670
Around this home
Data provided by OpenStreetMap & Fraser Institute School Rankings
Ask HOMEH
New!Hi there!
👋Text or call (416) 301-9001
Recommended for you
Based on homes you've looked at.
No recommended properties found.
Nearby similar homes
No nearby properties found.
More real estate resources
Other homes nearby
Explore this area
Nearby neighbourhoods
No nearby listings available.