
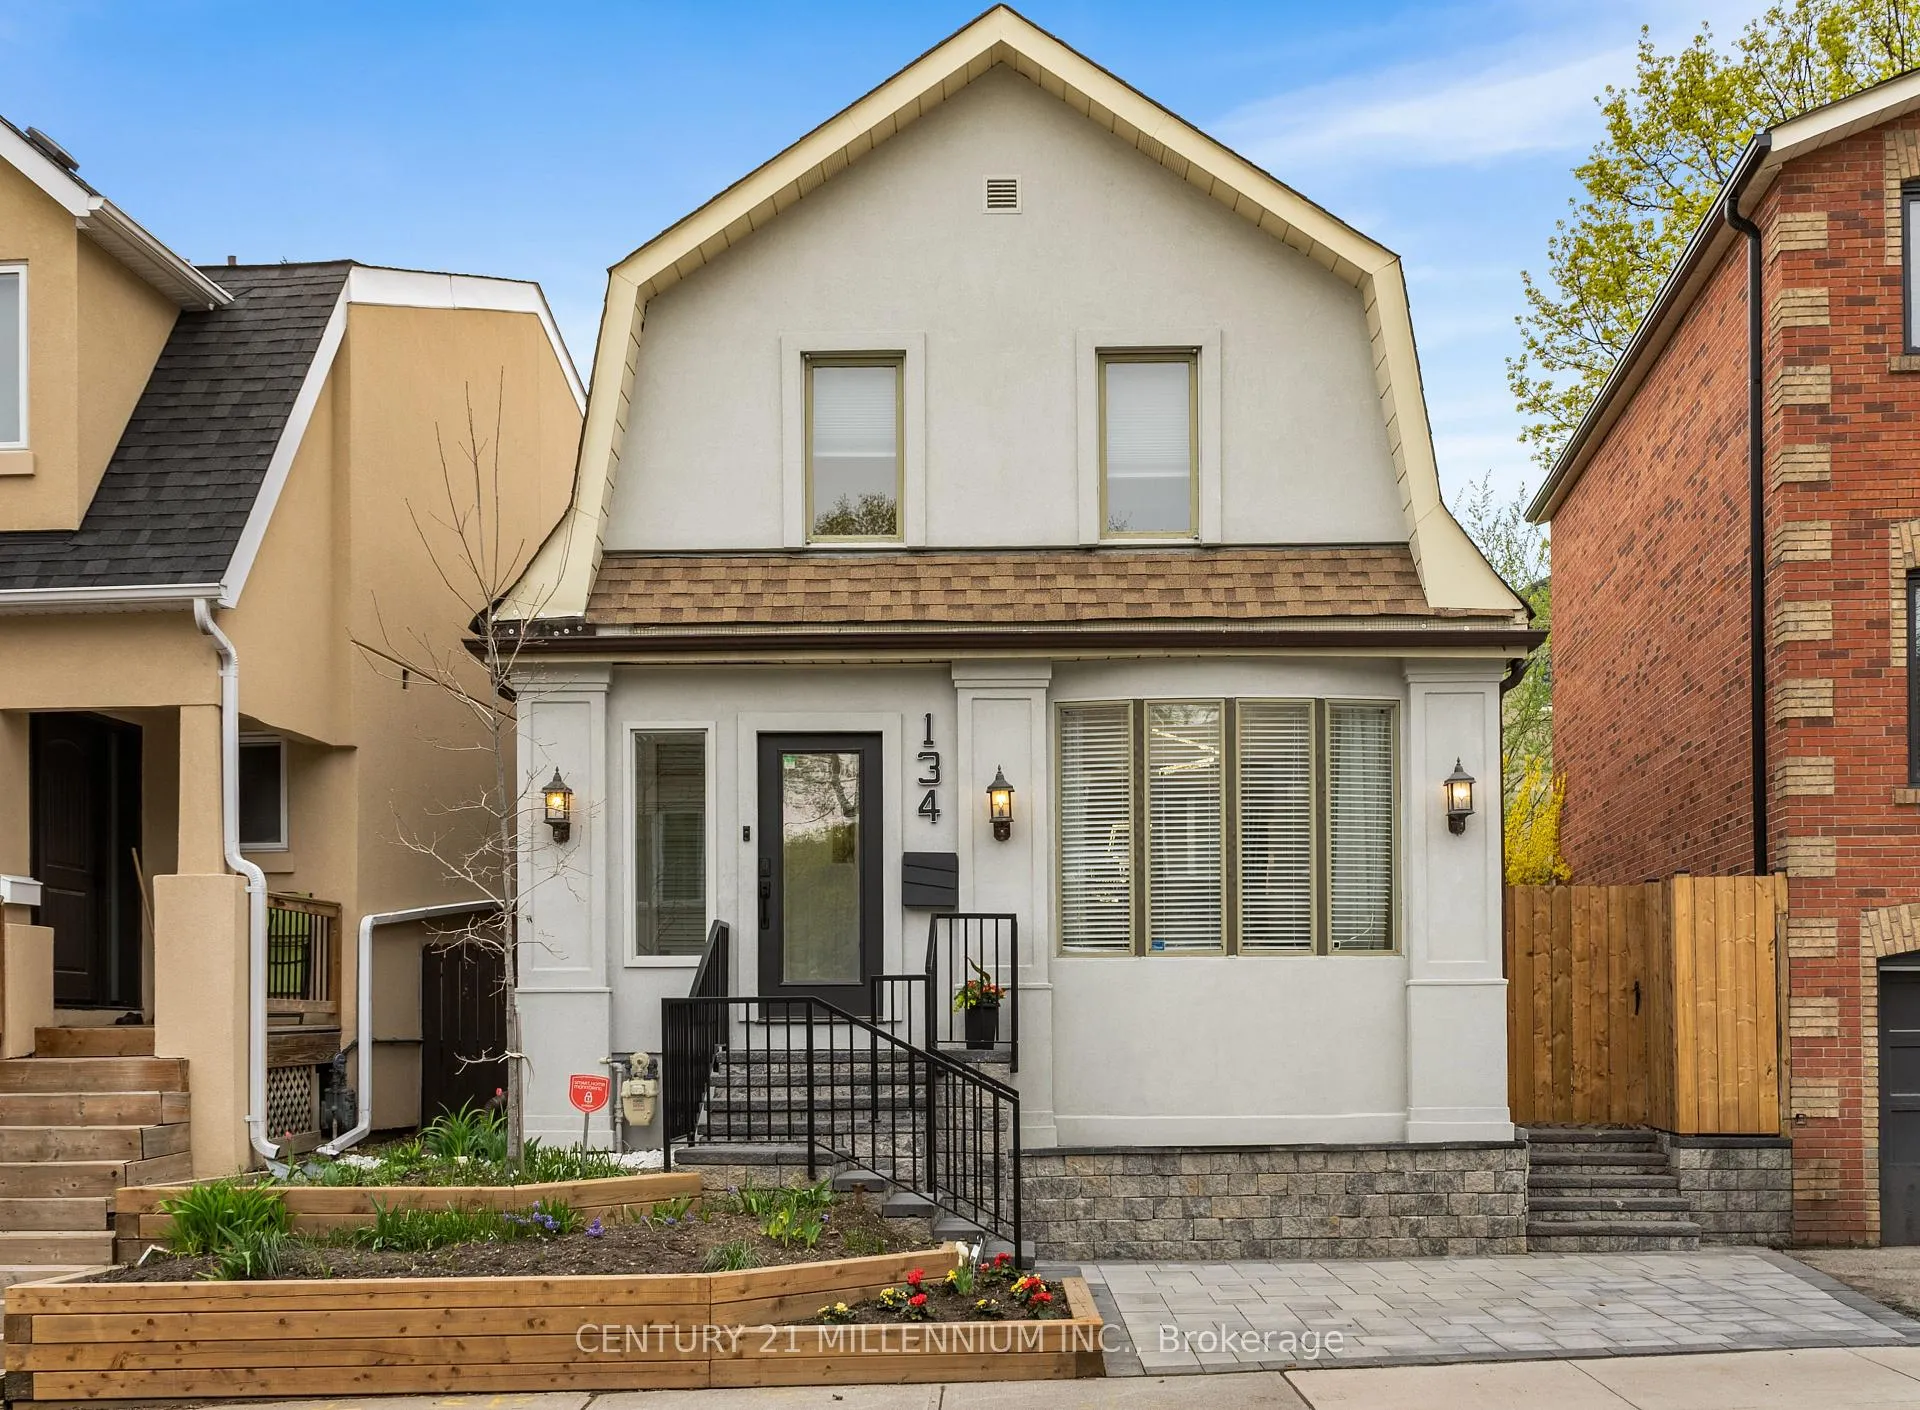
134 Helendale Avenue
Toronto (Yonge-Eglinton), ON M4R 1C7
- 3+1Bedrooms
- 3Bathrooms
- 0Garage
- 1100–1500Sq Ft
- $7,820Tax
- 33×65 ftLot Size
 Estimated Value:$1,436,623See Free Estimate Report

Property not available for sale or for rent.
HOMEH One: full-service selling for a 1% listing fee. The buyer's agent commission is separate.
Free Home EvaluationHow Much Is My Home Worth?Homes for Sale NearbySale & Price History for 134 Helendale Avenue, Toronto, Yonge-Eglinton
Real estate boards require you to or to see the full details of this property.
*Sold prices and complete sale & price history are regulated data. Under the Trust in Real Estate Services Act, 2002 (TRESA) and the rules of the Real Estate Council of Ontario (RECO), and pursuant to the Multiple Listing Service® rules of the Canadian Real Estate Association (CREA) and the Toronto Regional Real Estate Board (TRREB), this information may be shown only to registered users who have agreed to the applicable terms of use (a Virtual Office Website, or "VOW," arrangement). HOMEH Inc., Brokerage therefore provides it to signed-in members only. Creating an account is free and takes under a minute.
About 134 Helendale Avenue, Toronto, Yonge-Eglinton
Summarized Description
- Stunning newly renovated detached 3-bedroom home.
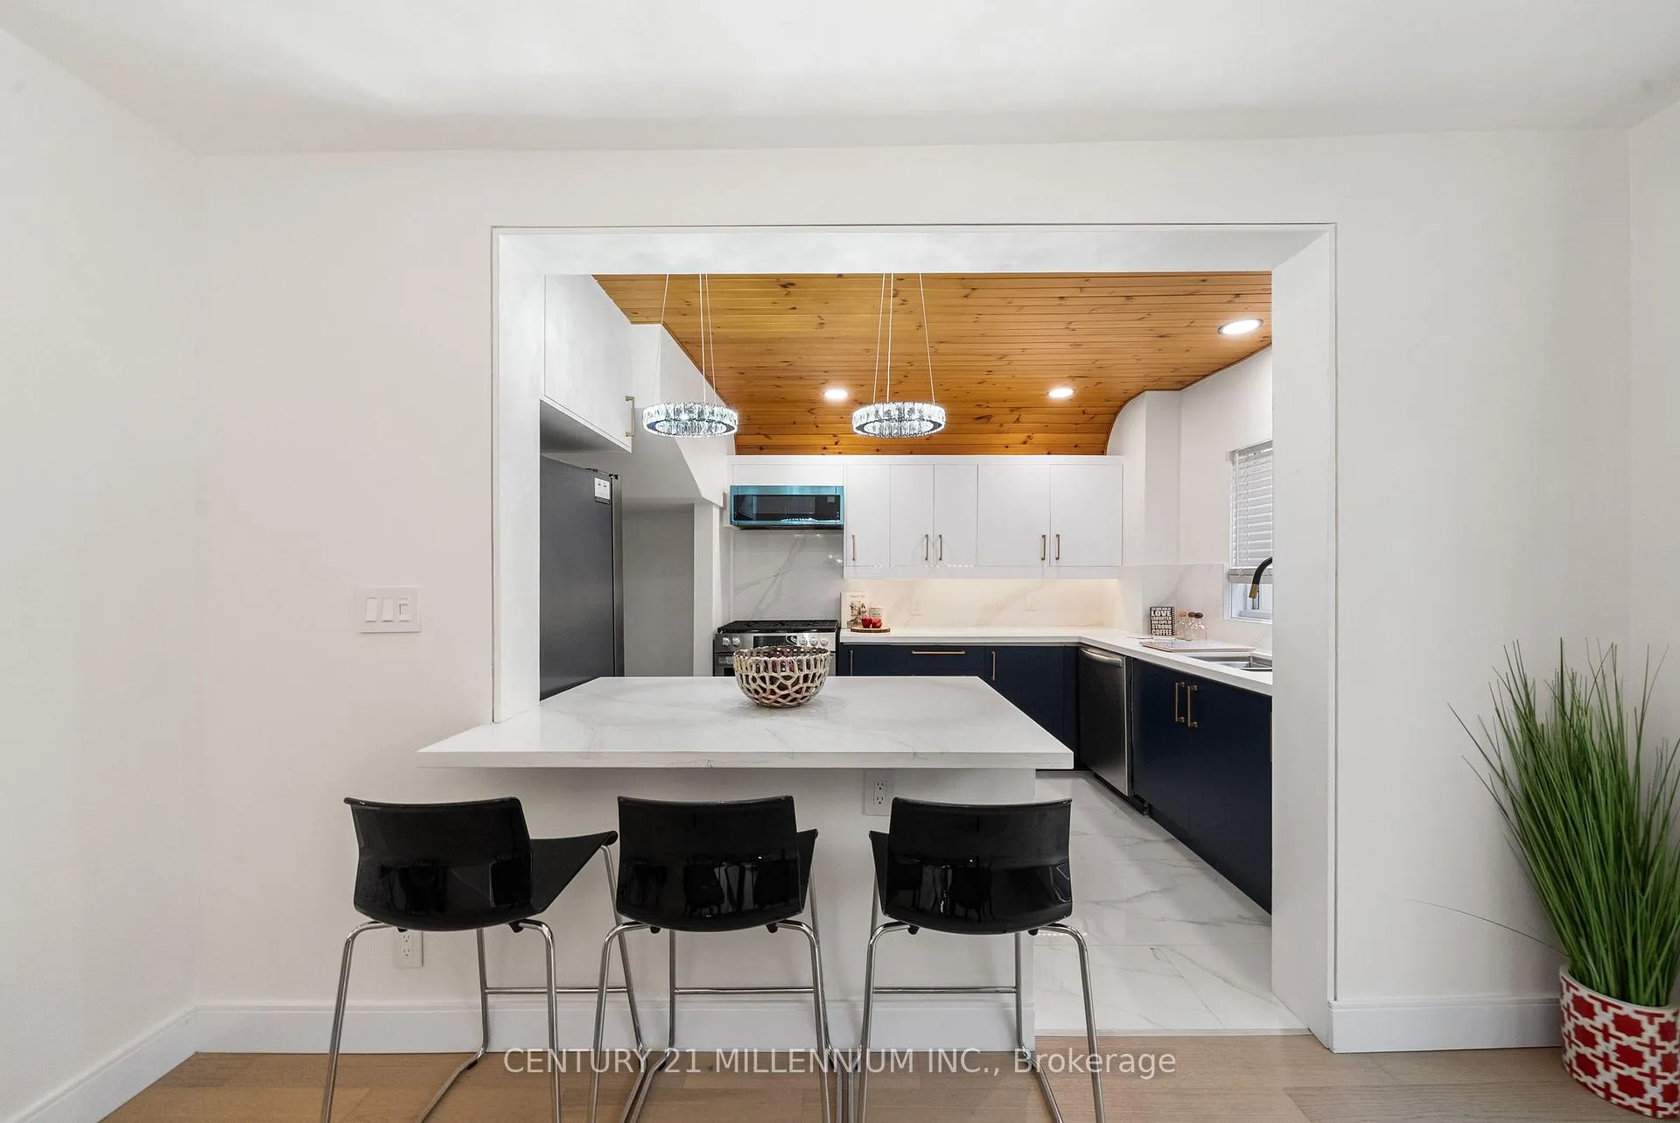
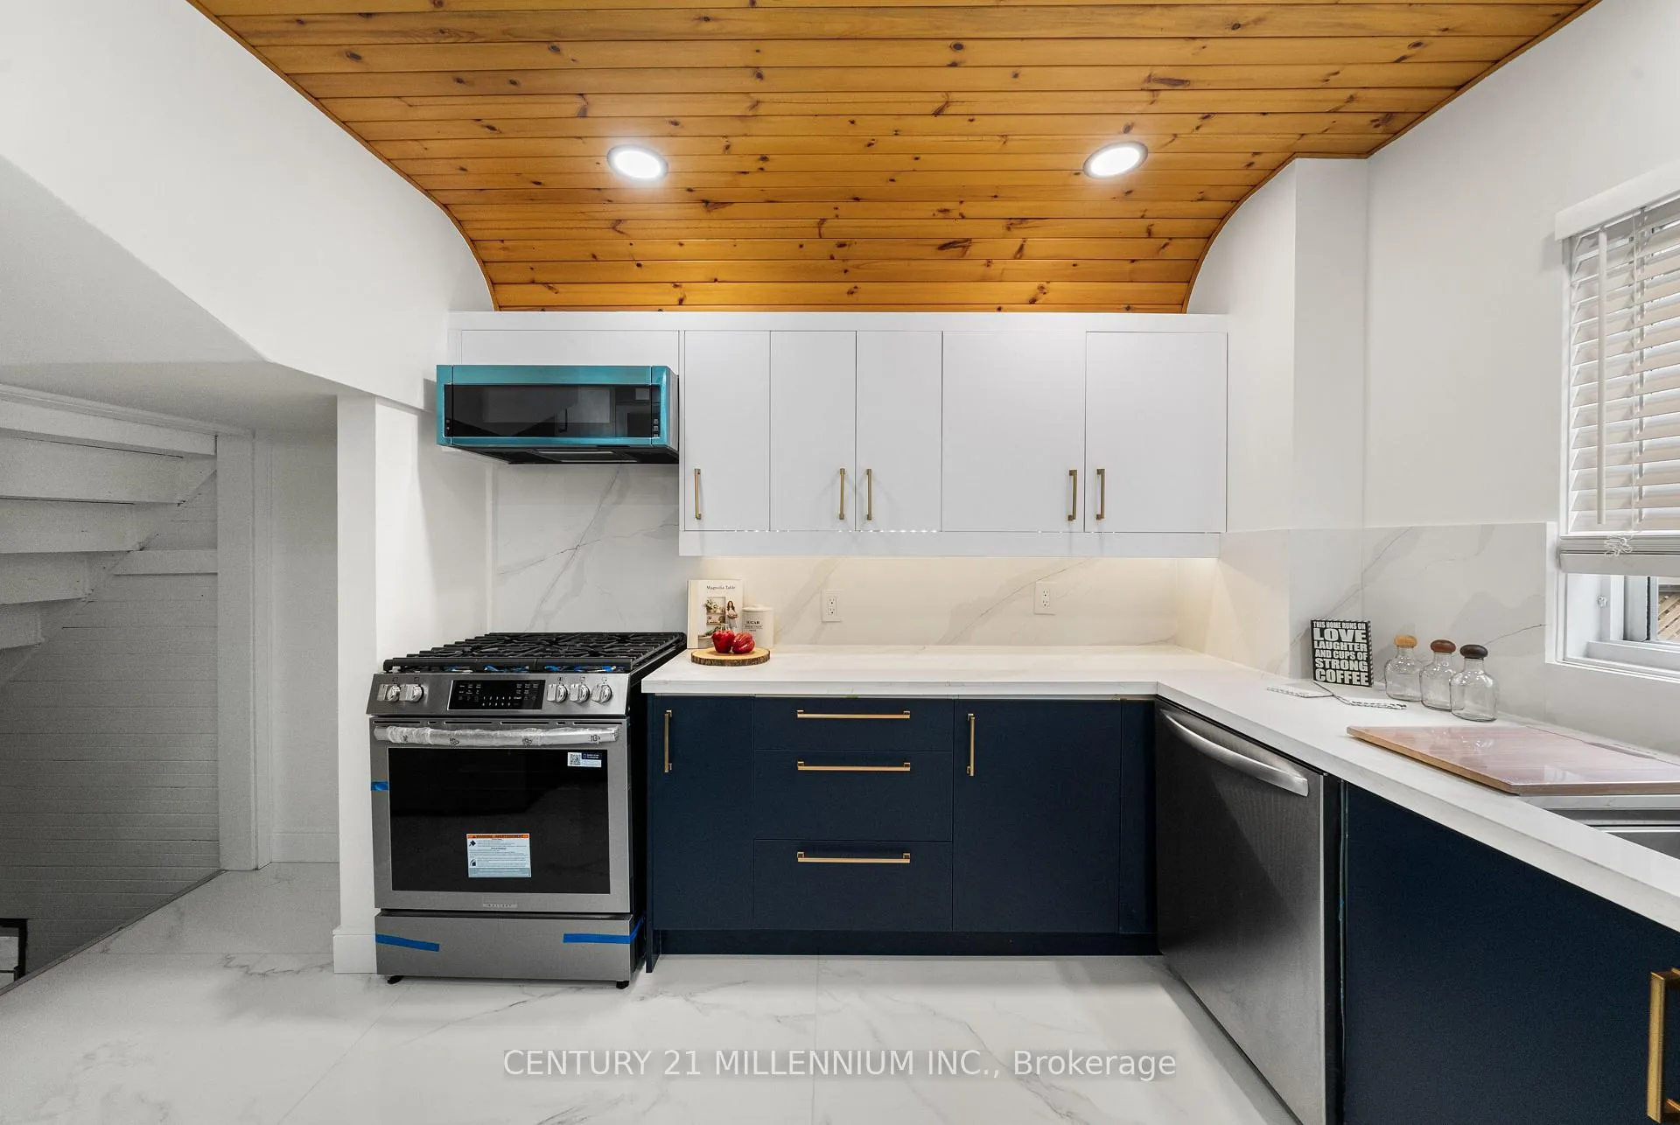
- Contemporary kitchen with quartz countertops and island.
- Spacious bedrooms with updated bathroom amenities.
- Short walk to subway and grocery stores.
- Family-friendly location near schools and parks.
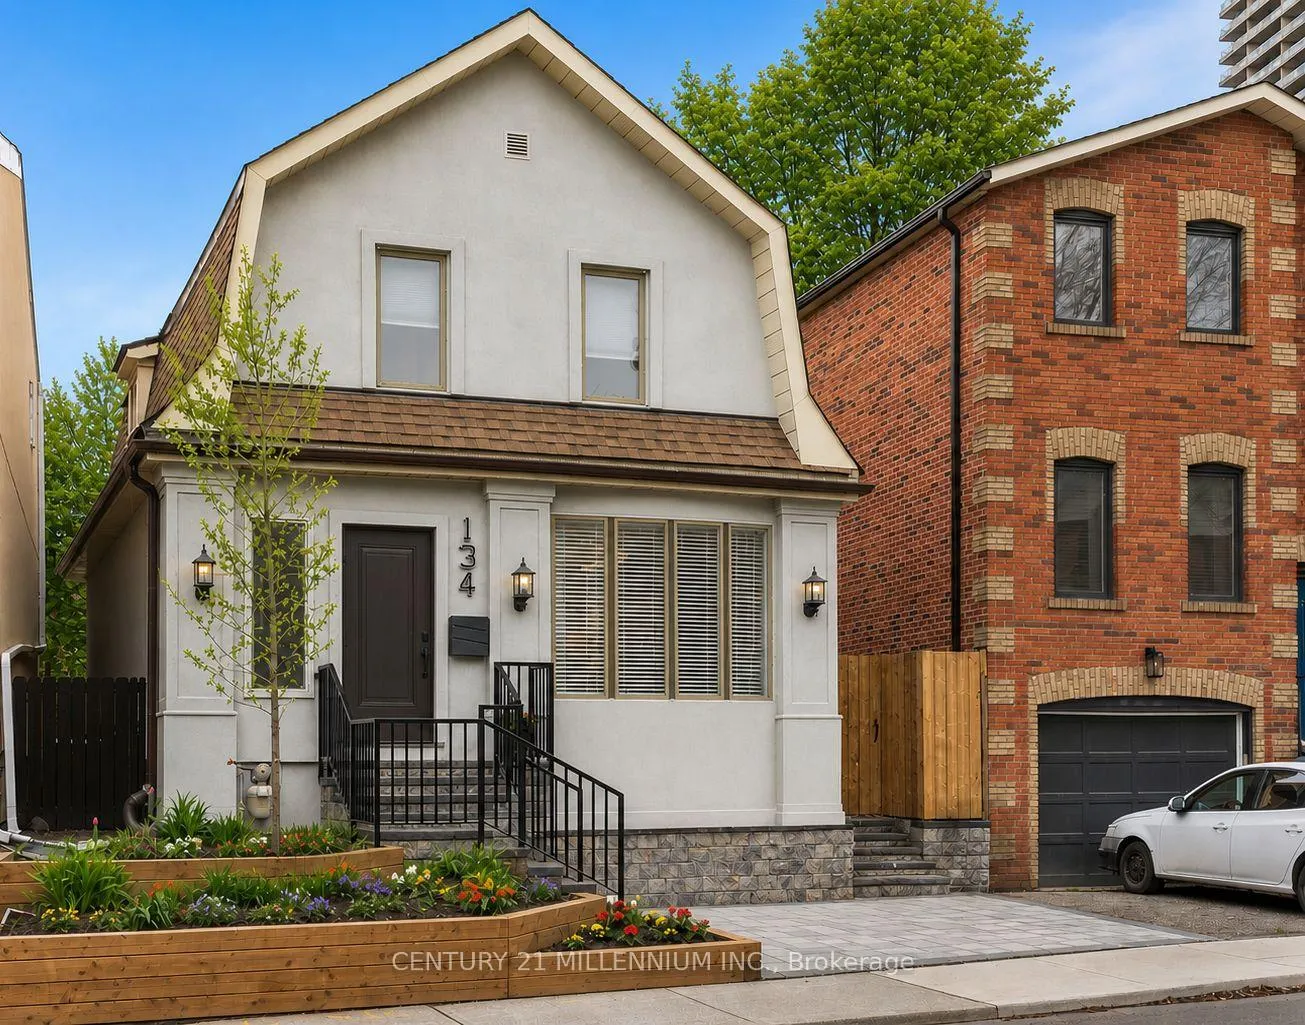
- Upgraded landscaping enhances curb appeal.
- Move-in ready with modern finishes throughout.
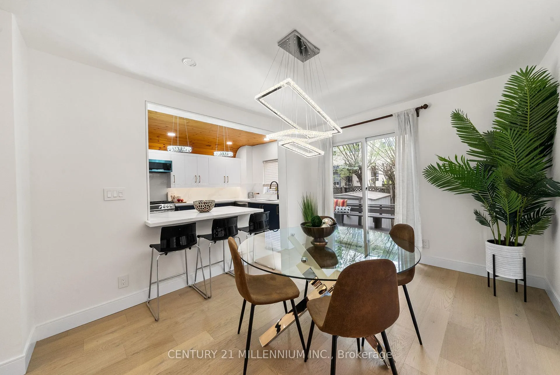
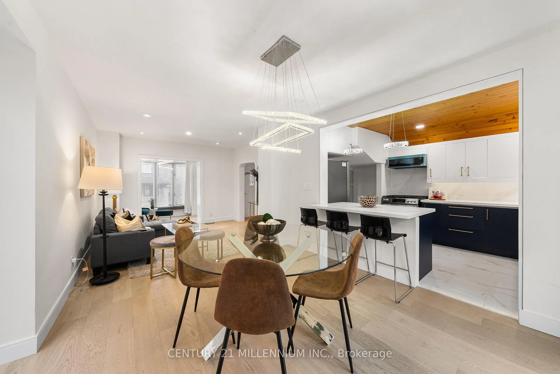
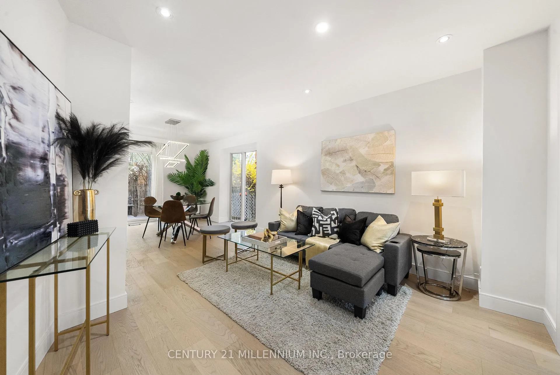
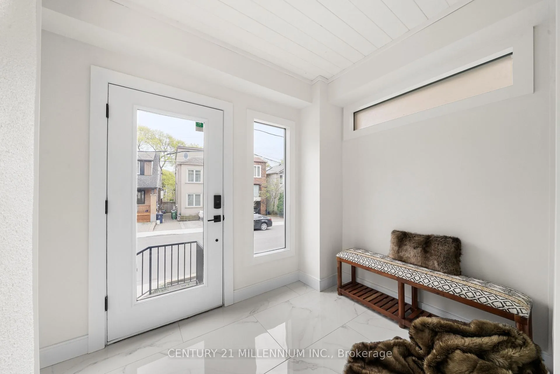
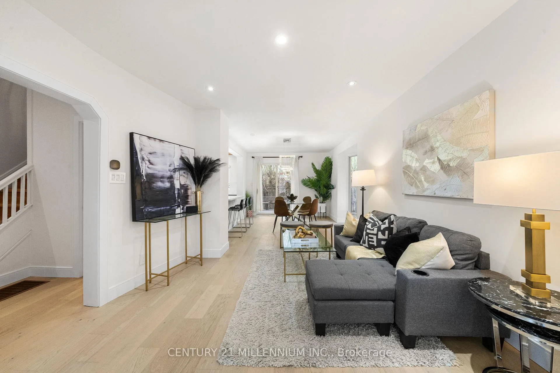
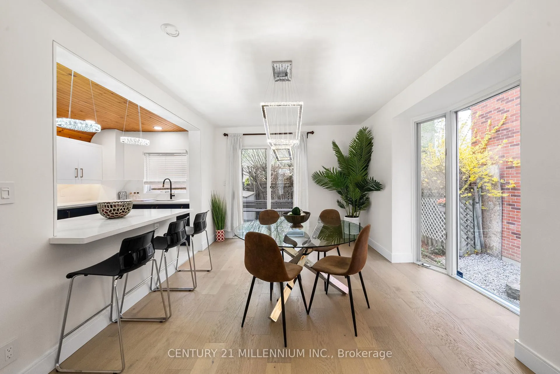
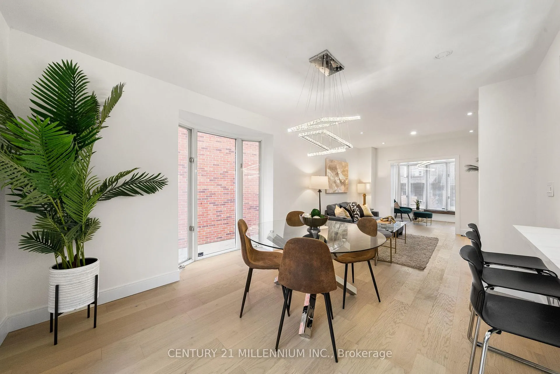
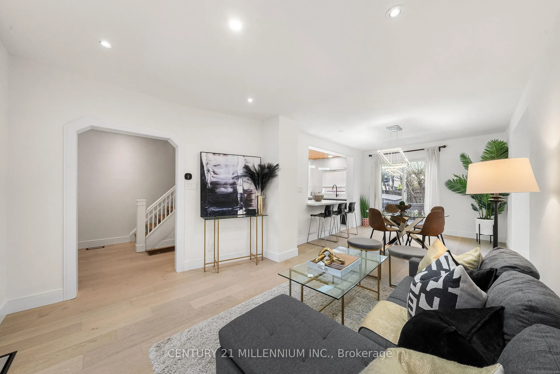
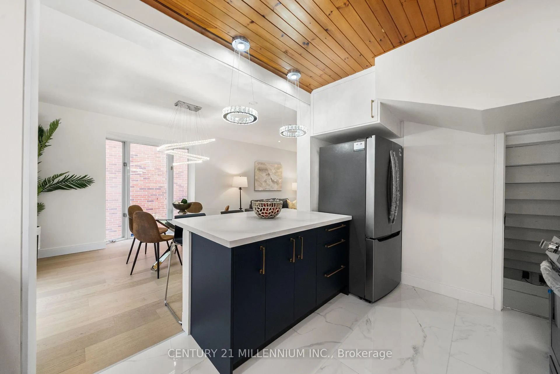
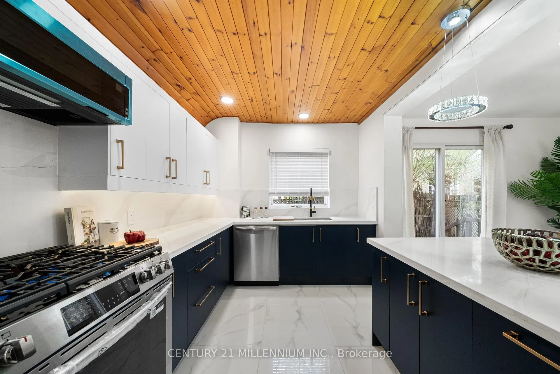
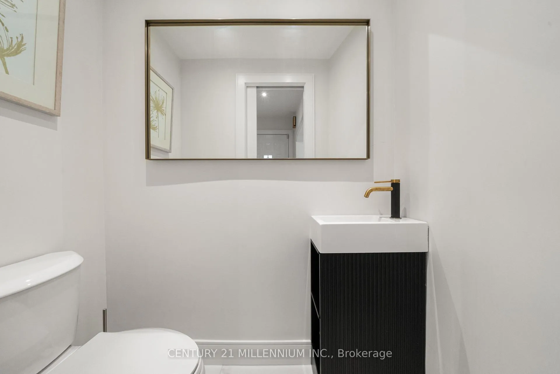
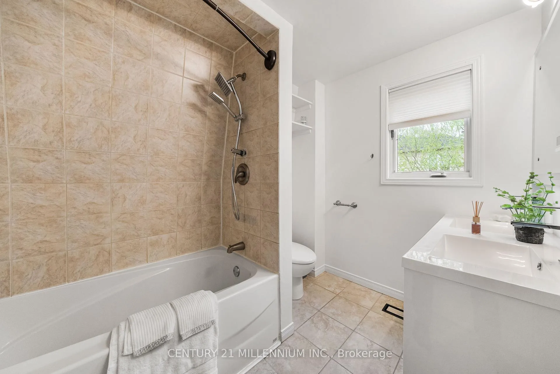
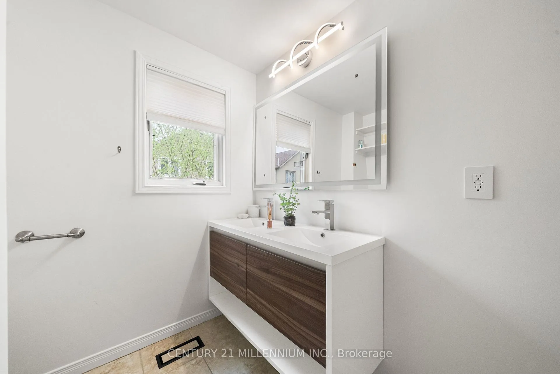
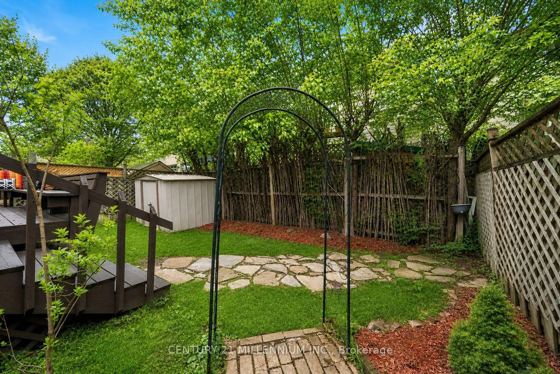
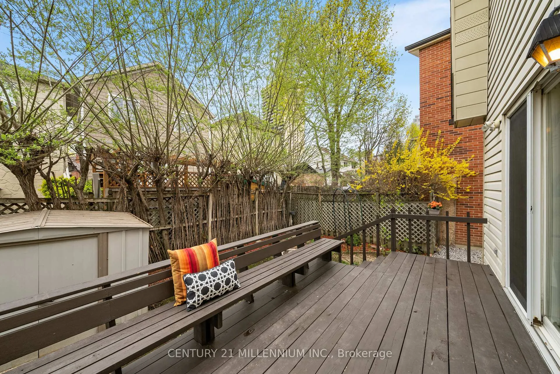
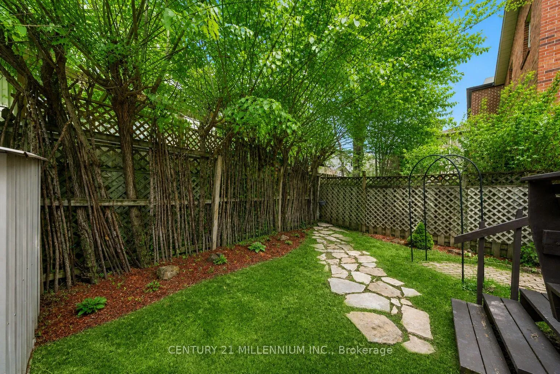
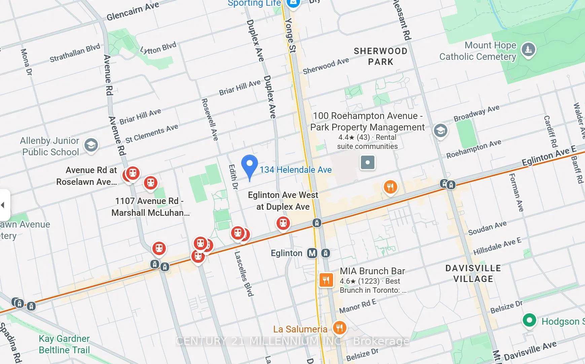
A North Toronto Mid-town showpiece! This stunning newly renovated detached 3 bedroom home nestled on a quiet street boasts amenities galore. Just a 3 minute walk to Yonge and Eglinton north/south subway and east/west crosstown transit. Simply walk for groceries to Metro, Loblaws and Shoppers. Same short walk for dentists, doctors, X-rays, blood tests etc. and almost all one family needs to live happily with a short walk. Car not required. Enjoy a healthy lifestyle In this family home situated within both Allenby Junior Public School and North Toronto Collegiate school districts. The main floor renovated powder room, contemporary kitchen featuring two-tone cabinetry, elegant quartz countertops with an island overhang, sleek new appliances, and stylish oversized tile flooring together with a bright airy feel combine nicely to create a functional ease while bringing family and friends together. Spacious principal bedrooms offer a relaxing retreat, complemented by an updated bathroom with a double sink vanity and designer lighting that enhance every room. Enjoy the outdoors with upgraded landscaping, interlocking paths, and striking new exterior stucco for standout curb appeal. Eglinton Park is a convenient 2 minute walk away with lovely trees and greenery in the summertime. Enjoy live baseball at two baseball diamonds or walk the dog to the off- leash fenced in dog area. Splash pad for kids. There's swimming and workout facilities at North Toronto Memorial Community Centre and much more. In wintertime there is outdoor skating and shinny hockey adjacent to the North Toronto Hockey Arena. A lovely comfortable detached home in a terrific location for healthy lifestyle families with all the amenities nearby. Move in and experience the best of modern living in one of Toronto's most desirable neighborhoods!
Key Facts & Features
Property Costs
- Annual Property Tax Amount
- $7,820
- Land Transfer Tax Fee
- $52,950
Rental Items
- Rental Equipment
- Hot Water Tank $29.08+tax / month
- Basement Type
- Full, Unfinished, Walk-Up
Interior Features
- Laundry Level
- Lower Level
- Interior Extras
- Carpet Free, Water Meter, Central Vacuum
- Security Features
- Carbon Monoxide Detectors, Smoke Detector
- Fireplace/Stove
- No
- Elevator
- No
Exterior Features
- Exterior Extras
- Deck, Privacy, Porch, Landscaped
- Pool
- None
- Property Features
- Fenced Yard, Park, School, Wooded/Treed
- Other Structures
- Shed, Fence - Full, Garden Shed
Building
- Building Type
- Detached
- Building Style
- 2-Storey
Construction
- Exterior Finish
- Stucco (Plaster), Stone
- Roof
- Asphalt Shingle
- Foundation Details
- Concrete
- Special Designation
- Unknown
Lot
- Lot Front
- 32.50 ft
- Lot Depth
- 65.00 ft
- Lot Size
- 2112.5
- Lot Shape
- Irregular
Inclusions
- Inclusions
- S/S Fridge, S/S Gas Stove, S/S Microwave, S/S B/I Dishwasher, Washer, Dryer, All Window Coverings. All Existing Light Fixtures, Closet Organizers, Cac, Metal Shed, Hwt(R).
Exclusions
- Exclusions
- Staging Furniture
Parking & Garages
- Garage Type
- None
- Garage Spaces
- 0
- Parking Spaces
- 0
- Total Garage And Parking Spaces
- 0
Heating & Cooling
- Heat Source
- Gas
- Heat Type
- Forced Air
- Air Conditioning
- Central Air
- Water
- Municipal
- Sewers
- Sewer
- Natural Gas
- Yes
- Hydro
- Yes
- Bedrooms
- 3 + 1
- Washrooms
- 3
- Kitchens
- 1
Room sizes
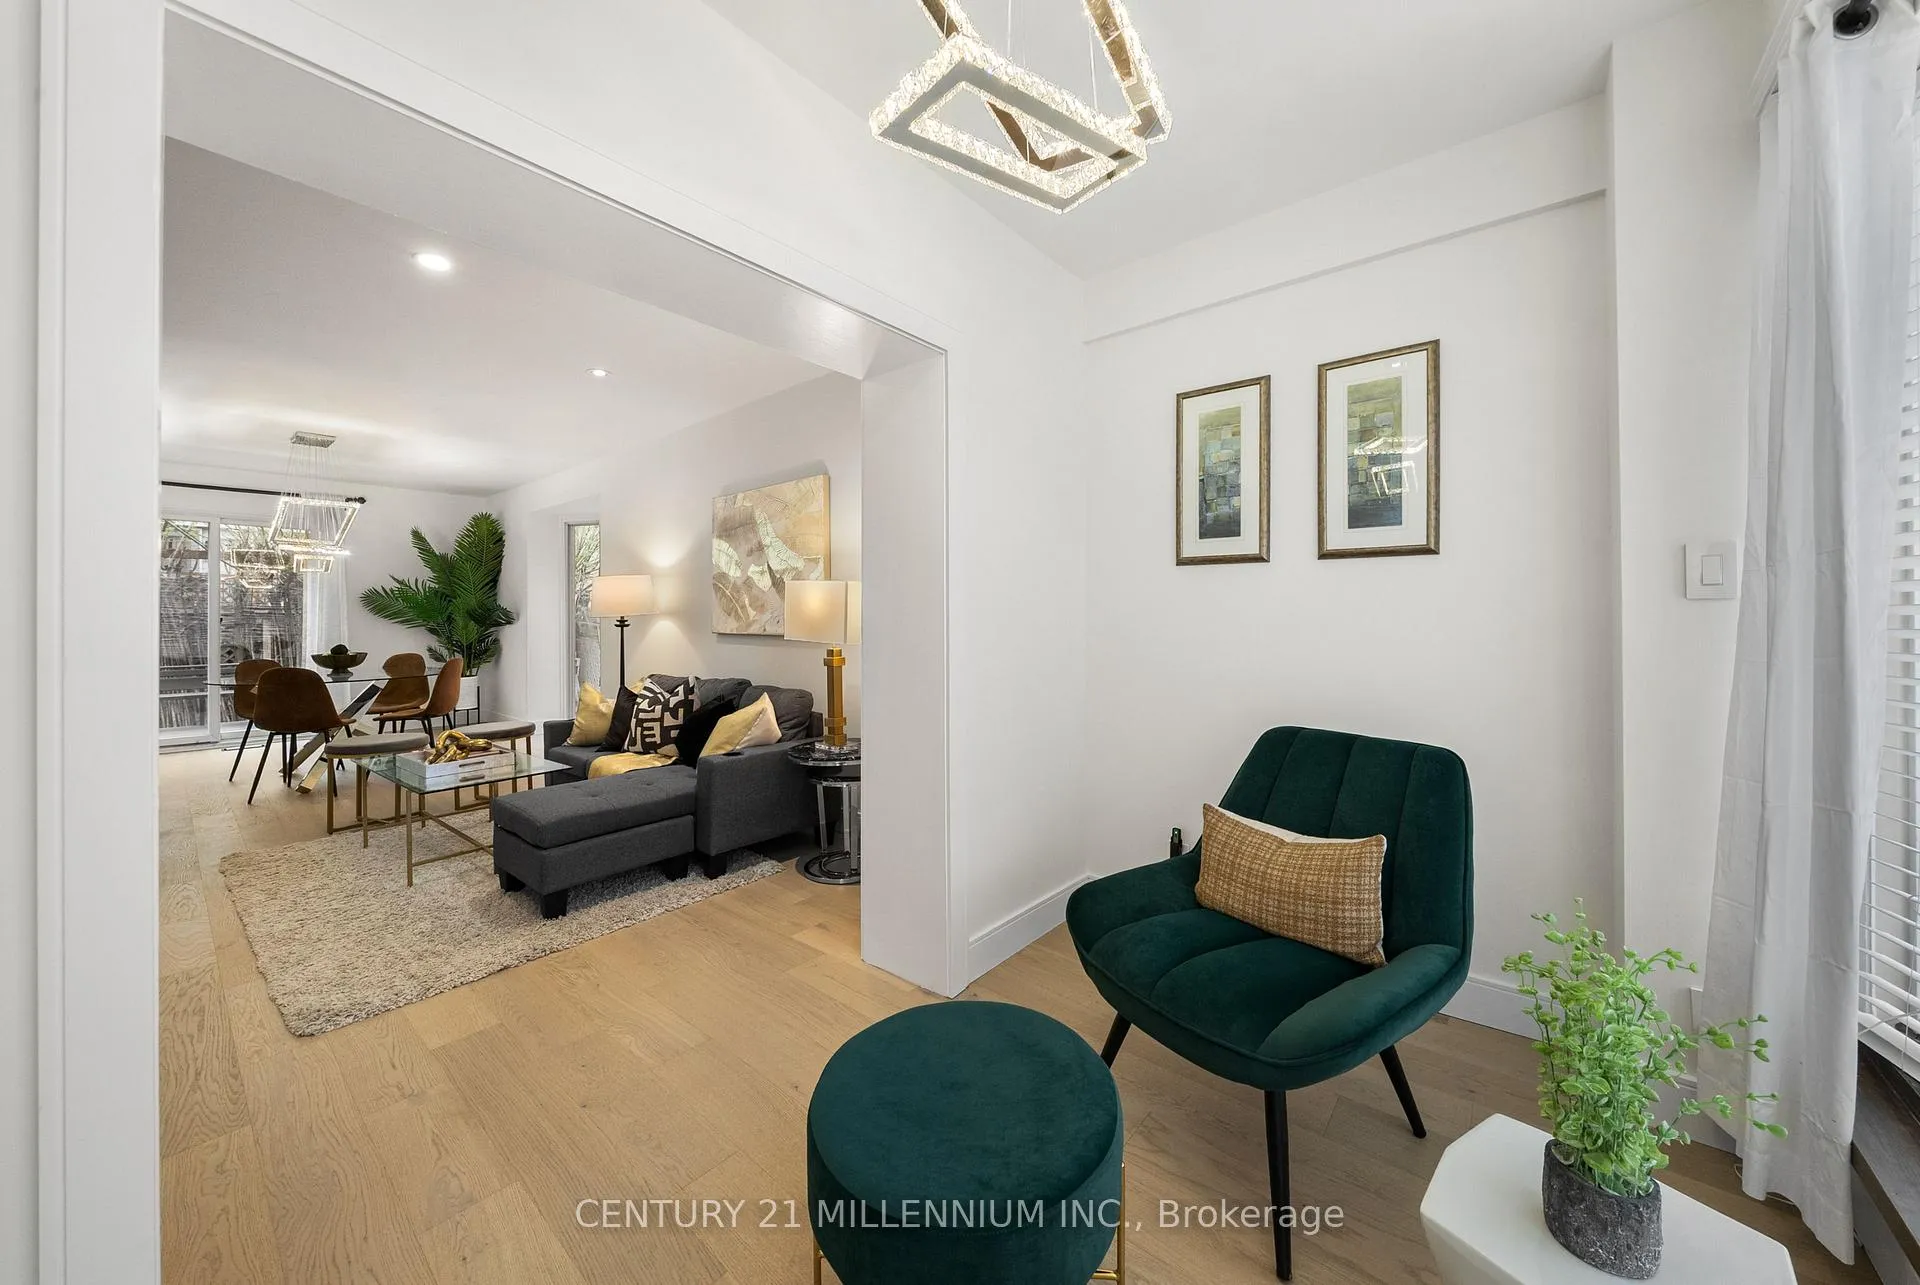
- Living Room—Main level, Hardwood Floor, Open Concept, Pot Lights
- Dining Room—Main level, Hardwood Floor, W/O To Deck, Bay Window
- Kitchen—Main level, Tile Floor, Stainless Steel Appl, Pot Lights
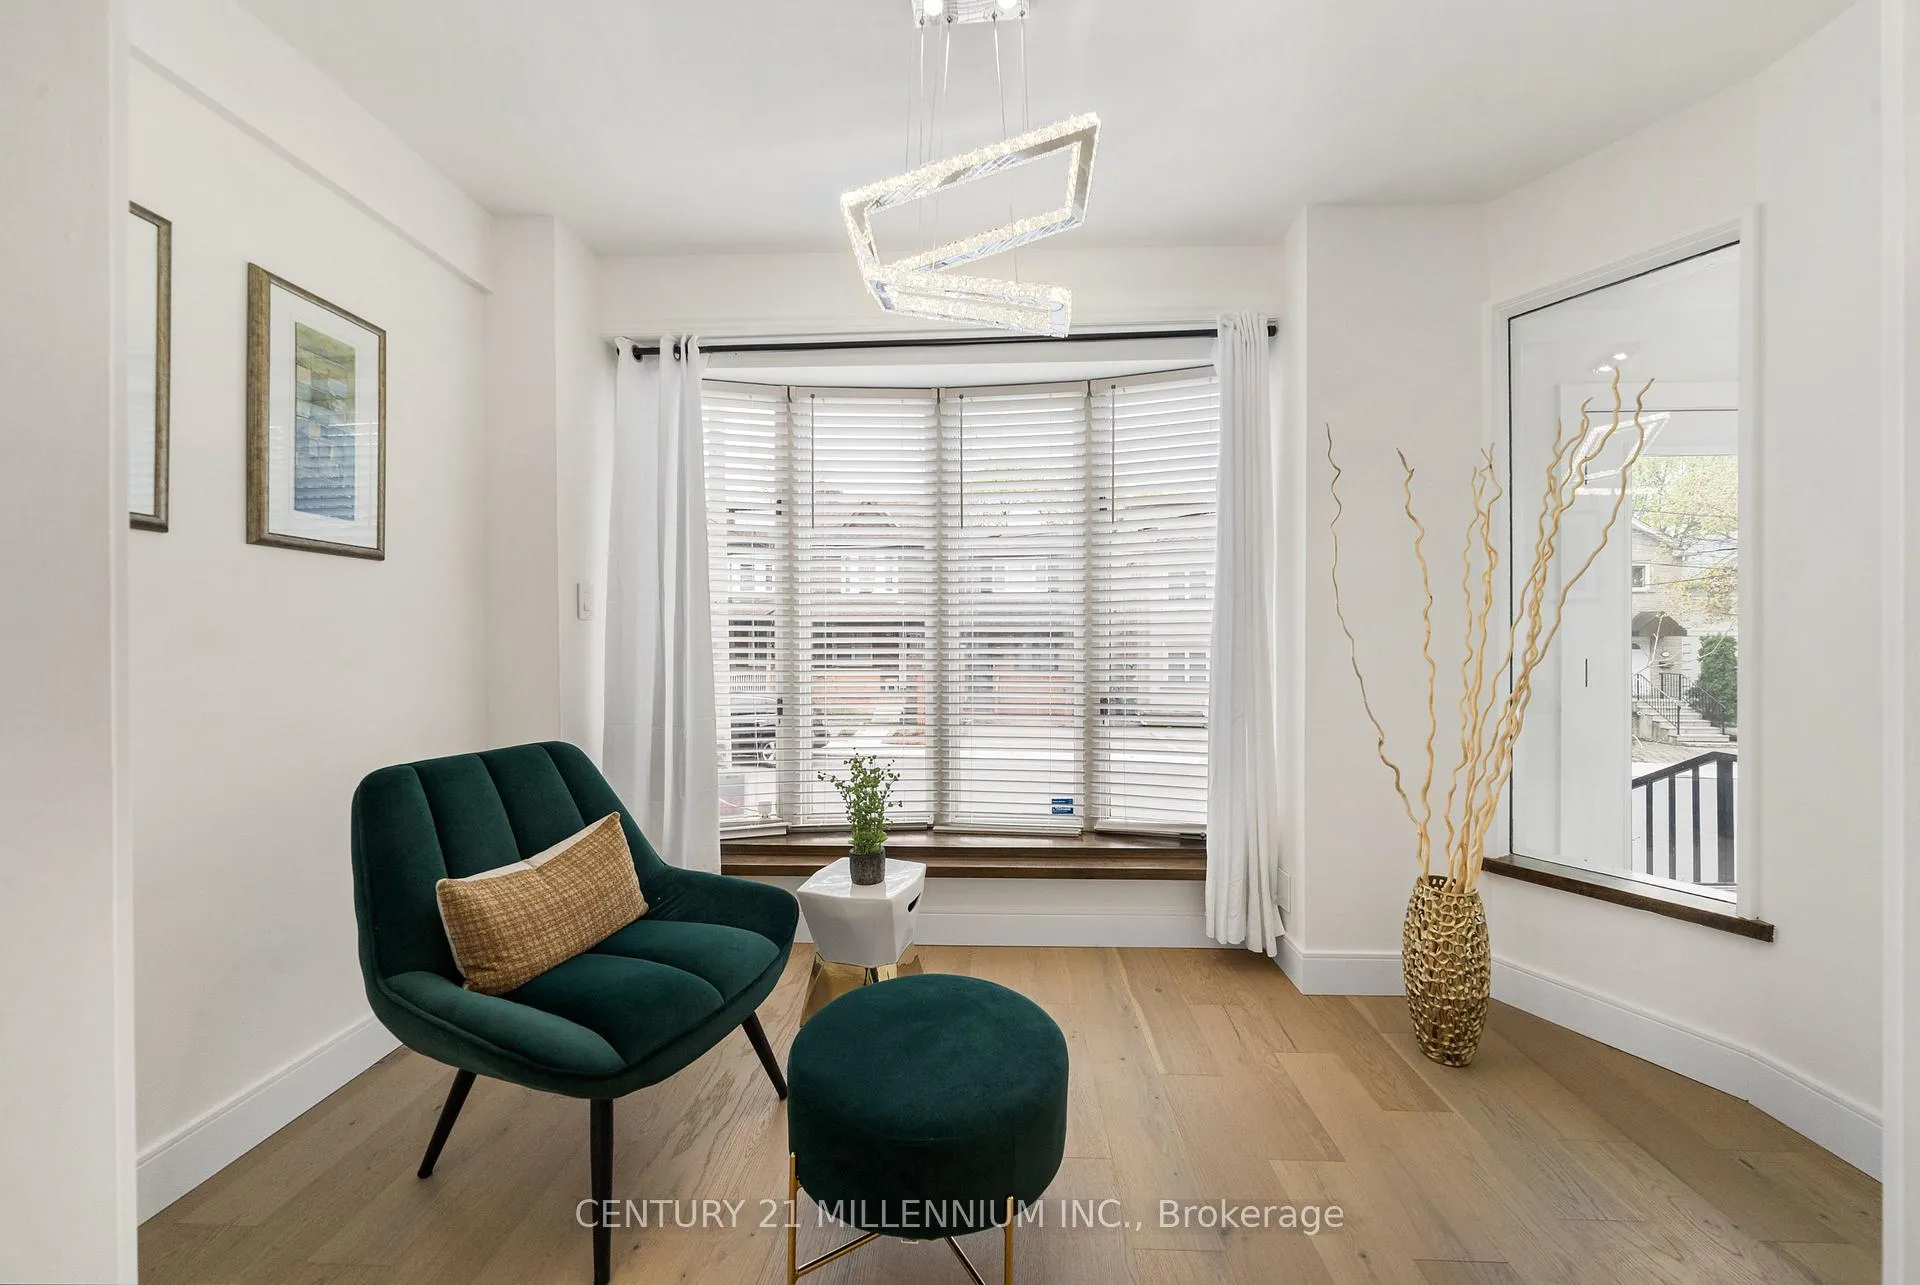
- Den—Main level, Hardwood Floor, Bay Window
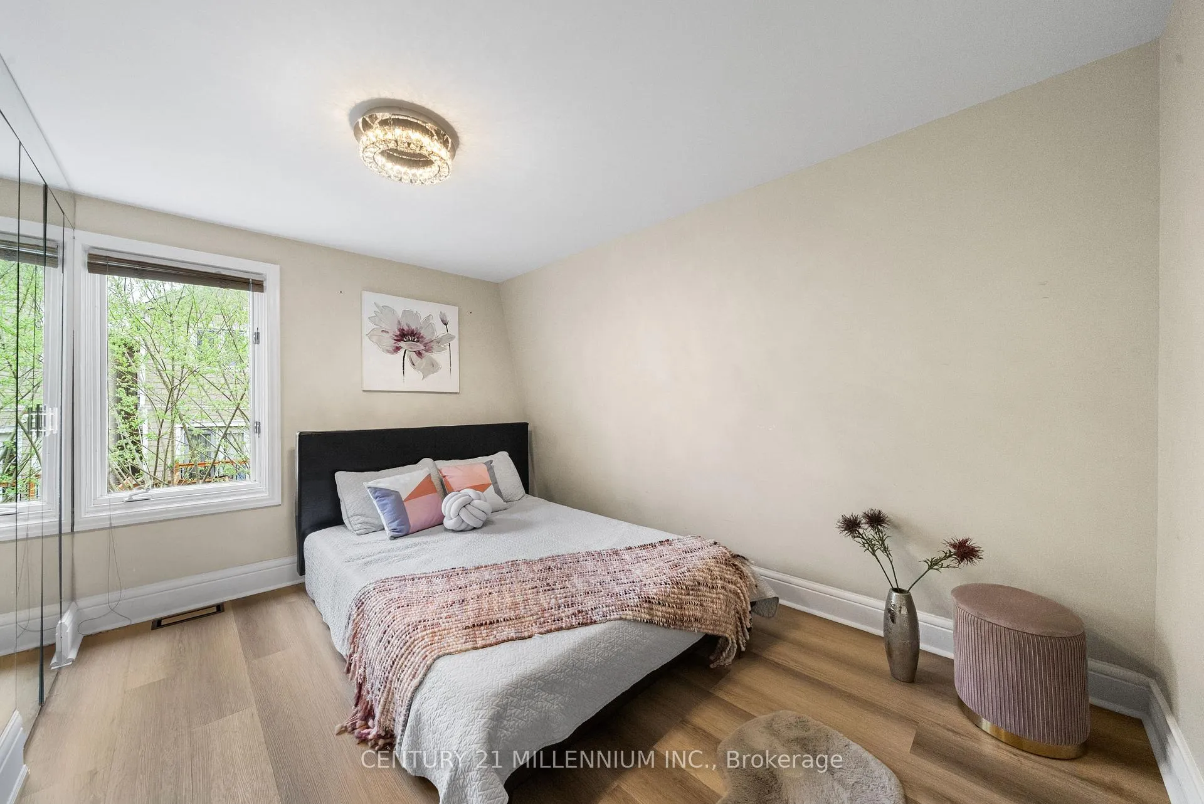
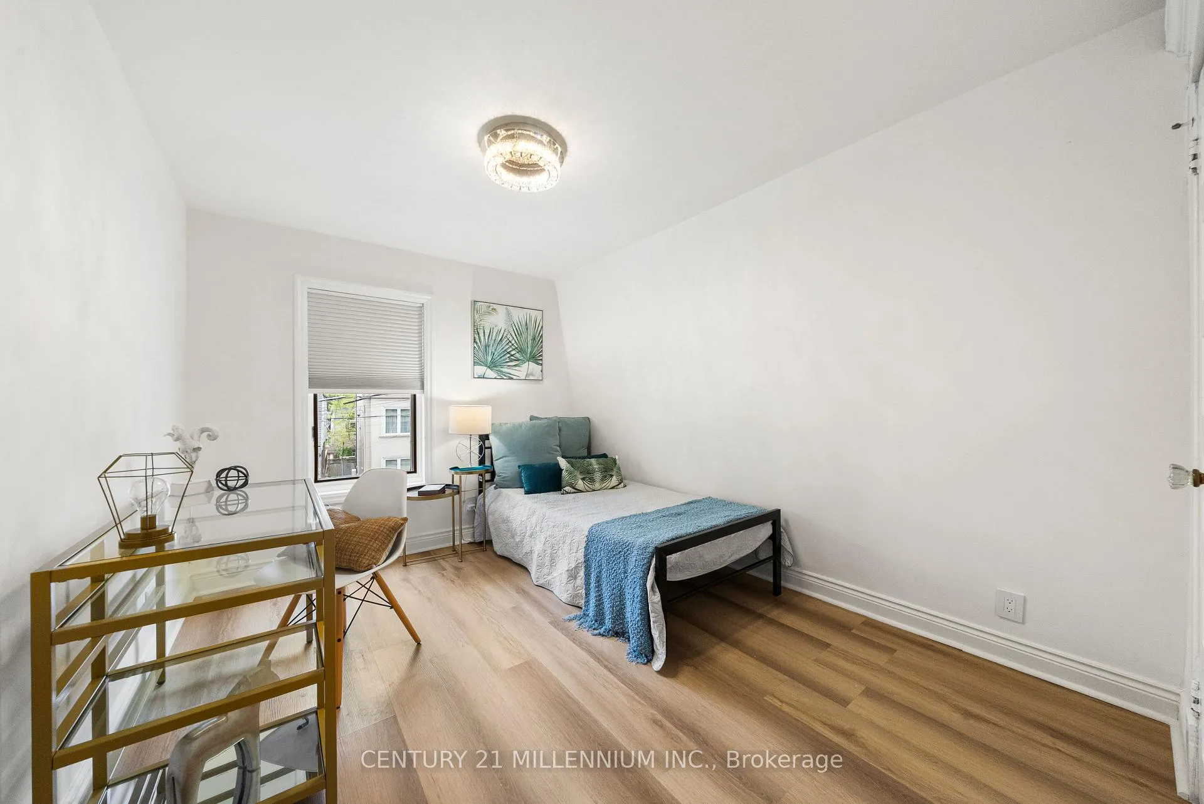
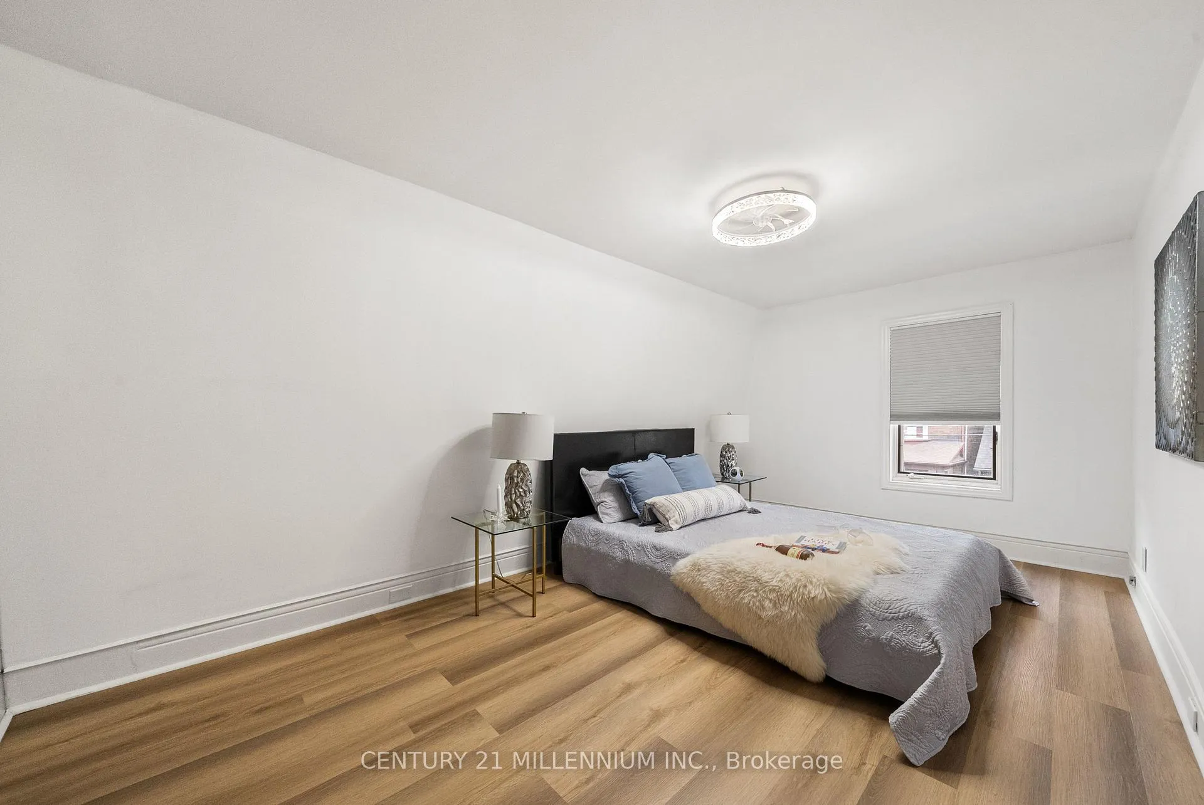
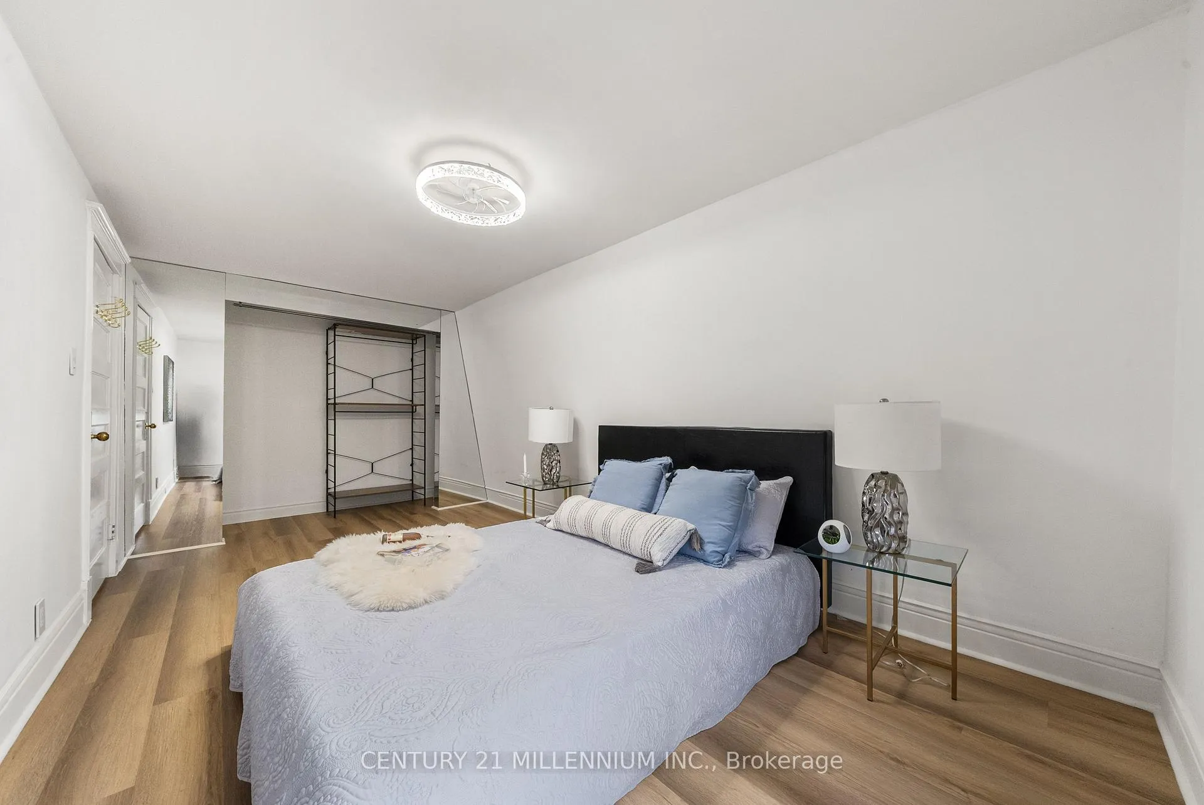
- Primary Bedroom—Second level, Vinyl Floor, W/W Closet, Window
- Bedroom 2—Second level, Vinyl Floor, W/W Closet, Window
- Bedroom 3—Second level, Vinyl Floor, Closet, Window
Washrooms
- 4-piece, Second
- 2-piece, Main
- 2-piece, Lower
- Municipality
- Toronto
- Neighbourhood
- Yonge-Eglinton
- Main cross streets
- Yonge & Eglinton
- Zoning
- R(d0.6*767)
- Directions
- Yonge & Eglinton
- MLS® number
- C13450146
- Data source
- Toronto Regional Real Estate Board
- Status change
- 2026-07-08
- Listed on
- 2026-06-16
- Days on market
- 22 days
- Possession type
- Immediate
- Co-op commission
- 2.52% + HST
- Seller
- Listed by
- Century 21 Millennium Inc.
Home Market Value
Current home valuation for 134 Helendale Avenue, Toronto, Yonge-Eglinton, Toronto, ON. Listed for $1,499,999
HOMEH Estimate
$1,436,623
Estimated Sales Range
$1,005,636 - $1,867,610
HOMEH Estimate for 134 Helendale Avenue, Toronto, Yonge-Eglinton
Calculated with a real agent's CMA method — 45+ years of experience, codified. Not an AI guess.
For the owner
Is this your home? Track its value.
Get this home's HOMEH Estimate by email once a month, with how many homes are for sale around you.
Mortgage Payment Calculator
Compare up to 4 down payment scenarios
5% on first $500K + 10% on $999,999 over $500K
$125,000
| Scenario 1 | Scenario 2 | Scenario 3 | Scenario 4 | |
|---|---|---|---|---|
−Down payment | % $ | % $ | % $ | % $ |
+CMHC insurance | $54,960 | $41,850 | $35,700 | $0 |
=Total mortgage | $1,428,959 | $1,391,849 | $1,310,699 | $1,199,999 |
Amortization | ||||
Mortgage rate | % | % | % | % |
| Payment frequency | ||||
=Mortgage payment | $6,977monthly | $6,796monthly | $6,399monthly | $5,859monthly |
Land Transfer Tax
$26,475
$26,475
$52,950
Around this home
Data provided by OpenStreetMap & Fraser Institute School Rankings
Ask HOMEH
New!Hi there!
👋Text or call (416) 301-9001
Recommended for you
Based on homes you've looked at.
No recommended properties found.
Nearby similar homes
No nearby properties found.
More real estate resources
Other homes nearby
Explore this area
Nearby neighbourhoods
No nearby listings available.