
135 Crescent Road
Toronto (Rosedale-Moore Park), ON M4W 1T8
- 7Bedrooms
- 6Bathrooms
- 2Garage
- 5000 +Sq Ft
- $33,949Tax
- 51×187 ftLot Size
 Estimated Value:$8,776,750See Free Estimate Report

This home has sold. It is no longer available.
Property not available for sale or for rent.
Sale & Price History for 135 Crescent Road, Toronto, Rosedale-Moore Park
| Start Date | End Date | Price | Event | MLS# |
|---|---|---|---|---|
| 2025-06-16 | 2025-10-21 | Login to See Prices | Sold | c12224644 |
Real estate boards require you to or to see the full details of this property.
*Sold prices and complete sale & price history are regulated data. Under the Trust in Real Estate Services Act, 2002 (TRESA) and the rules of the Real Estate Council of Ontario (RECO), and pursuant to the Multiple Listing Service® rules of the Canadian Real Estate Association (CREA) and the Toronto Regional Real Estate Board (TRREB), this information may be shown only to registered users who have agreed to the applicable terms of use (a Virtual Office Website, or "VOW," arrangement). HOMEH Inc., Brokerage therefore provides it to signed-in members only. Creating an account is free and takes under a minute.
About 135 Crescent Road, Toronto, Rosedale-Moore Park
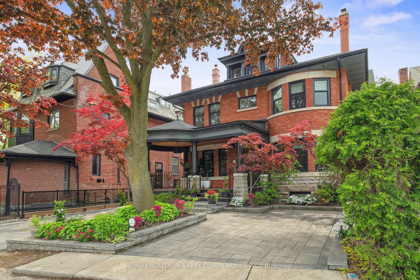
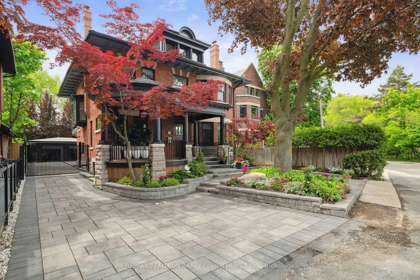
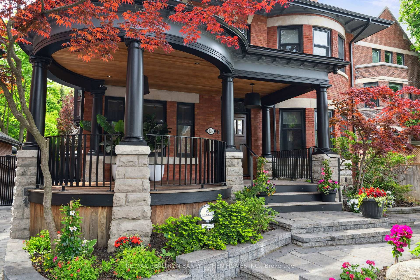
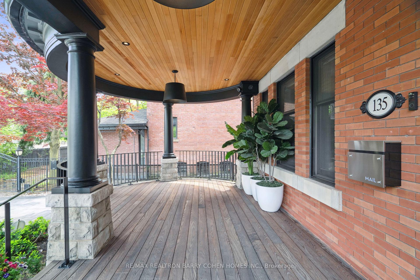
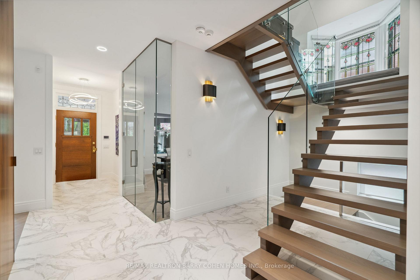
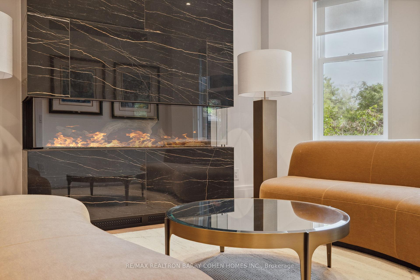
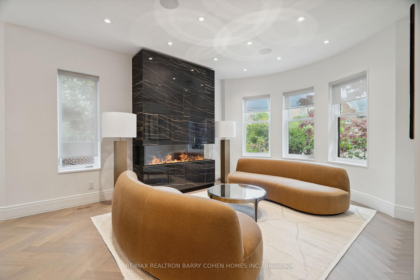
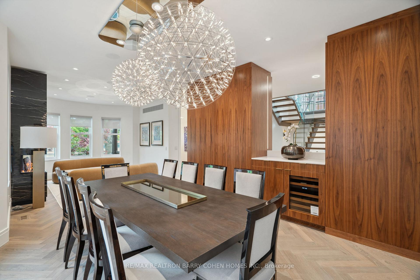
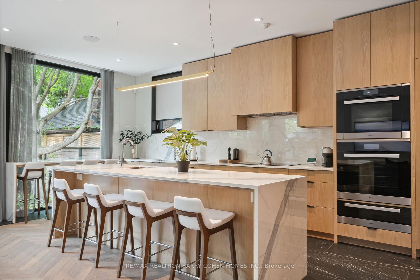
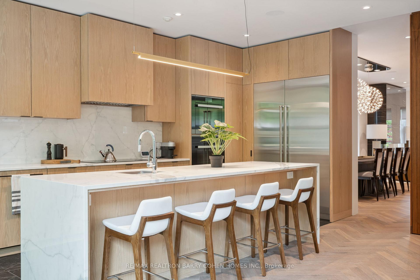
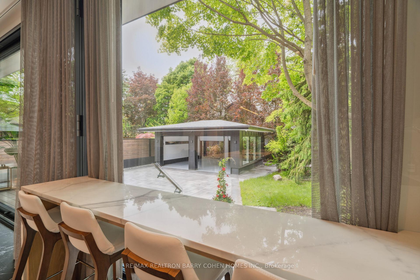
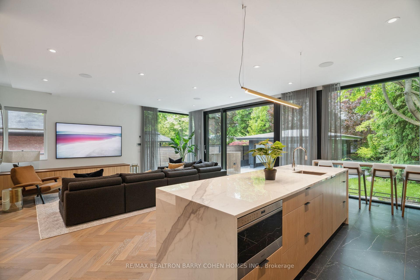
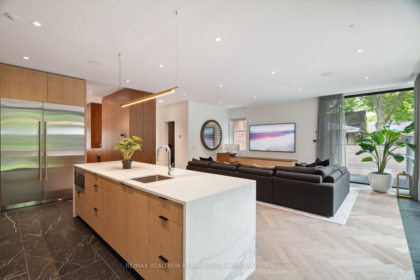
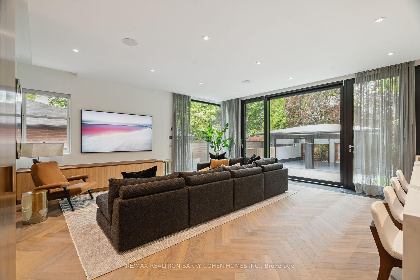
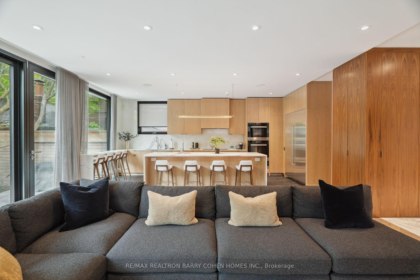
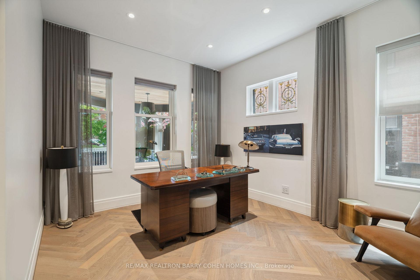
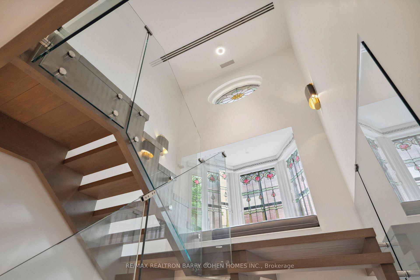
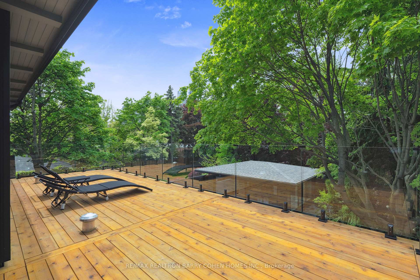
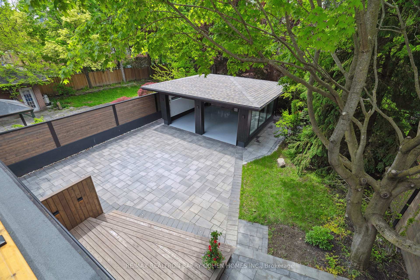
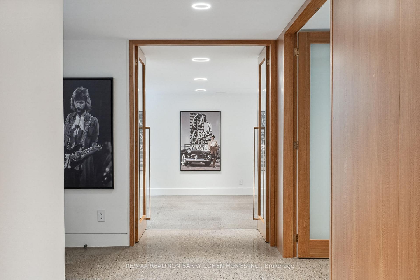
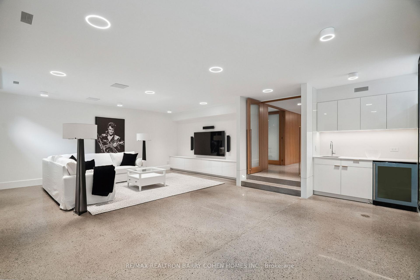
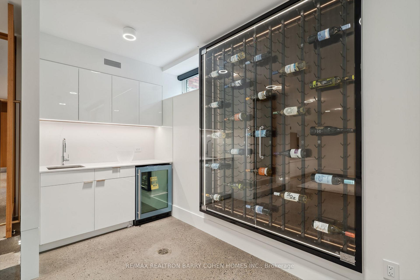
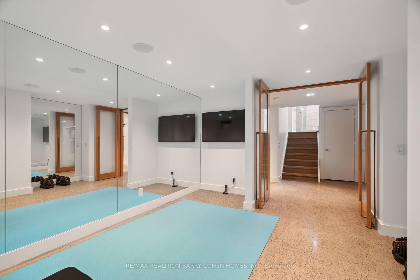
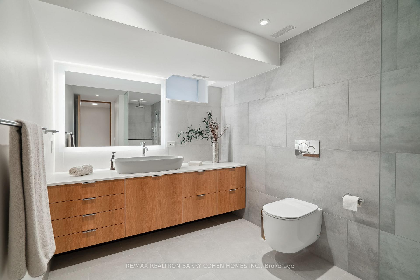
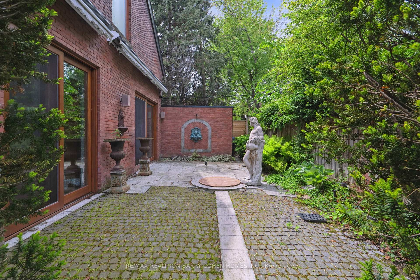
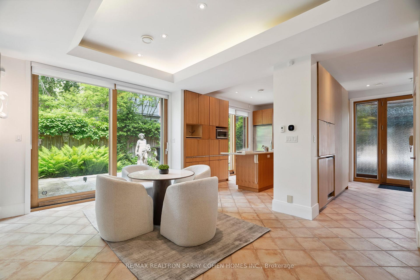
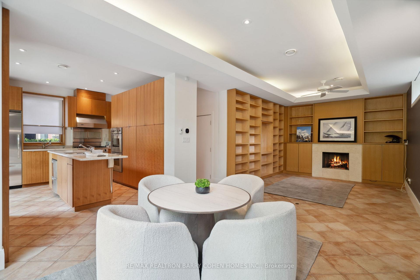
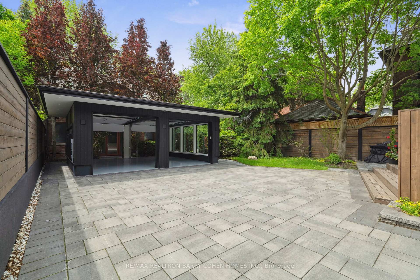
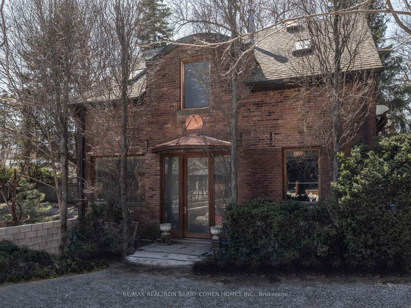
"Horsman Hall" Is A South Rosedale Landmark, And Truly A Rare Offering. The Architecturally Significant Main House Fronts Onto A Semi-Private Road And Has Been Meticulously Restored & Fully Renovated To Expand The Living Area To 5,515Sf. The Main Floor, Graced W/Herringbone Patterned European White Oak Hardwood Flooring & Tiles In An Elegant Palette, Features An Open Living & Dining Room W/Bar Area & Wine Fridge, And A Private Library. The Large Kitchen Features A Centre Island, Separate Floating Eat-In Counter, And Is Open To The Family Room W/Sweeping South & West Views Of The Garden & Coach House From The Floor To Ceiling Windows. The Original Leaded Glass Has Been Preserved & Supplemented W/New Large Format Windows. Dramatic, Sun Drenched, Main Staircase. Roof Top Deck W/Views Of Downtown. The Impressive, Light Filled, Lower Level Has Been Selectively Lowered, Finished With Polished Concrete Floors & Includes A Rec. Rm. W/Surround Sound, Wet Bar, Illuminated Glass Wine Display, Home Gym & Bdrm. W/Ens. The Long Gated Driveway Leads You To A Rare Separate 1,900Sf 2-Storey Coach House W/Elevator & 2 Bdrms, Courtyard, Outdoor Cooking Area, & A Muskoka-Inspired 2 Car Garage With EV Rough-In! Steps To Yorkville, Parks, Ravines & Schools.
Key Facts & Features
Property Costs
- Annual Property Tax Amount
- $33,949
- Land Transfer Tax Fee
- $542,650
- Basement Type
- Finished
Interior Features
- Laundry Level
- Lower Level
- Interior Extras
- Other
- Fireplace/Stove
- Yes
- Elevator
- No
Exterior Features
- Exterior Extras
- Security Gate, Built-In-BBQ, Landscape Lighting, Landscaped, Porch, Privacy
- Pool
- None
- Property Features
- Cul de Sac/Dead End, Hospital, Library, Park, Public Transit, School
- Other Structures
- Aux Residences
Building
- Building Type
- Detached
- Building Style
- 3-Storey
Construction
- Exterior Finish
- Brick
- Roof
- Shingles
- Foundation Details
- Unknown
- Special Designation
- Heritage
Lot
- Lot Front
- 51.00 ft
- Lot Depth
- 187.00 ft
- Lot Size
- 51.00 x 187.00 Feet (182.96 North Depth, 189.67 South Depth)
- Lot Size Code
- 51.00 x 187.00 Feet (182.96 North Depth, 189.67 South Depth)
Inclusions
- Inclusions
- Control4 Automation. All Tvs. All New Plumbing, Electrical, Audio Visual And Data Networks Installed. All Baths With Heated Floors. Sub-Zero Fridge & Wine Fridge, Wolf Induction Cooktop & Microwave Drawer, Miele Wall Ovens & Dishwasher.
Parking & Garages
- Garage Type
- Detached
- Garage Spaces
- 2
- Parking Spaces
- 7
- Total Garage And Parking Spaces
- 9
Heating & Cooling
- Heat Source
- Gas
- Heat Type
- Forced Air
- Air Conditioning
- Central Air
- Water
- Municipal
- Sewers
- Sewer
- Bedrooms
- 7
- Washrooms
- 6
- Kitchens
- 2
- Family / bonus room
- Yes
Room sizes
- Living Room4.90 x 3.41Main level, Gas Fireplace, Hardwood Floor, Overlooks Frontyard
- Dining Room4.45 x 3.69Main level, B/I Bar, Combined w/Dining, Pass Through
- Kitchen5.91 x 2.83Main level, Centre Island, Tile Floor, Window Floor to Ceiling
- Family Room5.57 x 6.21Main level, Window Floor to Ceiling, Overlooks Backyard, Hardwood Floor
- Library4.32 x 3.08Main level, Hardwood Floor, Picture Window, Pot Lights
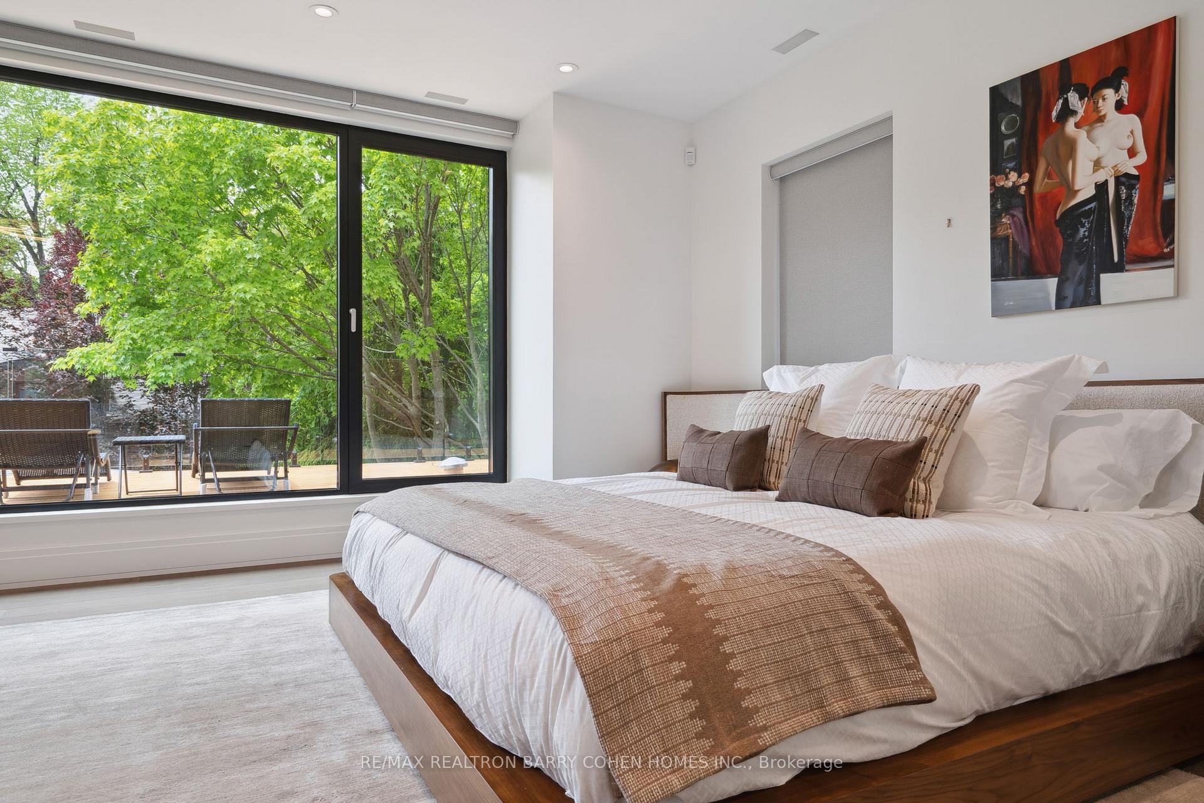
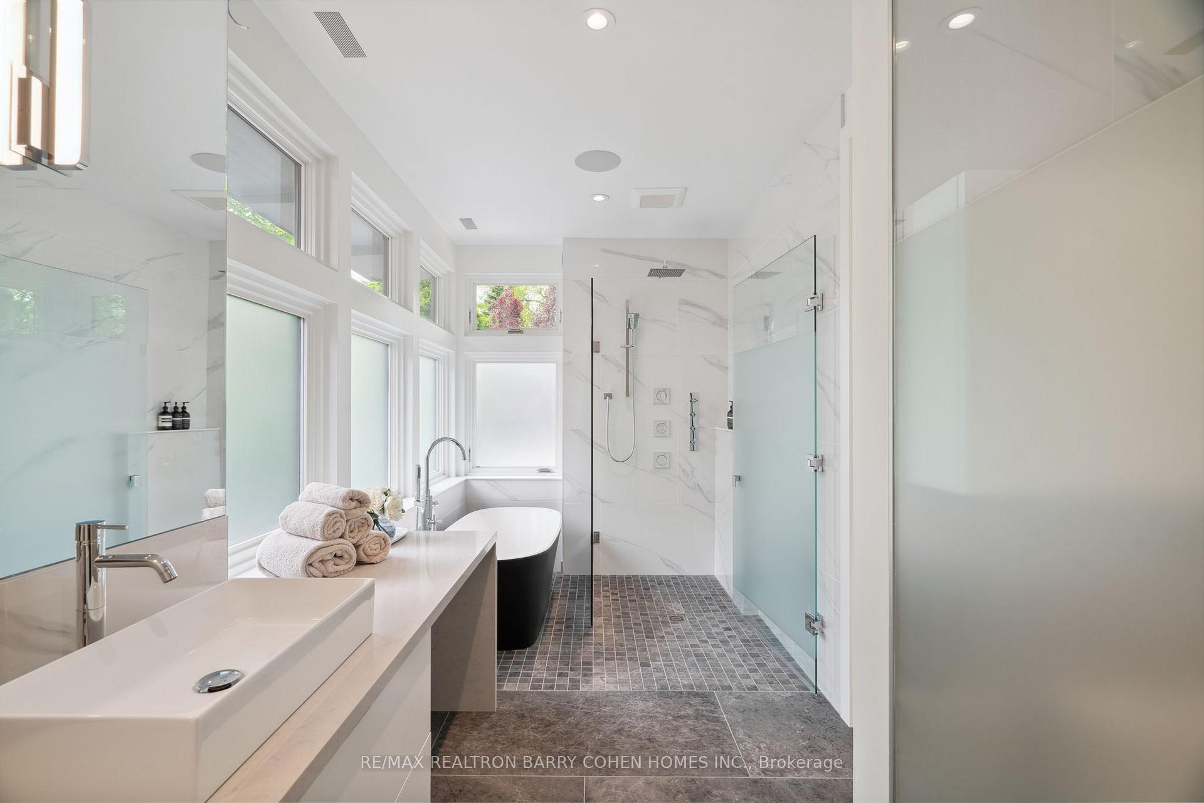
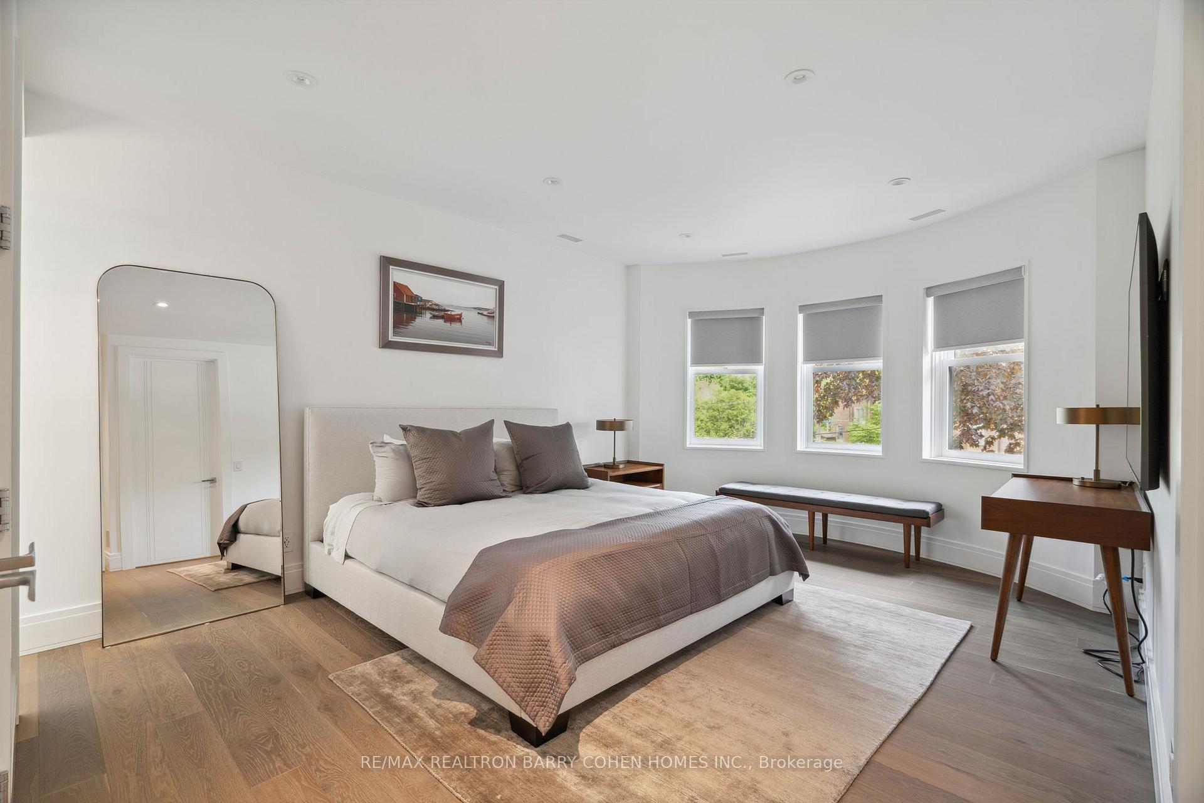
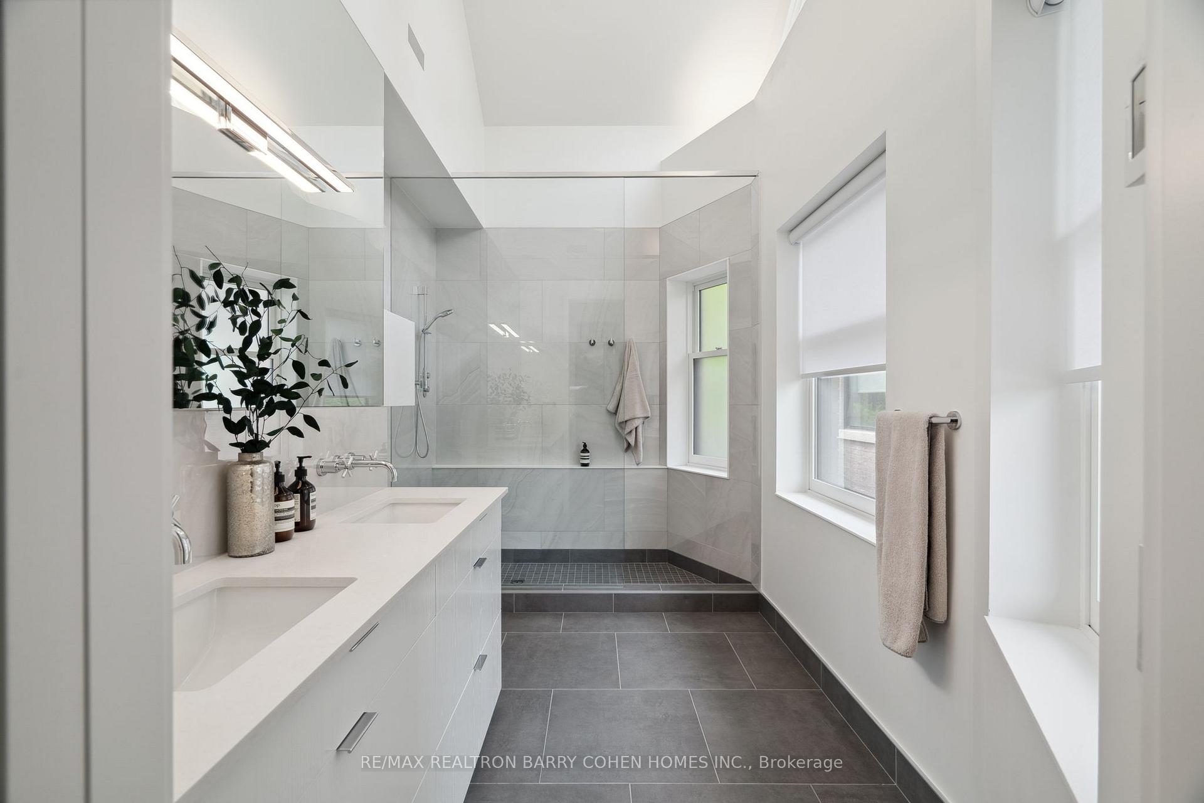
- Primary Bedroom5.54 x 5.51Second level, 5 Pc Ensuite, Balcony, Hardwood Floor
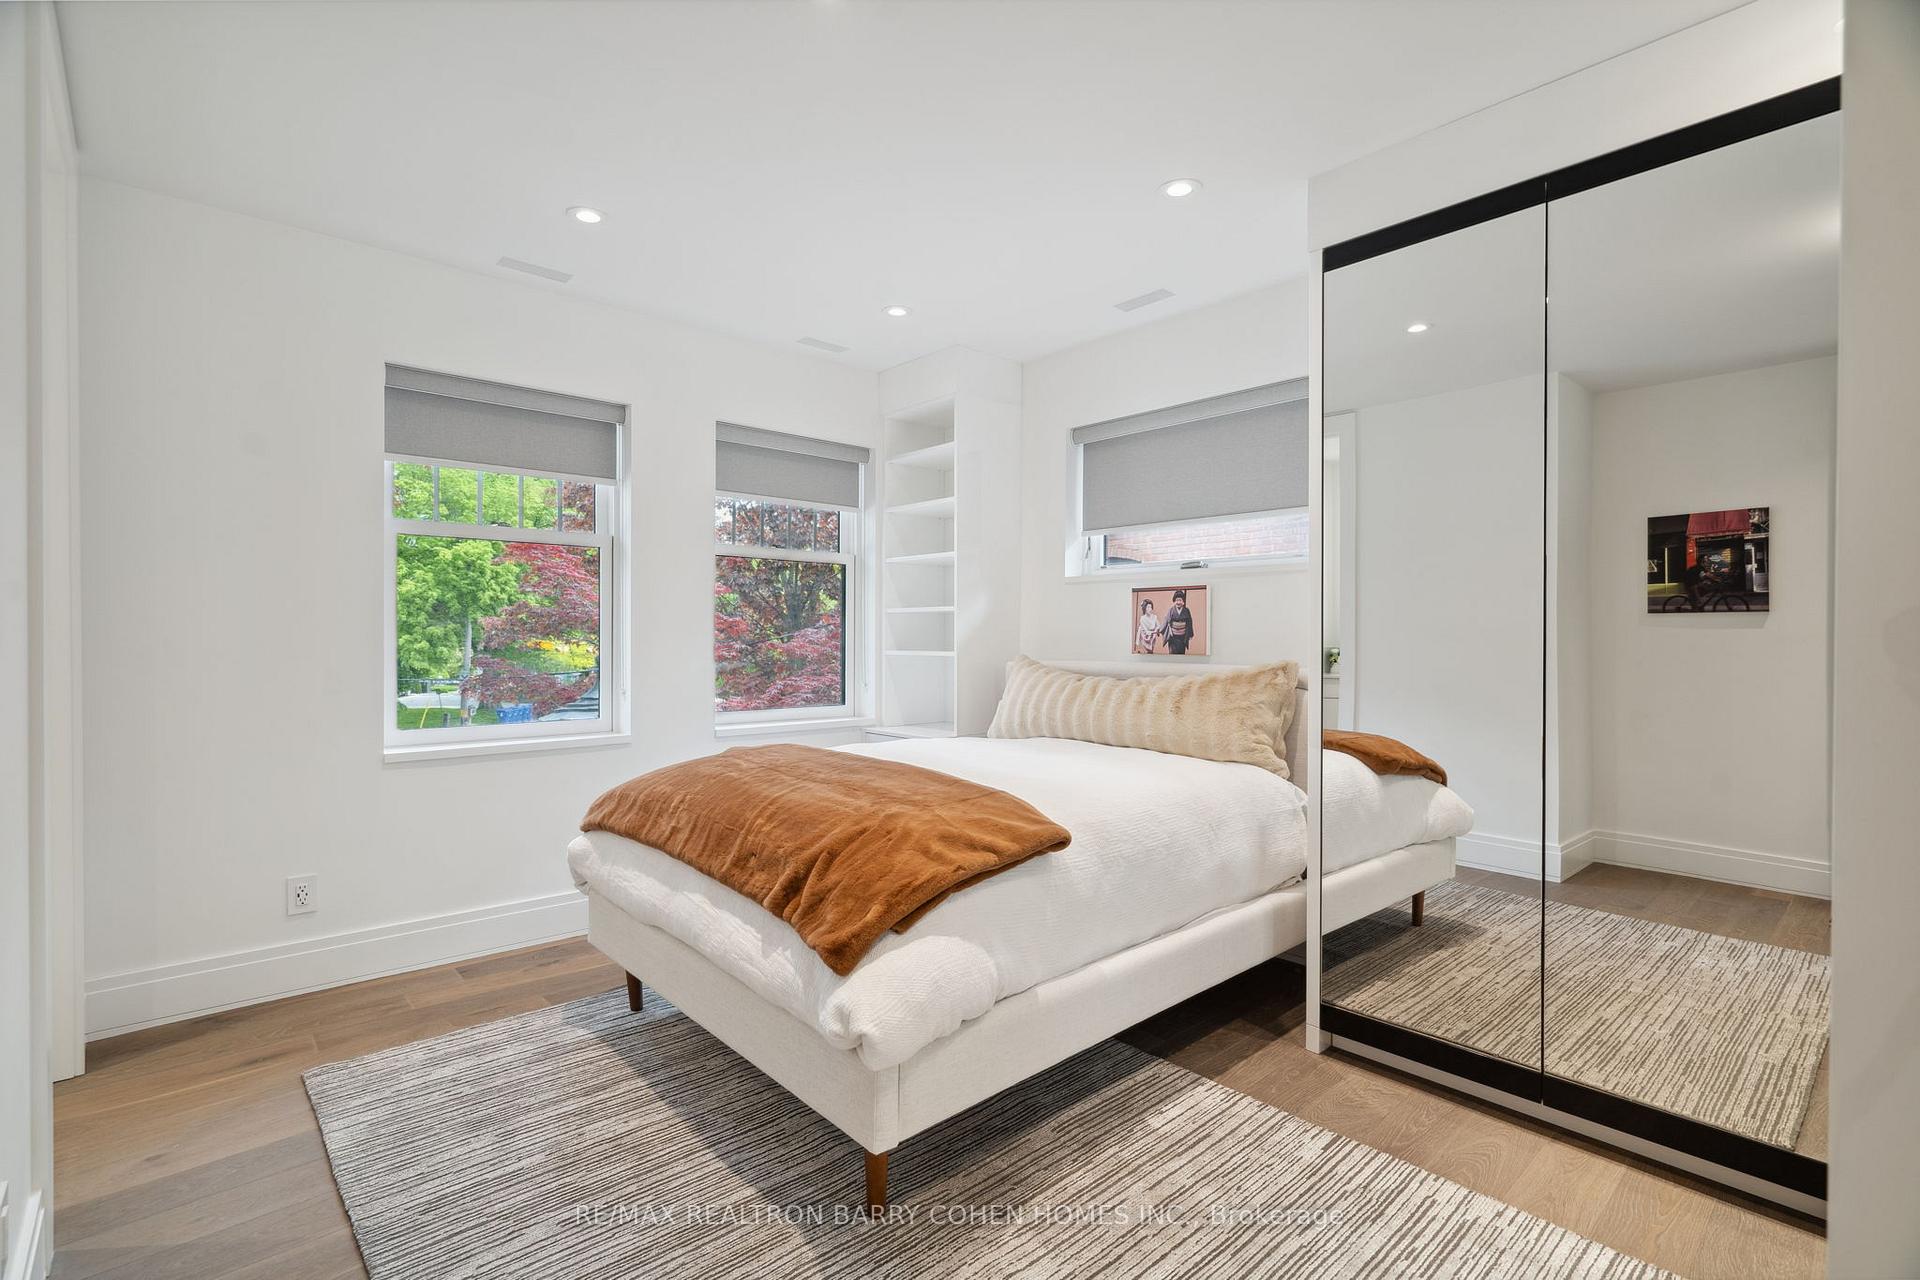
- Bedroom 24.29 x 3.69Second level, 3 Pc Ensuite, B/I Closet, Overlooks Frontyard
- Bedroom 35.36 x 3.93Second level, 4 Pc Ensuite, Walk-In Closet(s), Hardwood Floor
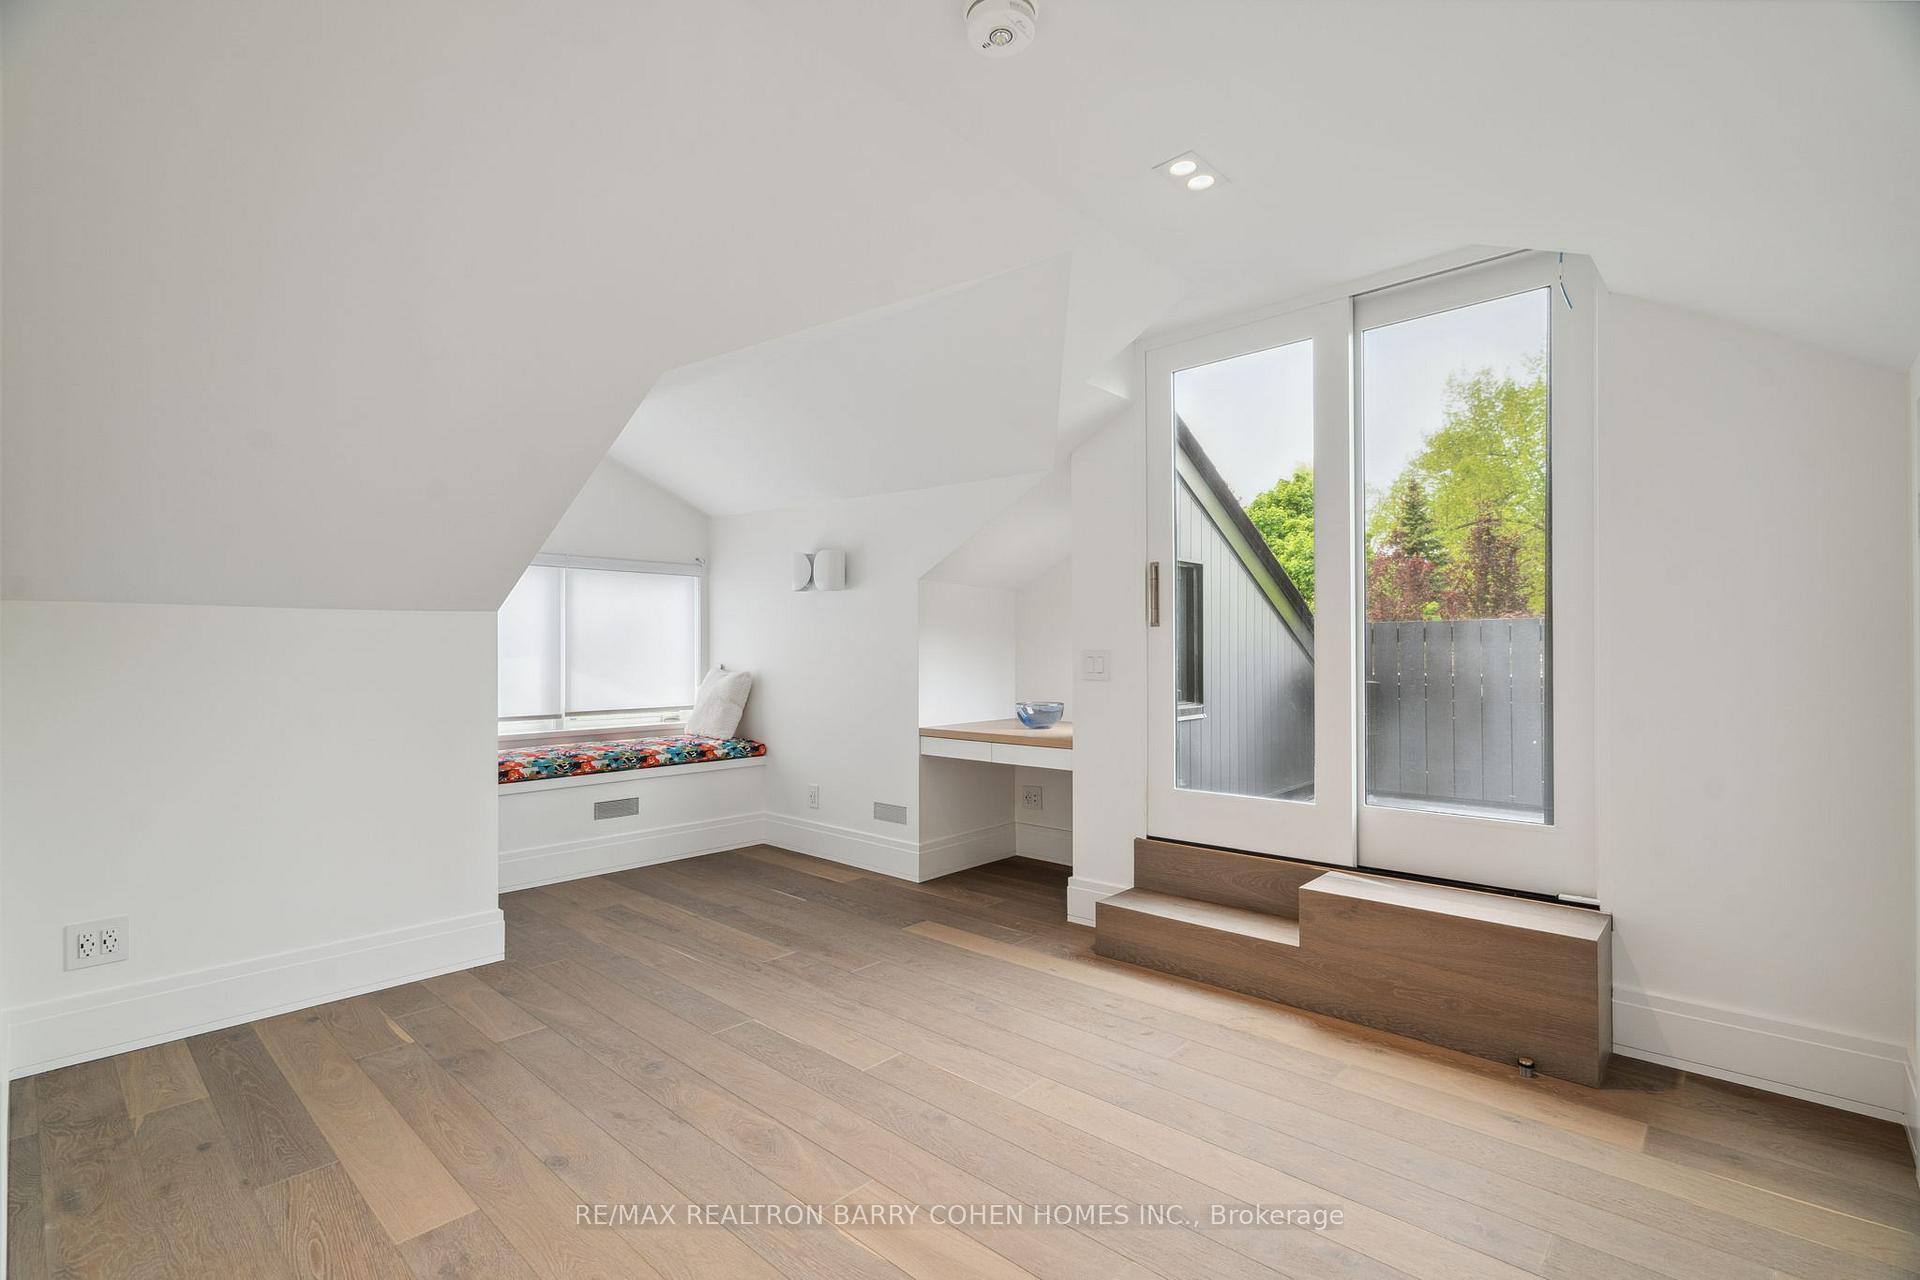
- Bedroom 45.48 x 3.04Third level, B/I Desk, Balcony, Closet
- Bedroom 54.35 x 3.90Third level, B/I Desk, Hardwood Floor, Walk-In Closet(s)
- Recreation7.98 x 5.82Lower level, Concrete Floor, Window, Wet Bar
- Bedroom3.13 x 3.68Lower level, 3 Pc Ensuite, Window, Broadloom
Washrooms
- 2-piece, Main
- 5-piece, Second
- 4-piece, Second
- 3-piece, Second
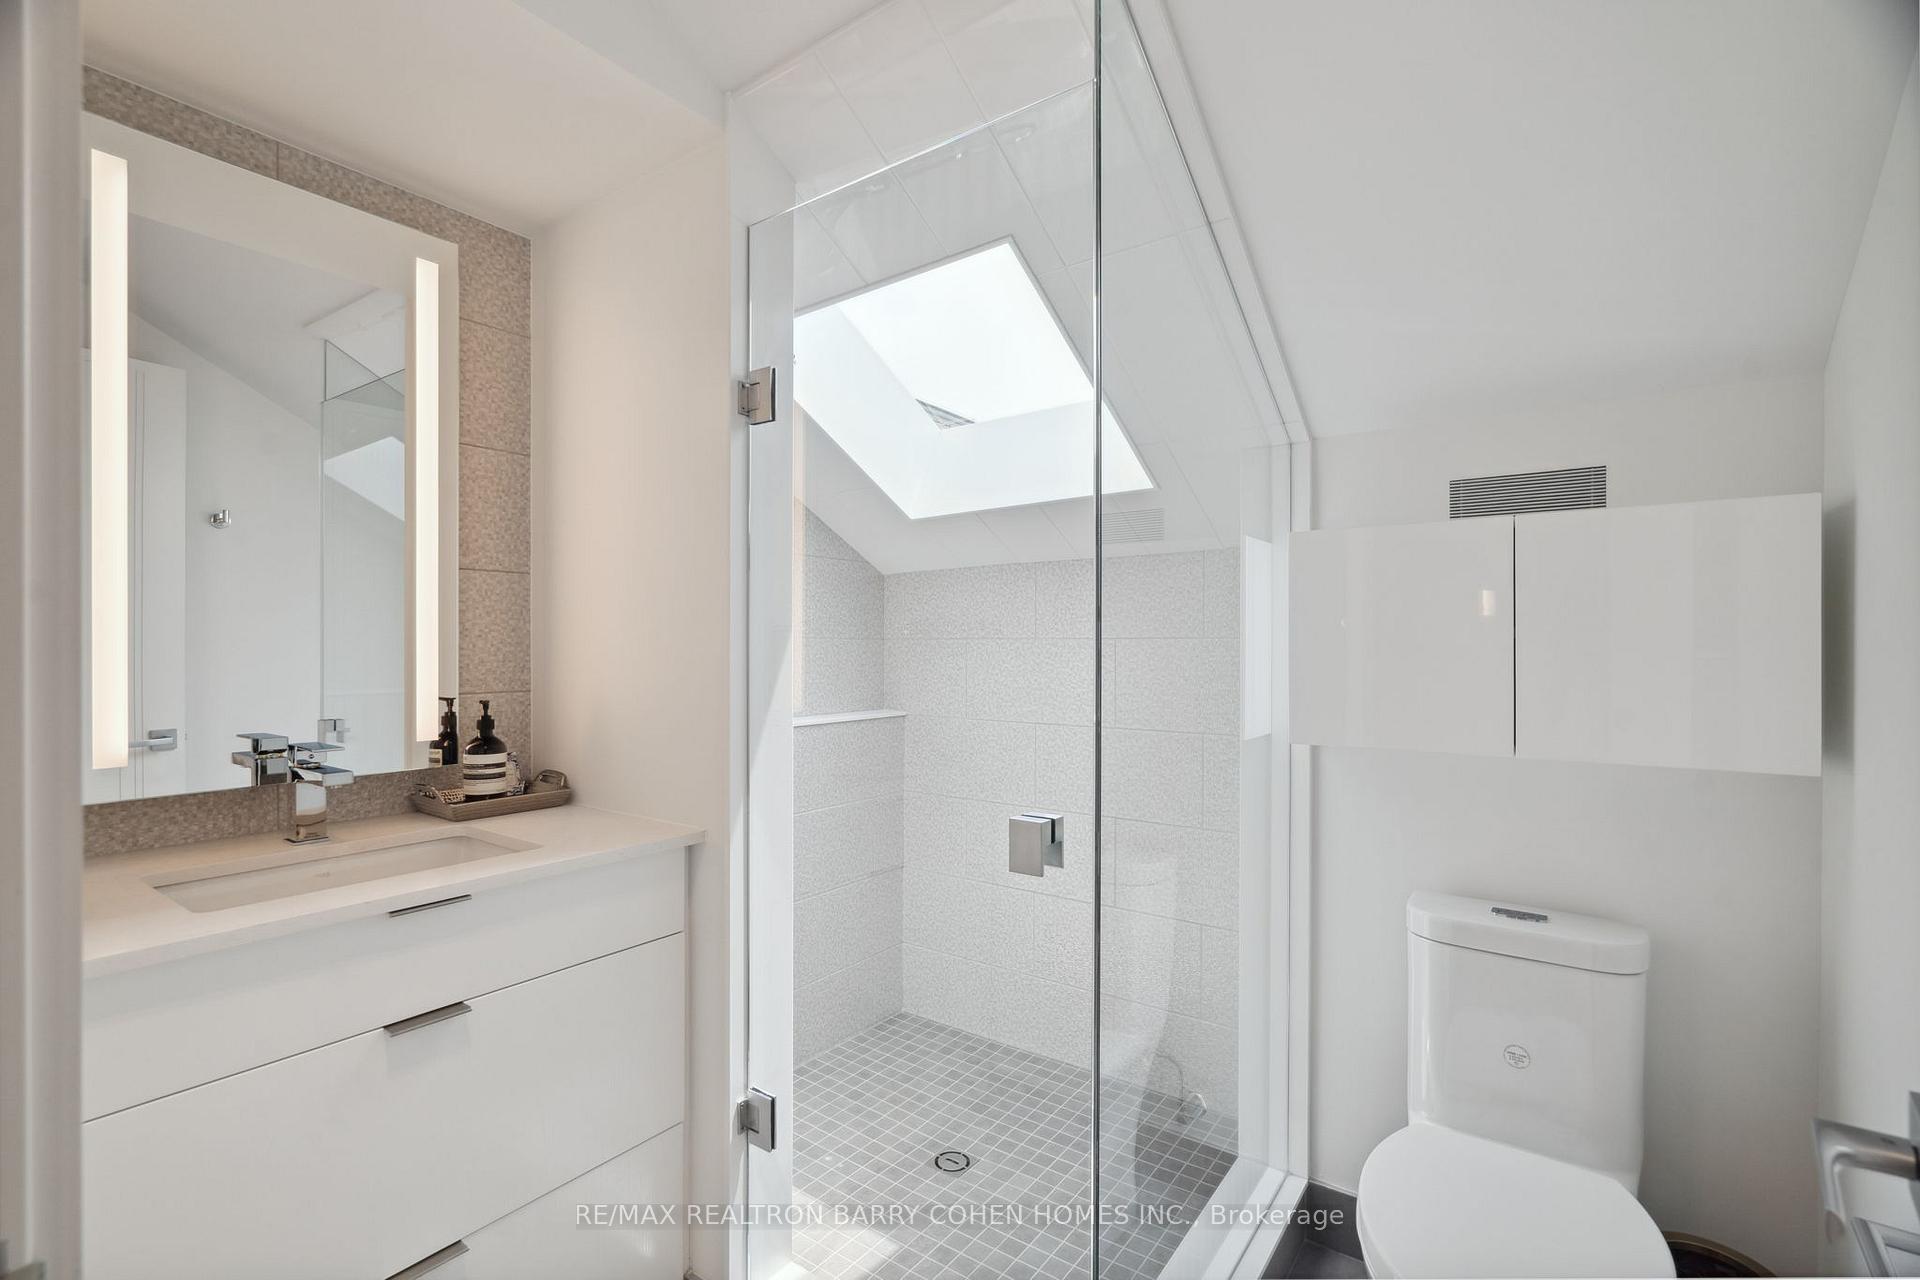
- 3-piece, Third
- Area
- Toronto C09
- Municipality
- Toronto
- Neighbourhood
- Rosedale-Moore Park
- Main cross streets
- Yonge St. And Crescent Road.
- Directions
- West of Mount Pleasant
- MLS® number
- C12224644
- Data source
- Toronto Regional Real Estate Board
- Status change
- 2025-10-21
- Listed on
- 2025-06-16
- Days on market
- 127 days
- Possession type
- Other
- Co-op commission
- 2.5%
- Seller
- Listed by
- RE/MAX REALTRON BARRY COHEN HOMES INC.
Home Market Value
Current home valuation for 135 Crescent Road, Toronto, Rosedale-Moore Park, Toronto, ON. Listed for $9,995,000
HOMEH Estimate
$8,776,750
Estimated Sales Range
$6,933,633 - $10,619,868
HOMEH Estimate for 135 Crescent Road, Toronto, Rosedale-Moore Park
Calculated with a real agent's CMA method — 45+ years of experience, codified. Not an AI guess.
For the owner
Is this your home? Track its value.
Get this home's HOMEH Estimate by email once a month, with how many homes are for sale around you.
Mortgage Payment Calculator
Compare up to 4 down payment scenarios
20% required for homes $1.5M or more
$1,999,000
| Scenario 1 | Scenario 2 | Scenario 3 | Scenario 4 | |
|---|---|---|---|---|
−Down payment | % $ | % $ | % $ | % $ |
+CMHC insurance | $0 | $0 | $0 | $0 |
=Total mortgage | $7,996,000 | $7,496,250 | $6,996,500 | $6,496,750 |
Amortization | ||||
Mortgage rate | % | % | % | % |
| Payment frequency | ||||
=Mortgage payment | $39,040monthly | $36,600monthly | $34,160monthly | $31,720monthly |
Land Transfer Tax
$236,350
$306,300
$542,650
Around this home
Data provided by OpenStreetMap & Fraser Institute School Rankings
Ask HOMEH
New!Hi there!
👋Text or call (416) 301-9001
Recommended for you
Based on homes you've looked at.
No recommended properties found.
Nearby similar homes
No nearby properties found.
More real estate resources
Other homes nearby
Explore this area
No nearby listings available.