
91 Inglewood Drive
Toronto (Rosedale-Moore Park), ON M4T 1H4
- 4+2Bedrooms
- 6Bathrooms
- 1Garage
- 3500–5000Sq Ft
- $14,385Tax
- 36×162 ftLot Size
 Estimated Value:$4,713,949See Free Estimate Report

This home has sold. It is no longer available.
Property not available for sale or for rent.
Sale & Price History for 91 Inglewood Drive, Toronto, Rosedale-Moore Park
| Start Date | End Date | Price | Event | MLS# |
|---|---|---|---|---|
| 2025-05-06 | 2025-07-09 | Login to See Prices | Sold | c12131296 |
Real estate boards require you to or to see the full details of this property.
*Sold prices and complete sale & price history are regulated data. Under the Trust in Real Estate Services Act, 2002 (TRESA) and the rules of the Real Estate Council of Ontario (RECO), and pursuant to the Multiple Listing Service® rules of the Canadian Real Estate Association (CREA) and the Toronto Regional Real Estate Board (TRREB), this information may be shown only to registered users who have agreed to the applicable terms of use (a Virtual Office Website, or "VOW," arrangement). HOMEH Inc., Brokerage therefore provides it to signed-in members only. Creating an account is free and takes under a minute.
About 91 Inglewood Drive, Toronto, Rosedale-Moore Park
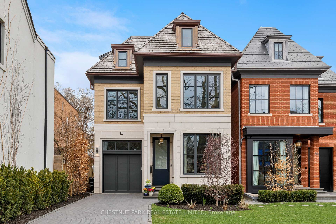
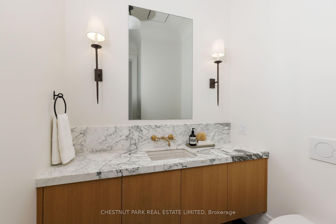
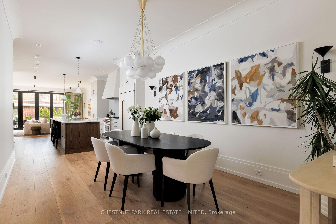
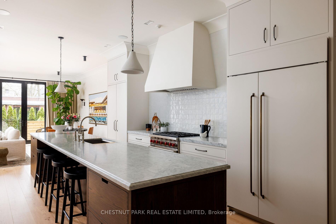
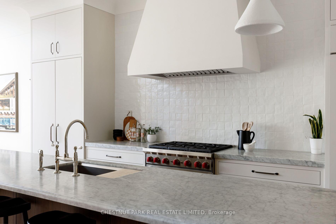
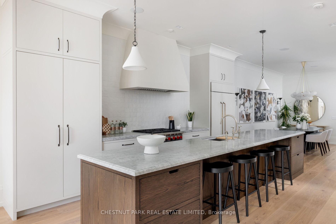
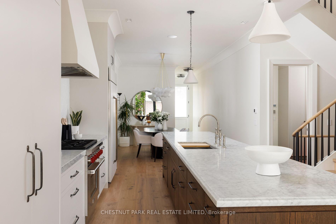
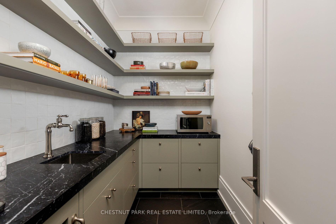
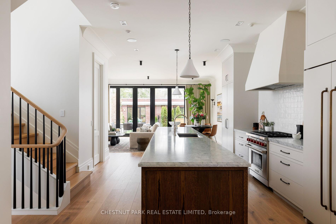
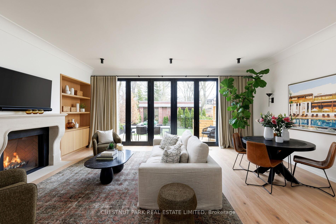
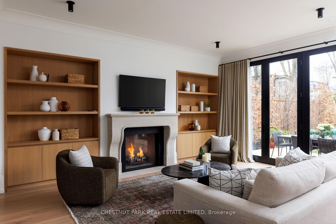
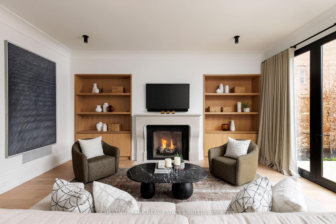
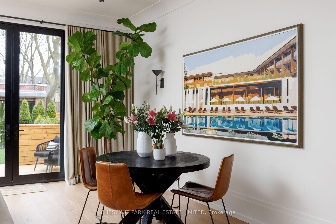
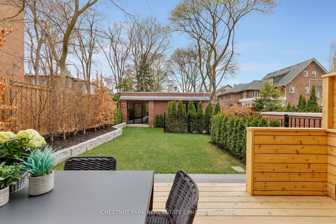
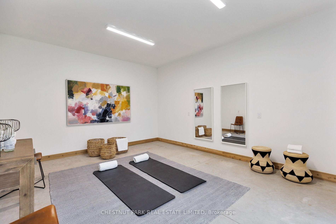
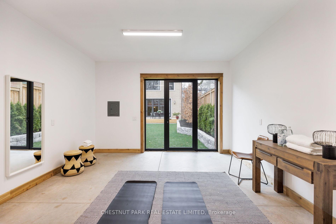
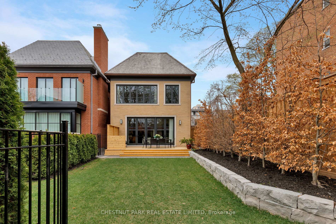
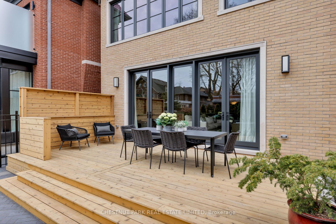
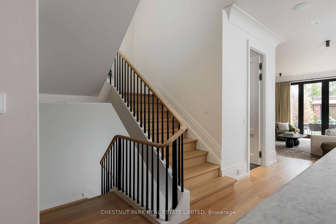
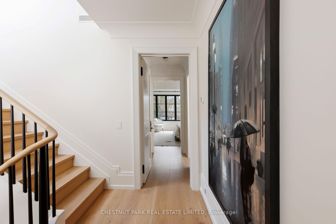
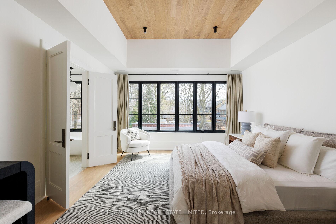
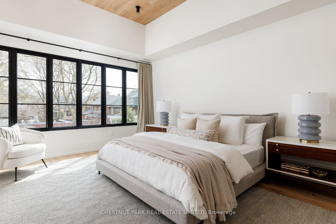
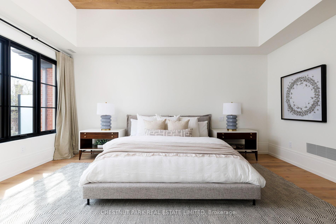
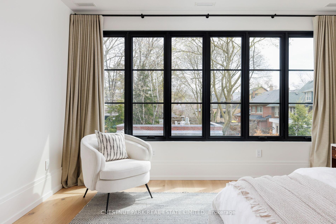
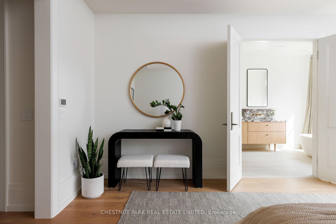
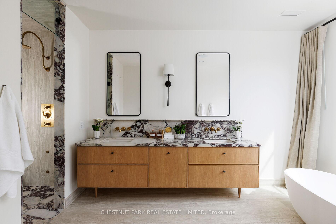
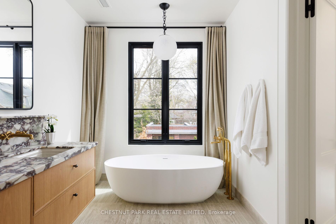
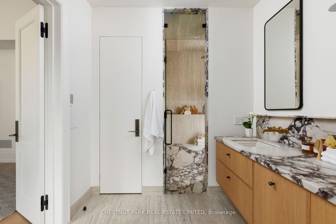
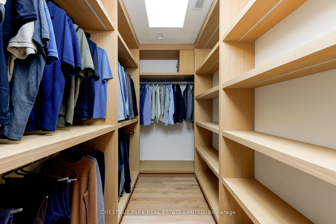
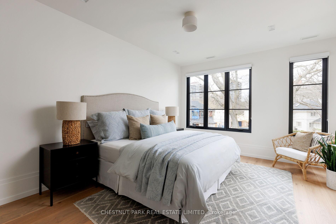
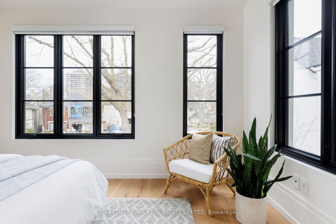
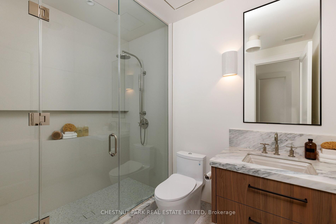
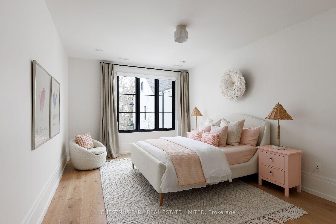
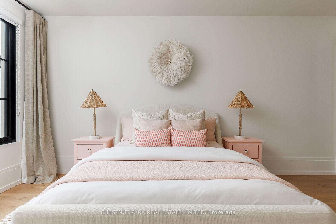
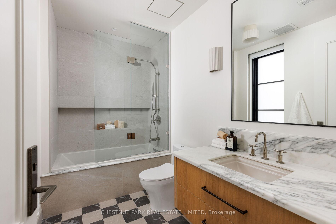
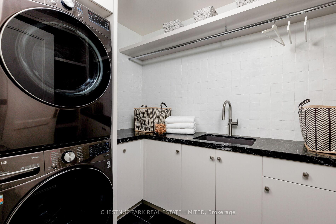
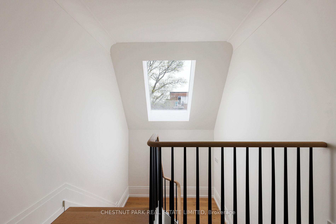
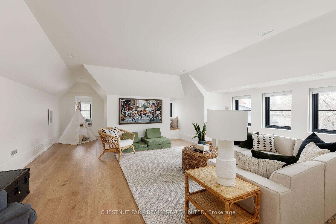
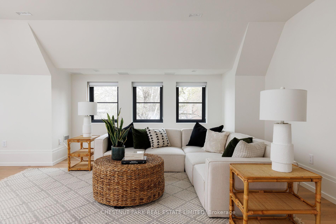
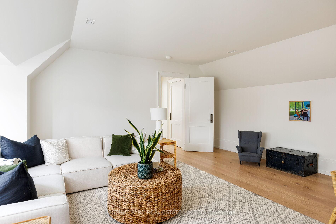
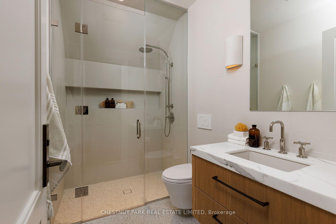
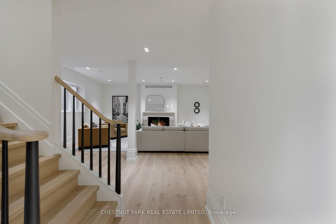
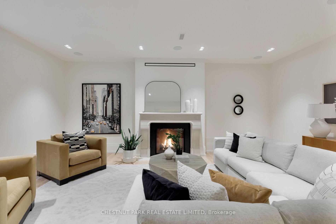
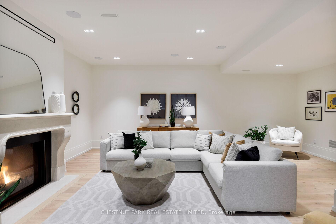
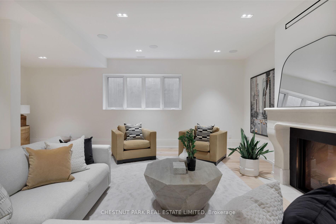
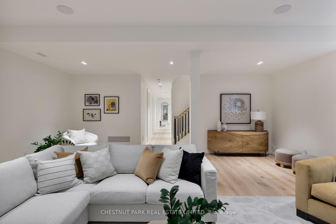
Tucked into the ravine-wrapped community of Moore Park, this newly built 4+2 bedroom, 6 bathroom home is a quiet triumph of architecture and craftsmanshipgrand in detail, but deeply grounded in its setting. An absolute masterclass by architect Peter Higgins and designer Montana Burnett. Approximately 5,500 square feet of living space with over 4,000 above grade. The exterior is a tribute to craftsmanship with imported Dutch brick, Indiana limestone, cedar shakes and copper eaves. Set back on a tree-lined street, a grand mahogany door sets the tone. Inside, 10-foot ceilings, radiant marble and 9-inch European white oak floors flow into a dream kitchen: 15-foot honed marble island, Zellige tile, hand-forged hardware, Falcon Kitchens cabinetry, an ultra-functional walk-in pantry and a layout flowing seamlessly into the dining and living areas. Upstairs, the vaulted primary suite offers a spa-level ensuite finished in Calacatta Viola marble and travertine slab flooring with heavenly dual custom walk-in closets with skylights. The additional bedrooms continue with walk-in closets and ensuite baths featuring marble countertops and Terrazzo floors. Even the laundry room is elevated with Nero Marquina marble and Zellige tile. The lower level offers an expansive family room with a limestone fireplace, soaring ceilings, 2 more bedrooms with nanny-suite potential. Entertain in style this summer with a spacious backyard, complete with a cedar deck, lush landscaping, and a versatile red brick outbuildingperfect for a studio, gym, or home office. Not to mention the built-in garage and private drive totalling parking for 5. This is Moore Park at its best - timeless architecture, intelligent design, and a setting that offers both calm and connection. Walk to Yonge and St. Clair, David Balfour Park and top public and private schools. Start living the life youve been dreaming of!
Key Facts & Features
Property Costs
- Annual Property Tax Amount
- $14,385
- Land Transfer Tax Fee
- $272,950
Rental Items
- Rental Equipment
- None
- Basement Type
- Finished
Interior Features
- Interior Extras
- Other, Central Vacuum
- Fireplace/Stove
- Yes
- Fireplace Features
- Natural Gas
- Elevator
- No
Exterior Features
- Pool
- None
Building
- Building Type
- Detached
- Building Style
- 2 1/2 Storey
- Approx Age
- 0-5
Construction
- Exterior Finish
- Brick
- Roof
- Shake
- Foundation Details
- Concrete
- Special Designation
- Unknown
Lot
- Lot Front
- 35.56 ft
- Lot Depth
- 162.17 ft
Inclusions
- Inclusions
- Wolf Pro Cook Series 36 Gas Range with 6 Burners, Custom Wolf Range Hood, Sub-Zero Built-In Series 48" Double Door Fridge & Freezer, Sub-Zero Wine Fridge, Bosch Built-In Dishwasher, Stacked LG Front-Load Washer and Dryer, Designer Light Fixtures & Window Coverings, State of the Art Mechanical Systems with 2 Furnaces, 2 Air Conditioners, 2 Electrical Panels, Hydronic System Pipe Rough-In for Basement Slab, Central Vacuum System, Inground Sprinklers & Electric Vehicle Power Roughed in Garage
Exclusions
- Exclusions
- Inclusions & Exclusions on Schedule C
Parking & Garages
- Garage Type
- Built-In
- Garage Spaces
- 1
- Parking Spaces
- 4
- Total Garage And Parking Spaces
- 5
Heating & Cooling
- Heat Source
- Gas
- Heat Type
- Forced Air
- Air Conditioning
- Central Air
- Water
- Municipal
- Sewers
- Sewer
- Bedrooms
- 4 + 2
- Washrooms
- 6
- Kitchens
- 1
- Family / bonus room
- Yes
Room sizes
- Kitchen—Main level, Hardwood Floor, Marble Counter, Centre Island
- Dining Room—Main level, Hardwood Floor, Open Concept, Wall Sconce Lighting
- Living Room—Main level, Hardwood Floor, Gas Fireplace, W/O To Deck
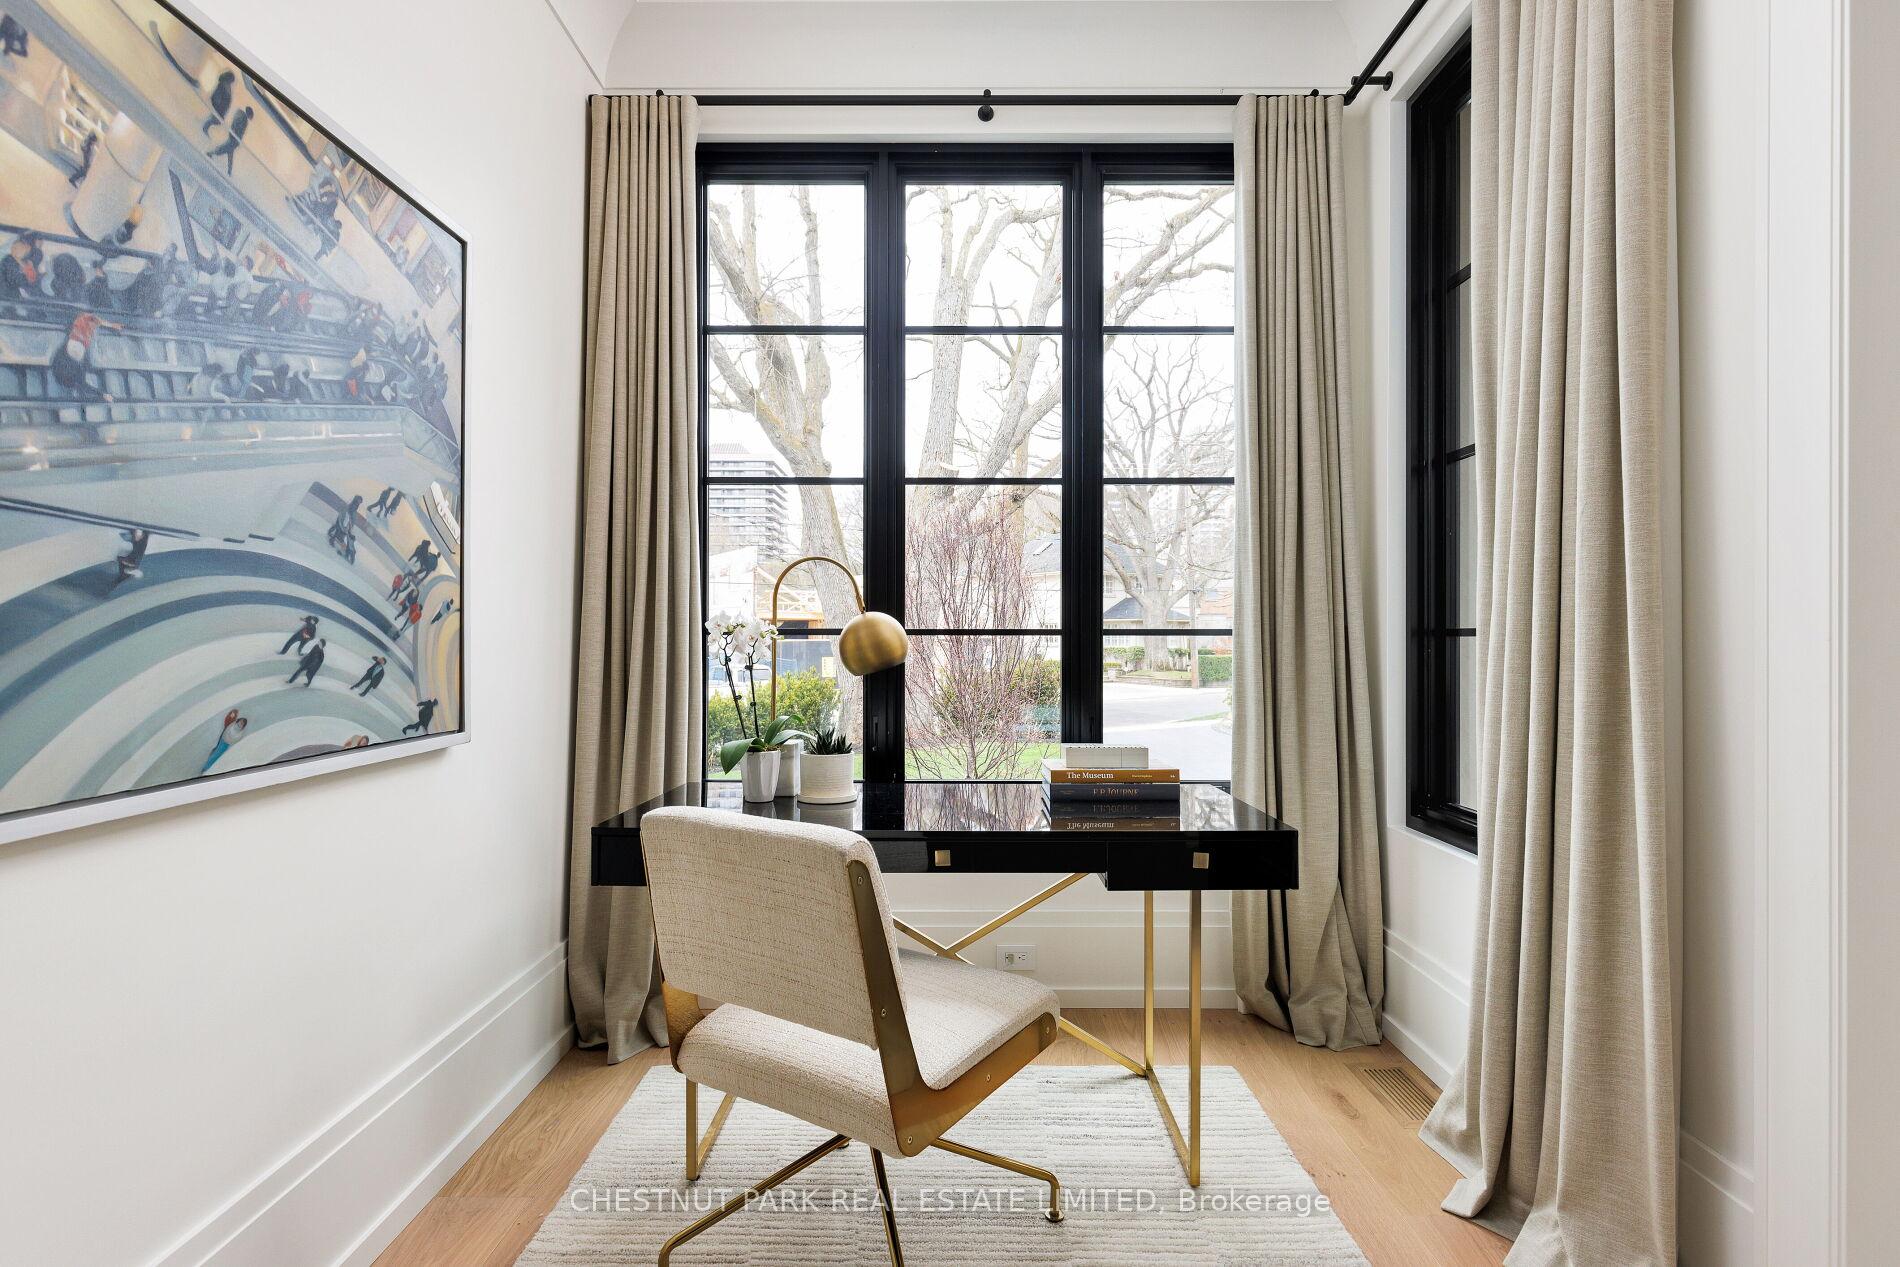
- Office—Main level, Hardwood Floor, Large Window, Pot Lights
- Pantry—Main level, Hardwood Floor, B/I Shelves, Pot Lights
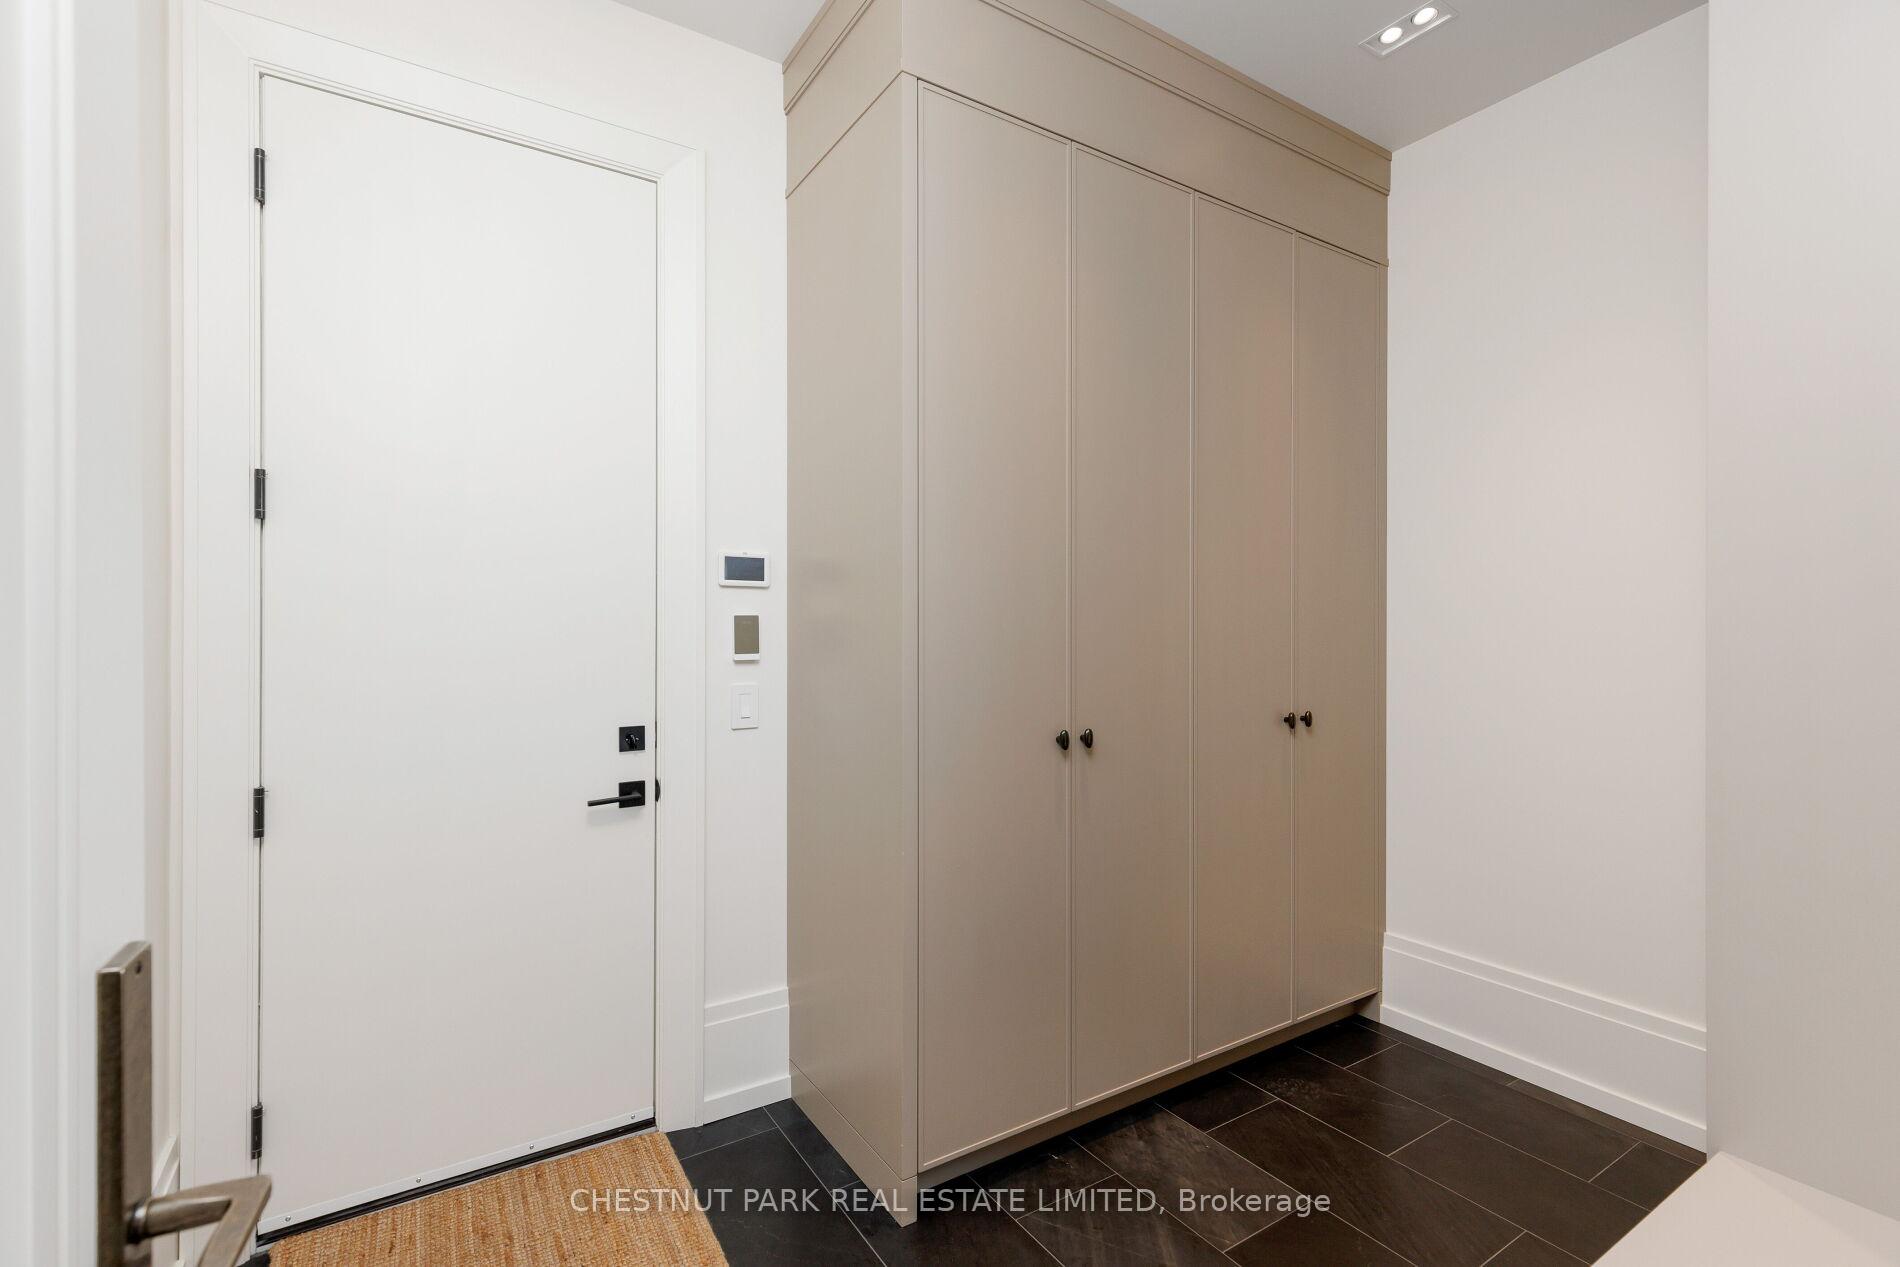
- Mud Room—Main level, Porcelain Floor, B/I Closet, W/O To Garage
- Foyer—Main level, Marble Floor, Closet, Window
- Primary Bedroom—Second level, 7 Pc Ensuite, His and Hers Closets, Vaulted Ceiling(s)
- Bedroom 2—Second level, Hardwood Floor, 5 Pc Ensuite, Walk-In Closet(s)
- Bedroom 3—Second level, Hardwood Floor, 4 Pc Ensuite, Walk-In Closet(s)
- Laundry—Second level, Slate Flooring, Marble Counter, B/I Shelves
- Bedroom 4—Third level, Hardwood Floor, Pot Lights
- Recreation—Lower level, Hardwood Floor, Gas Fireplace, Built-in Speakers
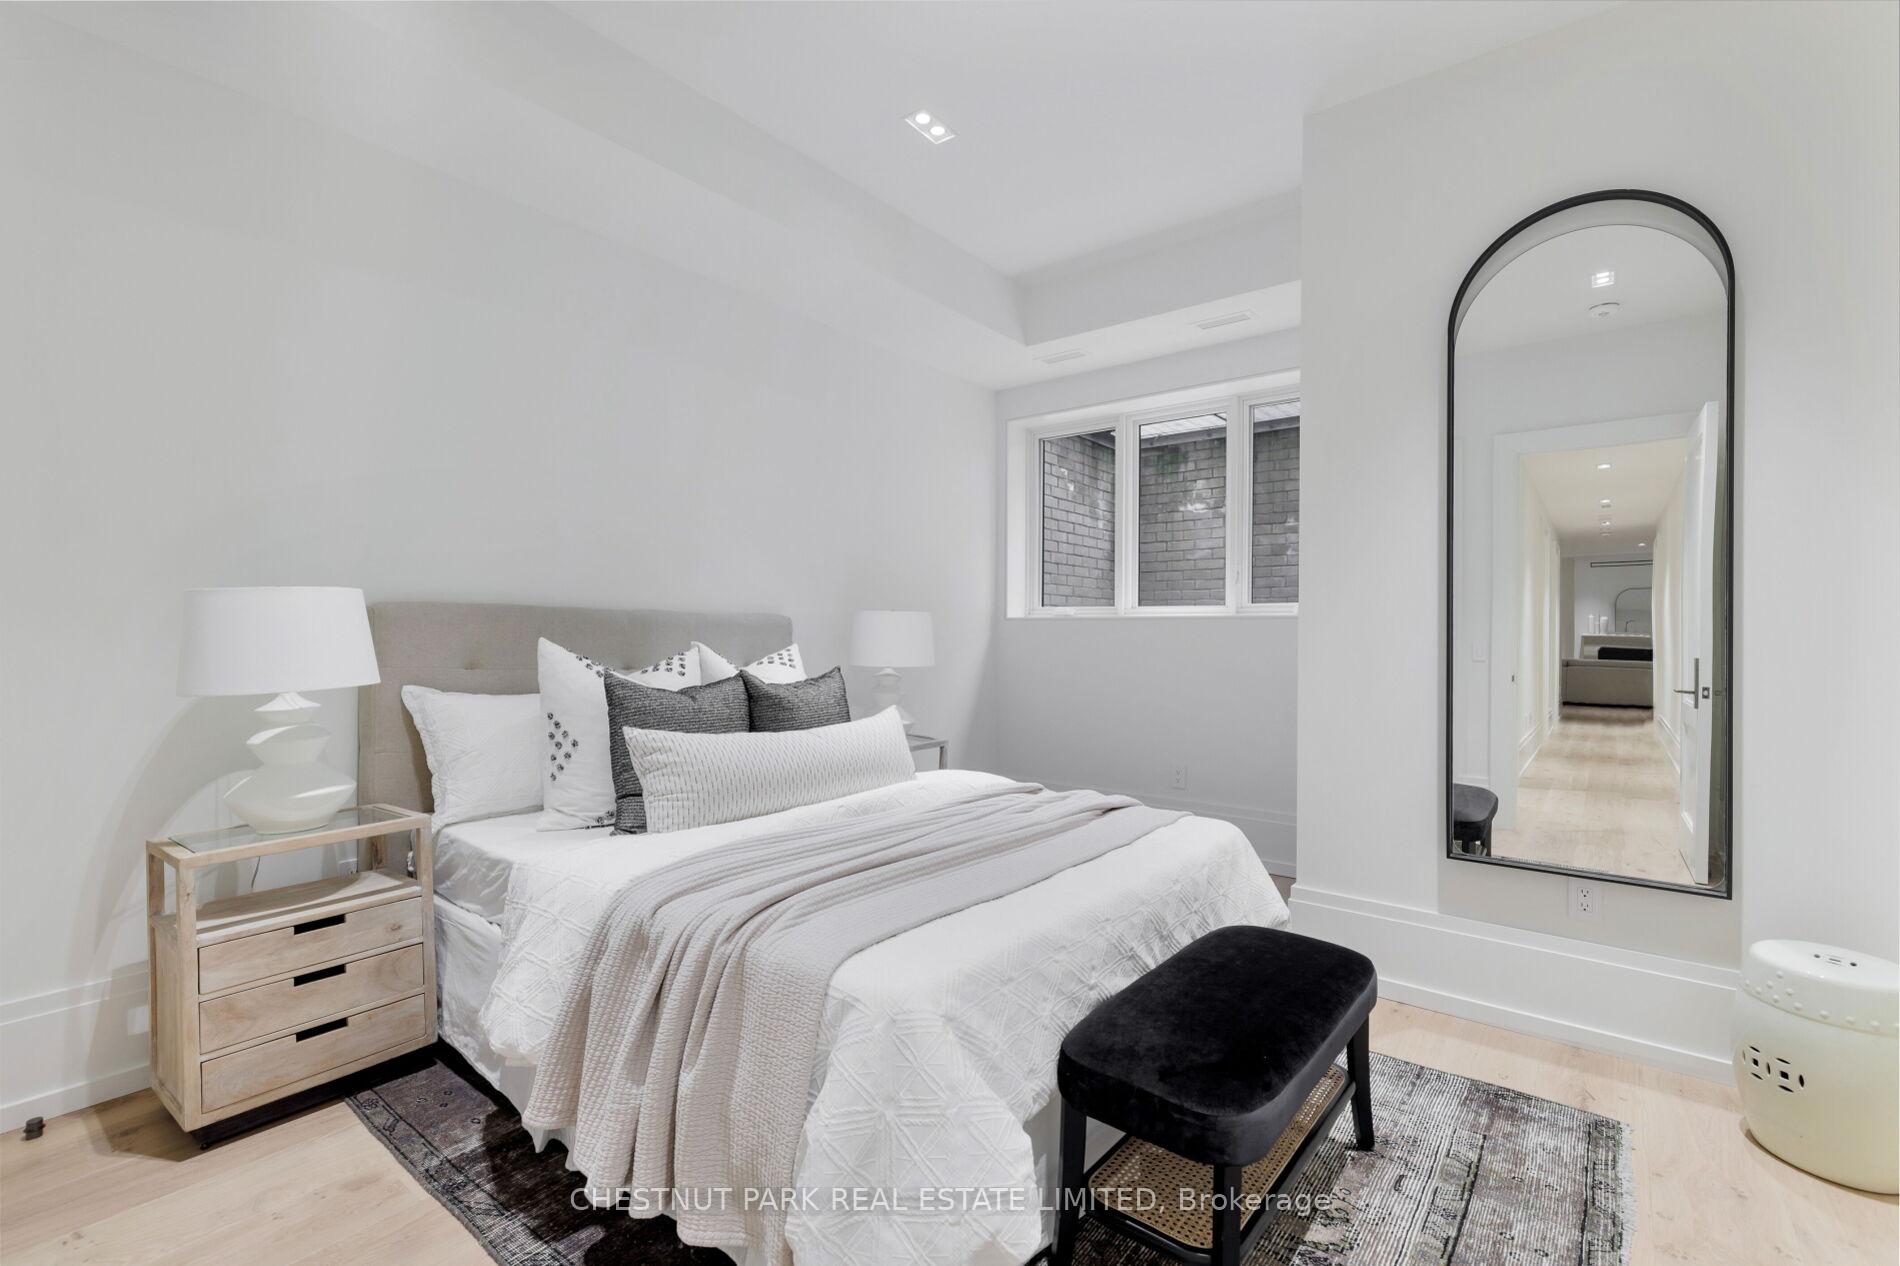
- Bedroom 5—Lower level, Hardwood Floor, Double Closet, Window
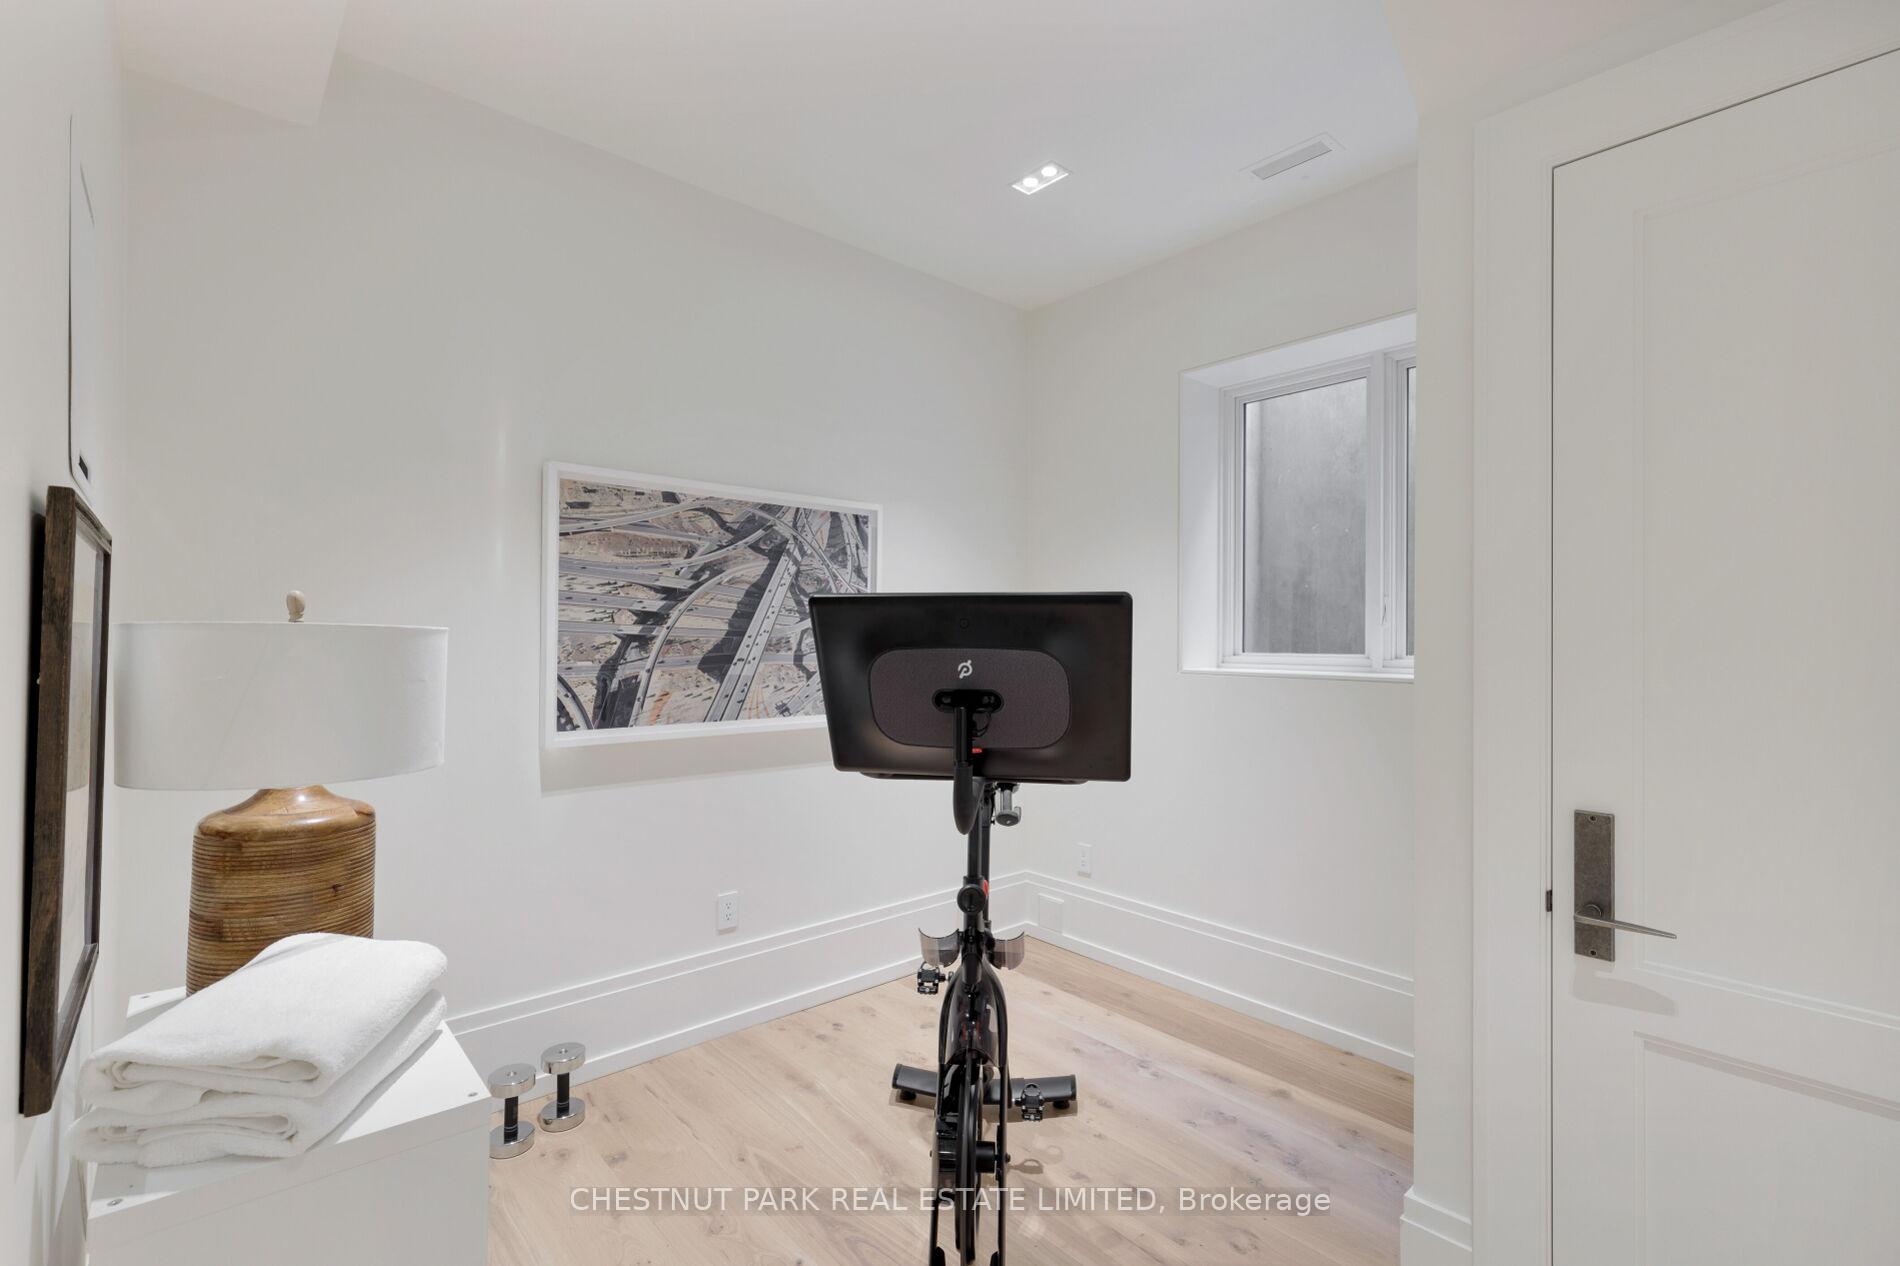
- Exercise Room—Lower level, Hardwood Floor, Walk-In Closet(s), Window
- Other—Lower level, Porcelain Floor
Washrooms
- 2-piece, Main
- 7-piece, Second
- 4-piece, Second
- 4-piece, Third
- 4-piece, Basement
- Municipality
- Toronto
- Neighbourhood
- Rosedale-Moore Park
- Main cross streets
- St Clair Ave E and Mt Pleasant Rd
- Directions
- East of Mt Pleasant Rd, South of St Clair Ave E
- MLS® number
- C12131296
- Data source
- Toronto Regional Real Estate Board
- Status change
- 2025-07-09
- Listed on
- 2025-05-06
- Days on market
- 64 days
- Possession date
- 2025-06-01
- Possession type
- Flexible
- Co-op commission
- 2.5% + HST
- Seller
- Listed by
- CHESTNUT PARK REAL ESTATE LIMITED
Home Market Value
Current home valuation for 91 Inglewood Drive, Toronto, Rosedale-Moore Park, Toronto, ON. Listed for $5,499,999
HOMEH Estimate
$4,713,949
Estimated Sales Range
$3,299,764 - $6,128,134
HOMEH Estimate for 91 Inglewood Drive, Toronto, Rosedale-Moore Park
Calculated with a real agent's CMA method — 45+ years of experience, codified. Not an AI guess.
For the owner
Is this your home? Track its value.
Get this home's HOMEH Estimate by email once a month, with how many homes are for sale around you.
Mortgage Payment Calculator
Compare up to 4 down payment scenarios
20% required for homes $1.5M or more
$1,100,000
| Scenario 1 | Scenario 2 | Scenario 3 | Scenario 4 | |
|---|---|---|---|---|
−Down payment | % $ | % $ | % $ | % $ |
+CMHC insurance | $0 | $0 | $0 | $0 |
=Total mortgage | $4,399,999 | $4,124,999 | $3,849,999 | $3,574,999 |
Amortization | ||||
Mortgage rate | % | % | % | % |
| Payment frequency | ||||
=Mortgage payment | $21,483monthly | $20,140monthly | $18,798monthly | $17,455monthly |
Land Transfer Tax
$123,975
$148,975
$272,950
Around this home
Data provided by OpenStreetMap & Fraser Institute School Rankings
Ask HOMEH
New!Hi there!
👋Text or call (416) 301-9001
Recommended for you
Based on homes you've looked at.
No recommended properties found.
Nearby similar homes
No nearby properties found.
More real estate resources
Other homes nearby
Explore this area
No nearby listings available.