
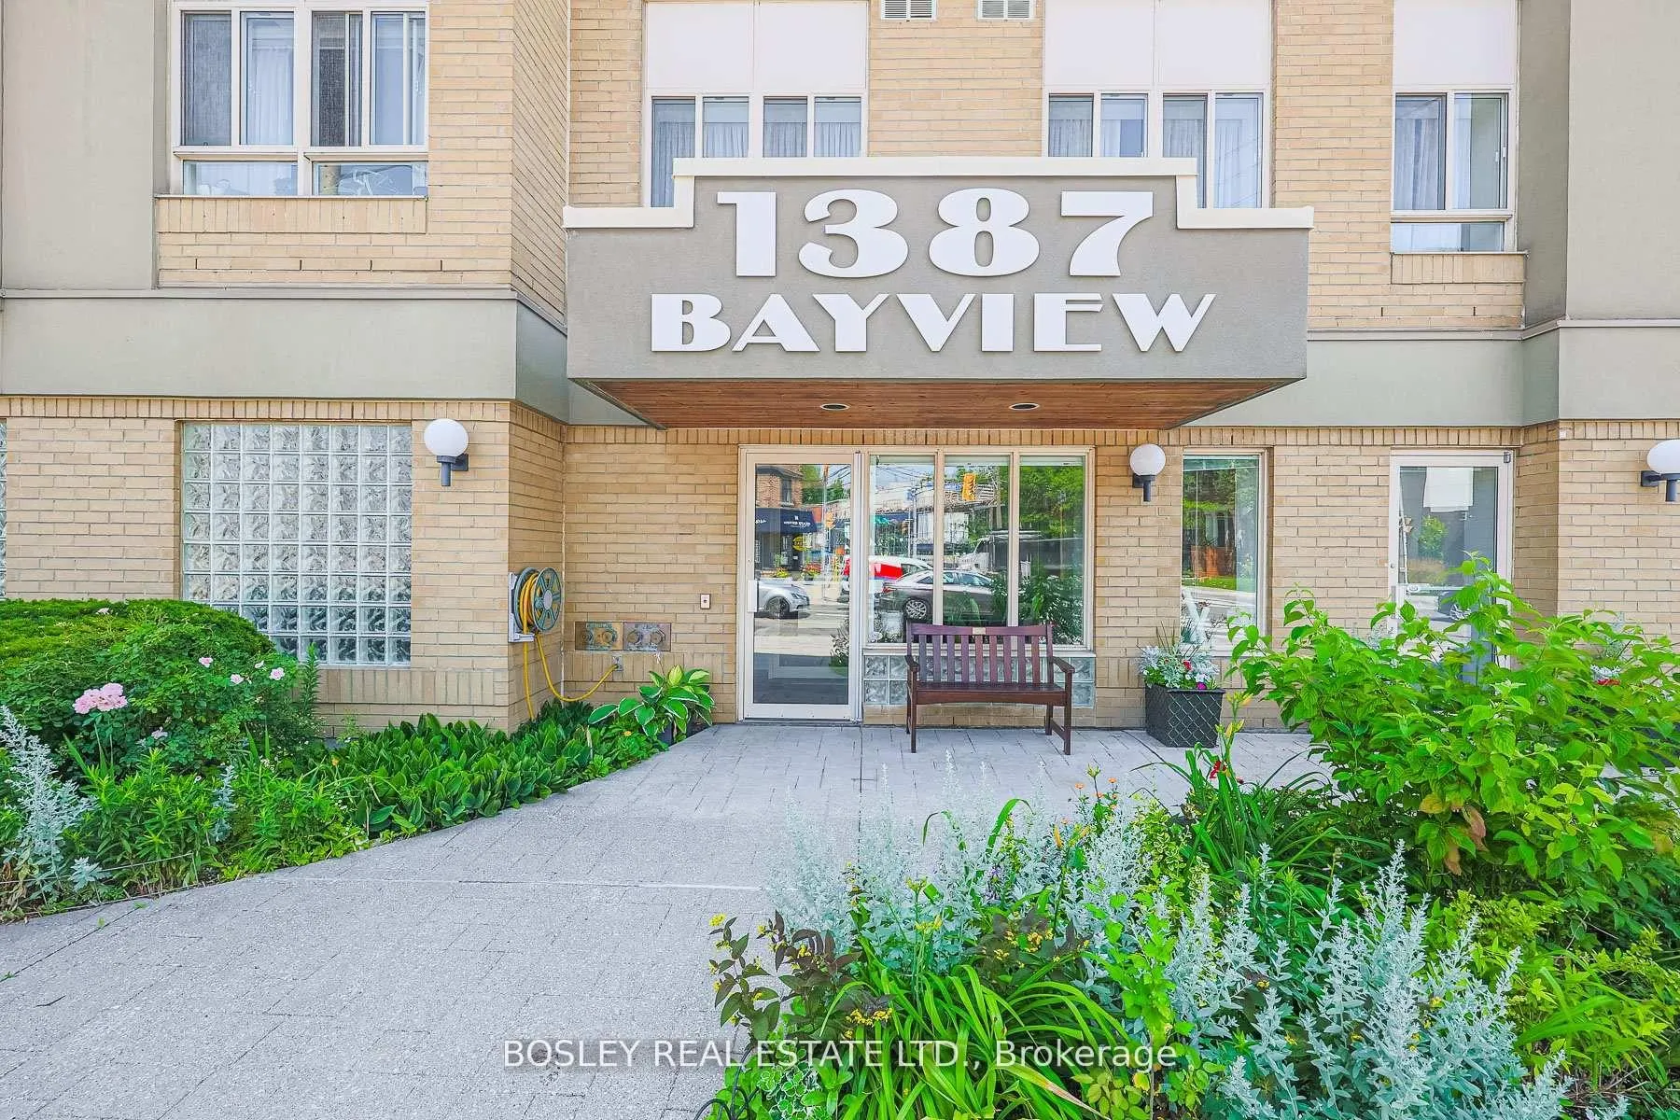
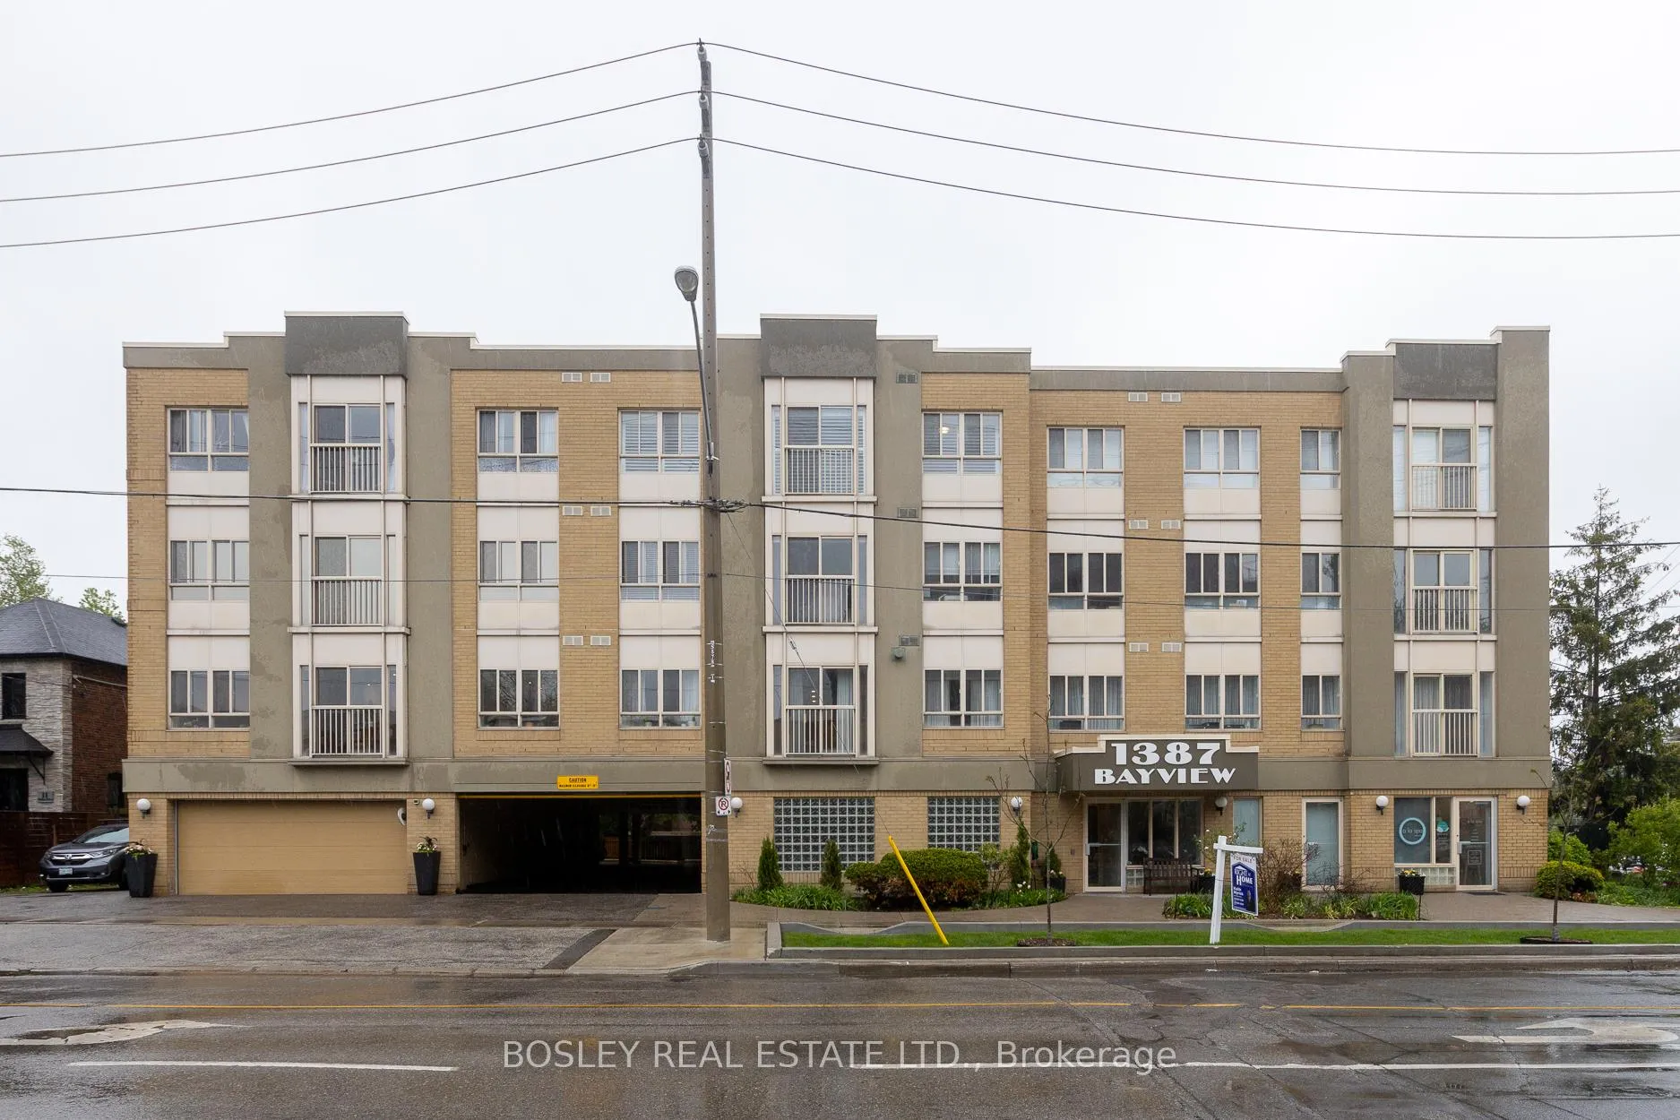
Unit 203, 1387 Bayview Avenue
Toronto (Leaside), ON M4G 3A5
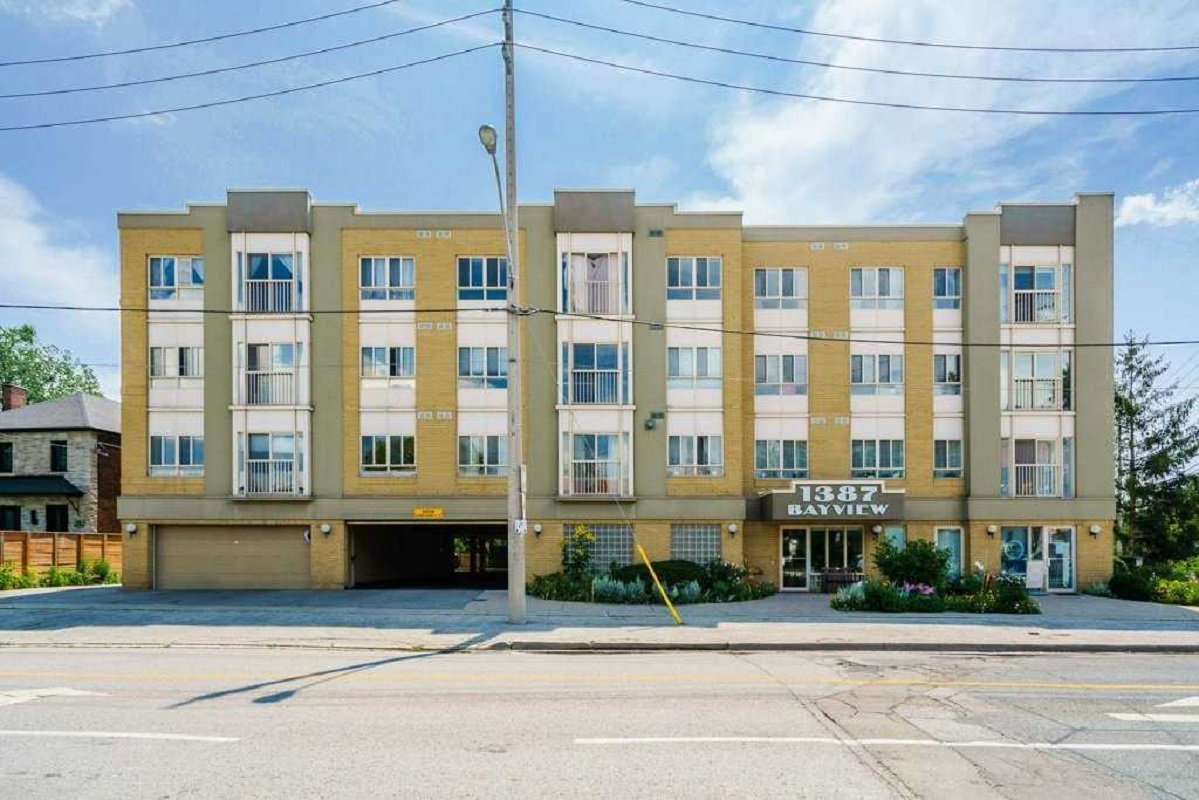 1387 Bayview Avenue4 storeys, 72 suites, built 1998
- 2+1Bedrooms
- 2Bathrooms
- 1Parking
- 1200–1399Sq Ft
- $2,819Tax
- $1,031/moCondo Fee
 Estimated Value:$712,981See Free Estimate Report

Property not available for sale or for rent.
HOMEH One: full-service selling for a 1% listing fee. The buyer's agent commission is separate.
Free Home EvaluationHow Much Is My Home Worth?Homes for Sale NearbySale & Price History for Unit 203, 1387 Bayview Avenue, Toronto, Leaside
| Start Date | End Date | Price | Event | MLS# |
|---|---|---|---|---|
| 2026-05-26 | 2026-09-16 | Login to See Prices | Sold | c13173252 |
Real estate boards require you to or to see the full details of this property.
*Sold prices and complete sale & price history are regulated data. Under the Trust in Real Estate Services Act, 2002 (TRESA) and the rules of the Real Estate Council of Ontario (RECO), and pursuant to the Multiple Listing Service® rules of the Canadian Real Estate Association (CREA) and the Toronto Regional Real Estate Board (TRREB), this information may be shown only to registered users who have agreed to the applicable terms of use (a Virtual Office Website, or "VOW," arrangement). HOMEH Inc., Brokerage therefore provides it to signed-in members only. Creating an account is free and takes under a minute.
About Unit 203, 1387 Bayview Avenue, Toronto, Leaside
Summarized Description
- Unique life lease property for buyers over 60.
- Gutted renovation with high-quality finishes.
- Open concept design with natural light.
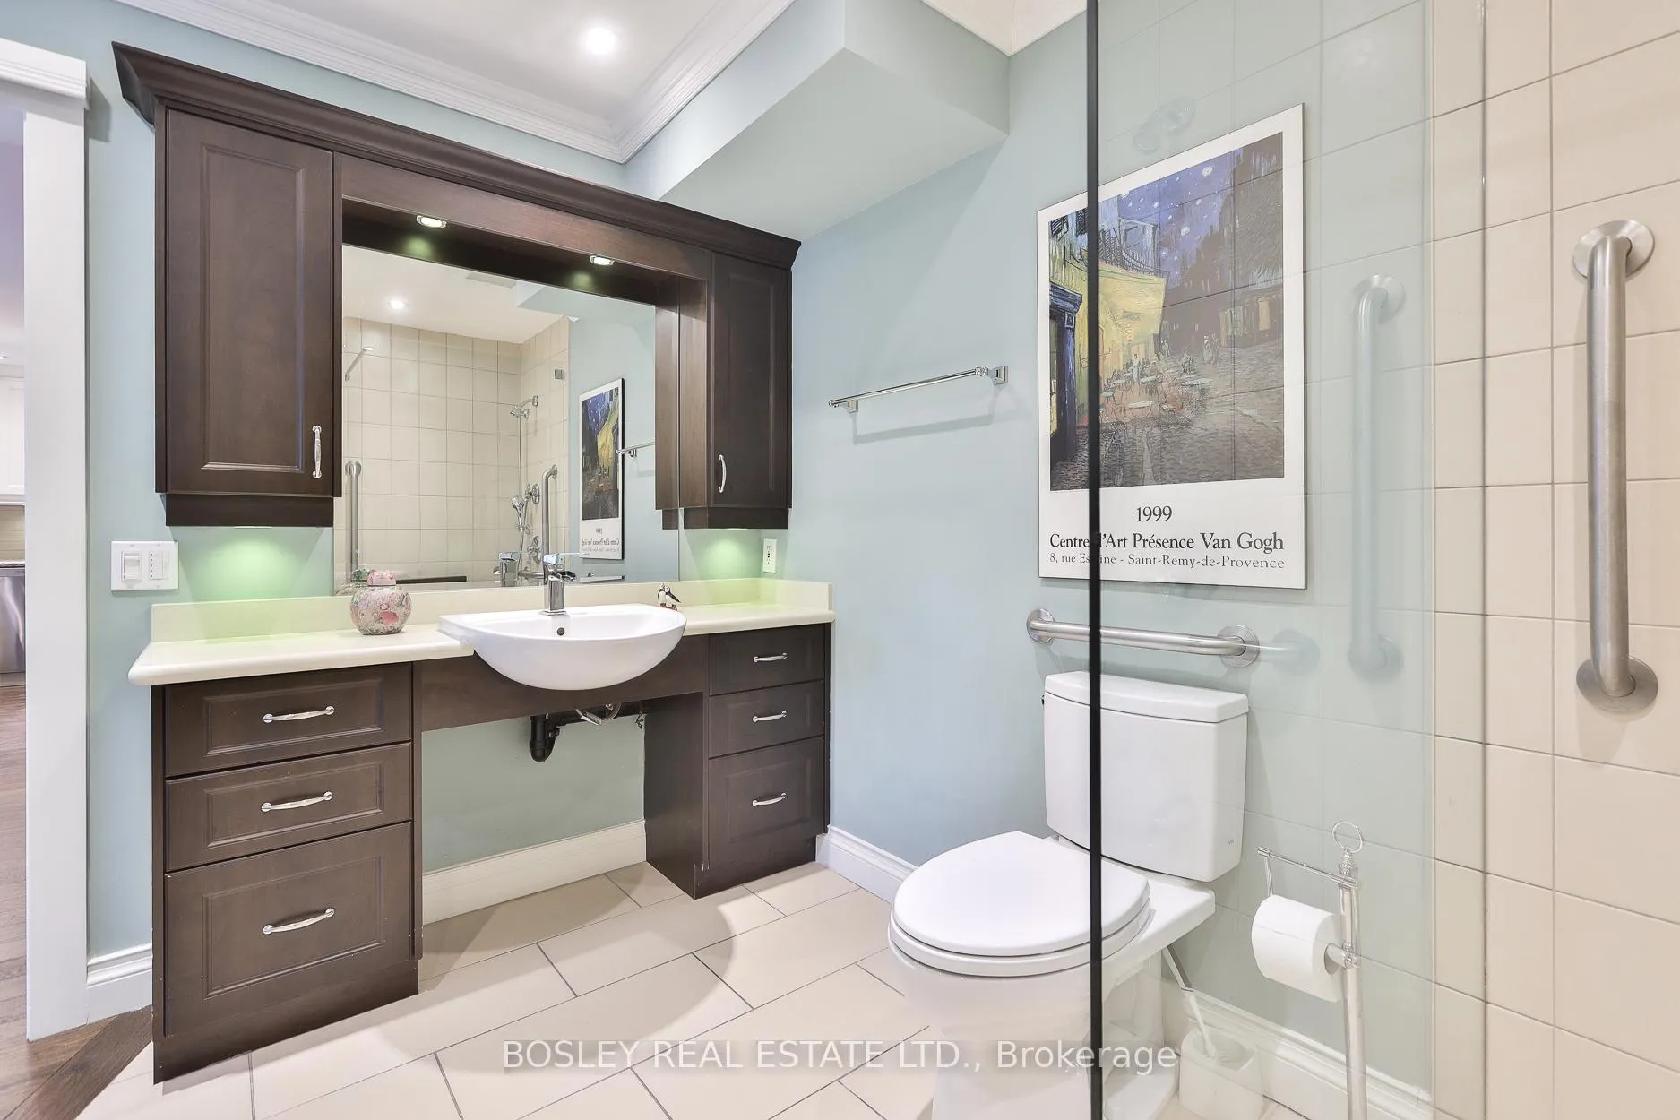
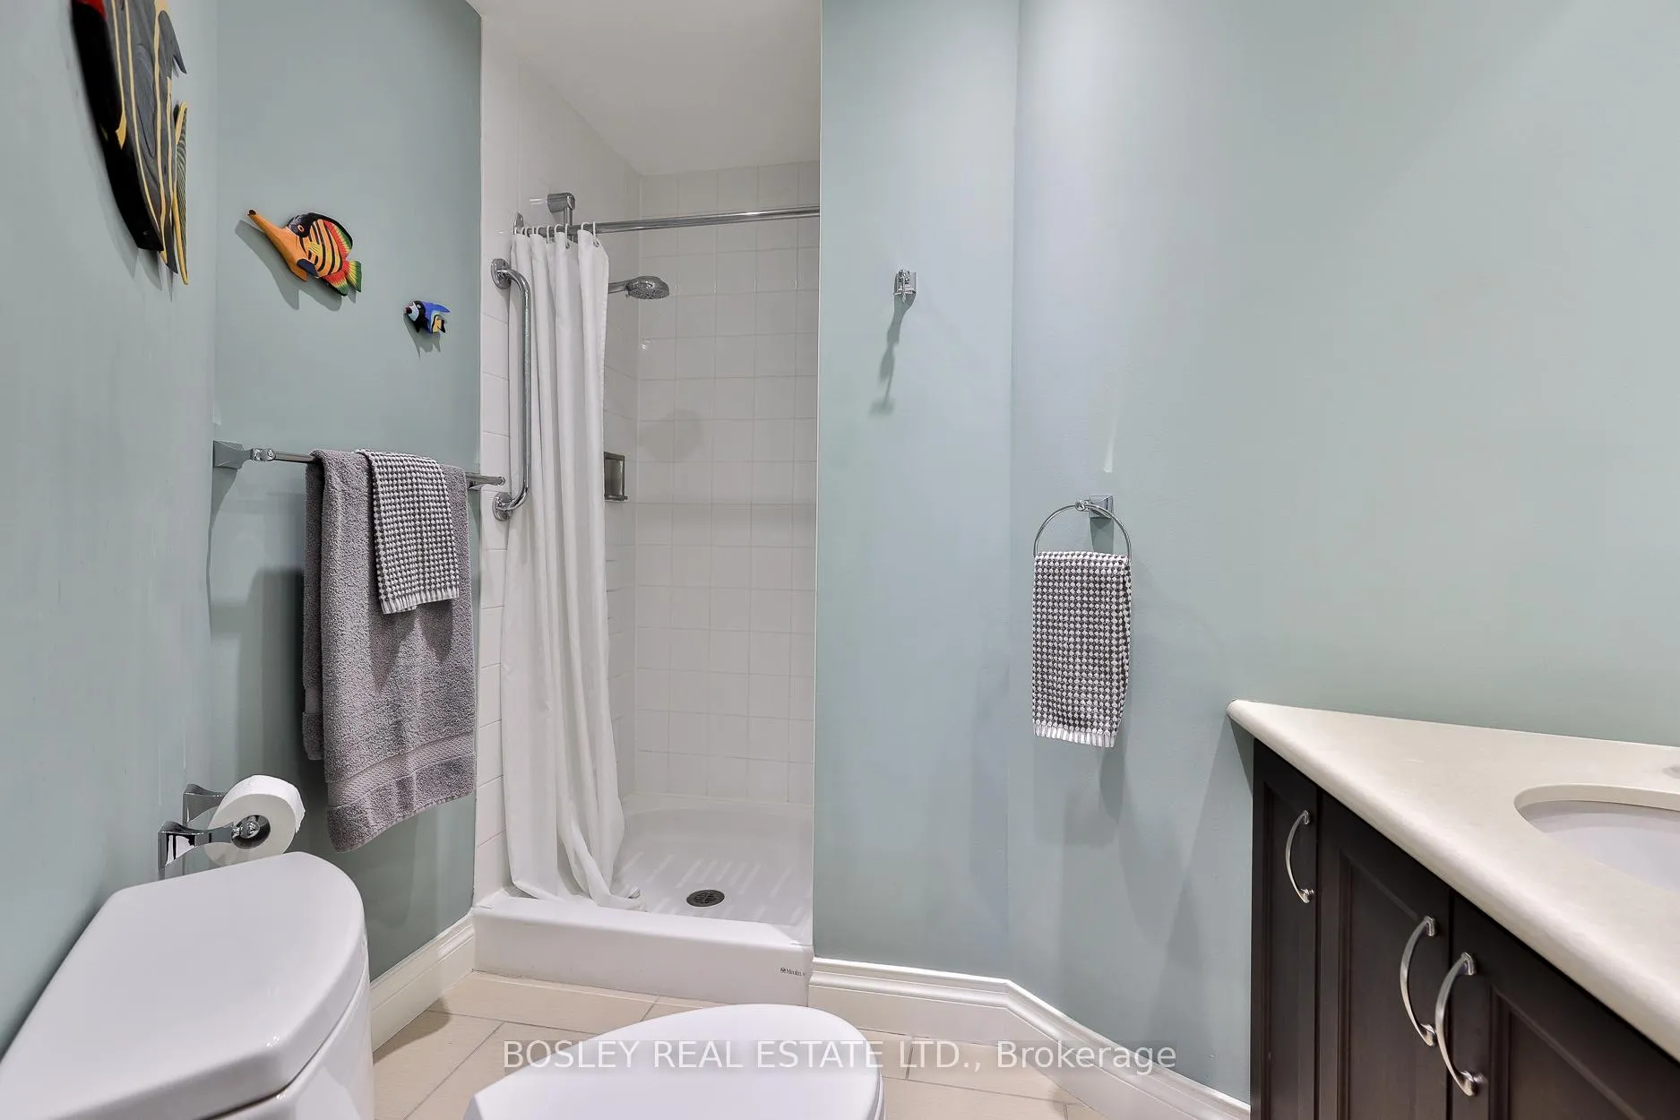
- Spa-inspired bathroom with safety features.
- Oversized suite with two bedrooms and den.
- Conveniently located near cafes and shops.
- Maintenance-free living with lower fees.
- Community-oriented building with only 18 suites.
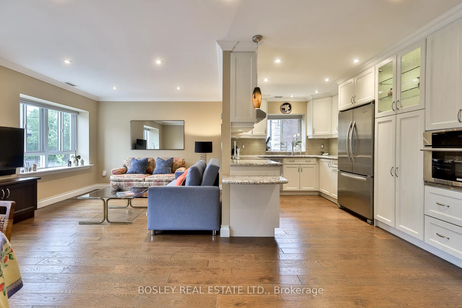
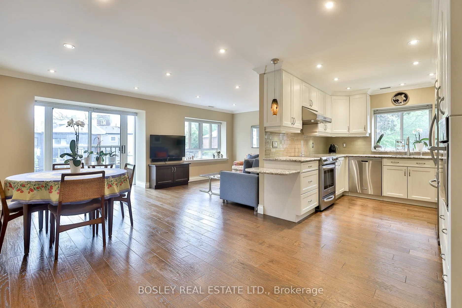
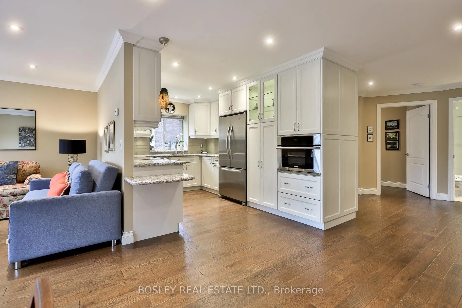
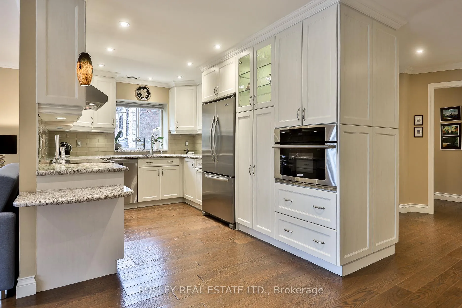
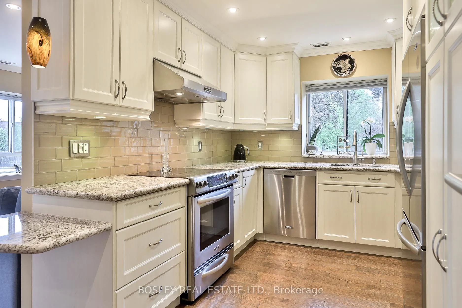
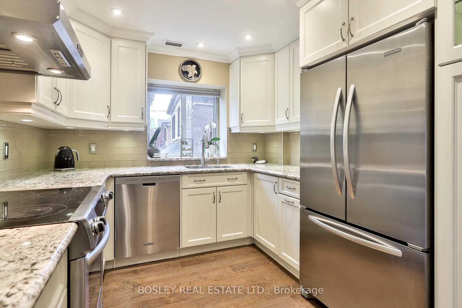
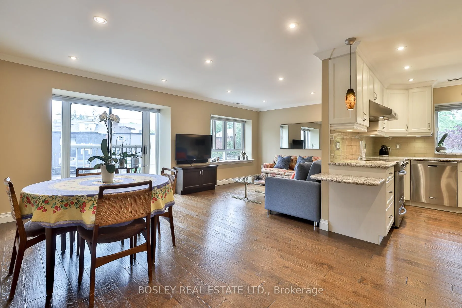
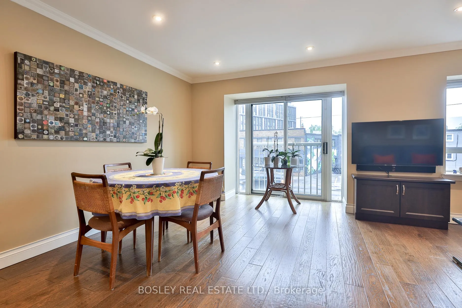
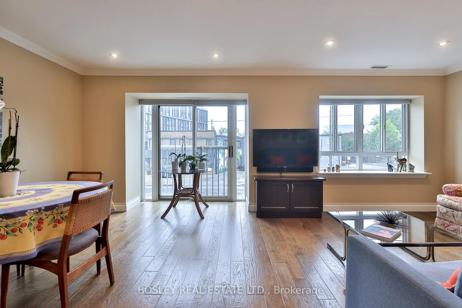
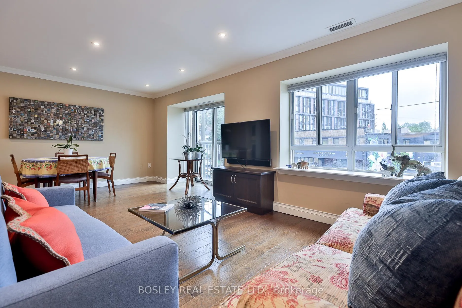
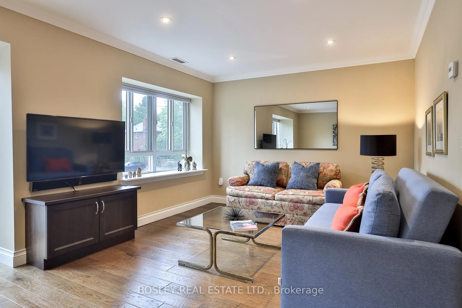
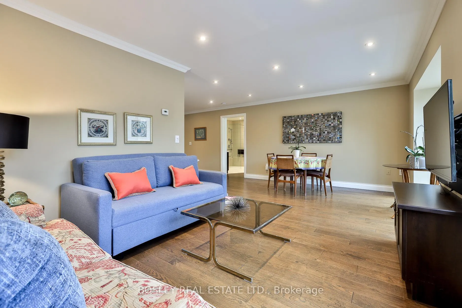
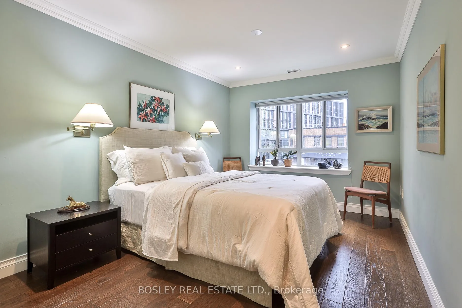
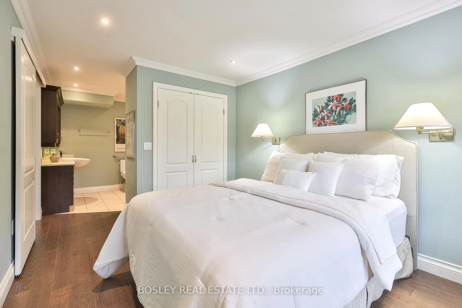
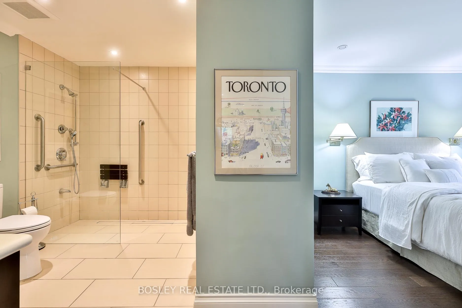
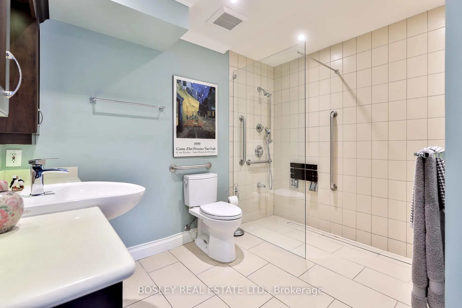
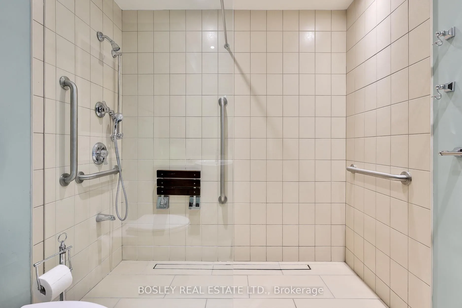
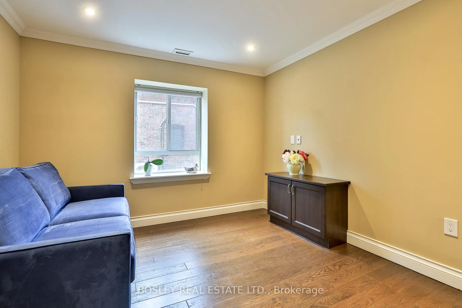
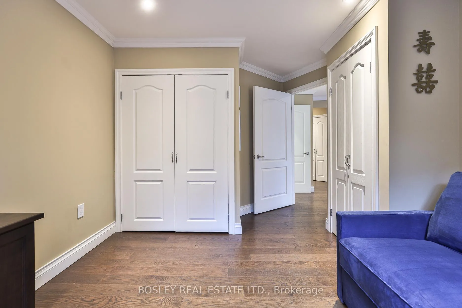
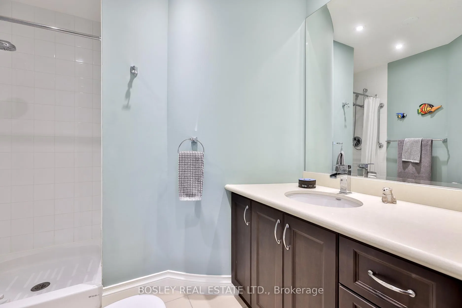
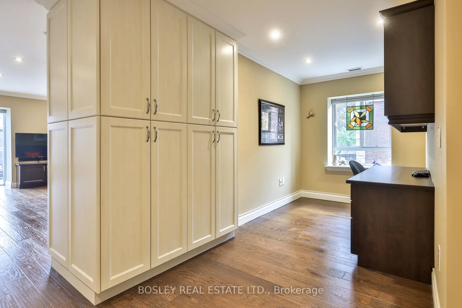
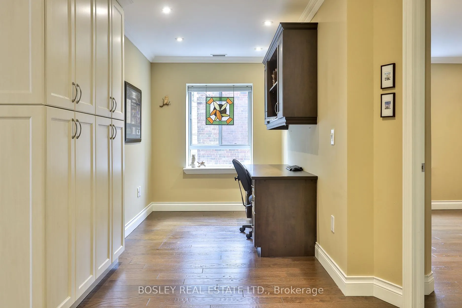
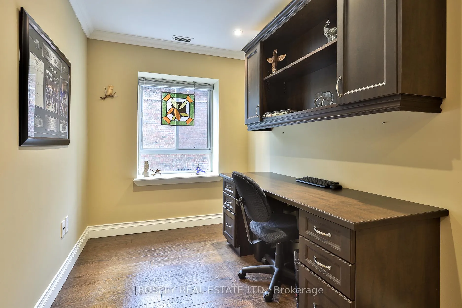
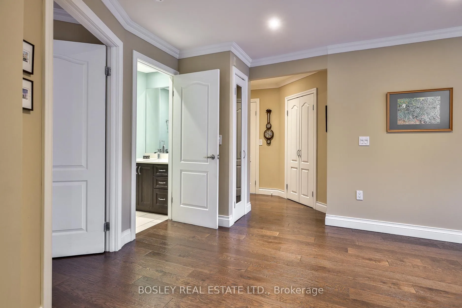
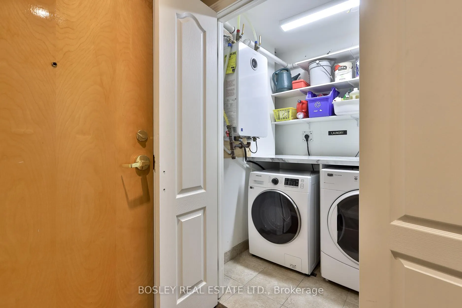
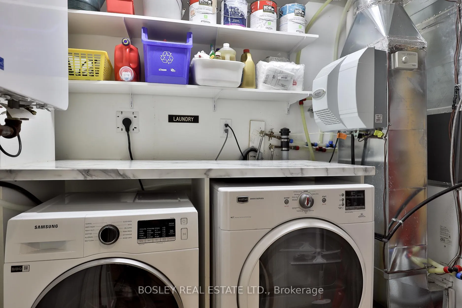
Welcome to SAHIL (Stay At Home In Leaside), built in 1999, this unique boutique building with only 18 suites is a LIFE LEASE (also known as a LIFE TENURE). Buyers must be over 60 years of age and looking for a peaceful living environment. Spacious oversized 1,250 SF with 2 bdrm +1 office/den and 2 full bathrooms. This suite was not just renod, it was gutted in 2013, the popcorn ceilings were replaced with smooth ceilings & Vintage 3/4" engineered hardwood installed thruout. Every surface, fixture, floor and fitting was replaced to a higher standard and to enhance aging-in-place. The kitchen was completely redesigned & opened to the living and dining room. It boasts lots of Quartz counter space, tons of cupboards and a pantry along with a lovely window to your neighbourhood. The main living area is open concept with tons of natural light and ideal for entertaining family & friends. The laundry room includes a full-size washer & dryer with upper shelving. The Primary bdrm boasts a very large double closet and a fabulous 3 PC spa inspired with Quartz counters, a frameless glass walk/roll-in shower stall, wall-mounted shower bench, handheld showerhead & multiple grab bars, every detail considered for your safety. The 2nd bdrm is a good size with a large double-closet. And there's a linen closet too. Stay At Home In Leaside is a short walk to Bayview cafes, restaurants, shops and day to day services with a TTC bus stop conveniently located at the door. NOTE: Land Transfer Tax does not apply to LIFE LEASES which is a substantial savings. LIFE LEASE is home ownership where a corporation owns the apartment units but leases them for the lifetime of the Buyer. Buyers purchase the right to occupy the unit for their lifetime & pay a monthly fee (much lower than condo fees) to the Corporation. Its all about worry-free maintenance. This is not a compromise, you can Stay At Home In Leaside, in the neighbourhood you love, on your own terms.
Key Facts & Features
Property Costs
- Annual Property Tax Amount
- $2,819
- Land Transfer Tax Fee
- $22,910
Condo/Maintenance Fee
- Maintenance Fee
- $1,031 /month
Included In Maintenance Fee
- Common Elements Included
- Building Insurance Included
- Water Included
- Parking Included
Rental Items
- Rental Equipment
- None.
- Under Contract
- None
- Basement Type
- None
Interior Features
- Pets Permitted
- Yes-with Restrictions
- Laundry Features
- In-Suite Laundry
- Interior Extras
- Carpet Free, On Demand Water Heater
- Security Features
- Security System
- Fireplace/Stove
- No
- Elevator
- No
Exterior Features
- Balcony
- Juliette
- Accessibility Features
- Bath Grab Bars, Elevator, Low Cabinetry, Low Counters, Neighbourhood With Curb Ramps, Open Floor Plan, Roll-Under Sink, Roll-In Shower, Shower Stall, Wheelchair Access
Building Amenities
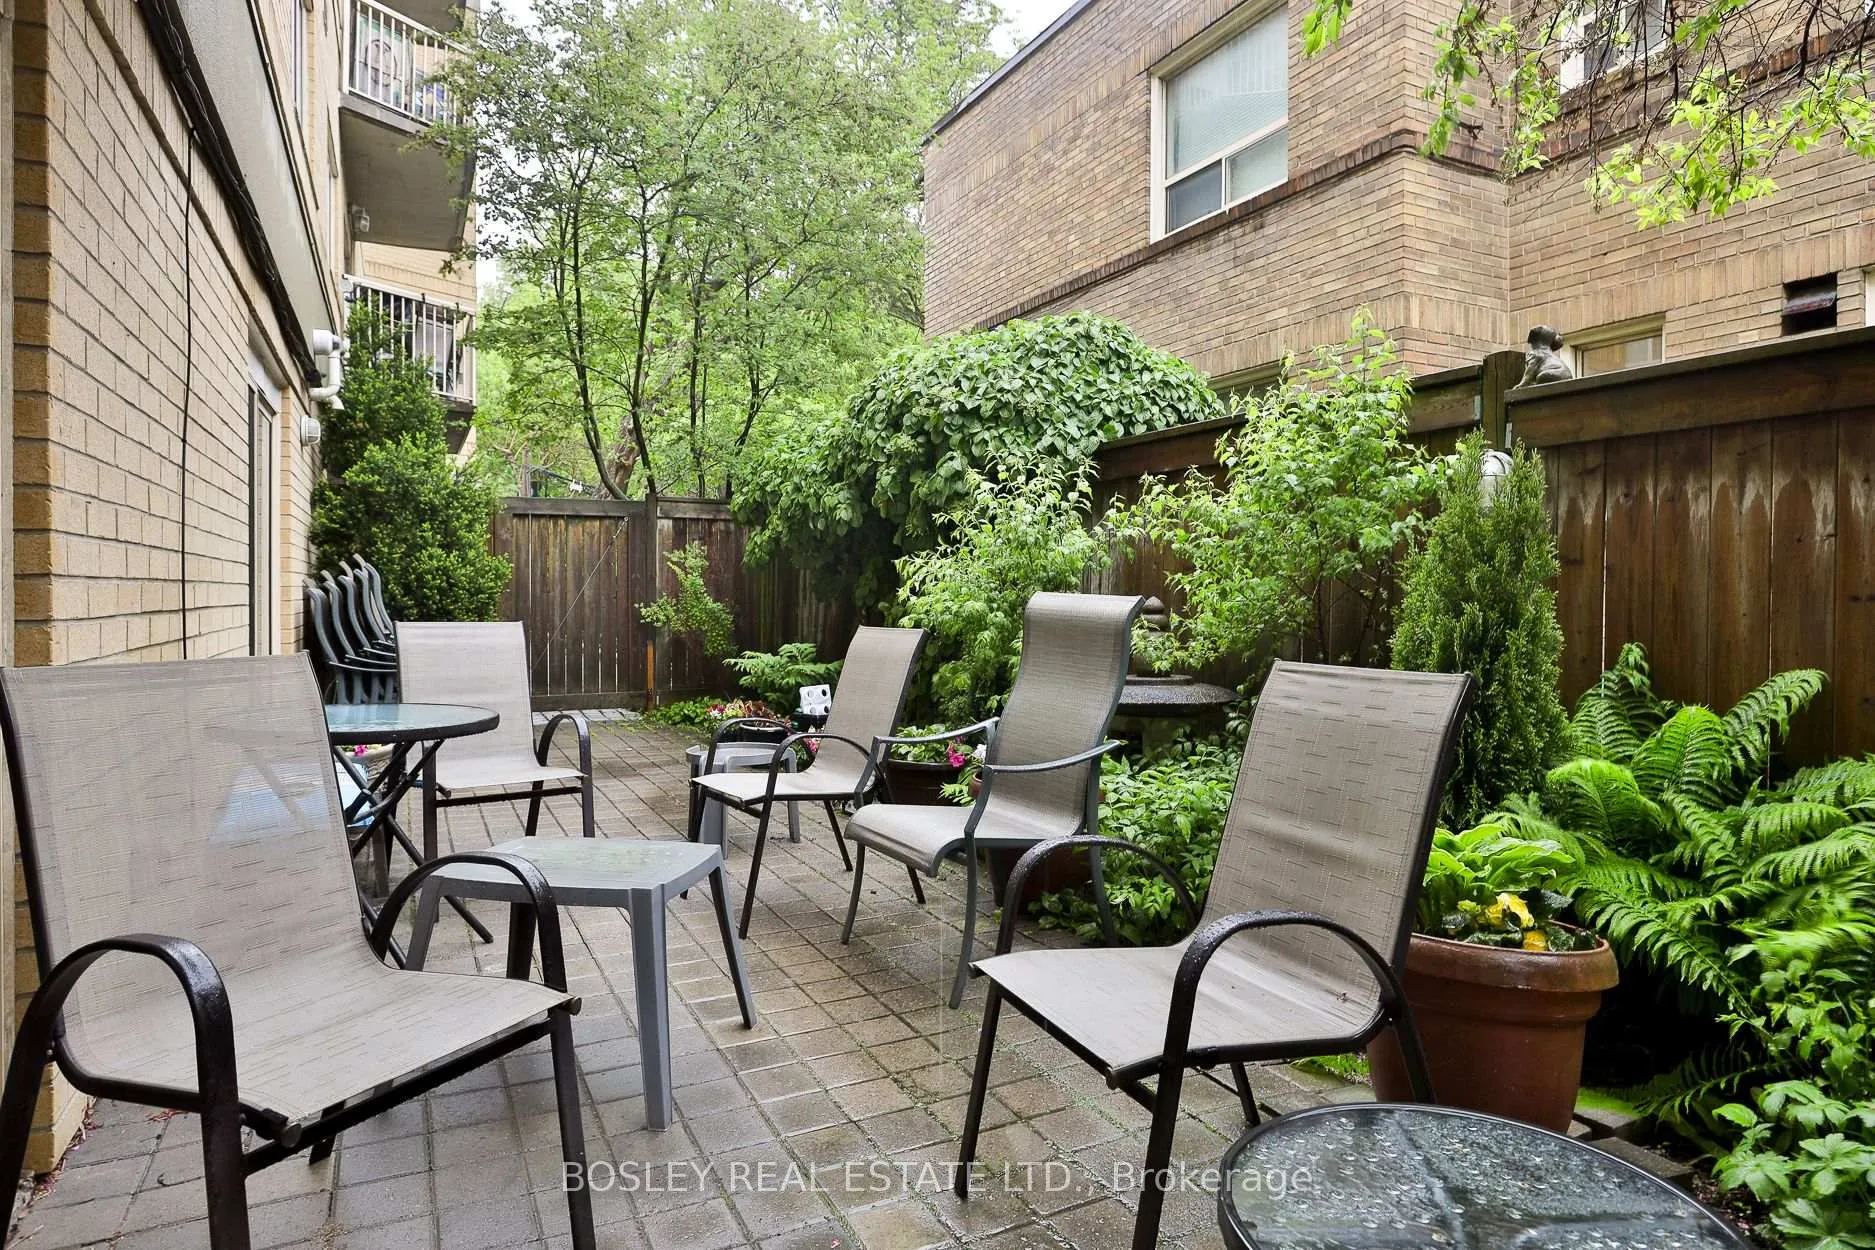
- Community BBQ
- Visitor Parking
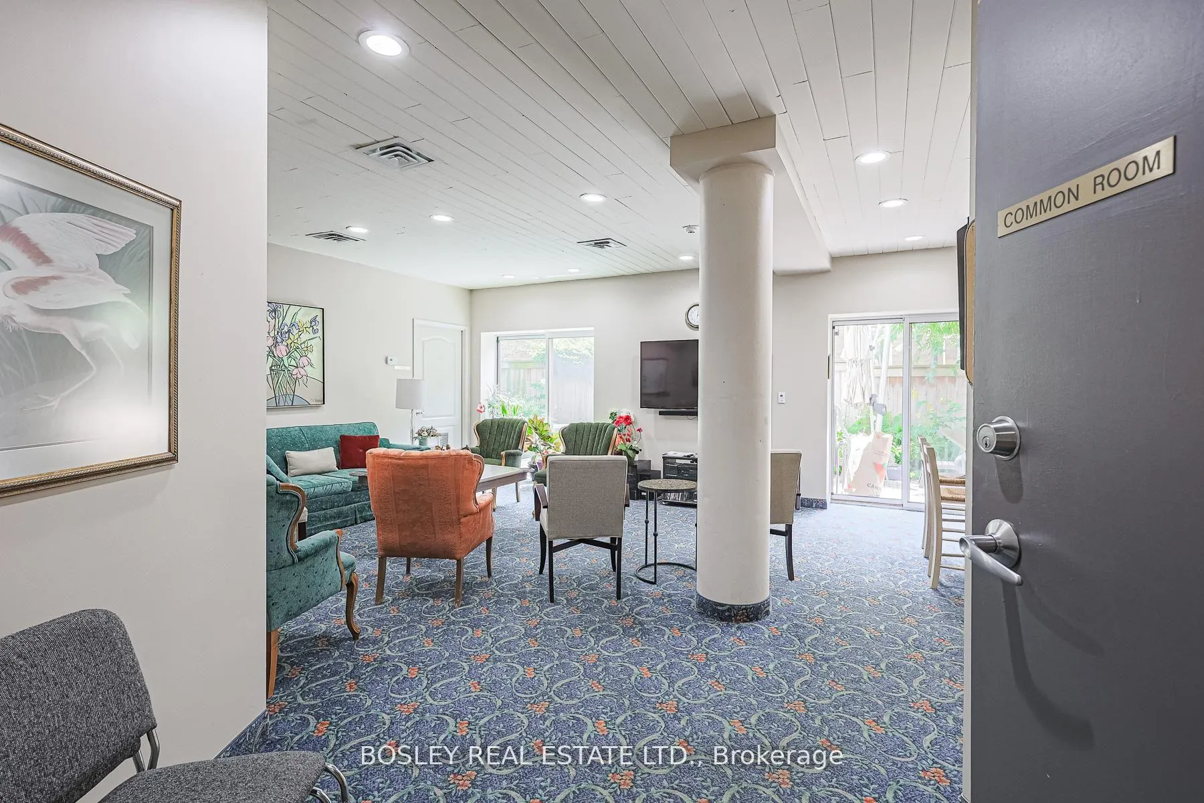
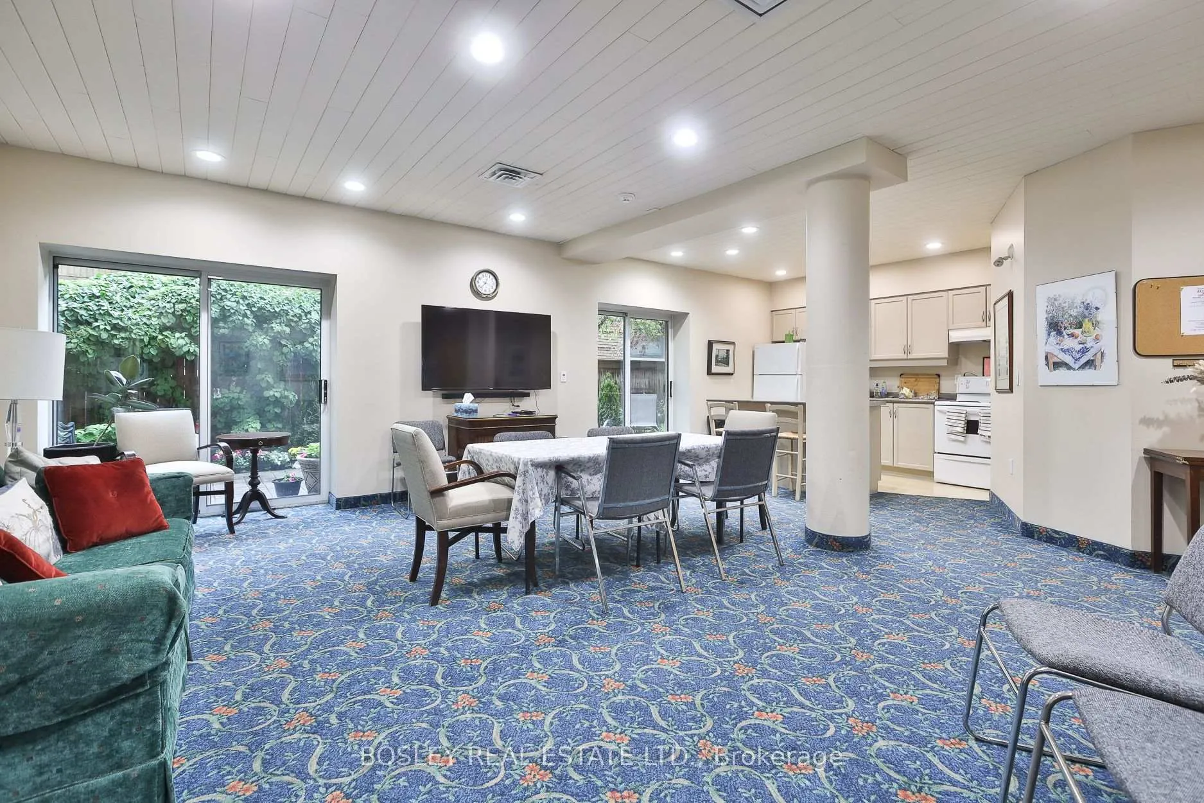
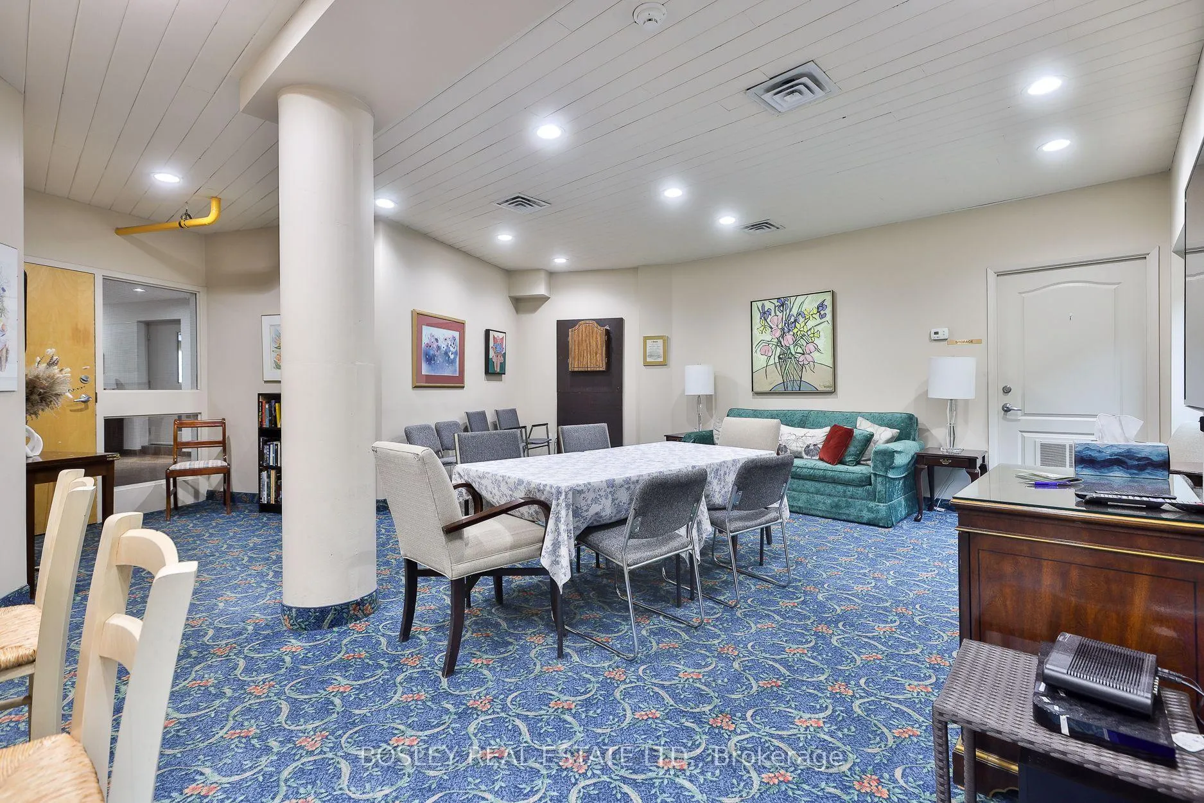
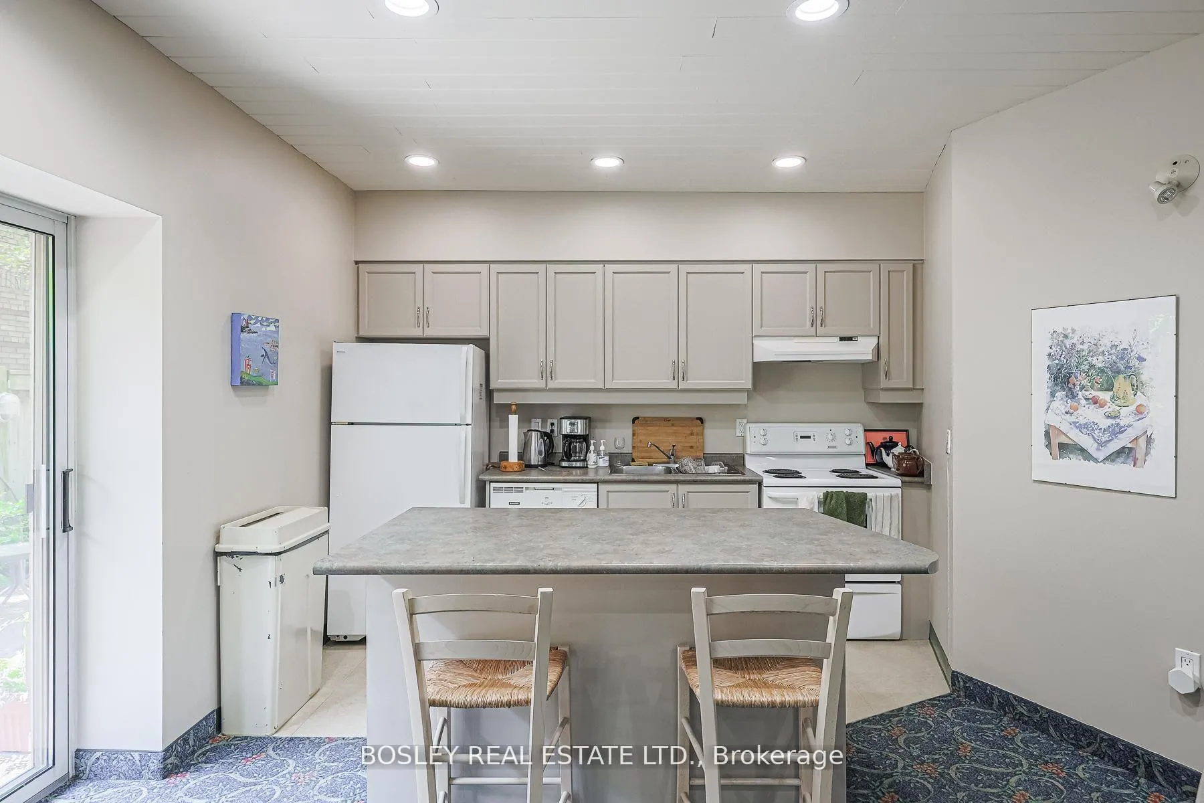
- Party Room/Meeting Room
Building
- Building Type
- Other
- Building Style
- Apartment
- Building Name
- SAHIL (Stay At Home In Leaside)
- Approx Age
- 16-30
- Condo Corp Number
- 0
Construction
- Exposure
- North East
- Exterior Finish
- Brick
- Special Designation
- Unknown
Inclusions
- Inclusions
- Fridge, Stove, Fan/Hood, Dishwasher, B/In Microwave, Washer, Dryer. Wall-Mounted TV in Living Rm. All Electrical Light Fixtures. All Window Coverings In Place. Aprilaire whole-home humidifier integrated into the HVAC.
Exclusions
- Exclusions
- Blown Glass Pendant Light Fixture in Kitchen and Ornamental Stain Glass in the Office/Den. The high-efficiency forced-air furnace as well as the tankless hot water heater are owned by SAHIL. Maintenance of said equipment is managed by SAHIL.
Parking & Garages
- Garage Type
- Underground
- Garage Spaces
- 6
- Parking Type
- Exclusive
- Parking Spaces
- 0
- Total Garage And Parking Spaces
- 1
Lockers
- Locker Type
- Exclusive
- Locker Unit
- Room #1 - Owner's Name
- Locker Level
- Lockers
Heating & Cooling
- Heat Source
- Gas
- Heat Type
- Forced Air
- Air Conditioning
- Central Air
- Bedrooms
- 2 + 1
- Washrooms
- 2
- Kitchens
- 1
Room sizes
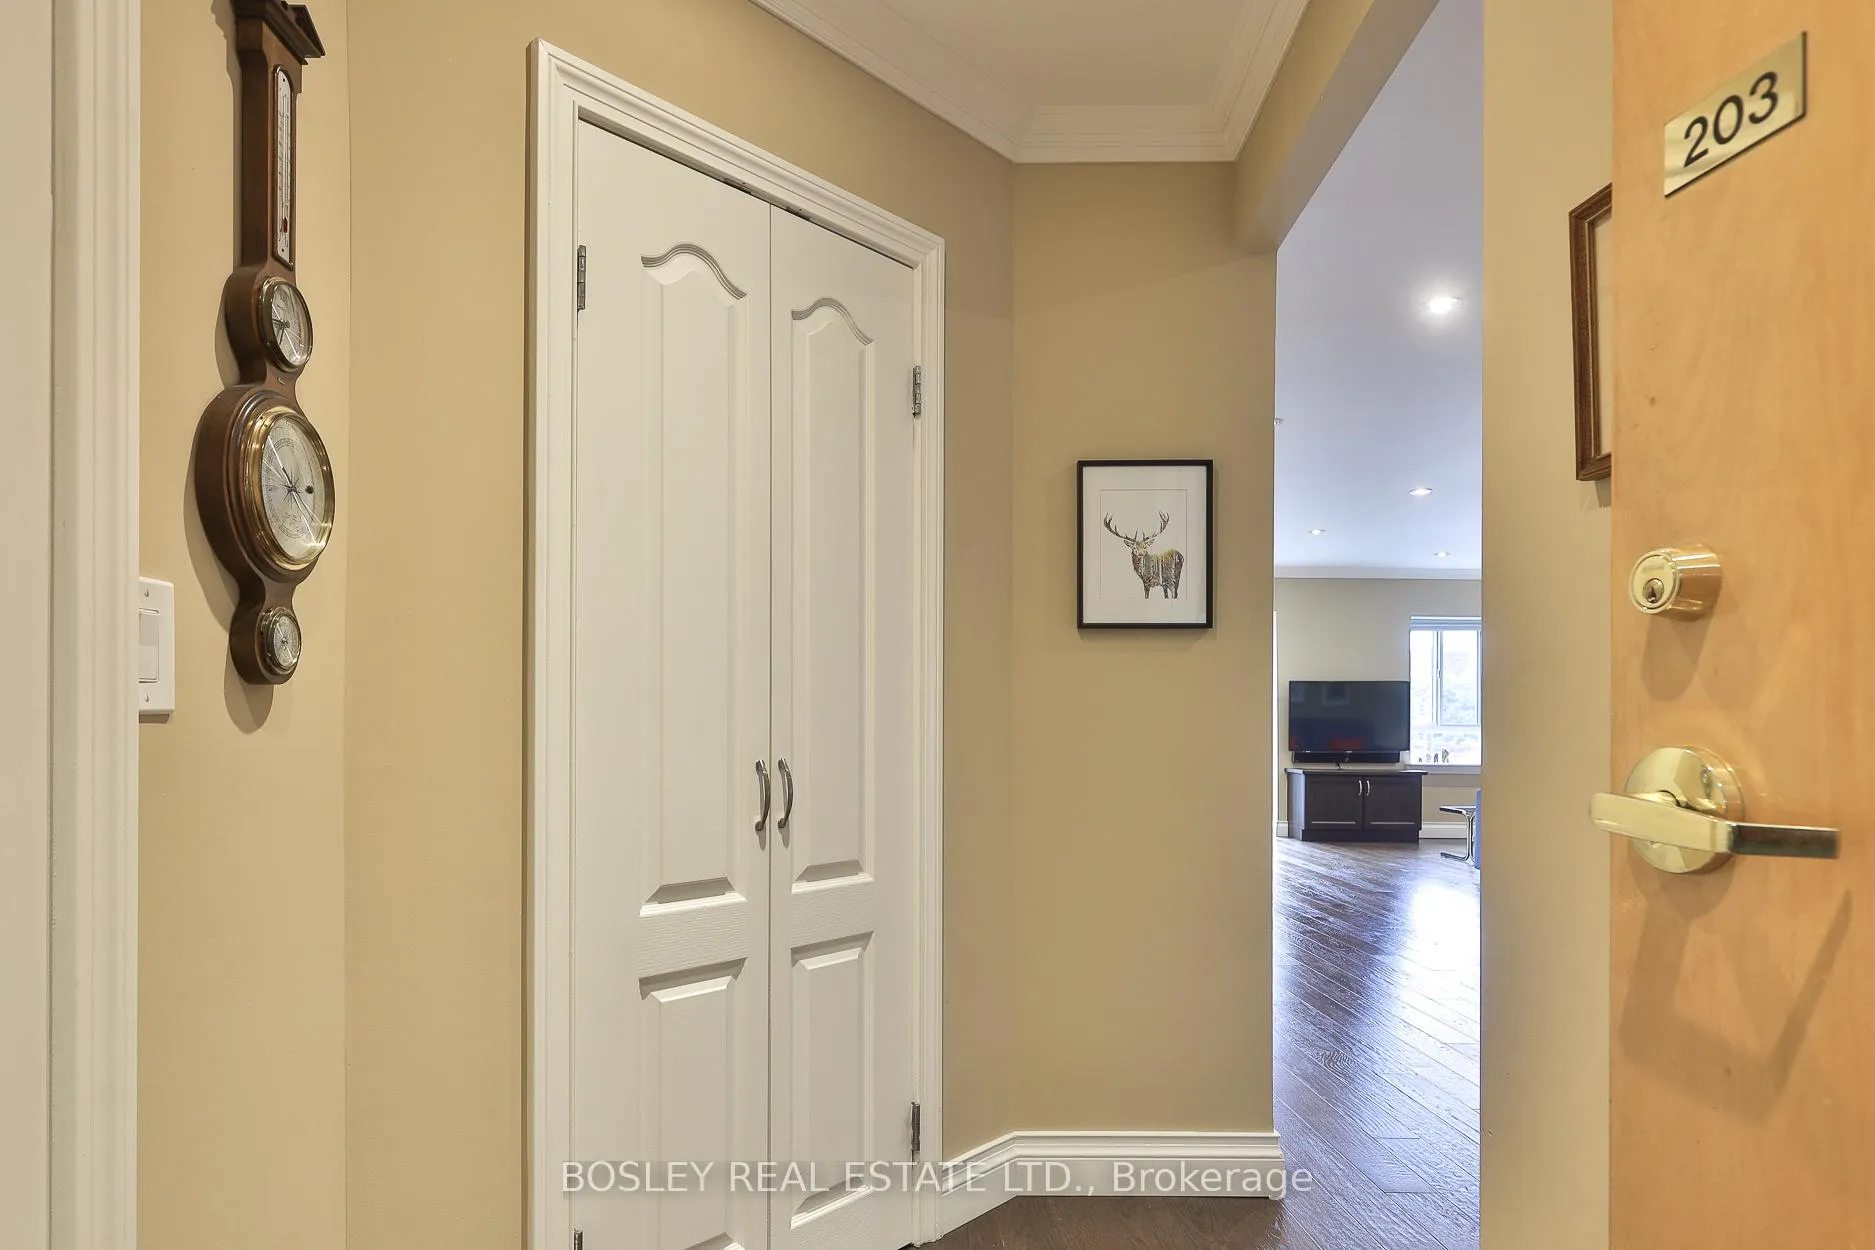
- Foyer—Flat level, Hardwood Floor, Double Closet, Pot Lights
- Living Room—Flat level, Hardwood Floor, Large Window, Open Concept
- Dining Room—Flat level, Hardwood Floor, Juliette Balcony, Open Concept
- Kitchen—Flat level, Hardwood Floor, Breakfast Bar, Large Window
- Primary Bedroom—Flat level, Hardwood Floor, Double Closet, 3 Pc Ensuite
- Bedroom 2—Flat level, Hardwood Floor, Double Closet, 3 Pc Bath
- Office—Flat level, Hardwood Floor, B/I Bookcase, B/I Desk
- Laundry—Flat level, Tile Floor, Separate Room, B/I Shelves
Washrooms
- 3-piece, Flat
- Municipality
- Toronto
- Neighbourhood
- Leaside
- Main cross streets
- Bayview & Mcrae
- Directions
- Bayview & Mcrae
- MLS® number
- C13173252
- Data source
- Toronto Regional Real Estate Board
- Status change
- 2026-09-16
- Listed on
- 2026-05-26
- Days on market
- 113 days
- Possession date
- 2026-06-30
- Possession type
- 30-59 days
- Co-op commission
- 2.5%+HST
- Seller
- Listed by
- BOSLEY REAL ESTATE LTD.
Home Market Value
Current home valuation for Unit 203, 1387 Bayview Avenue, Toronto, Leaside, Toronto, ON. Listed for $749,000
HOMEH Estimate
$712,981
Estimated Sales Range
$499,087 - $926,875
HOMEH Estimate for Unit 203, 1387 Bayview Avenue, Toronto, Leaside
Calculated with a real agent's CMA method — 45+ years of experience, codified. Not an AI guess.
For the owner
Is this your home? Track its value.
Get this home's HOMEH Estimate by email once a month, with how many homes are for sale around you.
Mortgage Payment Calculator
Compare up to 4 down payment scenarios
5% on first $500K + 10% on $249,000 over $500K
$49,900
| Scenario 1 | Scenario 2 | Scenario 3 | Scenario 4 | |
|---|---|---|---|---|
−Down payment | % $ | % $ | % $ | % $ |
+CMHC insurance | $27,953 | $20,897 | $17,826 | $0 |
=Total mortgage | $726,770 | $694,997 | $654,476 | $599,200 |
Amortization | ||||
Mortgage rate | % | % | % | % |
| Payment frequency | ||||
=Mortgage payment | $3,548monthly | $3,393monthly | $3,195monthly | $2,926monthly |
Land Transfer Tax
$11,455
$11,455
$22,910
Around this home
Data provided by OpenStreetMap & Fraser Institute School Rankings
Ask HOMEH
New!Hi there!
👋Text or call (416) 301-9001
Recommended for you
Based on homes you've looked at.
No recommended properties found.
Nearby similar homes
No nearby properties found.
More real estate resources
Other homes nearby
Explore this area
Nearby neighbourhoods
No nearby listings available.