
140 Bedford Road
Toronto (The Annex), ON M5R 2K2
- 4Bedrooms
- 5Bathrooms
- 0Garage
- 3500–5000Sq Ft
- $21,243Tax
- 39×111 ftLot Size
 Estimated Value:$5,989,865See Free Estimate Report

Sale & Price History for 140 Bedford Road, Toronto, The Annex
| Start Date | End Date | Price | Event | MLS# |
|---|---|---|---|---|
| No listing history available | ||||
Real estate boards require you to or to see the full details of this property.
*Sold prices and complete sale & price history are regulated data. Under the Trust in Real Estate Services Act, 2002 (TRESA) and the rules of the Real Estate Council of Ontario (RECO), and pursuant to the Multiple Listing Service® rules of the Canadian Real Estate Association (CREA) and the Toronto Regional Real Estate Board (TRREB), this information may be shown only to registered users who have agreed to the applicable terms of use (a Virtual Office Website, or "VOW," arrangement). HOMEH Inc., Brokerage therefore provides it to signed-in members only. Creating an account is free and takes under a minute.
About 140 Bedford Road, Toronto, The Annex
Summarized Description
- Unique turn-of-the-century Victorian home.
- Completely rebuilt with exceptional craftsmanship.
- Spacious 4+1 bedrooms and 5 bathrooms.
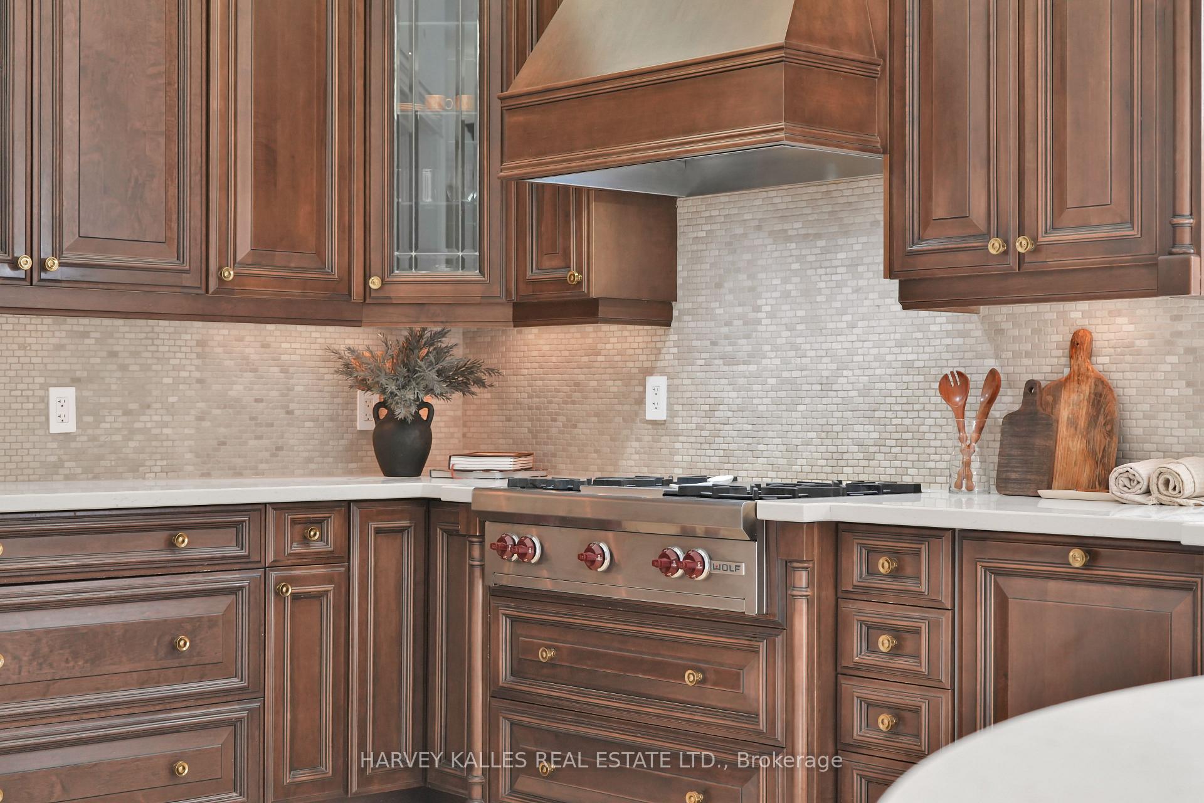
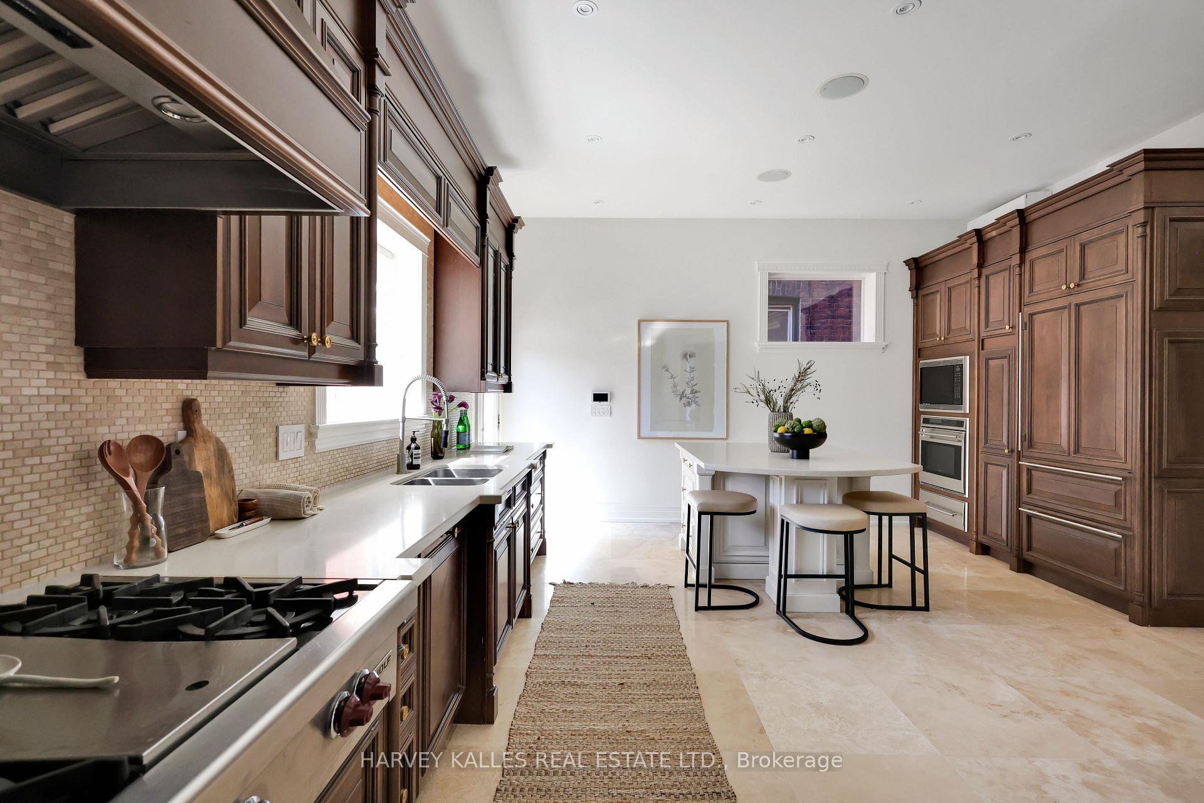
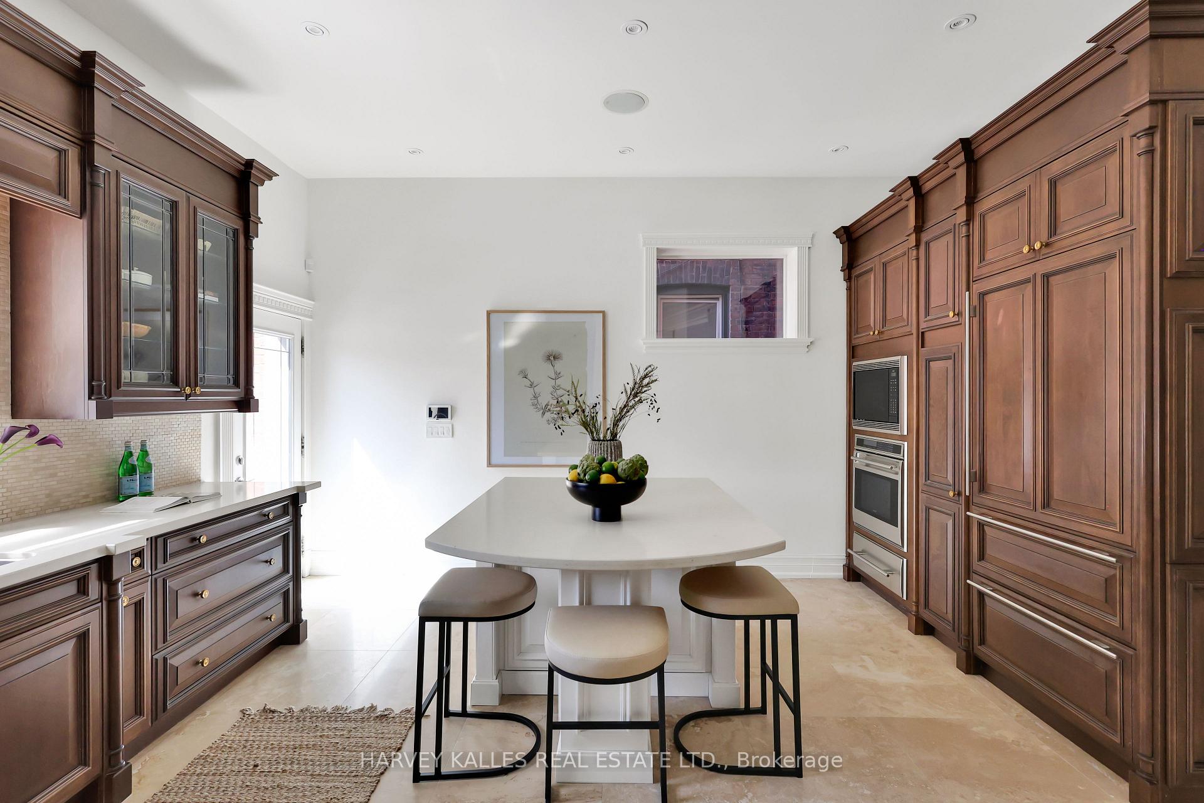
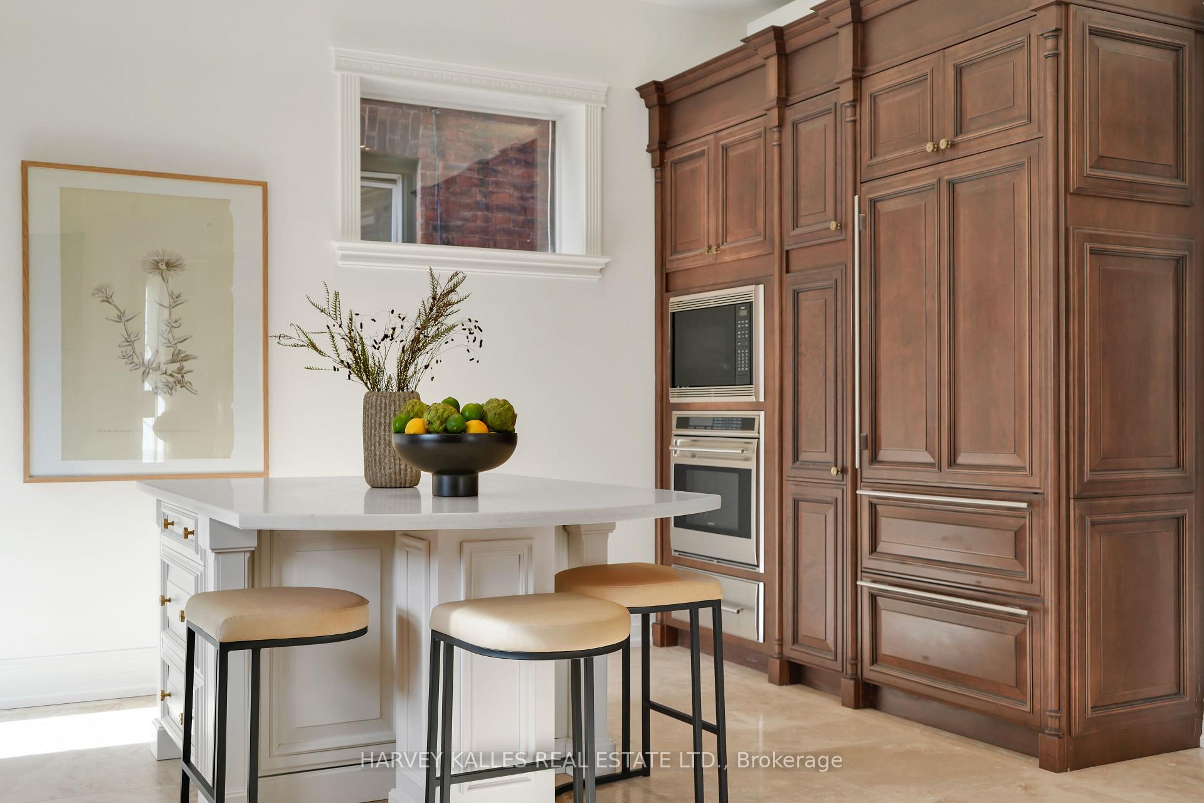
- Custom chef's kitchen with high-end appliances.
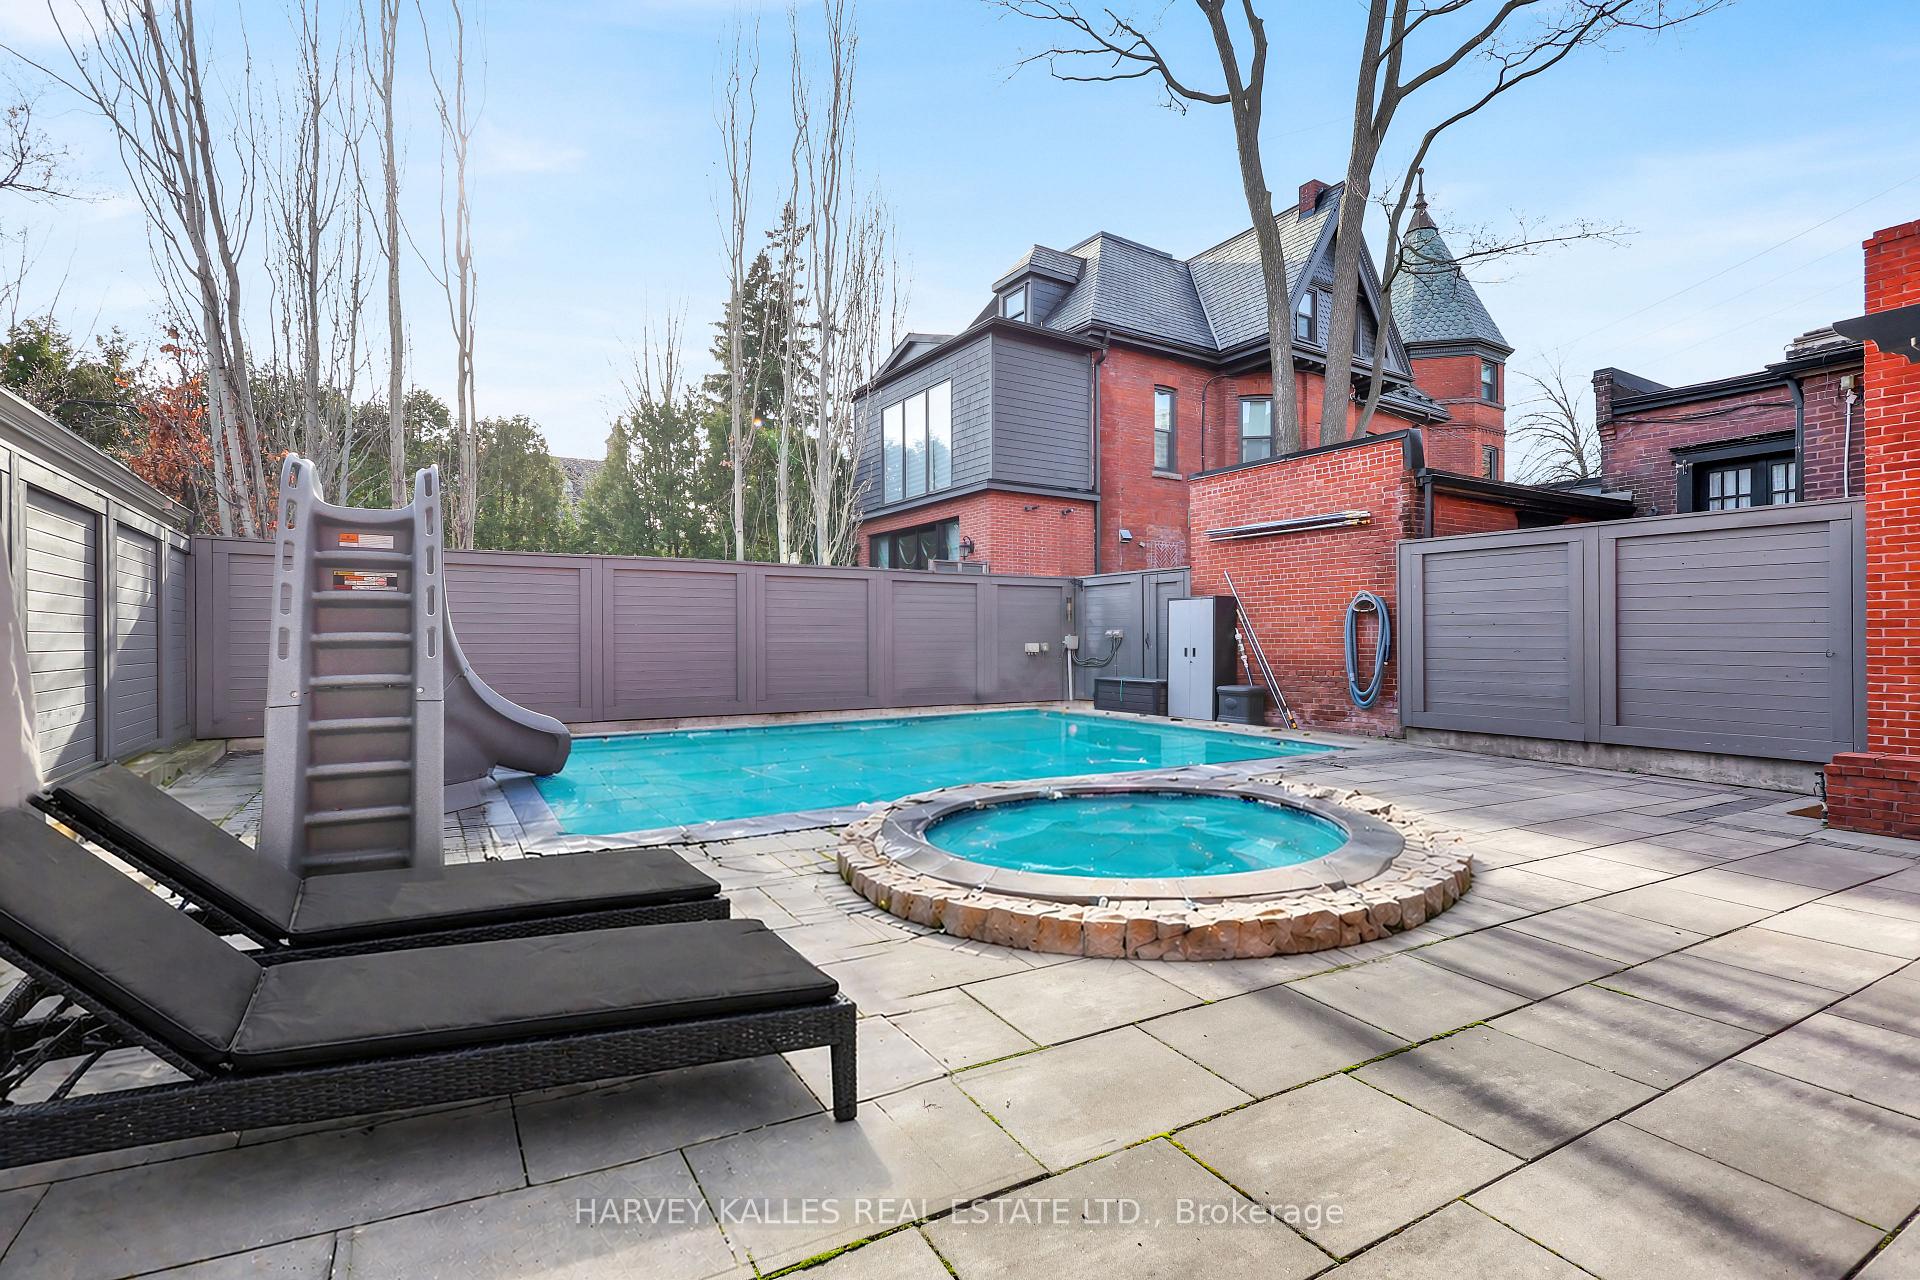
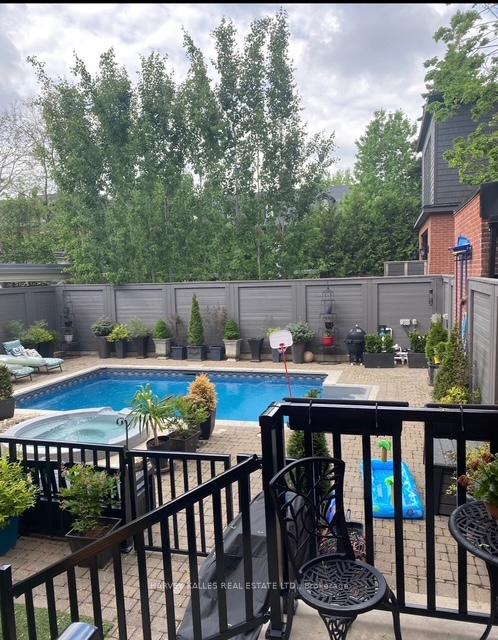
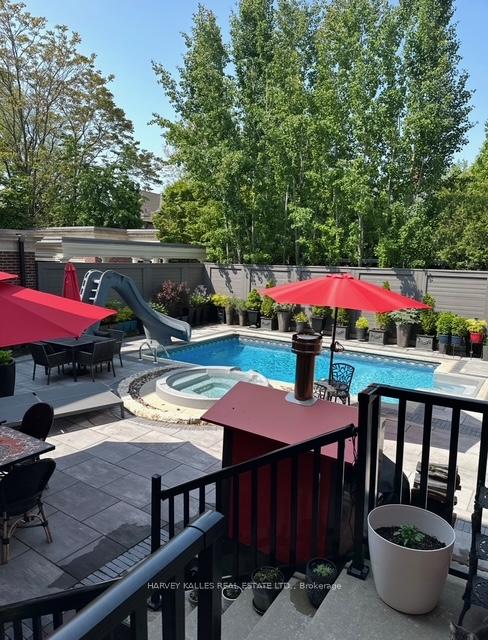
- Private backyard with in-ground pool and jacuzzi.
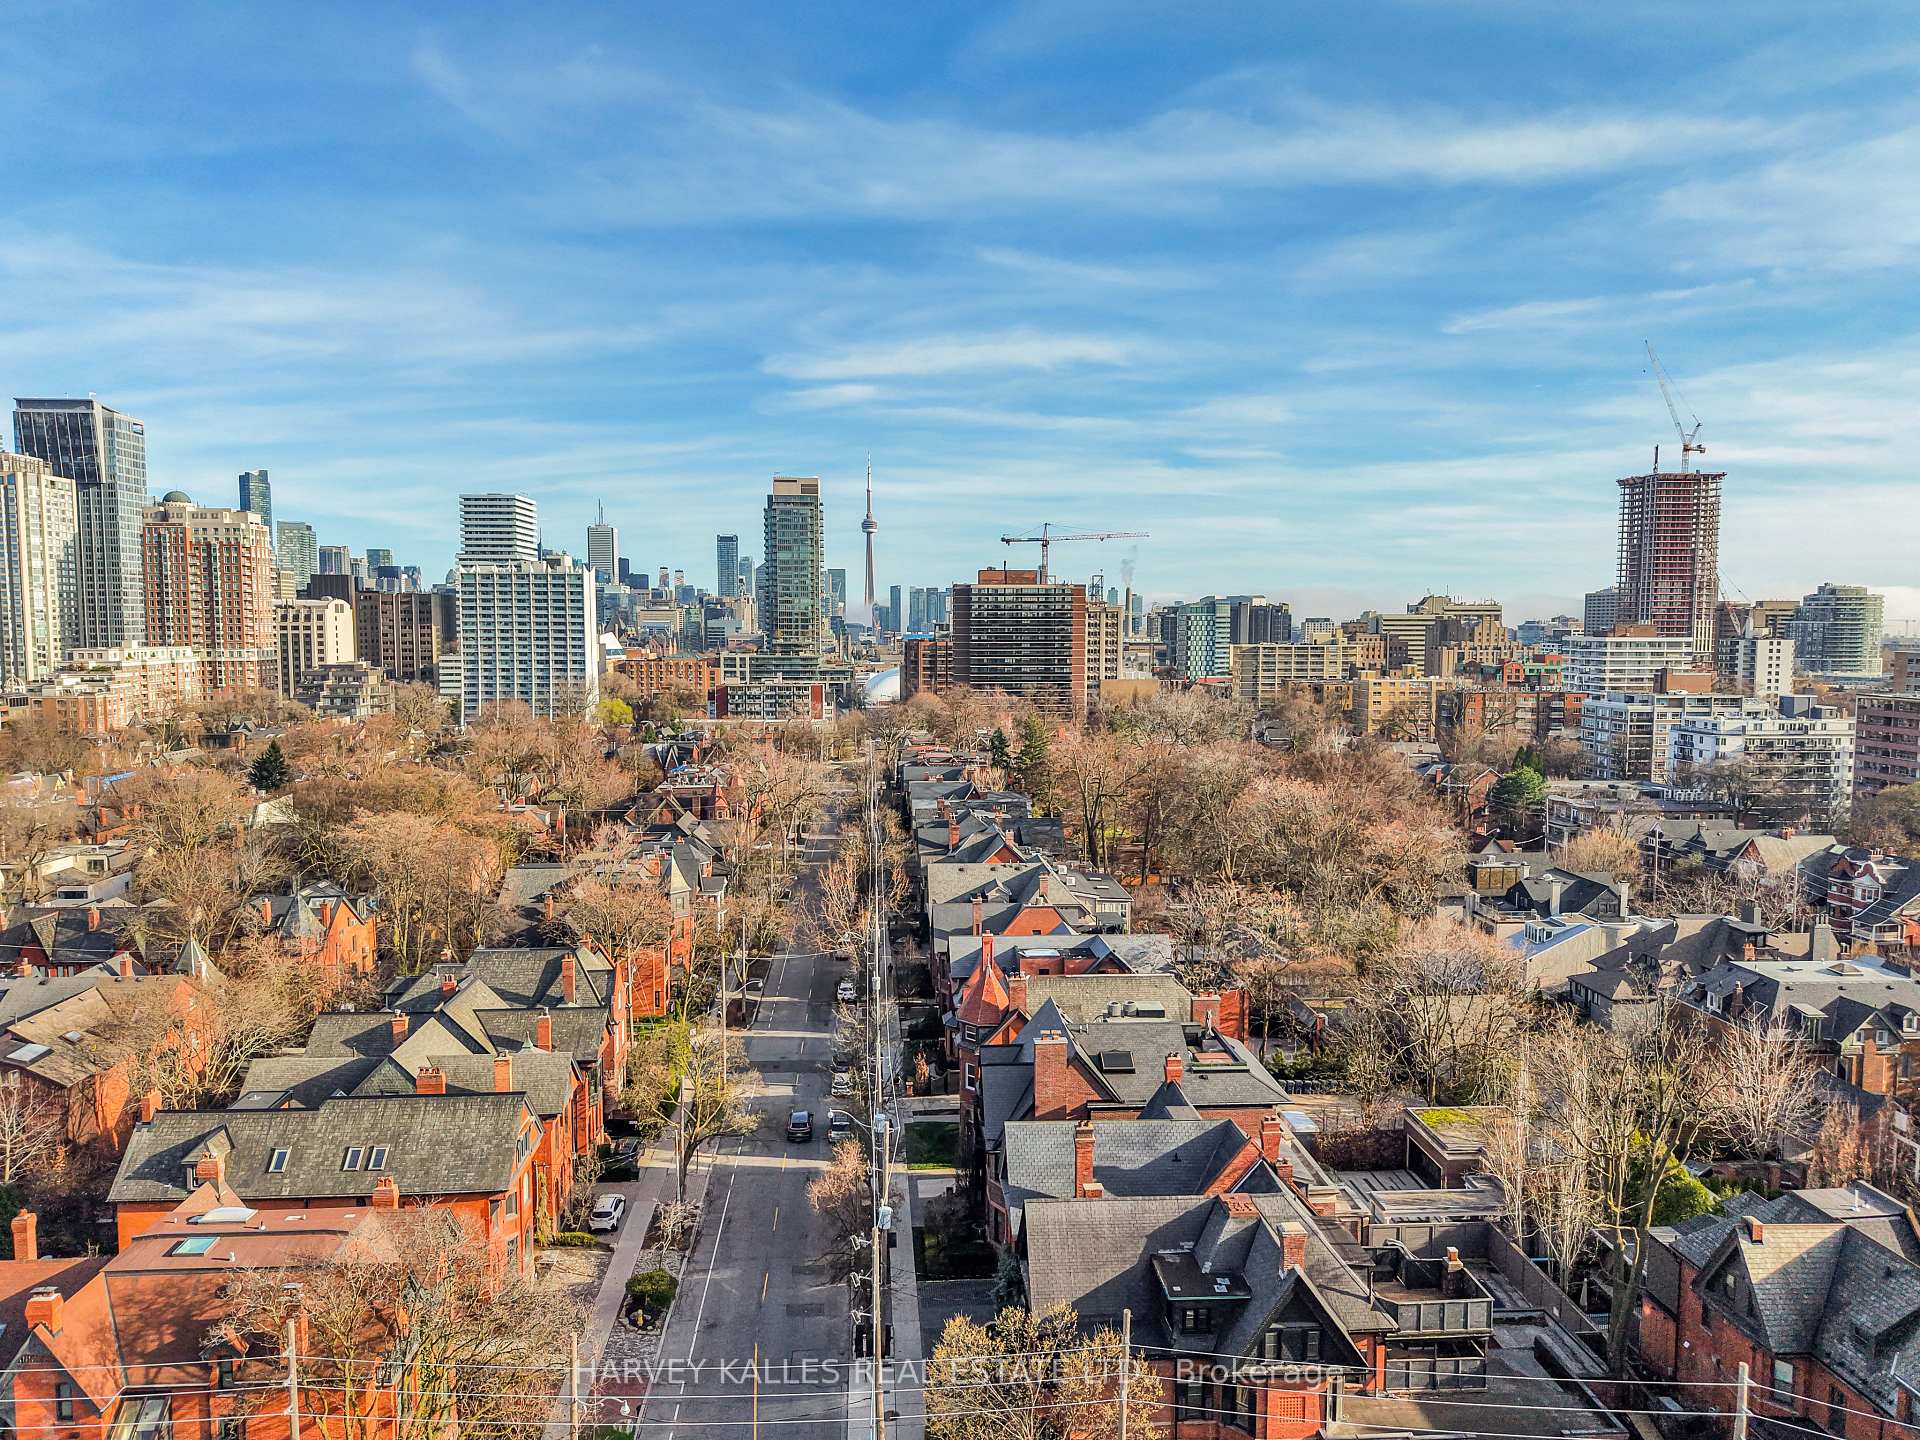
- Located in prestigious Annex/Yorkville corridor.
- Elegant design with 10.5 ft ceilings.
- Close to premier shopping, dining, and parks.
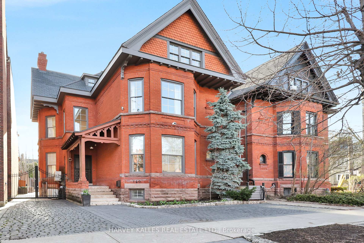
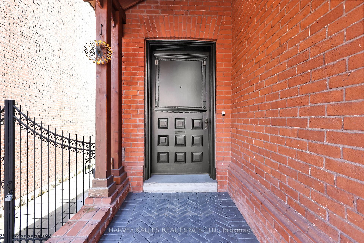
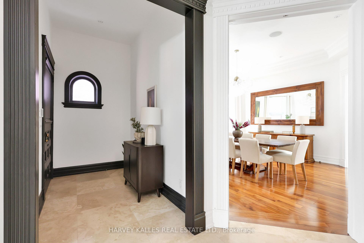
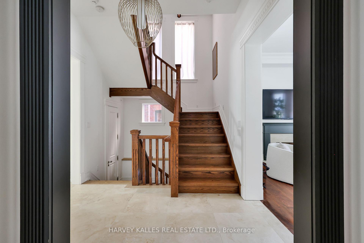
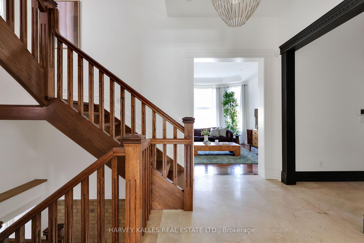
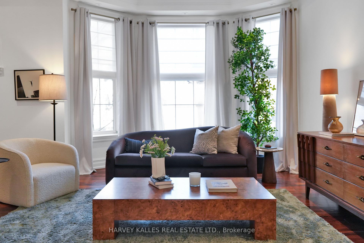
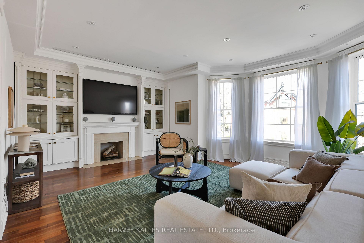
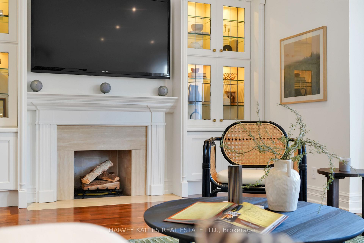
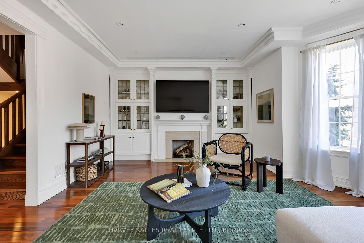
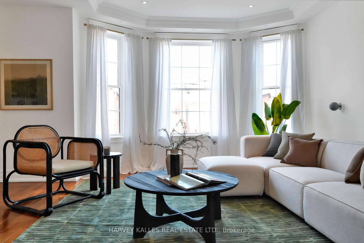
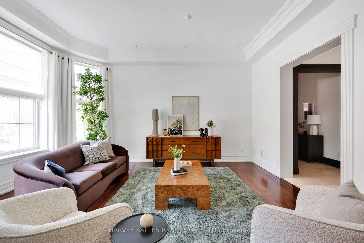
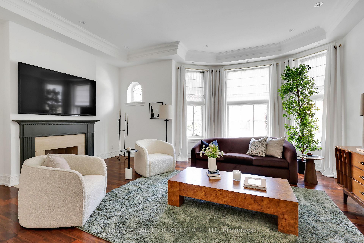
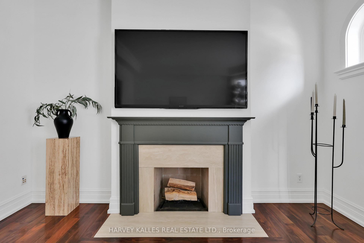
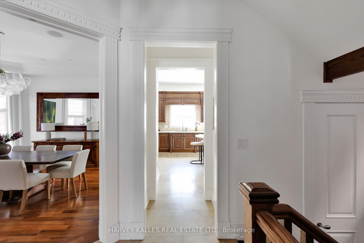
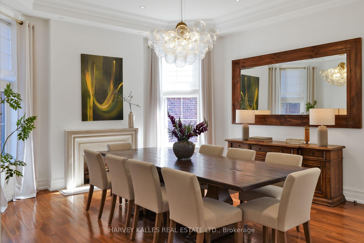
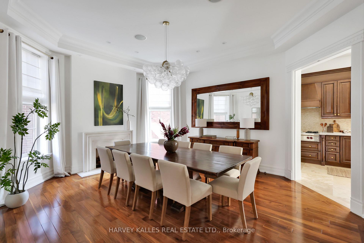
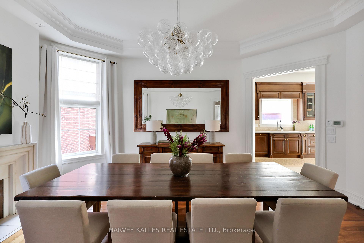
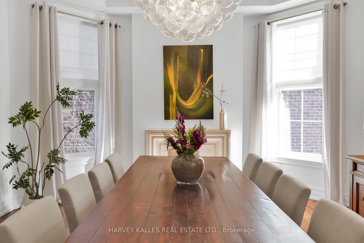
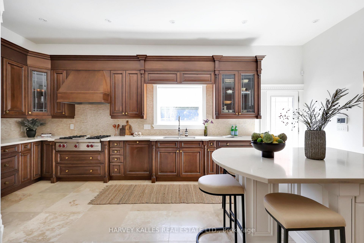
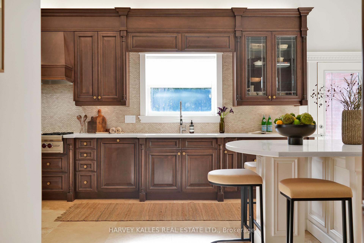
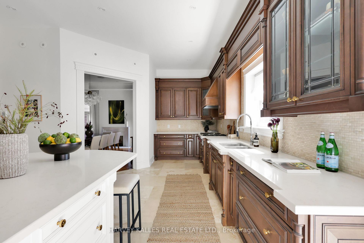
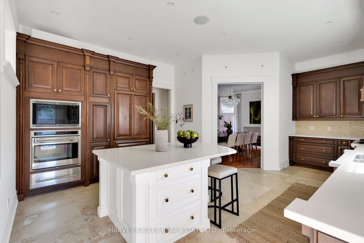
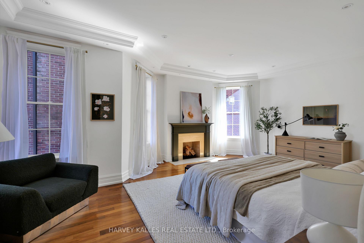
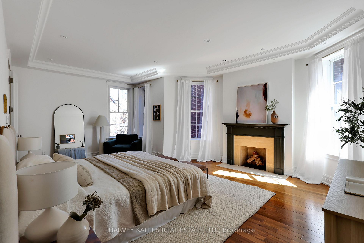
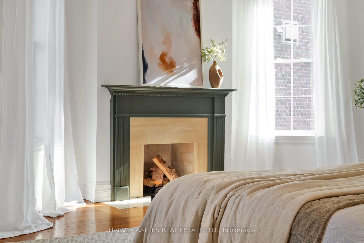
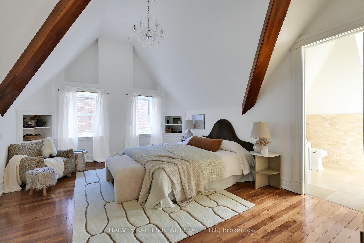
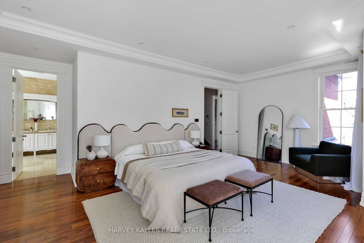
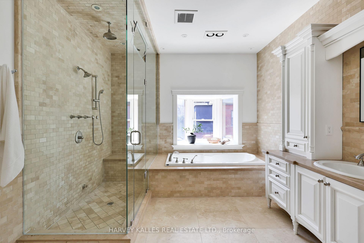
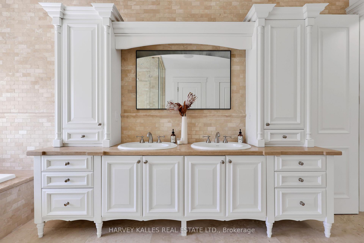
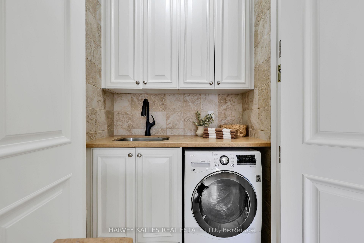
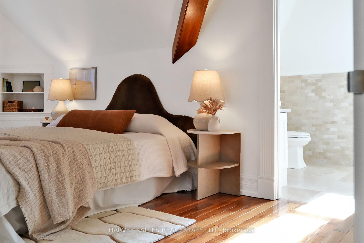
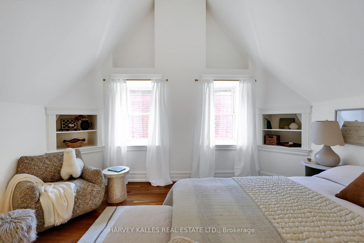
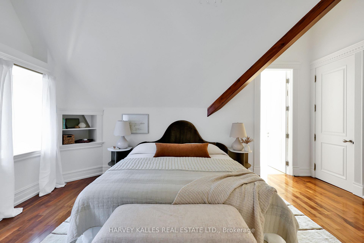
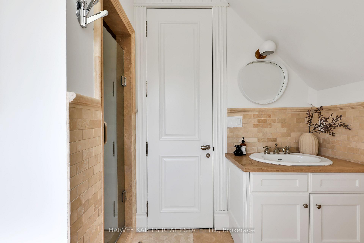
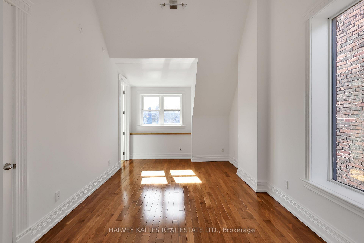
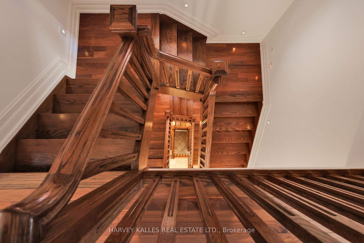
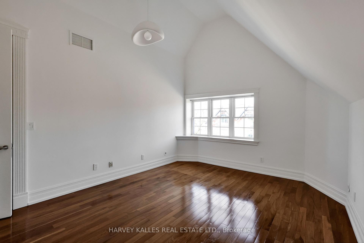
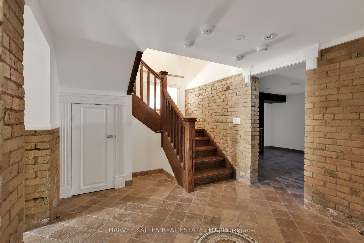
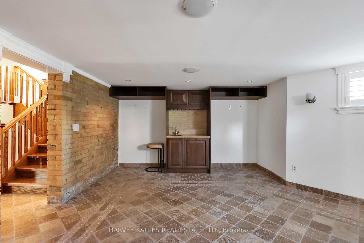
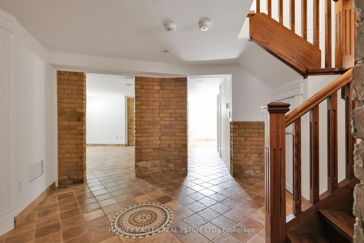
A rare, turn-of-the-century Victorian, reimagined for modern luxury in the heart of Annex/Yorkville corridor. Set on one of the area's most coveted streets, this one-of-a-kind detached residence seamless blends timeless old-world charm with elevated contemporary design. Completely rebuilt to the studs with exceptional craftsmanship, this 4+1 bedroom, 5 bathroom home spans over 4,500 sq.ft across three impressive levels. Soaring 10.5 ft ceilings, solid oak and stone floors and curated architectural detailing, create a sense of refined elegance. Gracious principal rooms are designed for both intimate living and sophisticated entertaining, anchored by a stunning marble wood-burning fireplace, one of four fireplaces featured. A custom chef's kitchen serves as the heart of the home, complete with a centre island, Wolf & Subzero appliances, and seamless flow into a formal 10-seat dining room. Just beyond, a private backyard oasis, ideal for hosting or unwinding in style. Natural light pours through expansive windows, enhancing the home's warm, inviting ambiance. The grand staircase leads to the second floor family/media room w/fireplace overlooking the tree-lined street and up to the third level, offering three spacious bedrooms, w/2 full baths. The primary suite is a private retreat, featuring its own fireplace, walk-in closet, secondary laundry & spa-inspired 6 piece ensuite with oversized tub, steam room, and separate shower. Lower level showcases Italian tile, exposed brick, wine room and a generous recreation space with walkout access to a beautifully landscaped backyard complete with in-ground pool & jacuzzi. Set on a 39 x 111 ft lot, the home also offers exceptional curb appeal, heated interlocking drive w/parking for 3 vehicles. Steps to Yorkville's premier shopping and dining, top-tier schools, parks, TTC, and the downtown core, this residence delivers a rare combination of heritage character, modern conformd, and prestigious location - elevated urban living.
Key Facts & Features
Property Costs
- Annual Property Tax Amount
- $21,243
- Land Transfer Tax Fee
- $332,950
Rental Items
- Rental Equipment
- None.
- Basement Type
- Finished with Walk-Out, Separate Entrance
Interior Features
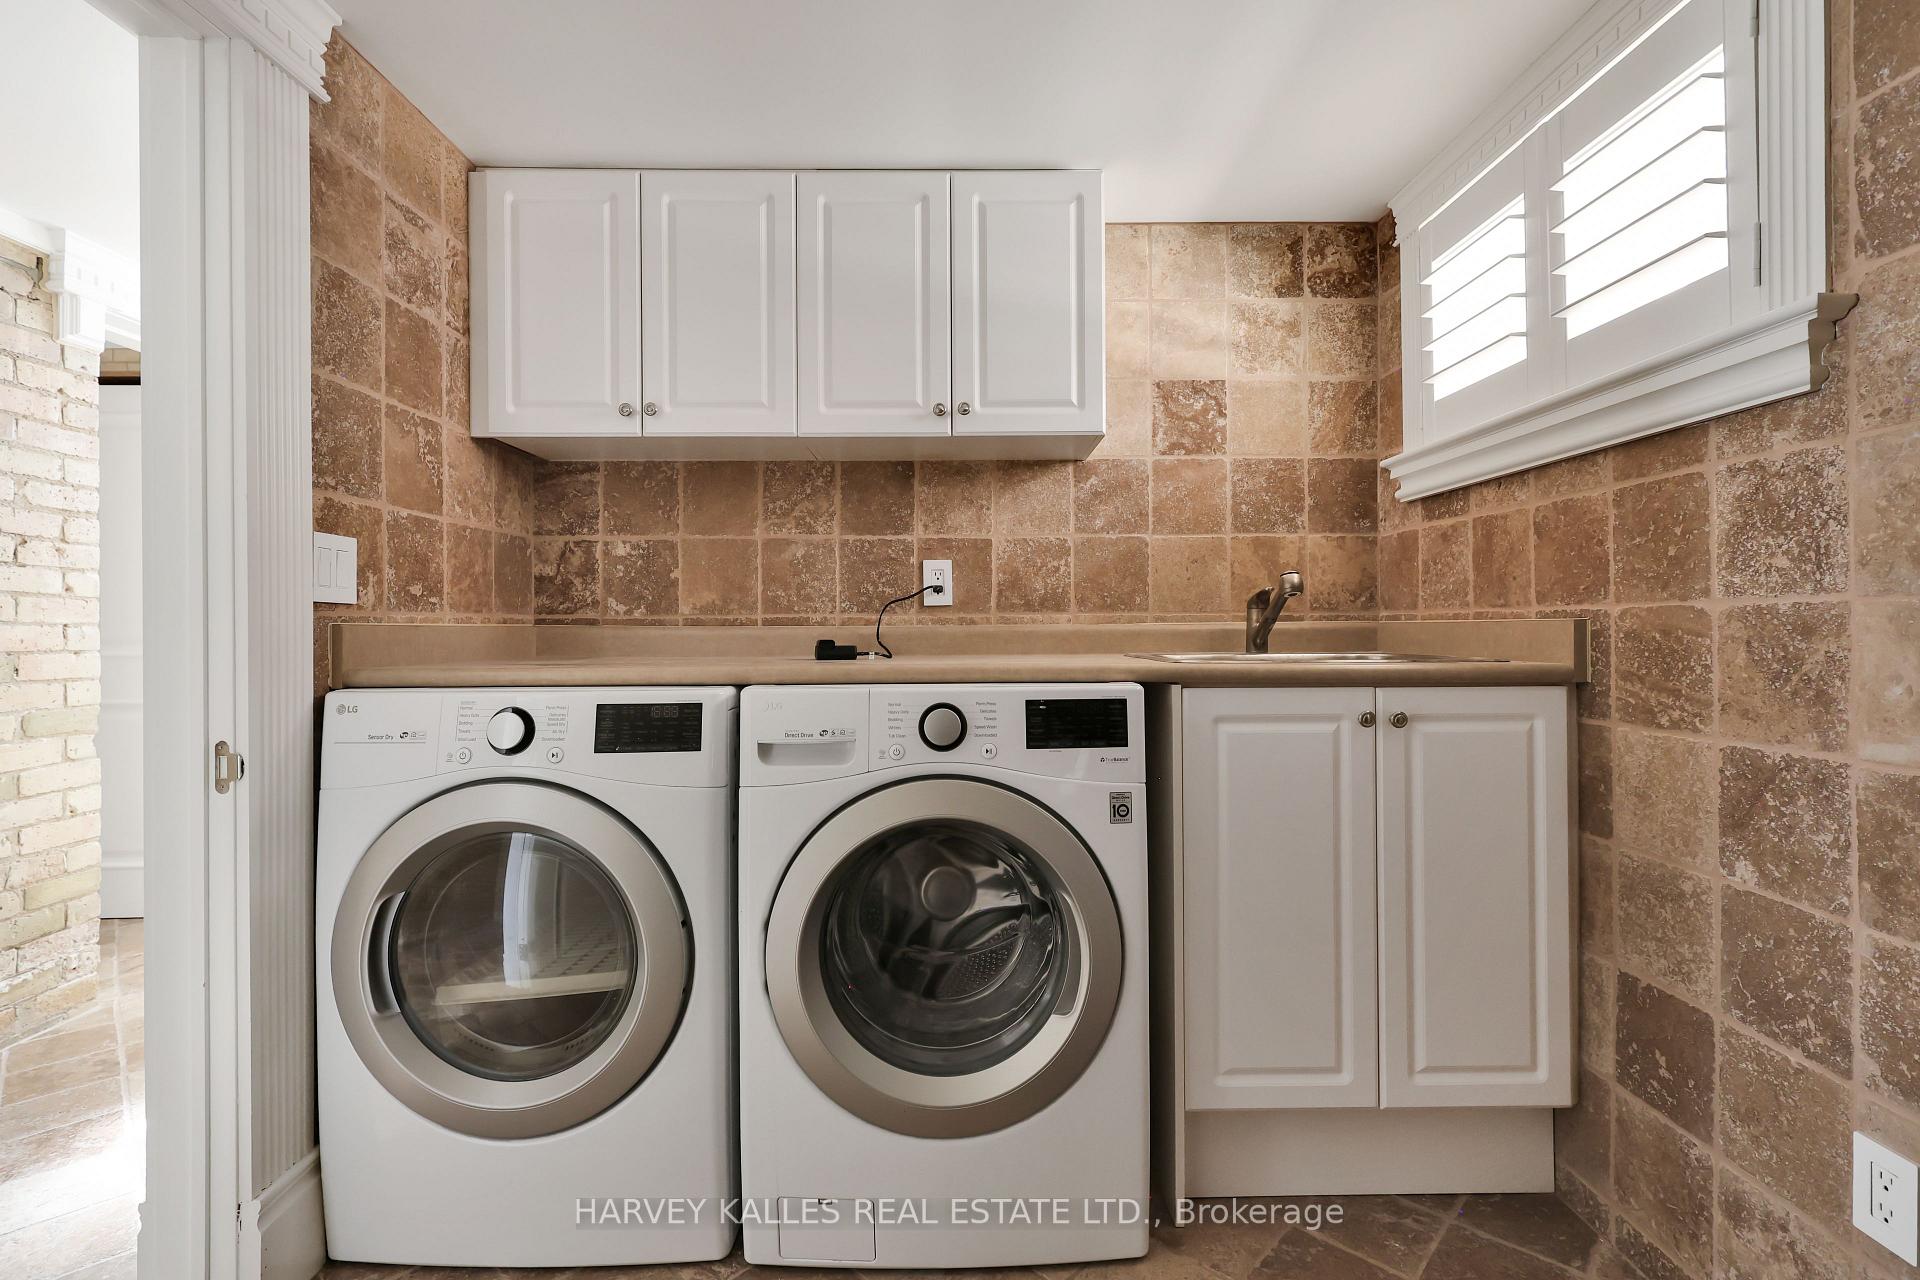
- Laundry Level
- Lower Level
- Interior Extras
- Air Exchanger, Brick & Beam, Built-In Oven, Carpet Free, Central Vacuum, Garburator, Generator - Full, In-Law Capability, On Demand Water Heater, Separate Hydro Meter, Storage, Water Heater Owned
- View
- City, Pool, Skyline
- Security Features
- Alarm System, Monitored, Carbon Monoxide Detectors, Smoke Detector
- Fireplace/Stove
- Yes
- Fireplace Features
- Family Room, Living Room
- Elevator
- No
Exterior Features
- Exterior Extras
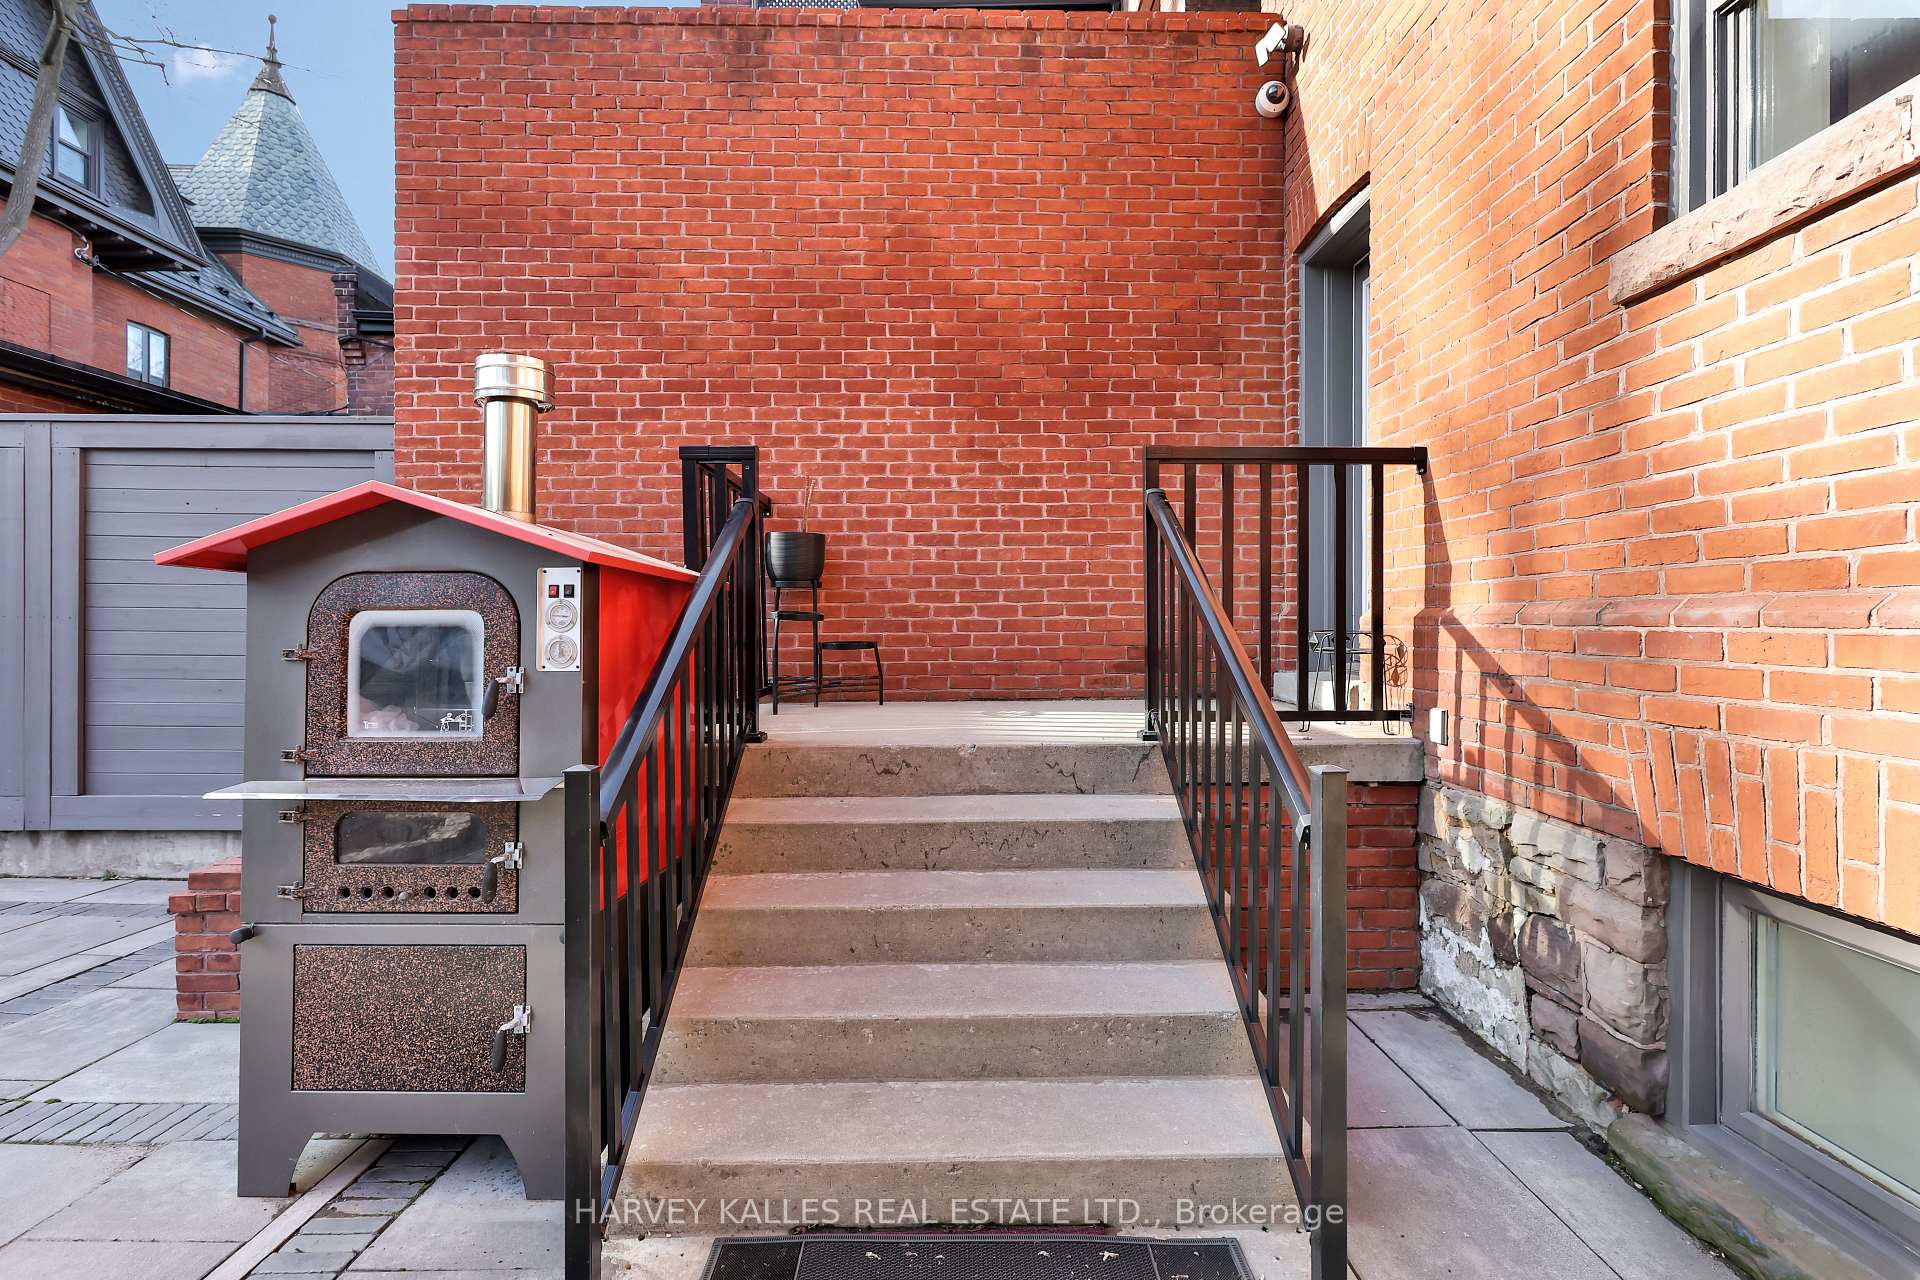
- Landscaped, Paved Yard, Security Gate
- Pool
- Inground
- Property Features
- Electric Car Charger
Building
- Building Type
- Detached
- Building Style
- 3-Storey
- Approx Age
- 100+
Construction
- Exterior Finish
- Brick
- Roof
- Slate
- Foundation Details
- Brick
- Special Designation
- Unknown
Lot
- Lot Front
- 39.00 ft
- Lot Depth
- 111.00 ft
- Lot Size
- 39.00 x 110.00 Feet
- Lot Shape
- Rectangular
- Lot Size Code
- 39.00 x 110.00 Feet
Inclusions
- Inclusions
- All light fixtures, appliances and curtains. Security/camera system. Media room projector and speakers.
Exclusions
- Exclusions
- None.
Parking & Garages
- Garage Type
- None
- Garage Spaces
- 0
- Parking Spaces
- 3
- Total Garage And Parking Spaces
- 3
Heating & Cooling
- Heat Source
- Electric
- Heat Type
- Forced Air
- Air Conditioning
- Central Air
- Water
- Municipal
- Sewers
- Sewer
- Natural Gas
- Yes
- Hydro
- Yes
- Cable
- Yes
- Bedrooms
- 4
- Washrooms
- 5
- Kitchens
- 1
- Family / bonus room
- Yes
Room sizes
- Recreation—Basement level, Tile Floor, Halogen Lighting, Window
- Dining Room5.40 x 4.80Main level, Coffered Ceiling(s), Fireplace, Hardwood Floor
- Primary Bedroom6.00 x 5.40Second level, Hardwood Floor, Fireplace, Crown Moulding
- Bathroom—Second level, 6 Pc Ensuite, Marble Floor, Double Sink
- Bedroom 2—Third level, Vaulted Ceiling(s), Hardwood Floor, B/I Shelves
- Family Room—Second level, Hardwood Floor, Fireplace, B/I Bookcase
- Kitchen3.90 x 5.20Main level, Tile Floor, B/I Appliances, Centre Island
- Foyer—Main level, Tile Floor, Window, Staircase
- Bedroom 4—Third level, Vaulted Ceiling(s), Hardwood Floor, Window
- Game Room—Basement level, Tile Floor, Halogen Lighting, California Shutters
- Bedroom 3—Third level, Vaulted Ceiling(s), Hardwood Floor, Window
- Living Room6.10 x 5.30Main level, Hardwood Floor, Fireplace, Crown Moulding
Washrooms
- 6-piece, Second
- 4-piece, Third
- 3-piece, Third
- 2-piece, Main
- 3-piece, Lower
- Area
- Toronto C02
- Municipality
- Toronto
- Neighbourhood
- The Annex
- Main cross streets
- Bedford & Davenport Rd
- Directions
- Bedford & Davenport Rd
- MLS® number
- C13861584
- Data source
- Toronto Regional Real Estate Board
- Listed on
- 2026-10-05
- Updated on
- 2026-10-22
- Days on market
- 17 days
- Possession type
- Flexible
- Co-op commission
- 2.5%
- Seller
- Listed by
- HARVEY KALLES REAL ESTATE LTD.
Home Market Value
Current home valuation for 140 Bedford Road, Toronto, The Annex, Toronto, ON. Listed for $6,500,000
HOMEH Estimate
$5,989,865
Estimated Sales Range
$3,593,919 - $8,385,811
HOMEH Estimate for 140 Bedford Road, Toronto, The Annex
Calculated with a real agent's CMA method — 45+ years of experience, codified. Not an AI guess.
For the owner
Is this your home? Track its value.
Get this home's HOMEH Estimate by email once a month, with how many homes are for sale around you.
Mortgage Payment Calculator
Compare up to 4 down payment scenarios
20% required for homes $1.5M or more
$1,300,000
| Scenario 1 | Scenario 2 | Scenario 3 | Scenario 4 | |
|---|---|---|---|---|
−Down payment | % $ | % $ | % $ | % $ |
+CMHC insurance | $0 | $0 | $0 | $0 |
=Total mortgage | $5,200,000 | $4,875,000 | $4,550,000 | $4,225,000 |
Amortization | ||||
Mortgage rate | % | % | % | % |
| Payment frequency | ||||
=Mortgage payment | $25,389monthly | $23,802monthly | $22,215monthly | $20,629monthly |
Land Transfer Tax
$148,975
$183,975
$332,950
Around this home
Data provided by OpenStreetMap & Fraser Institute School Rankings
Ask HOMEH
New!Hi there!
👋Text or call (416) 301-9001
Recommended for you
Based on homes you've looked at.
No recommended properties found.
Nearby similar homes
No nearby properties found.
More real estate resources
Other homes nearby
Explore this area
Nearby neighbourhoods
No nearby listings available.