
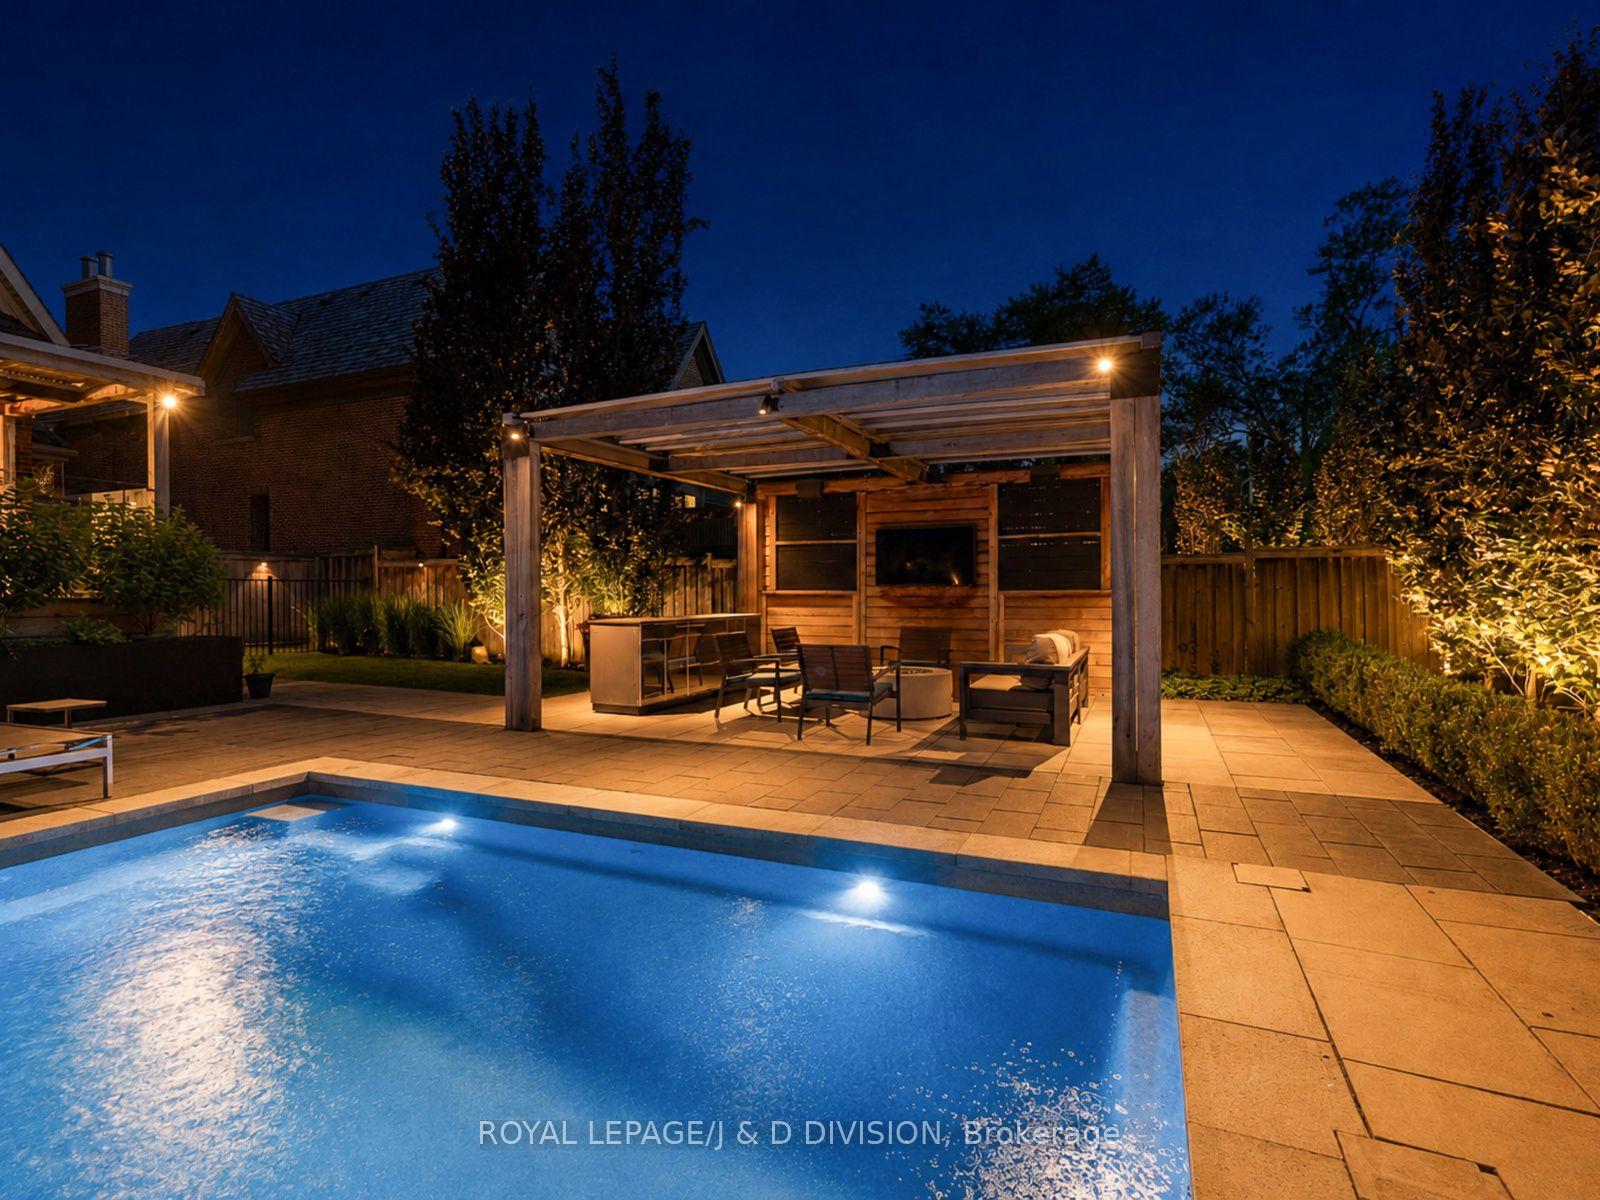
146 Glenvale Boulevard
Toronto (Leaside), ON M4G 2W3
- 2+2Bedrooms
- 4Bathrooms
- 1Garage
- 2000–2500Sq Ft
- $11,756Tax
- 40×125 ftLot Size
 Estimated Value:$2,798,500See Free Estimate Report

Property not available for sale or for rent.
HOMEH One: full-service selling for a 1% listing fee. The buyer's agent commission is separate.
Free Home EvaluationHow Much Is My Home Worth?Homes for Sale NearbySale & Price History for 146 Glenvale Boulevard, Toronto, Leaside
| Start Date | End Date | Price | Event | MLS# |
|---|---|---|---|---|
| 2026-07-15 | 2026-07-22 | Login to See Prices | Sold | c13564626 |
Real estate boards require you to or to see the full details of this property.
*Sold prices and complete sale & price history are regulated data. Under the Trust in Real Estate Services Act, 2002 (TRESA) and the rules of the Real Estate Council of Ontario (RECO), and pursuant to the Multiple Listing Service® rules of the Canadian Real Estate Association (CREA) and the Toronto Regional Real Estate Board (TRREB), this information may be shown only to registered users who have agreed to the applicable terms of use (a Virtual Office Website, or "VOW," arrangement). HOMEH Inc., Brokerage therefore provides it to signed-in members only. Creating an account is free and takes under a minute.
About 146 Glenvale Boulevard, Toronto, Leaside
Summarized Description
- Located in coveted Leaside neighborhood
- Updated home with modern features
- Chef's kitchen with quartz island
- Expansive family room with built-ins
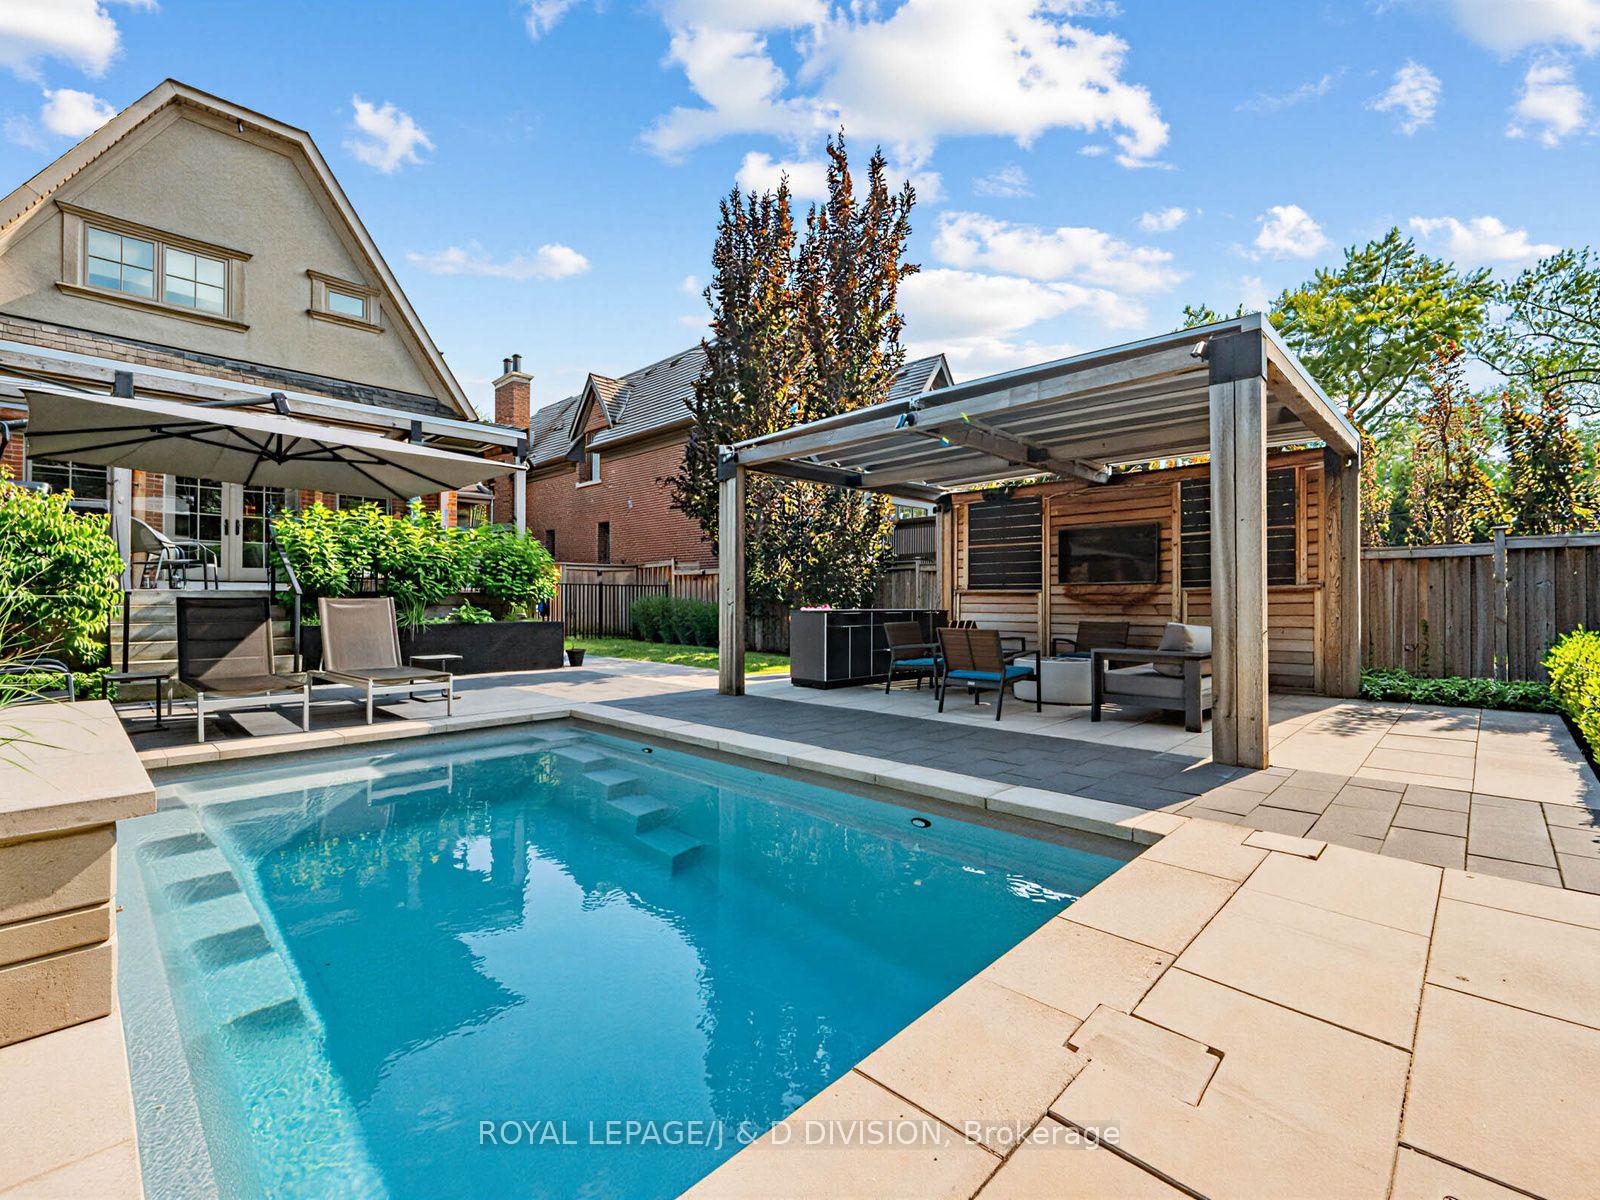
- Private salt water pool and deck
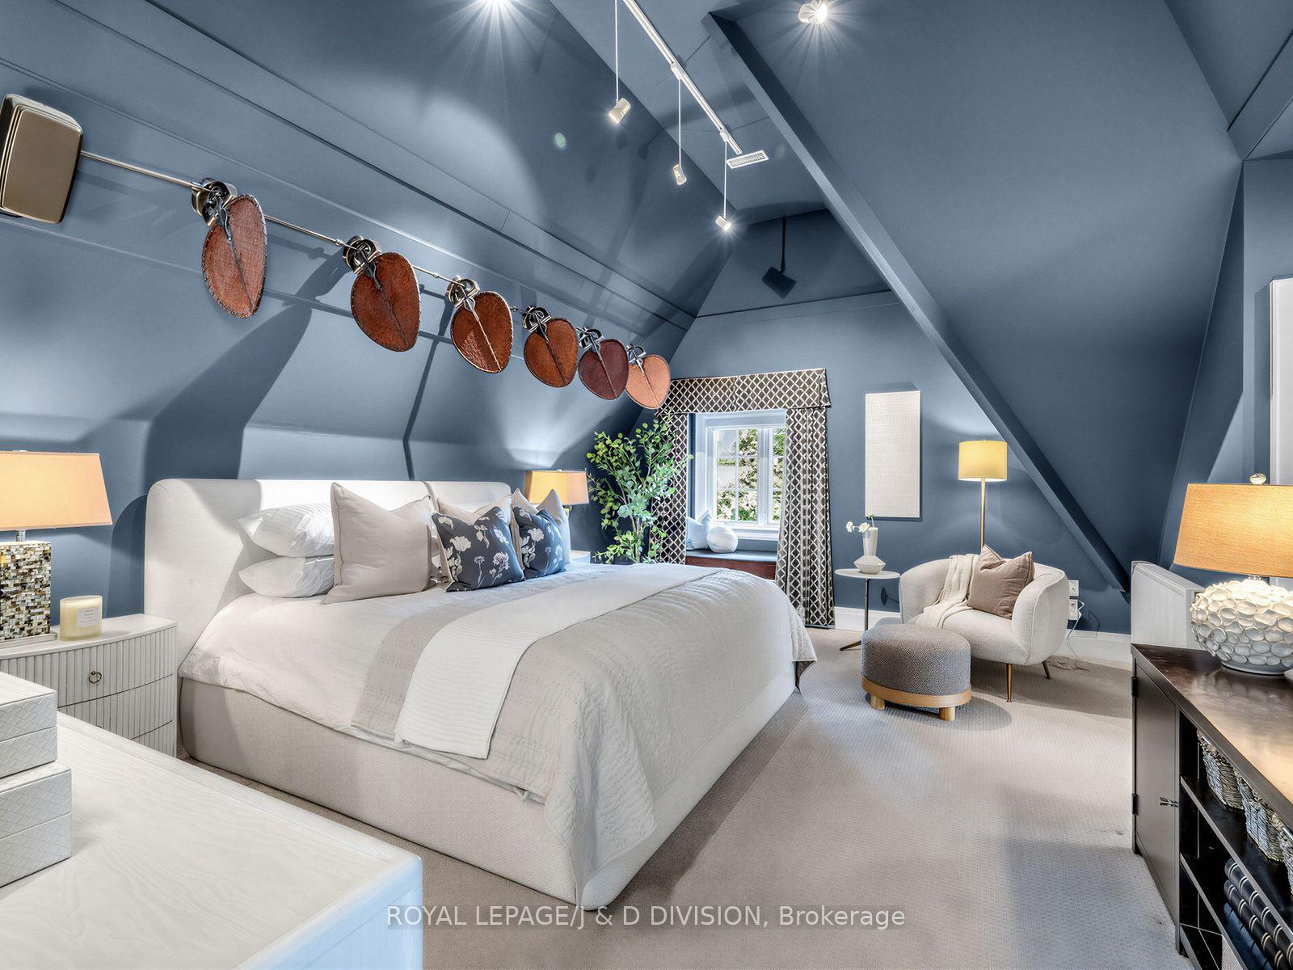
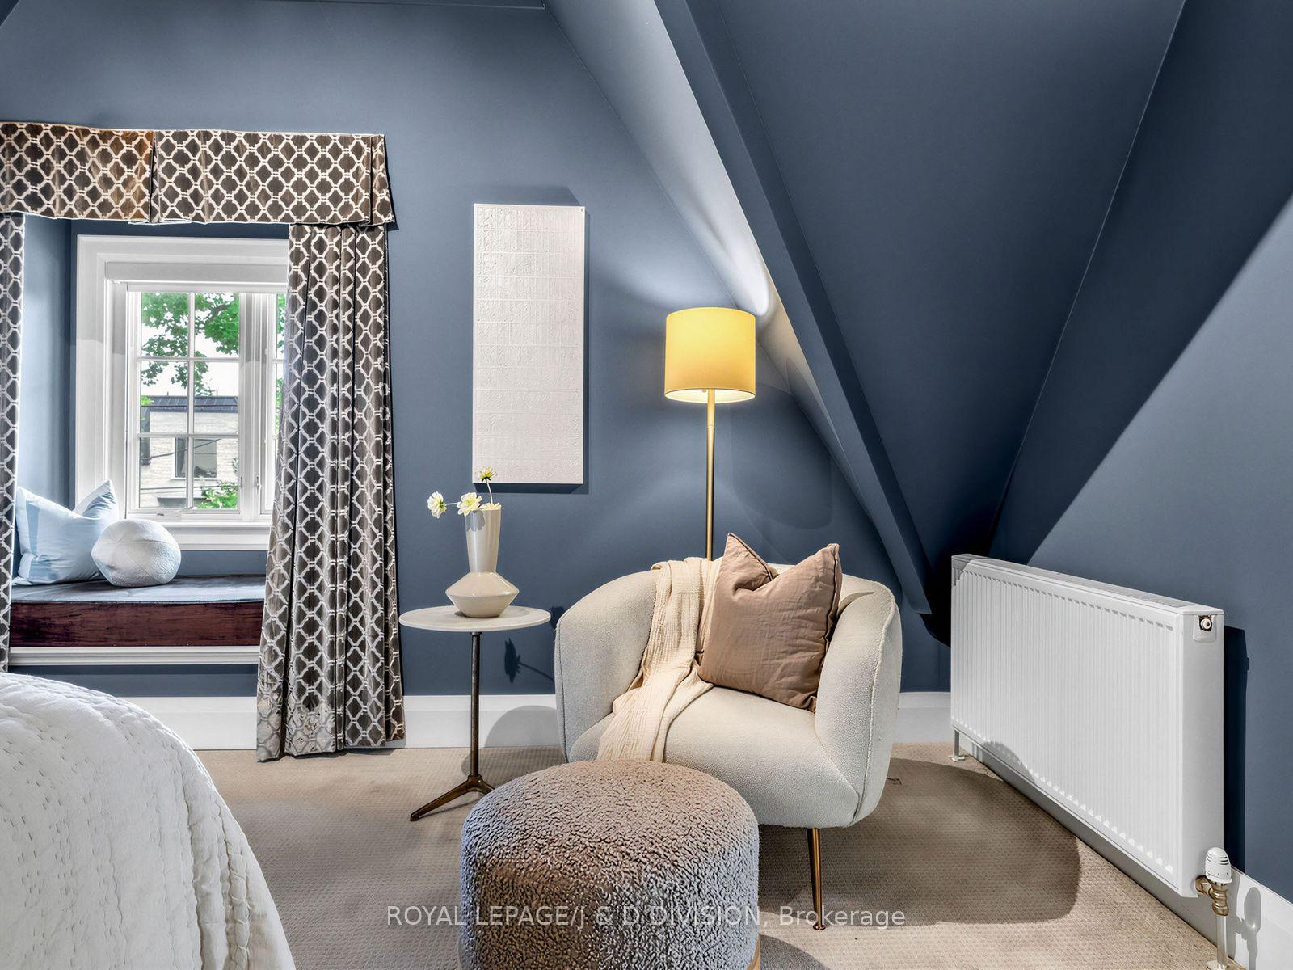
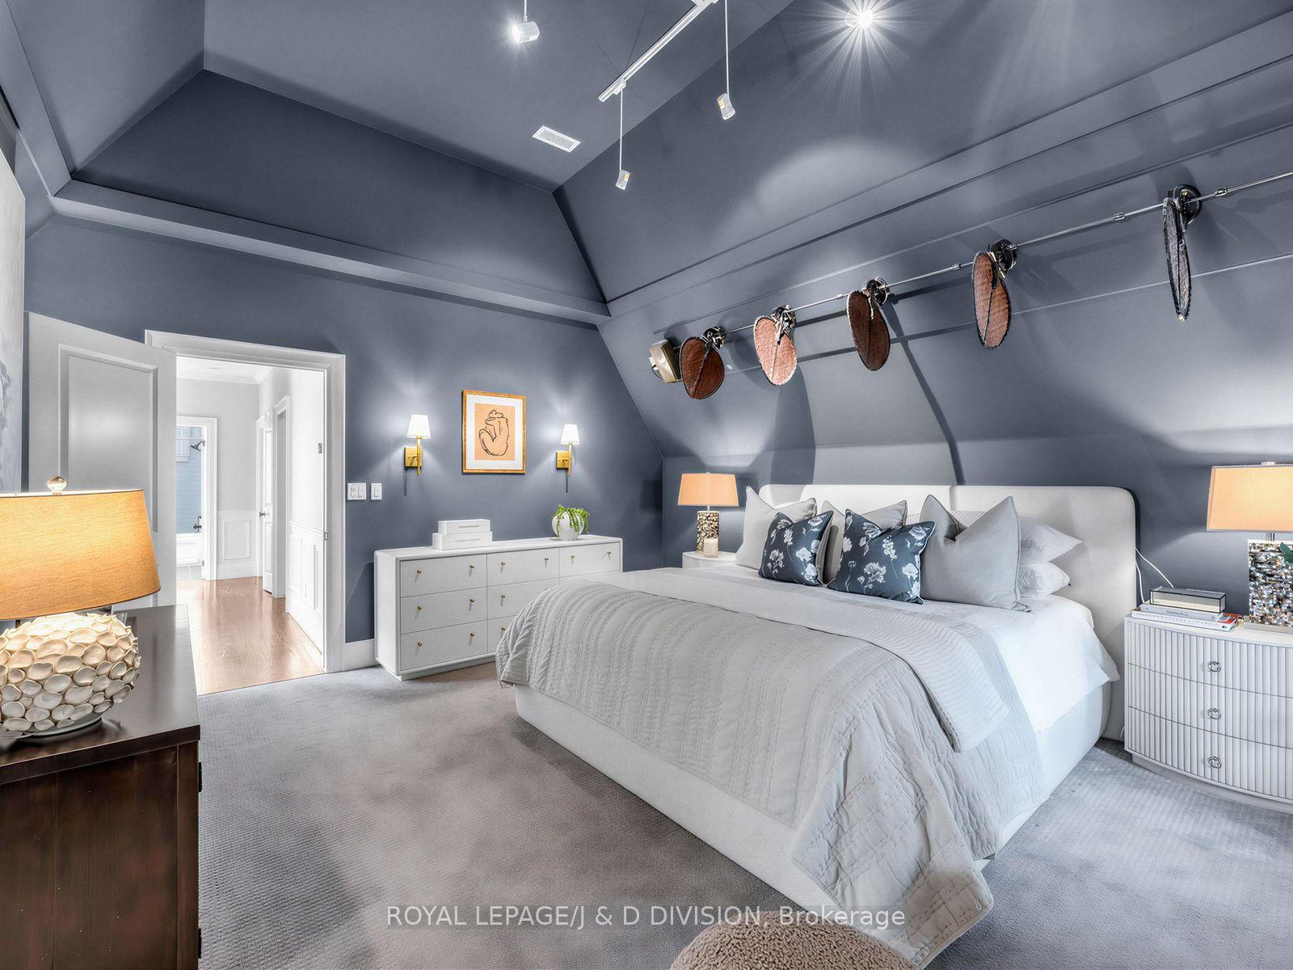
- Vaulted ceiling in spacious primary bedroom
- Close to top public and private schools
- Easy access to Eglinton LRT and parks
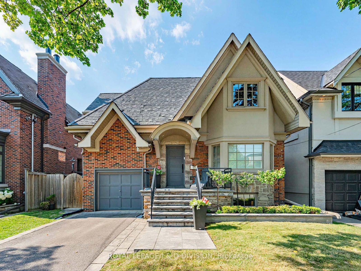
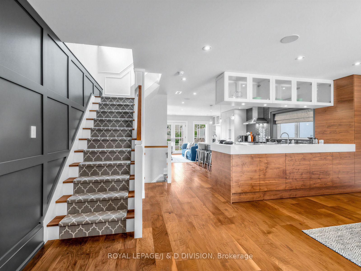
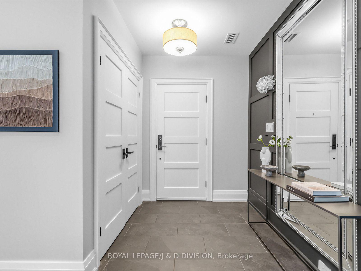
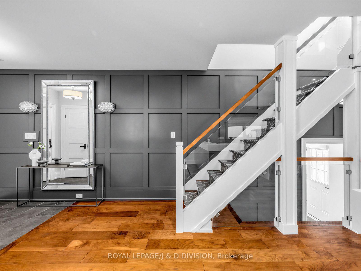
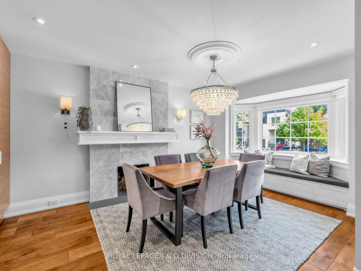
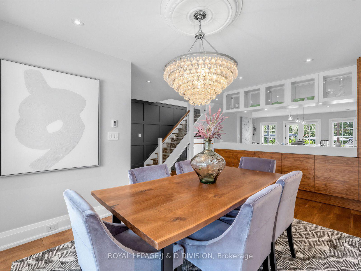
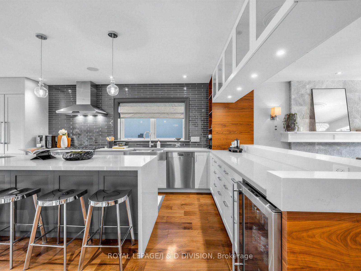
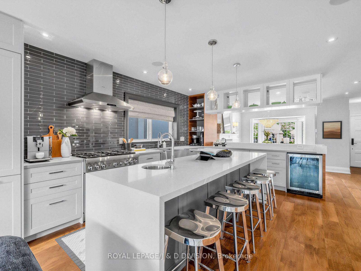
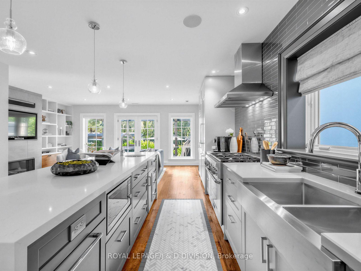
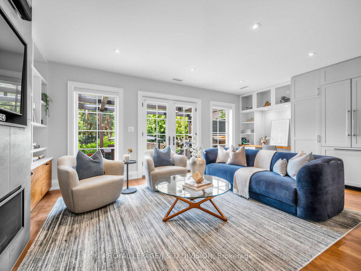
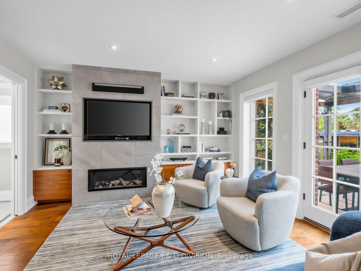
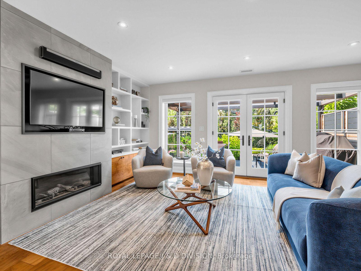
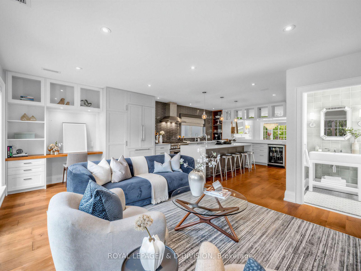
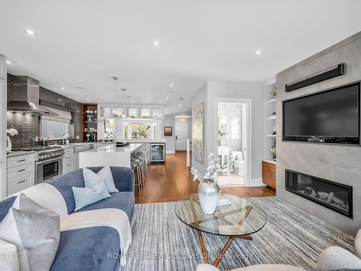
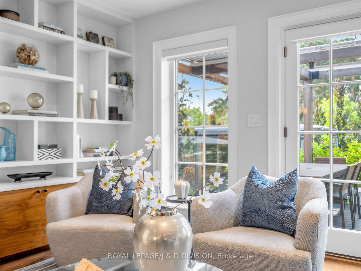
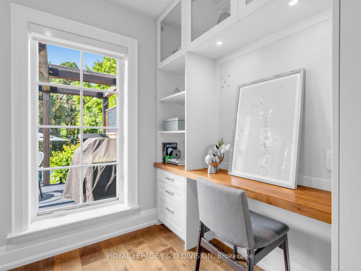
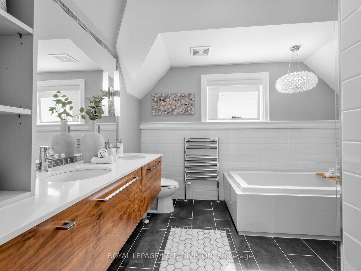
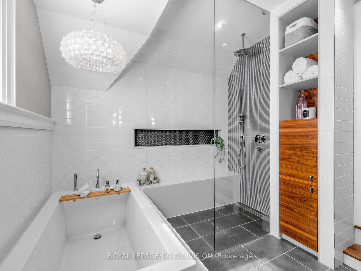
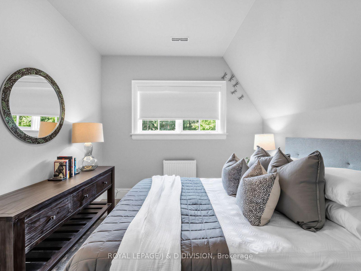
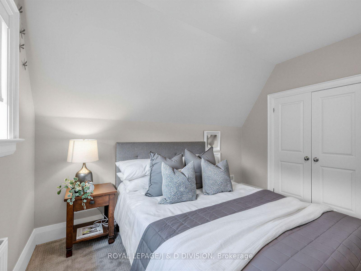
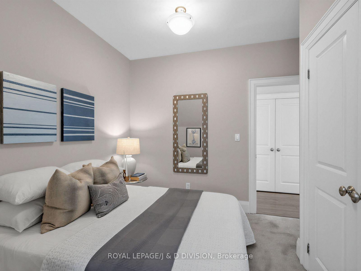
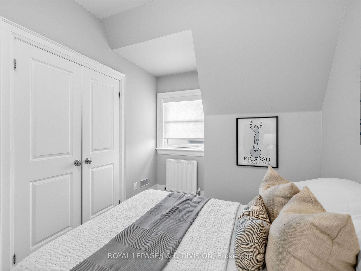
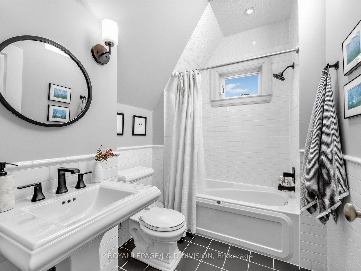
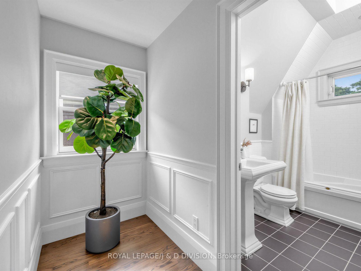
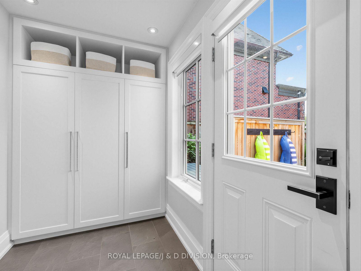
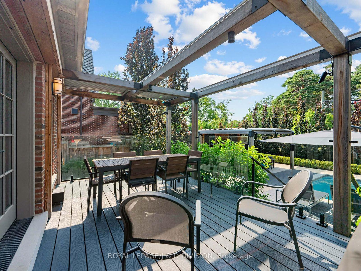
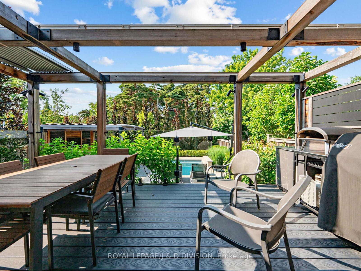
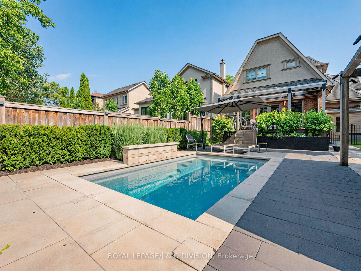
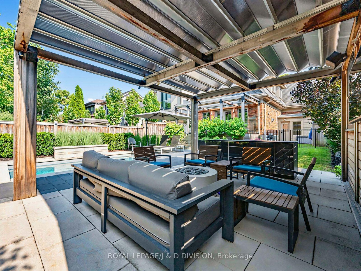
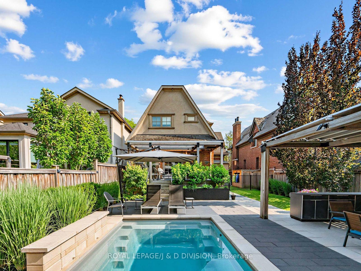
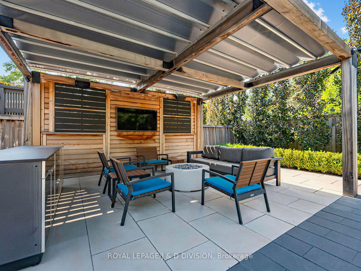
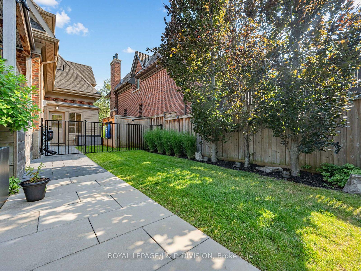
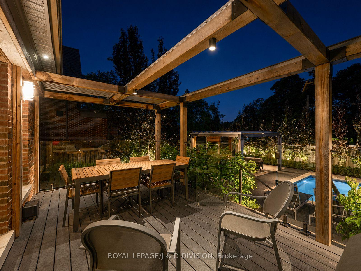
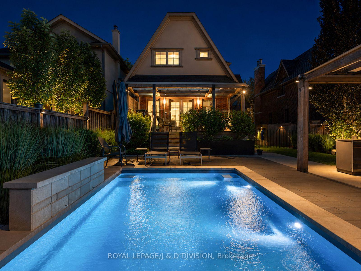
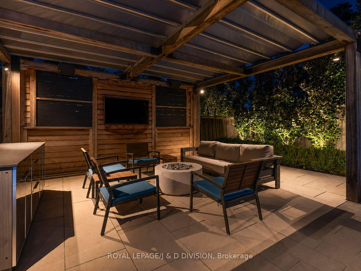
Welcome to 146 Glenvale Blvd a stunning home located in one of Toronto's highly coveted neighbourhoods - Leaside. Pure joy, relaxation and restoration awaits as you step inside into this updated home having a frontage of over 39 feet. A clever design lends itself to the way we live today. The foyer opens to the dining area with walnut veneer cabinets which then opens to the beautifully designed chef's kitchen with a large quartz top island with seating for five and high end appliances. There is an expansive family room with built in shelves & cupboards, a hidden powder room and office area. There are four zones wired for sound and engineered hardwood floors with in floor heating on the main level. An abundance of natural light streams in the large windows many have remote control blinds. A particular highlight is the walk out from the family room to the deck where you can dine under the stars with a retractable motorized waterproof cover by remote and a glass railing and gate enclosure. Enjoy your own wellness retreat in a perfectly positioned location on the street for ultimate privacy. Soak and cool off in your own Narellen salt water pool and sit under the pergola that also has the motorized retractable waterproof cover complete with a TV hook up. Enter and exit the mud room for direct access to the garage and garden with a wall of storage cupboards. The second floor offers a spacious primary with vaulted ceiling, flat panel radiators, two closets one a walk in, a five piece ensuite with in floor heating and a heated towel rack. There are two additional bedrooms a beautifully appointed four piece bath, a quiet office area and roughed in laundry or large storage closet. The lower level features a spa inspired four piece bath, a recreation room, a good size bedroom & laundry area. One a few have this location on the street. Easy access to Eglinton LRT, top schools both public (Northlea) and private, shops, parks & walking trails. Enjoy this home for easy family
Key Facts & Features
Property Costs
- Annual Property Tax Amount
- $11,756
- Land Transfer Tax Fee
- $107,700
- Basement Type
- Finished
Interior Features
- Interior Extras
- None
- Fireplace/Stove
- Yes
- Fireplace Features
- Natural Gas, Wood
- Elevator
- No
Exterior Features
- Pool
- Salt
- Property Features
- Hospital, Park, Fenced Yard, Public Transit, School
Building
- Building Type
- Detached
- Building Style
- 2-Storey
Construction
- Exterior Finish
- Brick, Stone
- Roof
- Asphalt Shingle
- Foundation Details
- Brick, Block
- Special Designation
- Unknown
Lot
- Lot Front
- 39.92 ft
- Lot Depth
- 125.00 ft
Inclusions
- Inclusions
- Thermador Integrated Fridge and Freezer, Thermador Gas Oven, Marvel Wine Fridge, Miele Dishwasher, Panasonic Microwave, Electrical Light Fixtures, Window Blinds, Attached Wall Fan in Primary Bedroom, Whirlpool Washer, Whirlpool Dryer, HWT Owned, Nest Thermostat, Pool Heater, Pump, existing equipment and Premium Custom Pool Cover
Exclusions
- Exclusions
- Sound Bar in Family Room and sound system hardware, All hanging mirrors, Five Kitchen Stools, All Outdoor Speakers, Firepit, All indoor and outdoor TV's, Exterior Moveable Half Wall, All exterior cabinets and furniture, BBQ and all urns
Parking & Garages
- Garage Type
- Built-In
- Garage Spaces
- 1
- Parking Spaces
- 1
- Total Garage And Parking Spaces
- 2
Heating & Cooling
- Heat Source
- Gas
- Heat Type
- Radiant
- Air Conditioning
- Other
- Water
- Municipal
- Sewers
- Sewer
- Bedrooms
- 2 + 2
- Washrooms
- 4
- Kitchens
- 1
- Family / bonus room
- Yes
Room sizes
- Other—Second level
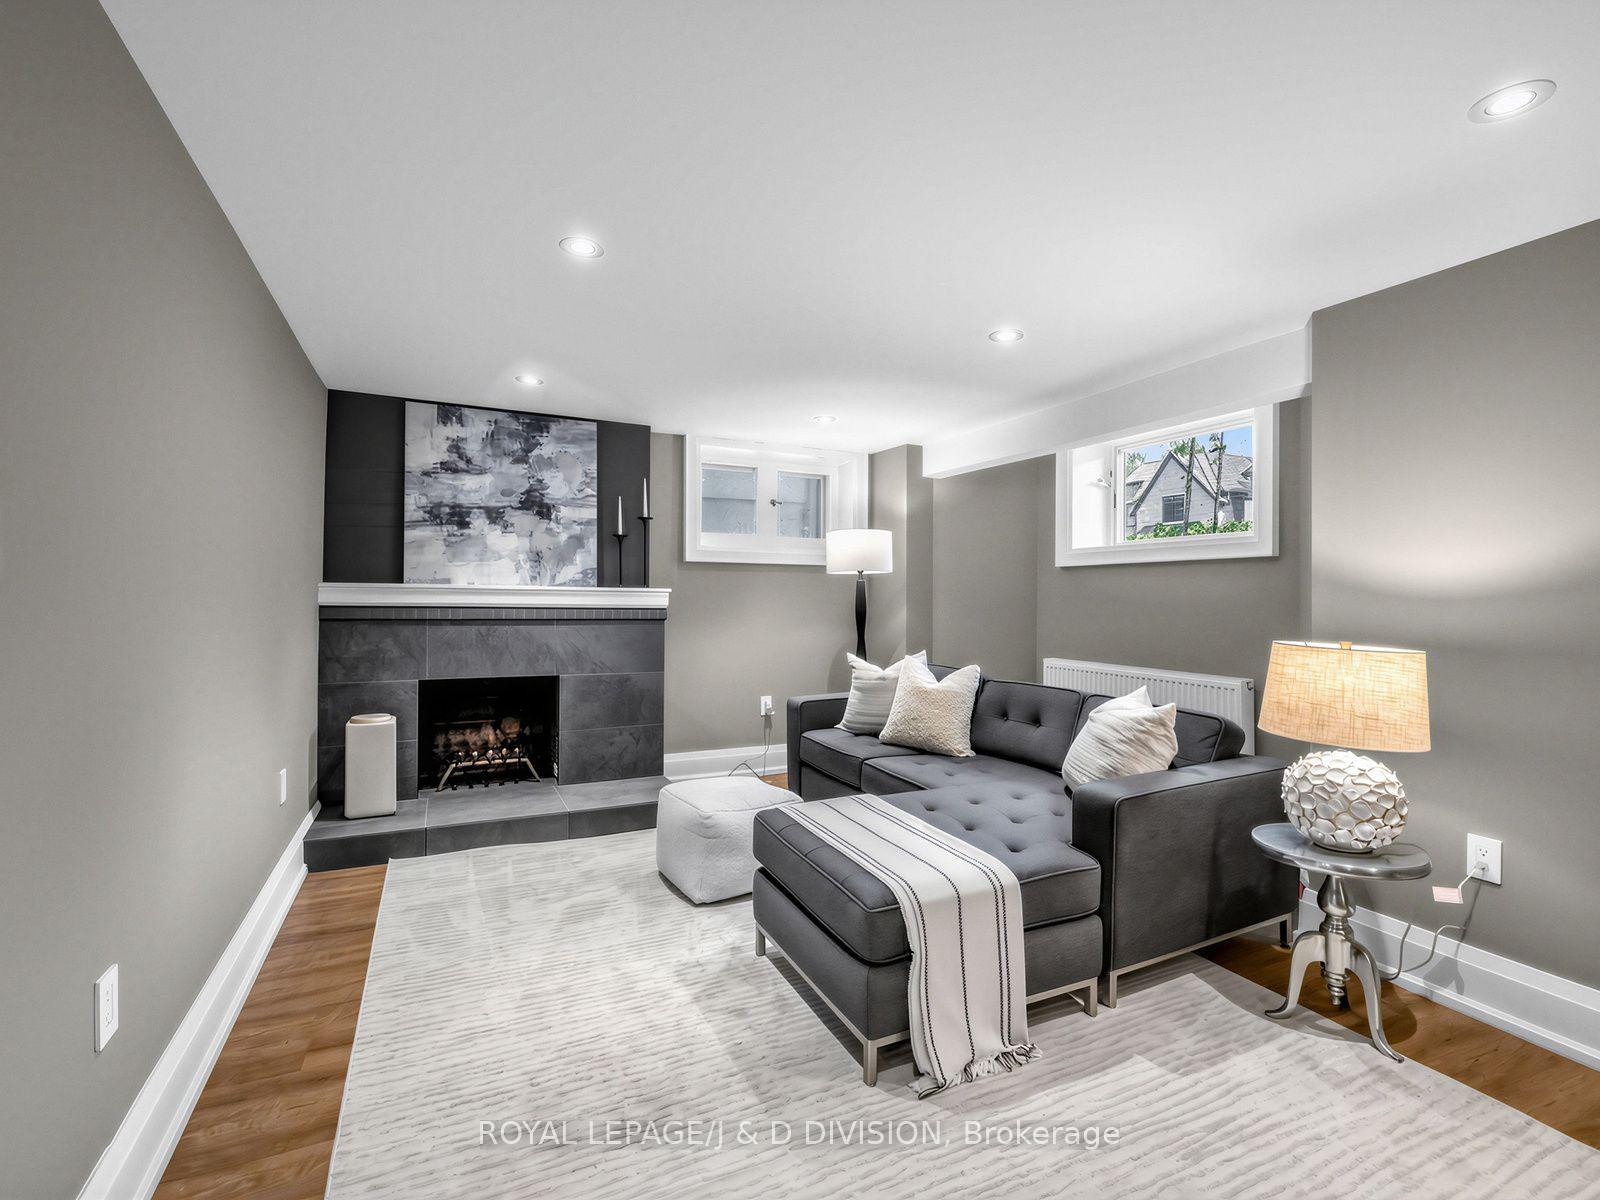
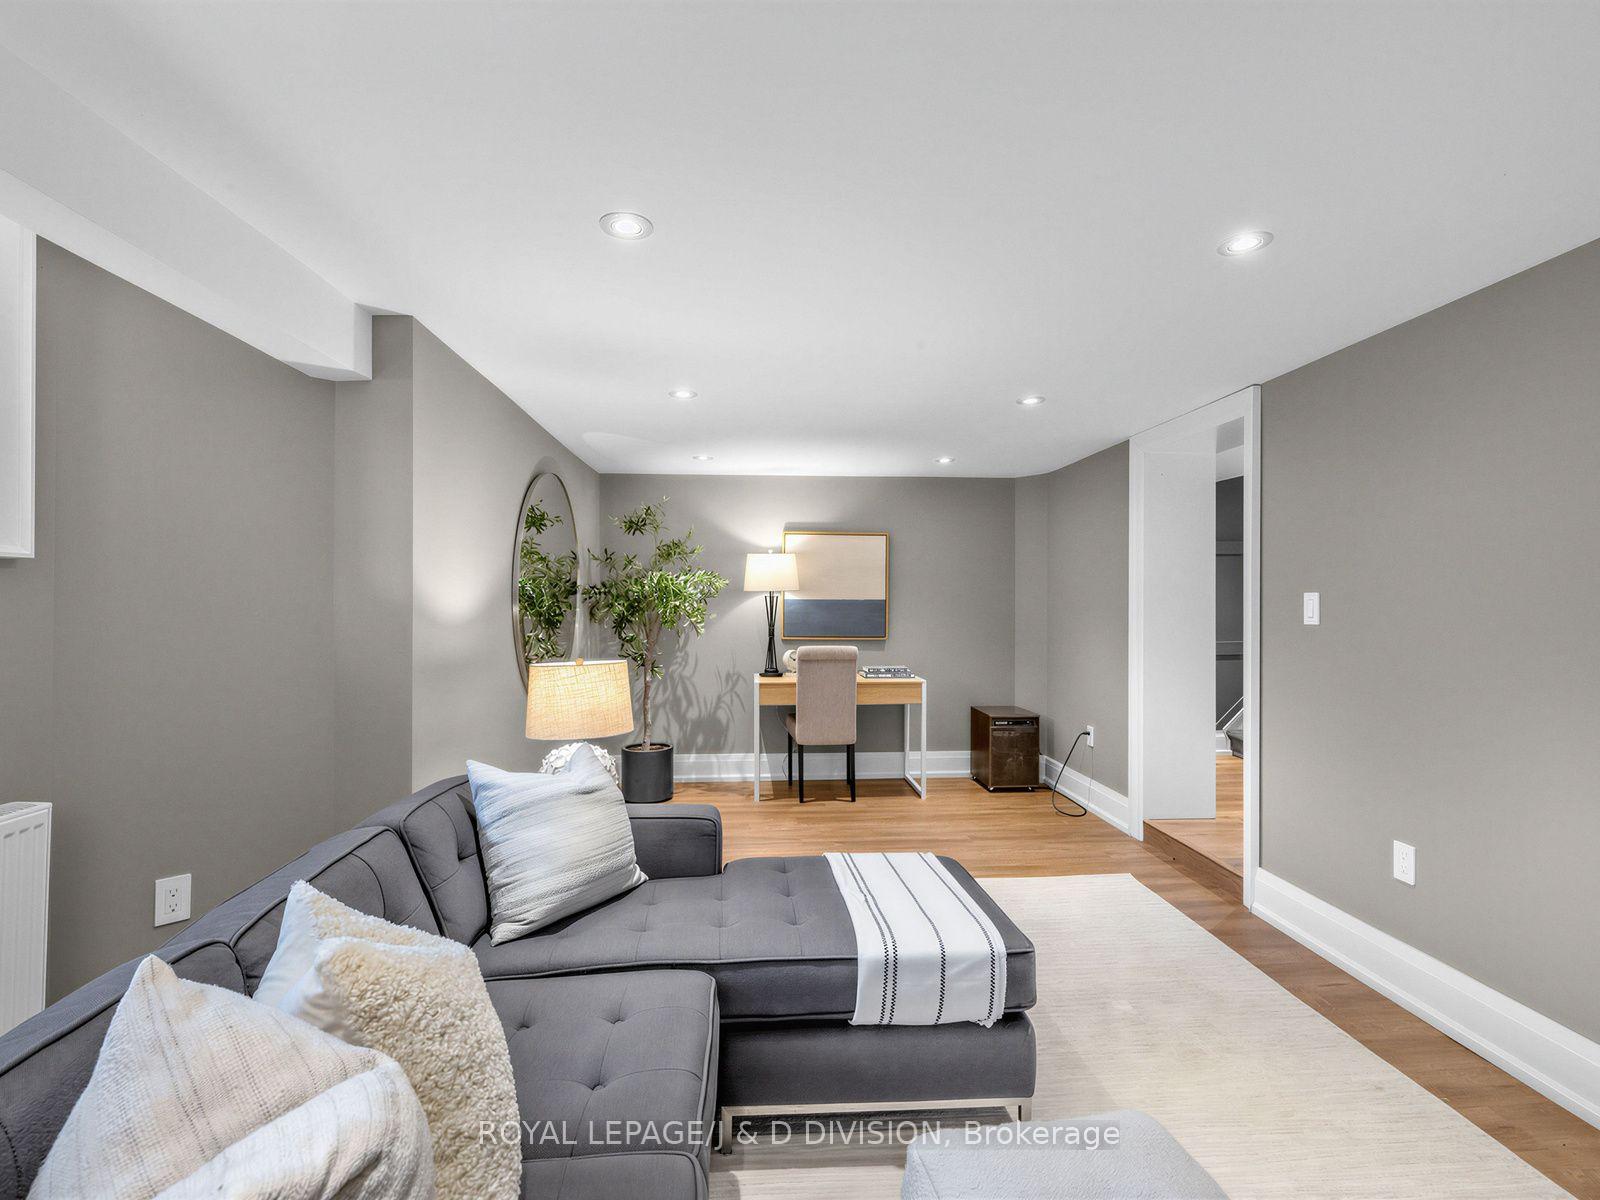
- Recreation—Lower level, Laminate, Window, Window
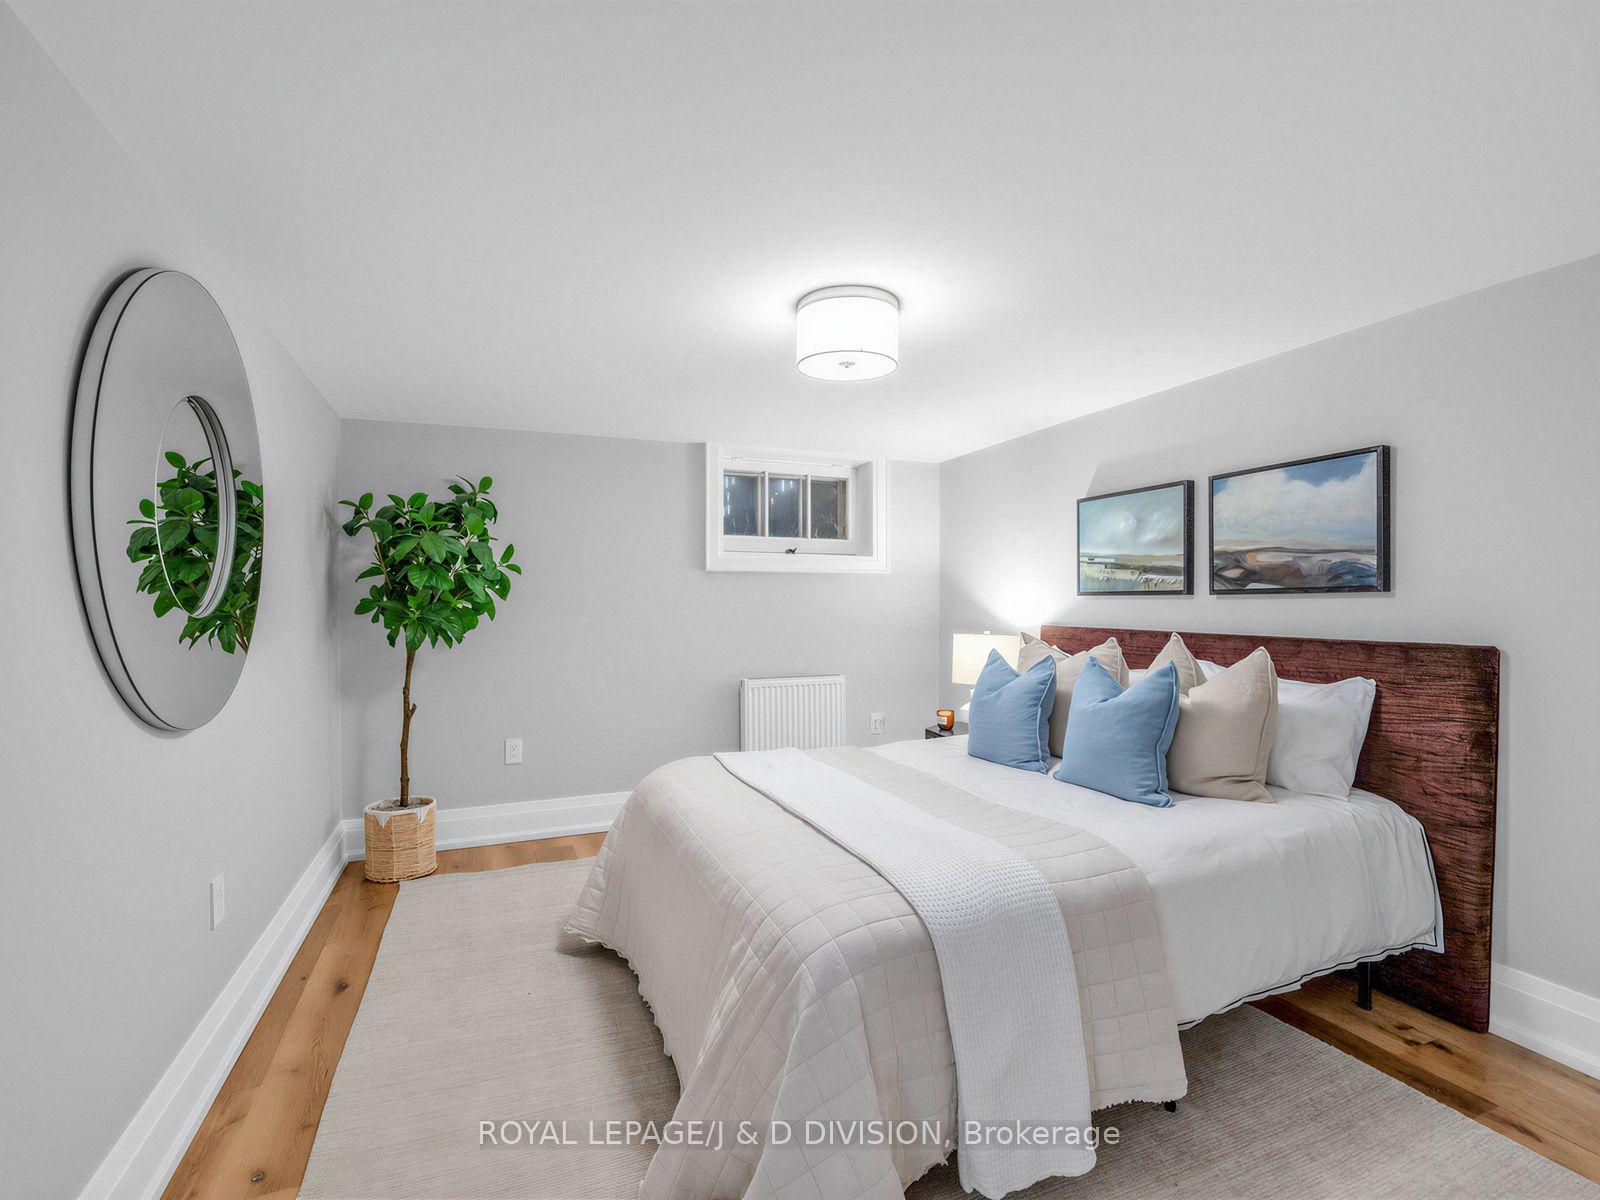
- Bedroom—Lower level, Laminate, Double Closet, Window
- Family Room—Main level, Hardwood Floor, B/I Bookcase, W/O To Deck
- Dining Room—Main level, Hardwood Floor, Fireplace, Bay Window
- Primary Bedroom—Second level
- Bedroom—Second level
- Kitchen—Main level, Modern Kitchen, Centre Island
- Mud Room—In Between level
- Bedroom—Second level
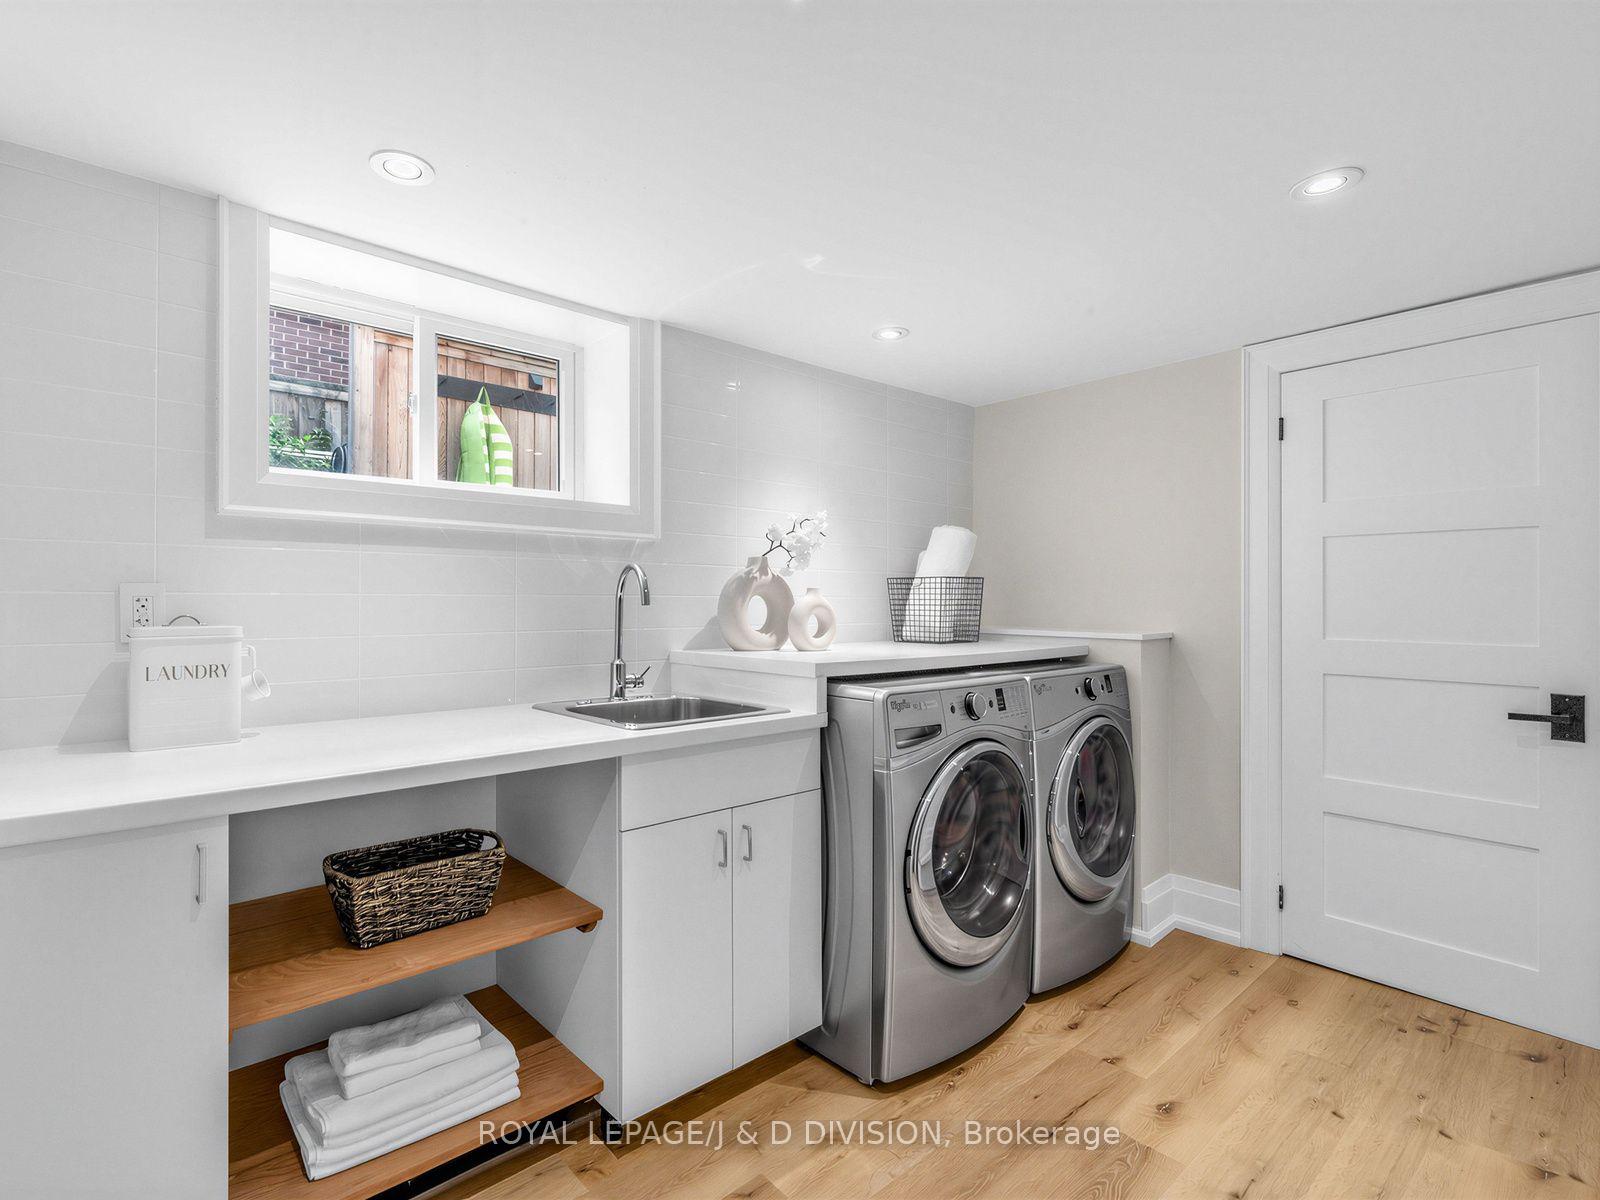
- Laundry—Lower level, Laminate, B/I Shelves, Window
- Foyer—Main level, Tile Floor, Double Closet
Washrooms
- 2-piece, Main
- 5-piece, Second
- 4-piece, Second
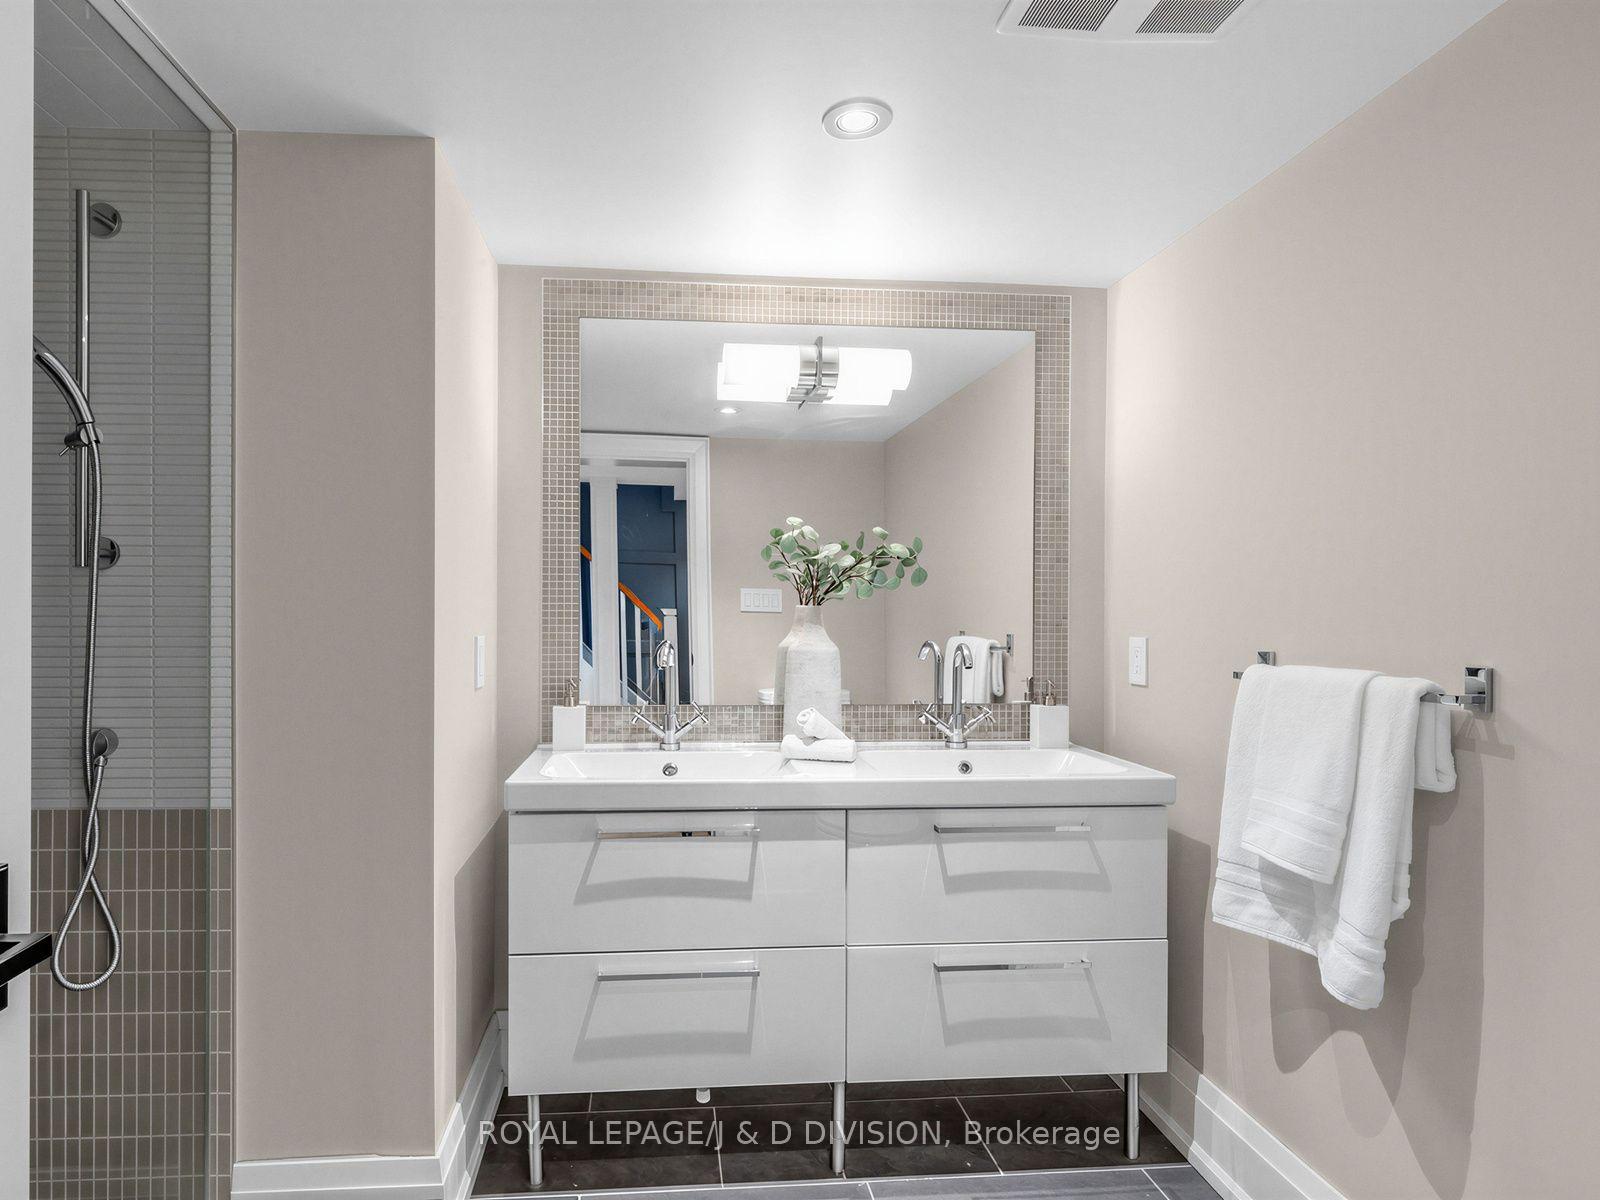
- 4-piece, Lower
- Municipality
- Toronto
- Neighbourhood
- Leaside
- Main cross streets
- Bayview & Eglinton
- Directions
- North Eglinton
- MLS® number
- C13564626
- Data source
- Toronto Regional Real Estate Board
- Status change
- 2026-07-22
- Listed on
- 2026-07-15
- Days on market
- 7 days
- Possession type
- 30-59 days
- Co-op commission
- 2.5%
- Seller
- Listed by
- ROYAL LEPAGE/J & D DIVISION
Home Market Value
Current home valuation for 146 Glenvale Boulevard, Toronto, Leaside, Toronto, ON. Listed for $2,695,000
HOMEH Estimate
$2,798,500
Estimated Sales Range
$2,446,478 - $3,150,522
HOMEH Estimate for 146 Glenvale Boulevard, Toronto, Leaside
Calculated with a real agent's CMA method — 45+ years of experience, codified. Not an AI guess.
For the owner
Is this your home? Track its value.
Get this home's HOMEH Estimate by email once a month, with how many homes are for sale around you.
Mortgage Payment Calculator
Compare up to 4 down payment scenarios
20% required for homes $1.5M or more
$539,000
| Scenario 1 | Scenario 2 | Scenario 3 | Scenario 4 | |
|---|---|---|---|---|
−Down payment | % $ | % $ | % $ | % $ |
+CMHC insurance | $0 | $0 | $0 | $0 |
=Total mortgage | $2,156,000 | $2,021,250 | $1,886,500 | $1,751,750 |
Amortization | ||||
Mortgage rate | % | % | % | % |
| Payment frequency | ||||
=Mortgage payment | $10,527monthly | $9,869monthly | $9,211monthly | $8,553monthly |
Land Transfer Tax
$53,850
$53,850
$107,700
Around this home
Data provided by OpenStreetMap & Fraser Institute School Rankings
Ask HOMEH
New!Hi there!
👋Text or call (416) 301-9001
Recommended for you
Based on homes you've looked at.
No recommended properties found.
Nearby similar homes
No nearby properties found.
More real estate resources
Other homes nearby
Explore this area
Nearby neighbourhoods
No nearby listings available.