
147 Hanson Street
Toronto (Woodbine Corridor), ON M4C 1A3
- 4Bedrooms
- 3Bathrooms
- 1Garage
- 2000–2500Sq Ft
- $7,375Tax
- 20×100 ftLot Size
 Estimated Value:$1,980,042See Free Estimate Report

This listing has ended. It is no longer available.
Property not available for sale or for rent.
Sale & Price History for 147 Hanson Street, Toronto, Woodbine Corridor
| Start Date | End Date | Price | Event | MLS# |
|---|---|---|---|---|
| 2025-09-23 | 2025-10-12 | Login to See Prices | Terminated | e12420957 |
Real estate boards require you to or to see the full details of this property.
*Sold prices and complete sale & price history are regulated data. Under the Trust in Real Estate Services Act, 2002 (TRESA) and the rules of the Real Estate Council of Ontario (RECO), and pursuant to the Multiple Listing Service® rules of the Canadian Real Estate Association (CREA) and the Toronto Regional Real Estate Board (TRREB), this information may be shown only to registered users who have agreed to the applicable terms of use (a Virtual Office Website, or "VOW," arrangement). HOMEH Inc., Brokerage therefore provides it to signed-in members only. Creating an account is free and takes under a minute.
About 147 Hanson Street, Toronto, Woodbine Corridor
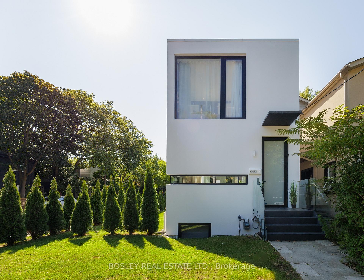
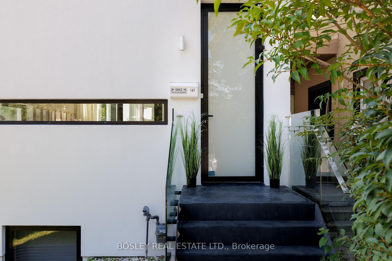
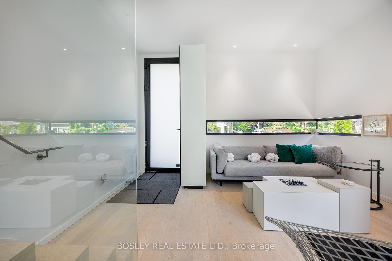
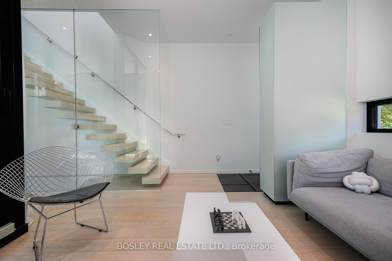
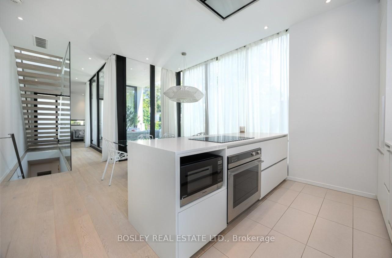
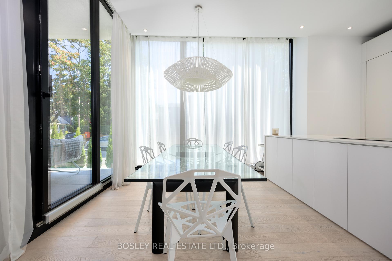
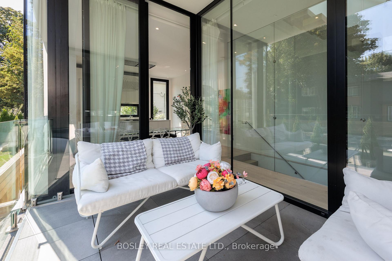
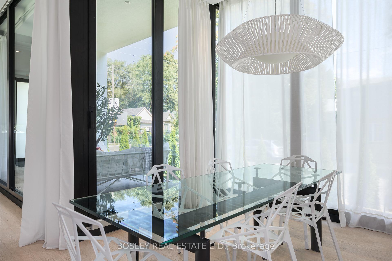
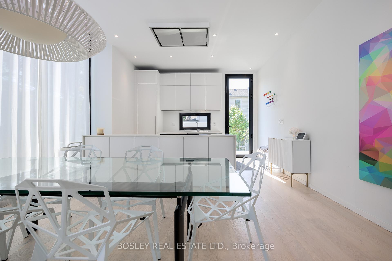
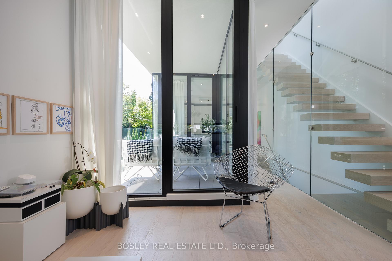
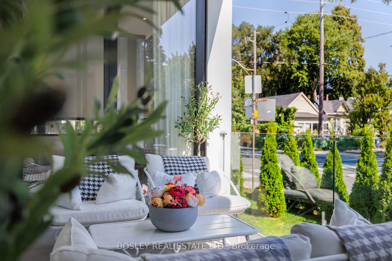
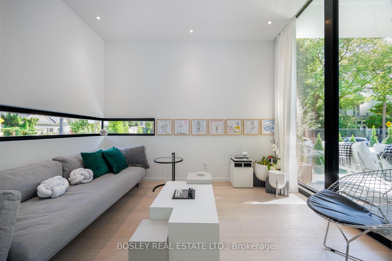
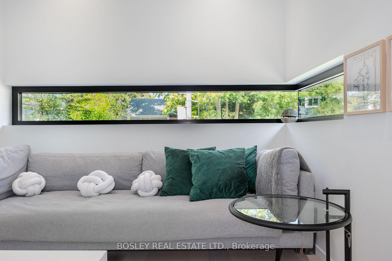
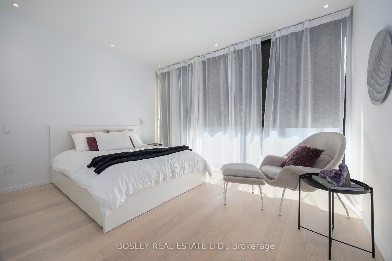
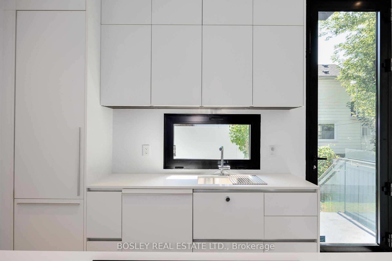
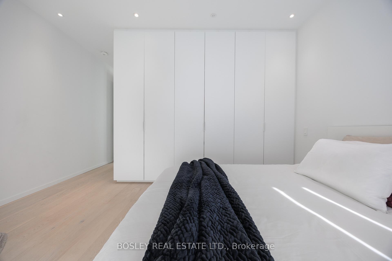
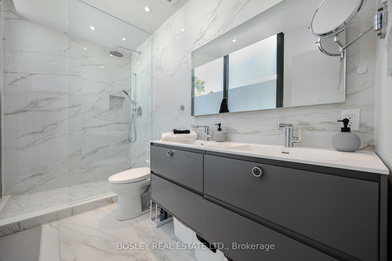
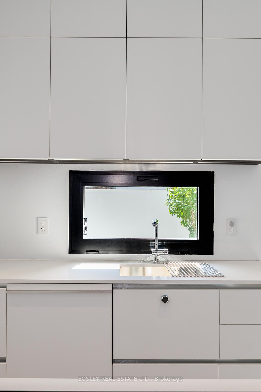
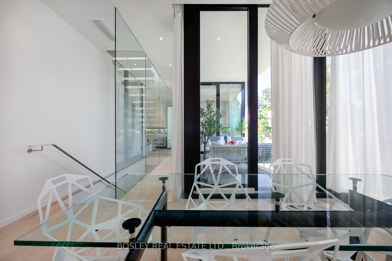
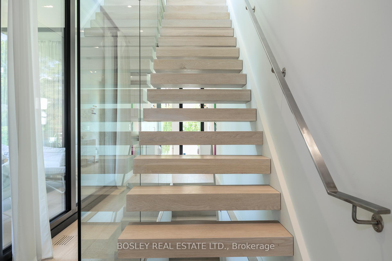
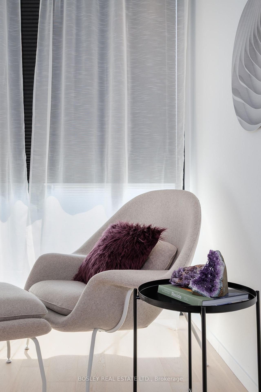
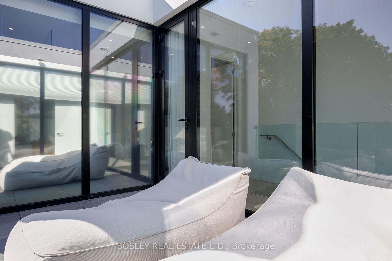
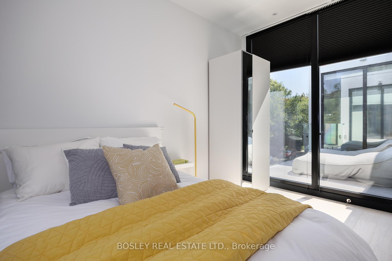
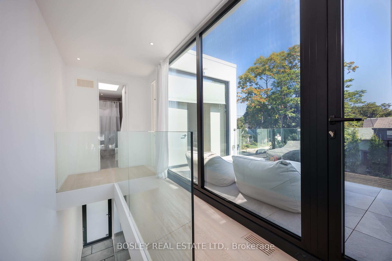
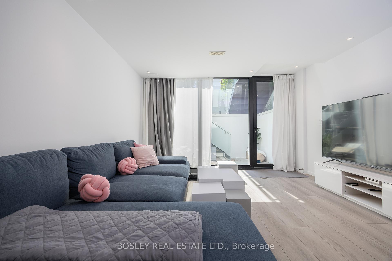
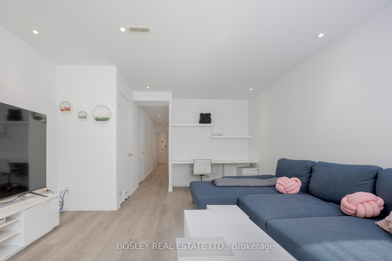
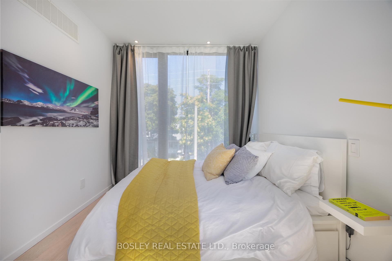
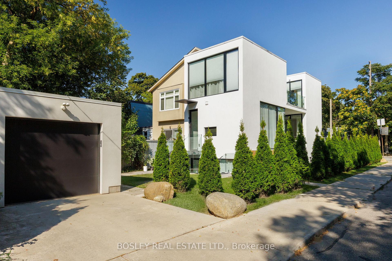
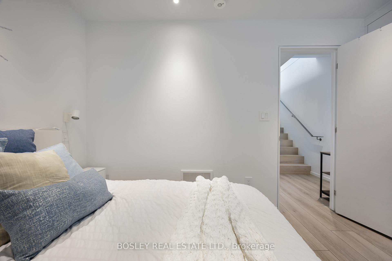
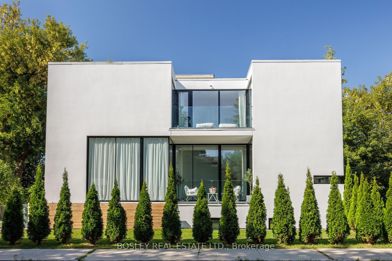
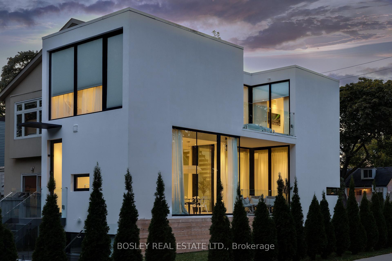
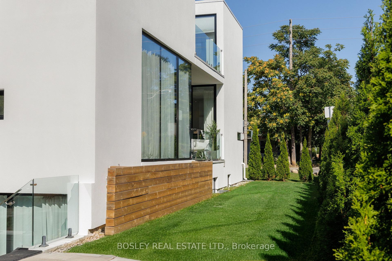
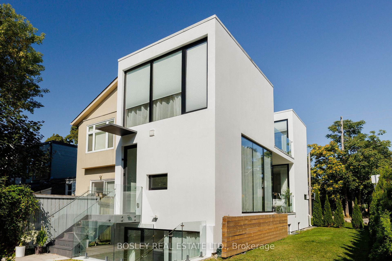
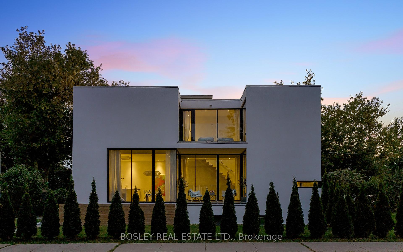
The Lighthaus....Designed by minimalist architect Johnson Chou, this 4 bedroom airy light filled wonder is like nothing else. A rare corner lot wrapped in 30+ cedars gives true privacy while floor to ceiling windows fill every level with daylight. Chou's attention to detail lends itself to perfect calming spa like environments. The Lighthaus is no exception. The roof sheltered central courtyard slides fully open so the 10 ft plus main floor becomes one seamless indoor/ outdoor room. Designed to flow together, each room draws you to the next with delight and excitement. A sculptural floating stair with a full height glass wall anchors the interior. The Lighthaus is detached with its own matching detached garage. 3 luxurious levels each with their own tailored outdoor space. Upstairs the serene primary suite adds 12 ft of custom wardrobes and a sunny terrace with a skylit second bath just down the hall. The bright lower level lives above grade thanks to a sunken courtyard and backyard walkout- ideal for guests, office or play. The space can be expanded to entertain or it can be drawn behind breezy curtains to cocoon yourself in privacy and softness. Practical perks, (garage + private drive, tankless hot water, central HVAC with humidifier and NEST wifi enabled controls) keep life easy. Surrounded by the most sought after schools, Earl Haig and Monarch Park, this lighthaus is surrounded by ravines and parks. It is a short stroll to the Danforth where the culinary delights are ever expanding. A few minutes drive to the beach and close to the subway it is tucked in one of the most convenient and leafy pockets in the city. It is a rare gem, like a purple taaffeite, barely ever seen and almost never for sale. Lighthaus lives as beautifully as it looks.
Key Facts & Features
Property Costs
- Annual Property Tax Amount
- $7,375
- Land Transfer Tax Fee
- $68,910
Rental Items
- Rental Equipment
- NONE
- Basement Type
- Finished with Walk-Out, Separate Entrance
Interior Features
- Laundry Level
- Lower Level
- Interior Extras
- Auto Garage Door Remote, Built-In Oven, Carpet Free, Countertop Range, In-Law Capability
- Security Features
- Alarm System, Smoke Detector
- Fireplace/Stove
- No
- Elevator
- No
Exterior Features
- Exterior Extras
- Deck, Landscaped, Lighting, Patio, Privacy
- Pool
- None
- Property Features
- Beach, Hospital, Park, Public Transit, School, Wooded/Treed
- Accessibility Features
- Accessible Public Transit Nearby
Building
- Building Type
- Detached
- Building Style
- 2-Storey
- Approx Age
- 0-5
Construction
- Exterior Finish
- Stucco (Plaster)
- Roof
- Asphalt Rolled
- Foundation Details
- Concrete, Steel Frame
- Special Designation
- Unknown
Lot
- Lot Front
- 20.01 ft
- Lot Depth
- 100.00 ft
Inclusions
- Inclusions
- All existing appliances, Fisher & Paykel cooktop, wall oven, and refrigerator, Bosch Dishwasher, Ceiling Mounted hood with integrated lighting and remote control, All custom window coverings including sheers and blinds, All Electric Light fixtures, All Built in Custom Cabinetry, Stacked washer and dryer, Tankless Water on demand water heater, NEST thermostat WIFI enabled, All remote controls.
Exclusions
- Exclusions
- NONE
Parking & Garages
- Garage Type
- Detached
- Garage Spaces
- 1
- Parking Spaces
- 1
- Total Garage And Parking Spaces
- 2
Heating & Cooling
- Heat Source
- Gas
- Heat Type
- Forced Air
- Air Conditioning
- Central Air
- Water
- Municipal
- Sewers
- Sewer
- Bedrooms
- 4
- Washrooms
- 3
- Kitchens
- 1
Room sizes
- Foyer—Ground level, Hardwood Floor, W/O To Yard, Closet
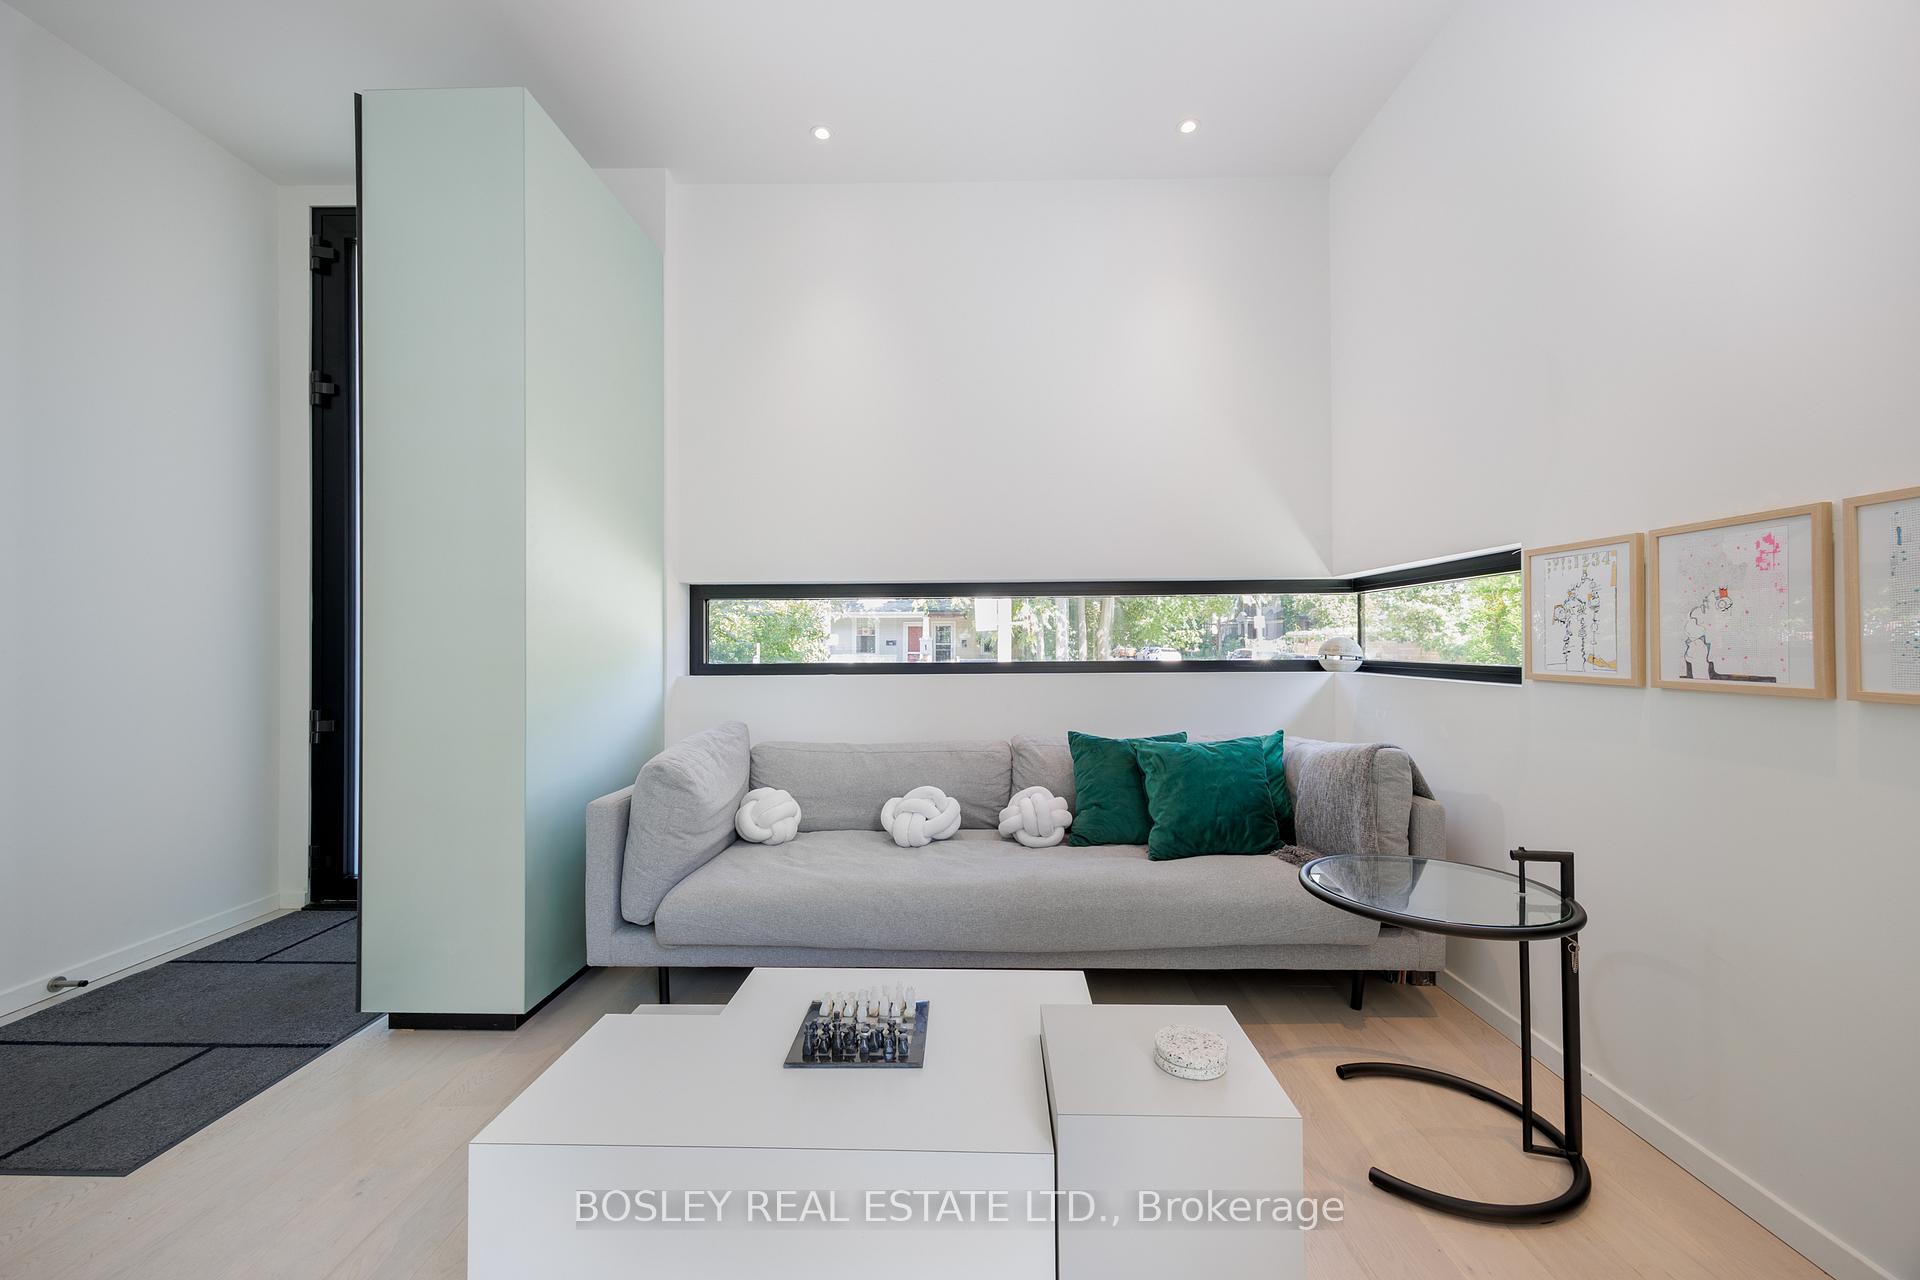
- Living Room—Ground level, Window Floor to Ceiling, W/O To Deck, Pot Lights
- Dining Room—Ground level, Combined w/Kitchen, W/O To Deck, Pot Lights
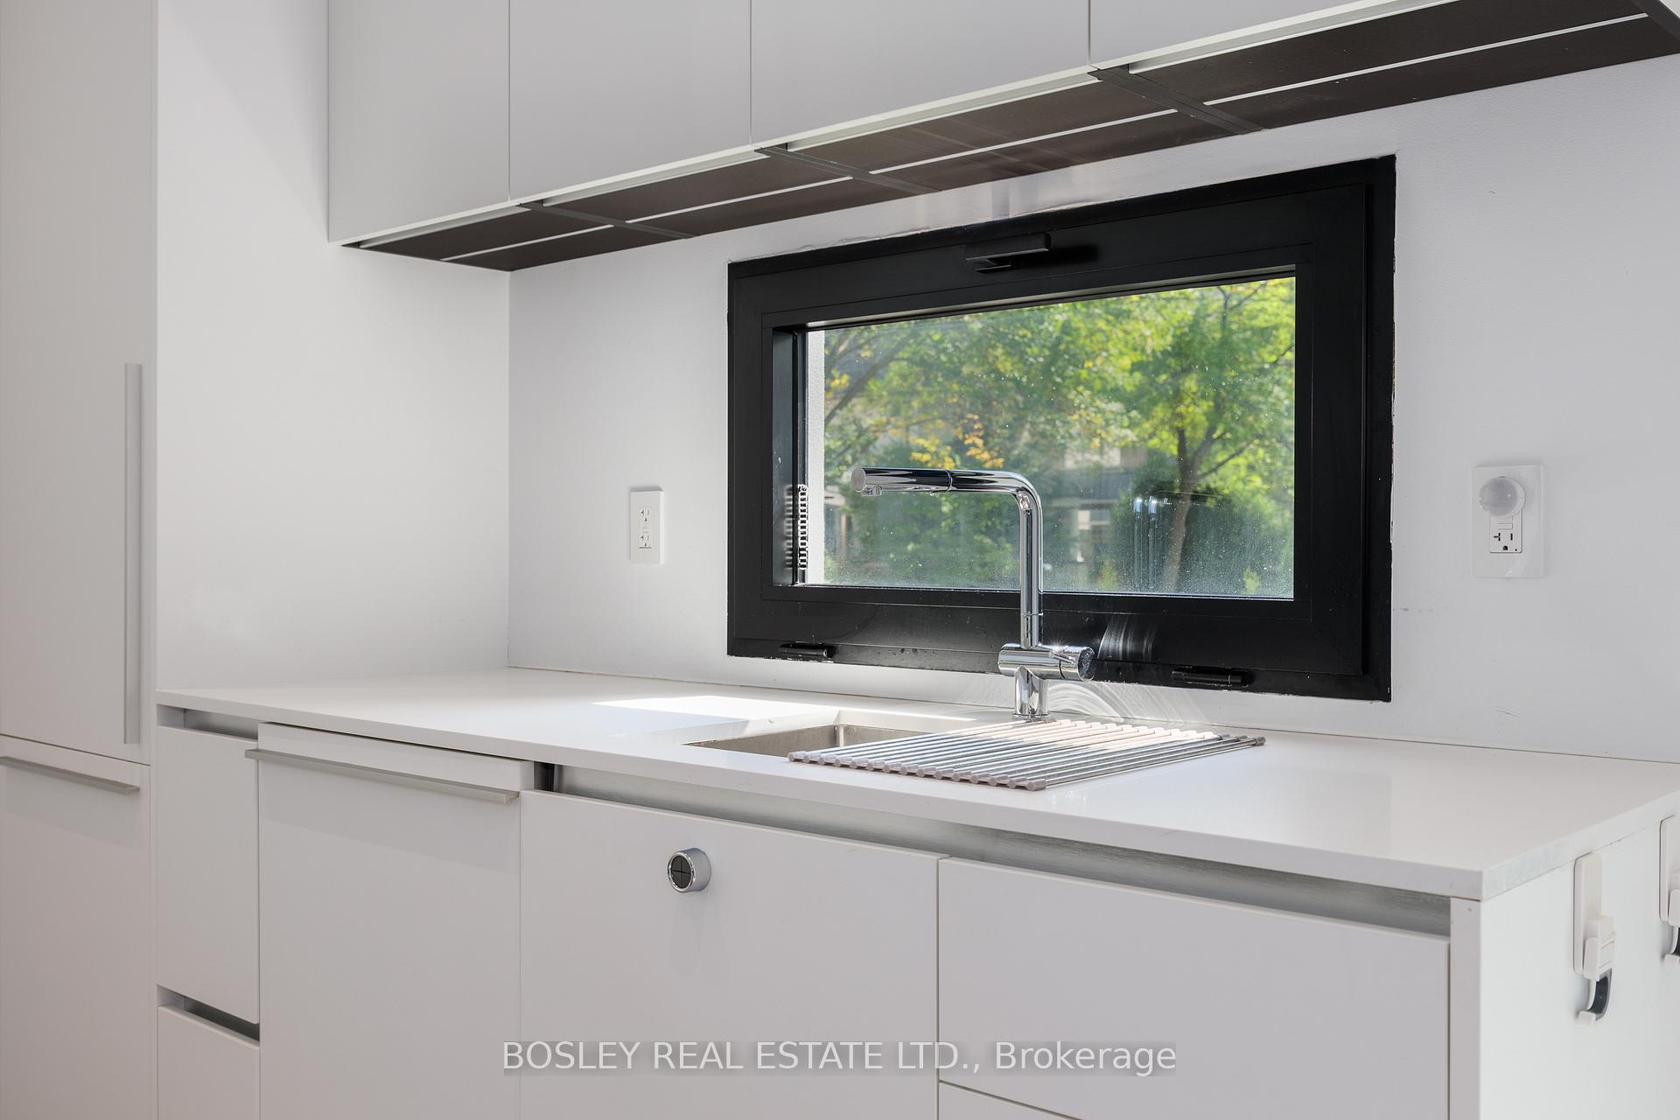
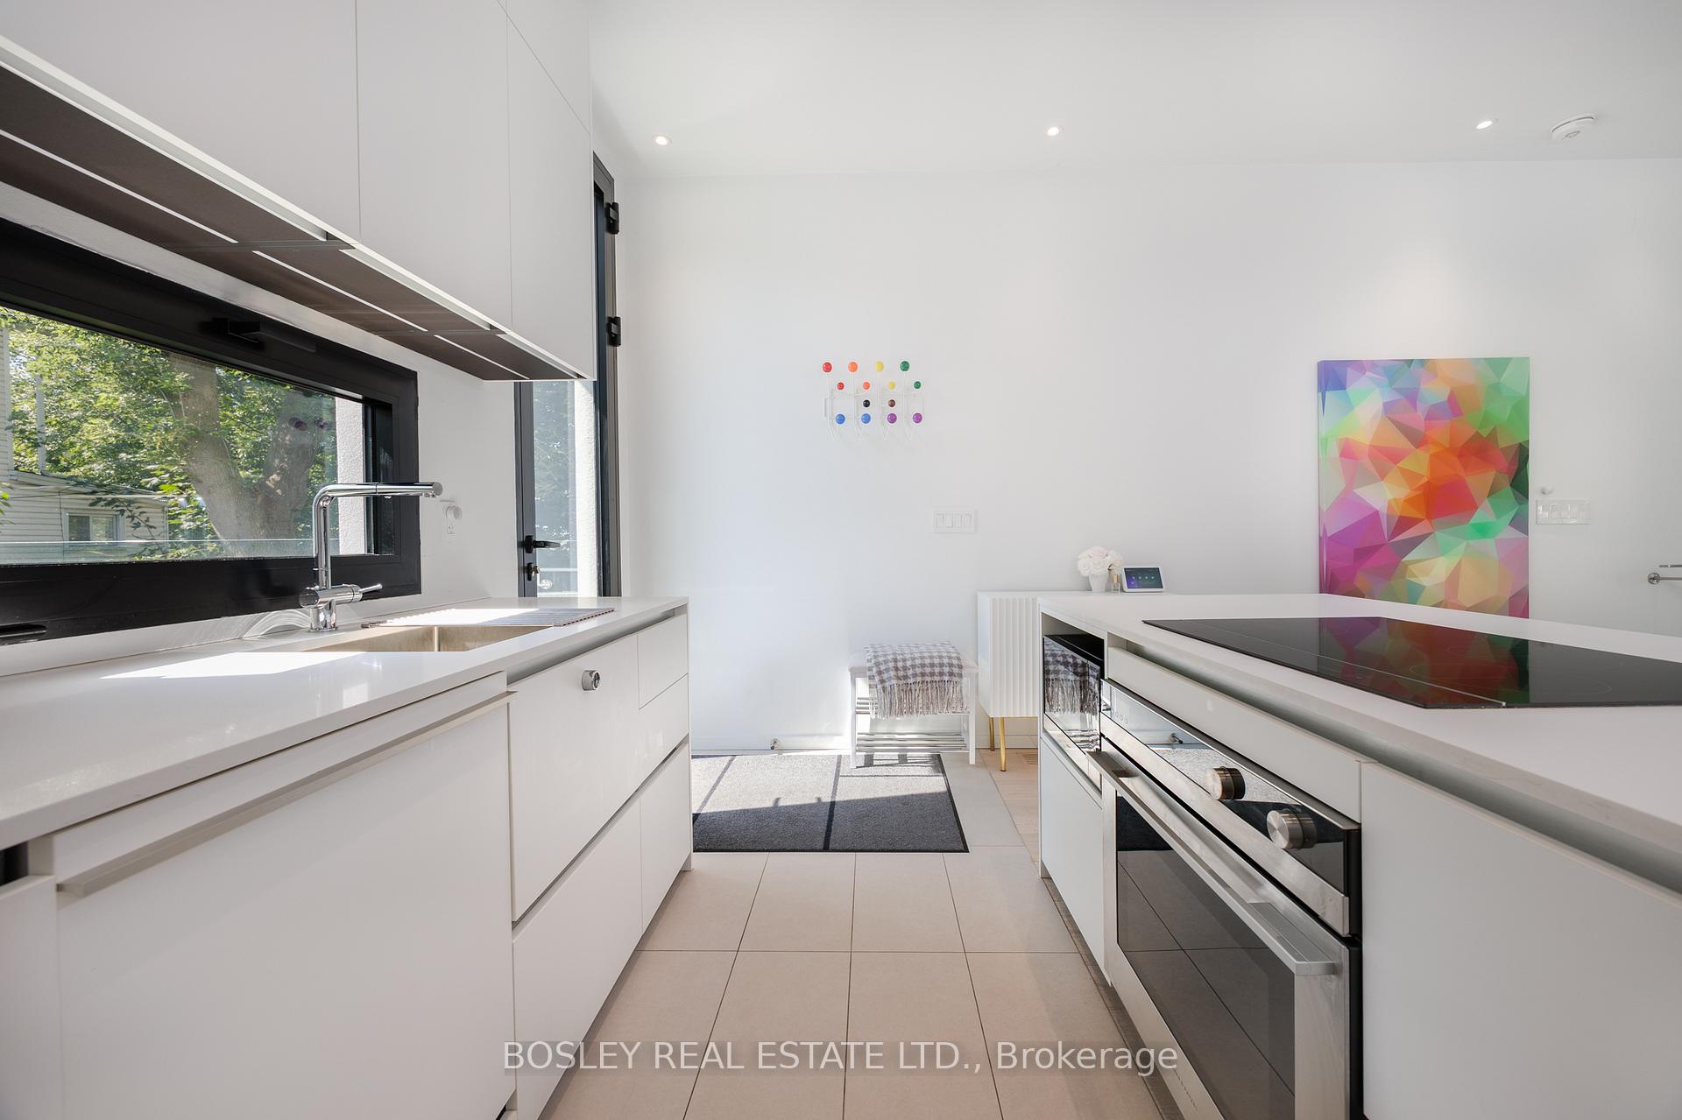
- Kitchen—Ground level, Stainless Steel Appl, Window Floor to Ceiling, Pot Lights
- Primary Bedroom—Second level, W/W Closet, 4 Pc Ensuite, Window Floor to Ceiling
- Bedroom 2—Second level, Window Floor to Ceiling, Closet, Pot Lights
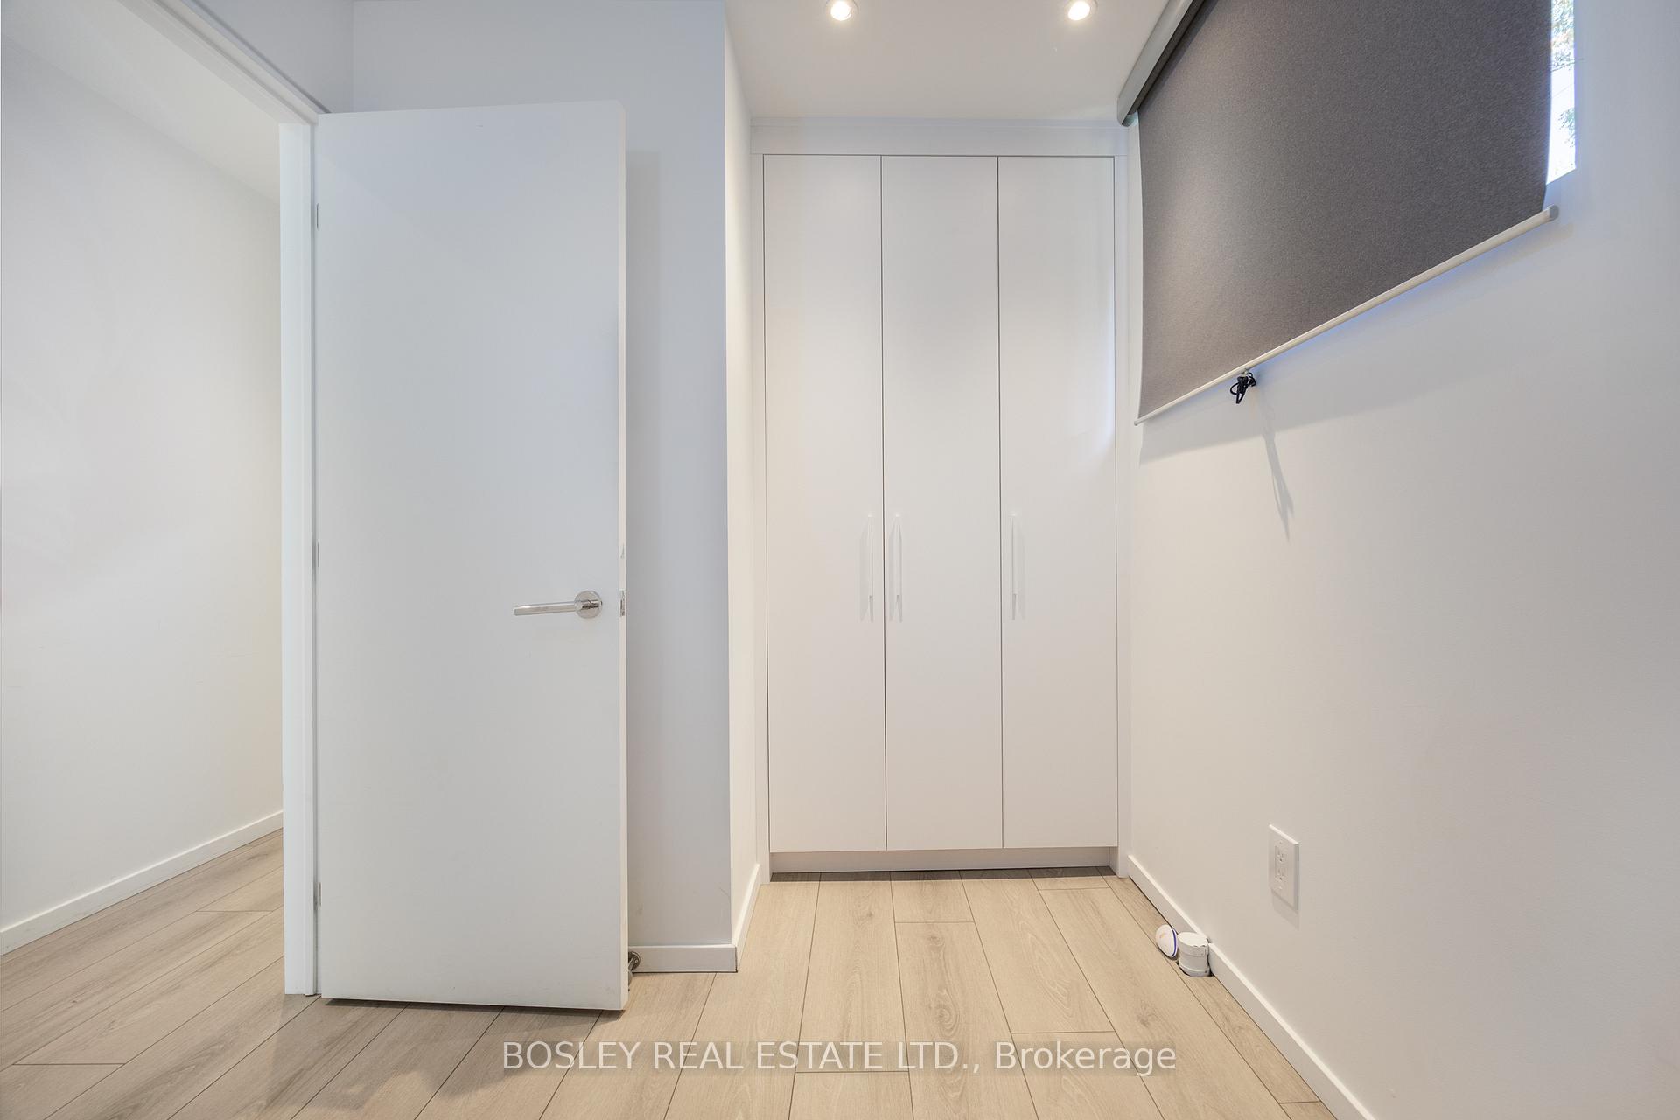
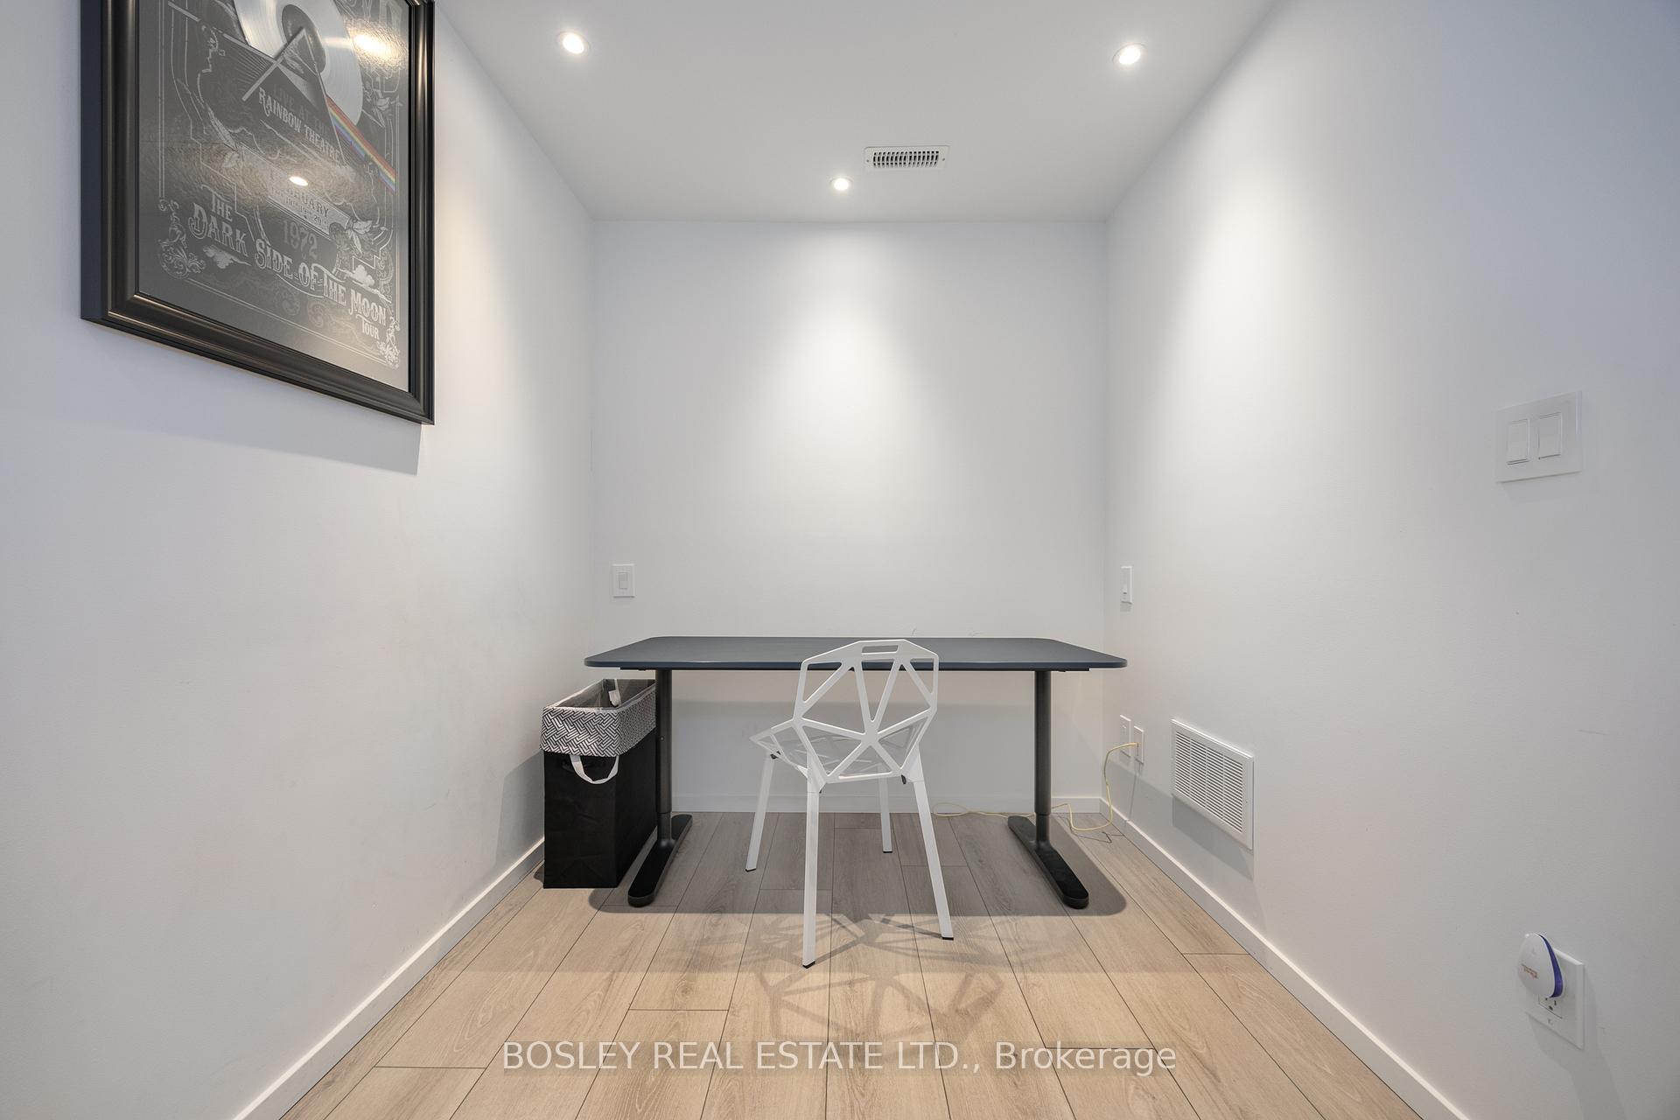
- Bedroom 3—Lower level, Above Grade Window, W/W Closet, Pot Lights
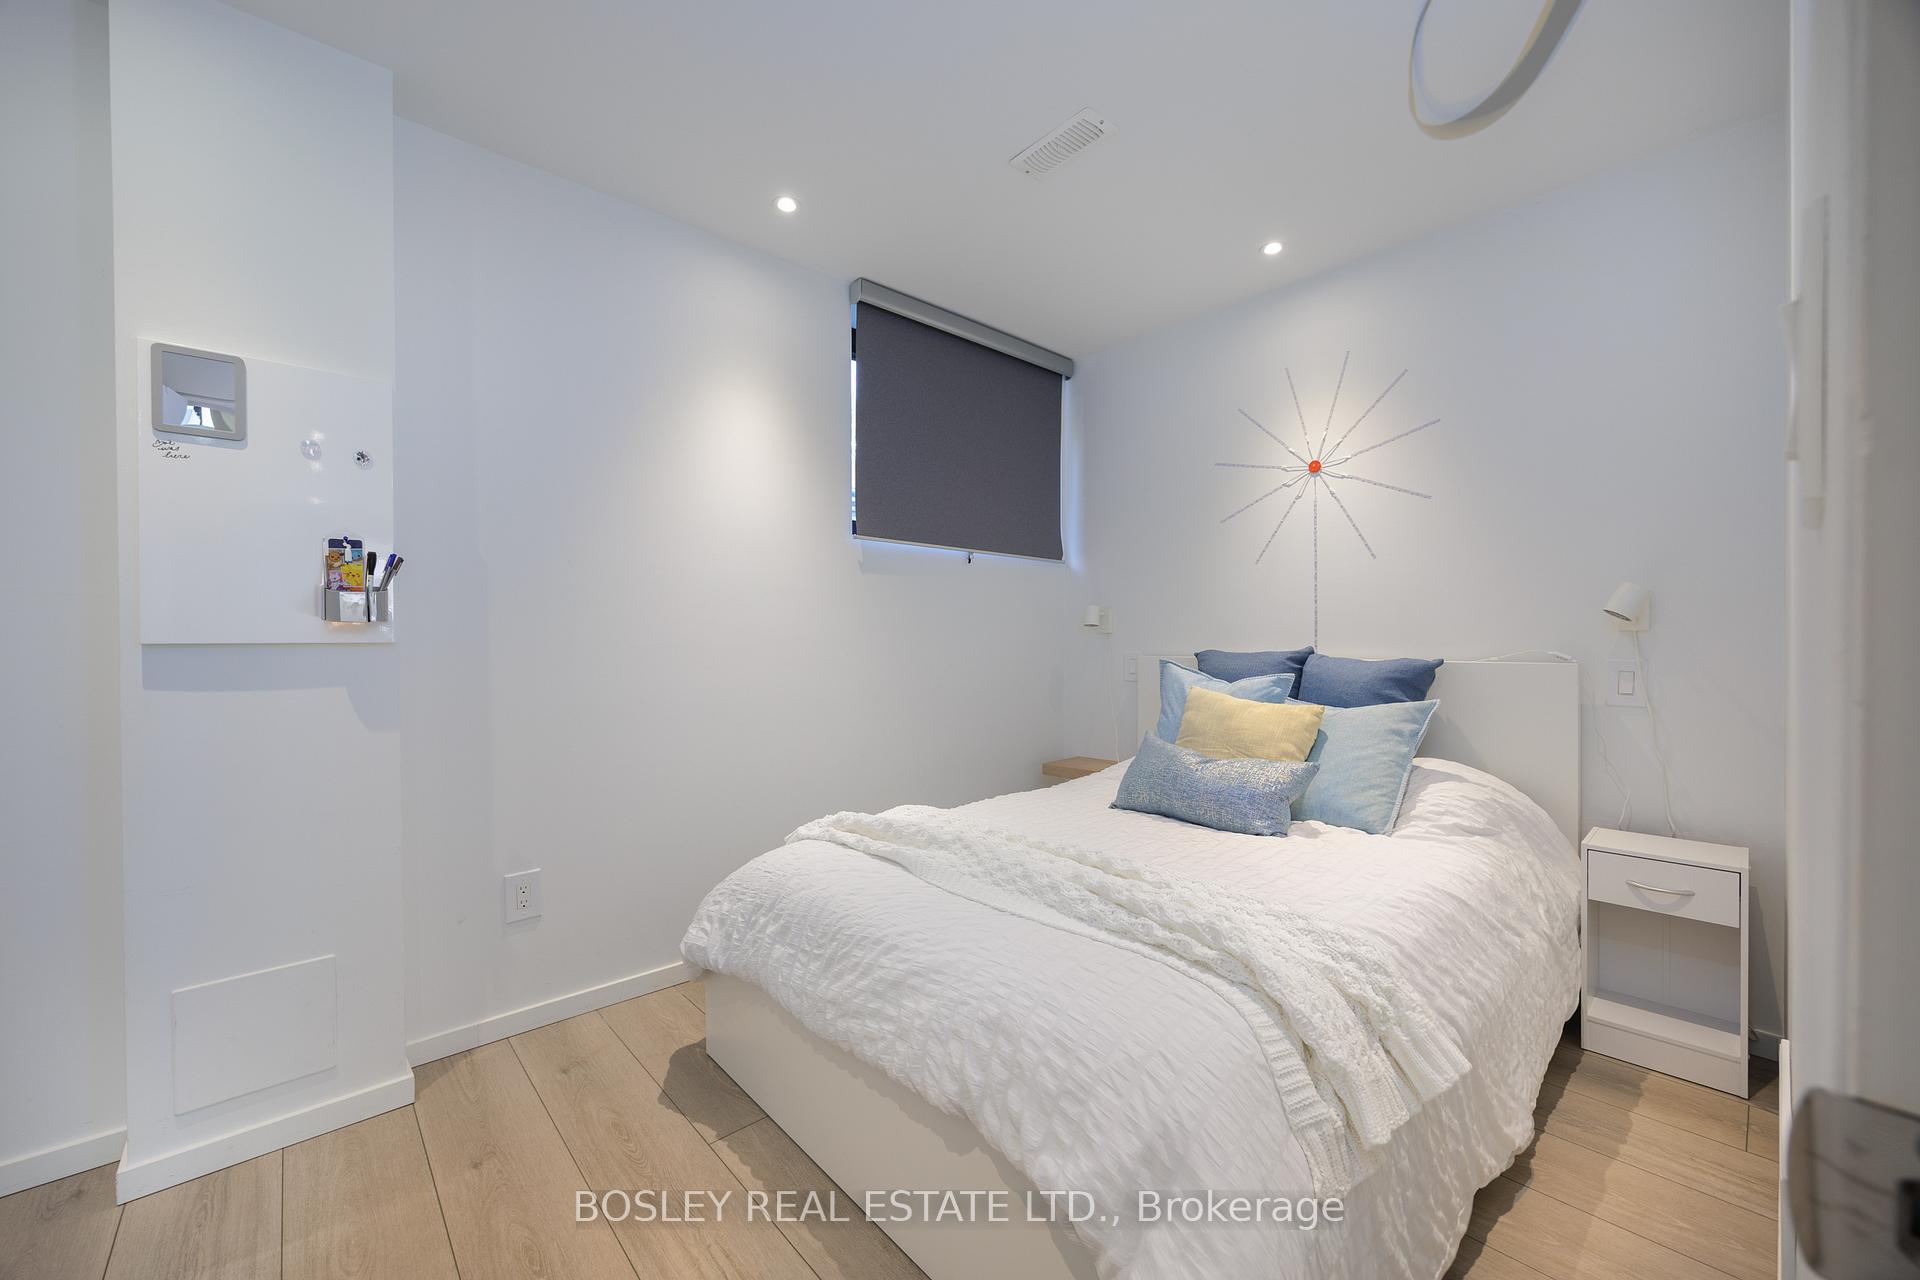
- Bedroom 4—Lower level, Above Grade Window, B/I Closet, Pot Lights
- Family Room—Lower level, W/O To Terrace, Pot Lights, Window Floor to Ceiling
- Bathroom—Second level, 4 Pc Ensuite, Double Sink, Window Floor to Ceiling
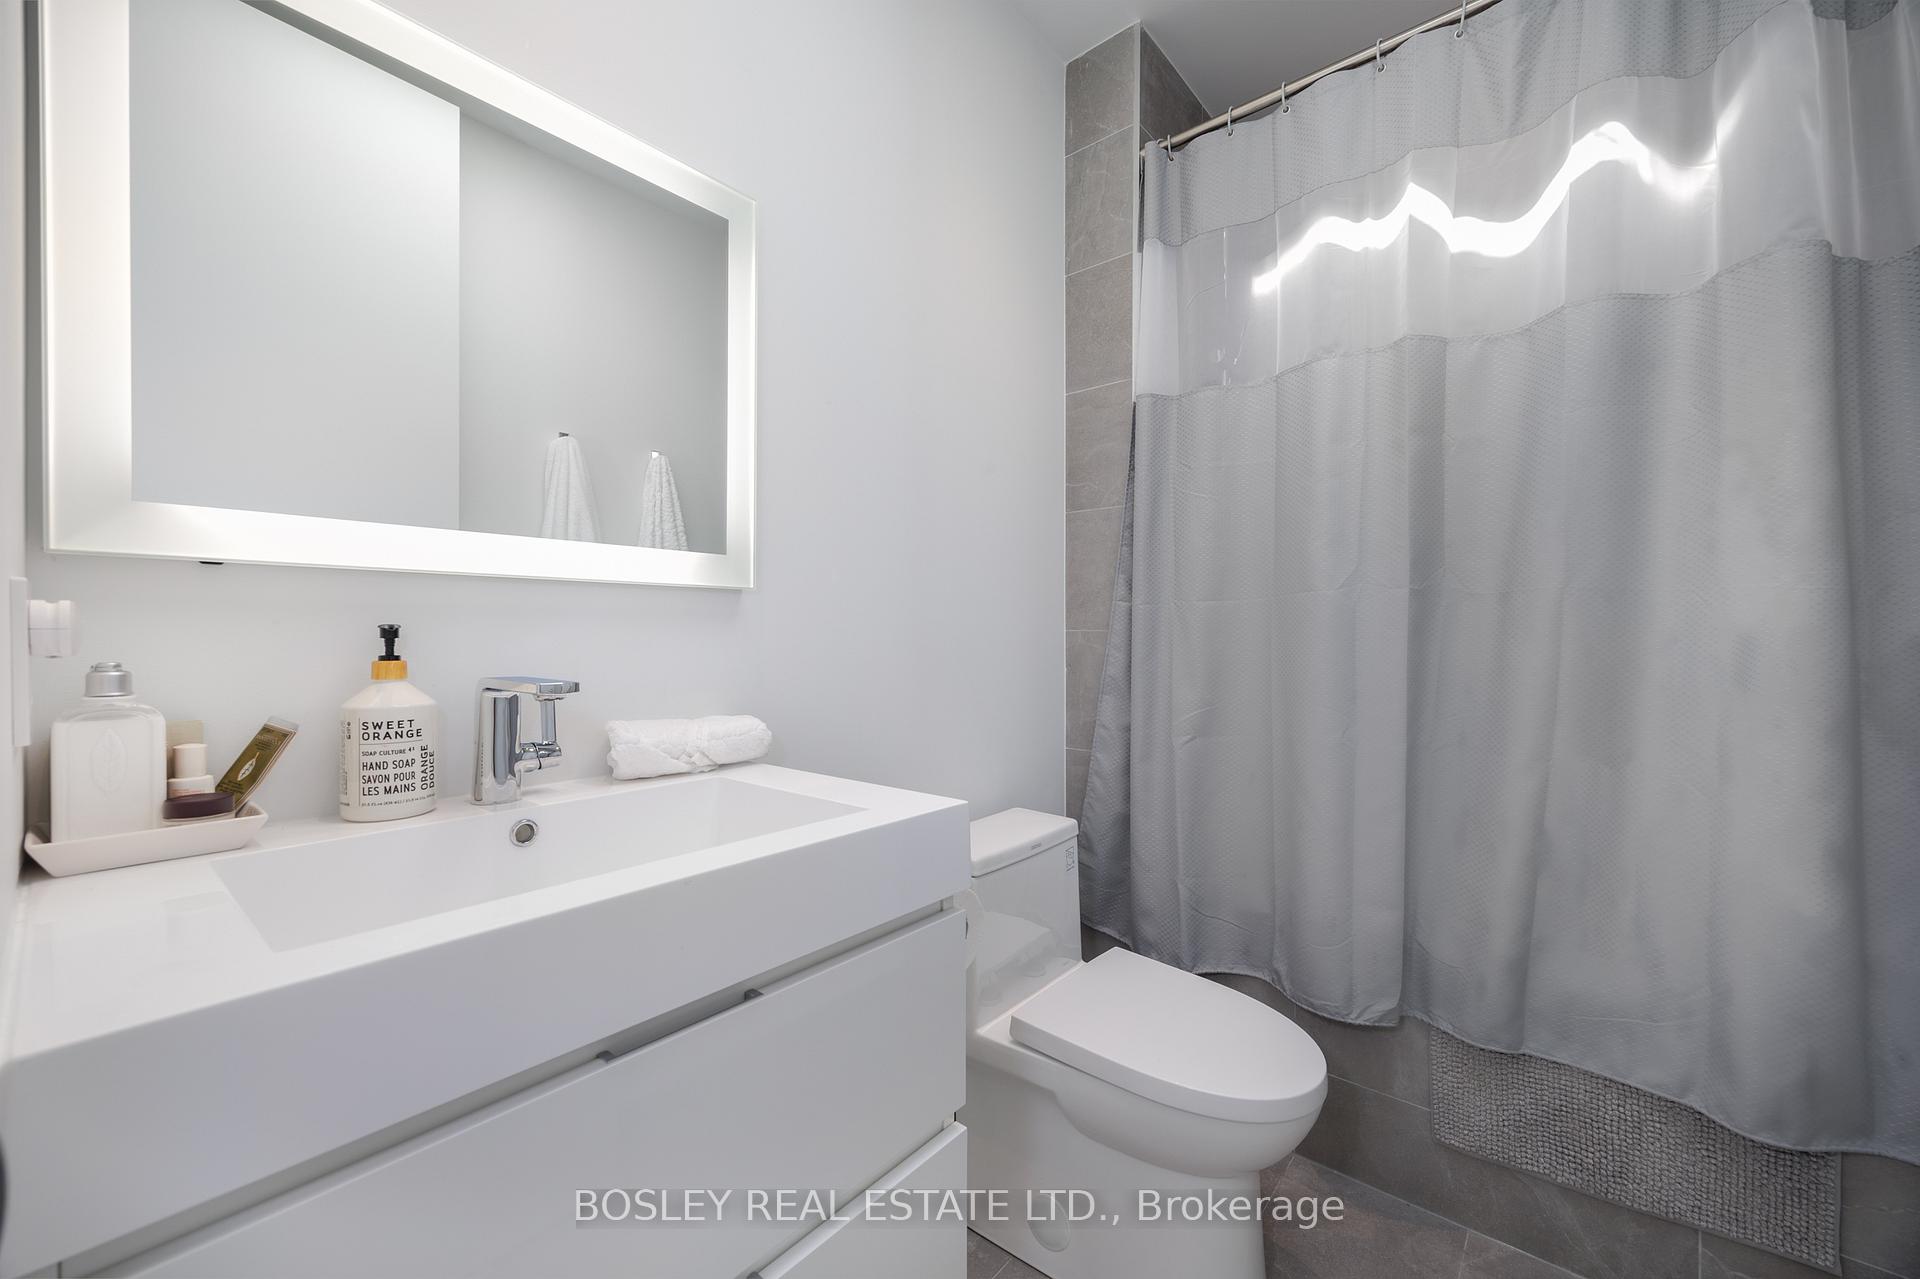
- Bathroom—Second level, 4 Pc Bath, Hardwood Floor, Pot Lights
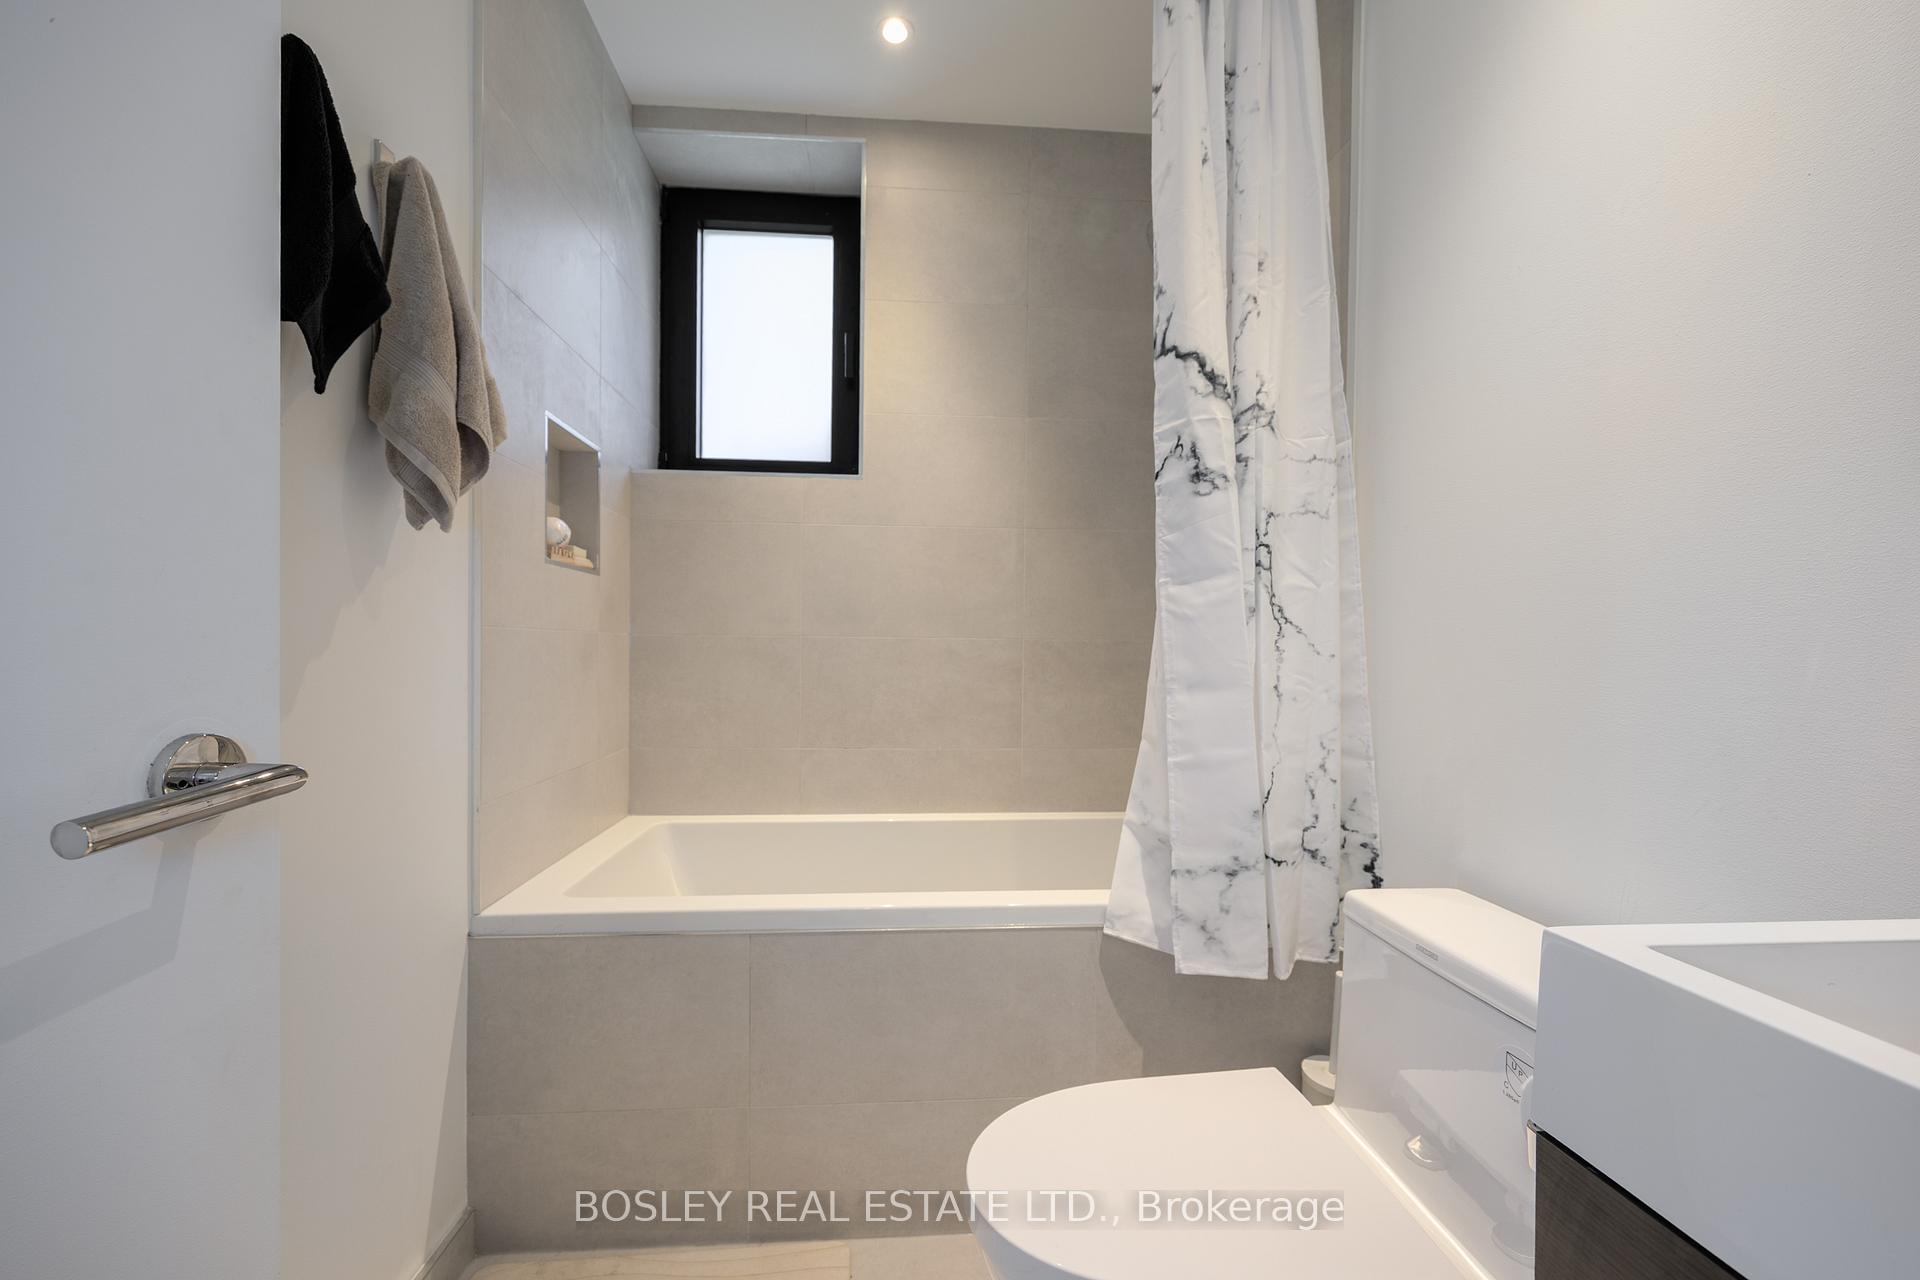
- Bathroom—Basement level, 4 Pc Bath, Window, Soaking Tub
Washrooms
- 4-piece, Second
- 4-piece, Second
- 4-piece, Lower
- Municipality
- Toronto
- Neighbourhood
- Woodbine Corridor
- Main cross streets
- Coxwell & Danforth
- Directions
- Coxwell & Danforth
- MLS® number
- E12420957
- Data source
- Toronto Regional Real Estate Board
- Status change
- 2025-10-12
- Listed on
- 2025-09-23
- Days on market
- 19 days
- Possession type
- Flexible
- Co-op commission
- 2.5% Plus HST
- Seller
- Listed by
- BOSLEY REAL ESTATE LTD.
Home Market Value
Current home valuation for 147 Hanson Street, Toronto, Woodbine Corridor, Toronto, ON. Listed for $1,899,000
HOMEH Estimate
$1,980,042
Estimated Sales Range
$1,188,025 - $2,772,059
HOMEH Estimate for 147 Hanson Street, Toronto, Woodbine Corridor
Calculated with a real agent's CMA method — 45+ years of experience, codified. Not an AI guess.
For the owner
Is this your home? Track its value.
Get this home's HOMEH Estimate by email once a month, with how many homes are for sale around you.
Mortgage Payment Calculator
Compare up to 4 down payment scenarios
20% required for homes $1.5M or more
$379,800
| Scenario 1 | Scenario 2 | Scenario 3 | Scenario 4 | |
|---|---|---|---|---|
−Down payment | % $ | % $ | % $ | % $ |
+CMHC insurance | $0 | $0 | $0 | $0 |
=Total mortgage | $1,519,200 | $1,424,250 | $1,329,300 | $1,234,350 |
Amortization | ||||
Mortgage rate | % | % | % | % |
| Payment frequency | ||||
=Mortgage payment | $7,417monthly | $6,954monthly | $6,490monthly | $6,027monthly |
Land Transfer Tax
$34,455
$34,455
$68,910
Around this home
No schools found nearby
Data provided by OpenStreetMap & Fraser Institute School Rankings
Ask HOMEH
New!Hi there!
👋Text or call (416) 301-9001
Recommended for you
Based on homes you've looked at.
No recommended properties found.
Nearby similar homes
No nearby properties found.
More real estate resources
Other homes nearby
Explore this area
Nearby neighbourhoods
No nearby listings available.