
17 Beach View Crescent
Toronto (East End-Danforth), ON M4E 2L6
- 4Bedrooms
- 3Bathrooms
- 0Garage
- 2000–2500Sq Ft
- $5,573Tax
- 21×102 ftLot Size
 Estimated Value:$1,557,393See Free Estimate Report

This home has sold. It is no longer available.
Property not available for sale or for rent.
Sale & Price History for 17 Beach View Crescent, Toronto, East End-Danforth
| Start Date | End Date | Price | Event | MLS# |
|---|---|---|---|---|
| 2025-07-07 | 2025-07-09 | Login to See Prices | Sold | e12266688 |
Real estate boards require you to or to see the full details of this property.
*Sold prices and complete sale & price history are regulated data. Under the Trust in Real Estate Services Act, 2002 (TRESA) and the rules of the Real Estate Council of Ontario (RECO), and pursuant to the Multiple Listing Service® rules of the Canadian Real Estate Association (CREA) and the Toronto Regional Real Estate Board (TRREB), this information may be shown only to registered users who have agreed to the applicable terms of use (a Virtual Office Website, or "VOW," arrangement). HOMEH Inc., Brokerage therefore provides it to signed-in members only. Creating an account is free and takes under a minute.
About 17 Beach View Crescent, Toronto, East End-Danforth
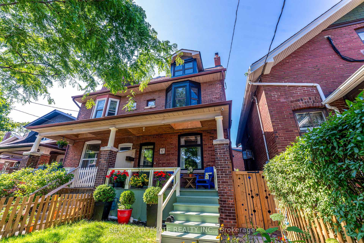
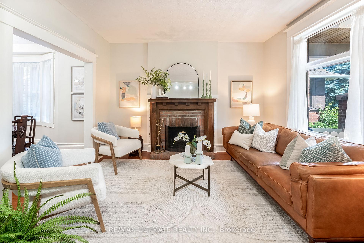
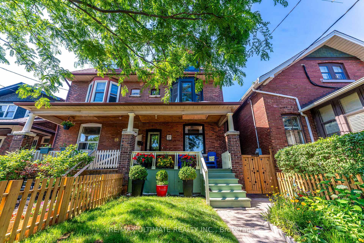
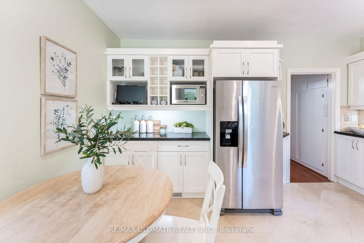
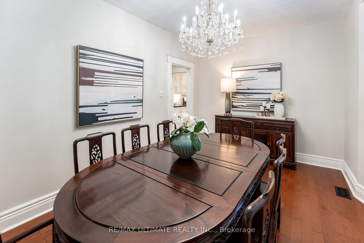
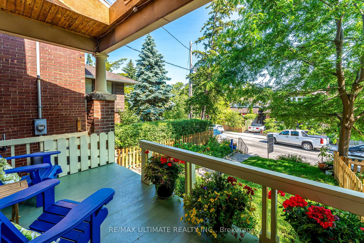
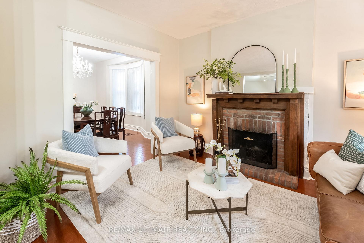
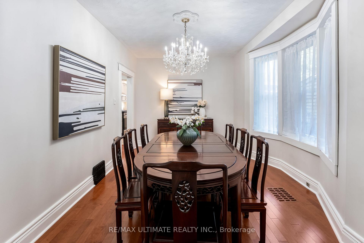
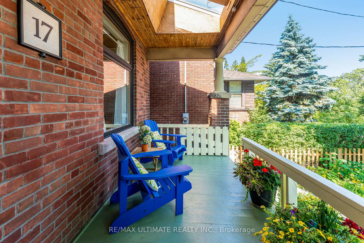
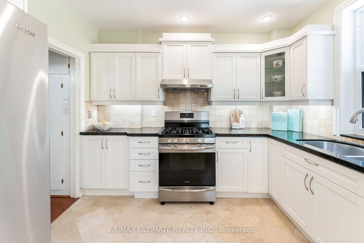
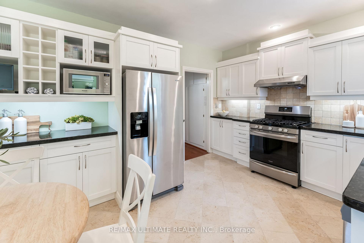
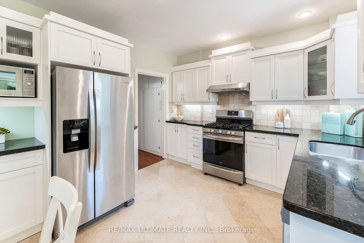
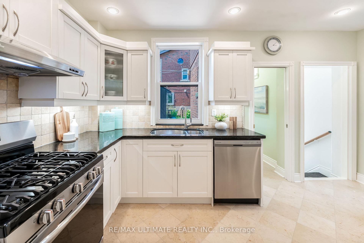
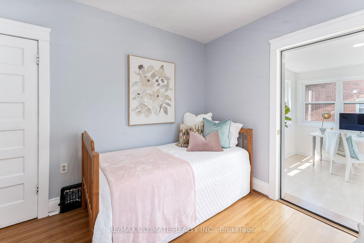
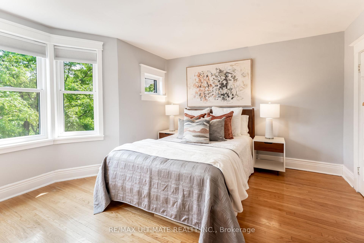
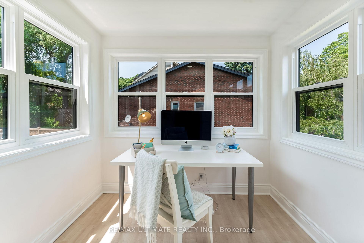
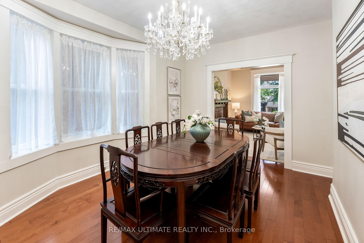
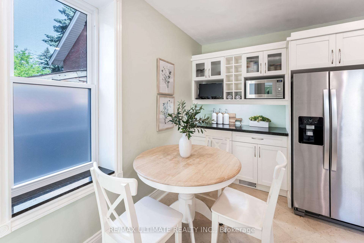
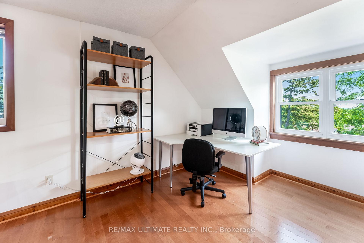
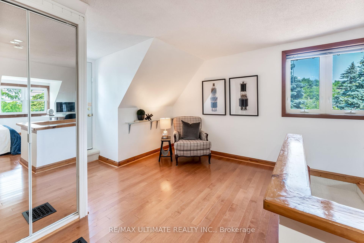
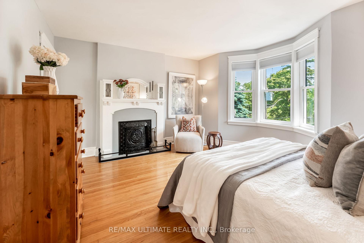
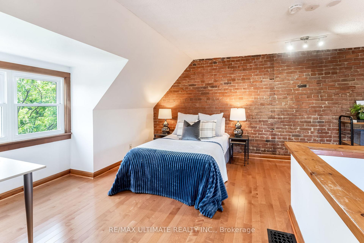
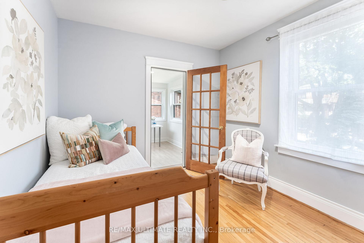
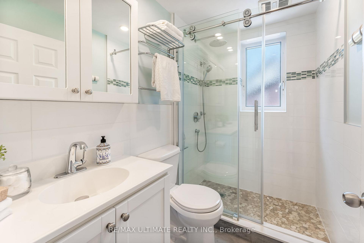
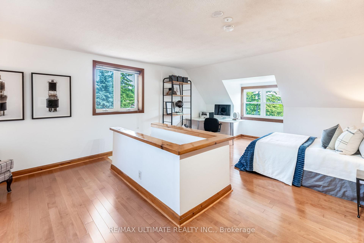
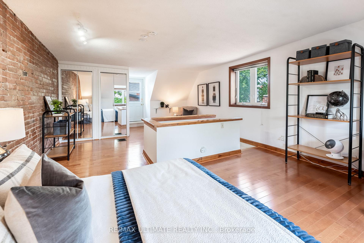
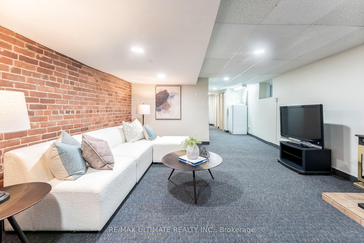
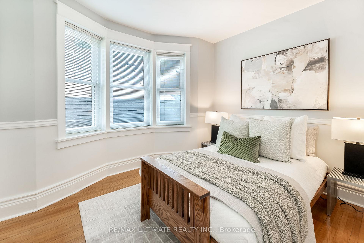
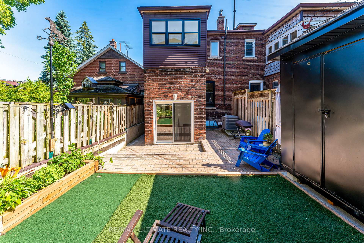
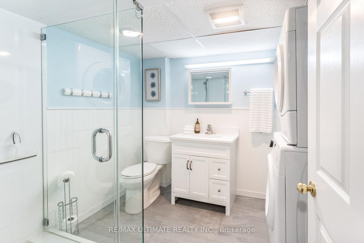
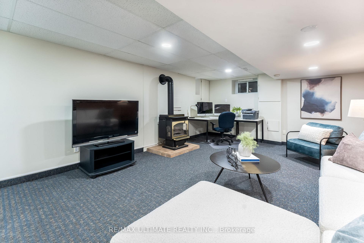
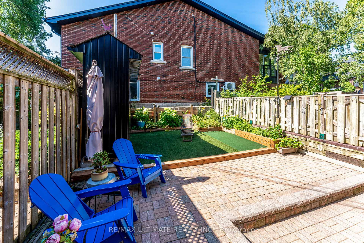
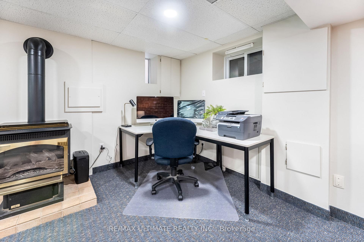
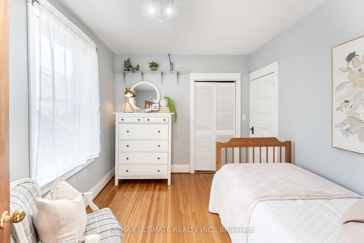
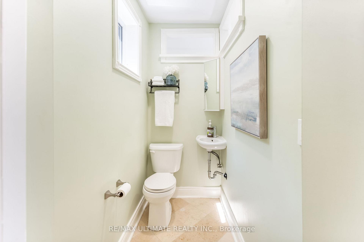
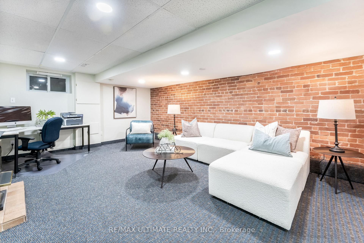
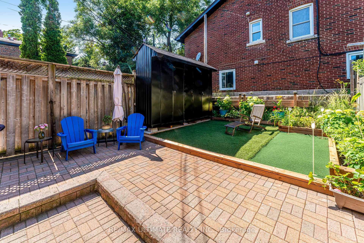
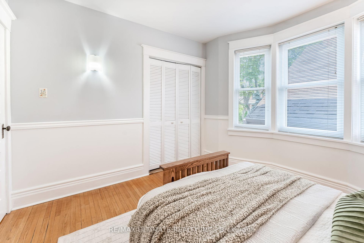
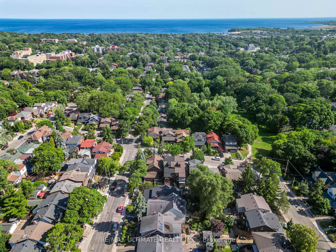
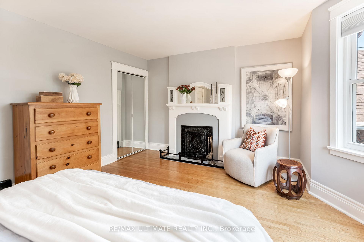
Introducing 17 Beach View Crescent. A charming and beautifully very well maintained 4 bedroom home located in the highly desirable Upper Beaches community. From the moment you arrive, the exceptional curb appeal and inviting front porch set the tone for this picture-perfect property. Step inside to discover almost 9-foot ceilings on the main floor, a classic wood-burning fireplace in the formal living room, and an expansive dining room ideal for both intimate gatherings and larger dinner parties. The updated, eat-in kitchen offers ample space for culinary creativity and provides a convenient powder room and walk-out to the private, low-maintenance backyard. Enjoy practicing your putting skills on the professionally installed turf putting green, surrounded by mature perennial gardens in both the front and back yards. All 4 bedrooms are generously sized, providing ample space for growing families or home office needs.The third floor offers a unique and versatile space with views of Lake Ontario, perfect for a private primary retreat or a combination bedroom and lounge area for teens. The lower level features a bright, cozy recreation room, ideal for family movie nights, a play area, or the potential to convert into a basement apartment for additional income. Both 3rd flr & basement have a beautiful rich exposed brick wall adding some texture, warmth, and a touch of rustic charm. This sought-after neighbourhood is known for its vibrant, family-friendly atmosphere and unbeatable convenience. Your steps to the Gerrard Streetcar, a short 13-minute walk to Main GO Station, and downtown Toronto is just 20 minutes away. Enjoy easy access to top-rated schools, parks & playground/splash pads, local shops, cafes, and restaurants, with the Danforth, Kingston Road, Queen Street & the beach all within walking distance. Experience the best of urban living in this exceptional Upper Beaches home. 17 Beach View Crescent awaits!
Key Facts & Features
Property Costs
- Annual Property Tax Amount
- $5,573
- Land Transfer Tax Fee
- $45,950
Rental Items
- Rental Equipment
- Hot water tank
- Basement Type
- Finished with Walk-Out
Interior Features
- Laundry Level
- Lower Level
- Interior Extras
- In-Law Capability
- View
- Lake, Park/Greenbelt, City
- Fireplace/Stove
- Yes
- Fireplace Features
- Wood, Natural Gas
- Elevator
- No
Exterior Features
- Pool
- None
Building
- Building Type
- Semi-Detached
- Building Style
- 2 1/2 Storey
Construction
- Exterior Finish
- Brick
- Roof
- Flat, Shingles
- Foundation Details
- Brick
- Special Designation
- Unknown
Lot
- Lot Front
- 20.50 ft
- Lot Depth
- 102.00 ft
Inclusions
- Inclusions
- Fridge, gas stove, built-in dishwasher (new 06/25), Fridge (with water/ice), washer/dryer, standup freezer in basement, all elfs, all window coverings, all broadloom where laid, oversized shed
Exclusions
- Exclusions
- Dining room chandelier, microwave, glass shelving on 3rd flr & 2nd bdrm, cardinal on shed, weather vain on fence, wire shelving in hallway closet on main, security camera, all outside planters
Parking & Garages
- Garage Type
- None
- Garage Spaces
- 0
- Parking Spaces
- 0
- Total Garage And Parking Spaces
- 0
Heating & Cooling
- Heat Source
- Gas
- Heat Type
- Forced Air
- Air Conditioning
- Central Air
- Water
- Municipal
- Sewers
- Sewer
- Bedrooms
- 4
- Washrooms
- 3
- Kitchens
- 1
Room sizes
- Living Room—Ground level, Fireplace, Hardwood Floor, Formal Rm
- Dining Room—Ground level, Bay Window, Hardwood Floor, Formal Rm
- Kitchen—Ground level, Eat-in Kitchen, Granite Counters, W/O To Yard
- Primary Bedroom—Second level, Hardwood Floor, Bay Window, Fireplace
- Bedroom 2—Second level, Hardwood Floor, Double Closet, Combined w/Office
- Office—Second level, Laminate, Window
- Bedroom 3—Second level, Hardwood Floor, Bay Window, Double Closet
- Bedroom 4—Third level, Hardwood Floor, His and Hers Closets, Window
- Recreation—Basement level, Broadloom, Gas Fireplace, Window
Washrooms
- 2-piece, Ground
- Municipality
- Toronto
- Neighbourhood
- East End-Danforth
- Main cross streets
- Gerrard St E. & Beach View Cres
- Zoning
- residential
- Directions
- South of Gerrard/East of Woodbnine
- MLS® number
- E12266688
- Data source
- Toronto Regional Real Estate Board
- Status change
- 2025-07-09
- Listed on
- 2025-07-07
- Days on market
- 2 days
- Possession type
- 60-89 days
- Co-op commission
- 2.5% + HST
- Seller
- Listed by
- RE/MAX ULTIMATE REALTY INC.
Home Market Value
Current home valuation for 17 Beach View Crescent, Toronto, East End-Danforth, Toronto, ON. Listed for $1,325,000
HOMEH Estimate
$1,557,393
Estimated Sales Range
$1,090,175 - $2,024,611
HOMEH Estimate for 17 Beach View Crescent, Toronto, East End-Danforth
Calculated with a real agent's CMA method — 45+ years of experience, codified. Not an AI guess.
For the owner
Is this your home? Track its value.
Get this home's HOMEH Estimate by email once a month, with how many homes are for sale around you.
Mortgage Payment Calculator
Compare up to 4 down payment scenarios
5% on first $500K + 10% on $825,000 over $500K
$107,500
| Scenario 1 | Scenario 2 | Scenario 3 | Scenario 4 | |
|---|---|---|---|---|
−Down payment | % $ | % $ | % $ | % $ |
+CMHC insurance | $48,654 | $36,968 | $31,535 | $0 |
=Total mortgage | $1,265,004 | $1,229,468 | $1,157,785 | $1,060,000 |
Amortization | ||||
Mortgage rate | % | % | % | % |
| Payment frequency | ||||
=Mortgage payment | $6,176monthly | $6,003monthly | $5,653monthly | $5,175monthly |
Land Transfer Tax
$22,975
$22,975
$45,950
Around this home
Data provided by OpenStreetMap & Fraser Institute School Rankings
Ask HOMEH
New!Hi there!
👋Text or call (416) 301-9001
Recommended for you
Based on homes you've looked at.
No recommended properties found.
Nearby similar homes
No nearby properties found.
More real estate resources
Other homes nearby
Explore this area
Nearby neighbourhoods
No nearby listings available.