
41 Robbins Avenue
Toronto (Woodbine Corridor), ON M4L 1X1
- 3Bedrooms
- 2Bathrooms
- 0Garage
- 1100–1500Sq Ft
- $5,610Tax
- 24×100 ftLot Size
 Estimated Value:$1,166,395See Free Estimate Report

This home has sold. It is no longer available.
Property not available for sale or for rent.
Sale & Price History for 41 Robbins Avenue, Toronto, Woodbine Corridor
| Start Date | End Date | Price | Event | MLS# |
|---|---|---|---|---|
| 2025-07-10 | 2025-07-24 | Login to See Prices | Sold | e12277814 |
Real estate boards require you to or to see the full details of this property.
*Sold prices and complete sale & price history are regulated data. Under the Trust in Real Estate Services Act, 2002 (TRESA) and the rules of the Real Estate Council of Ontario (RECO), and pursuant to the Multiple Listing Service® rules of the Canadian Real Estate Association (CREA) and the Toronto Regional Real Estate Board (TRREB), this information may be shown only to registered users who have agreed to the applicable terms of use (a Virtual Office Website, or "VOW," arrangement). HOMEH Inc., Brokerage therefore provides it to signed-in members only. Creating an account is free and takes under a minute.
About 41 Robbins Avenue, Toronto, Woodbine Corridor
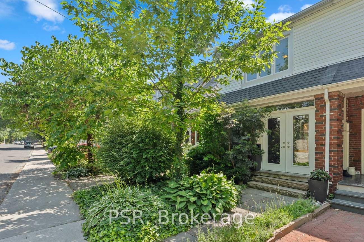
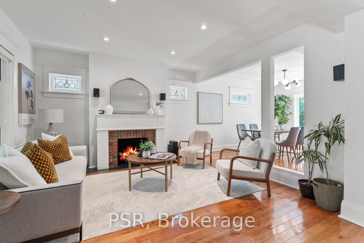
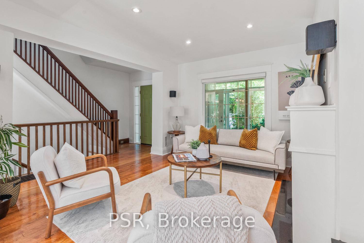
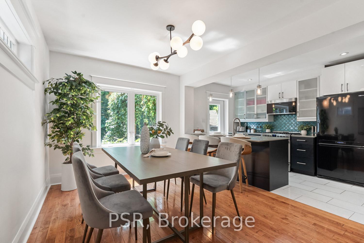
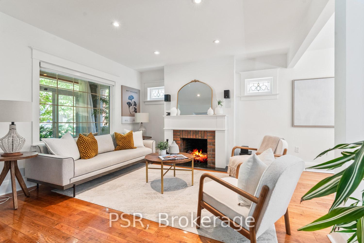
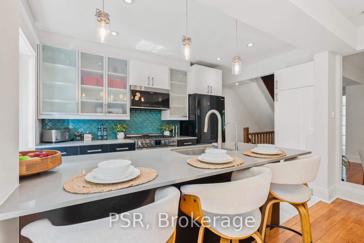
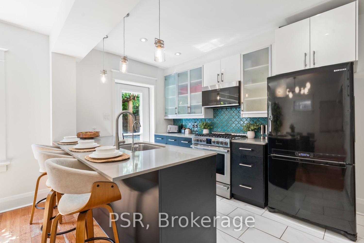
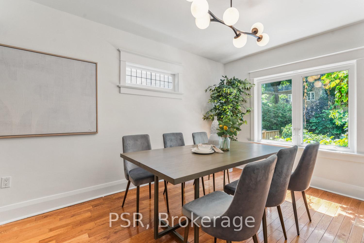
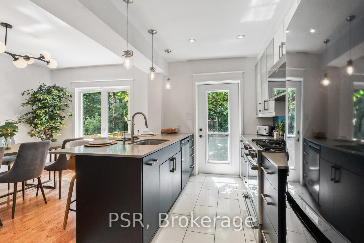
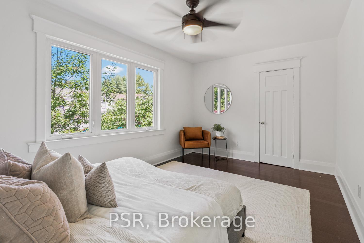
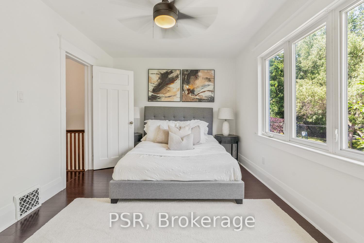
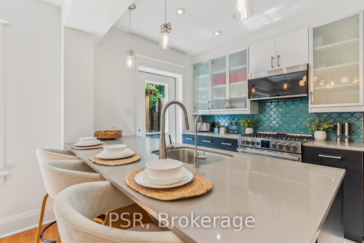
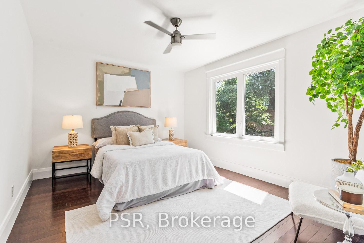
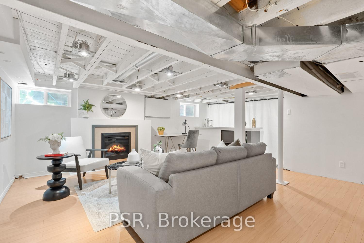
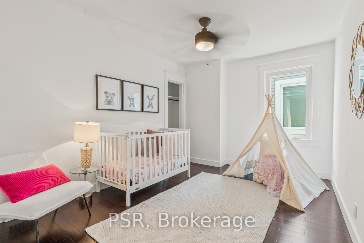
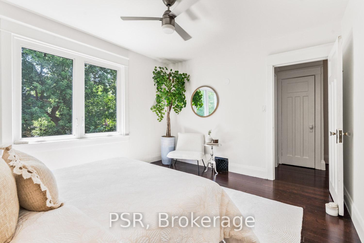
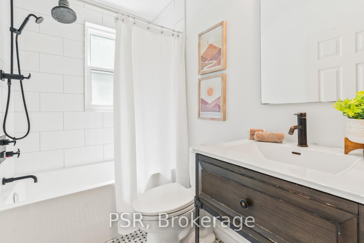
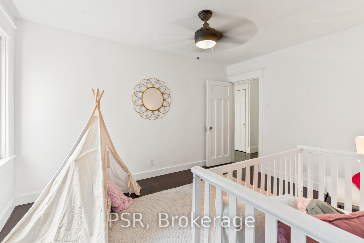
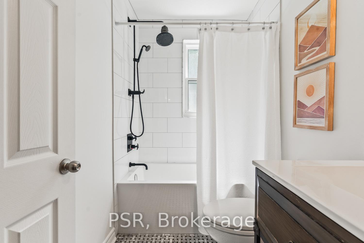
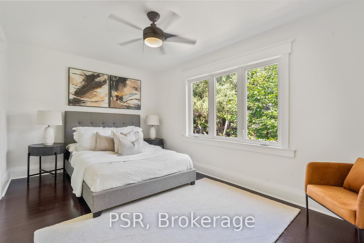
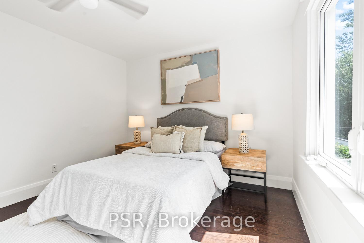
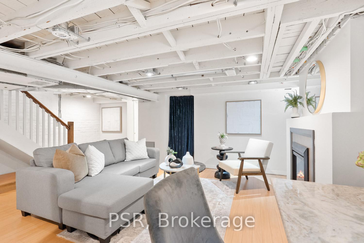
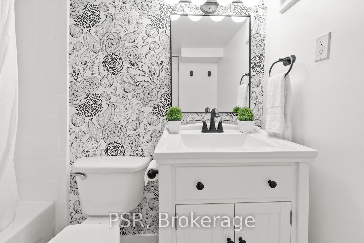
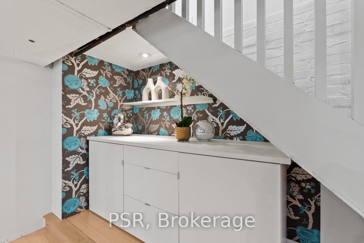
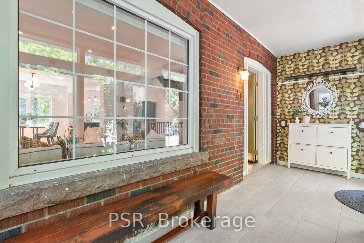
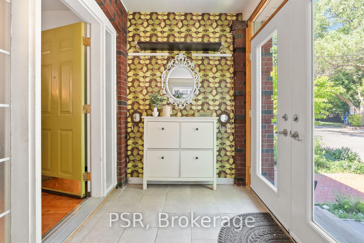
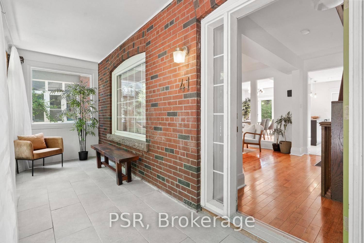
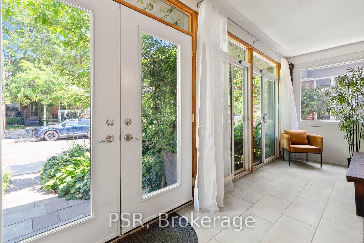
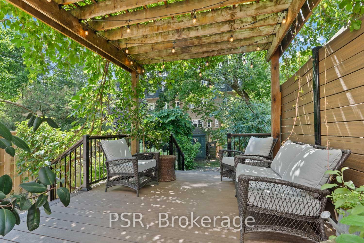
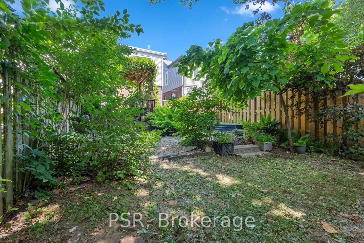
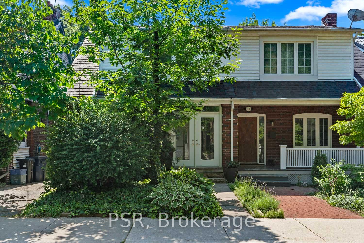
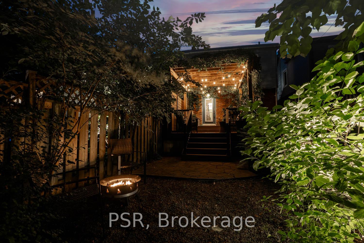
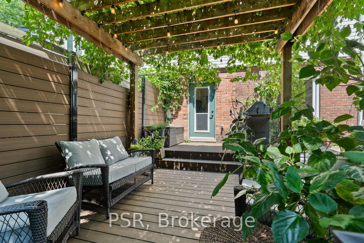
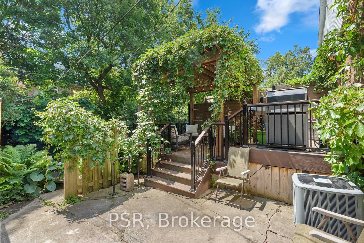
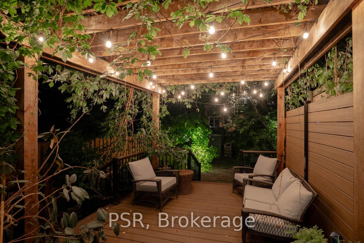
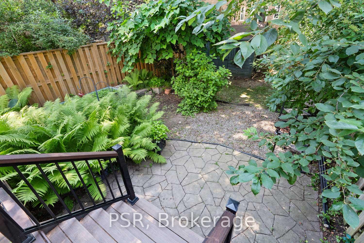
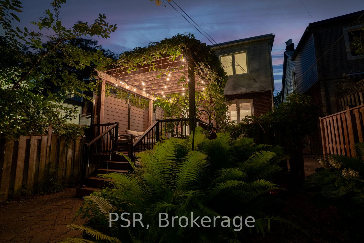
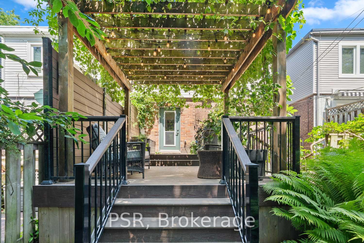
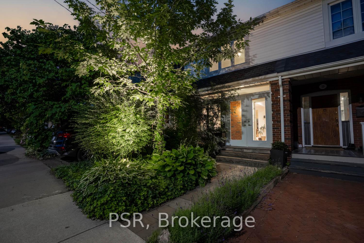
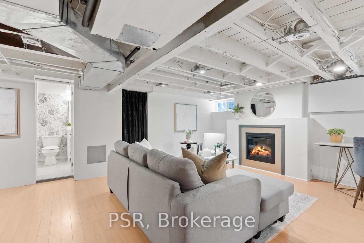
Discover this 3-bedroom, 2-bathroom, gem nestled in the most coveted pocket of Toronto's Upper Beaches. A beautifully landscaped front yard welcomes you into a large sunroom, bathed in natural light, offering a refined and rare solution for all your entrance storage needs. The spacious main floor exudes warmth with its stained glass windows, brick fireplace, and rich wood accents, complemented by the modern kitchen and dining areas. Upstairs, you'll find three spacious bedrooms and a gorgeously appointed 4-piece bathroom. The lower level, with its cozy fireplace, stylish 4-piece bathroom, and exposed joists offering up loft-like vibes, has ample space for multiple and versatile uses a recreation room, media suite, work from home setup, and plenty more storage to spare. The backyard is a true urban oasis that instantly transports you to the cottage. An enduring composite deck, outfitted with a gas line barbeque and a cedar pergola crowned in ivy, creates a serene retreat to be shared with friends and family for years to come. Situated on a tranquil, tree-lined street, bordered by a cul-de-sac, and a charming mini ravine, this home is where caring neighbours connect and children play freely. Moments from vibrant parks, boutique shops, cozy cafes, and top-tier restaurants, this location offers unrivalled access to the Beaches, Leslieville, Greektown and Riverdale-without any of the congestion. Young families further benefit from being within the prestigious Bowmore School district.
Key Facts & Features
Property Costs
- Annual Property Tax Amount
- $5,610
- Land Transfer Tax Fee
- $32,510
Rental Items
- Rental Equipment
- None.
- Basement Type
- Partially Finished
Interior Features
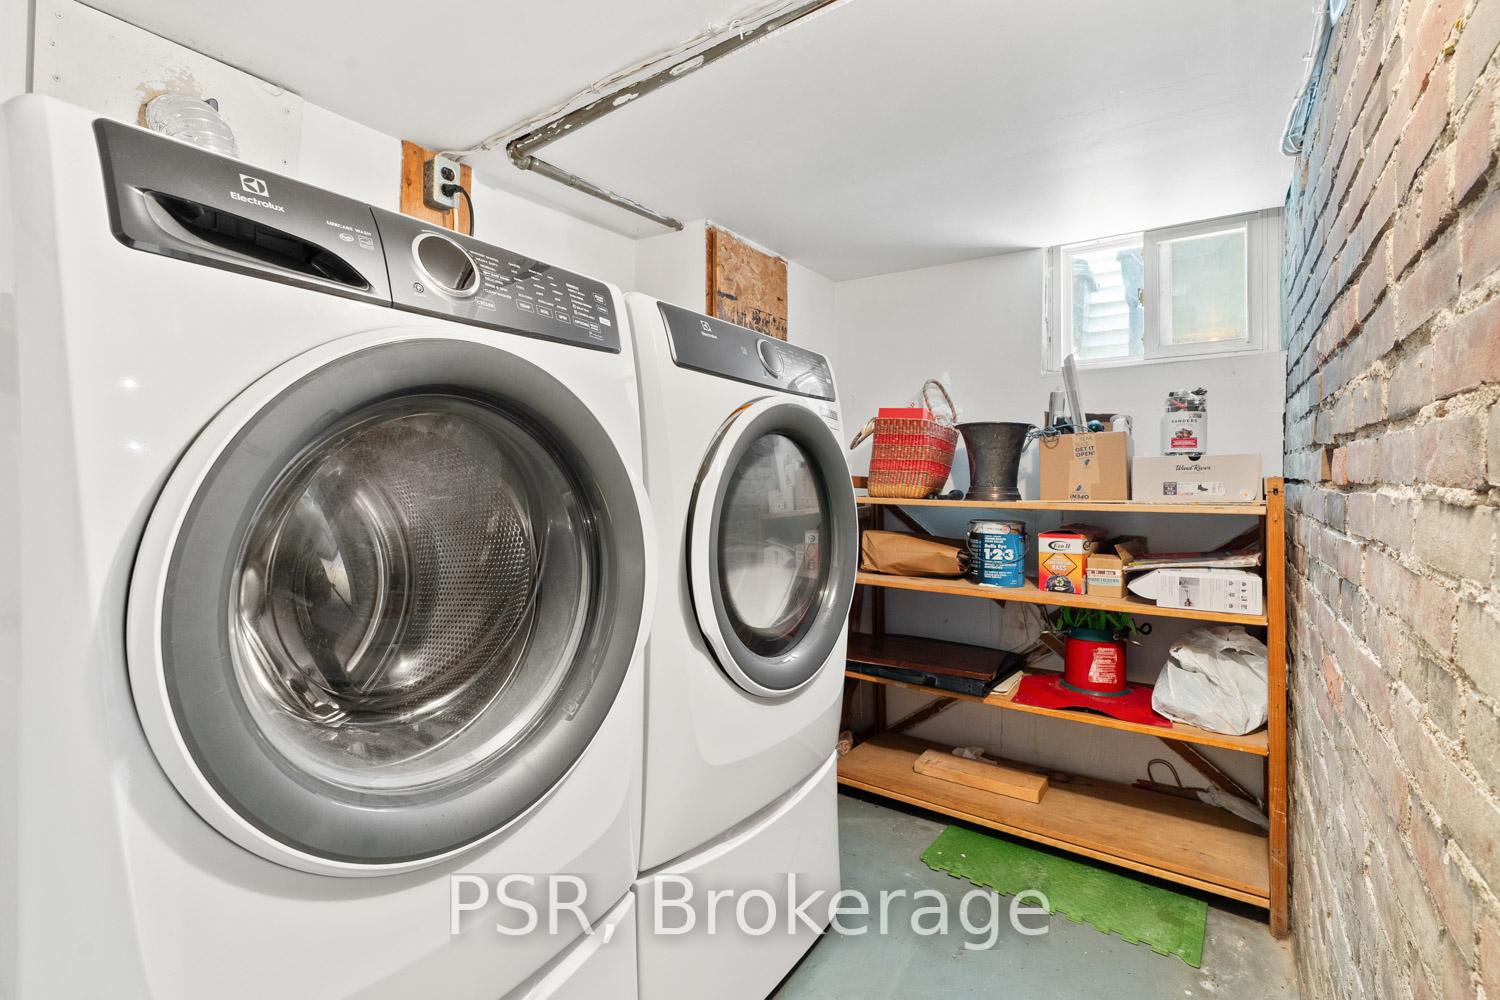
- Laundry Level
- Lower Level
- Interior Extras
- On Demand Water Heater, Separate Heating Controls, Separate Hydro Meter, Water Heater Owned, Water Meter, Water Purifier
- View
- Garden
- Security Features
- Smoke Detector
- Fireplace/Stove
- Yes
- Fireplace Features
- Electric, Other
- Elevator
- No
Exterior Features
- Exterior Extras
- Built-In-BBQ, Landscaped, Patio
- Pool
- None
- Property Features
- Beach, Library, Marina, Park, Public Transit, Waterfront
- Other Structures
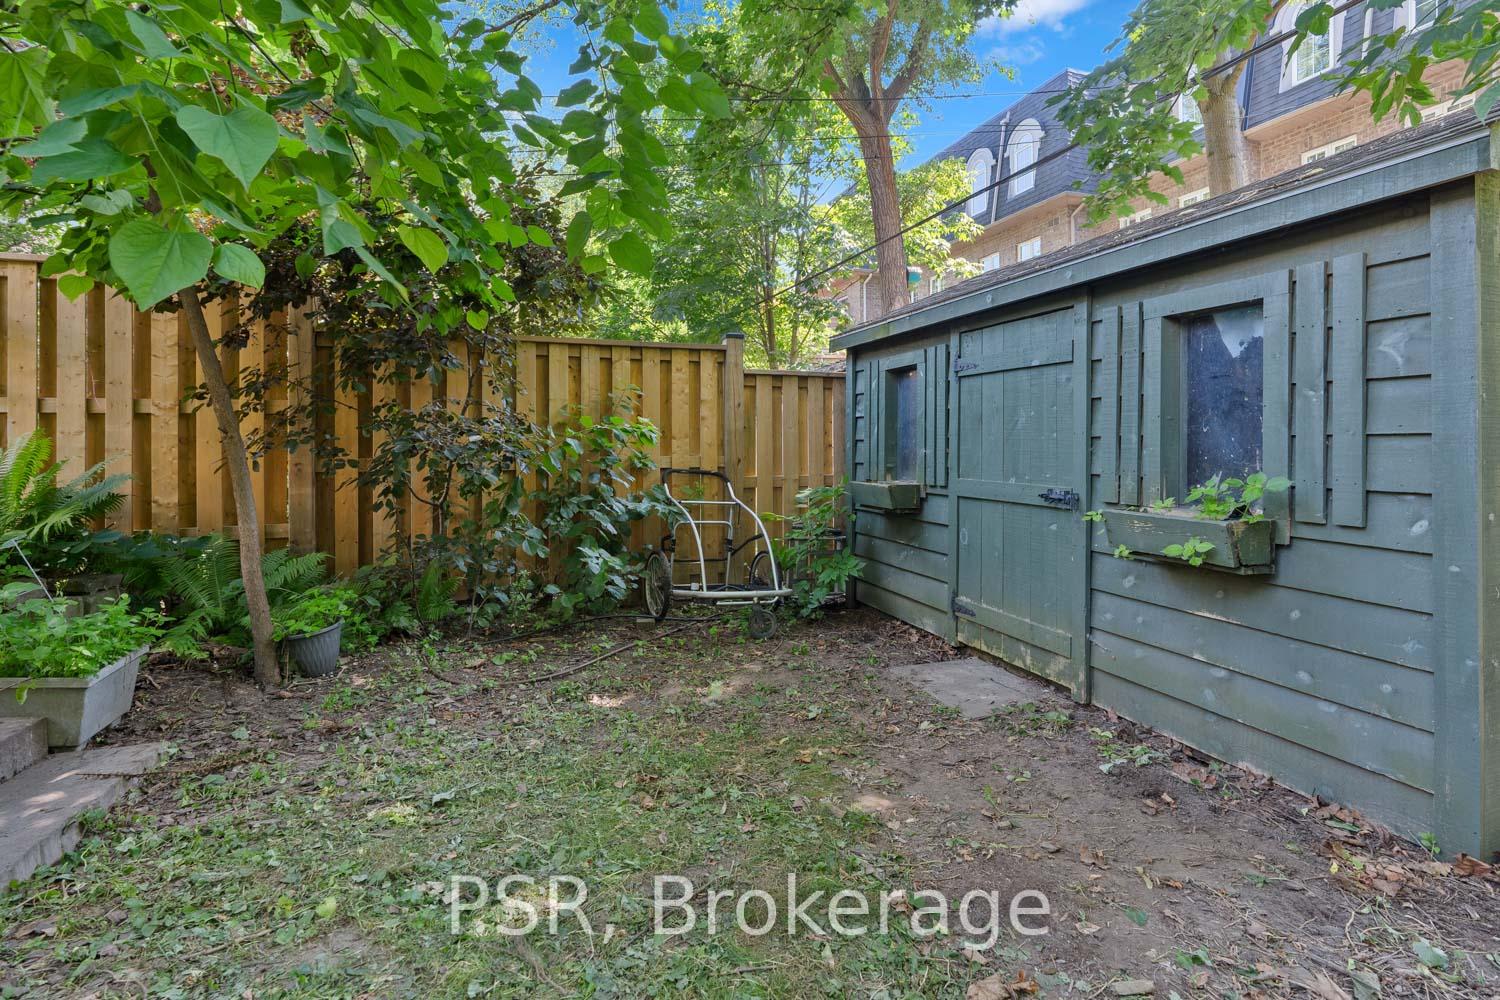
- Garden Shed
Building
- Building Type
- Semi-Detached
- Building Style
- 2-Storey
- Approx Age
- 51-99
Construction
- Exterior Finish
- Brick, Vinyl Siding
- Roof
- Other
- Foundation Details
- Brick
- Special Designation
- Unknown
Lot
- Lot Front
- 23.50 ft
- Lot Depth
- 100.00 ft
Inclusions
- Inclusions
- Fridge, stove, dishwasher, hood-fan microwave. Clothes washer and dryer. All window coverings. All interior electrical light fixtures. String lights over backyard deck. Storage box on deck. BBQ on deck. TV mount in living room. Fire pit in backyard. Additional waste bins at side of home. Surround sound wiring.
Exclusions
- Exclusions
- Surround sound speakers. Outdoor floodlights (staging).
Parking & Garages
- Garage Type
- None
- Garage Spaces
- 0
- Parking Spaces
- 0
- Total Garage And Parking Spaces
- 0
Heating & Cooling
- Heat Source
- Gas
- Heat Type
- Forced Air
- Air Conditioning
- Central Air
- Water
- Municipal
- Sewers
- Sewer
- Bedrooms
- 3
- Washrooms
- 2
- Kitchens
- 1
Room sizes
- Sunroom—Main level
- Living Room—Main level
- Dining Room—Main level
- Kitchen—Main level
- Primary Bedroom—Second level
- Bedroom—Second level
- Bedroom—Second level
- Recreation—Basement level
- Recreation—Basement level
Washrooms
- 4-piece, Second
- 4-piece, Basement
- Municipality
- Toronto
- Neighbourhood
- Woodbine Corridor
- Main cross streets
- Coxwell Ave & Dundas St E
- Directions
- Coxwell Ave & Dundas St E
- Waterfront
- None
- MLS® number
- E12277814
- Data source
- Toronto Regional Real Estate Board
- Status change
- 2025-07-24
- Listed on
- 2025-07-10
- Days on market
- 14 days
- Possession type
- Flexible
- Co-op commission
- 2.5% + HST
- Seller
- Listed by
- PSR
Home Market Value
Current home valuation for 41 Robbins Avenue, Toronto, Woodbine Corridor, Toronto, ON. Listed for $989,000
HOMEH Estimate
$1,166,395
Estimated Sales Range
$921,452 - $1,411,338
HOMEH Estimate for 41 Robbins Avenue, Toronto, Woodbine Corridor
Calculated with a real agent's CMA method — 45+ years of experience, codified. Not an AI guess.
For the owner
Is this your home? Track its value.
Get this home's HOMEH Estimate by email once a month, with how many homes are for sale around you.
Mortgage Payment Calculator
Compare up to 4 down payment scenarios
5% on first $500K + 10% on $489,000 over $500K
$73,900
| Scenario 1 | Scenario 2 | Scenario 3 | Scenario 4 | |
|---|---|---|---|---|
−Down payment | % $ | % $ | % $ | % $ |
+CMHC insurance | $36,593 | $27,593 | $23,538 | $0 |
=Total mortgage | $951,418 | $917,693 | $864,188 | $791,200 |
Amortization | ||||
Mortgage rate | % | % | % | % |
| Payment frequency | ||||
=Mortgage payment | $4,645monthly | $4,481monthly | $4,219monthly | $3,863monthly |
Land Transfer Tax
$16,255
$16,255
$32,510
Around this home
Data provided by OpenStreetMap & Fraser Institute School Rankings
Ask HOMEH
New!Hi there!
👋Text or call (416) 301-9001
Recommended for you
Based on homes you've looked at.
No recommended properties found.
Nearby similar homes
No nearby properties found.
More real estate resources
Other homes nearby
Explore this area
Nearby neighbourhoods
No nearby listings available.