
7B Maughan Crescent
Toronto (Woodbine Corridor), ON M4L 3E4
- 3+1Bedrooms
- 5Bathrooms
- 1Garage
- 1500–2000Sq Ft
- $9,464Tax
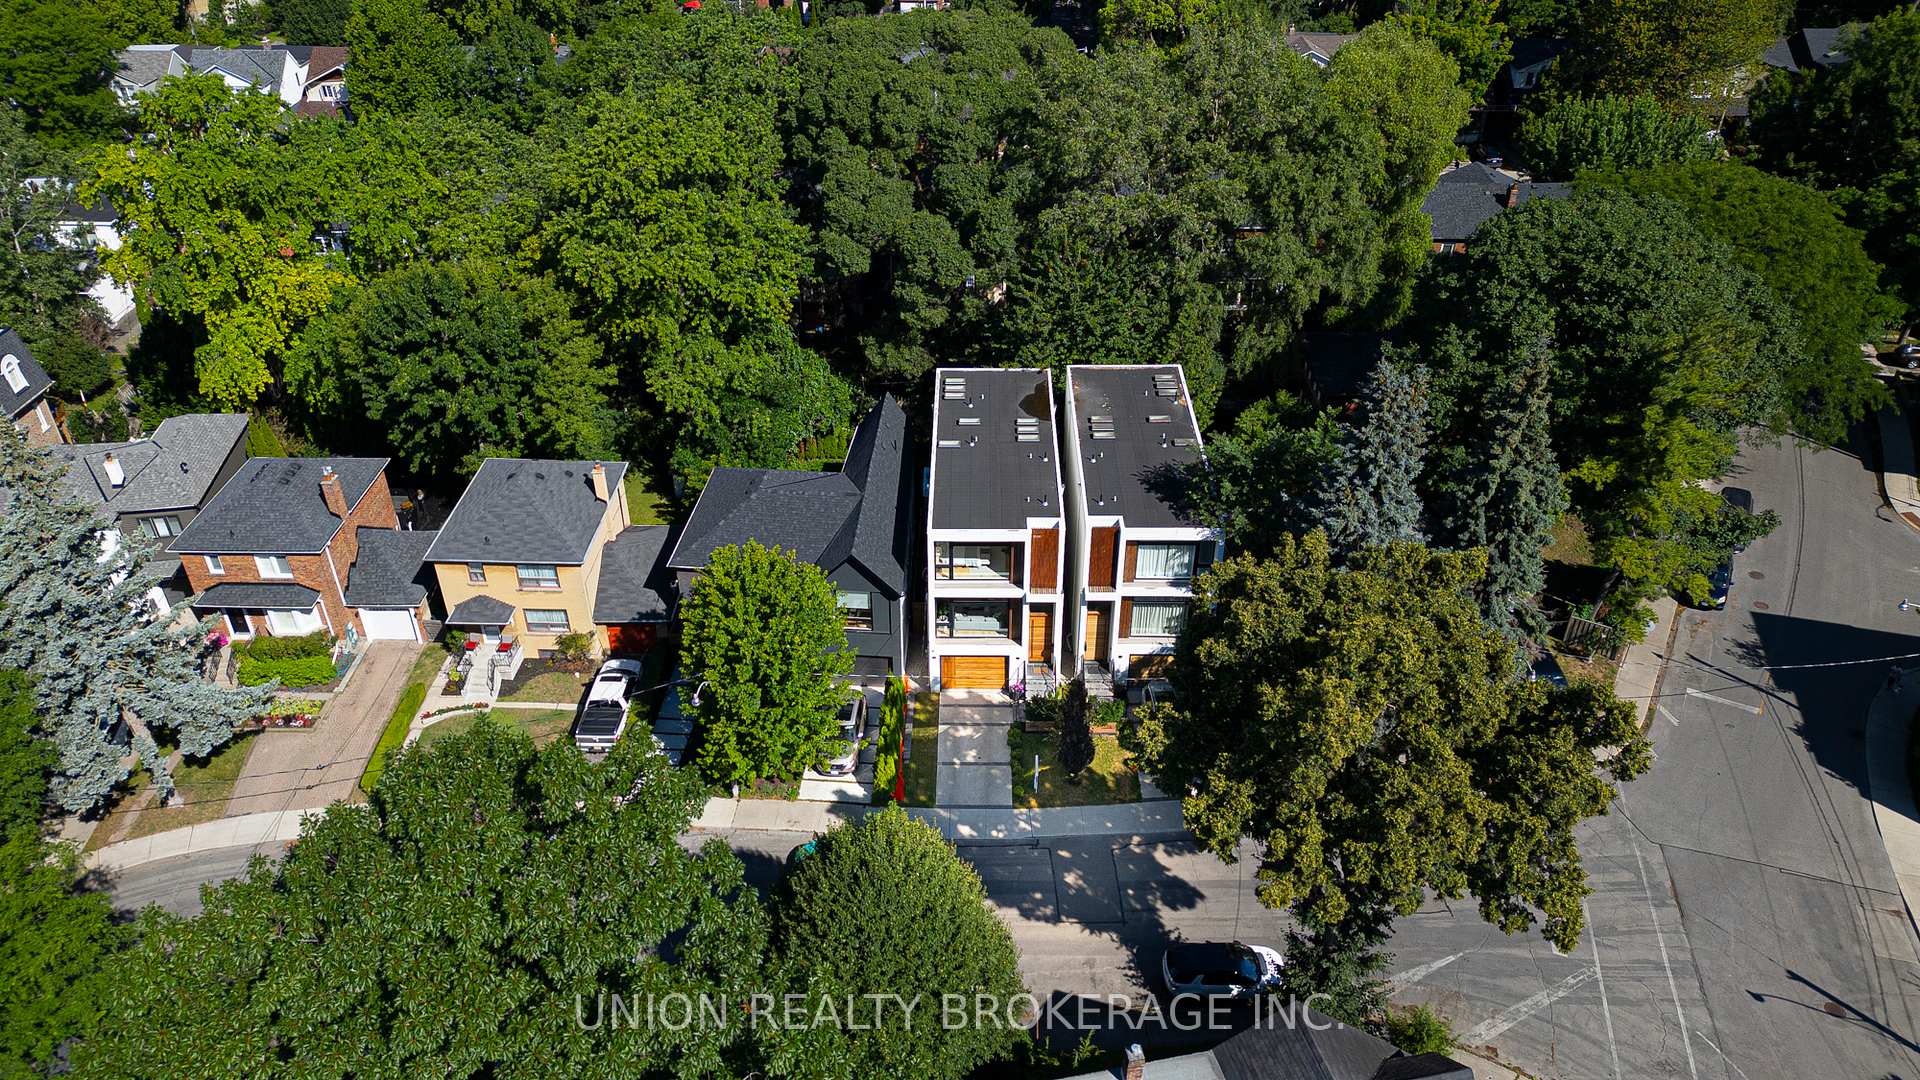
- 25×99 ftLot Size
 Estimated Value:$1,934,900See Free Estimate Report

This home has sold. It is no longer available.
Property not available for sale or for rent.
Sale & Price History for 7B Maughan Crescent, Toronto, Woodbine Corridor
Real estate boards require you to or to see the full details of this property.
*Sold prices and complete sale & price history are regulated data. Under the Trust in Real Estate Services Act, 2002 (TRESA) and the rules of the Real Estate Council of Ontario (RECO), and pursuant to the Multiple Listing Service® rules of the Canadian Real Estate Association (CREA) and the Toronto Regional Real Estate Board (TRREB), this information may be shown only to registered users who have agreed to the applicable terms of use (a Virtual Office Website, or "VOW," arrangement). HOMEH Inc., Brokerage therefore provides it to signed-in members only. Creating an account is free and takes under a minute.
About 7B Maughan Crescent, Toronto, Woodbine Corridor
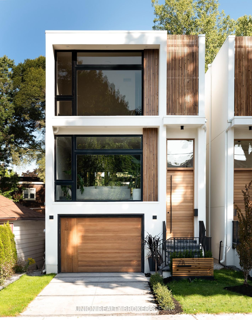
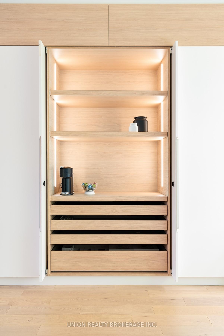
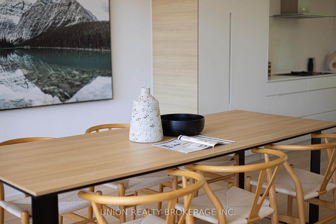
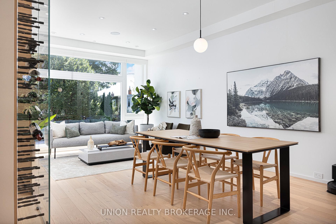
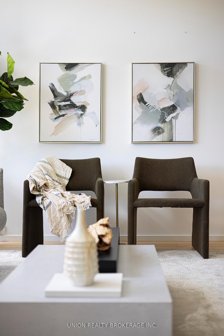
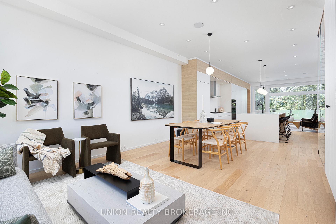
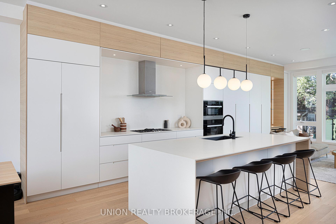
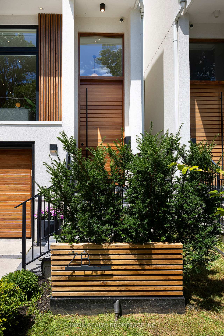
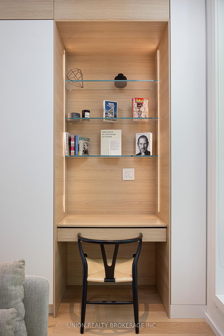
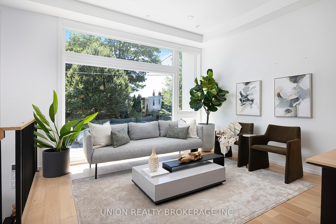
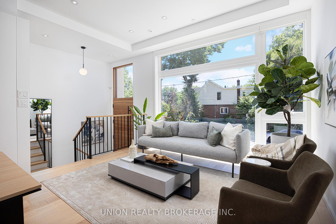
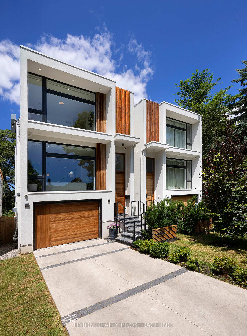
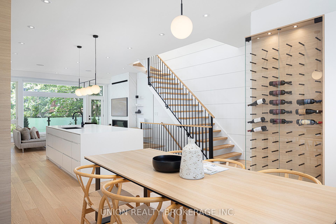
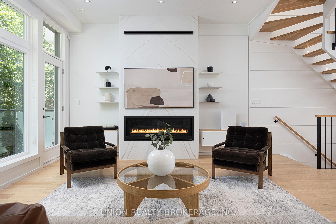
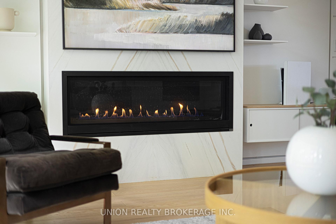
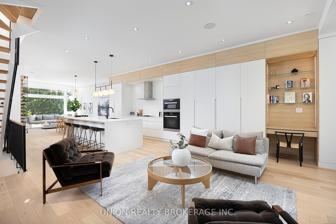
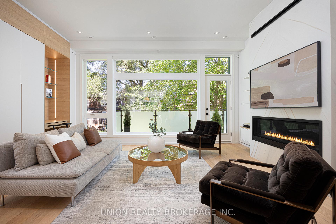
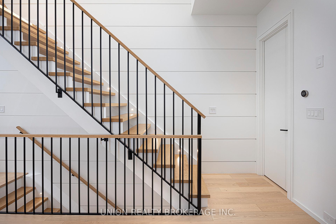
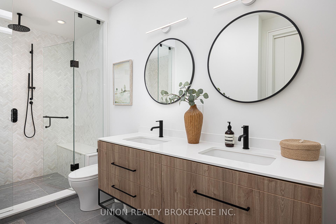
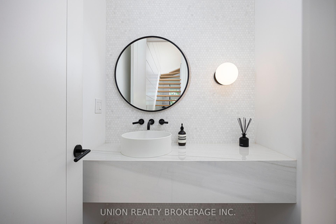
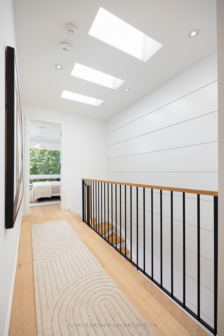
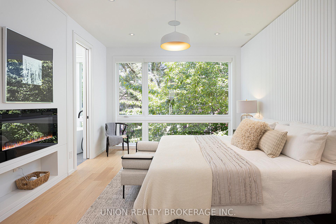
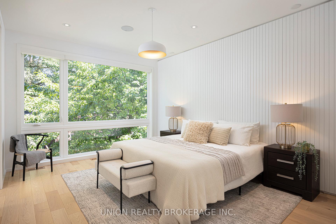
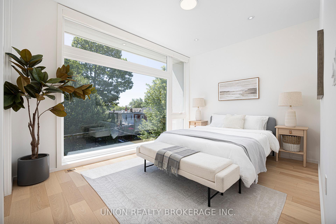
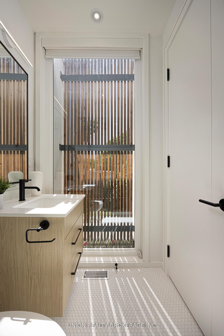
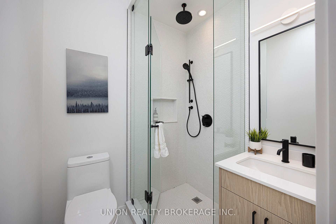
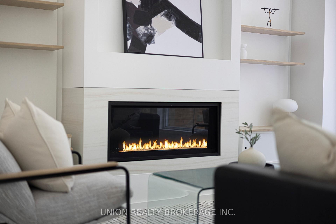
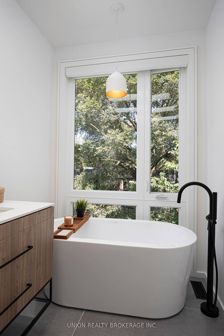
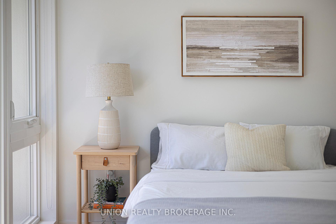
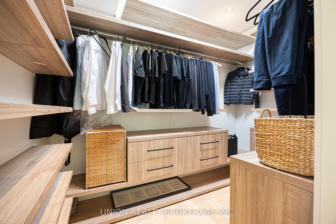
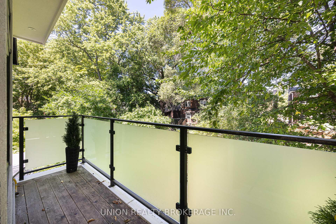
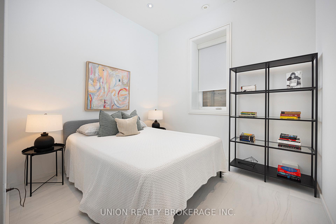
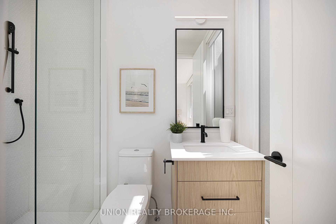
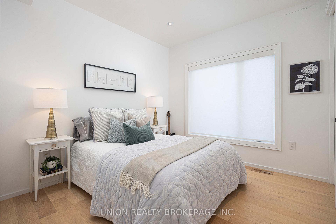
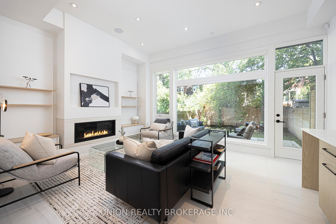
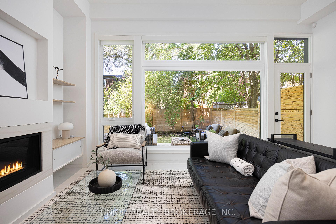
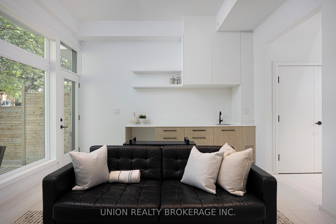
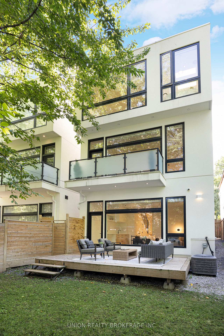
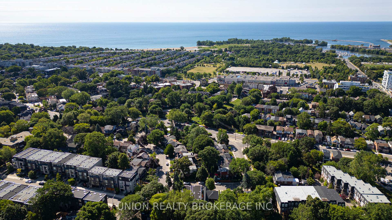
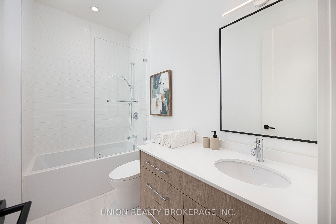
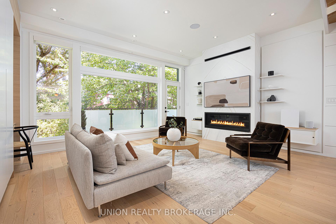
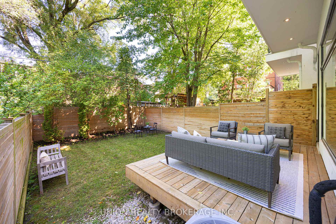
California dreamin'! Welcome to Beach House, a custom-built 3+1 bedroom home featured in Toronto Life and Designlines magazine. Nestled between the Beach and Leslieville communities, this exquisite home features a bright and airy coastal aesthetic, with a focus on quality finishes throughout.Greeted by a grand, 14-foot mahogany front door, the main floor provides a light-filled open-concept living space, perfect for entertaining. Enjoy expansive, floor-to-ceiling windows and eight skylights throughout this south-facing home. The sleek, minimalist kitchen serves as the heart and hub of the home, with custom millwork cabinetry, a nine-foot waterfall centre island, Miele appliances, a built-in coffee bar and work/computer nook. A 54 linear fireplace anchors the family room, which provides access to the balcony and overlooks the backyard.The spacious, tranquil primary suite includes a panelled feature wall, walk-in closet and a spa-inspired ensuite with heated floors and tree-top views. The second and third bedrooms enjoy their own ensuites and walk-in closets. With 11-foot ceilings, the impressive lower level includes a fourth bedroom, heated Spanish porcelain tiles, an entertainment area with a fireplace, a built-in snack/wet bar area, and a walkout to the back deck.Two-car parking with rough-in for heated driveway/front stairs, built-in garage equipped with EV charger, epoxy floor, and Wi-Fi-enabled door. Enjoy everything this community has to offer, including nearby parks, the lake and Boardwalk, transit, shops and restaurants on Queen Street. Schools in the area include Bowmore PS and Monarch Park.
Key Facts & Features
Property Costs
- Annual Property Tax Amount
- $9,464
- Land Transfer Tax Fee
- $97,945
Rental Items
- Rental Equipment
- N/A
- Basement Type
- Finished with Walk-Out, Finished
Interior Features
- Laundry Level
- Upper Level
- Interior Extras
- Auto Garage Door Remote, Bar Fridge, Built-In Oven, Carpet Free, Central Vacuum, Countertop Range, ERV/HRV, Floor Drain, Guest Accommodations, In-Law Capability, On Demand Water Heater, Sewage Pump, Storage, Sump Pump, Upgraded Insulation
- Security Features
- Alarm System, Carbon Monoxide Detectors, Monitored, Security System, Smoke Detector
- Fireplace/Stove
- Yes
- Fireplace Features
- Electric, Family Room, Living Room, Natural Gas
- Elevator
- No
Exterior Features
- Exterior Extras
- Controlled Entry, Deck, Landscape Lighting, Landscaped, Lawn Sprinkler System, Lighting, Porch
- Pool
- None
- Property Features
- Beach, Electric Car Charger, Fenced Yard, Park, Public Transit, School
- Accessibility Features
- Multiple Entrances, Open Floor Plan, Parking, Remote Devices, Accessible Public Transit Nearby
Building
- Building Type
- Detached
- Building Style
- 2-Storey
- Approx Age
- 0-5
Construction
- Exterior Finish
- Stucco (Plaster), Wood
- Roof
- Flat
- Foundation Details
- Insulated Concrete Form
- Special Designation
- Unknown
Lot
- Lot Front
- 25.00 ft
- Lot Depth
- 98.72 ft
- Lot Shape
- Rectangular
Inclusions
- Inclusions
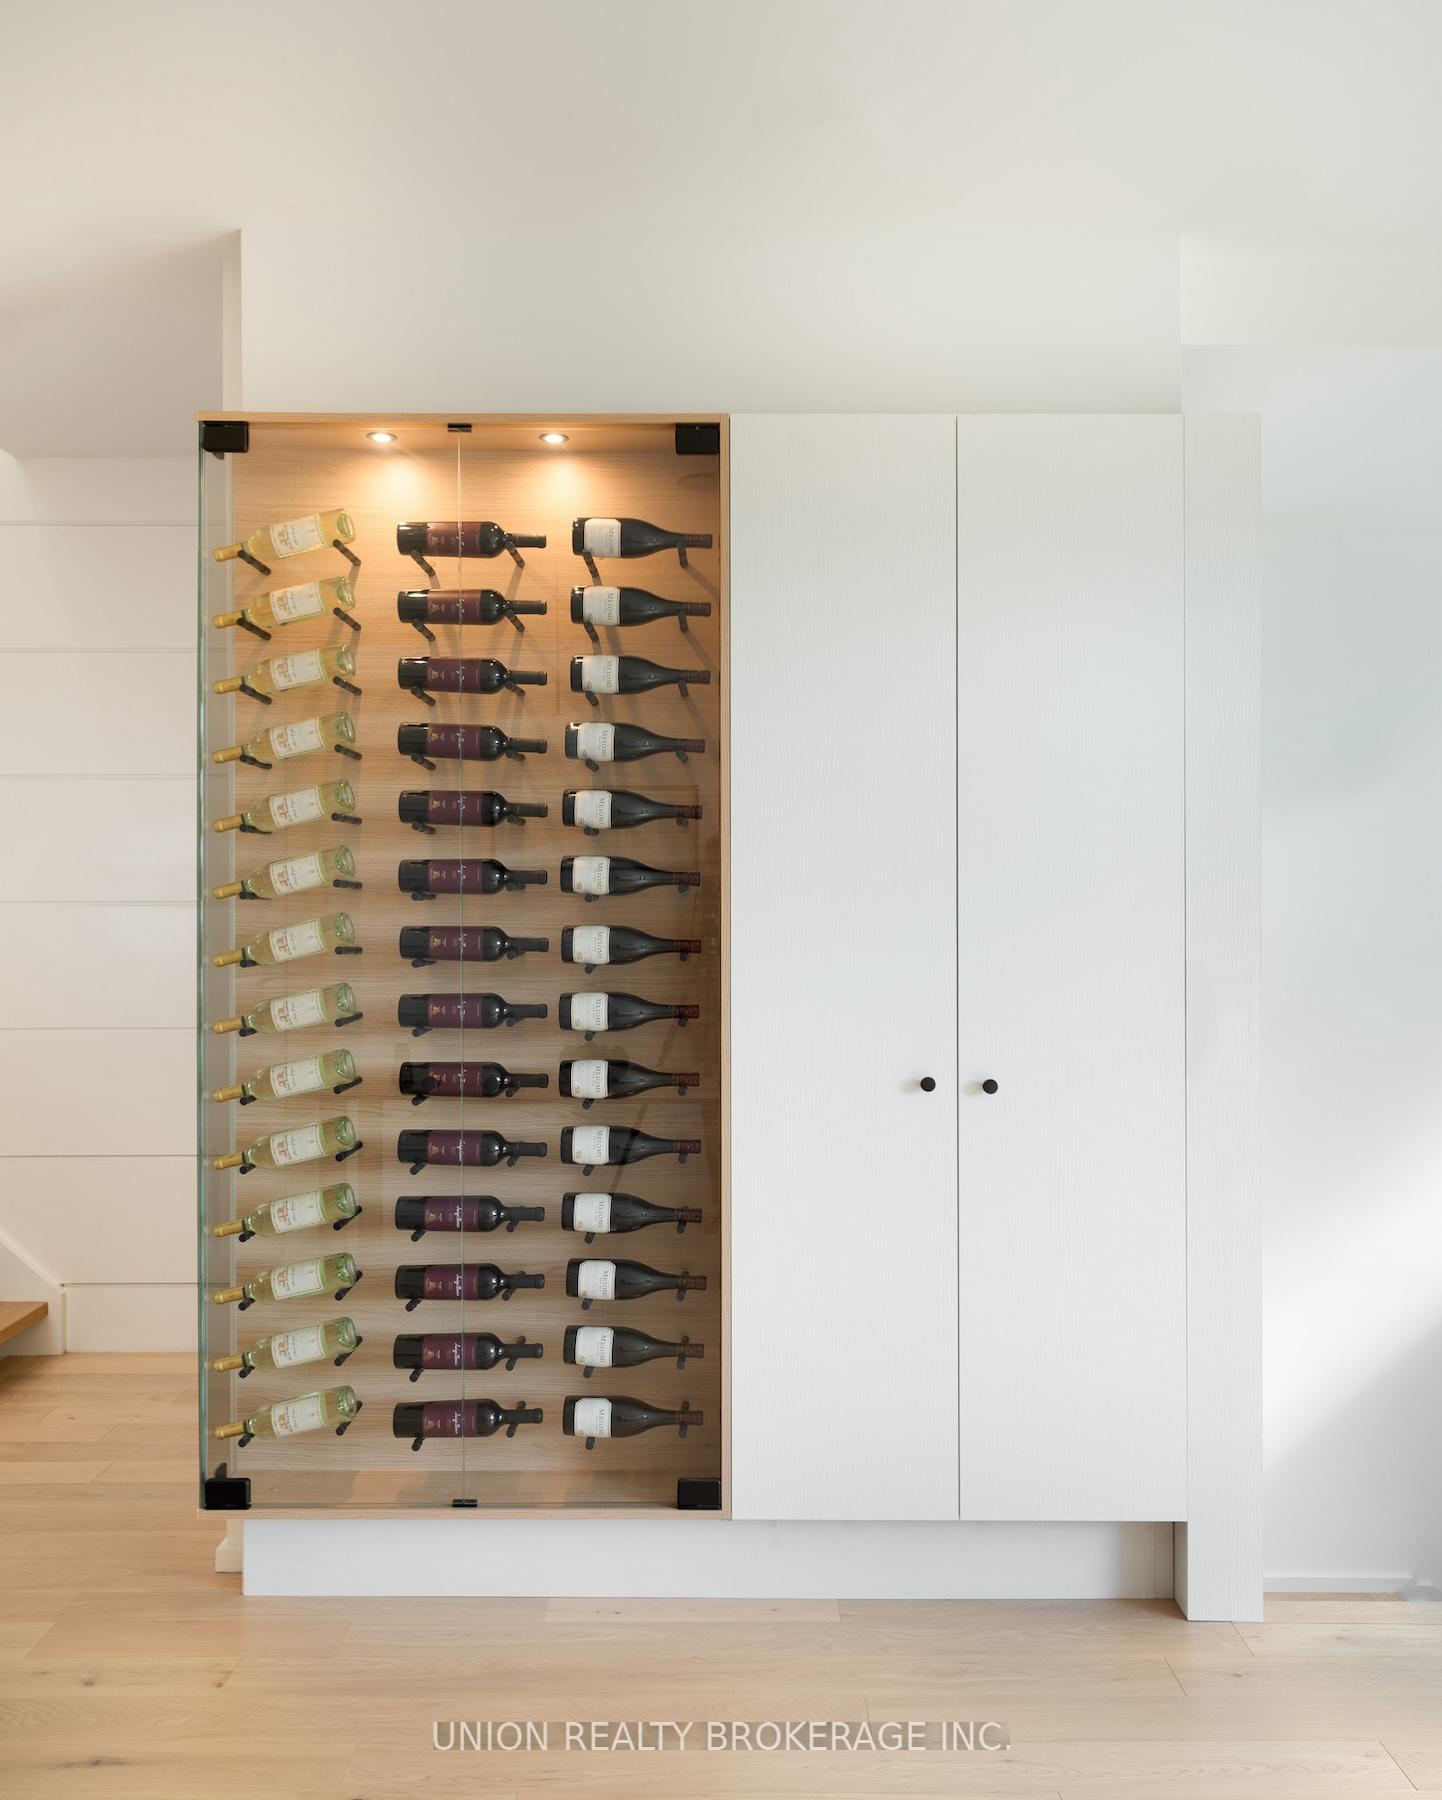
- Miele appliances: fridge, 5 burner gas cooktop, hood vent, dishwasher, convectional oven and speed oven. Built-in, custom coffee centre and desk space. Custom, glass 84 bottle wine display. Washer and dryer. Nest system (doorbell, thermostat, tablet), security cameras, August smart lock, 10 built-in Sonos speakers, automated irrigation system, self-monitoring security system. Lower level laundry rough-in and sink. Heated floors in the lower level and primary ensuite. Humidifier, CVAC. BBQ gas line on balcony and deck. Rough-in for heated driveway and front steps, electric car charger.
Exclusions
- Exclusions
- None.
Parking & Garages
- Garage Type
- Attached
- Garage Spaces
- 1
- Parking Spaces
- 1
- Total Garage And Parking Spaces
- 2
Heating & Cooling
- Heat Source
- Gas
- Heat Type
- Forced Air
- Air Conditioning
- Central Air
- Water
- Municipal
- Sewers
- Sewer
- Natural Gas
- Available
- Hydro
- Available
- Cable
- Available
- Telephone
- Available
- Bedrooms
- 3 + 1
- Washrooms
- 5
- Kitchens
- 1
- Family / bonus room
- Yes
Room sizes
- Kitchen—Main level, Quartz Counter, B/I Appliances, Centre Island
- Family Room—Main level, B/I Desk, Gas Fireplace, W/O To Balcony
- Primary Bedroom—Second level, 5 Pc Ensuite, Walk-In Closet(s), Window Floor to Ceiling
- Bedroom 2—Second level, South View, 3 Pc Ensuite, Walk-In Closet(s)
- Bedroom 3—Second level, Large Window, 3 Pc Ensuite, Walk-In Closet(s)
- Bedroom 4—Lower level, Heated Floor, 4 Pc Bath, Large Window
- Recreation—Lower level, Heated Floor, Wet Bar, W/O To Deck
- Living Room—Main level, Hardwood Floor, Window Floor to Ceiling, Combined w/Dining
- Dining Room—Main level, Hardwood Floor, Combined w/Living, Open Concept
Washrooms
- 2-piece, Main
- 5-piece, Second
- 3-piece, Second
- 3-piece, Lower
- Municipality
- Toronto
- Neighbourhood
- Woodbine Corridor
- Main cross streets
- Dundas St. E / Coxwell Ave / Kingston Rd
- Directions
- North of Dundas between Kingston Rd & Coxwell Ave
- MLS® number
- E12300555
- Data source
- Toronto Regional Real Estate Board
- Status change
- 2025-08-07
- Listed on
- 2025-07-22
- Days on market
- 16 days
- Possession type
- 60-89 days
- Co-op commission
- 2.50% + HST
- Seller
- Listed by
- UNION REALTY BROKERAGE INC.
Home Market Value
Current home valuation for 7B Maughan Crescent, Toronto, Woodbine Corridor, Toronto, ON. Listed for $2,499,900
HOMEH Estimate
$1,934,900
Estimated Sales Range
$1,528,571 - $2,341,229
HOMEH Estimate for 7B Maughan Crescent, Toronto, Woodbine Corridor
Calculated with a real agent's CMA method — 45+ years of experience, codified. Not an AI guess.
For the owner
Is this your home? Track its value.
Get this home's HOMEH Estimate by email once a month, with how many homes are for sale around you.
Mortgage Payment Calculator
Compare up to 4 down payment scenarios
20% required for homes $1.5M or more
$499,980
| Scenario 1 | Scenario 2 | Scenario 3 | Scenario 4 | |
|---|---|---|---|---|
−Down payment | % $ | % $ | % $ | % $ |
+CMHC insurance | $0 | $0 | $0 | $0 |
=Total mortgage | $1,999,920 | $1,874,925 | $1,749,930 | $1,624,935 |
Amortization | ||||
Mortgage rate | % | % | % | % |
| Payment frequency | ||||
=Mortgage payment | $9,765monthly | $9,154monthly | $8,544monthly | $7,934monthly |
Land Transfer Tax
$48,973
$48,973
$97,945
Around this home
Data provided by OpenStreetMap & Fraser Institute School Rankings
Ask HOMEH
New!Hi there!
👋Text or call (416) 301-9001
Recommended for you
Based on homes you've looked at.
No recommended properties found.
Nearby similar homes
No nearby properties found.
More real estate resources
Other homes nearby
Explore this area
Nearby neighbourhoods
No nearby listings available.