
24 Pickering Street
Toronto (East End-Danforth), ON M4E 3J6
- 2Bedrooms
- 2Bathrooms
- 2Garage
- 700–1100Sq Ft
- $4,928Tax
- 15×120 ftLot Size
 Estimated Value:$1,038,415See Free Estimate Report

This home has sold. It is no longer available.
Property not available for sale or for rent.
Sale & Price History for 24 Pickering Street, Toronto, East End-Danforth
| Start Date | End Date | Price | Event | MLS# |
|---|---|---|---|---|
| 2025-07-18 | 2025-07-25 | Login to See Prices | Sold | e12293667 |
Real estate boards require you to or to see the full details of this property.
*Sold prices and complete sale & price history are regulated data. Under the Trust in Real Estate Services Act, 2002 (TRESA) and the rules of the Real Estate Council of Ontario (RECO), and pursuant to the Multiple Listing Service® rules of the Canadian Real Estate Association (CREA) and the Toronto Regional Real Estate Board (TRREB), this information may be shown only to registered users who have agreed to the applicable terms of use (a Virtual Office Website, or "VOW," arrangement). HOMEH Inc., Brokerage therefore provides it to signed-in members only. Creating an account is free and takes under a minute.
About 24 Pickering Street, Toronto, East End-Danforth
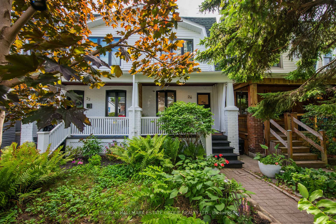
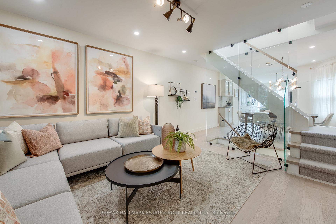
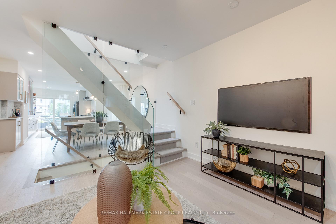
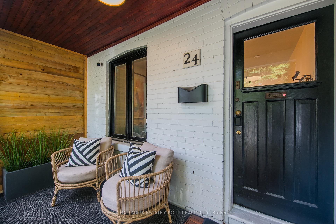
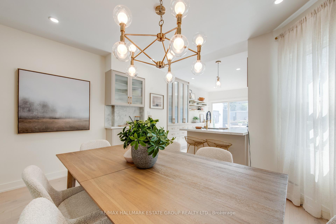
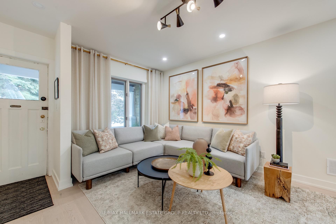
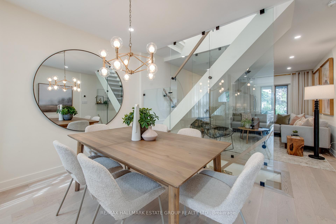
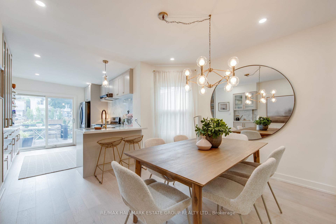
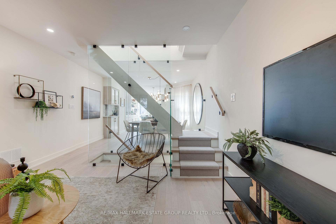
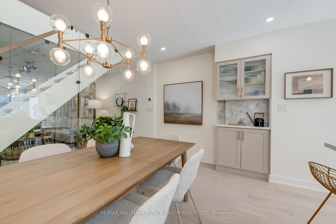
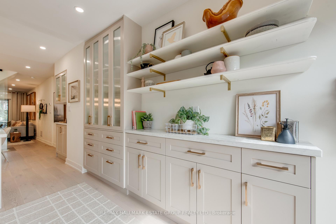
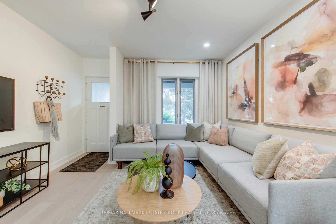
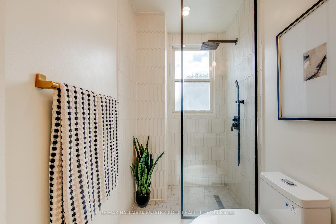
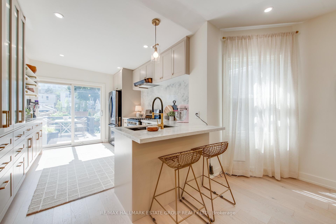
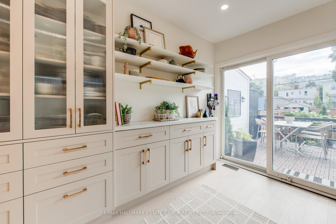
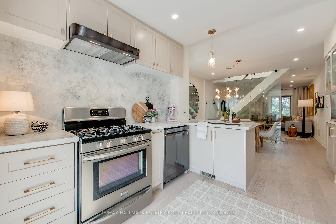
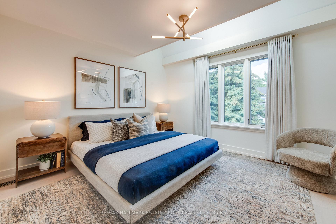
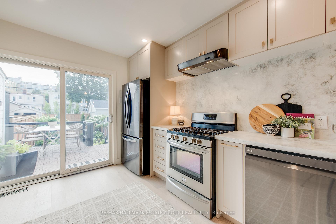
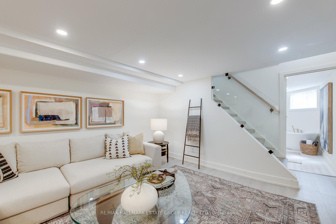
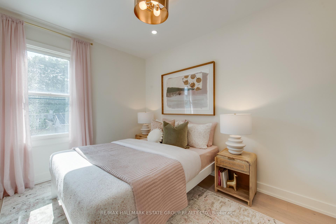
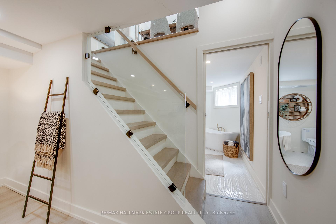
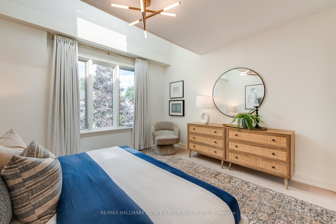
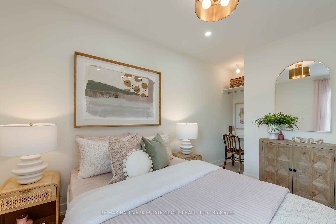
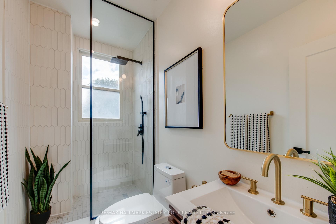
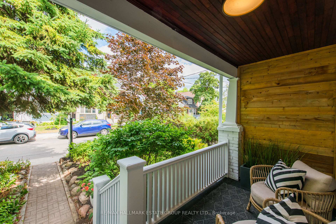
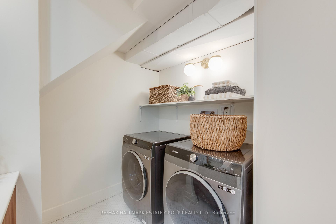
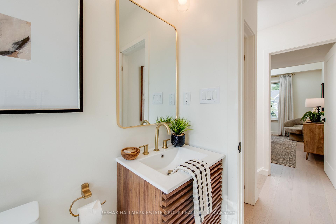
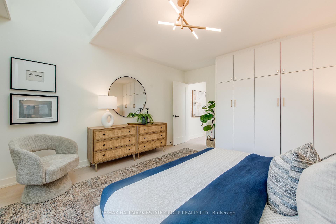
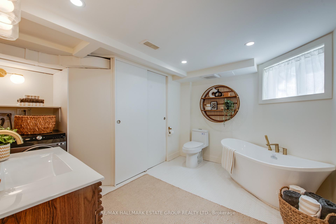
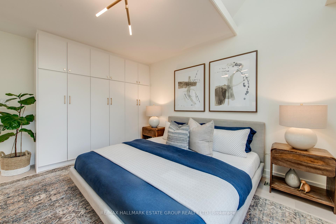
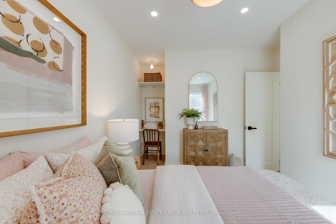
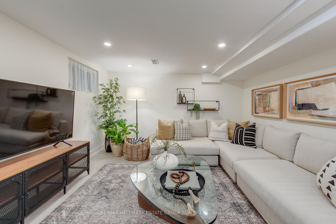
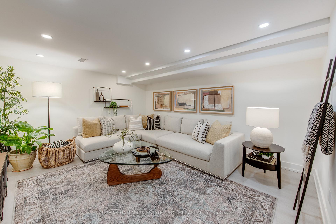
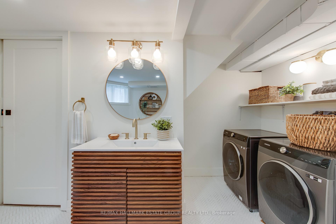
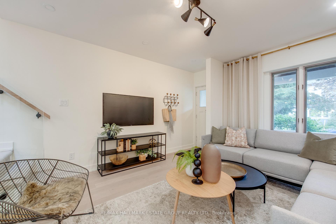
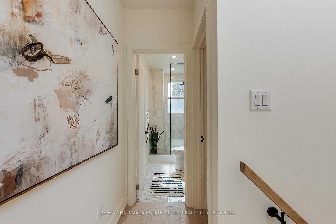
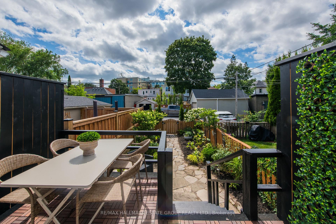
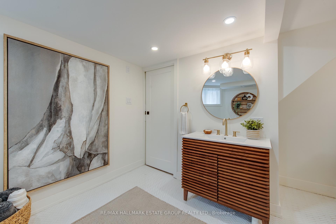
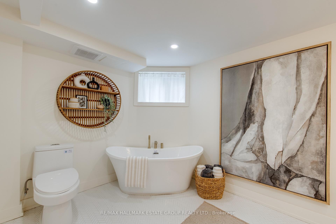
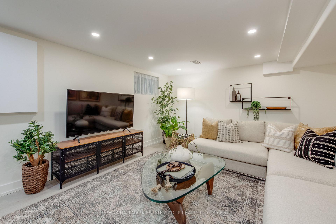
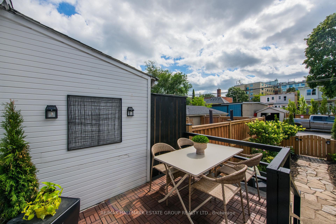
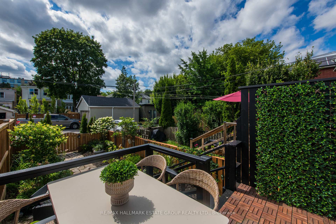
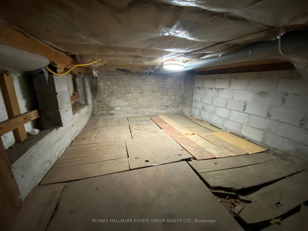
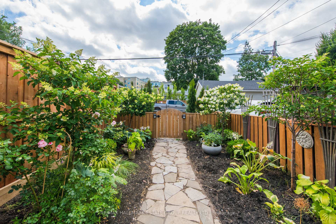
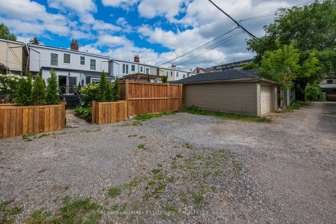
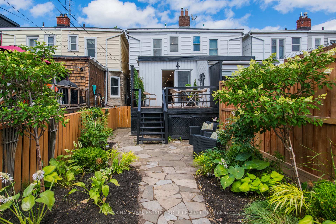
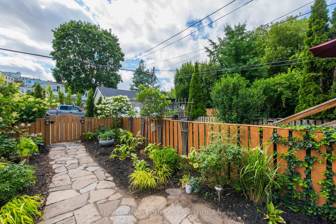
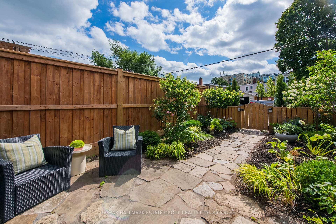
G-O-R-G-E-O-U-S renovated gem in the heart of the Upper Beaches with rare 2-car parking! Step inside this jaw-droppingly chic home where style meets comfort in every corner. The open-concept layout has beautiful white oak floors, sleek glass railings, and ambient recessed lighting that sets the mood just right. The designer shaker-style kitchen is a showstopper complete with luxe stone countertops, a pantry wall, and a breakfast bar begging for weekend brunches or lets be frank, a glass of wine. Slide open the oversized doors and you are instantly on a sun-soaked west-facing deck and garden perfect for twilight lounging or sizzling up dinner on the BBQ (gas line included!). Upstairs, a soaring skylight bathes the space in natural light, revealing a king-sized primary suite that features vaulted ceilings and wall-to-wall closets you'll actually enjoy filling. The spa-inspired bath? A serene escape with a walk-in shower, elongated hex tiles, and a stunning fluted vanity. Downstairs, the fully finished basement checks every box: high ceilings, a comfy rec room ideal for movie marathons, an elegant second bath with a stand-alone soaker tub, and a laundry area tailored for convenience. Bonus points for the semi-heated crawlspace under the kitchen for loads of storage, plus even more storage tucked under both the front and back decks. And lets talk location - mere steps to Adam Beck Public School, charming cafés, cozy restaurants on Kingston Road, Glen Manor Ravine, the new YMCA, GO Train, subway access, and everything the iconic Beaches neighbourhood has to offer. This isn't just a home, its your next-level lifestyle, waiting to be lived.
Key Facts & Features
Property Costs
- Annual Property Tax Amount
- $4,928
- Land Transfer Tax Fee
- $32,510
Rental Items
- Rental Equipment
- Hot Water Tank @ approx. $24.90/mth (Enercare) & Smart Home Security Camera @ $11.29/mth
- Basement Type
- Finished
Interior Features
- Laundry Level
- Lower Level
- Interior Extras
- Storage
- Fireplace/Stove
- No
- Elevator
- No
Exterior Features
- Pool
- None
- Property Features
- Park, Public Transit, Ravine, School, Library, Rec./Commun.Centre
Building
- Building Type
- Semi-Detached
- Building Style
- 2-Storey
Construction
- Exterior Finish
- Brick, Vinyl Siding
- Roof
- Asphalt Shingle, Membrane
- Foundation Details
- Block
- Special Designation
- Unknown
Lot
- Lot Front
- 15.14 ft
- Lot Depth
- 120.00 ft
Inclusions
- Inclusions
- All ELF's, fridge, stove, dishwasher, washer & dryer. Furnace & AC (both 2022), Roof 2018. Gas line for BBQ
Exclusions
- Exclusions
- All curtains & floating shelves. Foyer mounted coat rack, Dyson vacuum & mount.
Parking & Garages
- Garage Type
- None
- Garage Spaces
- 2
- Parking Spaces
- 2
- Total Garage And Parking Spaces
- 2
Heating & Cooling
- Heat Source
- Gas
- Heat Type
- Forced Air
- Air Conditioning
- Central Air
- Water
- Municipal
- Sewers
- Sewer
- Bedrooms
- 2
- Washrooms
- 2
- Kitchens
- 1
Room sizes
- Living Room—Main level, Pot Lights, Hardwood Floor, Overlooks Frontyard
- Dining Room—Main level, Pot Lights, Hardwood Floor, Open Concept
- Kitchen—Main level, Breakfast Bar, Stone Counters, W/O To Deck
- Primary Bedroom—Second level, Skylight, B/I Closet, Hardwood Floor
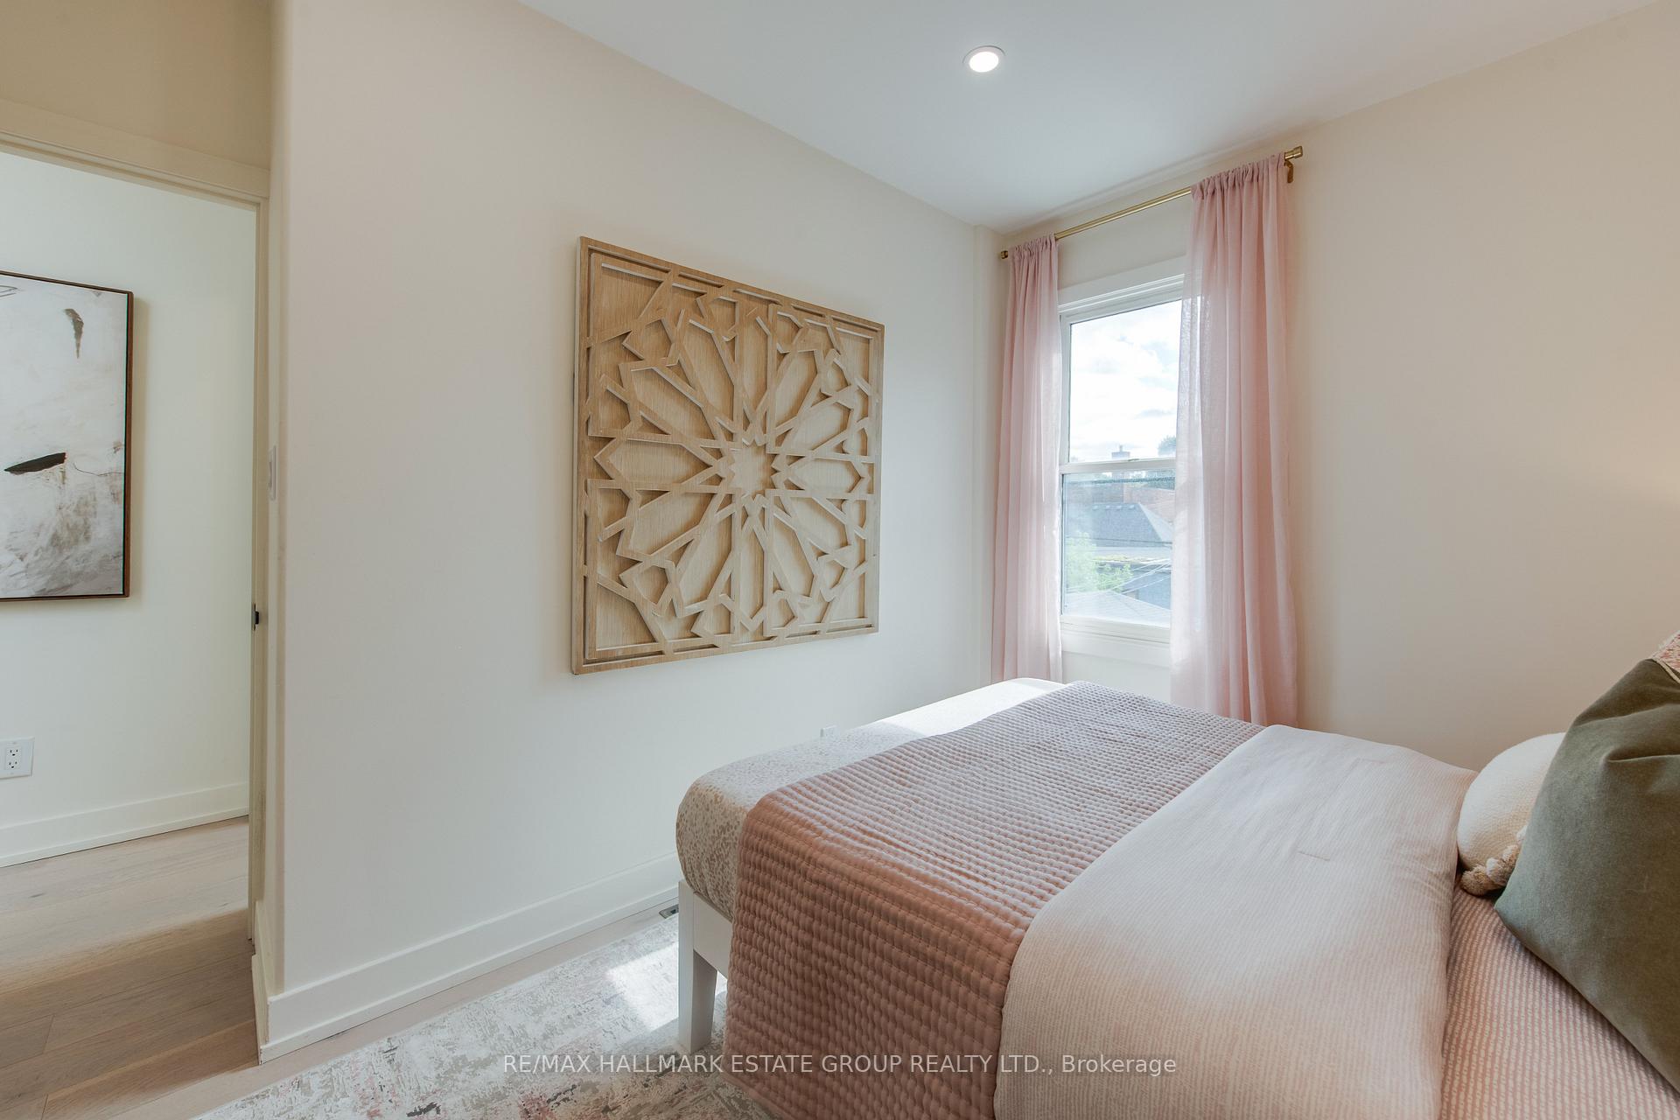
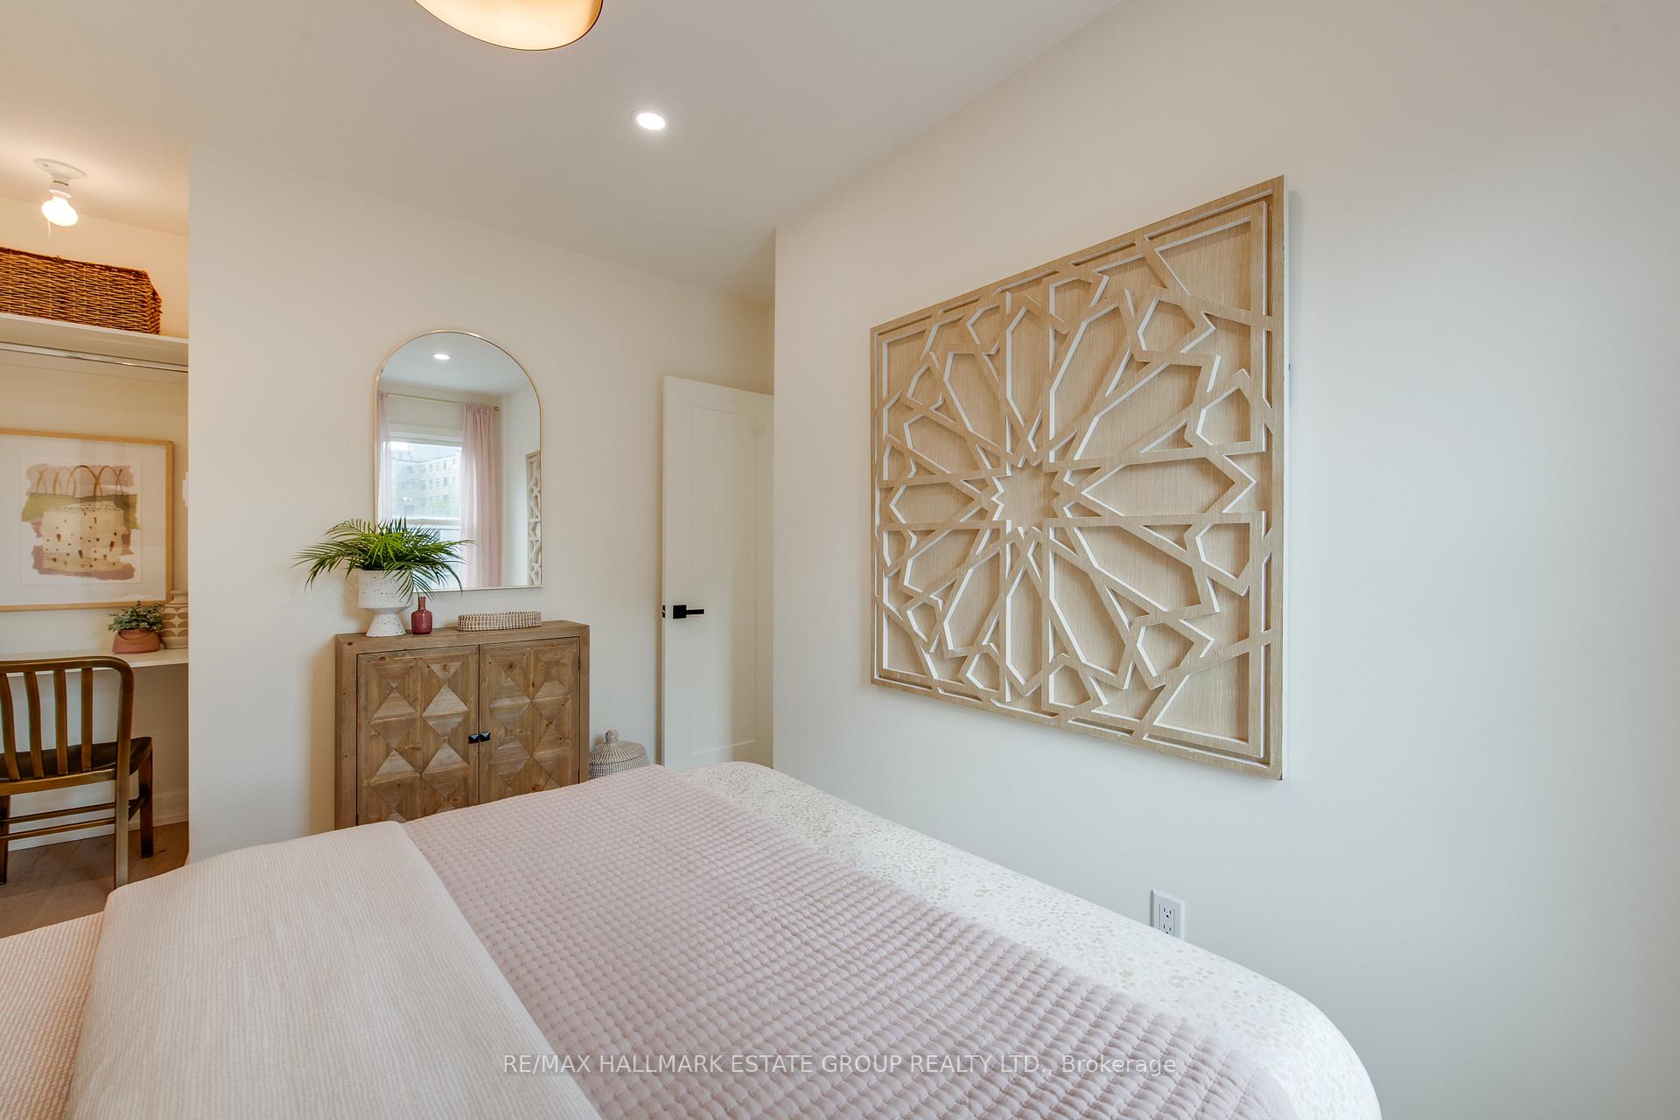
- Bedroom 2—Second level, Pot Lights, B/I Desk, Window
- Recreation—Basement level, Pot Lights, Above Grade Window
- Laundry—Basement level, 3 Pc Bath, Tile Floor, Above Grade Window
Washrooms
- 3-piece, Second
- 3-piece, Basement
- Municipality
- Toronto
- Neighbourhood
- East End-Danforth
- Main cross streets
- Pickering & Kingston Rd
- Directions
- N of Kingston Rd
- MLS® number
- E12293667
- Data source
- Toronto Regional Real Estate Board
- Status change
- 2025-07-25
- Listed on
- 2025-07-18
- Days on market
- 7 days
- Possession type
- Flexible
- Co-op commission
- 2.5%
- Seller
- Listed by
- RE/MAX HALLMARK ESTATE GROUP REALTY LTD.
Home Market Value
Current home valuation for 24 Pickering Street, Toronto, East End-Danforth, Toronto, ON. Listed for $989,000
HOMEH Estimate
$1,038,415
Estimated Sales Range
$820,348 - $1,256,482
HOMEH Estimate for 24 Pickering Street, Toronto, East End-Danforth
Calculated with a real agent's CMA method — 45+ years of experience, codified. Not an AI guess.
For the owner
Is this your home? Track its value.
Get this home's HOMEH Estimate by email once a month, with how many homes are for sale around you.
Mortgage Payment Calculator
Compare up to 4 down payment scenarios
5% on first $500K + 10% on $489,000 over $500K
$73,900
| Scenario 1 | Scenario 2 | Scenario 3 | Scenario 4 | |
|---|---|---|---|---|
−Down payment | % $ | % $ | % $ | % $ |
+CMHC insurance | $36,593 | $27,593 | $23,538 | $0 |
=Total mortgage | $951,418 | $917,693 | $864,188 | $791,200 |
Amortization | ||||
Mortgage rate | % | % | % | % |
| Payment frequency | ||||
=Mortgage payment | $4,645monthly | $4,481monthly | $4,219monthly | $3,863monthly |
Land Transfer Tax
$16,255
$16,255
$32,510
Around this home
Data provided by OpenStreetMap & Fraser Institute School Rankings
Ask HOMEH
New!Hi there!
👋Text or call (416) 301-9001
Recommended for you
Based on homes you've looked at.
No recommended properties found.
Nearby similar homes
No nearby properties found.
More real estate resources
Other homes nearby
Explore this area
Nearby neighbourhoods
No nearby listings available.