
44 Waverley Road
Toronto (The Beaches), ON M4L 3T1
- 4+1Bedrooms
- 5Bathrooms
- 1Garage
- 2500–3000Sq Ft
- $12,417Tax
- 20×115 ftLot Size
 Estimated Value:$2,708,896See Free Estimate Report

This home has sold. It is no longer available.
Property not available for sale or for rent.
Sale & Price History for 44 Waverley Road, Toronto, The Beaches
Real estate boards require you to or to see the full details of this property.
*Sold prices and complete sale & price history are regulated data. Under the Trust in Real Estate Services Act, 2002 (TRESA) and the rules of the Real Estate Council of Ontario (RECO), and pursuant to the Multiple Listing Service® rules of the Canadian Real Estate Association (CREA) and the Toronto Regional Real Estate Board (TRREB), this information may be shown only to registered users who have agreed to the applicable terms of use (a Virtual Office Website, or "VOW," arrangement). HOMEH Inc., Brokerage therefore provides it to signed-in members only. Creating an account is free and takes under a minute.
About 44 Waverley Road, Toronto, The Beaches
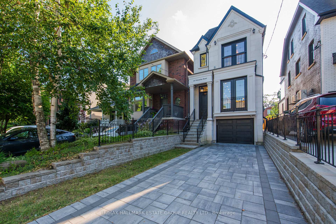
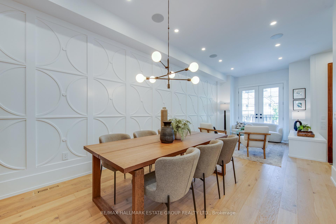
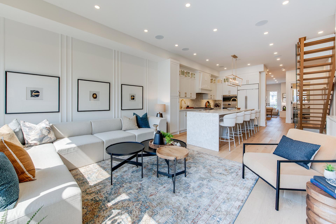
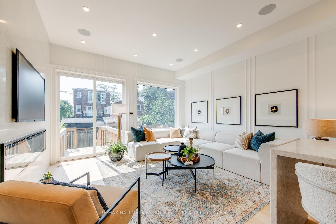
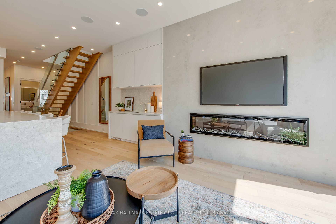
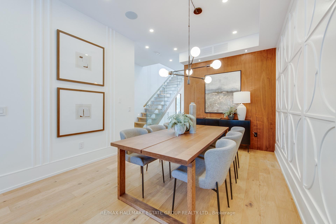
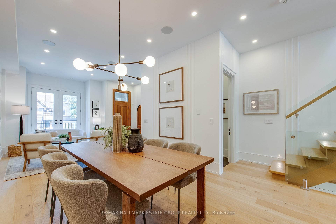
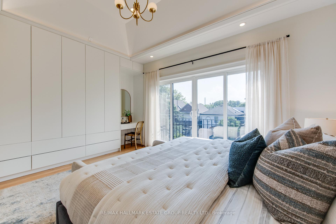
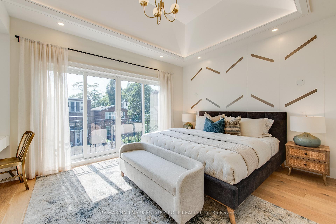
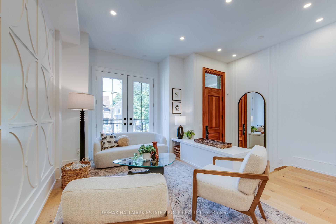
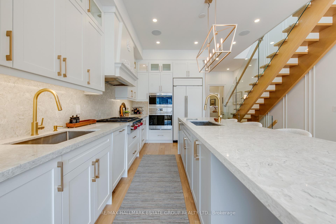
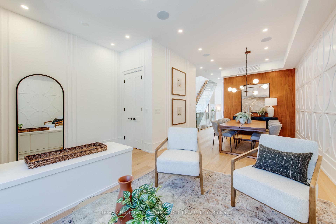
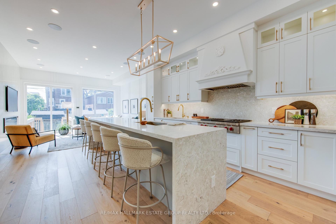
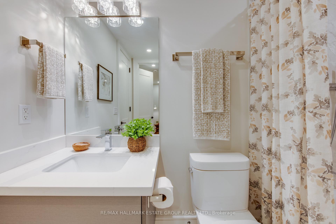
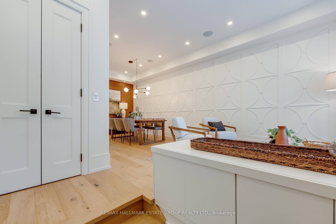
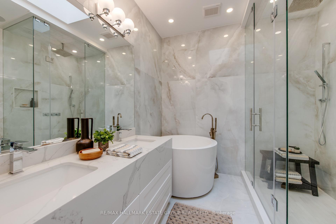
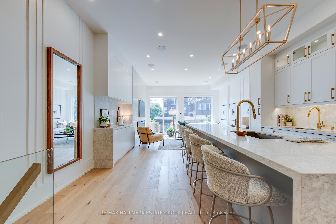
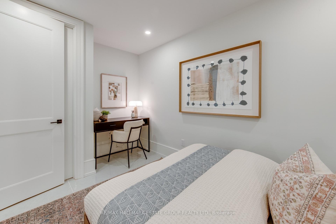
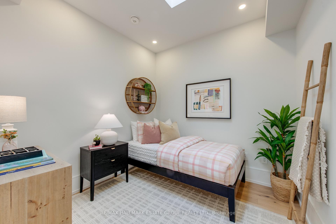
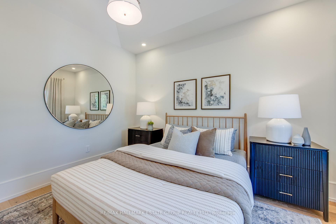
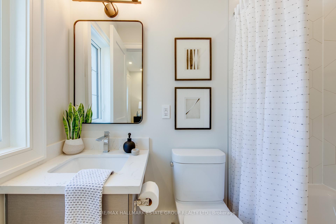
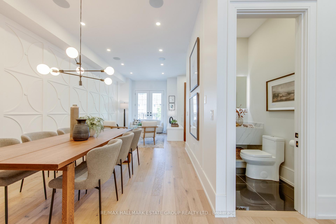
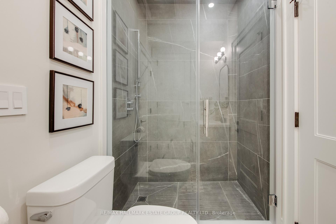
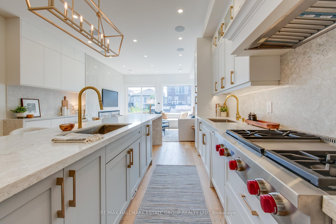
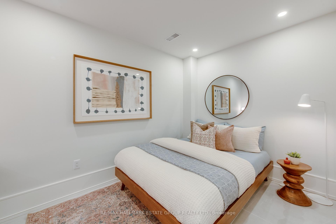
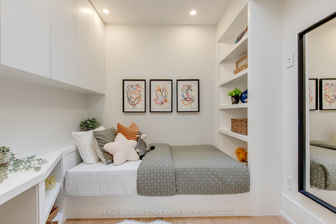
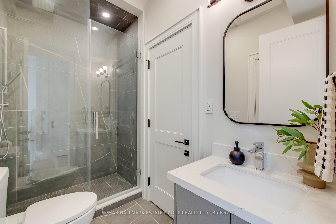
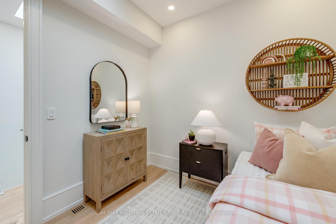
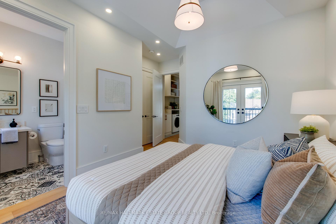
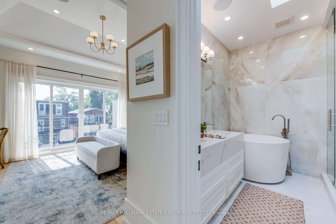
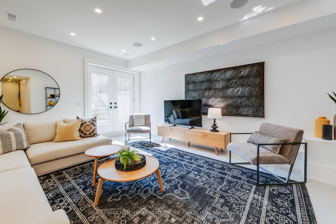
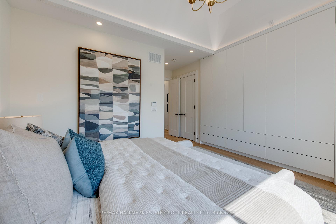
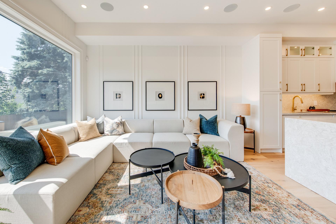
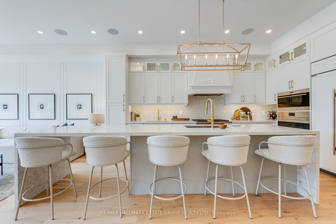
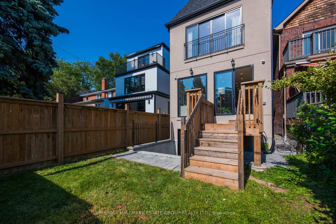
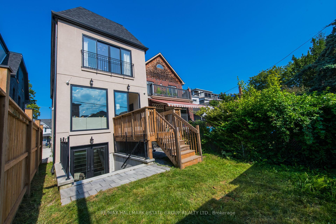
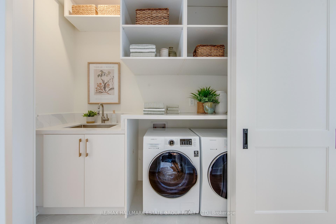
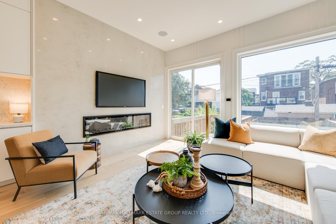
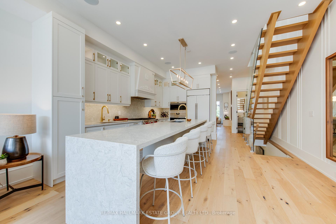
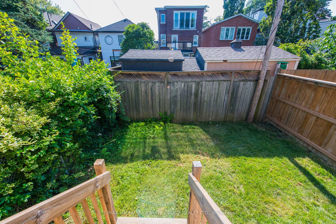
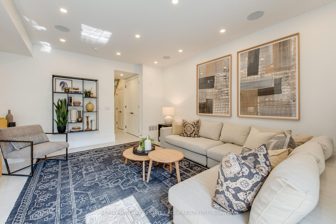
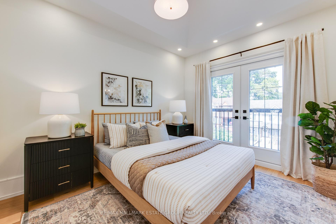
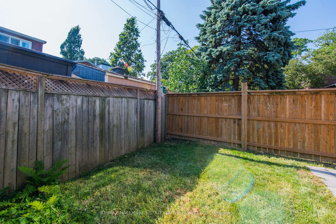
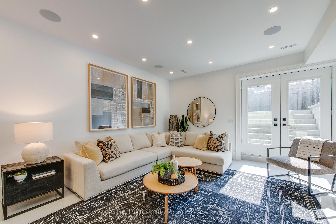
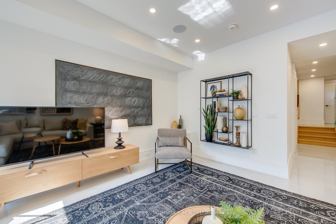
Welcome to one of the most coveted streets south of Queen, where the lake breeze whispers joy and every detail sings sophistication. This custom-built stunner is more than a home its a lifestyle statement with a garage and 3-car parking! Main Floor Magic Step: into a sun-drenched, open-concept dream where soaring ceilings, white oak floors and bespoke millwork set the tone. The living space flows effortlessly, perfect for both intimate evenings and lively soirées. Chefs Kitchen: Calling all culinary creatives this state-of-the-art kitchen is a masterpiece. Outfitted with Sub-Zero and Wolf appliances, a quartz island that dazzles, and enough style to make your dinner parties legendary and an island that goes on for days. Primary Suite Goals: Your private sanctuary awaits: a spa-inspired ensuite with a deep soaking tub, rain shower, and dual vanities. Slide open the Juliette balcony and let that fresh beach air work its magic. Oh, and the wall-to-wall custom closet? Its a fashionistas fantasy. Room for Everyone: Each bedroom is a vibe of its own with ensuite baths or Jack & Jill setups, everyone gets their own slice of comfort and privacy. Dreamy second floor laundry space! Lower Level Luxe: The walk-out lower level has a bright rec room and the extra bedroom is a chameleon: guest suite, gym, office you name it. Complete with its own ensuite and access to the yard, its the ultimate flex space. Location, Location, Lifestyle Just steps to Queen Streets buzz, the boardwalk, and the lake, you're surrounded by cafes, boutiques, tennis courts, and trails. This isn't just a home its The Beach life, elevated.
Key Facts & Features
Property Costs
- Annual Property Tax Amount
- $12,417
- Land Transfer Tax Fee
- $107,900
Rental Items
- Rental Equipment
- Hot Water Tank @ $54.92/mth (Reliance)
- Basement Type
- Finished with Walk-Out
Interior Features
- Interior Extras
- Storage
- Fireplace/Stove
- Yes
- Fireplace Features
- Family Room
- Elevator
- No
Exterior Features
- Pool
- None
- Property Features
- Beach, Lake/Pond, Library, Public Transit, Park, Rec./Commun.Centre
Building
- Building Type
- Detached
- Building Style
- 2-Storey
Construction
- Exterior Finish
- Stucco (Plaster)
- Roof
- Asphalt Shingle
- Foundation Details
- Concrete
- Special Designation
- Unknown
Lot
- Lot Front
- 20.00 ft
- Lot Depth
- 115.00 ft
Inclusions
- Inclusions
- Sub-Zero fridge, Wolf Gas cooktop, Wolf wall oven, Wolf microwave, Asko panelled dishwasher, washer & dryer. Furnace & AC, All electric light fixtures, all curtain rods.
Exclusions
- Exclusions
- All curtains & floating shelves, dining rm light fixture, 2nd fl bathroom mirrors in main bathroom and guest bathroom
Parking & Garages
- Garage Type
- Attached
- Garage Spaces
- 1
- Parking Spaces
- 2
- Total Garage And Parking Spaces
- 3
Heating & Cooling
- Heat Source
- Gas
- Heat Type
- Forced Air
- Air Conditioning
- Central Air
- Water
- Municipal
- Sewers
- Sewer
- Bedrooms
- 4 + 1
- Washrooms
- 5
- Kitchens
- 1
- Family / bonus room
- Yes
Room sizes
- Foyer—Main level, Ceramic Floor, Closet, Pot Lights
- Living Room—Main level, Juliette Balcony, Hardwood Floor, Pot Lights
- Dining Room—Main level, Hardwood Floor, Pot Lights, Combined w/Living
- Kitchen—Main level, Centre Island, Granite Counters, Hardwood Floor
- Family Room—Main level, W/O To Deck, Fireplace, Wet Bar
- Primary Bedroom—Second level, 5 Pc Ensuite, Closet, Juliette Balcony
- Bedroom 2—Second level, 4 Pc Ensuite, Double Closet, Juliette Balcony
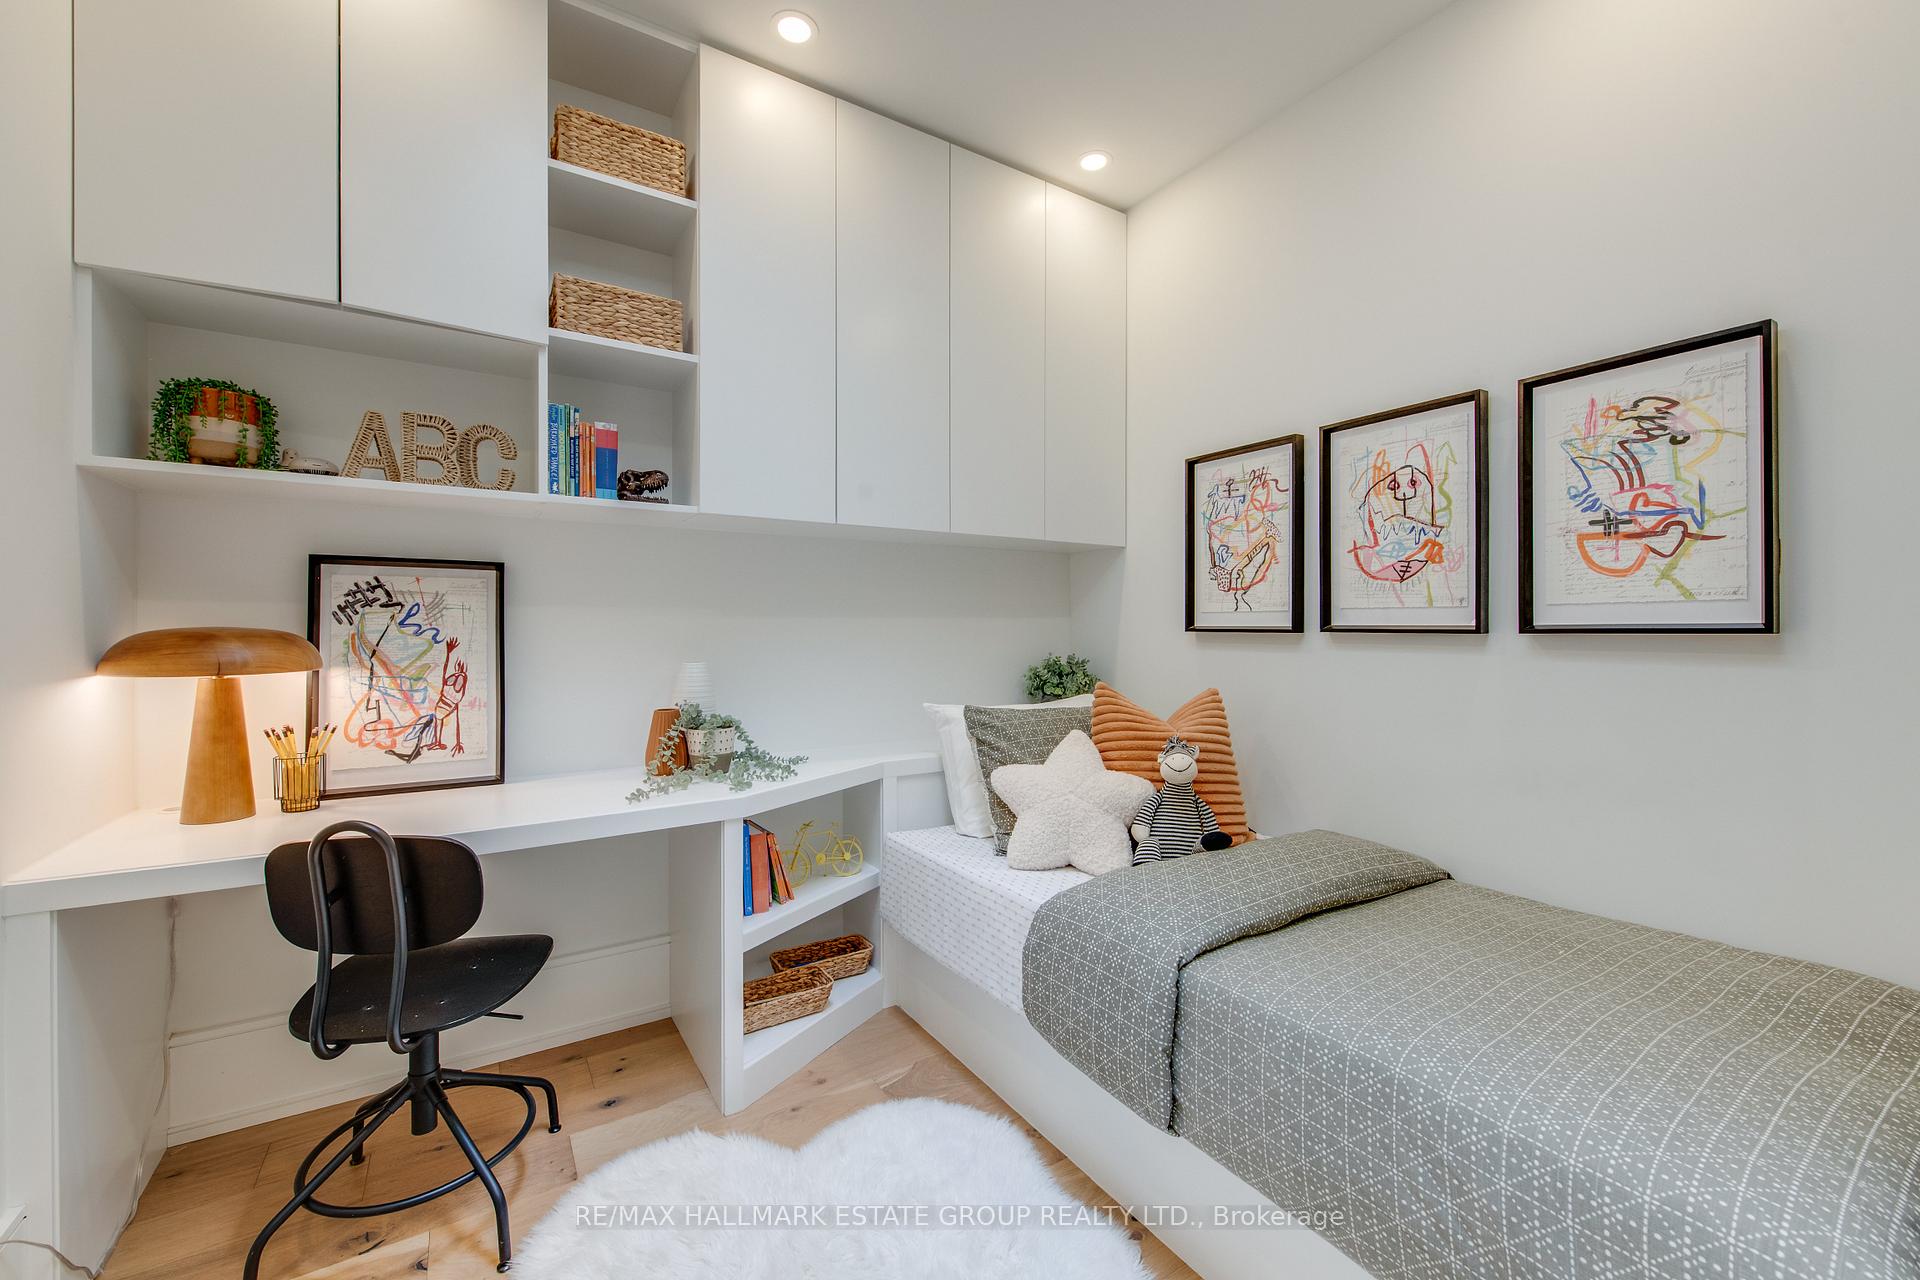
- Bedroom 3—Second level, 3 Pc Ensuite, Skylight, B/I Desk
- Bedroom 4—Second level, Skylight, Hardwood Floor, Pot Lights
- Laundry—Second level, Laundry Sink, B/I Shelves, Stone Counters
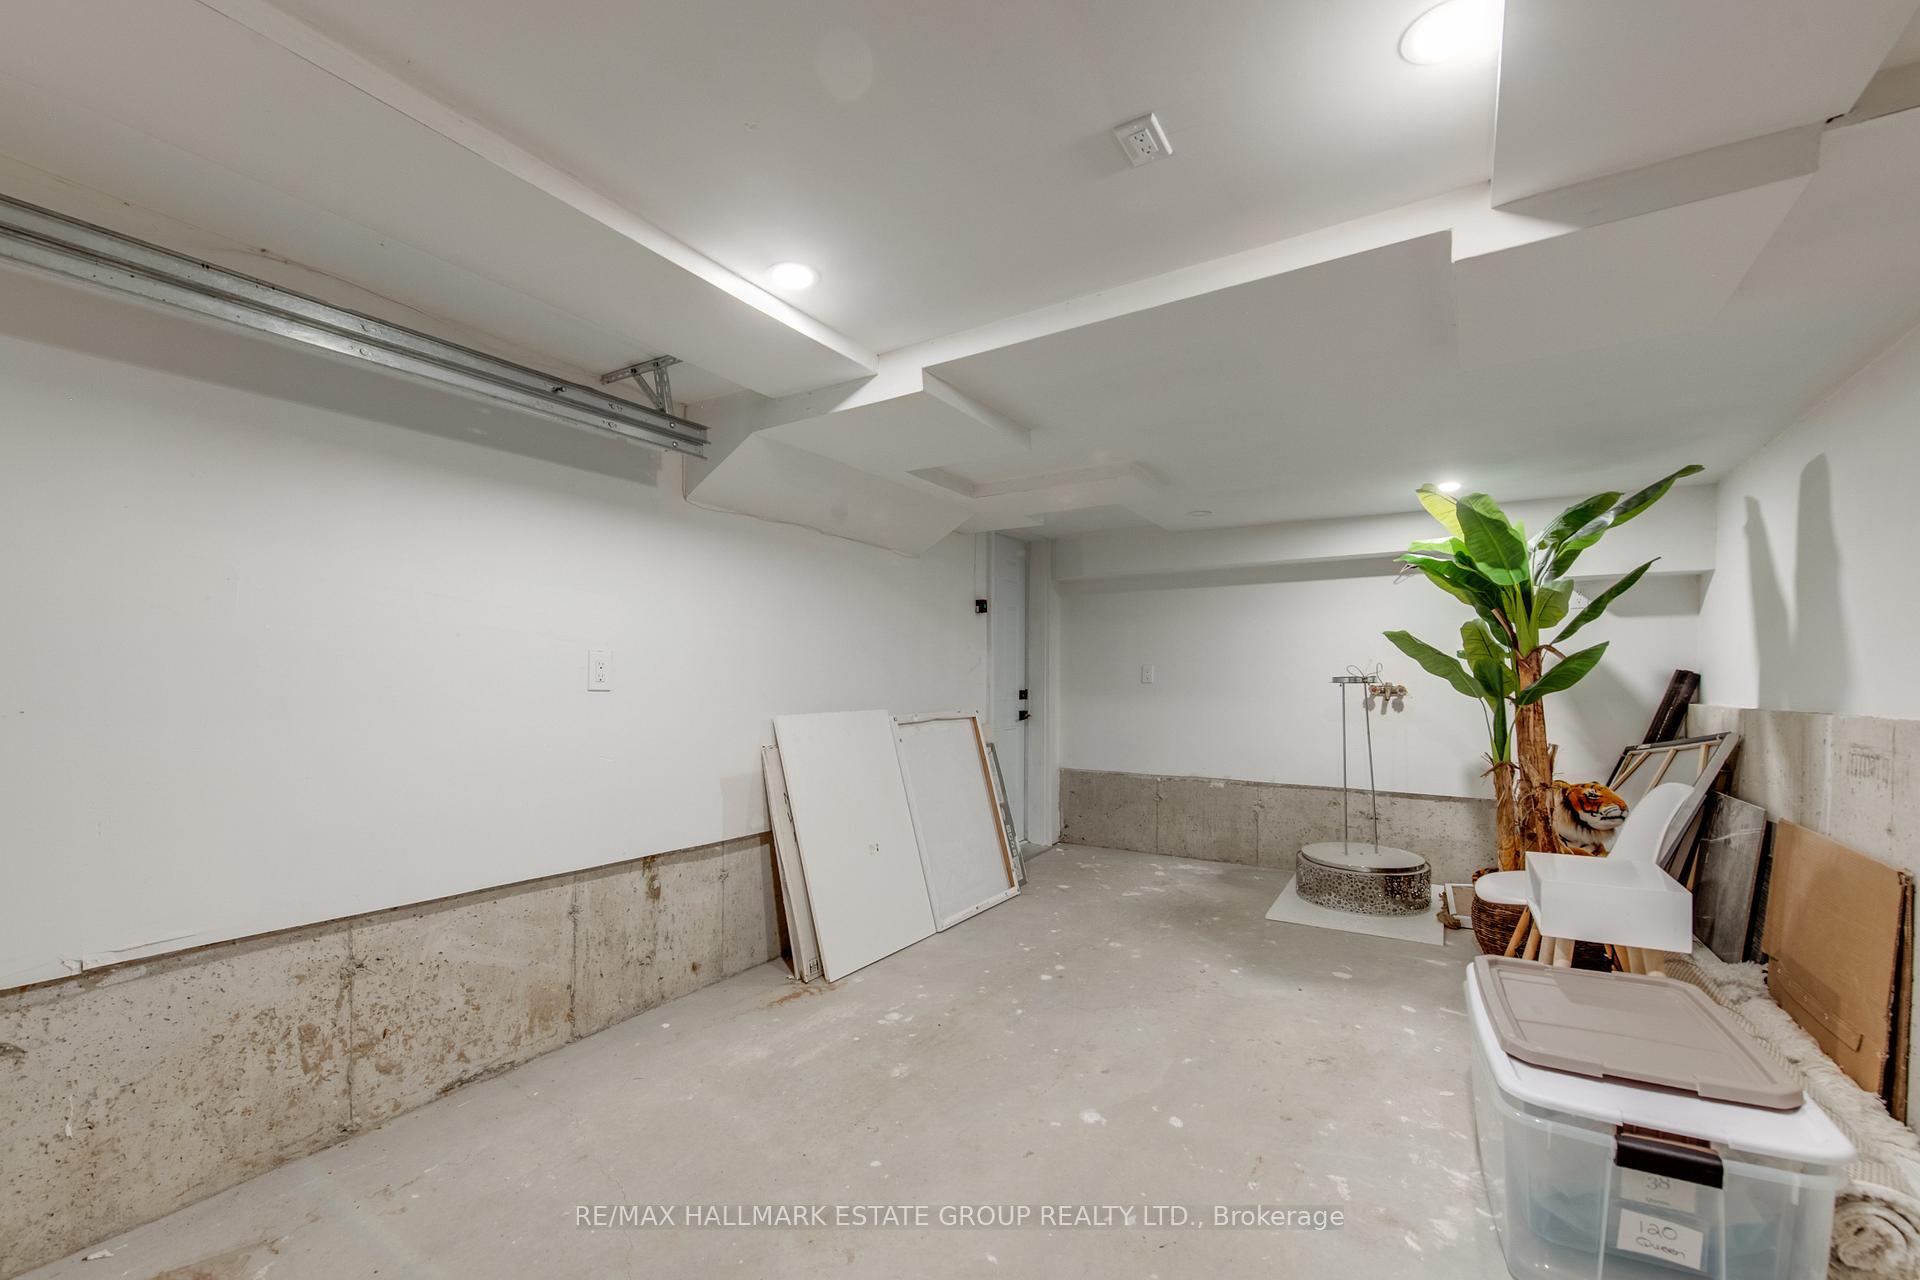
- Recreation—Basement level, Walk-Out, Pot Lights, Ceramic Floor
- Bedroom 5—Basement level, 4 Pc Ensuite, Pot Lights, Ceramic Floor
Washrooms
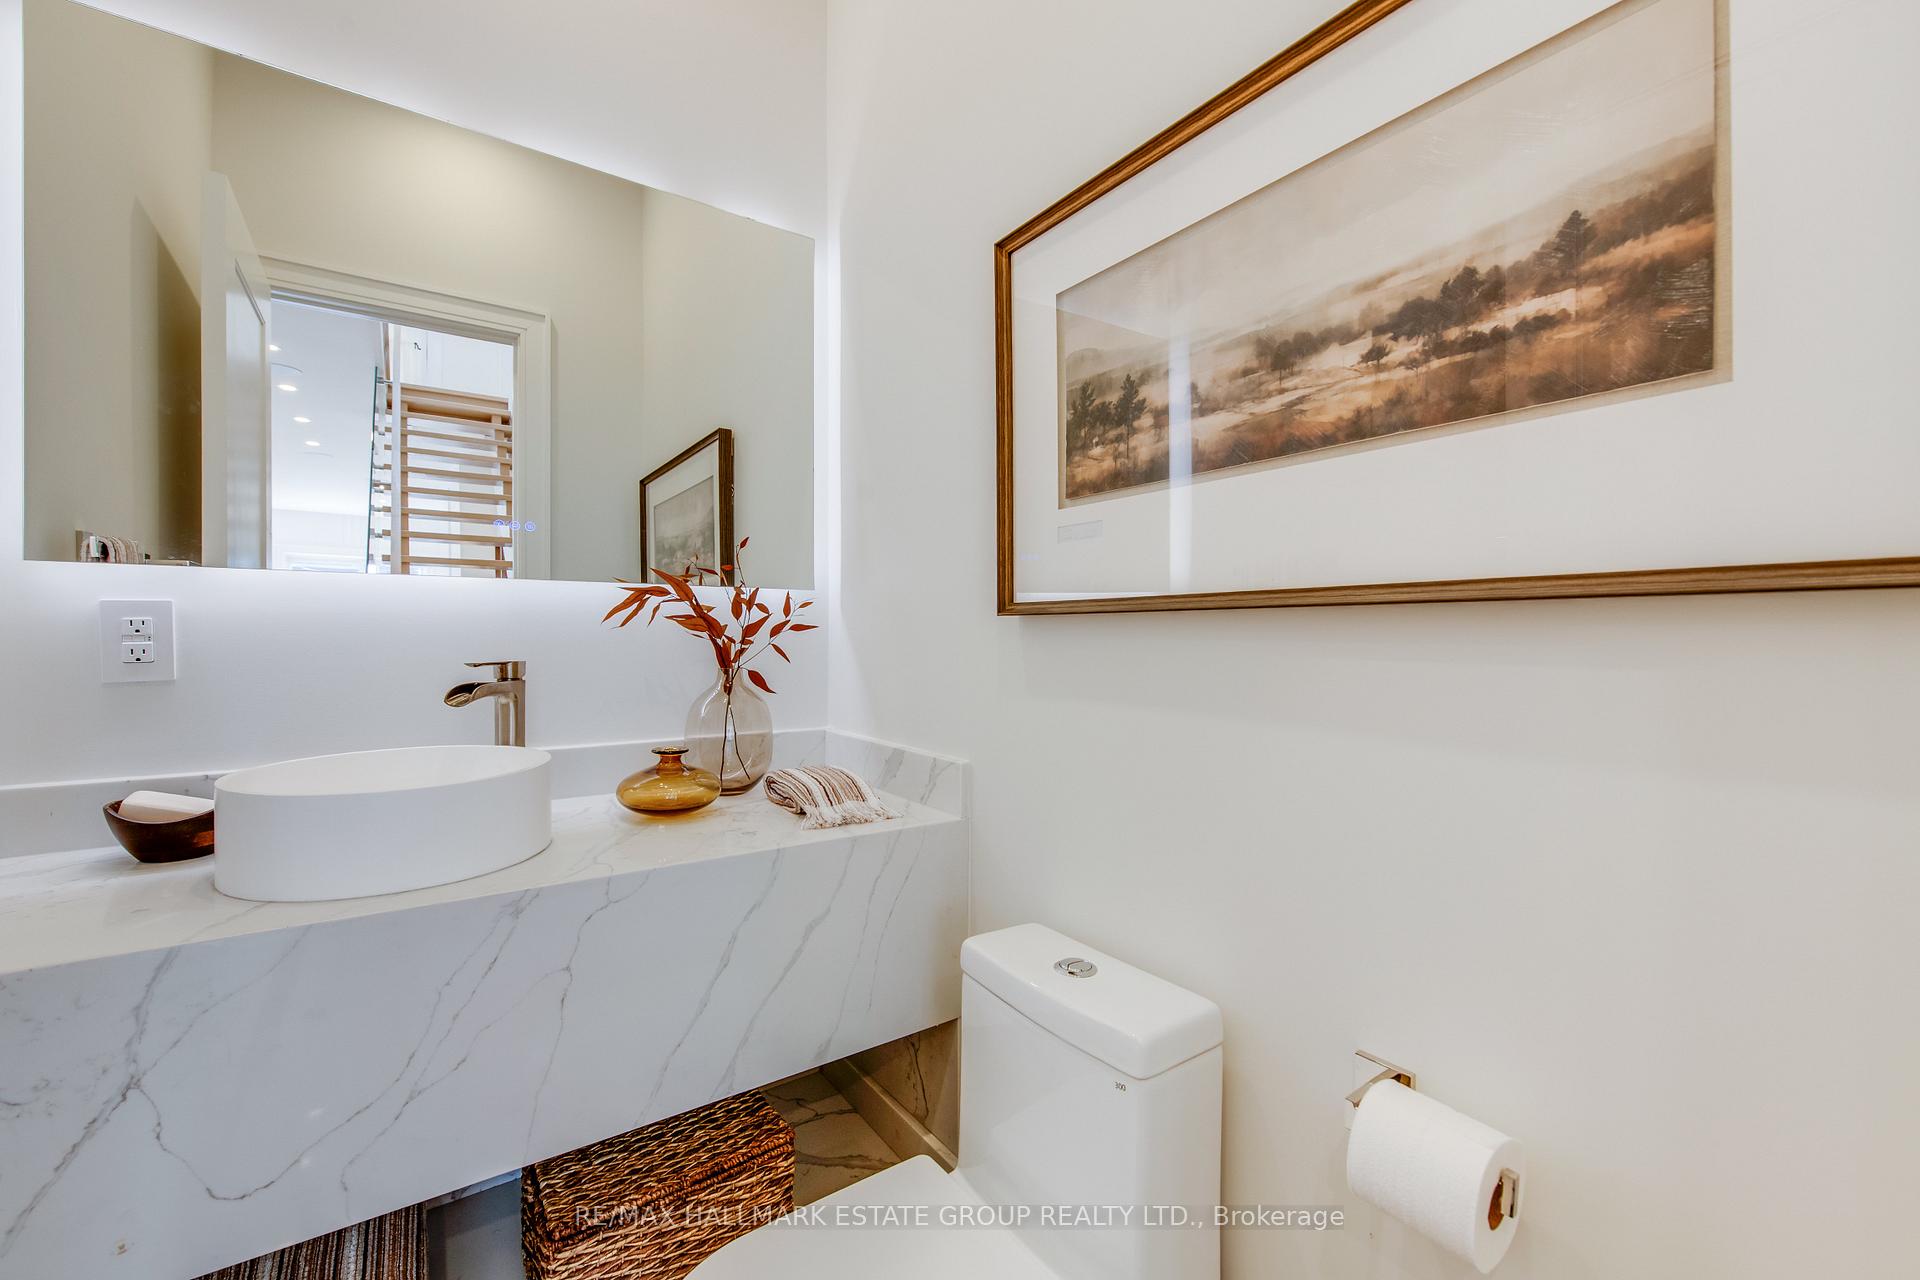
- 2-piece, Main
- 5-piece, Second
- 4-piece, Second
- 3-piece, Second
- 4-piece, Basement
- Municipality
- Toronto
- Neighbourhood
- The Beaches
- Main cross streets
- Waverley & Queen St E
- Directions
- S of Queen
- MLS® number
- E12306972
- Data source
- Toronto Regional Real Estate Board
- Status change
- 2025-08-08
- Listed on
- 2025-07-25
- Days on market
- 14 days
- Possession type
- Flexible
- Co-op commission
- 2.5%
- Seller
- Listed by
- RE/MAX HALLMARK ESTATE GROUP REALTY LTD.
Home Market Value
Current home valuation for 44 Waverley Road, Toronto, The Beaches, Toronto, ON. Listed for $2,699,000
HOMEH Estimate
$2,708,896
Estimated Sales Range
$2,140,028 - $3,277,764
HOMEH Estimate for 44 Waverley Road, Toronto, The Beaches
Calculated with a real agent's CMA method — 45+ years of experience, codified. Not an AI guess.
For the owner
Is this your home? Track its value.
Get this home's HOMEH Estimate by email once a month, with how many homes are for sale around you.
Mortgage Payment Calculator
Compare up to 4 down payment scenarios
20% required for homes $1.5M or more
$539,800
| Scenario 1 | Scenario 2 | Scenario 3 | Scenario 4 | |
|---|---|---|---|---|
−Down payment | % $ | % $ | % $ | % $ |
+CMHC insurance | $0 | $0 | $0 | $0 |
=Total mortgage | $2,159,200 | $2,024,250 | $1,889,300 | $1,754,350 |
Amortization | ||||
Mortgage rate | % | % | % | % |
| Payment frequency | ||||
=Mortgage payment | $10,542monthly | $9,883monthly | $9,225monthly | $8,566monthly |
Land Transfer Tax
$53,950
$53,950
$107,900
Around this home
Data provided by OpenStreetMap & Fraser Institute School Rankings
Ask HOMEH
New!Hi there!
👋Text or call (416) 301-9001
Recommended for you
Based on homes you've looked at.
No recommended properties found.
Nearby similar homes
No nearby properties found.
More real estate resources
Other homes nearby
Explore this area
Nearby neighbourhoods
No nearby listings available.