
150 Lisgar Street
Toronto (Little Portugal), ON M6J 3G3
- 3Bedrooms
- 2Bathrooms
- 1Garage
- 1500–2000Sq Ft
- $6,967Tax
- 16×125 ftLot Size
 Estimated Value:$1,433,164See Free Estimate Report

Property not available for sale or for rent.
HOMEH One: full-service selling for a 1% listing fee. The buyer's agent commission is separate.
Free Home EvaluationHow Much Is My Home Worth?Homes for Sale NearbySale & Price History for 150 Lisgar Street, Toronto, Little Portugal
Real estate boards require you to or to see the full details of this property.
*Sold prices and complete sale & price history are regulated data. Under the Trust in Real Estate Services Act, 2002 (TRESA) and the rules of the Real Estate Council of Ontario (RECO), and pursuant to the Multiple Listing Service® rules of the Canadian Real Estate Association (CREA) and the Toronto Regional Real Estate Board (TRREB), this information may be shown only to registered users who have agreed to the applicable terms of use (a Virtual Office Website, or "VOW," arrangement). HOMEH Inc., Brokerage therefore provides it to signed-in members only. Creating an account is free and takes under a minute.
About 150 Lisgar Street, Toronto, Little Portugal
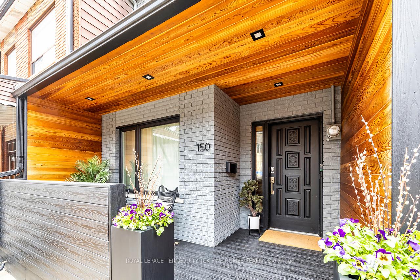
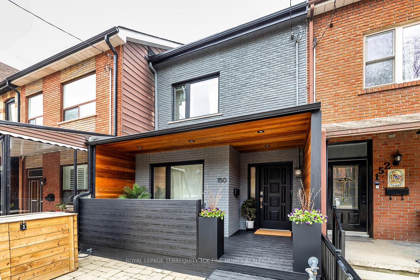
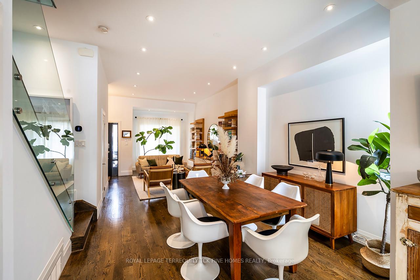
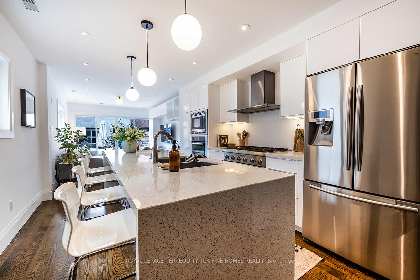
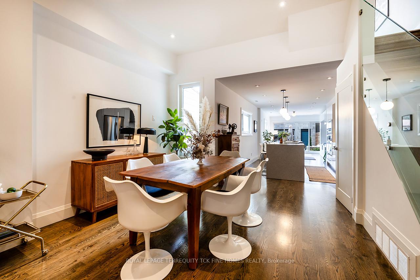
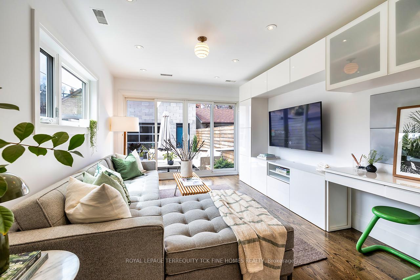
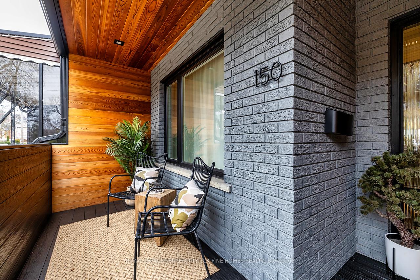
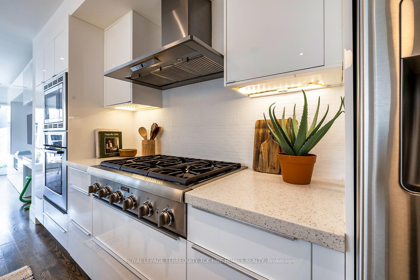
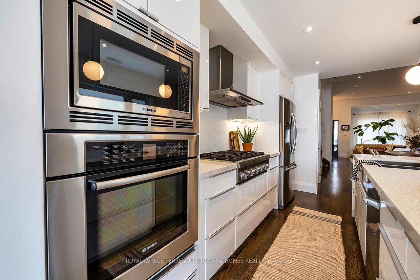
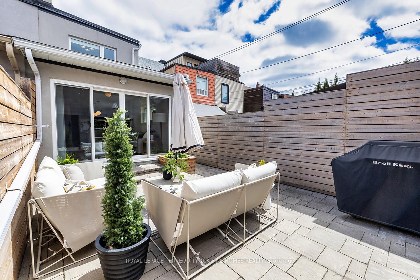
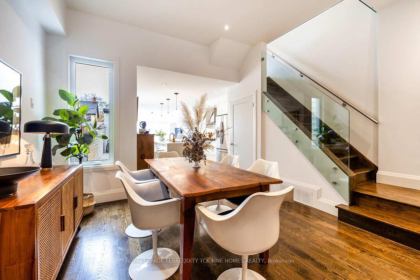
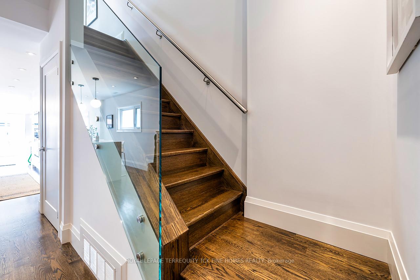
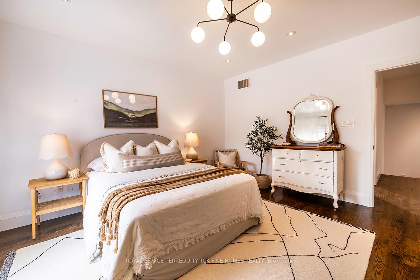
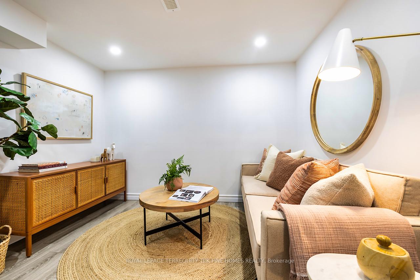
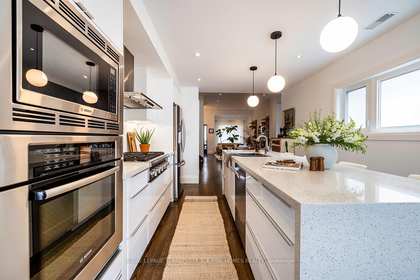
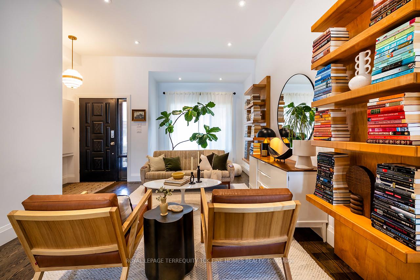
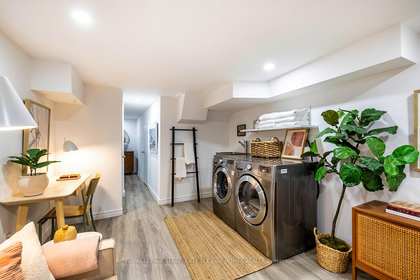
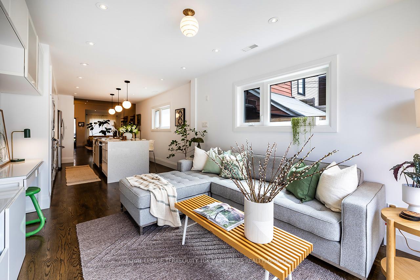
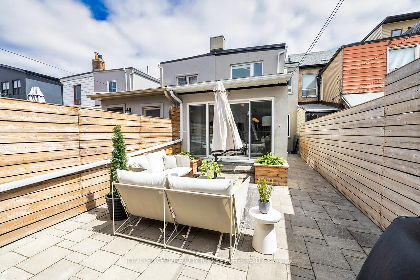
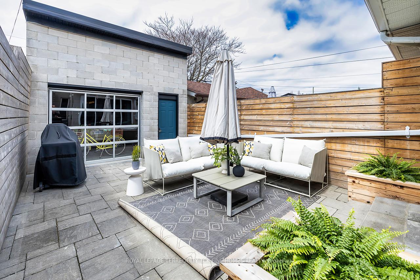
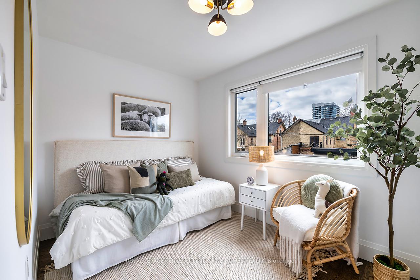
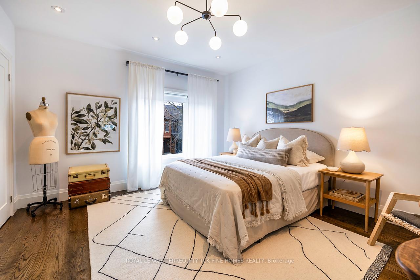
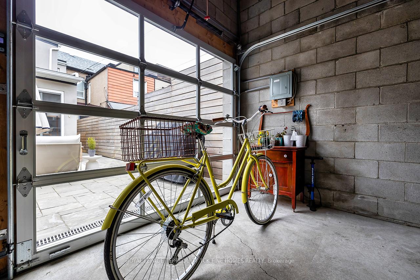
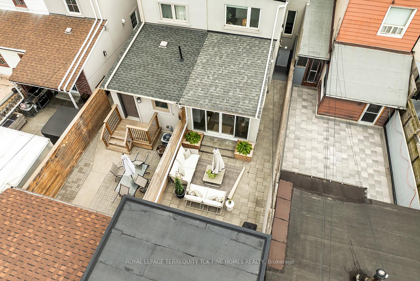
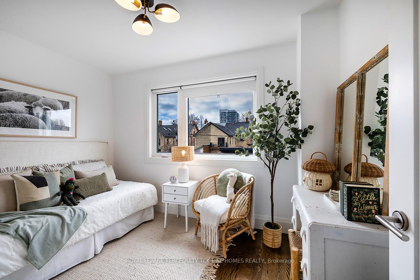
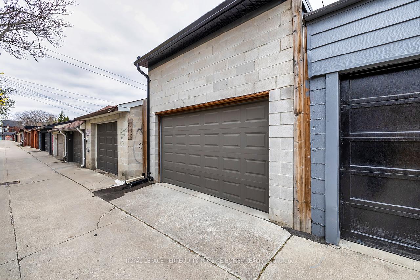
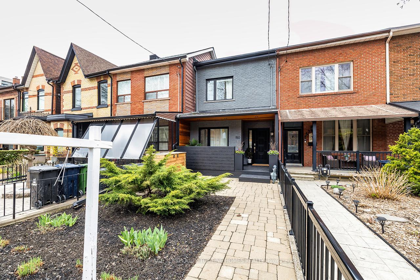
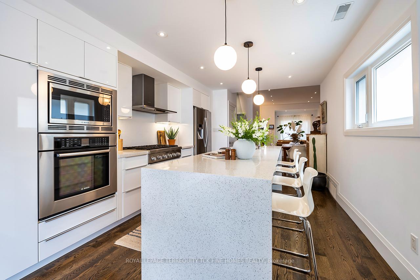
It's A Vibe. Modern Luxury Meets Urban Edge. Welcome to the address everyone wants perfectly nestled between Queen West, Dundas West, and the Ossington Strip. Located in one of Toronto's most vibrant, walkable, and sought-after neighbourhoods, this home places you steps from brunch at The Drake, strolls through Trinity Bellwoods Park, art crawls at the Gladstone, Ossington dining, and Dundas West nightlife all within a 5-minute walk. The Home: More than just a house its a statement. Featuring a beautifully updated modern brick exterior with a sleek dark facade, a premium clear cedar front porch and contemporary curb appeal. Step inside and enjoy clean architectural lines, soaring 11-ft ceilings in the great room, and floor-to ceiling windows that flood the space with natural light avail a seamless transition from indoor to outdoor living onto a private backyard oasis. Interior Feature Highlights: Open Concept Living: Bright, airy main floor perfect for entertaining. Custom Gourmet Kitchen: Stunning 9-foot waterfall island, premium Thermador and Bosch appliances, ample counter seating, and sleek integrated storage. Primary Suite: Grand retreat with wall-to-wall closets and space for a king-size bed, and then some. Finished Basement: Flexible space for lounge, gym, playroom, or home office. Separate Entrance. Garage & Parking: Rare 2-car tandem parking. Garage with EV charging capabilities. A standout feature of this property is its spacious detached garage, offering exciting potential for conversion into a variety of uses: Home Office or Studio: Perfect for creative professionals seeking a private workspace. Guest Suite: Easily transform into a comfortable living space for visitors or family. Entertainment Room: Create a cinema lounge, game room, art or music studio, or a home gym. This home blends style, function, and unbeatable location to deliver the ultimate Toronto urban lifestyle. Ready to live your best life? Welcome home.
Key Facts & Features
Property Costs
- Annual Property Tax Amount
- $6,967
- Land Transfer Tax Fee
- $68,870
Rental Items
- Rental Equipment
- HOT WATER TANK
- Basement Type
- Separate Entrance, Finished
Interior Features
- Interior Extras
- Auto Garage Door Remote, Built-In Oven, Carpet Free, Floor Drain, Sump Pump
- View
- City
- Security Features
- Carbon Monoxide Detectors, Other
- Fireplace/Stove
- No
- Elevator
- No
Exterior Features
- Exterior Extras
- Landscaped, Patio, Paved Yard, Porch
- Pool
- None
- Property Features
- Arts Centre, Fenced Yard, Hospital, Park, Public Transit, Rec./Commun.Centre
- Other Structures
- Fence - Full
Building
- Building Type
- Freehold Townhouse
- Building Style
- 2-Storey
Construction
- Exterior Finish
- Brick, Stucco (Plaster)
- Roof
- Asphalt Shingle
- Foundation Details
- Unknown
- Special Designation
- Unknown
Lot
- Lot Front
- 16.08 ft
- Lot Depth
- 125.00 ft
- Lot Shape
- Rectangular
Inclusions
- Inclusions
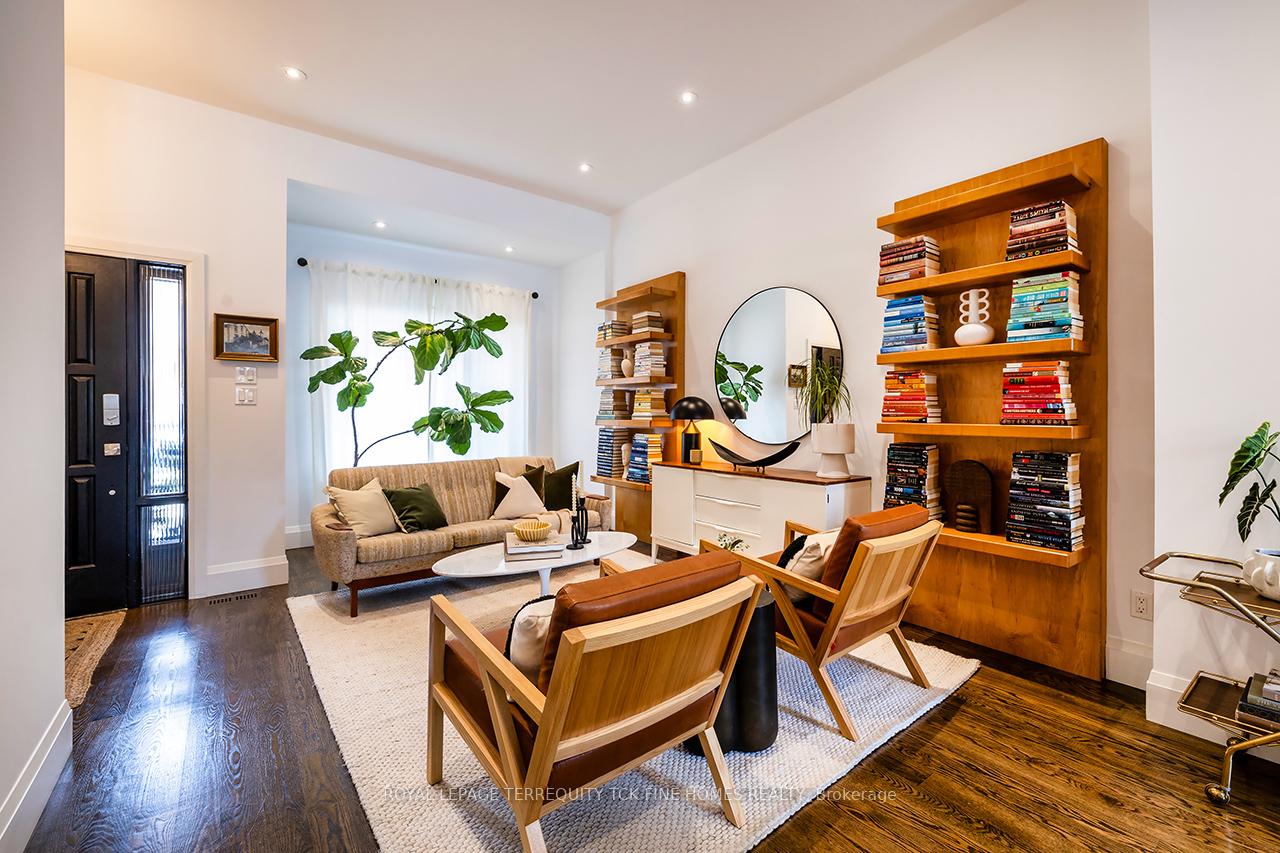
- High-End Stainless Steel Appliances: Thermador 6 Burner Gas Range & Dishwasher, Bosch Combo Wall Oven, Samsung Fridge, Faber Exhaust Hood, Washer Dryer; Existing Light Fixtures; Newly Rebuilt Oversized Garage With Front And Back Garage Doors (2 compact cars or 1 in garage and 1 in backyard), 2021 New roof; 2021 Large custom built cedar planter boxes in backyard; 2022 New front porch built with seamless clear cedar and high quality UV and moisture resistant HDPE; 2022 New large storage loft built in garage; 2024 installed LOREX Cloud enabled, hardwired and wifi activated 24hr video and audio surveillance doorbell ringer; All new light fixtures; tall black metal planters flanking from porch steps; gorgeous floating bookshelves in front sitting room; 2023-2025 Whole house freshly painted; Separate electrical breaker box in garage for possible EV Charging, work space, she-shed, man cave, cool lounge space, jam space, RETRACTABLE GLASS GARAGE DOOR ALLOWS FOR Parking into the backyard.
Exclusions
- Exclusions
- Entry way pendant light Principal bedroom curtains
Parking & Garages
- Garage Type
- Detached
- Garage Spaces
- 1
- Parking Spaces
- 1
- Total Garage And Parking Spaces
- 2
Heating & Cooling
- Heat Source
- Gas
- Heat Type
- Forced Air
- Air Conditioning
- Central Air
- Water
- Municipal
- Sewers
- Sewer
- Bedrooms
- 3
- Washrooms
- 2
- Kitchens
- 1
- Family / bonus room
- Yes
Room sizes
- Living Room—Main level, Combined w/Dining, Hardwood Floor, Pot Lights
- Dining Room—Main level, Combined w/Living, Hardwood Floor, Pot Lights
- Kitchen—Main level, Stainless Steel Appl, Quartz Counter, Centre Island
- Family Room—Main level, W/O To Patio, B/I Shelves, B/I Desk
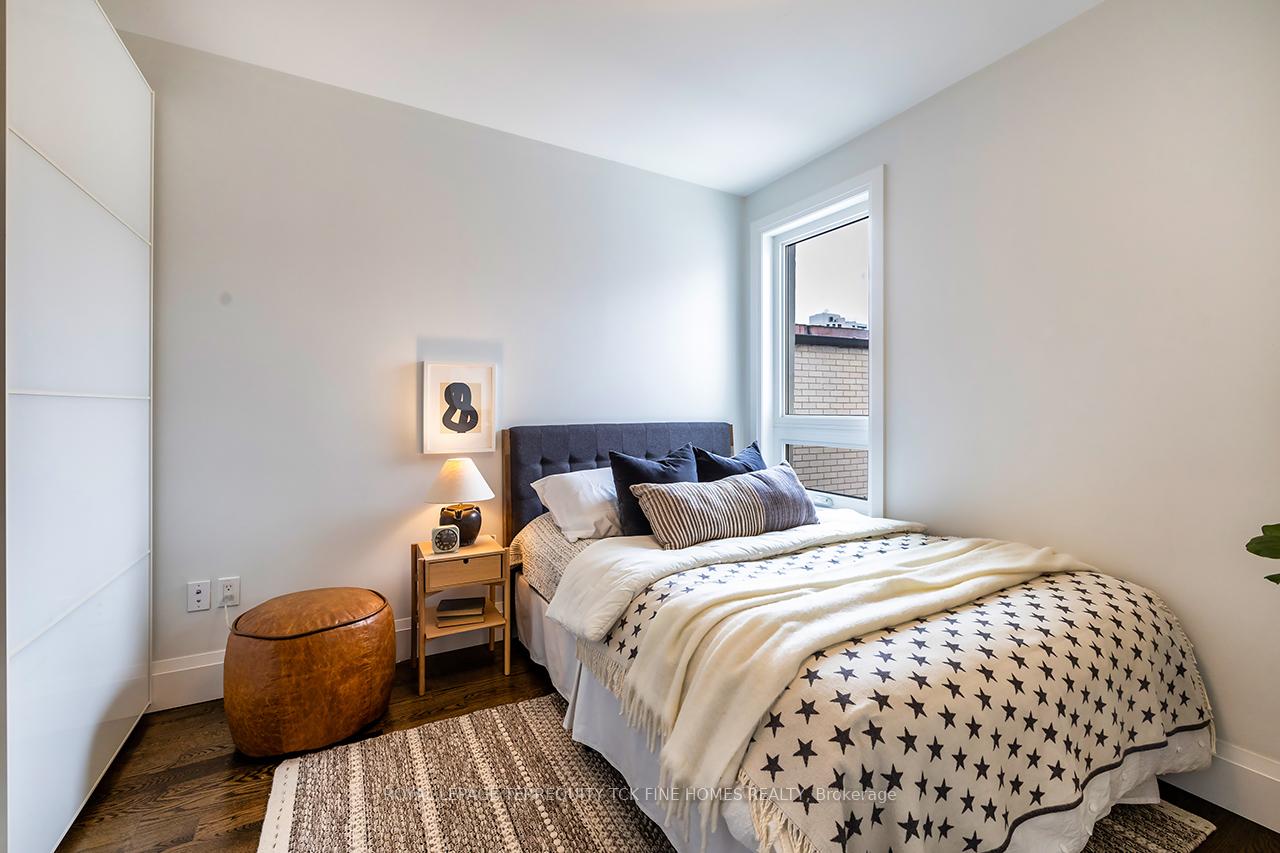
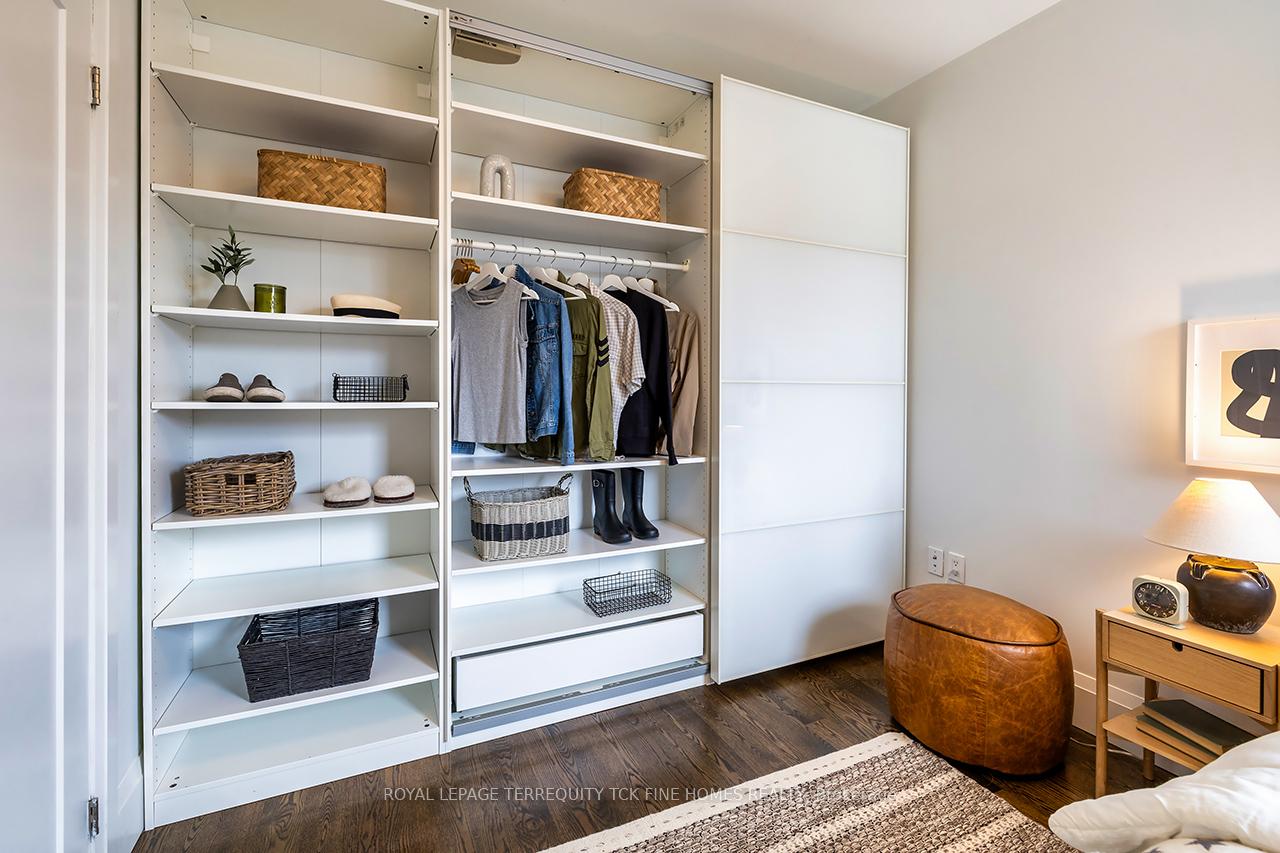
- Primary Bedroom—Second level, W/W Closet, Hardwood Floor, Pot Lights
- Bedroom 2—Second level, W/W Closet, Hardwood Floor
- Bedroom 3—Second level, Large Window, Hardwood Floor
- Recreation—Basement level, Open Concept, Pot Lights
Washrooms
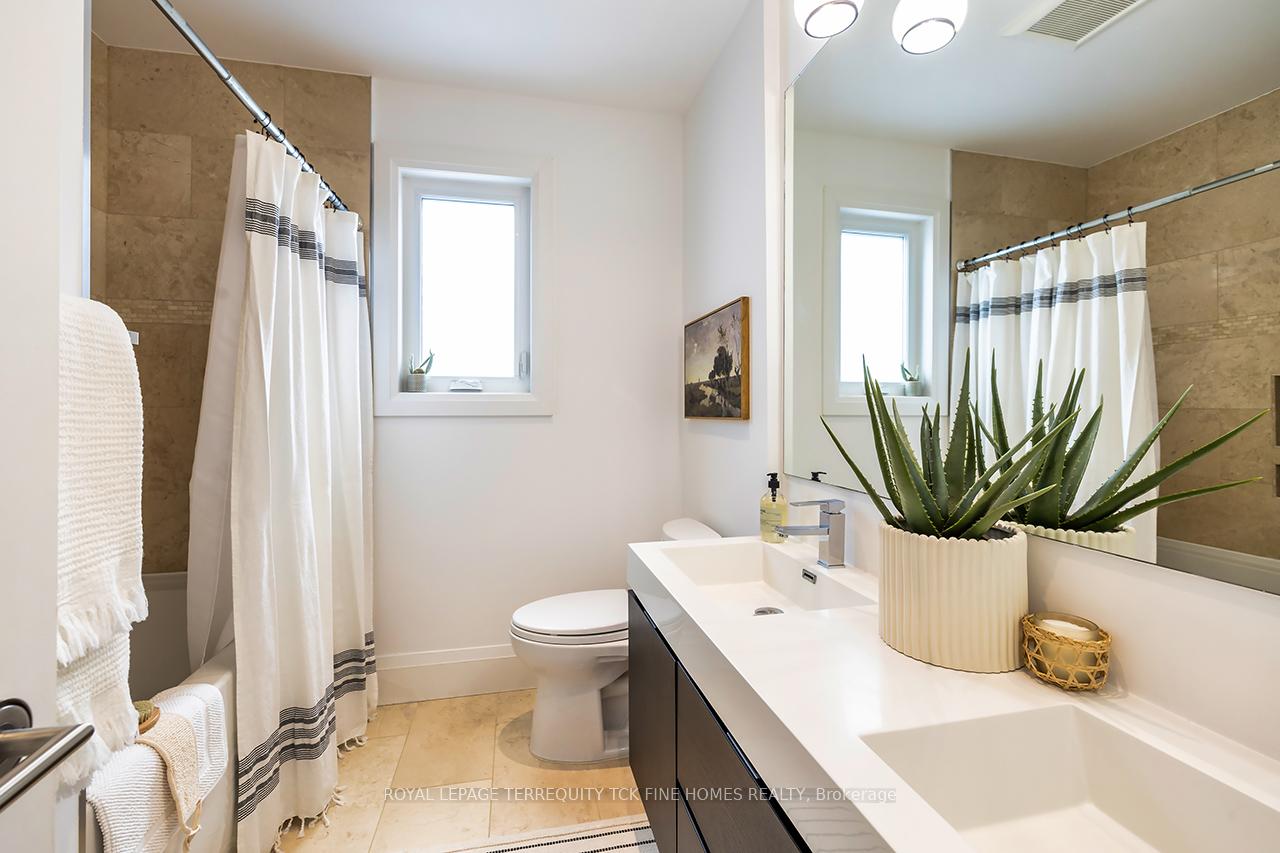
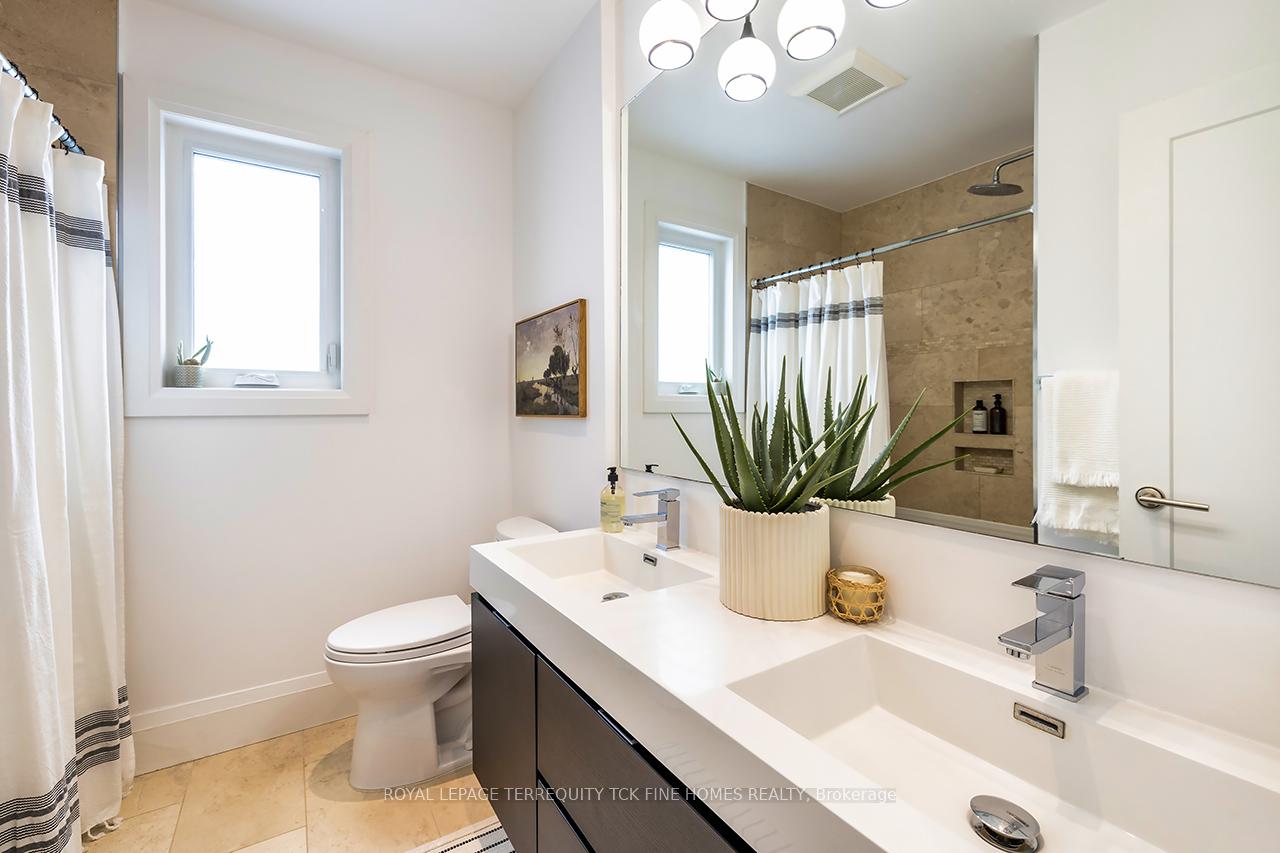
- 4-piece, Second
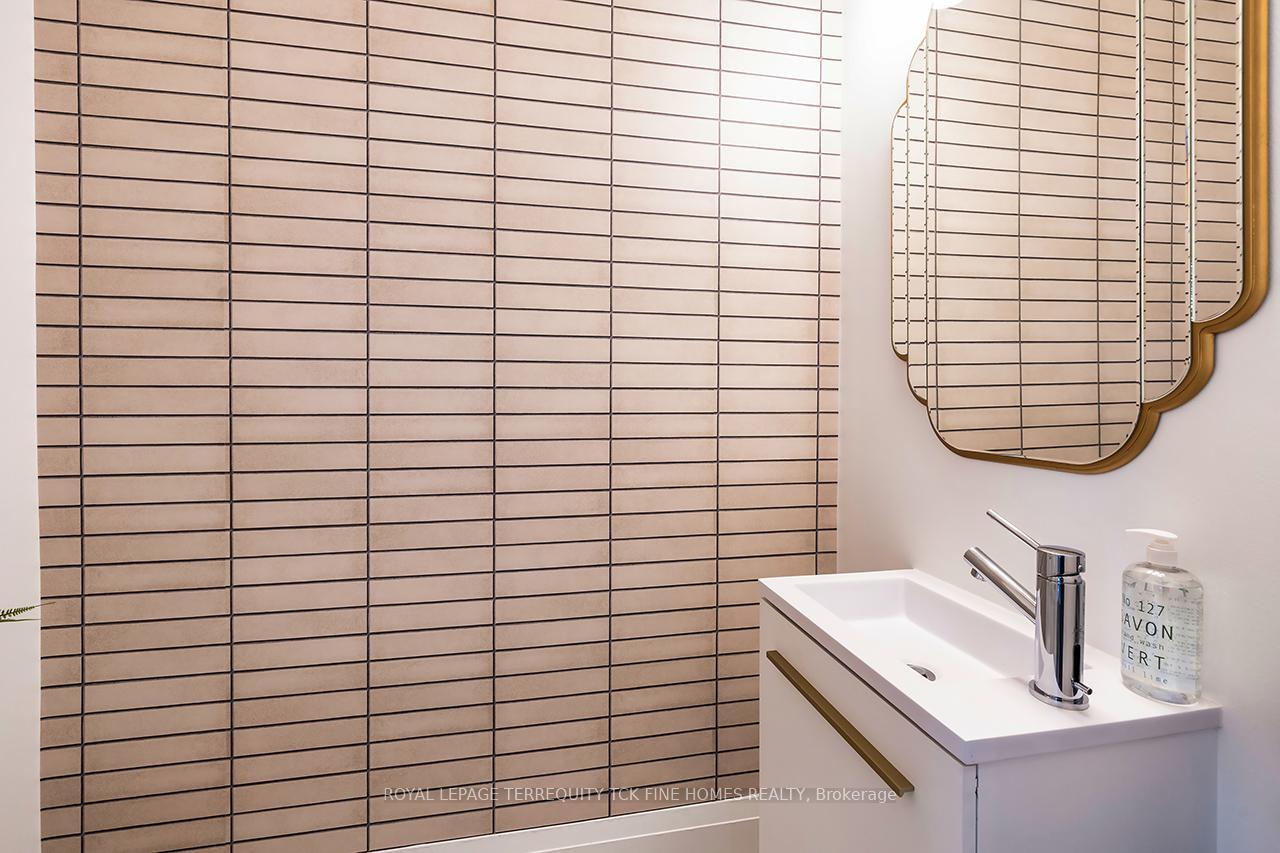
- 2-piece, Main
- Municipality
- Toronto
- Neighbourhood
- Little Portugal
- Main cross streets
- QUEEN & LISGAR
- Directions
- QUEEN JUST WEST OF OSSINGTON AND EAST OF DUFFERIN ON THE NORTH SIDE
- MLS® number
- C12127796
- Data source
- Toronto Regional Real Estate Board
- Status change
- 2025-05-29
- Listed on
- 2025-05-06
- Days on market
- 23 days
- Possession type
- Flexible
- Co-op commission
- 2.5% + HST
- Seller
- Listed by
- ROYAL LEPAGE TERREQUITY TCK FINE HOMES REALTY
Home Market Value
Current home valuation for 150 Lisgar Street, Toronto, Little Portugal, Toronto, ON. Listed for $1,898,000
HOMEH Estimate
$1,433,164
Estimated Sales Range
$1,185,424 - $1,680,904
HOMEH Estimate for 150 Lisgar Street, Toronto, Little Portugal
Calculated with a real agent's CMA method — 45+ years of experience, codified. Not an AI guess.
For the owner
Is this your home? Track its value.
Get this home's HOMEH Estimate by email once a month, with how many homes are for sale around you.
Mortgage Payment Calculator
Compare up to 4 down payment scenarios
20% required for homes $1.5M or more
$379,600
| Scenario 1 | Scenario 2 | Scenario 3 | Scenario 4 | |
|---|---|---|---|---|
−Down payment | % $ | % $ | % $ | % $ |
+CMHC insurance | $0 | $0 | $0 | $0 |
=Total mortgage | $1,518,400 | $1,423,500 | $1,328,600 | $1,233,700 |
Amortization | ||||
Mortgage rate | % | % | % | % |
| Payment frequency | ||||
=Mortgage payment | $7,414monthly | $6,950monthly | $6,487monthly | $6,024monthly |
Land Transfer Tax
$34,435
$34,435
$68,870
Around this home
Data provided by OpenStreetMap & Fraser Institute School Rankings
Ask HOMEH
New!Hi there!
👋Text or call (416) 301-9001
Recommended for you
Based on homes you've looked at.
No recommended properties found.
Nearby similar homes
No nearby properties found.
More real estate resources
Other homes nearby
Explore this area
Nearby neighbourhoods
No nearby listings available.