
Unit 15, 151 Merton Street
Toronto (Mount Pleasant West), ON M4S 1A7
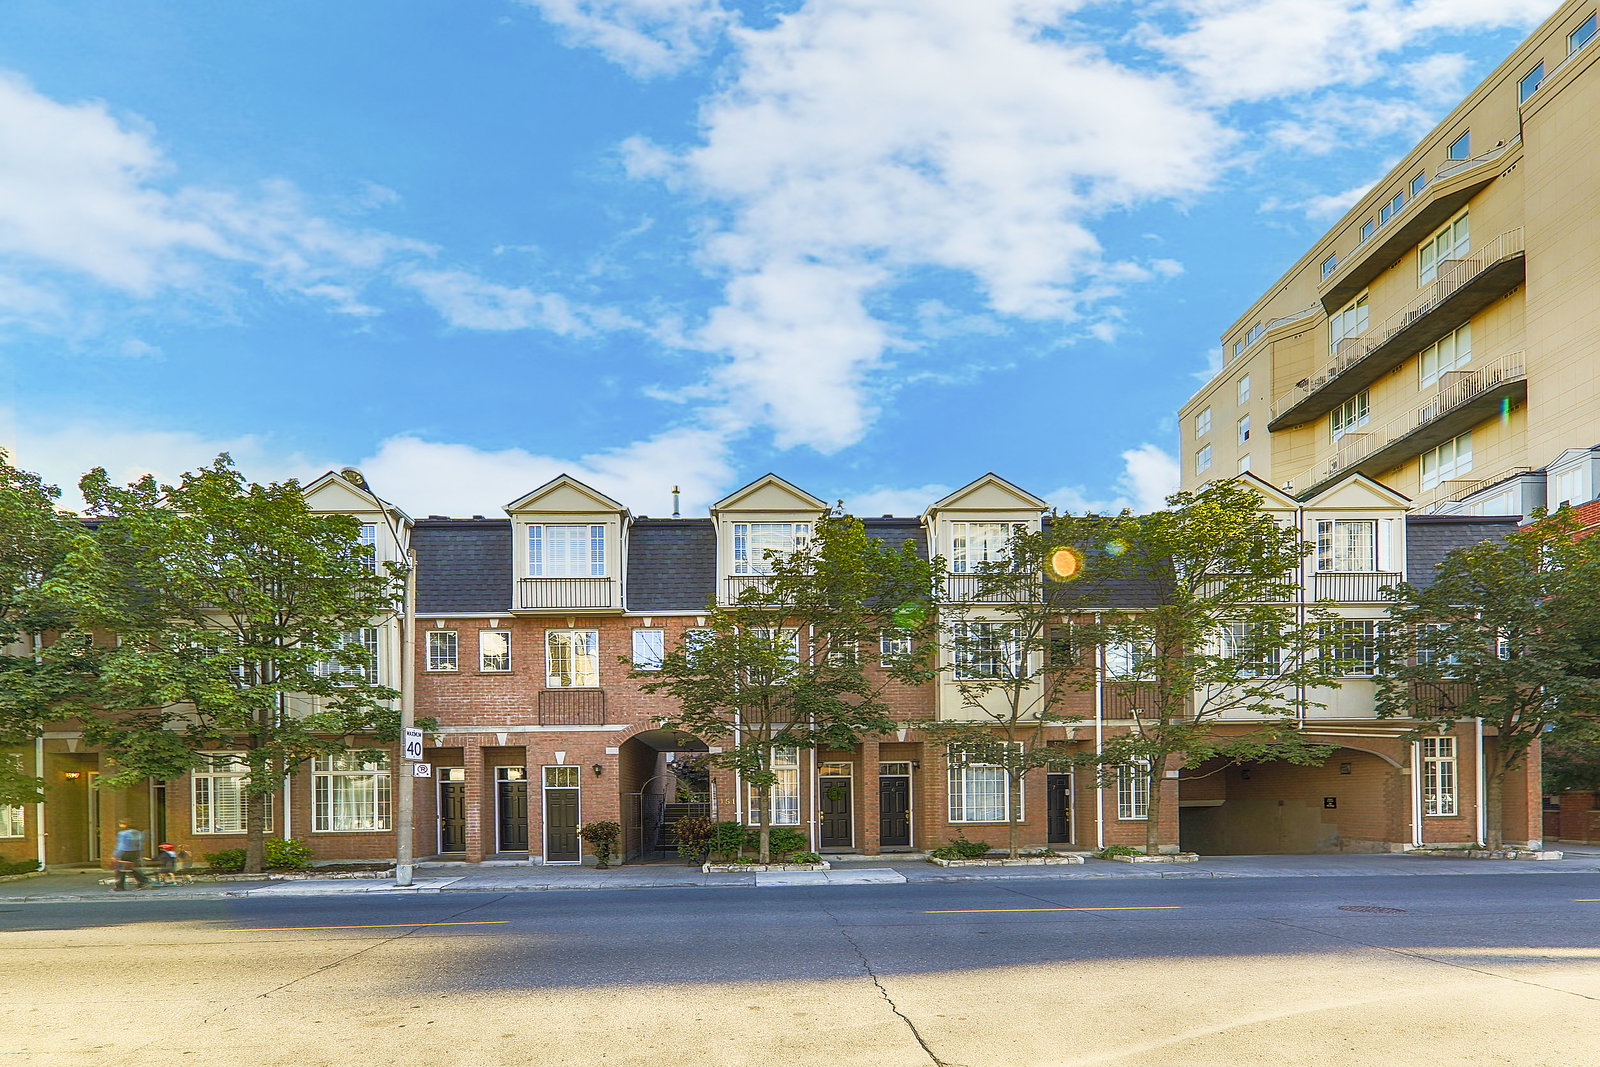 Hampton Mews17 suites, built 1998
- 4Bedrooms
- 3Bathrooms
- 1Parking
- 1.8K~2KSq.Ft.
- $6,583Tax
- $882/monthCondo Fee
Sale & price history
- Login to See Prices
Sold2025-10-30 – 2025-11-17
MLS® c12490158
- Login to See Prices
Terminated2025-10-02 – 2025-10-30
- Login to See Prices
Terminated2025-08-07 – 2025-10-02
Real estate boards require you to or to see the full details of this property.
*Sold prices and complete sale & price history are regulated data. Under the Trust in Real Estate Services Act, 2002 (TRESA) and the rules of the Real Estate Council of Ontario (RECO), and pursuant to the Multiple Listing Service® rules of the Canadian Real Estate Association (CREA) and the Toronto Regional Real Estate Board (TRREB), this information may be shown only to registered users who have agreed to the applicable terms of use (a Virtual Office Website, or "VOW," arrangement). HOMEH Inc., Brokerage therefore provides it to signed-in members only. Creating an account is free and takes under a minute.
Unit 15, 151 Merton Street, Toronto(opens Google Maps in a new tab)
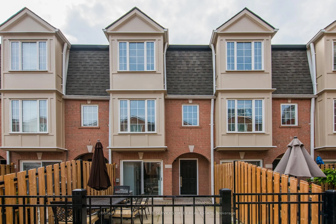
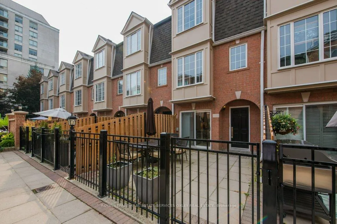
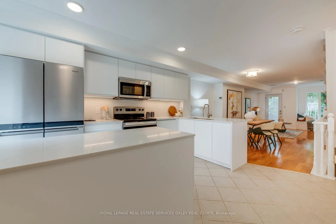
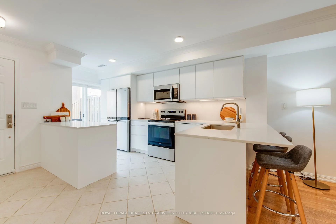
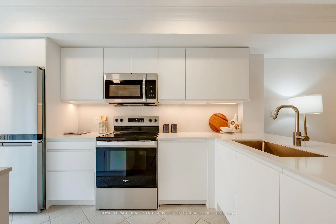
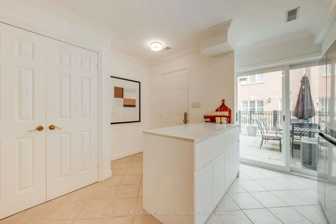
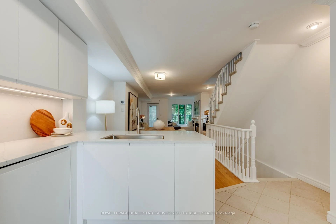
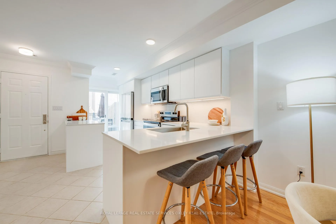
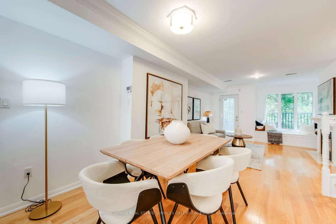
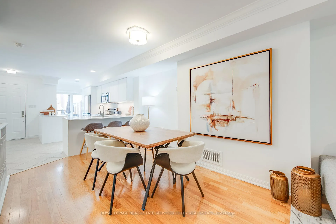
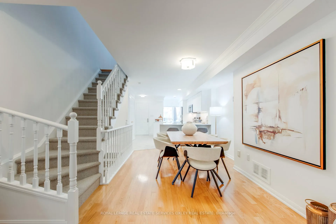
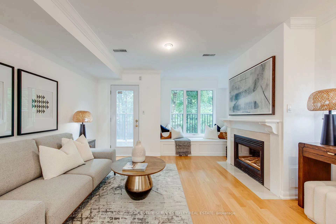
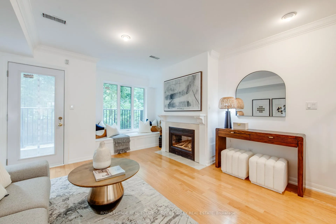
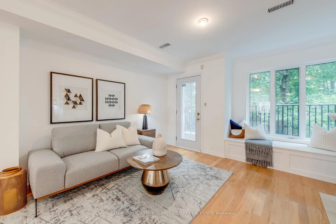
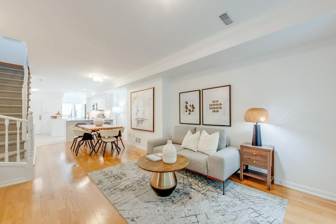
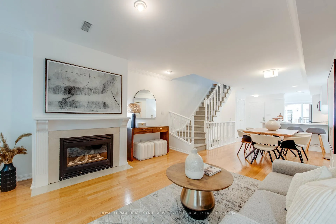
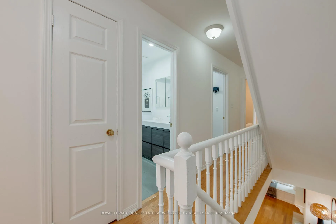
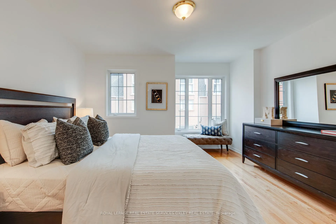
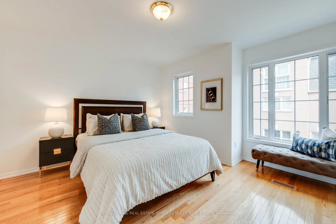
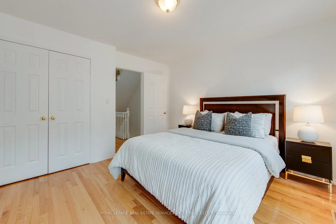
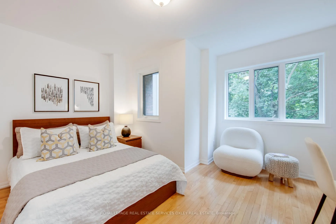
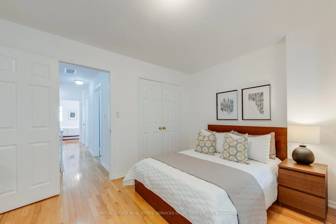
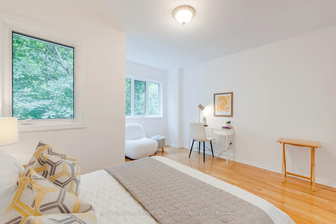
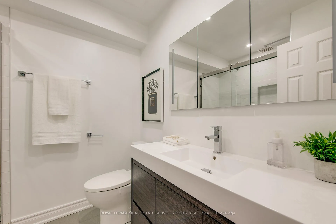
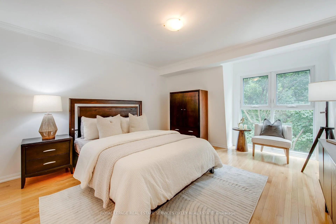
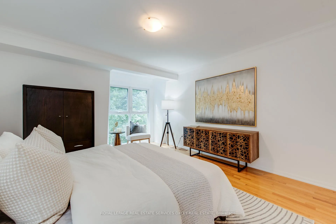
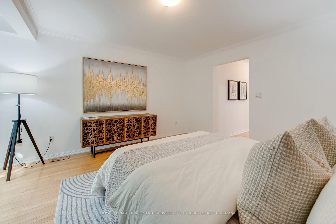
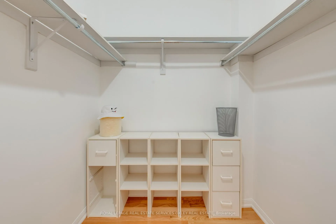
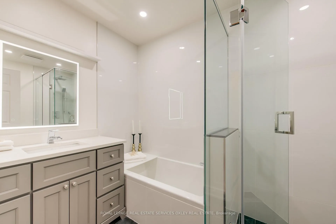
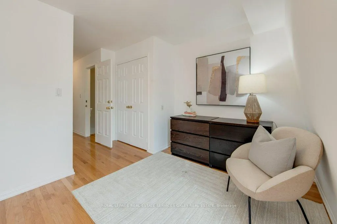
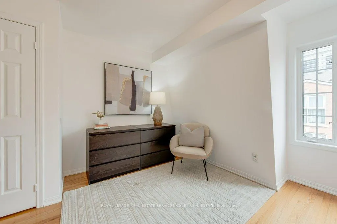
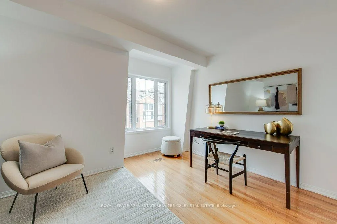
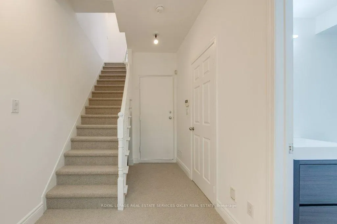
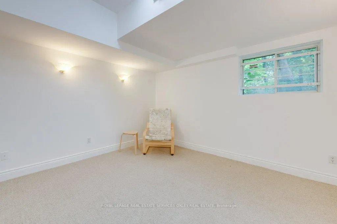
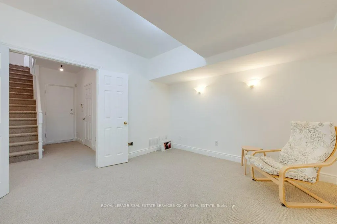
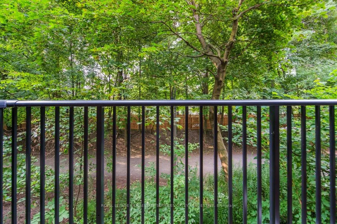
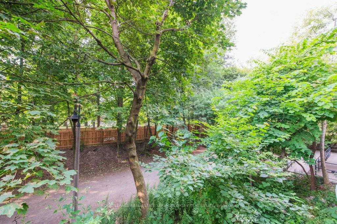
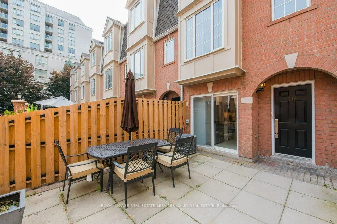
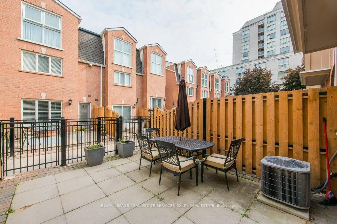
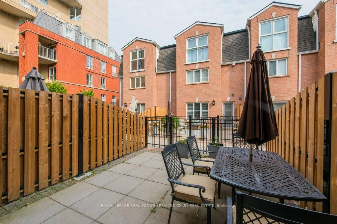
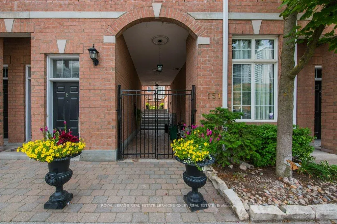
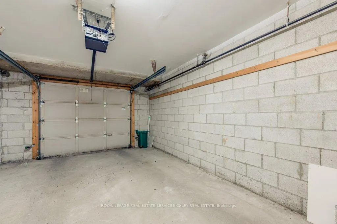
Tucked away in a quiet enclave just off Merton Street discreetly set in the 2nd row of townhomes & backing directly onto the scenic Beltline Trail this elegant 4-bedroom, 3-bathroom sophisticated Townhome offers ~2,200 sq.ft of beautifully designed living space. A rare opportunity & exceptional value, its a compelling alternative to the smaller semis in the neighbourhood, with no compromise on space or style. All 4 bedrooms are larger than most primary suites in the area. The main floor is anchored by a stunning, fully renovated kitchen w/ a breakfast bar & walk-out to the front patio perfect for effortless summer entertaining. The open-concept living/dining area is bright & inviting, featuring hardwood floors, a cozy gas f/pl, & a walkout to a private balcony w/ tranquil views of the Beltline. Upstairs, the second level offers 2 spacious bedrooms w/ hardwood floors, a stylish 4-piece bath, & a convenient laundry room. The 3rd fl. is a true primary retreat, complete with a spa-inspired 4-piece ensuite, walk-in closet, & peaceful treetop views. A versatile fourth bedroom adds flexibility for growing families or professionals working from home or the perfect library/den for additional living space. The finished L.L. features a spacious rec room w/ high ceilings, a powder room, & direct access to a private one-car underground garage a rare & practical luxury in this prime Midtown location. Ideally located just steps from Davisville TTC, & walking distance to the future Davisville Community & Aquatic Centre (slated for 2027), acclaimed schools (incl. new Davisville PS & top-ranked North Toronto CI as well as private schools w/in steps Greenwood & York), shops, cafes, restaurants, & parks all set against the backdrop of one of Midtown's most beloved nature trails. This home is the perfect blend of refined urban living and natural tranquility ideal for a starter home, pied-a-terre or downsizer - this stunning TH should not be missed!
- Central Vacuum
- Auto Garage Door Remote
Key Facts & Features
Property Costs
- Annual Property Tax Amount
- $6,583
- Land Transfer Tax Fee
- $46,950
Condo/Maintenance Fee
- Maintenance Fee
- $882 /month
Included In Maintenance Fee
- Common Elements Included
- Building Insurance Included
- Parking Included
- Basement Type
- Finished
Interior Features
- Pets Permitted
- Yes-with Restrictions
- Laundry Features
- Ensuite
- Interior Extras
- Central Vacuum, Auto Garage Door Remote
- Fireplace/Stove
- Yes
- Elevator
- No
Exterior Features
- Balcony
- Terrace
Building
- Building Type
- Condo Townhouse
- Building Style
- 3-Storey
- Condo Corp Number
- 1201
Construction
- Exposure
- South
- Exterior Finish
- Brick, Wood
- Foundation Details
- Concrete Block
- Special Designation
- Unknown
Inclusions
- Inclusions
- See Schedule B
Exclusions
- Exclusions
- See Schedule B
Parking & Garages
- Garage Type
- Underground
- Garage Spaces
- 1
- Parking Type
- Exclusive
- Parking Spaces
- 1
- Total Garage And Parking Spaces
- 1
Lockers
- Locker Type
- None
Heating & Cooling
- Heat Source
- Gas
- Heat Type
- Forced Air
- Air Conditioning
- Central Air
- Municipality
- Toronto
- Neighbourhood
- Mount Pleasant West
- Main cross streets
- Yonge and Merton
- Directions
- This townhouse is in the 2nd row - backing onto the Beltine and not directly on Merton
Ask about this home
A HOMEH agent will answer your questions about this home.

Around this home
Davisville
Public · elementary · 400 m
8.0/10Deer Park
Public · elementary · 810 m
8.0/10Our Lady of Perpetual Help
Private · elementary · 1.2 km
9.8/10Whitney
Public · elementary · 1.5 km
9.2/10North Toronto
Public · secondary · 1.5 km
8.4/10Northern
Public · secondary · 1.5 km
8.2/10Brown
Public · elementary · 1.6 km
8.0/10St Monica
Private · elementary · 1.6 km
6.5/10Bennington Heights
Public · elementary · 1.8 km
9.0/10St Anselm
Private · elementary · 1.8 km
7.3/10Forest Hill
Public · elementary · 1.9 km
7.3/10Cottingham
Public · elementary · 1.9 km
10.0/10Marshall McLuhan
Private · secondary · 1.9 km
7.2/10Bessborough Drive
Public · elementary · 2.0 km
7.3/10Rolph Road
Public · elementary · 2.0 km
8.0/10
Data provided by OpenStreetMap & Fraser Institute School Rankings
For the owner
Is this your home? Track its value.
Get this home's HOMEH Estimate by email once a month, with how many homes are for sale around you.
Monthly payment
$5,273/month
On $1,350,000
$270,000
Estimate only. Not a mortgage offer.
How much is your home worth?
Get a home value estimate from a local HOMEH agent, then sell with confidence.
- MLS® number
- C12490158
- Data source
- Toronto Regional Real Estate Board
- Status change
- 2025-11-17
- Listed on
- 2025-10-30
- Days on market
- 18 days
- Possession type
- 1-29 days
- Co-op commission
- 2.5% + HST
- Seller
- Listed by
- ROYAL LEPAGE REAL ESTATE SERVICES OXLEY REAL ESTATE
Recommended for you
Based on homes you've looked at.
No recommended properties found.
Nearby similar homes
No nearby properties found.
More real estate resources
Other homes nearby
Explore this area
Nearby neighbourhoods
No nearby listings available.
Ask HOMEH about this home
Price, neighbourhood, monthly cost. Ask anything.
HOMEH Intelligent Agent is an AI, not a licensed representative. Check anything important with your agent.