
16 Rosemount Avenue
Toronto (Wychwood), ON M6H 2M1
- 5Bedrooms
- 6Bathrooms
- 0Garage
- 2500–3000Sq Ft
- $12,918Tax
- 30×106 ftLot Size
 Estimated Value:$2,317,677See Free Estimate Report

This home has sold. It is no longer available.
Property not available for sale or for rent.
Sale & Price History for 16 Rosemount Avenue, Toronto, Wychwood
| Start Date | End Date | Price | Event | MLS# |
|---|---|---|---|---|
| 2026-07-16 | - | Login to See Prices | Active | C13571806 |
| 2026-07-16 | 2026-08-14 | Login to See Prices | Sold | c13571804 |
| 2026-03-13 | 2026-05-13 | Login to See Prices | Expired | c12881646 |
| 2026-05-05 | 2026-05-11 | Login to See Prices | Rented | c13085994 |
| 2026-03-10 | 2026-05-05 | Login to See Prices | Terminated | c12868506 |
| 2026-03-10 | 2026-03-19 | Login to See Prices | Rented | c12868502 |
| 2026-01-06 | 2026-03-08 | Login to See Prices | Expired | c12668884 |
| 2025-11-06 | 2026-01-05 | Login to See Prices | Expired | c12518654 |
Real estate boards require you to or to see the full details of this property.
*Sold prices and complete sale & price history are regulated data. Under the Trust in Real Estate Services Act, 2002 (TRESA) and the rules of the Real Estate Council of Ontario (RECO), and pursuant to the Multiple Listing Service® rules of the Canadian Real Estate Association (CREA) and the Toronto Regional Real Estate Board (TRREB), this information may be shown only to registered users who have agreed to the applicable terms of use (a Virtual Office Website, or "VOW," arrangement). HOMEH Inc., Brokerage therefore provides it to signed-in members only. Creating an account is free and takes under a minute.
About 16 Rosemount Avenue, Toronto, Wychwood
Summarized Description
- Complete gut renovation in 2022/23 for modern living.
- High-efficiency heating and cooling systems installed.
- Premium materials ensure durability and aesthetic appeal.
- All units feature ensuite laundry for convenience.
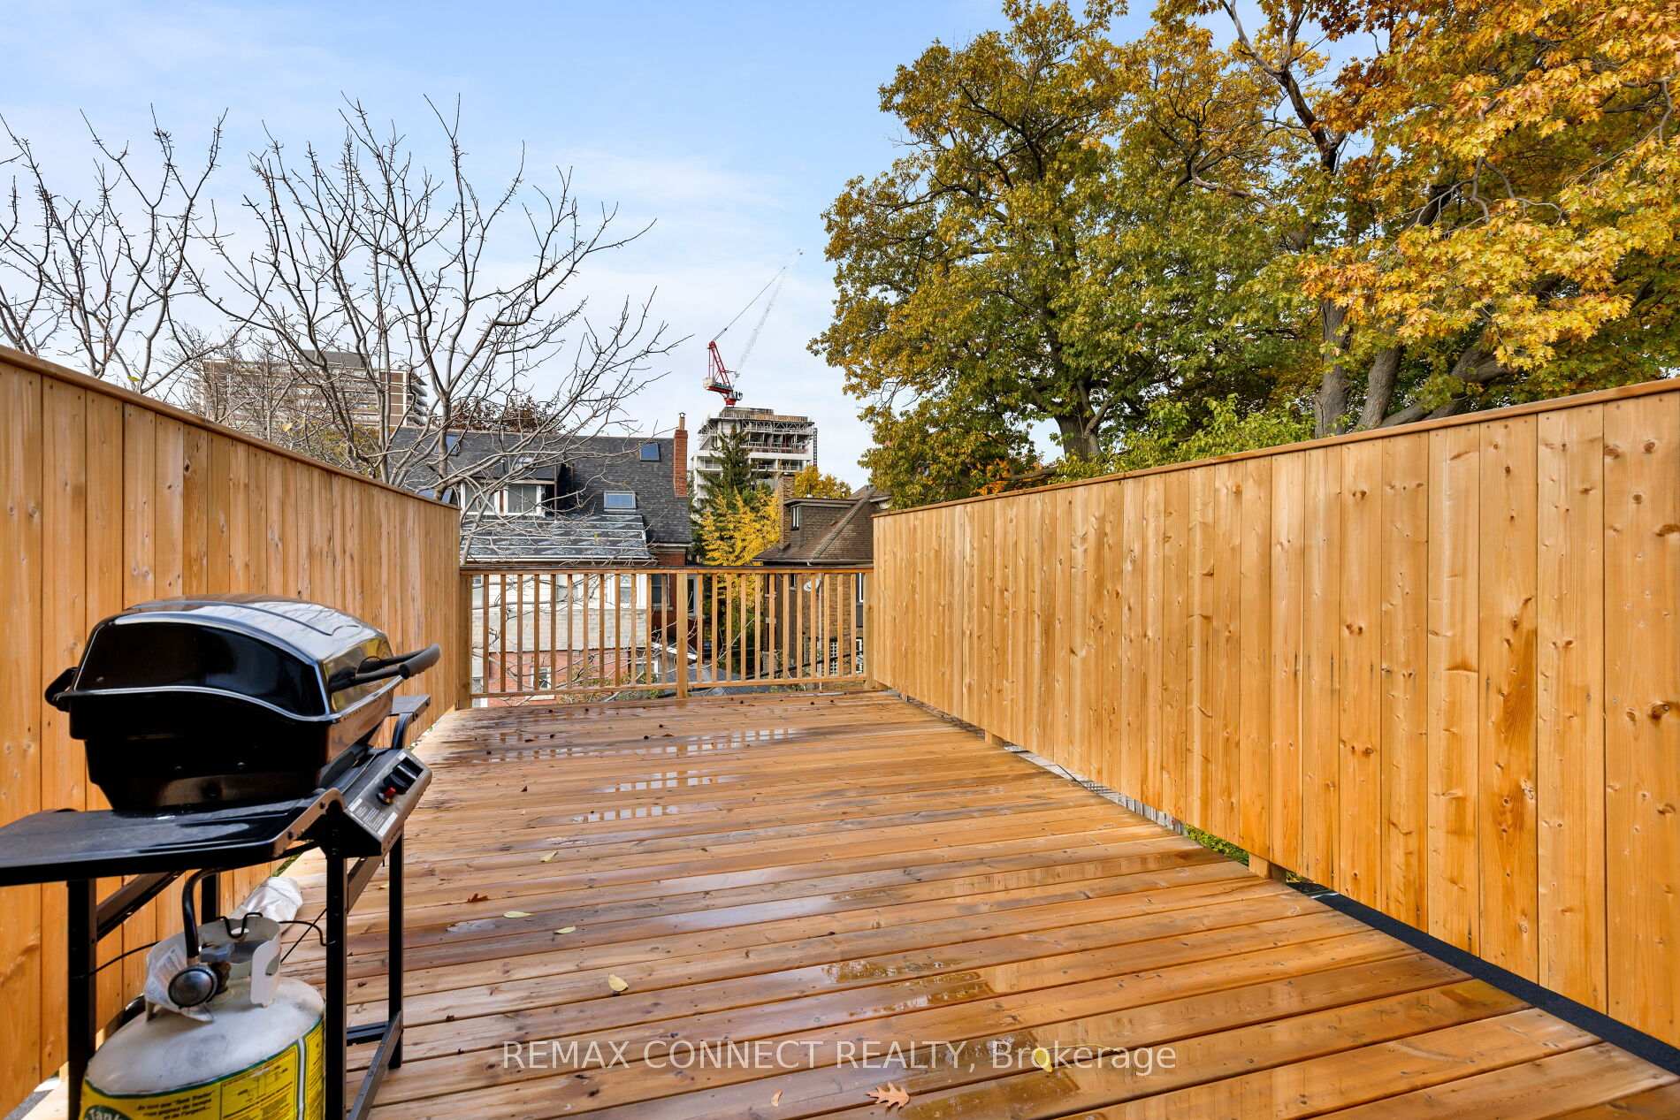
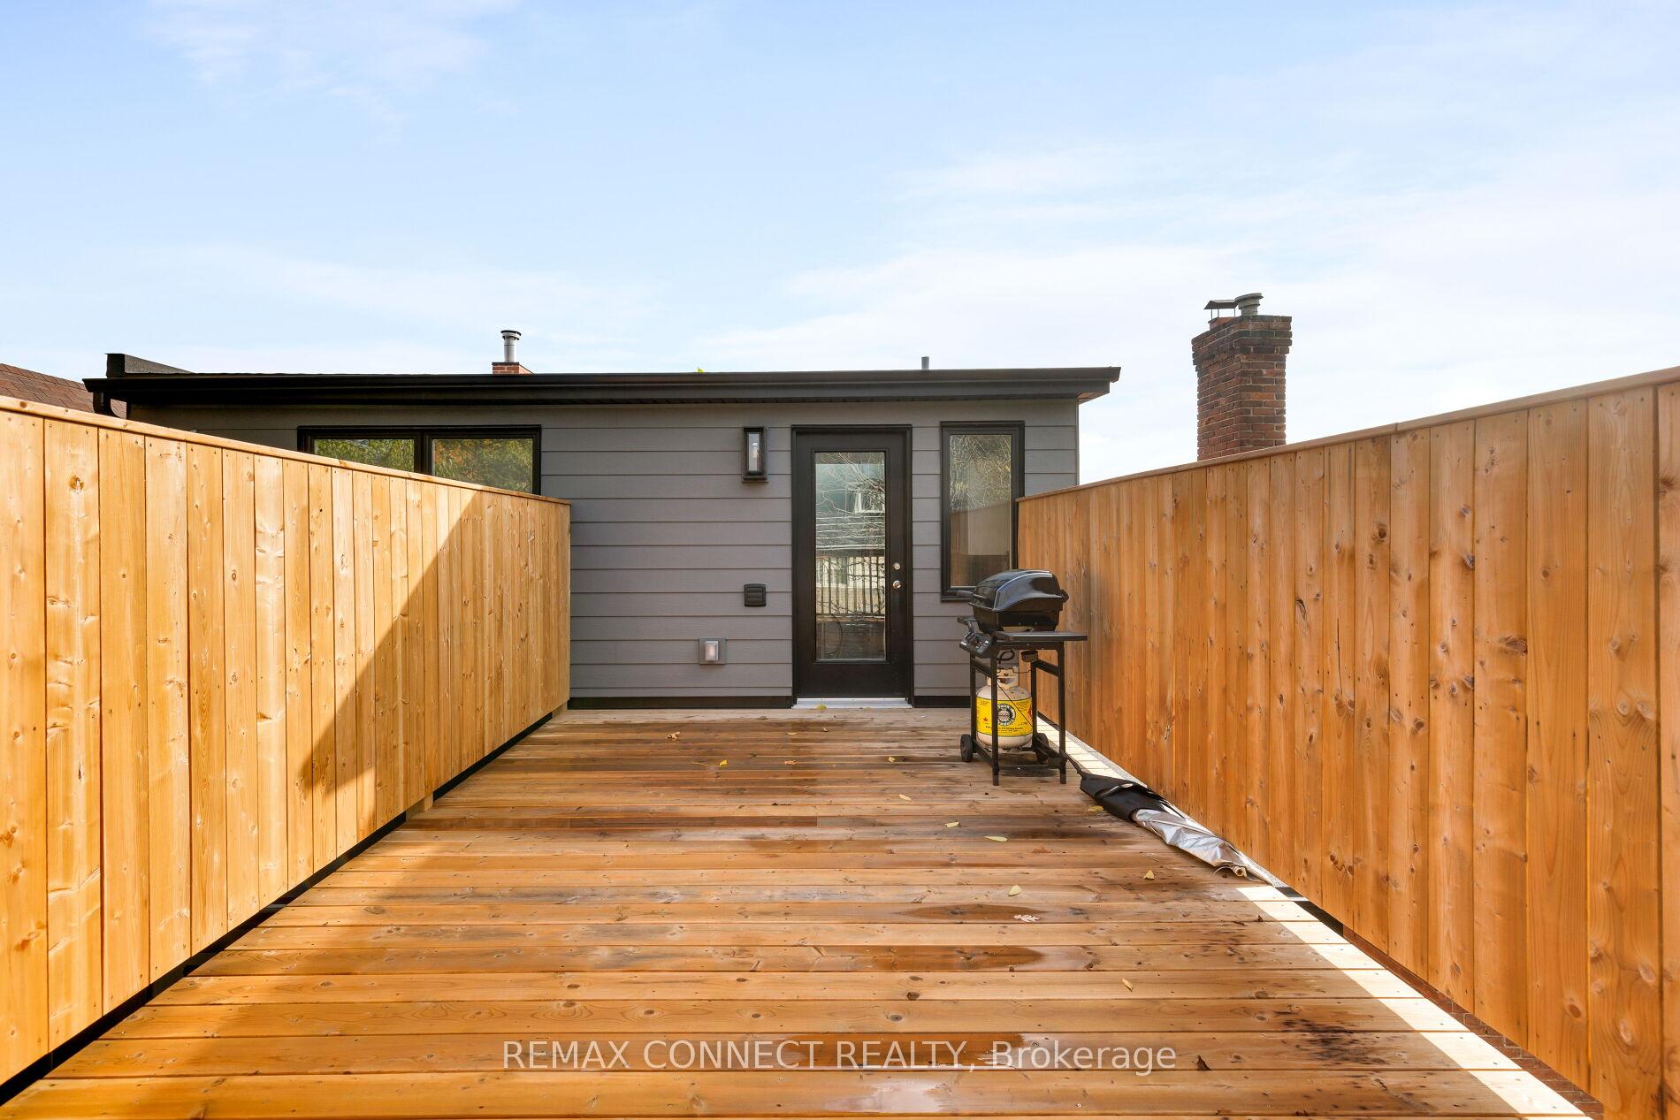
- Large decks with gas outlets enhance outdoor living.
- Designed for tenant comfort and long-term retention.
- Strategically located in desirable midtown Toronto.
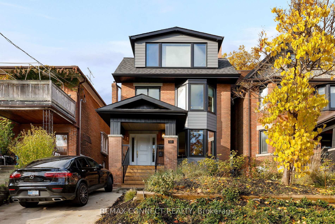
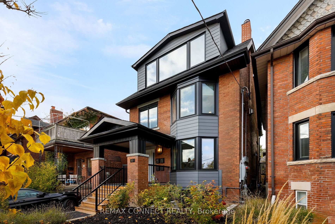
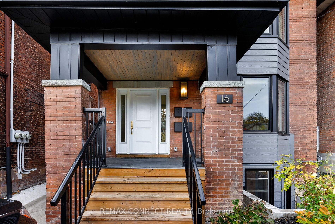
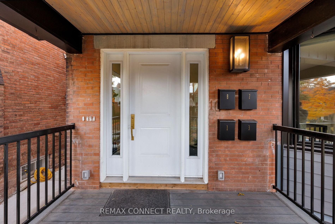
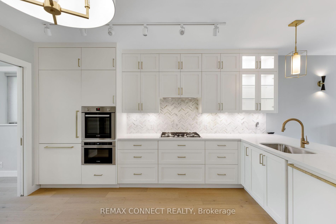
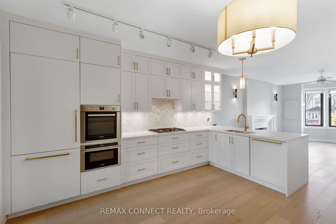
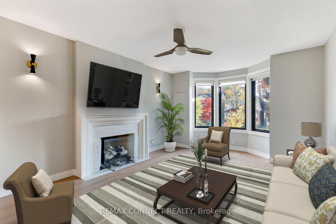
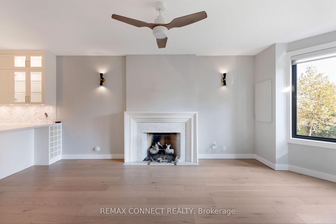
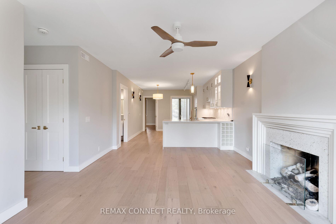
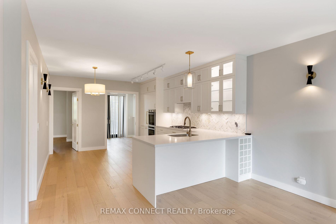
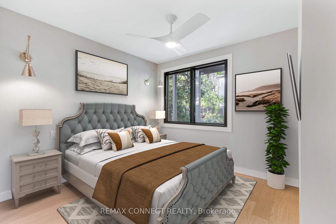
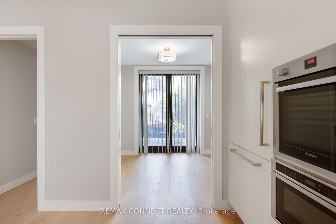
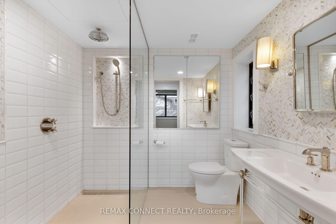
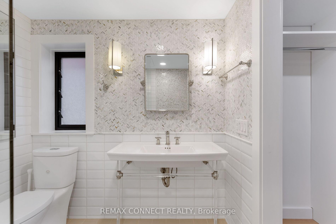
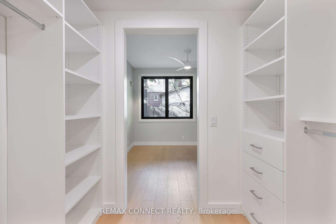
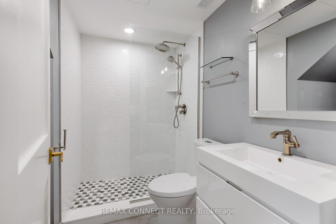
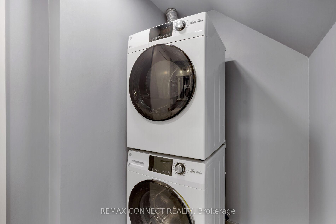
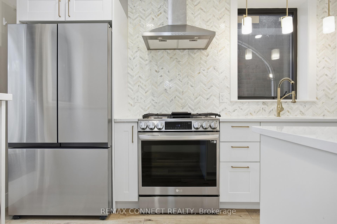
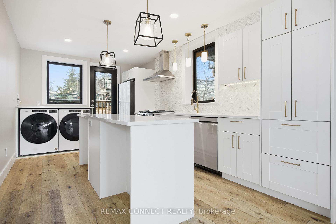
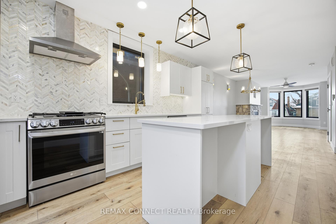
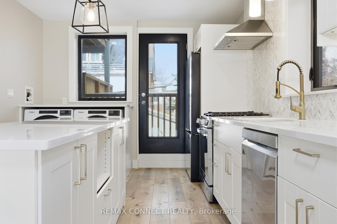
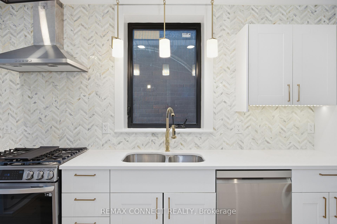
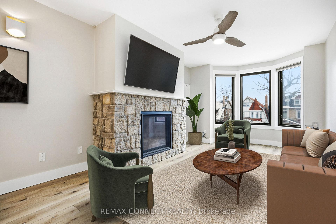
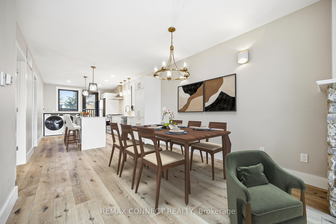
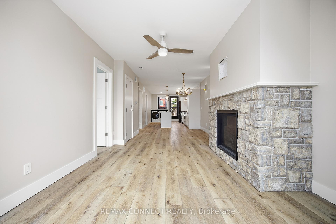
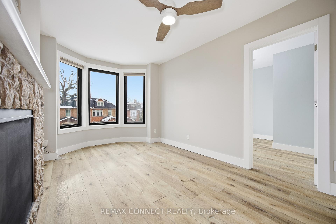
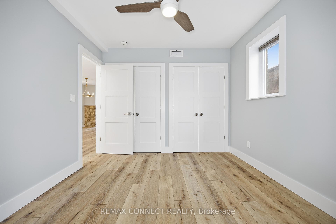
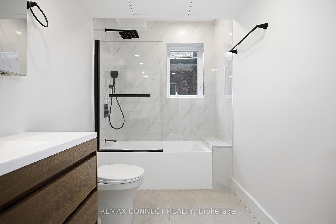
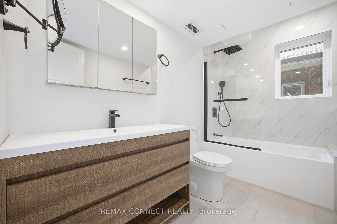
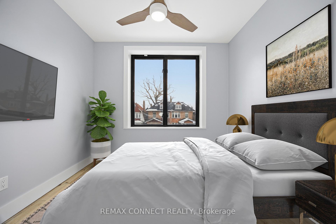
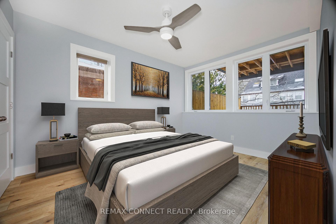
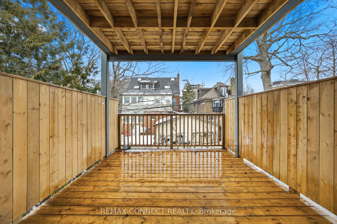
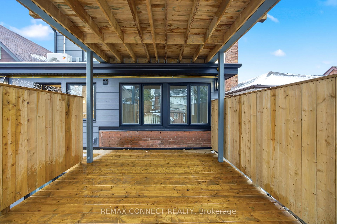
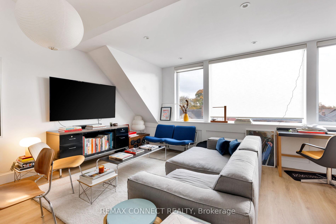
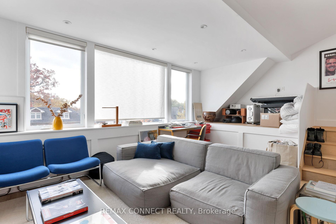
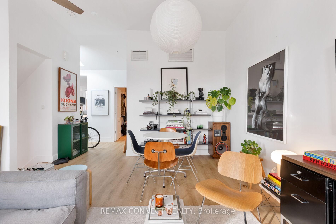
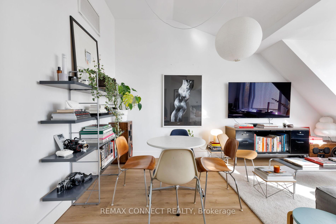
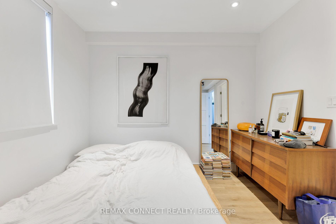
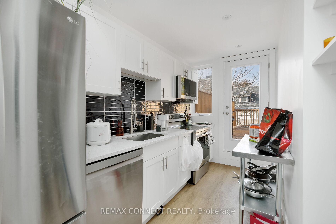
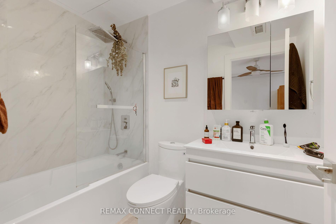
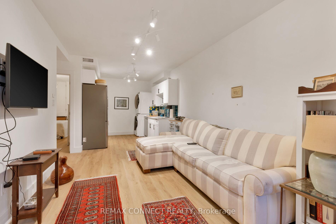
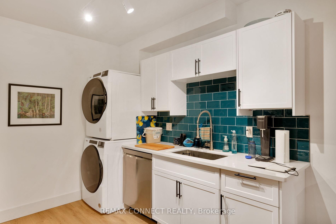
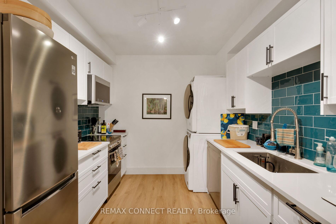
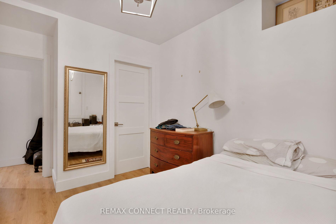
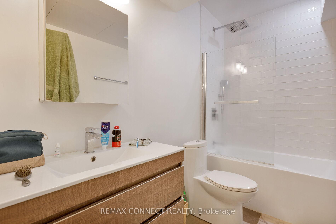
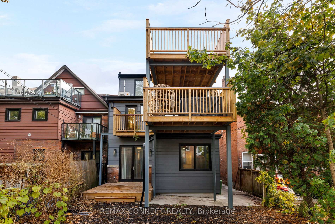
Welcome to 16 Rosemount Avenue, a redeveloped, legal fourplex in midtown Toronto that underwent a complete gut renovation back to the studs in 2022/23. Originally conceived as a long term multi generation family investment, the property was intentionally designed for quality private residences and comfort. Unlike many Edwardian-era building renovations which focus on cosmetic changes, 16 Rosemount's rework included hydronic underfloor heating, energy recovery ventilators (ERVs) Mitsubishi Hyper Heat pump systems, engineer designed soundproofing and insulation and separate electrical metering (5). All new electricals, plumbing, energy efficient windows, new roofing, enormous decks for 3 units (each of which have gas outlets for barbecues). This means an investor faces zero capital outlays for years. The result is a building engineered for efficient operation, tenant ease and long-term ownership. Two units have gas fireplaces for added tenant comfort. The third-floor tenant enjoys high vaulted ceilings with a view over downtown Toronto with a window that spans the front of the house. The basement apartment benefits from a large deep window well and Bay window to bring in plenty of natural light. The quality of mechanics and structure is matched by quality finishings Each suite has been renovated with premium, durable materials and high quality appliances, principally LG and Bosch, and each unit includes ensuite laundry. Materials include premium hardwood and LVP flooring, quartz countertops, marble mosaic or ceramic tiles and carefully selected fixtures including lighting, all designed to withstand long term use without compromising appearance. These same design principles now create an exceptional rental asset for tenant satisfaction and long-term retention. Premium construction. Premium tenants. Premium opportunity.
Key Facts & Features
Property Costs
- Annual Property Tax Amount
- $12,918
- Land Transfer Tax Fee
- $102,945
Rental Items
- Rental Equipment
- None
- Basement Type
- Apartment
Interior Features
- Interior Extras
- None
- Fireplace/Stove
- Yes
- Elevator
- No
Exterior Features
- Pool
- None
Building
- Building Type
- Detached
- Building Style
- 3-Storey
Construction
- Exterior Finish
- Brick
- Roof
- Asphalt Shingle
- Foundation Details
- Brick, Stone
- Special Designation
- Unknown
Lot
- Lot Front
- 30.00 ft
- Lot Depth
- 106.00 ft
Inclusions
- Inclusions
- 4 Fridges, 4 Stoves, 4 Dishwasher, 4 B/I Microwaves/Range Hoods, 4 Washers & Dryers. All Appl are Bosch, LG, Whirlpool. Premium 'Magic' Windows on 1st & 2nd floor w/retractable screens. Designer Light Fixtures incl Remote Fans. Window Coverings Incl Velux Power Blinds. 1 Car Parking. Tenants Pay own Hydro. 3 Units have Gas Hook Ups for BBQ. 2 Units w/Gas Fireplaces. Engineered sound proofing between apartments.
Exclusions
- Exclusions
- Any fixtures installed and owned by tenants
Parking & Garages
- Garage Type
- None
- Garage Spaces
- 0
- Parking Spaces
- 1
- Total Garage And Parking Spaces
- 1
Heating & Cooling
- Heat Source
- Gas
- Heat Type
- Radiant
- Air Conditioning
- Central Air
- Water
- Municipal
- Sewers
- Sewer
- Bedrooms
- 5
- Washrooms
- 6
- Kitchens
- 4
Washrooms
- 3-piece, Ground
- 4-piece, Second
- 4-piece, Third
- 2-piece, Third
- 4-piece, Basement
- Municipality
- Toronto
- Neighbourhood
- Wychwood
- Main cross streets
- St Clair and Oakwood
- Directions
- GPS
- MLS® number
- C13571804
- Data source
- Toronto Regional Real Estate Board
- Status change
- 2026-08-14
- Listed on
- 2026-07-16
- Days on market
- 29 days
- Possession type
- Flexible
- Co-op commission
- 2.5
- Seller
- Listed by
- REMAX CONNECT REALTY
Home Market Value
Current home valuation for 16 Rosemount Avenue, Toronto, Wychwood, Toronto, ON. Listed for $2,599,900
HOMEH Estimate
$2,317,677
Estimated Sales Range
$1,622,374 - $3,012,980
HOMEH Estimate for 16 Rosemount Avenue, Toronto, Wychwood
Calculated with a real agent's CMA method — 45+ years of experience, codified. Not an AI guess.
For the owner
Is this your home? Track its value.
Get this home's HOMEH Estimate by email once a month, with how many homes are for sale around you.
Mortgage Payment Calculator
Compare up to 4 down payment scenarios
20% required for homes $1.5M or more
$519,980
| Scenario 1 | Scenario 2 | Scenario 3 | Scenario 4 | |
|---|---|---|---|---|
−Down payment | % $ | % $ | % $ | % $ |
+CMHC insurance | $0 | $0 | $0 | $0 |
=Total mortgage | $2,079,920 | $1,949,925 | $1,819,930 | $1,689,935 |
Amortization | ||||
Mortgage rate | % | % | % | % |
| Payment frequency | ||||
=Mortgage payment | $10,155monthly | $9,521monthly | $8,886monthly | $8,251monthly |
Land Transfer Tax
$51,473
$51,473
$102,945
Around this home
Data provided by OpenStreetMap & Fraser Institute School Rankings
Ask HOMEH
New!Hi there!
👋Text or call (416) 301-9001
Recommended for you
Based on homes you've looked at.
No recommended properties found.
Nearby similar homes
No nearby properties found.
More real estate resources
Other homes nearby
Explore this area
Nearby neighbourhoods
No nearby listings available.