
7 Hector Avenue
Toronto (Wychwood), ON M6G 3G2
- 3Bedrooms
- 3Bathrooms
- 2Garage
- 1100–1500Sq Ft
- $7,006Tax
- 18×110 ftLot Size
 Estimated Value:$1,422,000See Free Estimate Report

This home has sold. It is no longer available.
Property not available for sale or for rent.
Sale & Price History for 7 Hector Avenue, Toronto, Wychwood
| Start Date | End Date | Price | Event | MLS# |
|---|---|---|---|---|
| 2026-07-16 | 2026-07-20 | Login to See Prices | Sold | c13570050 |
Real estate boards require you to or to see the full details of this property.
*Sold prices and complete sale & price history are regulated data. Under the Trust in Real Estate Services Act, 2002 (TRESA) and the rules of the Real Estate Council of Ontario (RECO), and pursuant to the Multiple Listing Service® rules of the Canadian Real Estate Association (CREA) and the Toronto Regional Real Estate Board (TRREB), this information may be shown only to registered users who have agreed to the applicable terms of use (a Virtual Office Website, or "VOW," arrangement). HOMEH Inc., Brokerage therefore provides it to signed-in members only. Creating an account is free and takes under a minute.
About 7 Hector Avenue, Toronto, Wychwood
Summarized Description
- Beautifully renovated home in a quiet family-friendly street.
- Newly built double car garage adds convenience.
- Walk-out basement offers in-law suite potential.
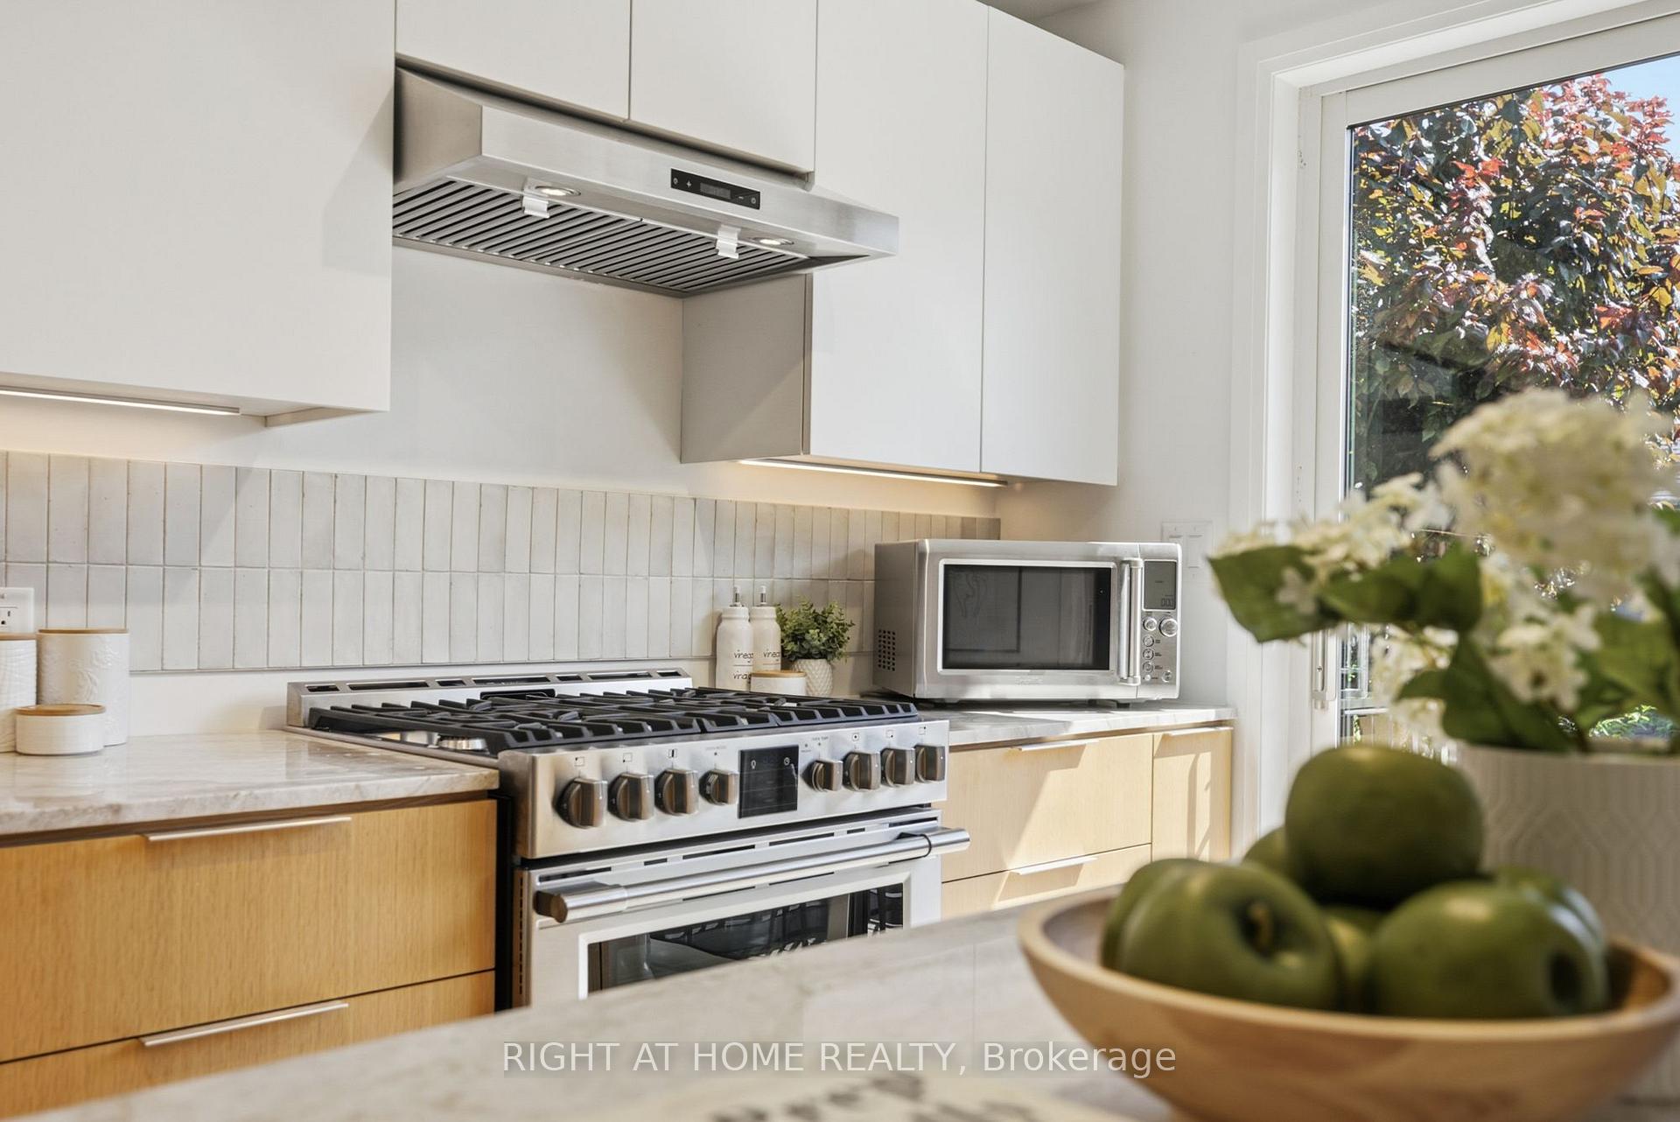
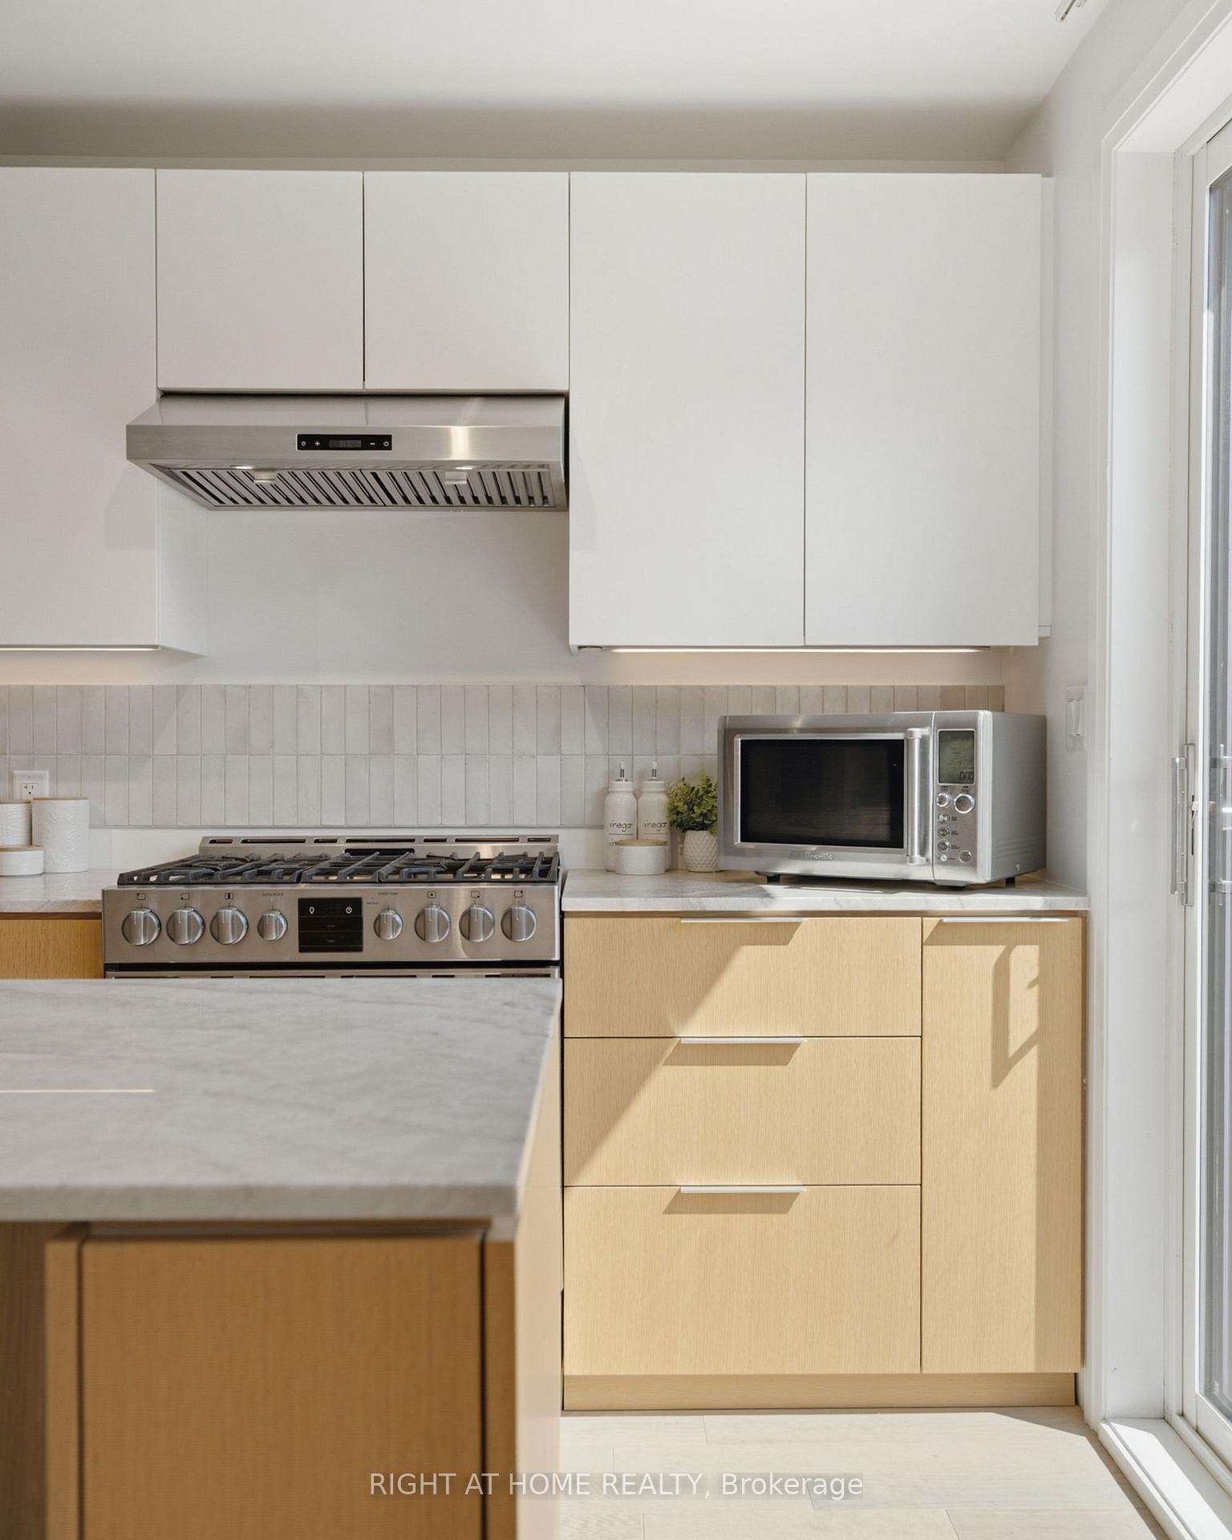
- Custom kitchen features an 8-foot marble island.
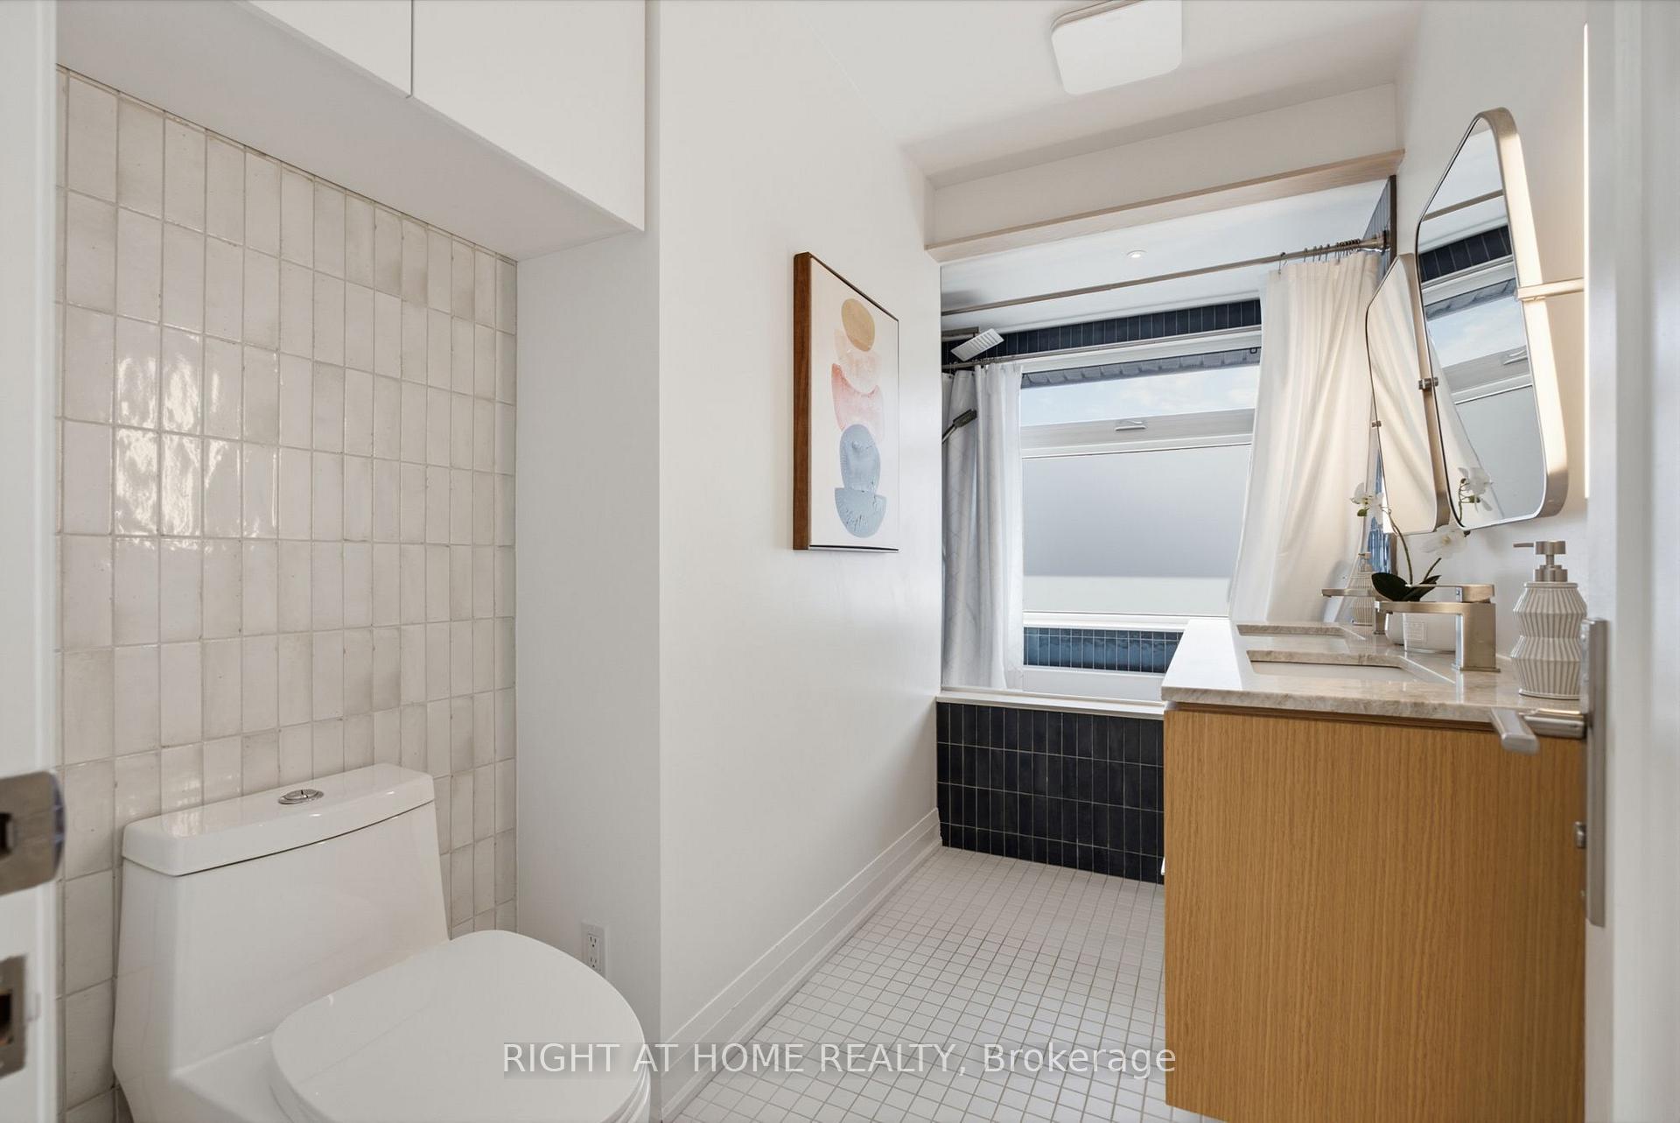
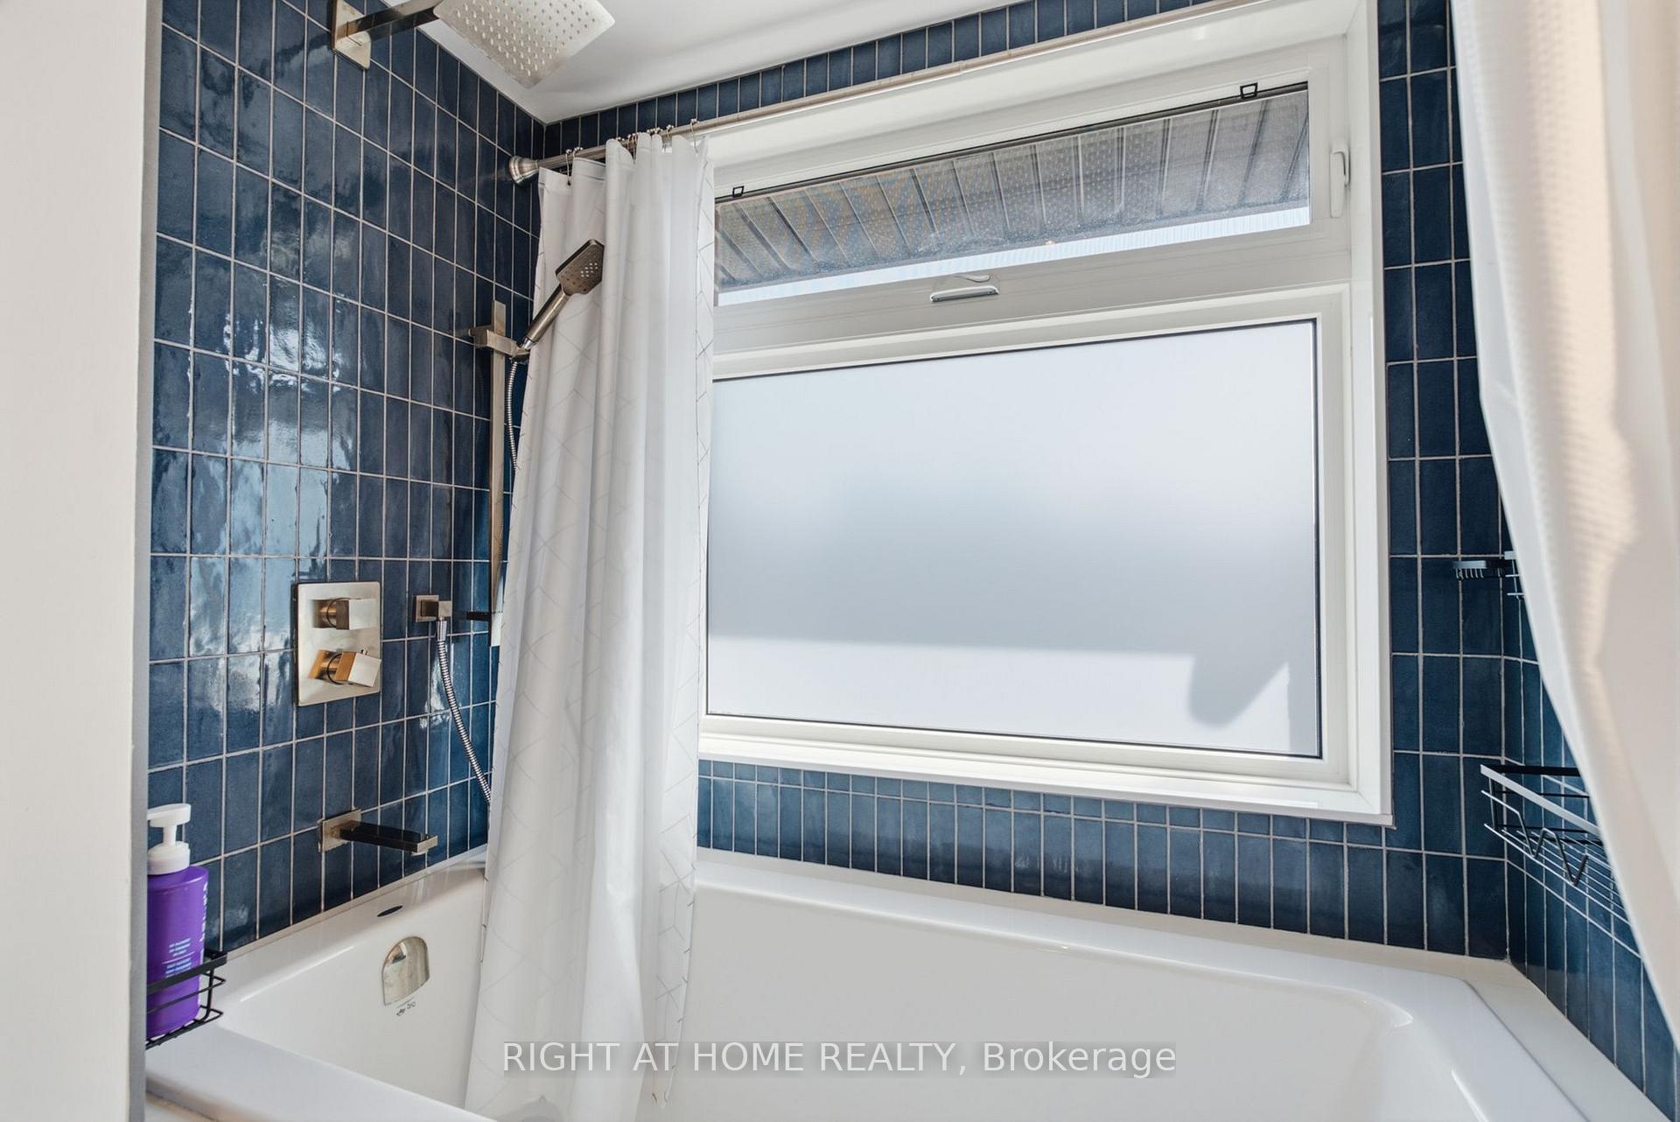
- Double-vanity bathroom with modern amenities.
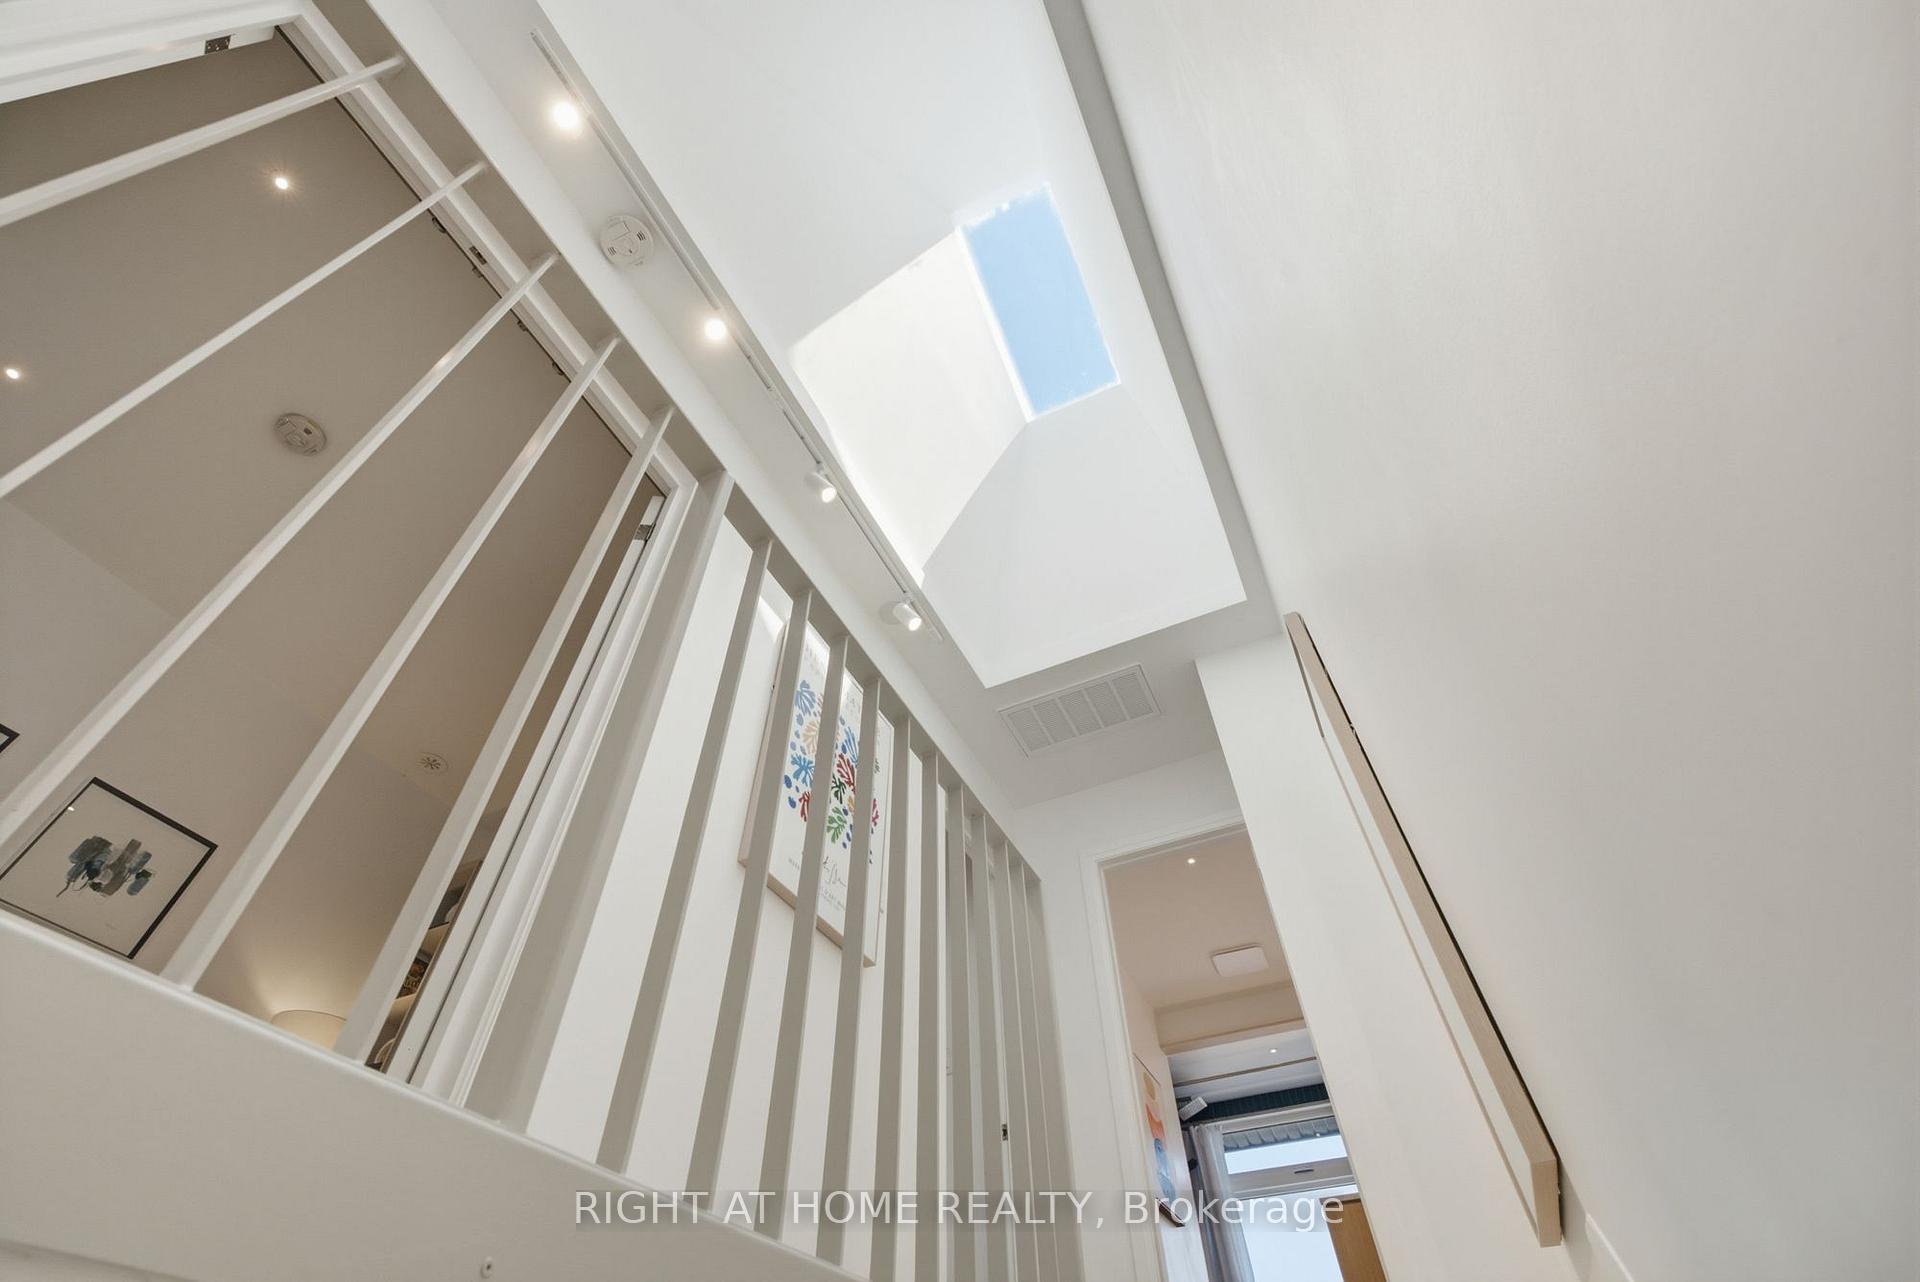
- Skylight floods home with natural light.
- Close to parks, schools, and local amenities.
- Meticulously cared-for home perfect for families.
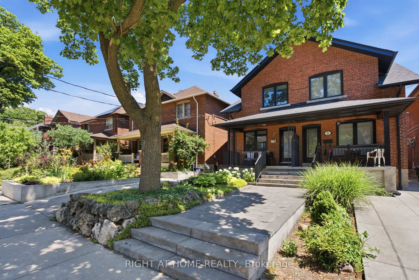
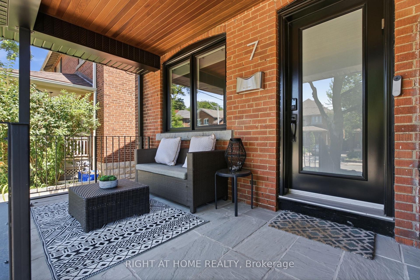
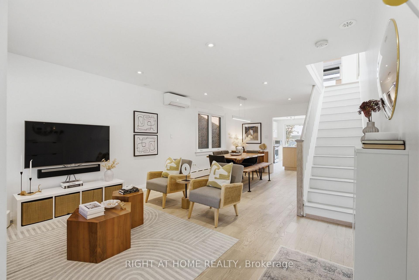
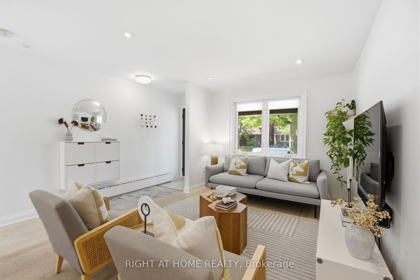
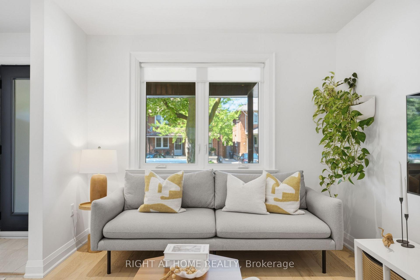
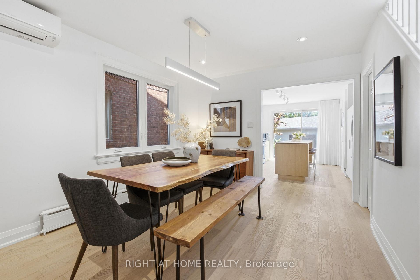
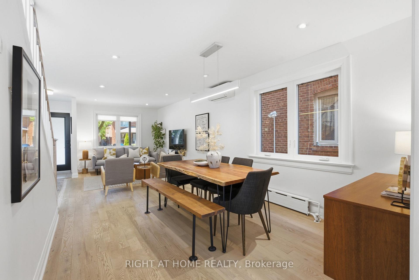
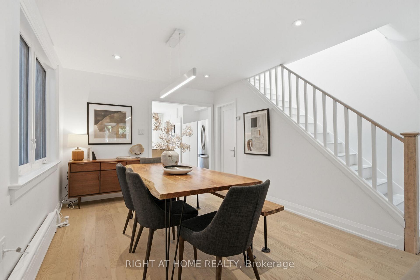
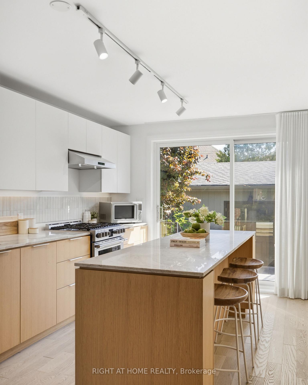
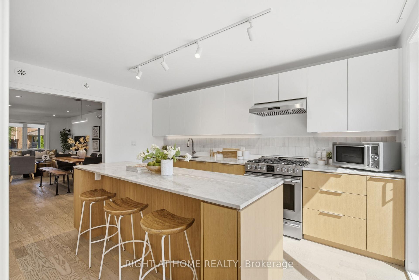
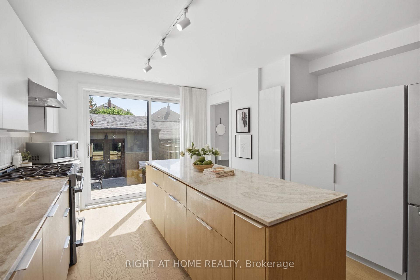
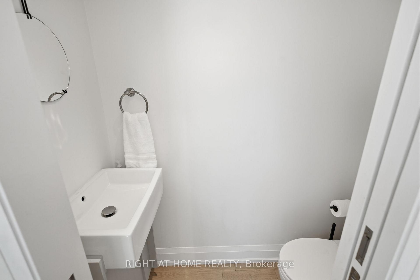
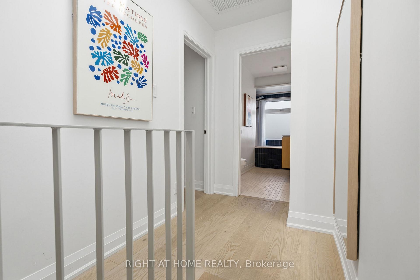
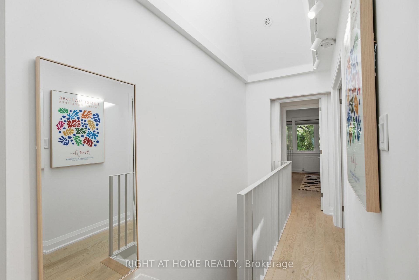
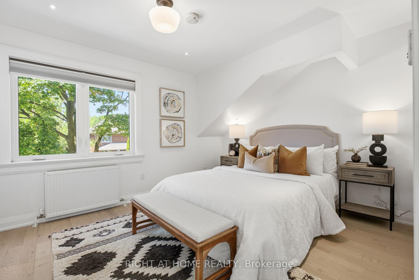
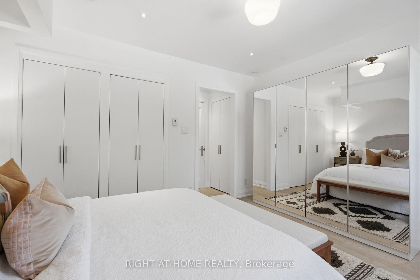
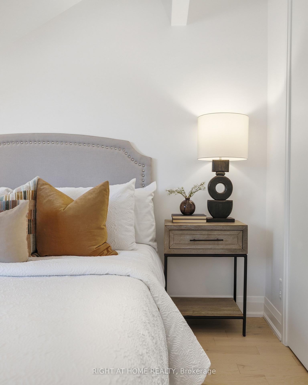
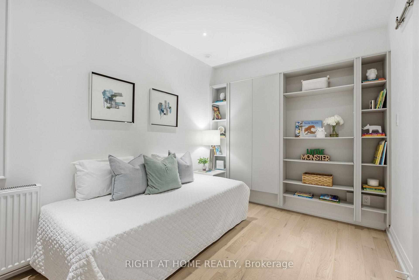
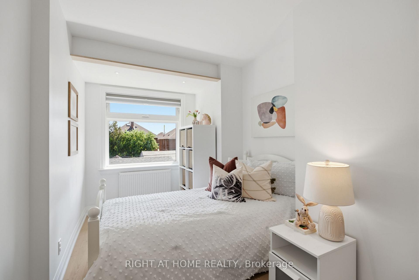
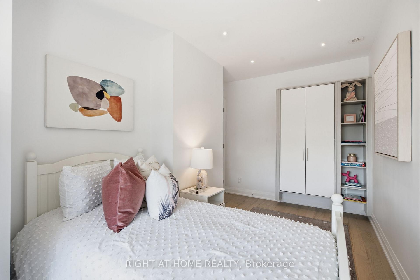
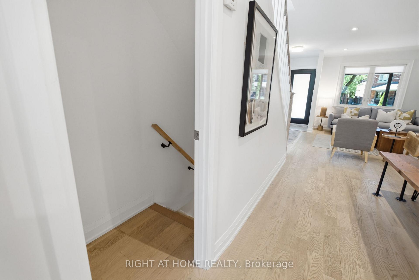
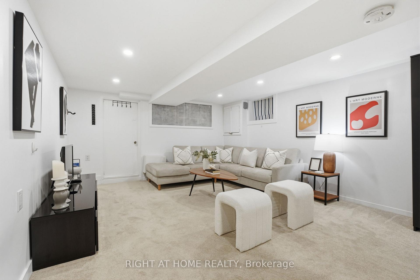
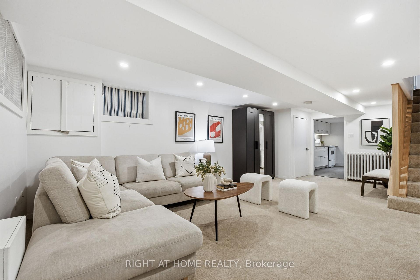
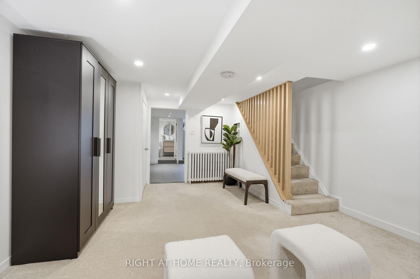
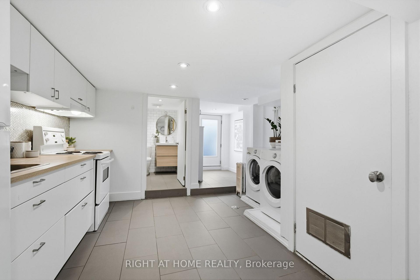
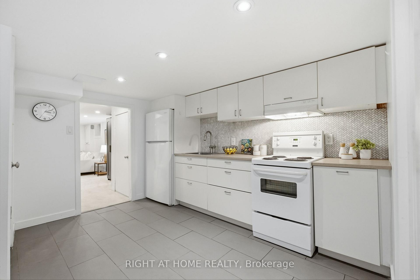
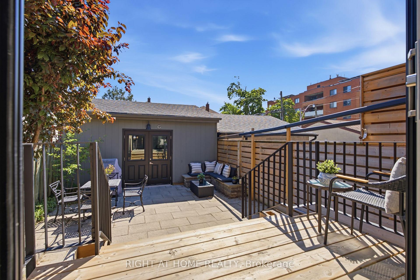
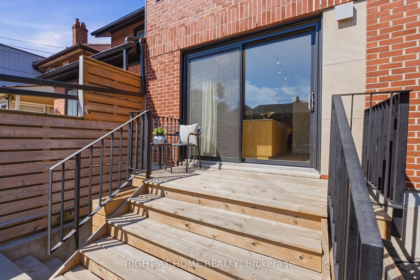
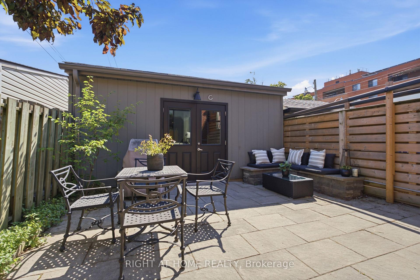
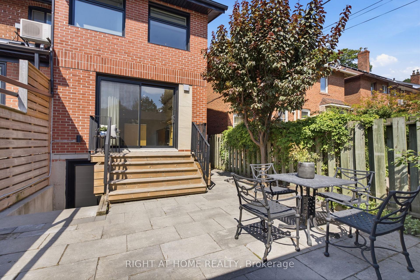
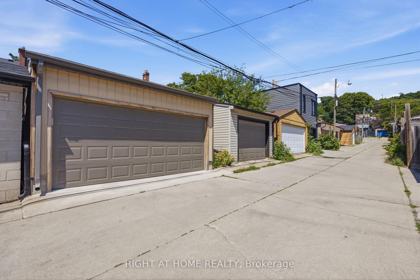
Welcome to 7 Hector Ave - a beautifully renovated, sun-filled home on one of Christie-Davenport's most coveted, quiet, one-block, family-friendly streets - the kind of block where neighbours borrow sugar & actually return it. This home features a rare newly built double car garage, exceptional storage throughout, & a walk-out basement w/ a separate entrance, full kitchen & 4-piece bathroom for outstanding in-law suite potential. The walk-out lower level could also function as a dedicated mud room, giving families a practical space to corral backpacks, sports gear & everyday kid clutter before it reaches the main floor. A comprehensive 2022 renovation includes a rear two-storey addition, a fully rebuilt second floor w/ custom cabinetry & closets, upgraded windows & doors, a new roof w/ shingles, eaves & downspouts, new hardwood on the main & second levels, new broadloom in the basement, a custom kitchen w/ an 8-foot marble island, counters & custom cabinetry, a new powder room, a oversized patio sliding door, a new porch w/ stone tile, cedar ceiling & new railings, plus an added skylight that floods the home w/ natural light - but wait! There's more! Additional upgrades include custom bedroom closetry, a double-vanity second-floor bathroom (rare!) w/ modern hot-water radiators & a heated towel rack, pot lights throughout, soundproofing on the shared wall, tankless hot water (owned), front hardscaping, an opened main floor to the kitchen, Space Pack central air, ductless mini-split on the main level & a sump pump in the basement closet.The backyard is perfect for entertaining, w/ built-in bench seating & room to gather. Steps to Hillcrest Park, Wychwood Park, Wychwood Barns & market, Christie Pits, McMurrich & Winona PS, plus Super Coffee, Loblaws, Farm Boy, Fiesta Farms, Annabelle Pasta Bar, Christie Station, the Dupont strip & Geary Street's restaurants & breweries. A well-loved, meticulously cared-for home in a tight-knit community - perfect for a growing family.
Key Facts & Features
Property Costs
- Annual Property Tax Amount
- $7,006
- Land Transfer Tax Fee
- $56,950
- Basement Type
- Finished with Walk-Out
Interior Features
- Interior Extras
- Auto Garage Door Remote, Floor Drain, Guest Accommodations, In-Law Capability, In-Law Suite, On Demand Water Heater, Sump Pump, Water Heater Owned
- Fireplace/Stove
- No
- Elevator
- No
Exterior Features
- Pool
- None
Building
- Building Type
- Semi-Detached
- Building Style
- 2-Storey
Construction
- Exterior Finish
- Brick
- Roof
- Asphalt Shingle
- Foundation Details
- Block
- Special Designation
- Unknown
Lot
- Lot Front
- 18.17 ft
- Lot Depth
- 110.00 ft
Inclusions
- Inclusions
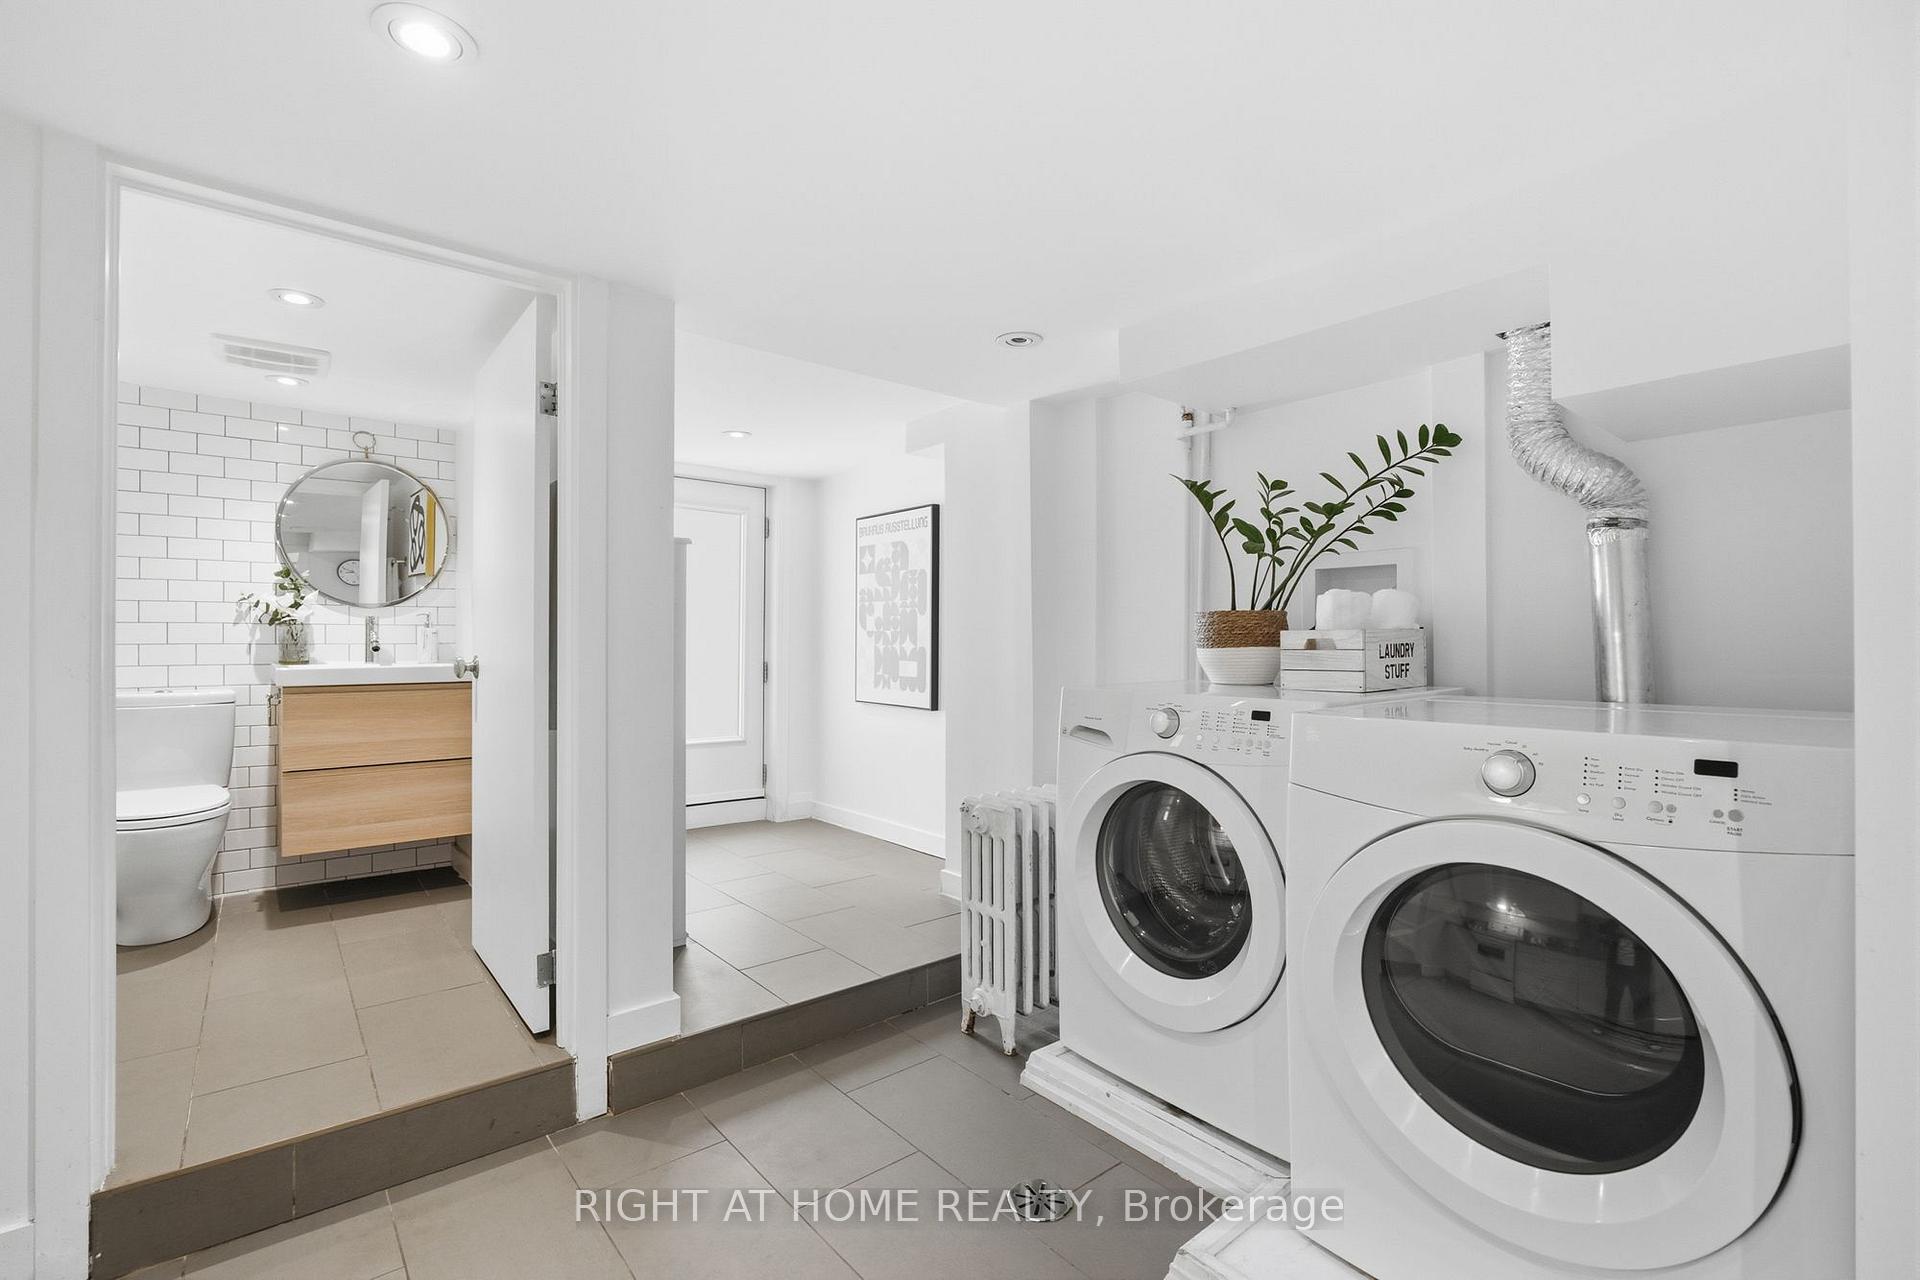
- Stainless steel gas stove and oven, stainless steel French-door fridge, stainless steel dishwasher, basement electric stove, fridge and dishwasher, front-loading washer and dryer, new curtains, professionally installed draw-down blinds, tankless hot water system and boiler (owned).
Parking & Garages
- Garage Type
- Detached
- Garage Spaces
- 2
- Parking Spaces
- 0
- Total Garage And Parking Spaces
- 2
Heating & Cooling
- Heat Source
- Other
- Heat Type
- Water
- Air Conditioning
- Central Air, Other
- Water
- Municipal
- Sewers
- Sewer
- Bedrooms
- 3
- Washrooms
- 3
- Kitchens
- 2
- Family / bonus room
- Yes
Room sizes
- Dining Room—Main level, Hardwood Floor, Combined w/Living, Open Concept
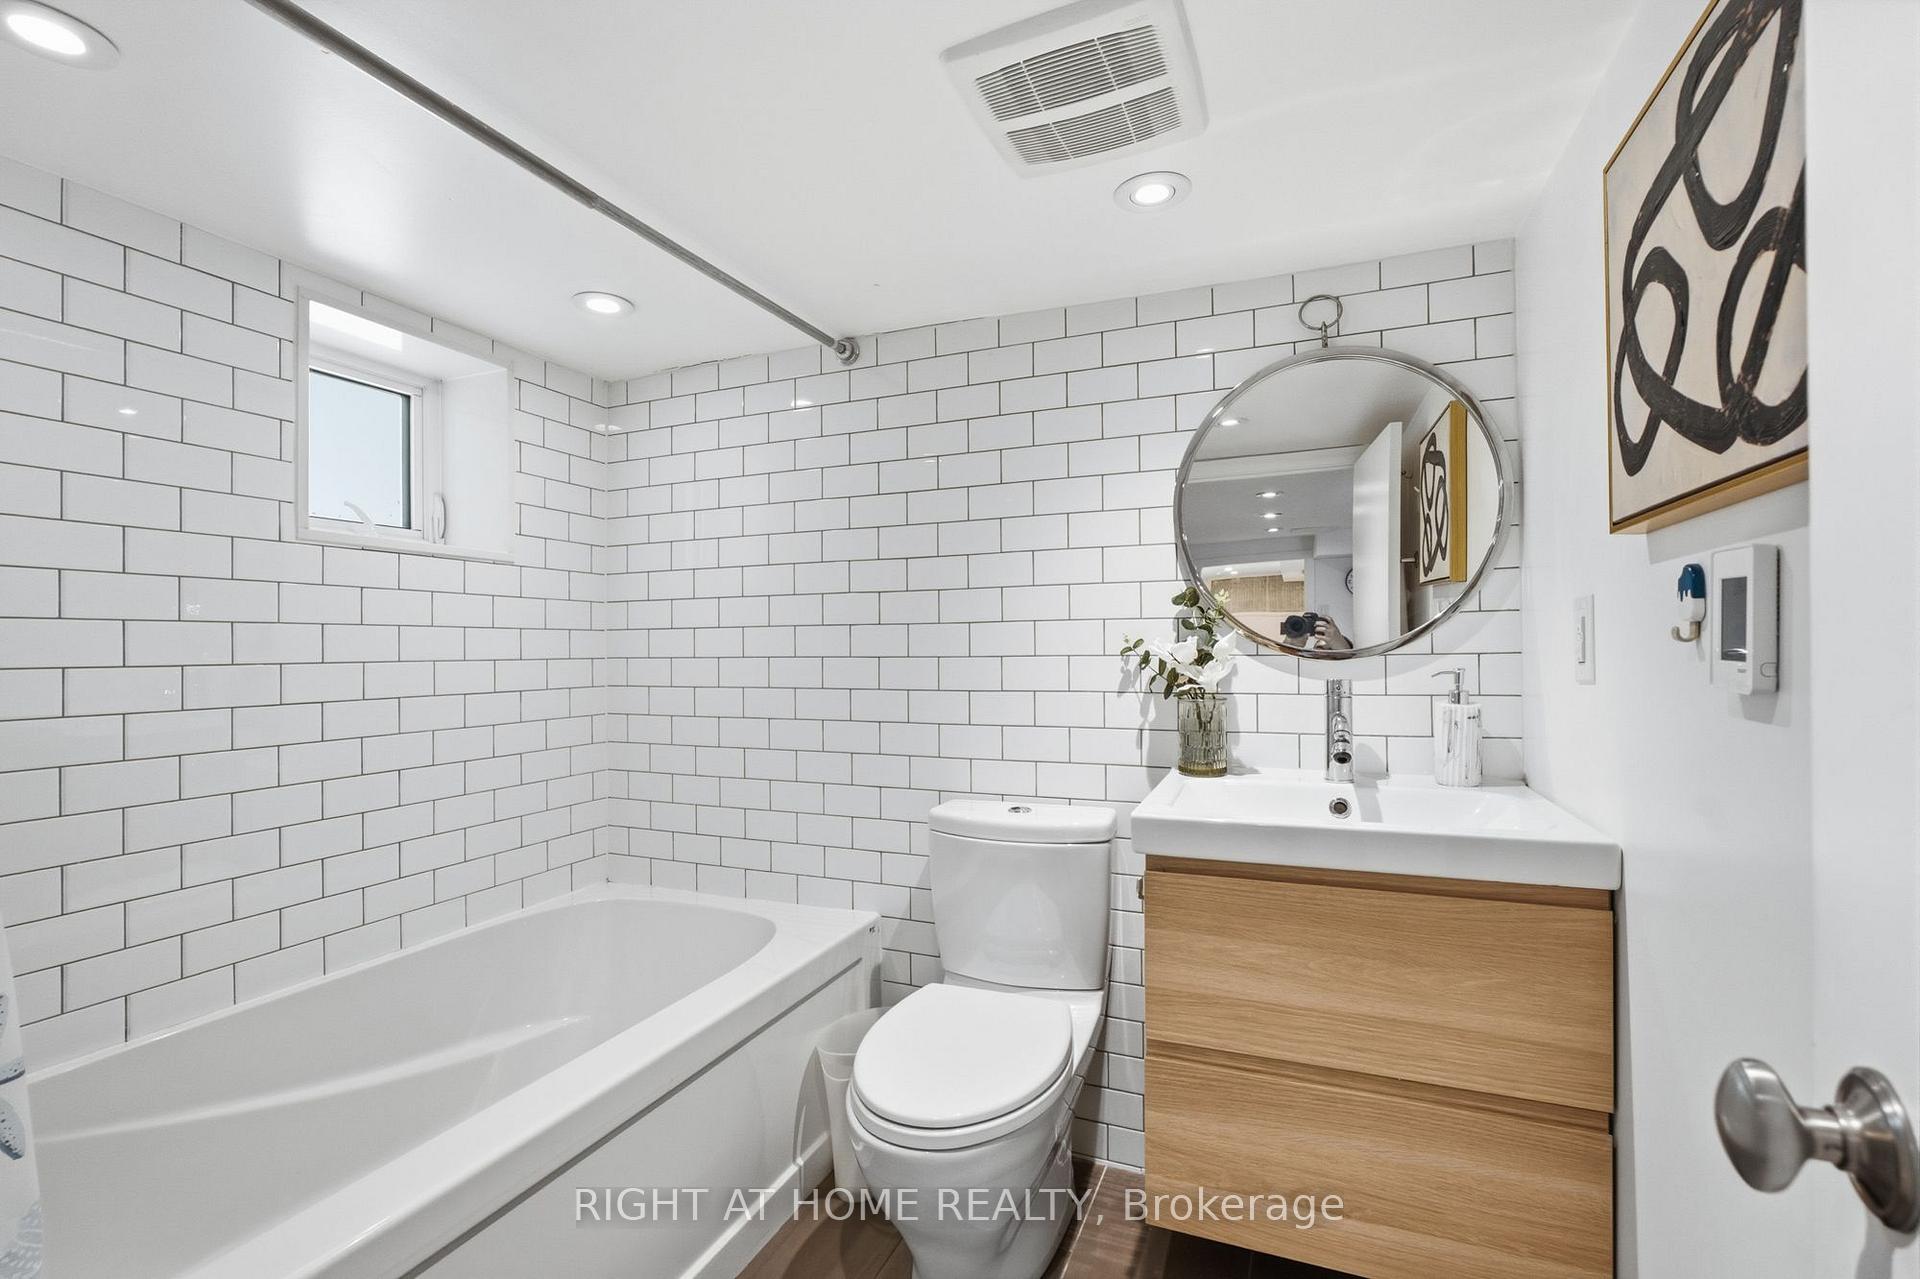
- Bathroom—Lower level, Tile Floor, 4 Pc Bath, Window
- Bedroom 2—Second level, Hardwood Floor, Double Doors, B/I Shelves
- Bedroom 3—Second level, Hardwood Floor, B/I Closet, Overlooks Backyard
- Bathroom—Main level, Tile Floor, 2 Pc Bath, Pocket Doors
- Family Room—Lower level, Broadloom, Open Concept, Window
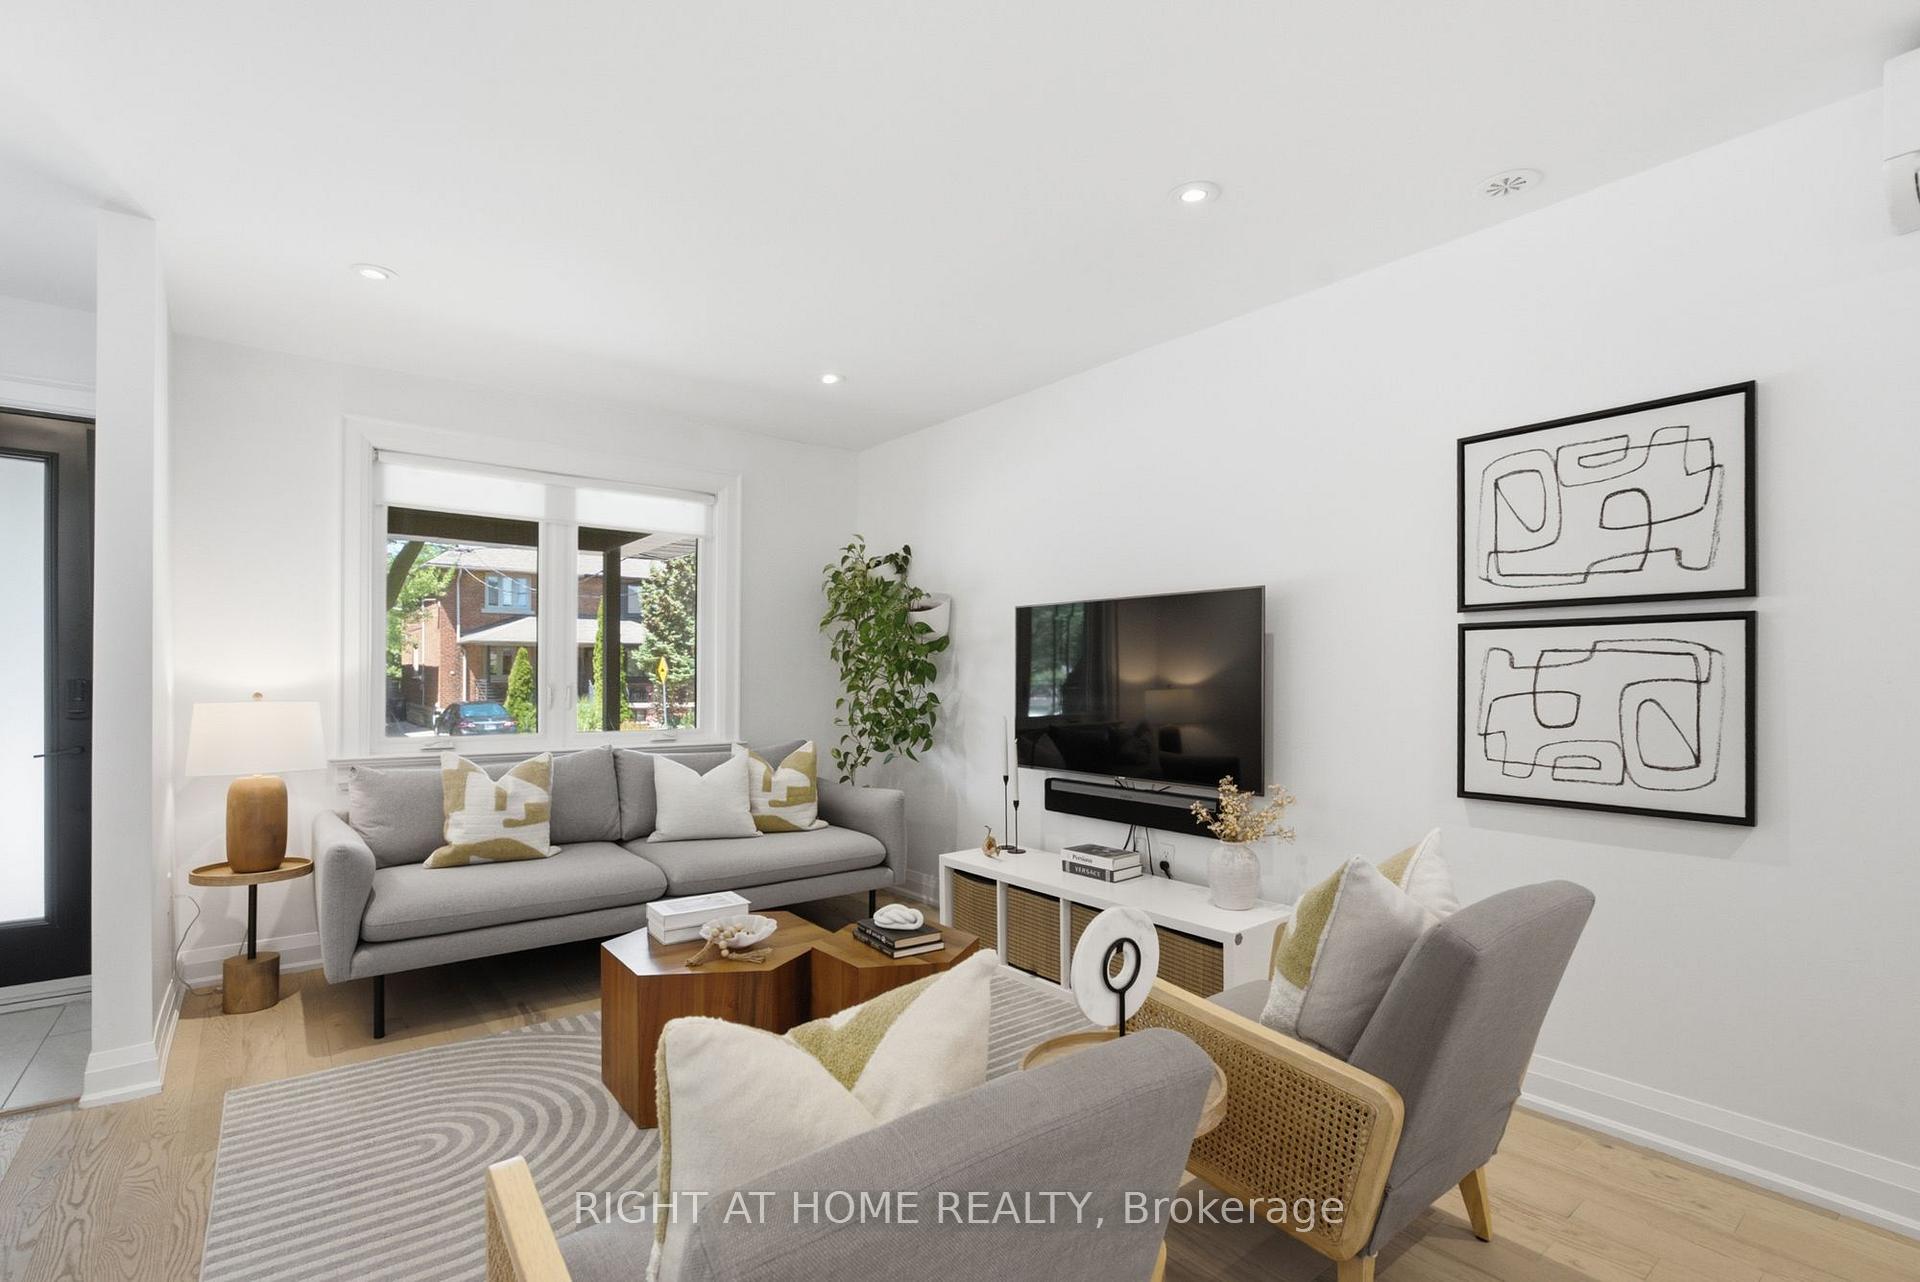
- Living Room—Main level, Hardwood Floor, Overlooks Frontyard, Open Concept
- Kitchen—Main level, Hardwood Floor, Centre Island, W/O To Yard
- Bathroom—Second level, Tile Floor, 5 Pc Bath, Double Sink
- Kitchen—Lower level, Tile Floor, Combined w/Laundry, Eat-in Kitchen
- Primary Bedroom—Second level, Hardwood Floor, Double Closet, Overlooks Frontyard
Washrooms
- 4-piece, Lower
- 2-piece, Main
- 4-piece, Second
- Municipality
- Toronto
- Neighbourhood
- Wychwood
- Main cross streets
- Christie St. & Davenport Rd.
- Directions
- West of Christie - South of Davenport
- MLS® number
- C13570050
- Data source
- Toronto Regional Real Estate Board
- Status change
- 2026-07-20
- Listed on
- 2026-07-16
- Days on market
- 4 days
- Possession type
- 30-59 days
- Co-op commission
- 2.5% + HST
- Seller
- Listed by
- RIGHT AT HOME REALTY
Home Market Value
Current home valuation for 7 Hector Avenue, Toronto, Wychwood, Toronto, ON. Listed for $1,599,999
HOMEH Estimate
$1,422,000
Estimated Sales Range
$1,188,637 - $1,655,363
HOMEH Estimate for 7 Hector Avenue, Toronto, Wychwood
Calculated with a real agent's CMA method — 45+ years of experience, codified. Not an AI guess.
For the owner
Is this your home? Track its value.
Get this home's HOMEH Estimate by email once a month, with how many homes are for sale around you.
Mortgage Payment Calculator
Compare up to 4 down payment scenarios
20% required for homes $1.5M or more
$320,000
| Scenario 1 | Scenario 2 | Scenario 3 | Scenario 4 | |
|---|---|---|---|---|
−Down payment | % $ | % $ | % $ | % $ |
+CMHC insurance | $0 | $0 | $0 | $0 |
=Total mortgage | $1,279,999 | $1,199,999 | $1,119,999 | $1,039,999 |
Amortization | ||||
Mortgage rate | % | % | % | % |
| Payment frequency | ||||
=Mortgage payment | $6,250monthly | $5,859monthly | $5,468monthly | $5,078monthly |
Land Transfer Tax
$28,475
$28,475
$56,950
Around this home
Data provided by OpenStreetMap & Fraser Institute School Rankings
Ask HOMEH
New!Hi there!
👋Text or call (416) 301-9001
Recommended for you
Based on homes you've looked at.
No recommended properties found.
Nearby similar homes
No nearby properties found.
More real estate resources
Other homes nearby
Explore this area
Nearby neighbourhoods
No nearby listings available.