
162 Coleman Avenue
Toronto (East End-Danforth), ON M4C 1R2
- 3Bedrooms
- 3Bathrooms
- 0Garage
- 1100–1500Sq Ft
- $4,148Tax
- 22×100 ftLot Size
 Estimated Value:$969,500See Free Estimate Report

Property not available for sale or for rent.
HOMEH One: full-service selling for a 1% listing fee. The buyer's agent commission is separate.
Free Home EvaluationHow Much Is My Home Worth?Homes for Sale NearbySale & Price History for 162 Coleman Avenue, Toronto, East End-Danforth
Real estate boards require you to or to see the full details of this property.
*Sold prices and complete sale & price history are regulated data. Under the Trust in Real Estate Services Act, 2002 (TRESA) and the rules of the Real Estate Council of Ontario (RECO), and pursuant to the Multiple Listing Service® rules of the Canadian Real Estate Association (CREA) and the Toronto Regional Real Estate Board (TRREB), this information may be shown only to registered users who have agreed to the applicable terms of use (a Virtual Office Website, or "VOW," arrangement). HOMEH Inc., Brokerage therefore provides it to signed-in members only. Creating an account is free and takes under a minute.
About 162 Coleman Avenue, Toronto, East End-Danforth
Summarized Description
- Meticulously maintained semi-detached home on quiet street.
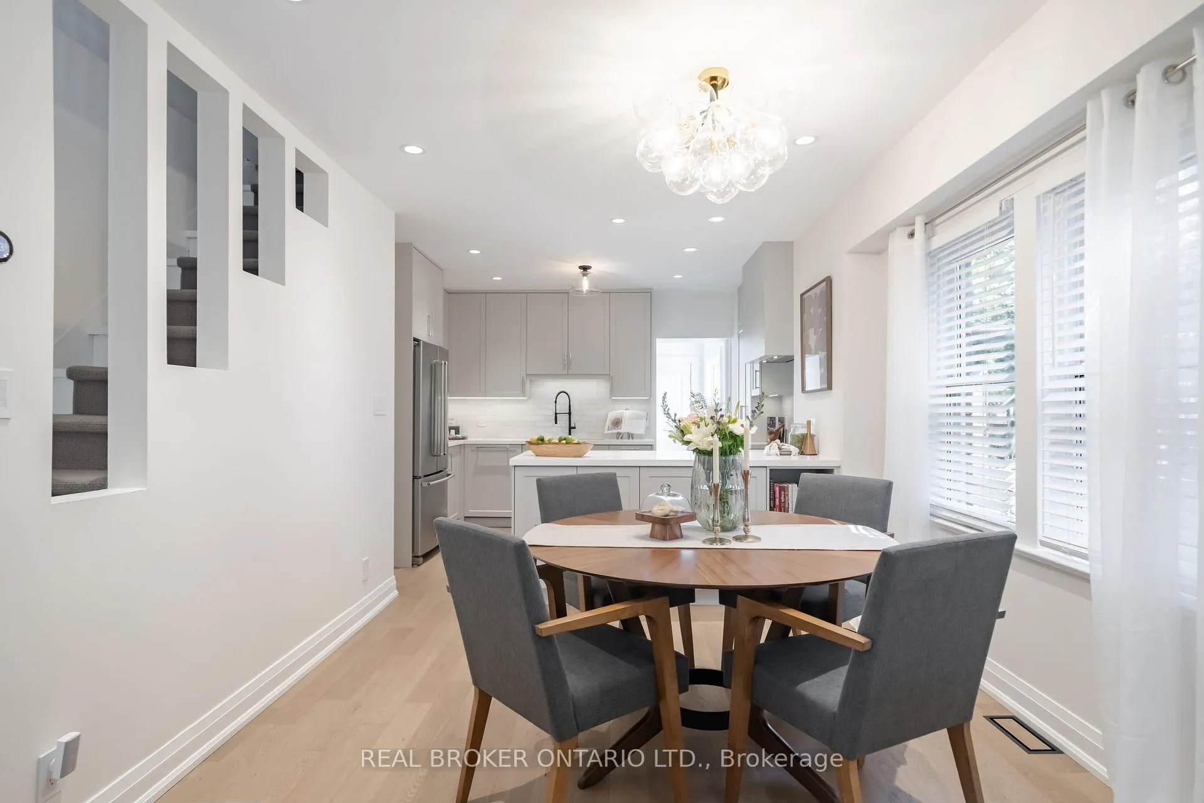
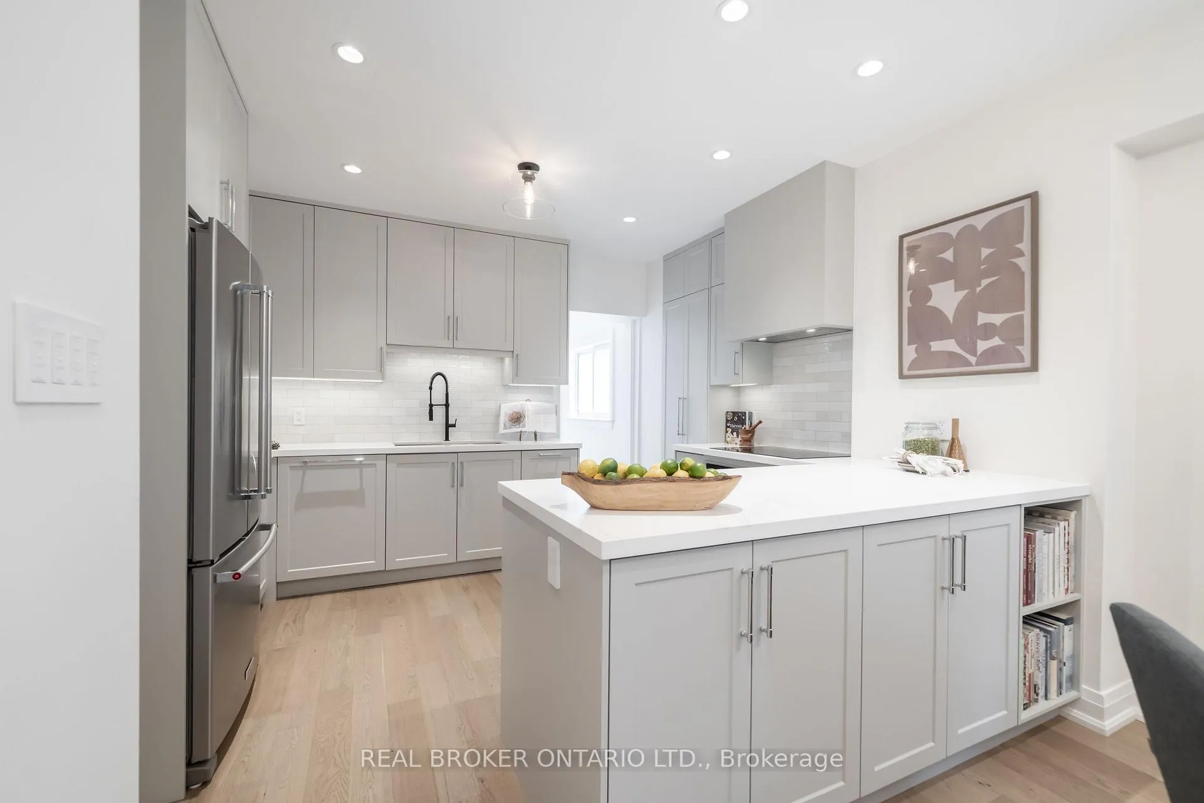
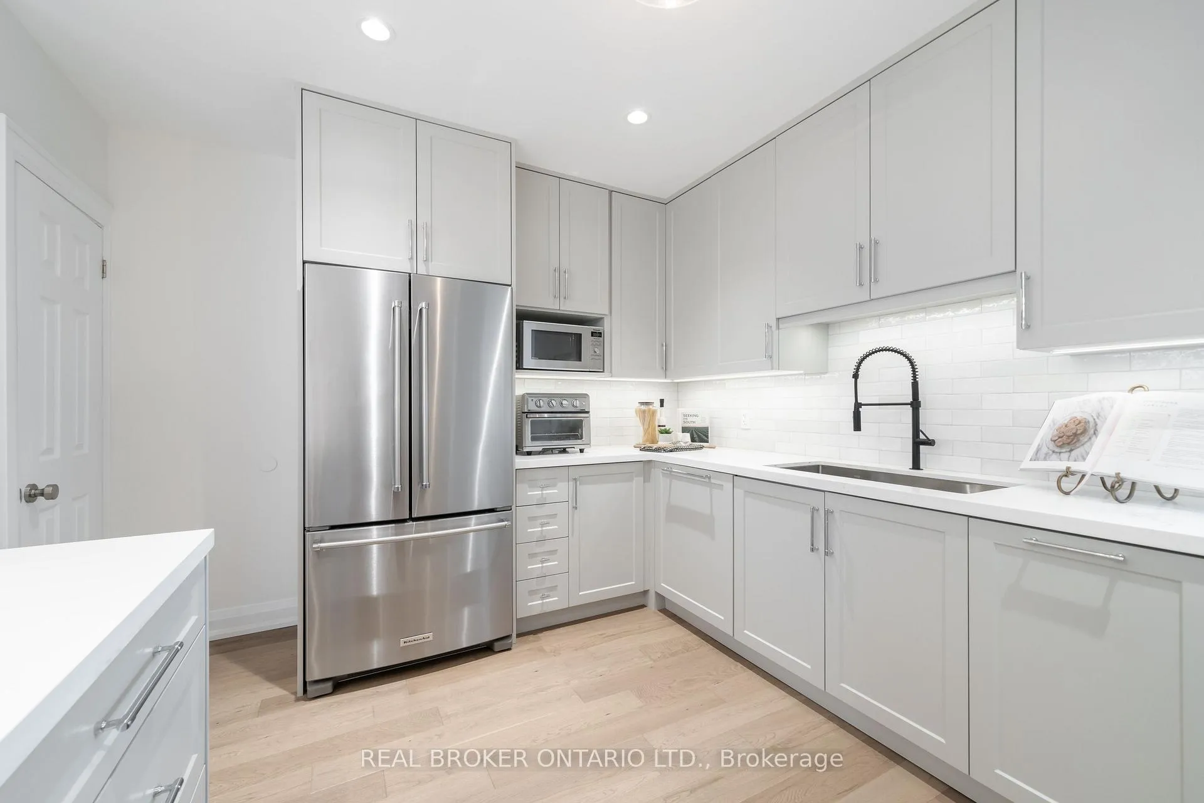
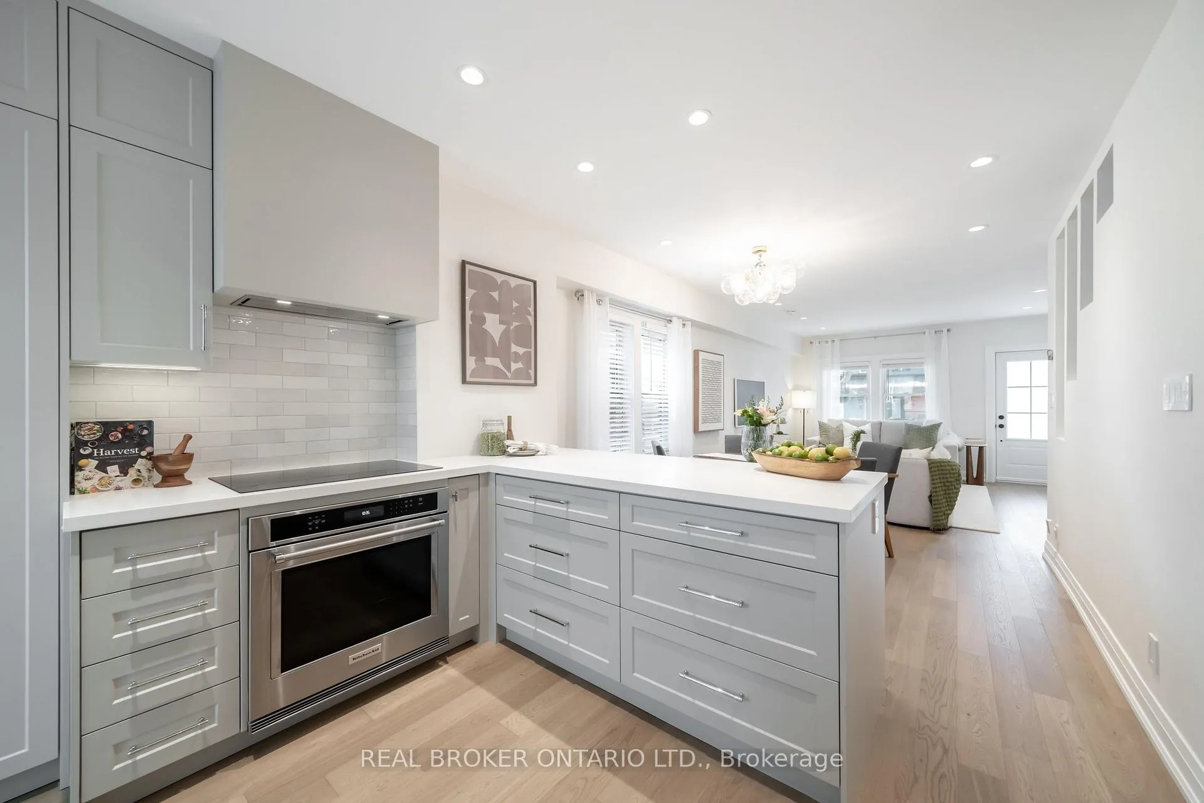
- Renovated kitchen with quartz countertops and stainless steel appliances.
- Extra-wide driveway with EV charger for convenience.
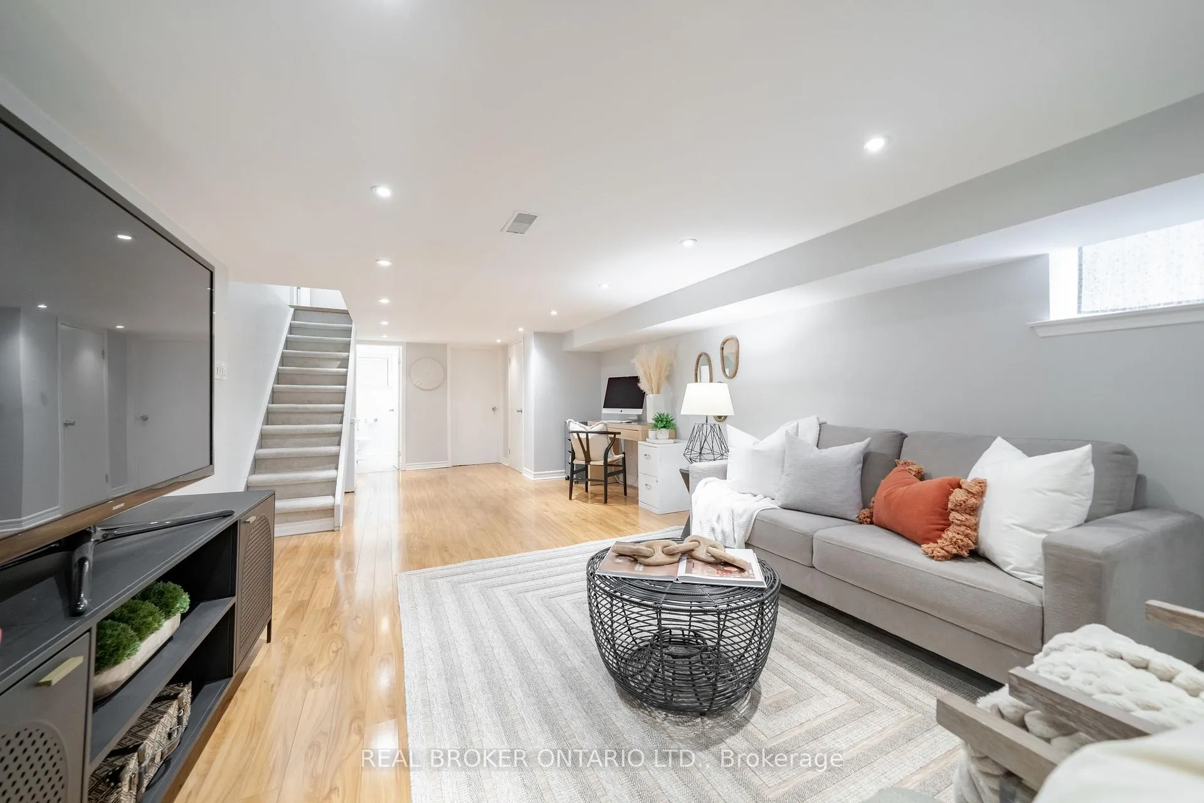
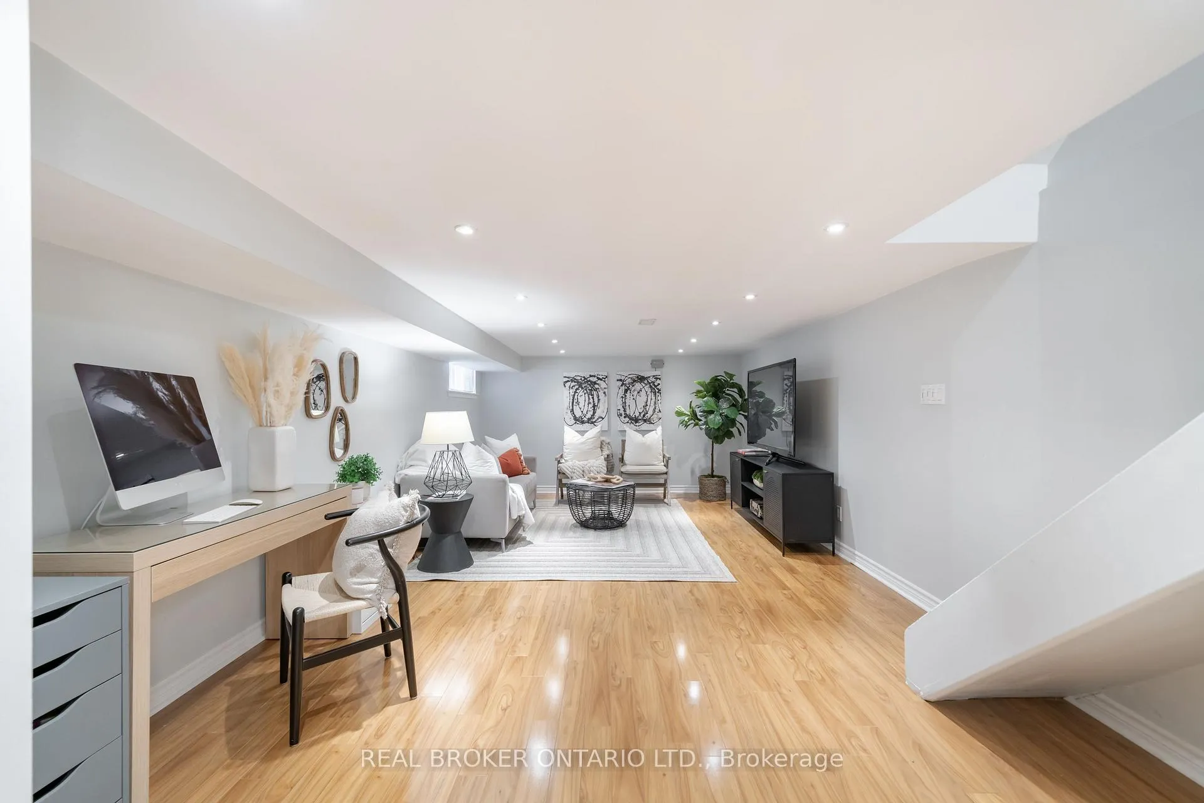
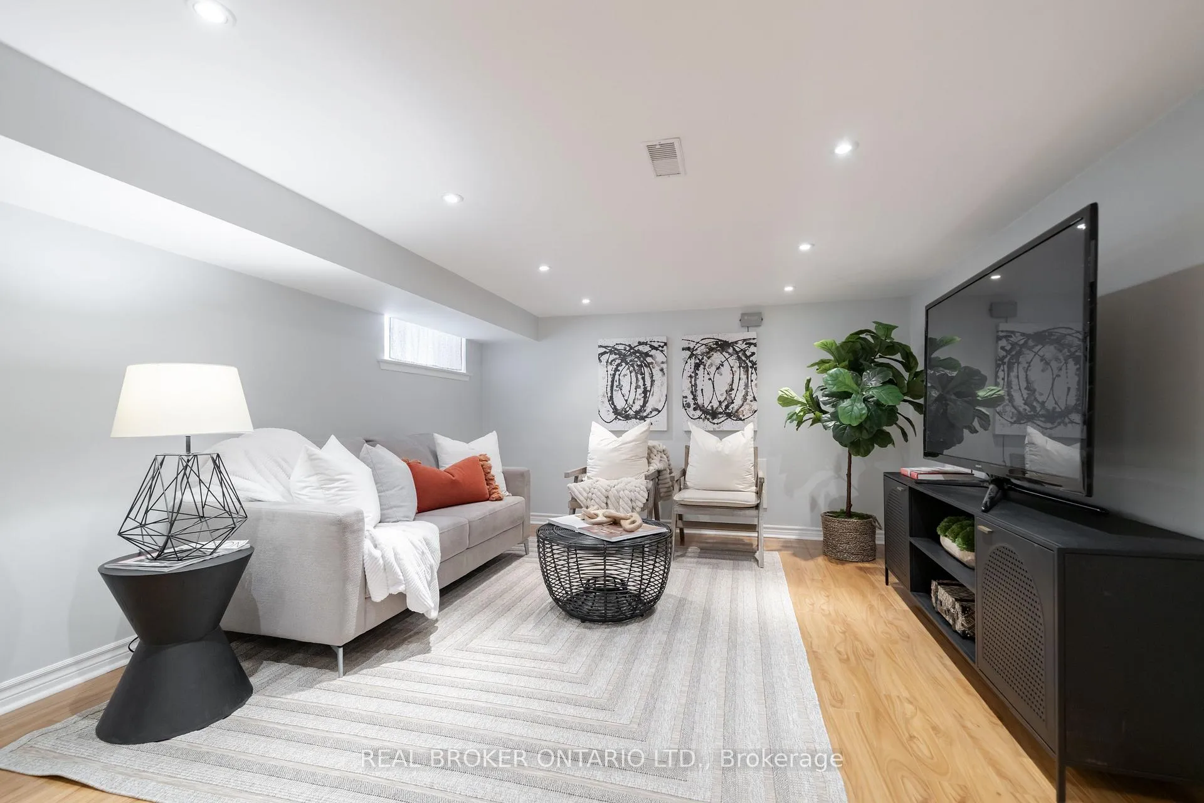
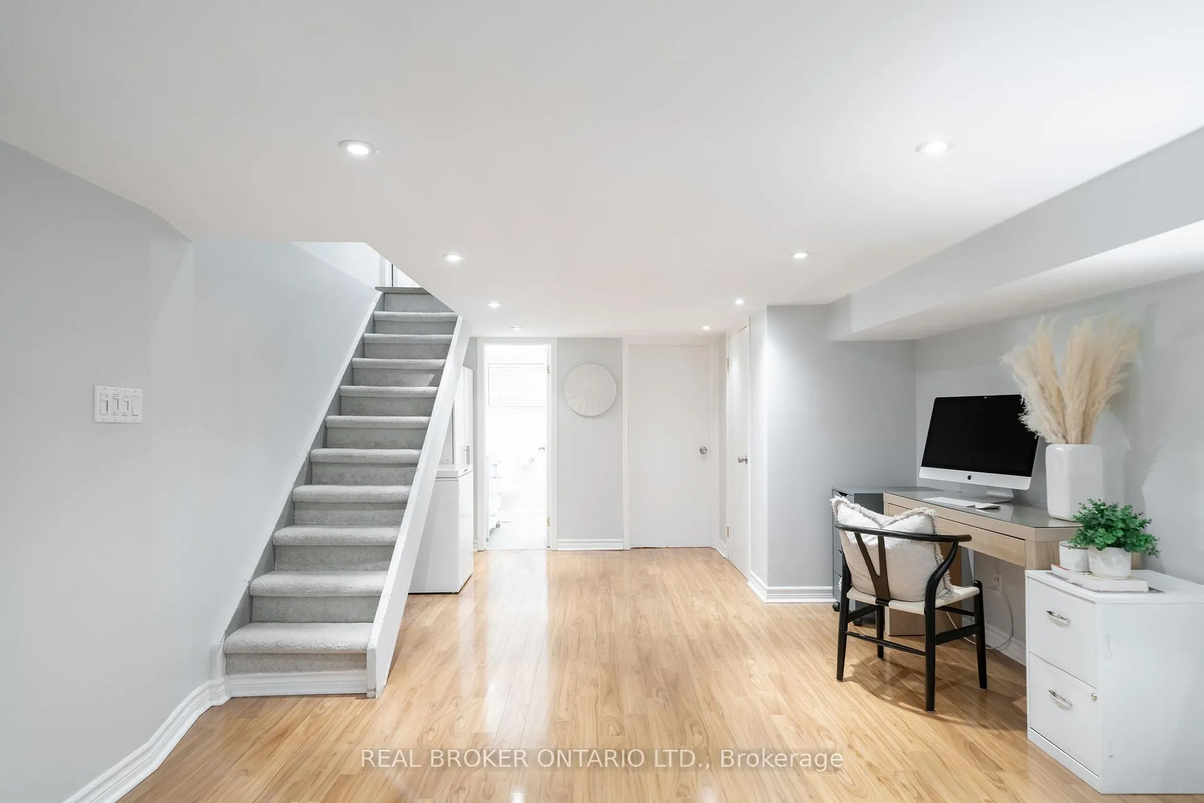
- Finished lower level suitable for office or playroom.
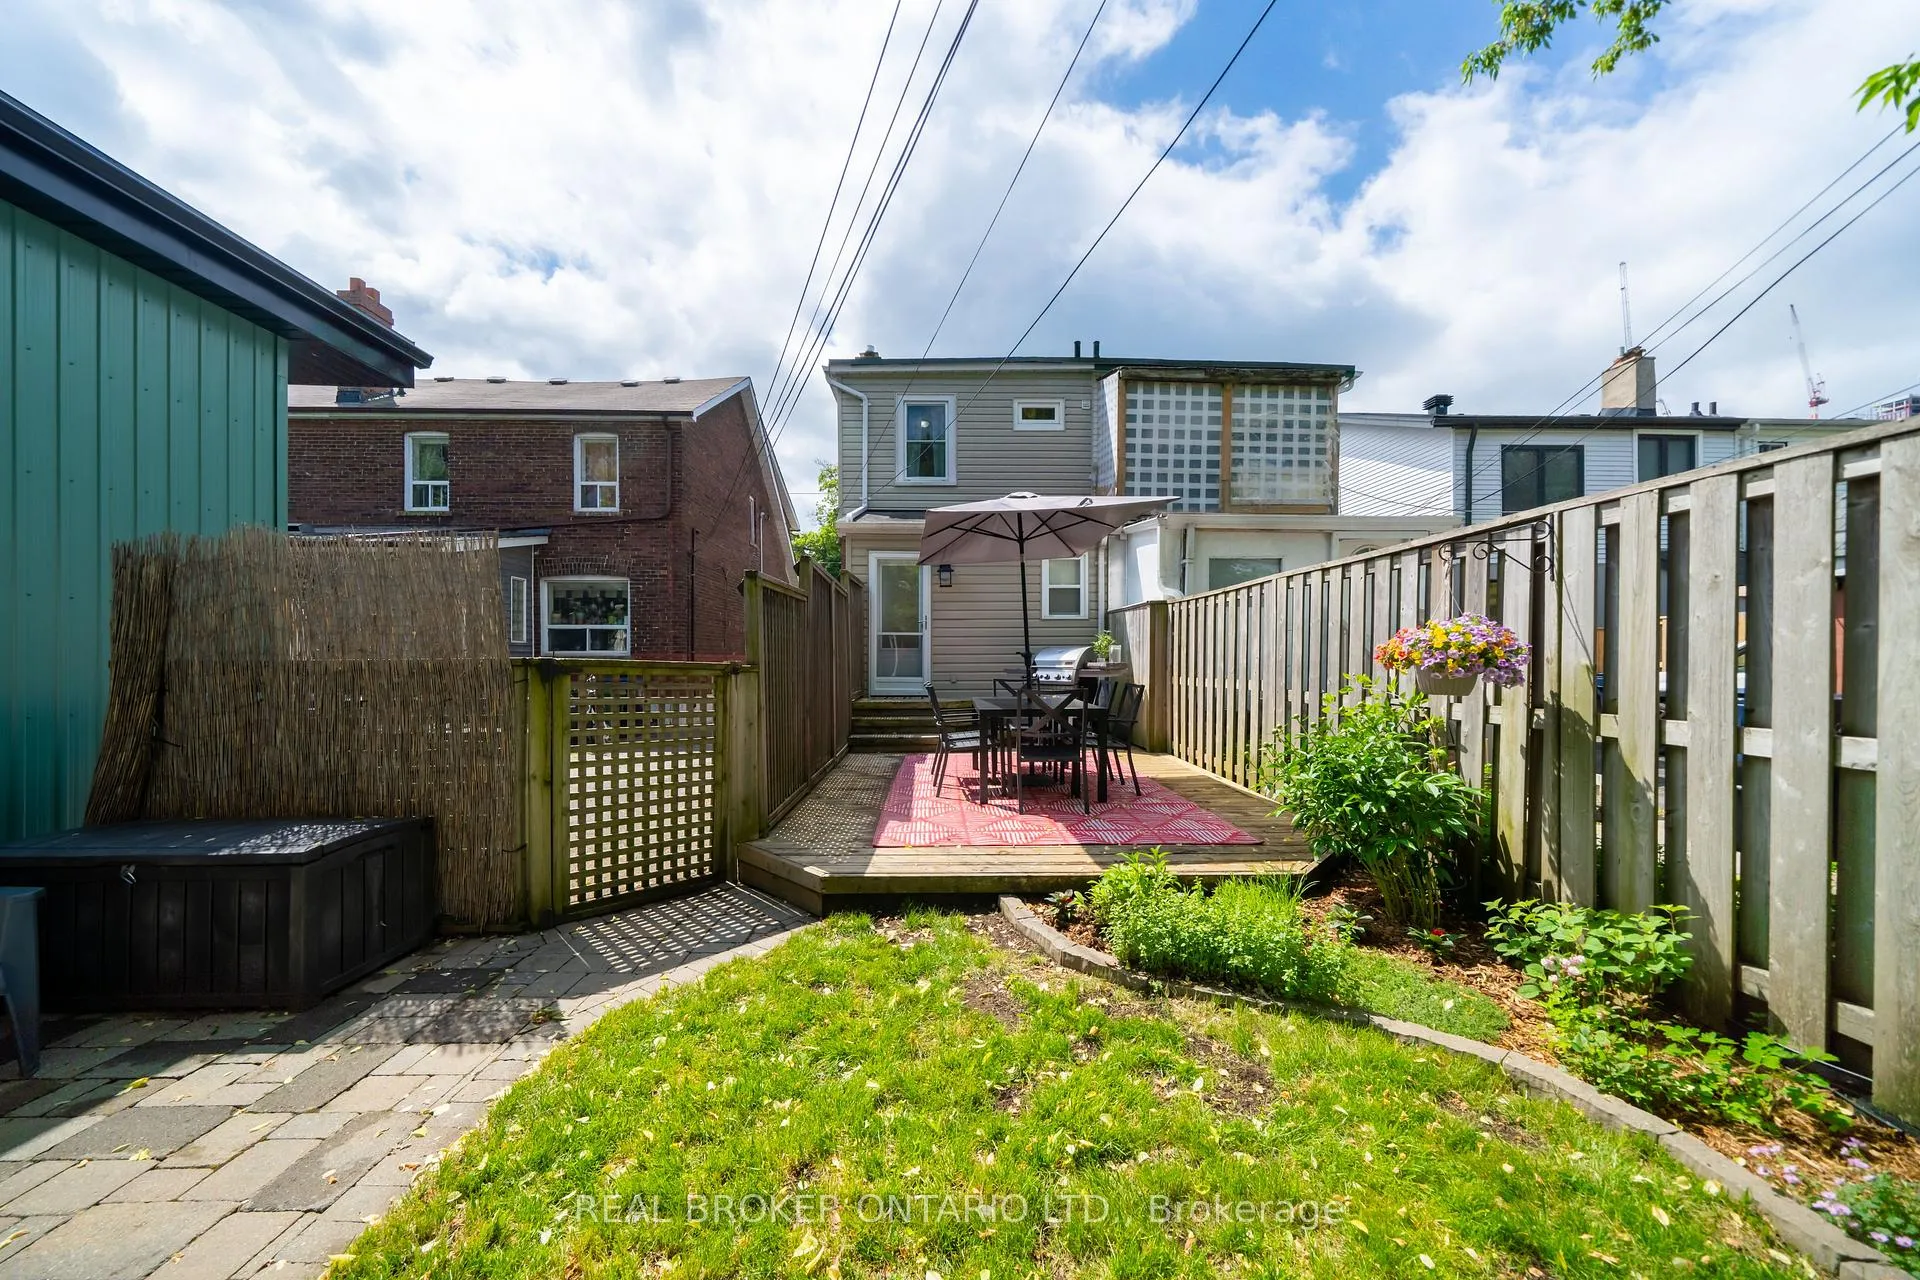
- Picture-perfect backyard with no neighbors behind.
- Exceptional Walk Score of 91, close to amenities.
- Open-concept living space ideal for entertaining.
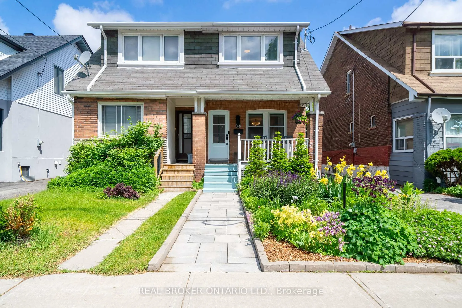
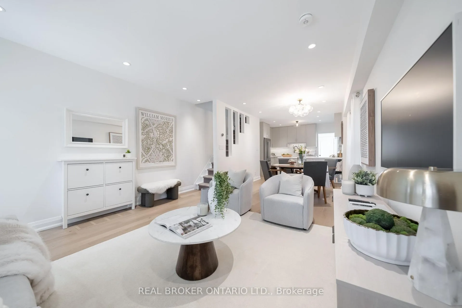
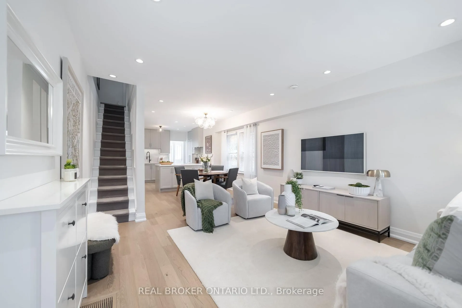
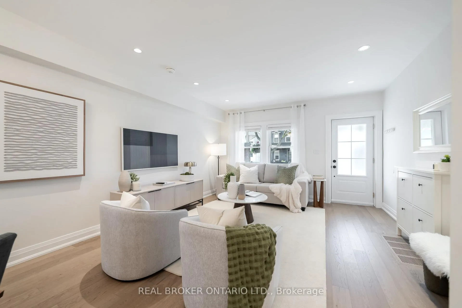
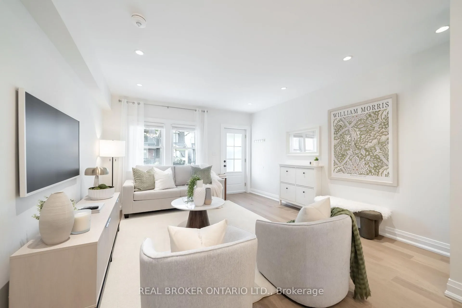
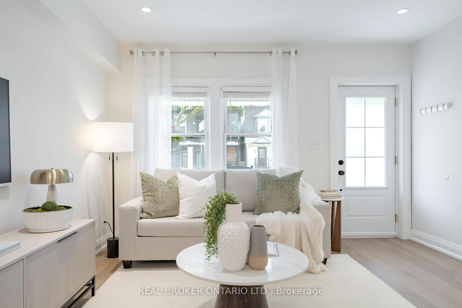
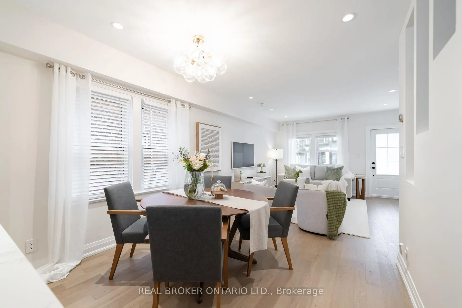
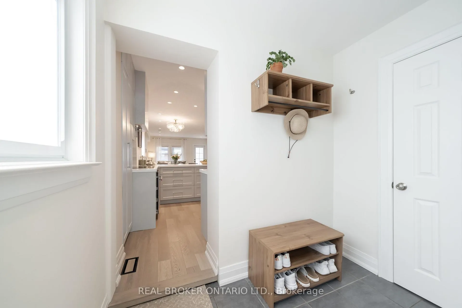
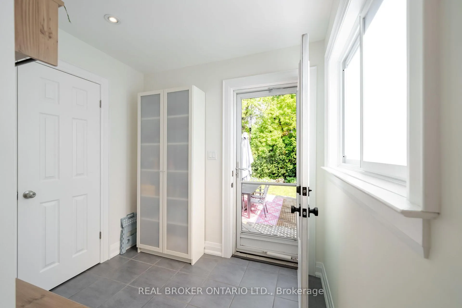
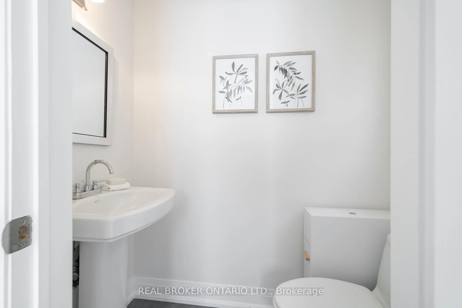
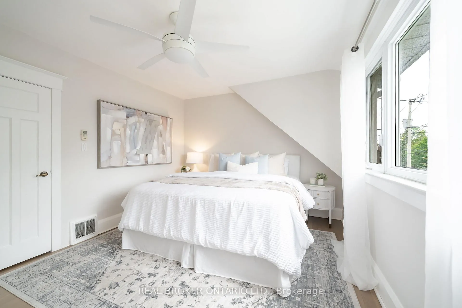
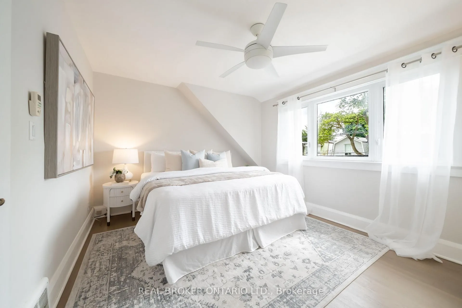
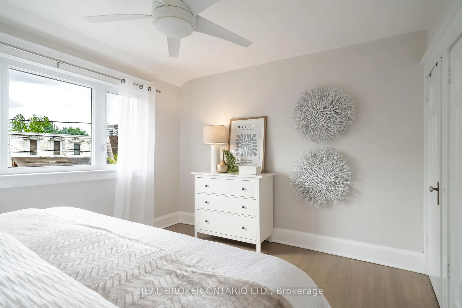
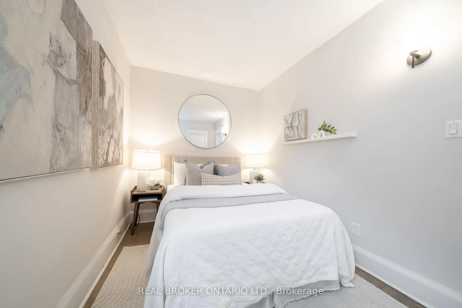
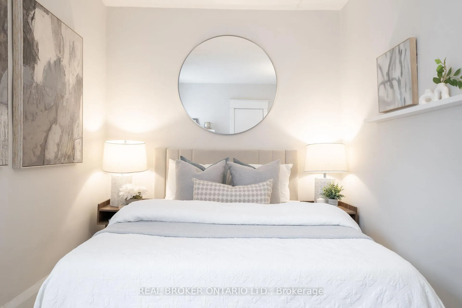
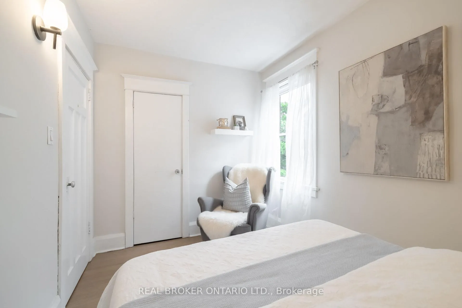
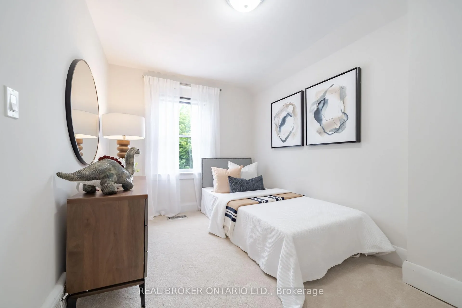
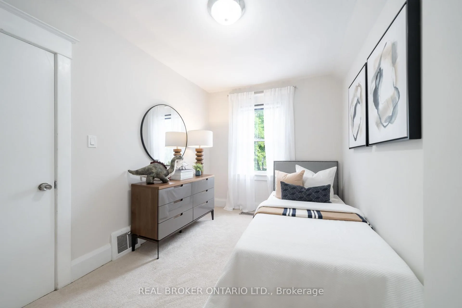
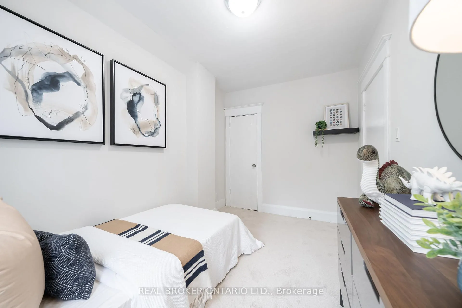
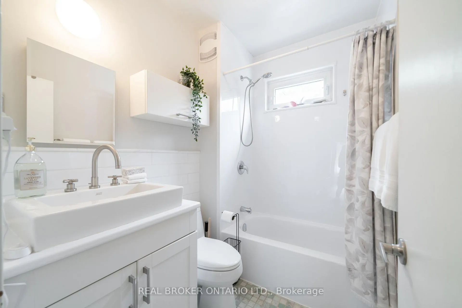
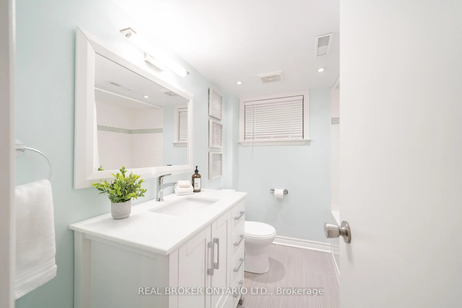
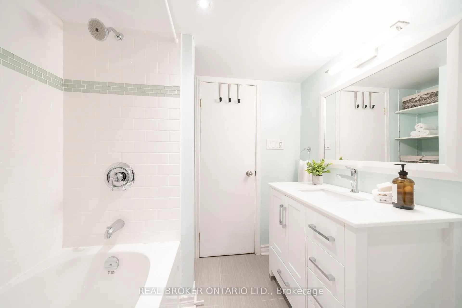
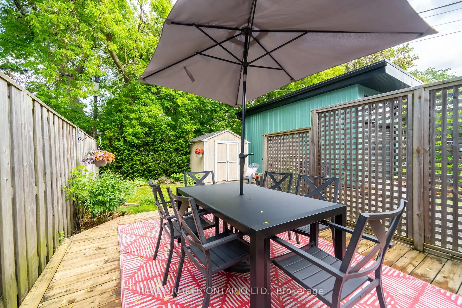
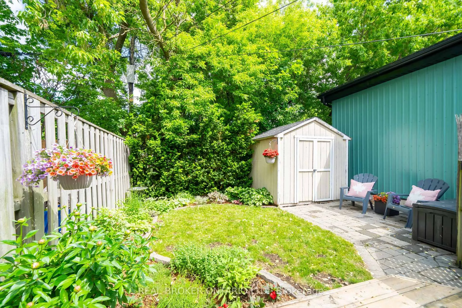
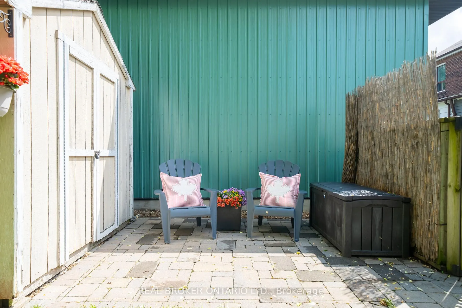
Nestled on a quiet, family-friendly street backing directly onto Maryland Park, this exceptional semi-detached home is meticulously maintained and ready for its next family! This beautiful home offers a harmonious blend of refined living and coveted urban convenience. From the moment you arrive, the extra-wide mutual driveway stands out. It offers ample space for a full-sized vehicle or SUV (a rare luxury in this vibrant neighbourhood!) and comes equipped with an EV charger. Step inside to a renovated (2024) and impressive main floor that exudes contemporary style. The updated kitchen is a chef's dream with quartz countertops, stainless steel appliances, and modern finishes. The open-concept living and dining room are perfect for intimate gatherings or entertaining family and friends. The main floor also has a delightful mudroom and a two-piece bathroom, invaluable features for young families! Upstairs, you will find three bright bedrooms and a four-piece bath with newly stained and painted hardwood floors. The finished lower level offers endless opportunities, serving as a spacious home office, an inviting entertainment area, a fitness area, or a playroom for your little ones! A beautifully finished spa-like four-piece bathroom rounds out the lower level, adding style and full functionality. Outside, a picture-perfect backyard with no neighbours behind beckons. The lovely deck provides the ideal setting for summer BBQs and afternoons of lounging, while the low-maintenance yard means more free time for play at the nearby park. Whether you are looking to while away the hours with a good book, your morning coffee, or a glass of wine, this backyard offers the perfect space to entertain, unwind, and enjoy! With an exceptional Walk Score of 91, this is a true walker's paradise! You're just steps to the Danforth, minutes to transit (TTC and GO train), with easy access to amenities like shopping, boutique shops, Canadian Tire, Sobeys, and so much more.
Key Facts & Features
Property Costs
- Annual Property Tax Amount
- $4,148
- Land Transfer Tax Fee
- $34,110
Rental Items
- Rental Equipment
- Hot Water Rental: $31/Monthly
- Basement Type
- Finished
Interior Features
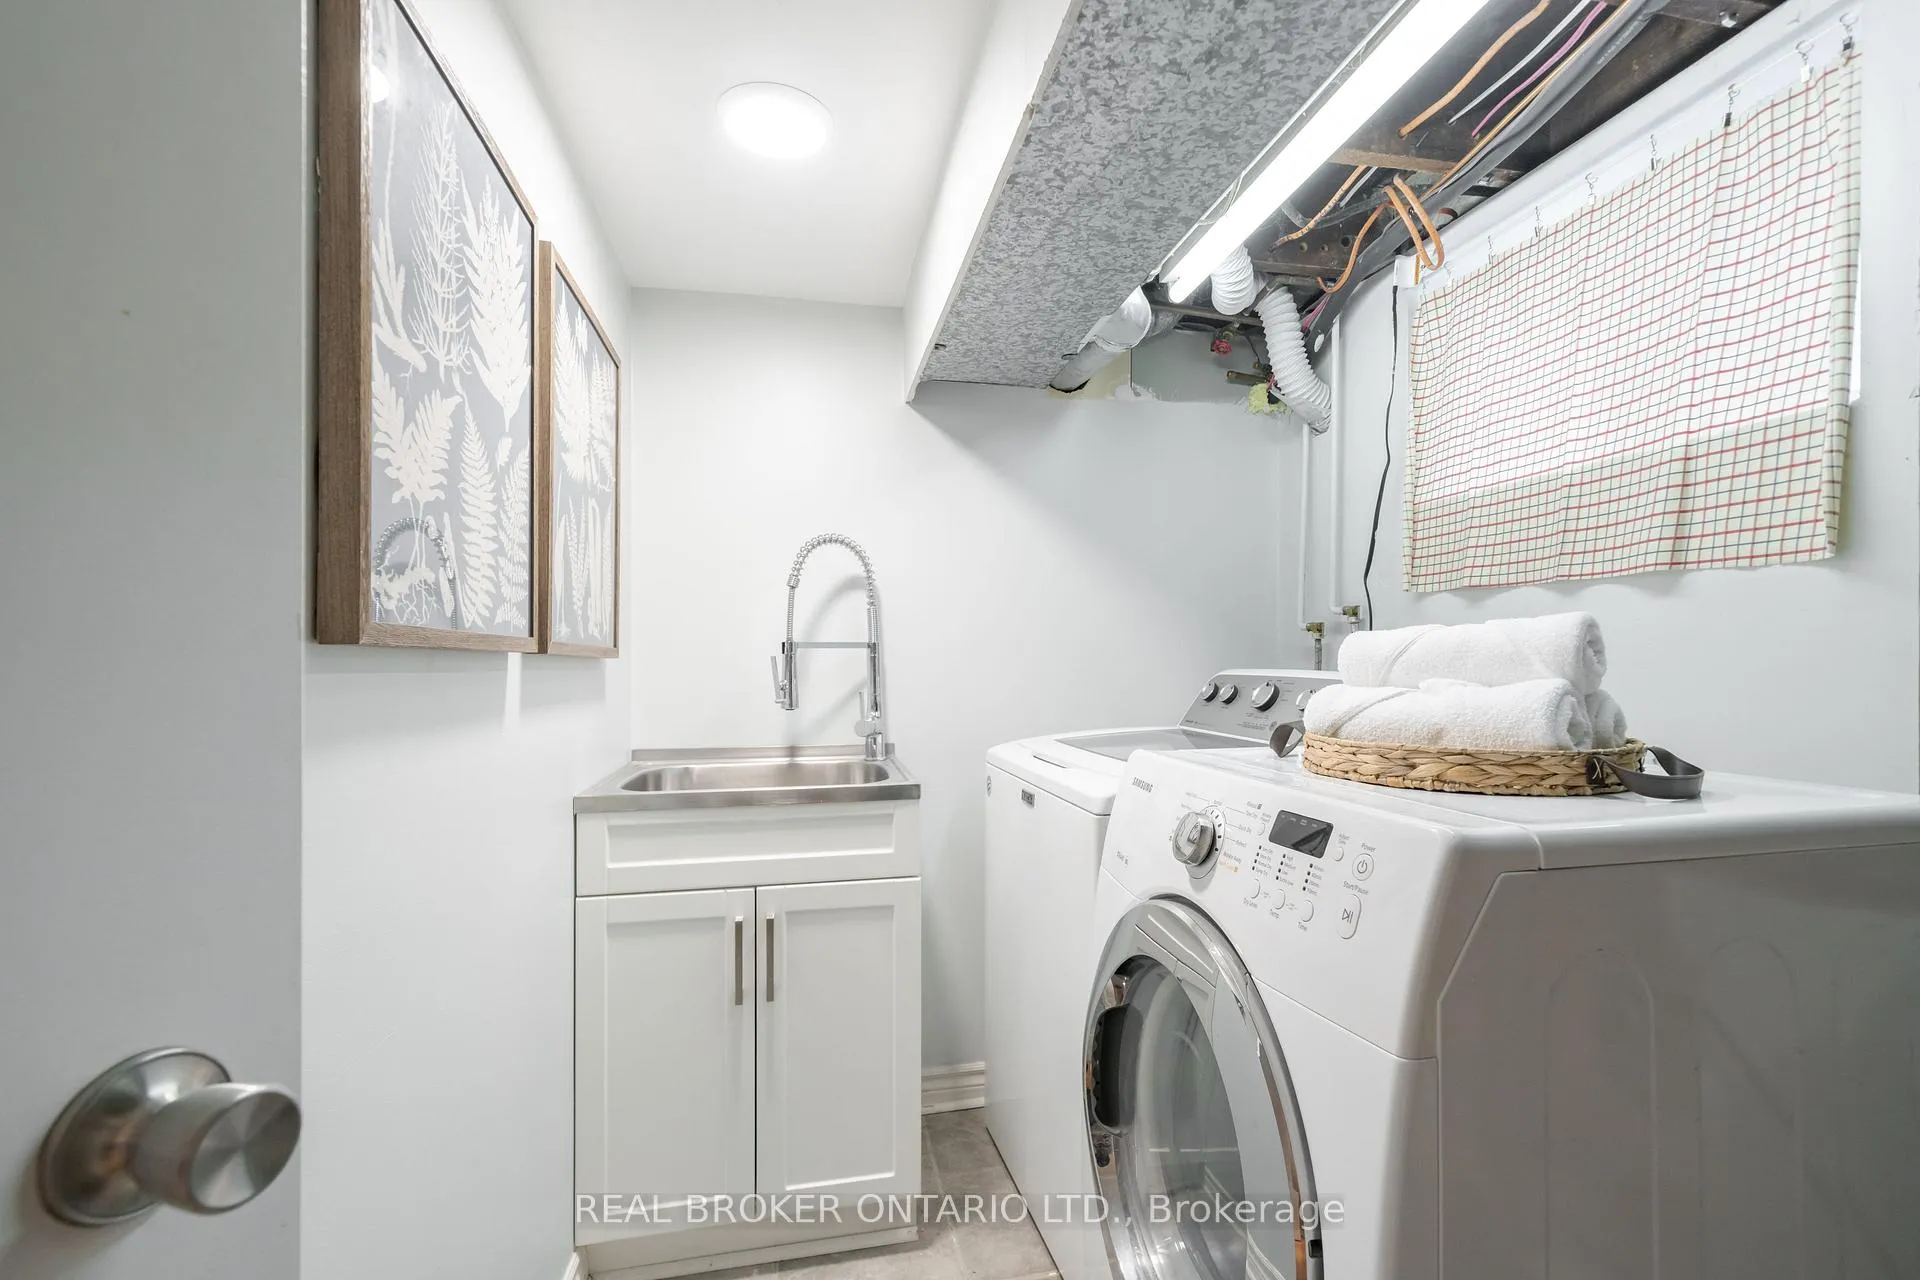
- Laundry Level
- Lower Level
- Interior Extras
- Water Heater
- View
- Park/Greenbelt
- Security Features
- Carbon Monoxide Detectors, Smoke Detector
- Fireplace/Stove
- No
- Elevator
- No
Exterior Features
- Exterior Extras
- Deck, Landscaped, Porch
- Pool
- None
- Property Features
- Hospital, Park, Place Of Worship, Public Transit, School, School Bus Route
- Other Structures
- Garden Shed, Fence - Partial
Building
- Building Type
- Semi-Detached
- Building Style
- 2-Storey
- Approx Age
- 100+
Construction
- Exterior Finish
- Brick, Vinyl Siding
- Roof
- Unknown
- Foundation Details
- Block
- Special Designation
- Unknown
Lot
- Lot Front
- 22.24 ft
- Lot Depth
- 100.00 ft
Inclusions
- Inclusions
- All existing appliances including SS fridge, SS microwave, B/I dish washer, induction cooktop (Kitchen Aid), SS hood vent (Falmec), oven, (Bosch) dishwasher, washer/dryer, basement freezer, shelving in mudroom, B/I shoe rack/foyer. EV Charger 2024 (Grizzl-e Level 2 Charger), new roof on shed in backyard (2021), Gas BBQ, Doorbell camera. AC and Furnace installed (2017). All ELF's and blinds where laid.
Exclusions
- Exclusions
- Frame TV & wallmount excluded. Dining room chandelier and sheer curtains belonging to stagers excluded.
Parking & Garages
- Garage Type
- None
- Garage Spaces
- 0
- Parking Spaces
- 1
- Total Garage And Parking Spaces
- 1
Heating & Cooling
- Heat Source
- Gas
- Heat Type
- Forced Air
- Air Conditioning
- Central Air
- Water
- Municipal
- Sewers
- Sewer
- Natural Gas
- Available
- Hydro
- Available
- Cable
- Available
- Telephone
- Available
- Bedrooms
- 3
- Washrooms
- 3
- Kitchens
- 1
Room sizes
- Living Room—Main level, Open Concept, Renovated, Window
- Dining Room—Main level, Open Concept, Renovated, Window
- Kitchen—Main level, Renovated, Stainless Steel Appl, Quartz Counter
- Mud Room—Main level, Tile Floor, W/O To Sundeck, Window
- Powder Room—Main level, 2 Pc Bath, Tile Floor, Window
- Primary Bedroom—Second level, Hardwood Floor, Closet, Window
- Bedroom 2—Second level, Hardwood Floor, Closet, Window
- Bedroom 3—Second level, Overlooks Backyard, Closet, Window
- Bathroom—Second level, 4 Pc Bath
- Recreation—Lower level, Open Concept, Window, Window
- Bathroom—Lower level, 4 Pc Bath, Renovated
- Furnace Room—Lower level, Laundry Sink, Combined w/Laundry
Washrooms
- 2-piece, Main
- 4-piece, Upper
- 4-piece, Basement
- Municipality
- Toronto
- Neighbourhood
- East End-Danforth
- Main cross streets
- Danforth Ave & Dawes Road
- Directions
- Follow google maps
- Waterfront
- None
- MLS® number
- E13459312
- Data source
- Toronto Regional Real Estate Board
- Status change
- 2026-07-10
- Listed on
- 2026-06-17
- Days on market
- 23 days
- Possession date
- 2026-08-28
- Possession type
- 60-89 days
- Co-op commission
- 2.5% + HST
- Seller
- Listed by
- REAL BROKER ONTARIO LTD.
Home Market Value
Current home valuation for 162 Coleman Avenue, Toronto, East End-Danforth, Toronto, ON. Listed for $1,029,000
HOMEH Estimate
$969,500
Estimated Sales Range
$765,905 - $1,173,095
HOMEH Estimate for 162 Coleman Avenue, Toronto, East End-Danforth
Calculated with a real agent's CMA method — 45+ years of experience, codified. Not an AI guess.
For the owner
Is this your home? Track its value.
Get this home's HOMEH Estimate by email once a month, with how many homes are for sale around you.
Mortgage Payment Calculator
Compare up to 4 down payment scenarios
5% on first $500K + 10% on $529,000 over $500K
$77,900
| Scenario 1 | Scenario 2 | Scenario 3 | Scenario 4 | |
|---|---|---|---|---|
−Down payment | % $ | % $ | % $ | % $ |
+CMHC insurance | $38,032 | $28,709 | $24,490 | $0 |
=Total mortgage | $988,828 | $954,809 | $899,140 | $823,200 |
Amortization | ||||
Mortgage rate | % | % | % | % |
| Payment frequency | ||||
=Mortgage payment | $4,828monthly | $4,662monthly | $4,390monthly | $4,019monthly |
Land Transfer Tax
$17,055
$17,055
$34,110
Around this home
Data provided by OpenStreetMap & Fraser Institute School Rankings
Ask HOMEH
New!Hi there!
👋Text or call (416) 301-9001
Recommended for you
Based on homes you've looked at.
No recommended properties found.
Nearby similar homes
No nearby properties found.
More real estate resources
Other homes nearby
Explore this area
Nearby neighbourhoods
No nearby listings available.