
162 Glenvale Boulevard
Toronto (Leaside), ON M4G 2W3
Included in Rent: All Inclusive
- 2+2Bedrooms
- 4Bathrooms
- 0Garage
- 1500–2000Sq Ft
- FlexibleAvailable
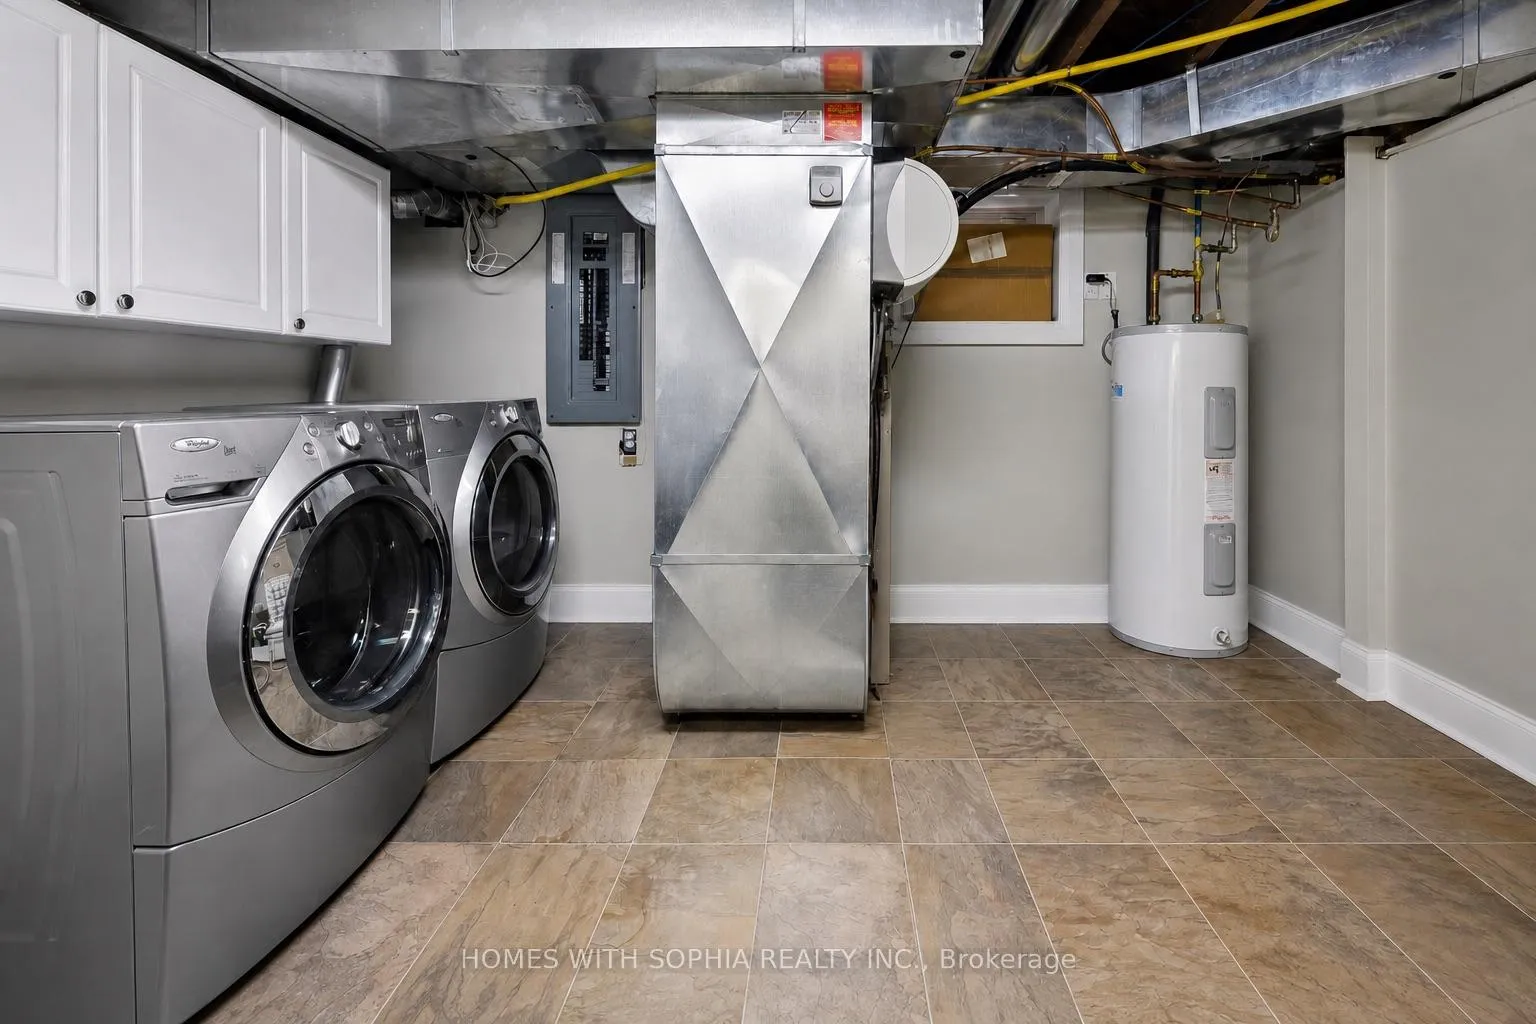
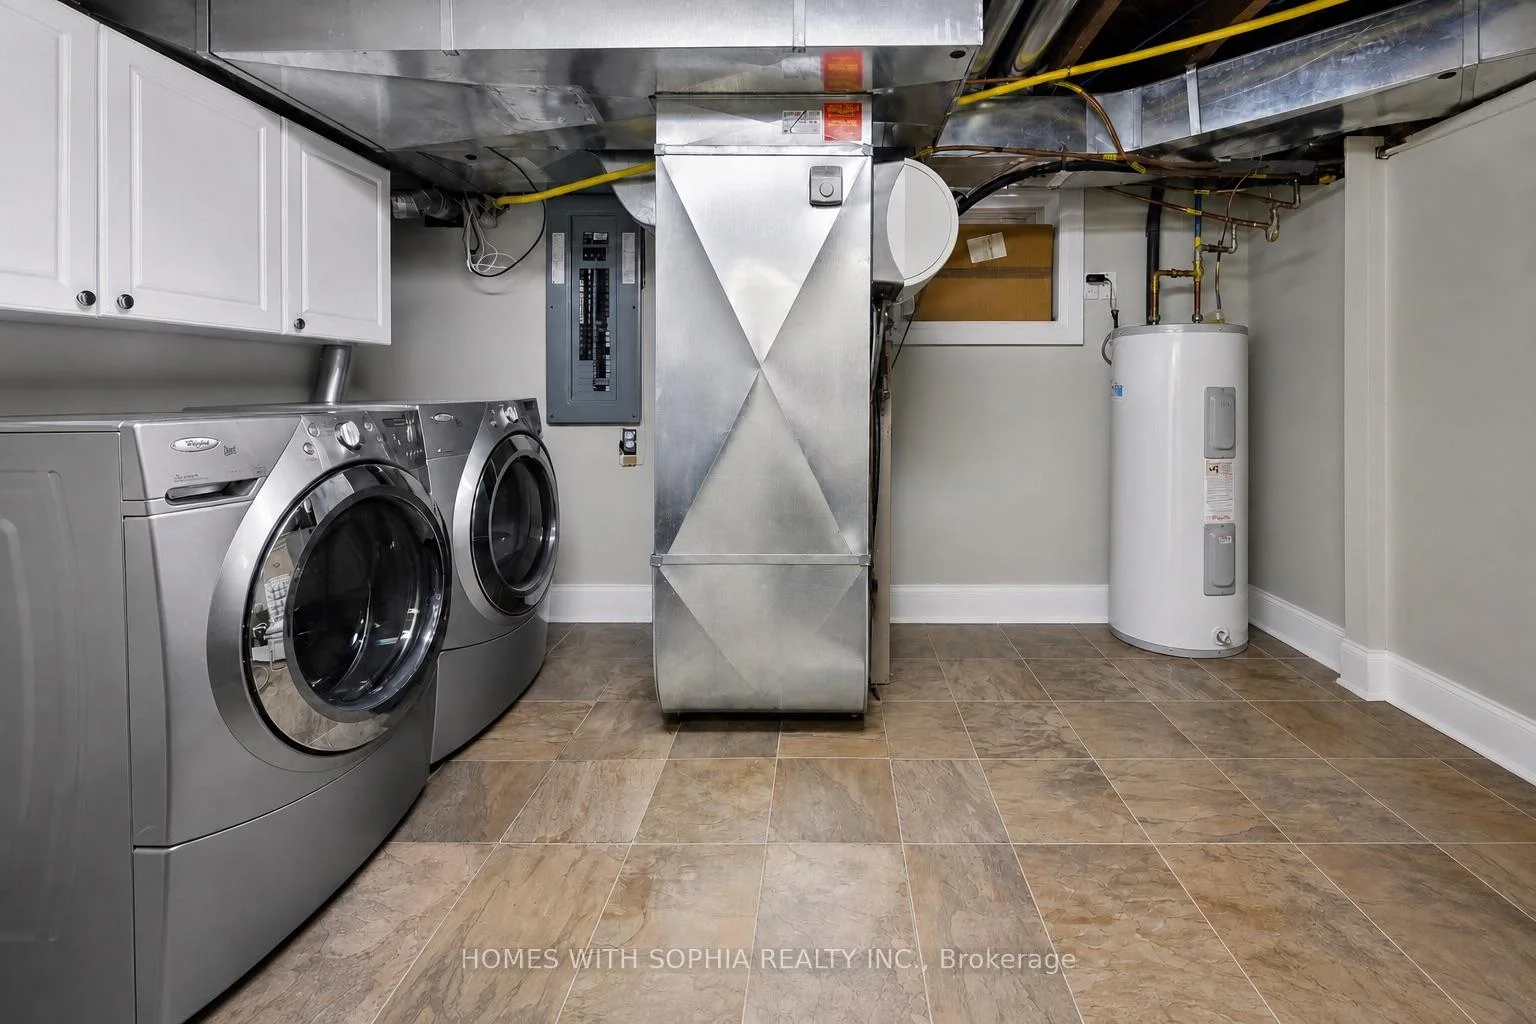
- Laundry Room, In Basement, Laundry Closet, SinkLaundry
- Entire PropertyFor Lease
- Furnished

Property not available for sale or for rent.
Own a place to rent? We list it for maximum MLS exposure.
Free Home EvaluationHow Much Is My Home Worth?Homes for Sale NearbySale & Price History for 162 Glenvale Boulevard, Toronto, Leaside
| Start Date | End Date | Price | Event | MLS# |
|---|---|---|---|---|
| 2026-05-12 | 2026-09-11 | Login to See Prices | Terminated | c13118844 |
| 2026-03-24 | 2026-05-12 | Login to See Prices | Terminated | c12916970 |
| 2026-02-18 | 2026-03-24 | Login to See Prices | Terminated | c12798270 |
| 2026-01-20 | 2026-03-24 | Login to See Prices | Terminated | c12714274 |
| 2025-08-21 | 2025-11-24 | Login to See Prices | Terminated | c12356249 |
| 2025-08-10 | 2025-11-24 | Login to See Prices | Terminated | c12336139 |
| 2025-05-26 | 2025-07-30 | Login to See Prices | Terminated | c12172320 |
| 2025-04-11 | 2025-07-01 | Login to See Prices | Terminated | c12078415 |
| 2025-02-12 | 2025-07-01 | Login to See Prices | Terminated | c11968998 |
| 2025-02-12 | 2025-05-21 | Login to See Prices | Terminated | c11969103 |
| 2024-10-02 | 2024-12-31 | Login to See Prices | Terminated | c9378420 |
Real estate boards require you to or to see the full details of this property.
*Sold prices and complete sale & price history are regulated data. Under the Trust in Real Estate Services Act, 2002 (TRESA) and the rules of the Real Estate Council of Ontario (RECO), and pursuant to the Multiple Listing Service® rules of the Canadian Real Estate Association (CREA) and the Toronto Regional Real Estate Board (TRREB), this information may be shown only to registered users who have agreed to the applicable terms of use (a Virtual Office Website, or "VOW," arrangement). HOMEH Inc., Brokerage therefore provides it to signed-in members only. Creating an account is free and takes under a minute.
About 162 Glenvale Boulevard, Toronto, Leaside
Summarized Description
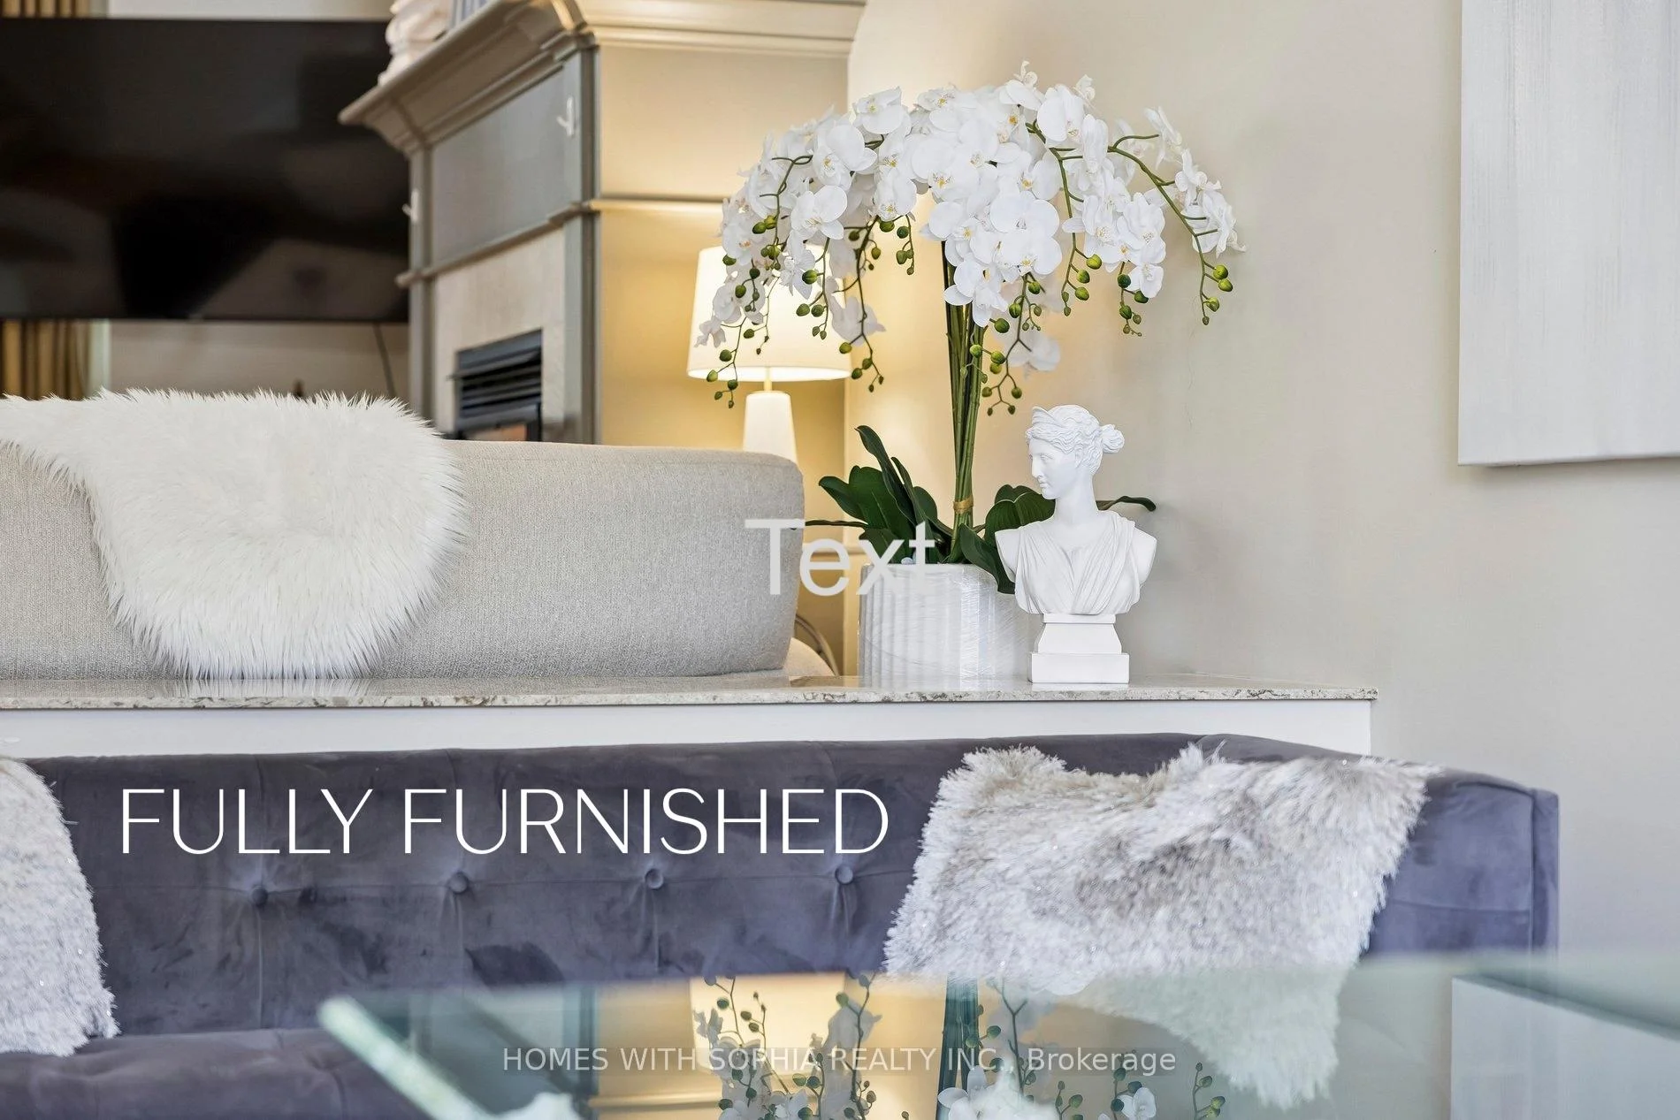
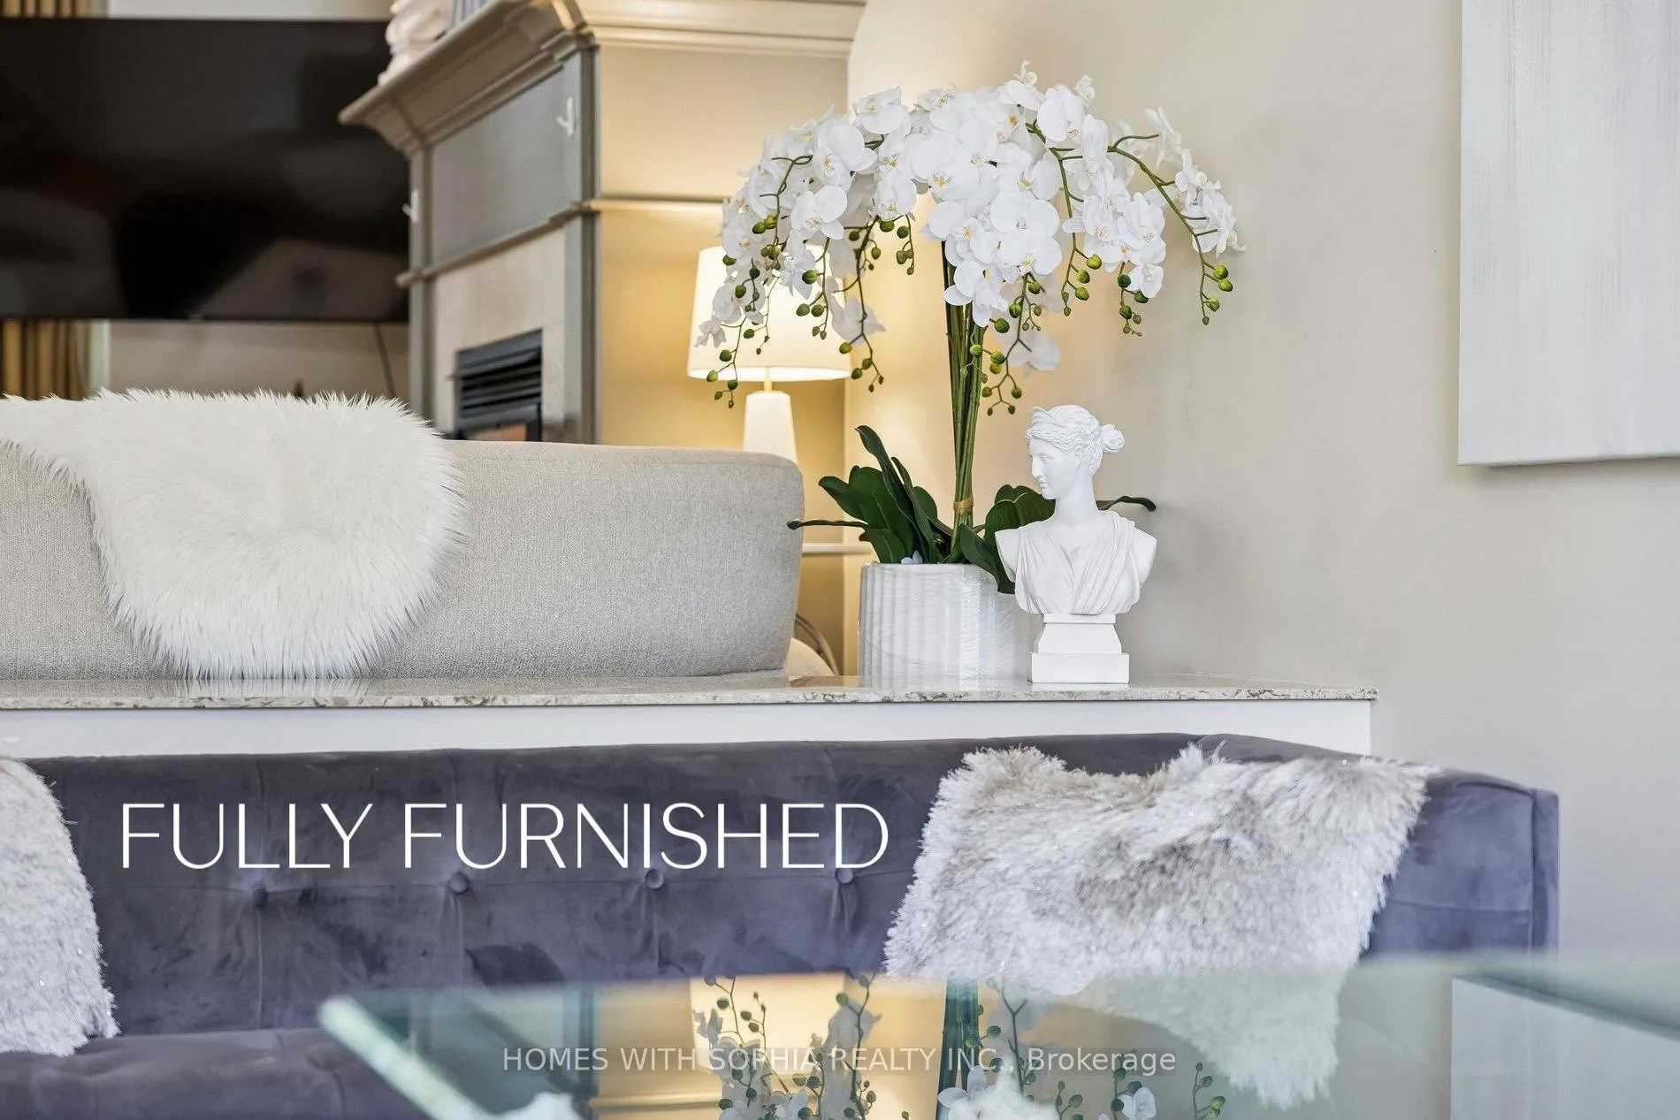
- Fully furnished and all-inclusive property.
- Located in prestigious Upper Leaside community.
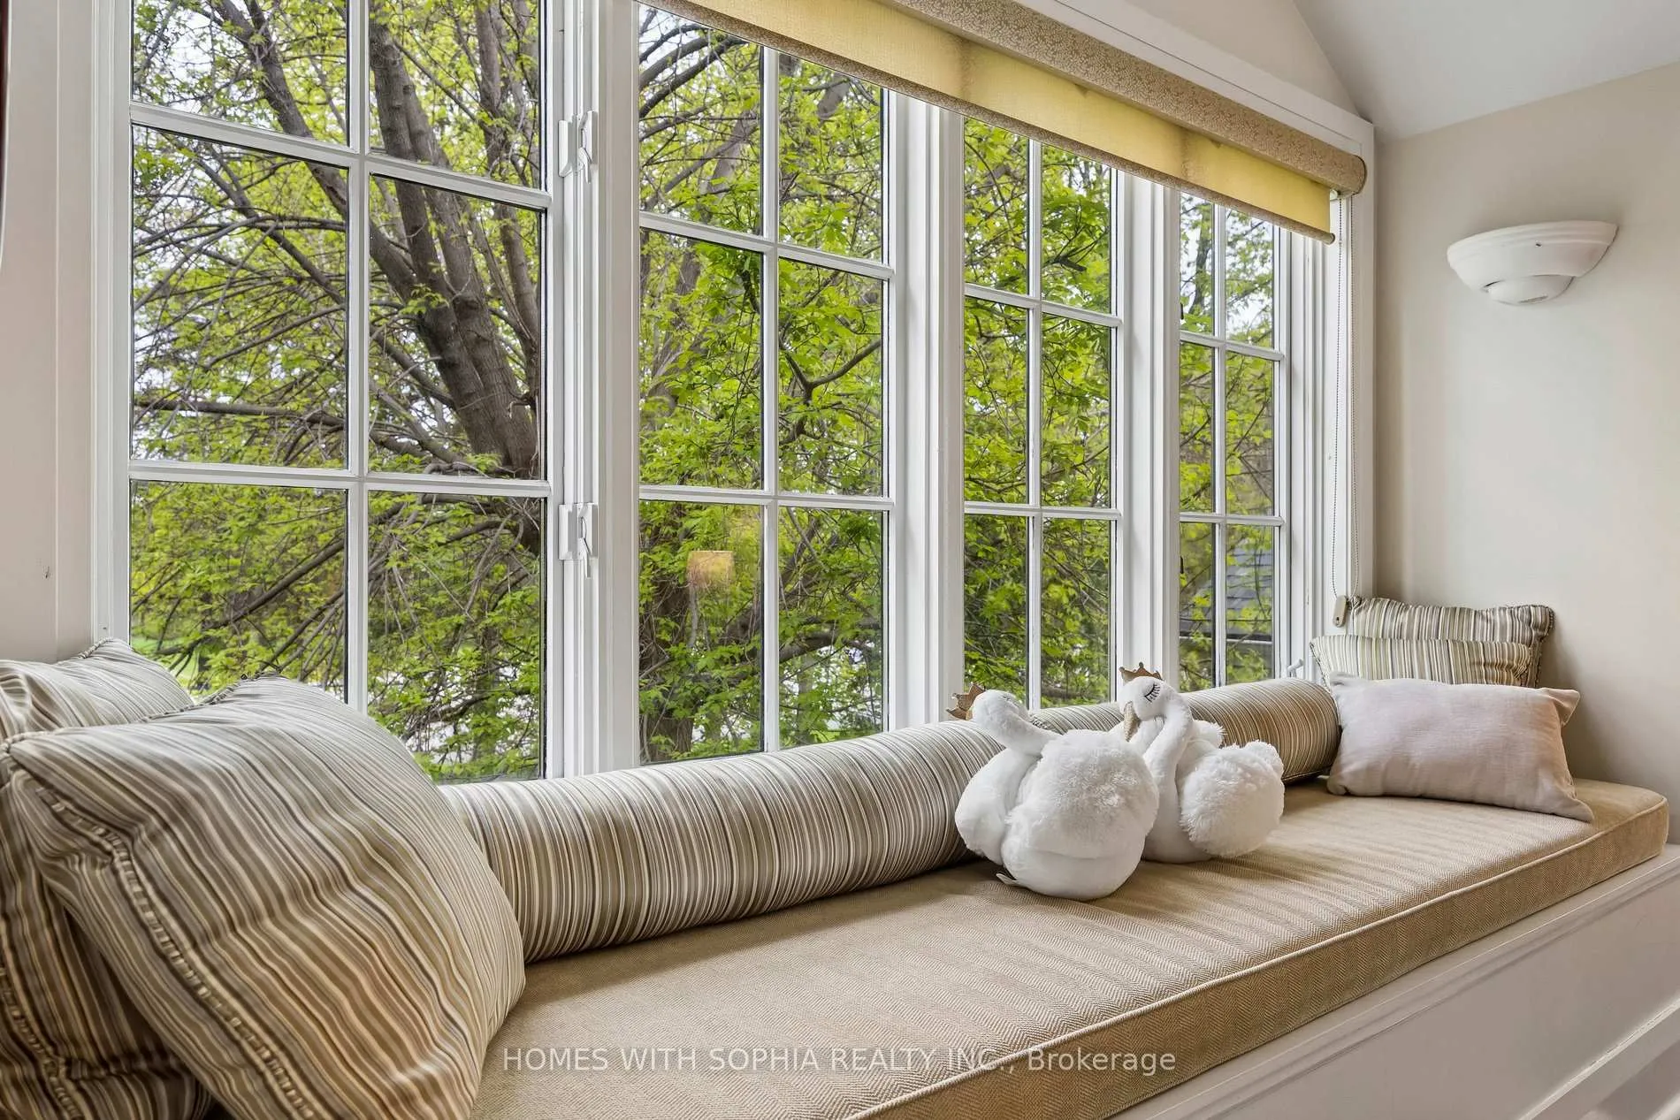
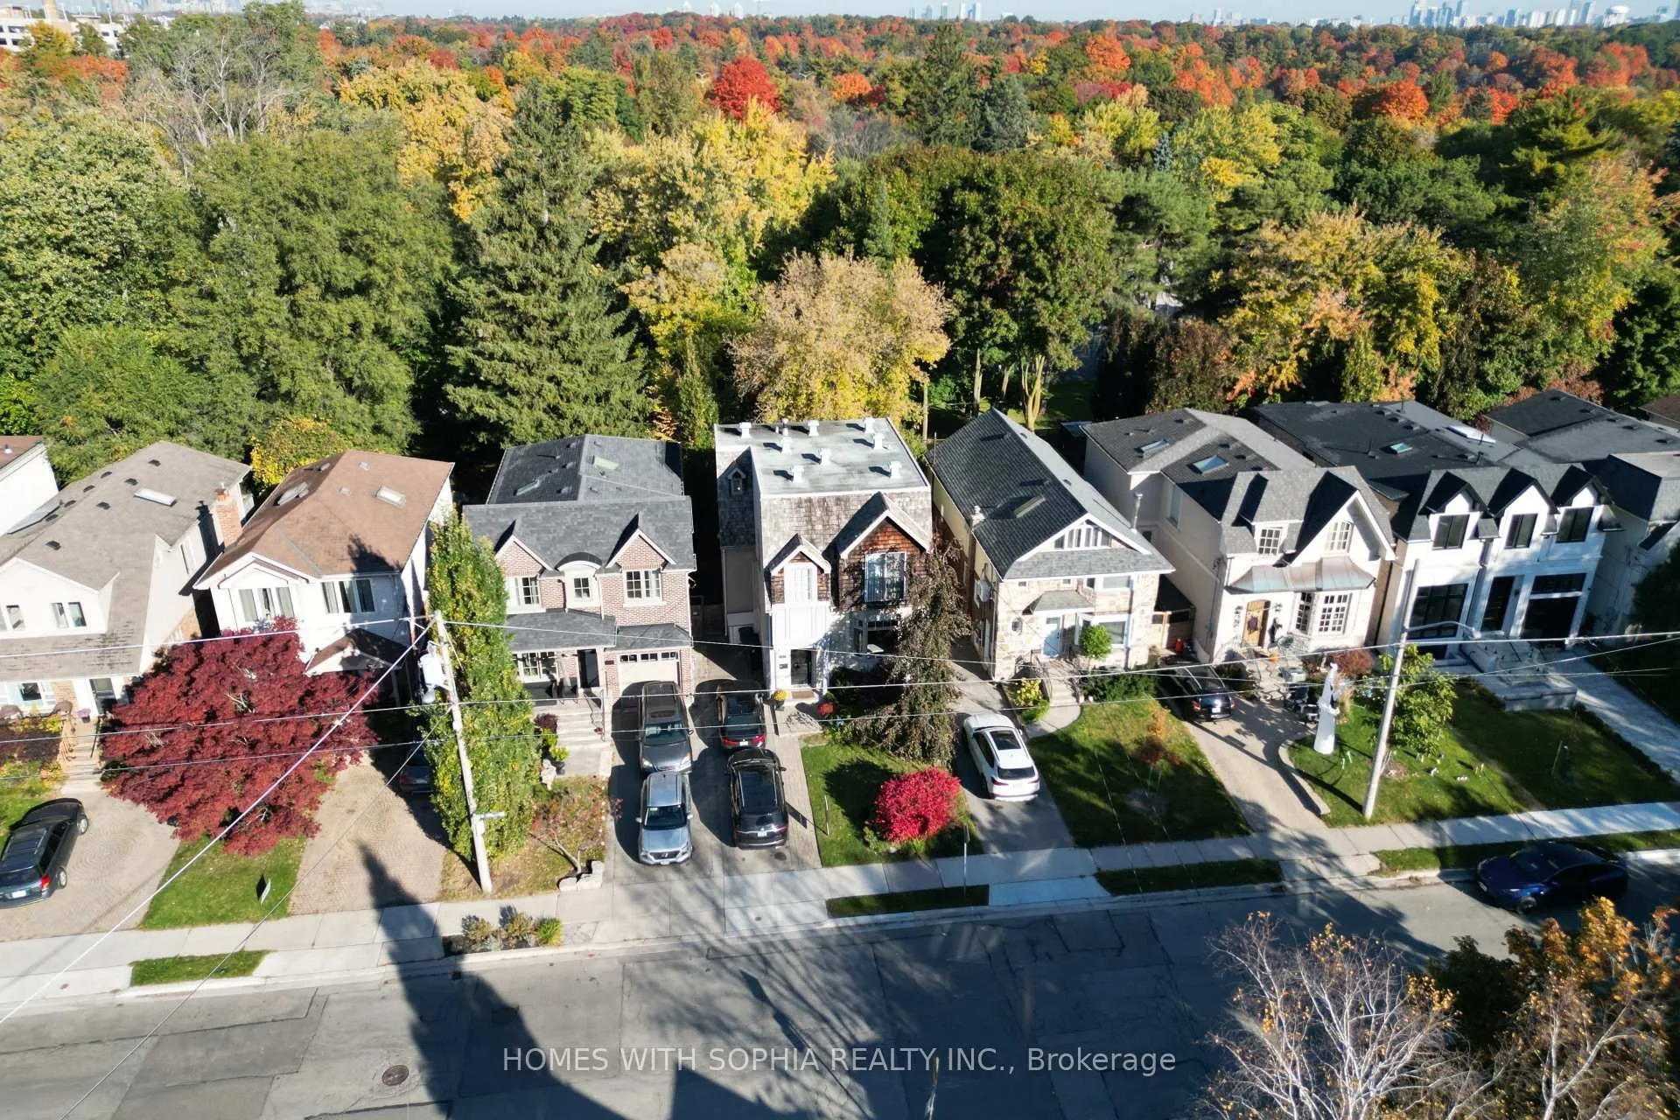
- Lush ravine views with direct nature access.
- High ceilings create a grand yet intimate feel.
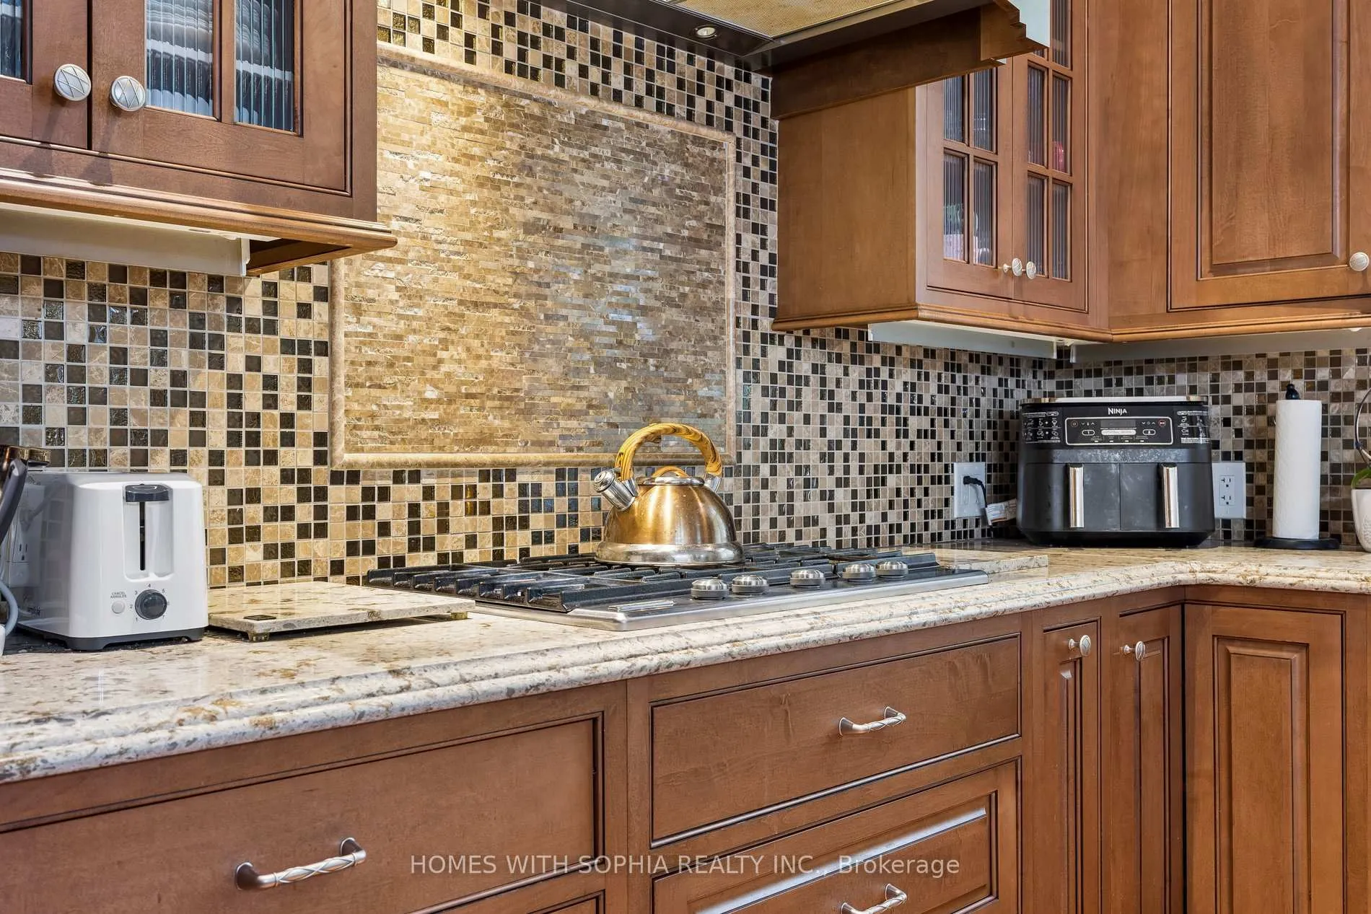
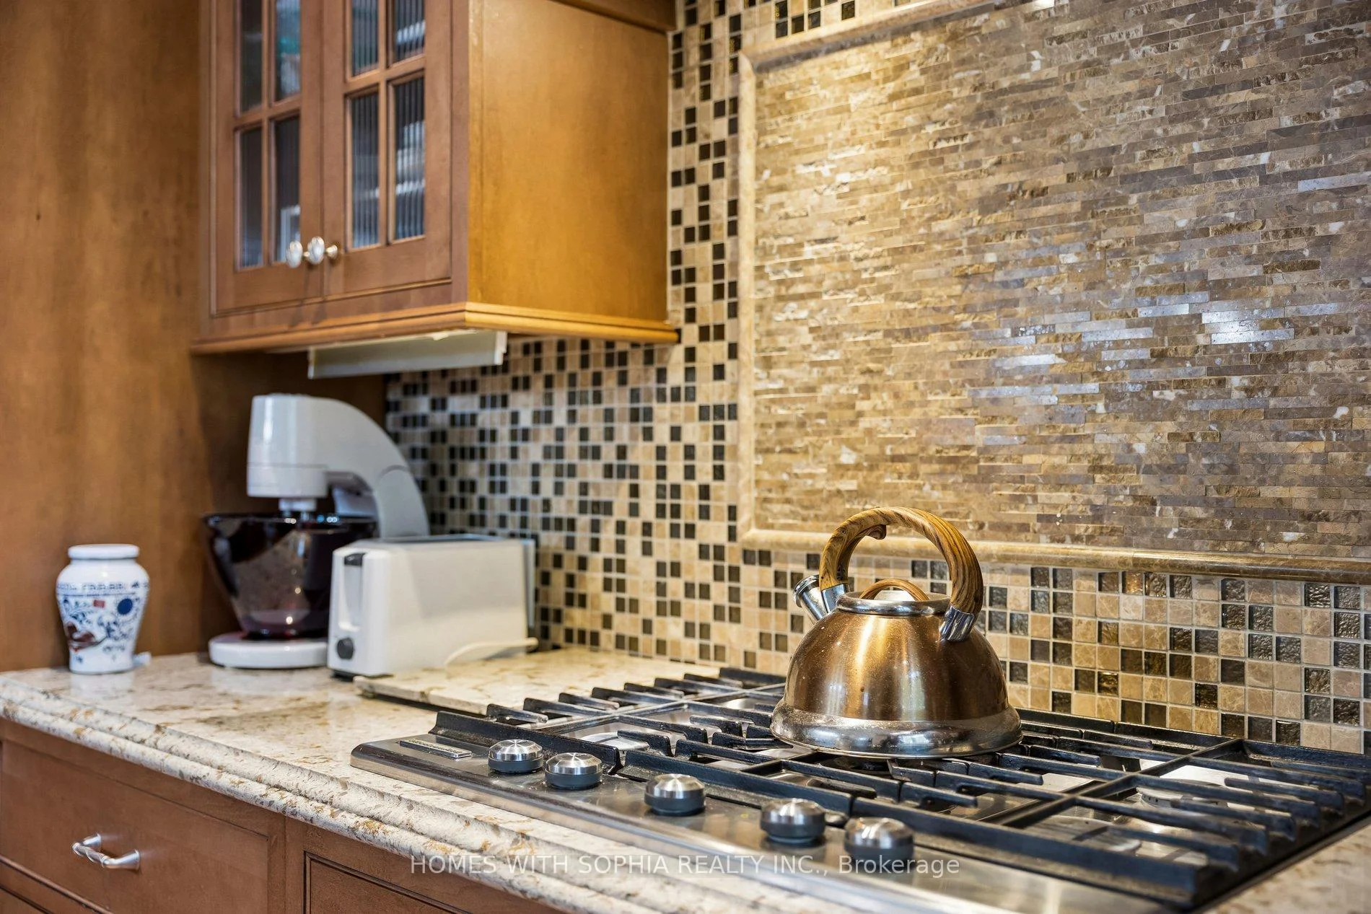
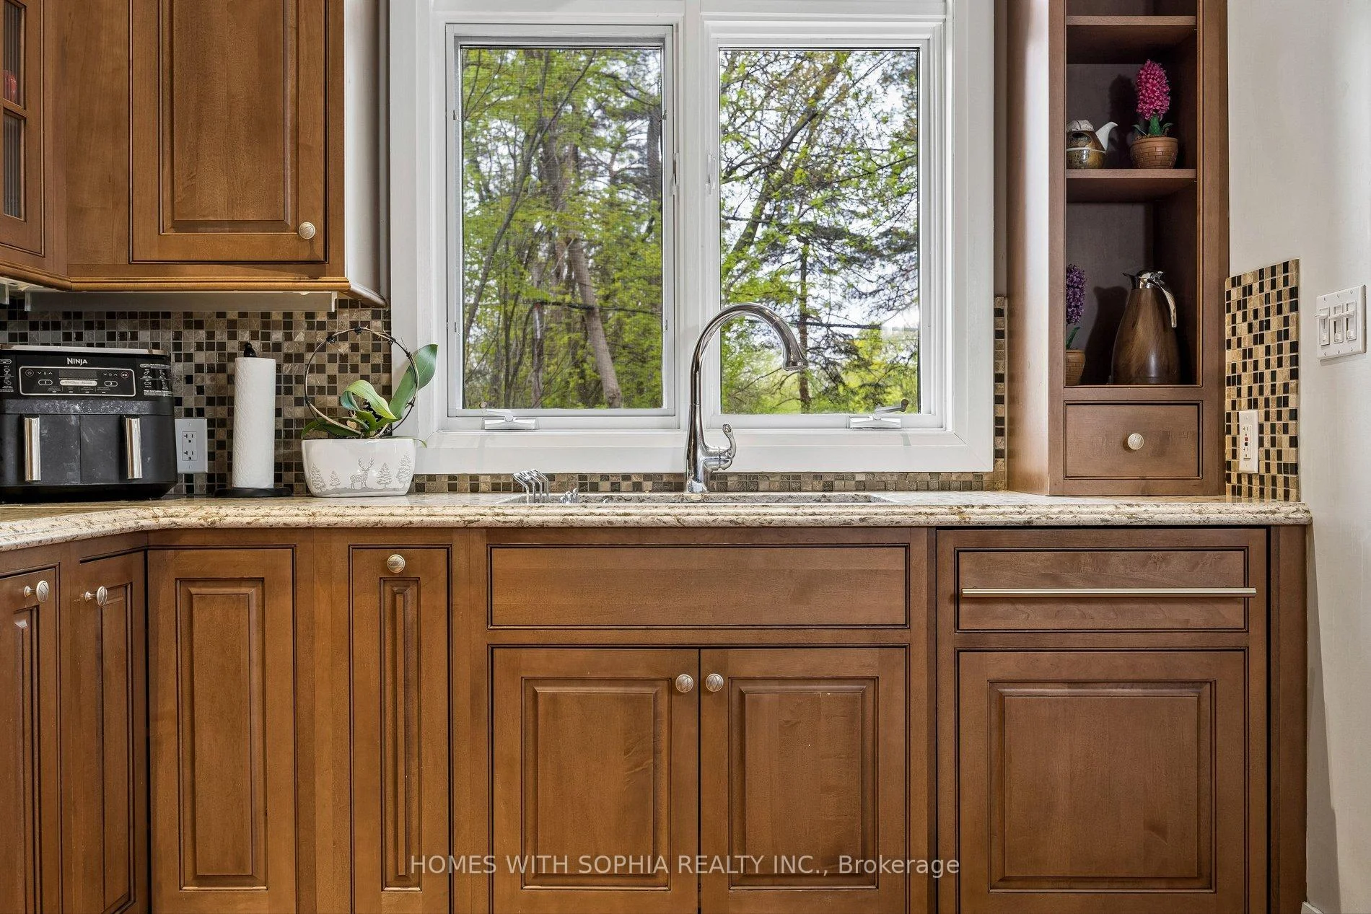
- Designer kitchen with Cambria Quartz countertops.
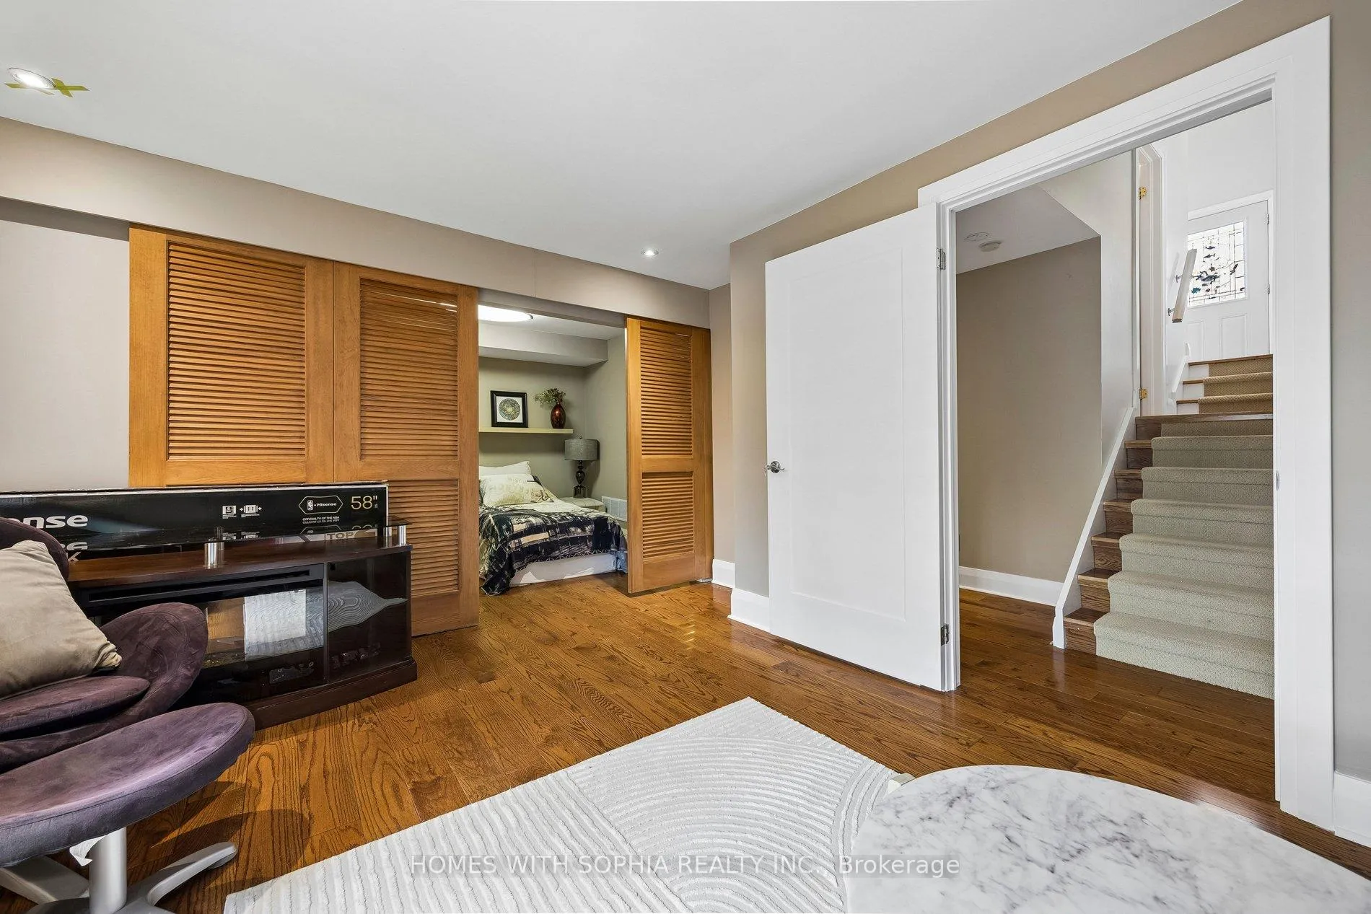
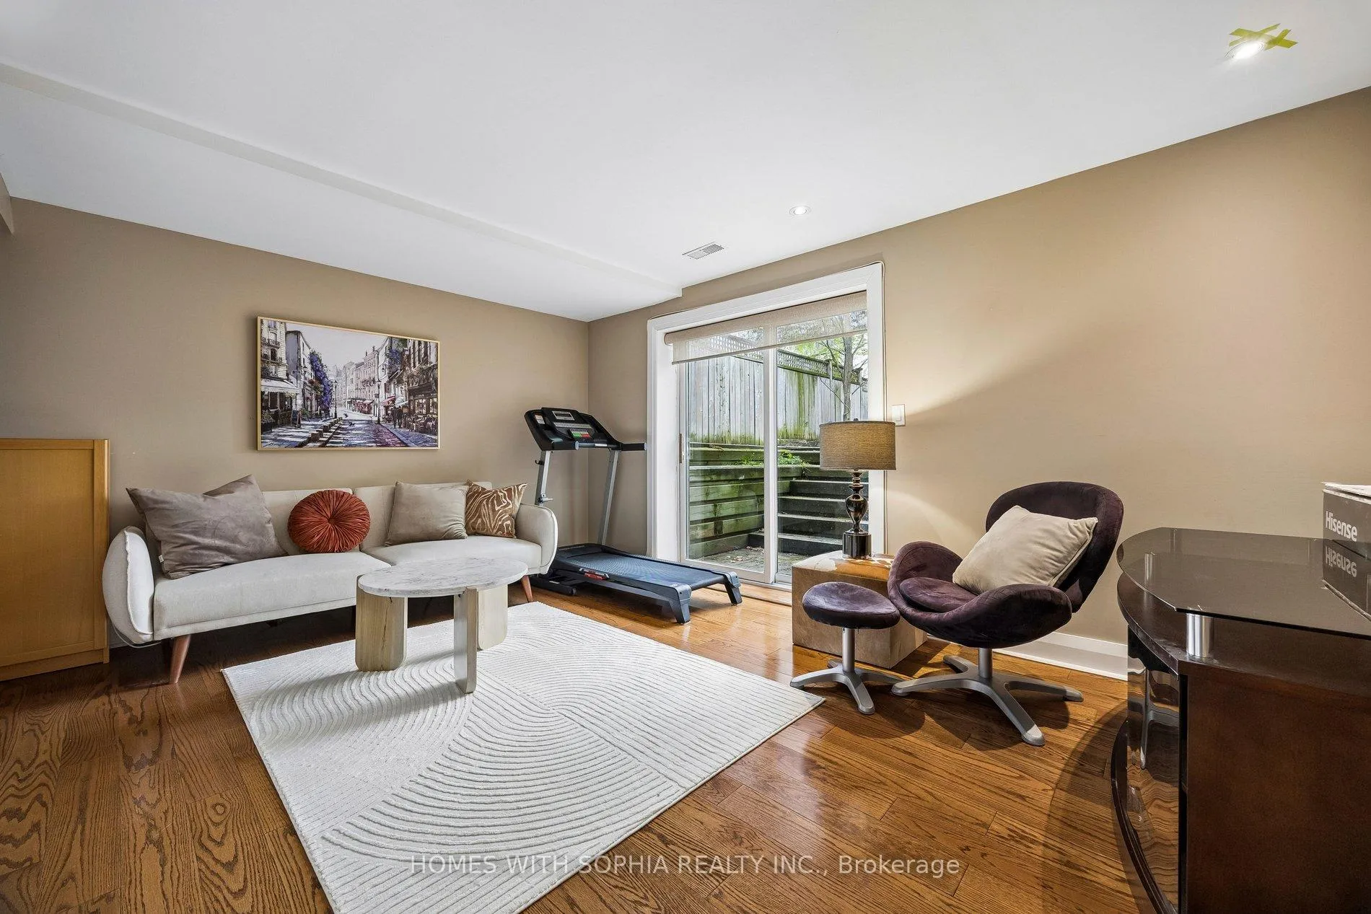
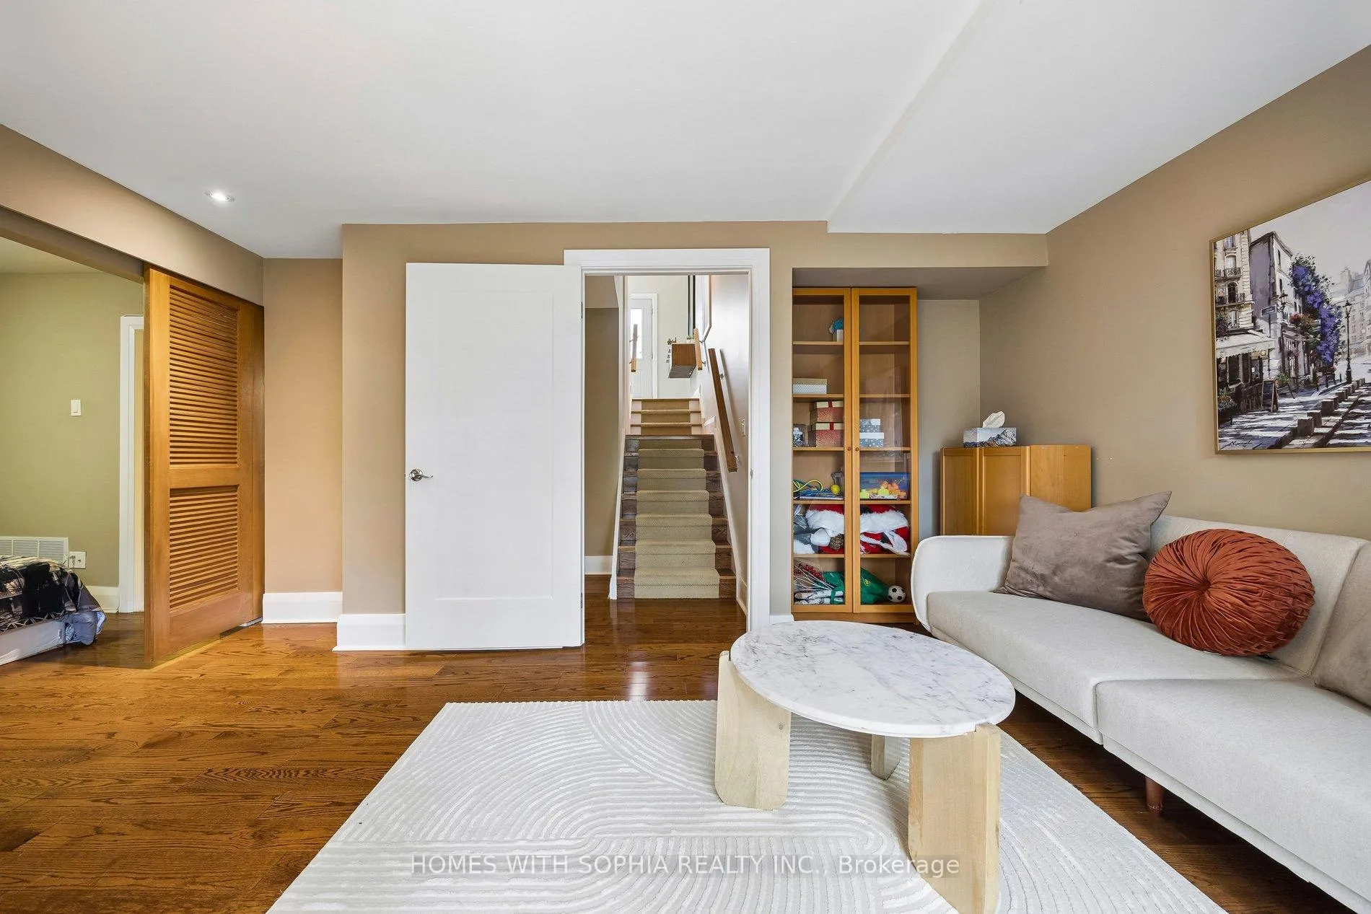
- Separate basement with additional living space.
- Walking distance to top-ranked schools and parks.
- Easy access to downtown via multiple routes.
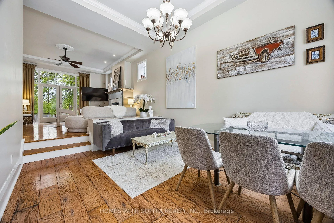
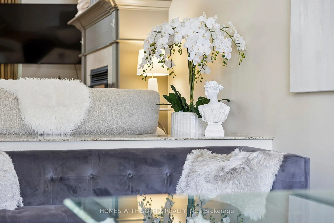
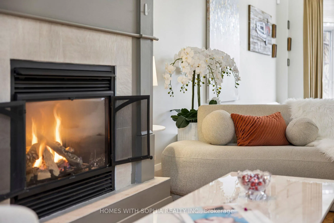
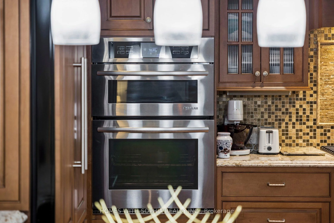
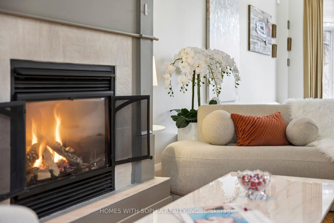
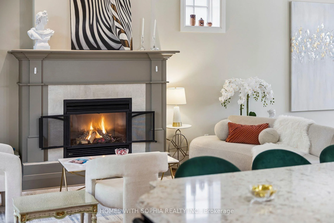
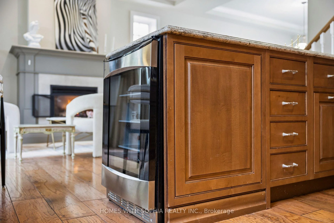
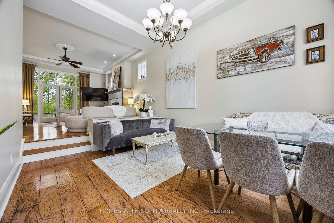
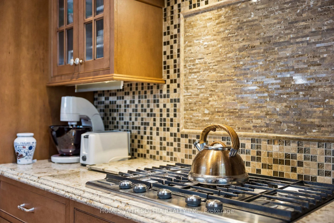
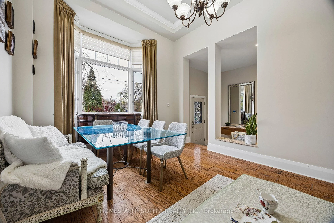
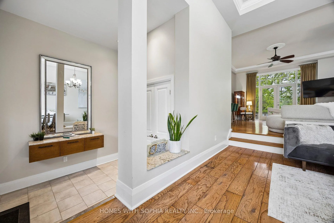
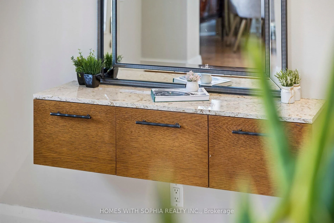
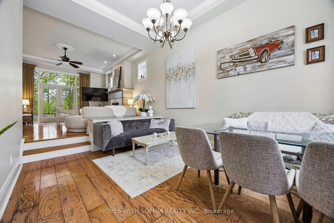
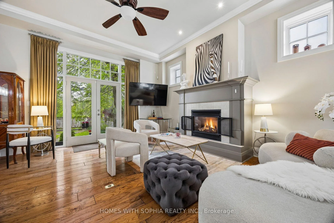
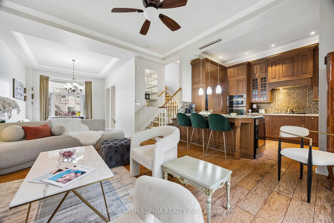
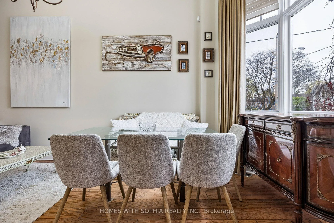
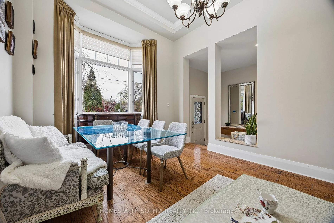
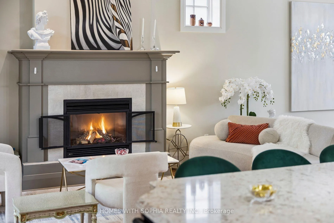
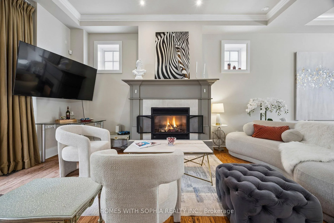
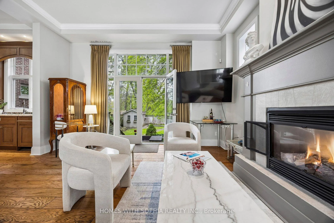
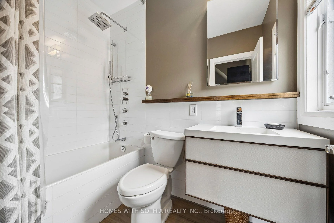
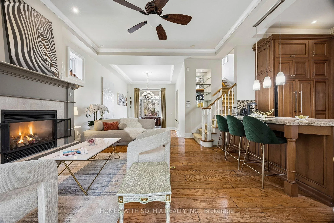
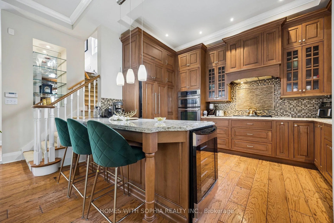
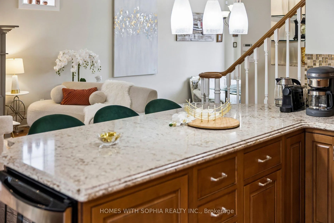
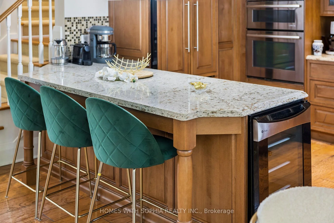
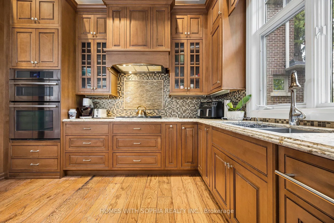
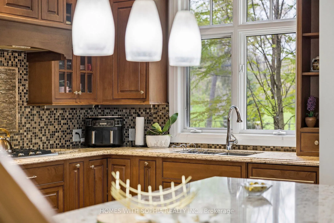
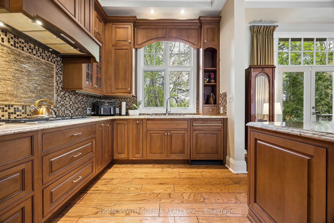
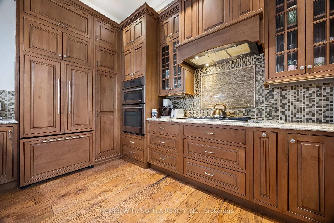
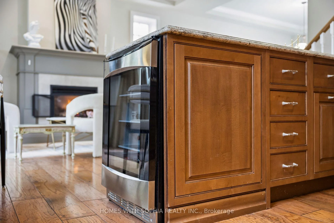
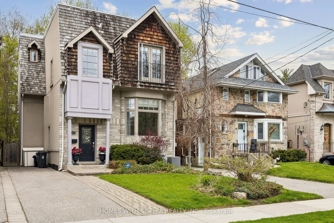
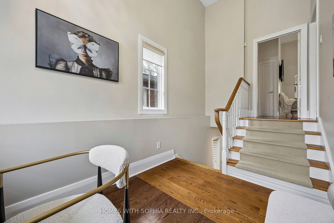
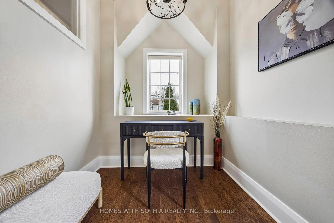
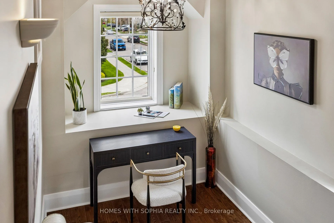
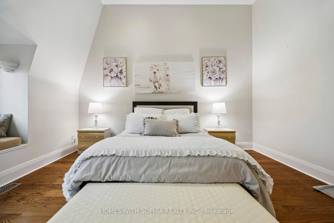
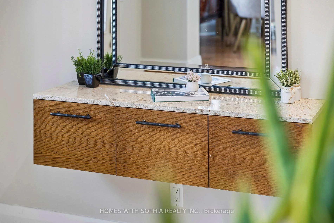
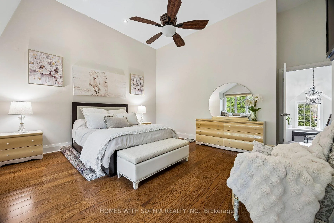
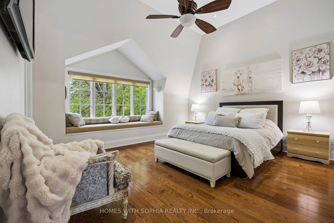
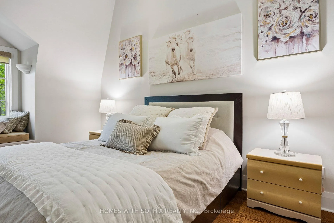
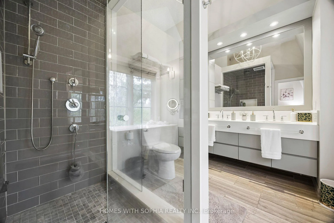
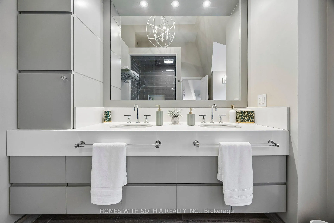
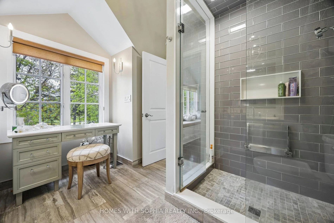
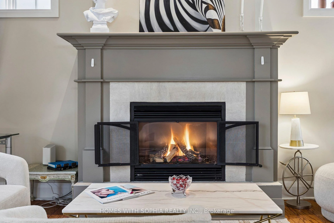
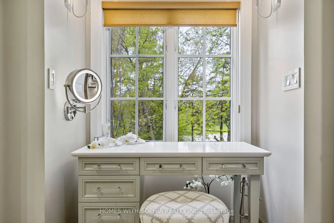
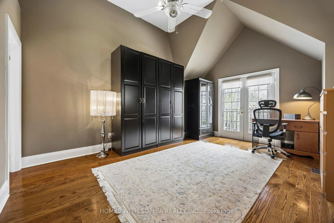
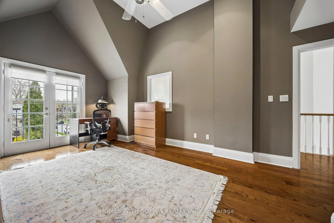
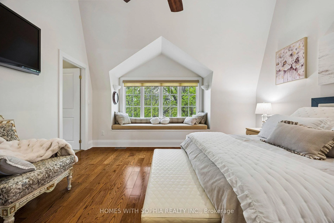
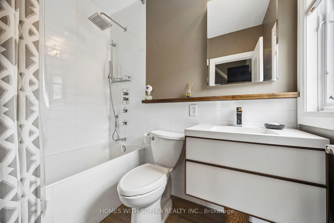
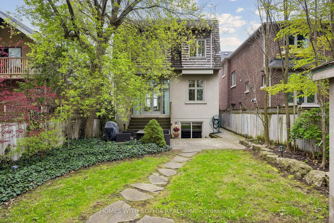
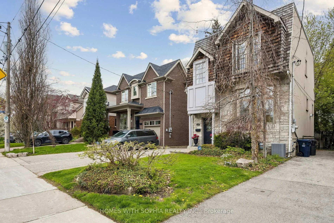
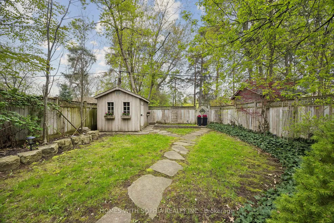
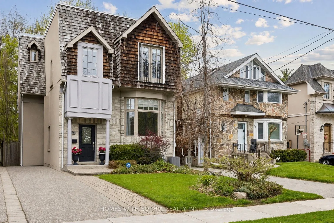
Fully Furnished and all-inclusive! In the heart of the city, with lush ravine views & direct access to nature, A rare offering in the prestigious Upper Leaside community, Toronto's coveted gem.This Executive home embodies quiet luxury and everyday comfort, style and functionality. A high atrium foyer sets the tone for the space & openness that flows throughout the home. With 11- & 12-foot ceilings on the main & 2nd floors plus a 14 ft high office, the interior feels grand yet intimate.Solid maple wood cabinetry in the kitchen, integrated kitchen appliances & hardwood floors throughout.Crown molding, Bay windows, French doors, & floor-to-ceiling windows bathe the interior in natural light, creating a warm, inviting ambiance. Bright and airy living & dining area, while a gorgeous chef-inspired kitchen, with Cambria Quartz island and counters, flowing seamlessly into a spacious family room-perfect for entertaining or quiet family moments.The lavish primary bedroom boasts French windows, a walk-in closet & designer ensuite W/ custom-made dressing table & heated marble floors The large 2nd Bedroom offers designer ensuite bathroom W/ heated marble floors, closet, & Juliet balcony, offering ultimate flexibility.The orientation of the home ensures natural light from both north & south directions, with minimal overlooking from neighboring properties.The separate basement adds more versatility to the home, w an additional bedroom, 3-piece ensuite bath, closet & a great room w/ a walk-up to the garden. Ideally located in coveted North Leaside, within walking distance to top-ranked Northlea Elementary & Middle School (French Immersion), lush ravines and parks (Serena Gundy and Sunnybrook Park),and 10 minutes walk to Eglinton Crosstown LRT /Laird Station.Steps to Bayview shops + dining, Sunnybrook Hospital, Longos, Costco,Farm Boy,Homesense,Best Buy.This home is located in park heaven, with 3 parks + 31 rec facilities within a 20 min walk. Fantastic multi-route downtown access.
Key Facts & Features
Rental Details
- Portion Of Property For Rent
- Entire Property
- Furnished
- Furnished
- Rent Term
- 12 Months
- Payment Frequency
- Monthly
- Rental Deposit
- Yes
- Credit Check
- Yes
- Employment Letter
- Yes
- Rental Application
- Yes
- References Required
- Yes
Included In Rent Fee
- All Inclusive
- Basement Type
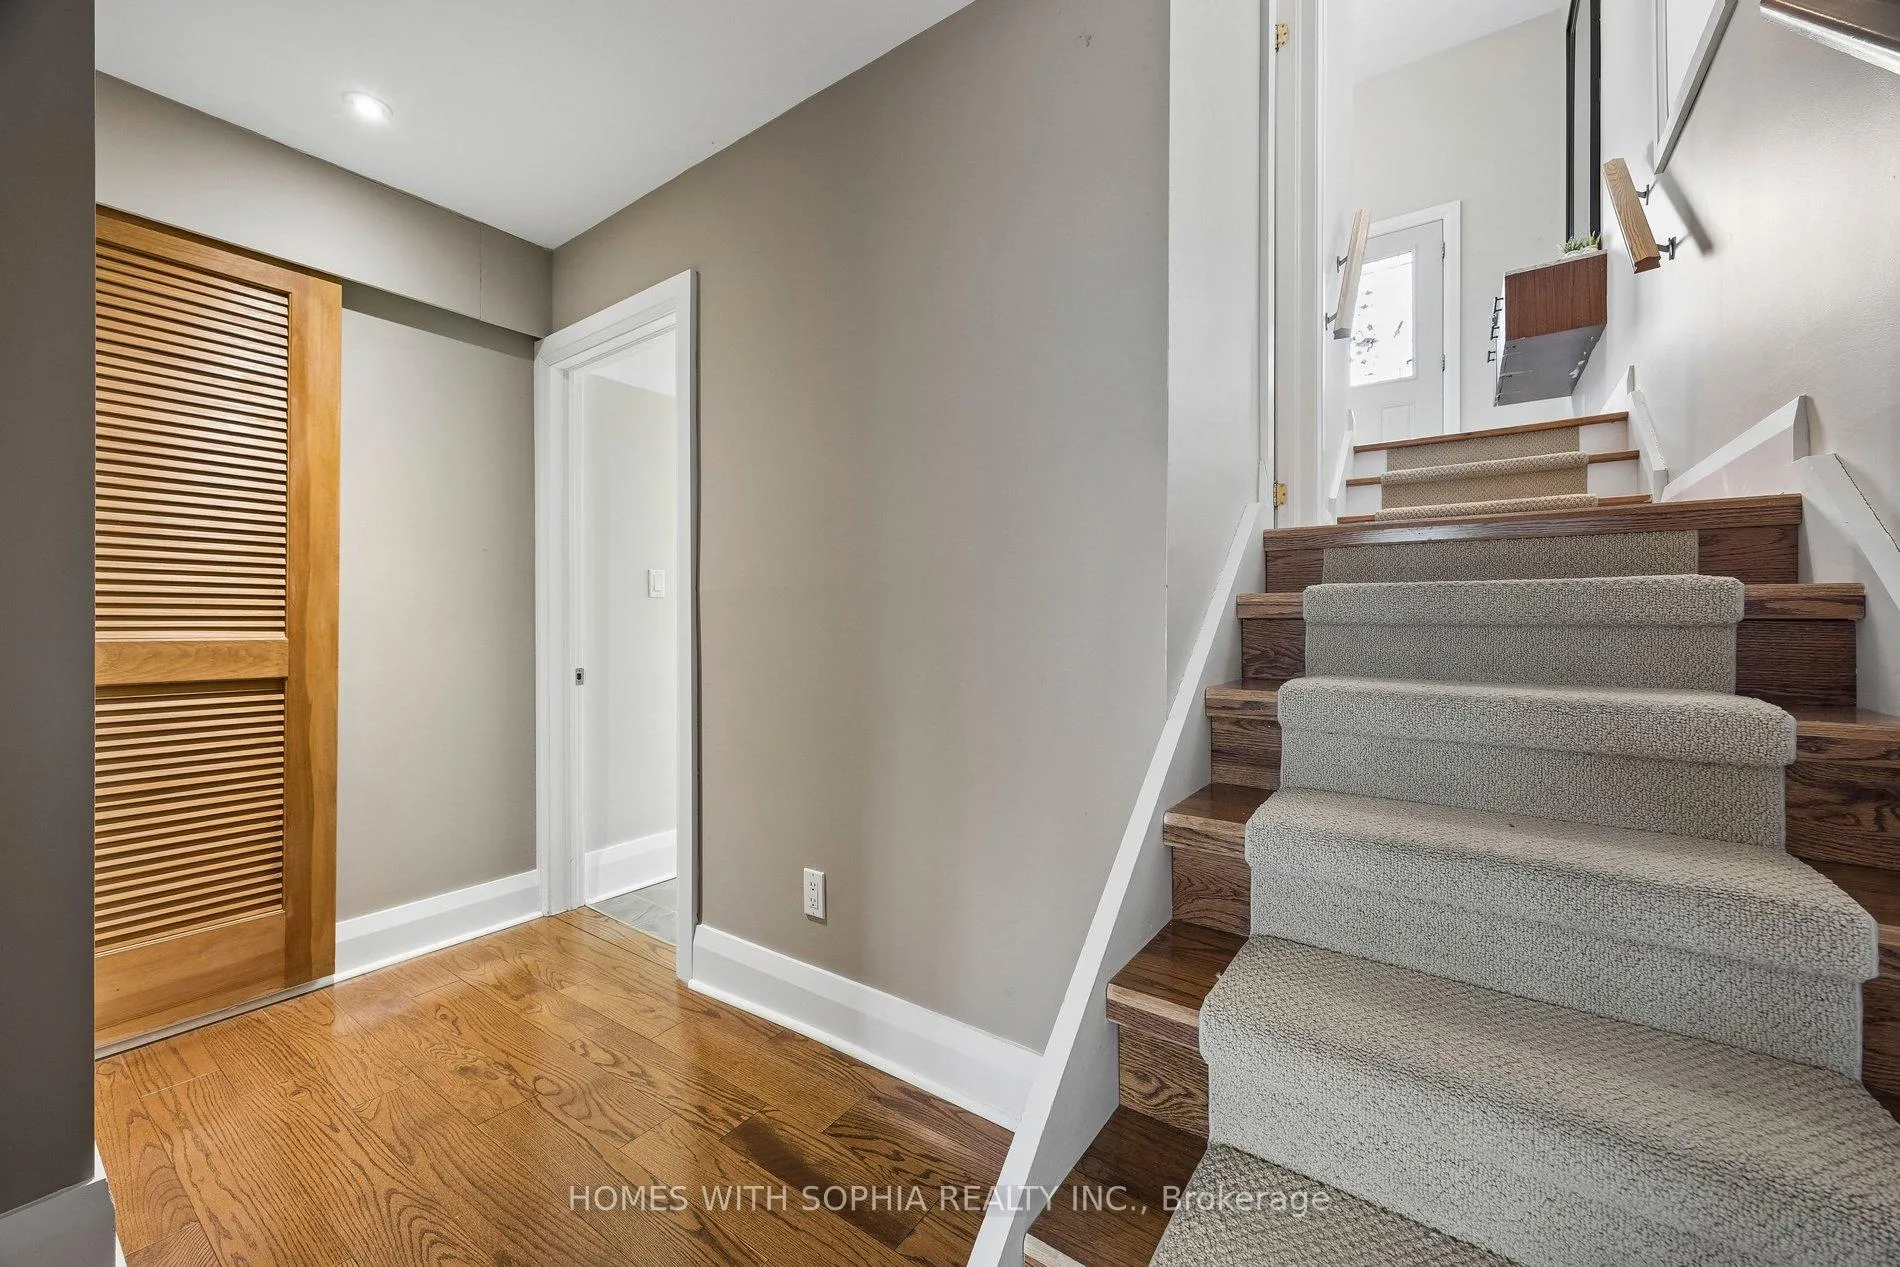
- Finished, Walk-Up
Interior Features
- Laundry Features
- Laundry Room, In Basement, Laundry Closet, Sink
- Laundry Level
- Lower Level
- Interior Extras
- Built-In Oven, Sump Pump
- View
- Park/Greenbelt, Clear
- Fireplace/Stove
- Yes
- Fireplace Features
- Family Room, Natural Gas
- Elevator
- No
Exterior Features
- Pool
- None
- Property Features
- Library, Park, Public Transit, Ravine, School, Hospital
Building
- Building Type
- Detached
- Building Style
- 2-Storey
Construction
- Exterior Finish
- Stone
- Roof
- Cedar, Flat
- Foundation Details
- Stone
- Special Designation
- Unknown
Lot
- Lot Front
- 32.00 ft
- Lot Depth
- 121.46 ft
- Lot Size
- 3886.72
Inclusions
- Inclusions
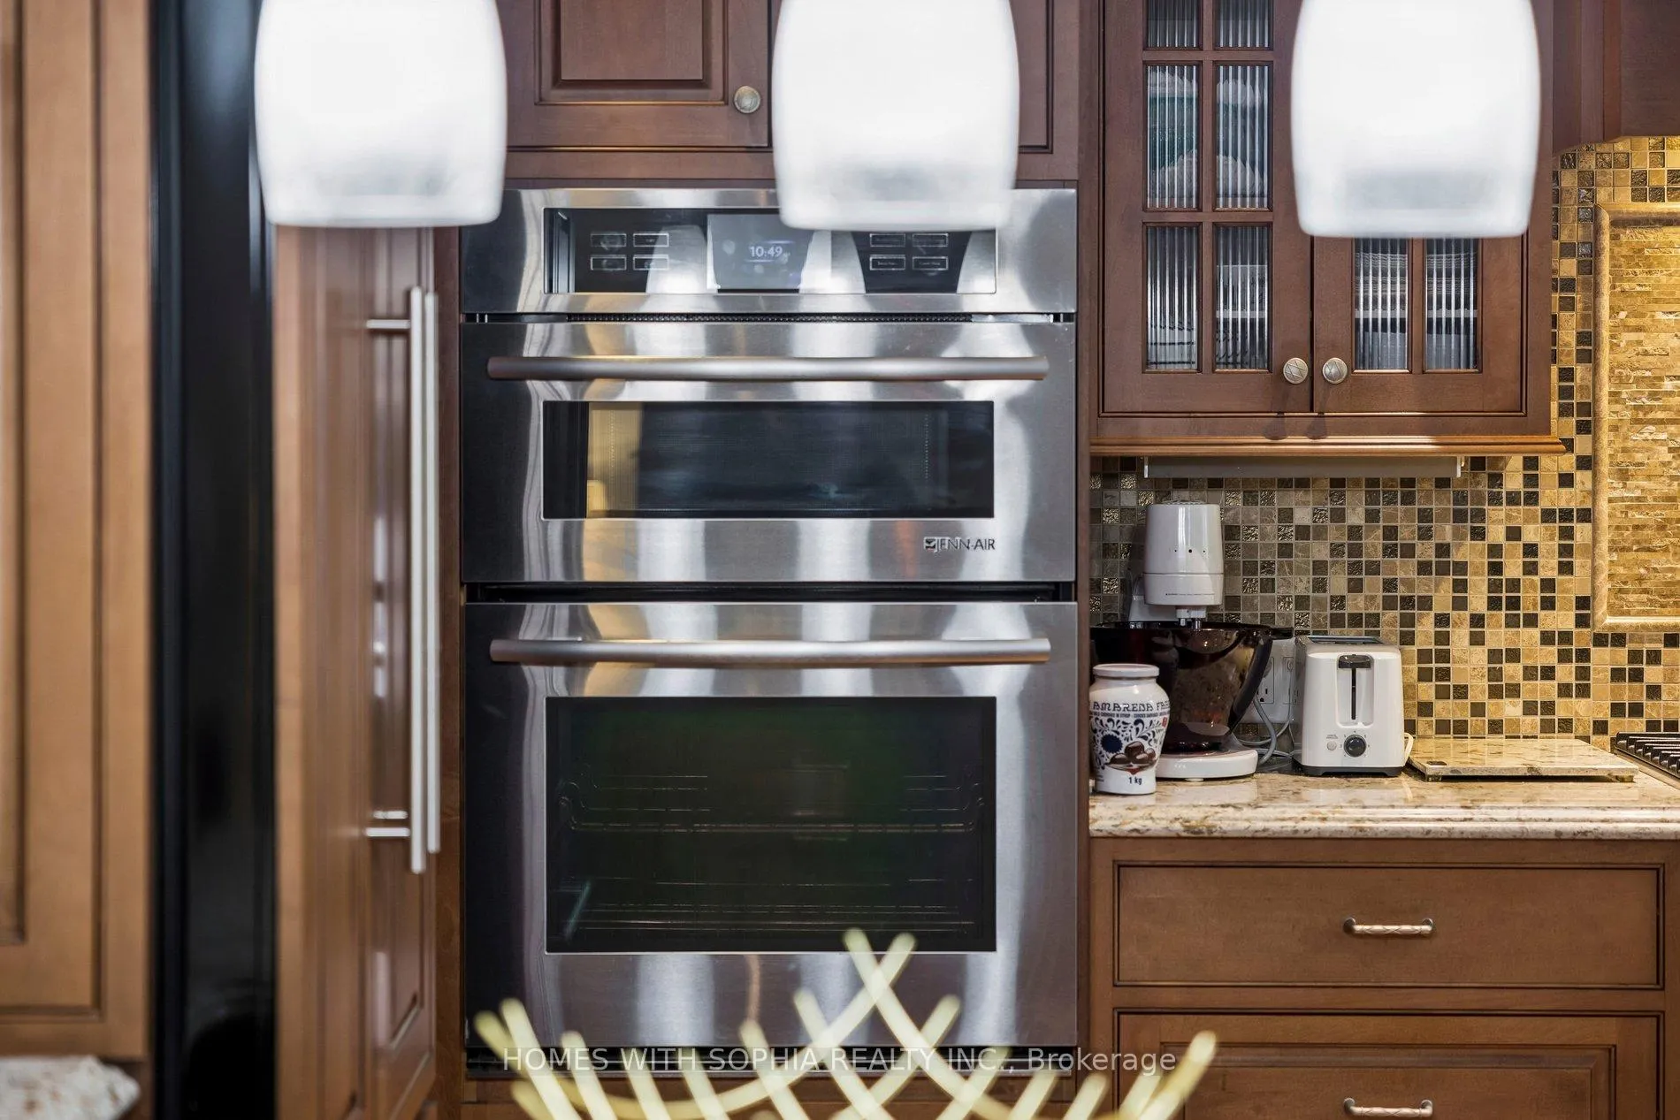
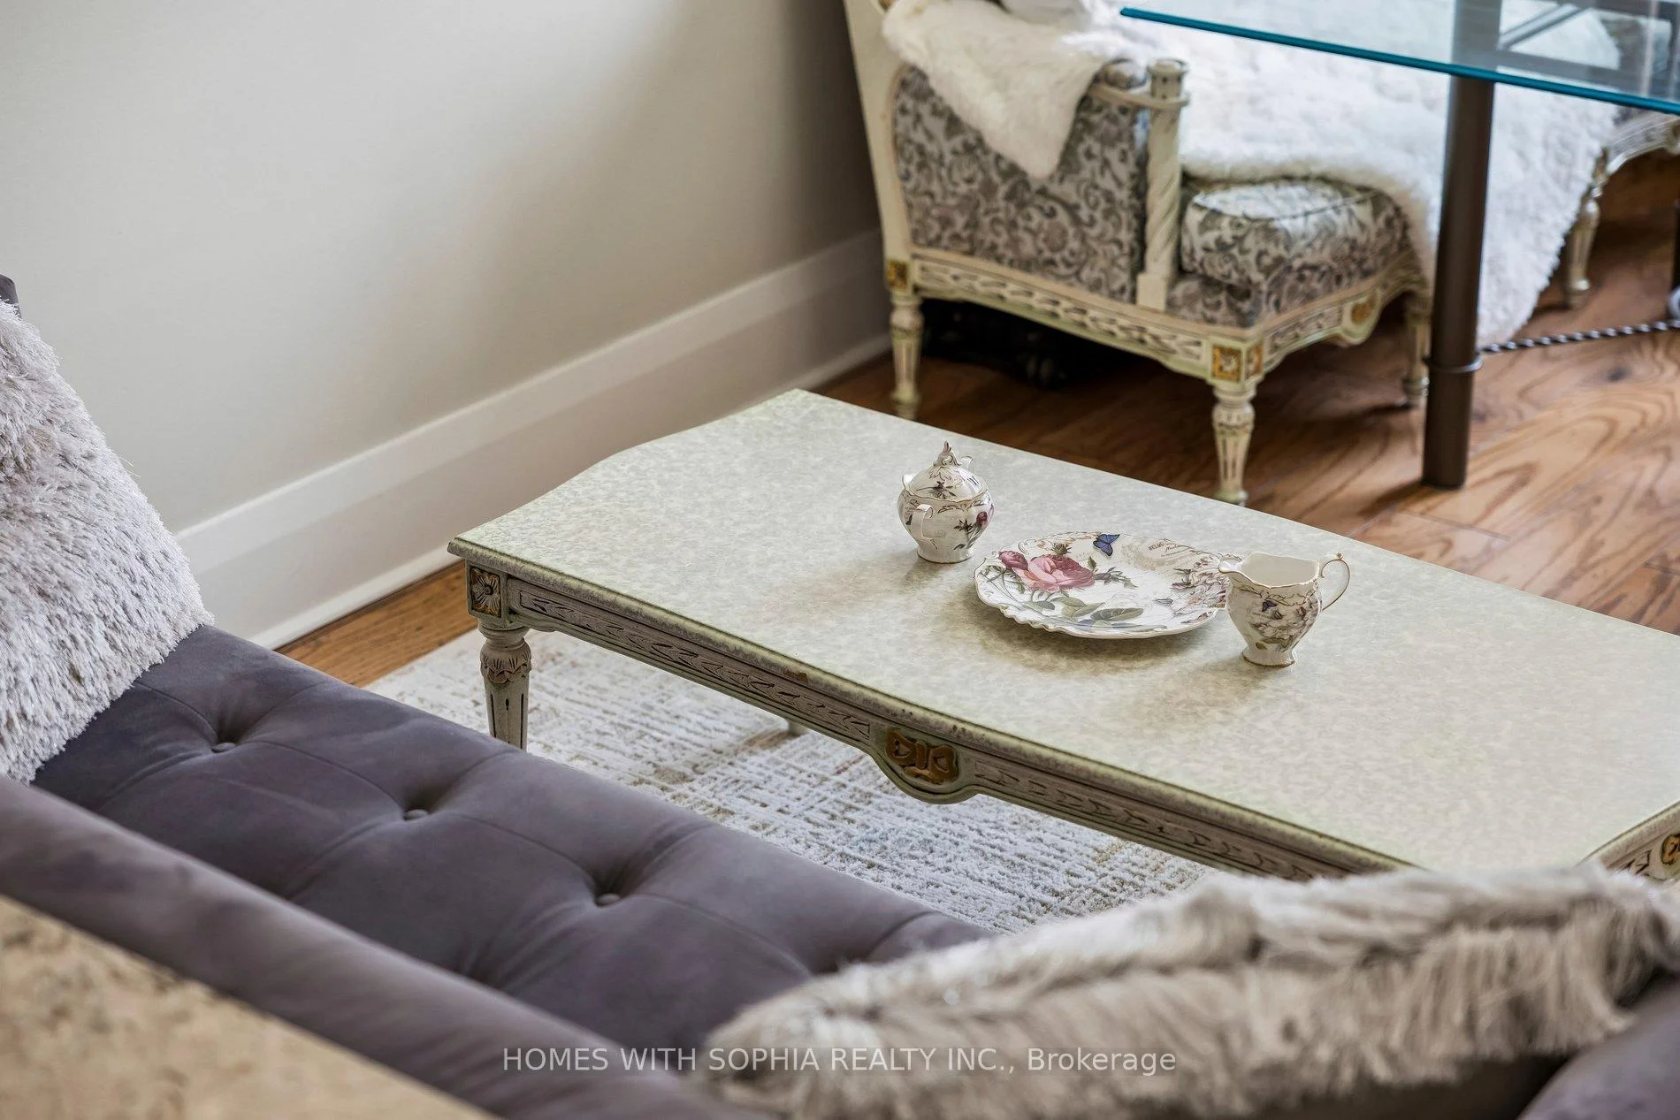
- All existing furniture, TV, treadmill, desks, custom-made dressing table in the primary ensuite, and wardrobes in the second bedroom (a detailed furniture list will be attached)..Hunter Douglas blinds, curtains, ceiling fans+ remotes, CAC, JennAir built-in wall oven and microwave, KitchenAid integrated fridge, dishwasher, KitchenAid gas cooktop. Whirlpool S/S Washer and Dryer, GE Profile beverage fridge, All Elf's and chandelier. Linens, towels, and cutlery included.
Parking & Garages
- Garage Type
- None
- Garage Spaces
- 0
- Parking Spaces
- 2
- Total Garage And Parking Spaces
- 2
Heating & Cooling
- Heat Source
- Gas
- Heat Type
- Forced Air
- Air Conditioning
- Central Air
- Water
- Municipal
- Sewers
- Sewer
- Bedrooms
- 2 + 2
- Washrooms
- 4
- Kitchens
- 1
- Family / bonus room
- Yes
Room sizes
- Living Room—Main level, Combined w/Dining, Bay Window, Hardwood Floor
- Dining Room—Main level, Combined w/Living, Hardwood Floor
- Family Room—Main level, Gas Fireplace, W/O To Deck, Hardwood Floor
- Kitchen—Main level, Stone Counters, Custom Backsplash, B/I Appliances
- Primary Bedroom—Second level, 4 Pc Ensuite, Walk-In Closet(s), Hardwood Floor
- Bedroom 2—Second level, Cathedral Ceiling(s), 4 Pc Ensuite, Juliette Balcony
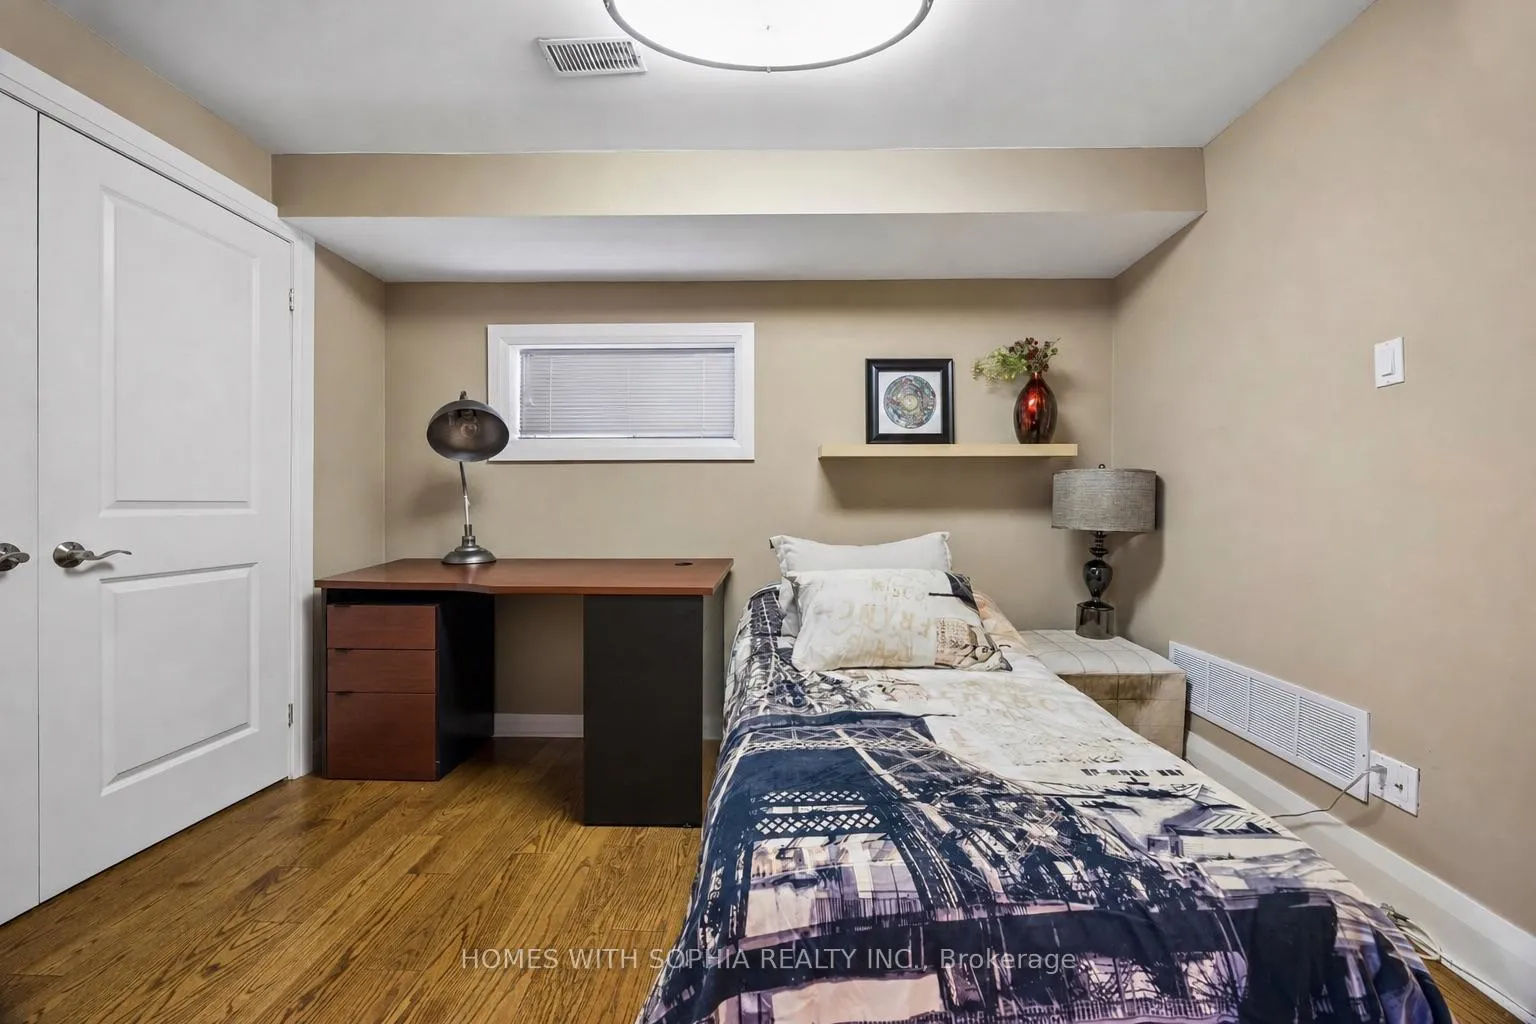
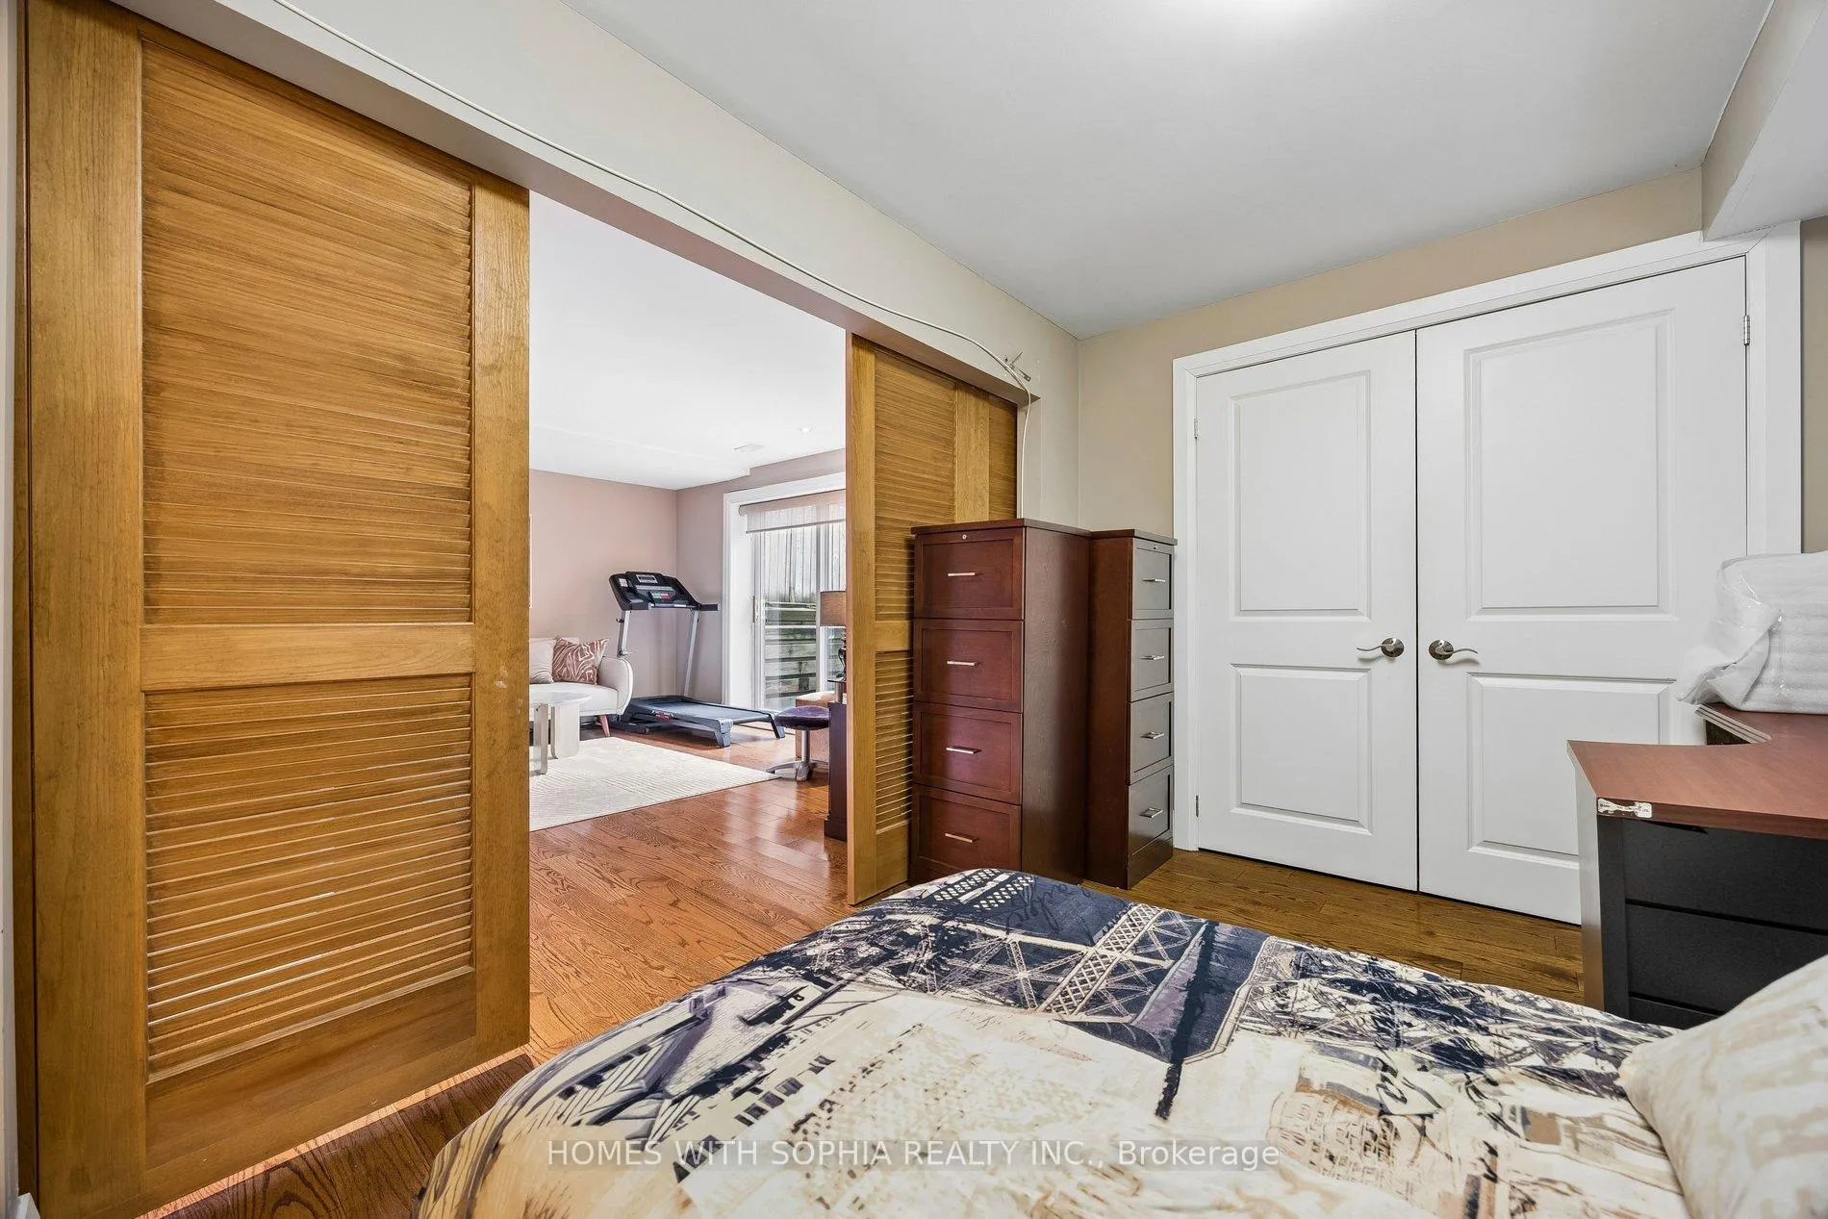
- Bedroom—Basement level, 3 Pc Ensuite, Hardwood Floor, Closet Organizers
- Office—In Between level, Window, Hardwood Floor
- Great Room—Basement level, Walk-Up, Overlooks Garden, Hardwood Floor
Washrooms
- 4-piece, Second
- 4-piece, Second
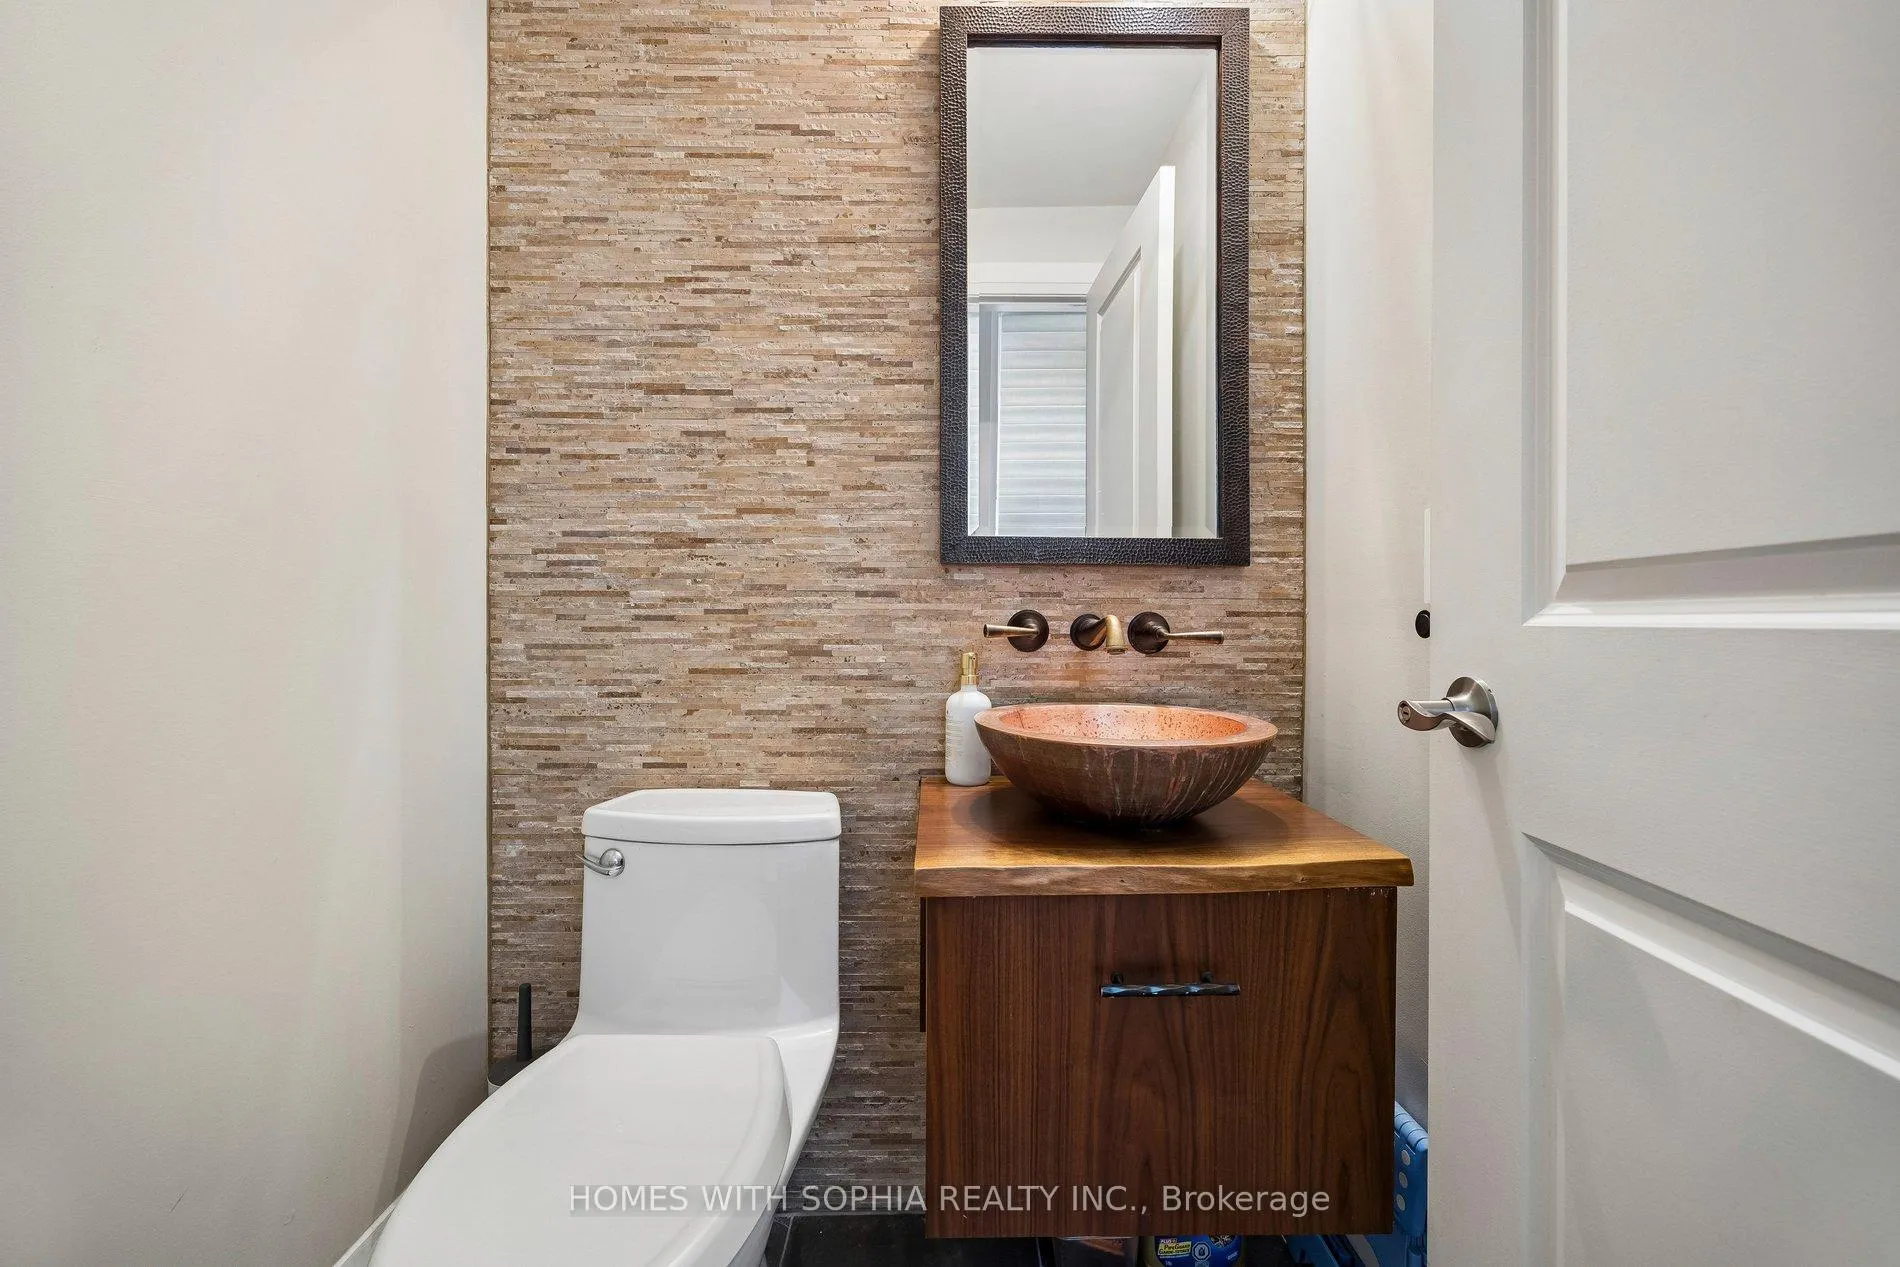
- 2-piece, Ground
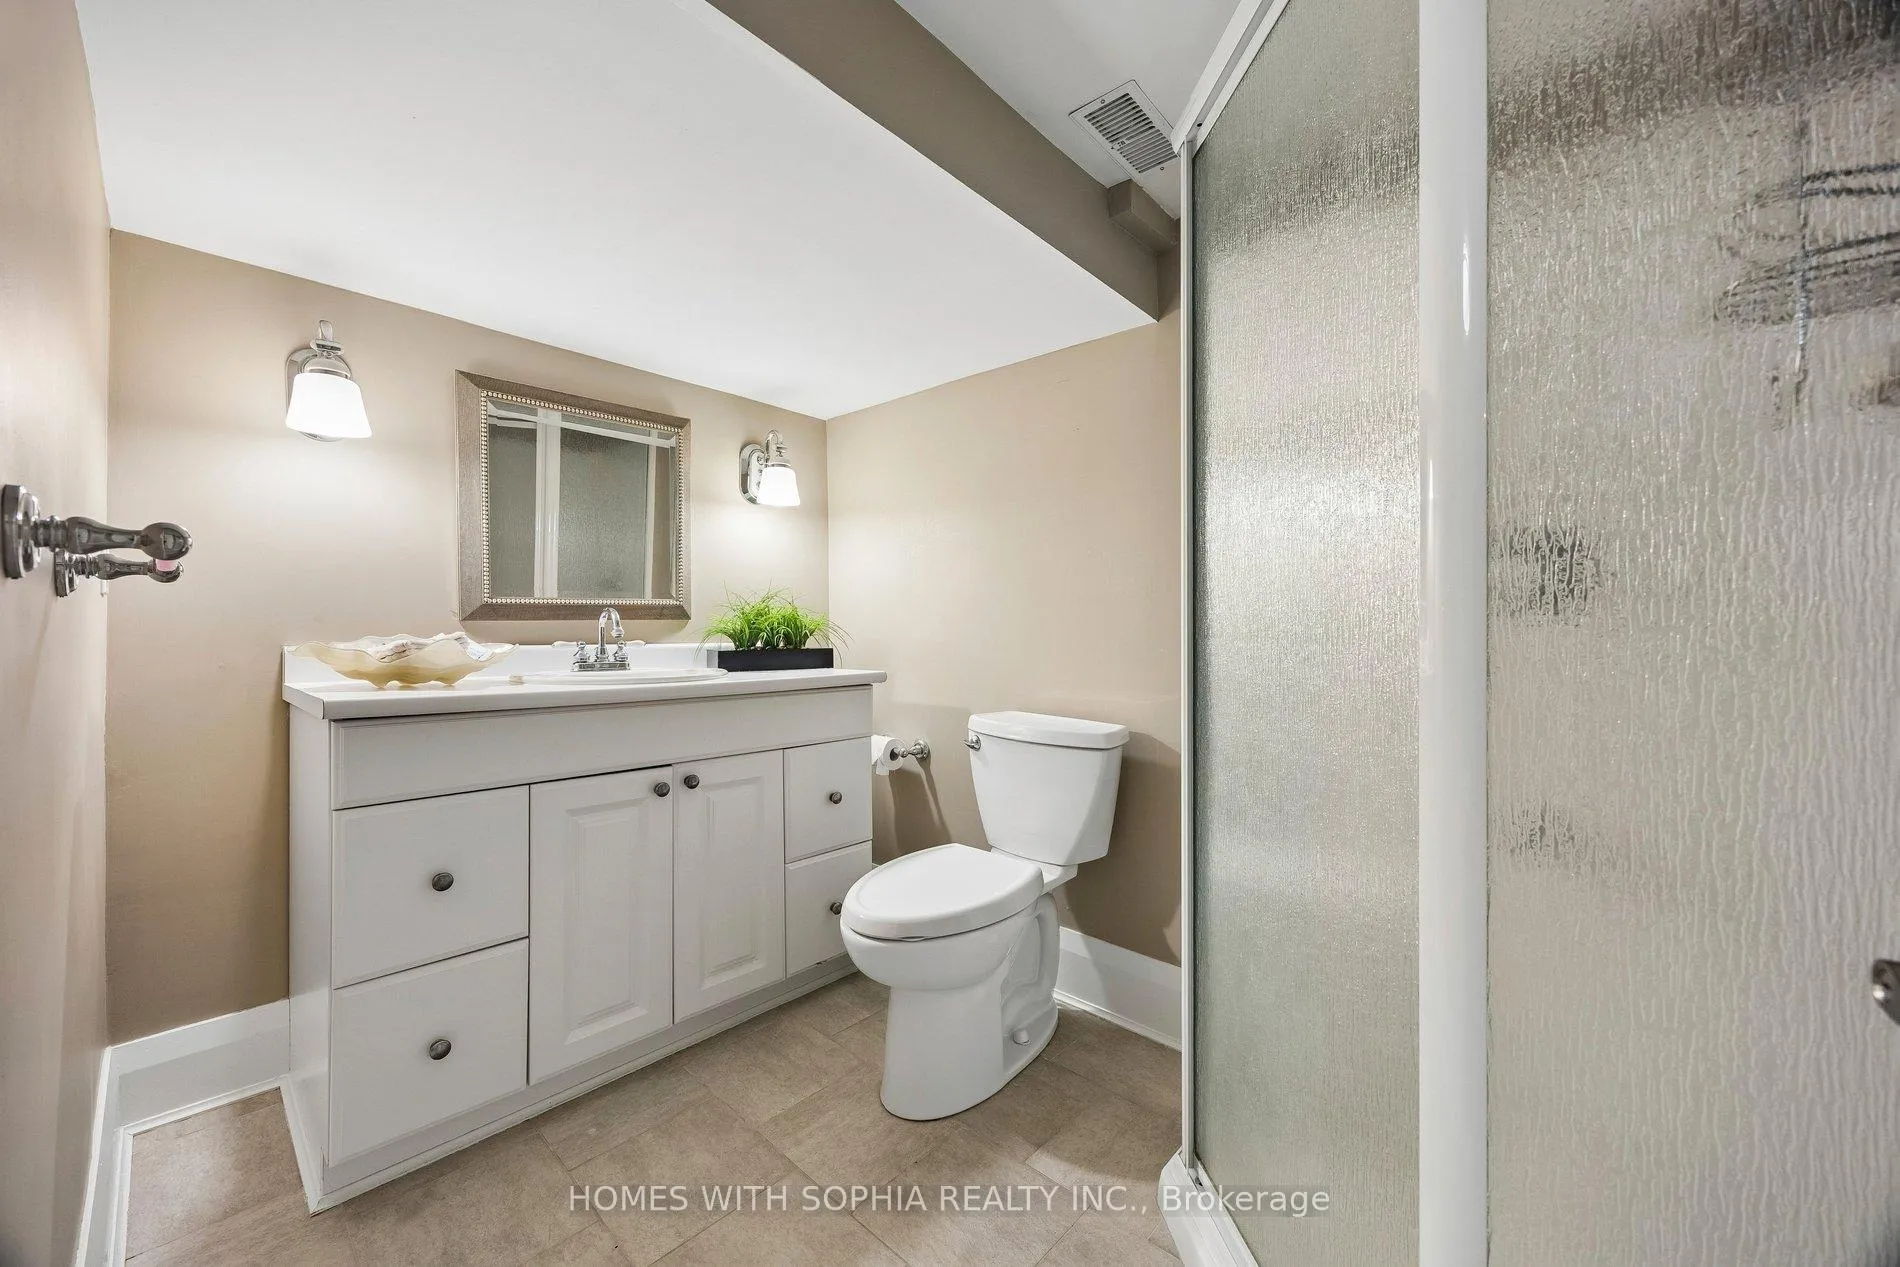
- 3-piece, Basement
- Municipality
- Toronto
- Neighbourhood
- Leaside
- Main cross streets
- Bayview & Eglinton
- Directions
- Bayview Ave & Glenvale Blvd
- MLS® number
- C13118844
- Data source
- Toronto Regional Real Estate Board
- Status change
- 2026-09-11
- Listed on
- 2026-05-12
- Days on market
- 122 days
- Possession type
- Flexible
- Co-op commission
- Half a month rent
- Listed by
- HOMES WITH SOPHIA REALTY INC.
Home Market Value
Current home valuation for 162 Glenvale Boulevard, Toronto, Leaside, Toronto, ON. Listed for $12,500
HOMEH Estimate
—
Estimated Sales Range
—
HOMEH Estimate for 162 Glenvale Boulevard, Toronto, Leaside
What this home would sell for today, not its rent
Calculated with a real agent's CMA method — 45+ years of experience, codified. Not an AI guess.
For the owner
Is this your home? Track its value.
Get this home's HOMEH Estimate by email once a month, with how many homes are for sale around you.
Around this home
Data provided by OpenStreetMap & Fraser Institute School Rankings
Ask HOMEH
New!Hi there!
👋Text or call (416) 301-9001
Recommended for you
Based on homes you've looked at.
No recommended properties found.
Nearby similar homes
No nearby properties found.
More real estate resources
Other homes nearby
Explore this area
Nearby neighbourhoods
No nearby listings available.