
Unit Upper Level, 165 Highbourne Road
Toronto (Yonge-Eglinton), ON M5P 2J8
Included in Rent: None
- 1Bedroom
- 1Bathroom
- 1Parking
- 3.5K~5KSq.Ft.
- ImmediateAvailable
- Coin OperatedLaundry
- 3rd FloorFor Lease
- Unfurnished
Sale & price history
- Login to See Prices
Rented2025-11-10 – 2025-12-04
MLS® c12530138
Real estate boards require you to or to see the full details of this property.
*Sold prices and complete sale & price history are regulated data. Under the Trust in Real Estate Services Act, 2002 (TRESA) and the rules of the Real Estate Council of Ontario (RECO), and pursuant to the Multiple Listing Service® rules of the Canadian Real Estate Association (CREA) and the Toronto Regional Real Estate Board (TRREB), this information may be shown only to registered users who have agreed to the applicable terms of use (a Virtual Office Website, or "VOW," arrangement). HOMEH Inc., Brokerage therefore provides it to signed-in members only. Creating an account is free and takes under a minute.
Unit Upper Level, 165 Highbourne Road, Toronto(opens Google Maps in a new tab)
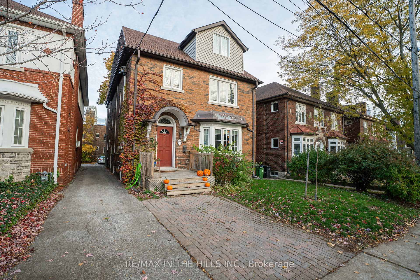
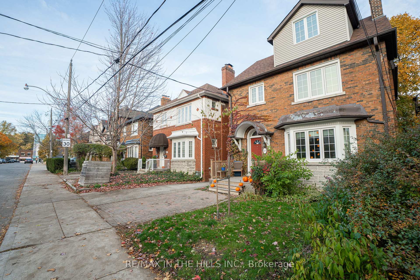
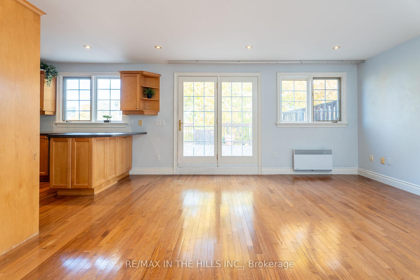
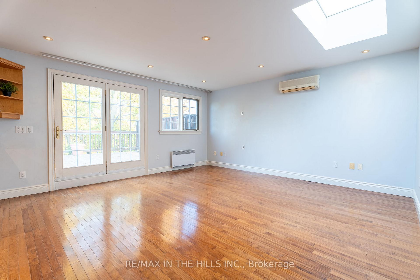
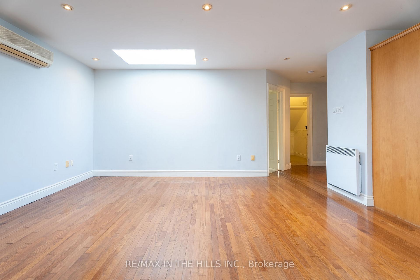
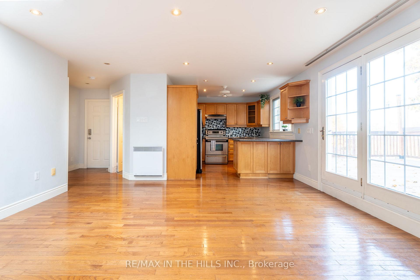
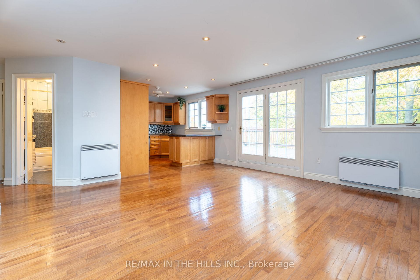
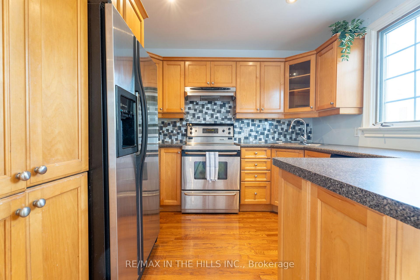
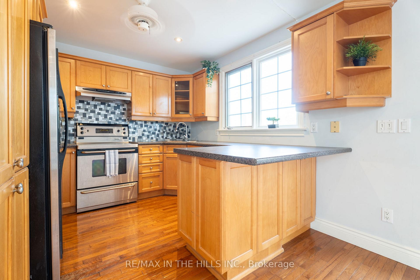
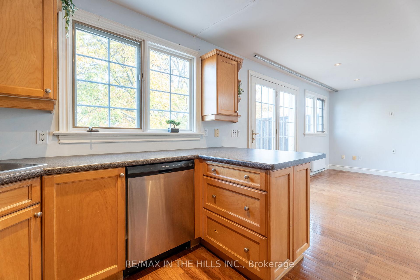
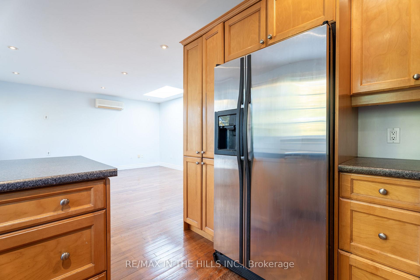
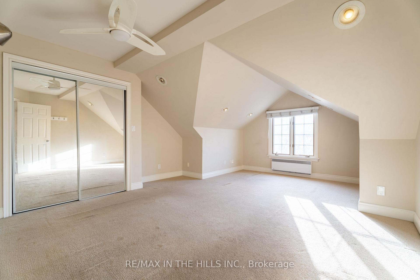
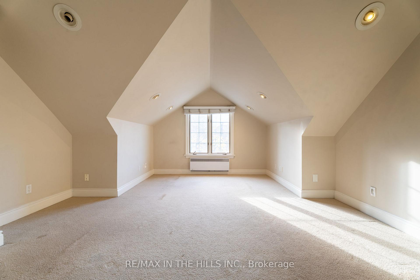
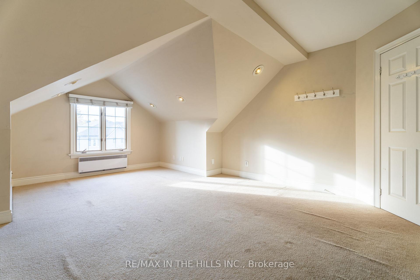
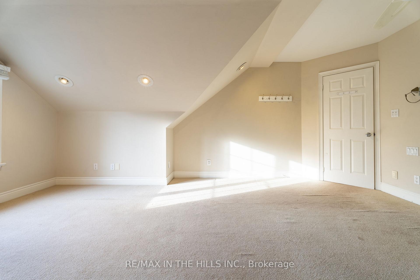
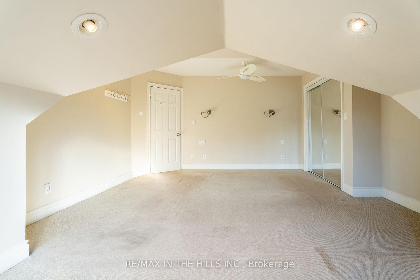
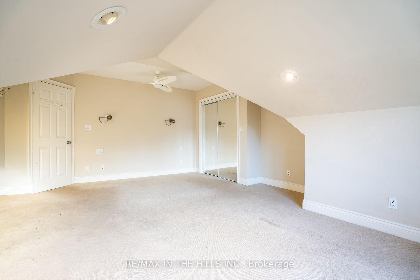
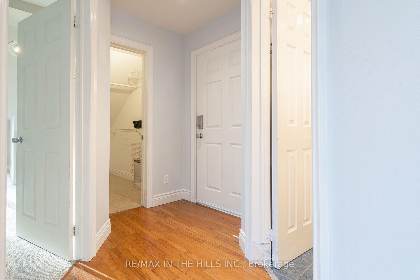
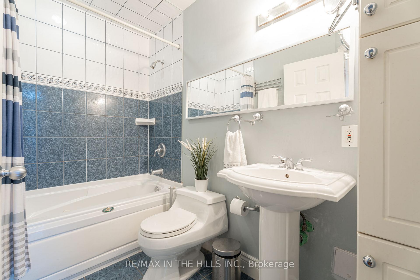
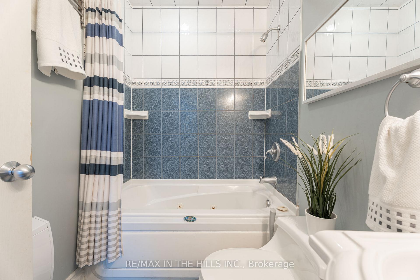
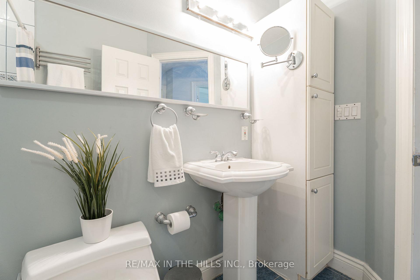
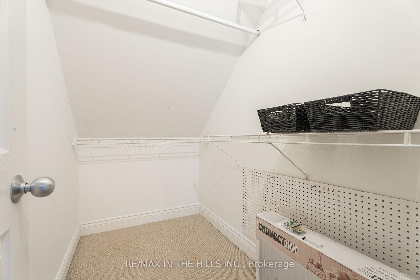
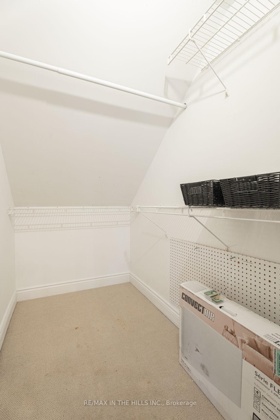
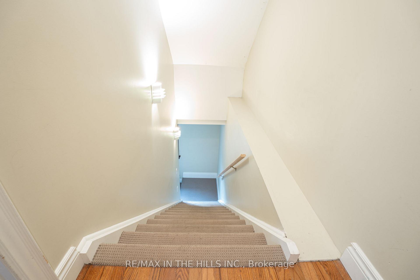
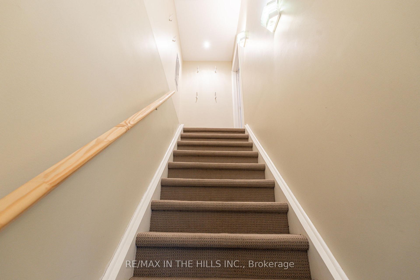
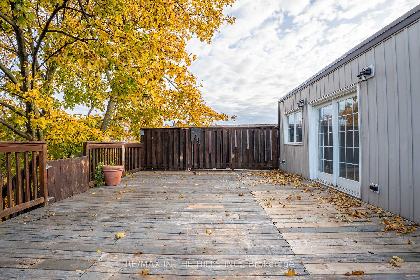
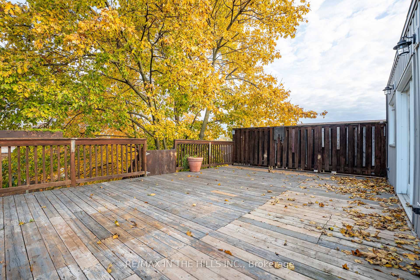
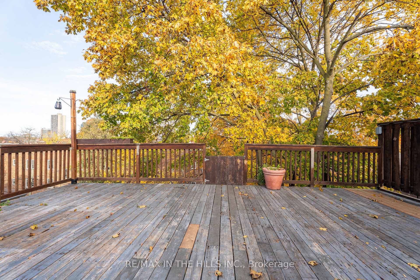
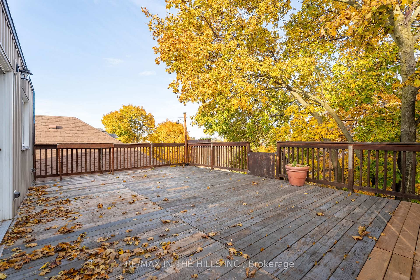
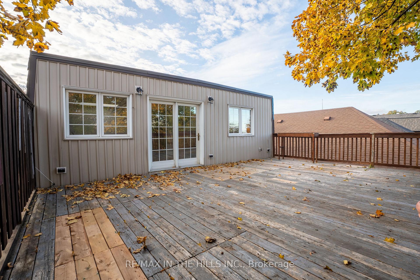
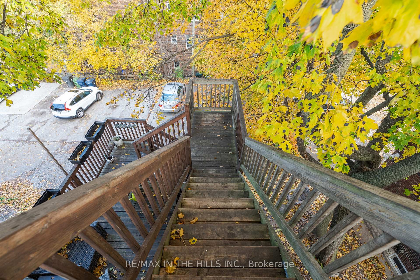
Discover this beautifully appointed upper-level suite in a distinguished two & a half-storey home, perfectly located in the heart of Chaplin Estates-one of Toronto's most coveted neighbourhoods. This bright and inviting one-bedroom residence features a four piece bath, hardwood floors, pot lights throughout, and a well-designed layout complemented by a versatile storage room beside the bedroom. Step out to your private terrace of approximately 500 sq. ft., surrounded by mature trees-an exceptional space for quiet relaxation or elegant entertaining. Nestled on a peaceful, tree-lined street, this meticulously maintained home offers effortless access to the Eglinton subway, Eglinton Park, and the many boutiques and cafés that define this sought-after enclave. Experience refined city living with timeless charm in this exceptional Forest Hill South residence.
- Other
Key Facts & Features
Rental Details
- Portion Of Property For Rent
- 3rd Floor
- Furnished
- Unfurnished
- Rent Term
- 12 Months
- Rental Deposit
- Yes
- Credit Check
- Yes
- Employment Letter
- Yes
- Rental Application
- Yes
- References Required
- Yes
Included In Rent Fee
- None
Rental Items
- Rental Equipment
- N/A
- Parking Garage Cost
- $100 /month
- Basement Type
- None
Interior Features
- Laundry Features
- Coin Operated
- Laundry Level
- Lower Level
- Interior Extras
- Other
- Fireplace/Stove
- No
- Elevator
- No
Exterior Features
- Pool
- None
Building
- Building Type
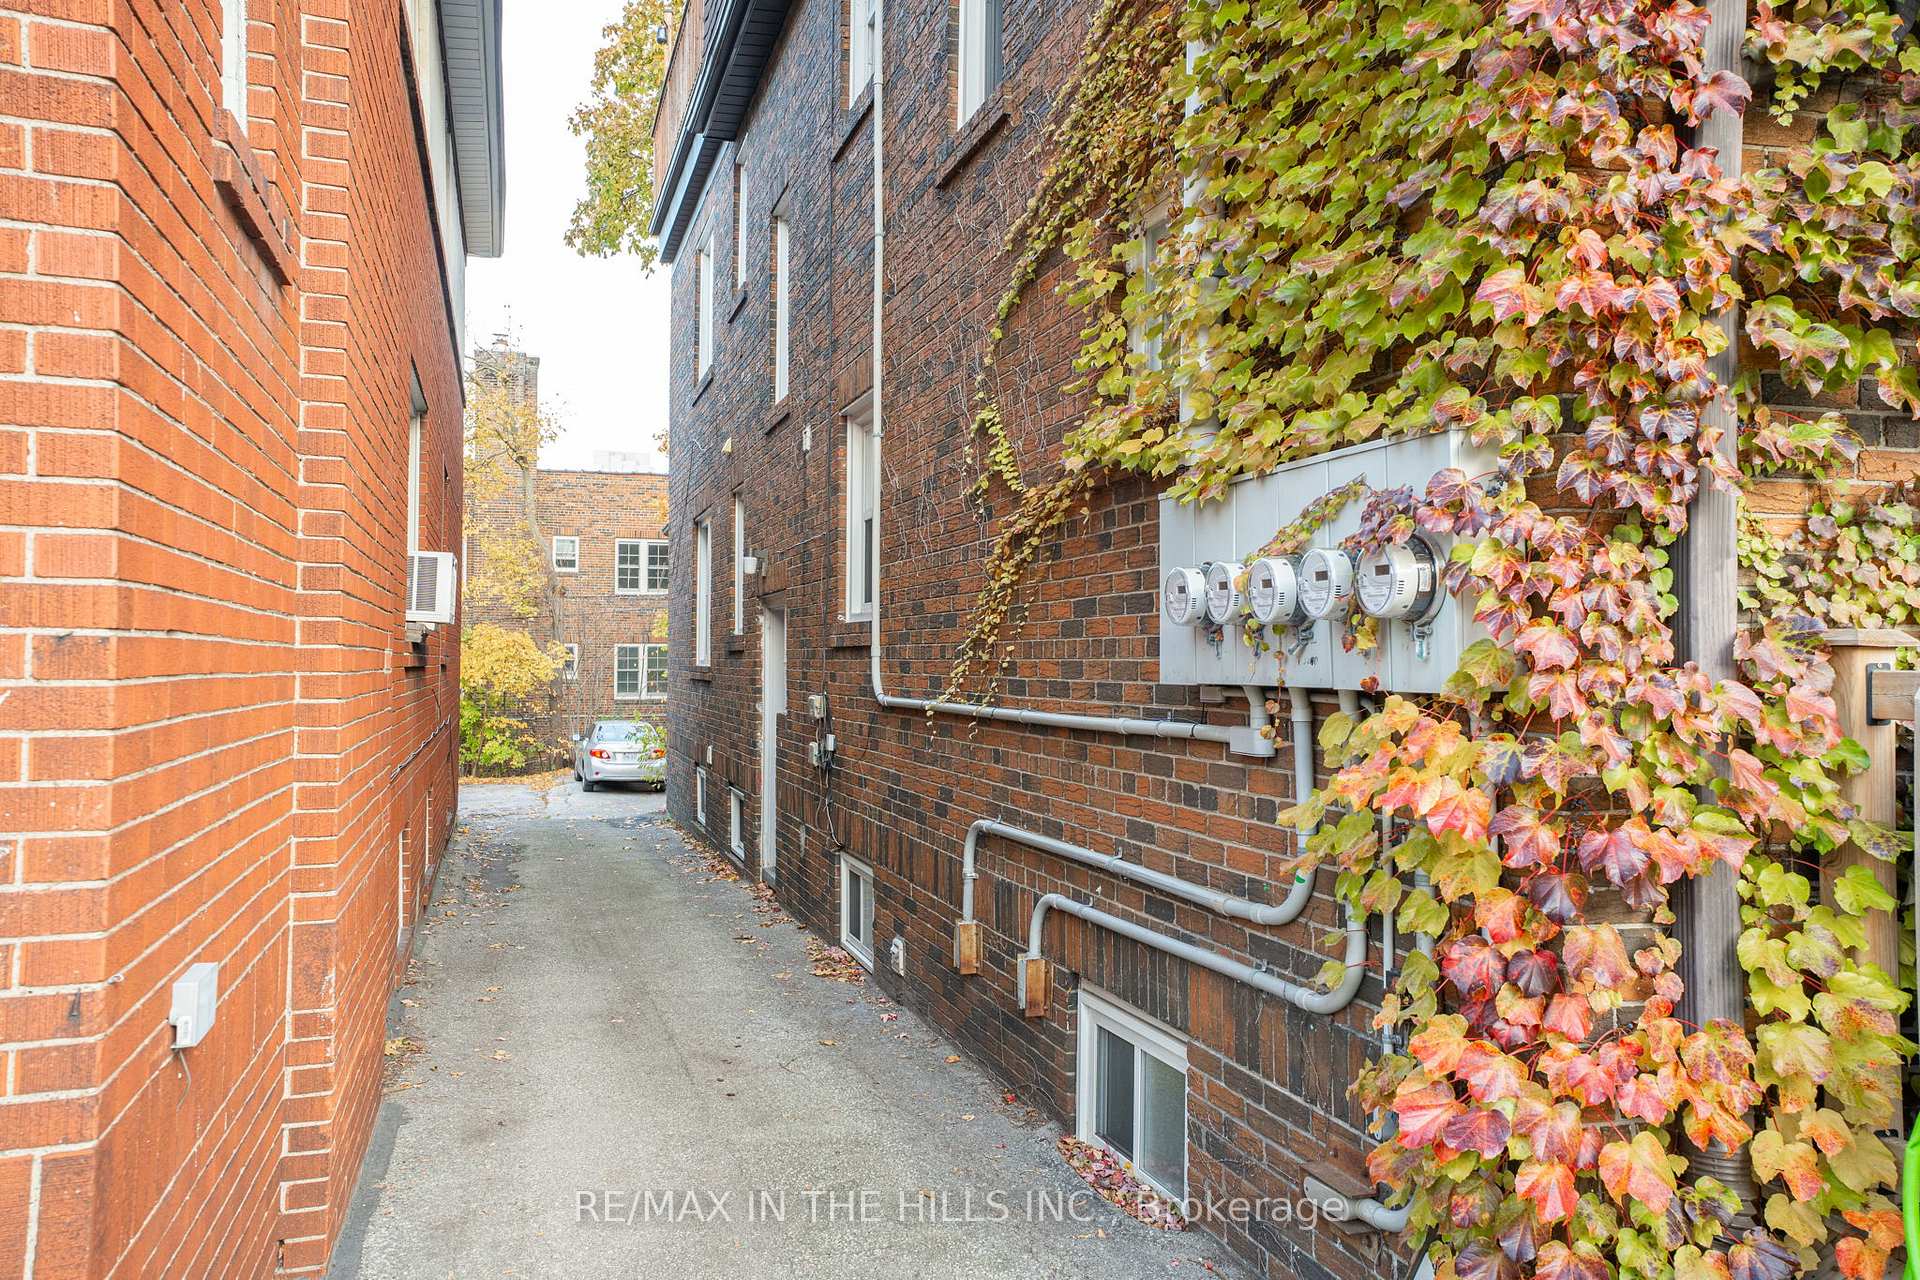
- Multiplex
- Building Style
- 1 Storey/Apt
Construction
- Exterior Finish
- Brick
- Roof
- Asphalt Shingle
- Foundation Details
- Poured Concrete
- Special Designation
- Unknown
Lot
- Lot Front
- 33.00 ft
- Lot Depth
- 130.00 ft
- Lot Size
- 4290
Inclusions
- Inclusions
- All Existing; Stainless Steel Fridge, Stainless Steel Stove, Stainless Steel Dishwasher, A/C Wall Unit. Shared Laundry With Washer/Dryer.
Exclusions
- Exclusions
- N/A
Parking & Garages
- Garage Type
- None
- Garage Spaces
- 1
- Parking Spaces
- 1
- Total Garage And Parking Spaces
- 1
Heating & Cooling
- Heat Source
- Gas
- Heat Type
- Forced Air
- Air Conditioning
- Wall Unit(s)
- Water
- Municipal
- Sewers
- Sewer
- Municipality
- Toronto
- Neighbourhood
- Yonge-Eglinton
- Main cross streets
- College View Avenue & Highbourne Road
- Directions
- College View Avenue & Highbourne Road
Ask about this home
A HOMEH agent will answer your questions about this home.

Around this home
Marshall McLuhan
Private · secondary · 510 m
7.2/10Allenby
Public · elementary · 820 m
9.0/10North Toronto
Public · secondary · 1.0 km
8.4/10St Monica
Private · elementary · 1.0 km
6.5/10Davisville
Public · elementary · 1.1 km
8.0/10Forest Hill
Public · elementary · 1.1 km
7.3/10North Preparatory
Public · elementary · 1.1 km
6.5/10Forest Hill
Public · secondary · 1.2 km
7.5/10Northern
Public · secondary · 1.5 km
8.2/10John Ross Robertson
Public · elementary · 1.6 km
9.3/10Bialik Hebrew Day
Private · elementary · 1.9 km
8.1/10Deer Park
Public · elementary · 2.0 km
8.0/10Cedarvale
Public · elementary · 2.1 km
8.5/10Lawrence Park
Public · secondary · 2.1 km
9.1/10Brown
Public · elementary · 2.1 km
8.0/10
Data provided by OpenStreetMap & Fraser Institute School Rankings
For the owner
Is this your home? Track its value.
Get this home's HOMEH Estimate by email once a month, with how many homes are for sale around you.
- MLS® number
- C12530138
- Data source
- Toronto Regional Real Estate Board
- Status change
- 2025-12-04
- Listed on
- 2025-11-10
- Days on market
- 24 days
- Possession type
- Immediate
- Co-op commission
- A Half Month's Rent + HST
- Listed by
- RE/MAX IN THE HILLS INC.
Recommended for you
Based on homes you've looked at.
No recommended properties found.
Nearby similar homes
No nearby properties found.
More real estate resources
Other homes nearby
Explore this area
Nearby neighbourhoods
No nearby listings available.
Ask HOMEH about this home
Price, neighbourhood, monthly cost. Ask anything.
HOMEH Intelligent Agent is an AI, not a licensed representative. Check anything important with your agent.