
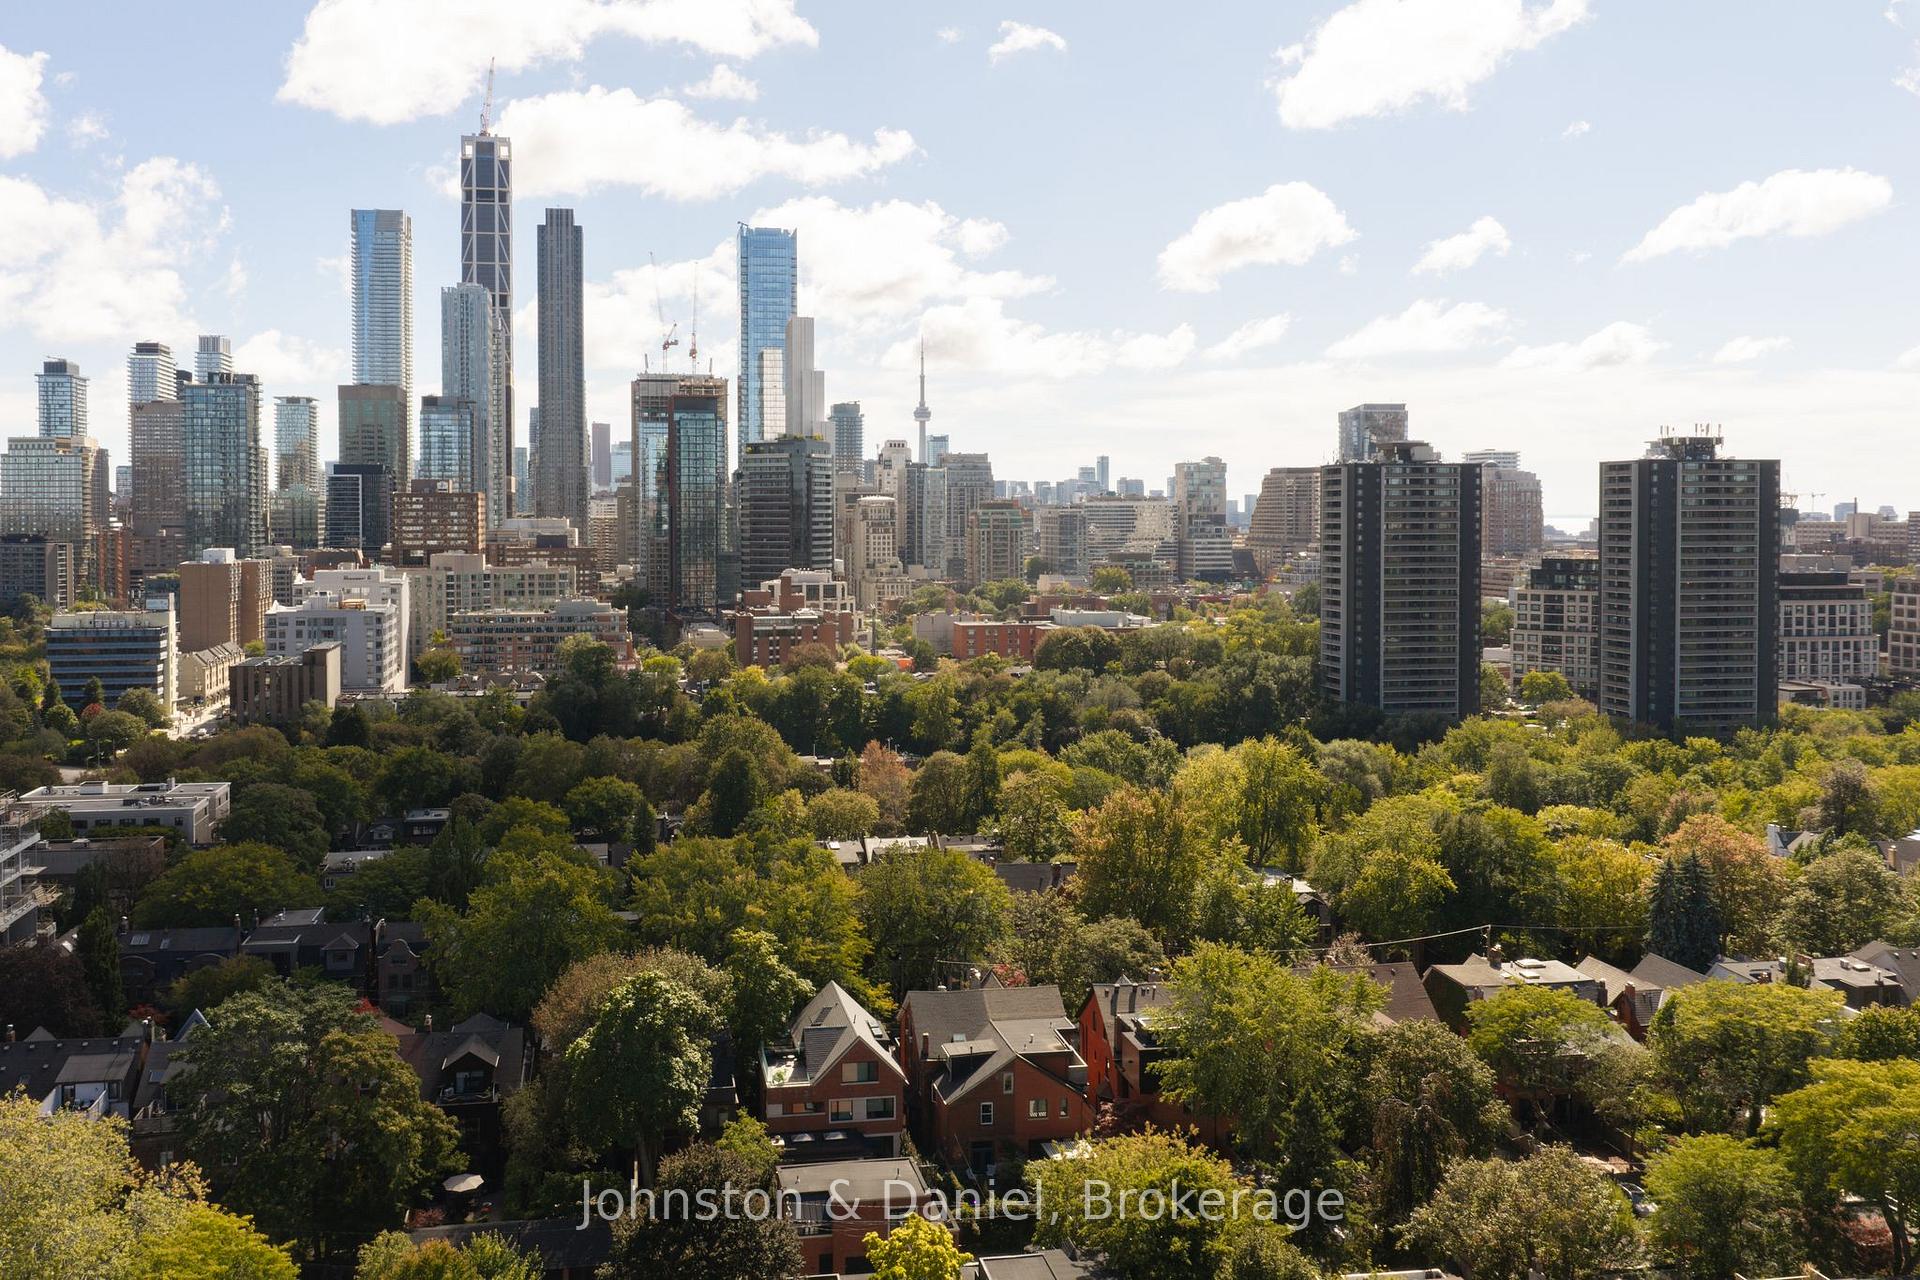
17 Gibson Avenue
Toronto (The Annex), ON M5R 1T4
- 3Bedrooms
- 2Bathrooms
- 0Garage
- 1100–1500Sq Ft
- $9,714Tax
- 15×88 ftLot Size
 Estimated Value:$1,800,500See Free Estimate Report

Property not available for sale or for rent.
HOMEH One: full-service selling for a 1% listing fee. The buyer's agent commission is separate.
Free Home EvaluationHow Much Is My Home Worth?Homes for Sale NearbySale & Price History for 17 Gibson Avenue, Toronto, The Annex
| Start Date | End Date | Price | Event | MLS# |
|---|---|---|---|---|
| 2026-09-28 | 2026-10-05 | Login to See Prices | Sold | c13834068 |
Real estate boards require you to or to see the full details of this property.
*Sold prices and complete sale & price history are regulated data. Under the Trust in Real Estate Services Act, 2002 (TRESA) and the rules of the Real Estate Council of Ontario (RECO), and pursuant to the Multiple Listing Service® rules of the Canadian Real Estate Association (CREA) and the Toronto Regional Real Estate Board (TRREB), this information may be shown only to registered users who have agreed to the applicable terms of use (a Virtual Office Website, or "VOW," arrangement). HOMEH Inc., Brokerage therefore provides it to signed-in members only. Creating an account is free and takes under a minute.
About 17 Gibson Avenue, Toronto, The Annex
Summarized Description
- Rare townhouse with direct park views.
- Charming character and modern amenities.
- Private deck and secluded patio.
- Gated parking for added convenience.
- Rich cherry hardwood floors throughout.
- Close to Yorkville and subway access.
- Flexible layout with three bedrooms.
- Unobstructed views create a serene ambiance.
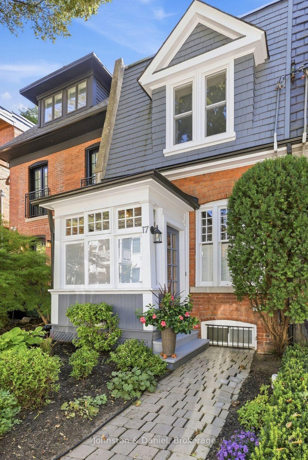
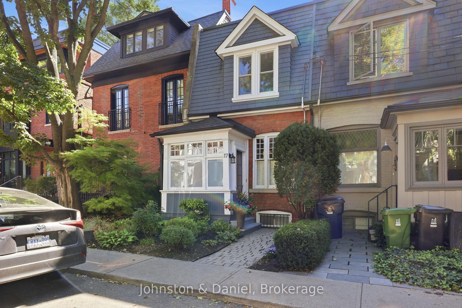
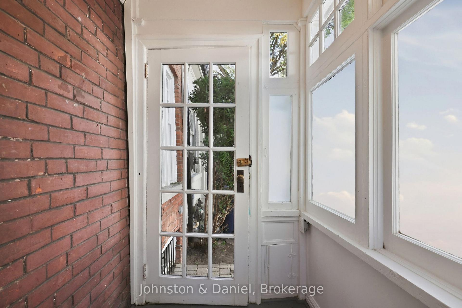
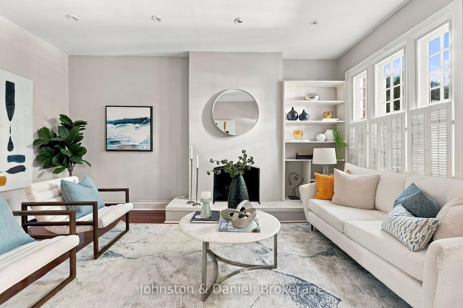
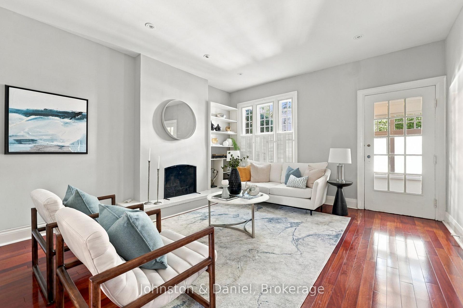
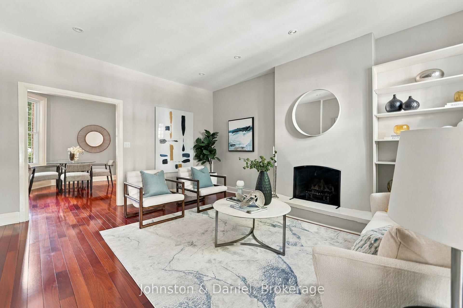
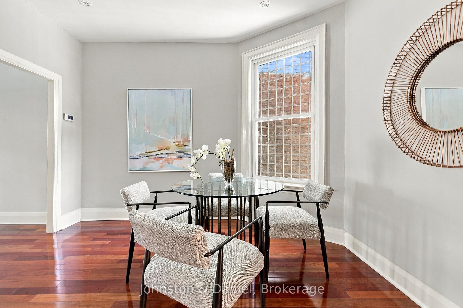
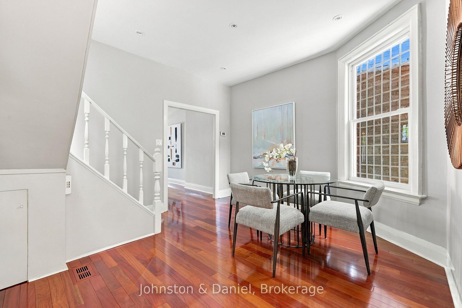
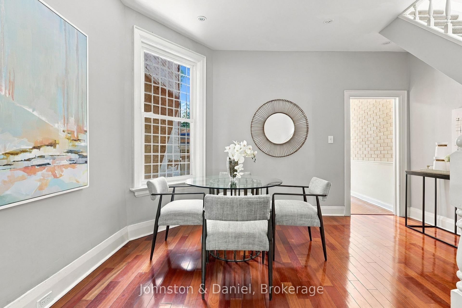
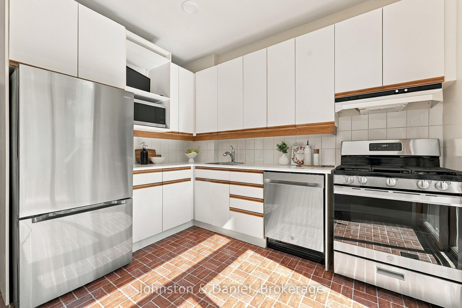
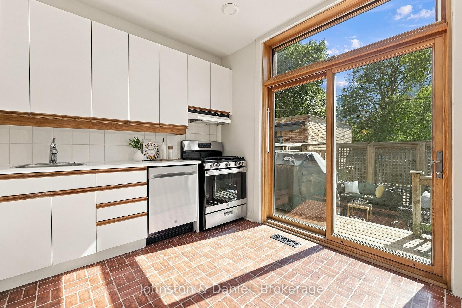
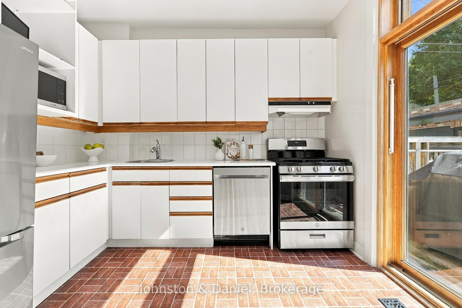
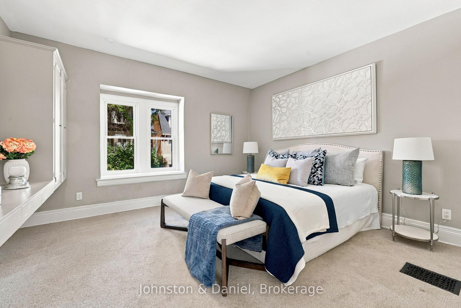
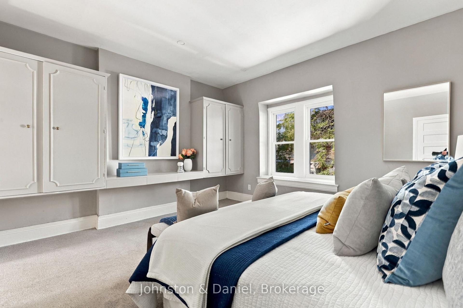
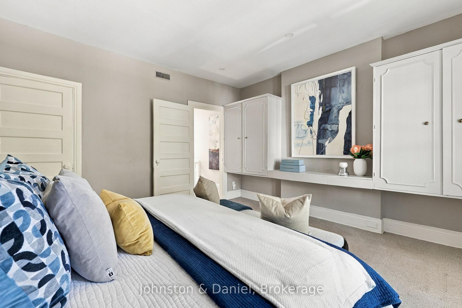
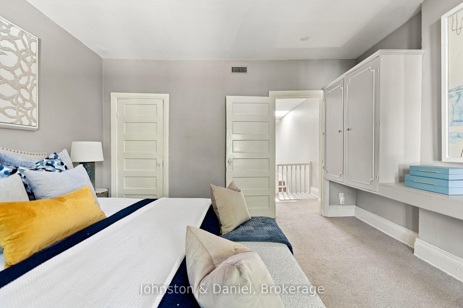
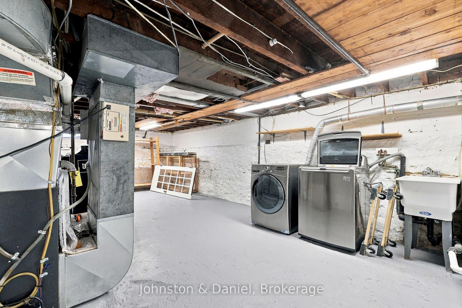
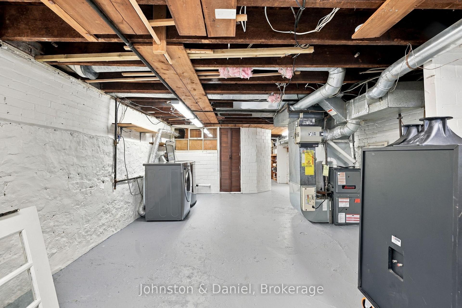
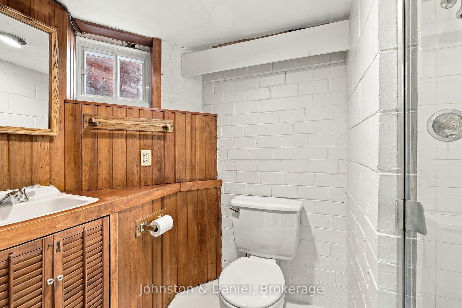
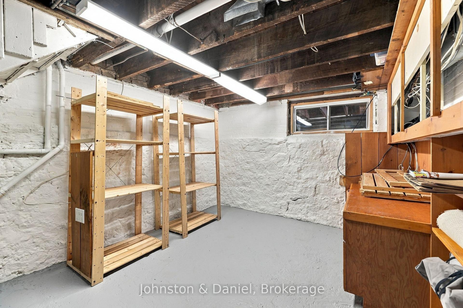
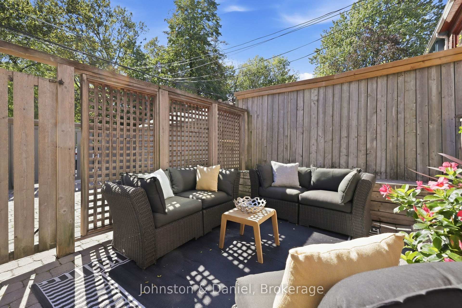
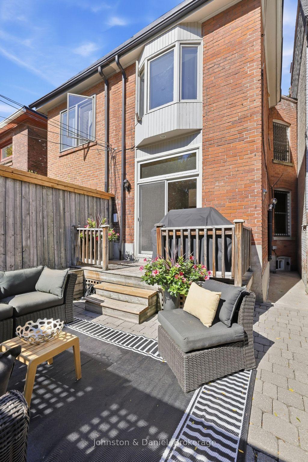
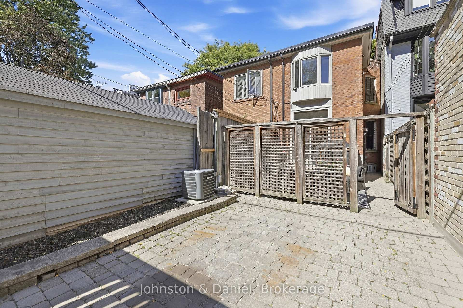
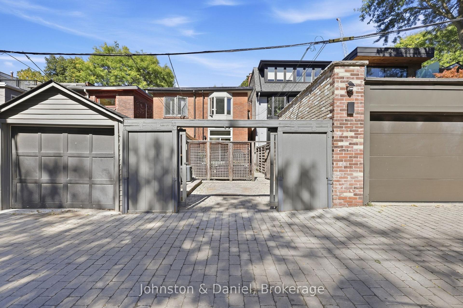
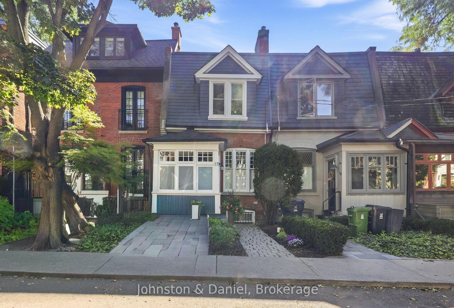
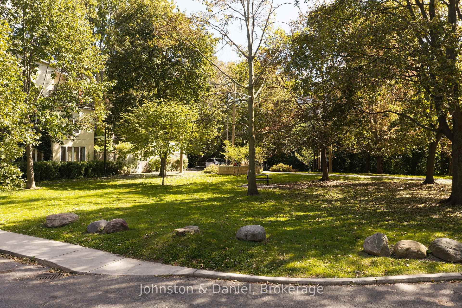
A rare urban retreat backing directly onto Ramsden Park, this charming 3 bedroom townhouse on coveted Gibson Avenue offers an exceptional blend of privacy, character and effortless city living. With unobstructed views over the park, the home enjoys a serene ambience rarely found in the heart of Toronto, with Yorkville, Rosedale and the subway just minutes away. Inside, timeless character meets comfortable everyday living. Rich cherry hardwood floors extend throughout the principal rooms, while a wood burning fireplace anchors the generous living room with warmth and atmosphere. The dining room flows naturally into the sun filled kitchen, complete with a striking brick accent wall, new stainless-steel appliances and exciting potential, ready to make your own. Sliding doors open onto a private deck overlooking Ramsden Park, an idyllic setting for morning coffee or summer entertaining. Beyond, a secluded fenced patio provides an additional outdoor retreat. A gated parking space accessed from a public charming cobblestone lane adds exceptional convenience. Upstairs, 3 bedrooms offer flexibility for family, guests or a sophisticated home office. The rear bedroom, with a bay window overlooking the park, captures beautiful views and a sense of tranquility, while a generous skylight fills the upper level with natural light. A well-appointed bathroom completes the floor. The unfinished lower level offers valuable additional space and future potential, with a 3-piece bathroom, laundry and abundant storage. Rich in character and wonderfully private, this exceptional residence offers the rare combination of direct park views, heritage charm and gated parking in one of Toronto's most coveted central neighbourhoods. Minutes from the Rosedale subway, with Yorkville's acclaimed restaurants, boutiques, galleries and amenities close at hand, this is a truly special opportunity to own a home in one of the city's best-kept little secrets.
Key Facts & Features
Property Costs
- Annual Property Tax Amount
- $9,714
- Land Transfer Tax Fee
- $56,910
Rental Items
- Rental Equipment
- Enercare
- Basement Type
- Unfinished
Interior Features
- Interior Extras
- Storage
- Fireplace/Stove
- Yes
- Fireplace Features
- Wood
- Elevator
- No
Exterior Features
- Pool
- None
Building
- Building Type
- Freehold Townhouse
- Building Style
- 2-Storey
Construction
- Exterior Finish
- Brick, Shingle
- Roof
- Membrane
- Foundation Details
- Stone
- Special Designation
- Unknown
Lot
- Lot Front
- 15.17 ft
- Lot Depth
- 88.42 ft
Inclusions
- Inclusions
- Midea Fridge, GE Stove / Oven, LG Microwave, Dishwasher, Weber BBQ, LG Washer and Dryer, All Heating and Cooling Equipment, All Electric Light Fixtures, Existing Window Coverings.
Exclusions
- Exclusions
- Items belonging to stager.
Parking & Garages
- Garage Type
- None
- Garage Spaces
- 0
- Parking Spaces
- 1
- Total Garage And Parking Spaces
- 1
Heating & Cooling
- Heat Source
- Gas
- Heat Type
- Forced Air
- Air Conditioning
- Central Air
- Water
- Municipal
- Sewers
- Sewer
- Bedrooms
- 3
- Washrooms
- 2
- Kitchens
- 1
Room sizes
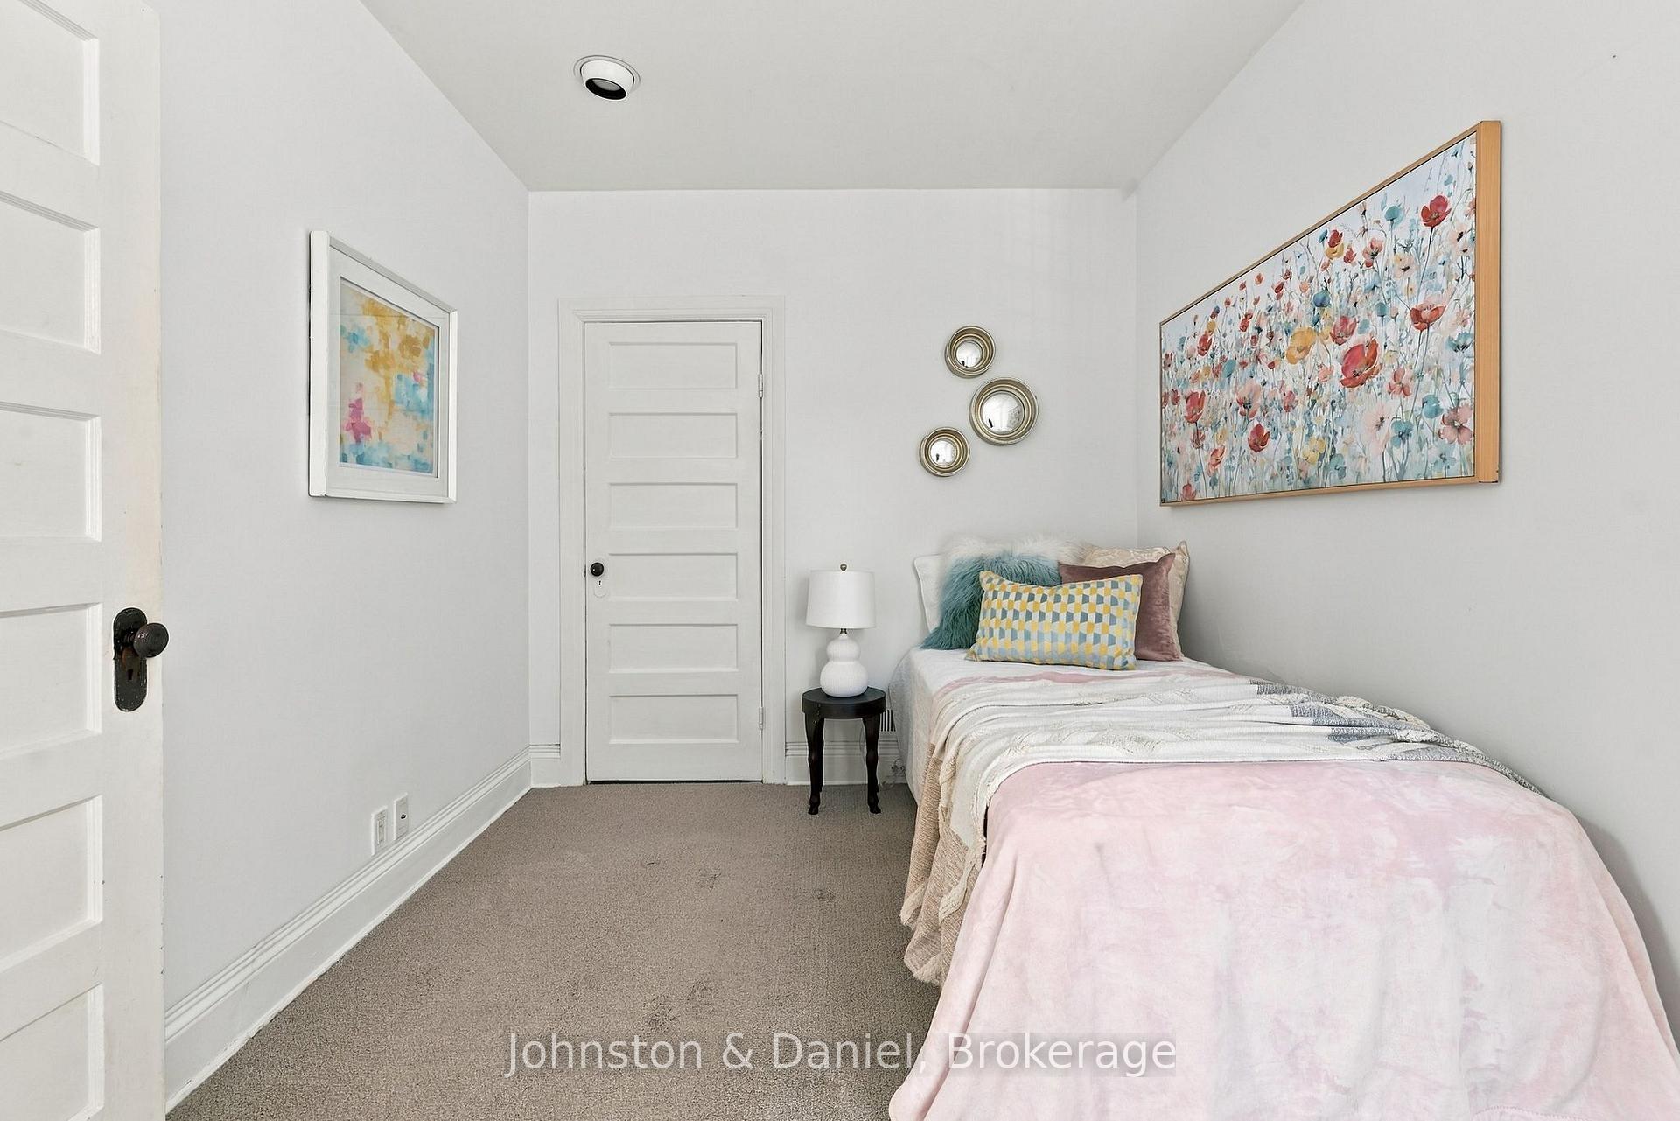
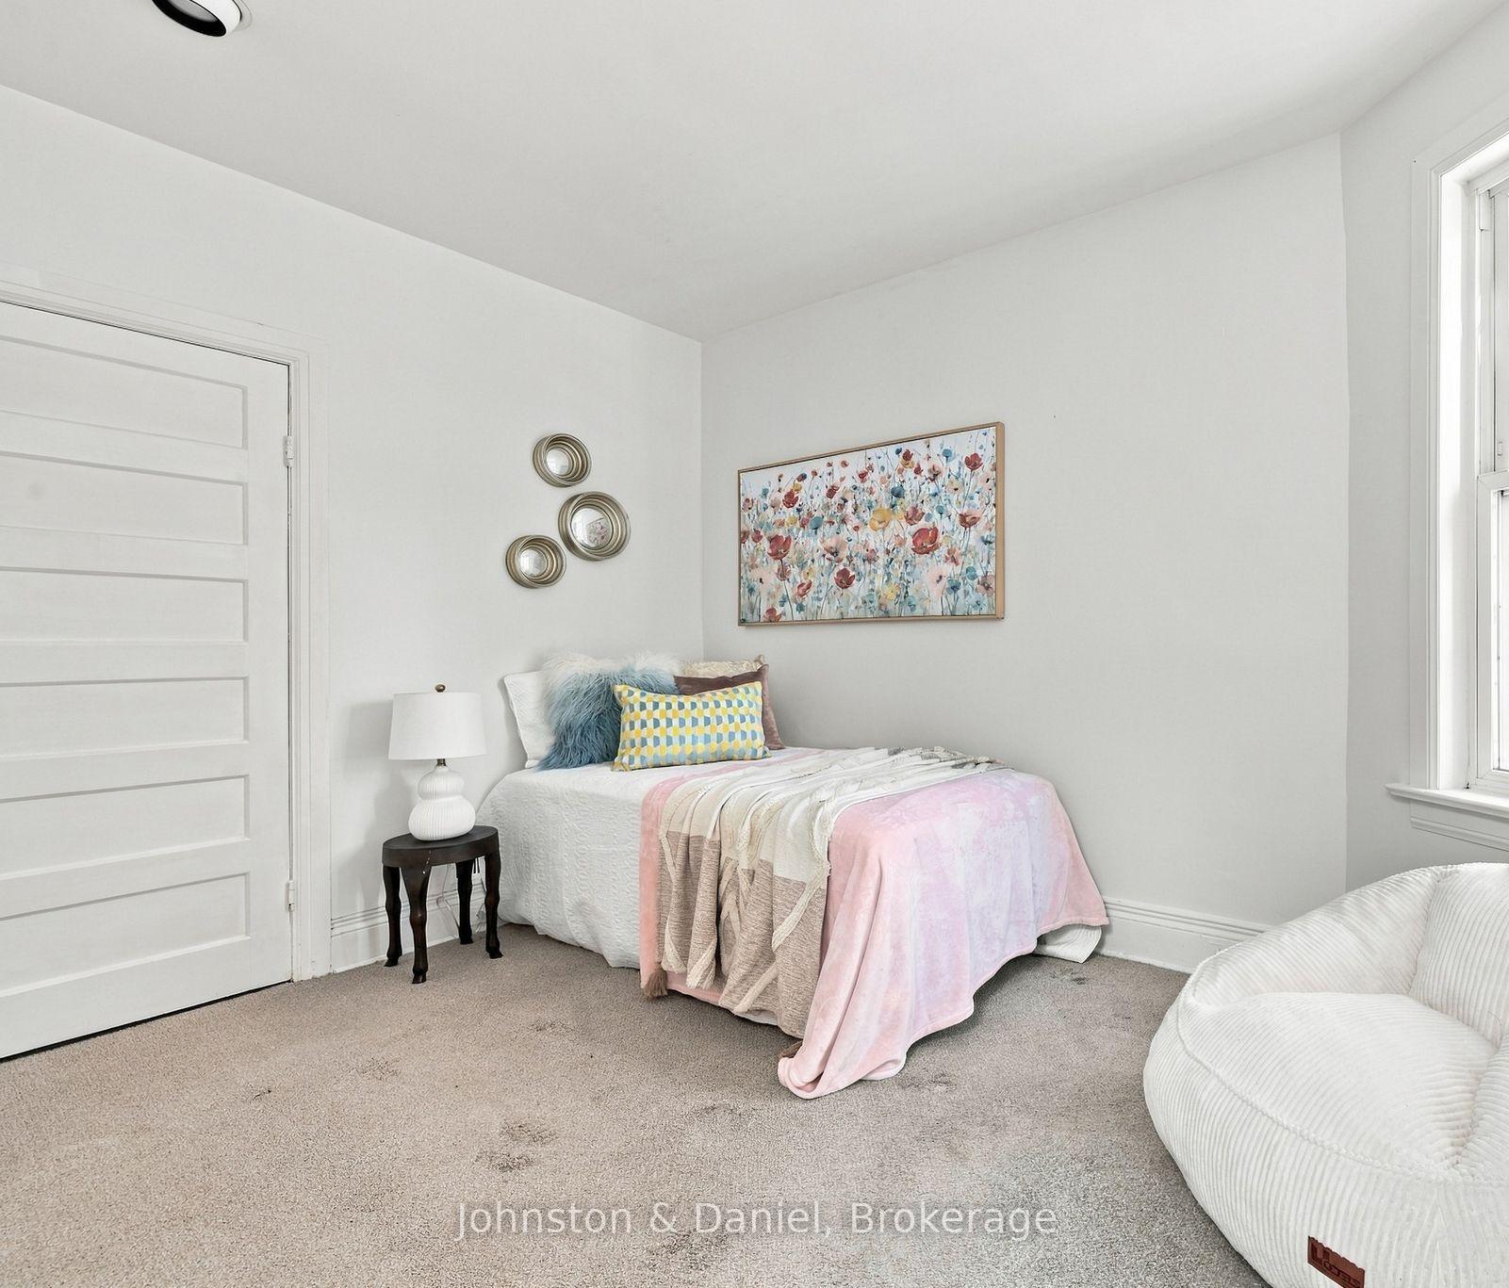
- Bedroom 2—Second level, B/I Closet, Window, Broadloom
- Primary Bedroom—Second level, B/I Closet, B/I Shelves, Broadloom
- Dining Room—Main level, Window, Hardwood Floor
- Laundry—Lower level, Laundry Sink, Above Grade Window, B/I Shelves
- Living Room—Main level, Fireplace, Hardwood Floor, B/I Shelves
- Kitchen—Main level, Stainless Steel Appl, Sliding Doors, W/O To Patio
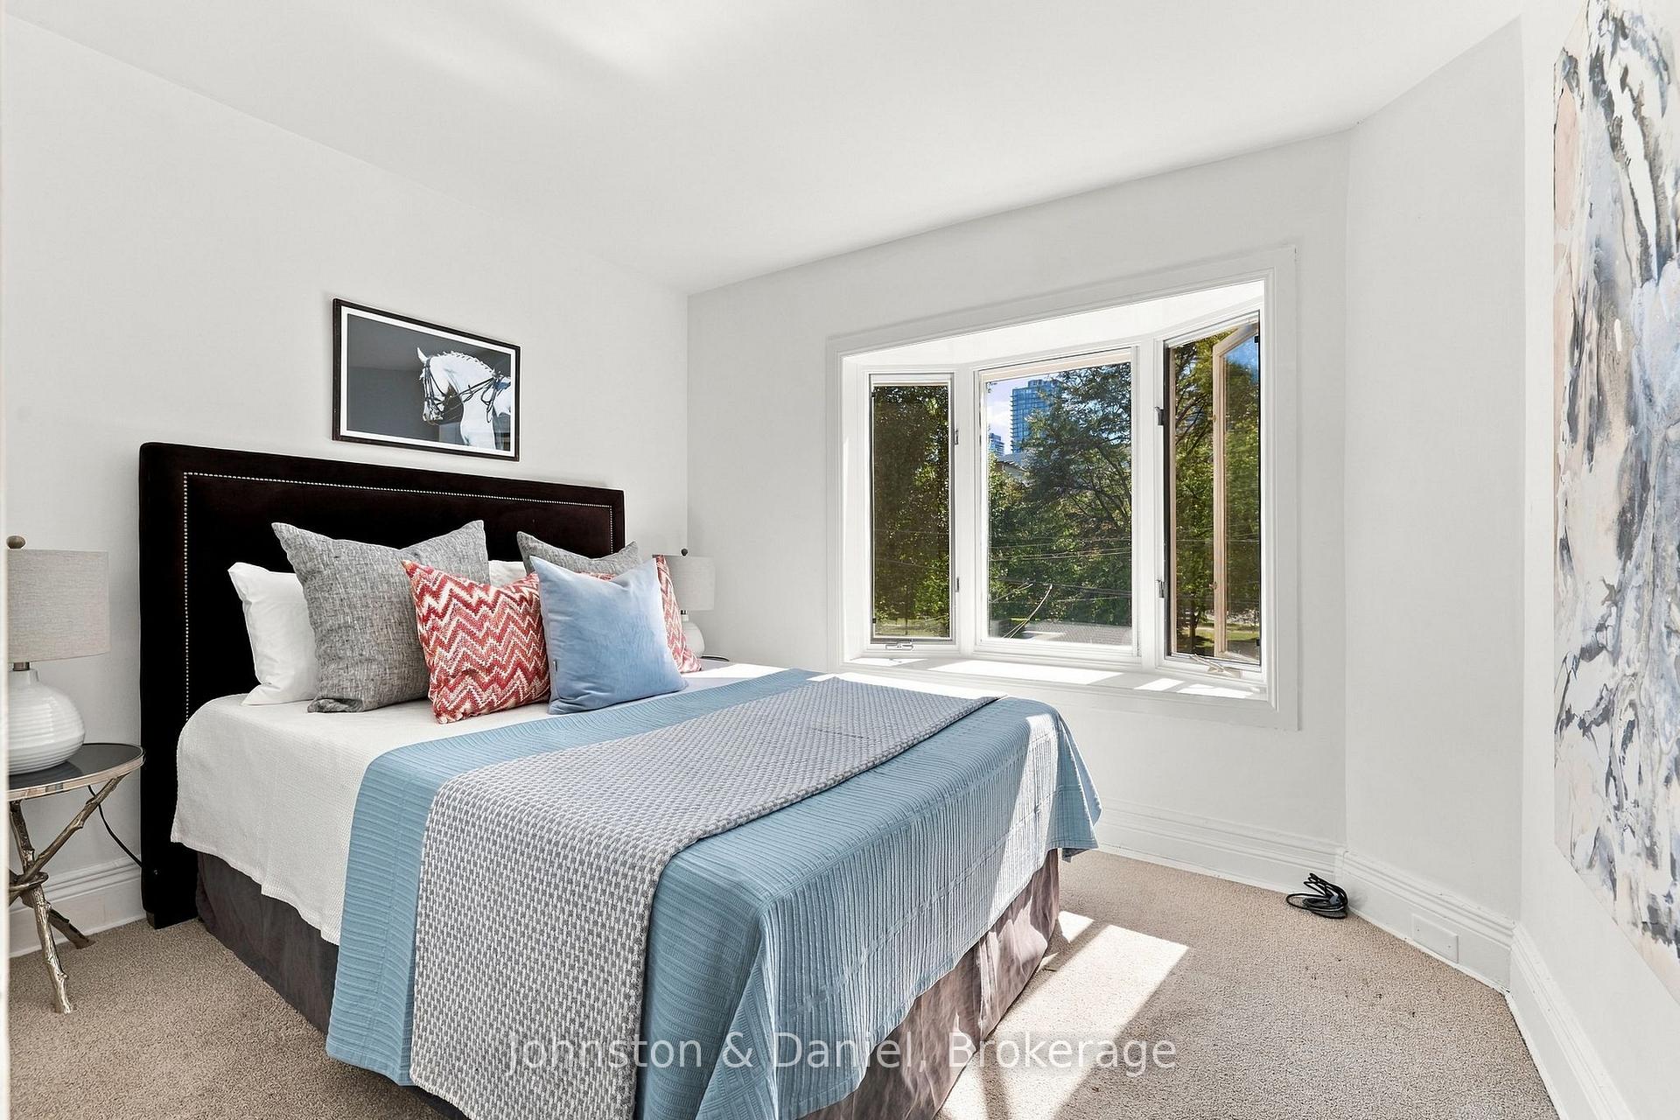
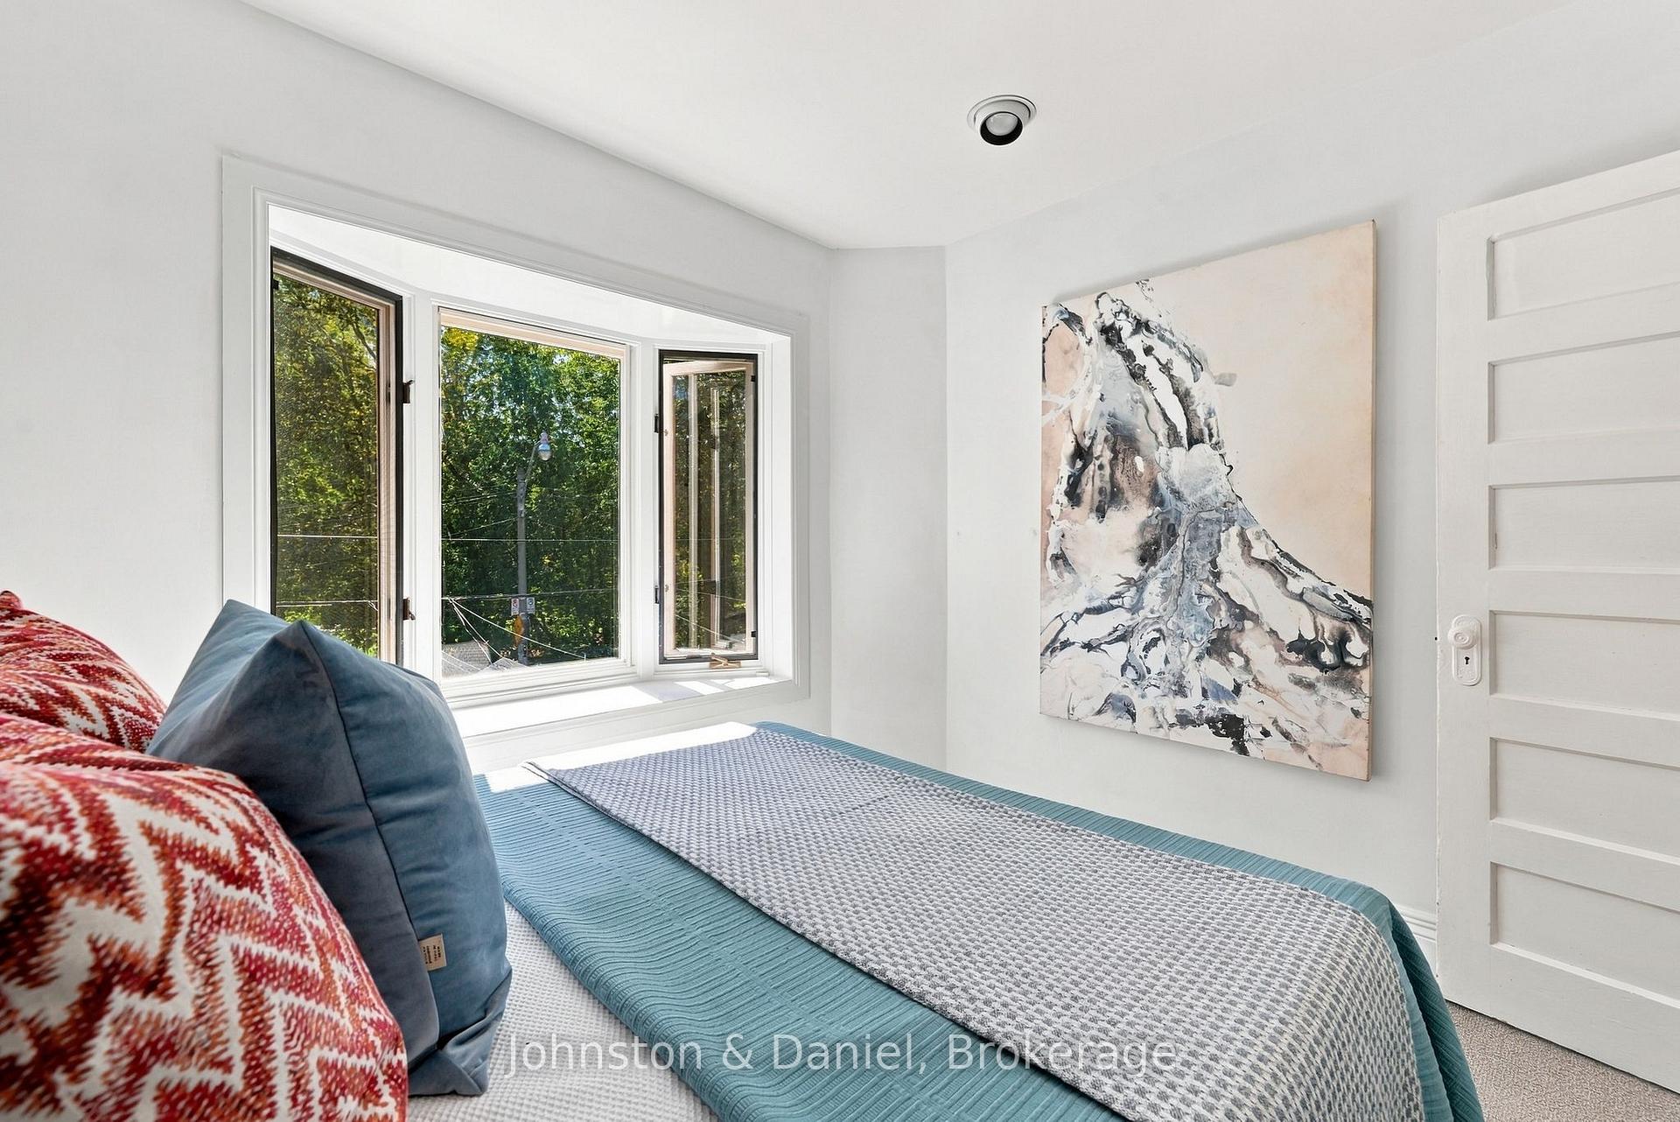
- Bedroom 3—Second level, Bay Window, Broadloom
Washrooms
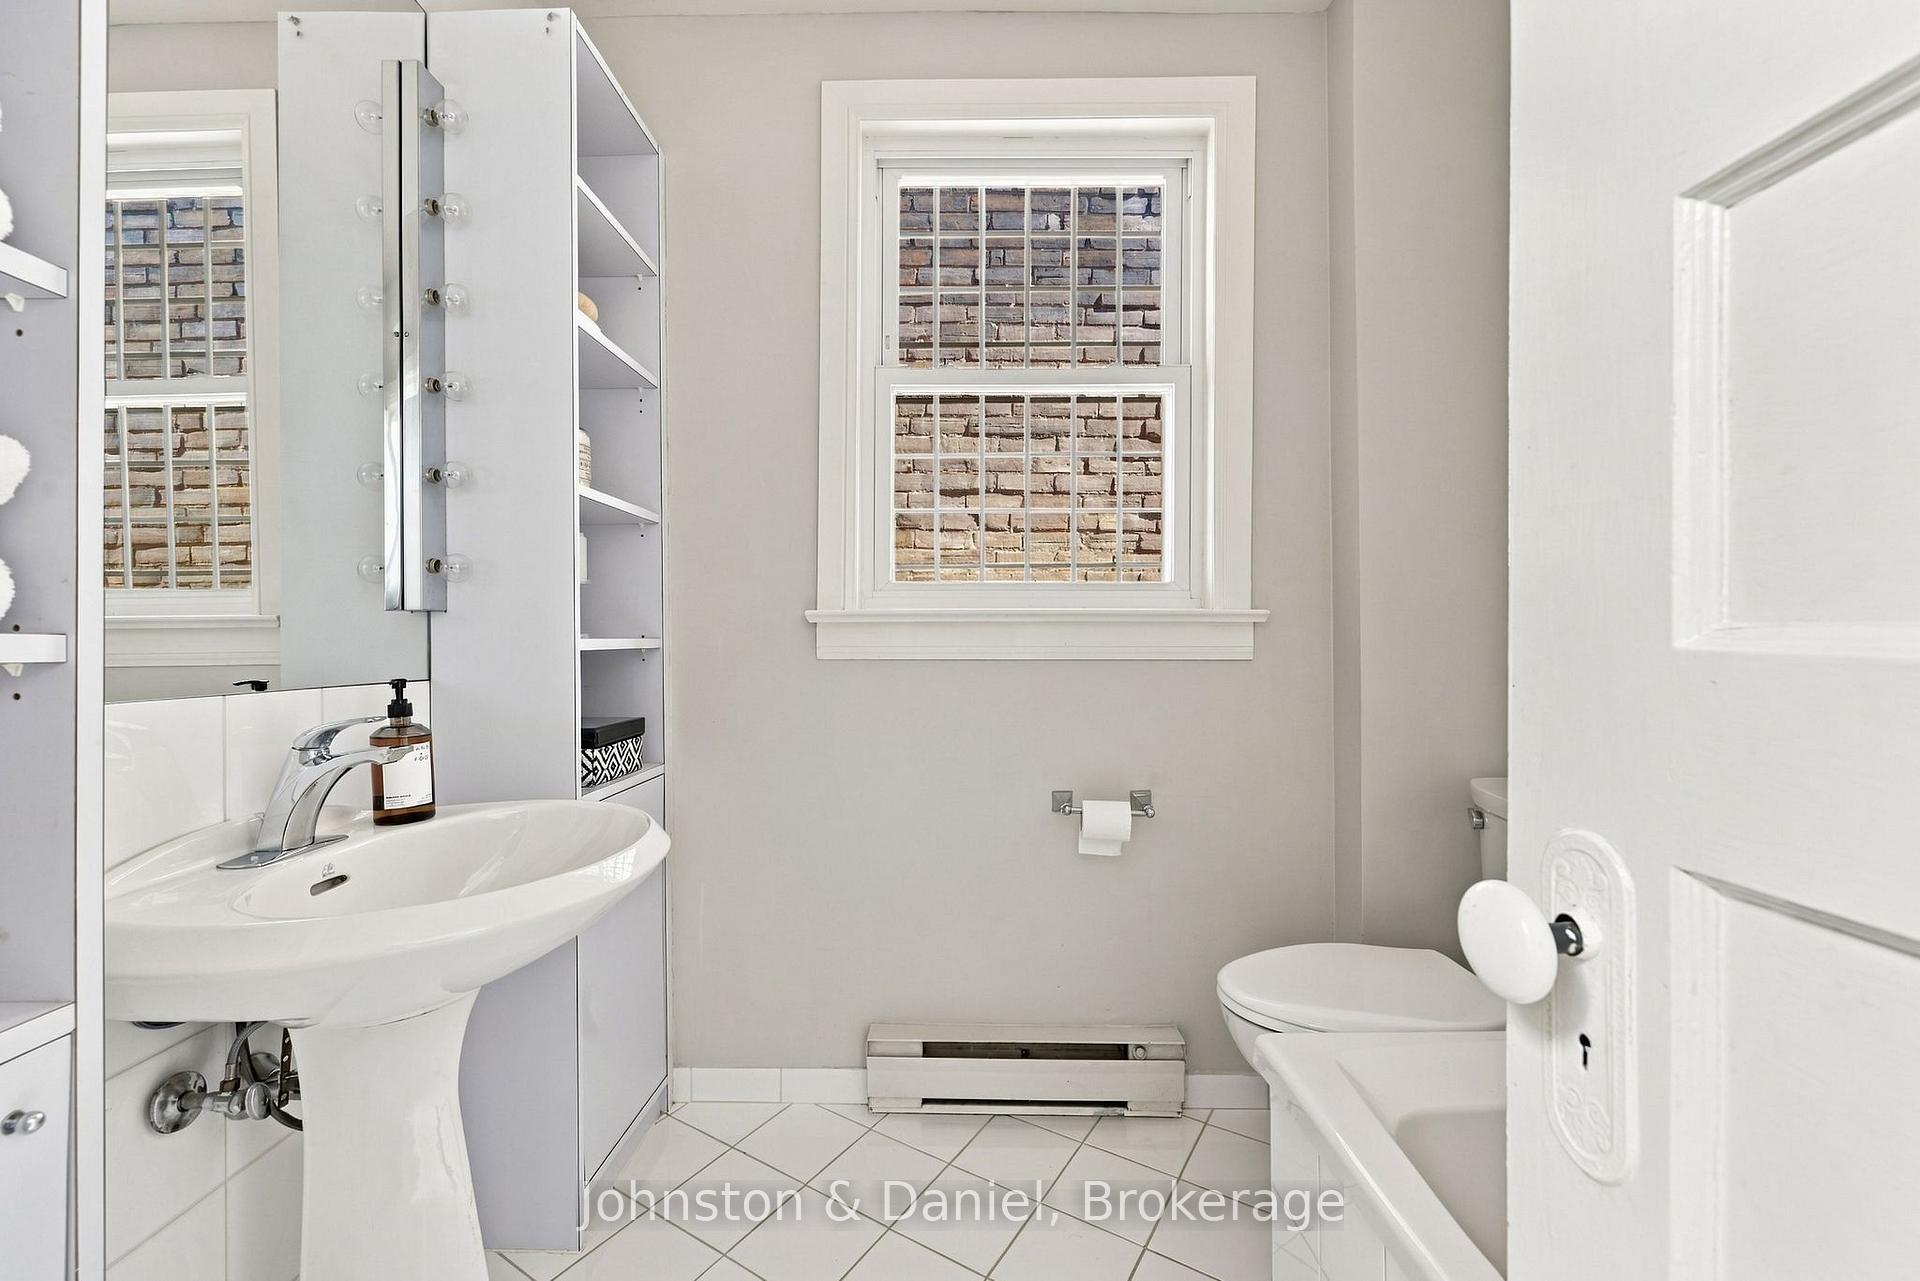
- 4-piece, Second
- 3-piece, Lower
- Municipality
- Toronto
- Neighbourhood
- The Annex
- Main cross streets
- Yonge / Davenport
- Directions
- From Yonge and Davenport, proceed north along Yong St to Gibson Ave (just north of Belmont St), turn left. Property is on your left.
- MLS® number
- C13834068
- Data source
- Toronto Regional Real Estate Board
- Status change
- 2026-10-05
- Listed on
- 2026-09-28
- Days on market
- 7 days
- Possession type
- 30-59 days
- Co-op commission
- 2.5% + HST
- Seller
- Listed by
- Johnston & Daniel
Home Market Value
Current home valuation for 17 Gibson Avenue, Toronto, The Annex, Toronto, ON. Listed for $1,599,000
HOMEH Estimate
$1,800,500
Estimated Sales Range
$1,422,395 - $2,178,605
HOMEH Estimate for 17 Gibson Avenue, Toronto, The Annex
Calculated with a real agent's CMA method — 45+ years of experience, codified. Not an AI guess.
For the owner
Is this your home? Track its value.
Get this home's HOMEH Estimate by email once a month, with how many homes are for sale around you.
Mortgage Payment Calculator
Compare up to 4 down payment scenarios
20% required for homes $1.5M or more
$319,800
| Scenario 1 | Scenario 2 | Scenario 3 | Scenario 4 | |
|---|---|---|---|---|
−Down payment | % $ | % $ | % $ | % $ |
+CMHC insurance | $0 | $0 | $0 | $0 |
=Total mortgage | $1,279,200 | $1,199,250 | $1,119,300 | $1,039,350 |
Amortization | ||||
Mortgage rate | % | % | % | % |
| Payment frequency | ||||
=Mortgage payment | $6,246monthly | $5,855monthly | $5,465monthly | $5,075monthly |
Land Transfer Tax
$28,455
$28,455
$56,910
Around this home
Data provided by OpenStreetMap & Fraser Institute School Rankings
Ask HOMEH
New!Hi there!
👋Text or call (416) 301-9001
Recommended for you
Based on homes you've looked at.
No recommended properties found.
Nearby similar homes
No nearby properties found.
More real estate resources
Other homes nearby
Explore this area
Nearby neighbourhoods
No nearby listings available.