
17 Vince Avenue
Toronto (Woodbine Corridor), ON M4L 0A6
- 3Bedrooms
- 4Bathrooms
- 1Garage
- 3000–3500Sq Ft
- $9,547Tax
- 20×100 ftLot Size
 Estimated Value:$2,375,287See Free Estimate Report

Property not available for sale or for rent.
HOMEH One: full-service selling for a 1% listing fee. The buyer's agent commission is separate.
Free Home EvaluationHow Much Is My Home Worth?Homes for Sale NearbySale & Price History for 17 Vince Avenue, Toronto, Woodbine Corridor
Real estate boards require you to or to see the full details of this property.
*Sold prices and complete sale & price history are regulated data. Under the Trust in Real Estate Services Act, 2002 (TRESA) and the rules of the Real Estate Council of Ontario (RECO), and pursuant to the Multiple Listing Service® rules of the Canadian Real Estate Association (CREA) and the Toronto Regional Real Estate Board (TRREB), this information may be shown only to registered users who have agreed to the applicable terms of use (a Virtual Office Website, or "VOW," arrangement). HOMEH Inc., Brokerage therefore provides it to signed-in members only. Creating an account is free and takes under a minute.
About 17 Vince Avenue, Toronto, Woodbine Corridor
Summarized Description
- Spacious 3,000+ sq. ft. home with high ceilings.
- Expansive windows create a bright, inviting space.
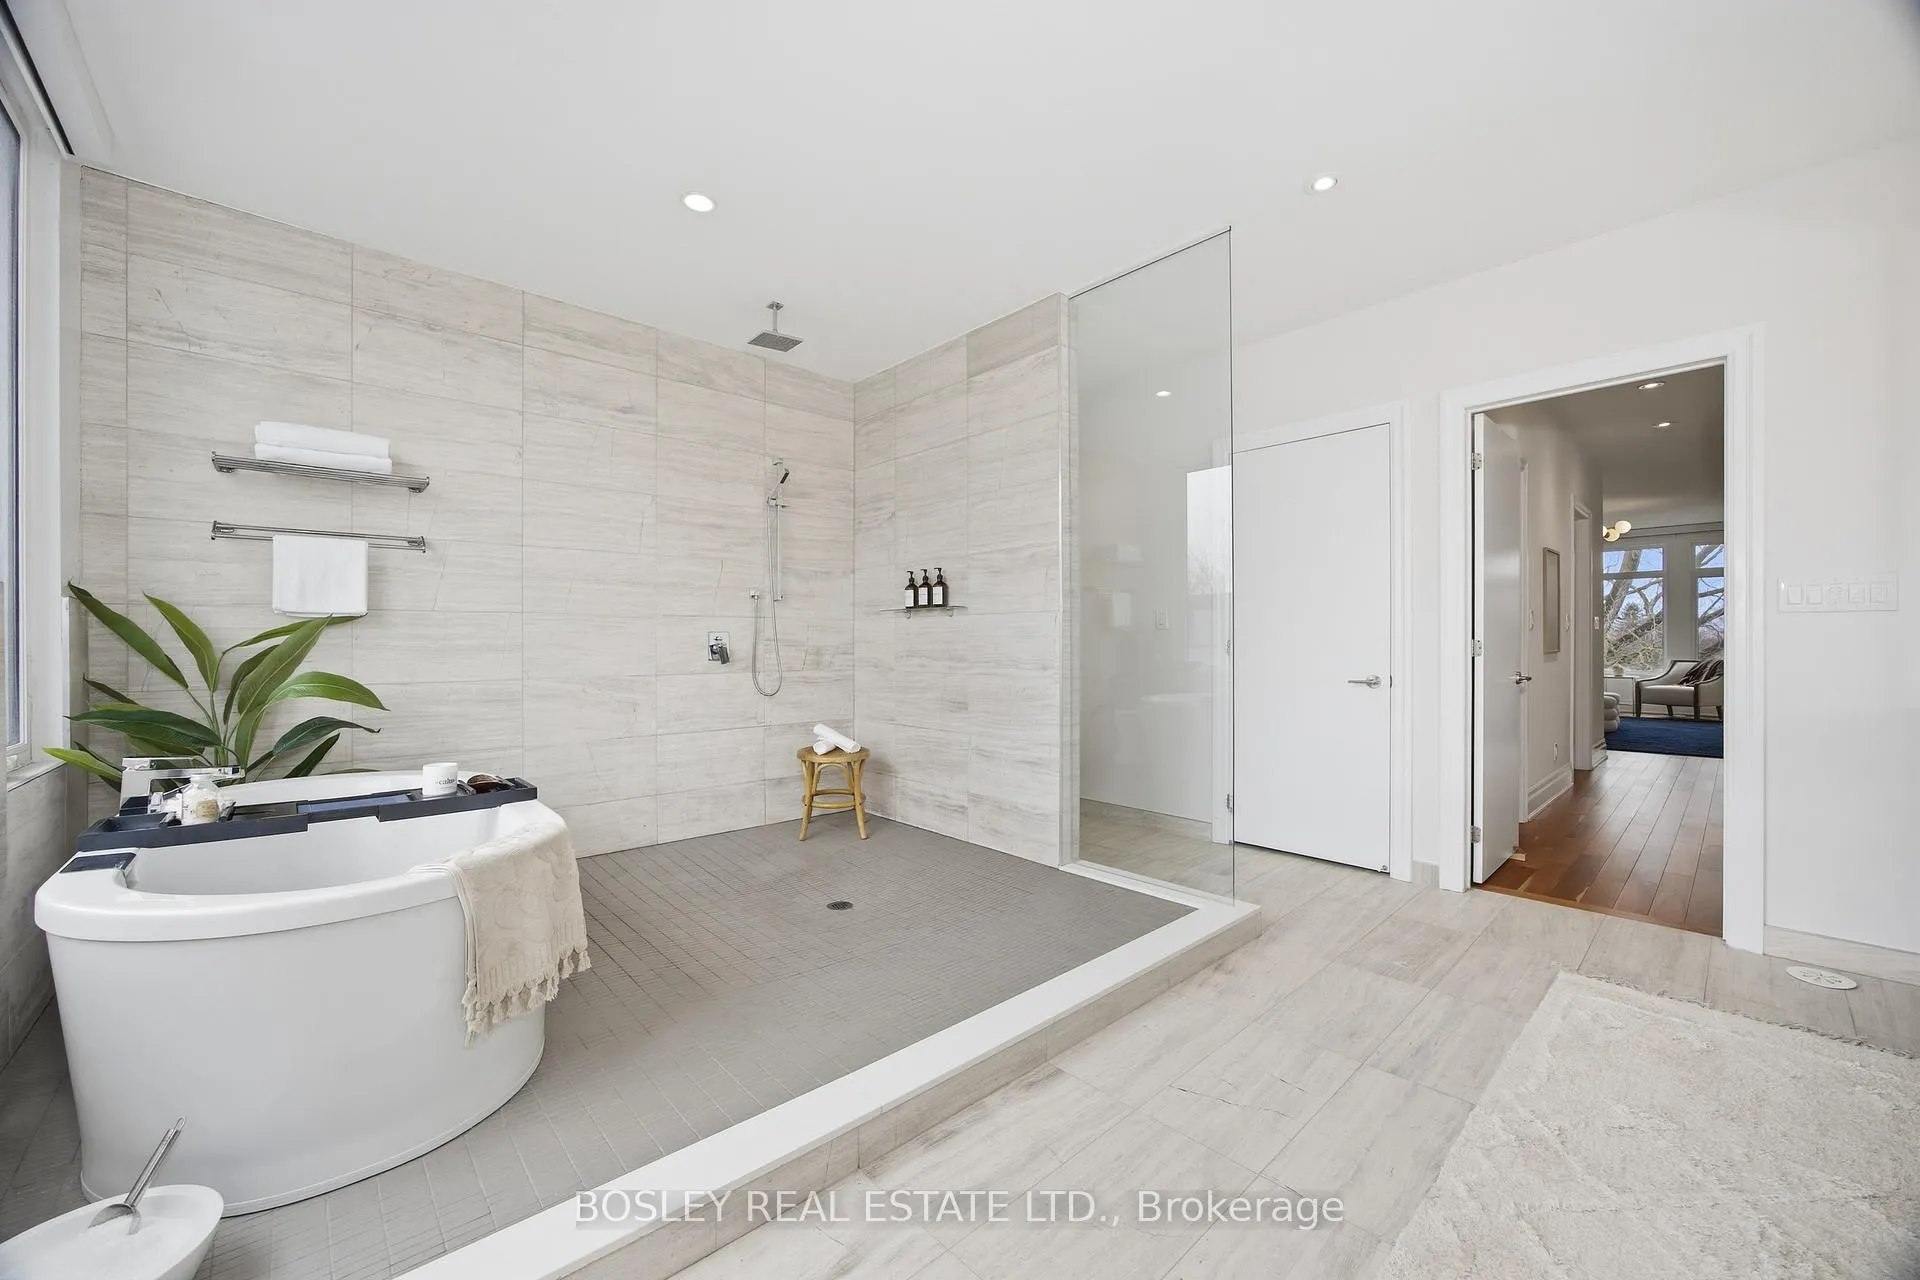
- Luxurious primary suite with spa-like bathroom.
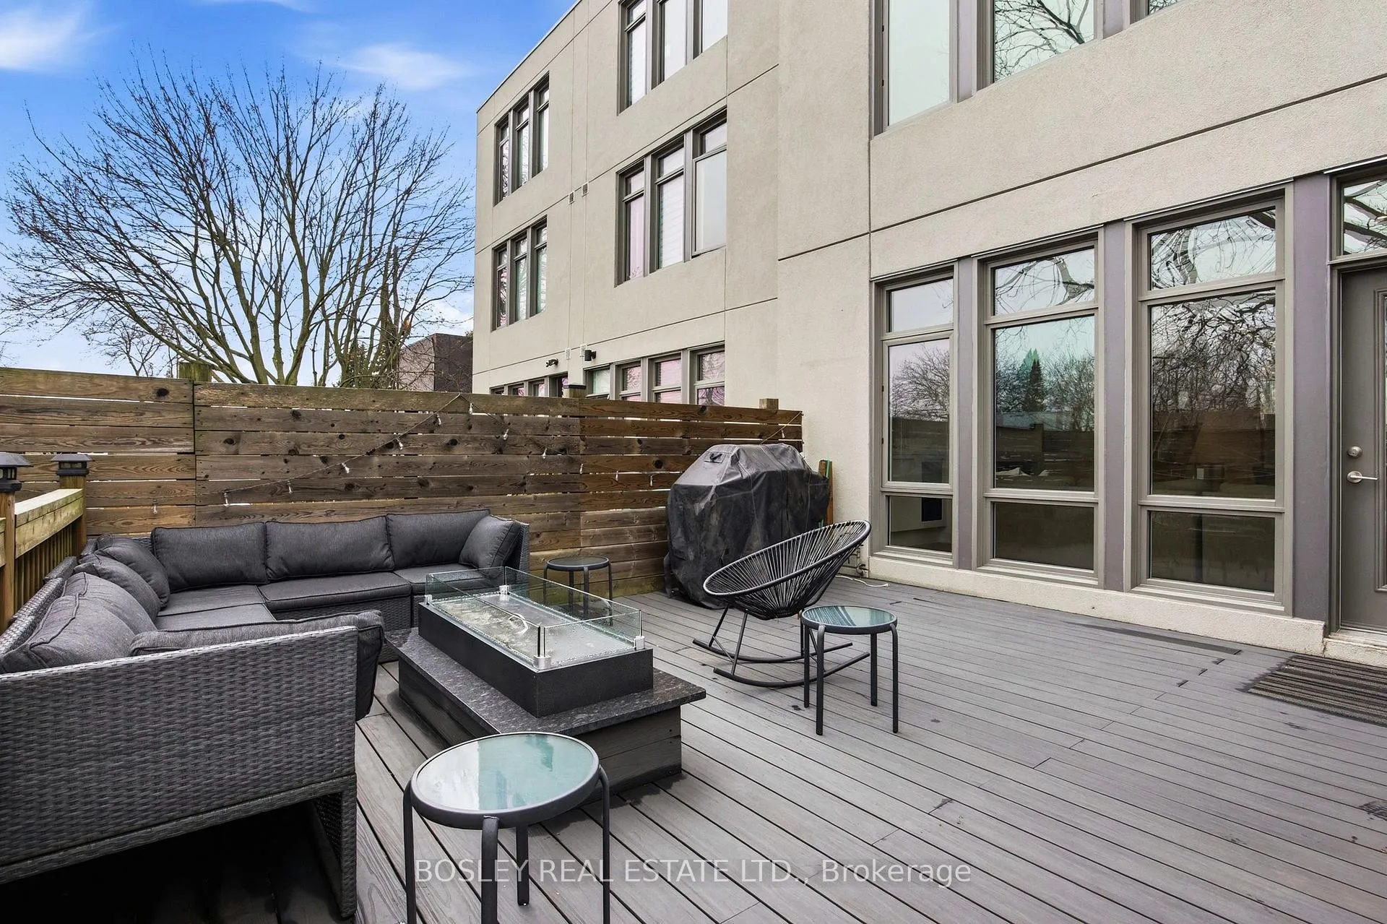
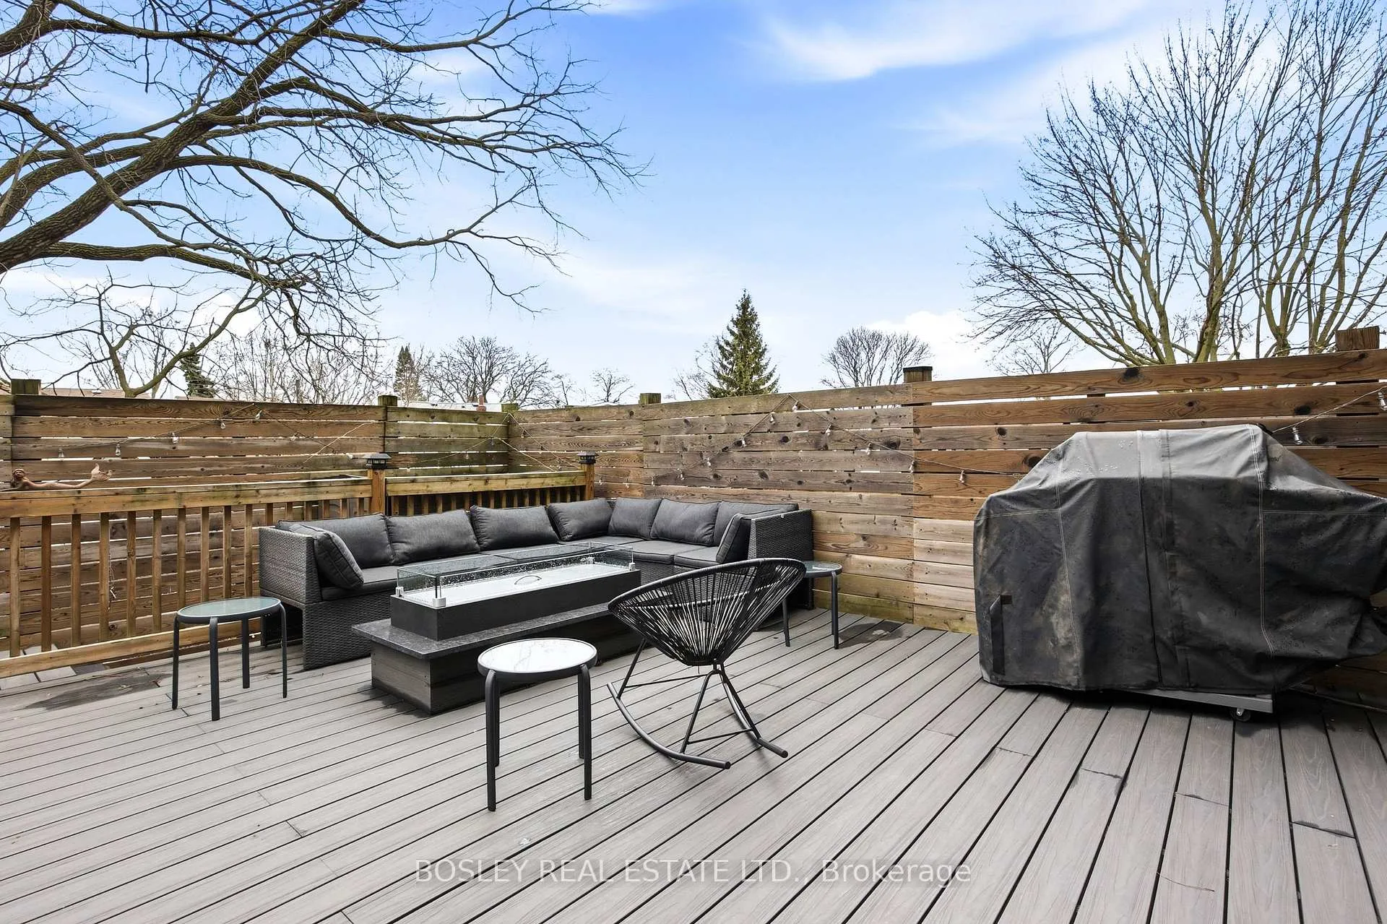
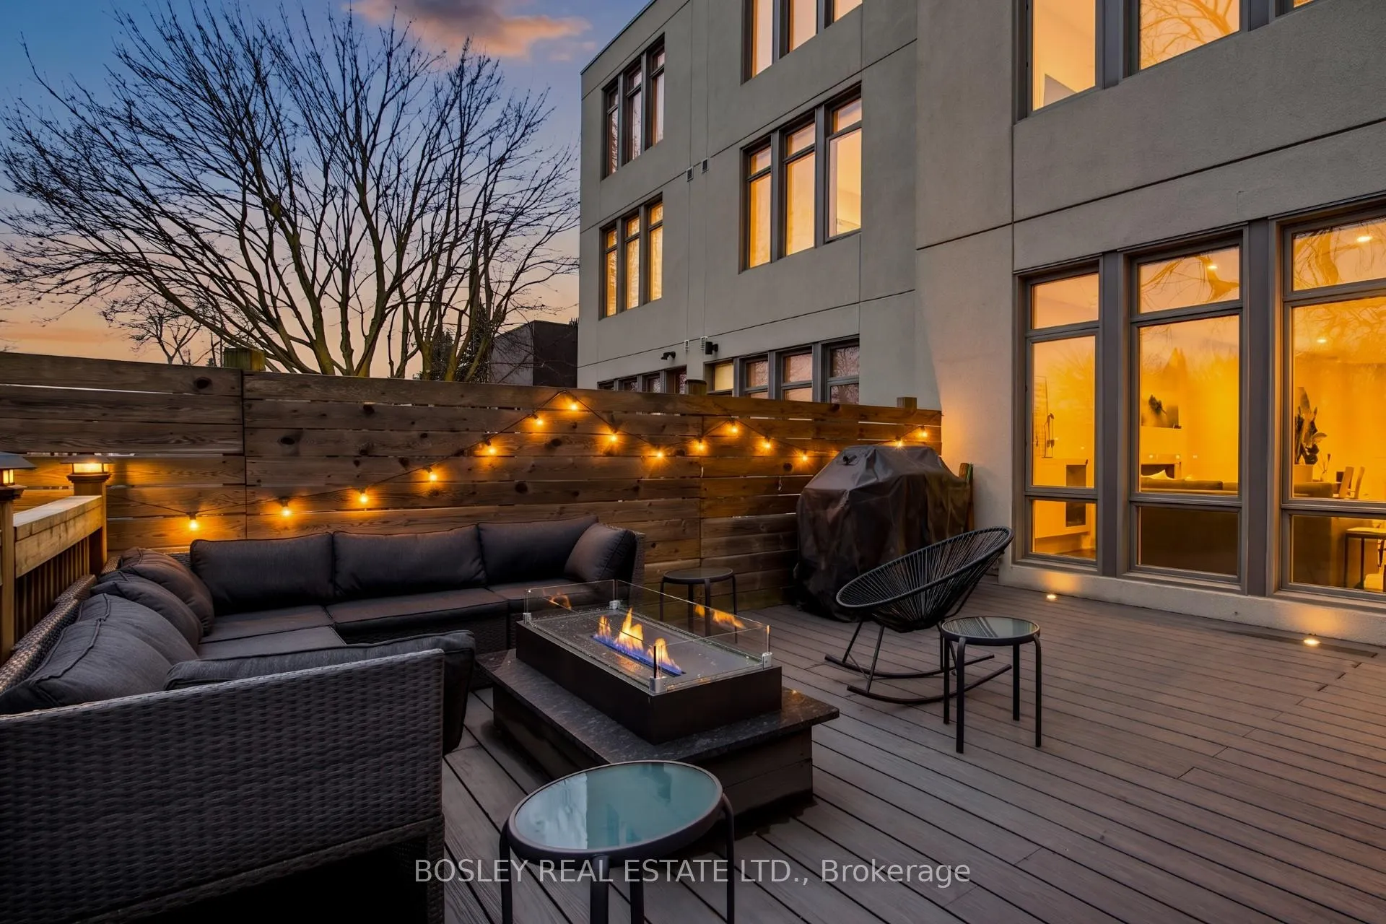
- Outdoor gas fireplace and sun-filled back deck.
- Thoughtfully-designed lower level for versatile use.
- Short walk to beach, cafes, and parks.
- Friendly community with great neighbours.
- Ample storage and organized living throughout.
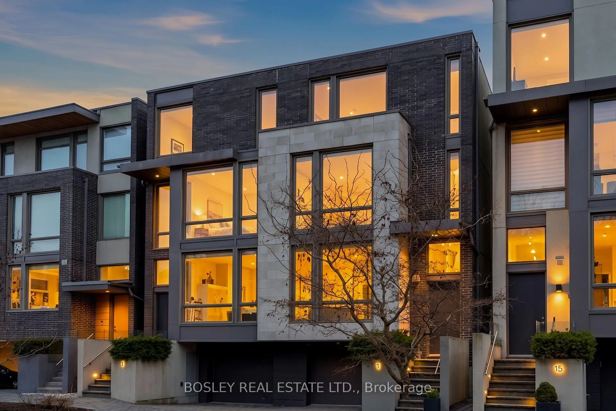
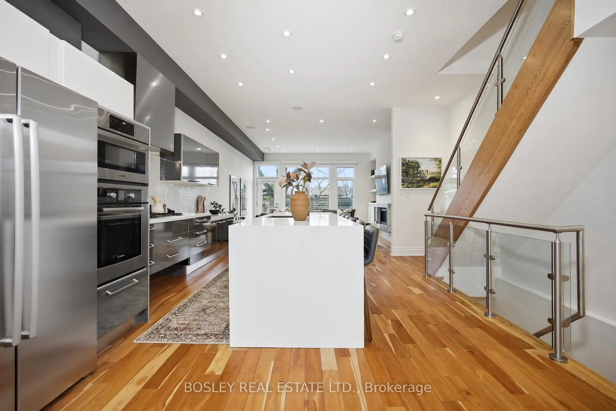
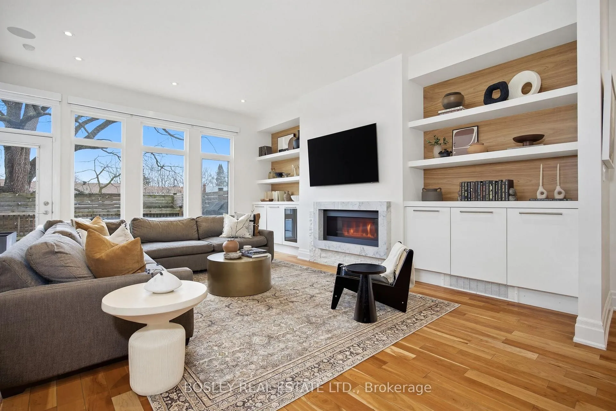
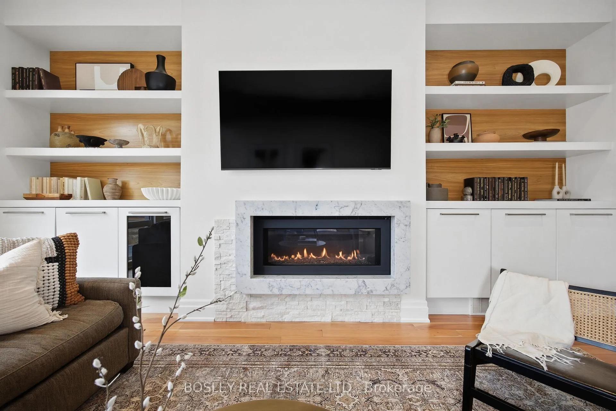
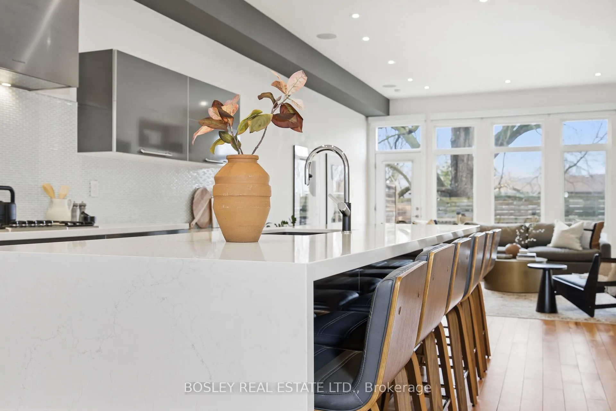
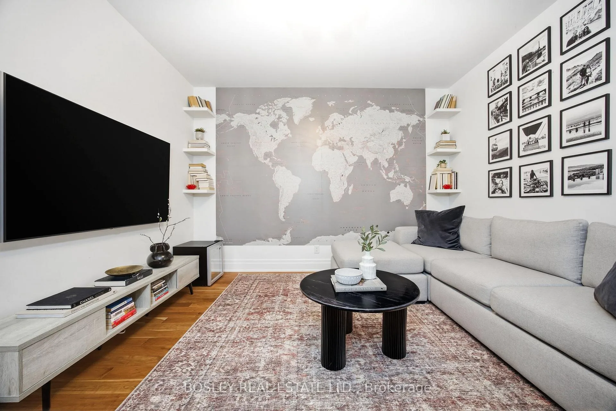
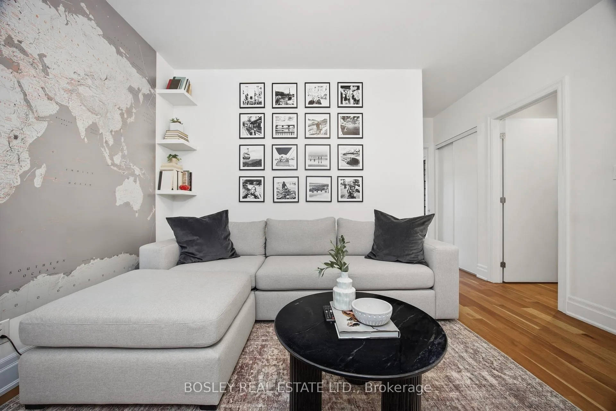
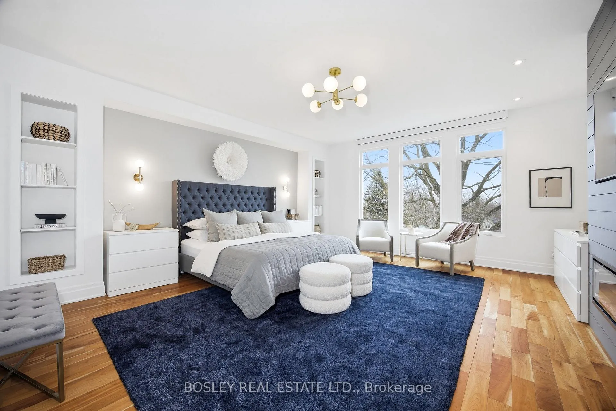
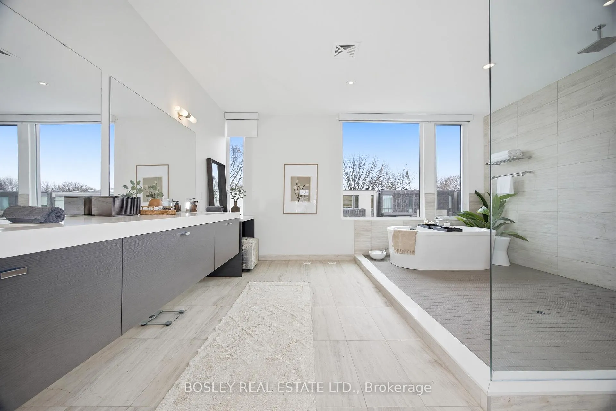
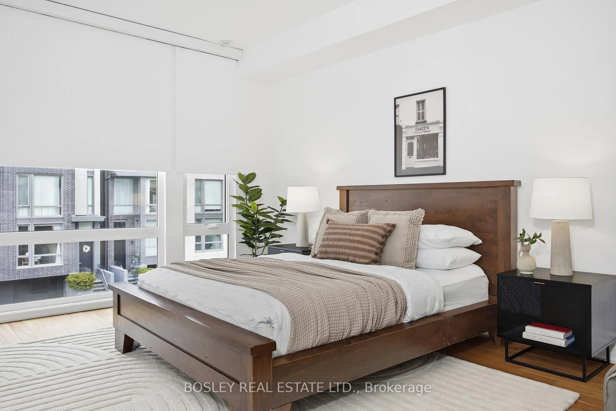
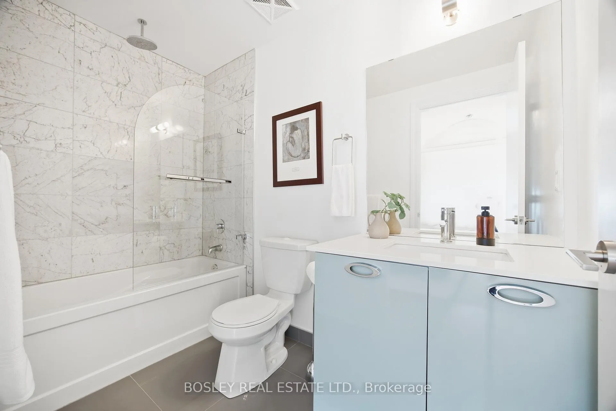
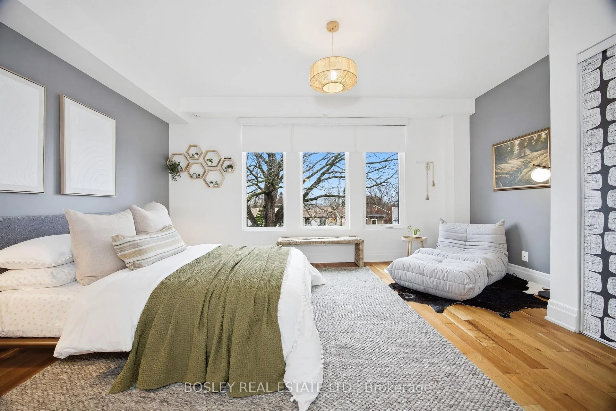
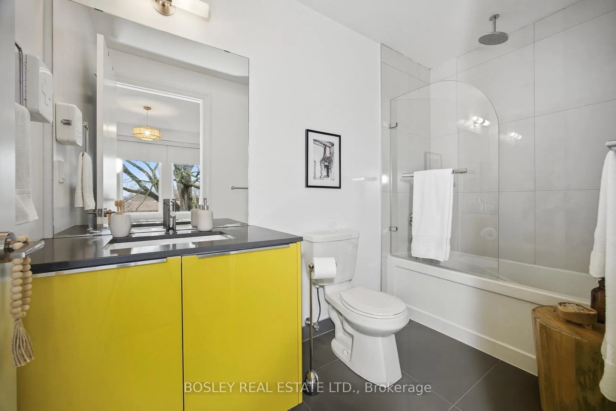
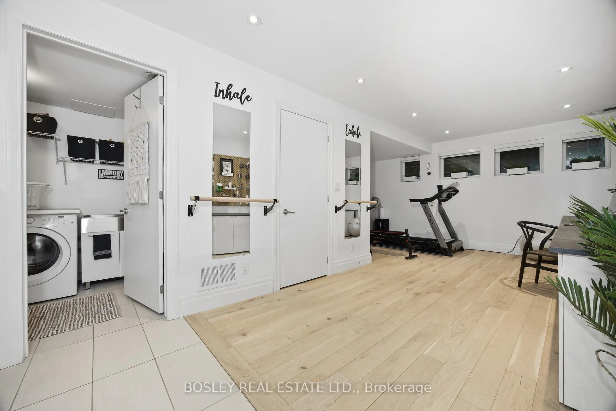
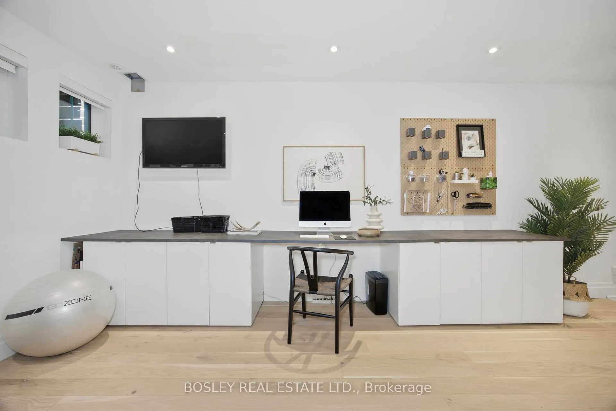
Step into 17 Vince Avenue and you're immediately struck by how bright, open, and effortlessly livable this 3,000+ sq. ft. space feels (3,500+ including lower level). This home is all about SPACE, SPACE and more SPACE!!! High ceilings (almost 10') and expansive windows flood the interior with beautiful natural light, creating a warm and inviting atmosphere throughout! Thoughtfully designed with an abundance of closet space and storage, every detail supports easy, organized living - a place where everything has its place!! The outdoor space is equally special. From spring through fall, enjoy your morning coffee or unwind with an evening glass of wine on the sun-filled back deck. A stunning, mature Black Walnut tree provides both beauty and privacy, creating a serene backyard retreat. As the seasons change, cozy up by the outdoor gas fireplace - or head inside to the inviting living room fireplace for the perfect winter evening. A family room + 2 bedrooms are located on the 2nd floor (both with ensuite bathrooms), and the third floor is entirely made up of the spacious primary suite with luxurious spa bathroom with HUGE shower, double sinks and "HIS/HERS" walk-in closets. A thoughtfully-designed lower level, offers endless versatility - perfect for a home gym, yoga studio, study retreat, or relaxed entertainment space. The lower level seamlessly connects to an oversized garage with ample space for a workshop and plenty of additional storage. The location is also fabulous! Set within a truly special community, you'll love the friendly neighbours and the convenience of being just a short walk to the beach, local cafes, restaurants, parks, and everyday amenities - including the ever-popular Oxygen Hot Yoga, Tiarres for brunch, great pubs and Woodbine Park for fabulous summer festivals! While modern in design, this home never loses its sense of warmth and comfort. It's a space where lasting memories have been made - and where your next chapter is ready to begin!
Key Facts & Features
Property Costs
- Annual Property Tax Amount
- $9,547
- Land Transfer Tax Fee
- $72,950
Rental Items
- Rental Equipment
- NONE
- Basement Type
- Finished
Interior Features
- Laundry Level
- Lower Level
- Interior Extras
- Auto Garage Door Remote, Water Heater Owned
- Fireplace/Stove
- Yes
- Elevator
- No
Exterior Features
- Pool
- None
Building
- Building Type
- Semi-Detached
- Building Style
- 3-Storey
- Approx Age
- 6-15
Construction
- Exterior Finish
- Stucco (Plaster)
- Roof
- Flat
- Foundation Details
- Slab
- Special Designation
- Unknown
Lot
- Lot Front
- 19.69 ft
- Lot Depth
- 100.07 ft
Inclusions
- Inclusions
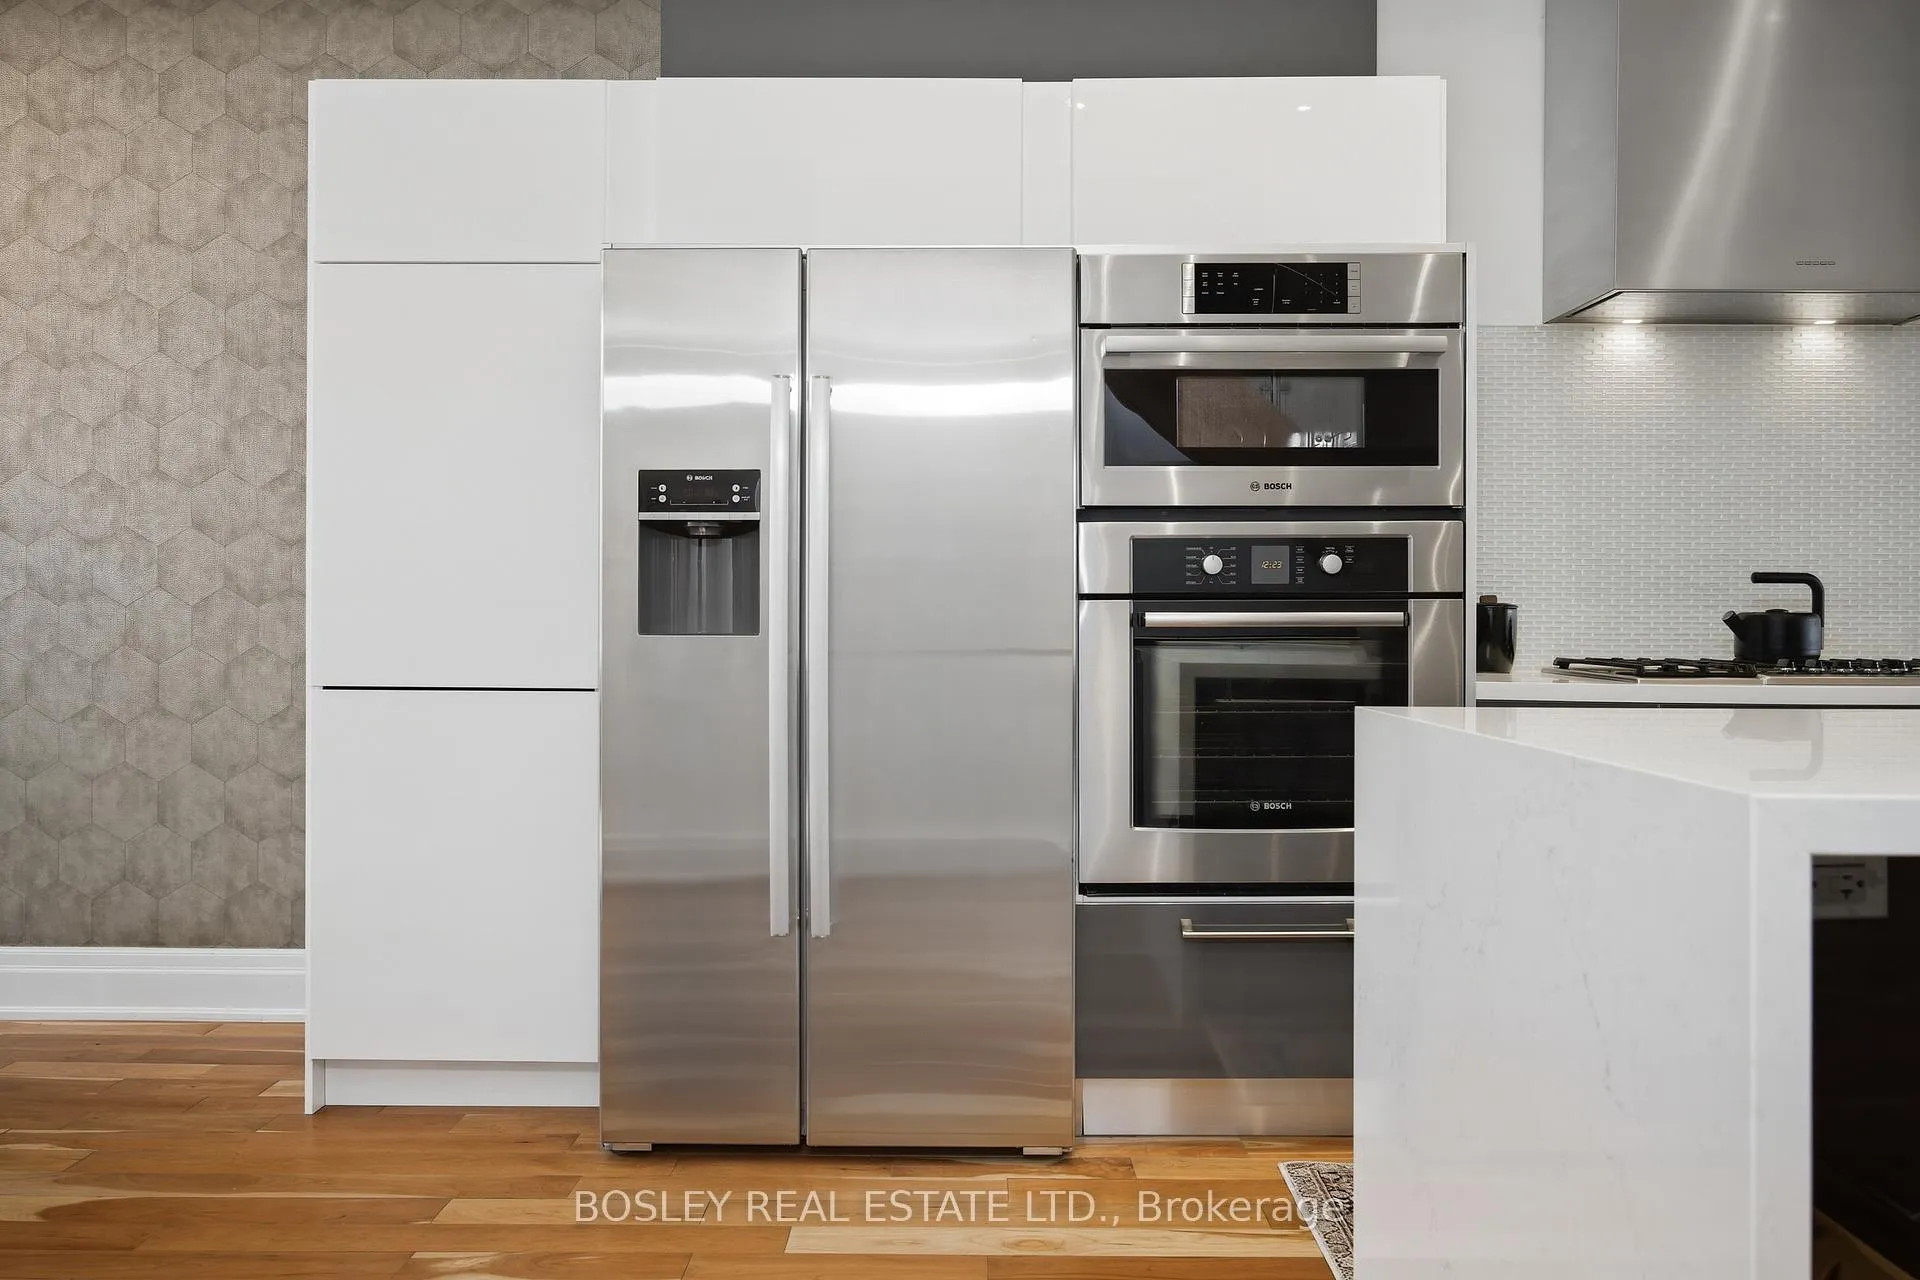
- BOSCH STAINLESS STEEL REFRIGERATOR, 6-BURNER GAS COOKTOP, BUILT-IN OVEN, BUILT-IN MICROWAVE, BUILT-IN DISHWASHER. WASHER AND DRYER, PRIMARY BEDROOM T.V. BRACKET AND DRESSERS ON EACH SIDE OF ELECTRIC FIREPLACE, ALL CUSTOM MOTORIZED BLINDS AND REMOTES, ELECTRIC LIGHT FIXTURES, EV CHARGER, BUILT-IN DESK/CABINETS AND BUILT-IN GREY STORAGE CUPBOARD IN LOWER LEVEL, MIRRORS ON WALL IN LOWER LEVEL, WOOD BIN STORAGE SHELVES IN LOWER LEVEL CLOSET, BUILT-IN STORAGE CABINETS IN GARAGE. ***NOTE: SOME FURNITURE IS FOR SALE (COMPLETE LIST AVAILABLE)***
Exclusions
- Exclusions
- PRIMARY BEDROOM CLOSET CHANDELIER AND DANCE BARS IN LOWER LEVEL.
Parking & Garages
- Garage Type
- Built-In
- Garage Spaces
- 1
- Parking Spaces
- 1
- Total Garage And Parking Spaces
- 2
Heating & Cooling
- Heat Source
- Gas
- Heat Type
- Forced Air
- Air Conditioning
- Central Air
- Water
- Municipal
- Sewers
- Sewer
- Bedrooms
- 3
- Washrooms
- 4
- Kitchens
- 1
- Family / bonus room
- Yes
Room sizes
- Living Room—Main level, Open Concept, Gas Fireplace, W/O To Deck
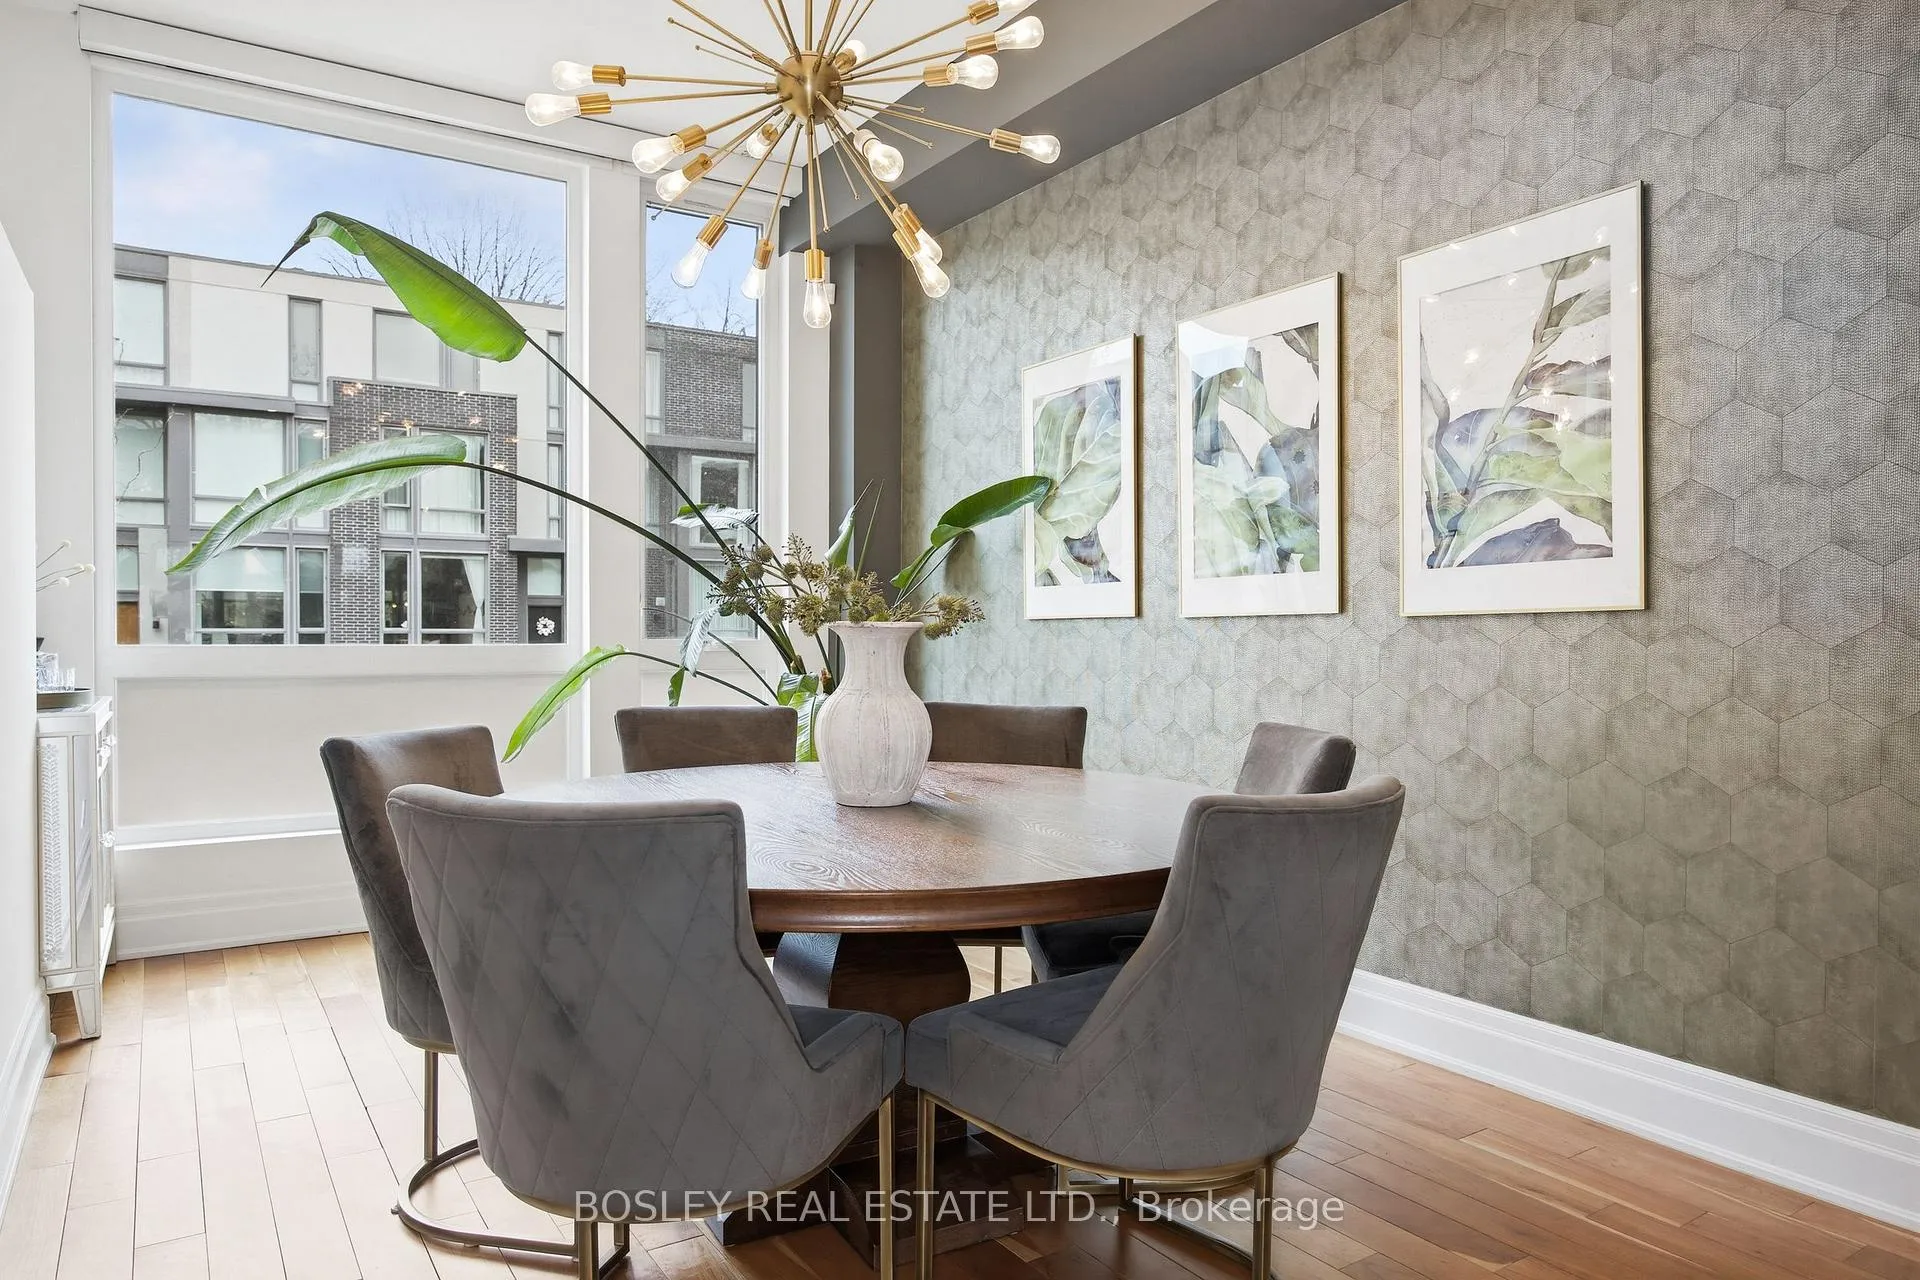
- Dining Room—Main level, Open Concept, Hardwood Floor, Picture Window
- Kitchen—Main level, Open Concept, Centre Island, Hardwood Floor
- Family Room—Second level, Open Concept, Hardwood Floor
- Bedroom 2—Second level, 4 Pc Ensuite, Hardwood Floor, Closet
- Bedroom 3—Second level, 4 Pc Ensuite, Hardwood Floor, Closet
- Primary Bedroom—Third level, 5 Pc Ensuite, His and Hers Closets, Hardwood Floor
- Recreation—Basement level, Hardwood Floor, B/I Desk, B/I Shelves
Washrooms
- 5-piece, Upper
- 4-piece, Second
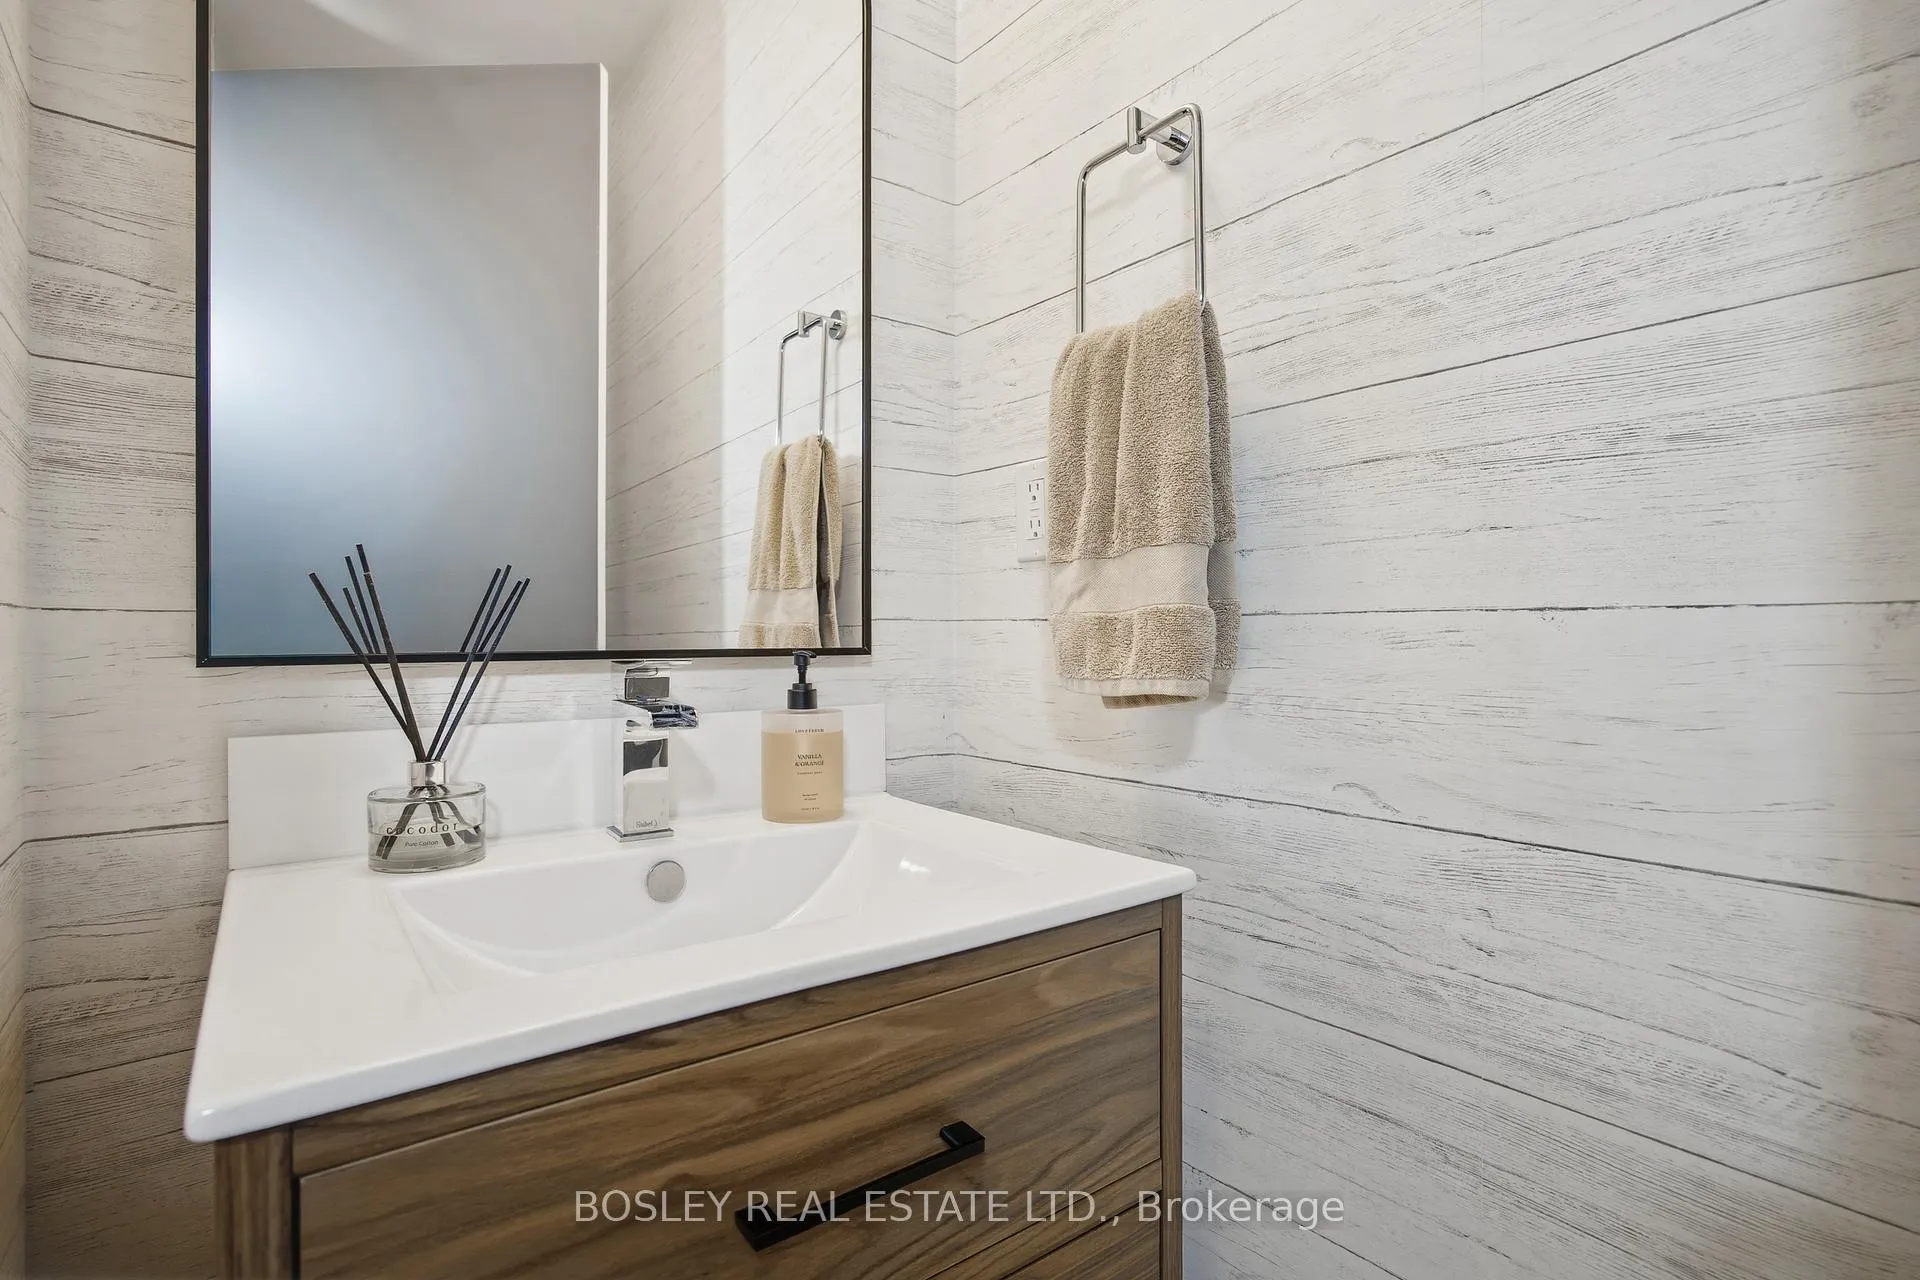
- 2-piece, Main
- Municipality
- Toronto
- Neighbourhood
- Woodbine Corridor
- Main cross streets
- EDGEWOOD/HEMLOCK
- Directions
- CALL SIRI!
- MLS® number
- E13150782
- Data source
- Toronto Regional Real Estate Board
- Status change
- 2026-06-10
- Listed on
- 2026-05-20
- Days on market
- 21 days
- Possession type
- 30-59 days
- Co-op commission
- 2.5% + H.S.T. - WITH THANKS!
- Seller
- Listed by
- BOSLEY REAL ESTATE LTD.
Home Market Value
Current home valuation for 17 Vince Avenue, Toronto, Woodbine Corridor, Toronto, ON. Listed for $1,999,999
HOMEH Estimate
$2,375,287
Estimated Sales Range
$1,662,701 - $3,087,873
HOMEH Estimate for 17 Vince Avenue, Toronto, Woodbine Corridor
Calculated with a real agent's CMA method — 45+ years of experience, codified. Not an AI guess.
For the owner
Is this your home? Track its value.
Get this home's HOMEH Estimate by email once a month, with how many homes are for sale around you.
Mortgage Payment Calculator
Compare up to 4 down payment scenarios
20% required for homes $1.5M or more
$400,000
| Scenario 1 | Scenario 2 | Scenario 3 | Scenario 4 | |
|---|---|---|---|---|
−Down payment | % $ | % $ | % $ | % $ |
+CMHC insurance | $0 | $0 | $0 | $0 |
=Total mortgage | $1,599,999 | $1,499,999 | $1,399,999 | $1,299,999 |
Amortization | ||||
Mortgage rate | % | % | % | % |
| Payment frequency | ||||
=Mortgage payment | $7,812monthly | $7,324monthly | $6,836monthly | $6,347monthly |
Land Transfer Tax
$36,475
$36,475
$72,950
Around this home
Data provided by OpenStreetMap & Fraser Institute School Rankings
Ask HOMEH
New!Hi there!
👋Text or call (416) 301-9001
Recommended for you
Based on homes you've looked at.
No recommended properties found.
Nearby similar homes
No nearby properties found.
More real estate resources
Other homes nearby
Explore this area
Nearby neighbourhoods
No nearby listings available.