
170 Roxborough Drive
Toronto (Rosedale-Moore Park), ON M4W 1X8
- 5+1Bedrooms
- 9Bathrooms
- 2Garage
- 5000 +Sq Ft
- $43,082Tax
- 120×108 ftLot Size
 Estimated Value:$11,628,531See Free Estimate Report

Property not available for sale or for rent.
HOMEH One: full-service selling for a 1% listing fee. The buyer's agent commission is separate.
Free Home EvaluationHow Much Is My Home Worth?Homes for Sale NearbySale & Price History for 170 Roxborough Drive, Toronto, Rosedale-Moore Park
Real estate boards require you to or to see the full details of this property.
*Sold prices and complete sale & price history are regulated data. Under the Trust in Real Estate Services Act, 2002 (TRESA) and the rules of the Real Estate Council of Ontario (RECO), and pursuant to the Multiple Listing Service® rules of the Canadian Real Estate Association (CREA) and the Toronto Regional Real Estate Board (TRREB), this information may be shown only to registered users who have agreed to the applicable terms of use (a Virtual Office Website, or "VOW," arrangement). HOMEH Inc., Brokerage therefore provides it to signed-in members only. Creating an account is free and takes under a minute.
About 170 Roxborough Drive, Toronto, Rosedale-Moore Park
Summarized Description
- Timeless elegance in North Rosedale neighborhood
- Landmark heritage house with historic charm
- 5 bedrooms, each with ensuite bathrooms
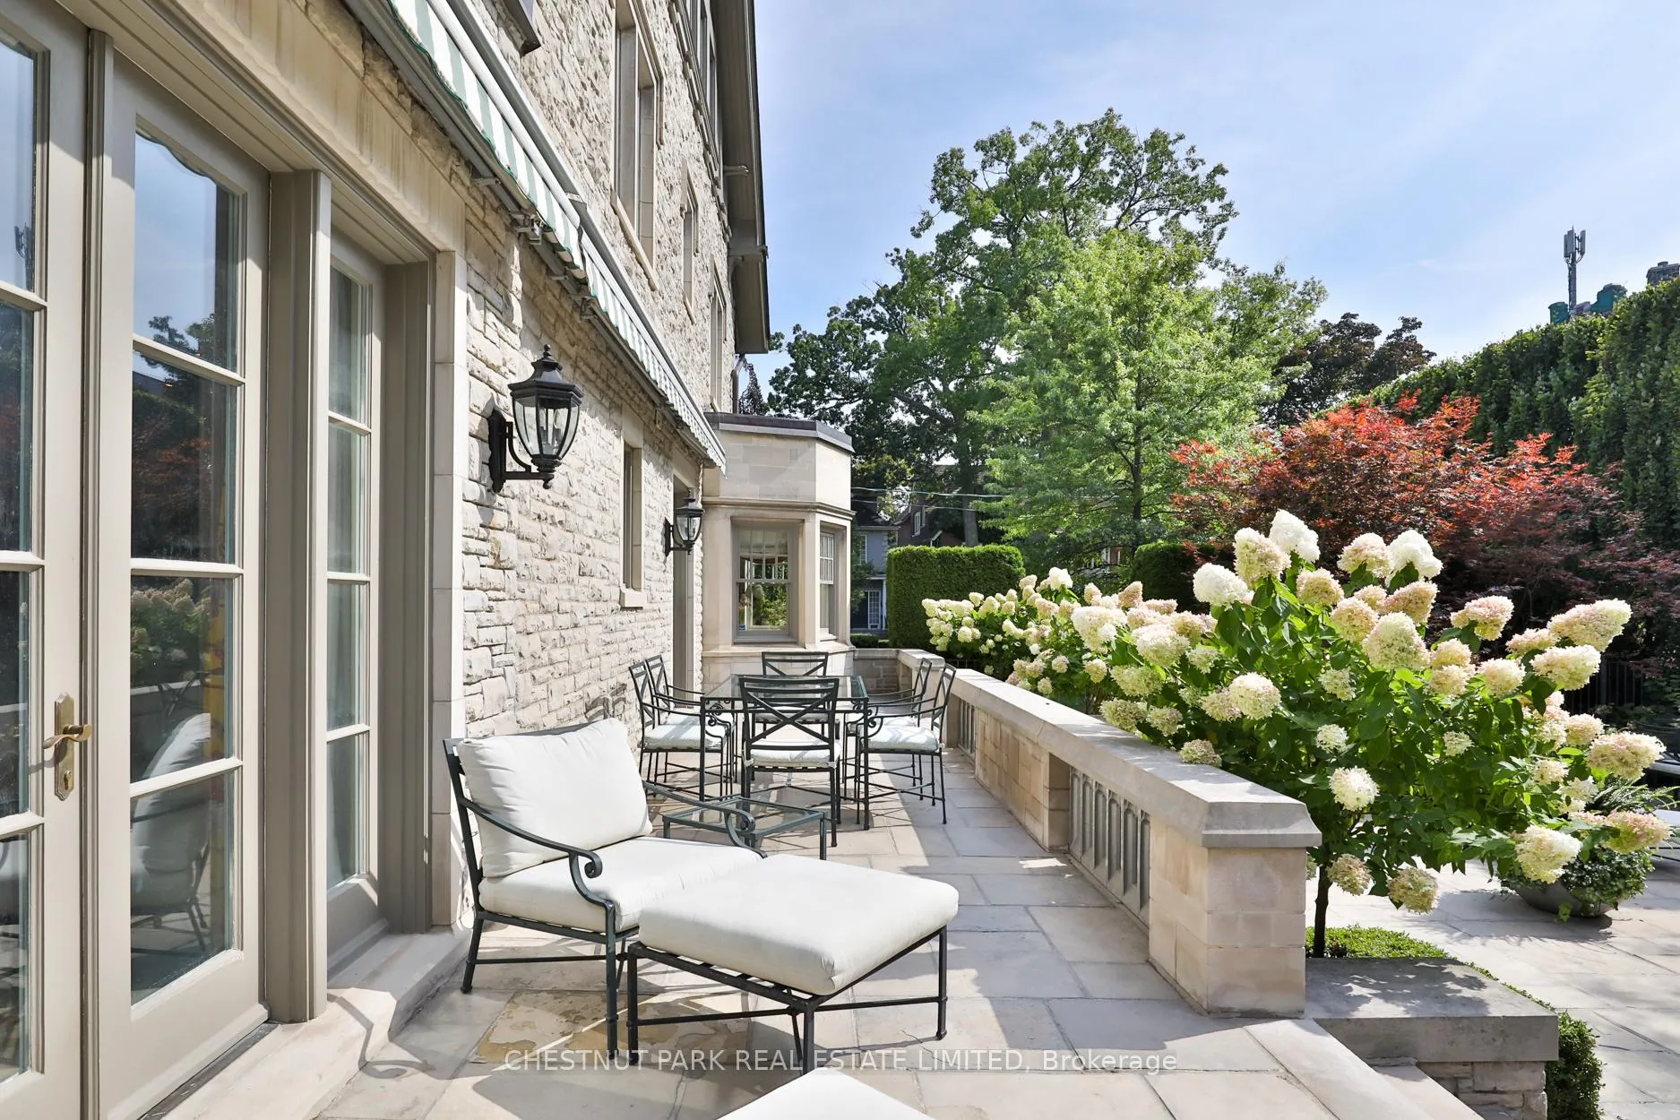
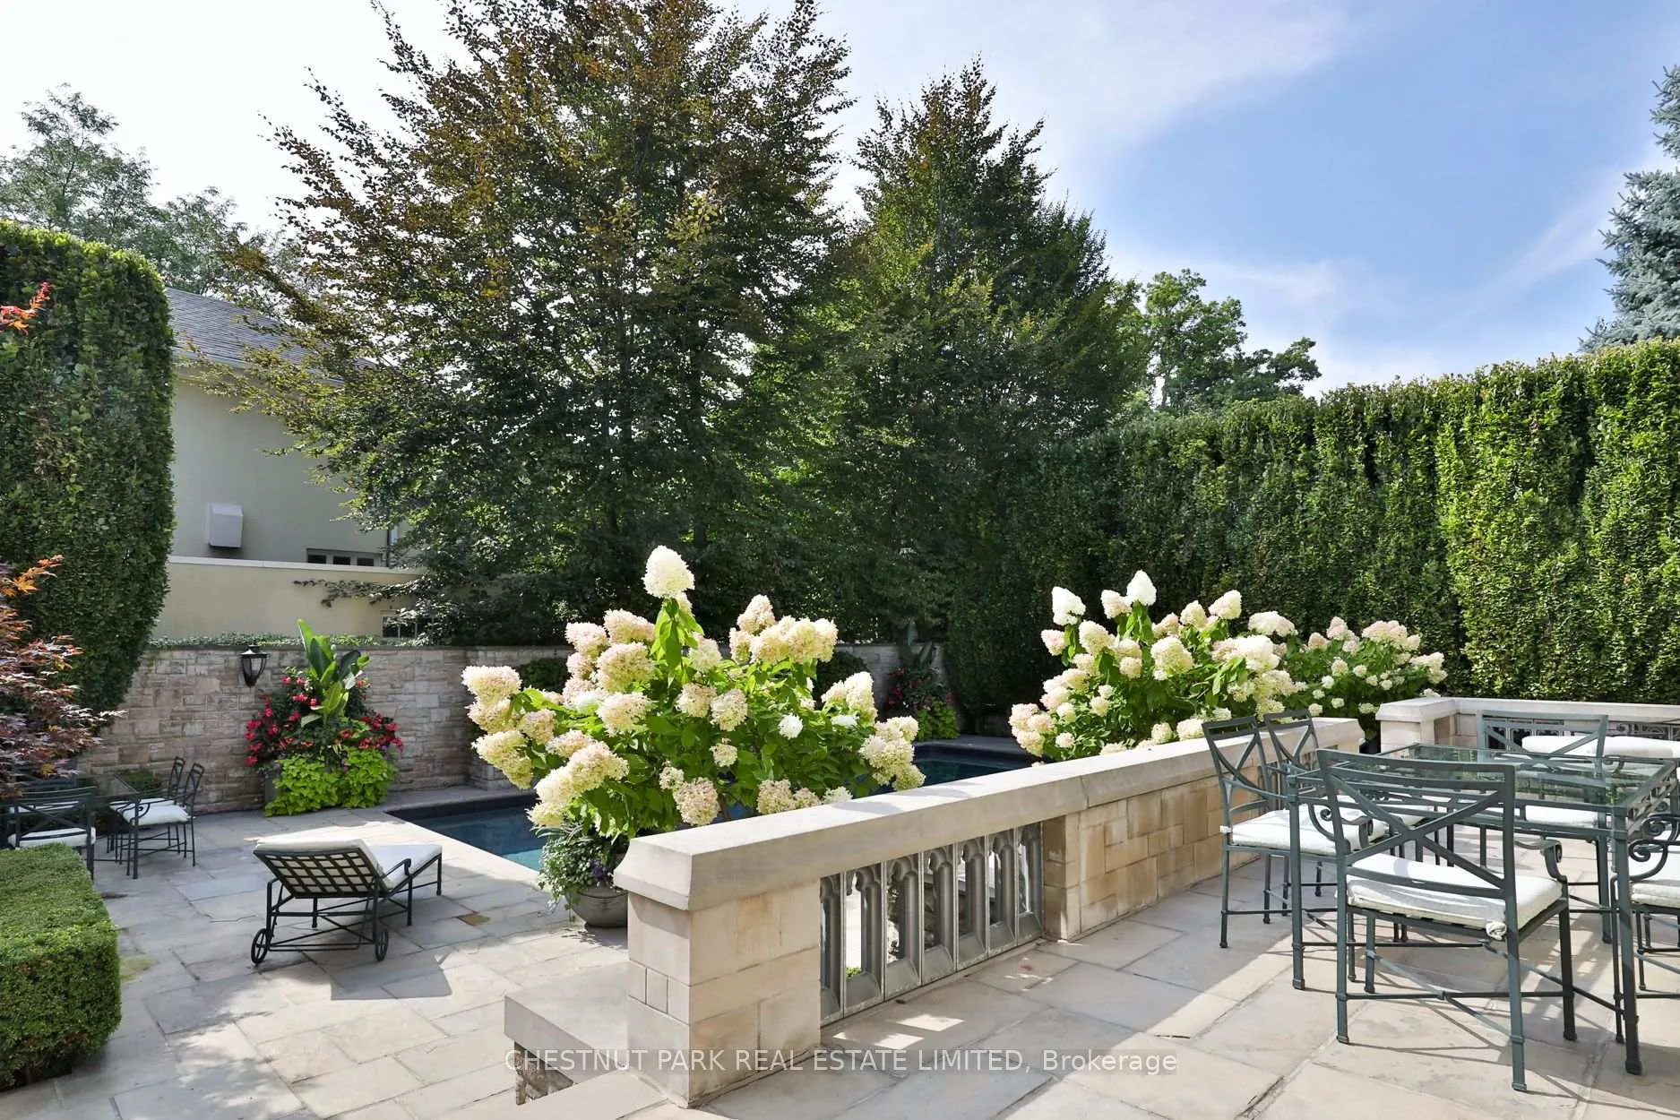
- Stunning in-ground pool surrounded by terraces
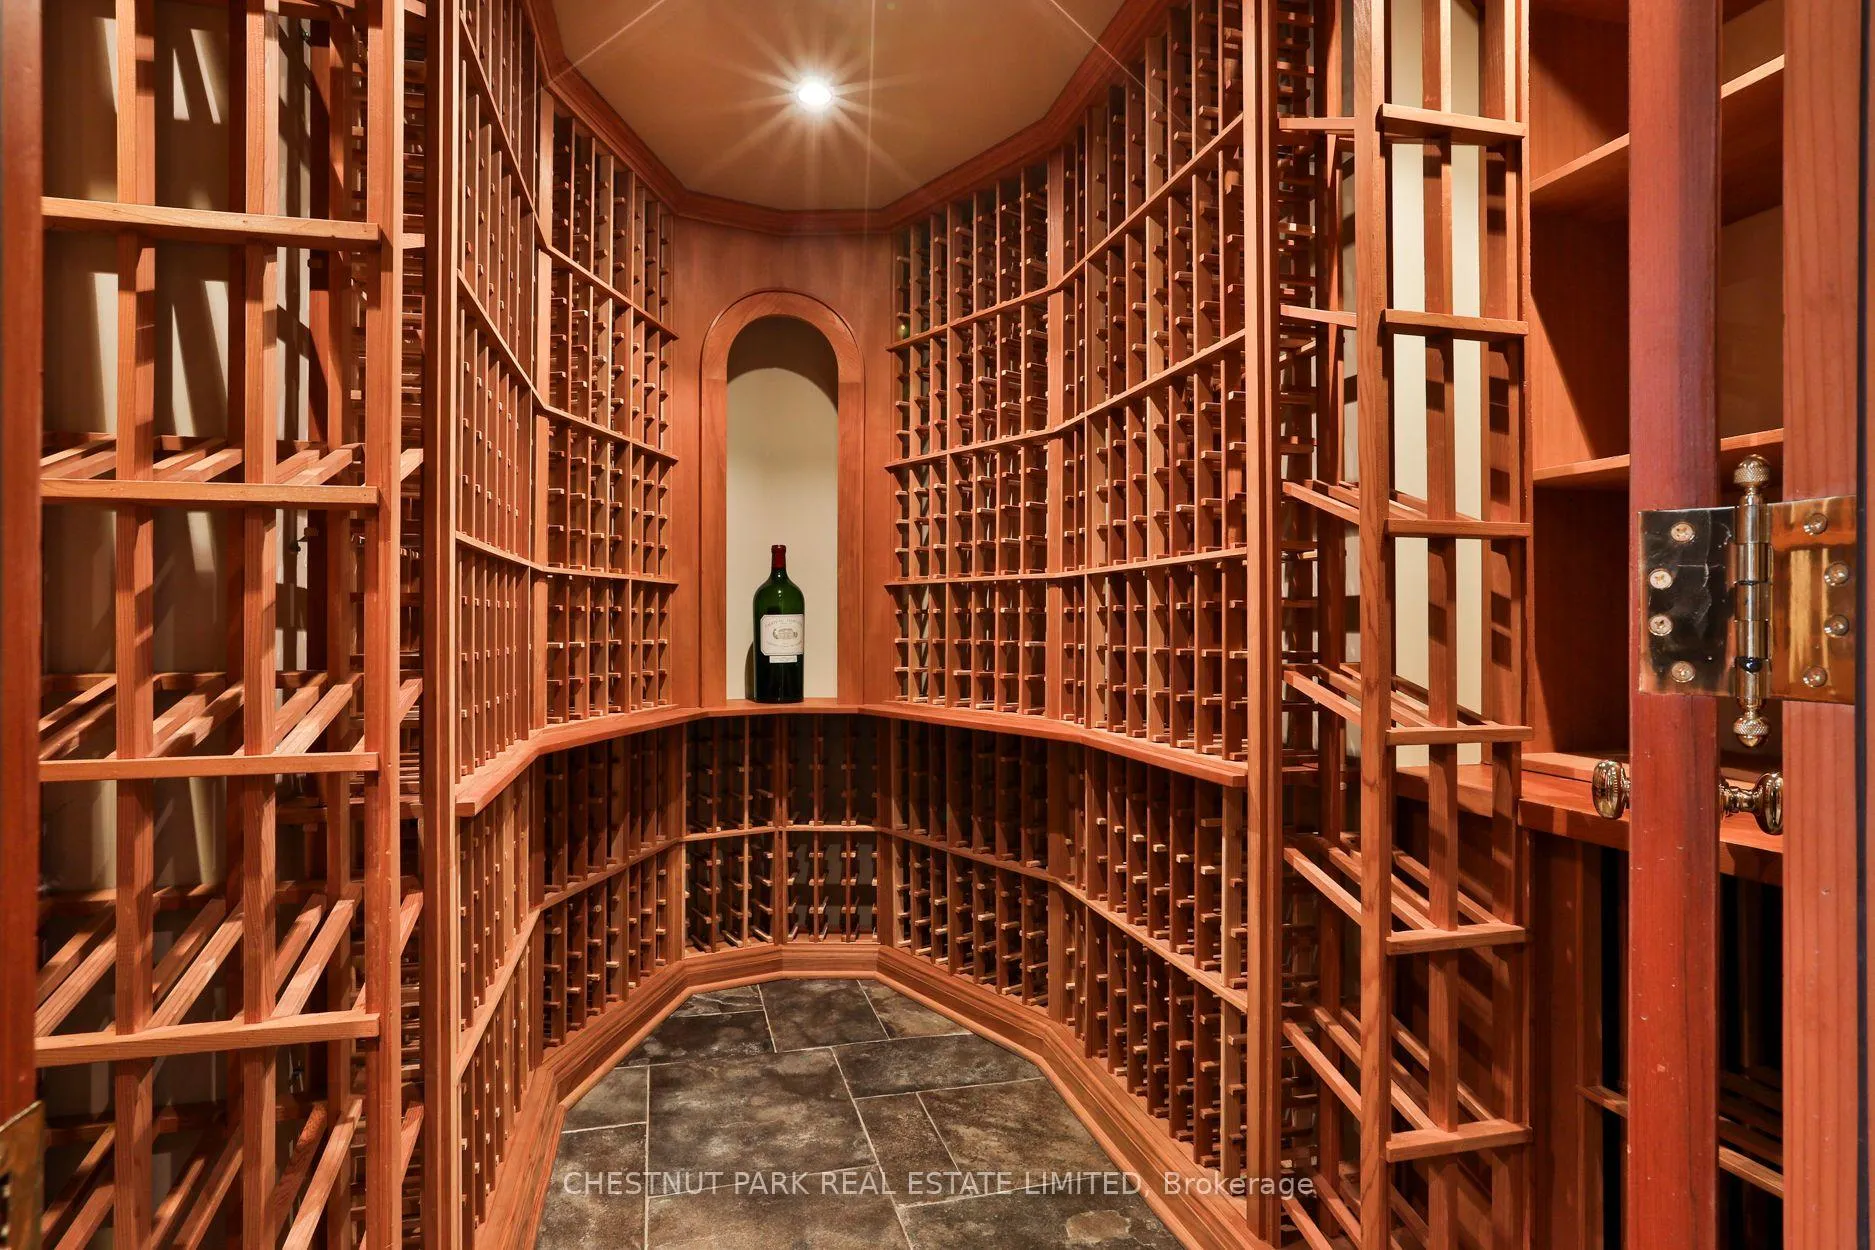
- Temperature controlled wine cellar and media room
- Meticulously designed interiors by Robert Noakes
- Expansive property with mature landscaping
- Close to Chorley Park and Summerhill Market
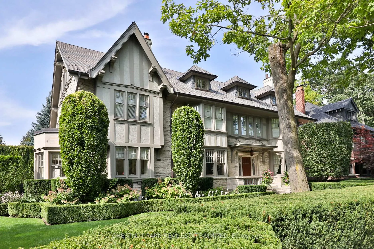
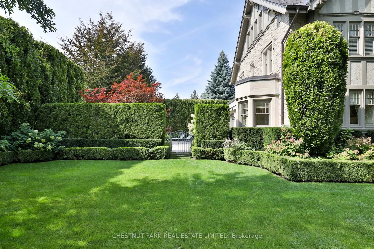
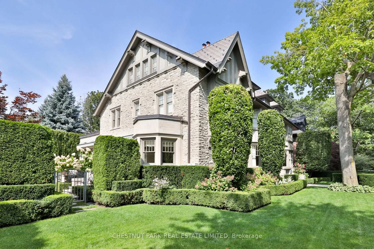
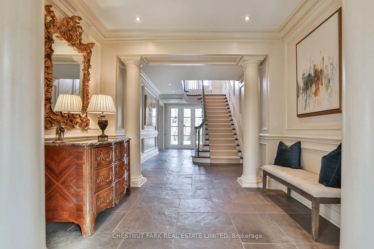
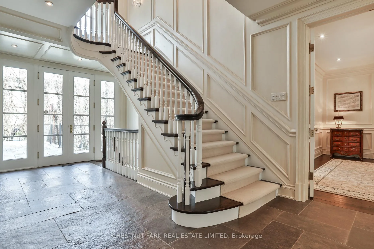
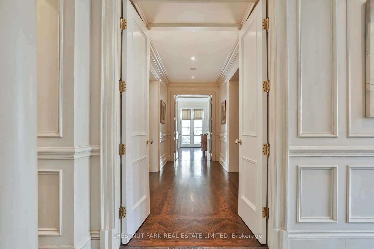
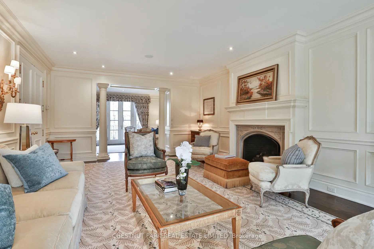
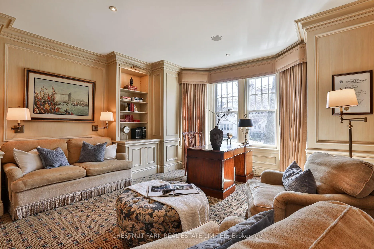
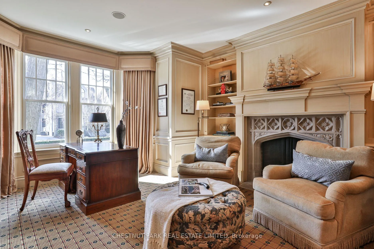
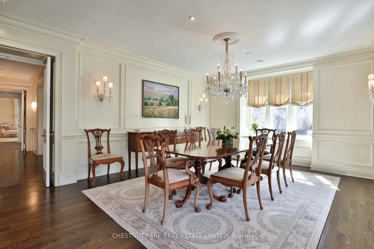
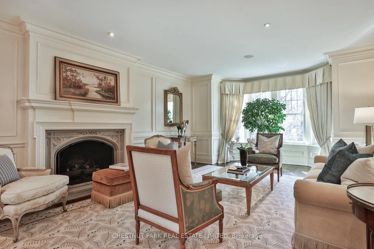
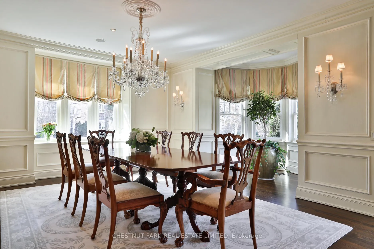
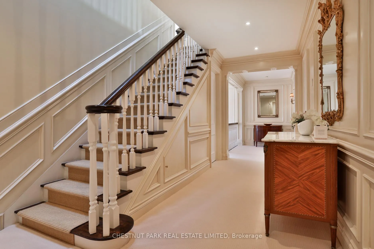
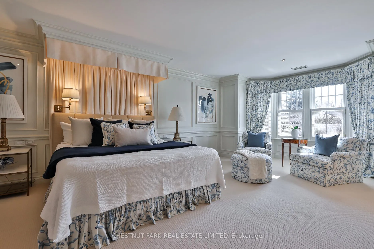
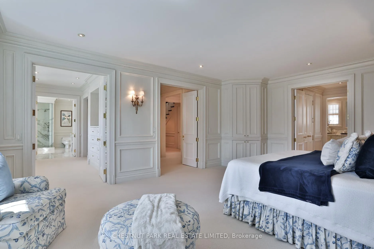
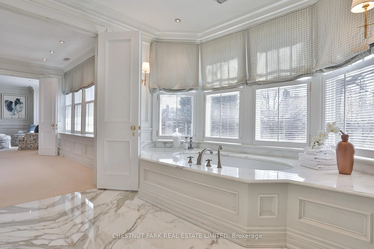
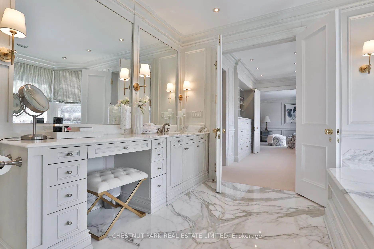
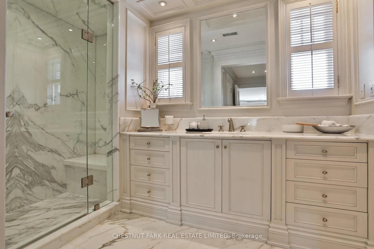
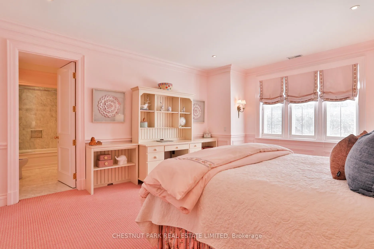
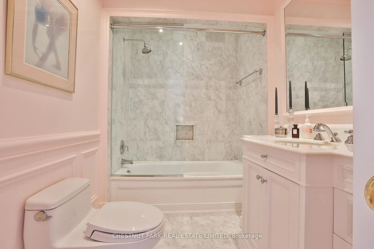
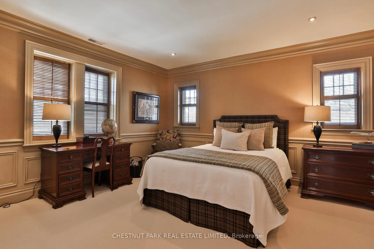
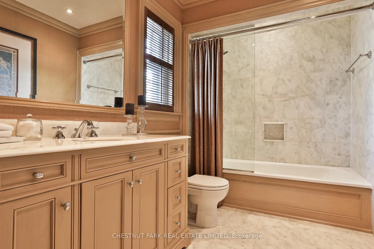
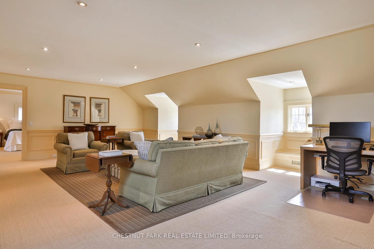
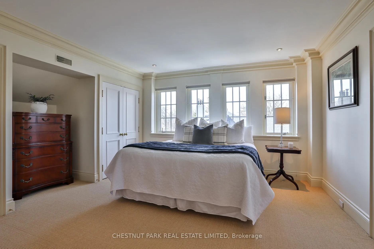
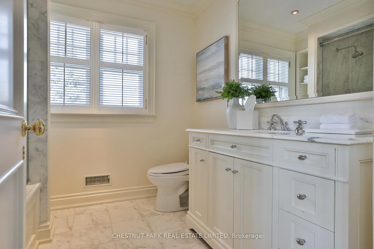
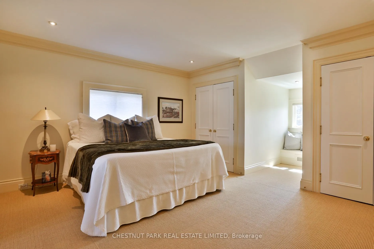
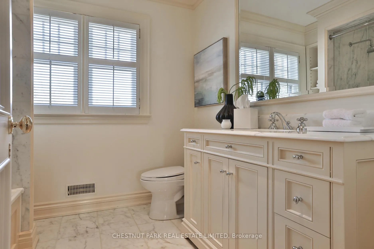
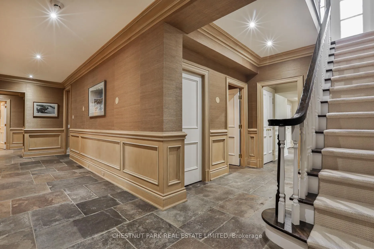
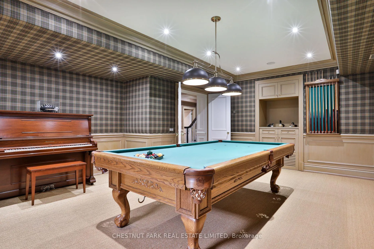
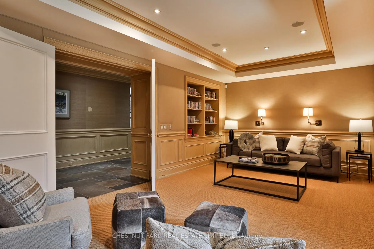
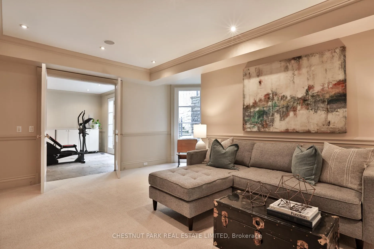
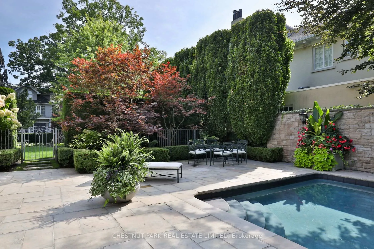
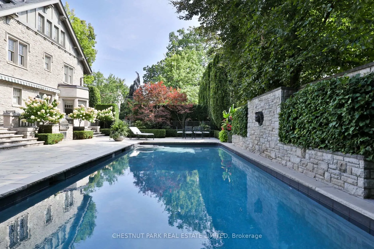
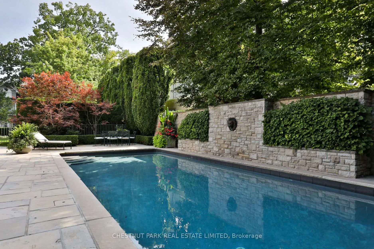
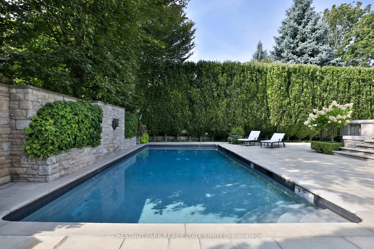
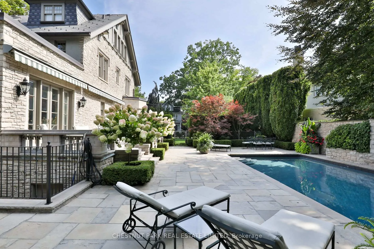
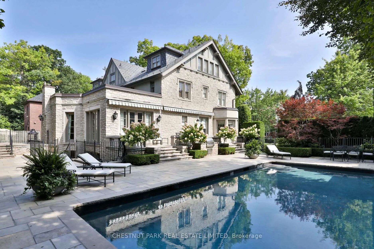
Nestled in one of Toronto's most coveted neighbourhoods, 170 Roxborough Drive stands as a testament to timeless elegance and architectural brilliance. This landmark heritage house in North Rosedale offers an unparalleled blend of history, luxury, and modern living, seamlessly woven together to create a residence that is both sophisticated and welcoming. With its impressive stone walls and meticulously designed interiors by Robert Noakes, this home is a true gem in the heart of the city, offering the utmost privacy and exclusivity. Located just moments away from Chorley Park and the vibrant Summerhill Market this home enjoys the perfect balance of quiet residential living. The expansive property boasts 120 feet of frontage, surrounded by mature trees and landscaping, ensuring complete privacy while remaining close to the pulse of the city. The substantial stonework of this landmark house reflects the craftsmanship and care that has gone into preserving its historic charm, while modern updates ensure that the home is not only beautiful but also highly functional for contemporary living. The main floor of this remarkable home offers an array of grand principal rooms that are perfect for both intimate gatherings and large-scale entertaining. With 5 generously sized bedrooms, each complemented with its own ensuite bathroom ensuring privacy, the primary bedroom is a sanctuary with 2 full bathrooms. The third level living room is a private retreat flanked by two bedrooms. Step outside into the beautifully landscaped garden where a stunning in-ground pool takes centre stage. Surrounded by flagstone terraces and greenery this outdoor oasis with a built-in BBQ, is a peaceful and luxurious retreat. The focal point of the lower level is the temperature controlled wine cellar along with a media room, billiard room, and recreation room. A direct entrance from the two car garage and a walk out to the pool storage area and garden from this level are an added benefit.
Key Facts & Features
Property Costs
- Annual Property Tax Amount
- $43,082
- Land Transfer Tax Fee
- $632,950
Rental Items
- Rental Equipment
- Hot Water (rental)
- Basement Type
- Finished with Walk-Out
Interior Features
- Laundry Level
- Upper Level
- Interior Extras
- Auto Garage Door Remote, Bar Fridge, Built-In Oven, Central Vacuum, Garburator, Storage Area Lockers, Sump Pump, Water Softener
- Security Features
- Alarm System, Carbon Monoxide Detectors, Monitored, Smoke Detector
- Fireplace/Stove
- Yes
- Fireplace Features
- Family Room, Living Room, Natural Gas, Wood
- Elevator
- No
Exterior Features
- Pool
- Inground
- Property Features
- Fenced Yard, Park, Place Of Worship, Public Transit, Ravine, Wooded/Treed
- Other Structures
- Storage
Building
- Building Type
- Detached
- Building Style
- 3-Storey
- Approx Age
- 100+
Construction
- Exterior Finish
- Stone, Stucco (Plaster)
- Roof
- Membrane, Other
- Foundation Details
- Block, Brick
- Special Designation
- Heritage
Lot
- Lot Front
- 120.00 ft
- Lot Depth
- 108.00 ft
Inclusions
- Inclusions
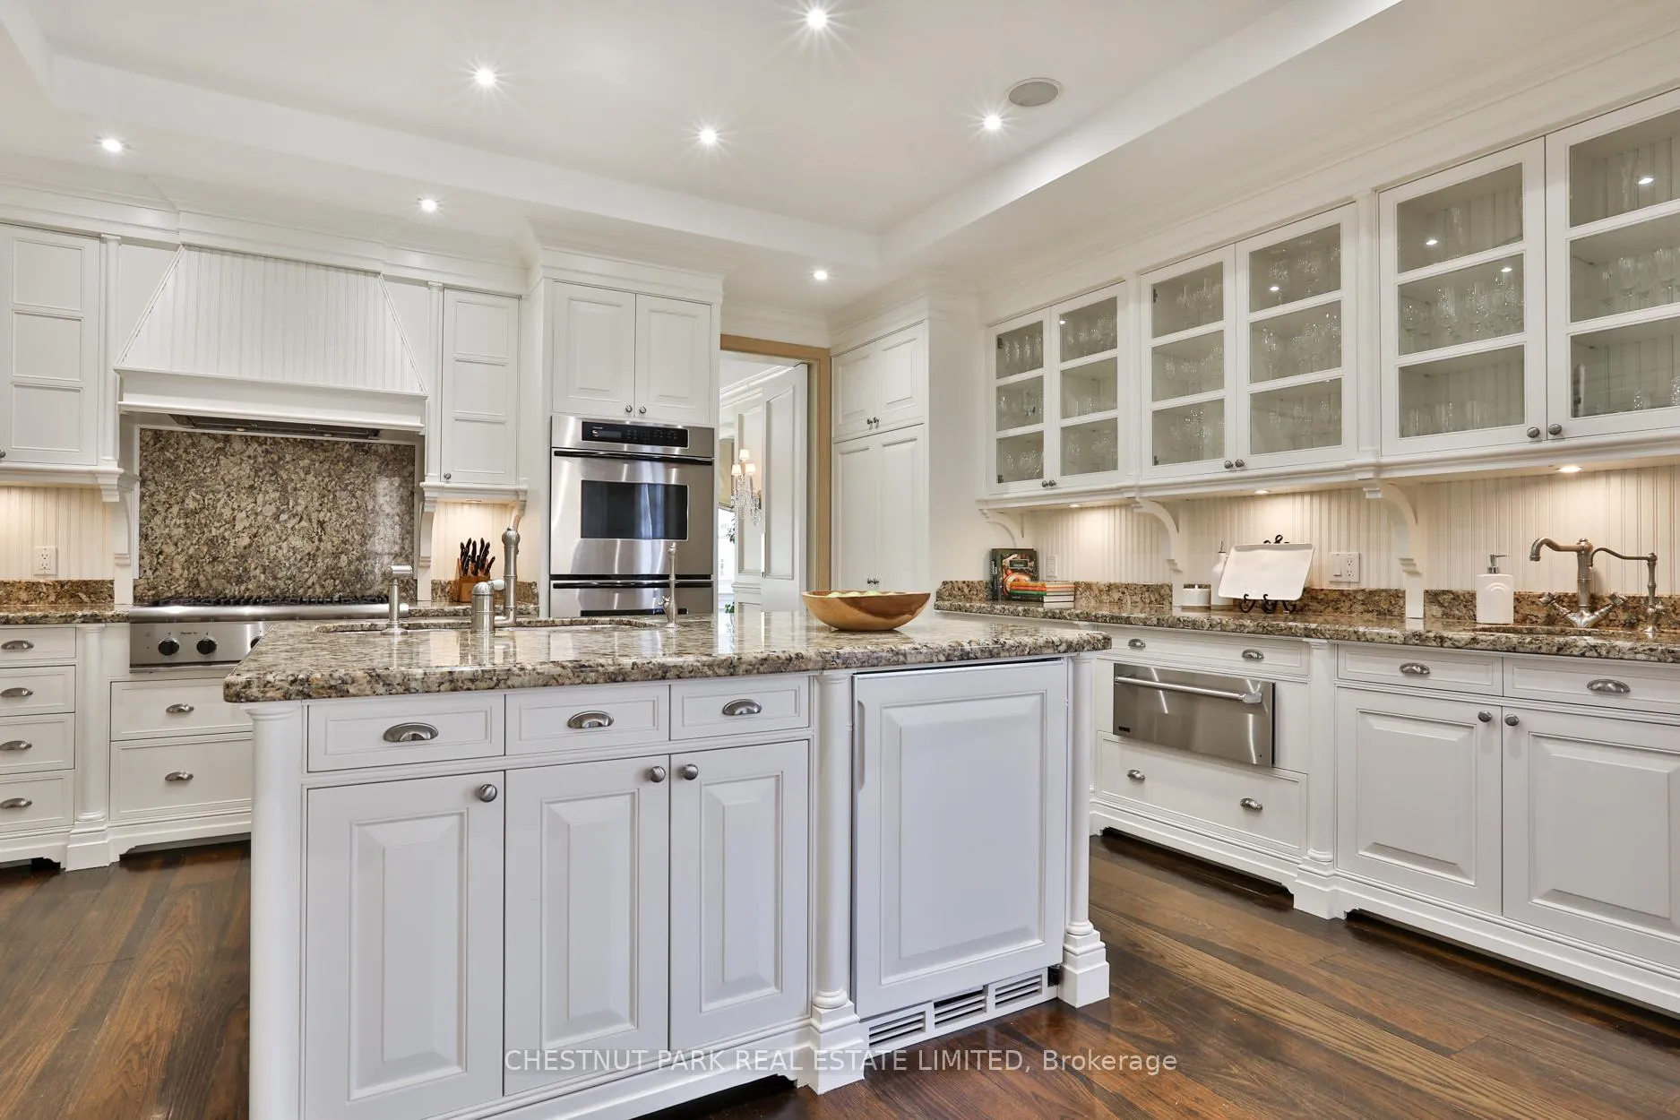
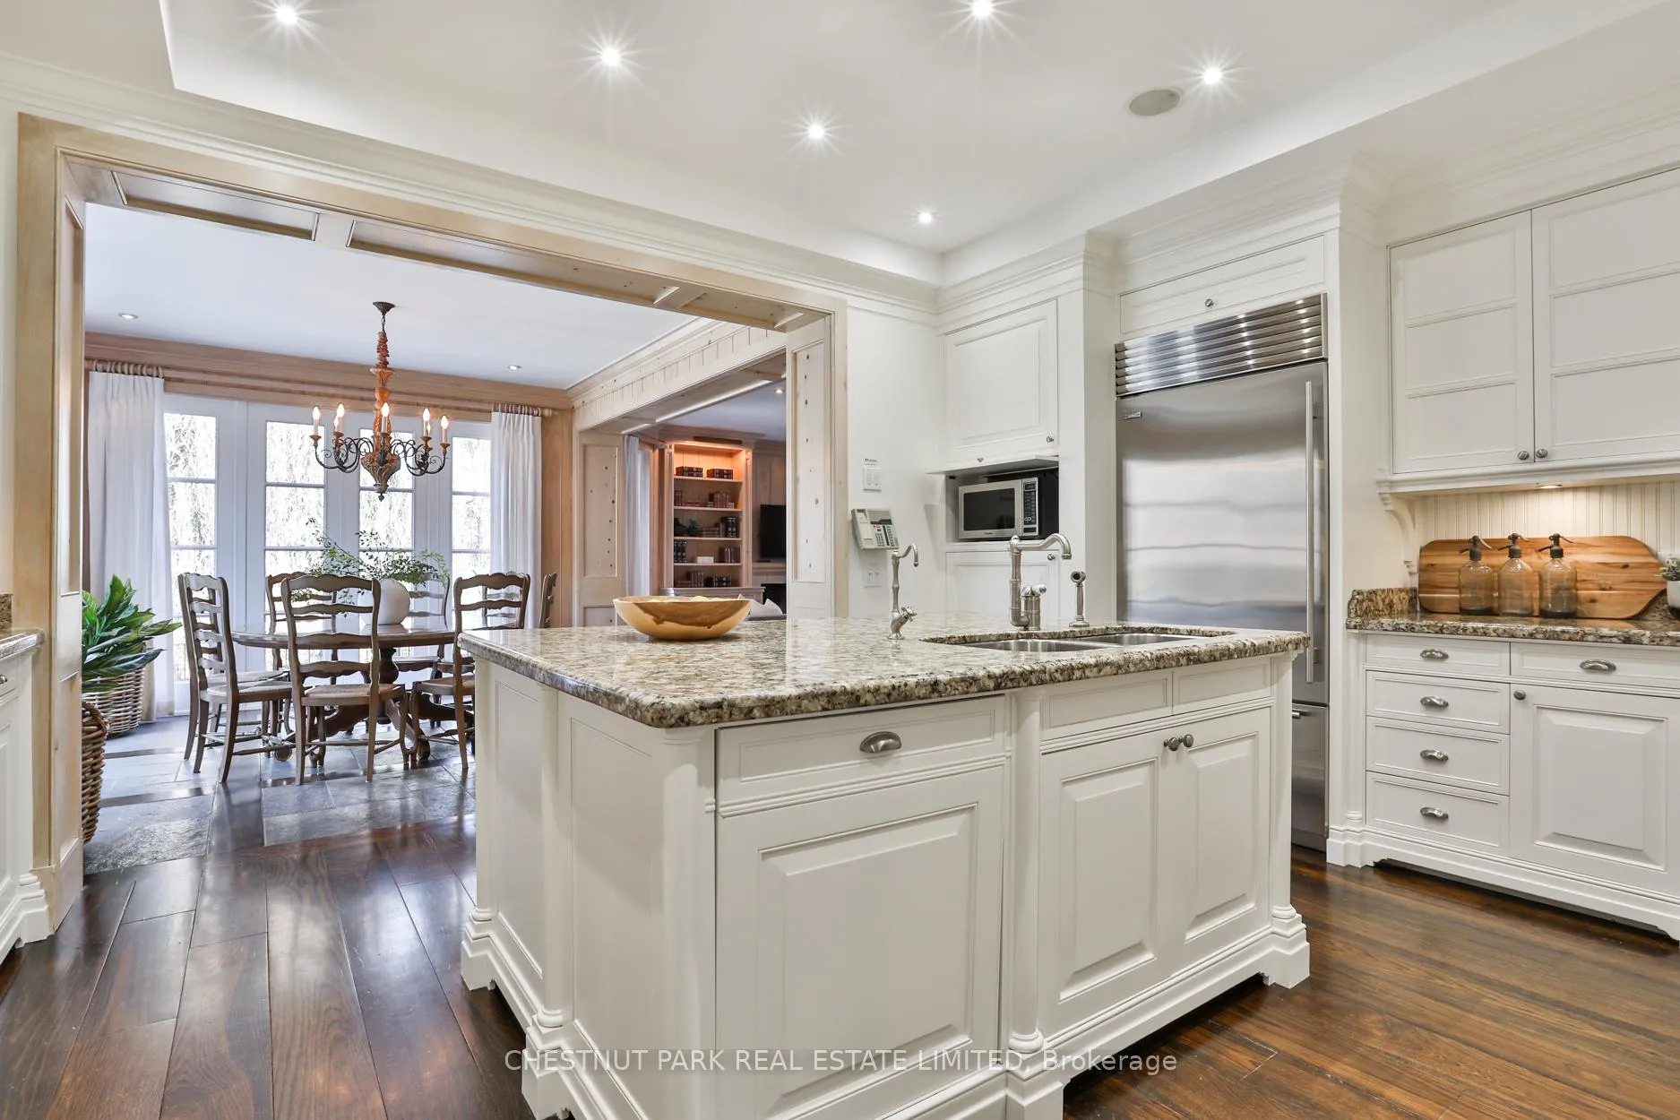
- All elf's and window coverings (except itemized in exclusions), media components on lower level in "as is" condition, billiard table and equipment, built-in TV in media room and main floor family room, central vac and equipment. SubZero fridge, SubZero drink fridge in kitchen and lower level media room, Thermador Professional 6 burner cooktop (in 'as is' condition), Thermador double wall ovens (in 'as is' condition), Thermador warming drawer, Best hood fan (in 'as is' condition), Bosch panelled built in dishwasher, Panasonic microwave, Ise garburator, Third floor kitchen Performa fridge and Panasonic microwave. Second level Whirlpool top loading washer and dryer, lower level GE Hydro Wave washer and Sensor Dry dryer. Vintage Keeper built-in wine fridge in wine cellar. 2 Rectangular insulated wood planters near fountain, outdoor planters at front of house, decorative mirror in main floor powder room, primary bedroom bed valance with fabric backdrop.
Exclusions
- Exclusions
- Outdoor round planters near pool, all window draperies (drapery rods will stay)
Parking & Garages
- Garage Type
- Built-In
- Garage Spaces
- 2
- Parking Spaces
- 2
- Total Garage And Parking Spaces
- 4
Heating & Cooling
- Heat Source
- Gas
- Heat Type
- Forced Air
- Air Conditioning
- Central Air
- Water
- Municipal
- Sewers
- Sewer
- Bedrooms
- 5 + 1
- Washrooms
- 9
- Kitchens
- 2
- Family / bonus room
- Yes
Room sizes
- Foyer—Main level, Stone Floor, W/O To Terrace, 2 Pc Bath
- Living Room—Main level, Double Doors, Hardwood Floor, Gas Fireplace
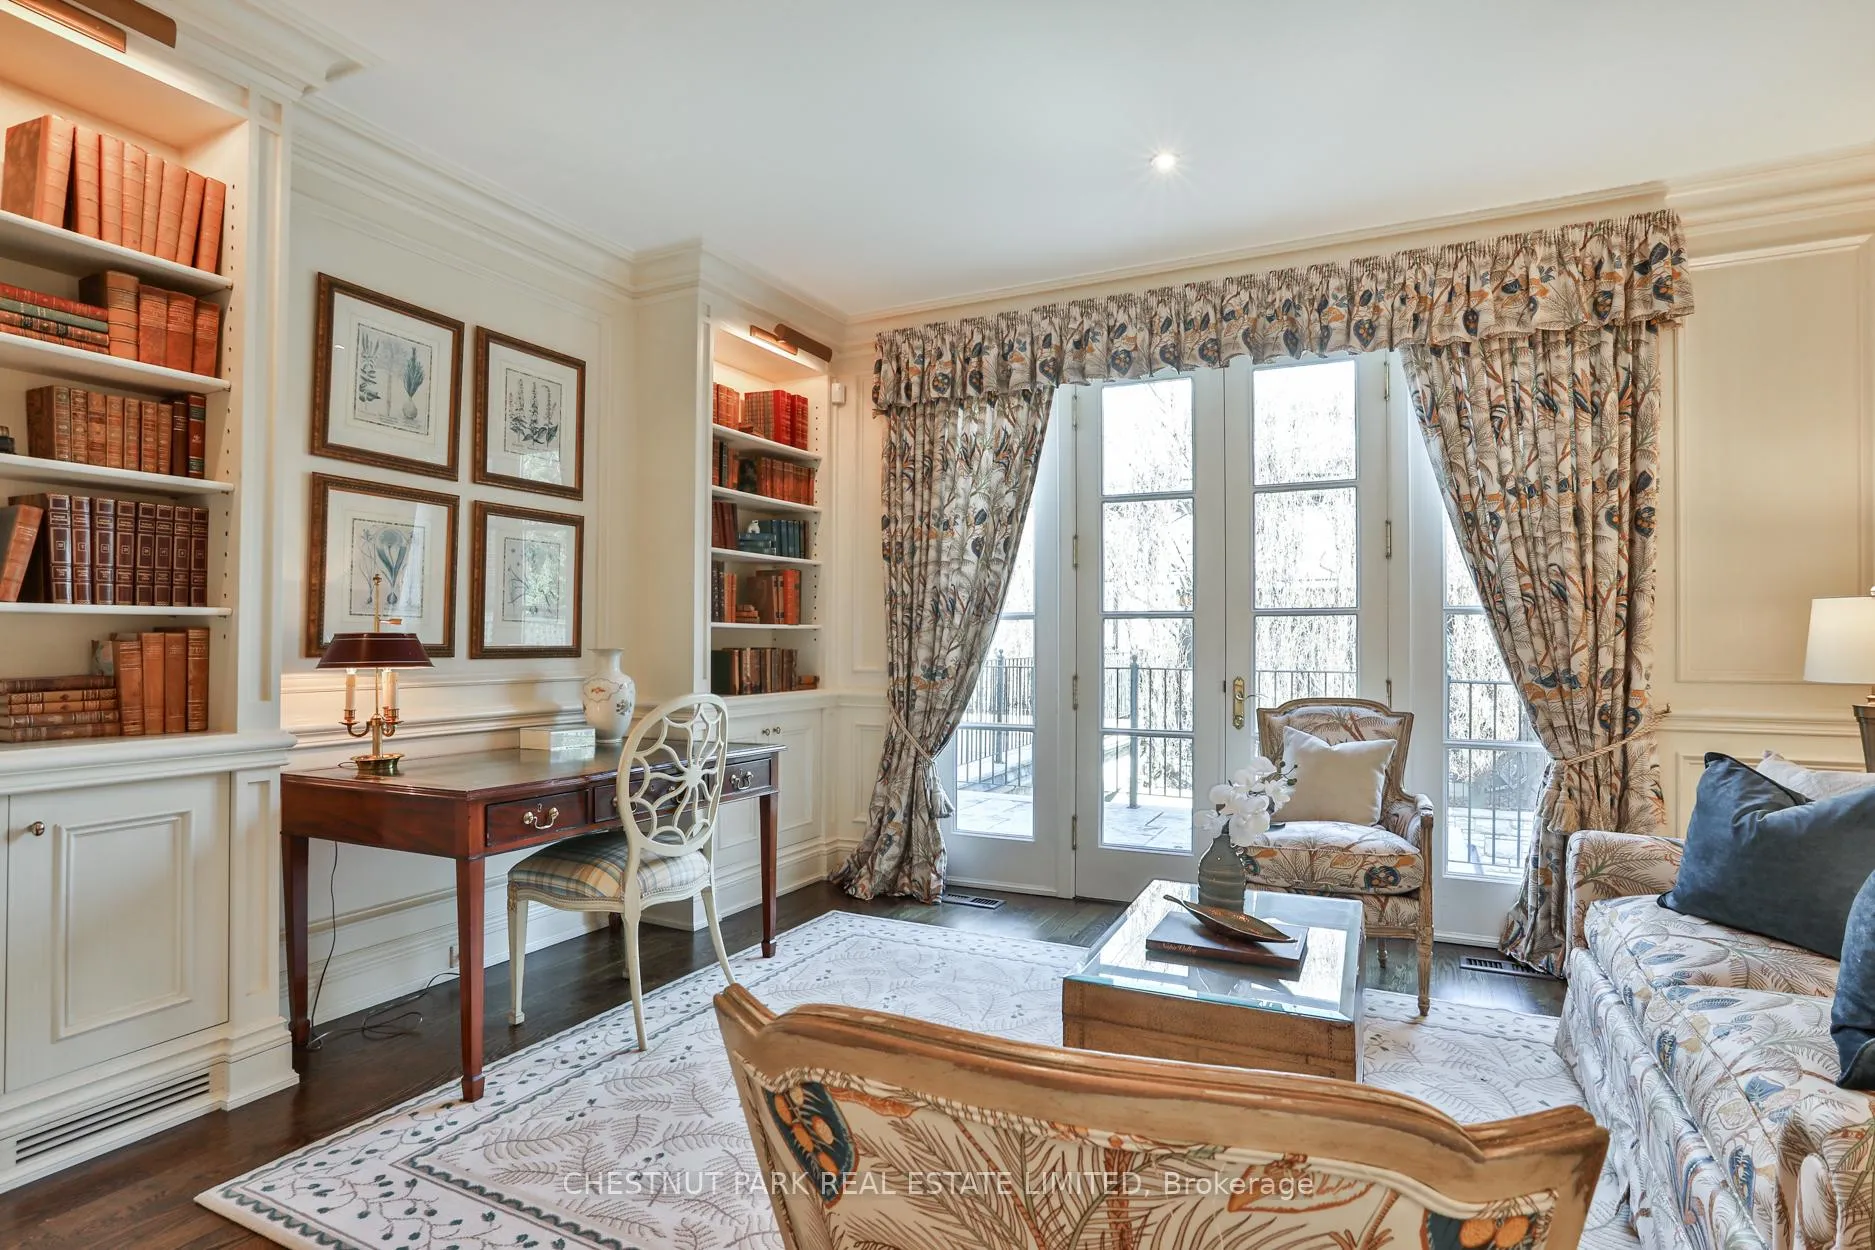
- Sitting—Main level, B/I Shelves, Hardwood Floor, W/O To Terrace
- Dining Room—Main level, Double Doors, Bay Window, W/O To Terrace
- Library—Main level, Double Doors, Gas Fireplace, Overlooks Garden
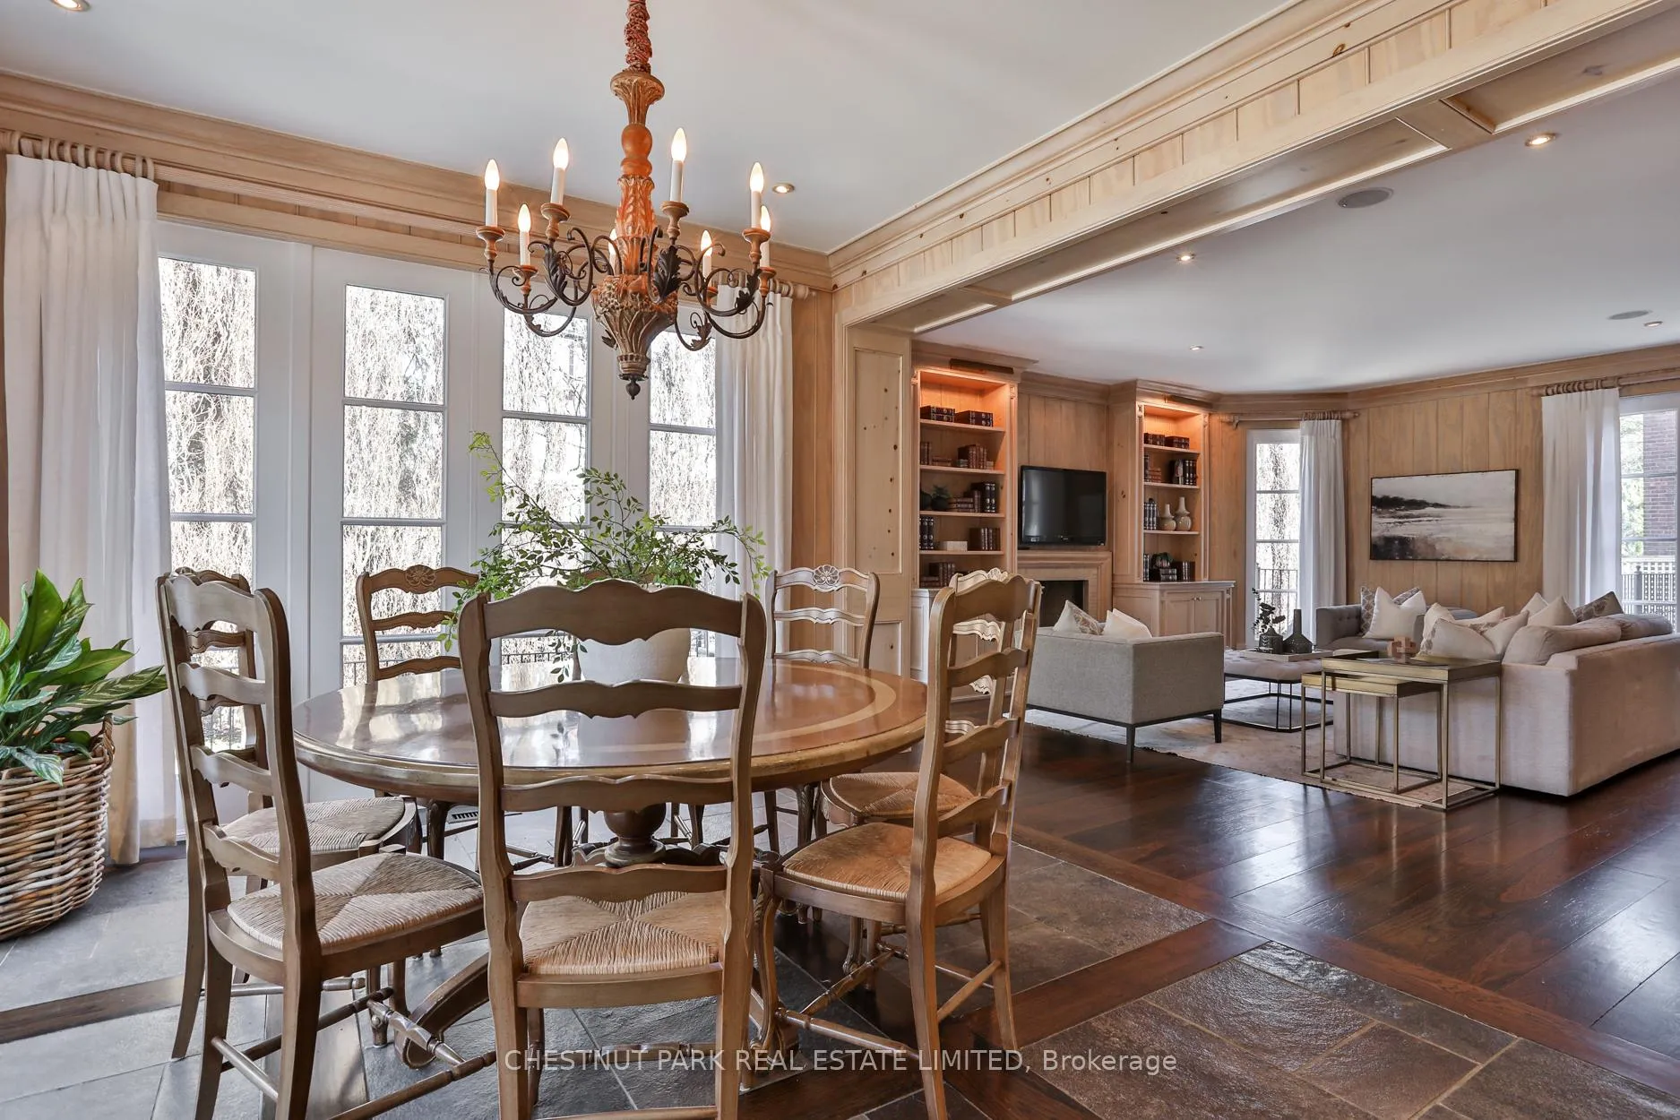
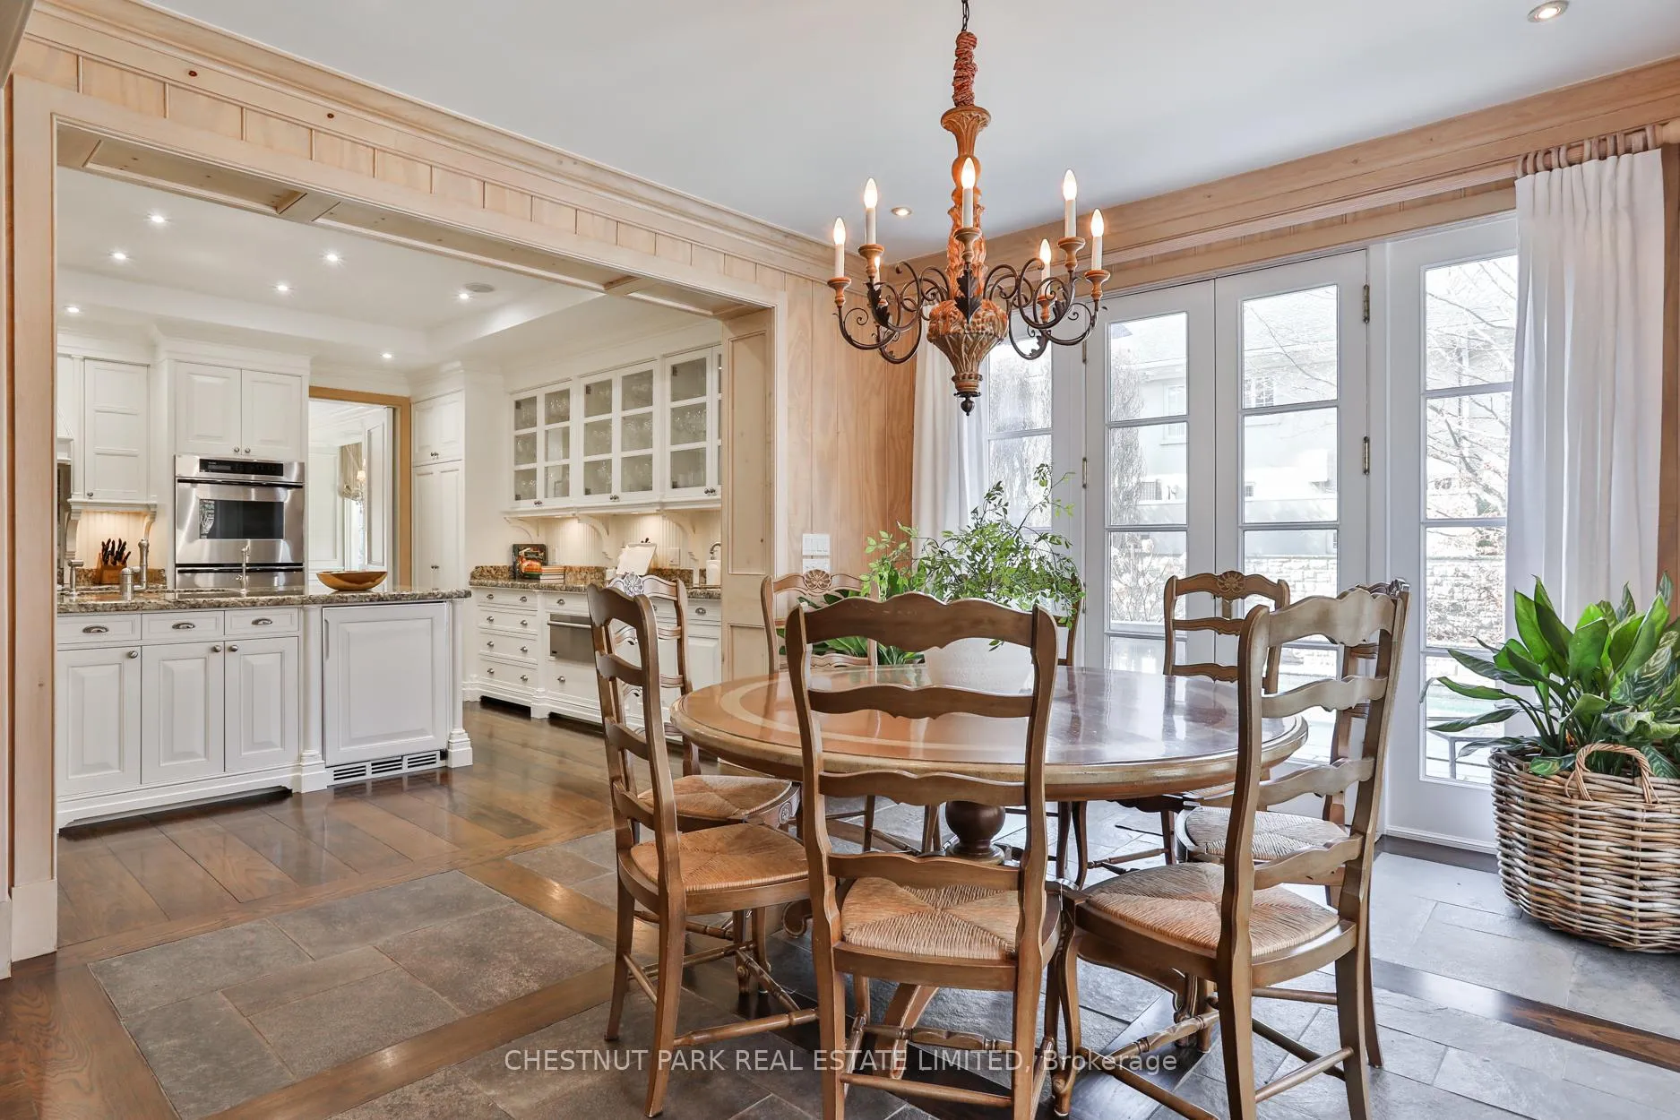
- Kitchen—Main level, Granite Counters, Breakfast Area, W/O To Pool
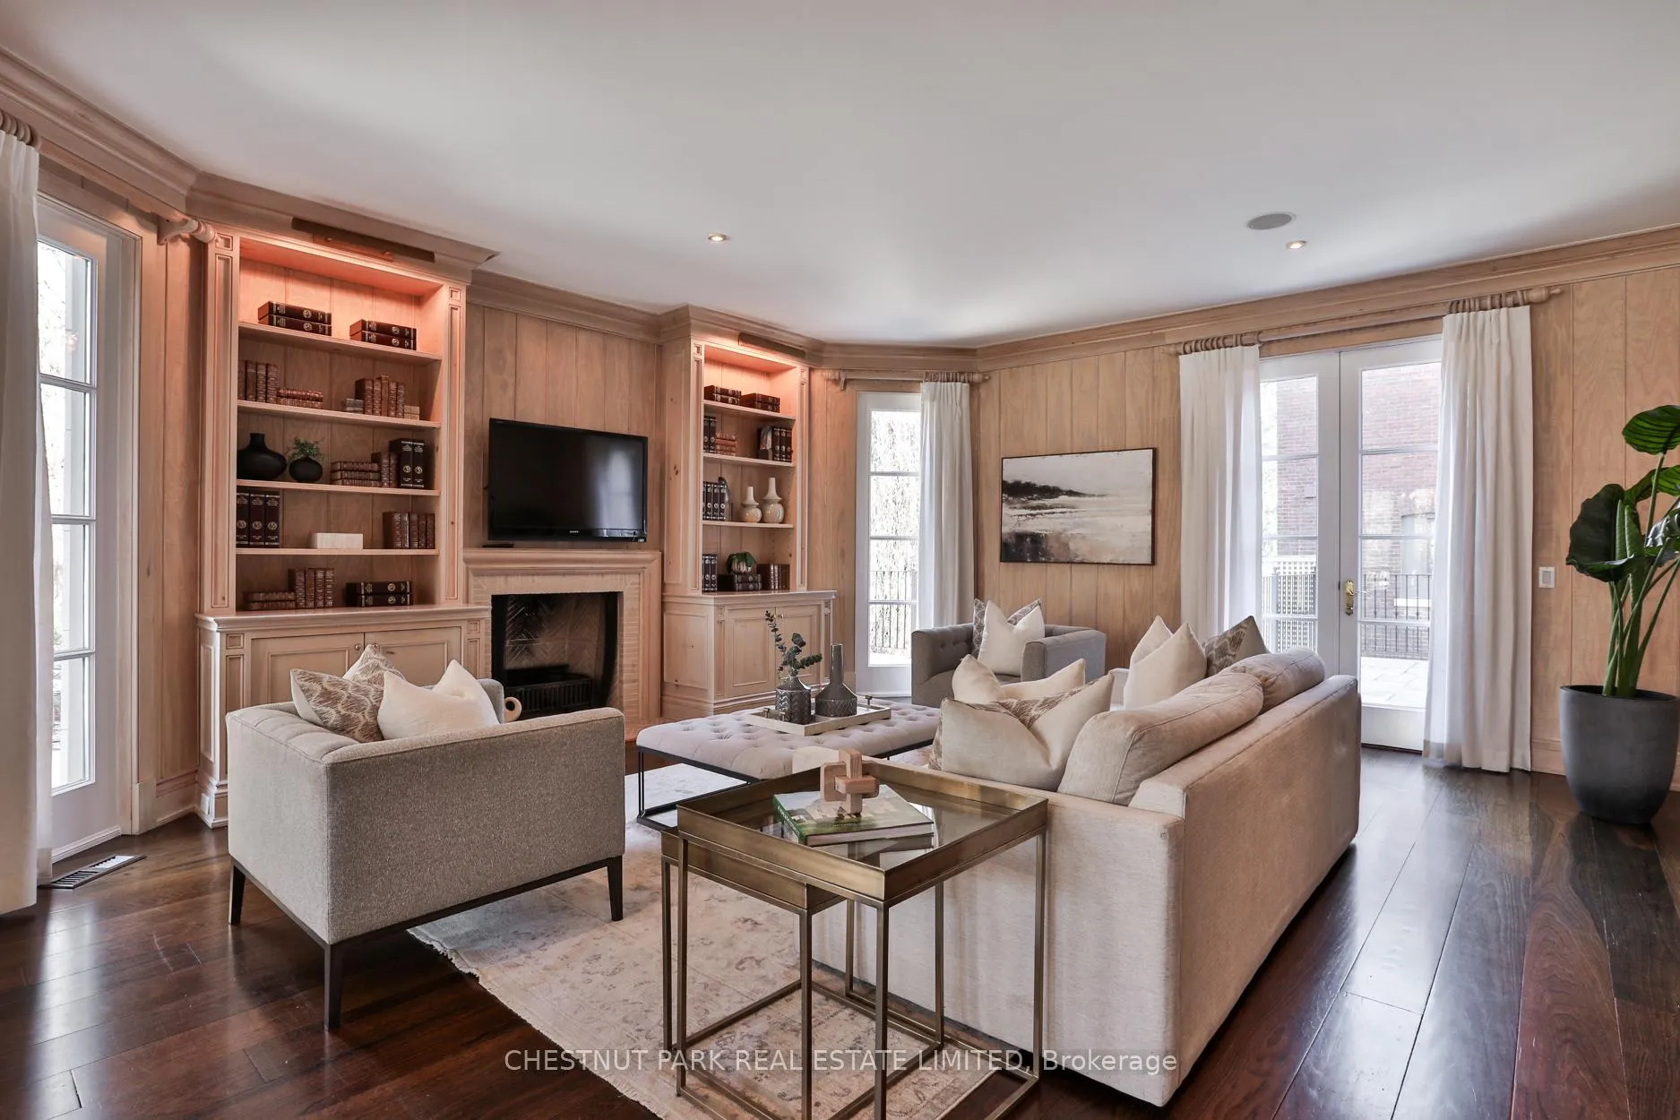
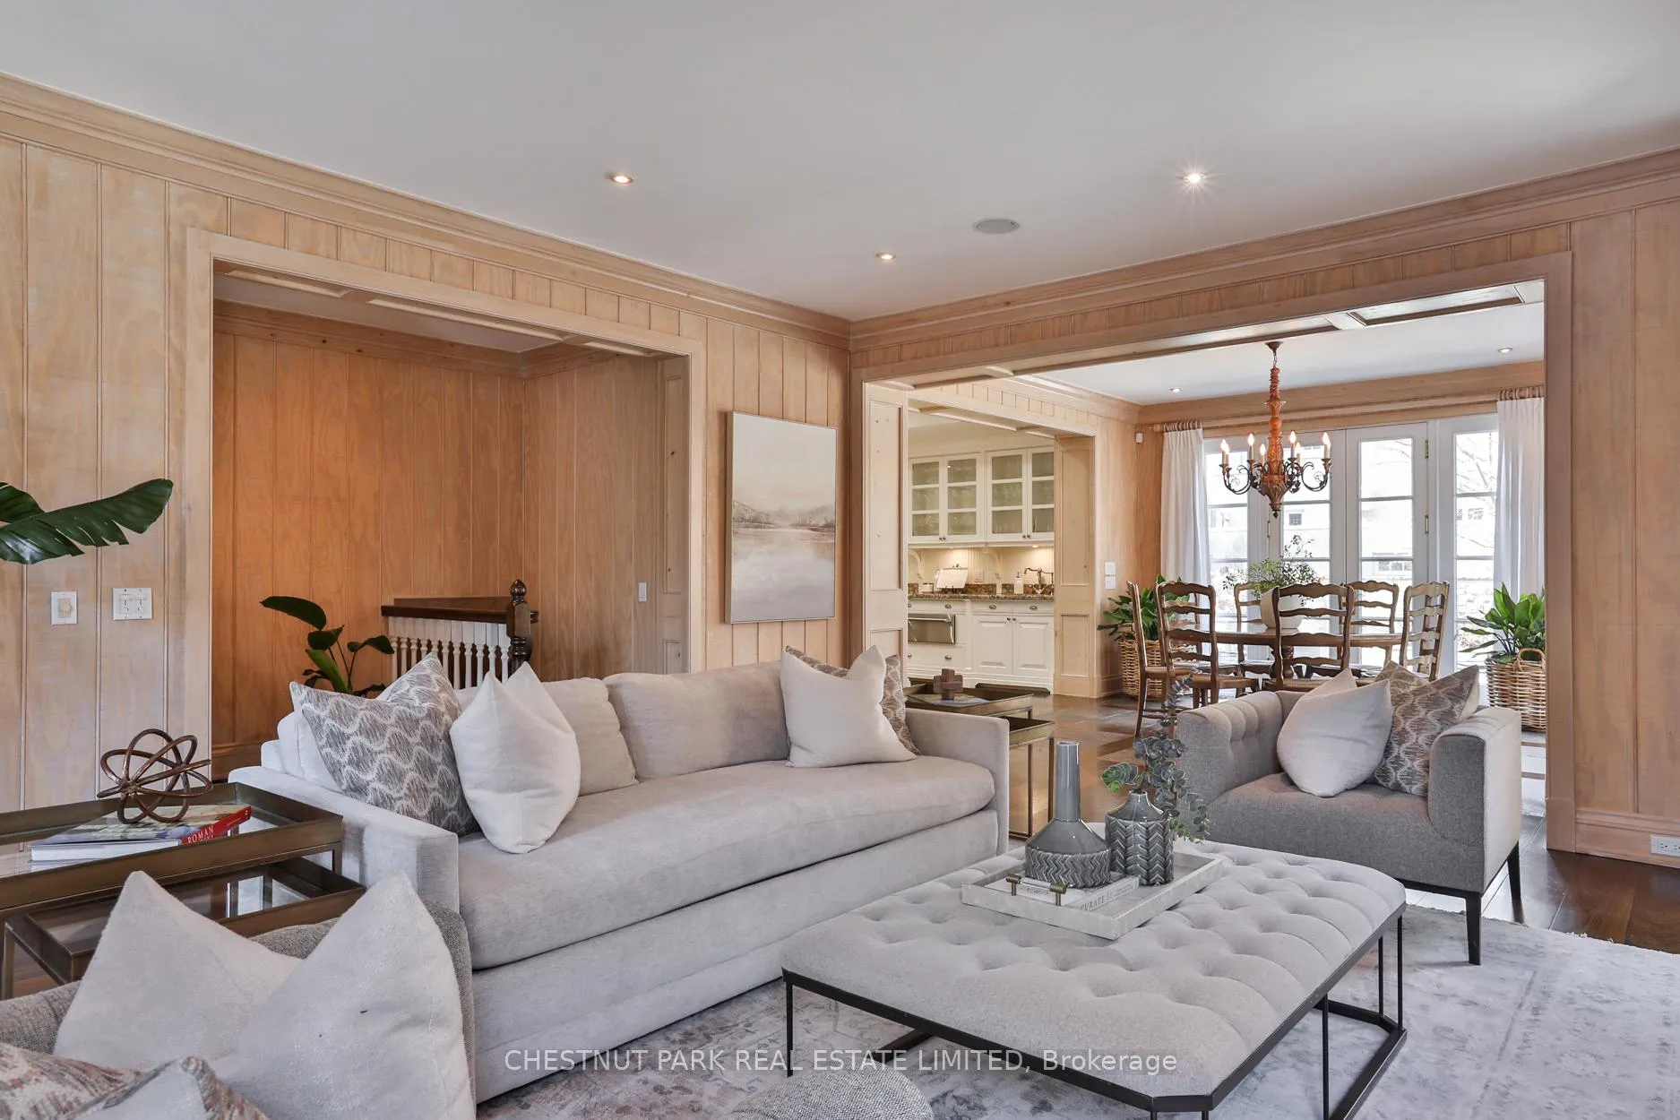
- Family Room—Main level, Fireplace, B/I Shelves, W/O To Terrace
- Primary Bedroom—Second level, Double Doors, Bay Window, Walk-In Closet(s)
- Bedroom 2—Second level, Overlooks Frontyard, Double Closet, 4 Pc Ensuite
- Bedroom 3—Second level, Overlooks Backyard, B/I Shelves, 4 Pc Ensuite
- Laundry—Second level, B/I Shelves, Laundry Sink, Tile Floor
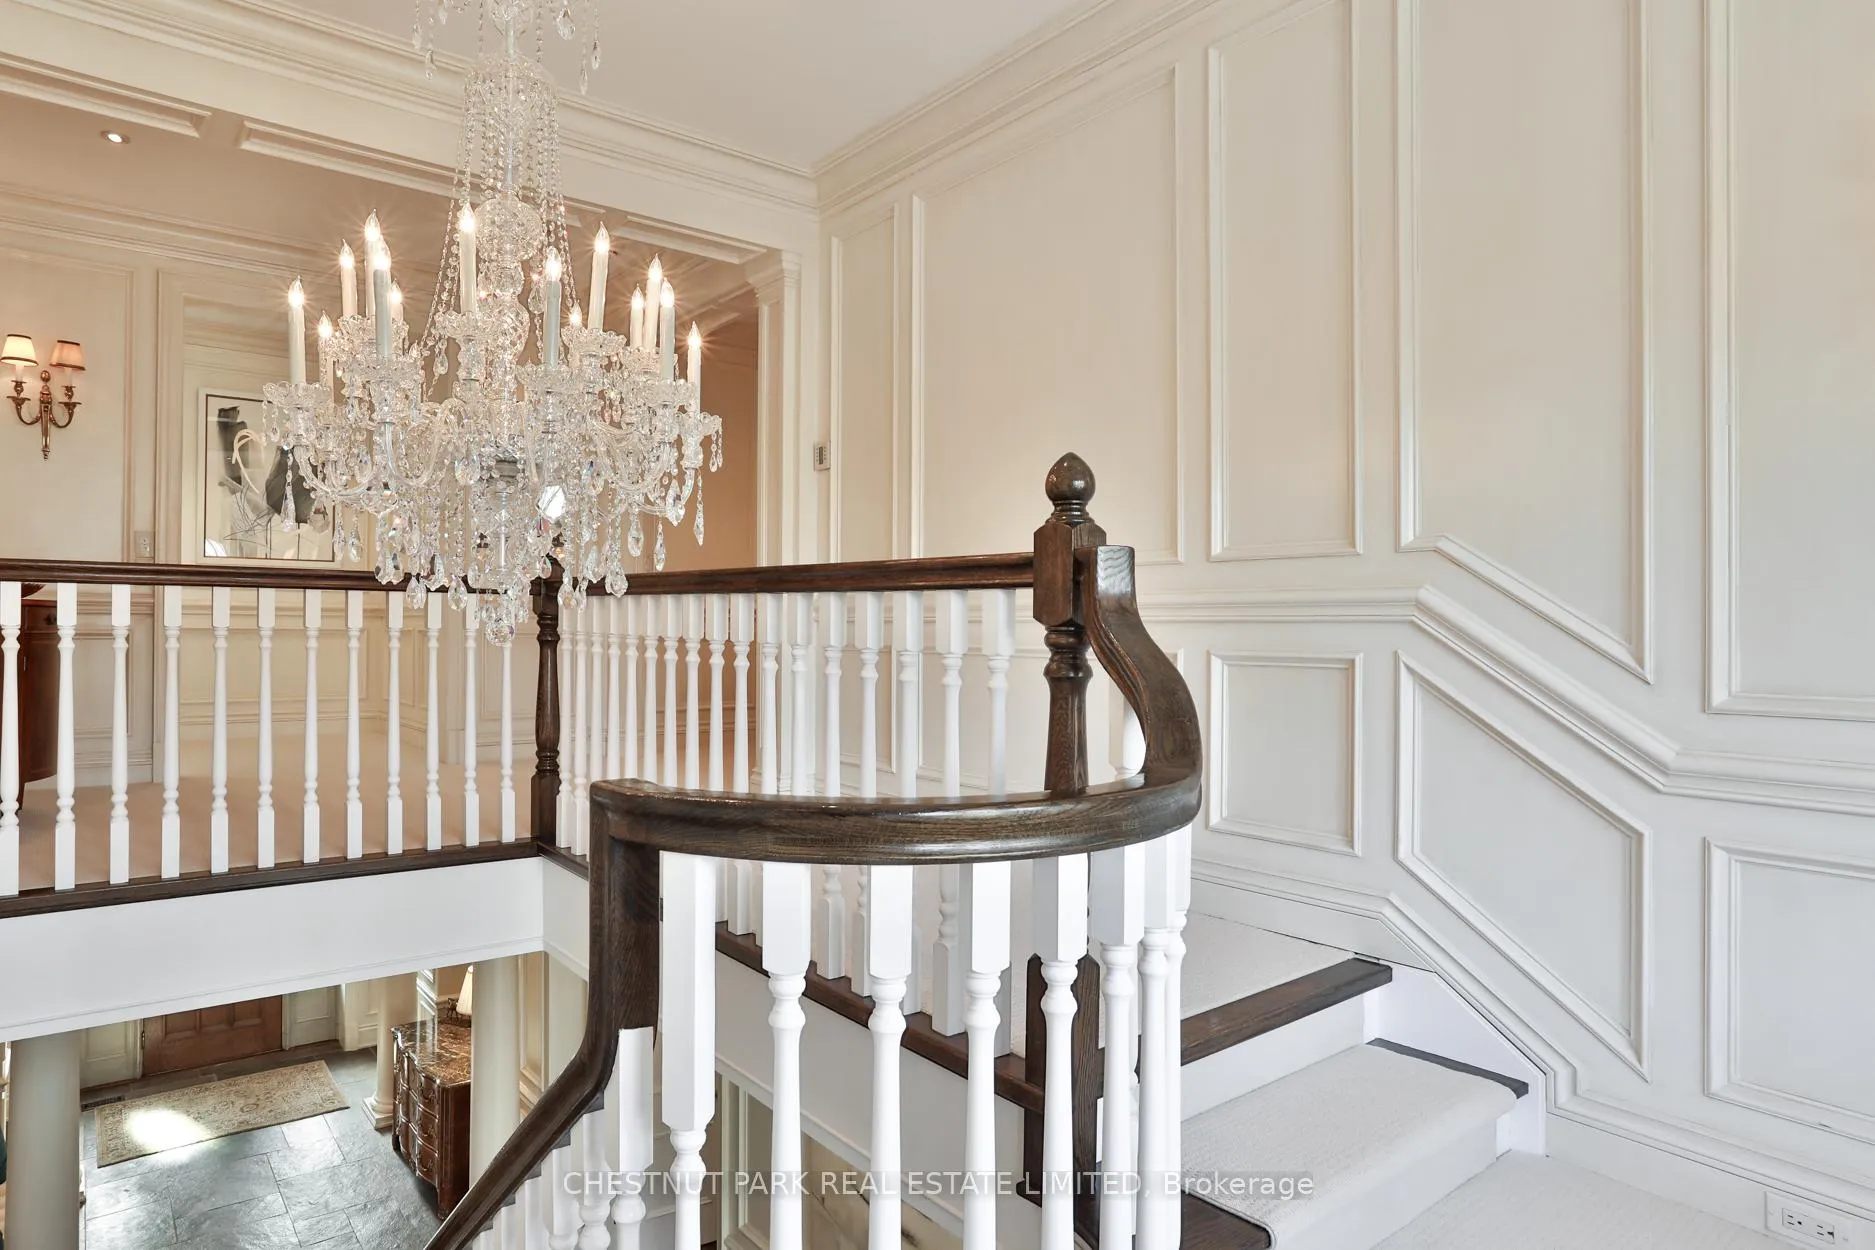
- Living Room—Third level, Wainscoting, Skylight, Pot Lights
- Bedroom 4—Third level, Double Closet, B/I Shelves, 4 Pc Ensuite
- Bedroom 5—Third level, Double Closet, B/I Shelves, 4 Pc Ensuite
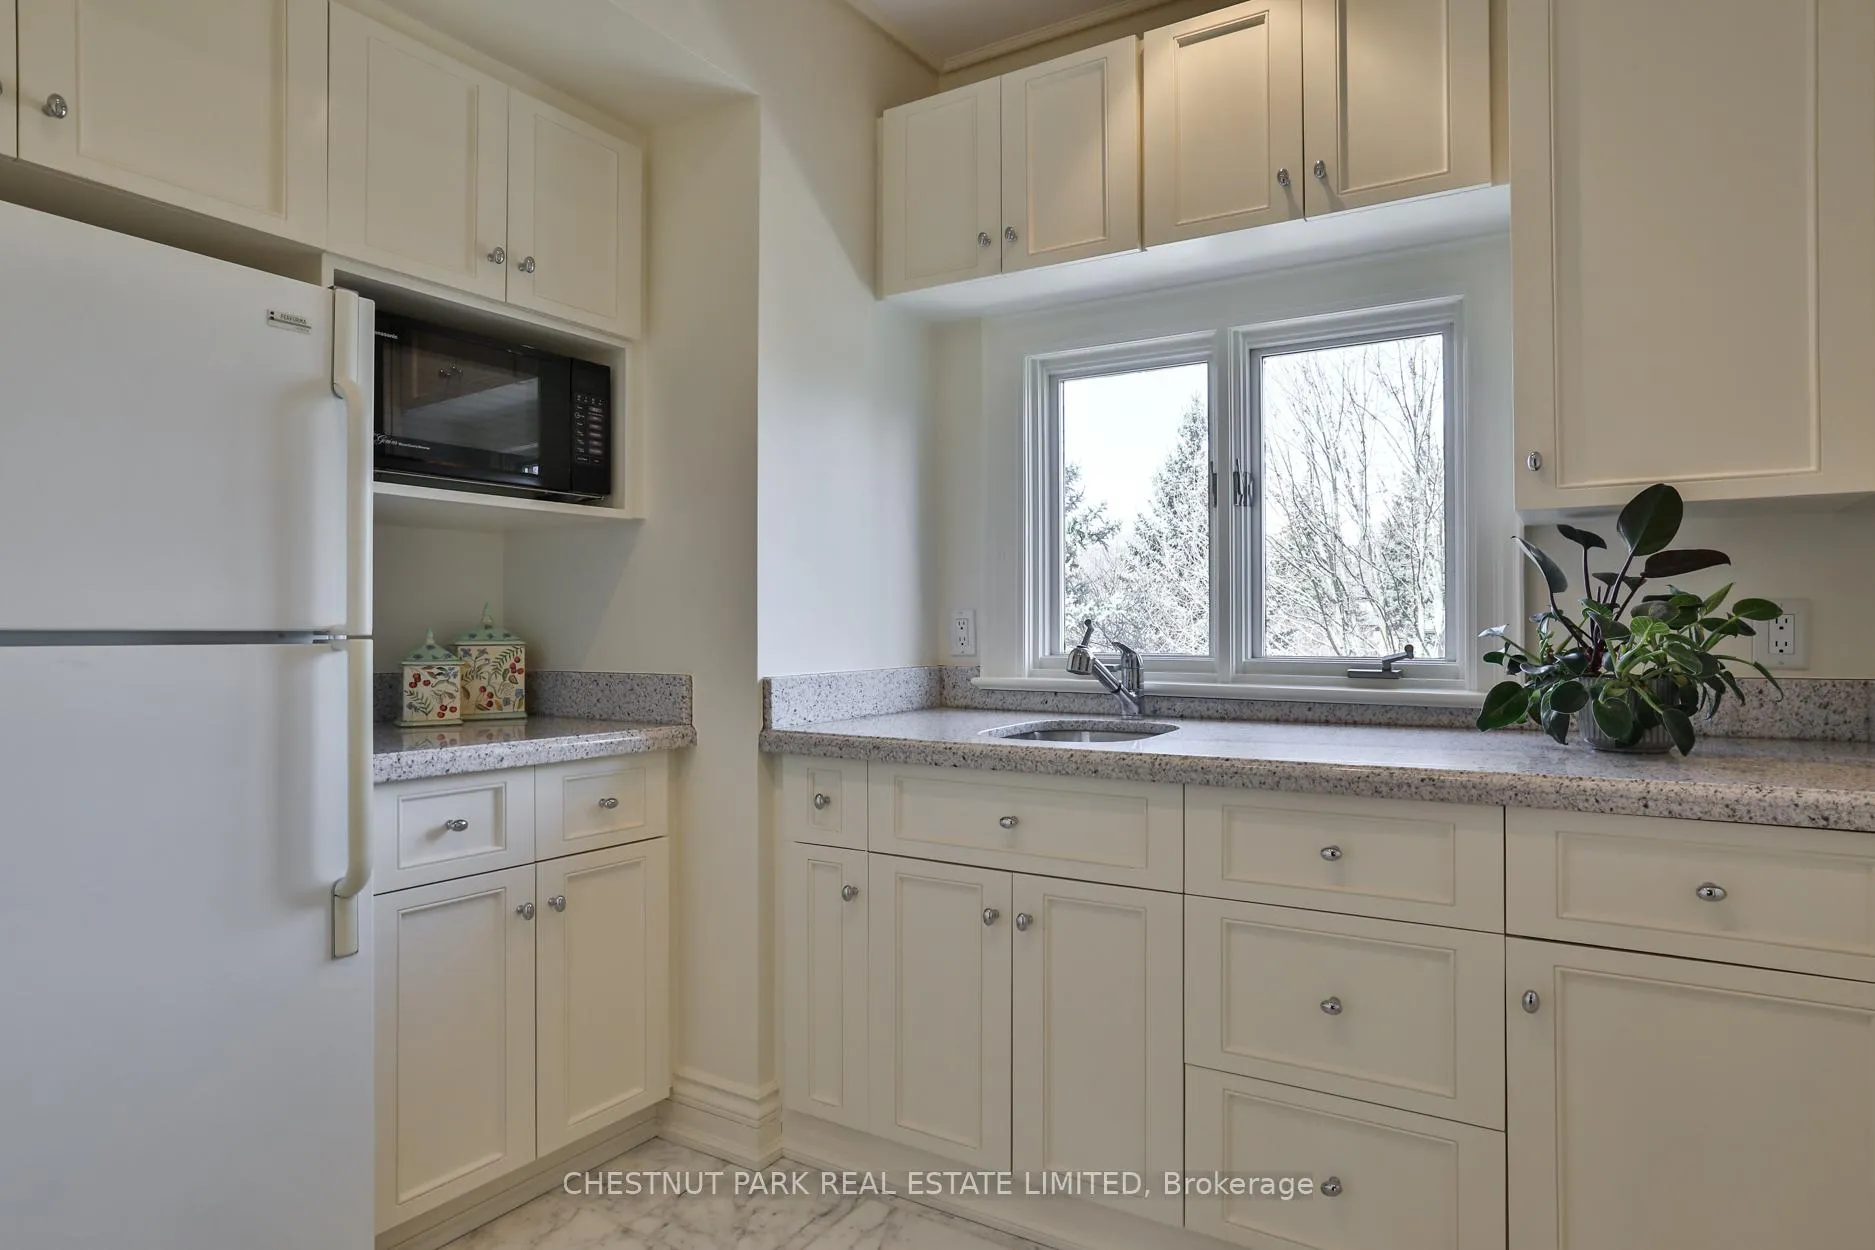
- Kitchen—Third level, Granite Counters, Marble Floor, Stainless Steel Sink
- Game Room—Lower level, Double Doors, Wainscoting, Pot Lights
- Media Room—Lower level, Double Doors, Wainscoting, Pot Lights
- Other—Lower level, B/I Shelves, Pot Lights, Stone Floor
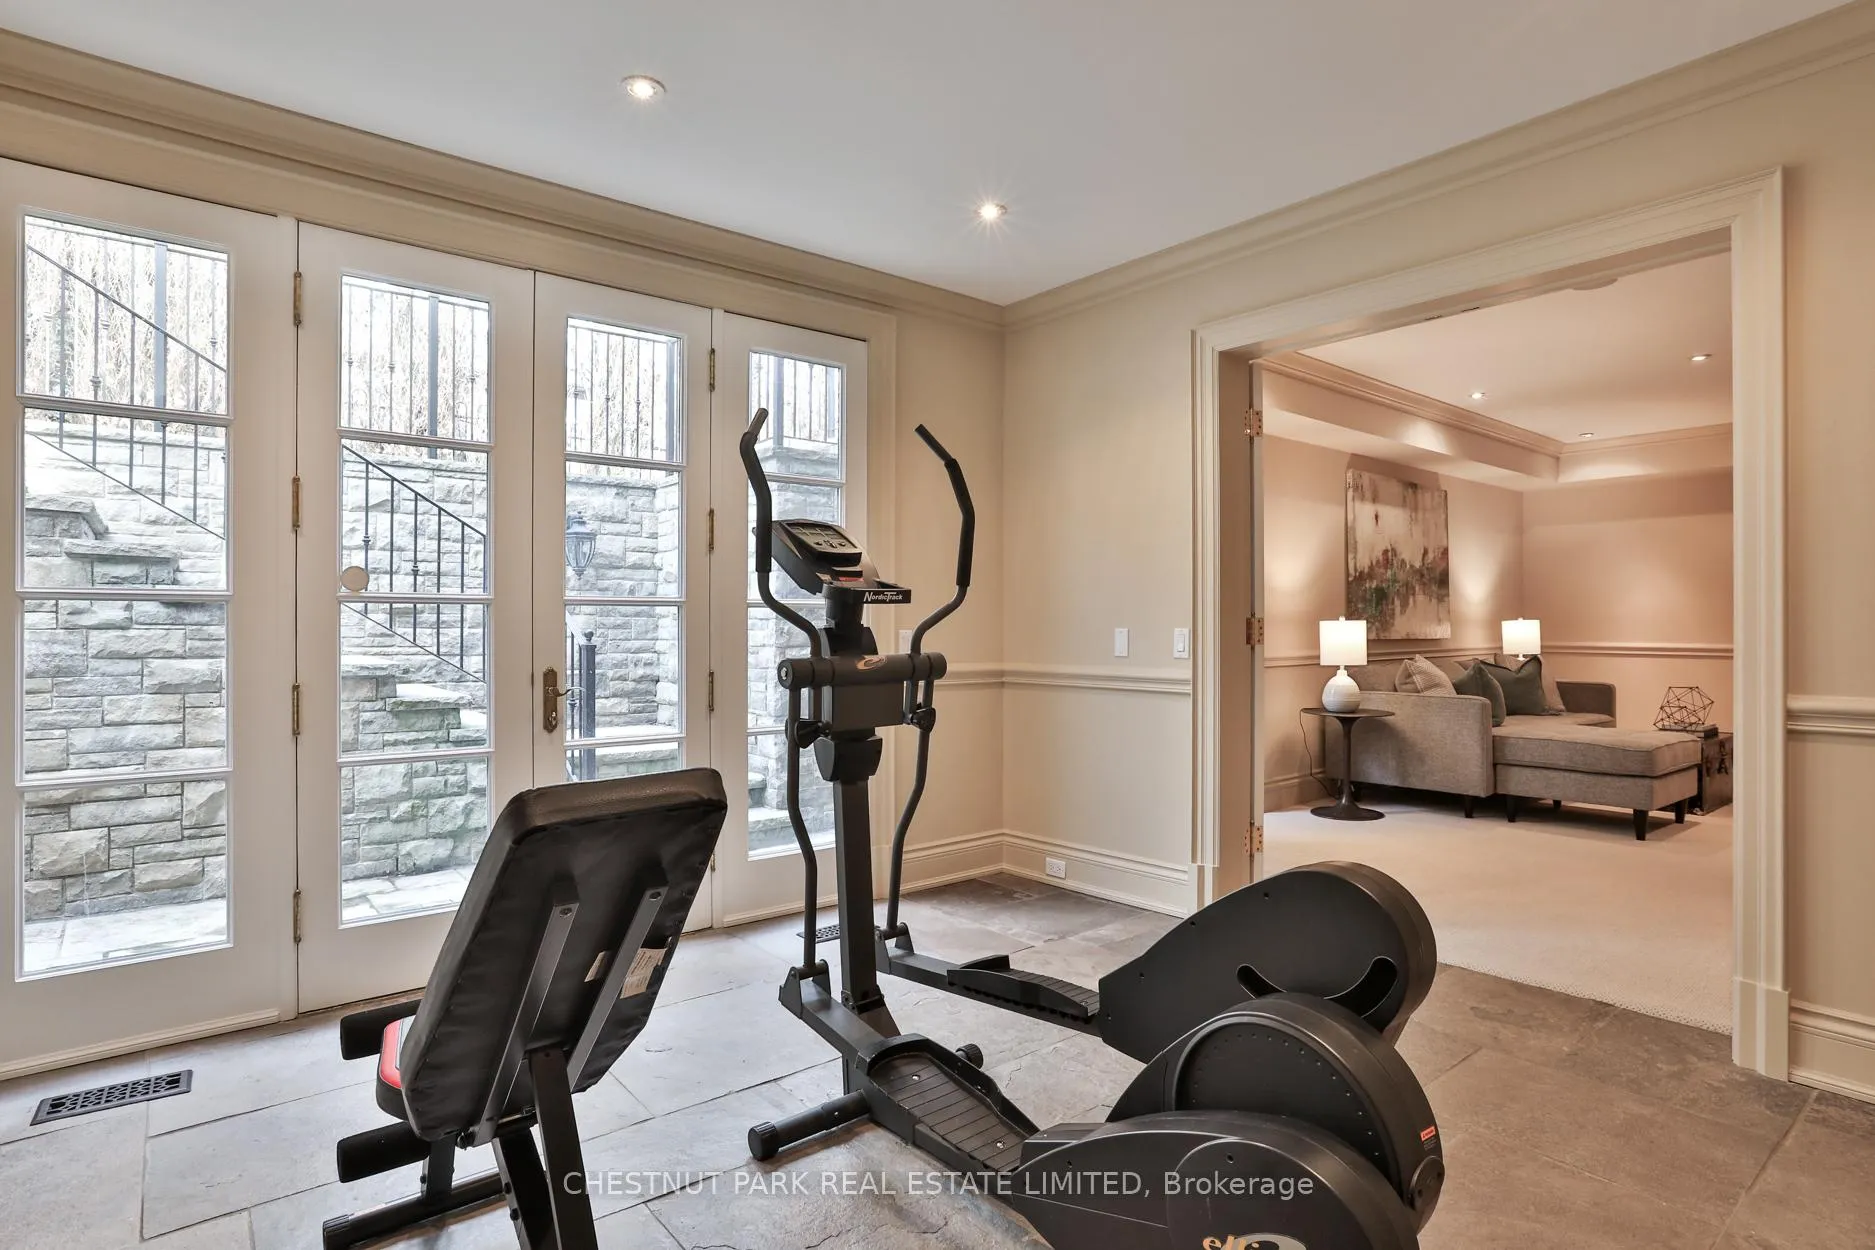
- Exercise Room—Lower level, W/O To Pool, Stone Floor, Pot Lights
- Recreation—Lower level, B/I Shelves, Wainscoting, Broadloom
- Other—Lower level, B/I Shelves, Pot Lights, Tile Floor
- Laundry—Lower level, B/I Shelves, Laundry Sink
- Bathroom—Lower level, 3 Pc Bath, Wainscoting, B/I Shelves
- Powder Room—Lower level, Wainscoting
Washrooms
- 2-piece, Main
- 4-piece, Second
- 3-piece, Second
- 4-piece, Third
- 5-piece, Basement
- Municipality
- Toronto
- Neighbourhood
- Rosedale-Moore Park
- Main cross streets
- East of Glen Road at Roxborough Drive
- Directions
- East of Glen Road at Roxborough Drive
- MLS® number
- C13461906
- Data source
- Toronto Regional Real Estate Board
- Status change
- 2026-09-28
- Listed on
- 2026-06-18
- Days on market
- 102 days
- Possession type
- 60-89 days
- Co-op commission
- 2.5%
- Seller
- Listed by
- CHESTNUT PARK REAL ESTATE LIMITED
Home Market Value
Current home valuation for 170 Roxborough Drive, Toronto, Rosedale-Moore Park, Toronto, ON. Listed for $11,500,000
HOMEH Estimate
$11,628,531
Estimated Sales Range
$8,139,972 - $15,117,090
HOMEH Estimate for 170 Roxborough Drive, Toronto, Rosedale-Moore Park
Calculated with a real agent's CMA method — 45+ years of experience, codified. Not an AI guess.
For the owner
Is this your home? Track its value.
Get this home's HOMEH Estimate by email once a month, with how many homes are for sale around you.
Mortgage Payment Calculator
Compare up to 4 down payment scenarios
20% required for homes $1.5M or more
$2,300,000
| Scenario 1 | Scenario 2 | Scenario 3 | Scenario 4 | |
|---|---|---|---|---|
−Down payment | % $ | % $ | % $ | % $ |
+CMHC insurance | $0 | $0 | $0 | $0 |
=Total mortgage | $9,200,000 | $8,625,000 | $8,050,000 | $7,475,000 |
Amortization | ||||
Mortgage rate | % | % | % | % |
| Payment frequency | ||||
=Mortgage payment | $44,919monthly | $42,112monthly | $39,304monthly | $36,497monthly |
Land Transfer Tax
$273,975
$358,975
$632,950
Around this home
Data provided by OpenStreetMap & Fraser Institute School Rankings
Ask HOMEH
New!Hi there!
👋Text or call (416) 301-9001
Recommended for you
Based on homes you've looked at.
No recommended properties found.
Nearby similar homes
No nearby properties found.
More real estate resources
Other homes nearby
Explore this area
No nearby listings available.