
174 Yarmouth Road
Toronto (Dovercourt-Wallace Emerson-Junction), ON M6G 1X4
- 3Bedrooms
- 3Bathrooms
- 0Garage
- 1100–1500Sq Ft
- $5,809Tax
- 14×101 ftLot Size
 Estimated Value:$1,030,500See Free Estimate Report

Property not available for sale or for rent.
HOMEH One: full-service selling for a 1% listing fee. The buyer's agent commission is separate.
Free Home EvaluationHow Much Is My Home Worth?Homes for Sale NearbySale & Price History for 174 Yarmouth Road, Toronto, Dovercourt-Wallace Emerson-Junction
Real estate boards require you to or to see the full details of this property.
*Sold prices and complete sale & price history are regulated data. Under the Trust in Real Estate Services Act, 2002 (TRESA) and the rules of the Real Estate Council of Ontario (RECO), and pursuant to the Multiple Listing Service® rules of the Canadian Real Estate Association (CREA) and the Toronto Regional Real Estate Board (TRREB), this information may be shown only to registered users who have agreed to the applicable terms of use (a Virtual Office Website, or "VOW," arrangement). HOMEH Inc., Brokerage therefore provides it to signed-in members only. Creating an account is free and takes under a minute.
About 174 Yarmouth Road, Toronto, Dovercourt-Wallace Emerson-Junction
Summarized Description
- Fully renovated townhouse in the west end.
- Open-concept design ideal for entertaining.
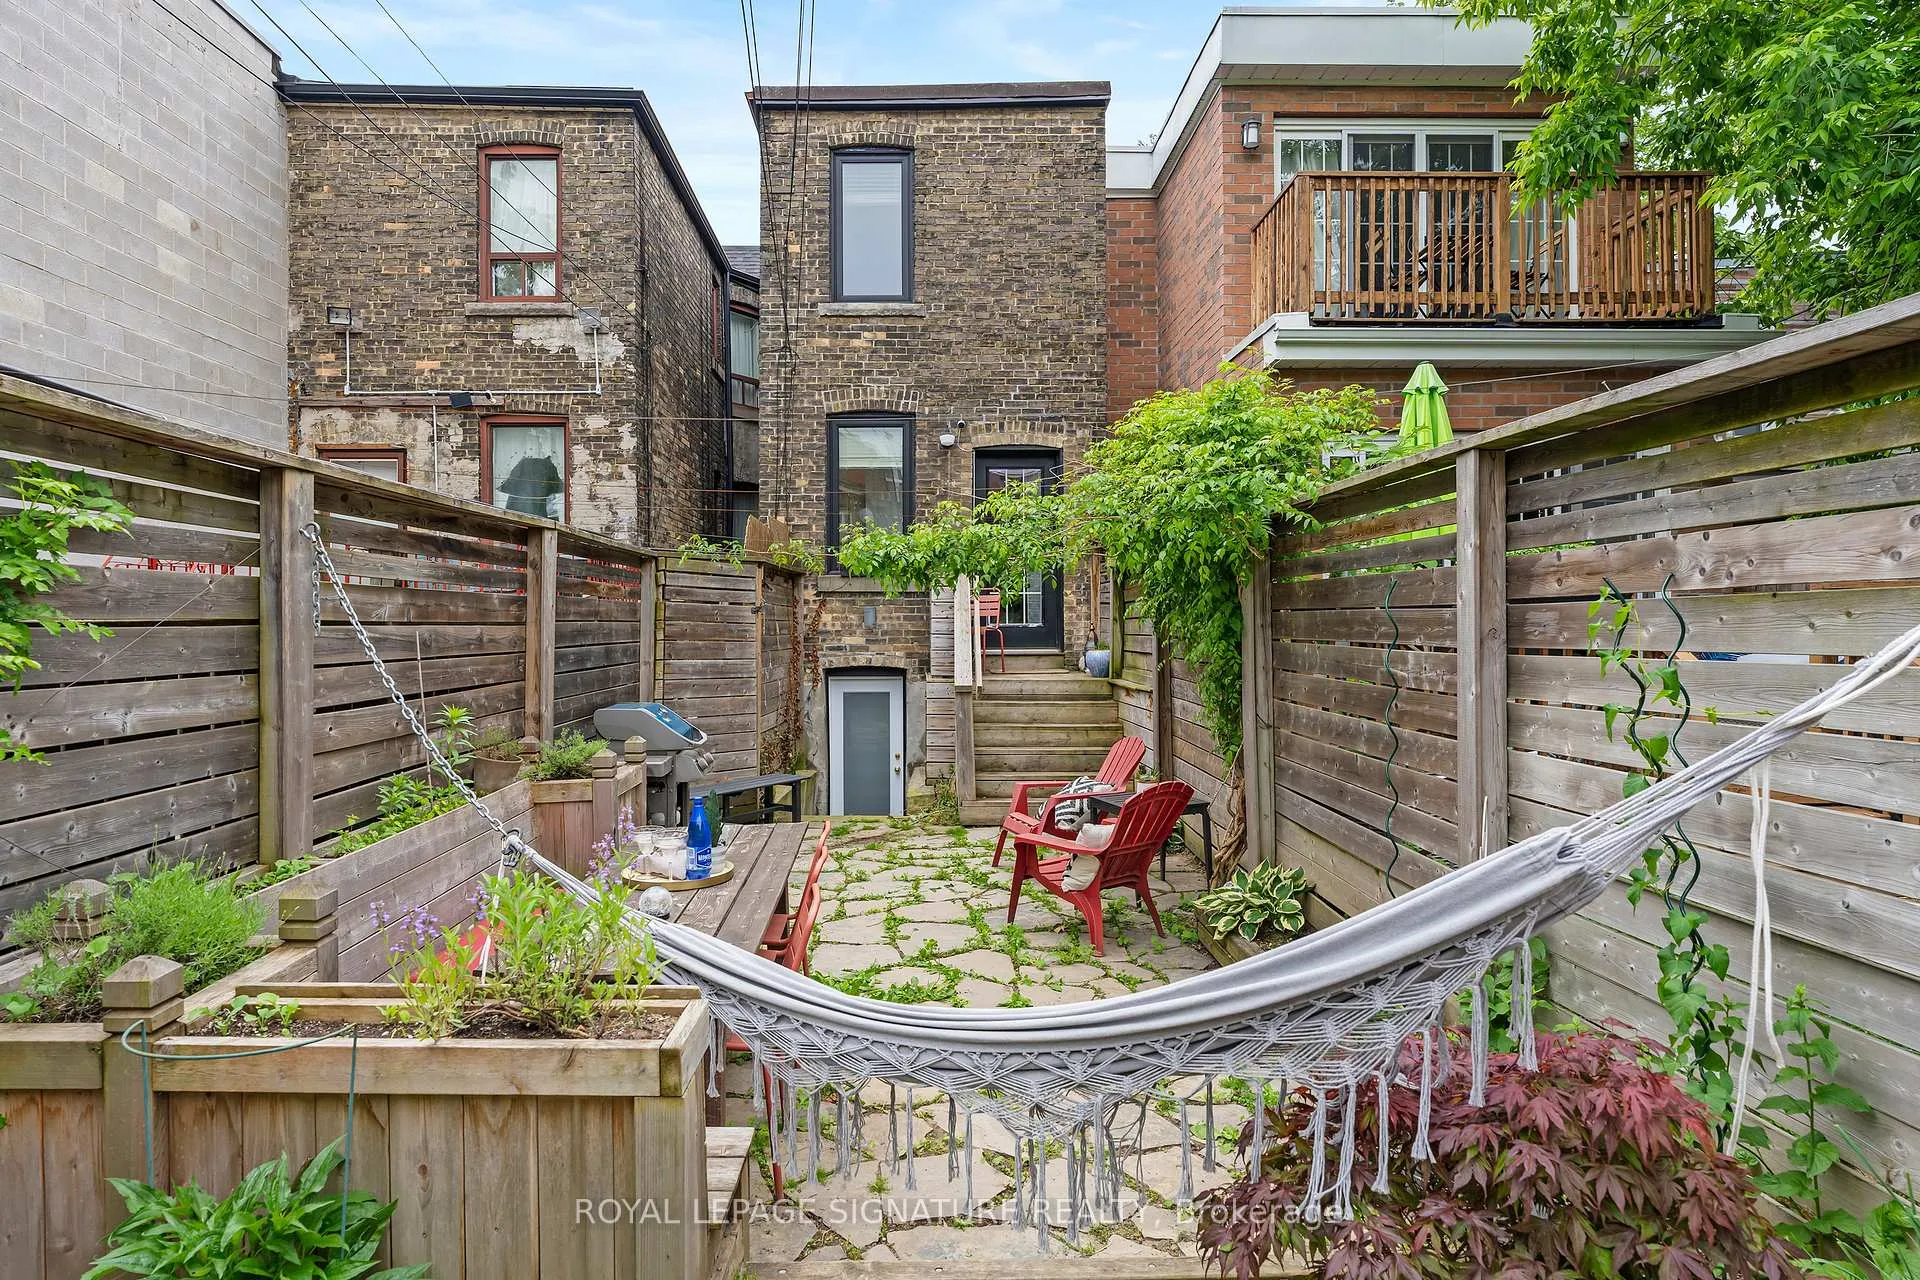
- Backyard oasis perfect for summer BBQs.
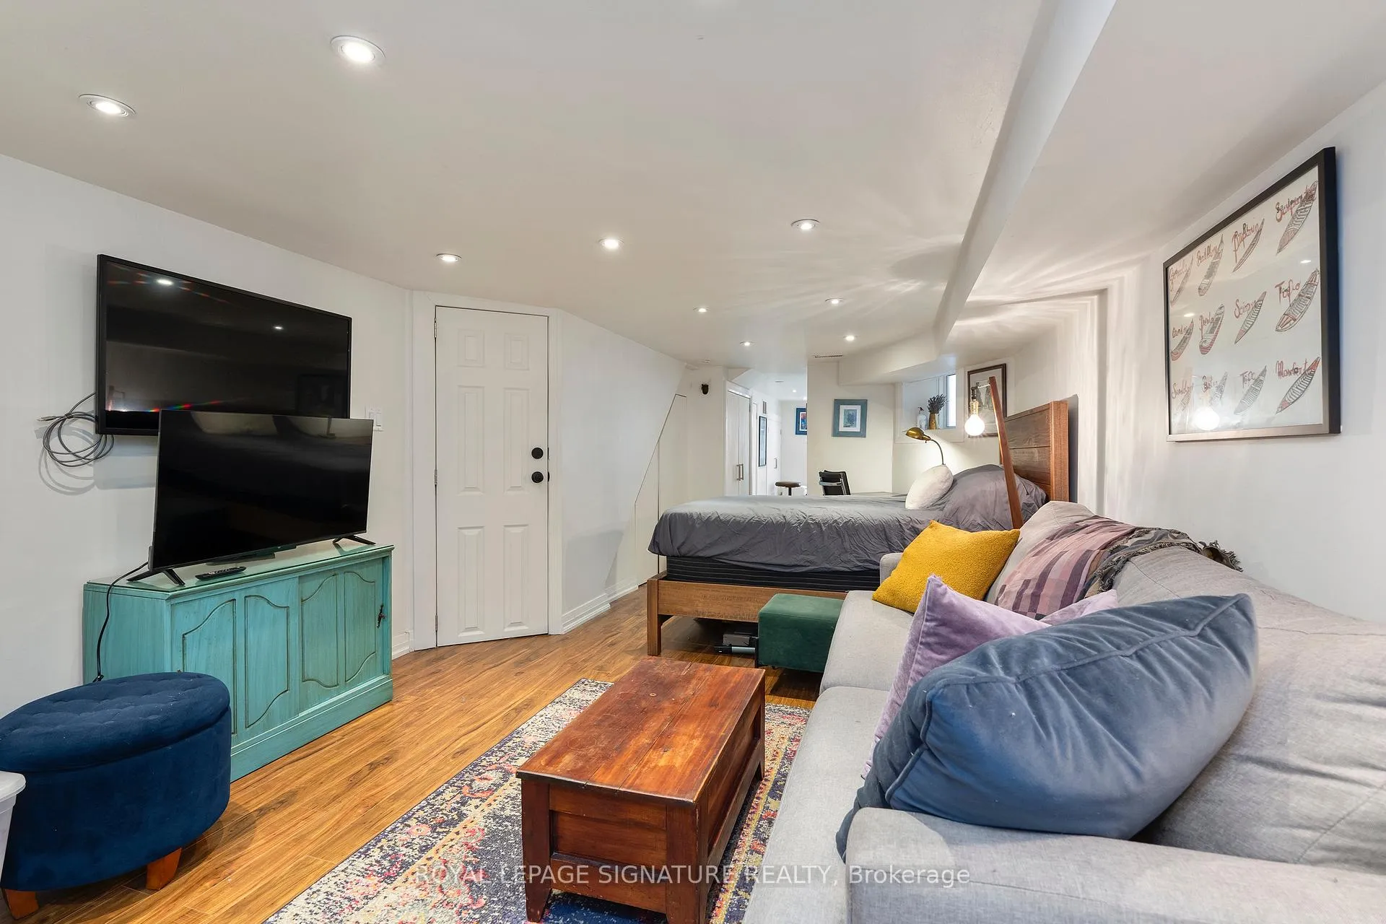
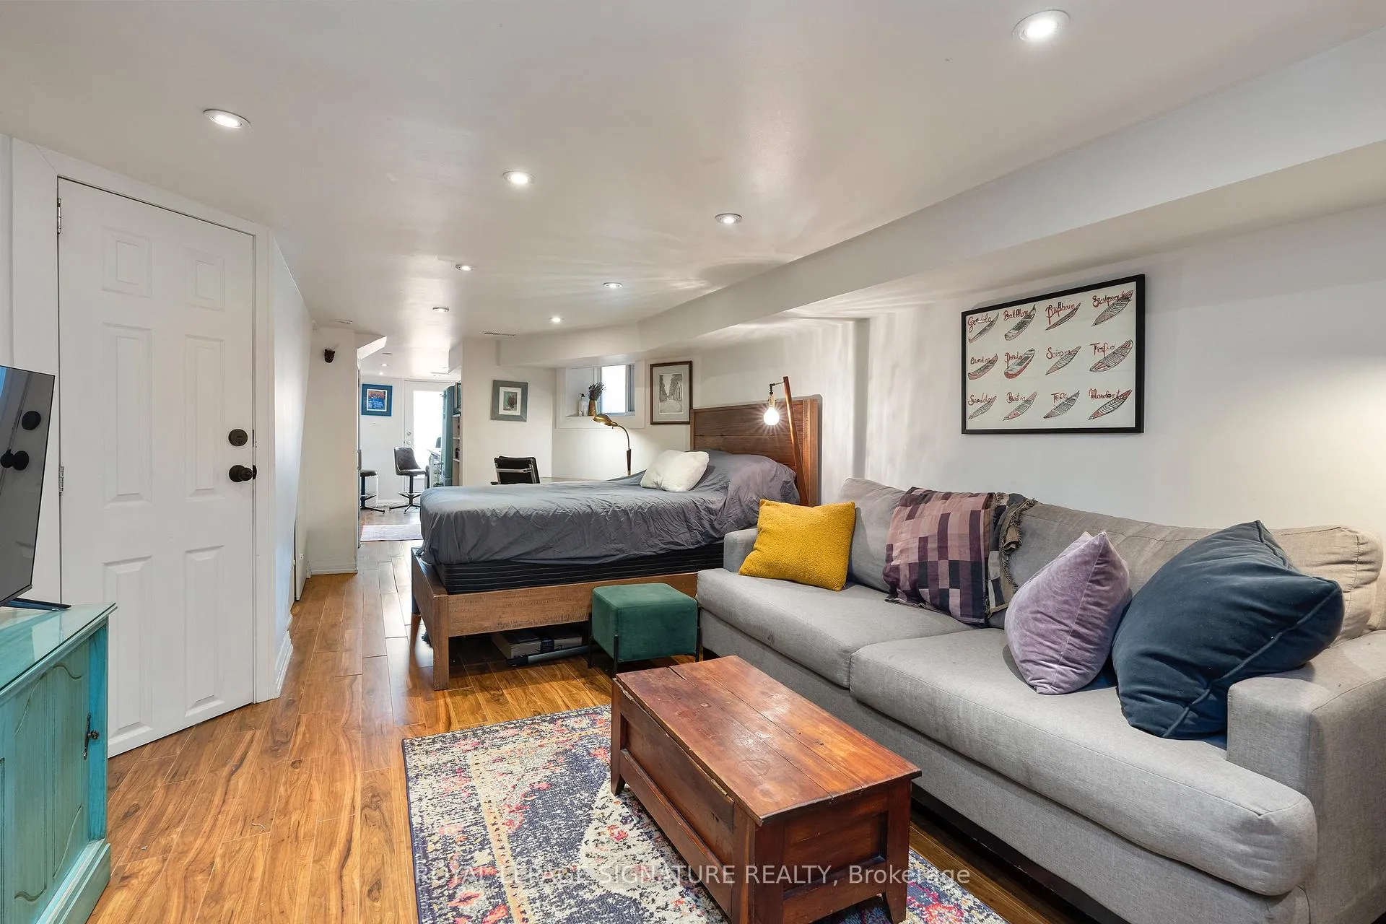
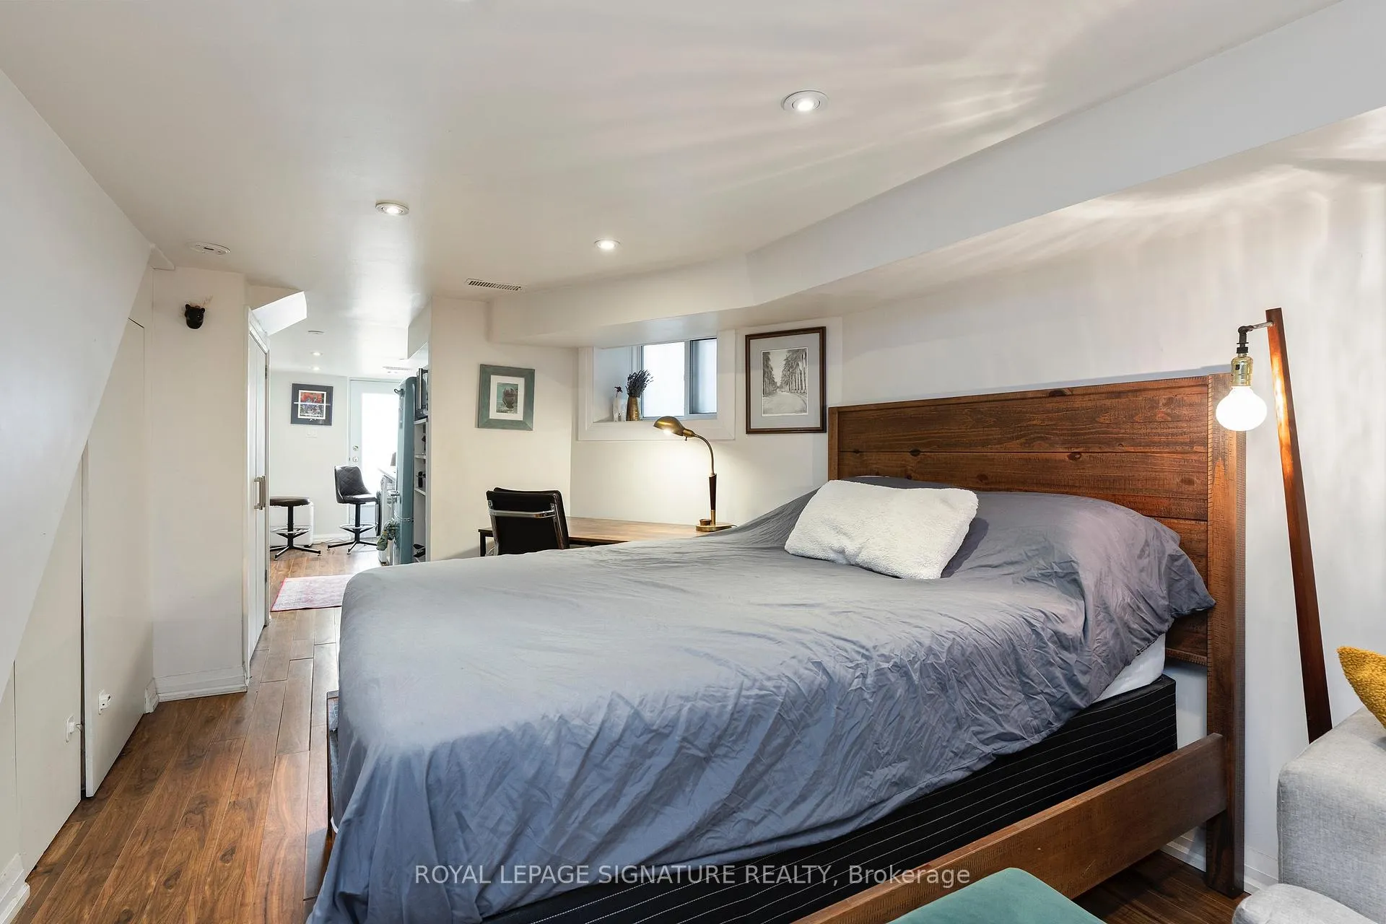
- Finished lower level offers versatile space.
- Turnkey condition, ready for immediate move-in.
- Located near cafes, parks, and schools.
- Community-oriented neighborhood with local amenities.
- Stylish modern design with thoughtful features.
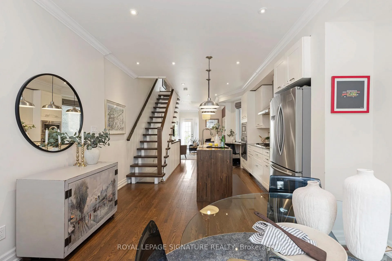
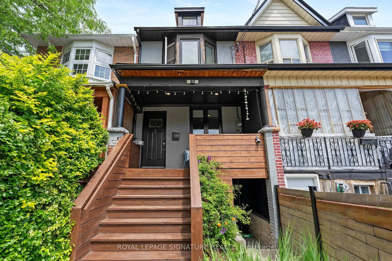
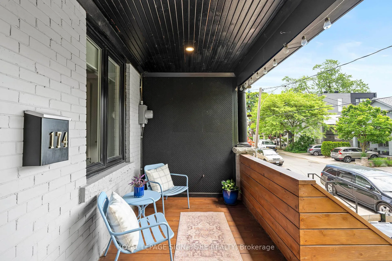
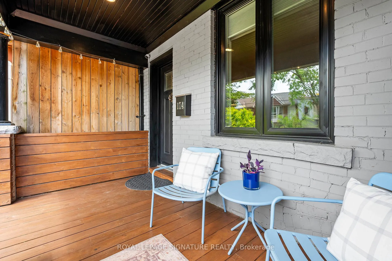
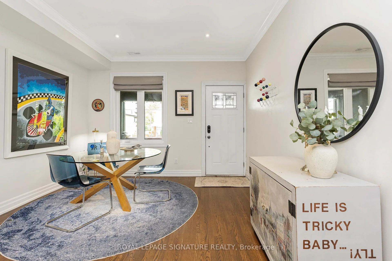
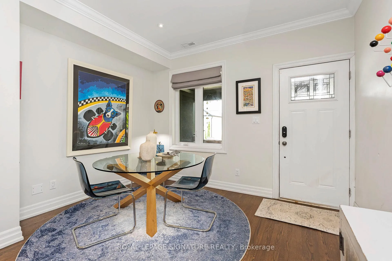
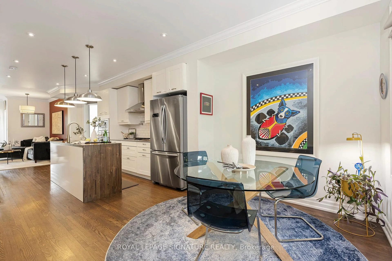
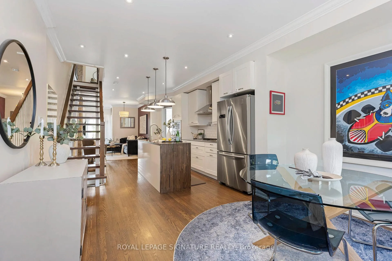
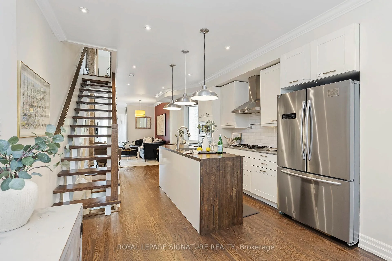
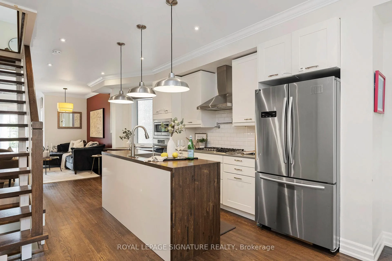
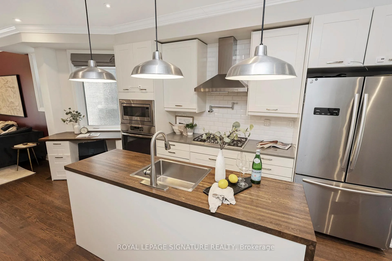
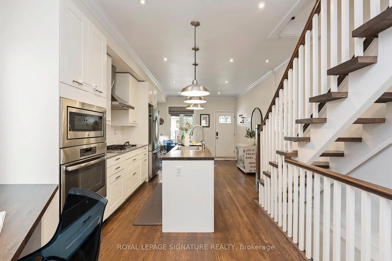
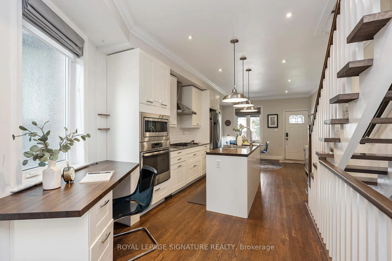
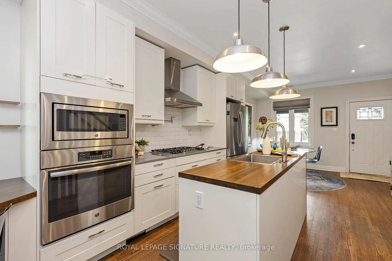
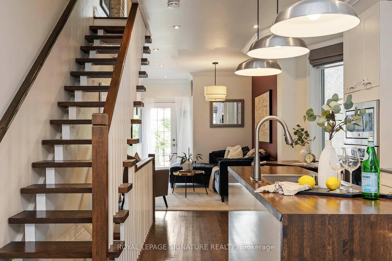
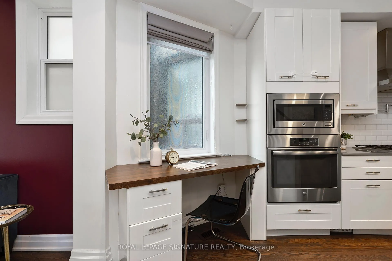
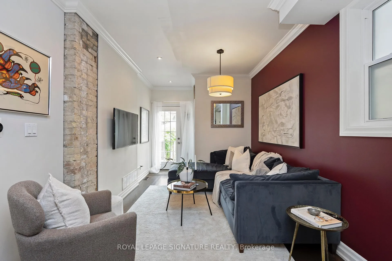
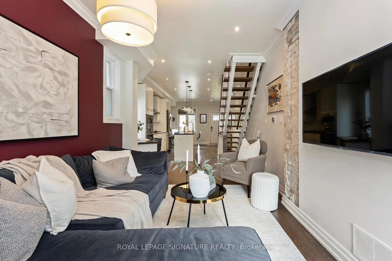
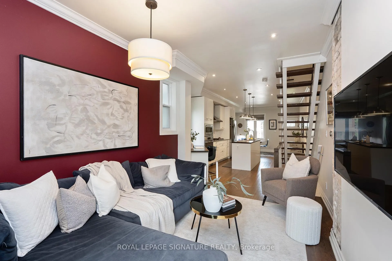
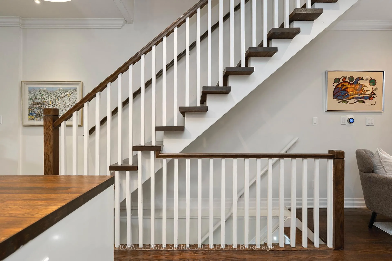
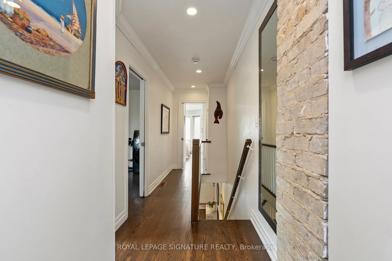
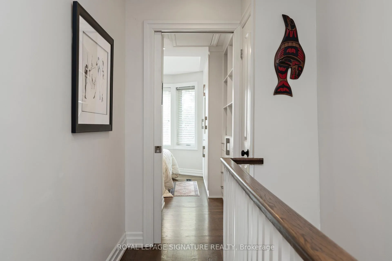
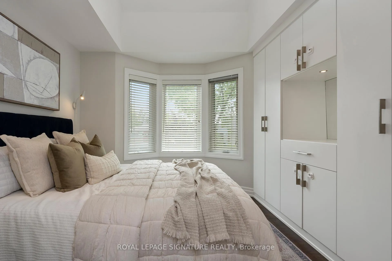
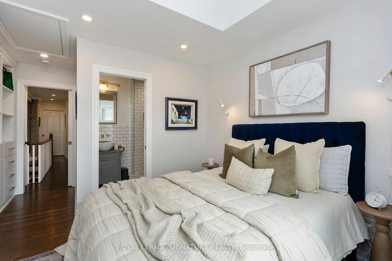
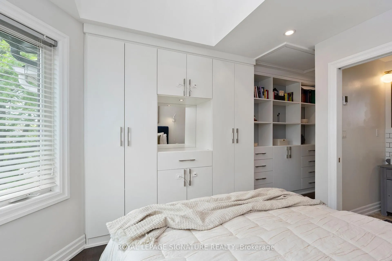
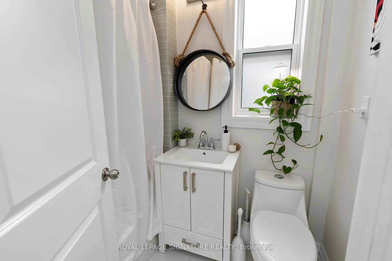
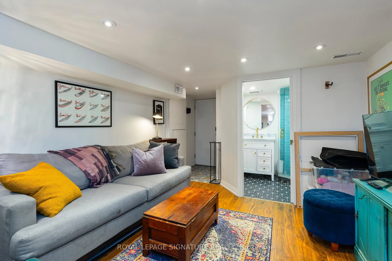
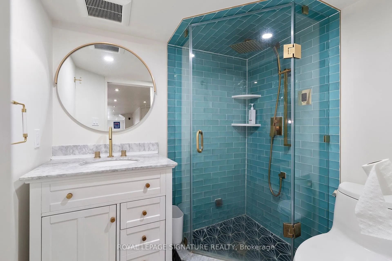
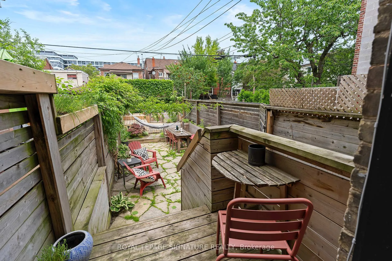
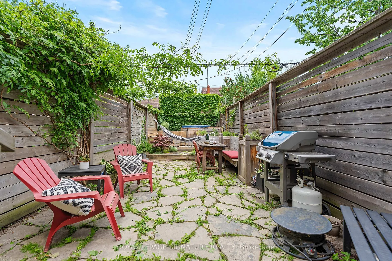
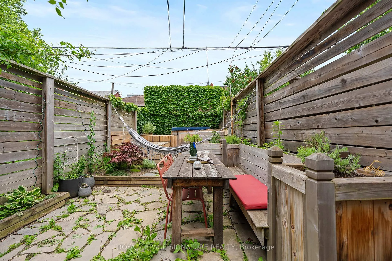
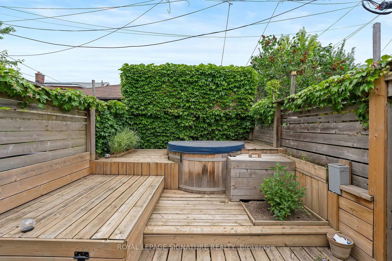
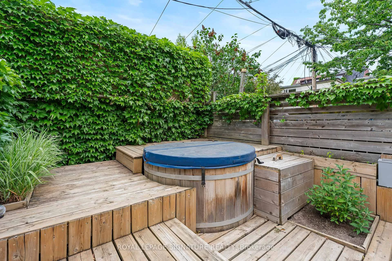
West-end lovers, this one's for you. Nestled on a quiet, tree-lined street just steps from the buzz of Geary Avenue and the heart of Christie Pits, 174 Yarmouth Road is the turnkey townhouse you've been waiting for. Fully renovated from top to bottom, this home perfectly balances modern style with the kind of thoughtful design that makes everyday life-and entertaining-a breeze.The open-concept main floor was made for hosting, with bright, inviting living spaces that flow seamlessly into the kitchen and straight out to your own backyard oasis. Summer BBQs, birthday parties, late-night hangs around the fire, or a soak in the hot tub after a long week-this is indoor-outdoor living done right. Built-in closet systems and bonus attic storage mean you'll have a place for everything, without sacrificing style.Downstairs, the finished lower level offers incredible flexibility for growing families, overnight guests, a home office, gym, playroom, or whatever your next chapter calls for.And then there's the neighbourhood. Grab your morning coffee from a local cafe, spend weekends exploring Geary's breweries and restaurants, catch a movie or a ball game at Christie Pits Park, and enjoy some of Toronto's best bakeries, shops, and green spaces right outside your door. With excellent schools, easy transit, and a true sense of community, it's easy to see why so many people dream of calling this pocket of the west end home.Stylish, turnkey, and in one of Toronto's coolest neighbourhoods, 174 Yarmouth Road isn't just a place to live-it's a place to build a life.
Key Facts & Features
Property Costs
- Annual Property Tax Amount
- $5,809
- Land Transfer Tax Fee
- $43,710
Rental Items
- Rental Equipment
- hot water tank $39.02/mo.
- Basement Type
- Finished with Walk-Out, Separate Entrance, Apartment, Walk-Up
Interior Features
- Laundry Level
- Upper Level
- Interior Extras
- Built-In Oven, Carpet Free, In-Law Suite, Guest Accommodations, Storage
- Fireplace/Stove
- No
- Elevator
- No
Exterior Features
- Pool
- None
- Property Features
- Fenced Yard, Library, Park, Public Transit, School
Building
- Building Type
- Freehold Townhouse
- Building Style
- 2-Storey
Construction
- Exterior Finish
- Brick
- Roof
- Asphalt Shingle
- Foundation Details
- Concrete
- Special Designation
- Unknown
Lot
- Lot Front
- 13.50 ft
- Lot Depth
- 100.50 ft
- Lot Size
- 13.50 x 100.50 Feet
- Lot Size Code
- 13.50 x 100.50 Feet
Inclusions
- Inclusions
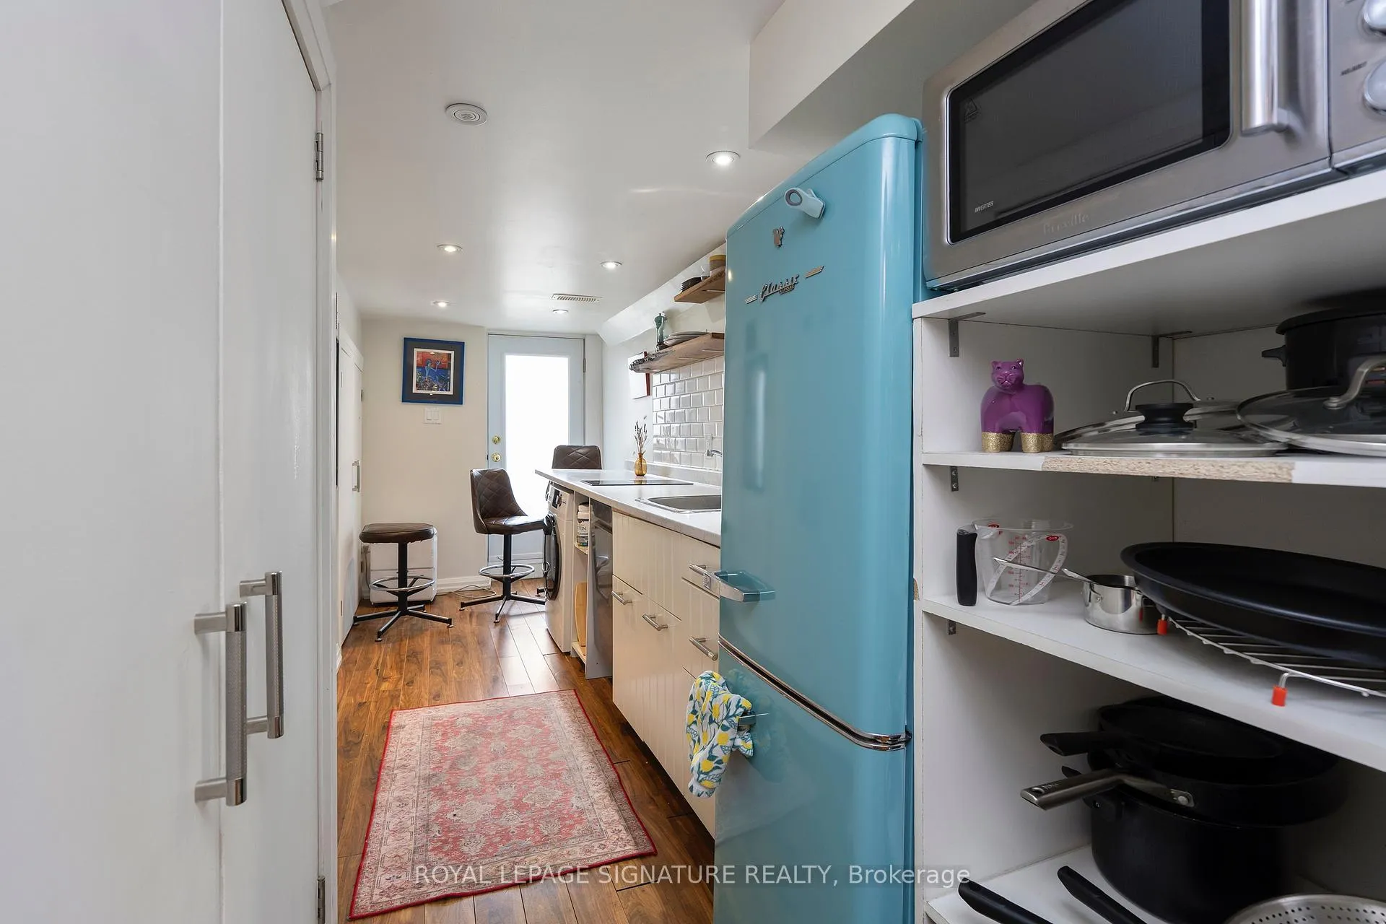
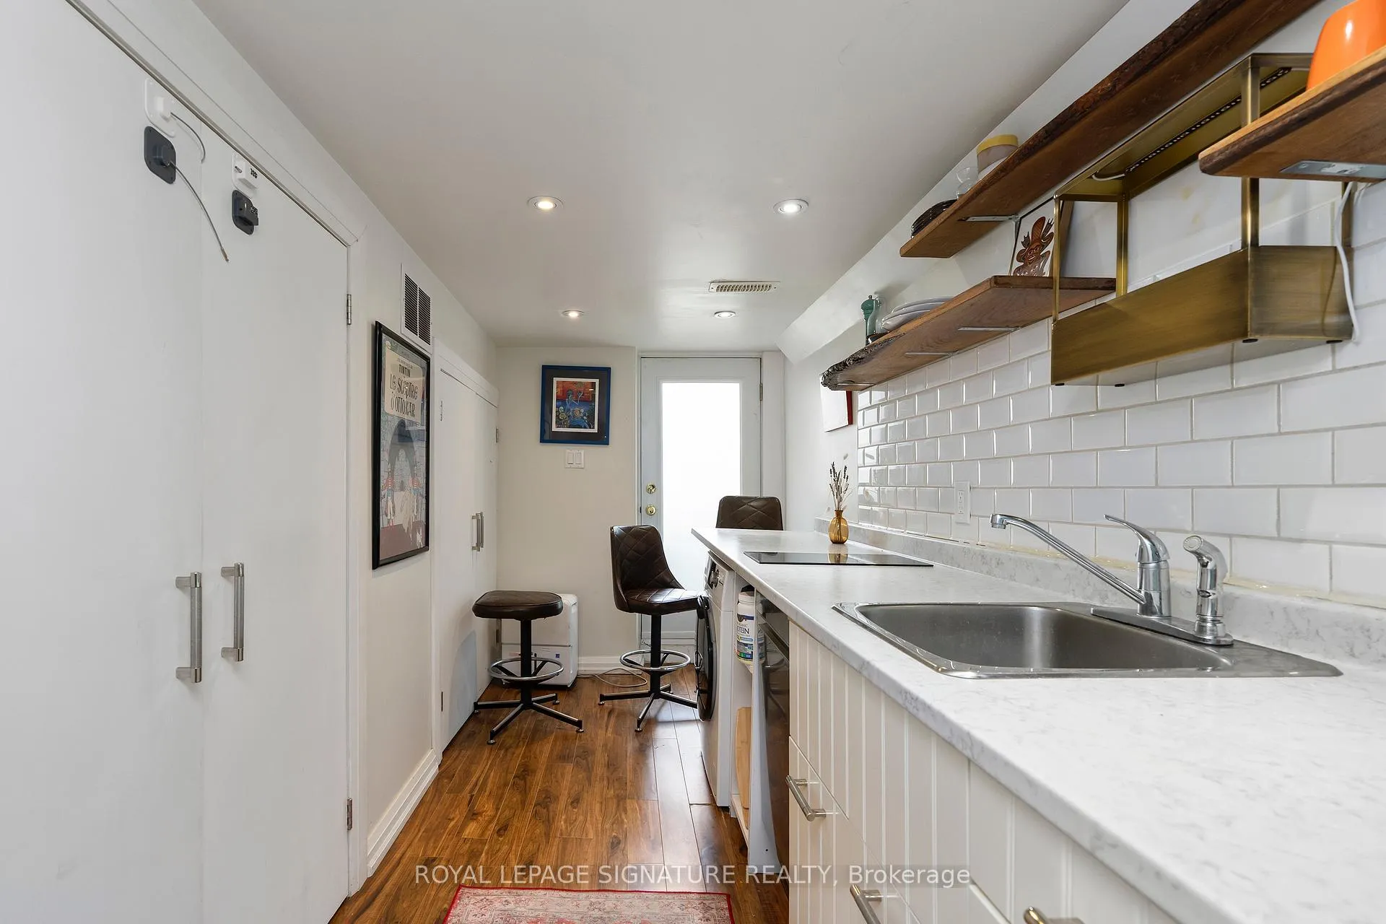
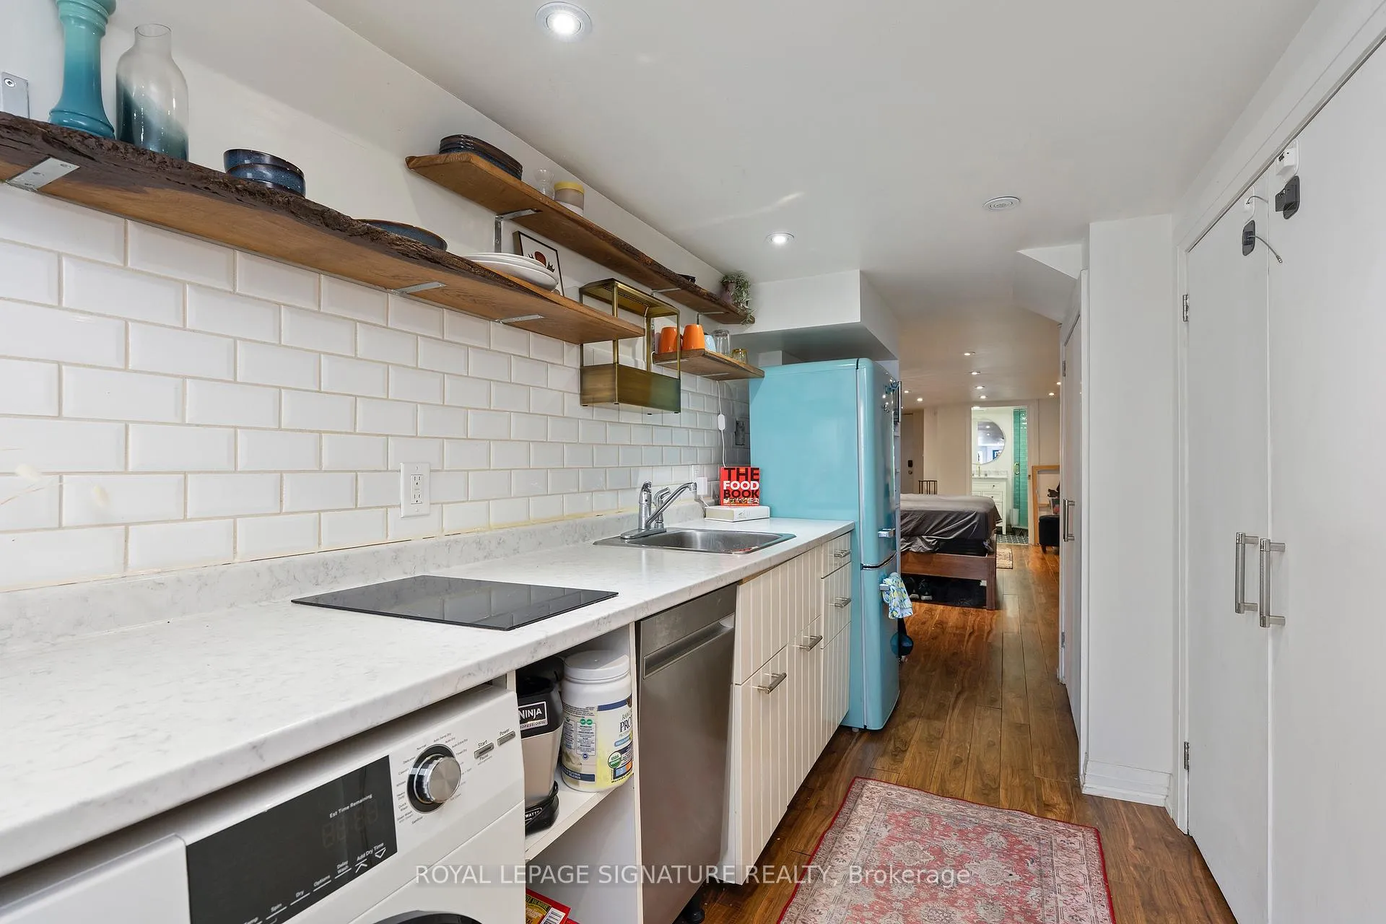
- All existing light fixtures, all existing window coverings, stainless steel fridge, built-in stainless steel microwave, built-in stainless steel wall oven, stainless steel range hood, stainless steel built-in gas range, stainless steel built-in dishwasher, 2 in 1 washer/dryer, 2 in 1 washer/dryer (lower level), stainless steel built-in dishwasher (lower level), induction stove top built-in (lower level), hot tub and all associated accessories.
Exclusions
- Exclusions
- stager's curtains
Parking & Garages
- Garage Type
- None
- Garage Spaces
- 0
- Parking Spaces
- 0
- Total Garage And Parking Spaces
- 0
Heating & Cooling
- Heat Source
- Gas
- Heat Type
- Forced Air
- Air Conditioning
- Central Air
- Water
- Municipal
- Sewers
- Sewer
- Bedrooms
- 3
- Washrooms
- 3
- Kitchens
- 2
Room sizes
- Dining Room3.61 x 2.67Main level, Hardwood Floor, Large Window, Crown Moulding
- Kitchen5.21 x 2.87Main level, Updated, Quartz Counter, Stainless Steel Appl
- Living Room3.68 x 2.77Main level, Hardwood Floor, Crown Moulding, W/O To Yard
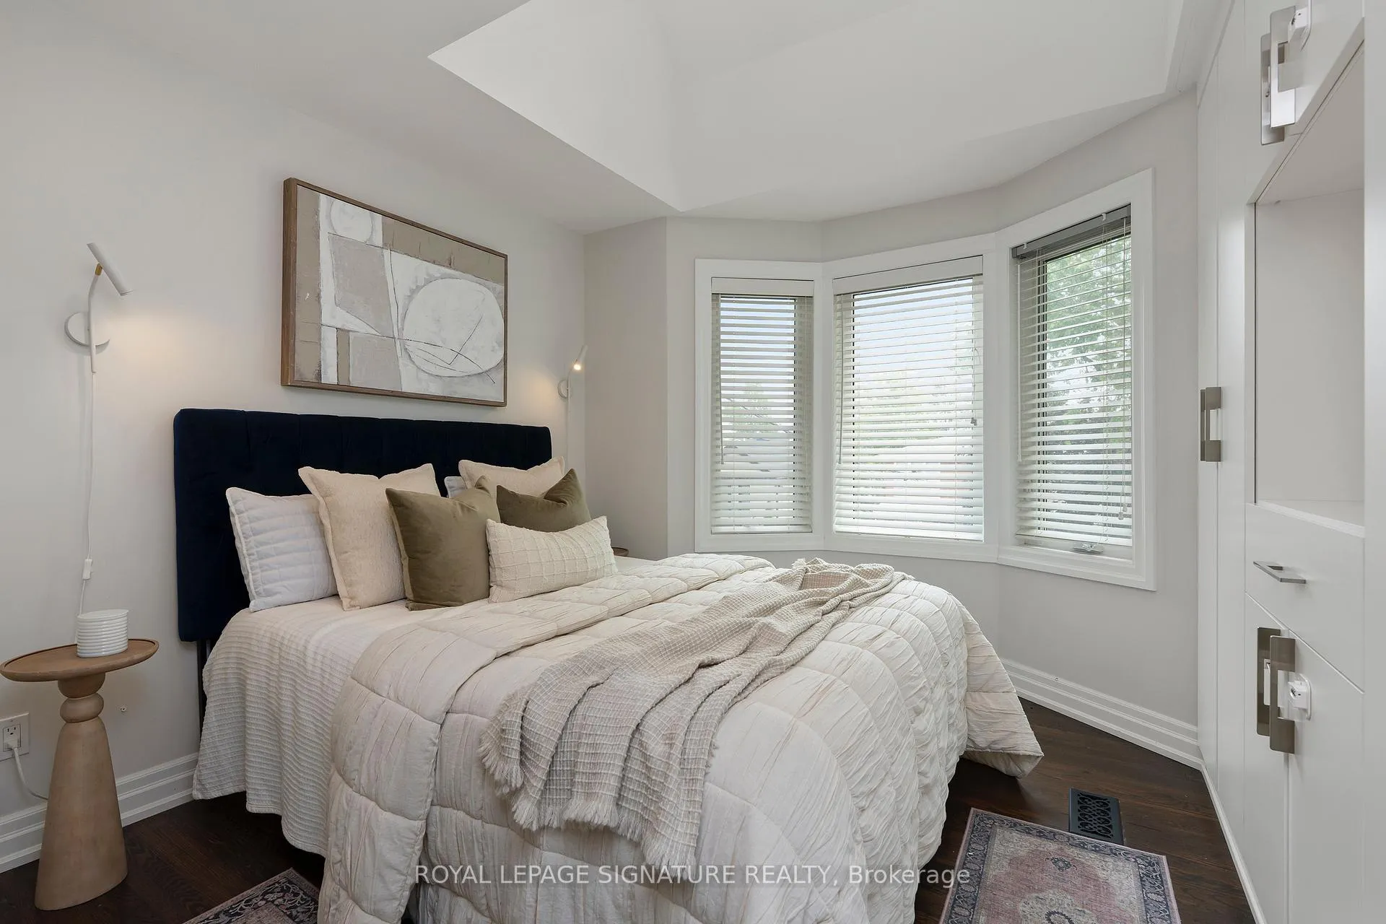
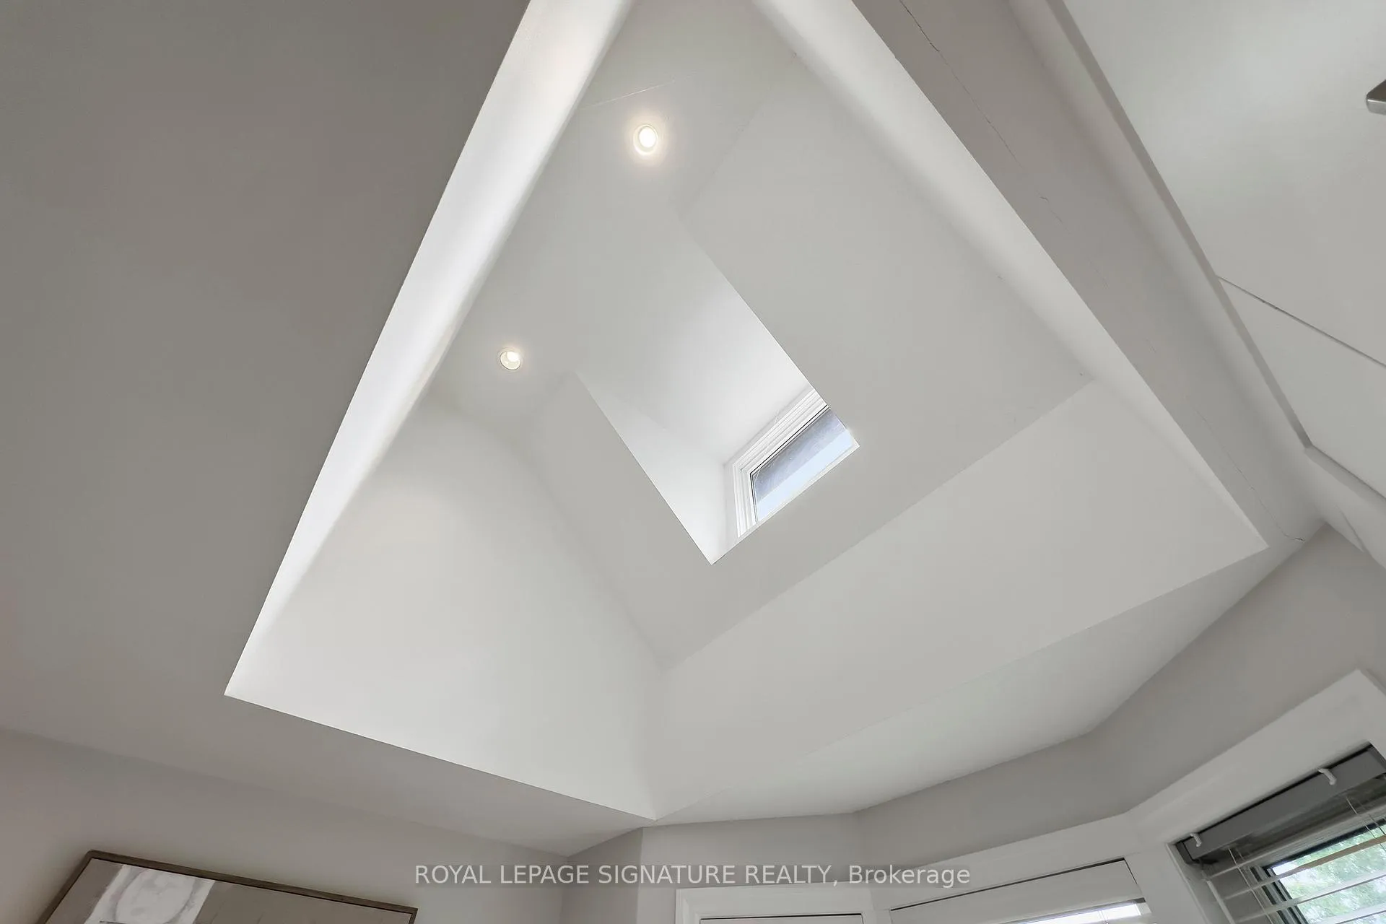
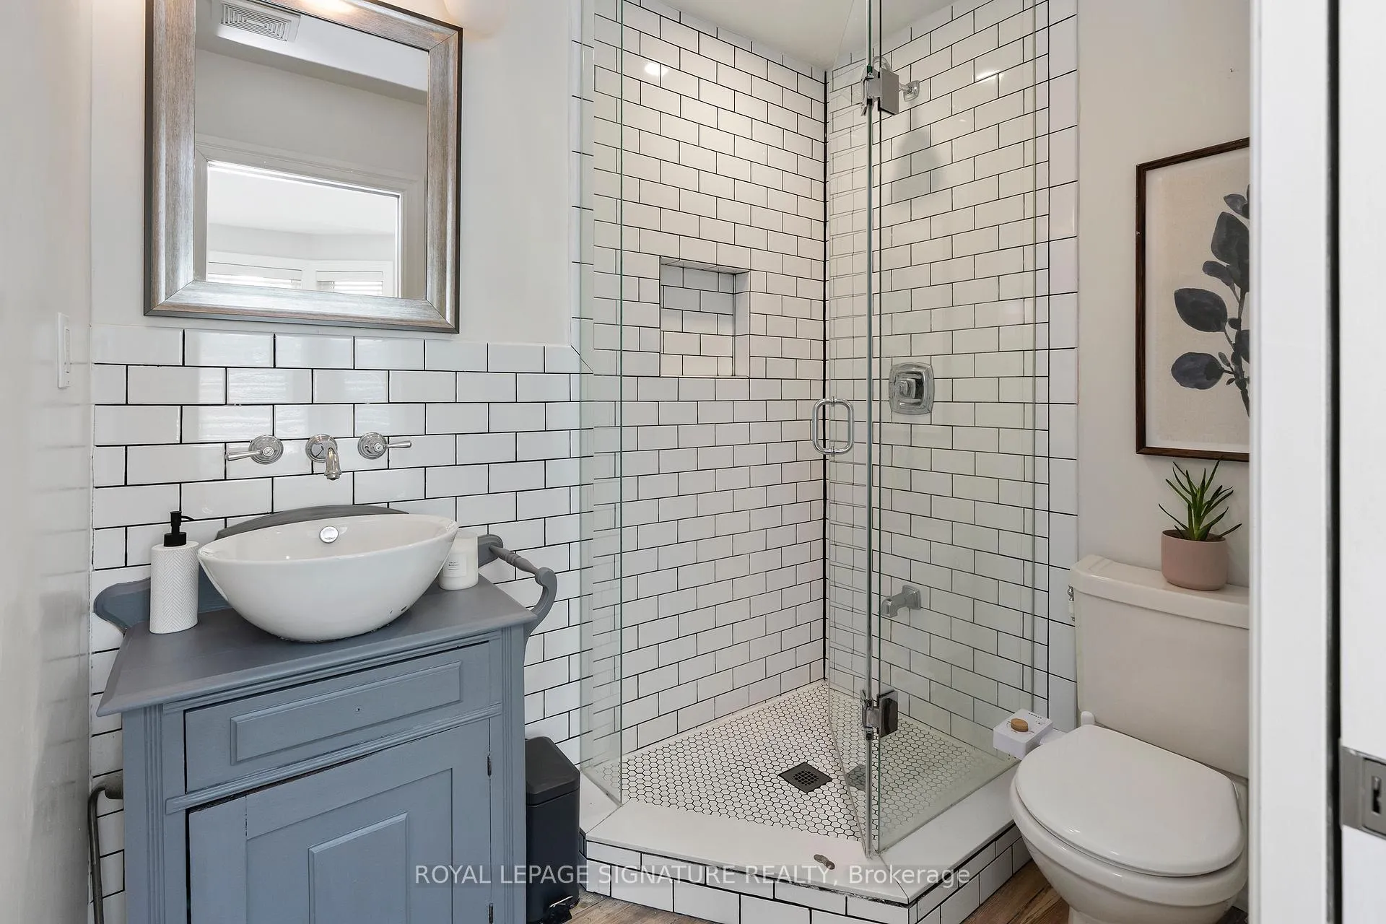
- Primary Bedroom3.45 x 3.35Second level, 4 Pc Ensuite, W/W Closet, Vaulted Ceiling(s)
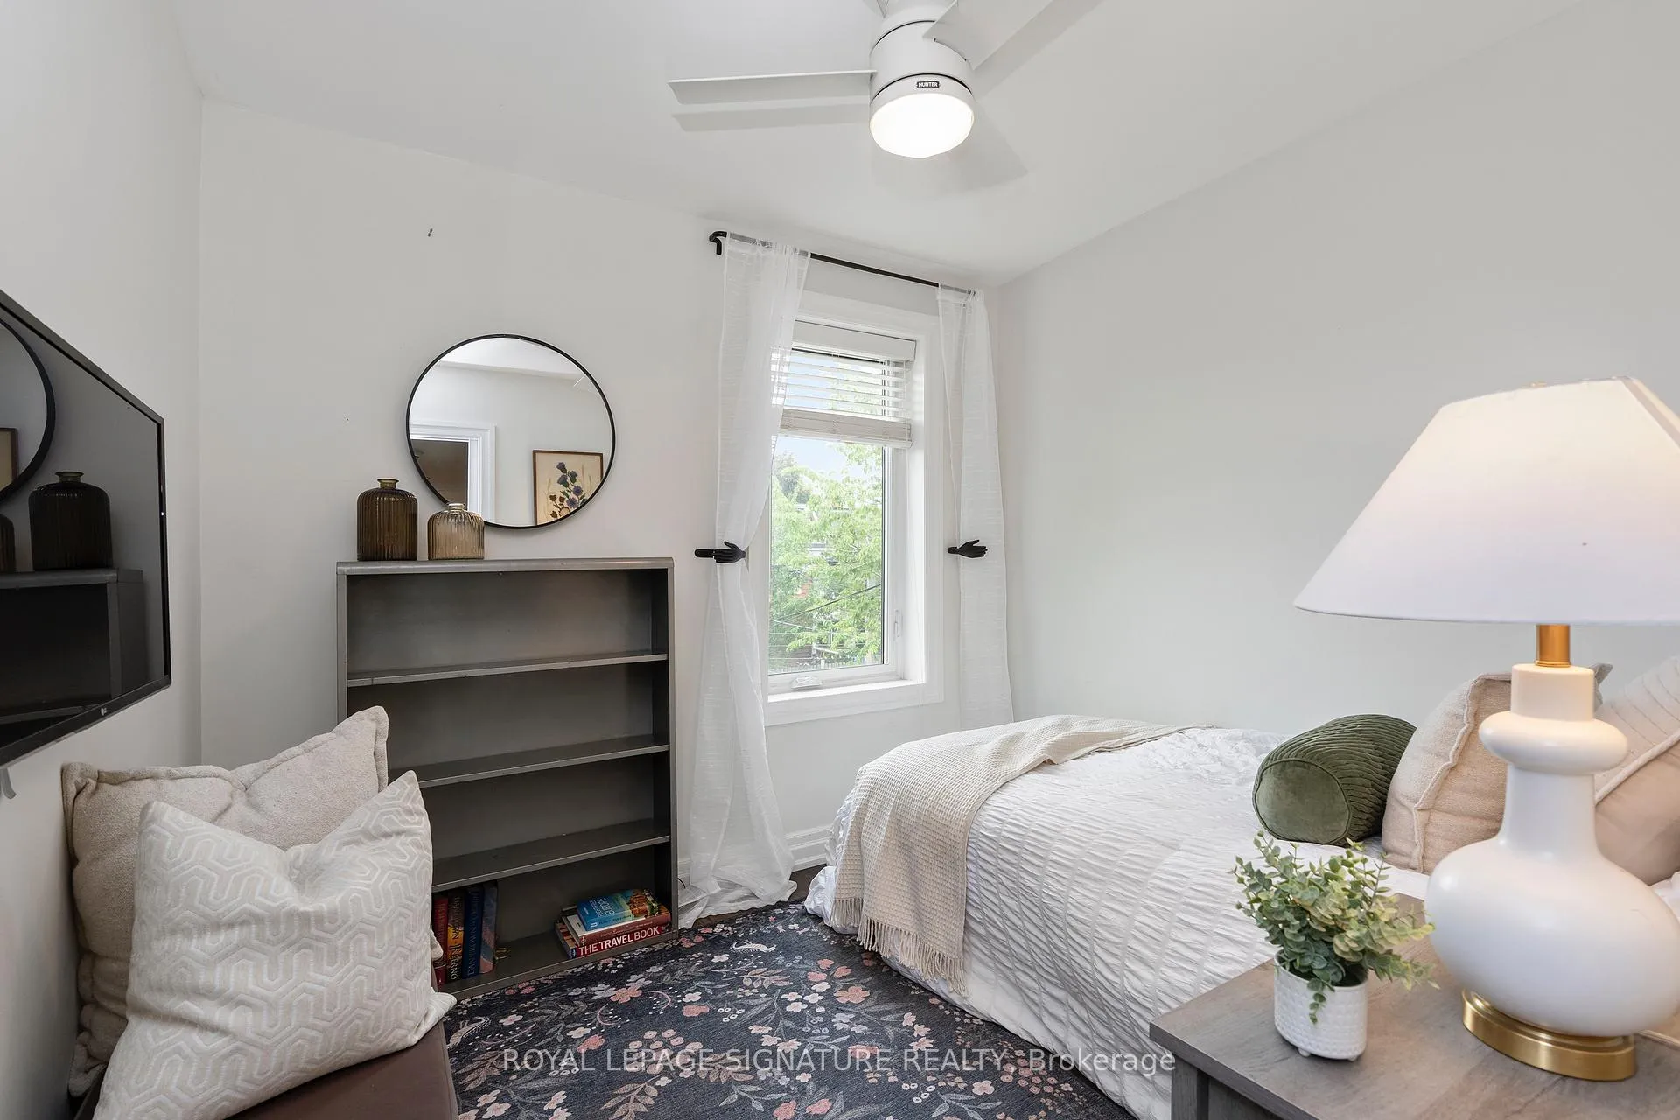
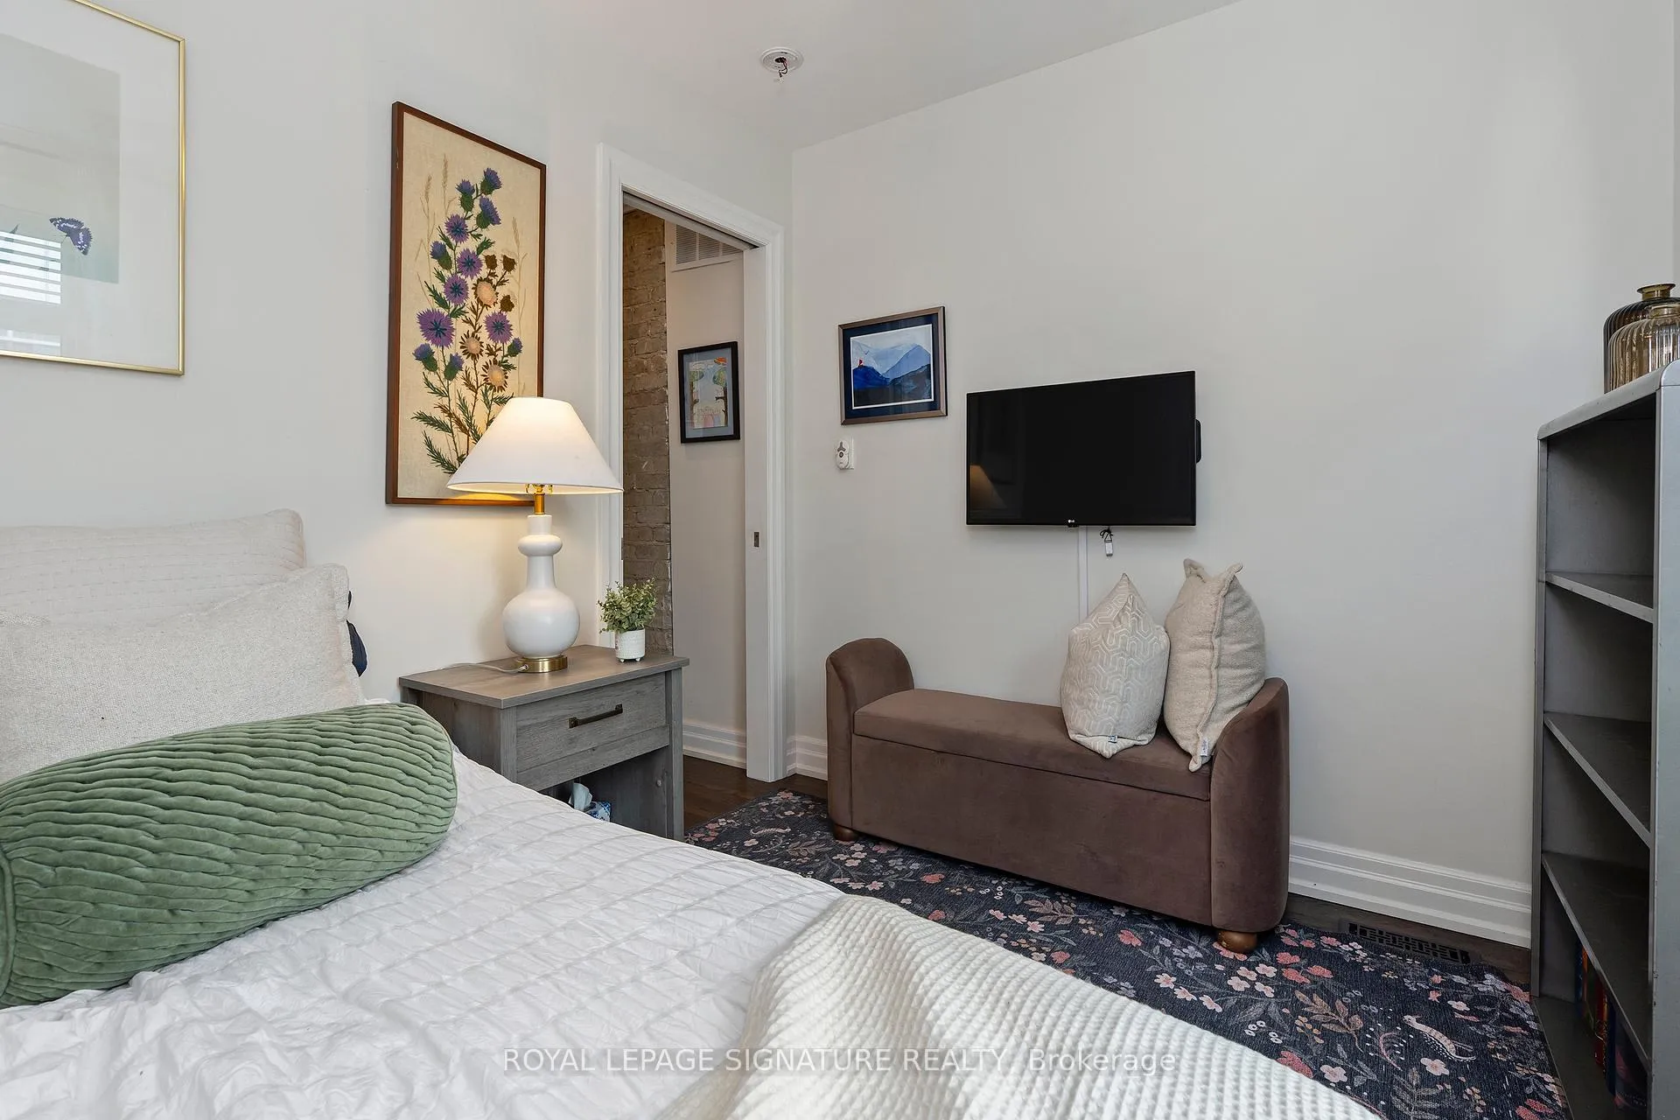
- Bedroom 22.82 x 2.57Second level, Hardwood Floor, Window, Overlooks Backyard
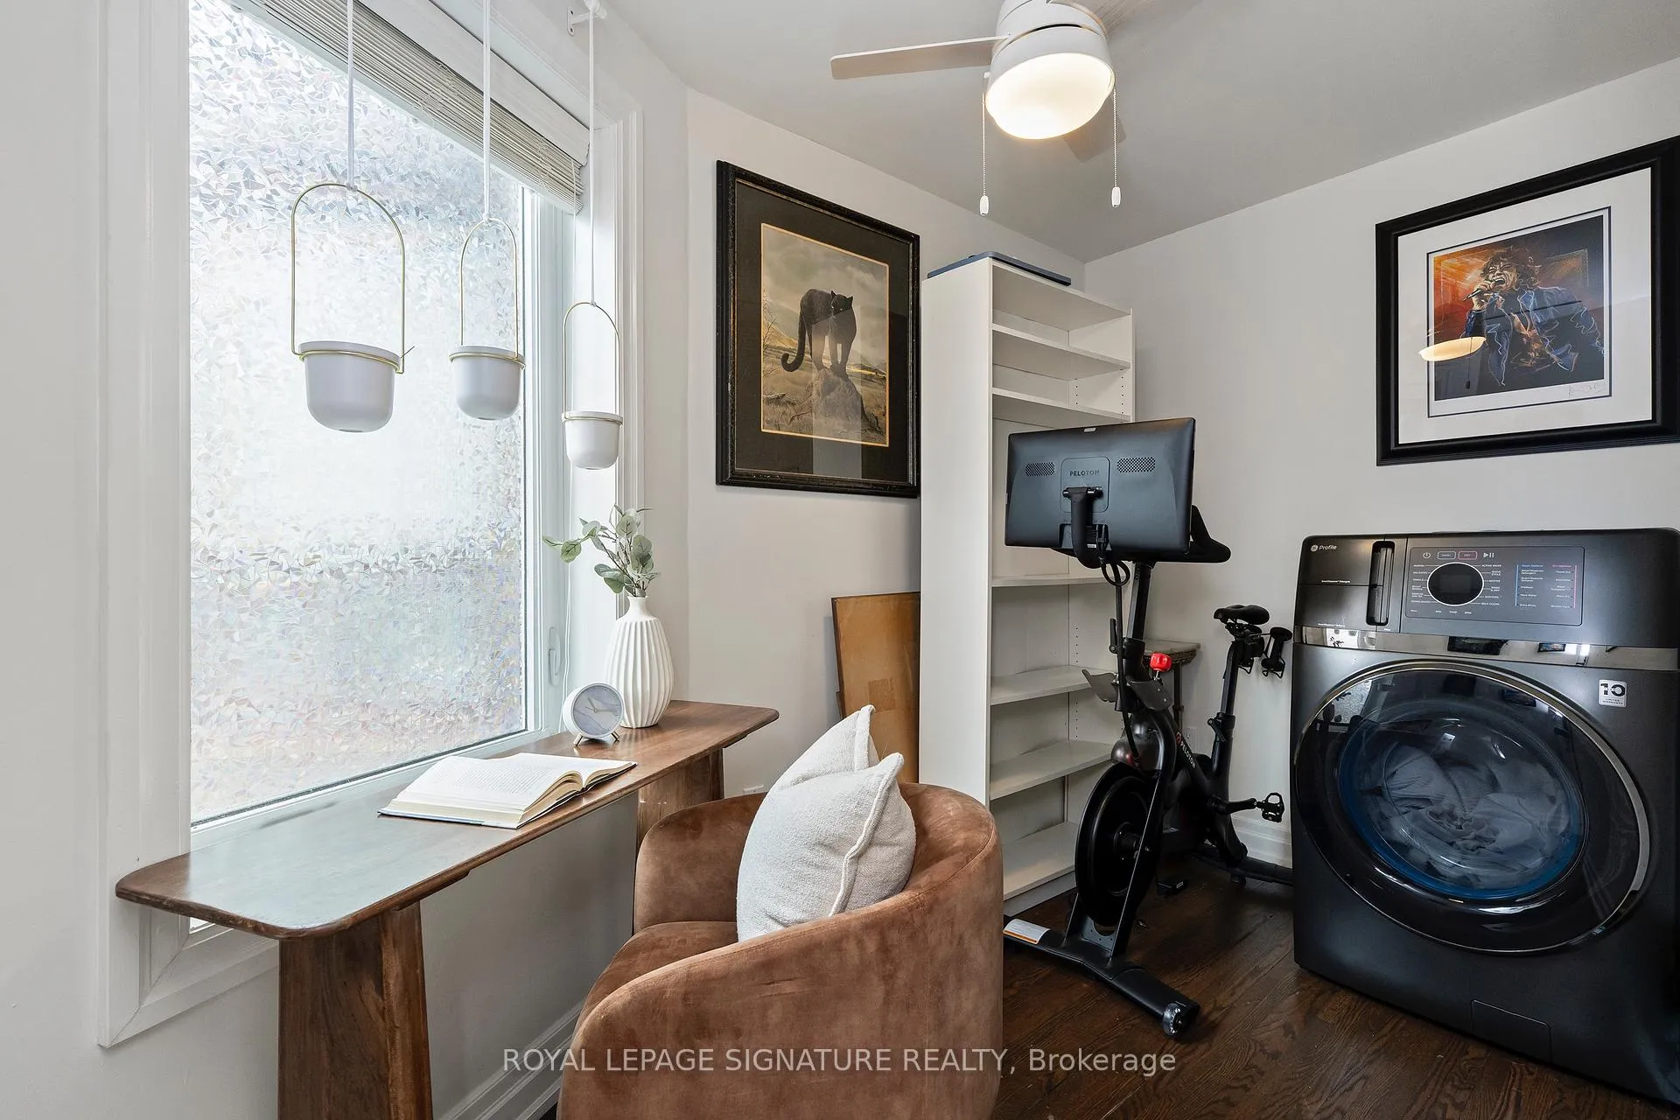
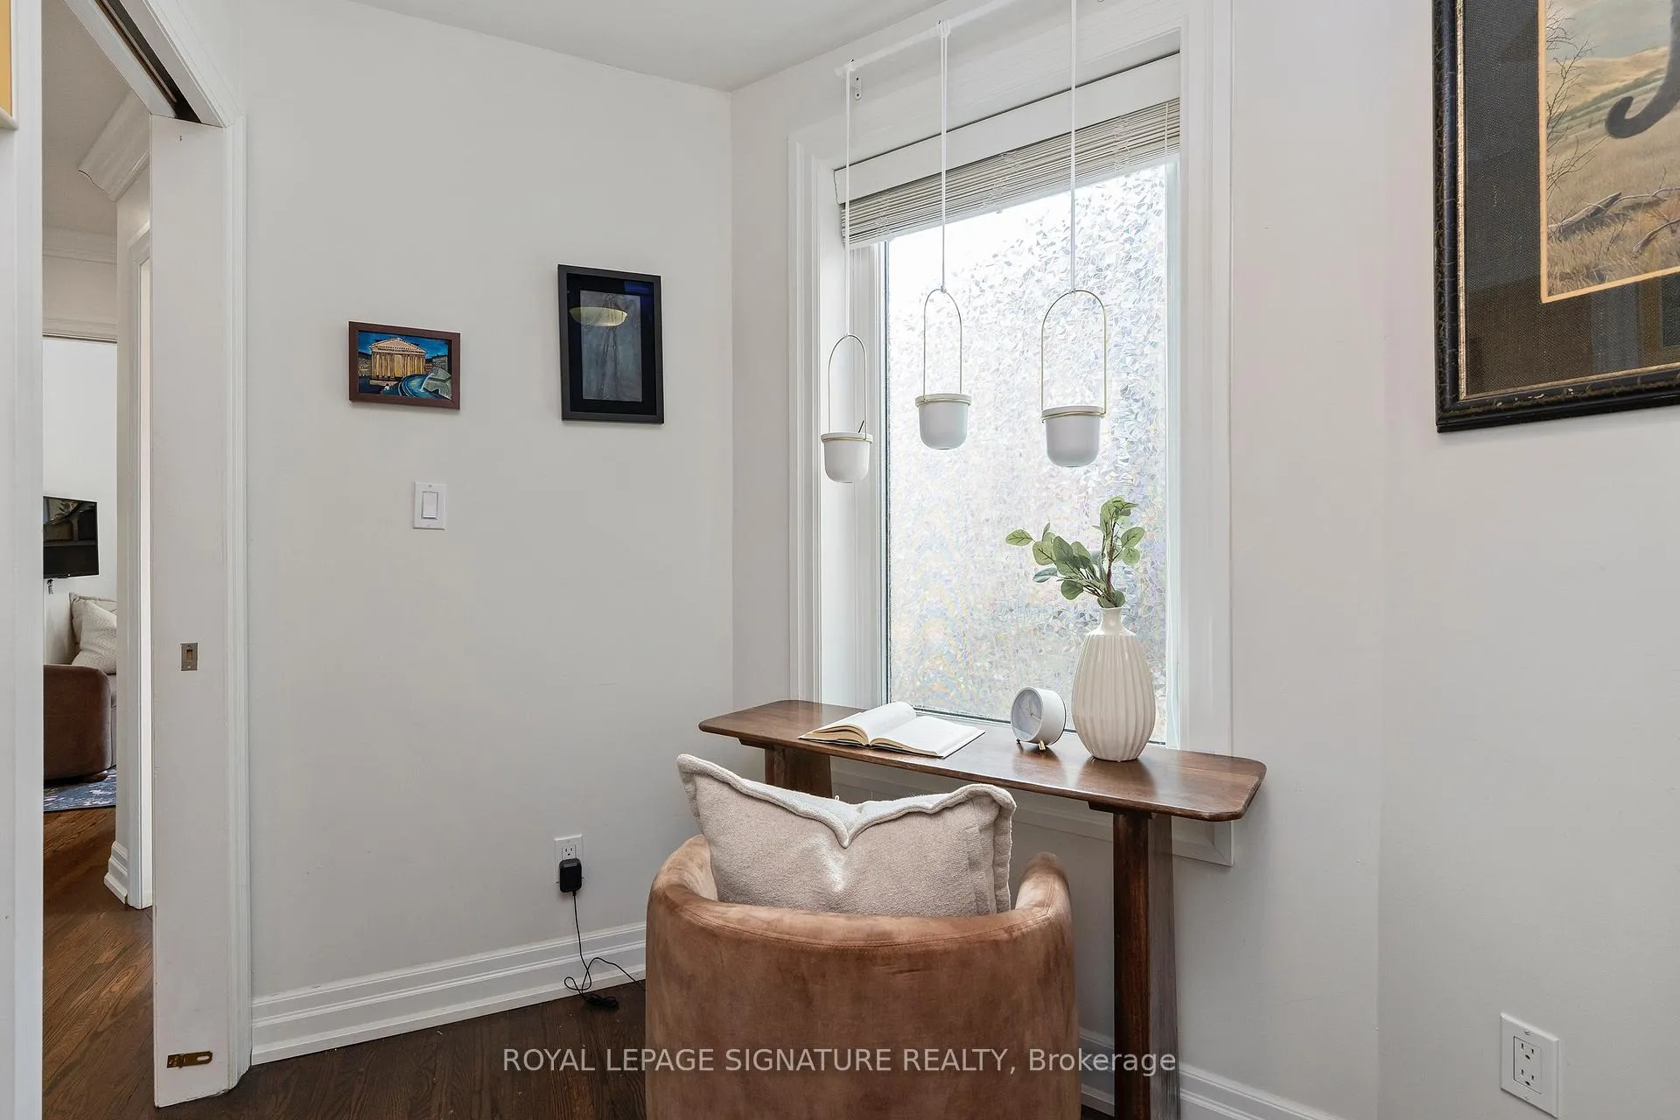
- Bedroom 33.28 x 1.91Second level, Hardwood Floor, Large Window, Closet Organizers
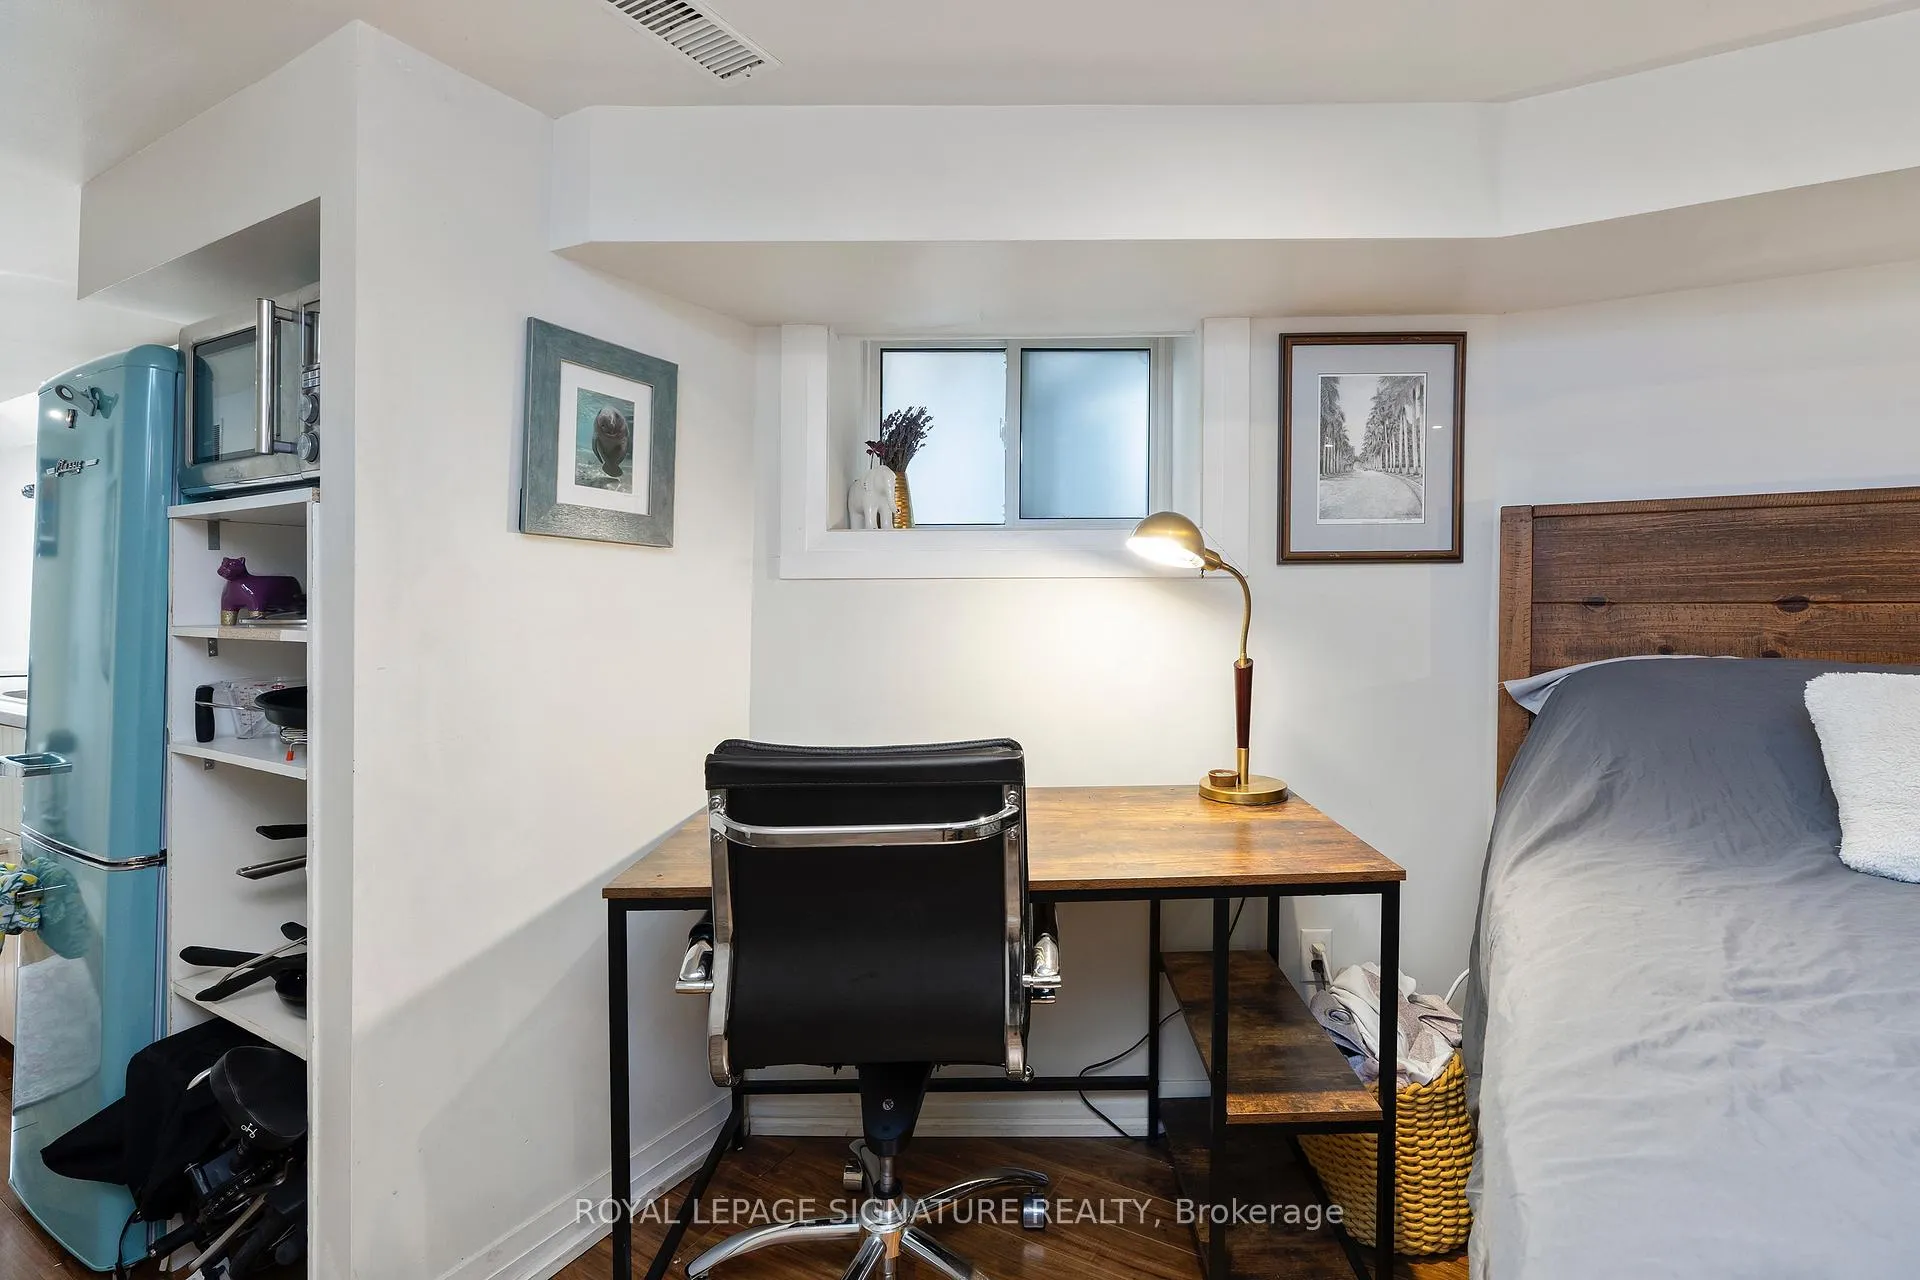
- Recreation6.81 x 3.25Lower level, Laminate, W/O To Yard, Pot Lights
- Kitchen—Lower level, Updated, Quartz Counter, Walk-Up
- Laundry4.80 x 1.75Lower level, Laminate, Pot Lights, W/O To Yard
Washrooms
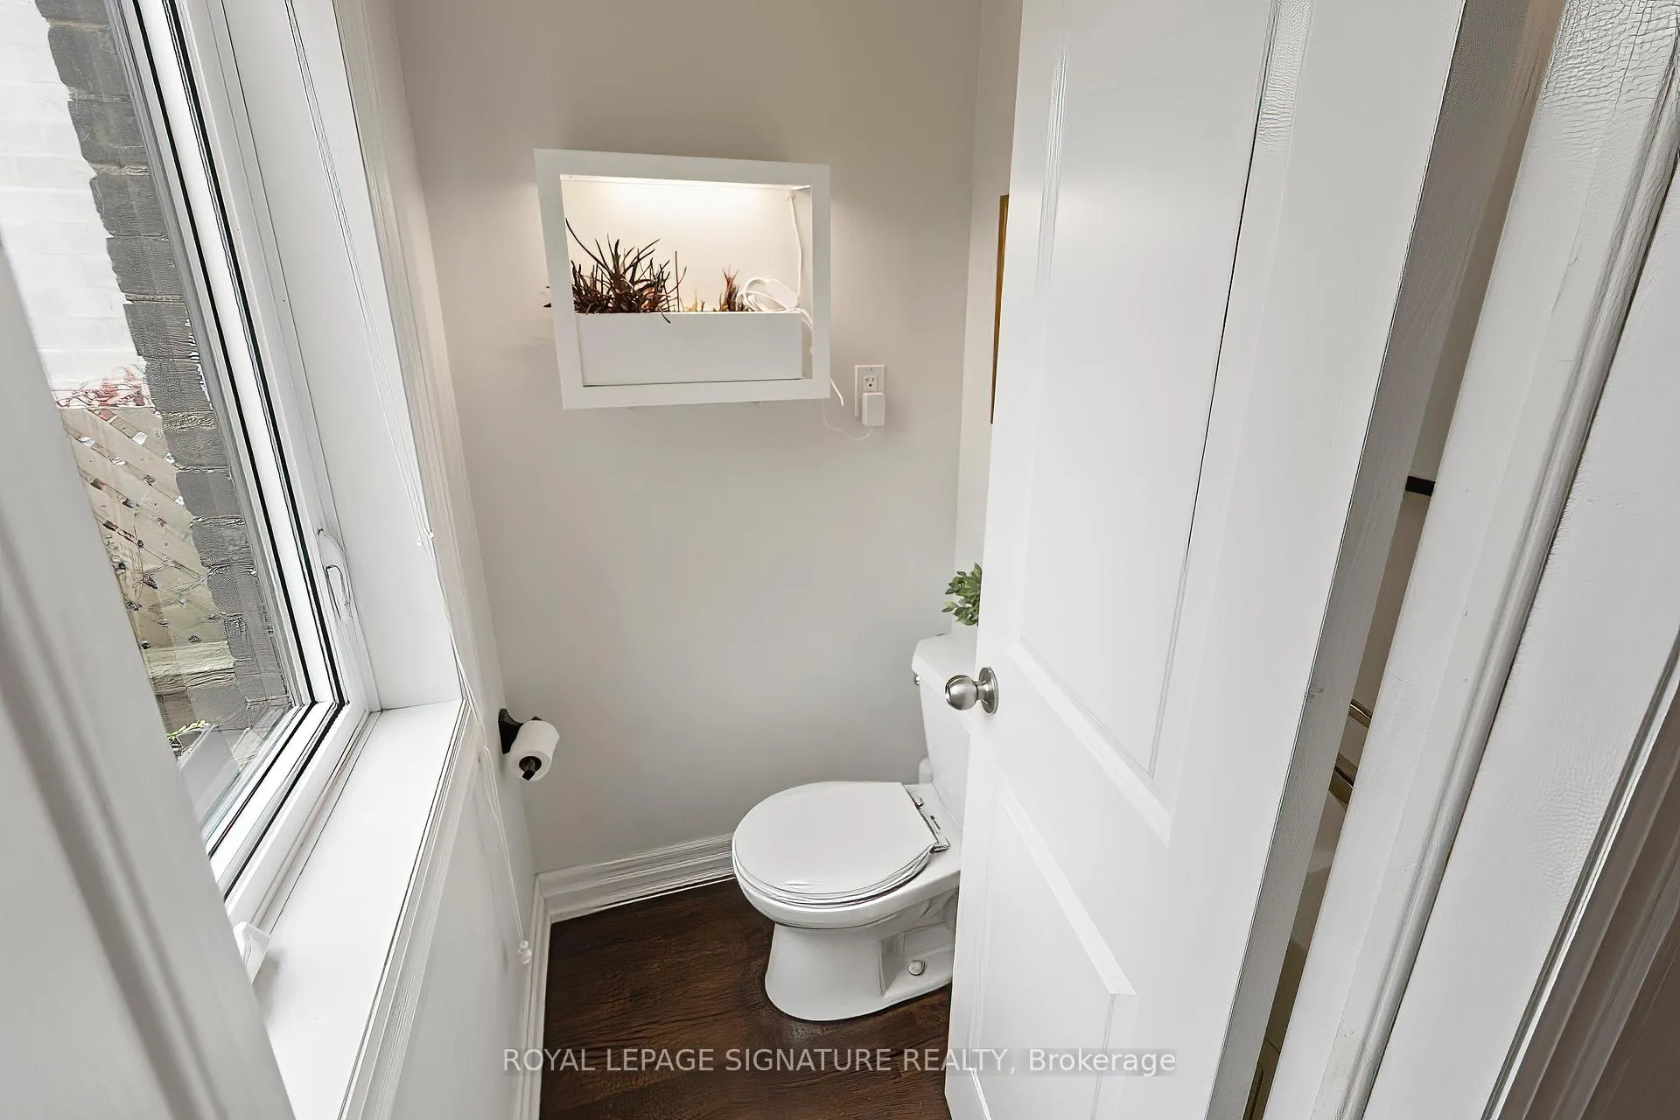
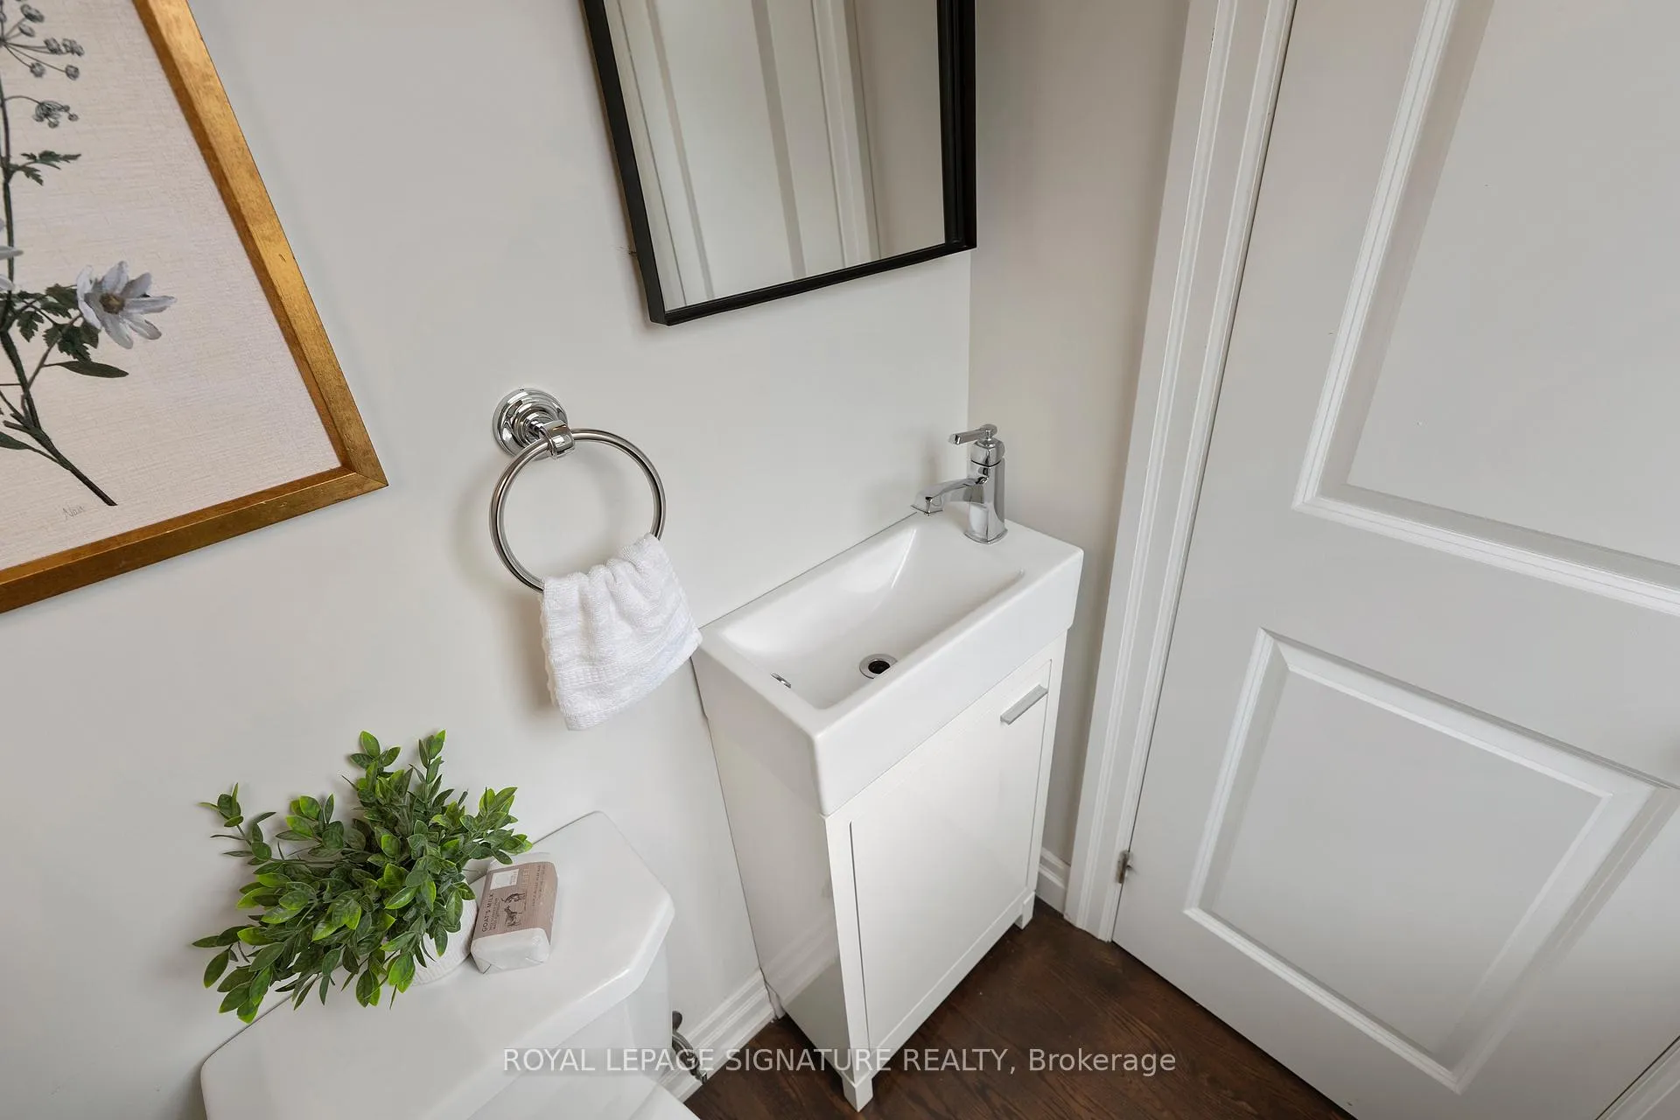
- 2-piece, Main
- 4-piece, Second
- 3-piece, Second
- Area
- Toronto W02
- Municipality
- Toronto
- Neighbourhood
- Dovercourt-Wallace Emerson-Junction
- Main cross streets
- Shaw And Dupont
- Directions
- south of dupont east of Ossington
- MLS® number
- W13458676
- Data source
- Toronto Regional Real Estate Board
- Status change
- 2026-06-24
- Listed on
- 2026-06-17
- Days on market
- 7 days
- Possession date
- 2026-09-15
- Possession type
- 90+ days
- Co-op commission
- 2.5% + HST with our thanks
- Seller
- Listed by
- ROYAL LEPAGE SIGNATURE REALTY
Home Market Value
Current home valuation for 174 Yarmouth Road, Toronto, Dovercourt-Wallace Emerson-Junction, Toronto, ON. Listed for $1,269,000
HOMEH Estimate
$1,030,500
Estimated Sales Range
$740,719 - $1,320,281
HOMEH Estimate for 174 Yarmouth Road, Toronto, Dovercourt-Wallace Emerson-Junction
Calculated with a real agent's CMA method — 45+ years of experience, codified. Not an AI guess.
For the owner
Is this your home? Track its value.
Get this home's HOMEH Estimate by email once a month, with how many homes are for sale around you.
Mortgage Payment Calculator
Compare up to 4 down payment scenarios
5% on first $500K + 10% on $769,000 over $500K
$101,900
| Scenario 1 | Scenario 2 | Scenario 3 | Scenario 4 | |
|---|---|---|---|---|
−Down payment | % $ | % $ | % $ | % $ |
+CMHC insurance | $46,648 | $35,405 | $30,202 | $0 |
=Total mortgage | $1,212,859 | $1,177,505 | $1,108,852 | $1,015,200 |
Amortization | ||||
Mortgage rate | % | % | % | % |
| Payment frequency | ||||
=Mortgage payment | $5,922monthly | $5,749monthly | $5,414monthly | $4,957monthly |
Land Transfer Tax
$21,855
$21,855
$43,710
Around this home
Data provided by OpenStreetMap & Fraser Institute School Rankings
Ask HOMEH
New!Hi there!
👋Text or call (416) 301-9001
Recommended for you
Based on homes you've looked at.
No recommended properties found.
Nearby similar homes
No nearby properties found.
More real estate resources
Other homes nearby
Nearby neighbourhoods
No nearby listings available.