
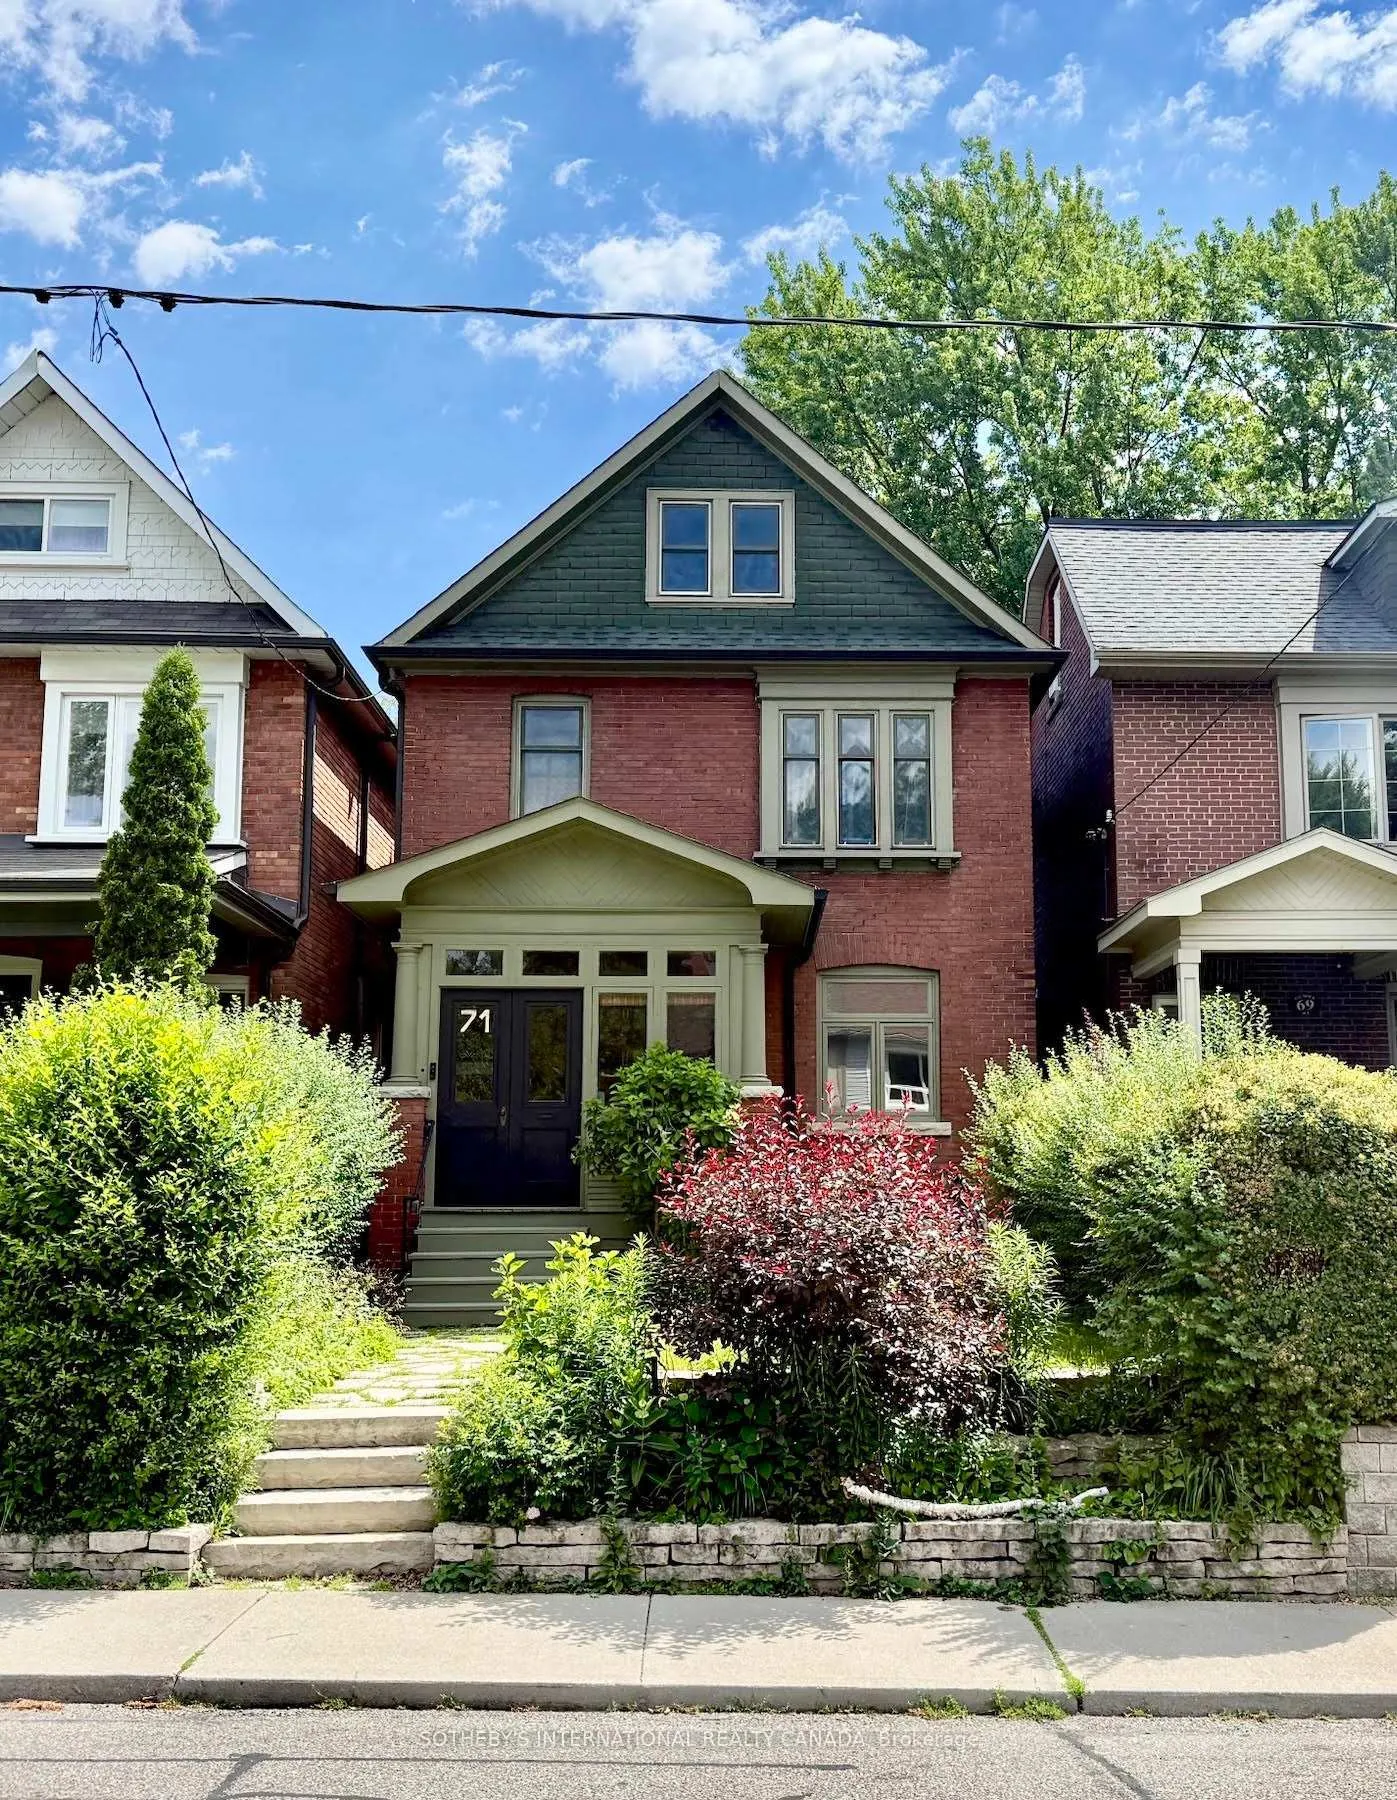
71 Gilmour Avenue
Toronto (High Park North), ON M6P 3A8
- 5+1Bedrooms
- 2Bathrooms
- 2Garage
- 2000–2500Sq Ft
- $10,224Tax
- 26×120 ftLot Size
 Estimated Value:$2,256,500See Free Estimate Report

Property not available for sale or for rent.
HOMEH One: full-service selling for a 1% listing fee. The buyer's agent commission is separate.
Free Home EvaluationHow Much Is My Home Worth?Homes for Sale NearbySale & Price History for 71 Gilmour Avenue, Toronto, High Park North
Real estate boards require you to or to see the full details of this property.
*Sold prices and complete sale & price history are regulated data. Under the Trust in Real Estate Services Act, 2002 (TRESA) and the rules of the Real Estate Council of Ontario (RECO), and pursuant to the Multiple Listing Service® rules of the Canadian Real Estate Association (CREA) and the Toronto Regional Real Estate Board (TRREB), this information may be shown only to registered users who have agreed to the applicable terms of use (a Virtual Office Website, or "VOW," arrangement). HOMEH Inc., Brokerage therefore provides it to signed-in members only. Creating an account is free and takes under a minute.
About 71 Gilmour Avenue, Toronto, High Park North
Summarized Description
- Elegant 2.5-storey detached home in High Park North
- Features 5 bedrooms and 2 full baths
- Includes a self-contained basement suite
- Potential for a 1,600 sq. ft. laneway residence
- Sunlit principal rooms enhance warmth and charm
- Close to High Park's recreational facilities
- Seamless access to transit and Pearson Airport
- Strong community with nearby shops and cafes
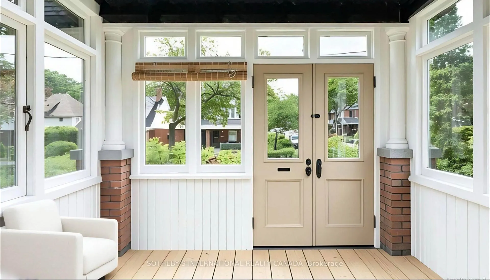
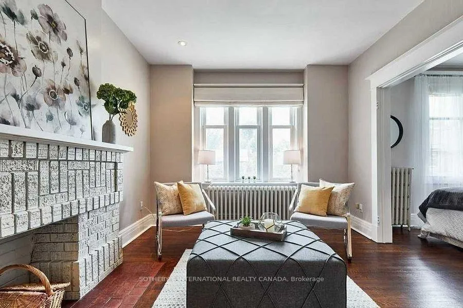
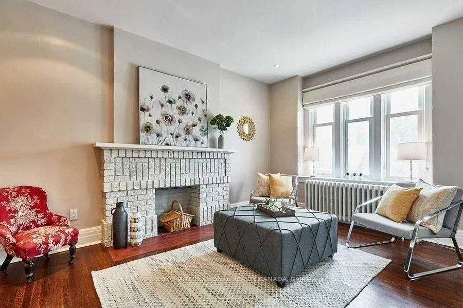
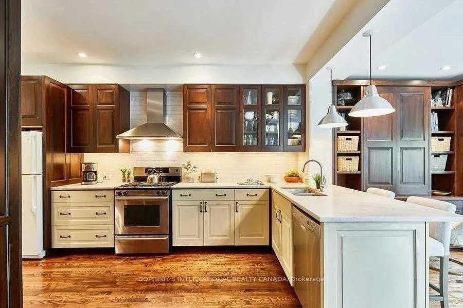
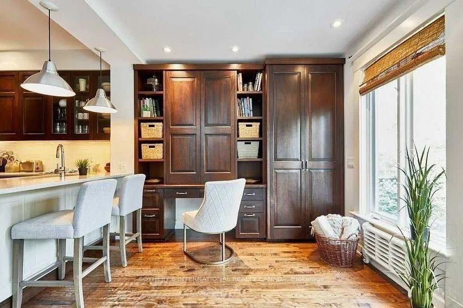
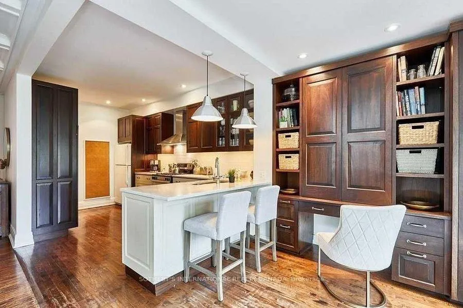
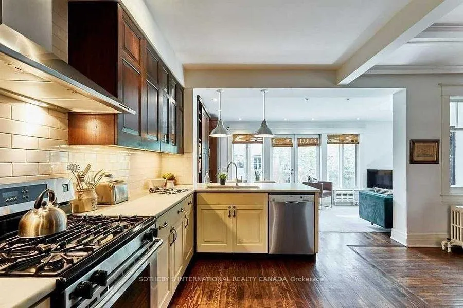
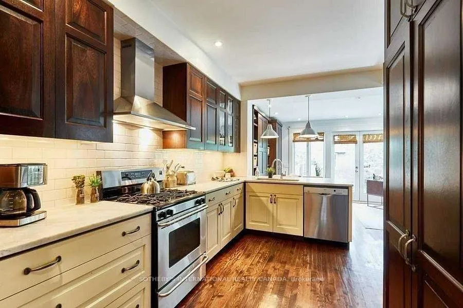
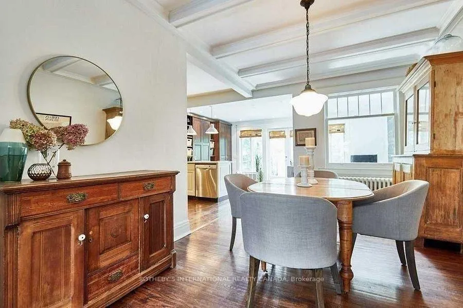
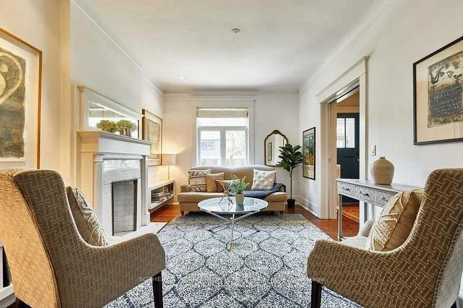
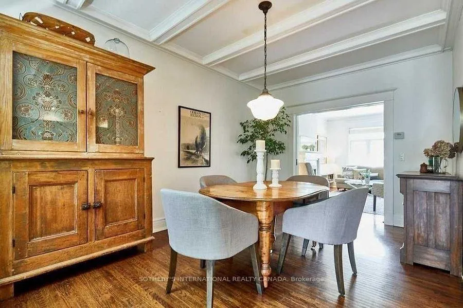
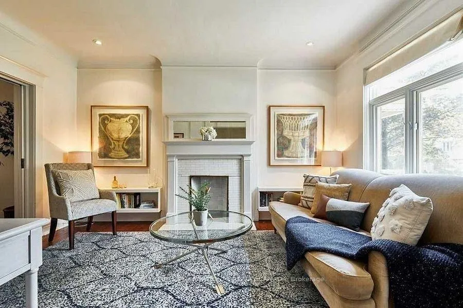
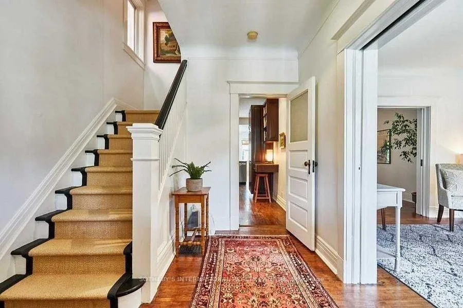
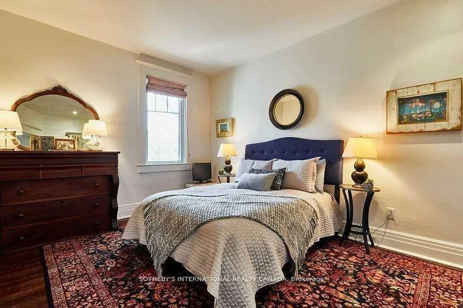
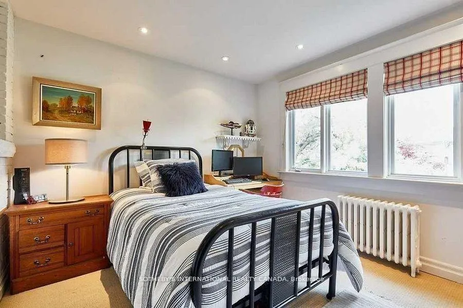
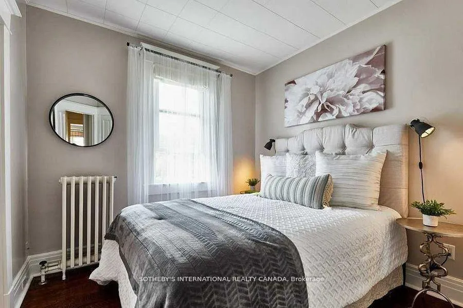
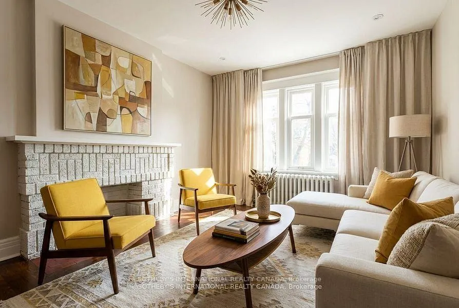
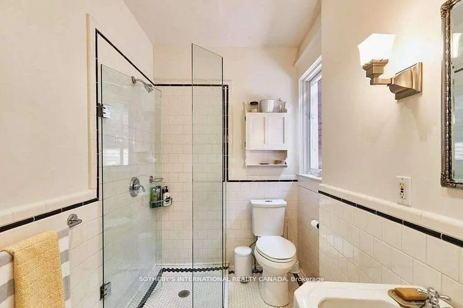
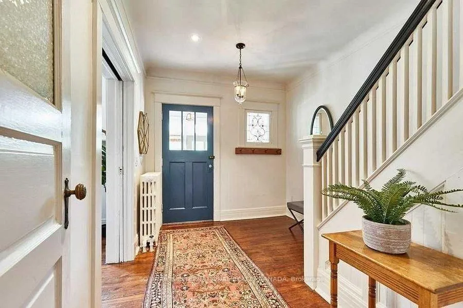
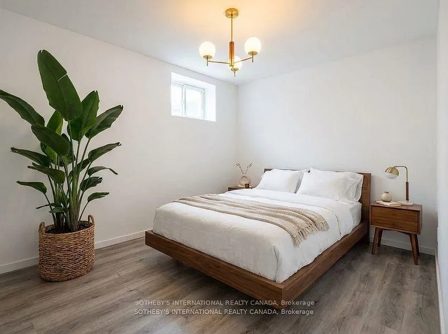
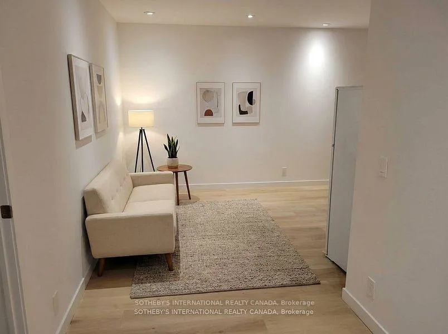
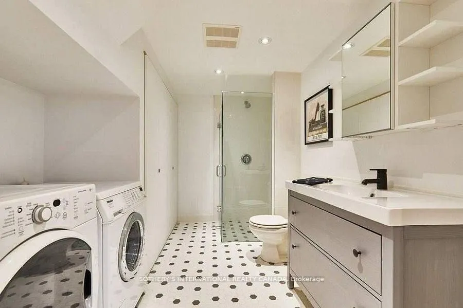
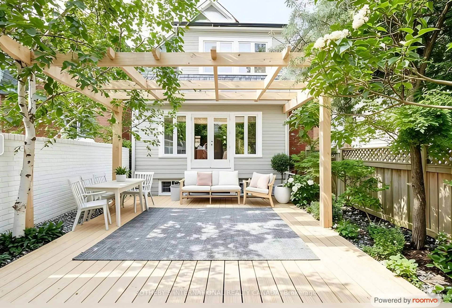
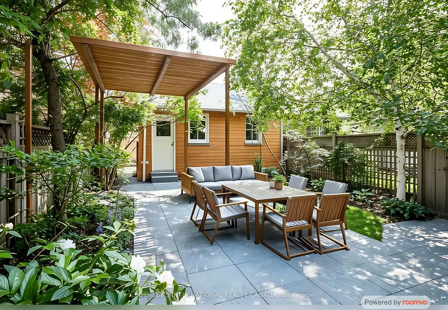
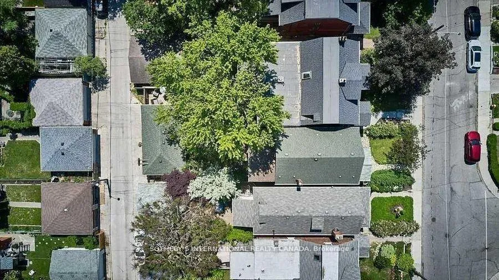
Welcome to an elegant & distinguished 2.5-storey detached residence nestled on a quiet, tree-lined street in the heart of highly coveted High Park North. This exceptional home masterfully blends timeless character with modern versatility, offering a rare opportunity in one of Toronto's most established & cherished west-end neighbourhoods. Thoughtfully designed for both refined entertaining and comfortable family living, the home features 5 bedrooms, 2 full baths across. Sunlight pours into the principal rooms, enhancing the warmth and architectural charm. Ideal for growing families, dedicated home offices, or private retreats. A notable highlight is the separate entrance to a self-contained 1 bedroom basement suite. Whether utilized for rental income, multigenerational living, or an elegant guest quarters, this space adds functionality & long-term investment appeal. The laneway access presents an increasingly rare & compelling opportunity: the potential to construct an approx. 1,600 sq. ft. laneway residence (subject to municipal approvals). Envision a sophisticated detached dwelling, a premium income-generating property, or a custom-built space designed to elevate overall estate value. Just moments from the 400+ acres of High Park's scenic trails, gardens, sports facilities, & year-round recreation, residents enjoy an extraordinary balance of urban energy & natural serenity. Bloor West Village and The Junction are nearby, offering boutique shops, charming cafes, acclaimed dining, & everyday conveniences. Seamless transit connections, including subway access, UP Express, provide efficient travel throughout the city and direct access to Pearson International Airport. Surrounded by respected schools & a strong sense of community. This long-term investment in lifestyle, flexibility & future potential is a rare offering that delivers comfort, income opportunities & expansion possibilities, all within one of Toronto's most enduring and prestigious neighbourhoods.
Key Facts & Features
Property Costs
- Annual Property Tax Amount
- $10,224
- Land Transfer Tax Fee
- $90,450
Rental Items
- Rental Equipment
- None
- Basement Type
- Apartment, Separate Entrance, Finished
Interior Features
- Laundry Level
- Upper Level
- Interior Extras
- In-Law Suite
- Fireplace/Stove
- Yes
- Elevator
- No
Exterior Features
- Pool
- None
Building
- Building Type
- Detached
- Building Style
- 2 1/2 Storey
Construction
- Exterior Finish
- Brick
- Roof
- Asphalt Shingle
- Foundation Details
- Concrete Block
- Special Designation
- Unknown
Lot
- Lot Front
- 26.00 ft
- Lot Depth
- 120.33 ft
- Lot Size
- 3164.59
- Lot Shape
- Rectangular
Inclusions
- Inclusions
- 2 Fridges, 1 Stove, 1 Gas Stove, 2 Washers & Dryers All Appliances - As Is, Where Is condition, Fireplace is decorative and is As Is, Where Is condition, All Electrical Light fixtures, Hot Water Demand 2023.
Exclusions
- Exclusions
- None
Parking & Garages
- Garage Type
- Detached
- Garage Spaces
- 2
- Parking Spaces
- 1
- Total Garage And Parking Spaces
- 3
Heating & Cooling
- Heat Source
- Gas
- Heat Type
- Radiant
- Air Conditioning
- Wall Unit(s)
- Water
- Municipal
- Sewers
- Sewer
- Bedrooms
- 5 + 1
- Washrooms
- 2
- Kitchens
- 2
- Family / bonus room
- Yes
Room sizes
- Foyer—Main level
- Kitchen—Main level
- Dining Room—Main level
- Living Room—Main level
- Family Room—Main level
- Primary Bedroom—Second level
- Sunroom—Second level
- Bedroom 3—Second level
- Bedroom 4—Second level
- Bedroom 5—Third level
- Bedroom—Third level
- Common Room—Basement level, Combined w/Kitchen, Combined w/Living
- Bedroom—Basement level
Washrooms
- 4-piece, Second
- 3-piece, Basement
- Municipality
- Toronto
- Neighbourhood
- High Park North
- Main cross streets
- Runnymede Rd/Annette St
- Zoning
- R(d0.6*737)
- Directions
- Gardiner EXPW to Windermere, North to Morningside Ave, East to Runnymede Rd, North to Webb Ave, East to Gilmour Ave, North to 71 Gilmour Ave.
- MLS® number
- W13455866
- Data source
- Toronto Regional Real Estate Board
- Status change
- 2026-07-08
- Listed on
- 2026-06-17
- Days on market
- 21 days
- Possession type
- Flexible
- Co-op commission
- 2.5%+HST
- Seller
- Listed by
- SOTHEBY'S INTERNATIONAL REALTY CANADA
Home Market Value
Current home valuation for 71 Gilmour Avenue, Toronto, High Park North, Toronto, ON. Listed for $2,350,000
HOMEH Estimate
$2,256,500
Estimated Sales Range
$2,028,666 - $2,484,334
HOMEH Estimate for 71 Gilmour Avenue, Toronto, High Park North
Calculated with a real agent's CMA method — 45+ years of experience, codified. Not an AI guess.
For the owner
Is this your home? Track its value.
Get this home's HOMEH Estimate by email once a month, with how many homes are for sale around you.
Mortgage Payment Calculator
Compare up to 4 down payment scenarios
20% required for homes $1.5M or more
$470,000
| Scenario 1 | Scenario 2 | Scenario 3 | Scenario 4 | |
|---|---|---|---|---|
−Down payment | % $ | % $ | % $ | % $ |
+CMHC insurance | $0 | $0 | $0 | $0 |
=Total mortgage | $1,880,000 | $1,762,500 | $1,645,000 | $1,527,500 |
Amortization | ||||
Mortgage rate | % | % | % | % |
| Payment frequency | ||||
=Mortgage payment | $9,179monthly | $8,605monthly | $8,032monthly | $7,458monthly |
Land Transfer Tax
$45,225
$45,225
$90,450
Around this home
Data provided by OpenStreetMap & Fraser Institute School Rankings
Ask HOMEH
New!Hi there!
👋Text or call (416) 301-9001
Recommended for you
Based on homes you've looked at.
No recommended properties found.
Nearby similar homes
No nearby properties found.
More real estate resources
Other homes nearby
Explore this area
Nearby neighbourhoods
No nearby listings available.