
51 Halford Avenue
Toronto (Runnymede-Bloor West Village), ON M6S 4E9
- 5+1Bedrooms
- 3Bathrooms
- 1Garage
- 2500–3000Sq Ft
- $11,153Tax
- 42×95 ftLot Size
 Estimated Value:$2,492,186See Free Estimate Report

Property not available for sale or for rent.
HOMEH One: full-service selling for a 1% listing fee. The buyer's agent commission is separate.
Free Home EvaluationHow Much Is My Home Worth?Homes for Sale NearbySale & Price History for 51 Halford Avenue, Toronto, Runnymede-Bloor West Village
| Start Date | End Date | Price | Event | MLS# |
|---|---|---|---|---|
| 2026-06-17 | 2026-07-13 | Login to See Prices | Sold | w13458368 |
Real estate boards require you to or to see the full details of this property.
*Sold prices and complete sale & price history are regulated data. Under the Trust in Real Estate Services Act, 2002 (TRESA) and the rules of the Real Estate Council of Ontario (RECO), and pursuant to the Multiple Listing Service® rules of the Canadian Real Estate Association (CREA) and the Toronto Regional Real Estate Board (TRREB), this information may be shown only to registered users who have agreed to the applicable terms of use (a Virtual Office Website, or "VOW," arrangement). HOMEH Inc., Brokerage therefore provides it to signed-in members only. Creating an account is free and takes under a minute.
About 51 Halford Avenue, Toronto, Runnymede-Bloor West Village
Summarized Description
- Elegant 2 1/2 story centre-hall design.
- Spacious layout with 5+1 bedrooms.
- Sun-drenched rooms with authentic craftsmanship.
- Private nanny suite on the third floor.
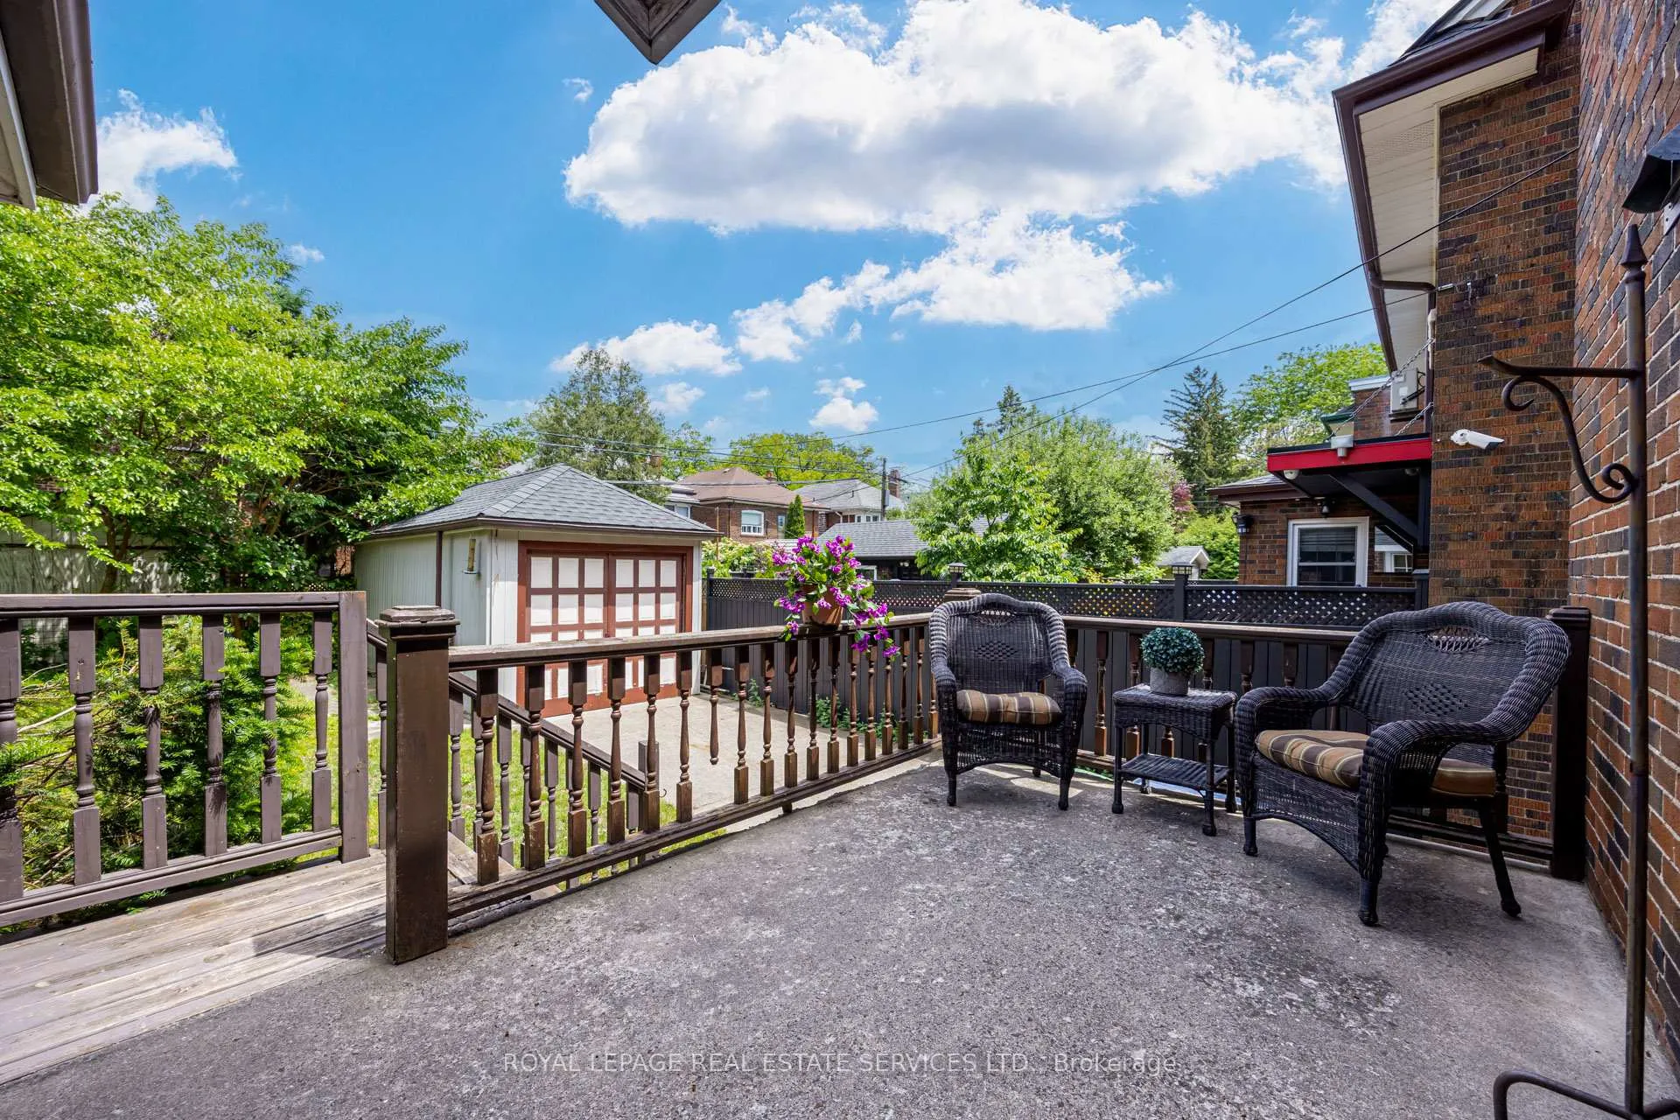
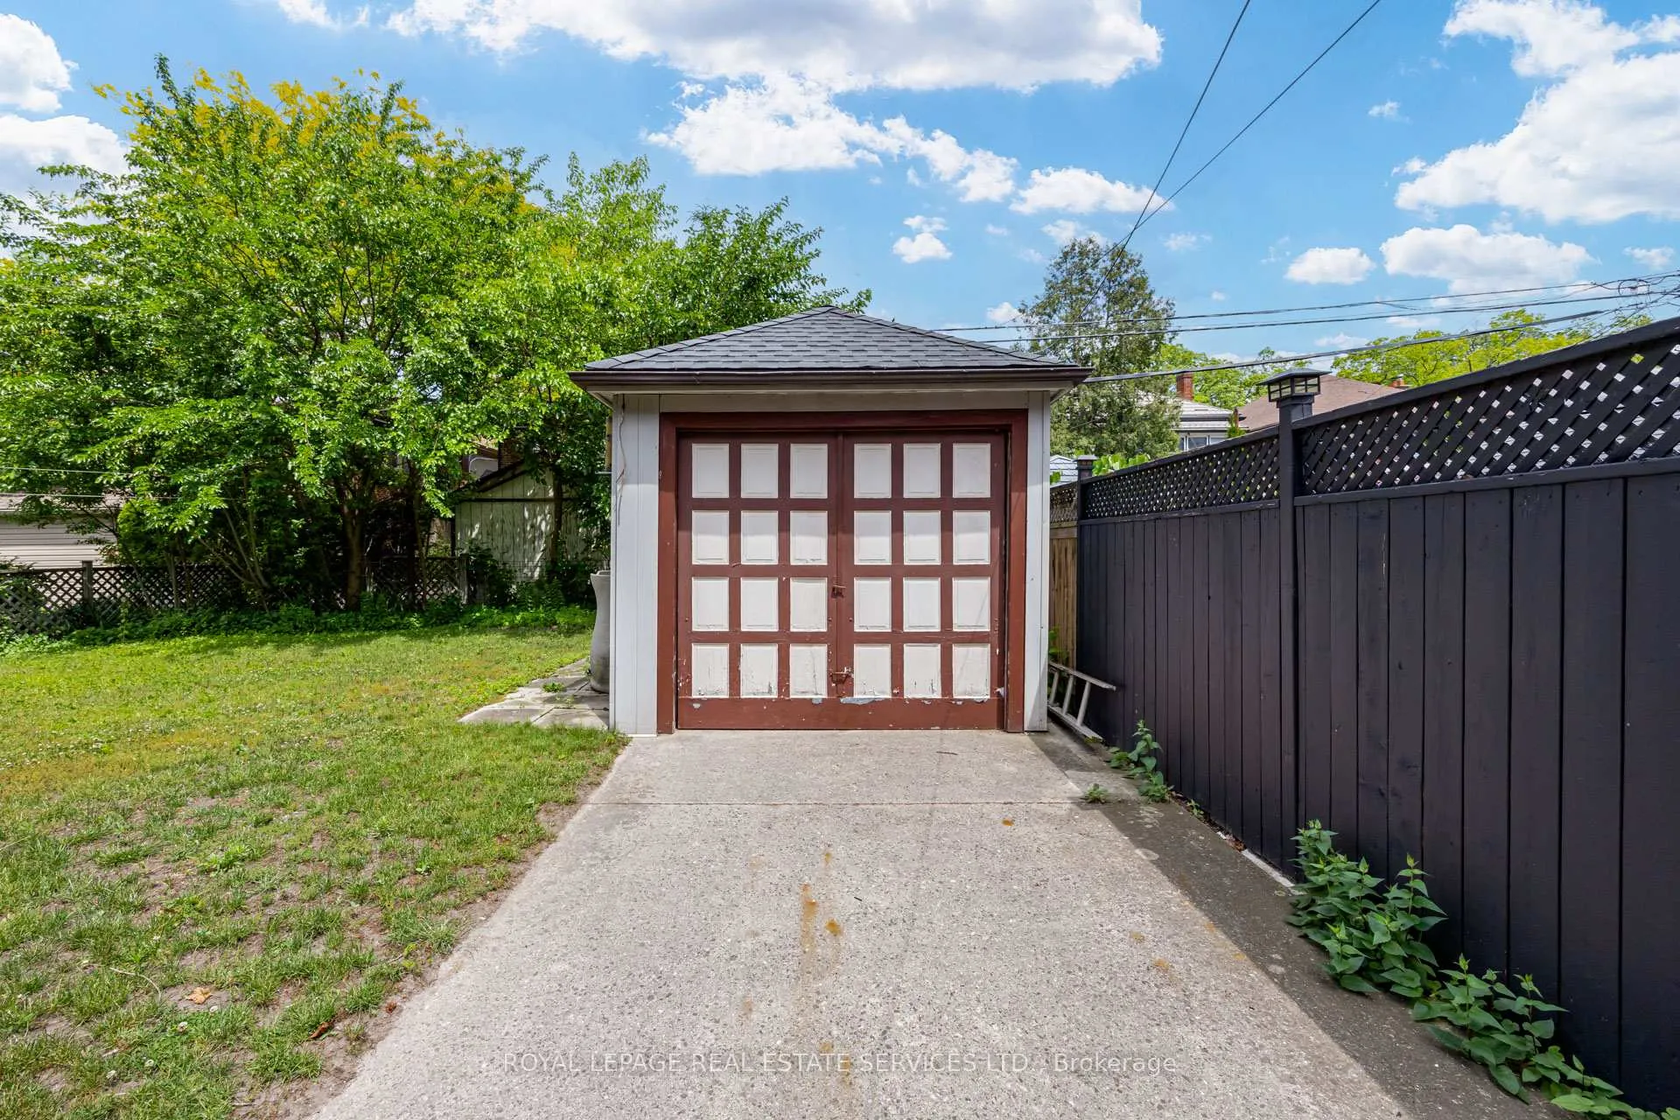
- Detached garage with private driveway.
- Close to top schools and amenities.
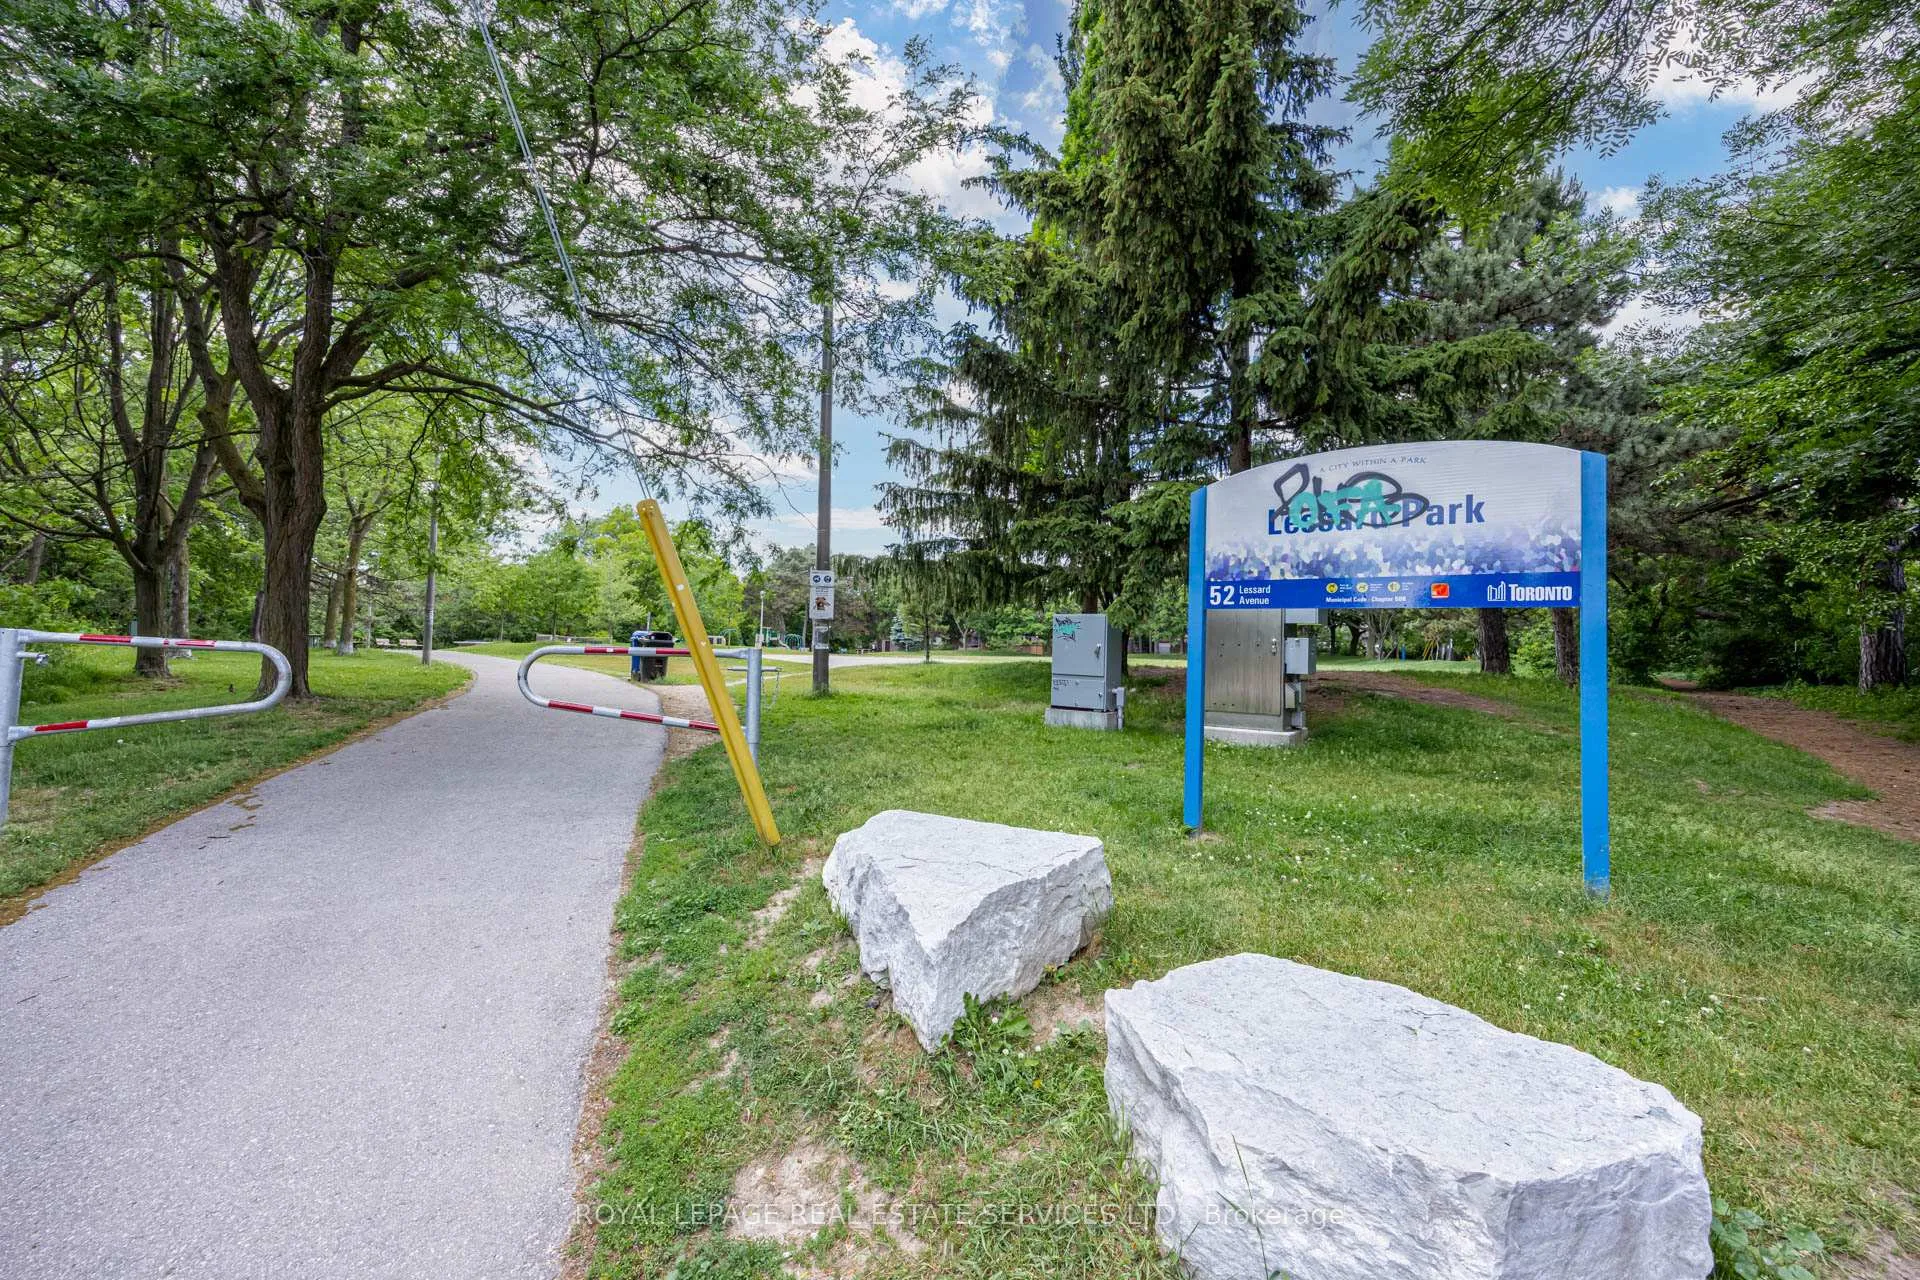
- Scenic location near parks and trails.
- Legacy home in a prestigious neighborhood.
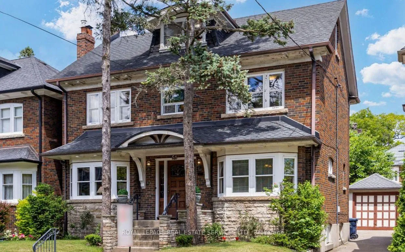
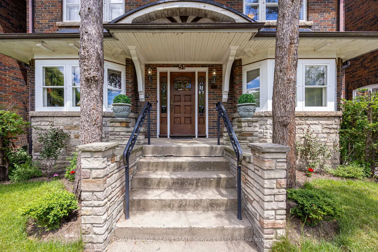
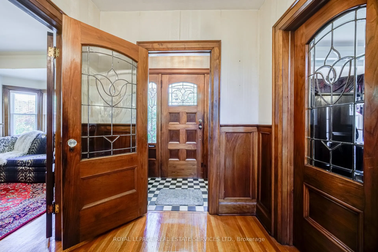
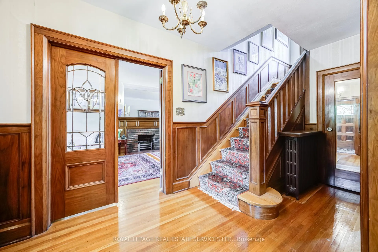
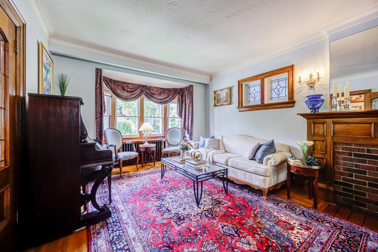
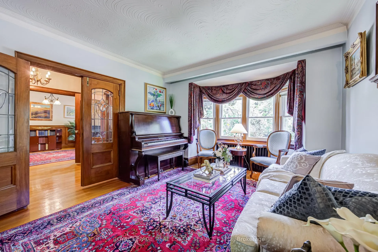
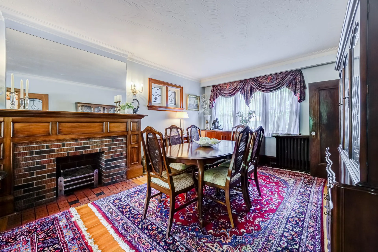
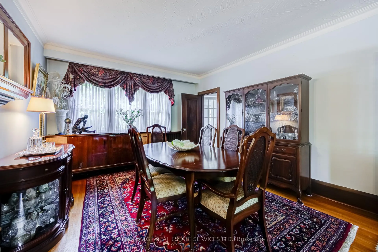
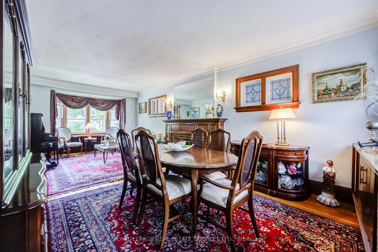
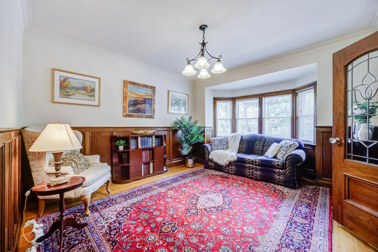
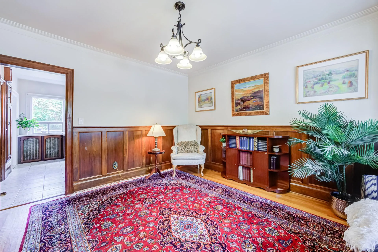
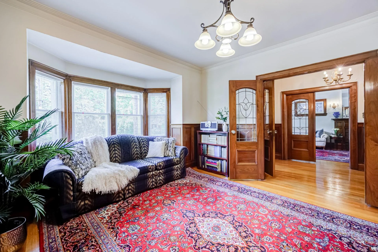
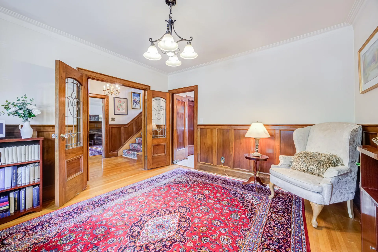
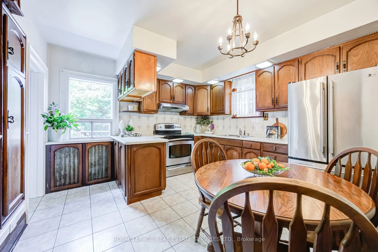
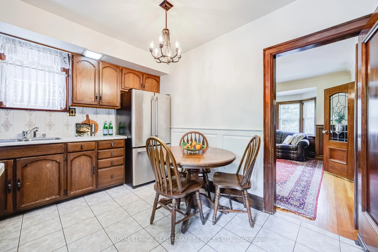
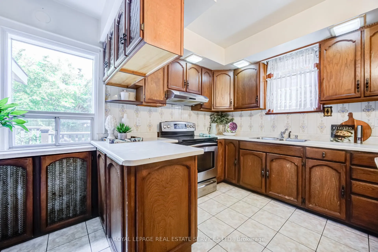
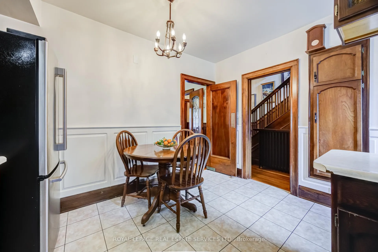
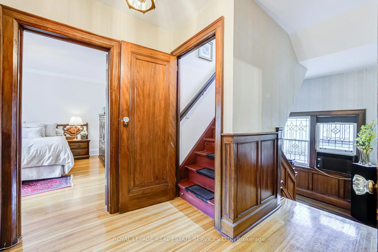
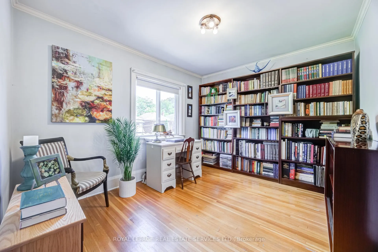
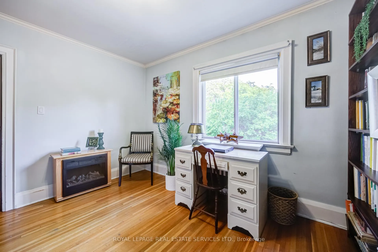
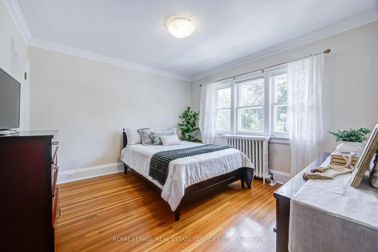
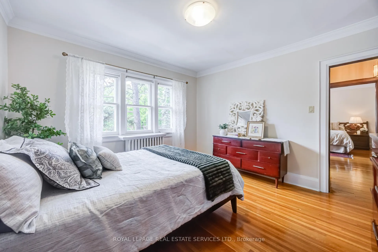
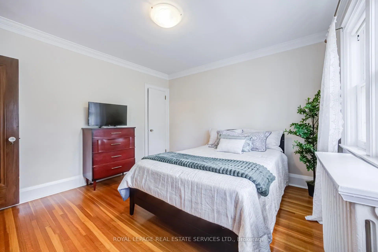
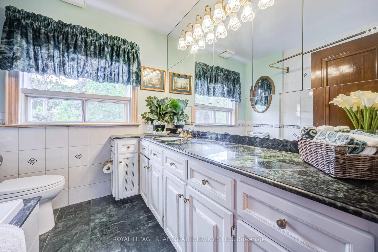
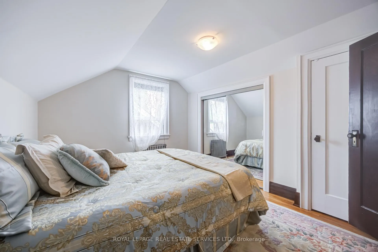
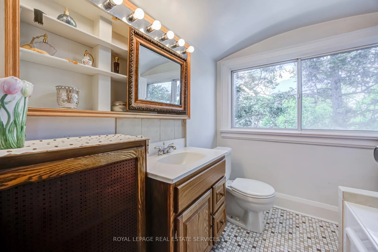
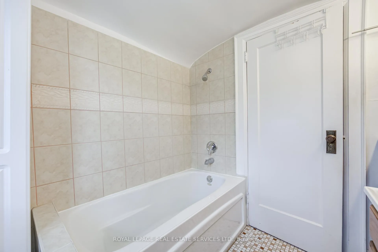
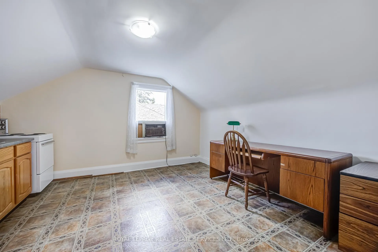
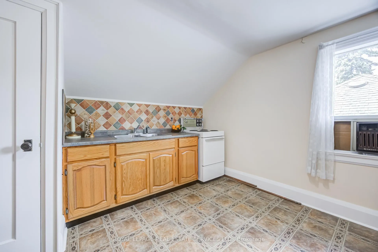
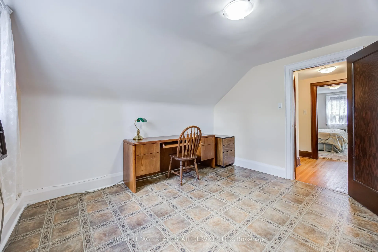
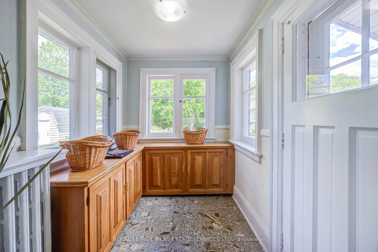
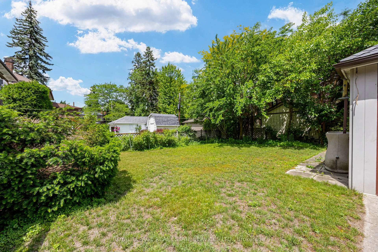
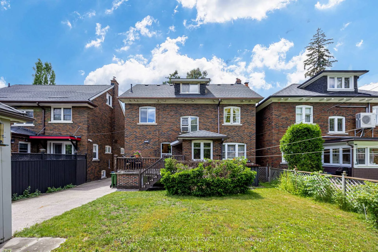
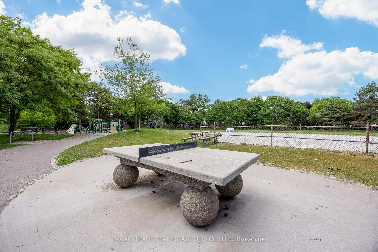
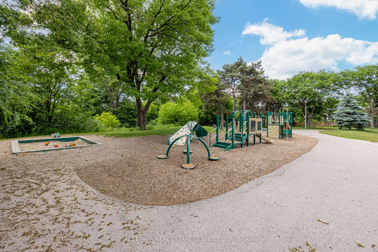
Located in one of Toronto's most coveted west-end neighbourhoods - Old Mill - Bloor West Village - on a quiet, prestigious street where families rarely leave. This quintessential 2 1/2 story centre-hall design perfectly balances timeless elegance with spacious family functionality. The residence boasts sun-drenched principal rooms rich in pristine craftsmanship, featuring authentic wood trim, wainscoting, oak floors, leaded bevelled-glass French doors and a classic fireplace. Why you'll love it: S P A C I O U S N E S S - Spanning three finished levels plus a basement, the generous floor plan with 5+1 bedrooms offers exceptional room for families of all sizes. Flooded with natural light from stately bay windows, the large formal living and dining rooms are perfect for entertaining. A main-floor family room alongside the eat-in kitchen provide the perfect casual gathering space. The 3rd floor features two bedrooms - one currently configured as a kitchen/office - and a 4-pc bath, making it ideal as a private nanny, in-law, or young-adult suite. C O N V E N I E N C E - Seamlessly blending urban convenience with an off-the-beaten-track lifestyle, the home sits just an 11-minute walk from the Bloor-Jane Subway and the vibrant shops and restaurants of Bloor West Village, offering easy transit and amenities access without the direct area congestion. Families will appreciate the access to top-tier local schools with French Immersion. A detached garage and rare private driveway accommodate up to four vehicles. S C E N I C L O C A T I O N - Situated across from Lessard park and playground, the property is just up the hill from the Humber River trail network, the historic Old Mill Restaurant & Spa, Old Mill Tennis club and Etienne Brule Park. Additionally, the home falls within the Baby Point Club catchment area, granting access to exclusive neighbourhood social events, tennis, and lawn bowling. This is an unmatched opportunity to acquire a legacy home on a premier street.
Key Facts & Features
Property Costs
- Annual Property Tax Amount
- $11,153
- Land Transfer Tax Fee
- $72,870
- Basement Type
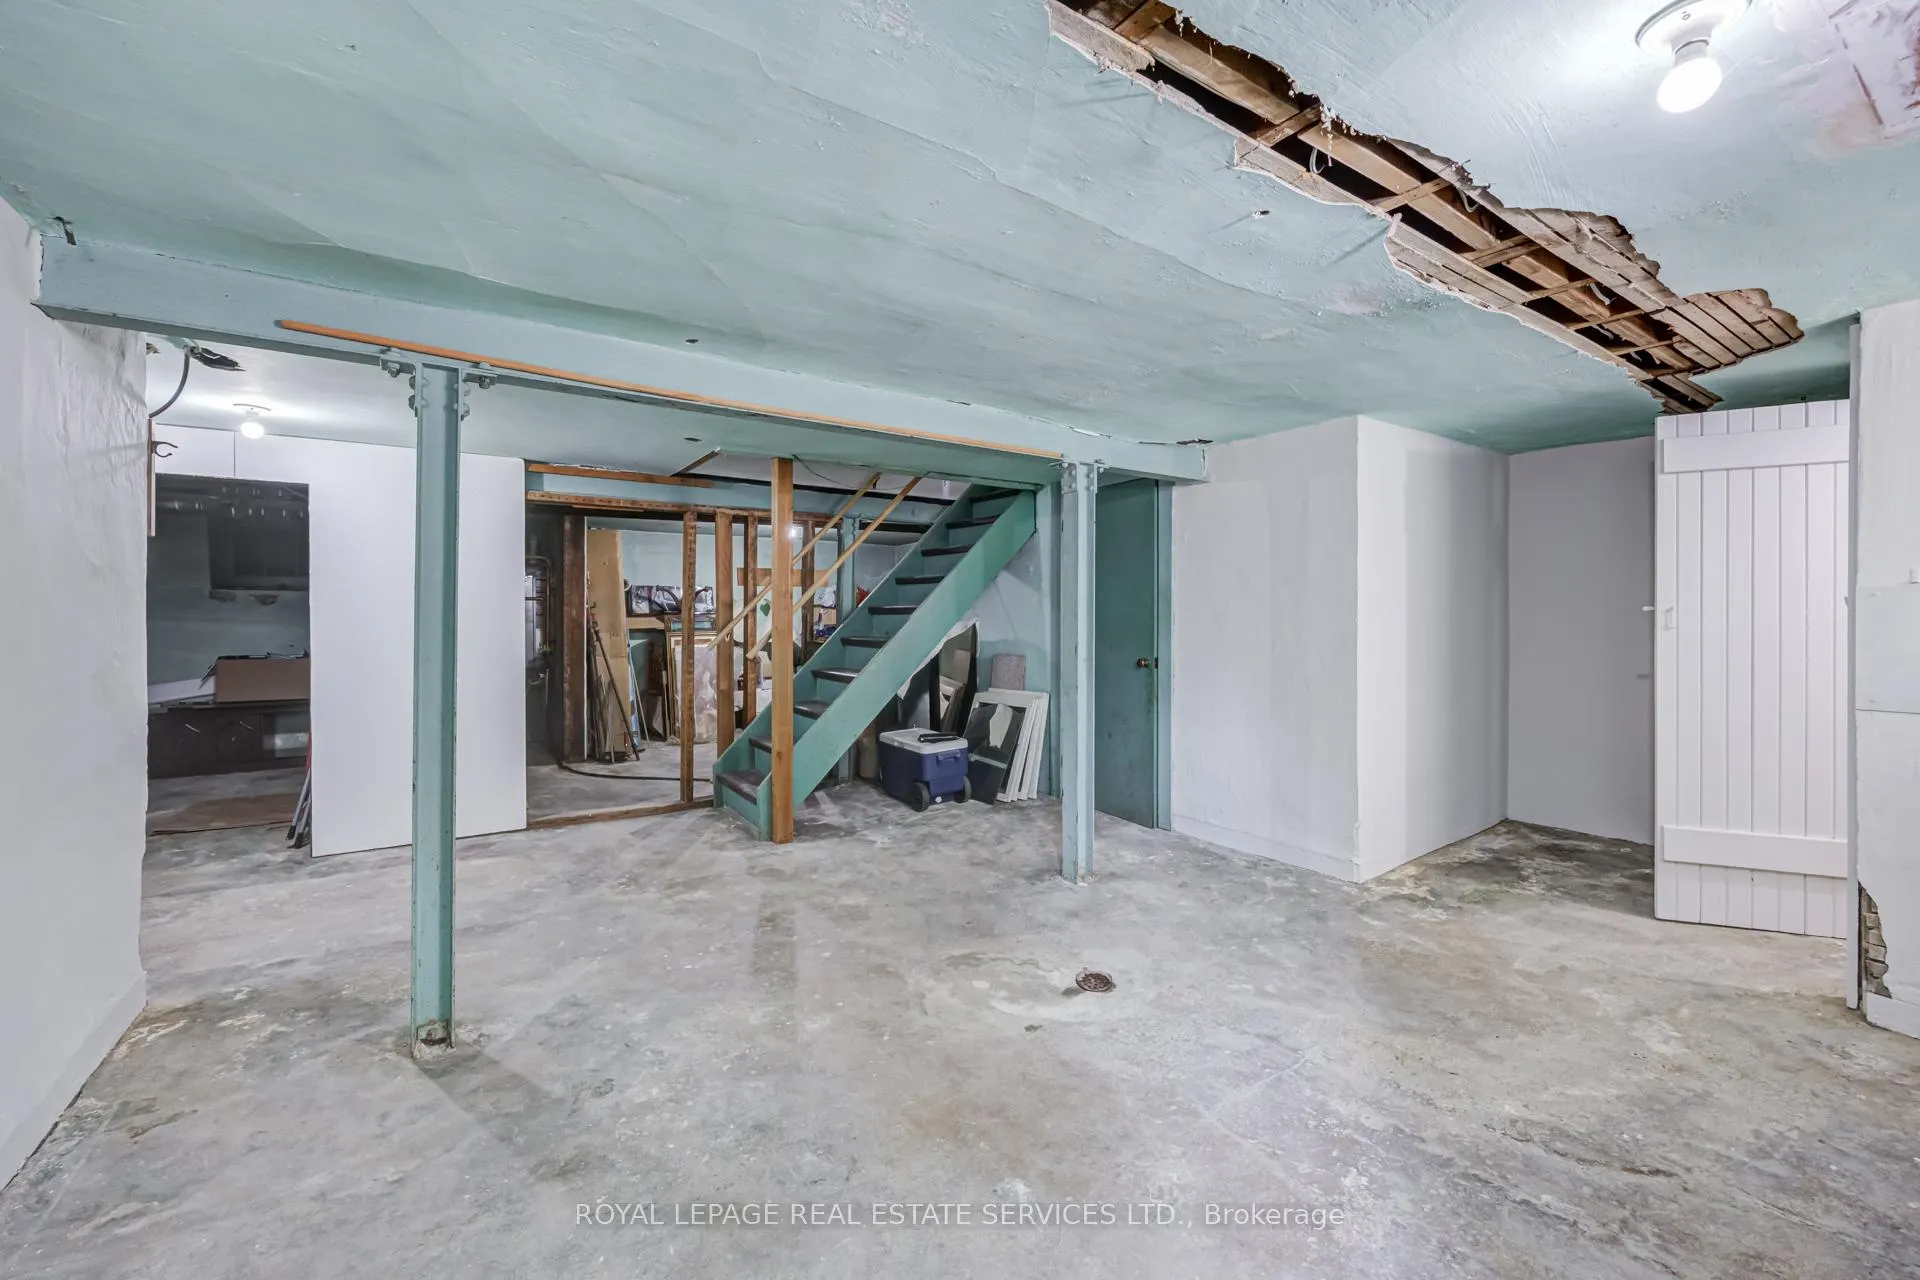
- Development Potential, Unfinished
Interior Features
- Interior Extras
- Accessory Apartment, Carpet Free, In-Law Suite, On Demand Water Heater
- Fireplace/Stove
- Yes
- Elevator
- No
Exterior Features
- Exterior Extras
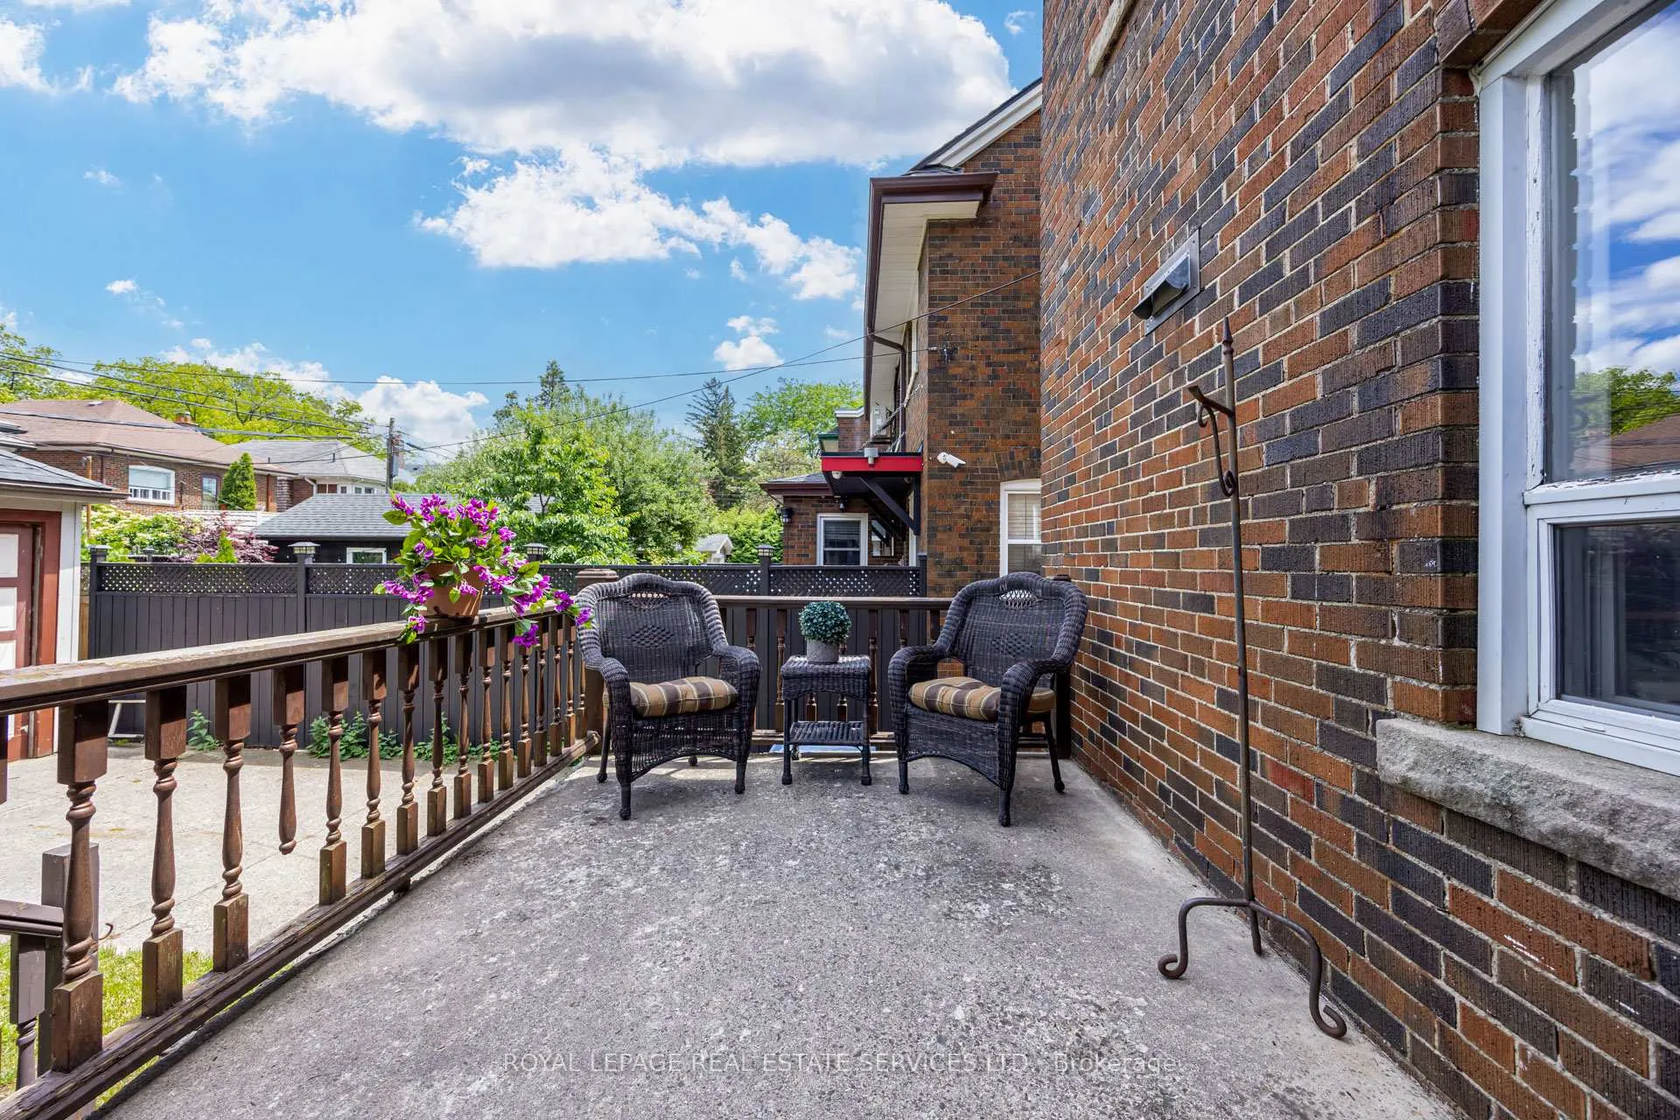
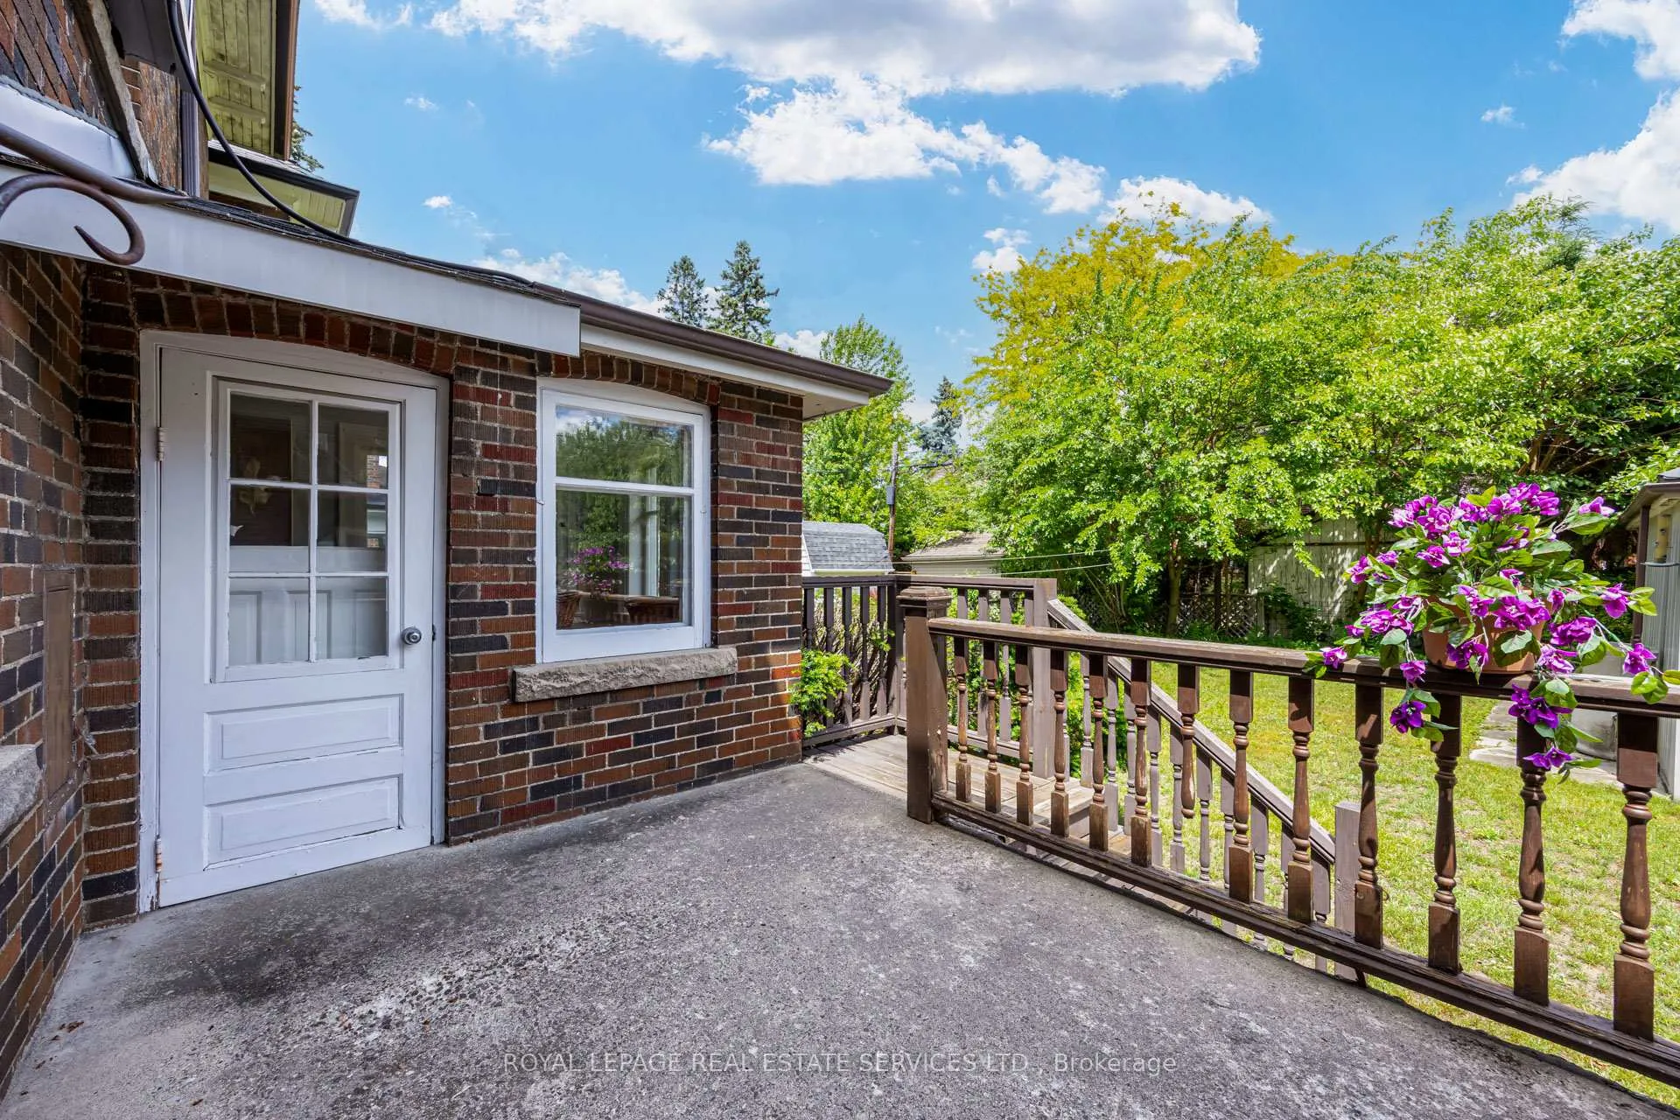
- Deck, Porch Enclosed
- Pool
- None
- Property Features
- Fenced Yard, Park, Public Transit, River/Stream, School, School Bus Route
Building
- Building Type
- Detached
- Building Style
- 2 1/2 Storey
Construction
- Exterior Finish
- Brick, Stone
- Roof
- Asphalt Shingle
- Foundation Details
- Concrete, Stone
- Special Designation
- Unknown
Lot
- Lot Front
- 42.00 ft
- Lot Depth
- 95.00 ft
Inclusions
- Inclusions
- Stainless steel FRIDGE, ss STOVE, WASHER, WINDOW BLINDS, 2 AC WINDOW UNITS, NEW BOILER (2021-10 Yr warranty), TANKLESS HOT WATER SYSTEM (2021), ROOF (2021-21). Note: (1) there is a 'sub-basement' dug out under the back patio deck. Likely for a planned addition to the kitchen (2) there is a hidden attic storage space behind the double closet in the 3rd flr. bedroom, (3) Cedar closet on third floor. Estate Sale, so PROPERTY AND CHATTELS ARE BEING SOLD AS IS. HOME INSPECTION IN ATTACHMENTS.
Parking & Garages
- Garage Type
- Detached
- Garage Spaces
- 1
- Parking Spaces
- 3
- Total Garage And Parking Spaces
- 4
Heating & Cooling
- Heat Source
- Gas
- Heat Type
- Radiant
- Air Conditioning
- Window Unit(s)
- Water
- Municipal
- Sewers
- Sewer
- Bedrooms
- 5 + 1
- Washrooms
- 3
- Kitchens
- 2
- Family / bonus room
- Yes
Room sizes
- Living Room—Ground level, Bay Window, Brick Fireplace, Stained Glass
- Dining Room—Ground level, French Doors, Plaster Ceiling, Overlooks Backyard
- Family Room—Ground level, Bay Window, French Doors, Wainscoting
- Kitchen—Ground level, Family Size Kitchen, Overlooks Backyard, W/O To Sunroom
- Sunroom—Ground level, Tile Floor, W/O To Sundeck
- Foyer—Ground level, Hardwood Floor, Wainscoting, Open Stairs
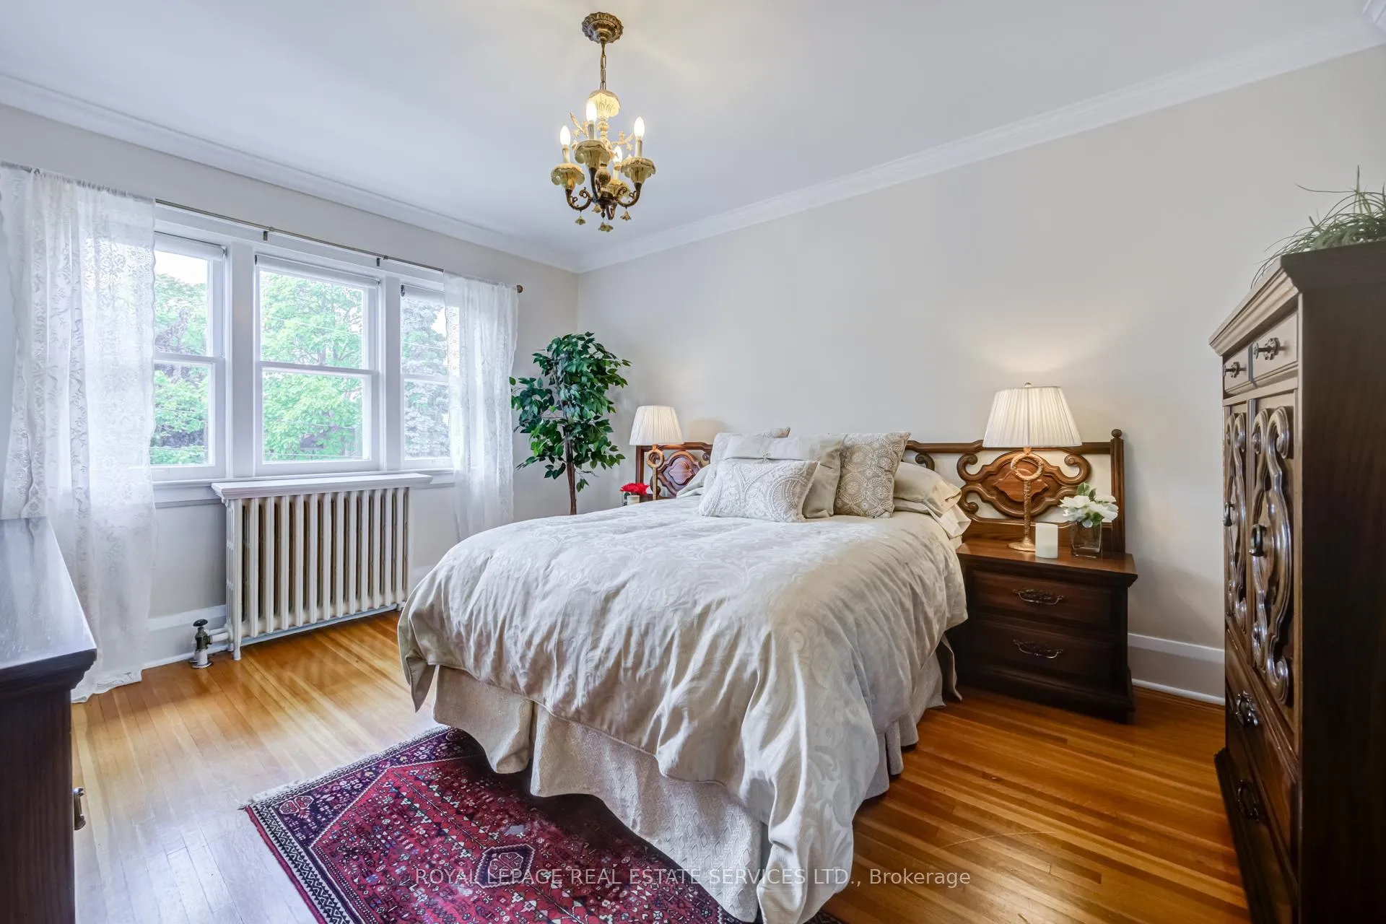
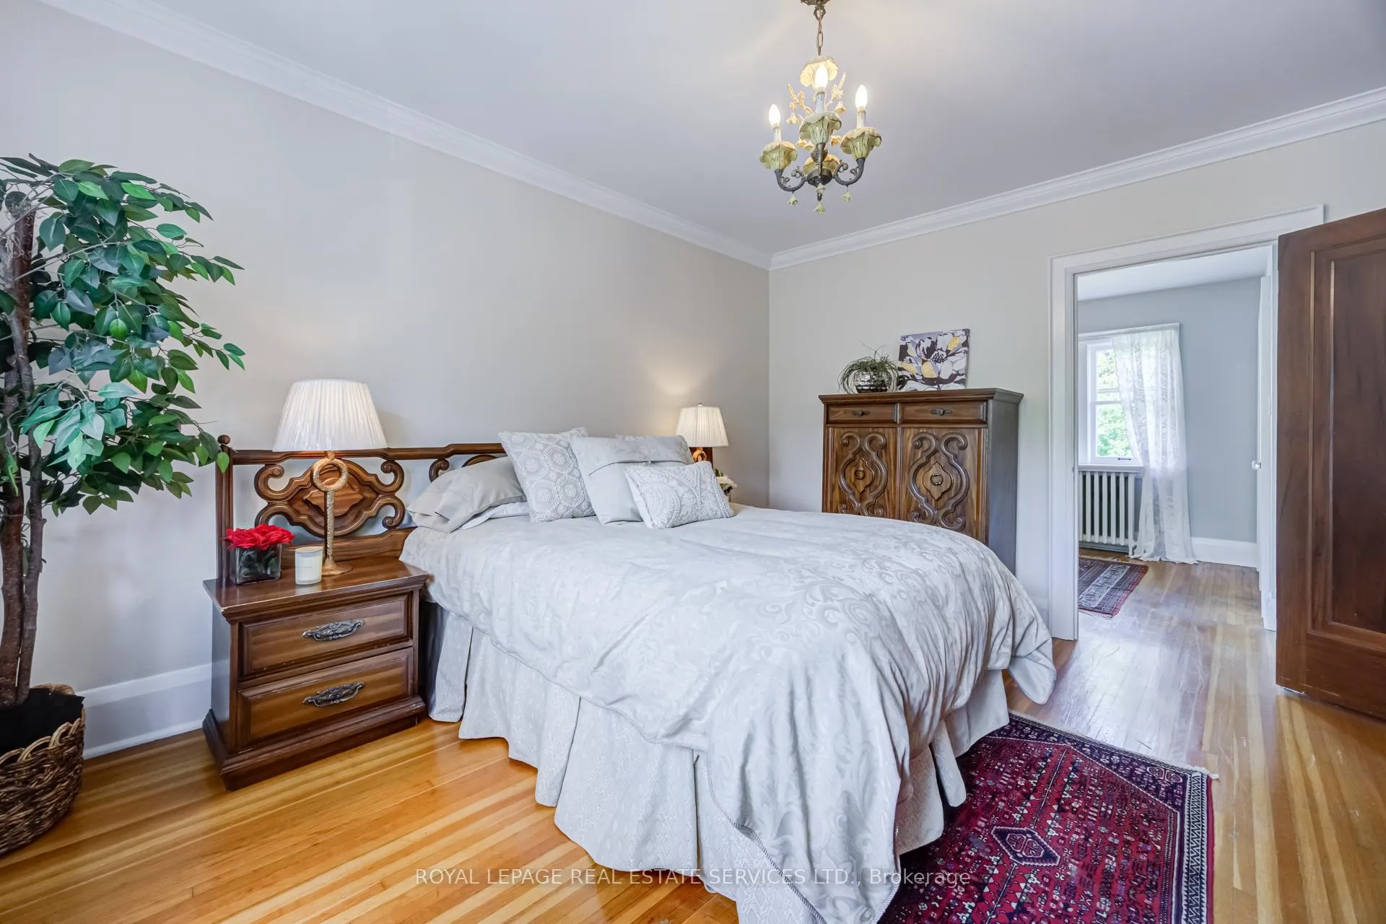
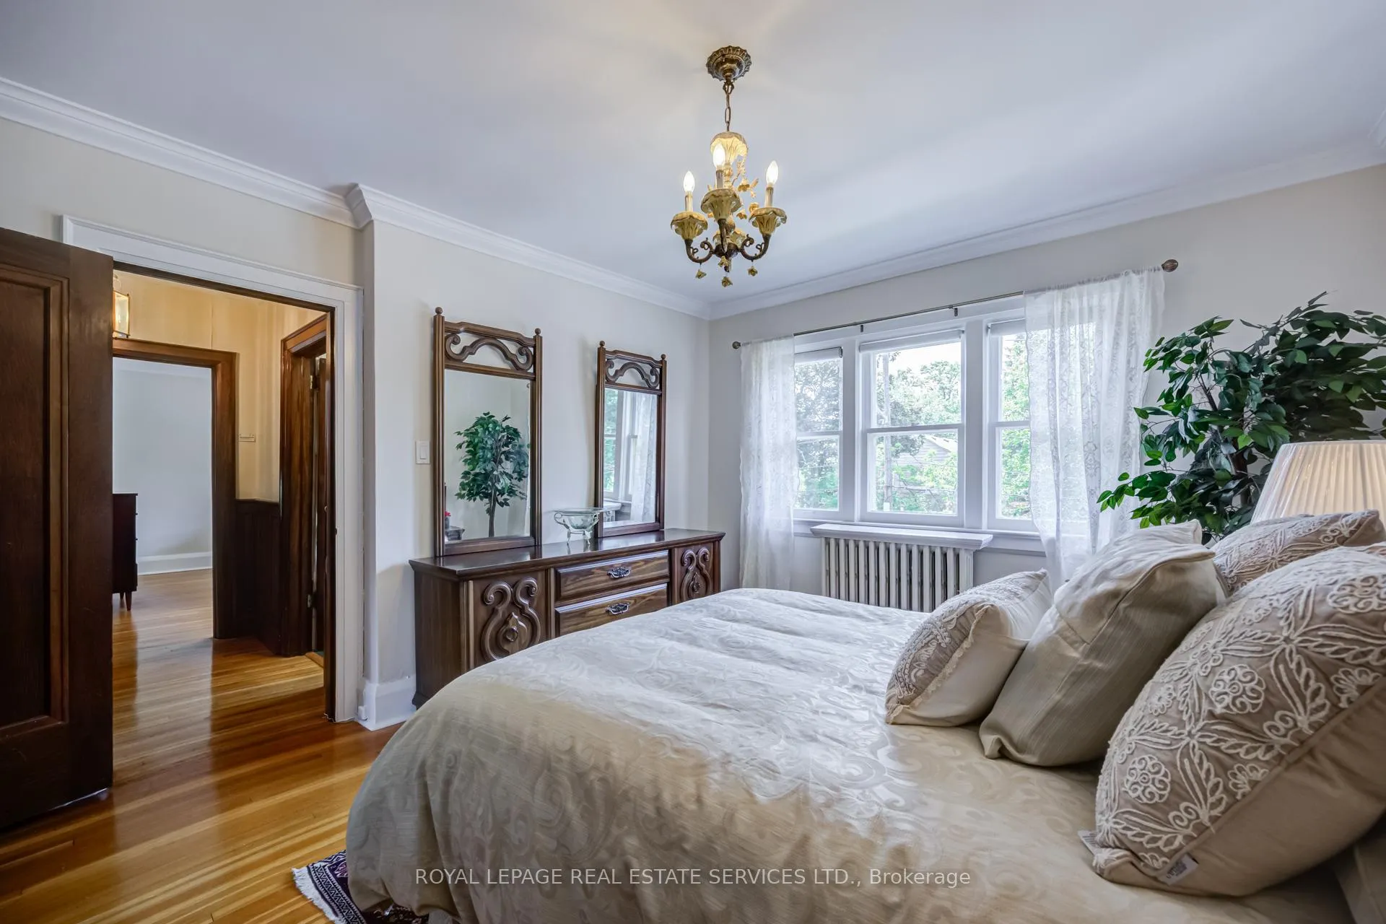
- Primary Bedroom—Second level, Hardwood Floor
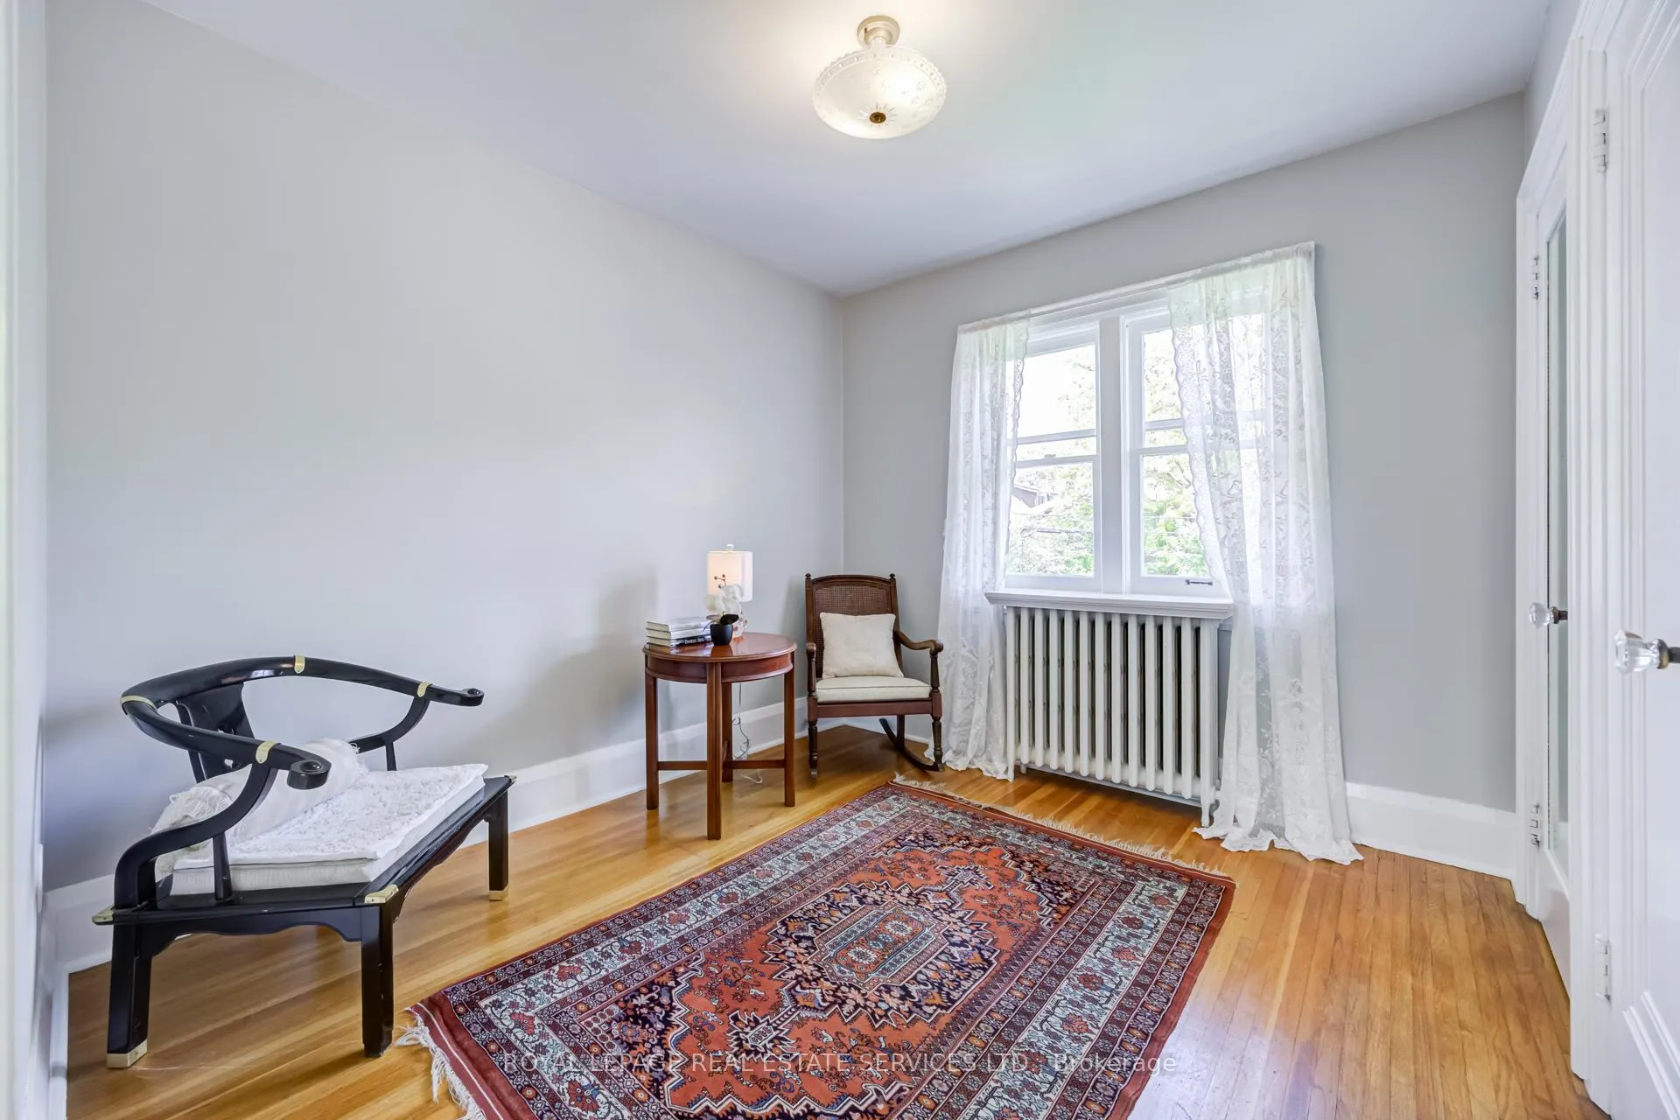
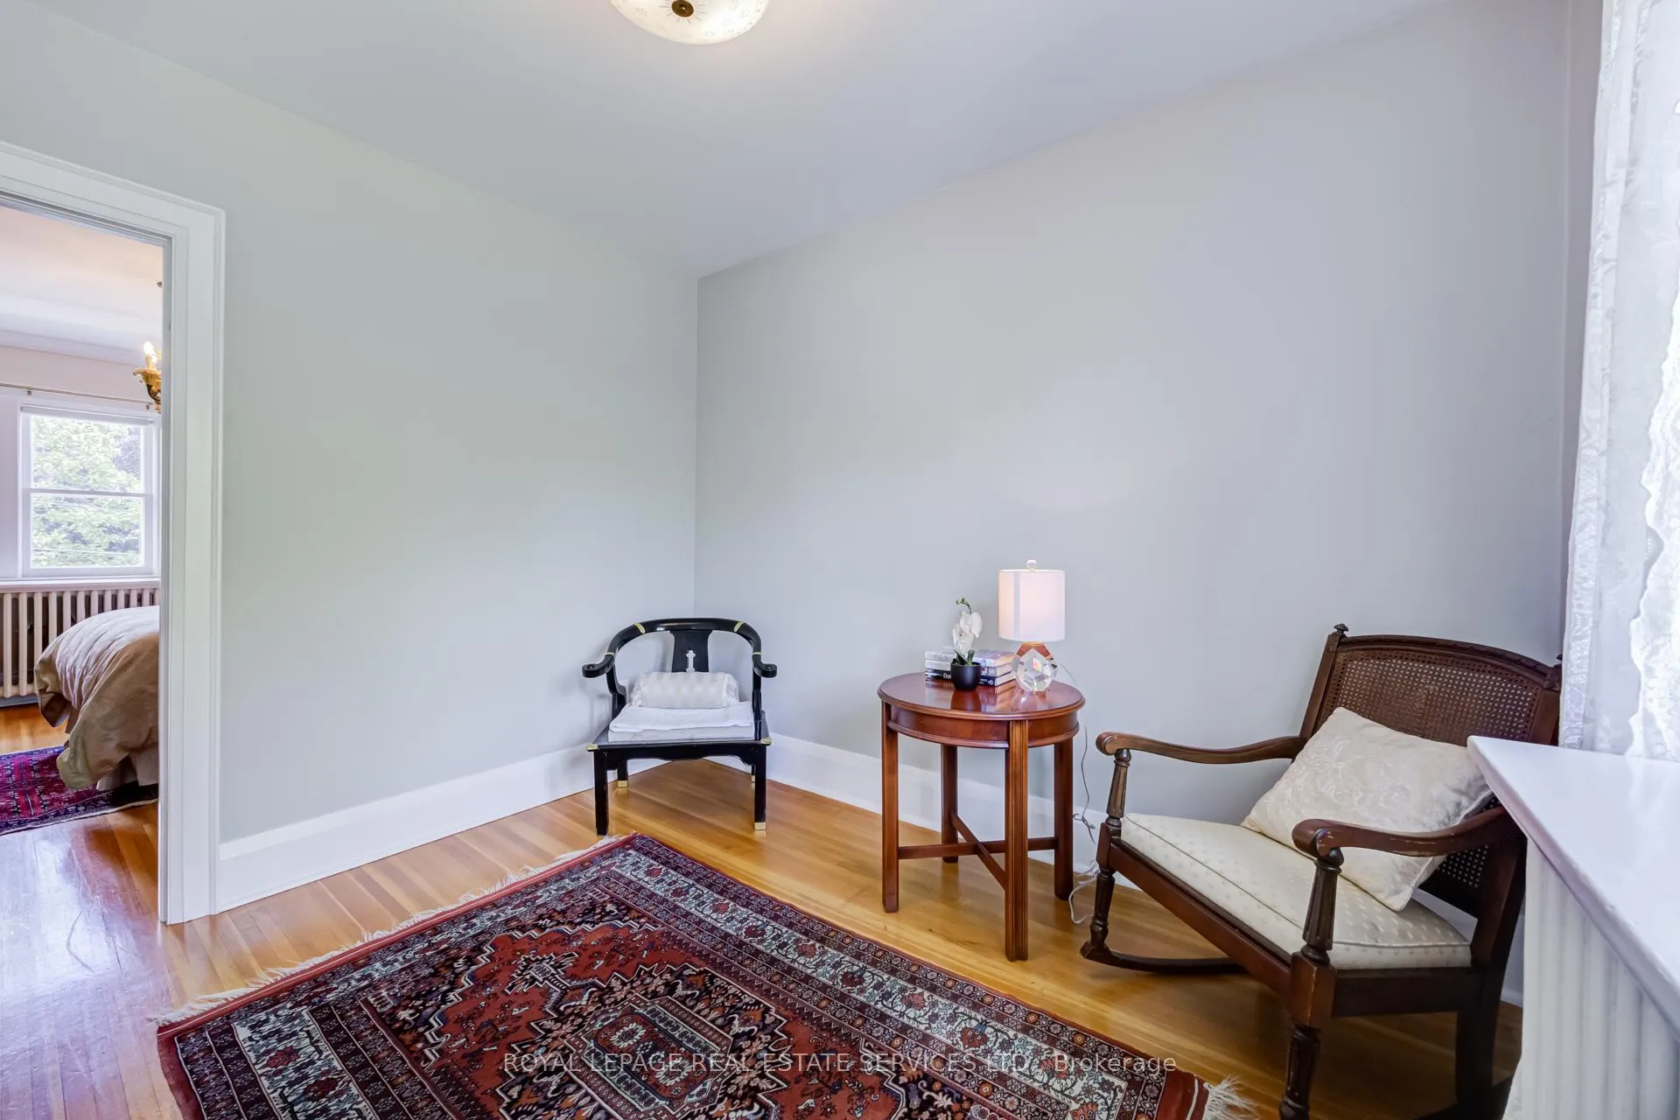
- Sitting—Second level, Hardwood Floor, His and Hers Closets
- Bedroom 2—Second level, Hardwood Floor, Closet
- Bedroom 3—Second level, Hardwood Floor, Closet
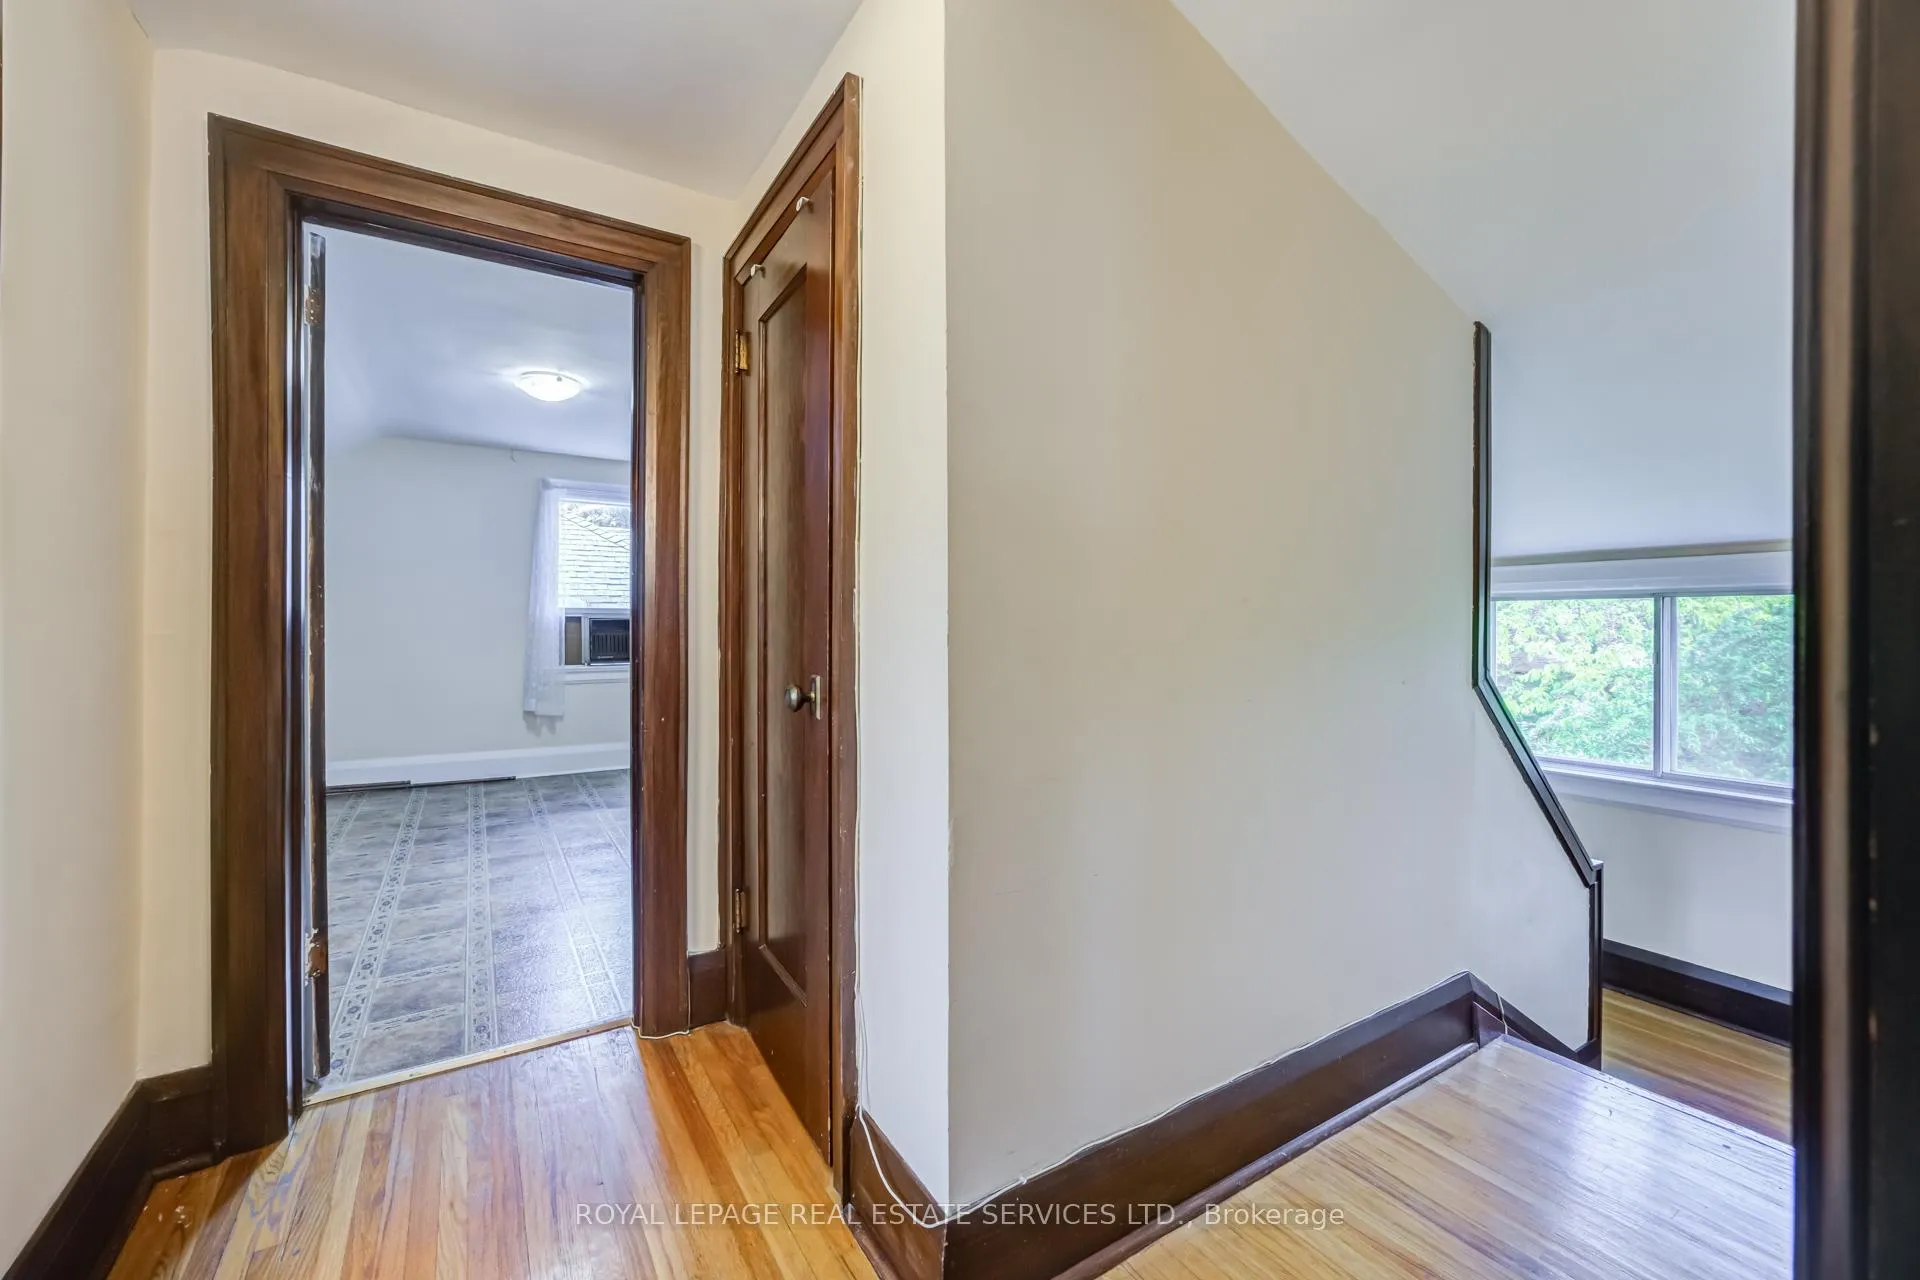
- Kitchen—Third level, Combined w/Office, Closet, Cedar Closet(s)
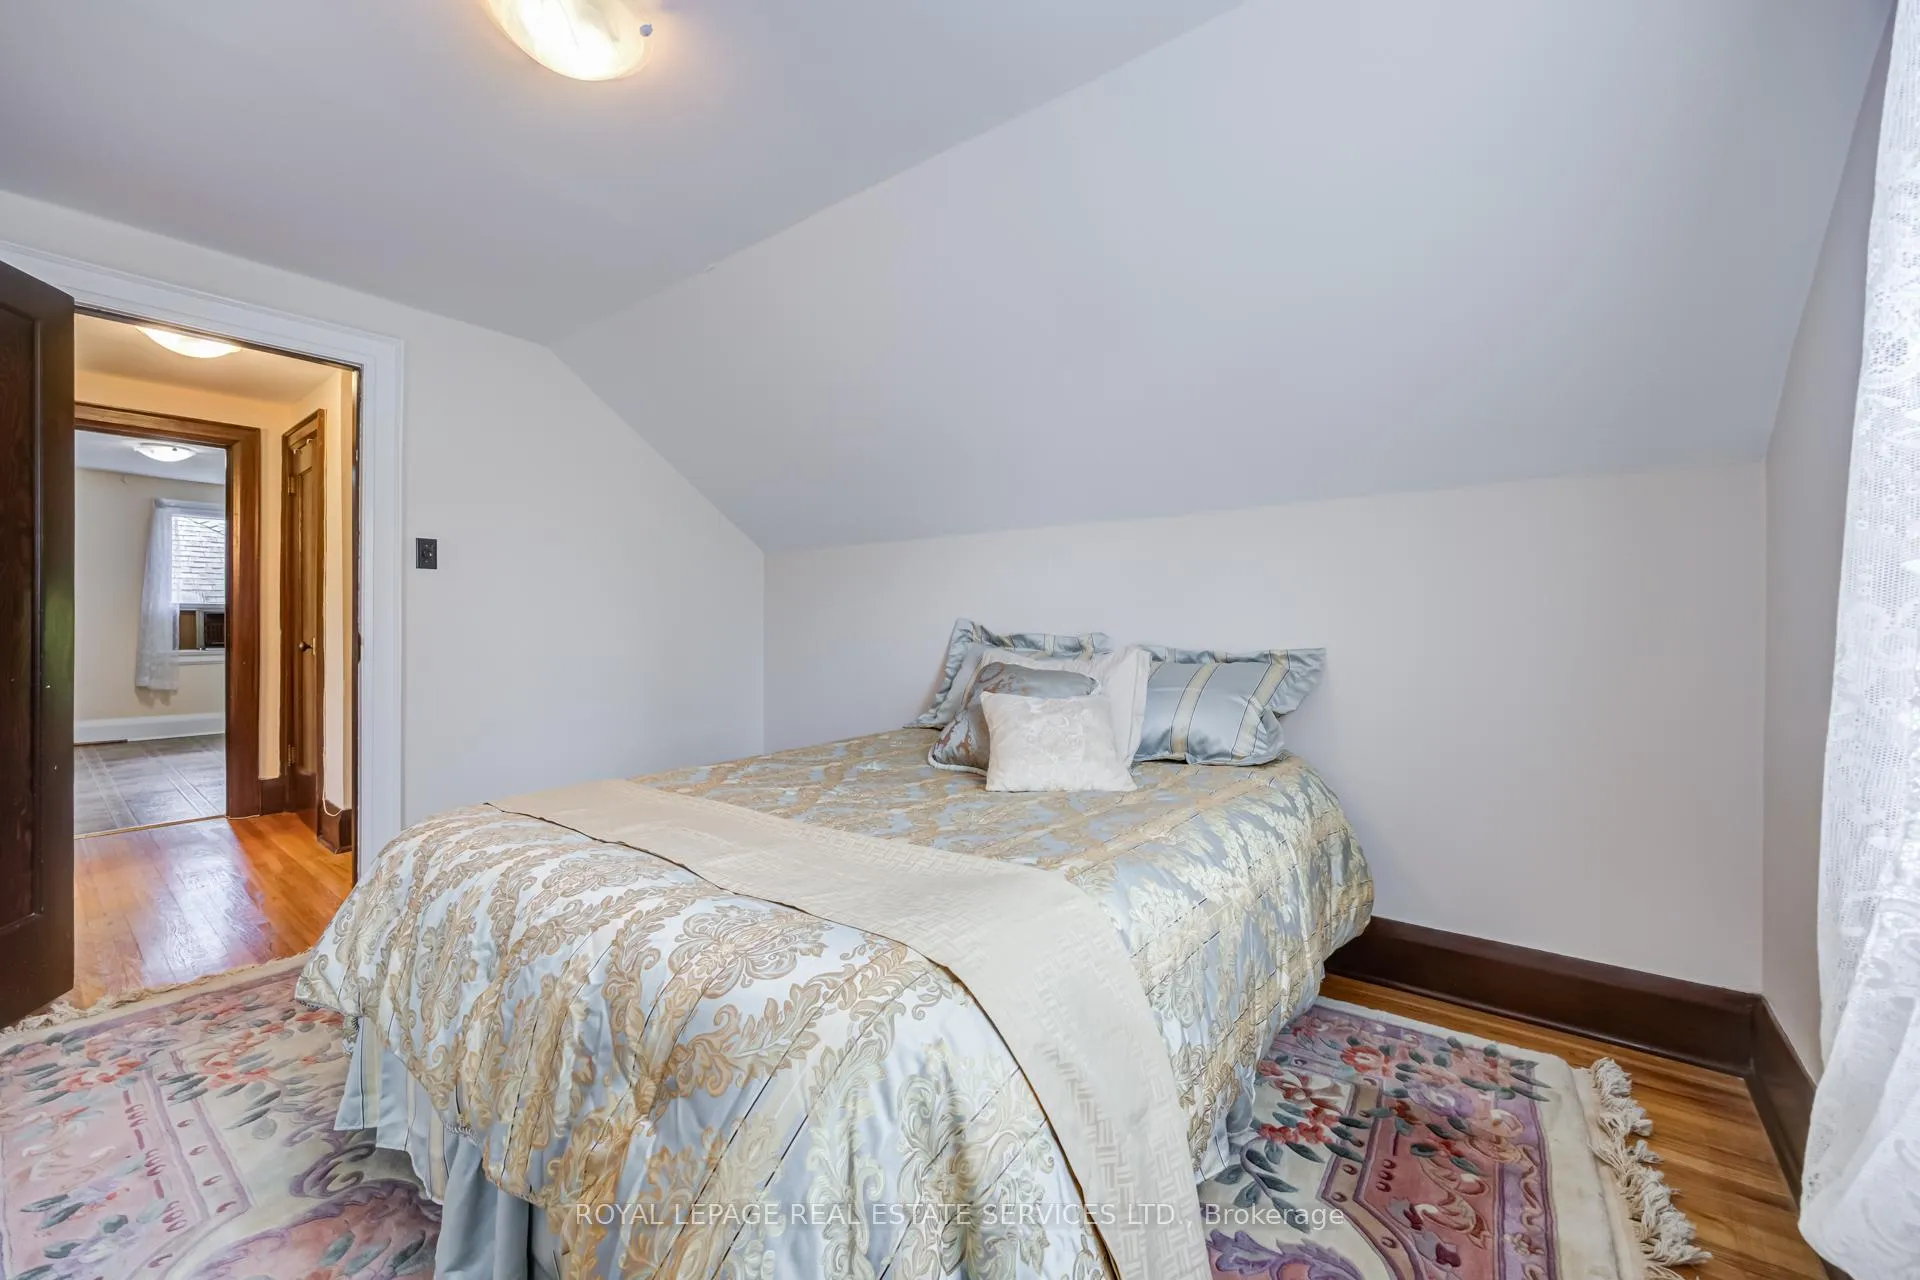
- Bedroom 5—Third level, Hardwood Floor, Mirrored Closet, Double Closet
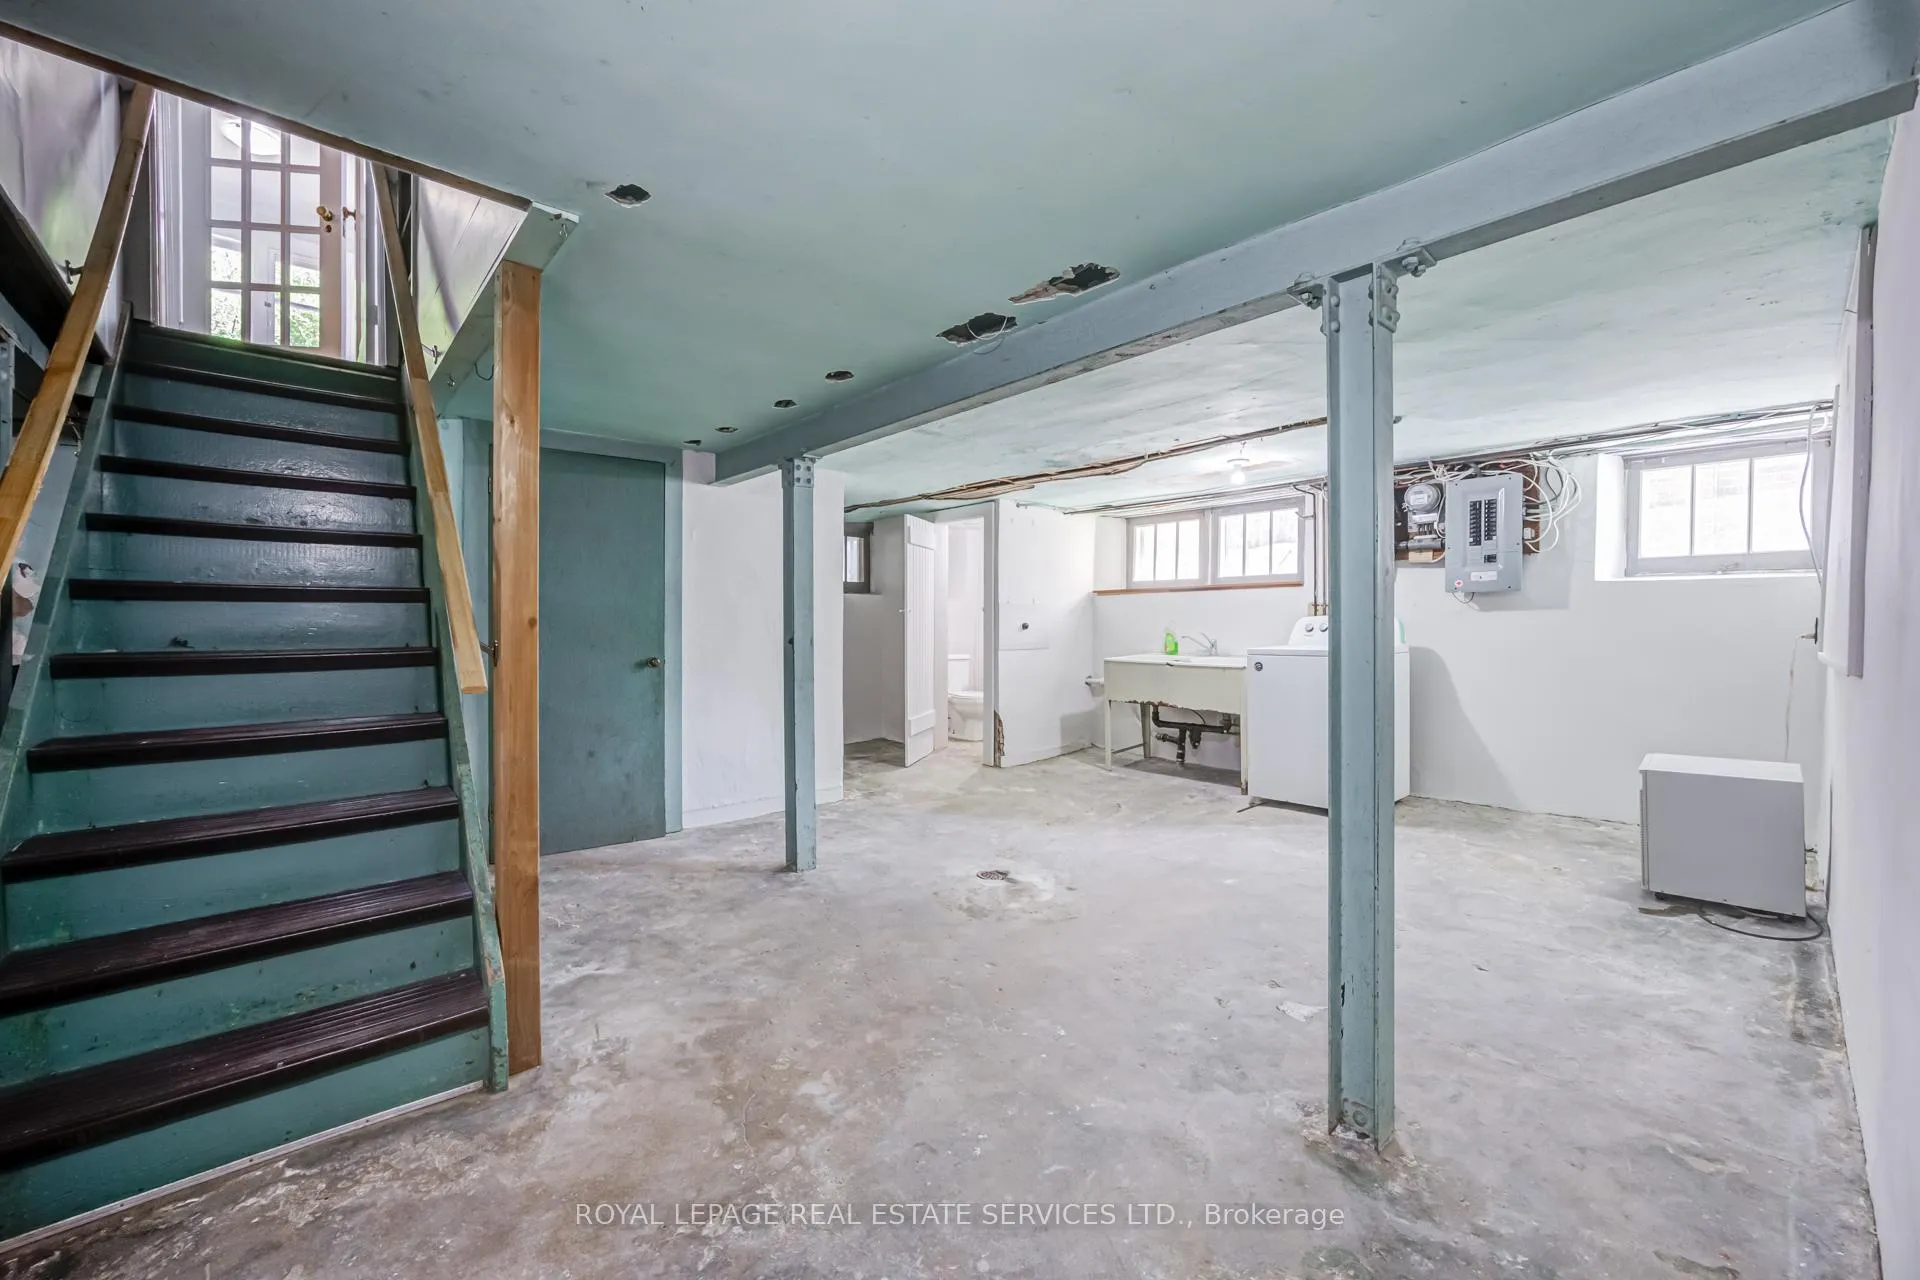
- Utility Room—Basement level, Above Grade Window
- Laundry—Basement level, Above Grade Window
- Workshop—Basement level, Above Grade Window
- Utility Room—Basement level, Above Grade Window
- Other—Basement level
Washrooms
- 4-piece, Ground
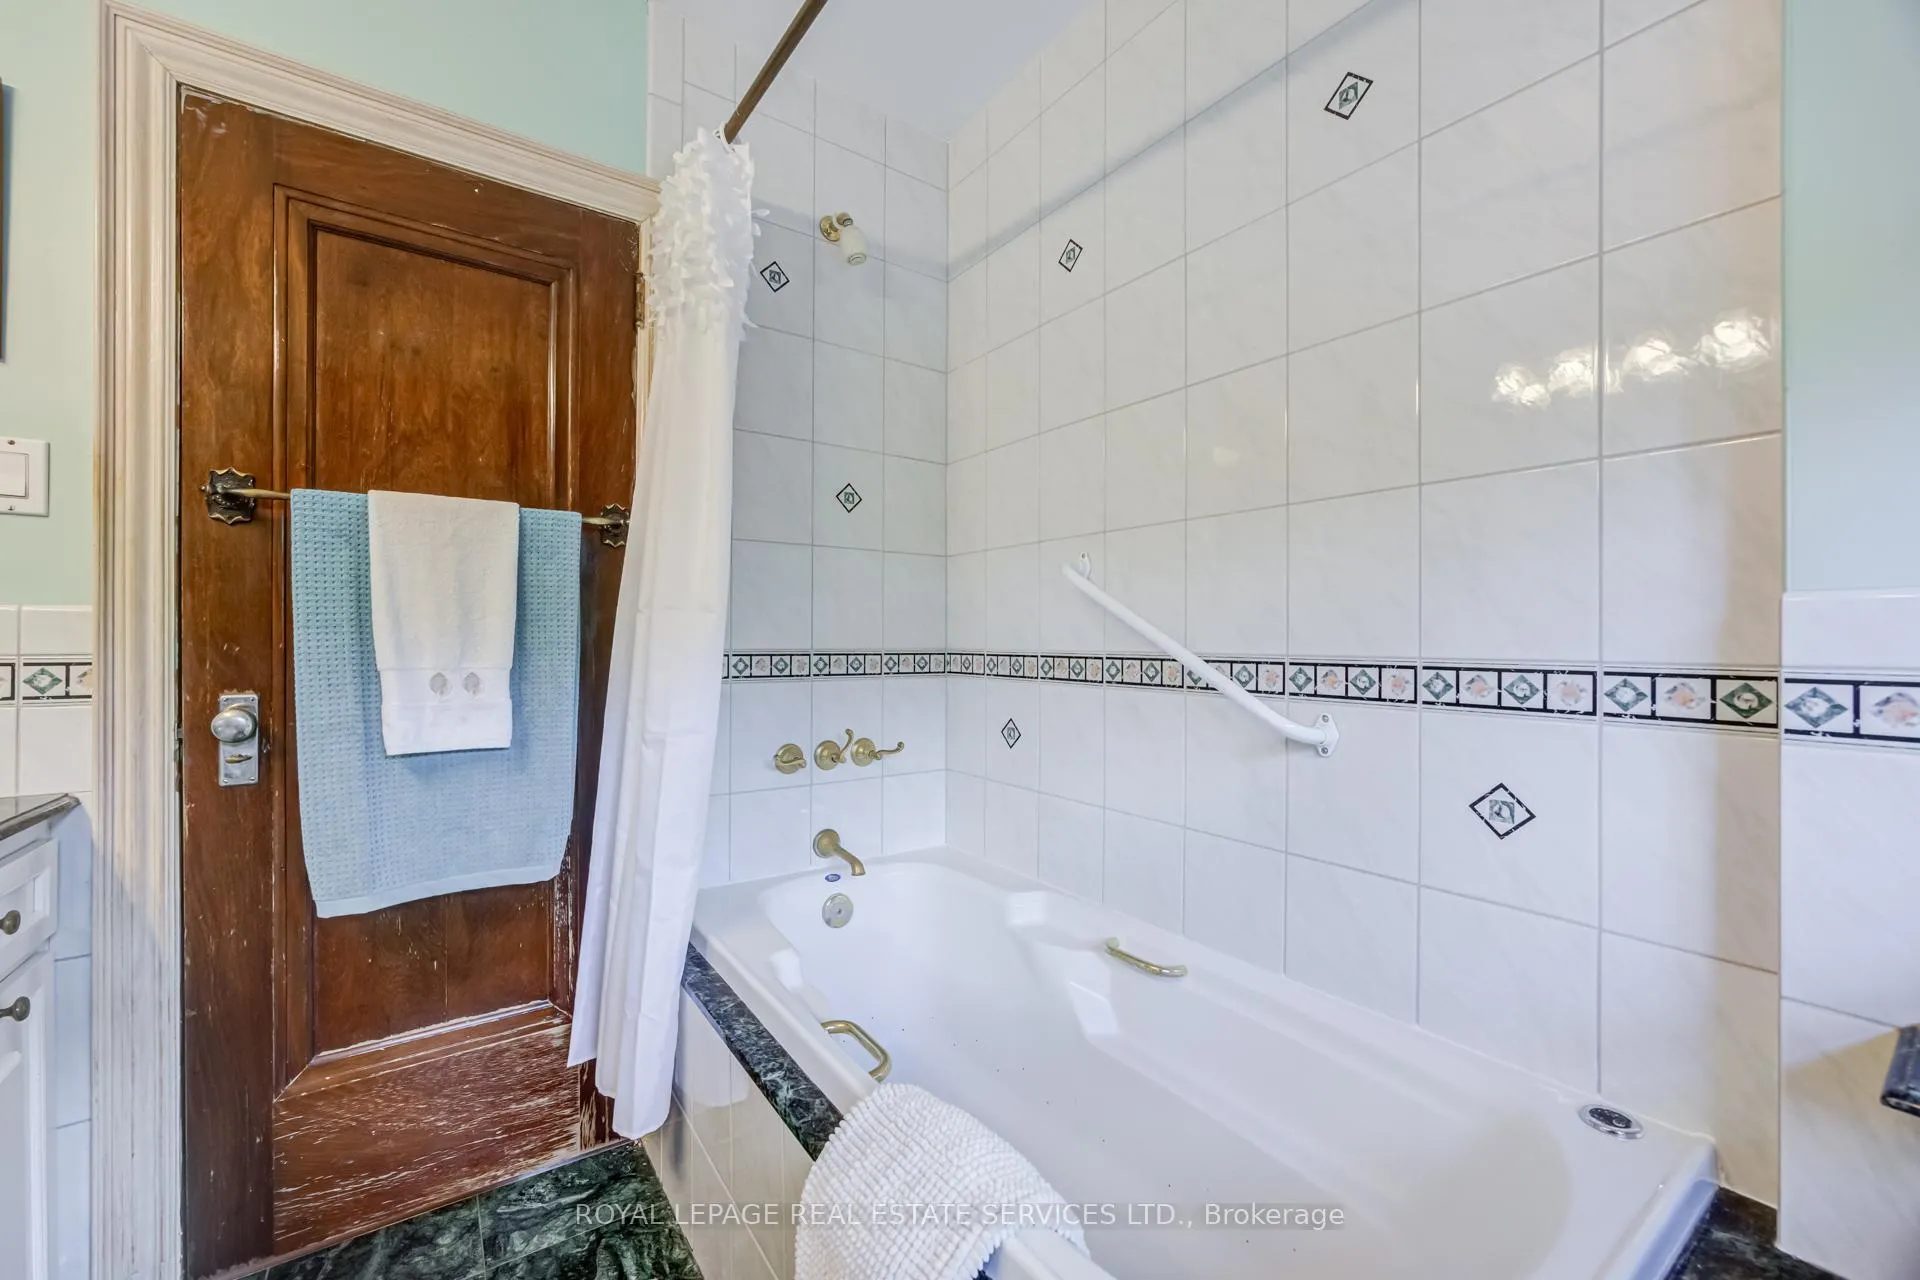
- 4-piece, Third
- 1-piece, Basement
- Municipality
- Toronto
- Neighbourhood
- Runnymede-Bloor West Village
- Main cross streets
- Jane and Humberview
- Directions
- North from Bloor, access from Old Mill Dr, or West off Jane
- MLS® number
- W13458368
- Data source
- Toronto Regional Real Estate Board
- Status change
- 2026-07-13
- Listed on
- 2026-06-17
- Days on market
- 26 days
- Possession type
- Flexible
- Co-op commission
- 2.25%
- Seller
- Listed by
- ROYAL LEPAGE REAL ESTATE SERVICES LTD.
Home Market Value
Current home valuation for 51 Halford Avenue, Toronto, Runnymede-Bloor West Village, Toronto, ON. Listed for $1,998,000
HOMEH Estimate
$2,492,186
Estimated Sales Range
$1,744,530 - $3,239,842
HOMEH Estimate for 51 Halford Avenue, Toronto, Runnymede-Bloor West Village
Calculated with a real agent's CMA method — 45+ years of experience, codified. Not an AI guess.
For the owner
Is this your home? Track its value.
Get this home's HOMEH Estimate by email once a month, with how many homes are for sale around you.
Mortgage Payment Calculator
Compare up to 4 down payment scenarios
20% required for homes $1.5M or more
$399,600
| Scenario 1 | Scenario 2 | Scenario 3 | Scenario 4 | |
|---|---|---|---|---|
−Down payment | % $ | % $ | % $ | % $ |
+CMHC insurance | $0 | $0 | $0 | $0 |
=Total mortgage | $1,598,400 | $1,498,500 | $1,398,600 | $1,298,700 |
Amortization | ||||
Mortgage rate | % | % | % | % |
| Payment frequency | ||||
=Mortgage payment | $7,804monthly | $7,316monthly | $6,829monthly | $6,341monthly |
Land Transfer Tax
$36,435
$36,435
$72,870
Around this home
Data provided by OpenStreetMap & Fraser Institute School Rankings
Ask HOMEH
New!Hi there!
👋Text or call (416) 301-9001
Recommended for you
Based on homes you've looked at.
No recommended properties found.
Nearby similar homes
No nearby properties found.
More real estate resources
Other homes nearby
Explore this area
Nearby neighbourhoods
No nearby listings available.