
176 Golfview Avenue
Toronto (East End-Danforth), ON M4E 2K5
- 4+1Bedrooms
- 2Bathrooms
- 1Garage
- 1500–2000Sq Ft
- $6,595Tax
- 24×120 ftLot Size
 Estimated Value:$1,187,000See Free Estimate Report

This listing has ended. It is no longer available.
Property not available for sale or for rent.
Sale & Price History for 176 Golfview Avenue, Toronto, East End-Danforth
Real estate boards require you to or to see the full details of this property.
*Sold prices and complete sale & price history are regulated data. Under the Trust in Real Estate Services Act, 2002 (TRESA) and the rules of the Real Estate Council of Ontario (RECO), and pursuant to the Multiple Listing Service® rules of the Canadian Real Estate Association (CREA) and the Toronto Regional Real Estate Board (TRREB), this information may be shown only to registered users who have agreed to the applicable terms of use (a Virtual Office Website, or "VOW," arrangement). HOMEH Inc., Brokerage therefore provides it to signed-in members only. Creating an account is free and takes under a minute.
About 176 Golfview Avenue, Toronto, East End-Danforth
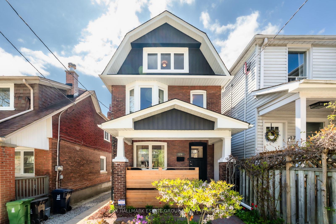
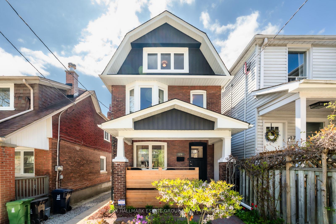
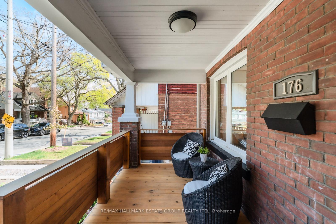
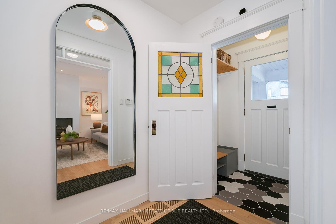
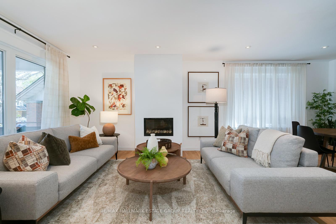
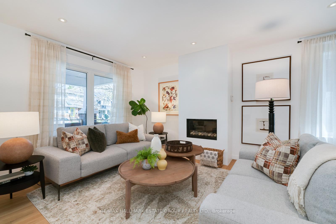
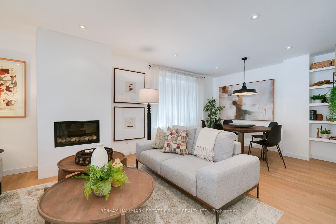
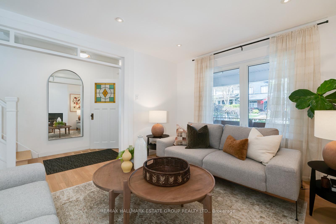
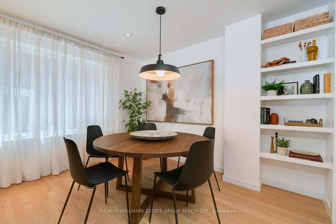
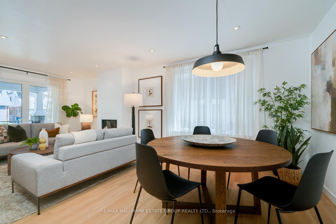
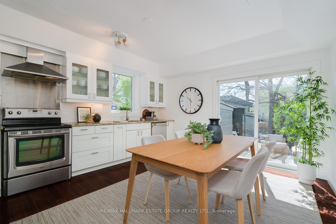
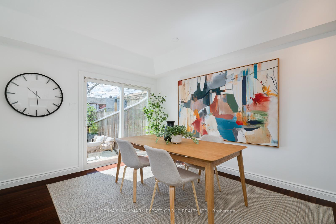
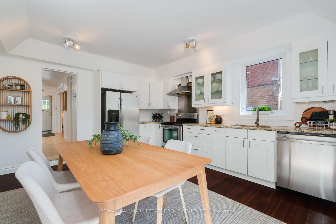
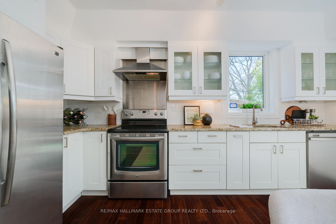
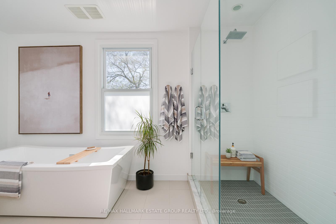
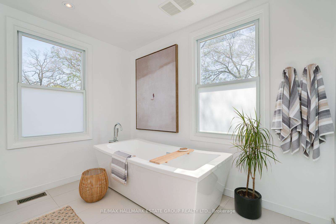
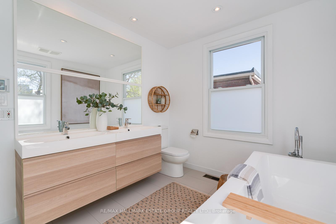
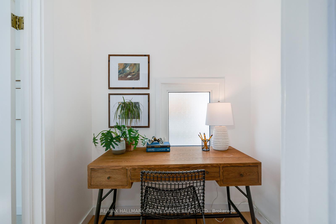
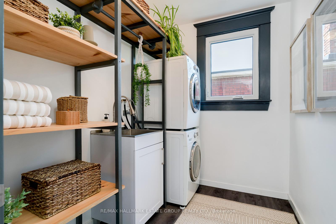
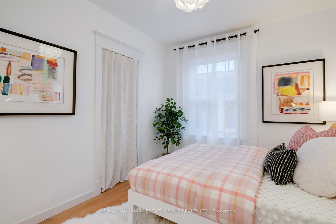
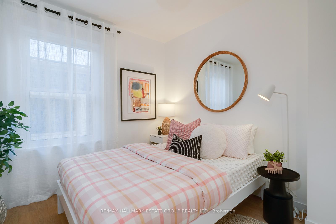
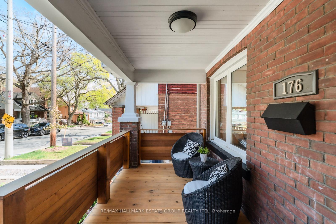
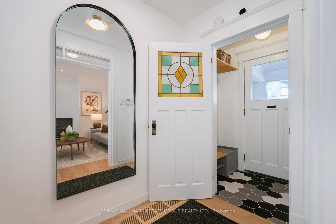
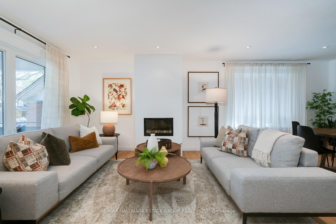
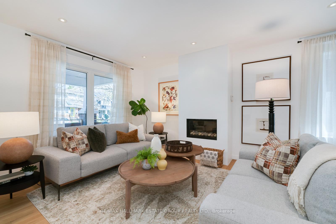
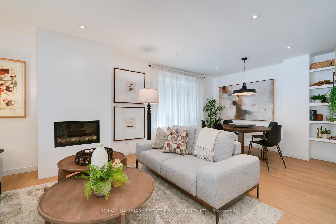
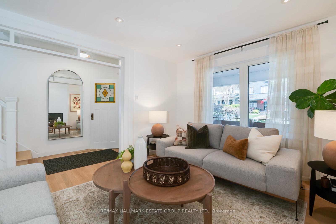
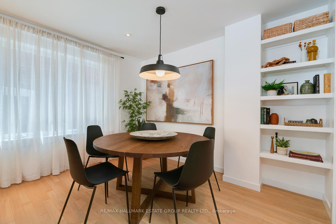
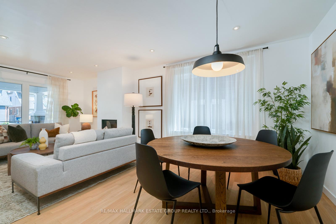
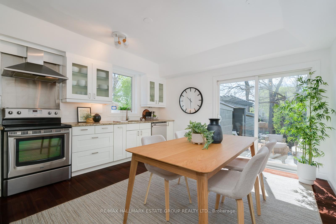
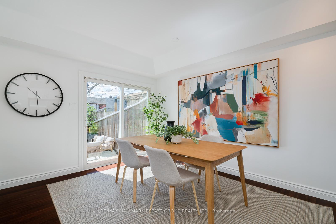
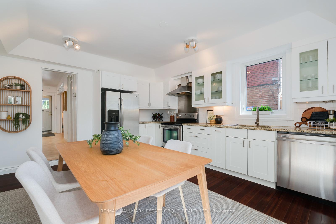
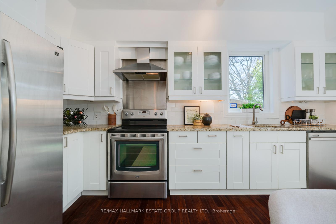
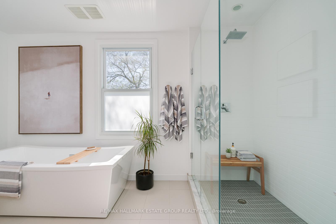
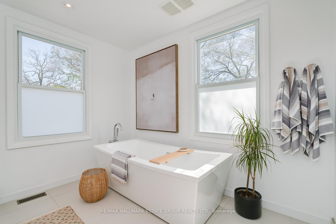
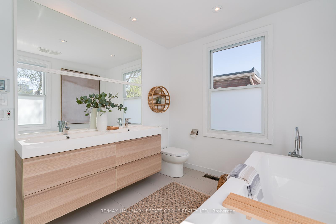
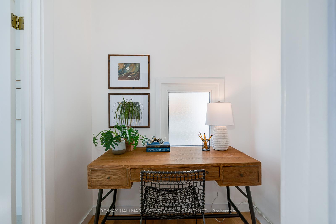
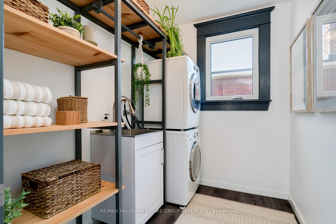
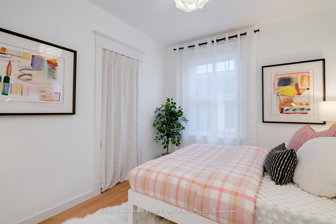
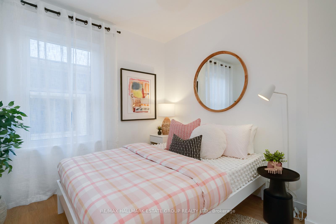
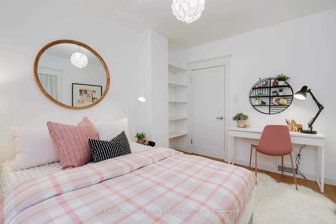
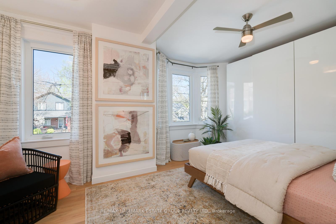
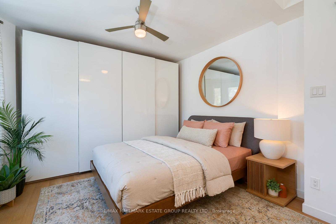
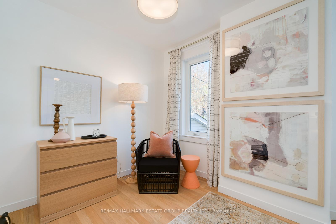
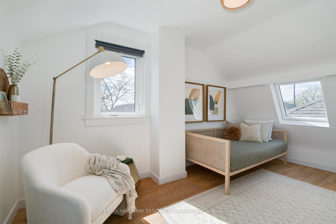
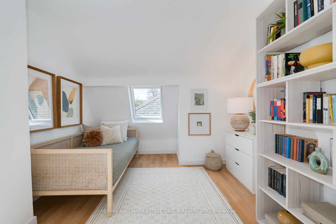
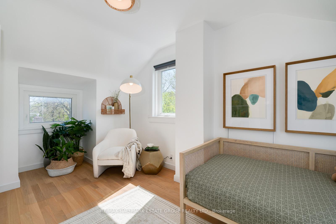
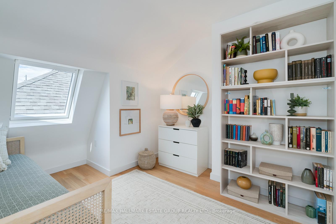
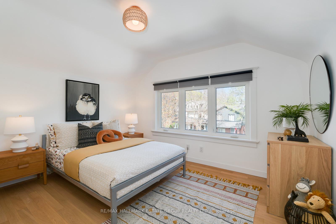
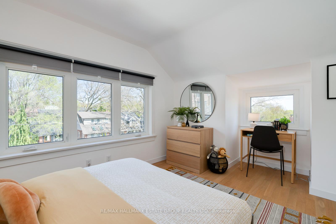
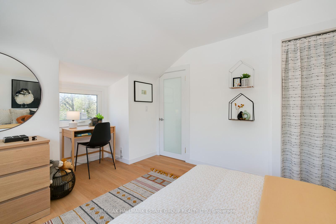
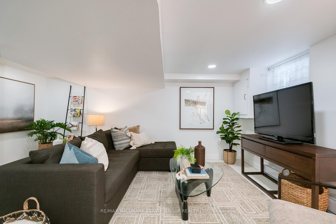
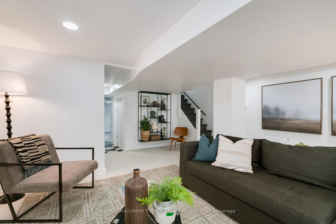
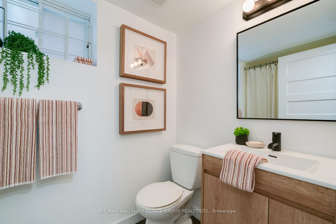
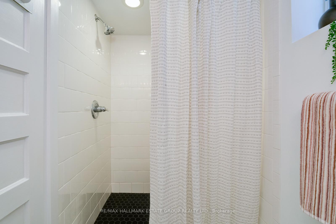
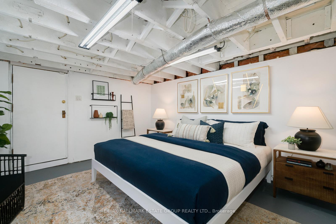
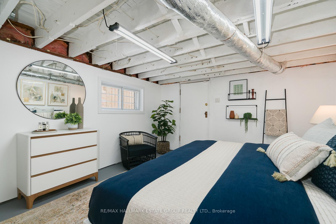
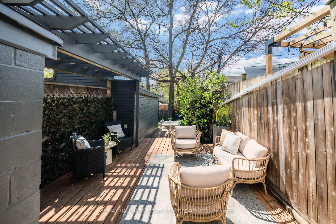
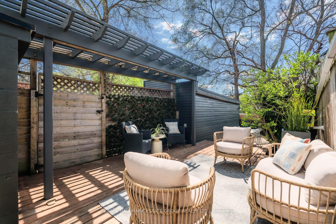
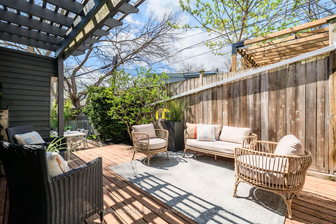
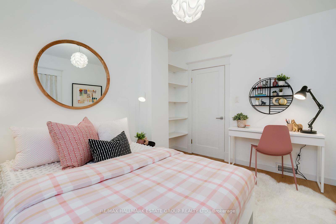
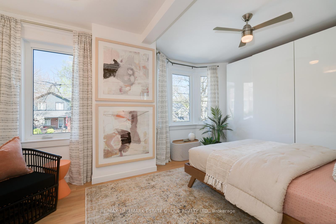
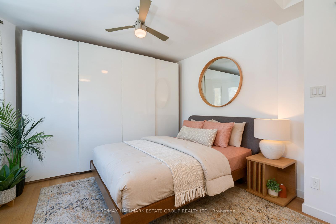
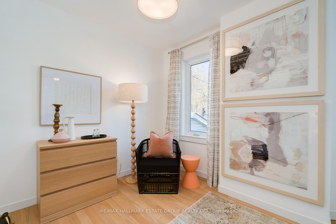
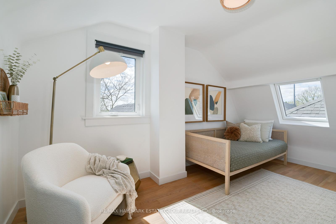
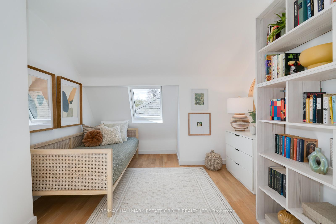
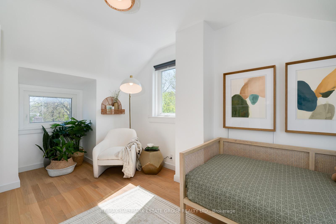
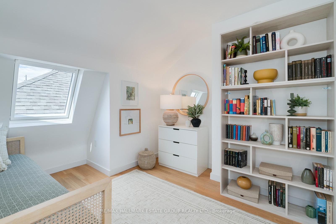
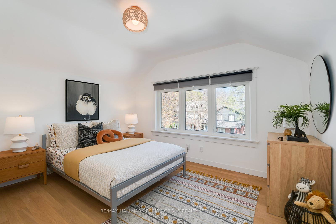
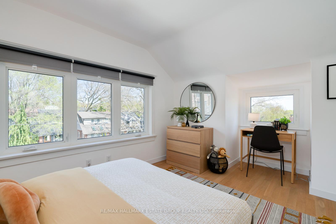
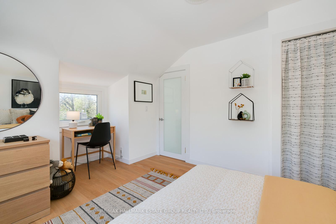
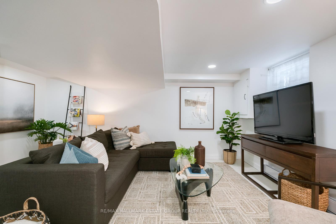
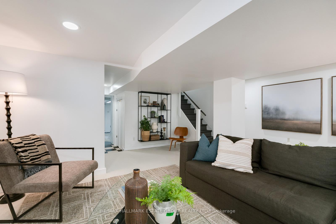
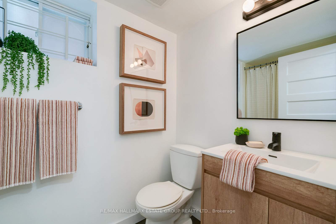
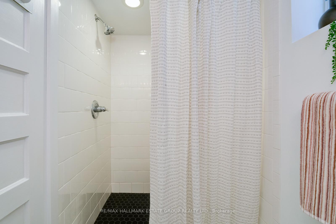
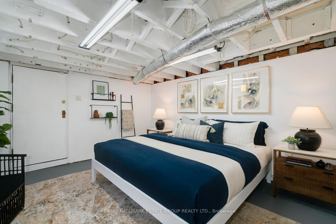
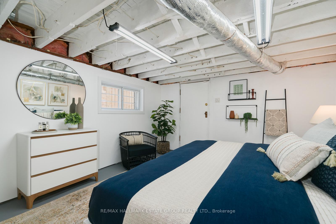
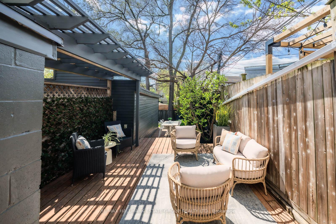
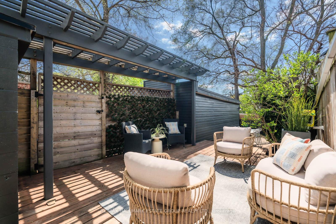
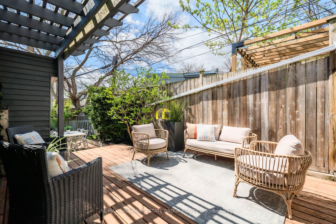
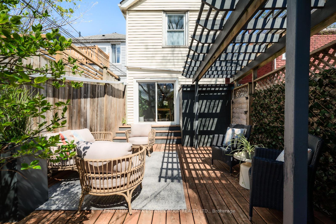
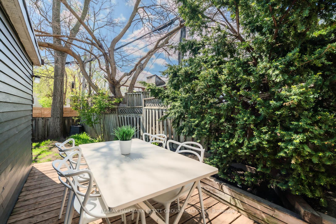
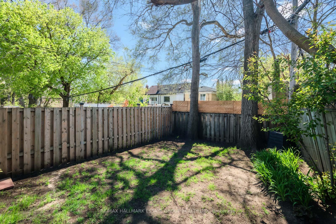
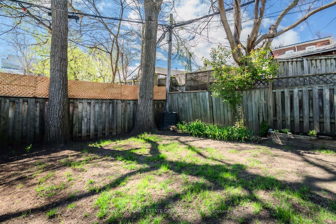
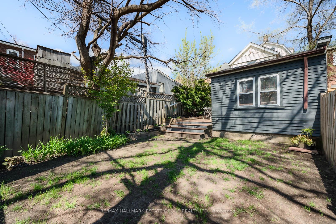
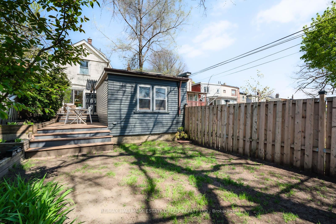
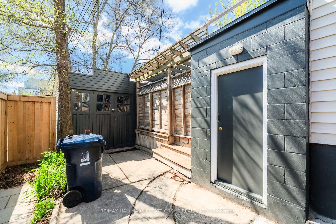
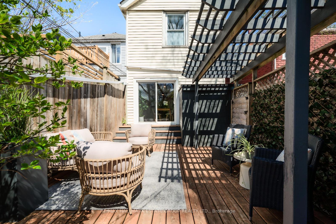
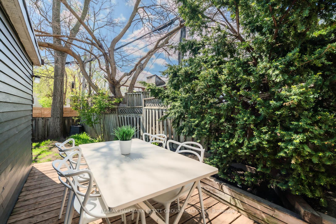
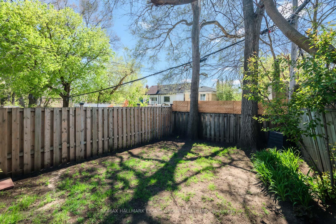
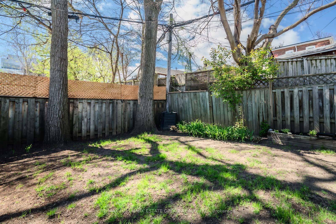
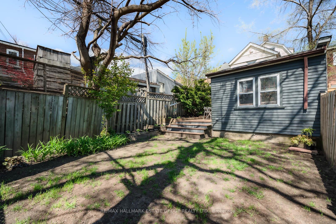
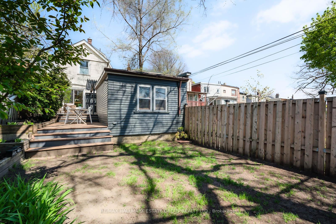
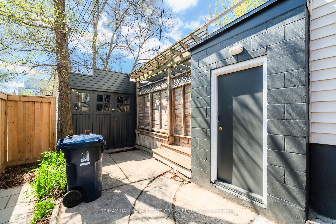
Welcome to this renovated, 4+1 bedroom, 2 bathroom family haven that's as stylish as it is practical! From the moment you arrive, you'll impressed by the landscaping, curb appeal and spacious front porch, a perfect spot to relax and soak in the neighbourhood's friendly vibe. Step inside and be greeted by the vestibule entrance, complete with custom built-in cabinets and eye-catching hexagonal tiles, designed to keep outside elements where they belong! The open concept living and dining space features blonde wood floors, a minimalist gas fireplace, and elegant transoms over door and wall openings that flood the space with light. Prepare cook-up a storm the fantastic eat-in kitchen, where wall-to-wall sliding doors lead you to your very own south-facing, private backyard with tiered decking and low-maintenance landscaping, it's the ultimate sunny retreat for entertaining or relaxing. Upstairs, you'll discover a massive European-inspired bathroom with a luxurious soaker tub and two walls of windows that make every bath feel like a spa experience. And don't miss the convenient second-floor laundry room, complete with storage and drying rack and office nook with window just outside laundry room. Looking for even more? The finished basement has good ceiling height, a separate, enclosed entrance and features a spacious rec room, an extra bedroom, and a large 3-piece bathroom. Parking for small car PLUS garage. Location? It's unbeatable! With the TTC, parks, schools, the GO Station, and the subway all just steps away, your daily life has never been more convenient. This home is more than just a property, it's a lifestyle upgrade. Don't miss your chance to make it yours!
Key Facts & Features
Property Costs
- Annual Property Tax Amount
- $6,595
- Land Transfer Tax Fee
- $60,146
Rental Items
- Rental Equipment
- Hot Water Tank @ $19.76/mth (Reliance) Buyout option for $100+Tax.
- Basement Type
- Full, Partially Finished
Interior Features
- Laundry Level
- Upper Level
- Interior Extras
- Storage
- Fireplace/Stove
- Yes
- Fireplace Features
- Living Room
- Elevator
- No
Exterior Features
- Exterior Extras
- Porch
- Pool
- None
- Property Features
- Public Transit, School, Park, Rec./Commun.Centre, Library, Hospital
Building
- Building Type
- Detached
- Building Style
- 2 1/2 Storey
- Approx Age
- 100+
Construction
- Exterior Finish
- Brick, Vinyl Siding
- Roof
- Asphalt Shingle
- Foundation Details
- Concrete Block
- Special Designation
- Unknown
Lot
- Lot Front
- 23.67 ft
- Lot Depth
- 120.00 ft
Inclusions
- Inclusions
- All ELF's. Fridge, stove, dishwasher, washer & dryer. Furnace & AC
Exclusions
- Exclusions
- All curtains & floating shelves, dining rm light fixture, kitchen fixture over table, Primary bdrm wardrobes, 3rd fl back room bookcase. Basement bathroom mirror, Ring doorbell camera.
Parking & Garages
- Garage Type
- Detached
- Garage Spaces
- 1
- Parking Spaces
- 1
- Total Garage And Parking Spaces
- 1
Heating & Cooling
- Heat Source
- Gas
- Heat Type
- Forced Air
- Air Conditioning
- Central Air
- Water
- Municipal
- Sewers
- Sewer
- Bedrooms
- 4 + 1
- Washrooms
- 2
- Kitchens
- 1
Room sizes
- Living Room—Main level, Fireplace, Hardwood Floor, Pot Lights
- Dining Room—Main level, Hardwood Floor, Pot Lights, Combined w/Living
- Kitchen—Main level, Eat-in Kitchen, Stone Counters, W/O To Deck
- Primary Bedroom—Second level, Closet, Bay Window, Hardwood Floor
- Bedroom 2—Second level, Closet, Hardwood Floor, Window
- Laundry—Second level, Laundry Sink, B/I Shelves, Window
- Bedroom 3—Third level, Closet, Overlooks Frontyard, Hardwood Floor
- Bedroom 4—Third level, Hardwood Floor, Skylight, Overlooks Backyard
- Recreation—Basement level, Above Grade Window, Pot Lights, Broadloom
- Bedroom 5—Basement level, 3 Pc Bath, Above Grade Window, Concrete Floor
Washrooms
- 5-piece, Second
- 3-piece, Basement
- Municipality
- Toronto
- Neighbourhood
- East End-Danforth
- Main cross streets
- Woodbine & Gerrard
- Directions
- S of Gerrard
- MLS® number
- E12173994
- Data source
- Toronto Regional Real Estate Board
- Status change
- 2025-06-10
- Listed on
- 2025-05-26
- Days on market
- 15 days
- Possession type
- Flexible
- Co-op commission
- 2.5%
- Seller
- Listed by
- RE/MAX HALLMARK ESTATE GROUP REALTY LTD.
Home Market Value
Current home valuation for 176 Golfview Avenue, Toronto, East End-Danforth, Toronto, ON. Listed for $1,679,900
HOMEH Estimate
$1,187,000
Estimated Sales Range
$937,730 - $1,436,270
HOMEH Estimate for 176 Golfview Avenue, Toronto, East End-Danforth
Calculated with a real agent's CMA method — 45+ years of experience, codified. Not an AI guess.
For the owner
Is this your home? Track its value.
Get this home's HOMEH Estimate by email once a month, with how many homes are for sale around you.
Mortgage Payment Calculator
Compare up to 4 down payment scenarios
20% required for homes $1.5M or more
$335,980
| Scenario 1 | Scenario 2 | Scenario 3 | Scenario 4 | |
|---|---|---|---|---|
−Down payment | % $ | % $ | % $ | % $ |
+CMHC insurance | $0 | $0 | $0 | $0 |
=Total mortgage | $1,343,920 | $1,259,925 | $1,175,930 | $1,091,935 |
Amortization | ||||
Mortgage rate | % | % | % | % |
| Payment frequency | ||||
=Mortgage payment | $6,562monthly | $6,152monthly | $5,741monthly | $5,331monthly |
Land Transfer Tax
$30,073
$30,073
$60,146
Around this home
Data provided by OpenStreetMap & Fraser Institute School Rankings
Ask HOMEH
New!Hi there!
👋Text or call (416) 301-9001
Recommended for you
Based on homes you've looked at.
No recommended properties found.
Nearby similar homes
No nearby properties found.
More real estate resources
Other homes nearby
Explore this area
Nearby neighbourhoods
No nearby listings available.